$254,900
Maintenance, Pad Rental
$700 Monthly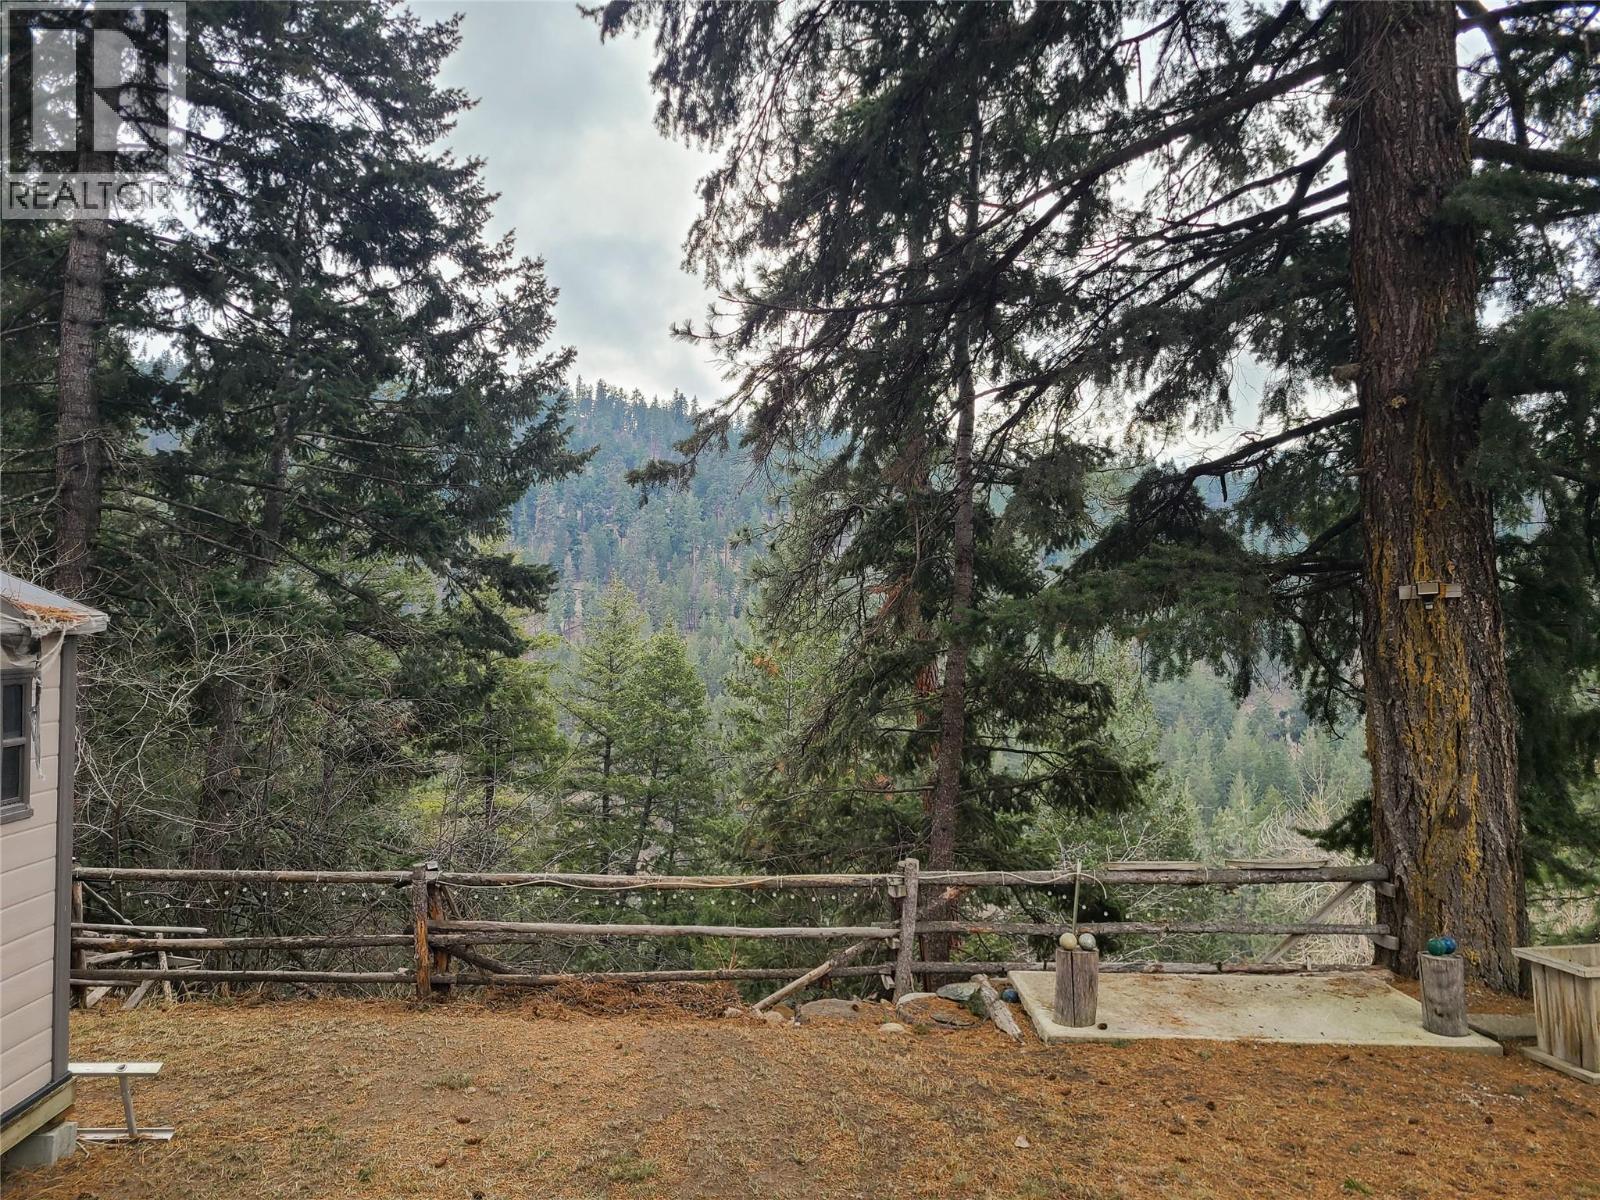
$254,900
Maintenance, Pad Rental
$700 Monthly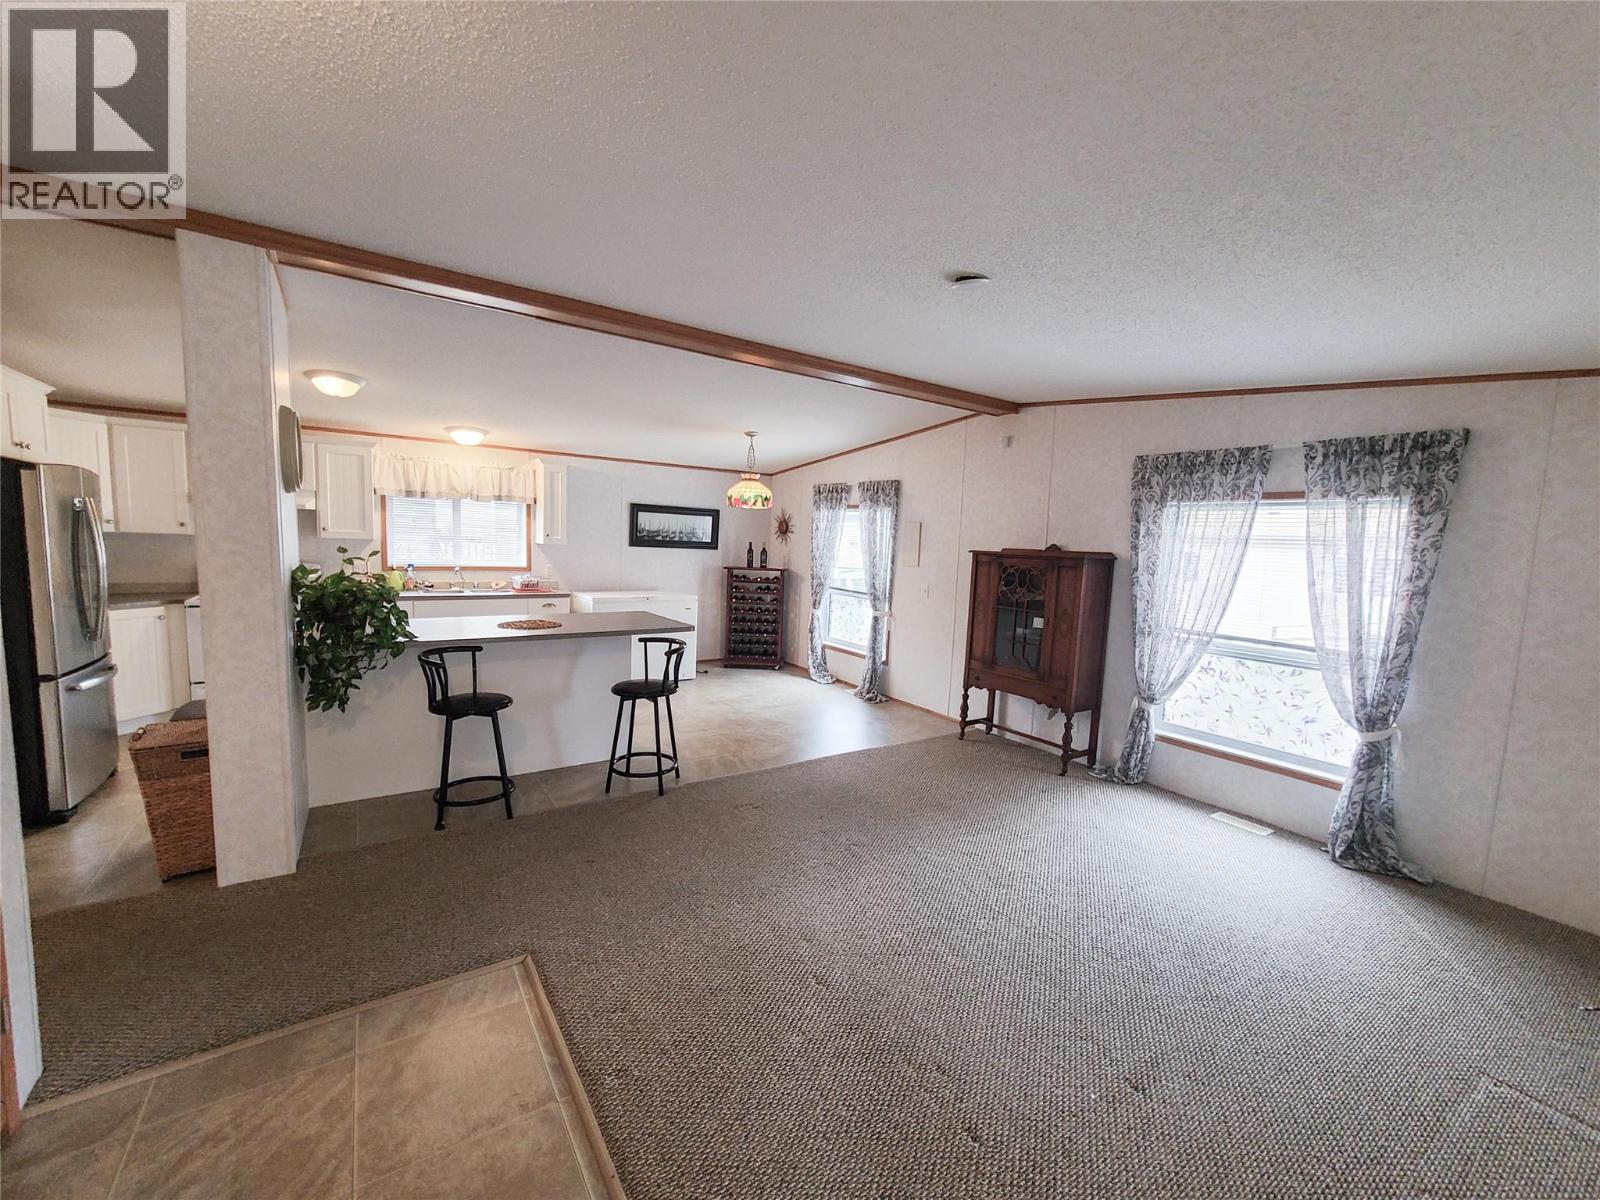
$254,900
Maintenance, Pad Rental
$700 Monthly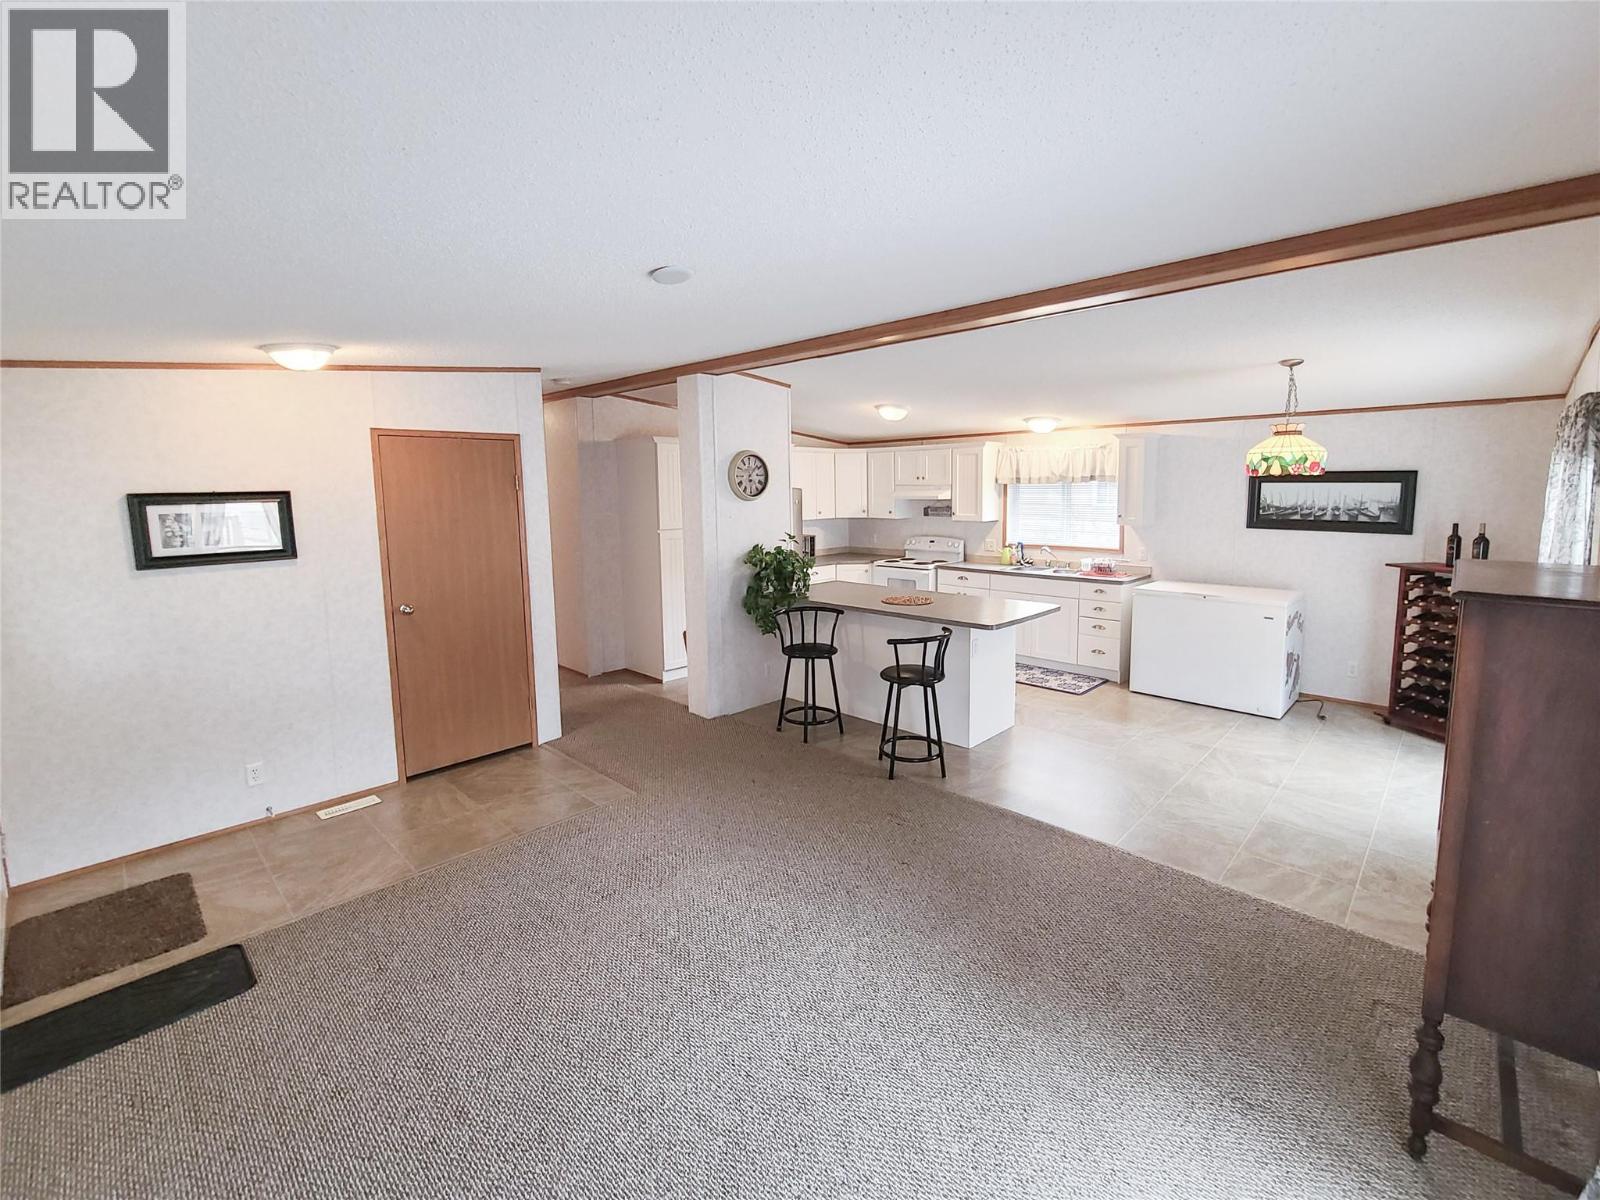
$254,900
Maintenance, Pad Rental
$700 Monthly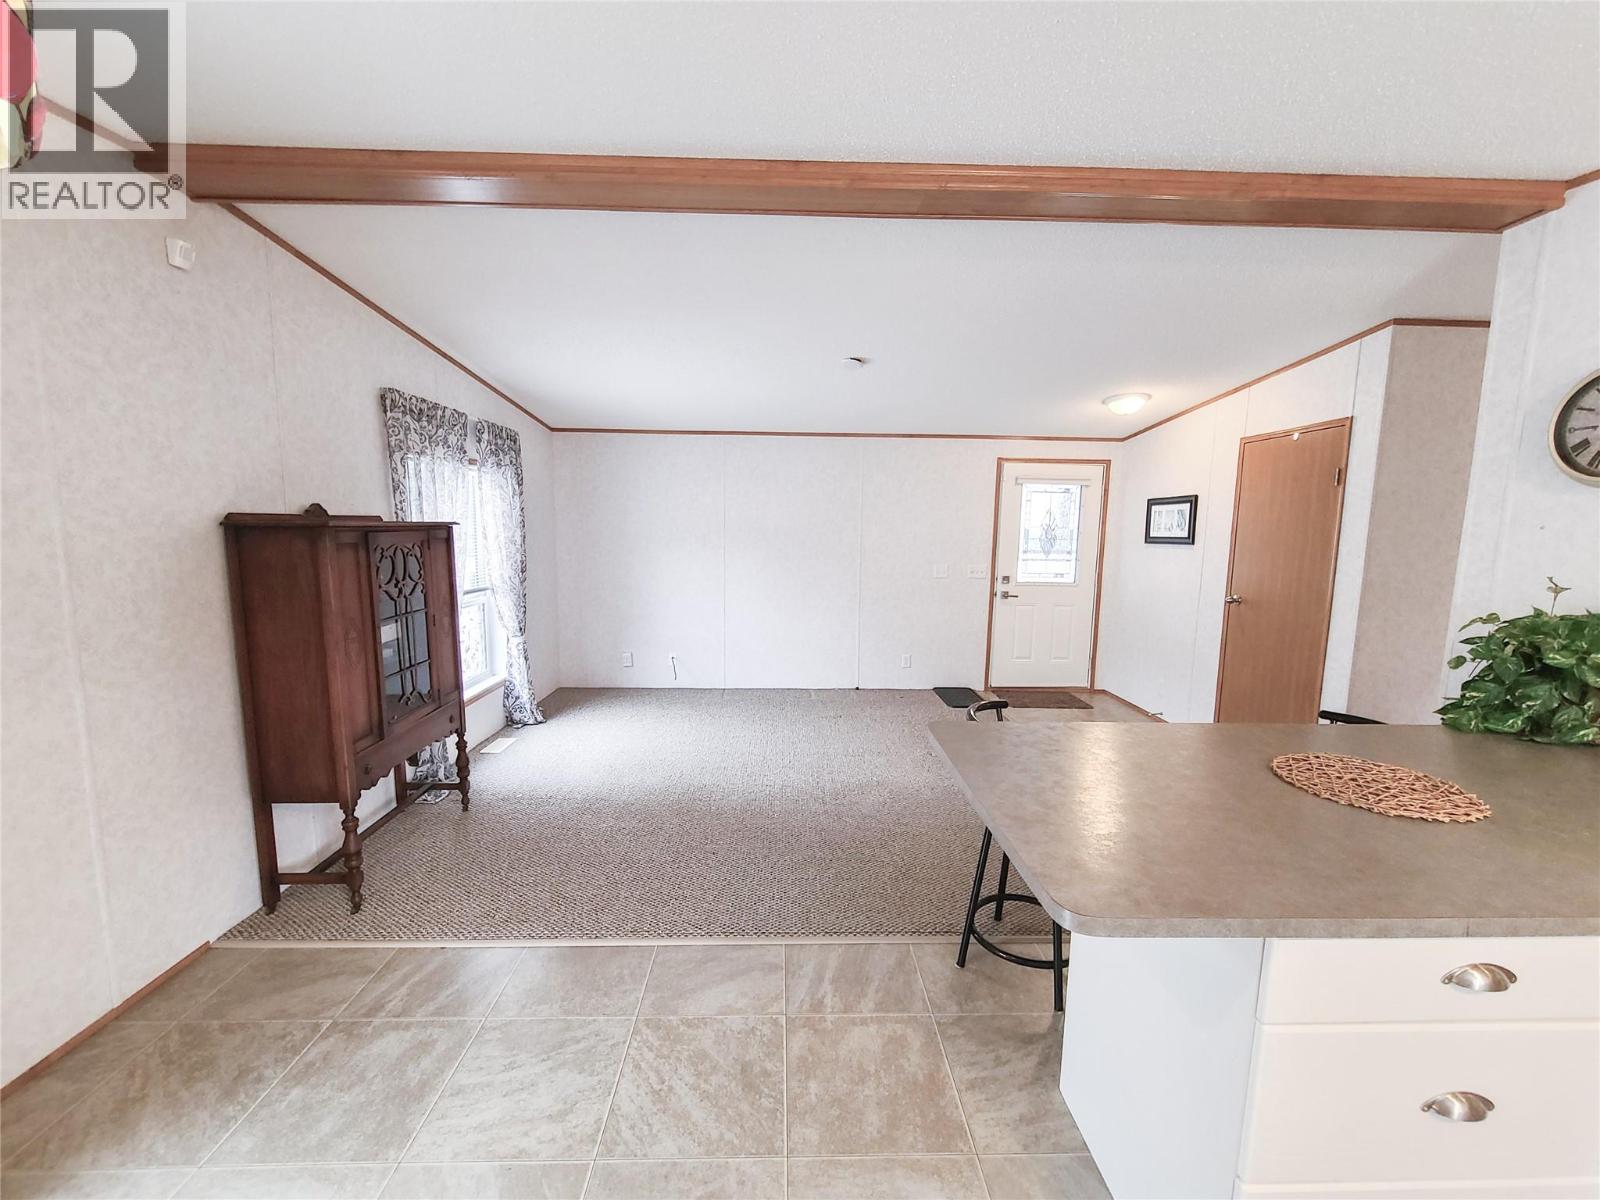
$254,900
Maintenance, Pad Rental
$700 Monthly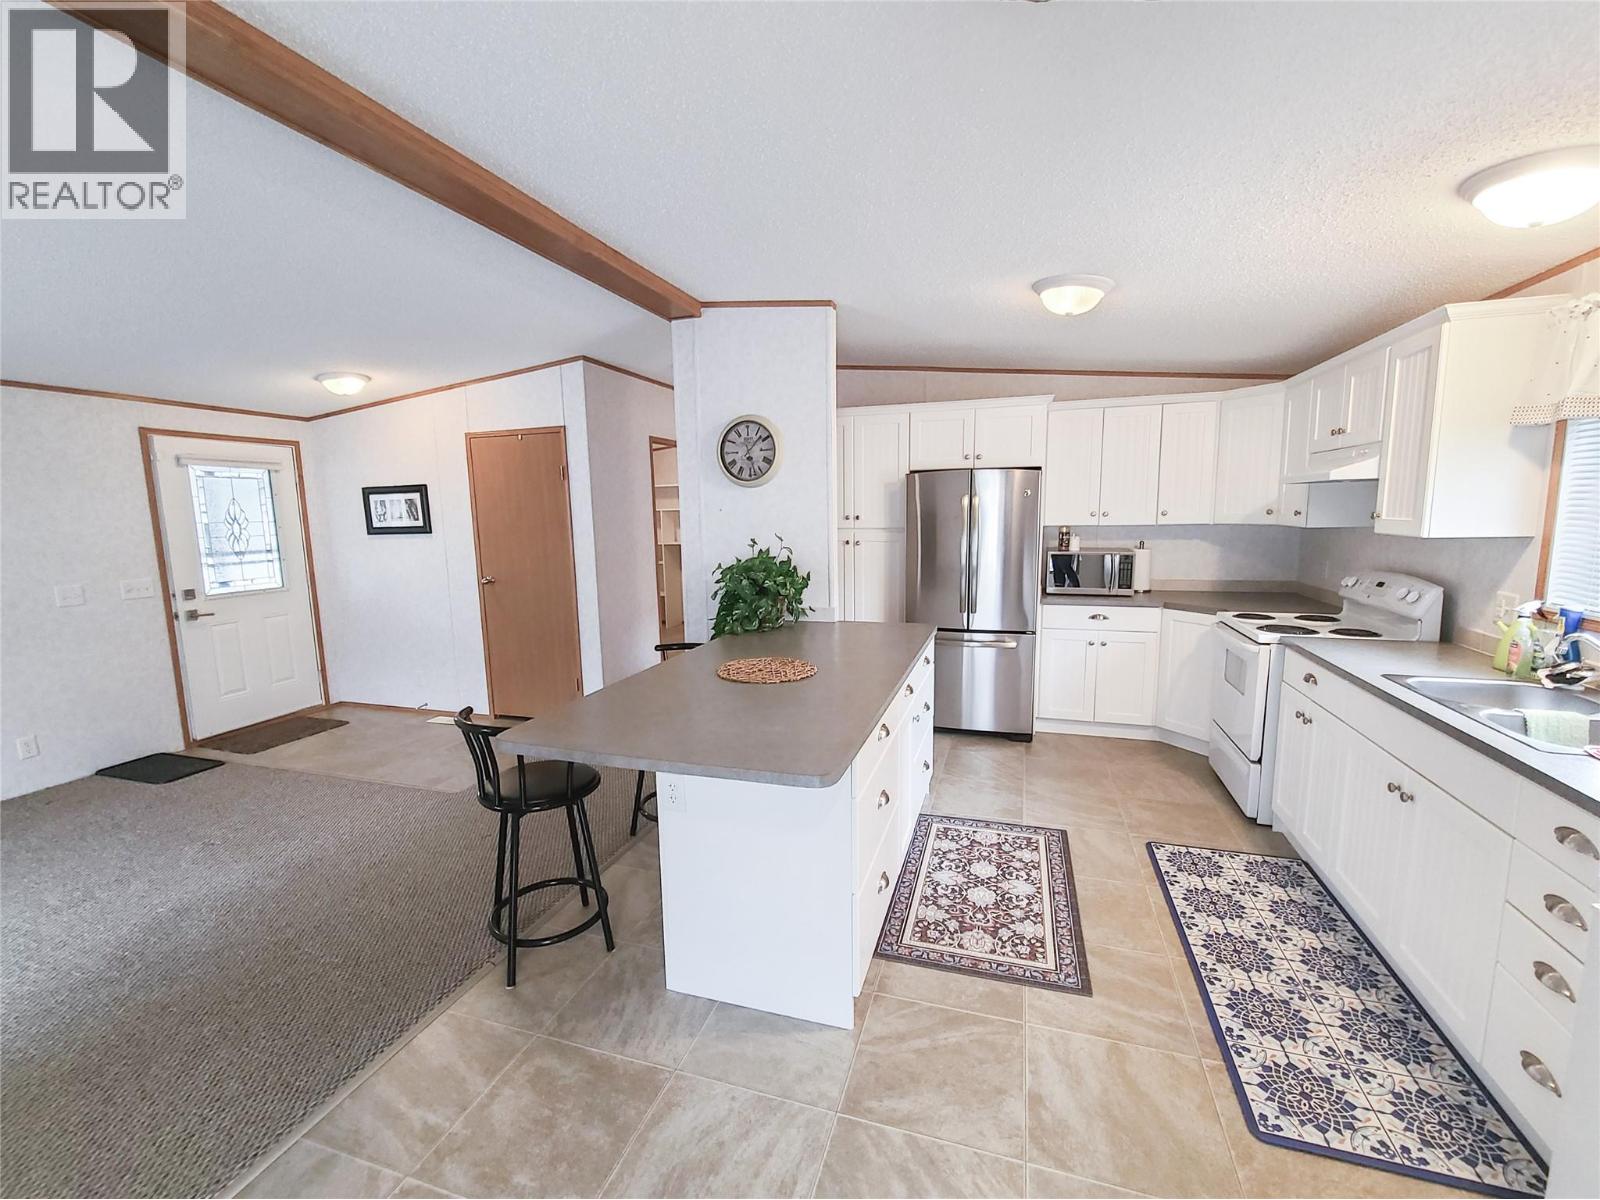
$254,900
Maintenance, Pad Rental
$700 Monthly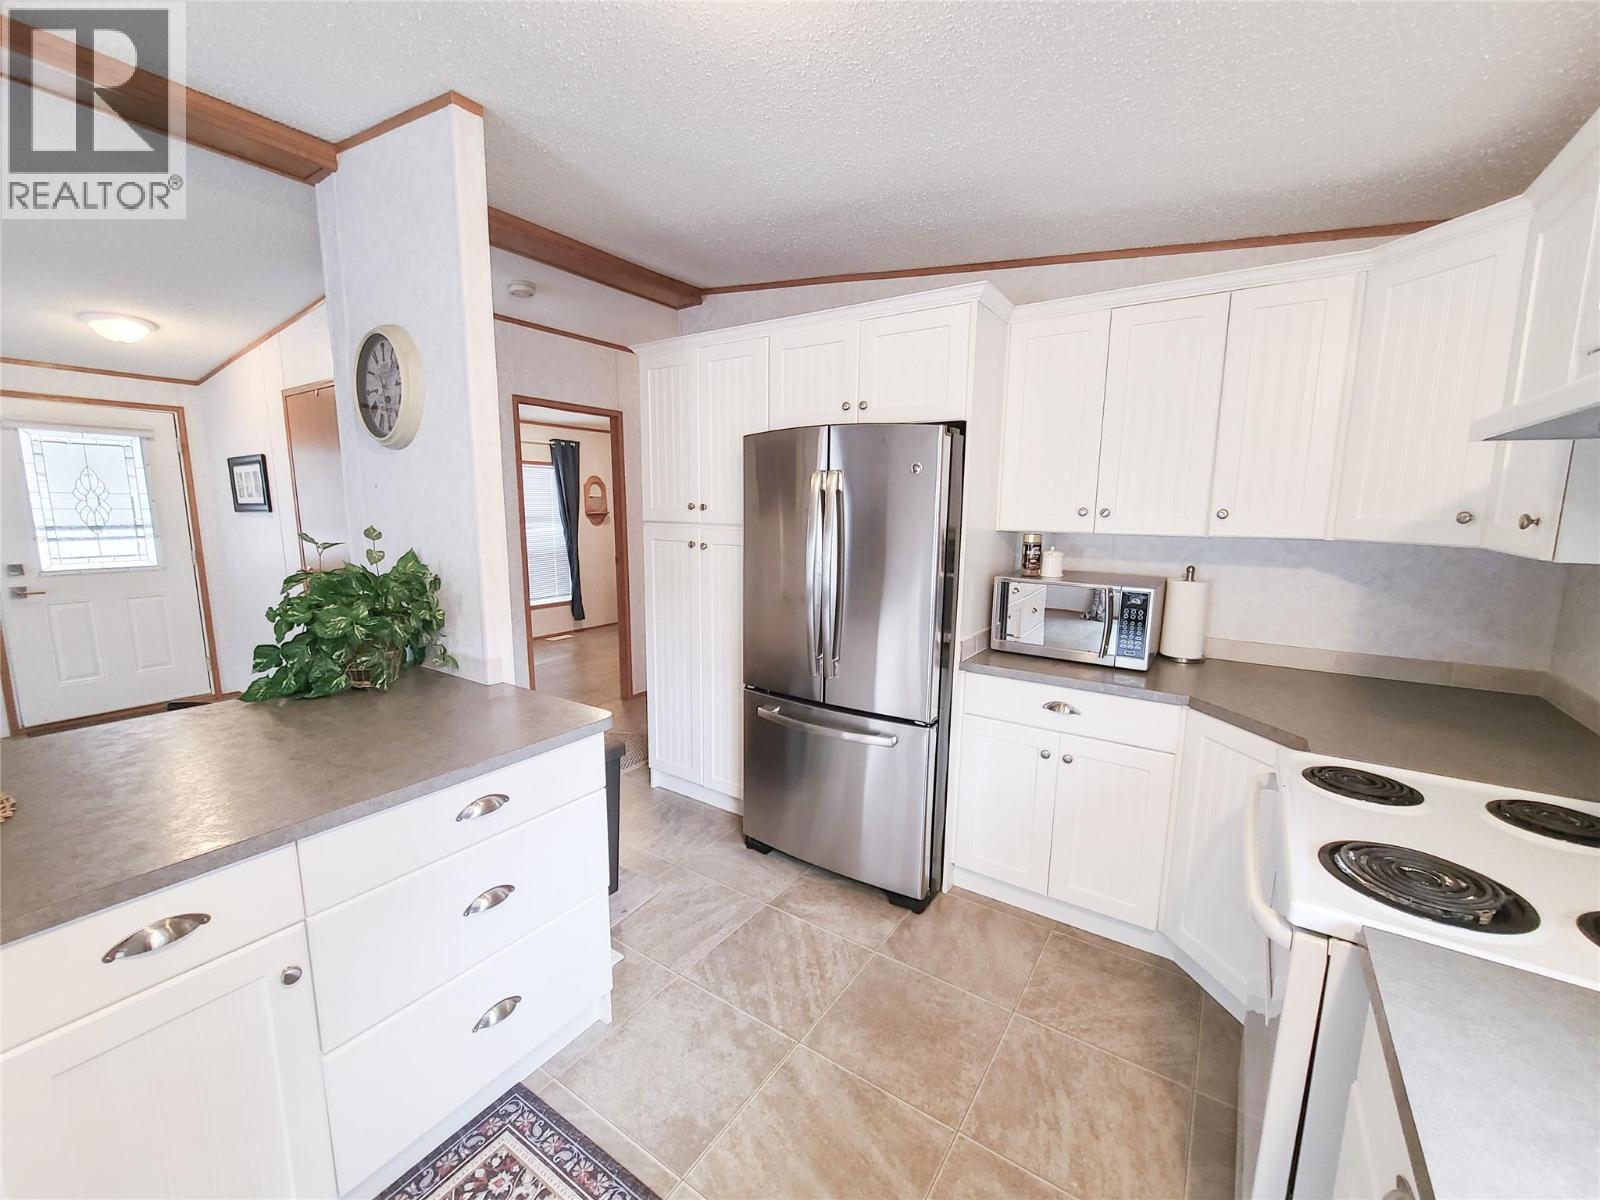
$254,900
Maintenance, Pad Rental
$700 Monthly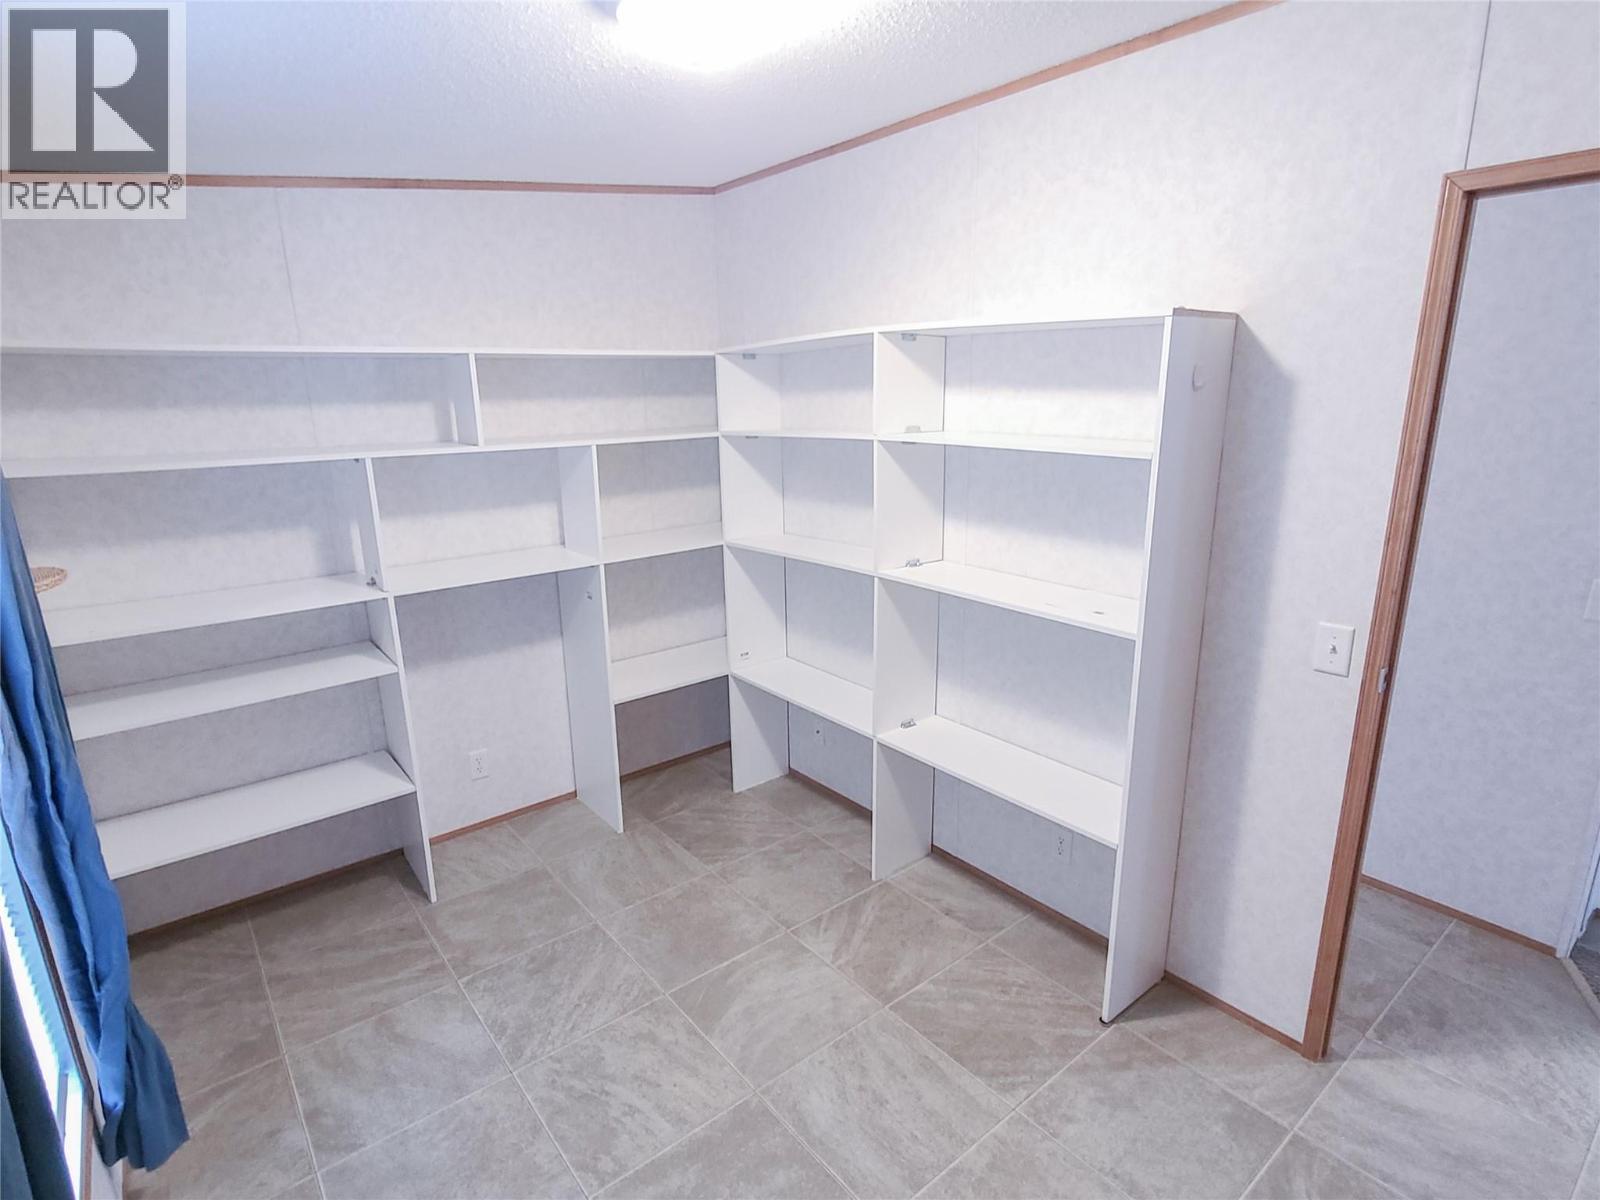
$254,900
Maintenance, Pad Rental
$700 Monthly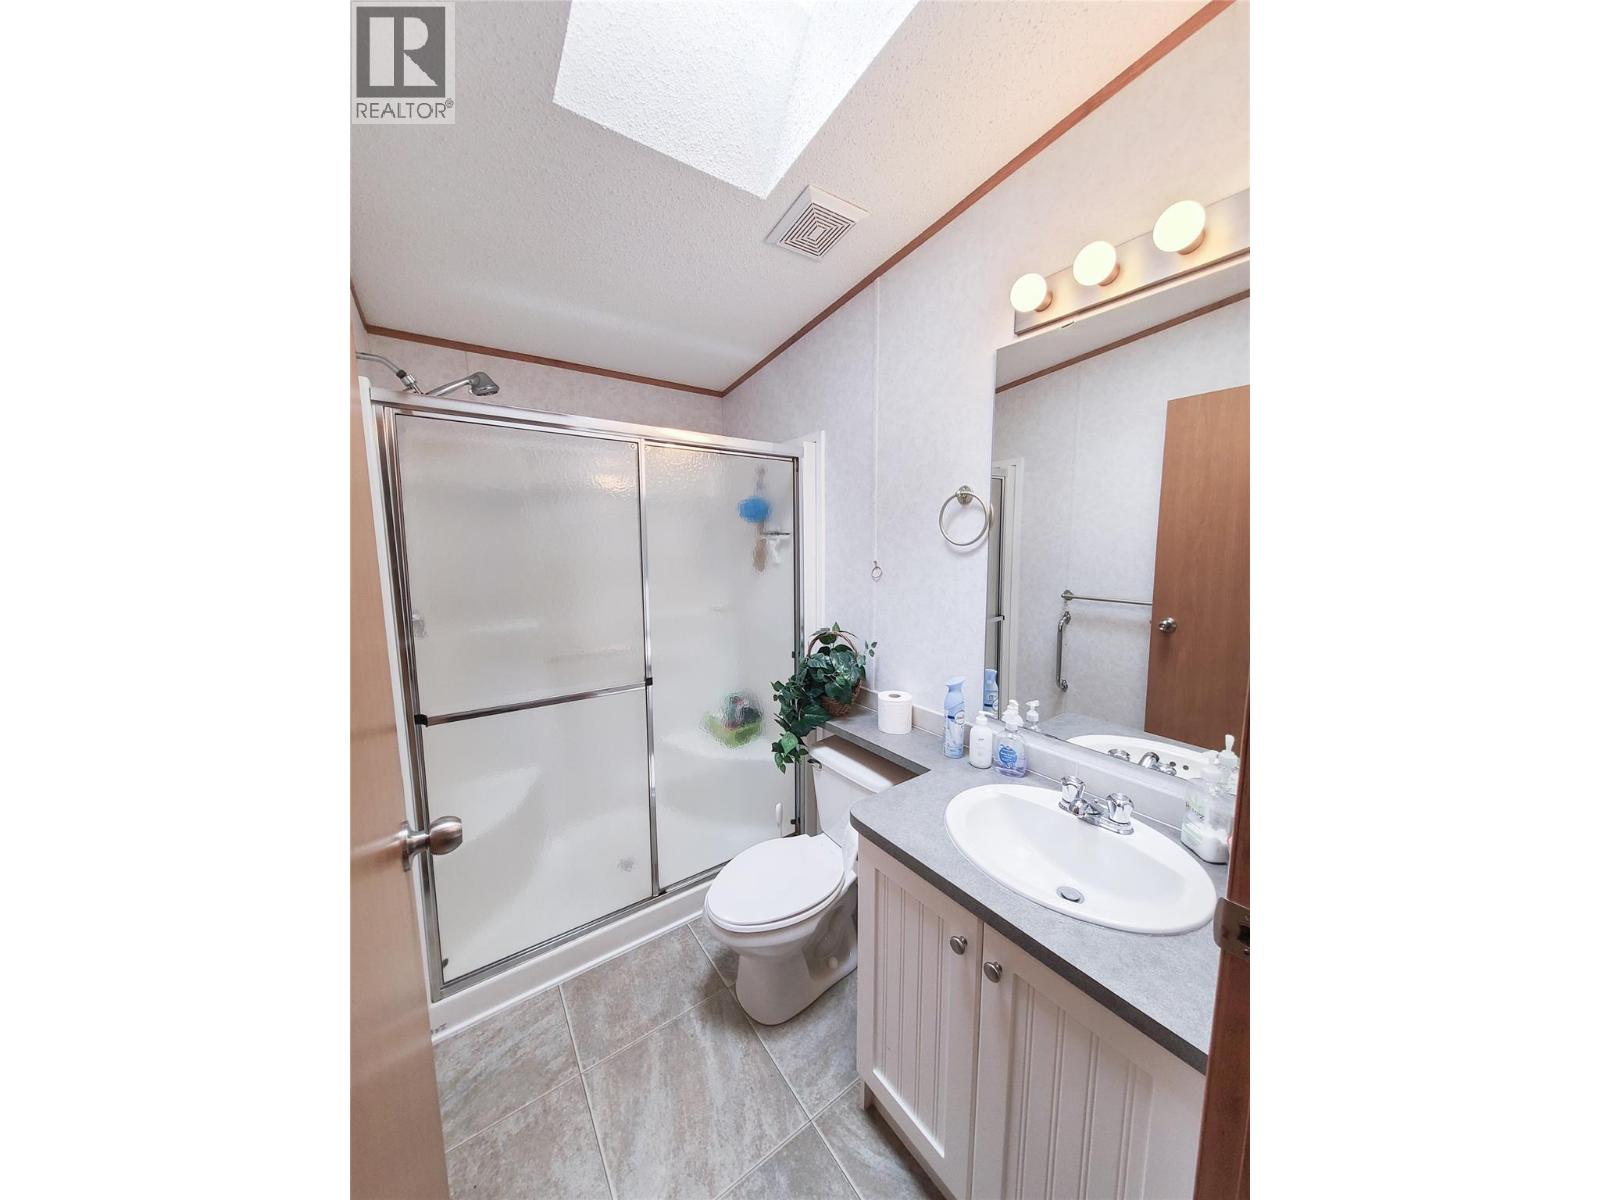
$254,900
Maintenance, Pad Rental
$700 Monthly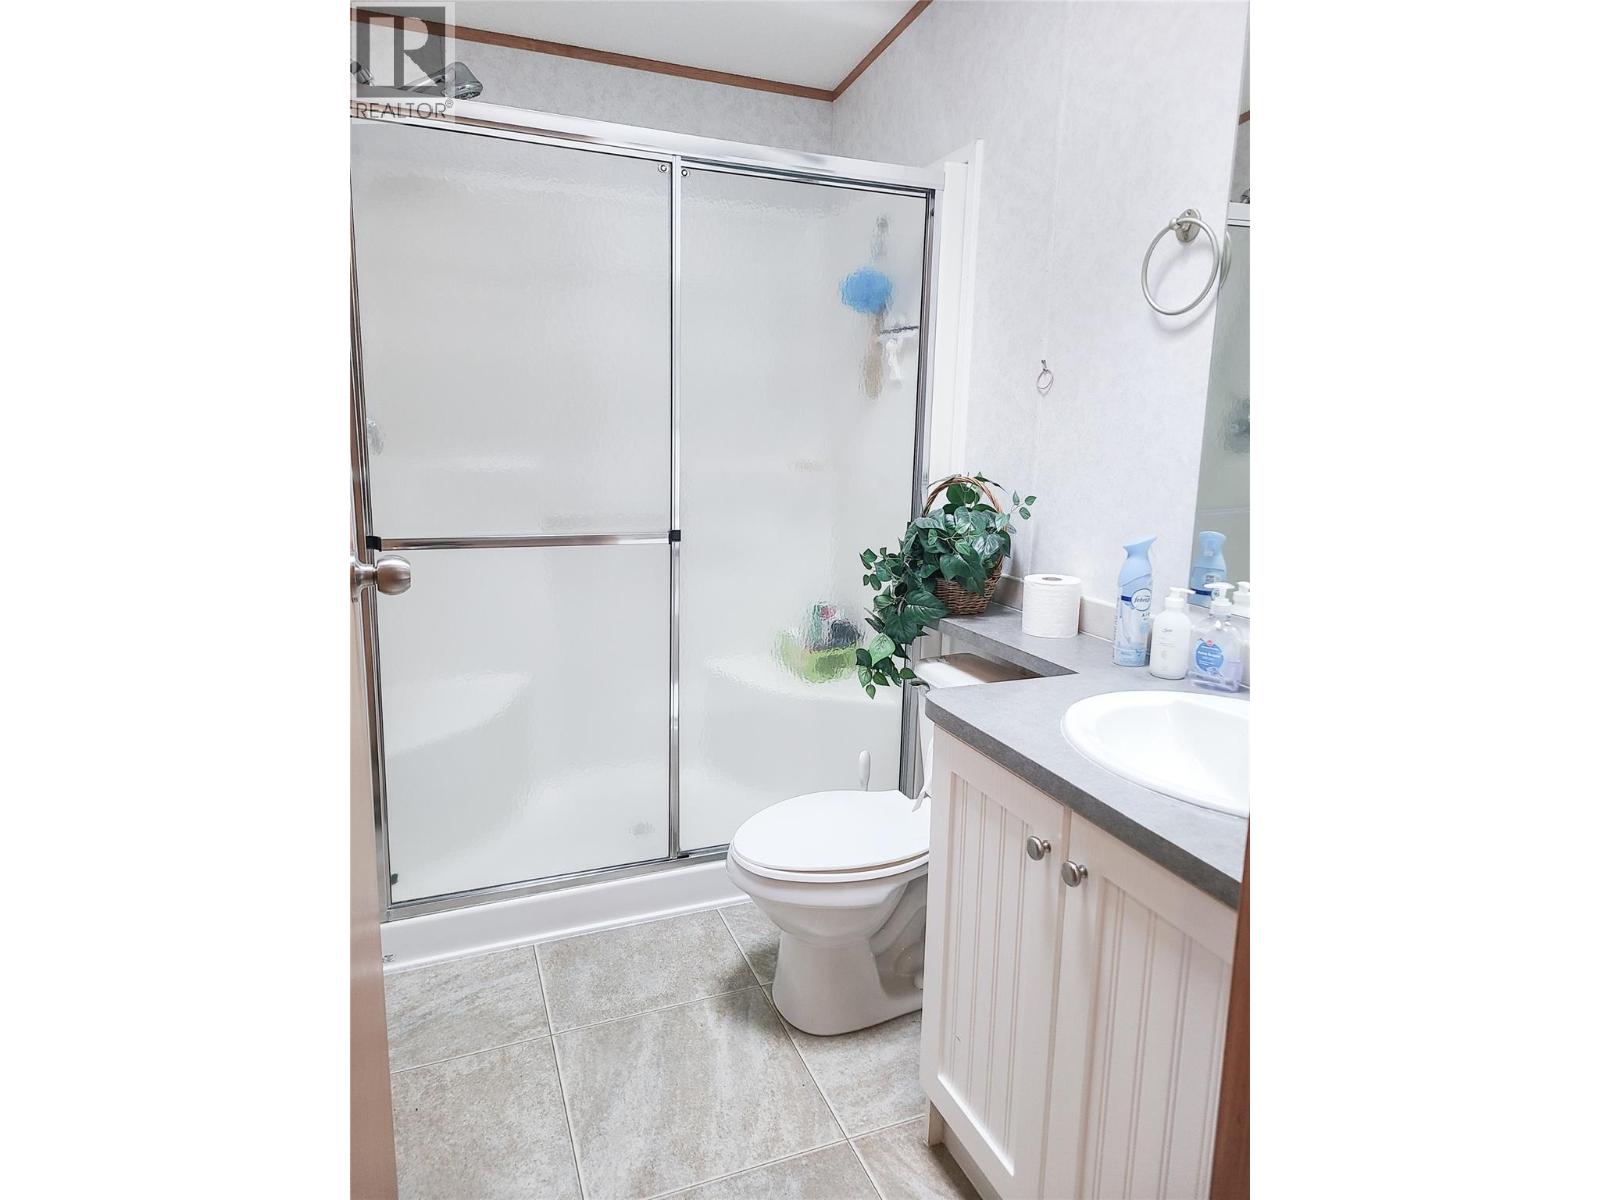
$254,900
Maintenance, Pad Rental
$700 Monthly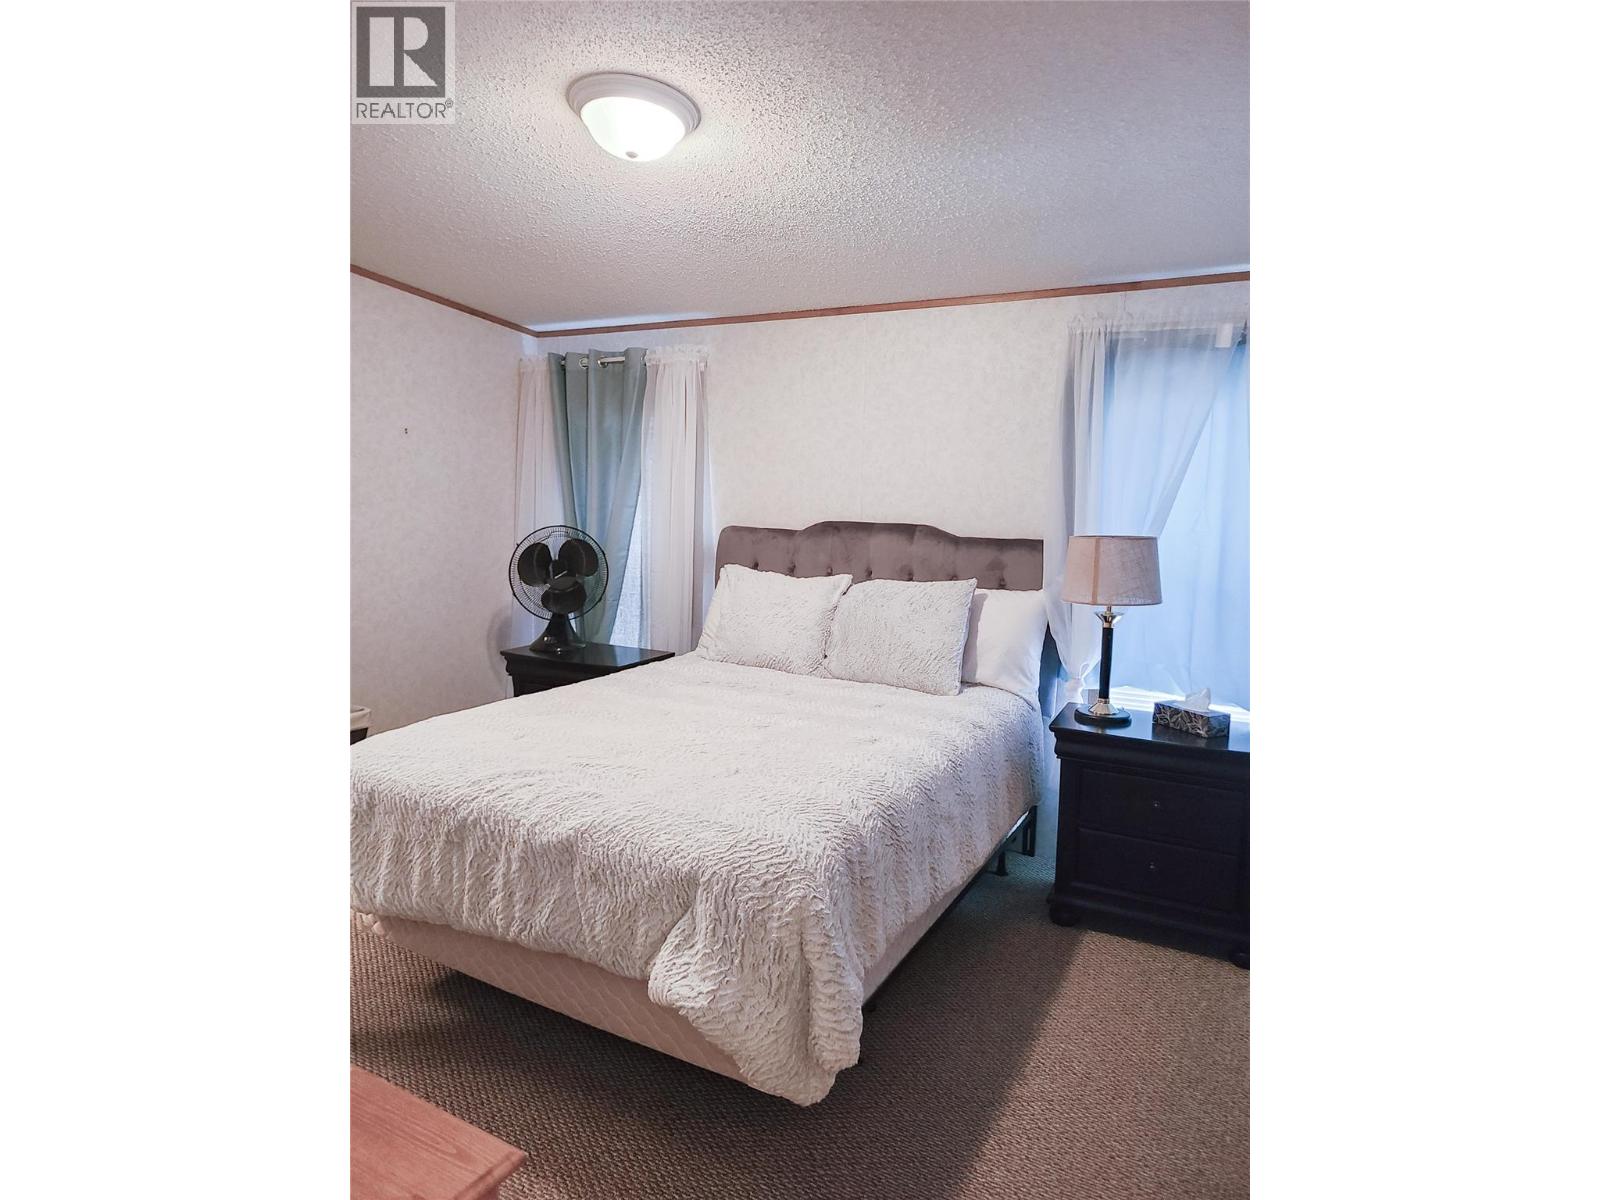
$254,900
Maintenance, Pad Rental
$700 Monthly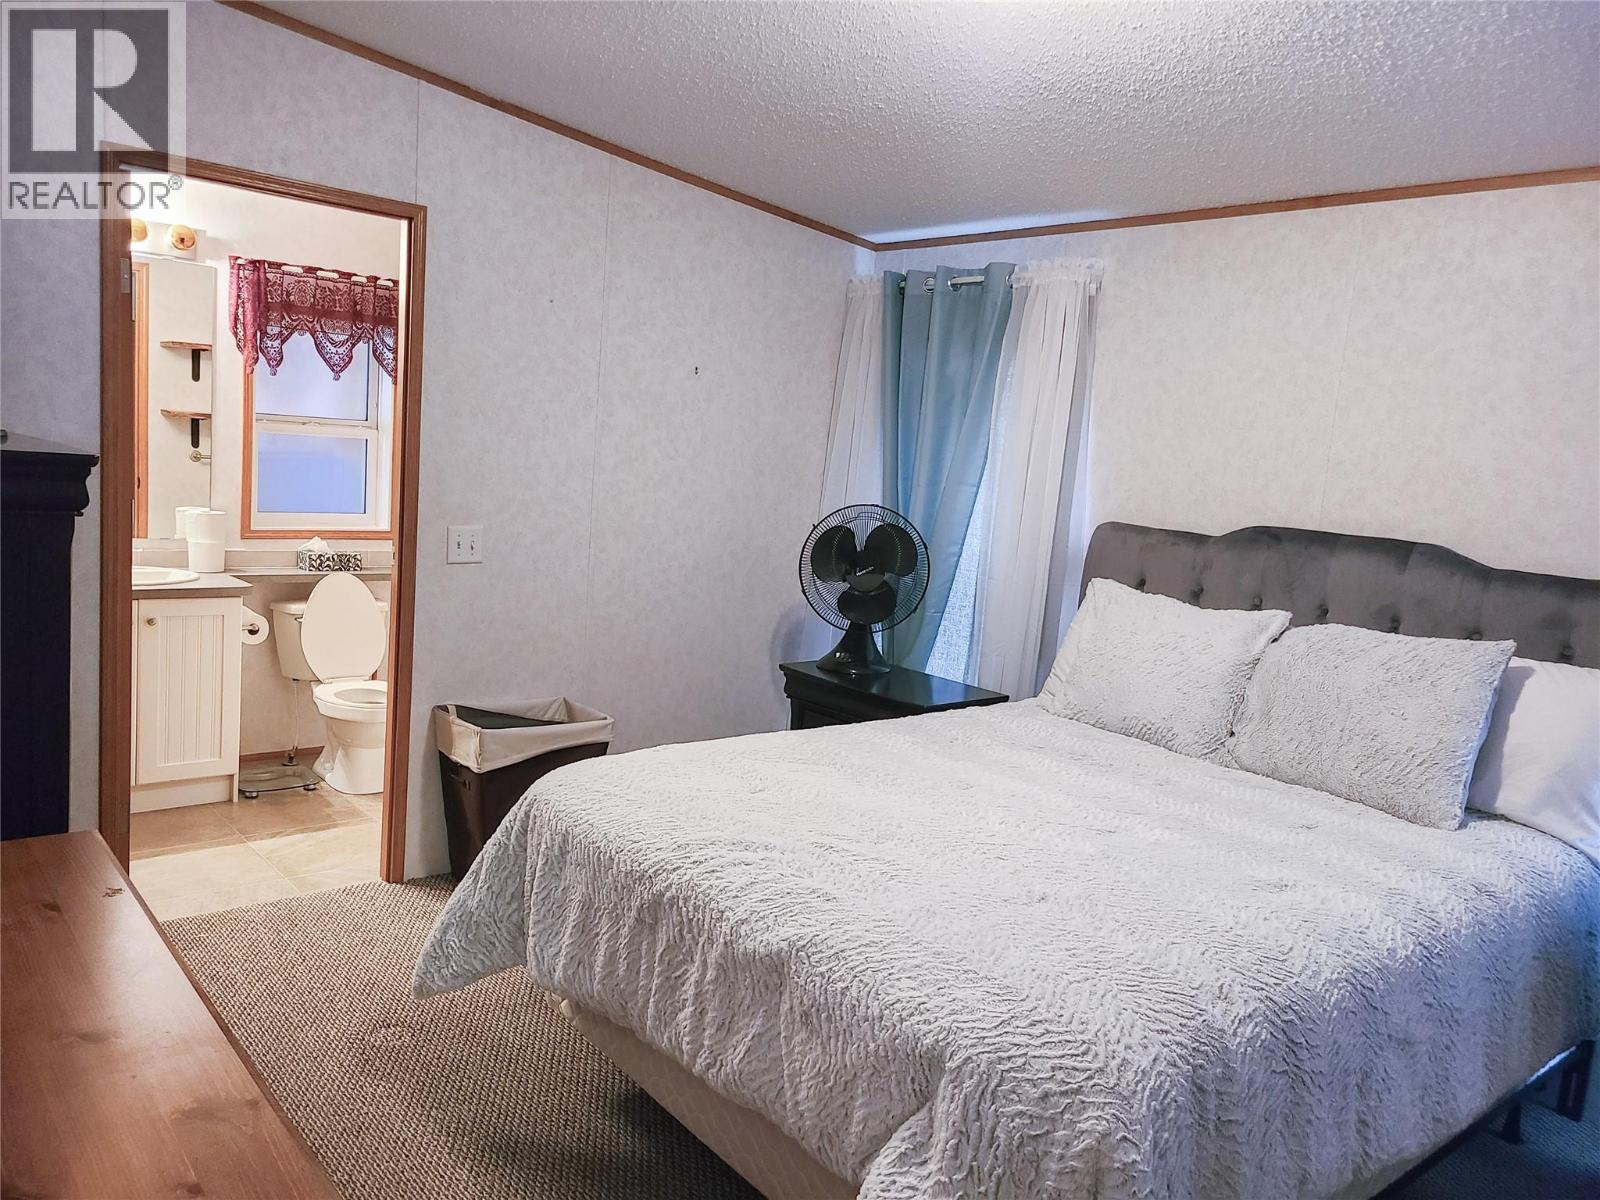
$254,900
Maintenance, Pad Rental
$700 Monthly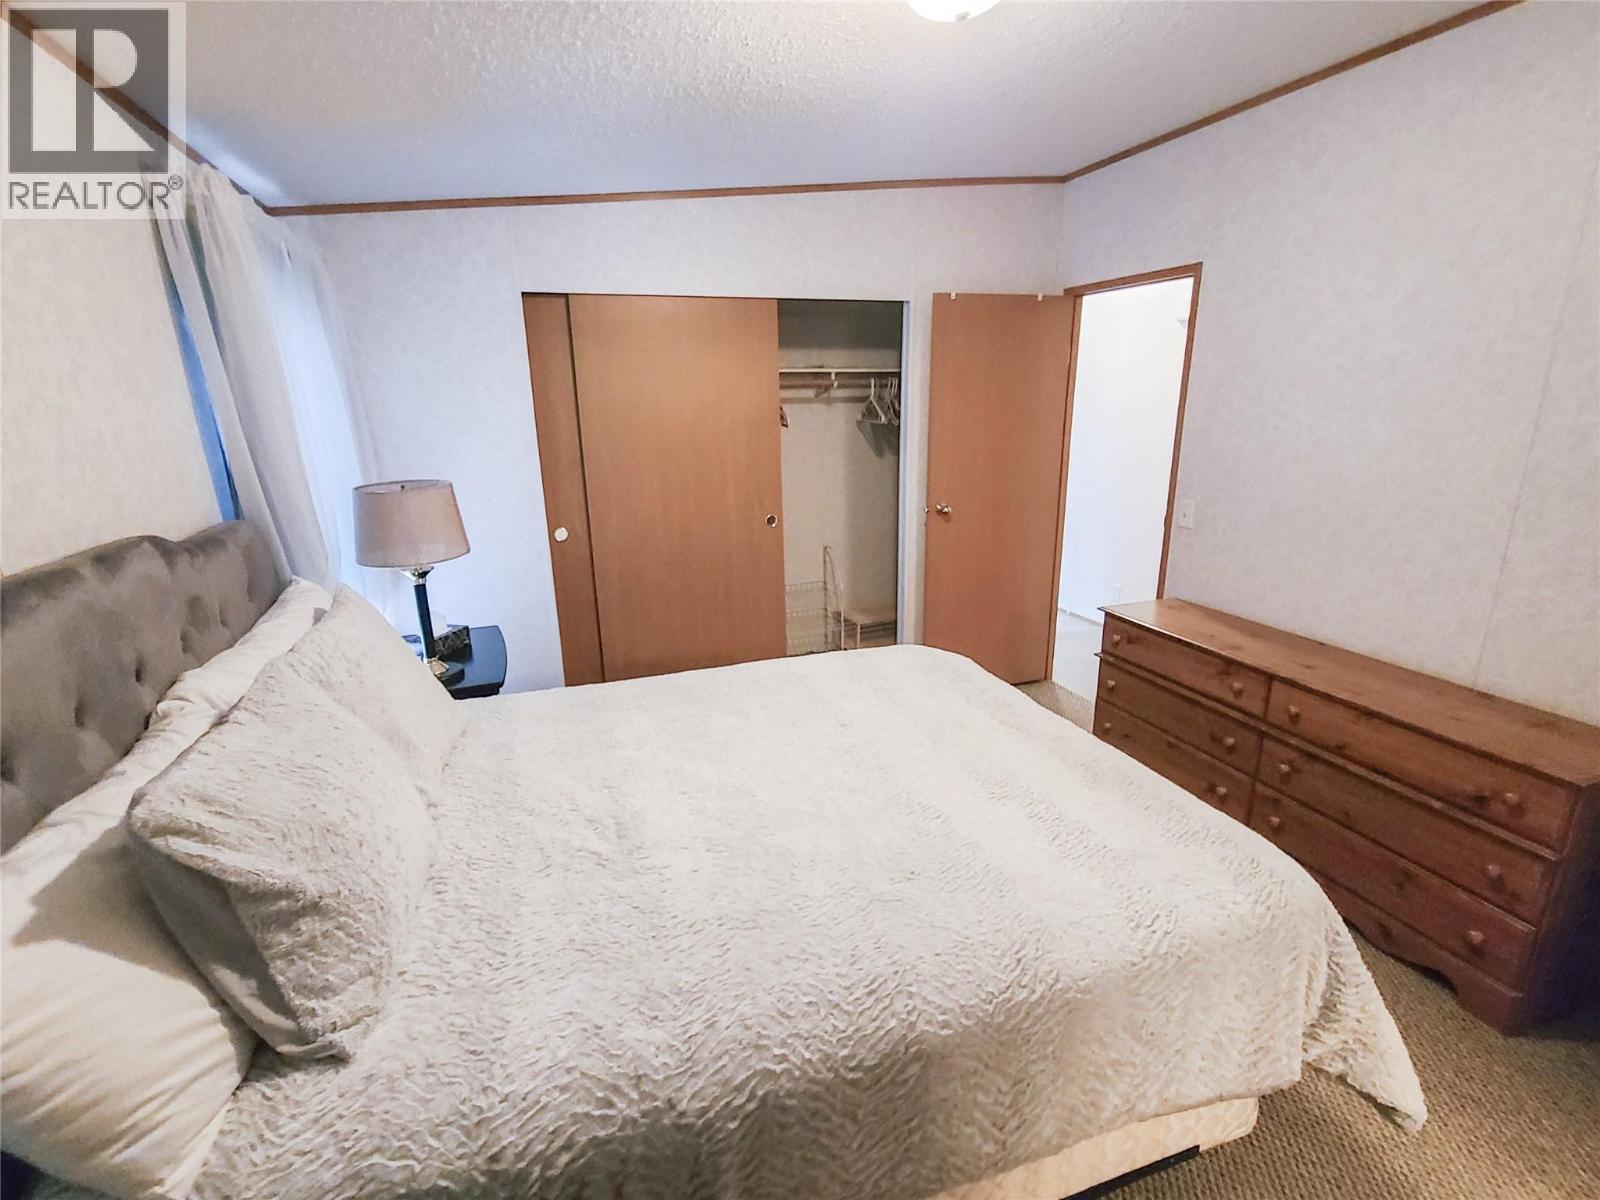
$254,900
Maintenance, Pad Rental
$700 Monthly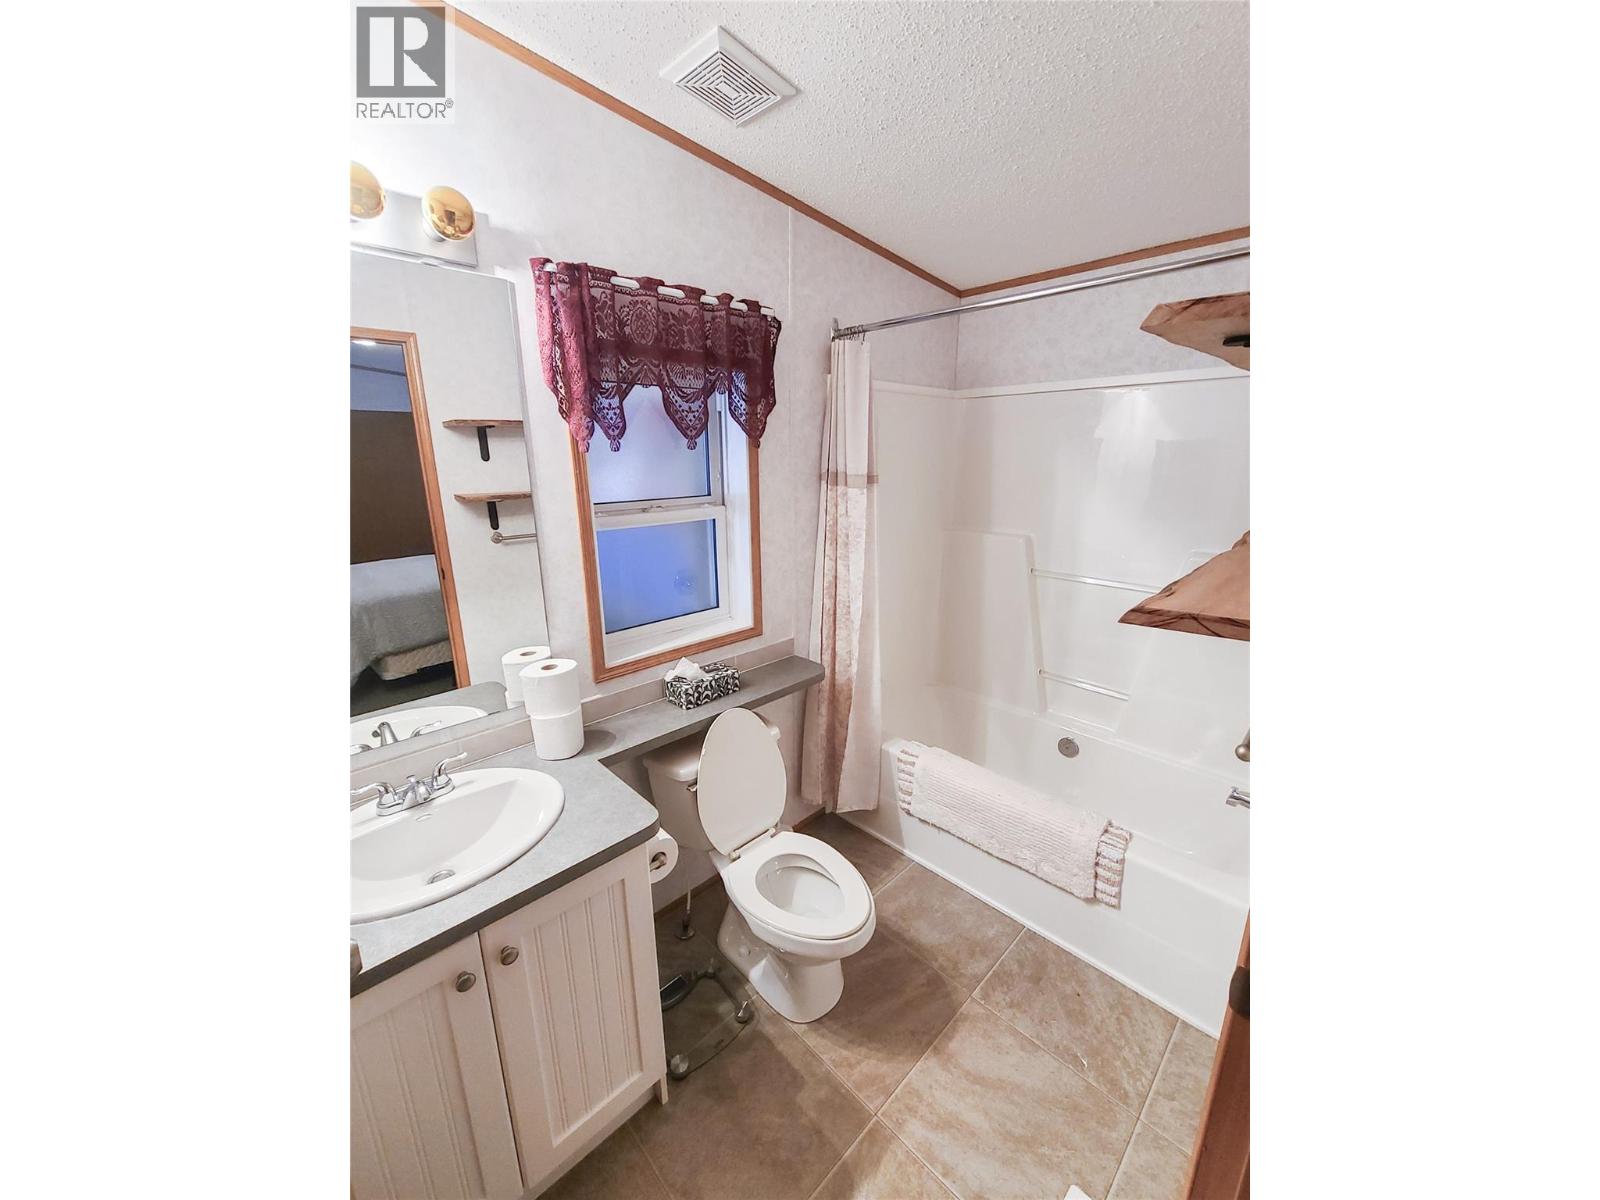
$254,900
Maintenance, Pad Rental
$700 Monthly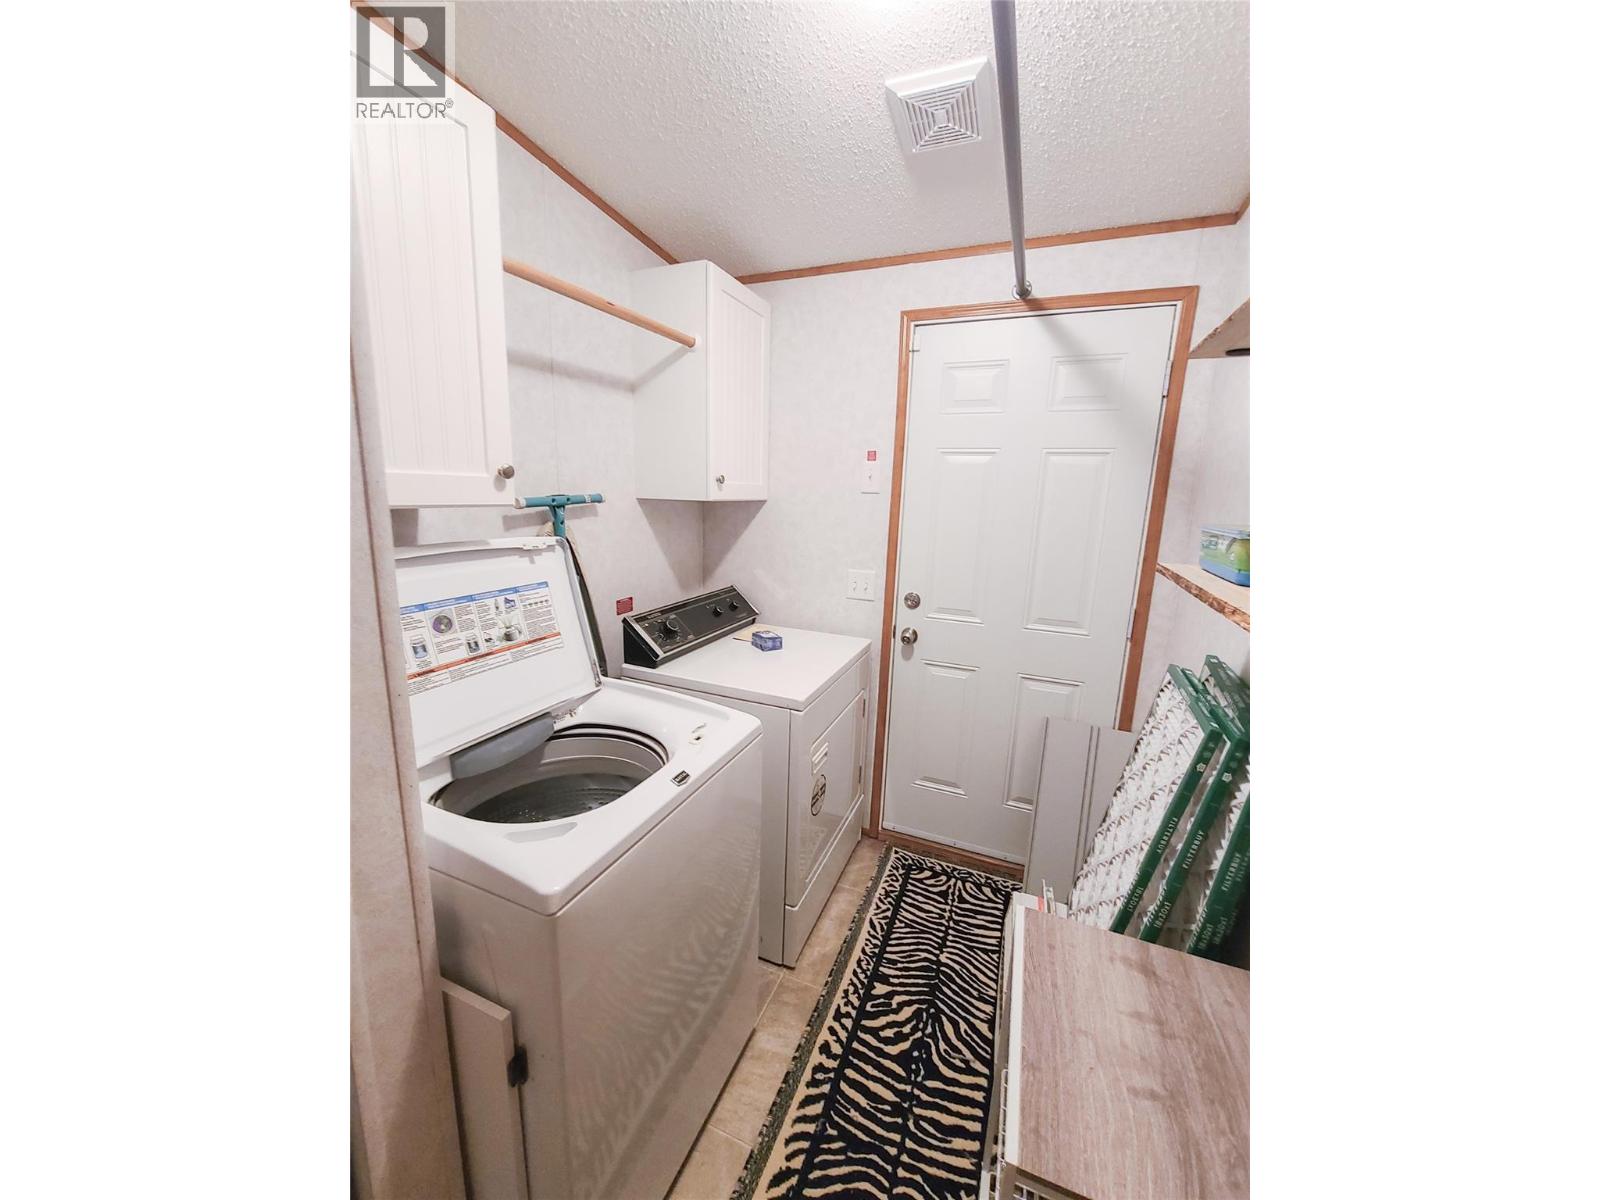
$254,900
Maintenance, Pad Rental
$700 Monthly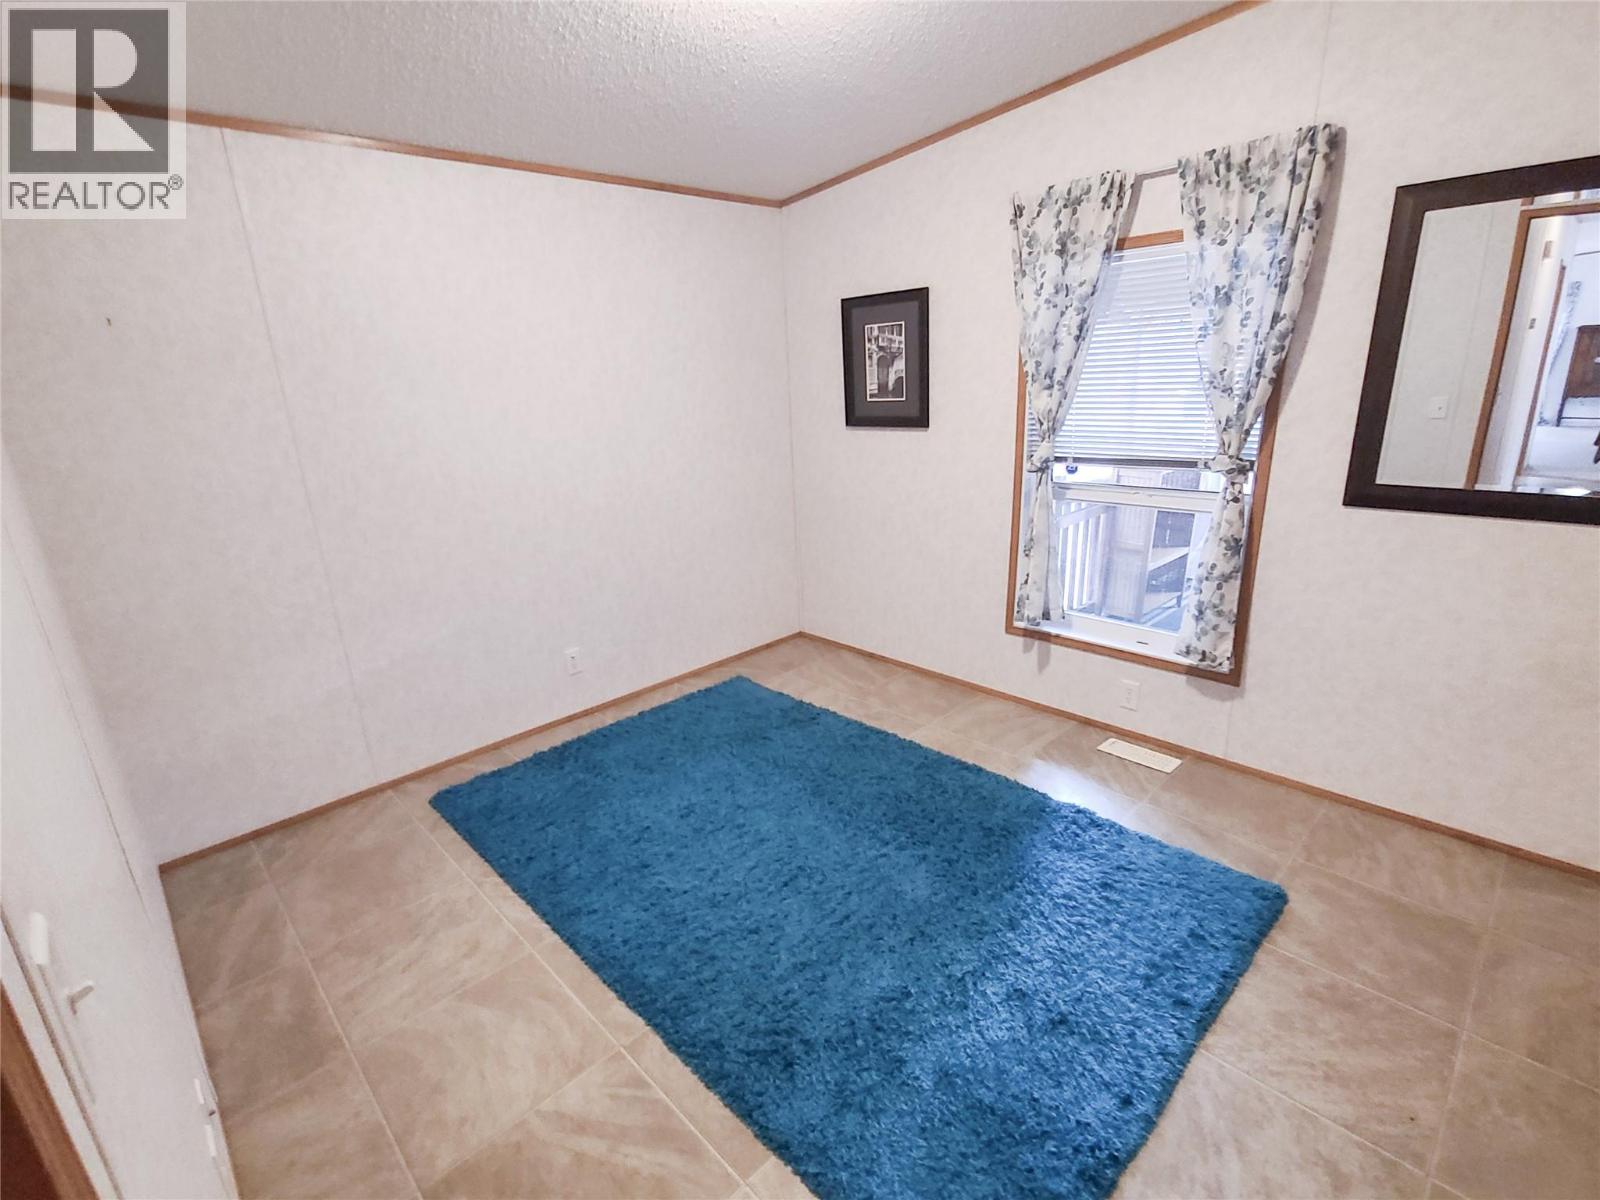
$254,900
Maintenance, Pad Rental
$700 Monthly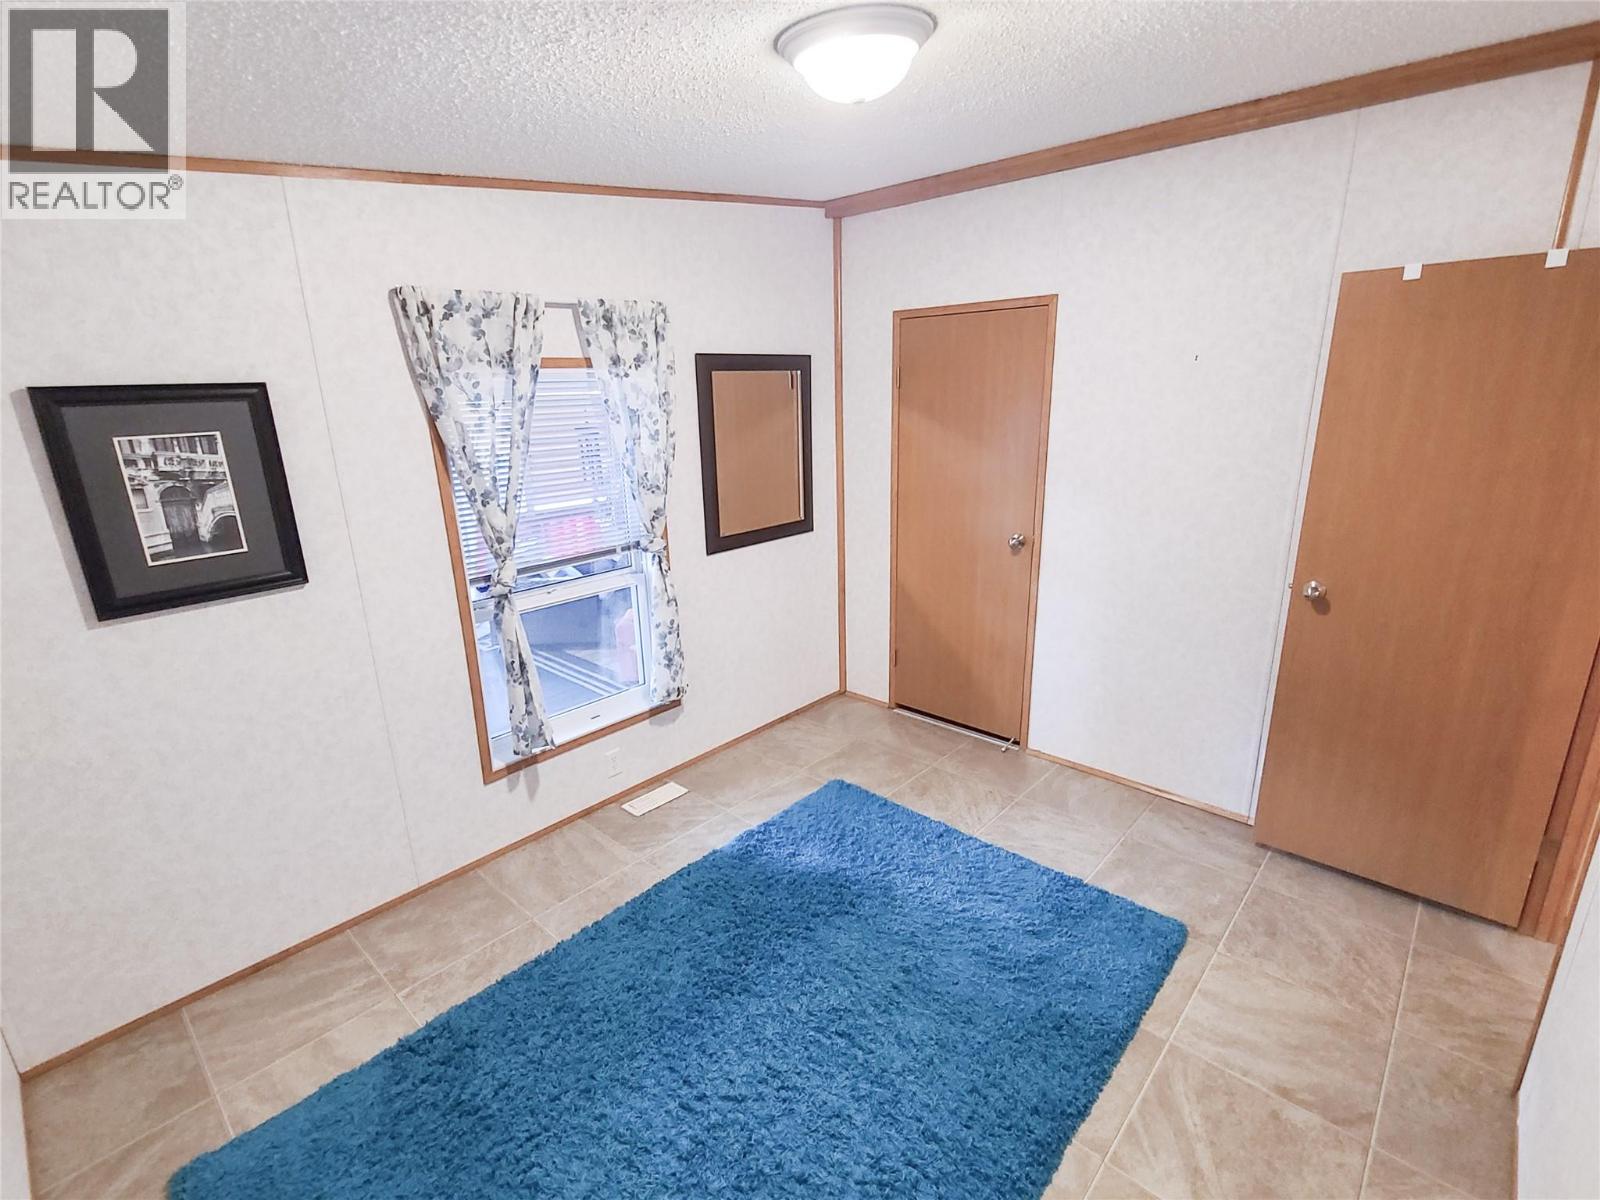
$254,900
Maintenance, Pad Rental
$700 Monthly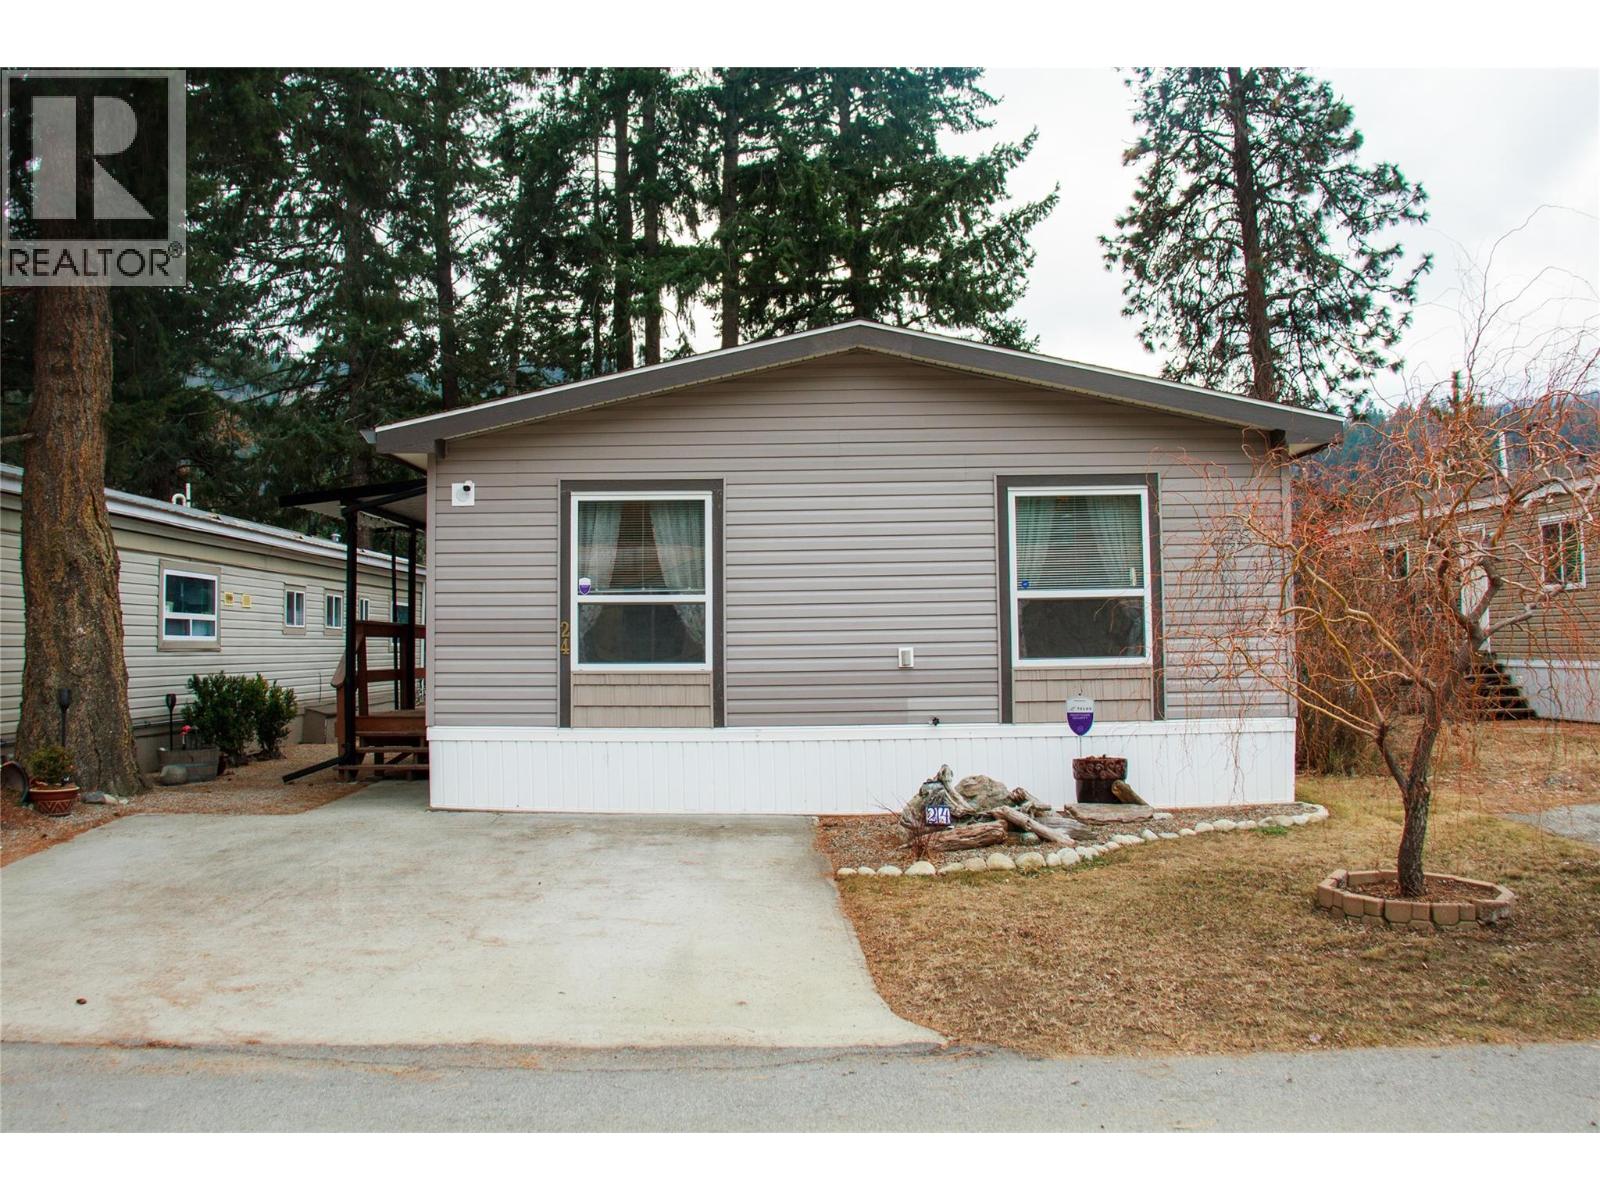
$254,900
Maintenance, Pad Rental
$700 Monthly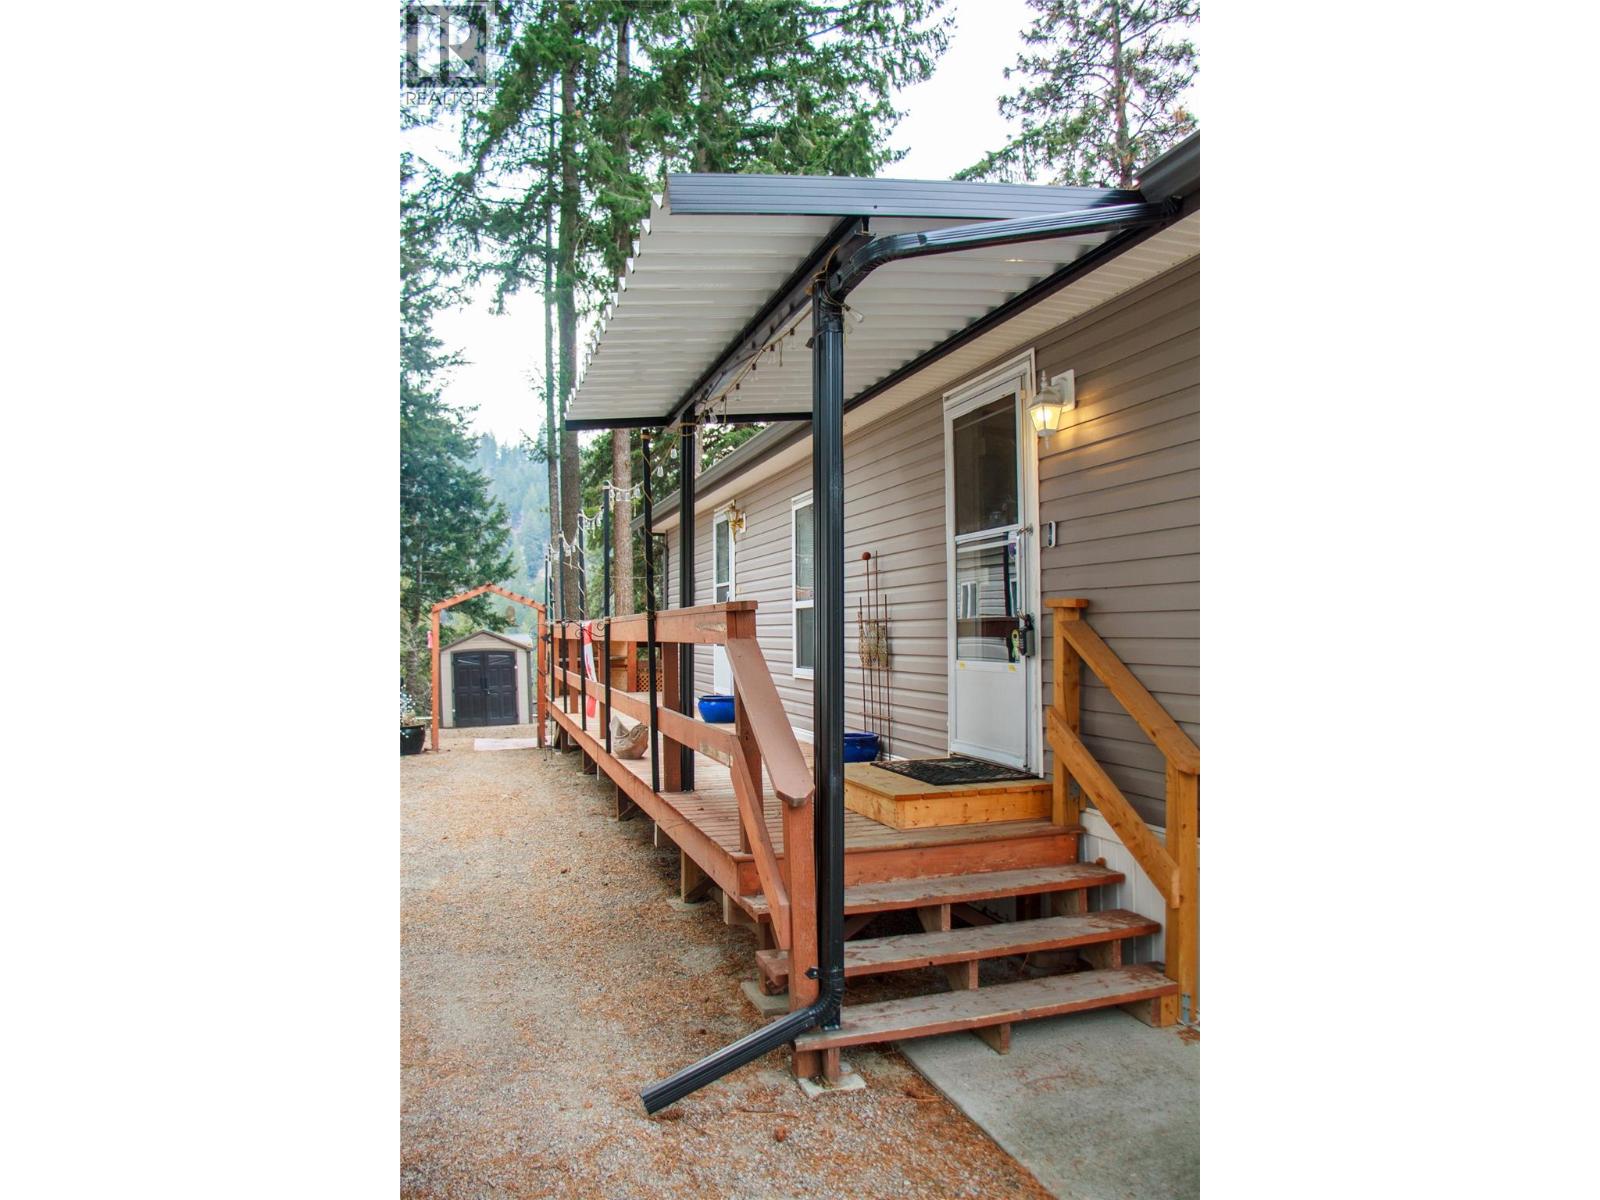
$254,900
Maintenance, Pad Rental
$700 Monthly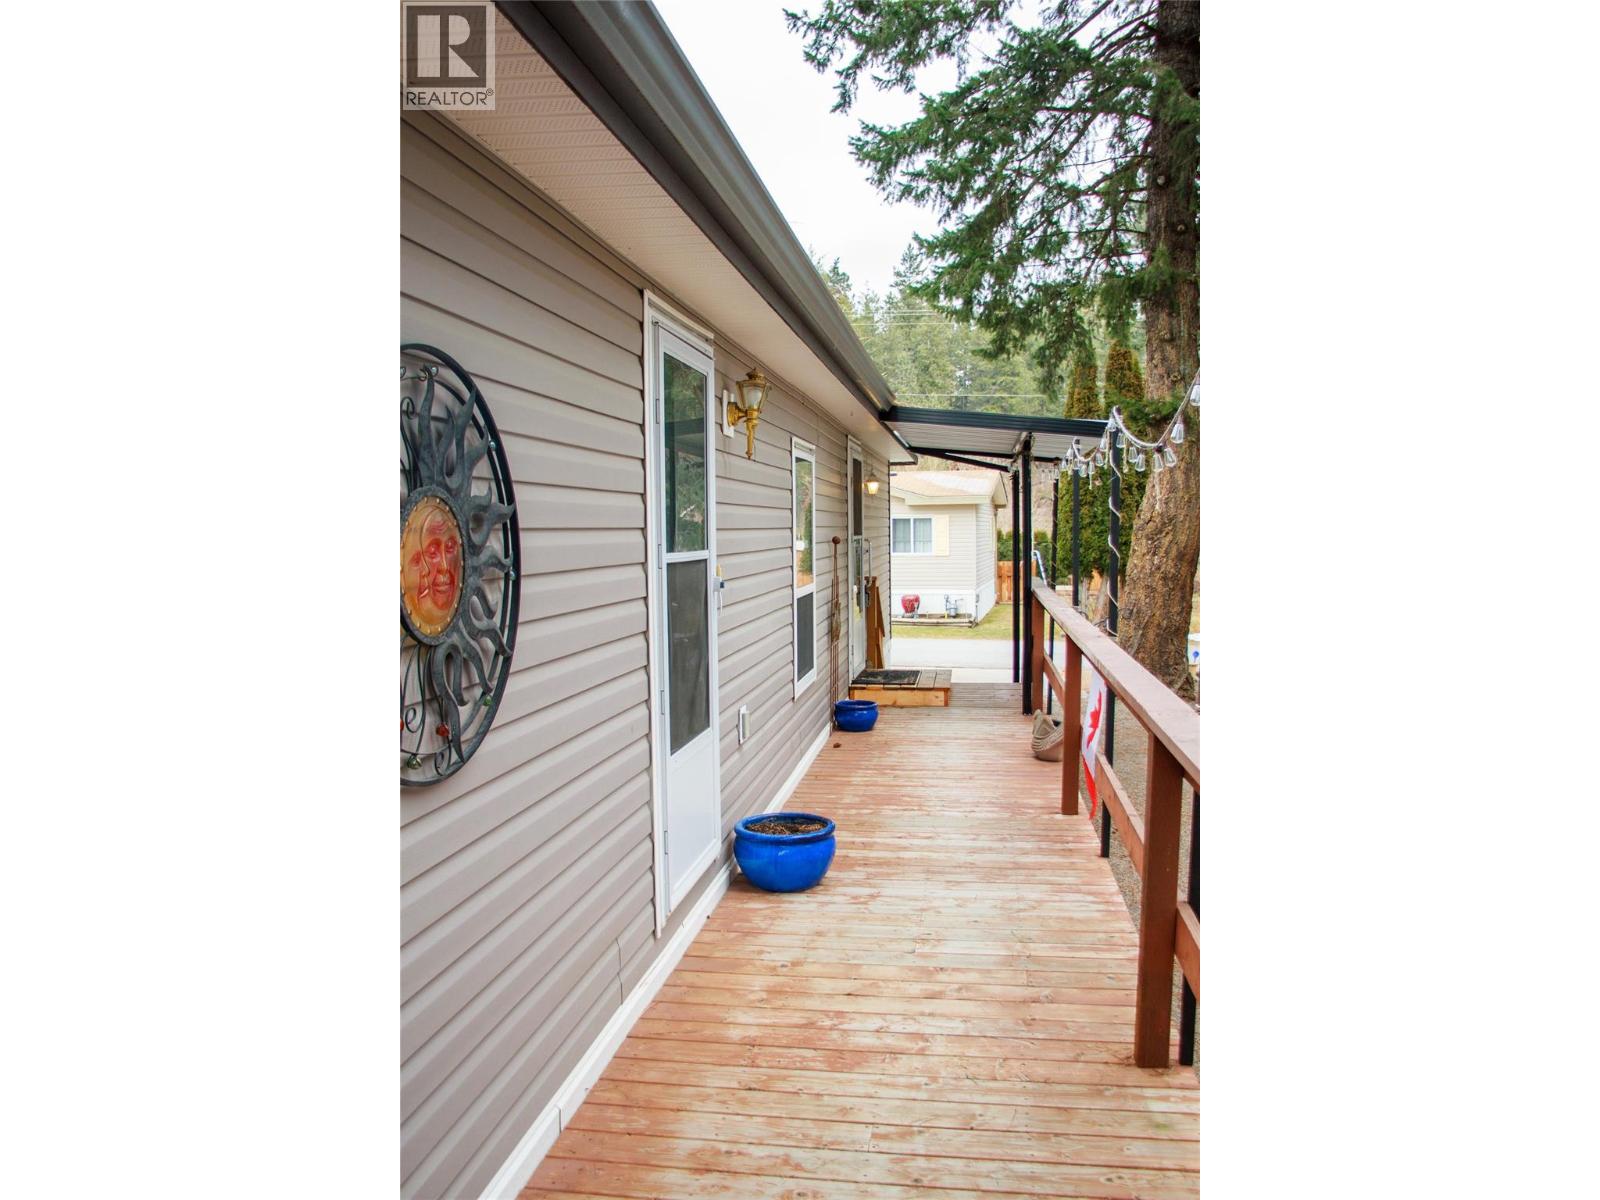
$254,900
Maintenance, Pad Rental
$700 Monthly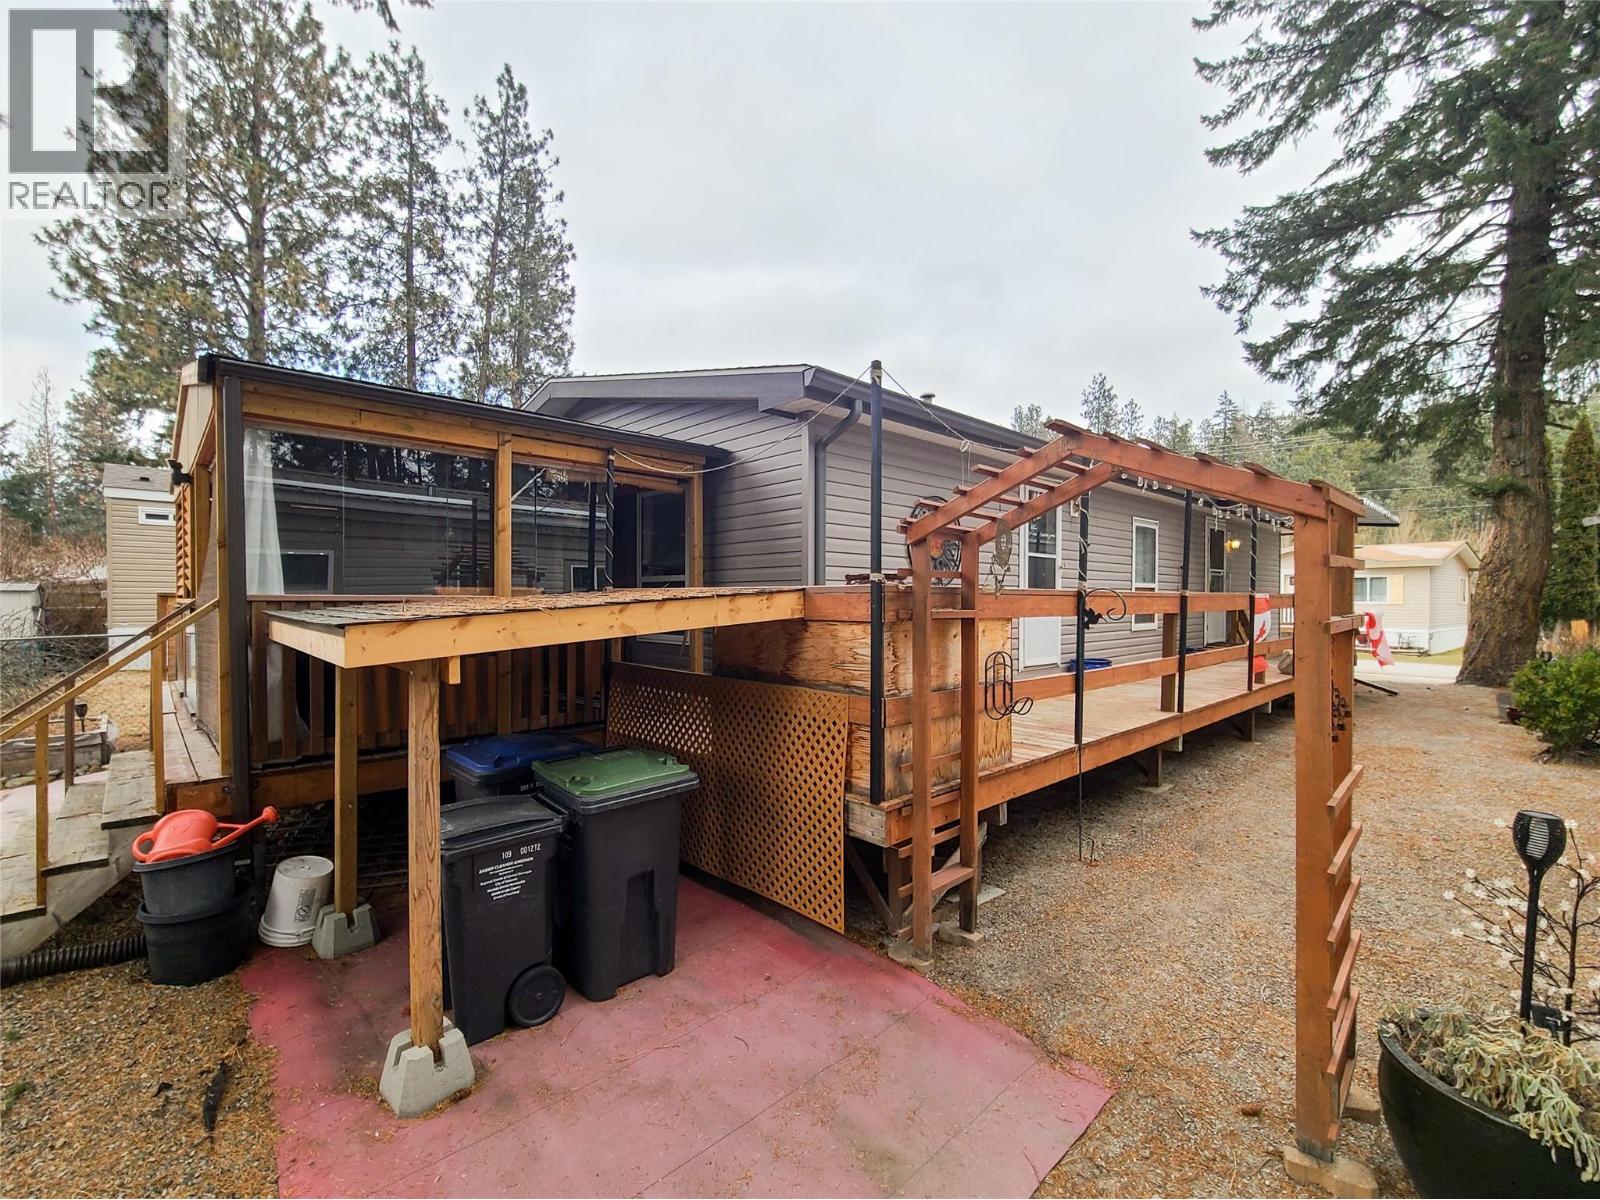
$254,900
Maintenance, Pad Rental
$700 Monthly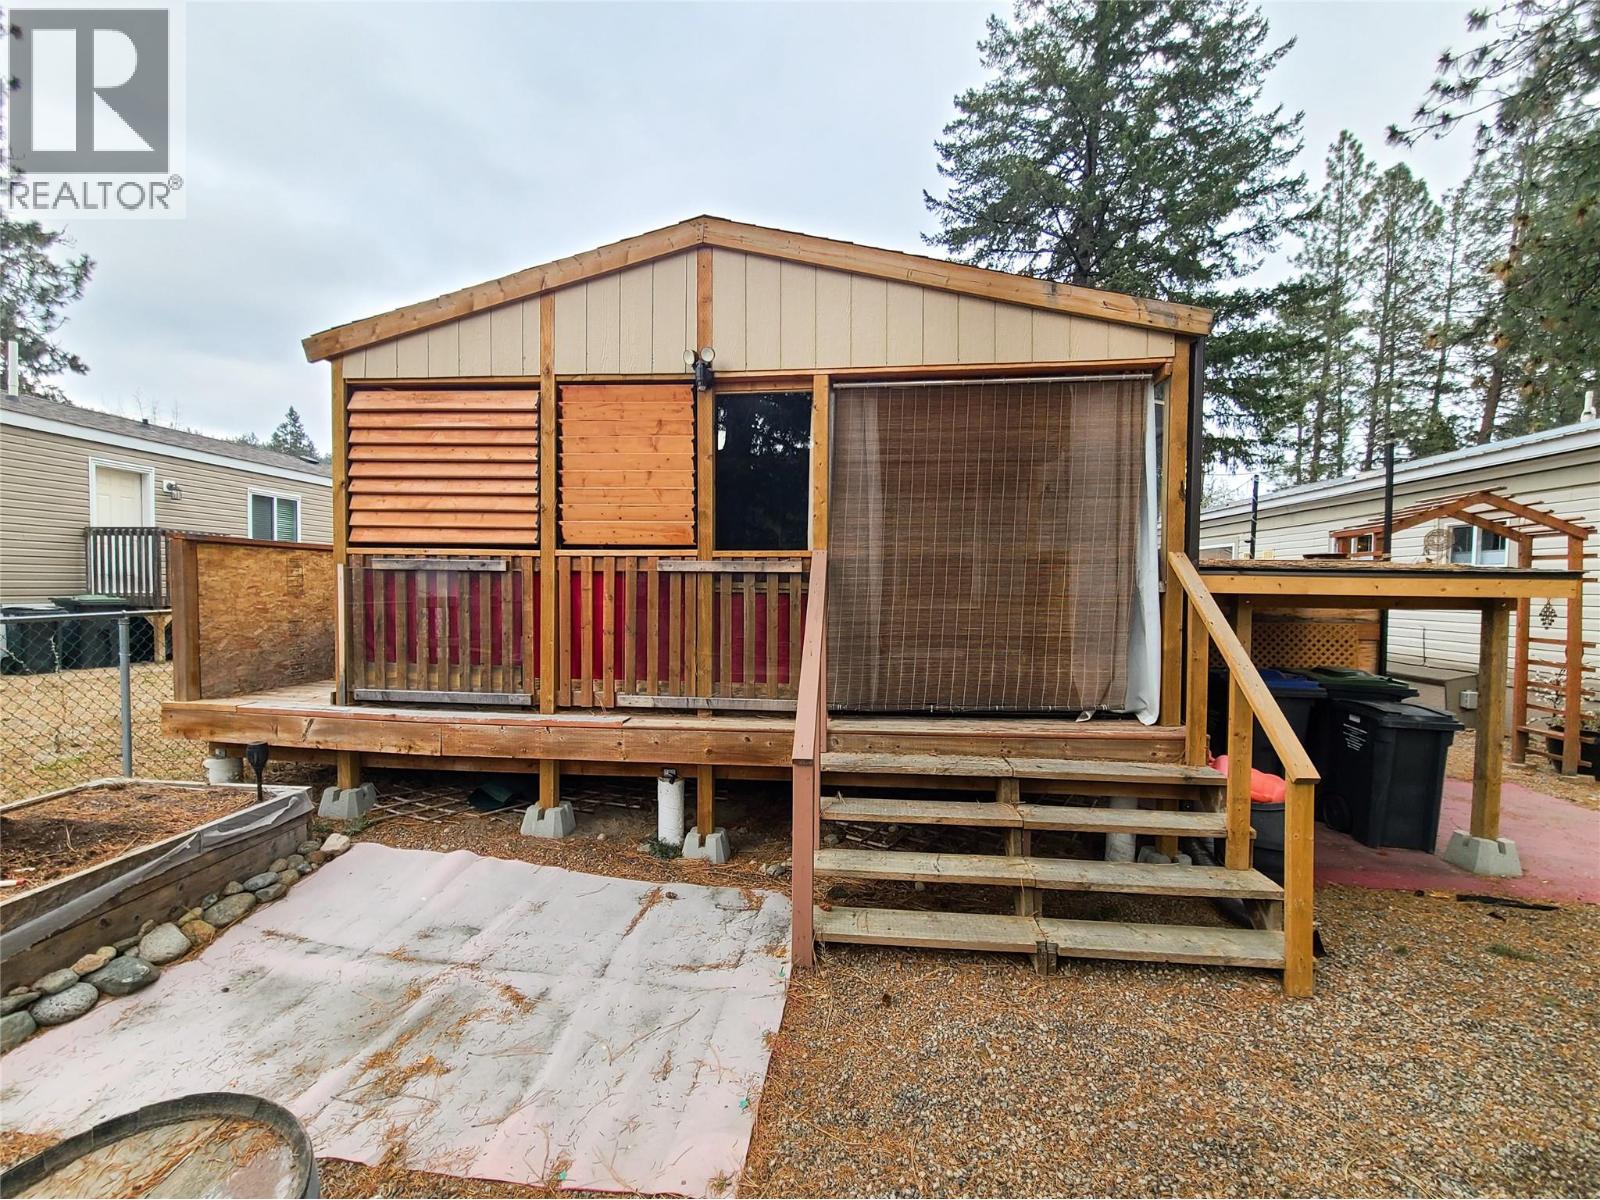
$254,900
Maintenance, Pad Rental
$700 Monthly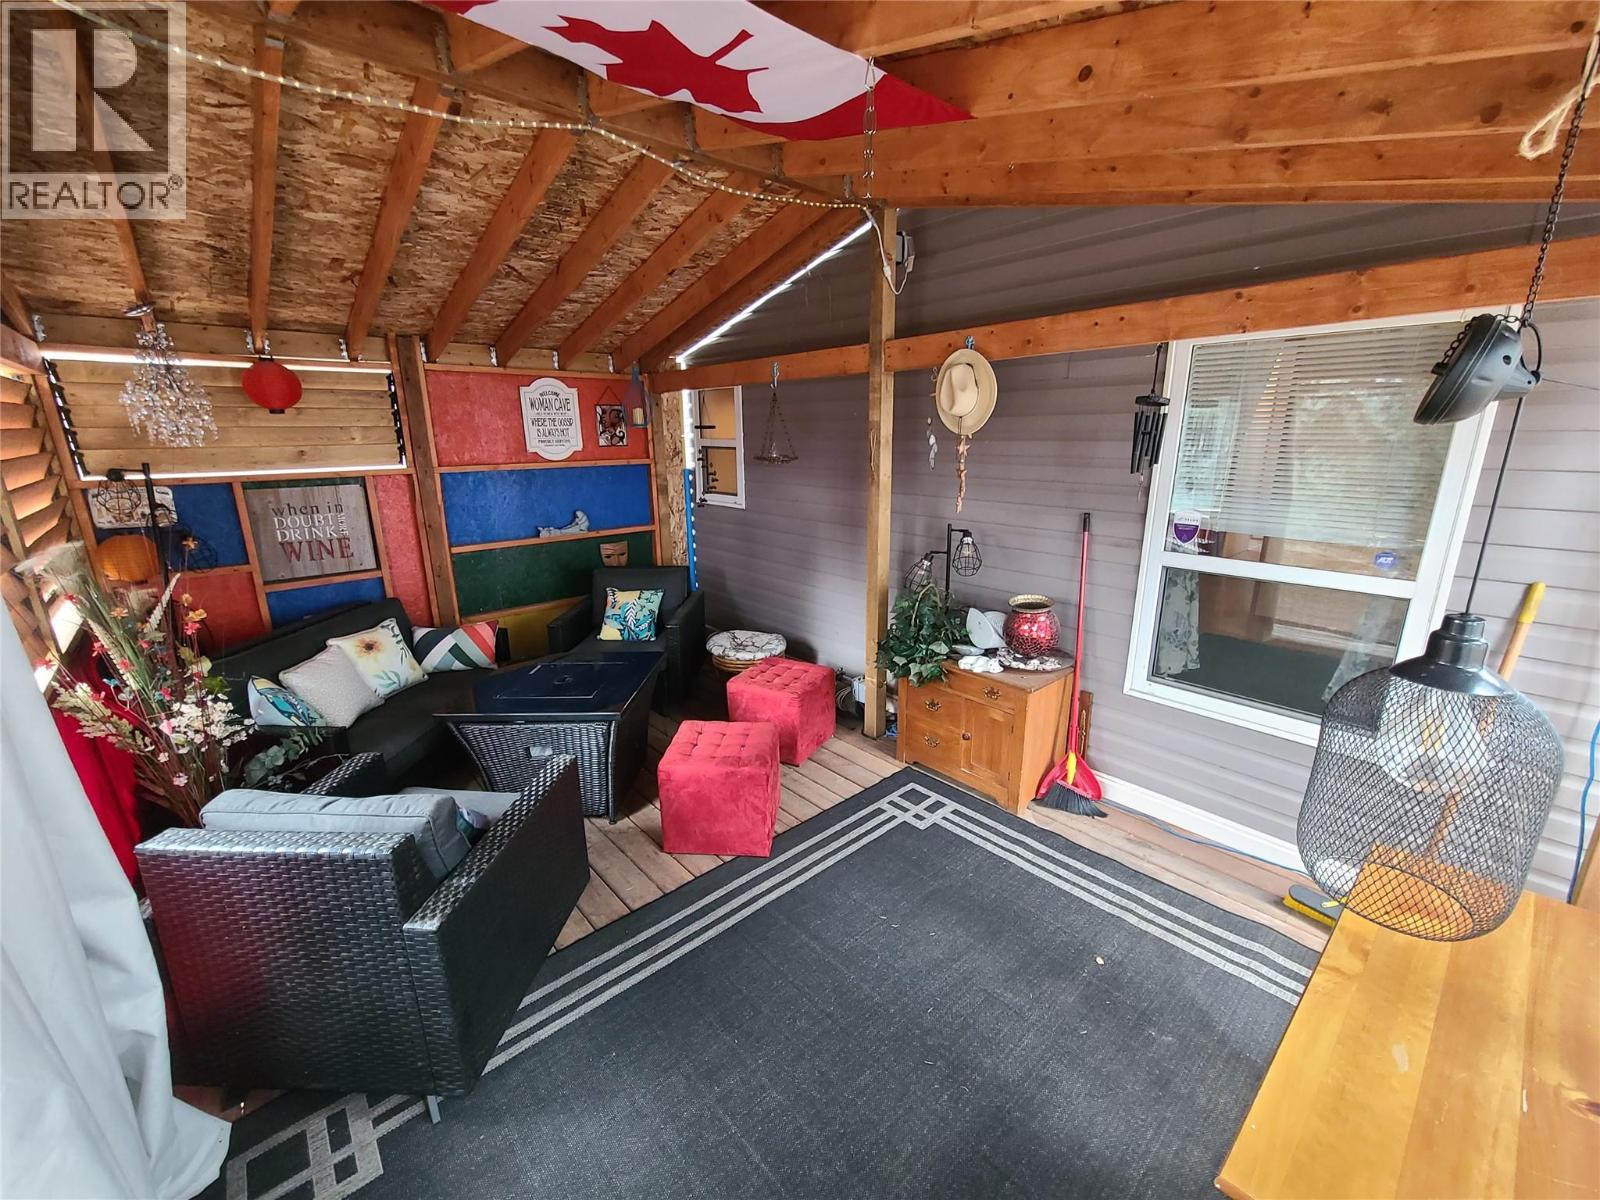
$254,900
Maintenance, Pad Rental
$700 Monthly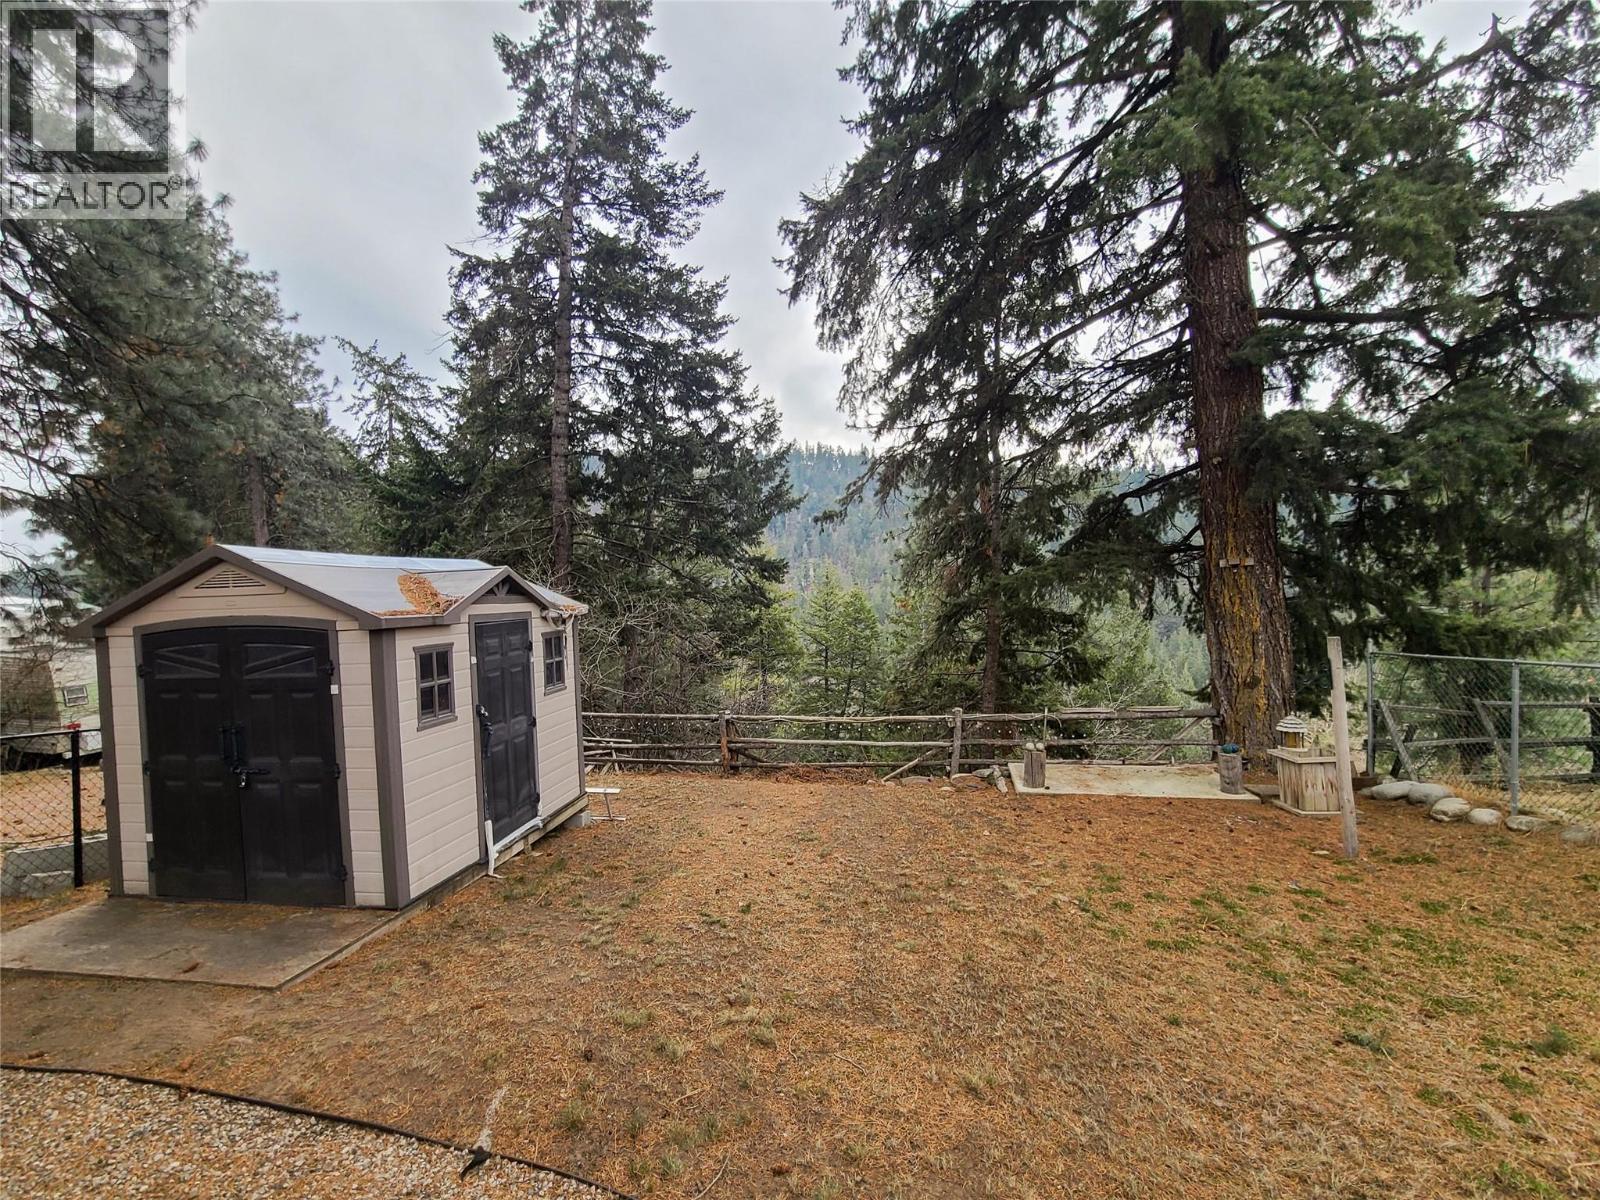
$254,900
Maintenance, Pad Rental
$700 Monthly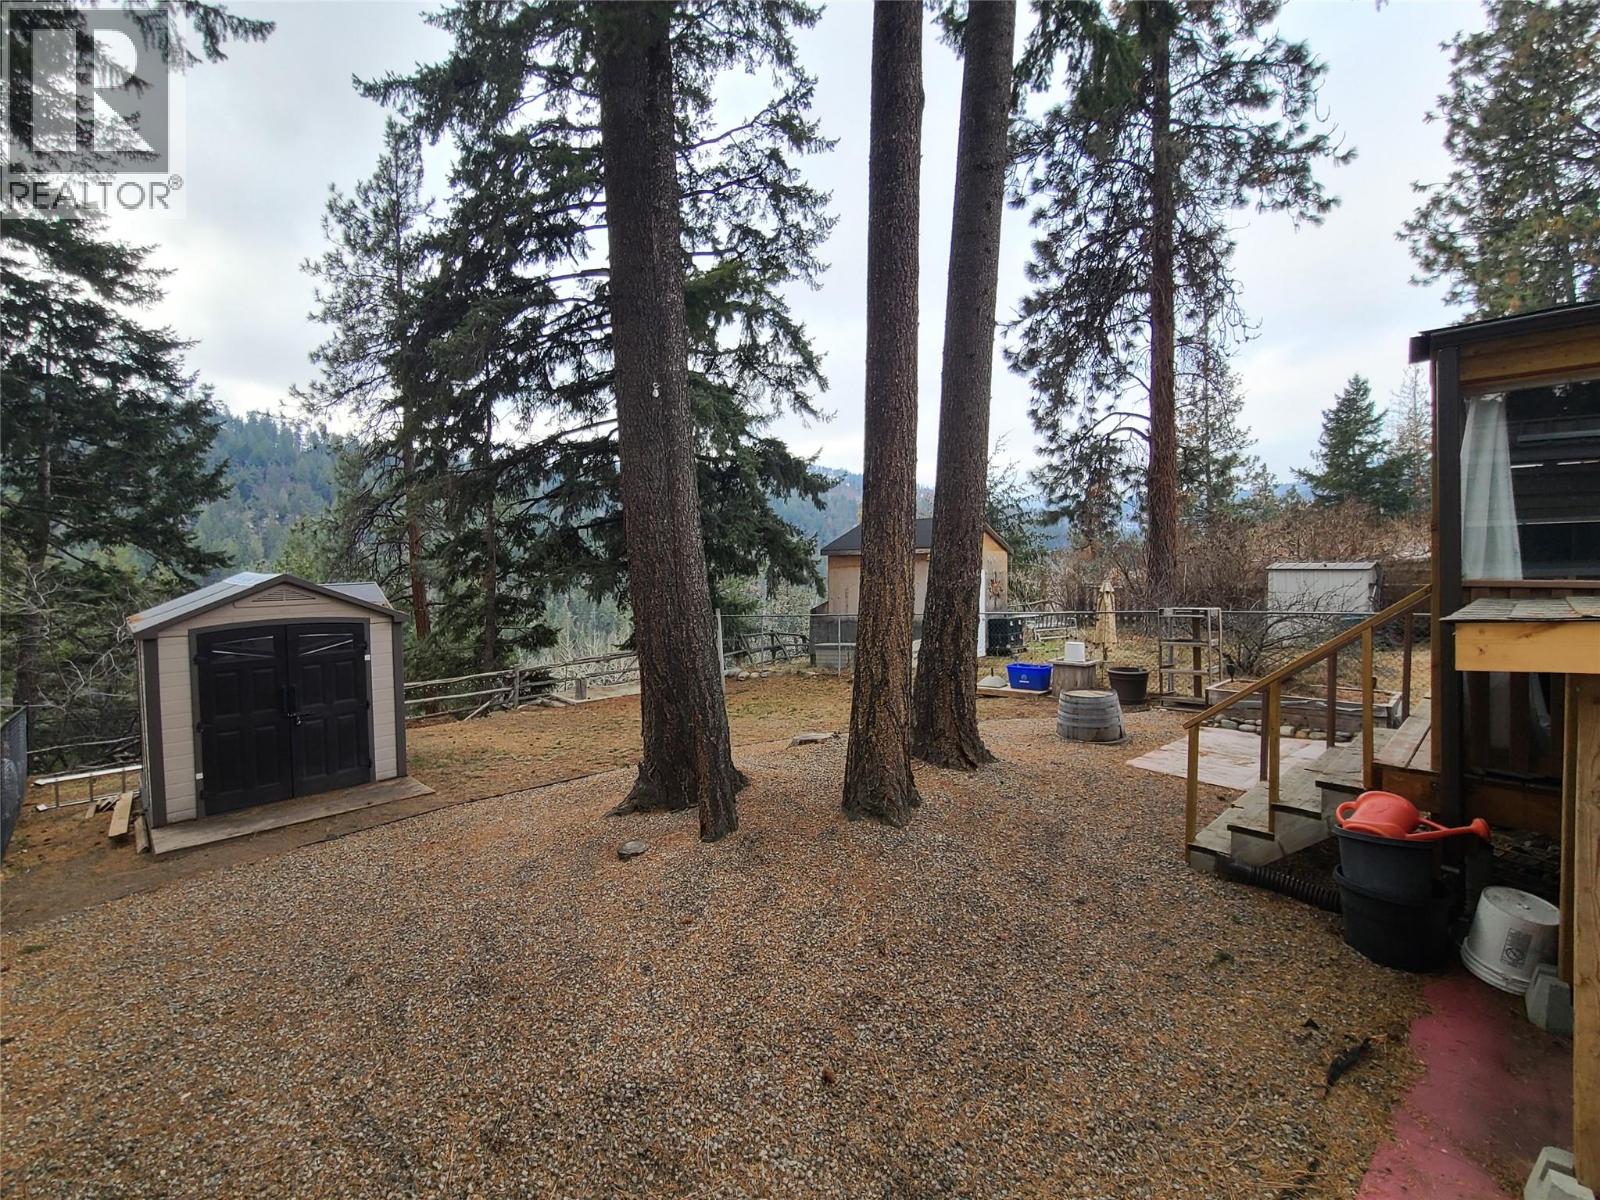
$254,900
Maintenance, Pad Rental
$700 Monthly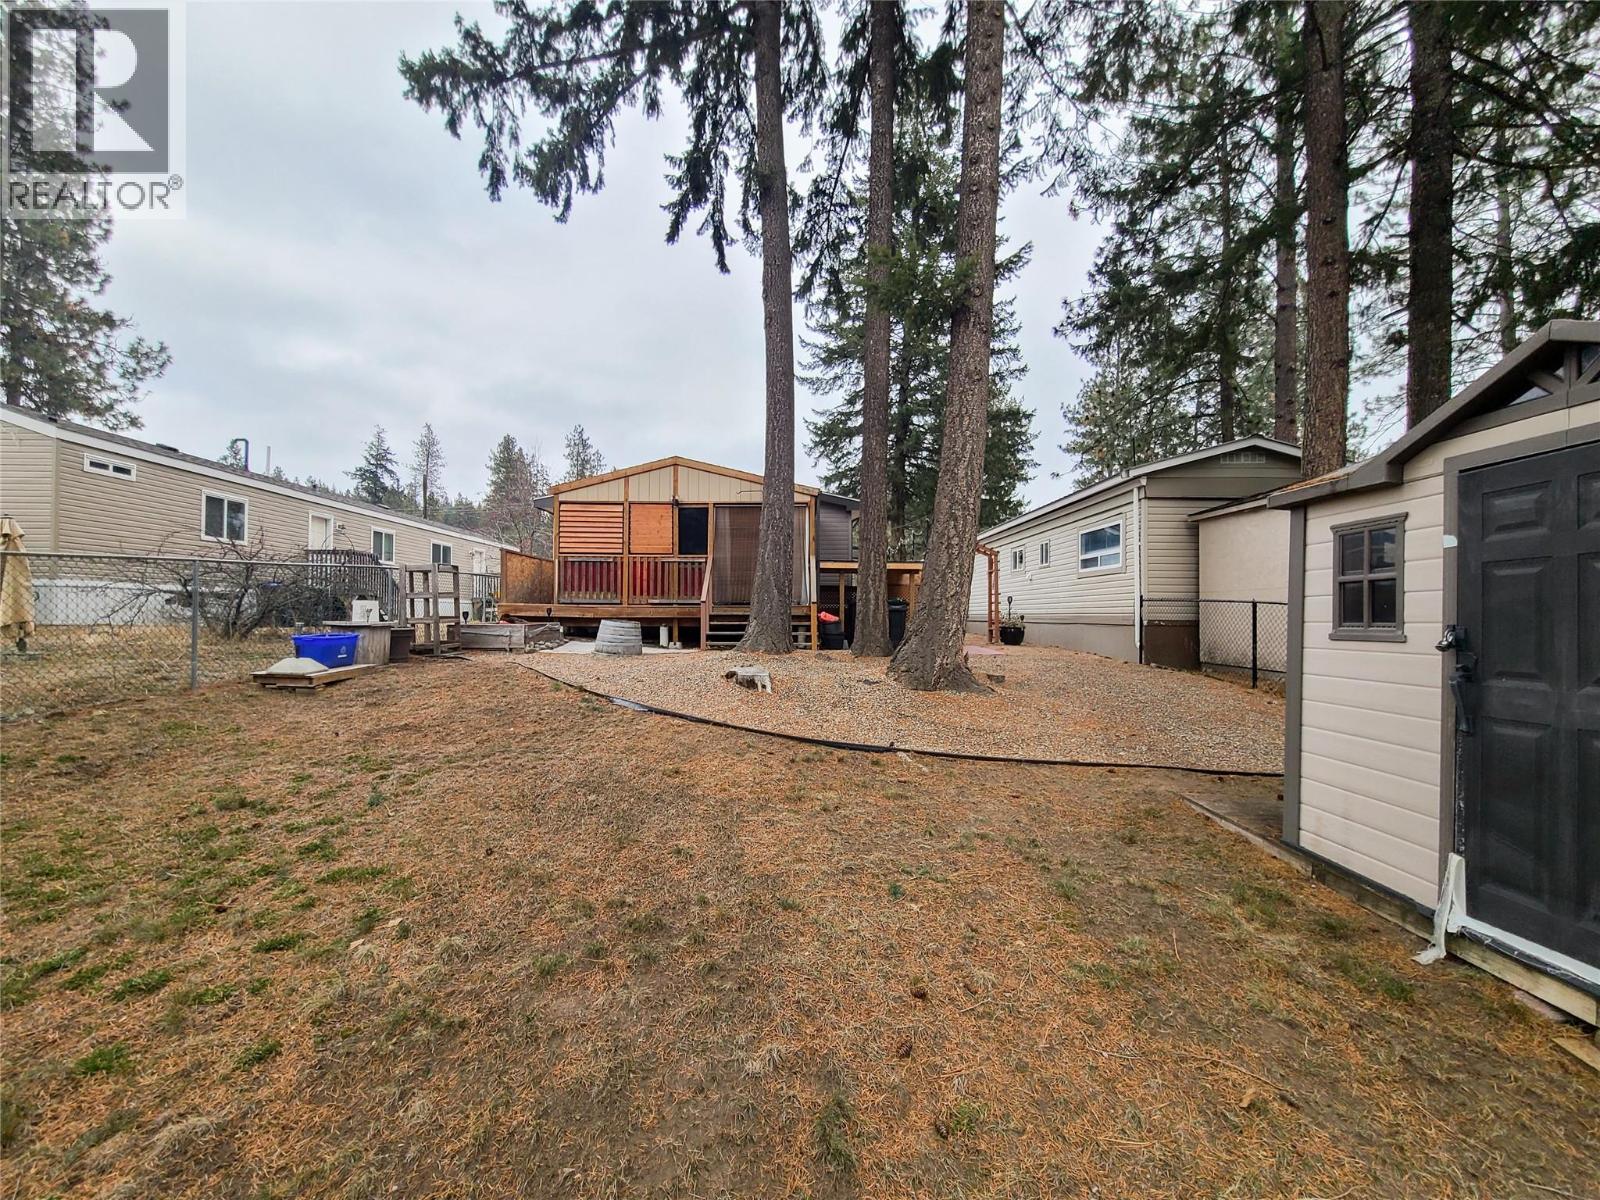
$254,900
Maintenance, Pad Rental
$700 Monthly
Like this listing?
Contact us for more information


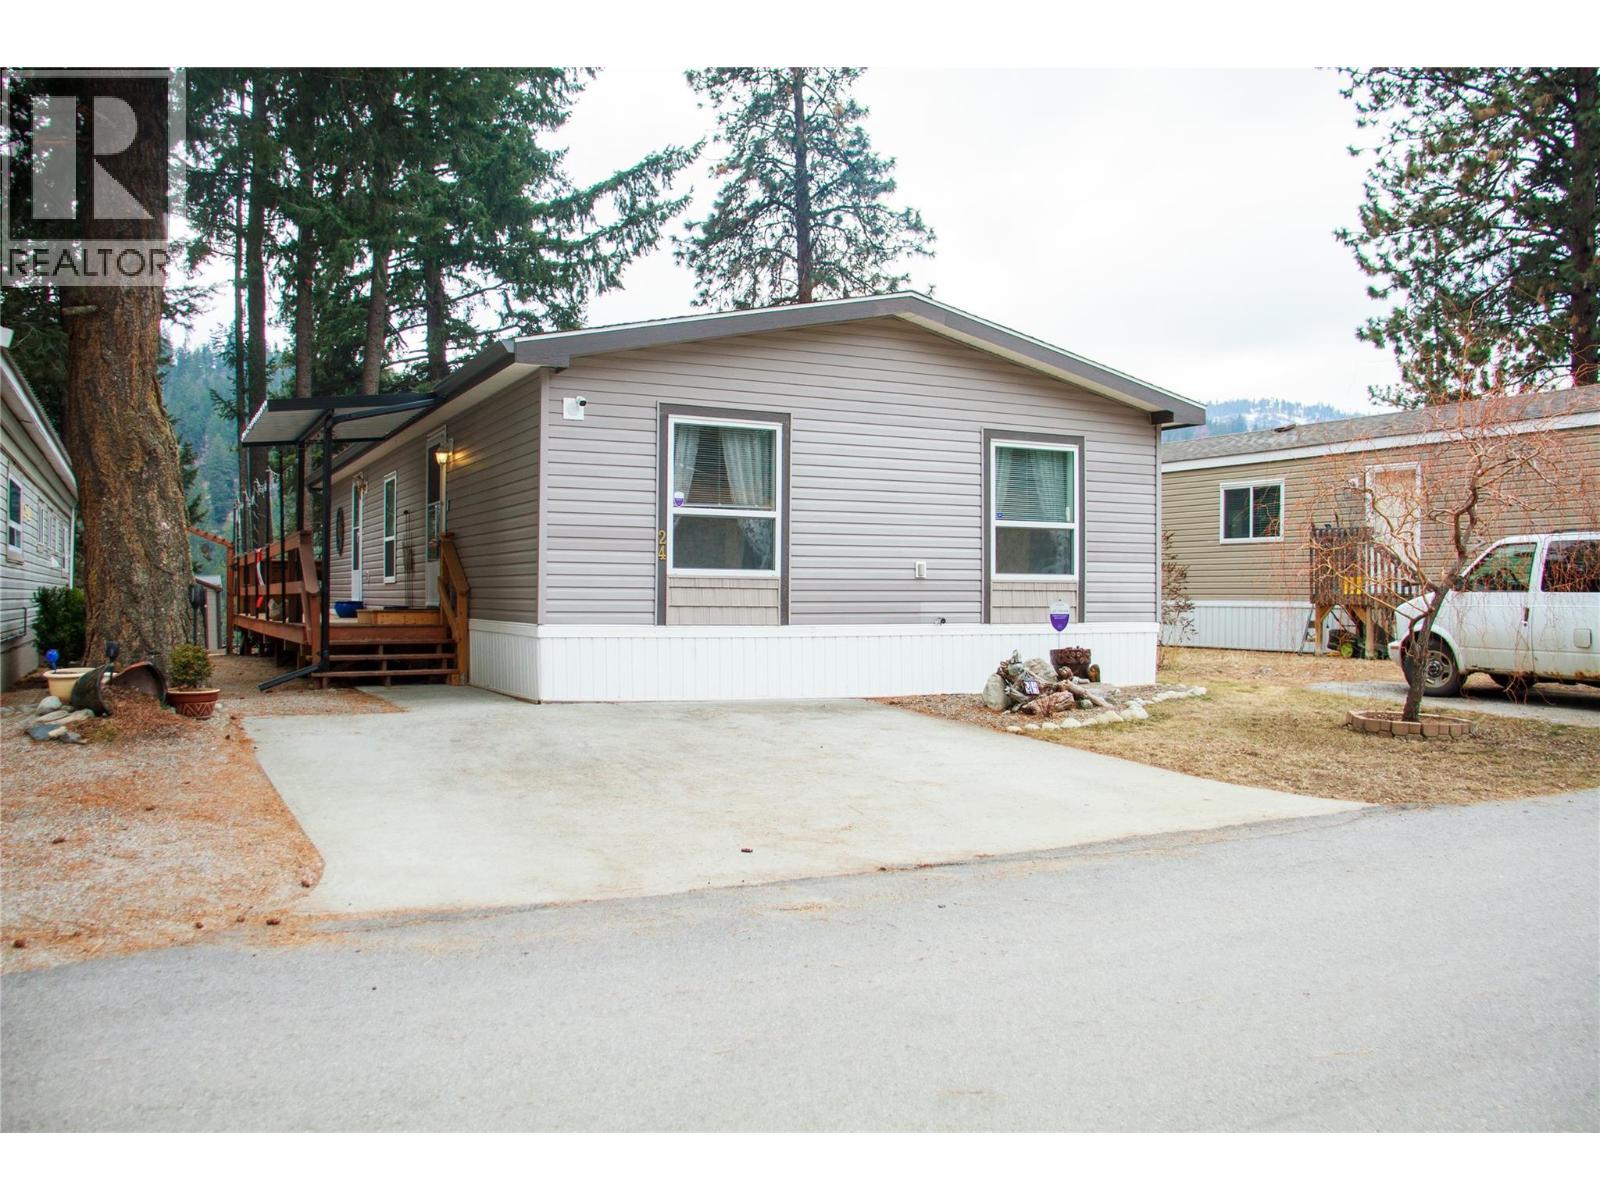
Tucked against a peaceful canyon backdrop, this immaculately maintained 2009 double-wide manufactured home offers privacy, serenity, and pride of ownership throughout. Set on a generous lot in the highly desirable Pine Hills Manufactured Home Park, this 3-bedroom, 2-bath residence is located in a 55+ community, ideal for those seeking quiet, relaxed living. The thoughtful layout provides comfortable living spaces, while the newer wrap-around deck—built just prior to 2020—creates the perfect extension of the home. An enclosed pergola allows for true four-season enjoyment, whether you’re enjoying a morning coffee or unwinding at the end of the day surrounded by nature. Backing directly onto the canyon, this home offers a rare sense of seclusion and tranquility, with no rear neighbors and beautiful natural surroundings. One small pet (under 12”) is welcome, offering added flexibility for pet owners. The home is vacant and available for fast possession, making it an excellent option for buyers looking to move quickly. Pine Hills is known for its peaceful atmosphere and strong demand, with properties rarely staying on the market long. A move-in-ready opportunity in a sought-after adult-oriented community—this is one you won’t want to miss. (id:67517)
-
Property Details
MLS® Number 10375551 Property Type Single Family Neigbourhood Peachland CommunityFeatures Pets Allowed With Restrictions, Seniors Oriented ParkingSpaceTotal 2 -
Building
BathroomTotal 2 BedroomsTotal 3 ConstructedDate 2009 CoolingType Central Air Conditioning HeatingType Forced Air RoofMaterial Asphalt Shingle RoofStyle Unknown StoriesTotal 1 SizeInterior 1,152 Sqft Type Manufactured Home UtilityWater Municipal Water -
Land
Acreage No Sewer Septic Tank SizeTotalText Under 1 Acre -
Rooms
Level Type Length Width Dimensions Main Level Full Ensuite Bathroom 9' x 5' Main Level Primary Bedroom 13' x 11' Main Level Laundry Room 8' x 6' Main Level Full Bathroom 8' x 5' Main Level Bedroom 11'5'' x 10' Main Level Bedroom 11'5'' x 8' Main Level Living Room 12' x 16' Main Level Kitchen 21' x 12' -
Utilities
Your Favourites
No Favourites Found







The trademarks REALTOR®, REALTORS®, and the REALTOR® logo are controlled by The Canadian Real Estate Association (CREA) and identify real estate professionals who are members of CREA. The trademarks MLS®, Multiple Listing Service® and the associated logos are owned by The Canadian Real Estate Association (CREA) and identify the quality of services provided by real estate professionals who are members of CREA. The trademark DDF® is owned by The Canadian Real Estate Association (CREA) and identifies CREA's Data Distribution Facility (DDF®)
September 27 2026 05:31:22
Association of Interior REALTORS®
