$829,700
$829,700
$829,700
$829,700
$829,700
$829,700
$829,700
$829,700
$829,700
$829,700
$829,700
$829,700
$829,700
$829,700
$829,700
$829,700
$829,700
$829,700
$829,700
$829,700
$829,700
$829,700
$829,700
$829,700
$829,700
$829,700
$829,700
$829,700
$829,700
$829,700
$829,700
$829,700
$829,700
$829,700
$829,700
$829,700
$829,700
$829,700
$829,700
$829,700
$829,700
$829,700
$829,700
$829,700
$829,700
$829,700
$829,700
$829,700
$829,700
$829,700
$829,700
$829,700
$829,700
$829,700
$829,700
$829,700
$829,700
$829,700
$829,700
Like this listing?
Contact us for more information


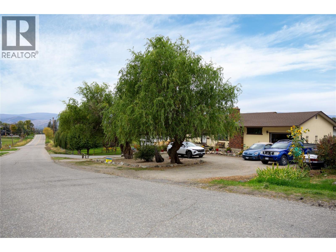
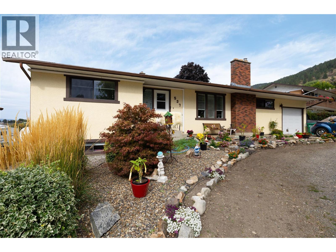
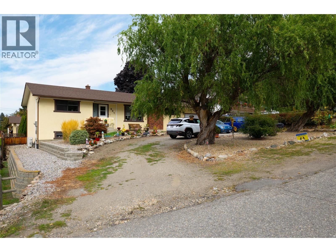
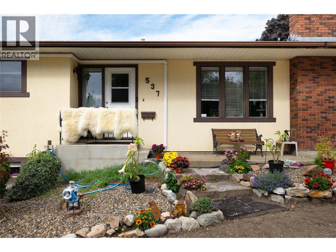
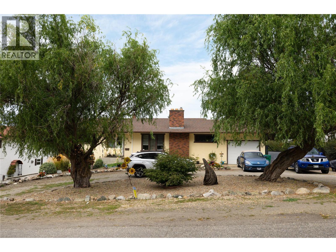
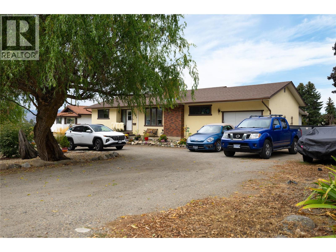
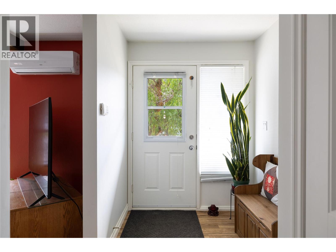
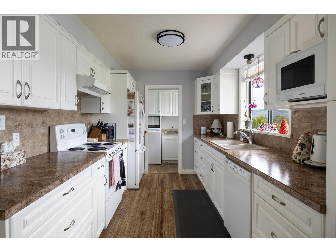
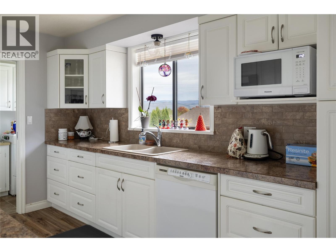
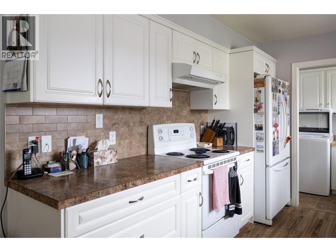
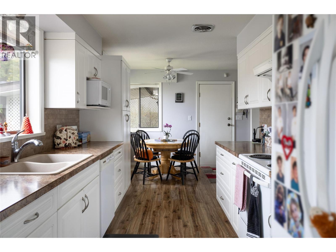
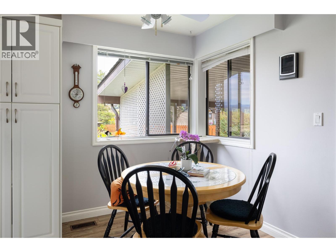
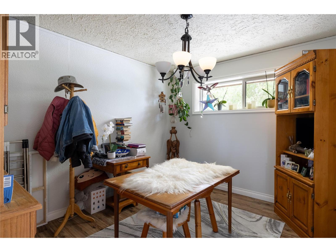
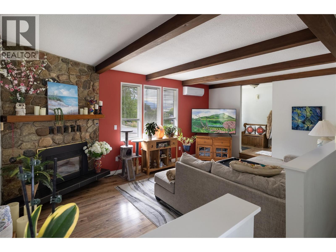
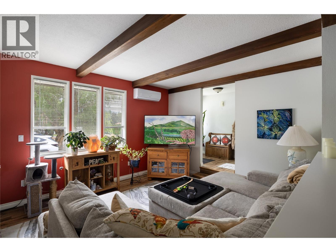
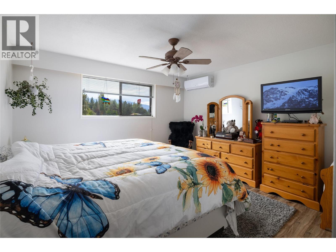
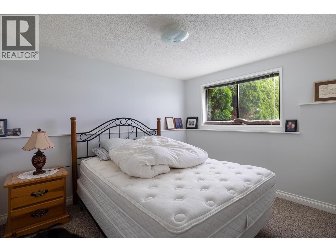
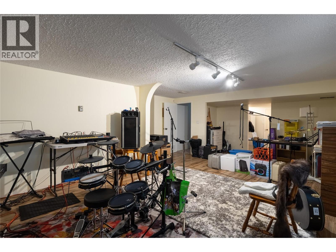
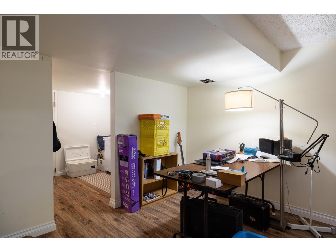
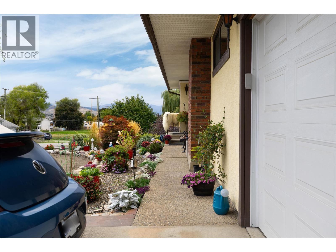
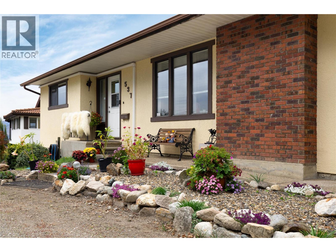
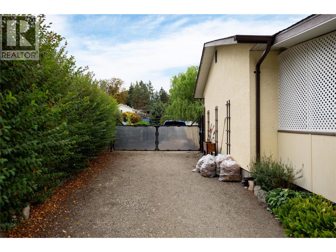
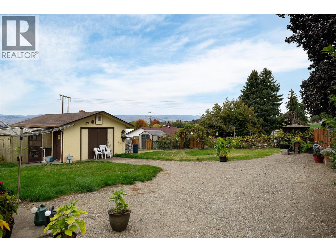
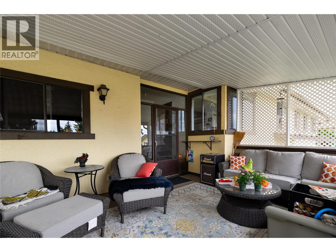
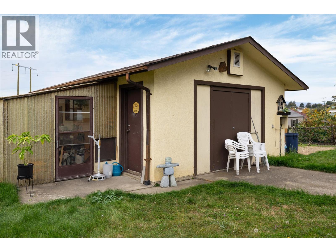
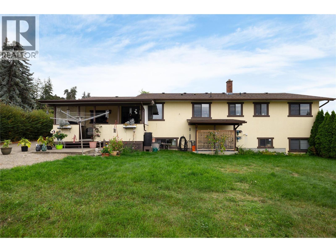
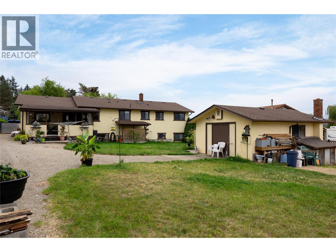
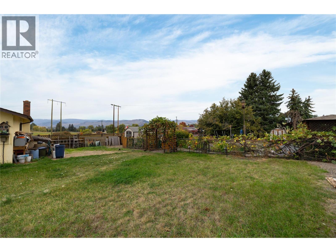
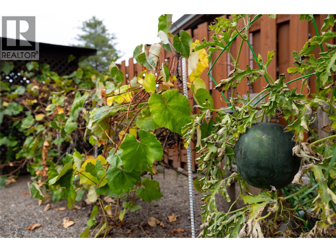
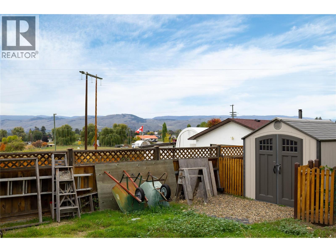
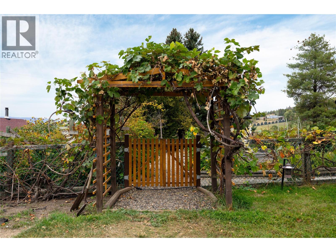
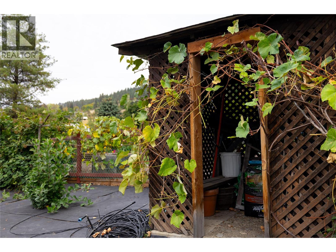
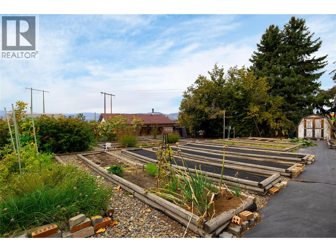
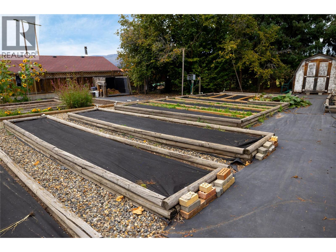
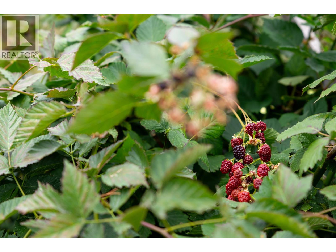
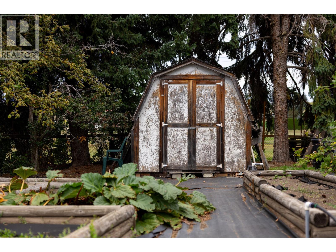
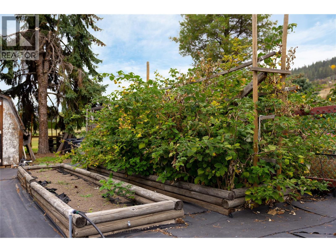
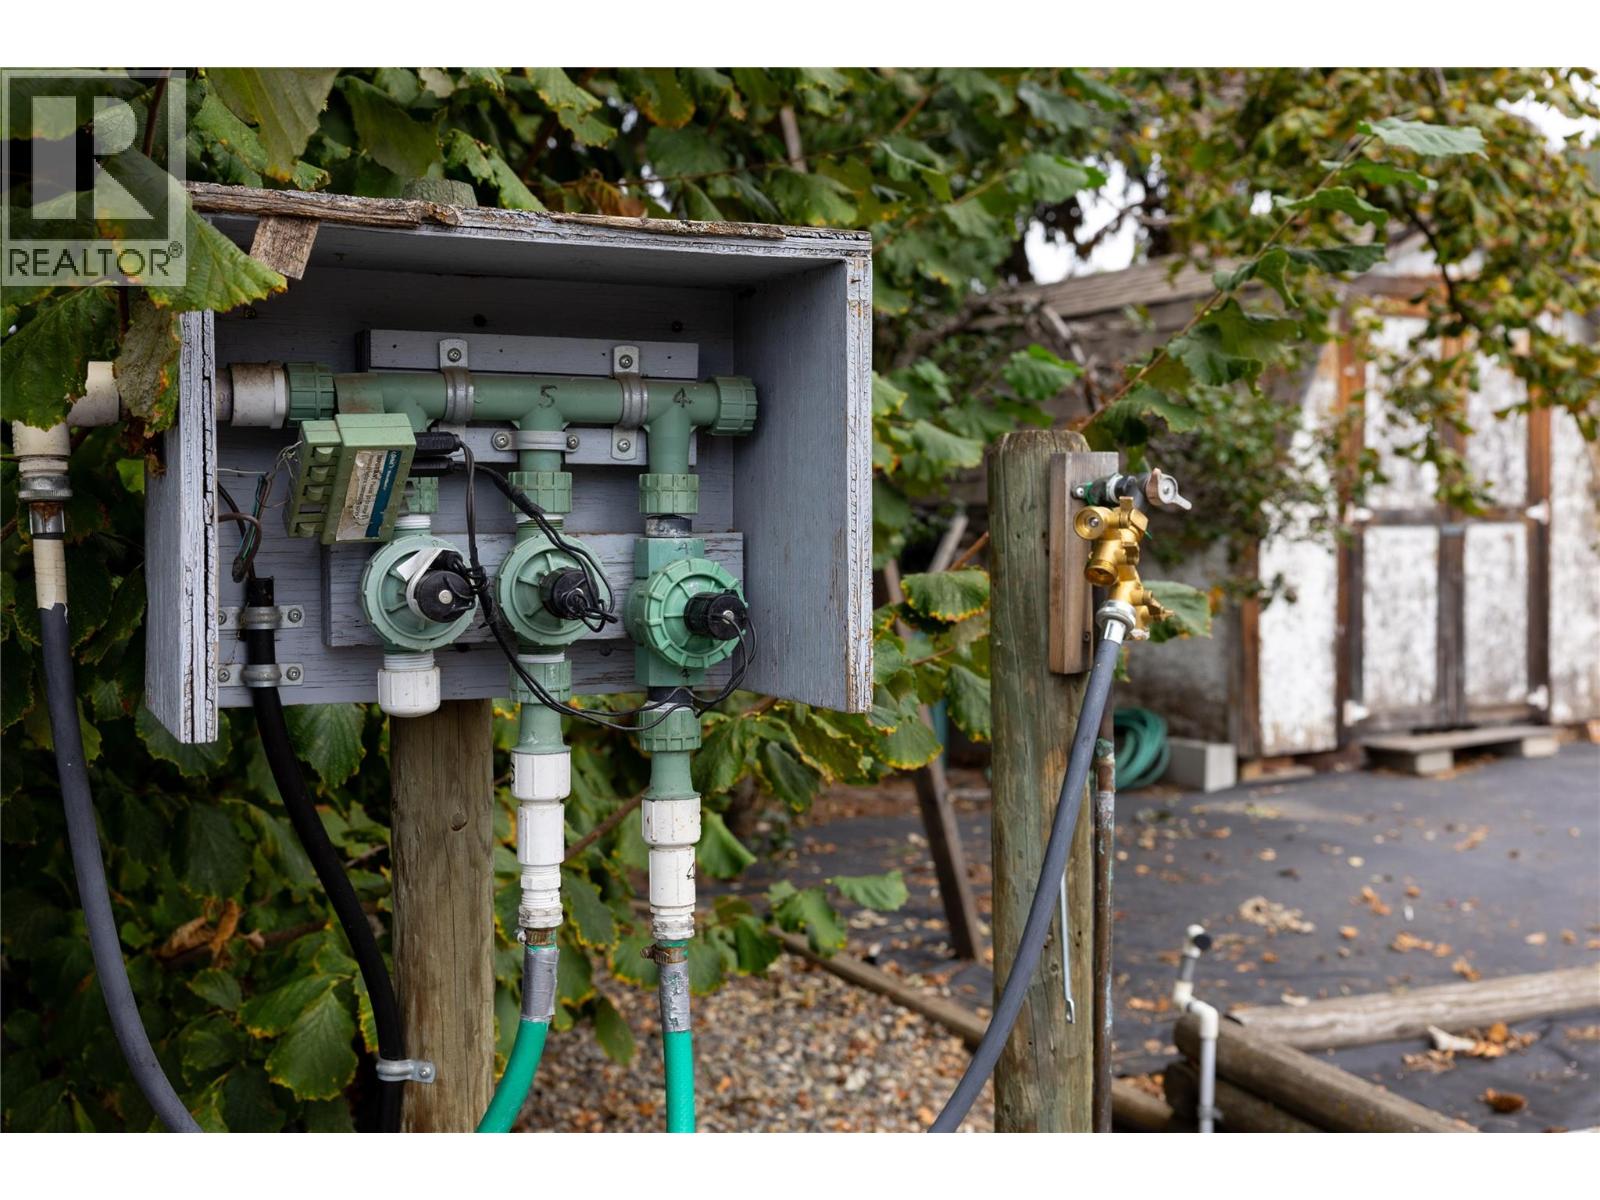
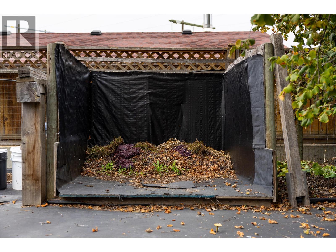
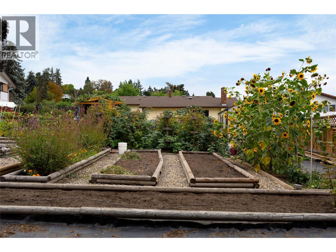
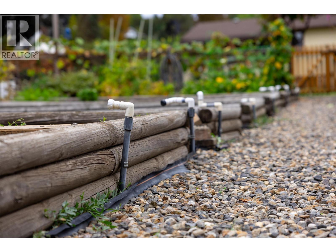
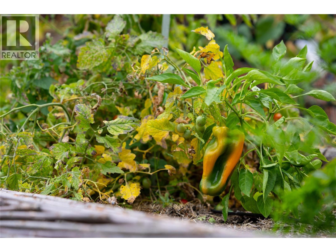
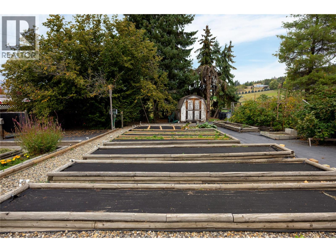
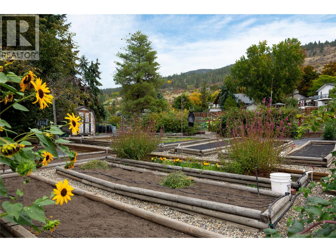
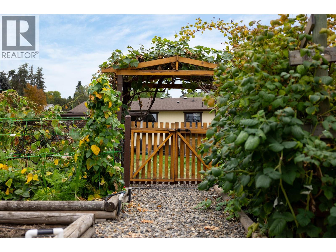
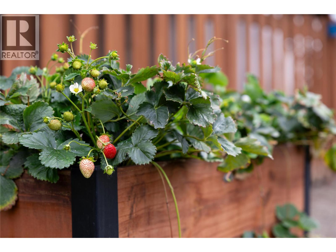
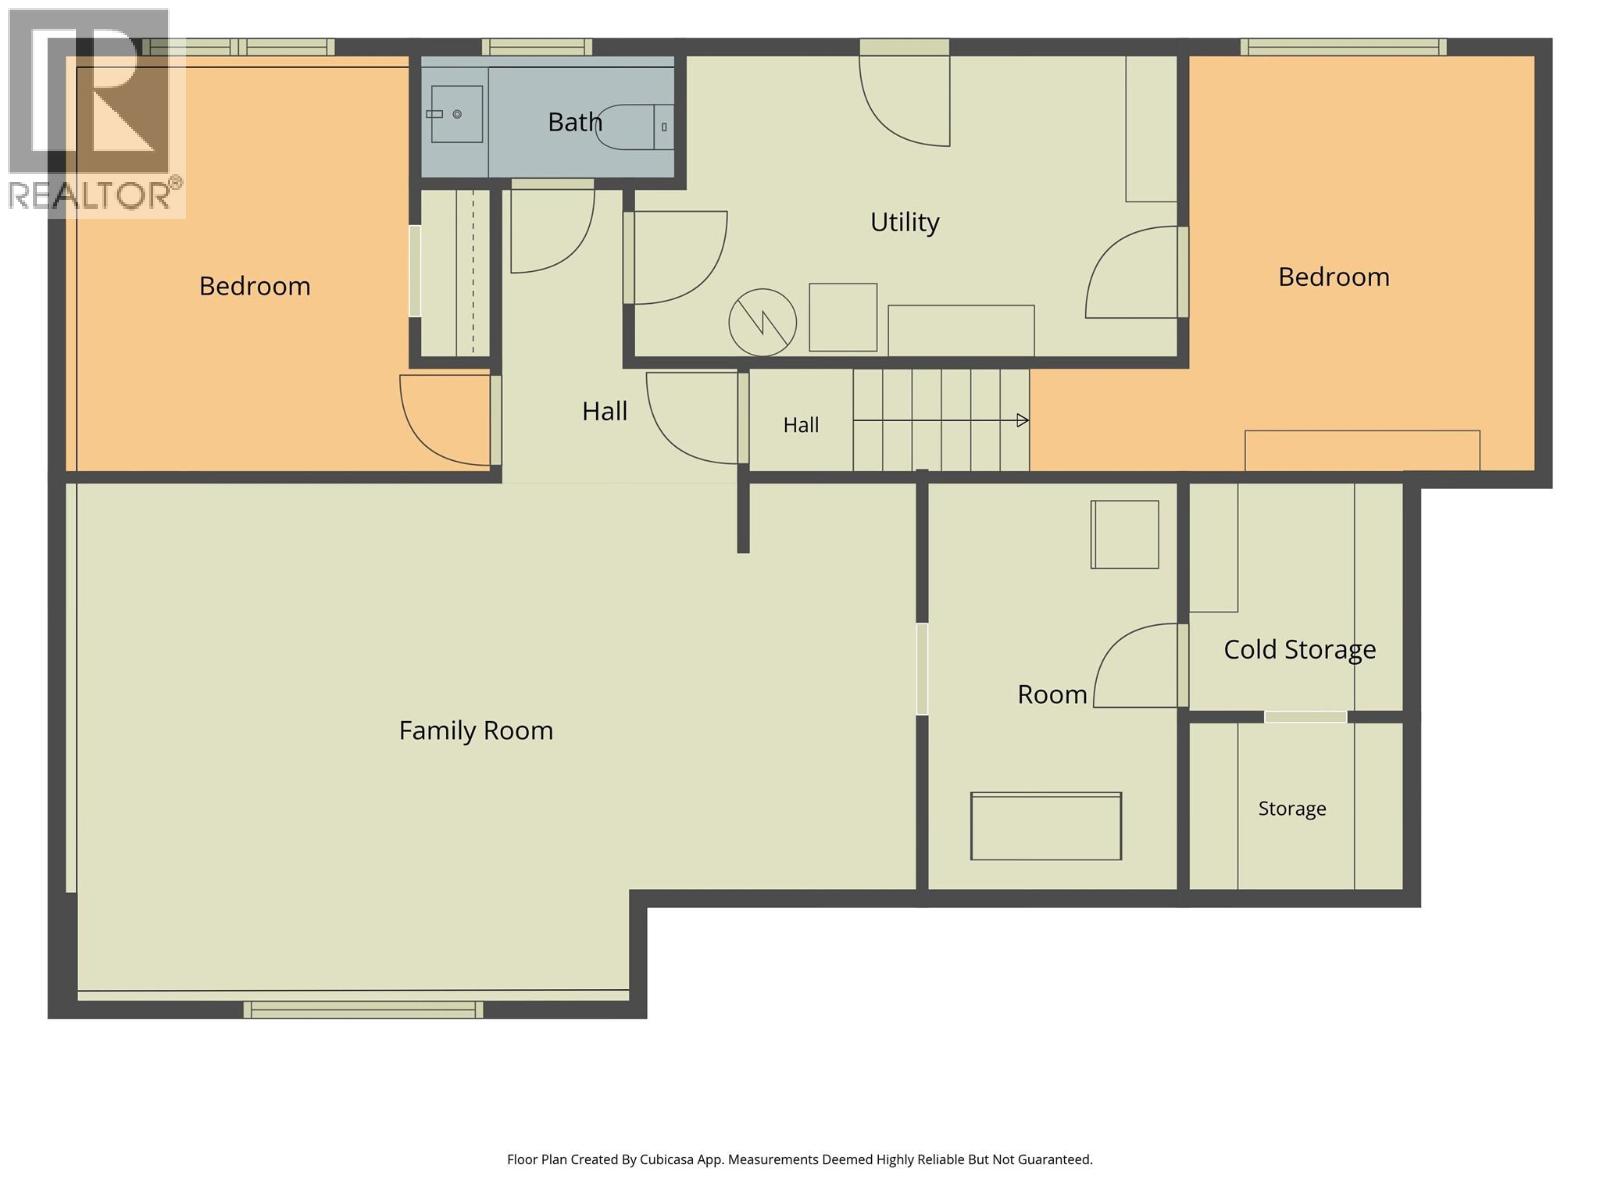
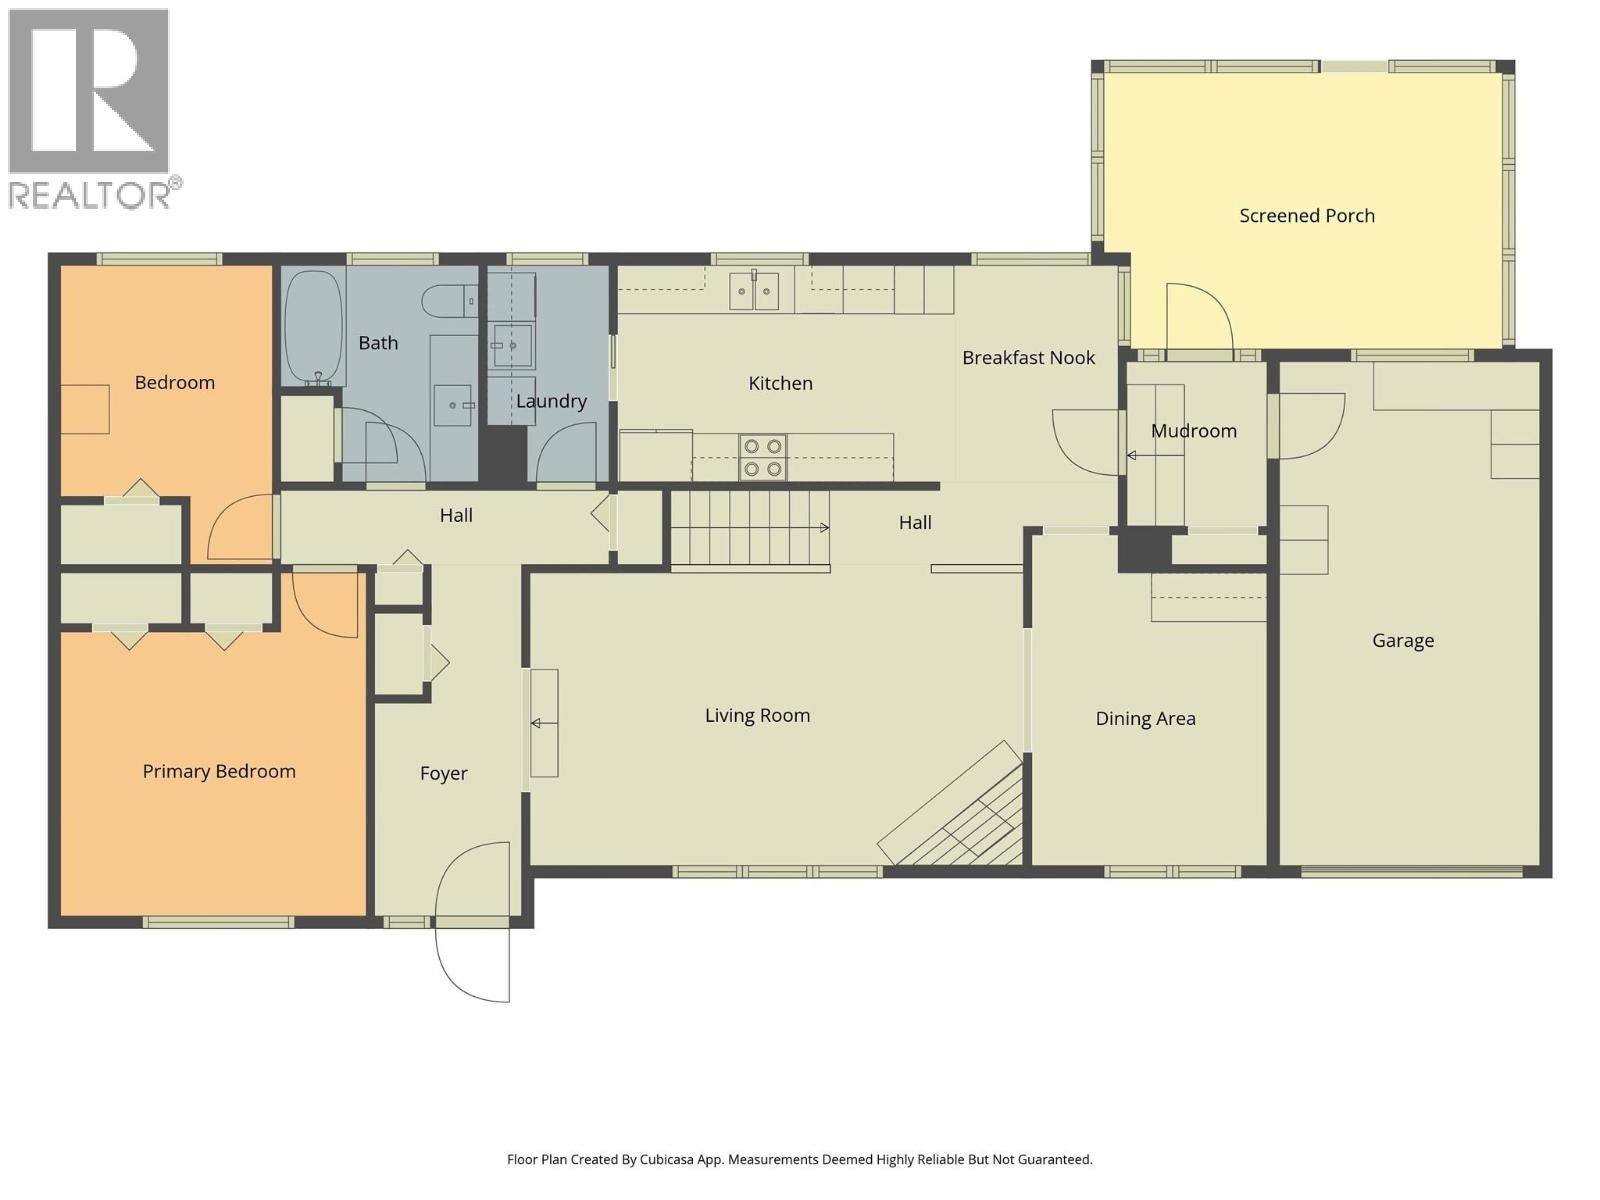
Extremely well maintained and rumoured to be original subdivision developer's home, 537 Robin Road is the perfect home for the family who values a rural feel with privacy and solitude but needs the flexibility of proximity to schools and amenities. This 4 bed home has seen updates and gentle caretaking which has included a new roof in 2011, new mini-split heat pump technology and a new hot water tank just prior to listing. Enjoy the sunken living room in front of the gas fireplace when the weather's chilly or take your coffee onto the covered patio and enjoy the pastoral South BX views over the garden and fields beyond. With separate entrance into the basement, this home could be reconfigured to have a full basement suite or retain some basement space and create a small bachelor or micro suite space. With ample parking there's room for many vehicles out front...and then check out the rear yard. A separate garage/shop is flanked by a cold cellar and greenhouse which supports the extremely generous and flourishing garden space. This home has served its owner handsomely. Bountiful produce from the garden and a lovely home to enjoy. Currently hosting lovely tenants, showing requests will be in afternoon blocks on Mondays, Wednesdays, and Saturdays...Call your agent to book soon. This property may not last long!! (id:67517)
-
Property Details
MLS® Number 10401933 Property Type Single Family Neigbourhood South BX AmenitiesNearBy Golf Nearby, Park, Recreation, Schools Features Level Lot, Balcony ParkingSpaceTotal 7 StorageType Storage Shed ViewType Mountain View, Valley View, View (panoramic) -
Building
BathroomTotal 2 BedroomsTotal 4 Appliances Range, Refrigerator, Dishwasher, Dryer, Washer ArchitecturalStyle Ranch BasementType Full ConstructedDate 1979 ConstructionStyleAttachment Detached CoolingType Heat Pump ExteriorFinish Other FireplaceFuel Gas FireplacePresent Yes FireplaceTotal 1 FireplaceType Unknown FlooringType Mixed Flooring HalfBathTotal 1 HeatingType Forced Air, Heat Pump, See Remarks RoofMaterial Asphalt Shingle RoofStyle Unknown StoriesTotal 2 SizeInterior 1,900 Sqft Type House UtilityWater Municipal Water Additional Parking Attached Garage 1 Detached Garage 1 RV 2 -
Land
Acreage No FenceType Fence LandAmenities Golf Nearby, Park, Recreation, Schools LandscapeFeatures Landscaped, Level SizeIrregular 0.4 SizeTotal 0.4 Ac|under 1 Acre SizeTotalText 0.4 Ac|under 1 Acre -
Rooms
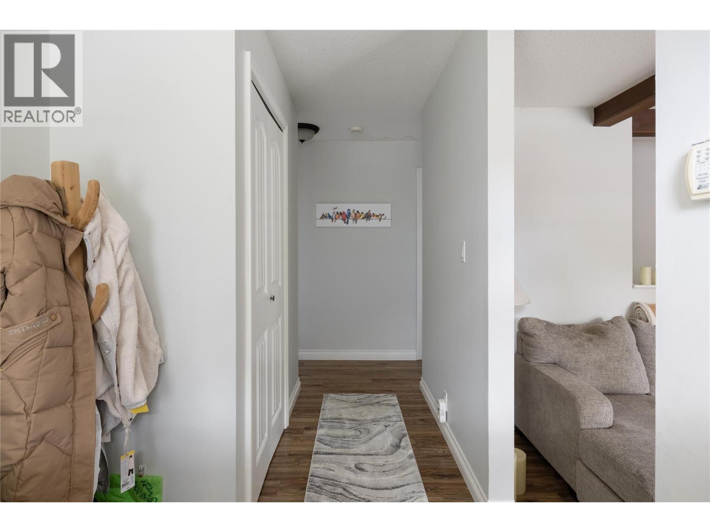
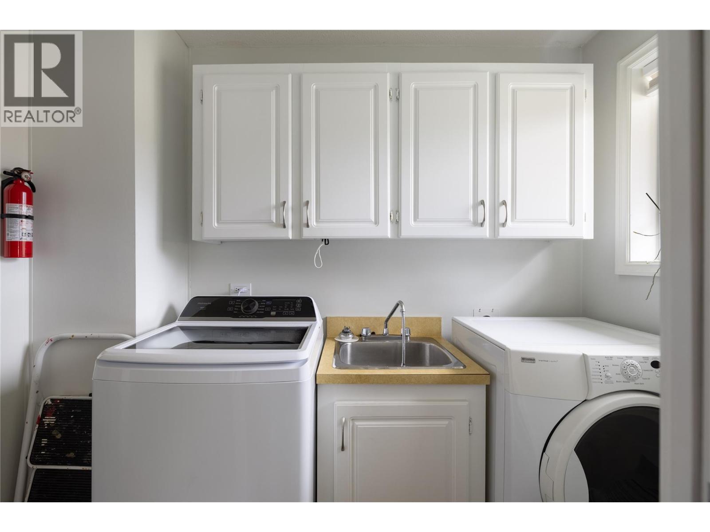
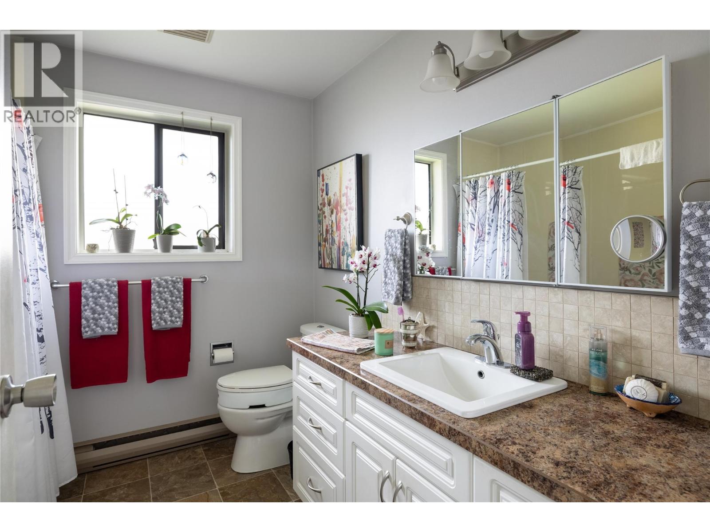
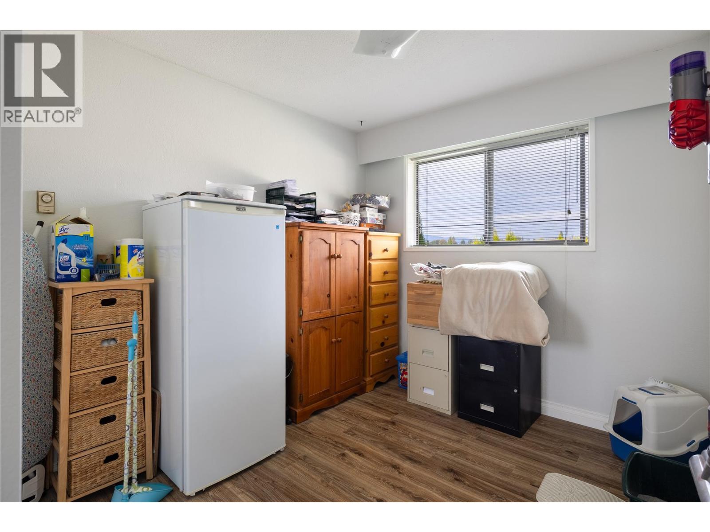
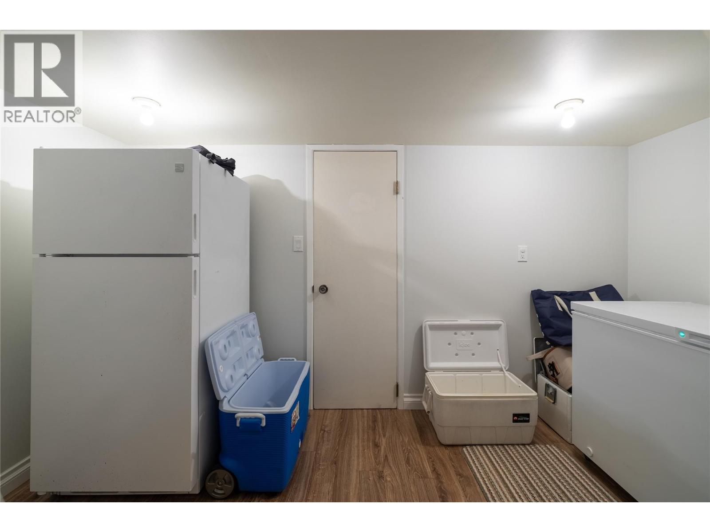
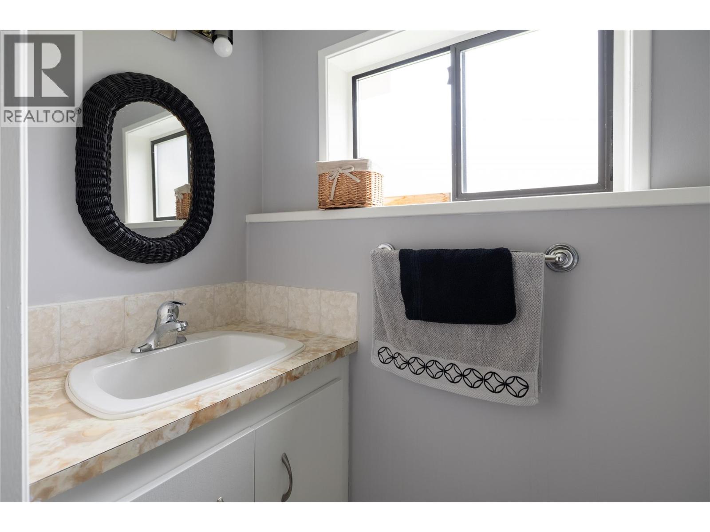
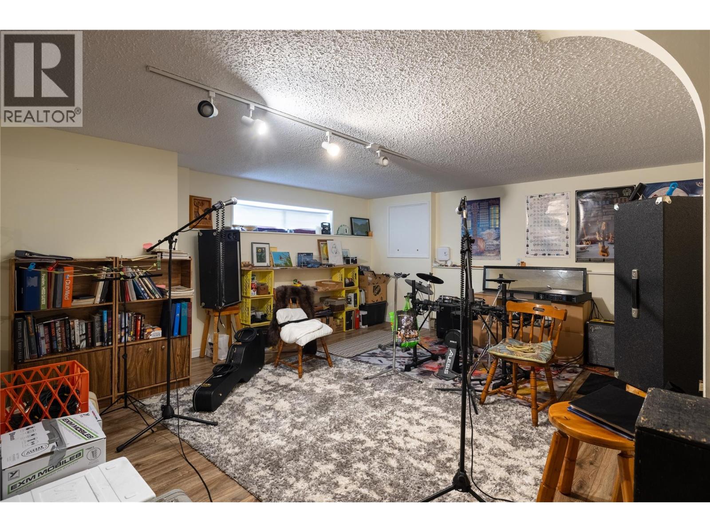
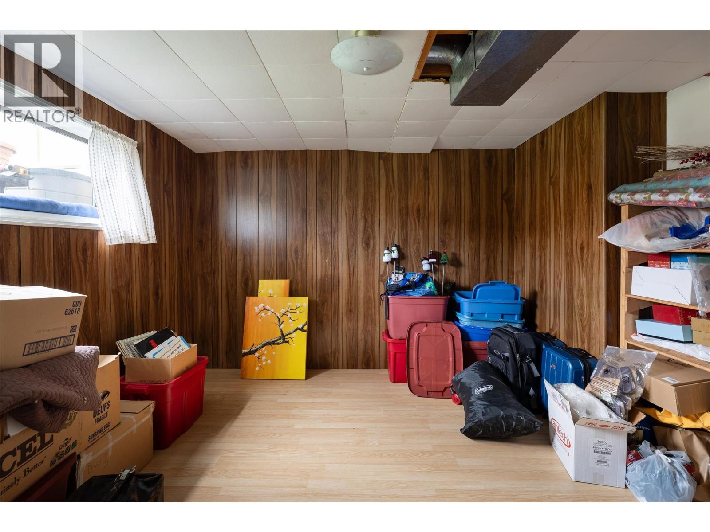
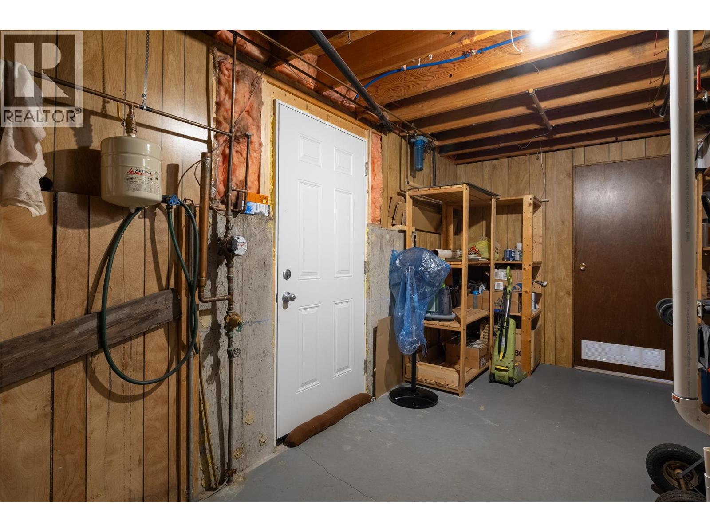
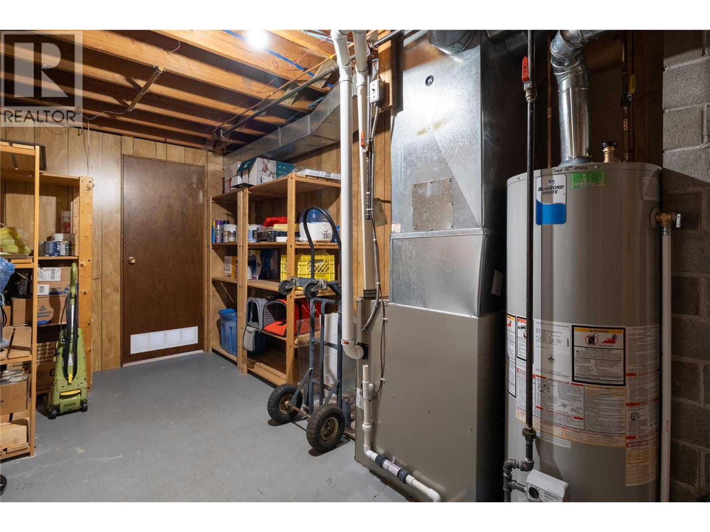
Level Type Length Width Dimensions Basement Storage 7'6'' x 12'2'' Basement Other 6' x 11' Basement Family Room 15' x 24'5'' Basement Bedroom 10'6'' x 10'6'' Basement Other 8'6'' x 15'11'' Basement 2pc Bathroom Measurements not available Basement Bedroom 9'4'' x 10'10'' Main Level Bedroom 8'7'' x 9'6'' Main Level Primary Bedroom 12' x 12'11'' Main Level 4pc Bathroom 8' x 8'6'' Main Level Laundry Room 4'11'' x 8'7'' Main Level Dining Nook 6'5'' x 10'11'' Main Level Kitchen 8'6'' x 13'9'' Main Level Other 11'5'' x 15'8'' Main Level Mud Room 5'10'' x 6'7'' Main Level Dining Room 9'10'' x 11'5'' Main Level Living Room 12'7'' x 19'4'' Main Level Foyer 6' x 7' -
Utilities
Your Favourites
No Favourites Found







The trademarks REALTOR®, REALTORS®, and the REALTOR® logo are controlled by The Canadian Real Estate Association (CREA) and identify real estate professionals who are members of CREA. The trademarks MLS®, Multiple Listing Service® and the associated logos are owned by The Canadian Real Estate Association (CREA) and identify the quality of services provided by real estate professionals who are members of CREA. The trademark DDF® is owned by The Canadian Real Estate Association (CREA) and identifies CREA's Data Distribution Facility (DDF®)
September 26 2026 05:17:56
Association of Interior REALTORS®
