$649,000
Maintenance,
$499 Monthly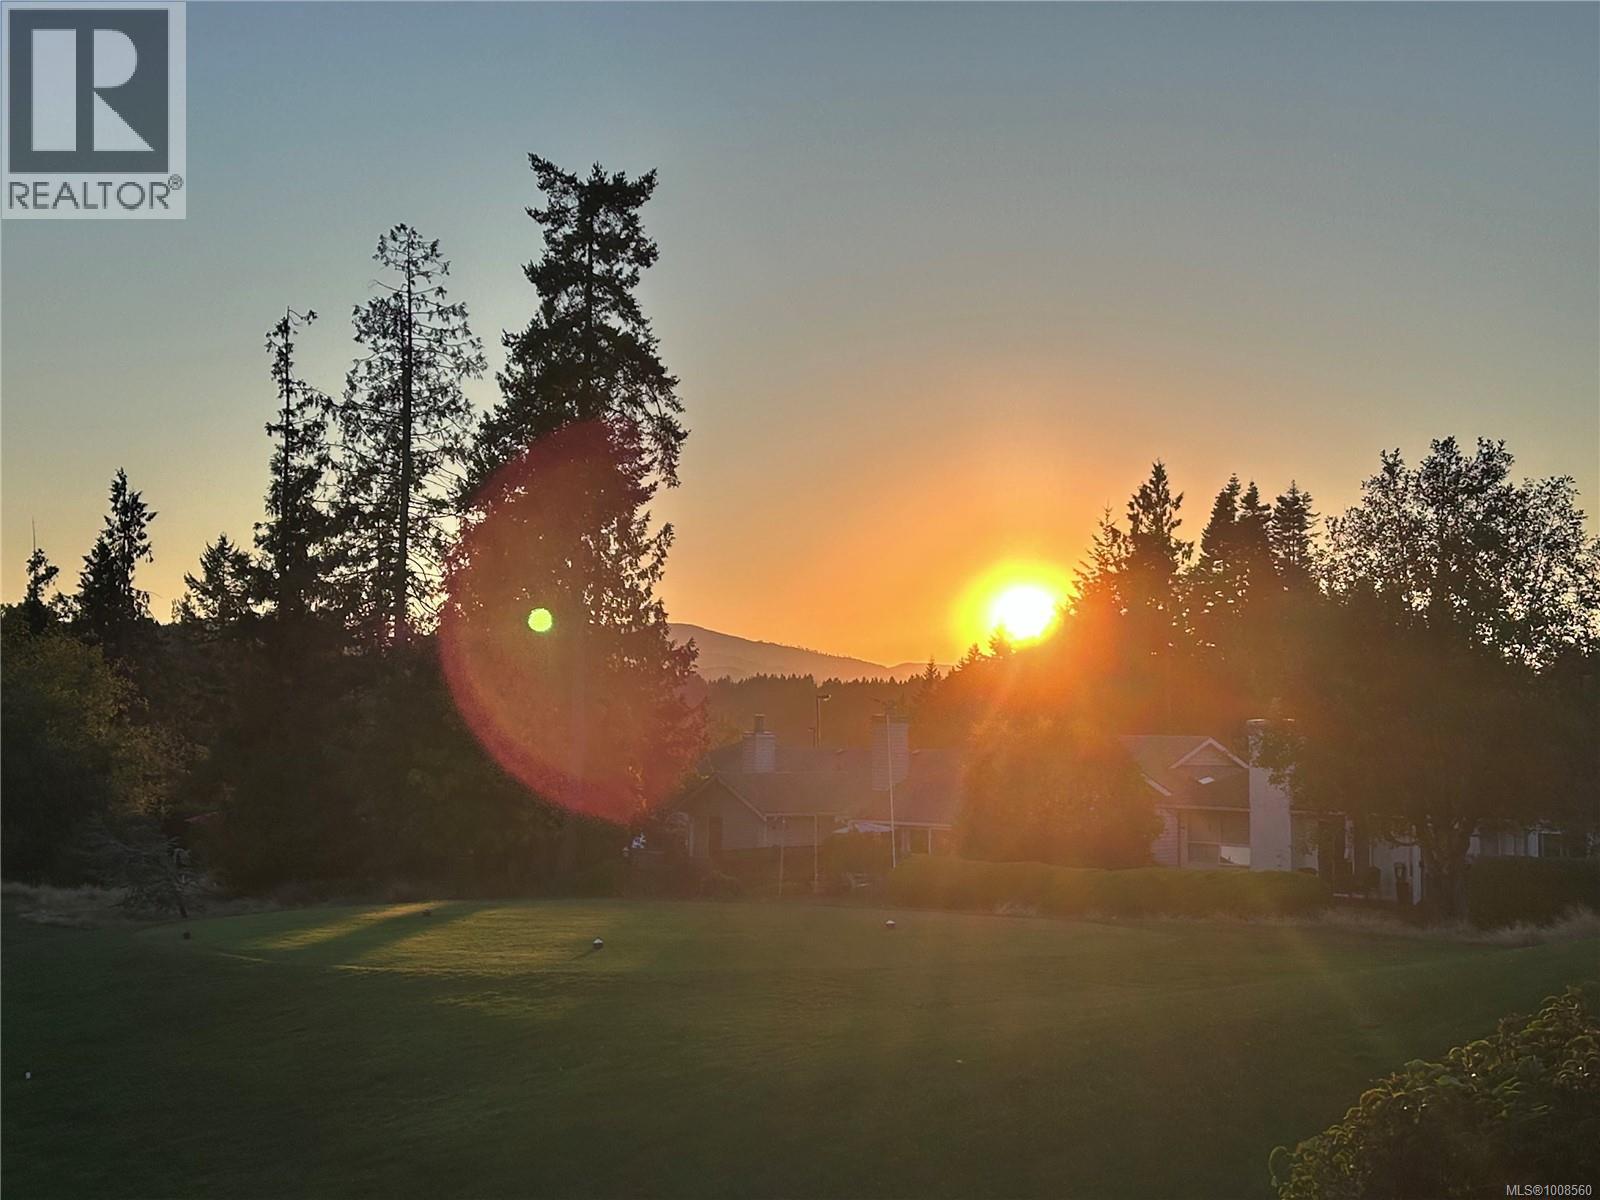
$649,000
Maintenance,
$499 Monthly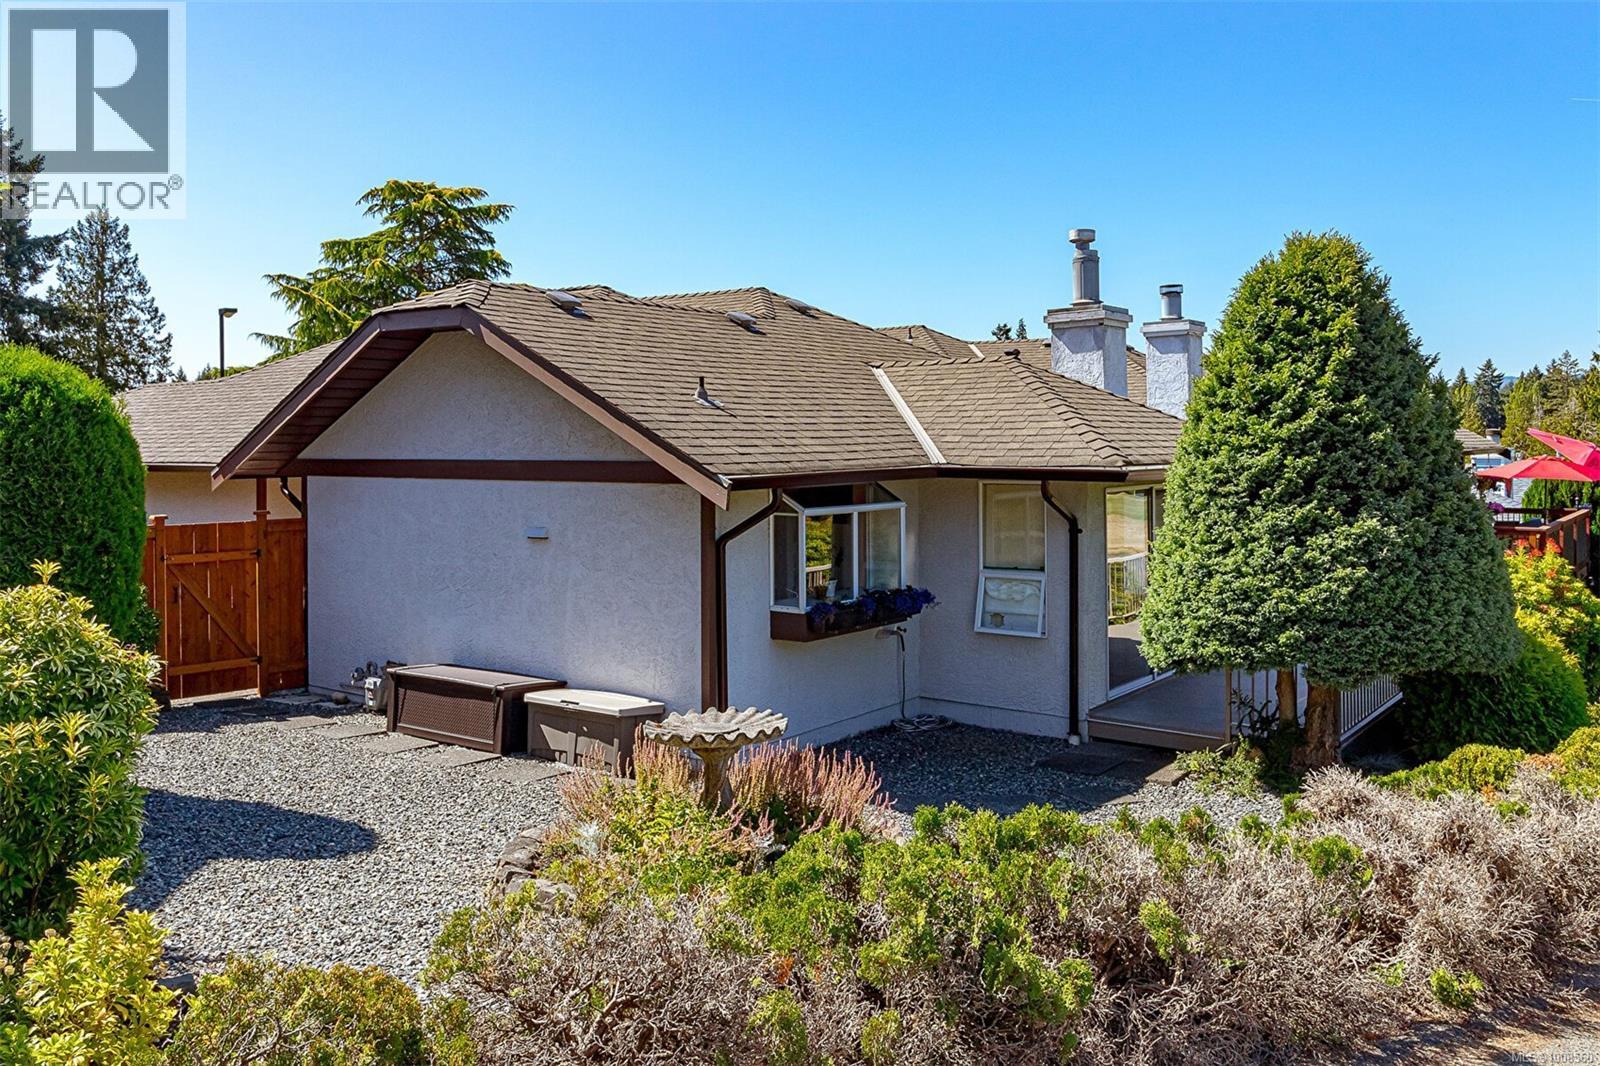
$649,000
Maintenance,
$499 Monthly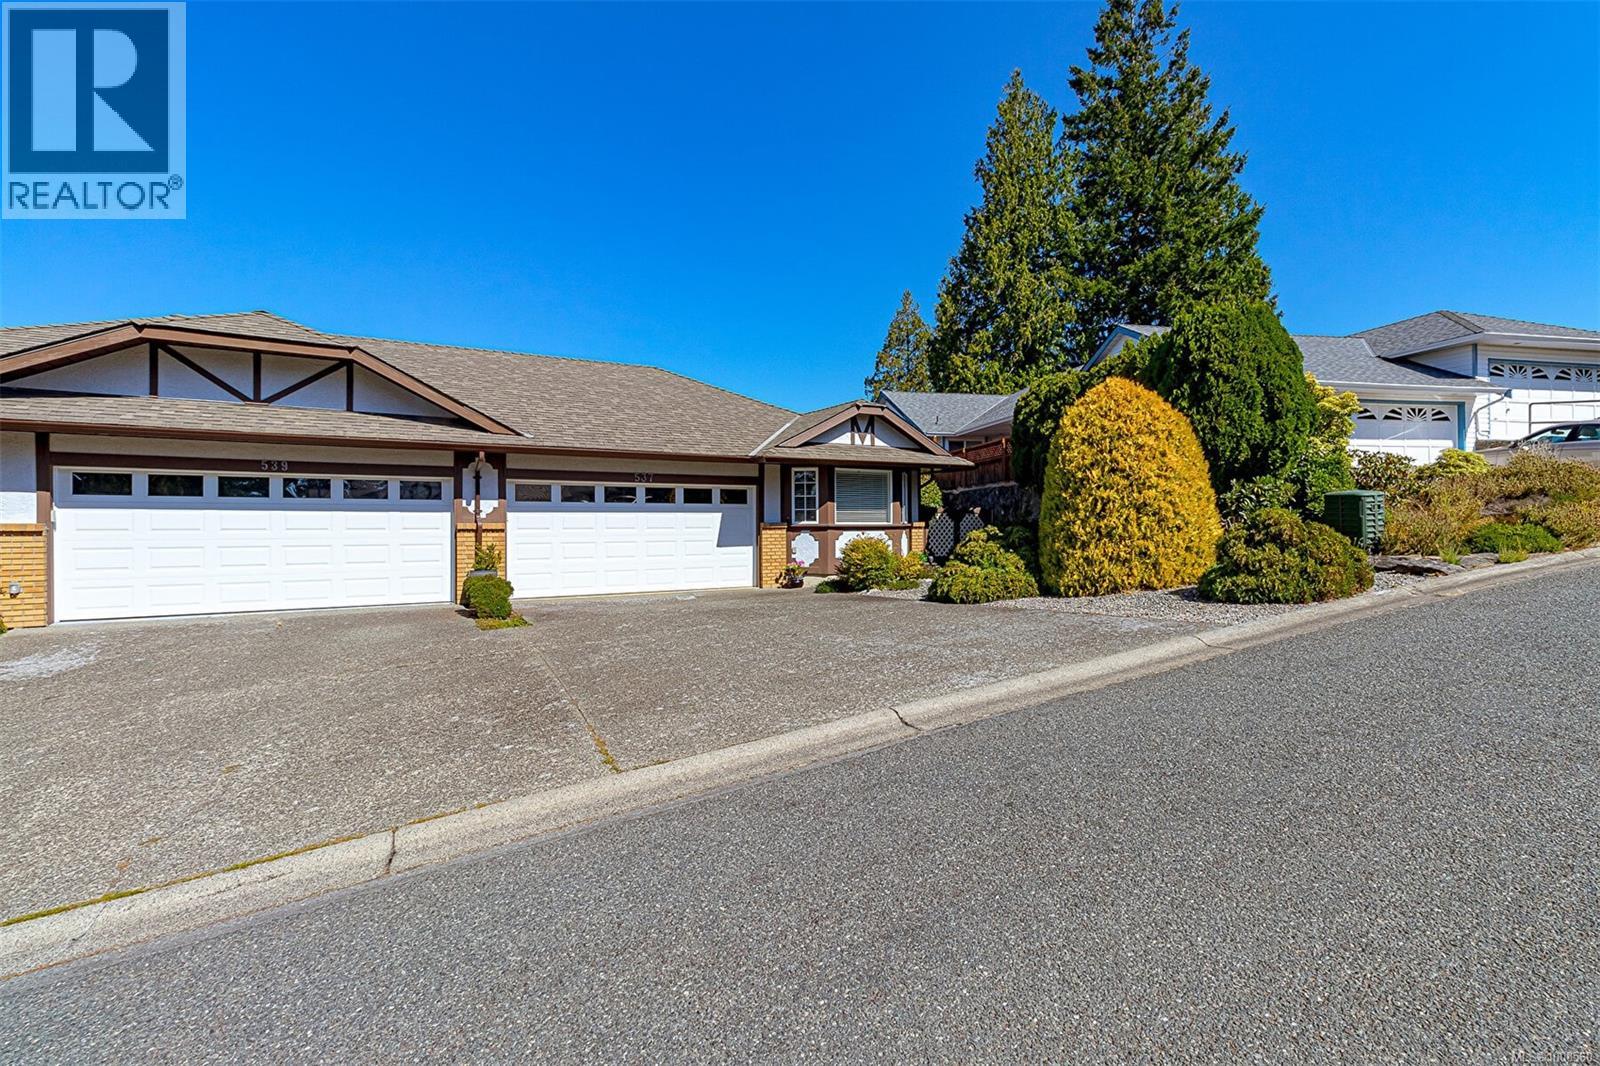
$649,000
Maintenance,
$499 Monthly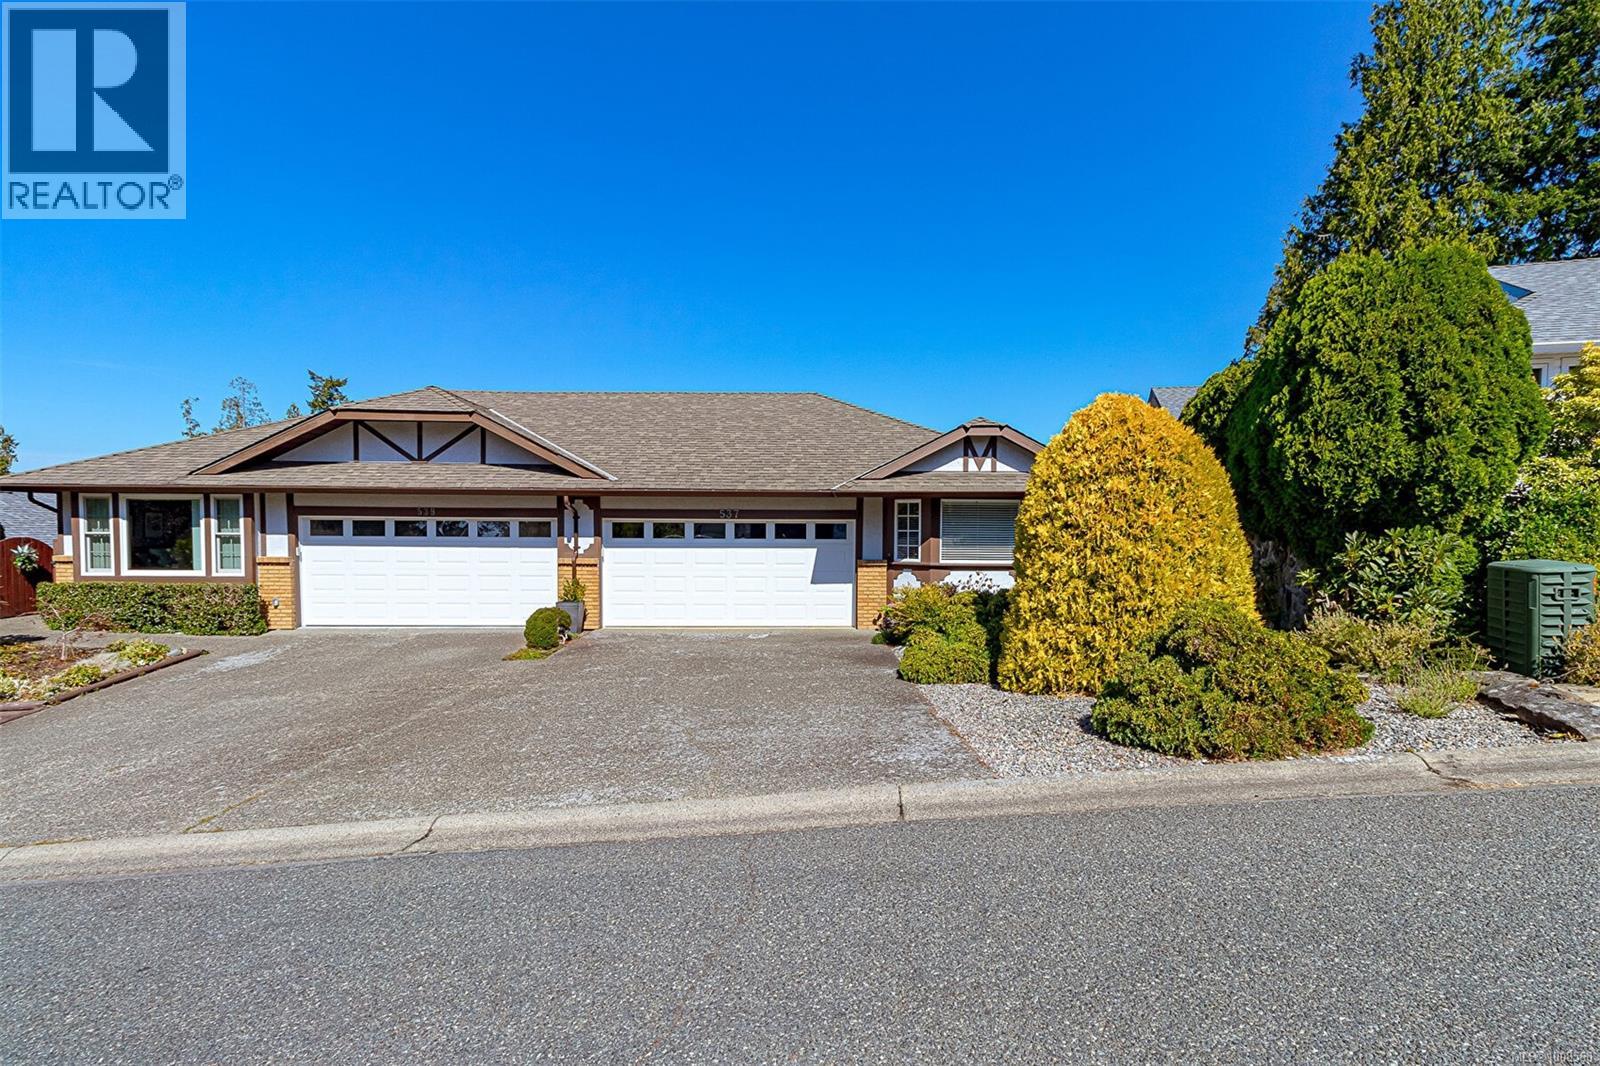
$649,000
Maintenance,
$499 Monthly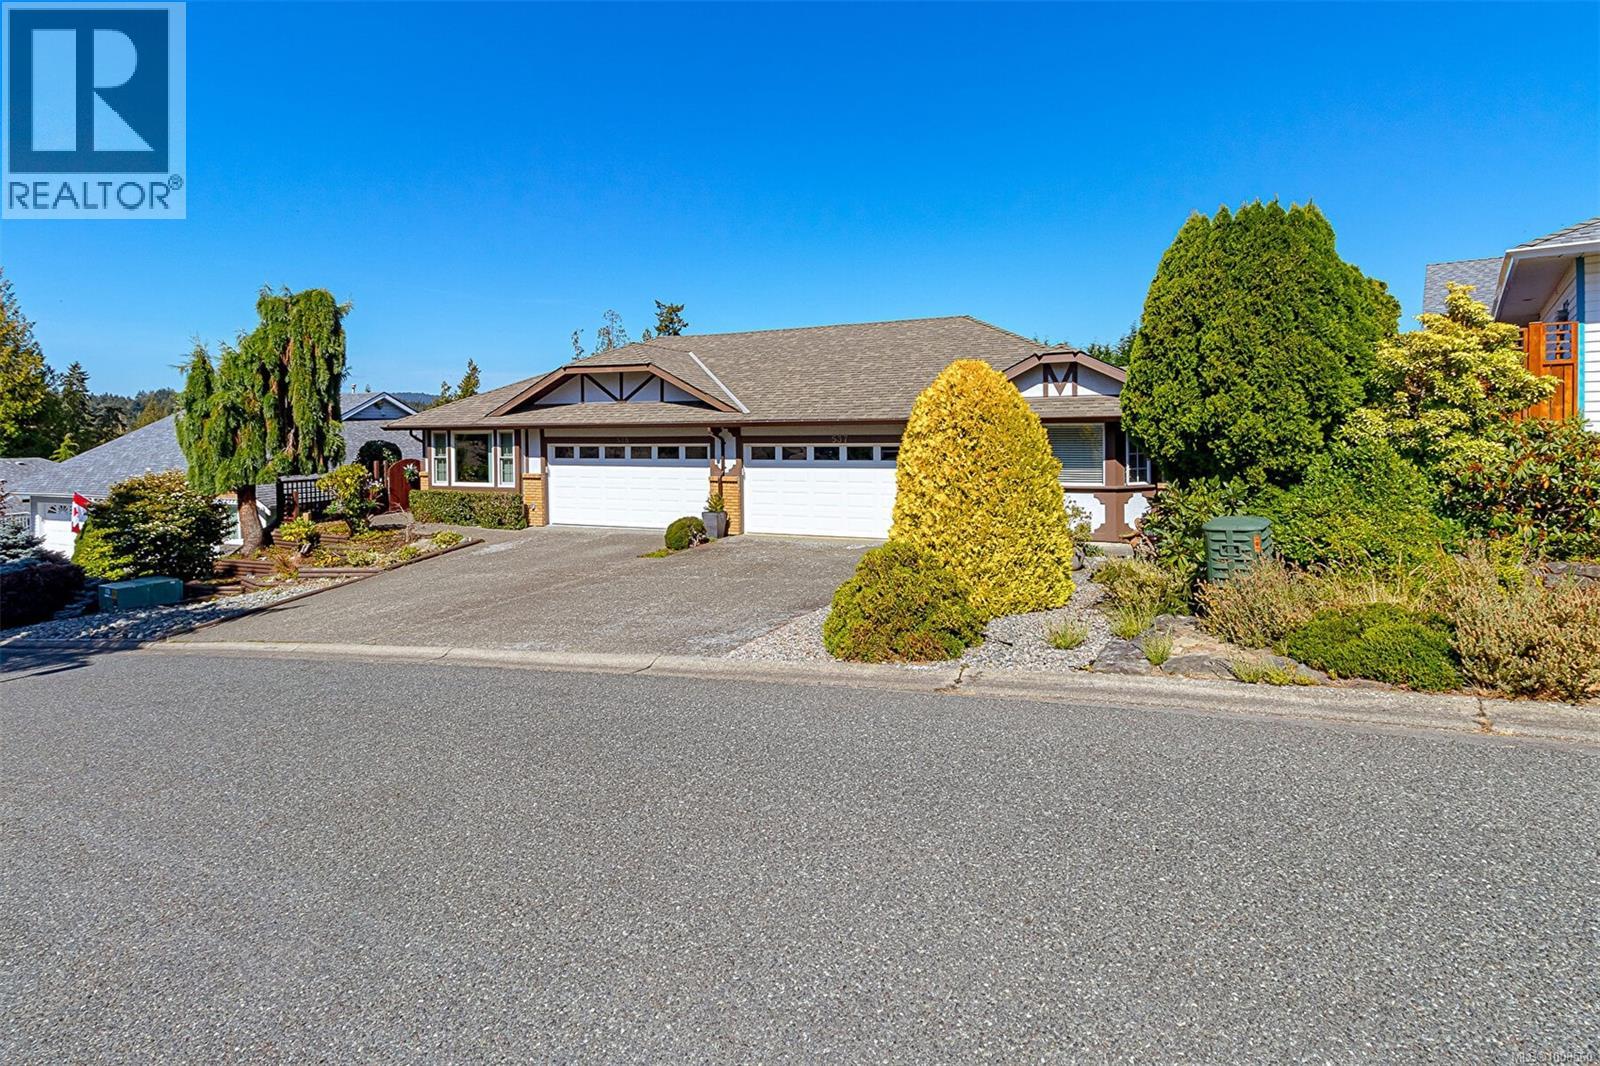
$649,000
Maintenance,
$499 Monthly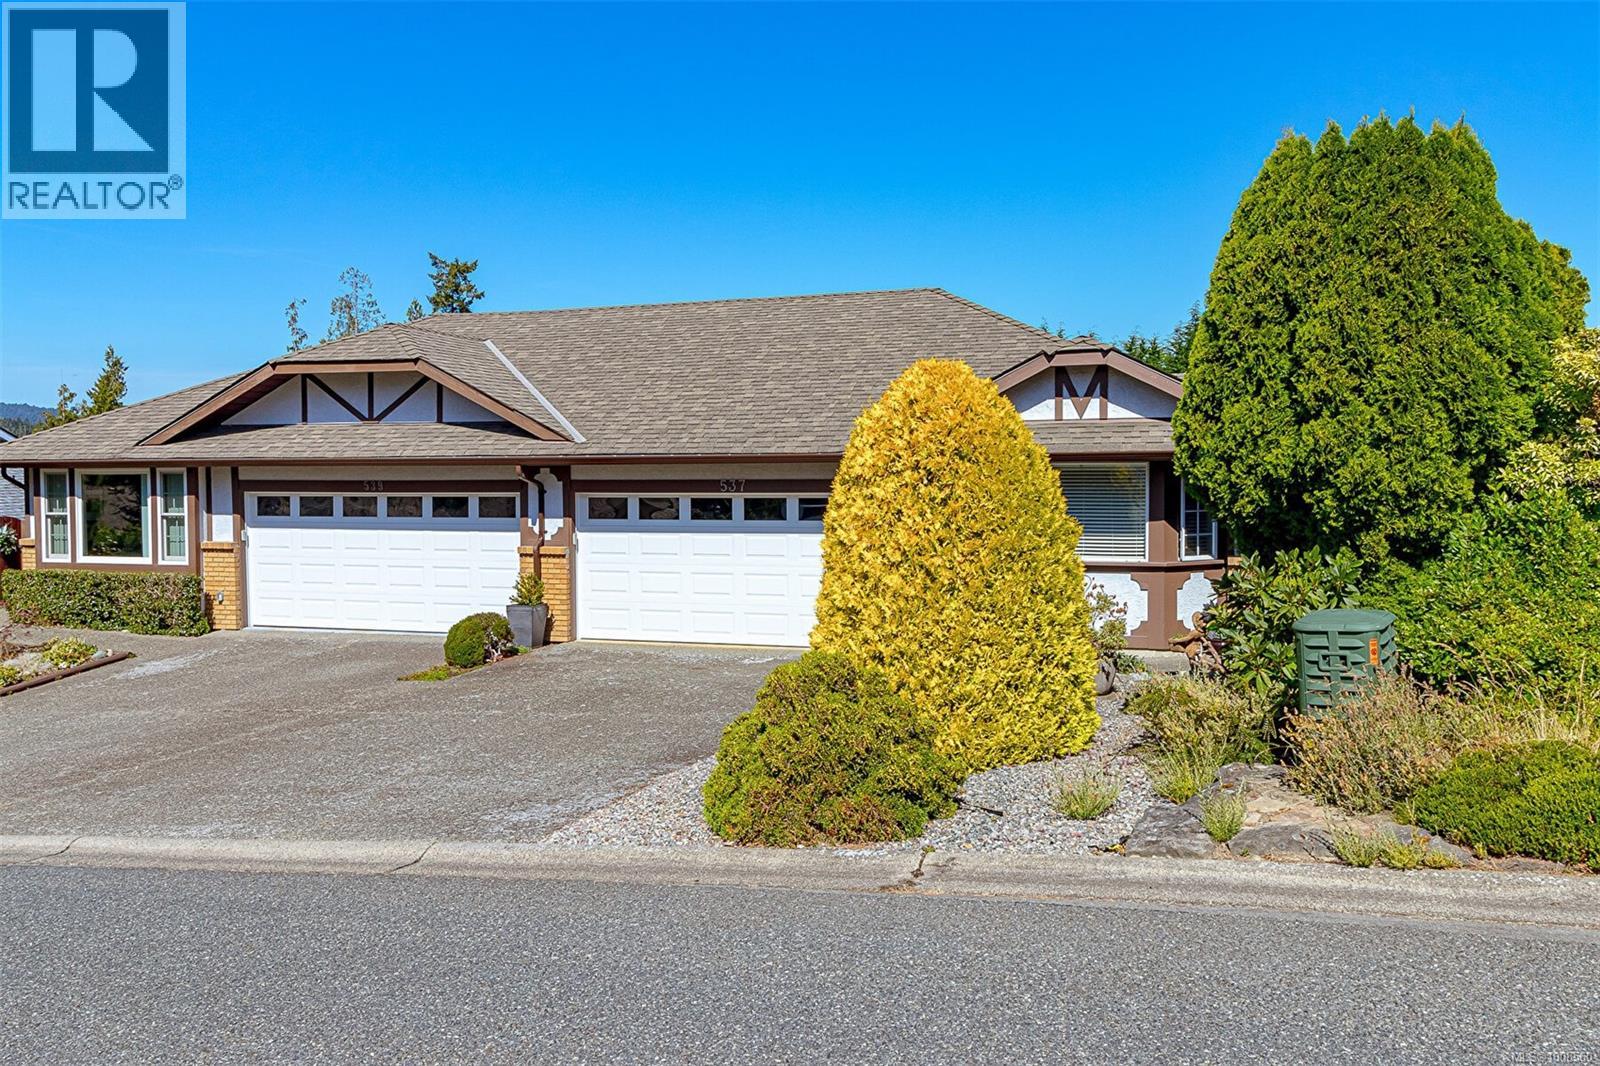
$649,000
Maintenance,
$499 Monthly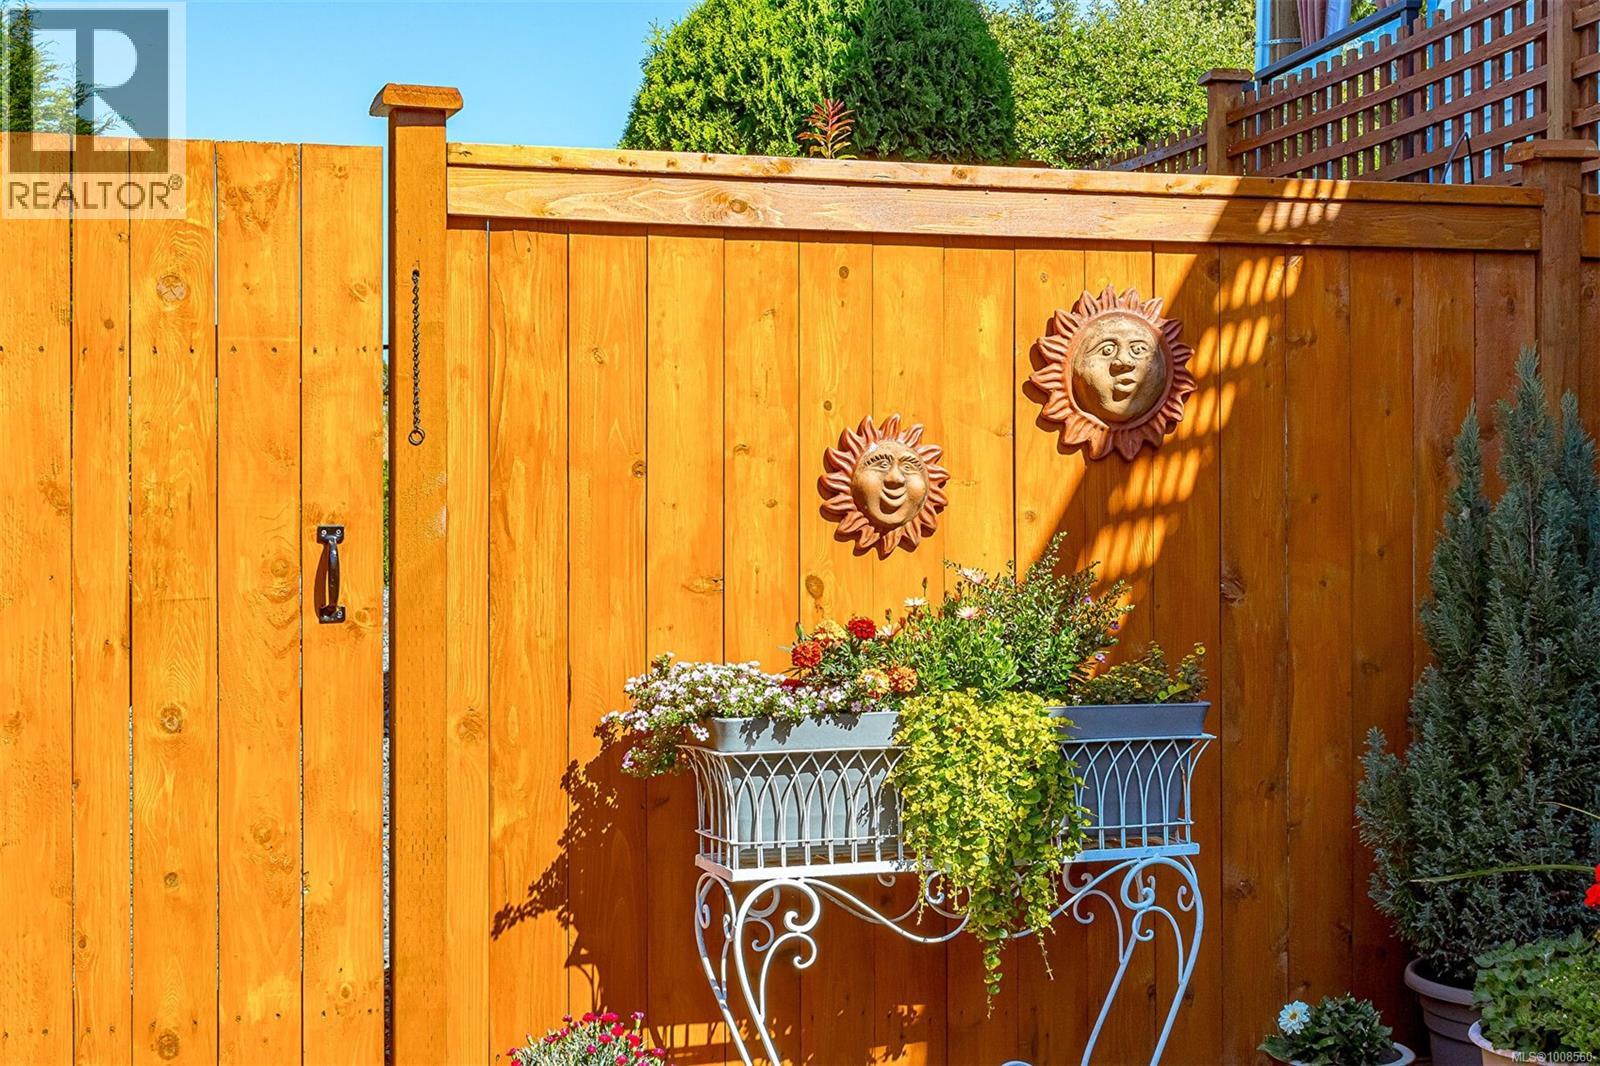
$649,000
Maintenance,
$499 Monthly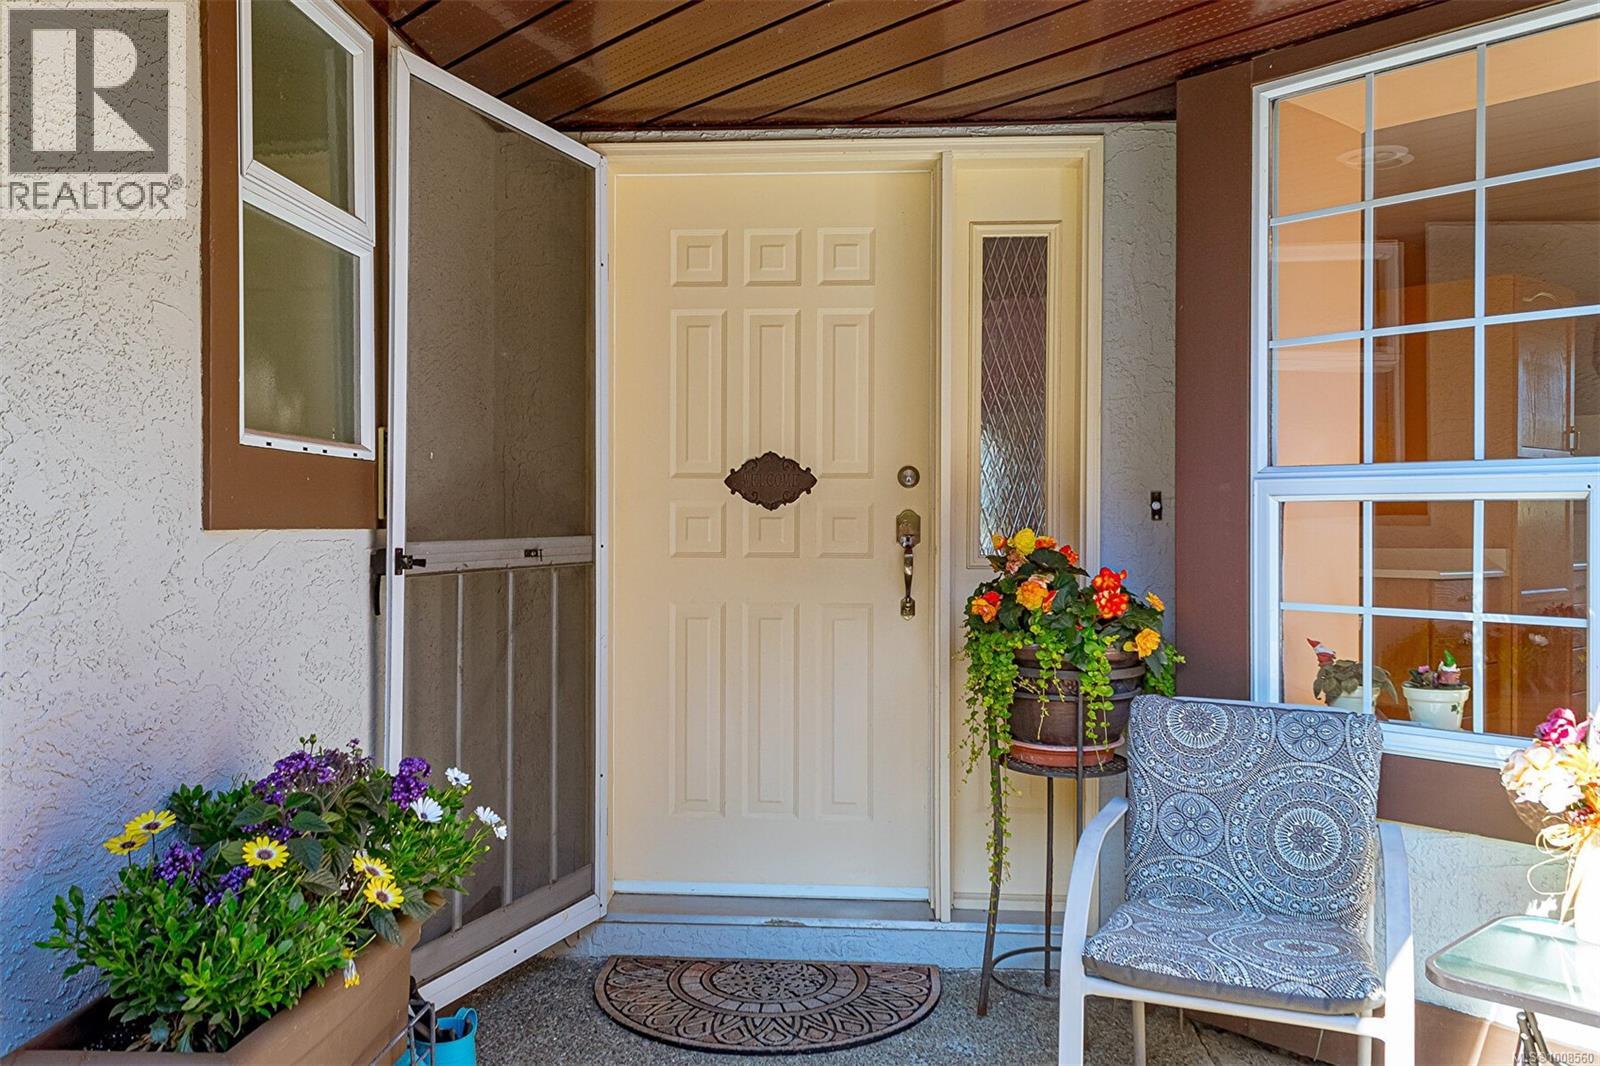
$649,000
Maintenance,
$499 Monthly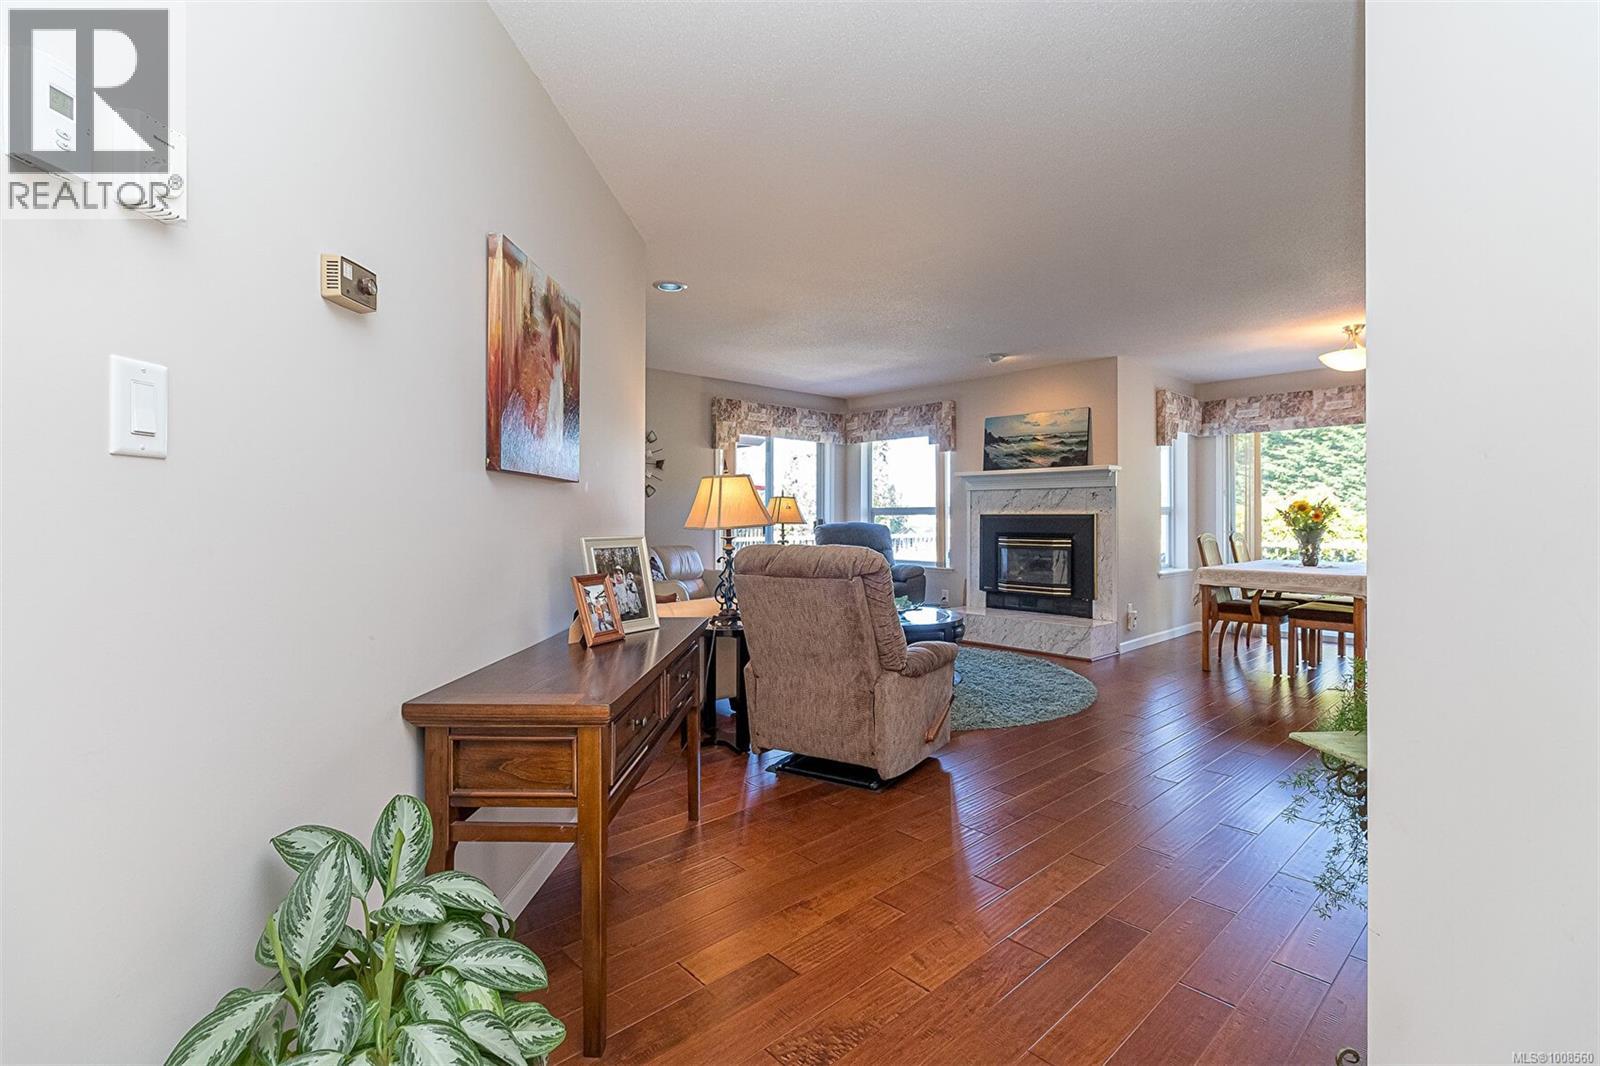
$649,000
Maintenance,
$499 Monthly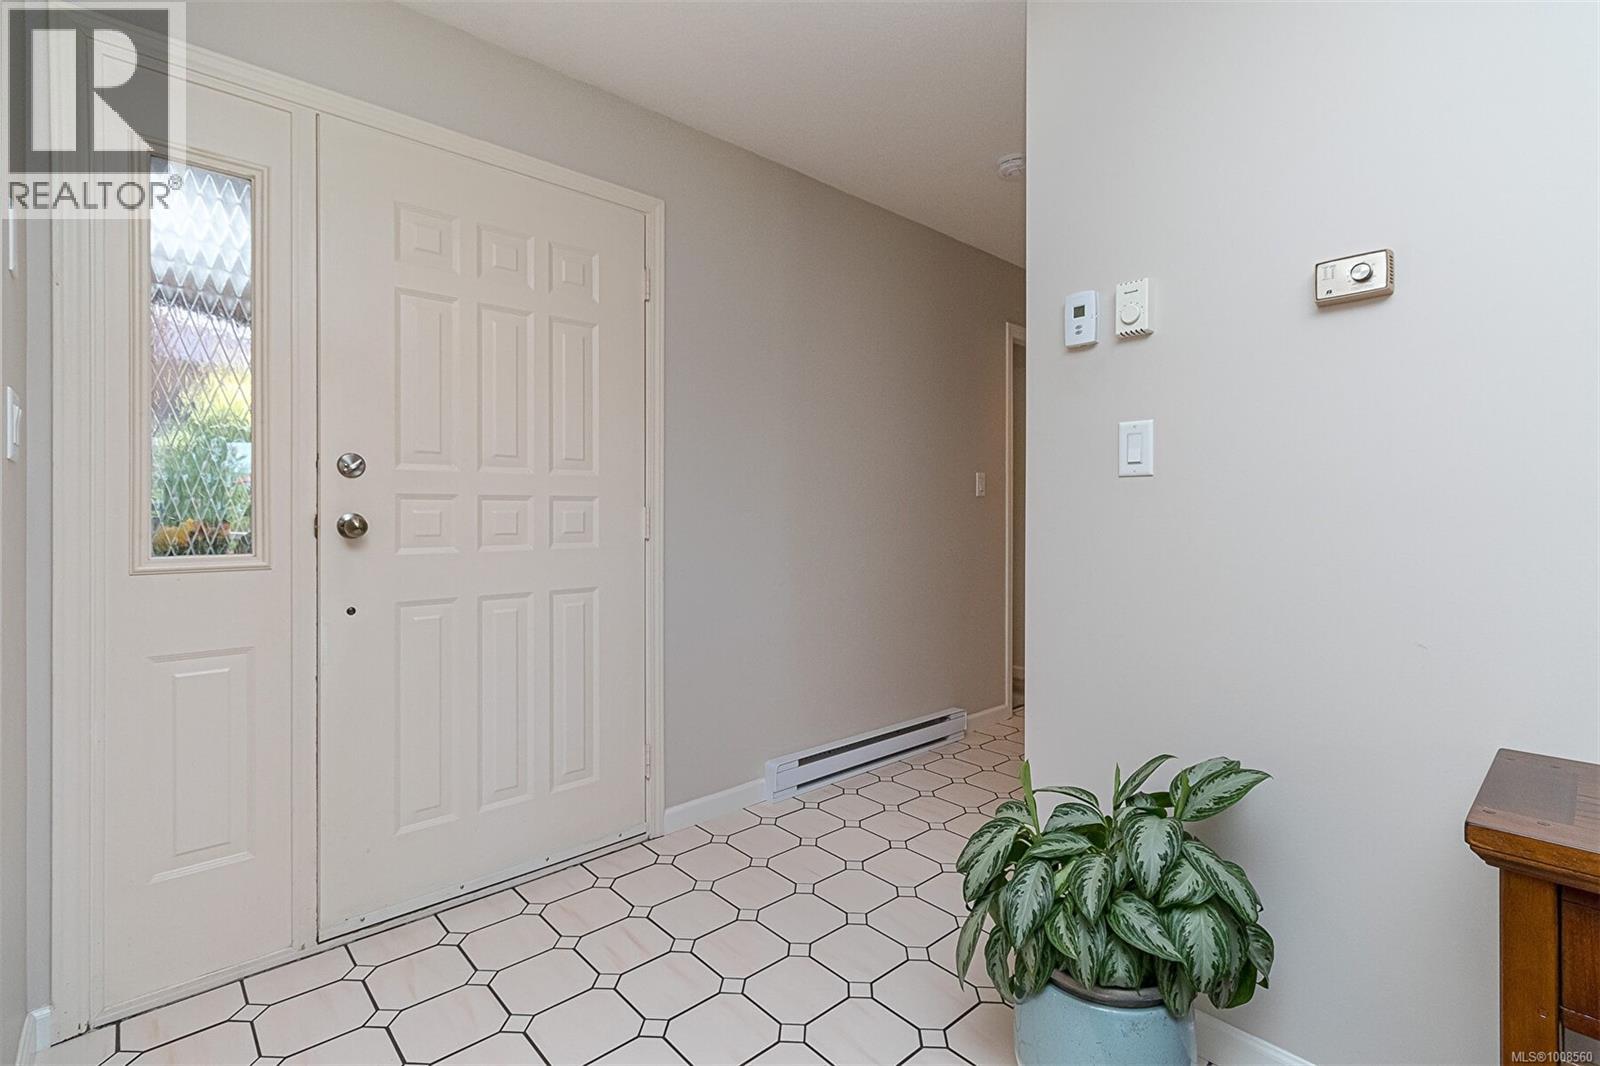
$649,000
Maintenance,
$499 Monthly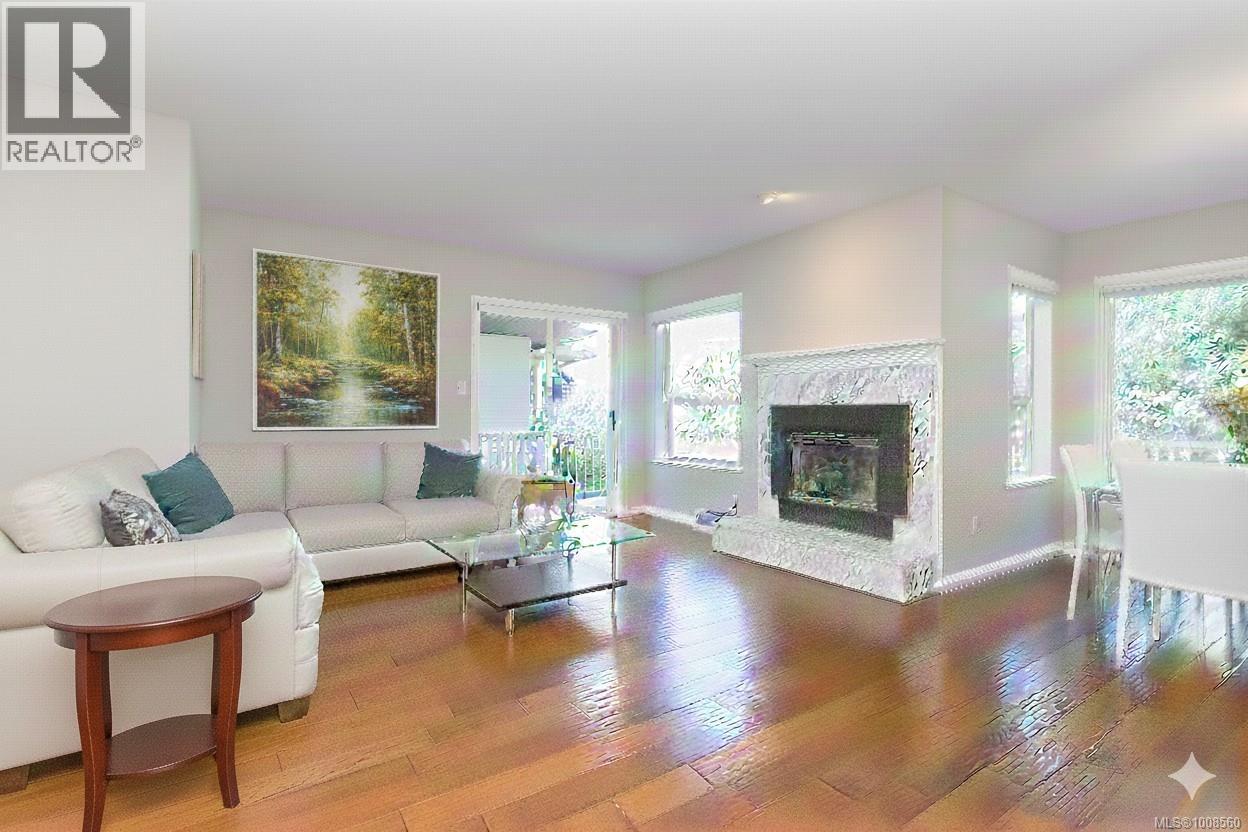
$649,000
Maintenance,
$499 Monthly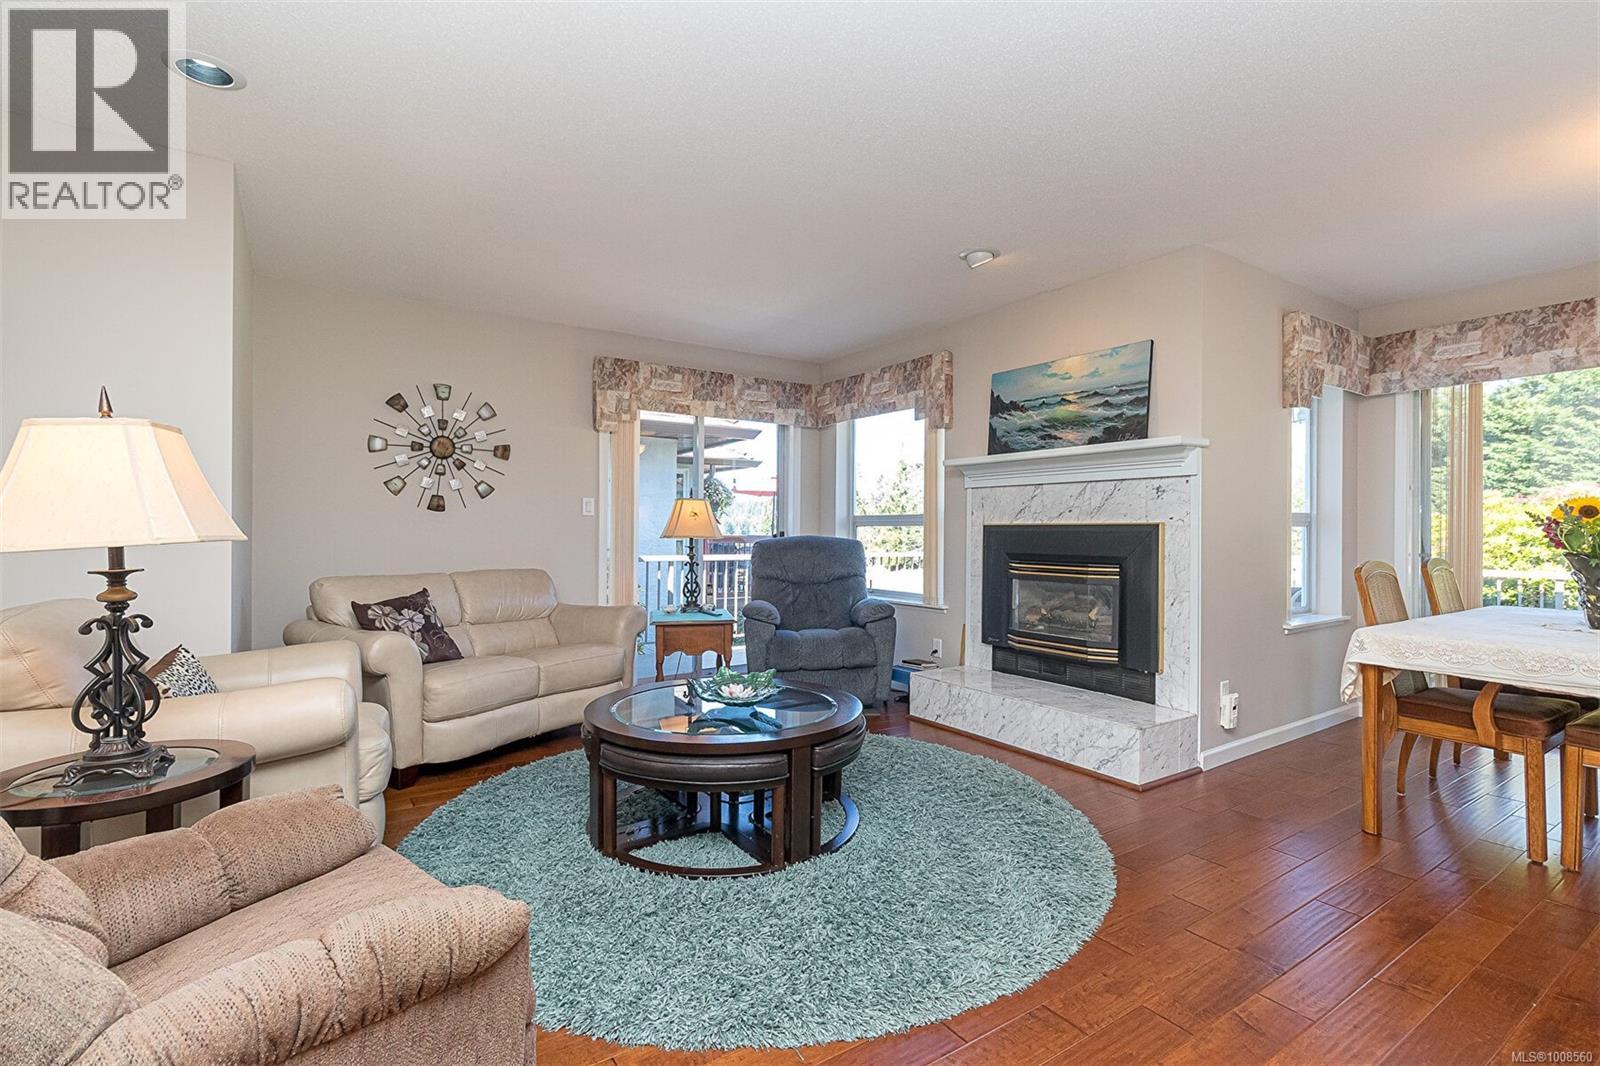
$649,000
Maintenance,
$499 Monthly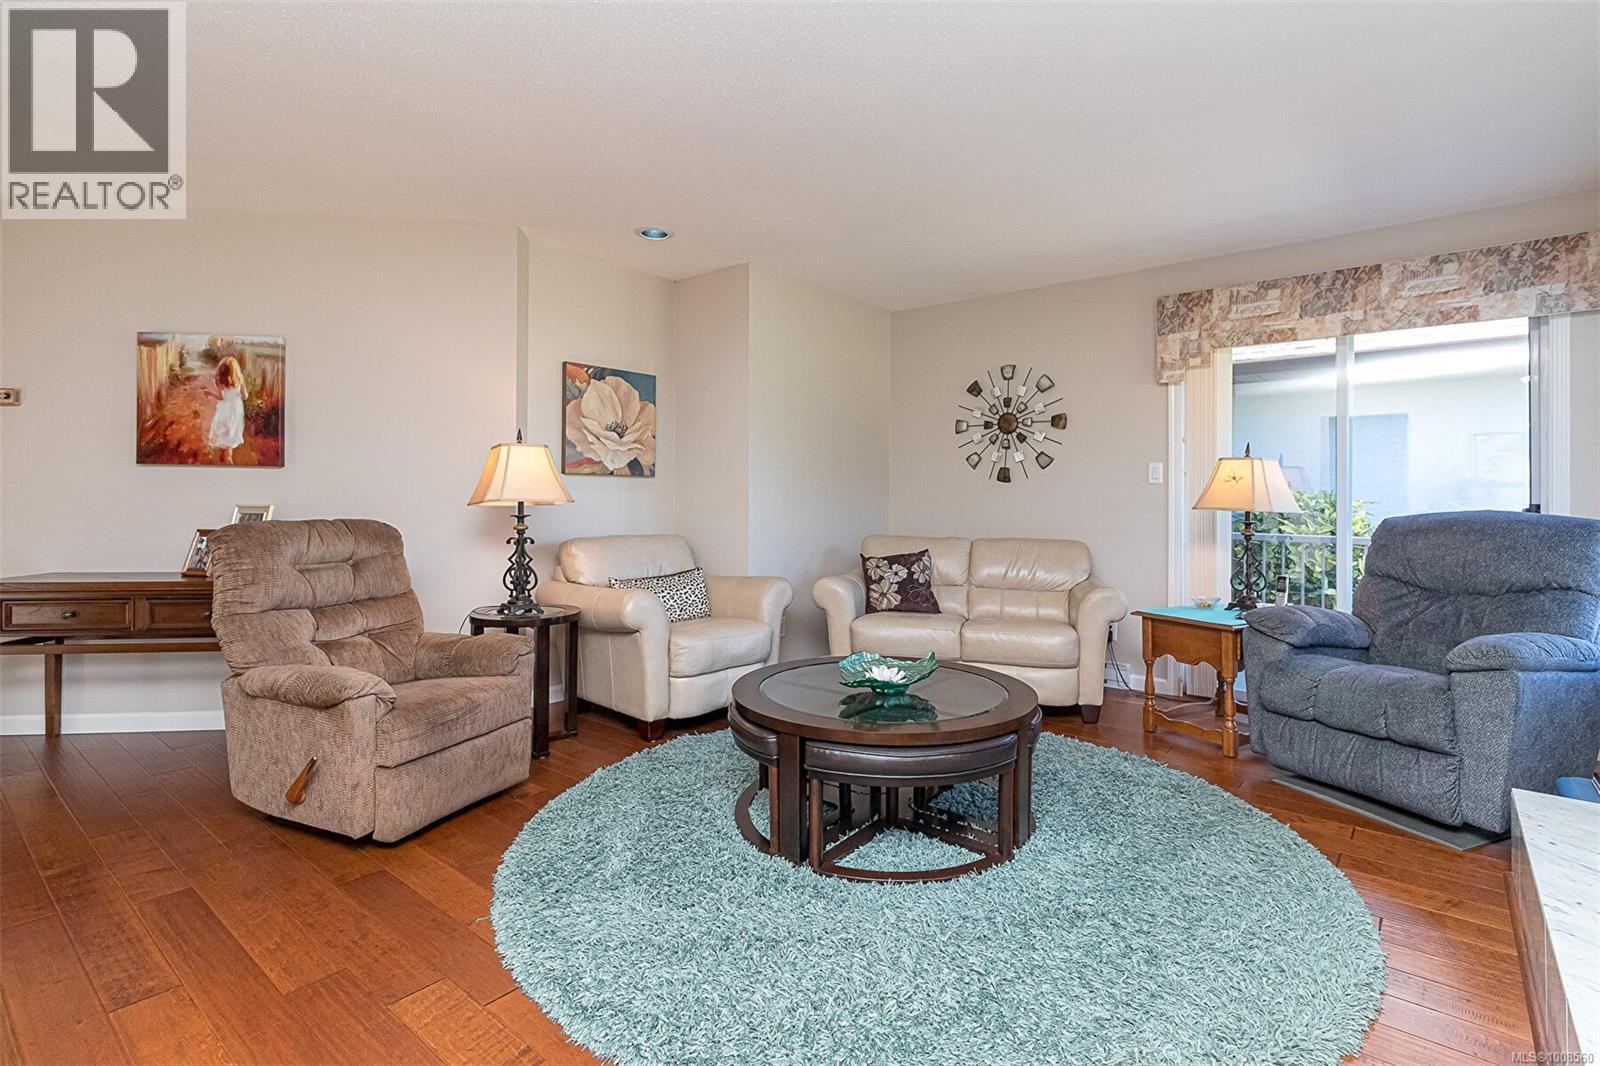
$649,000
Maintenance,
$499 Monthly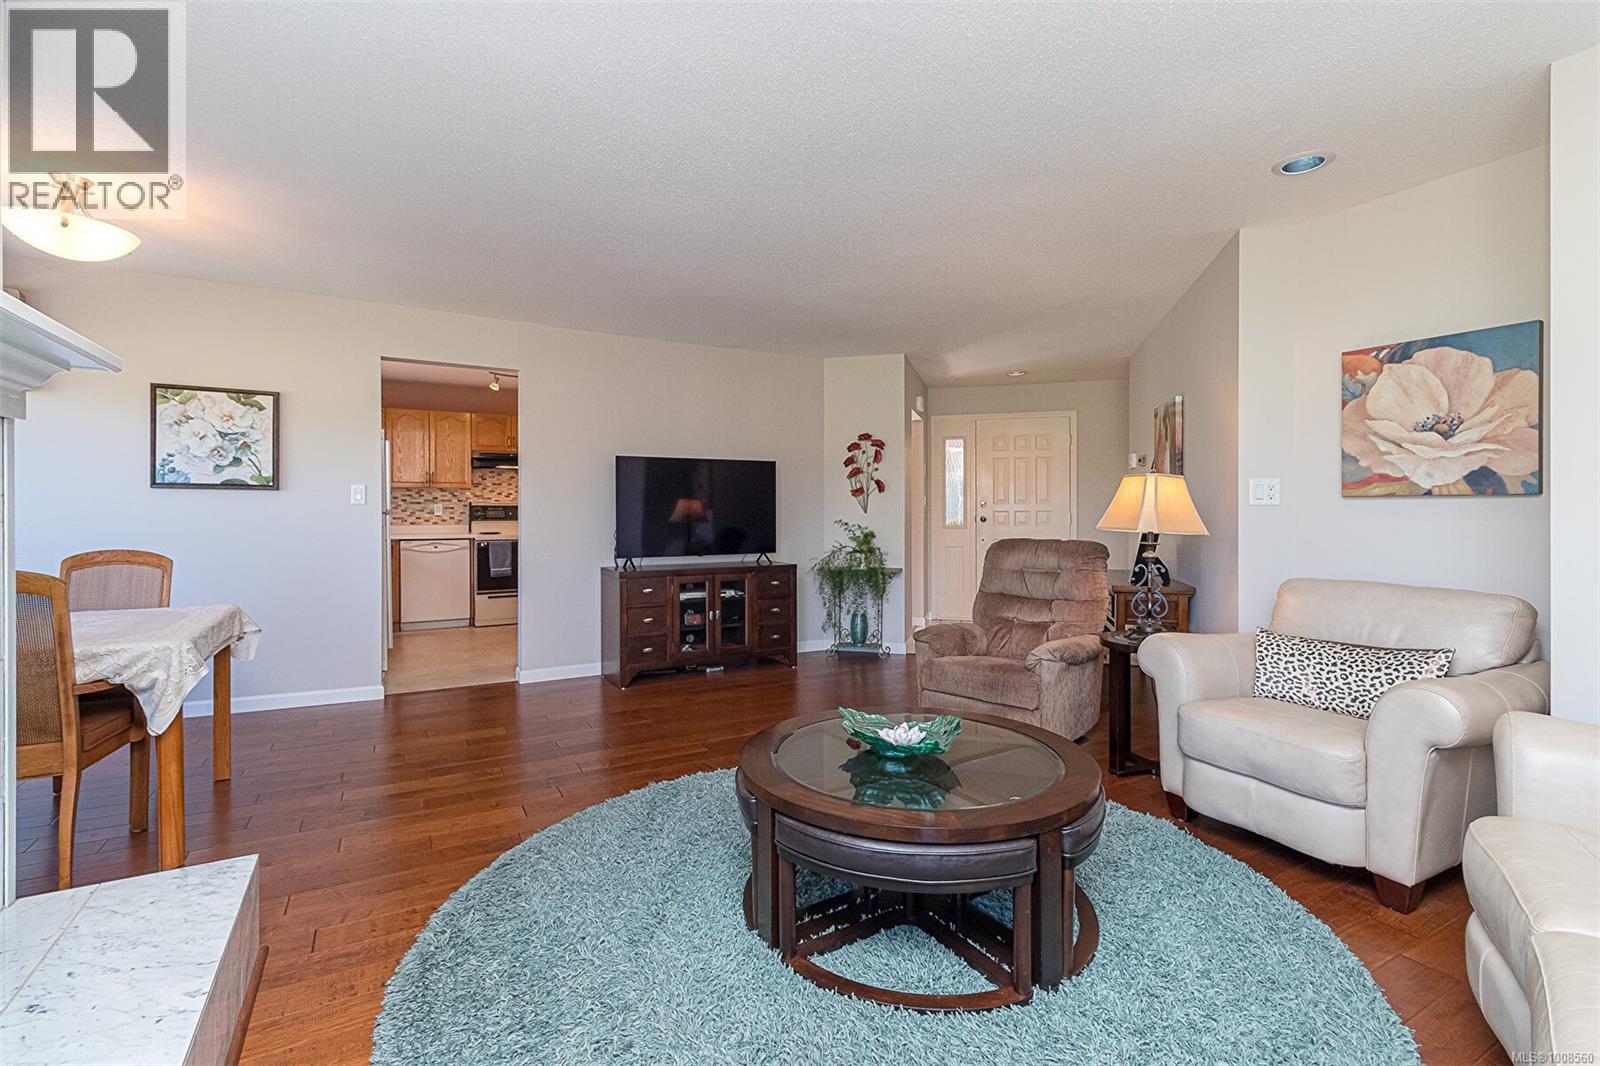
$649,000
Maintenance,
$499 Monthly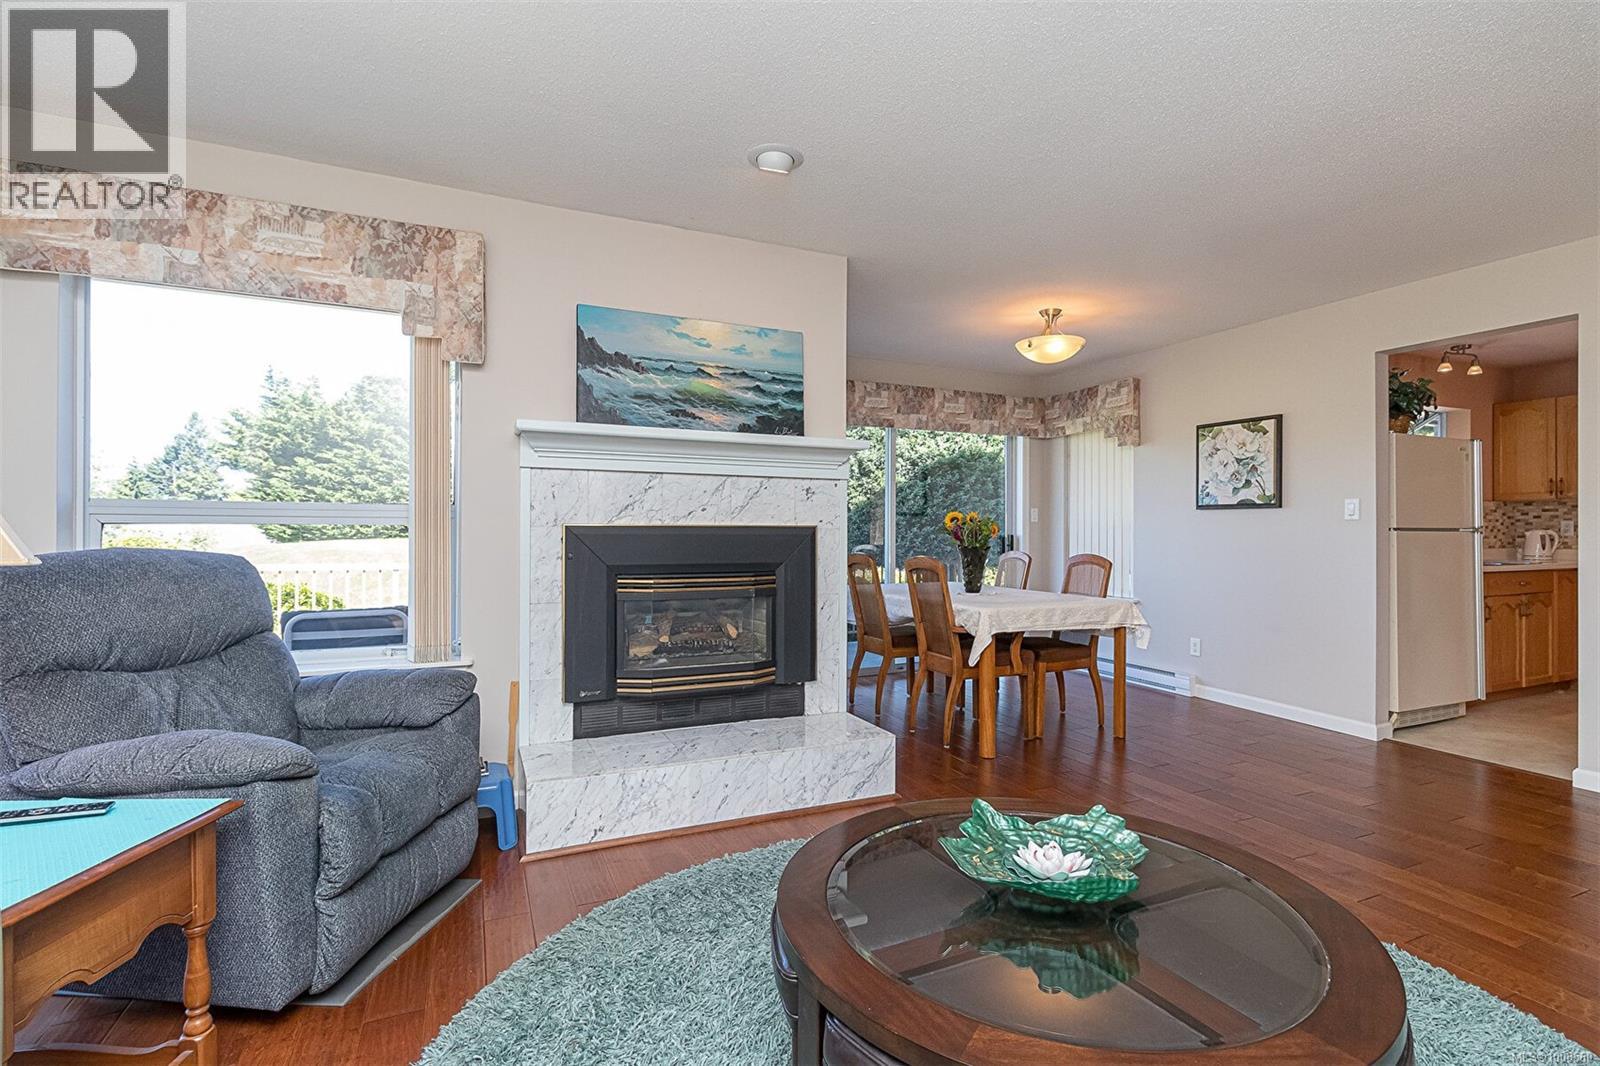
$649,000
Maintenance,
$499 Monthly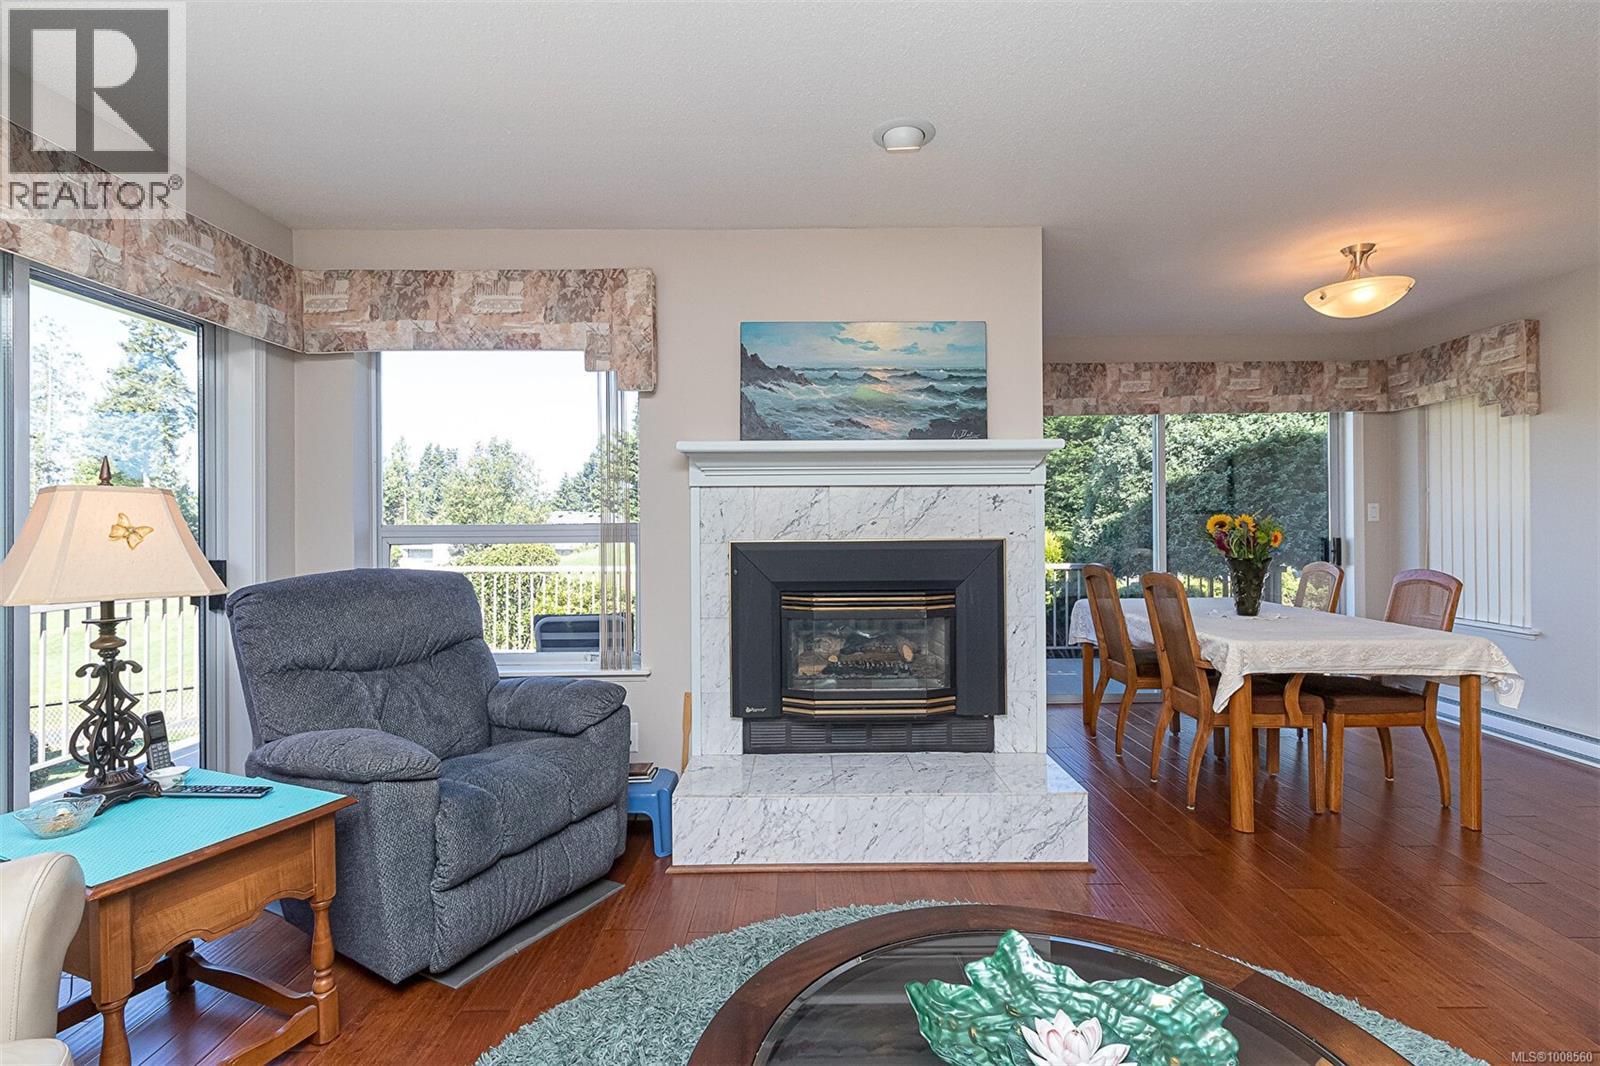
$649,000
Maintenance,
$499 Monthly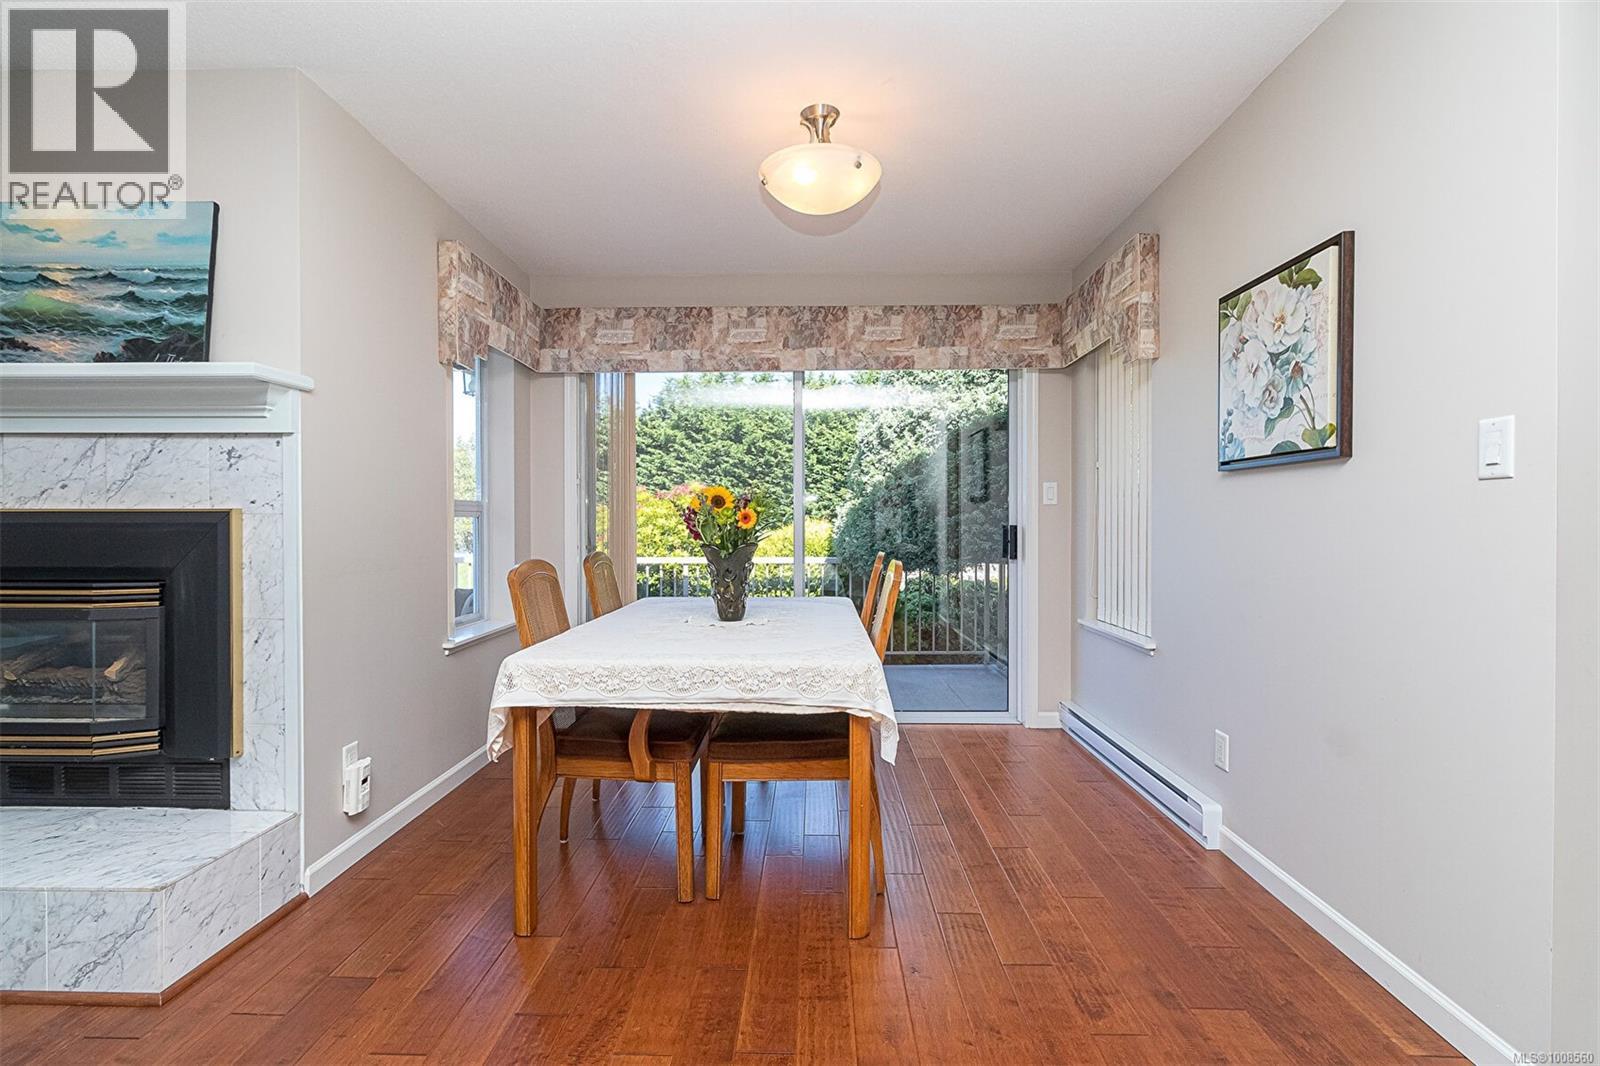
$649,000
Maintenance,
$499 Monthly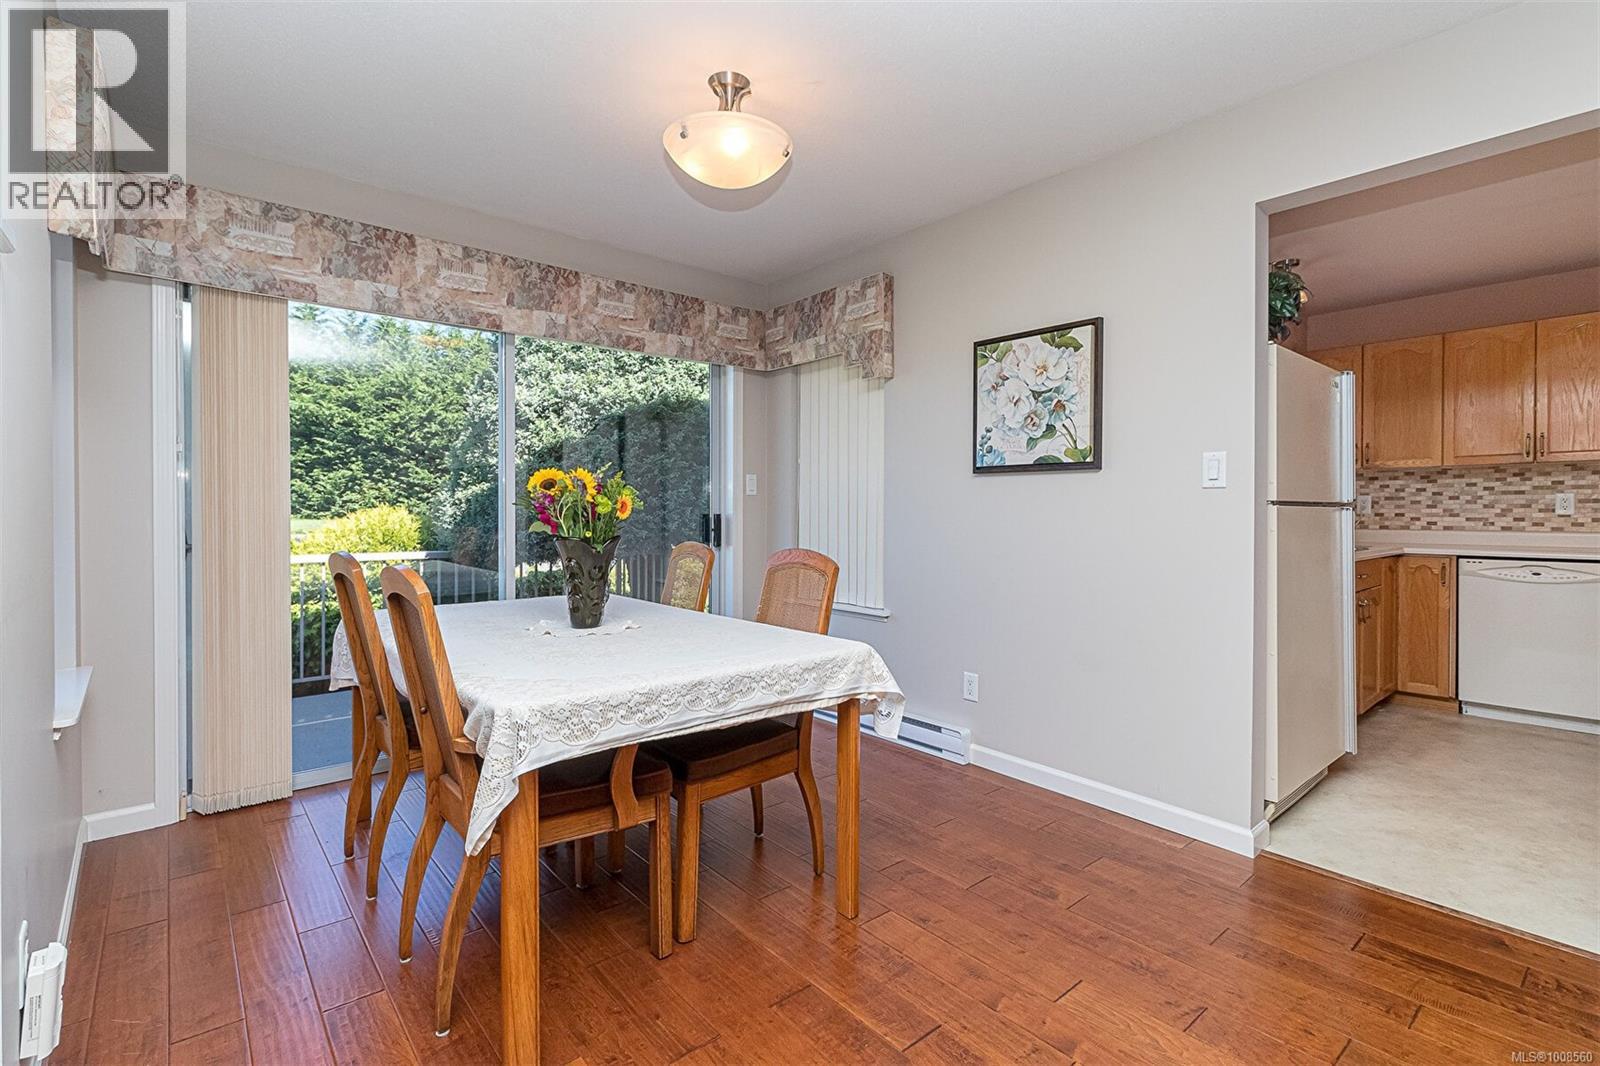
$649,000
Maintenance,
$499 Monthly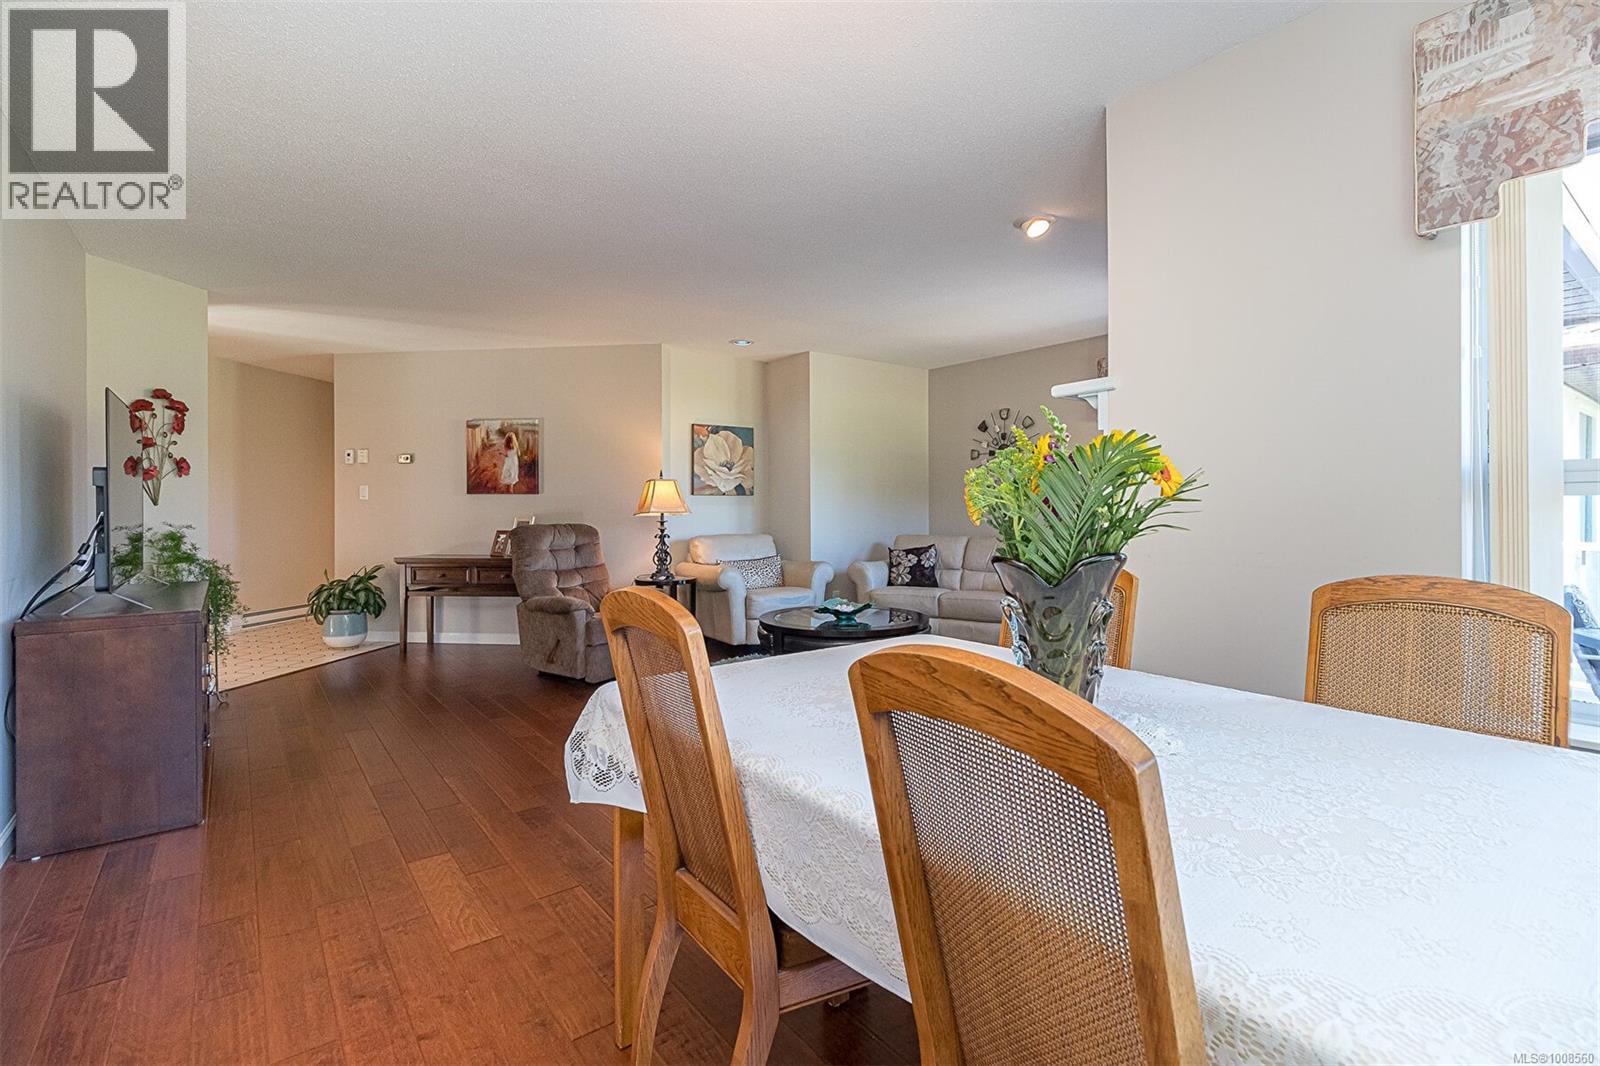
$649,000
Maintenance,
$499 Monthly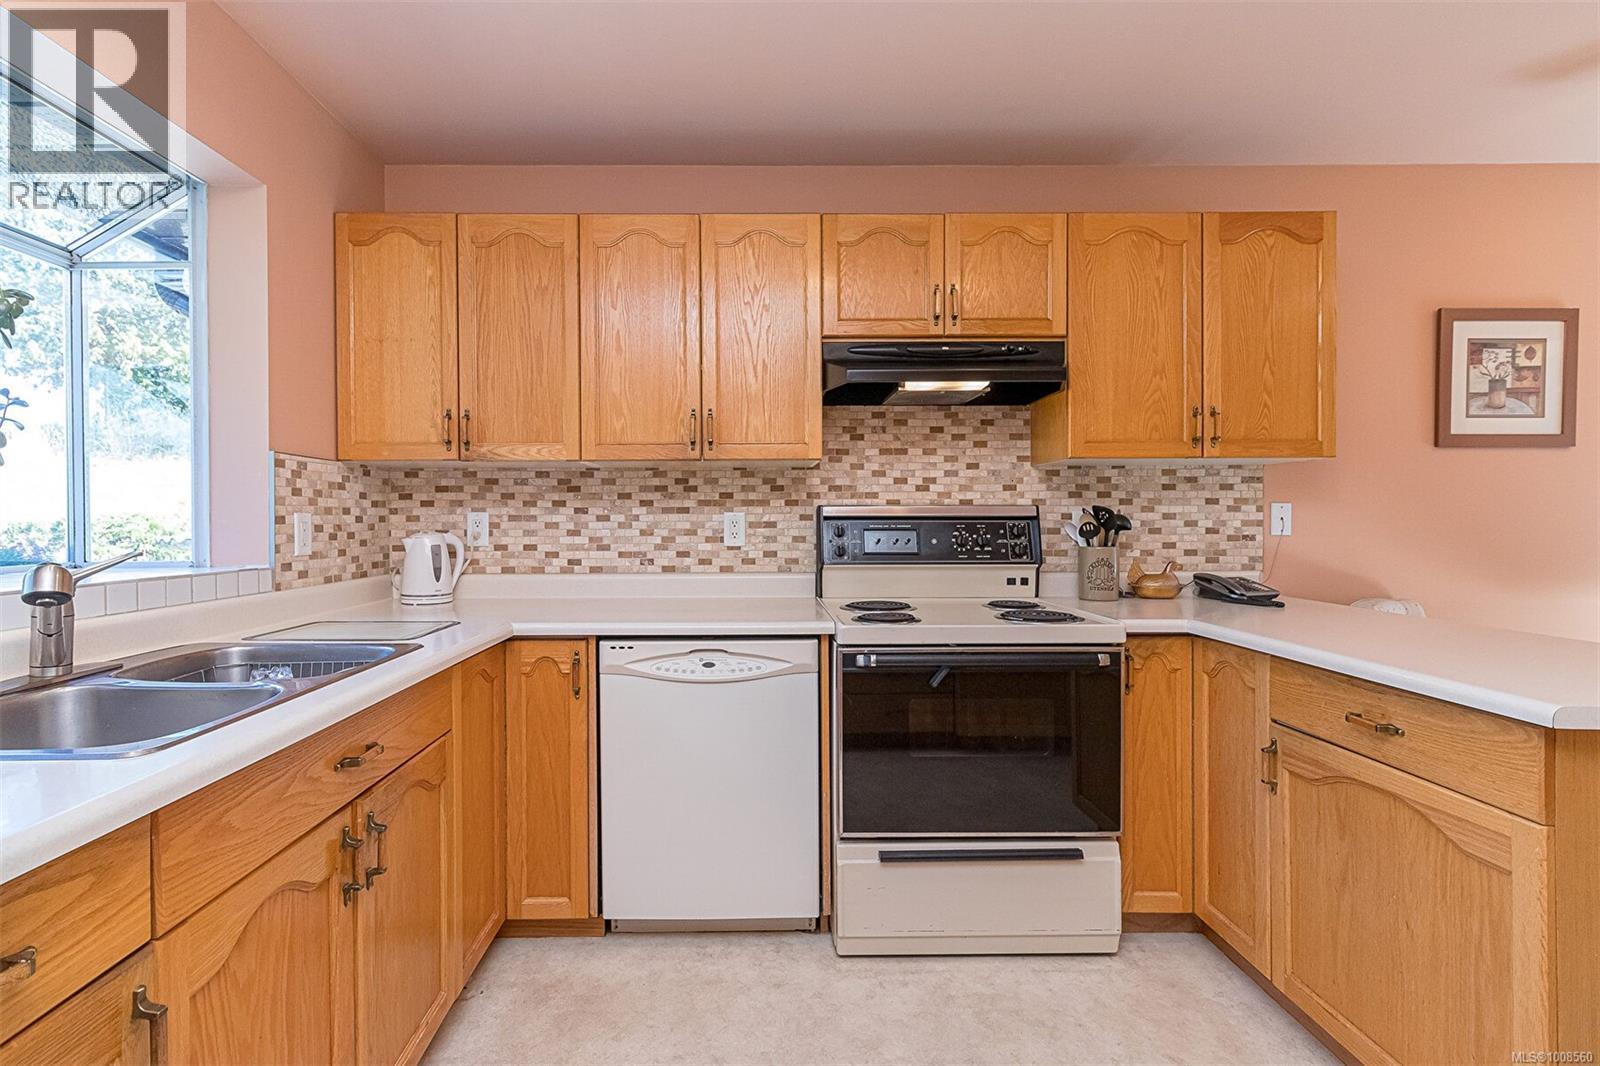
$649,000
Maintenance,
$499 Monthly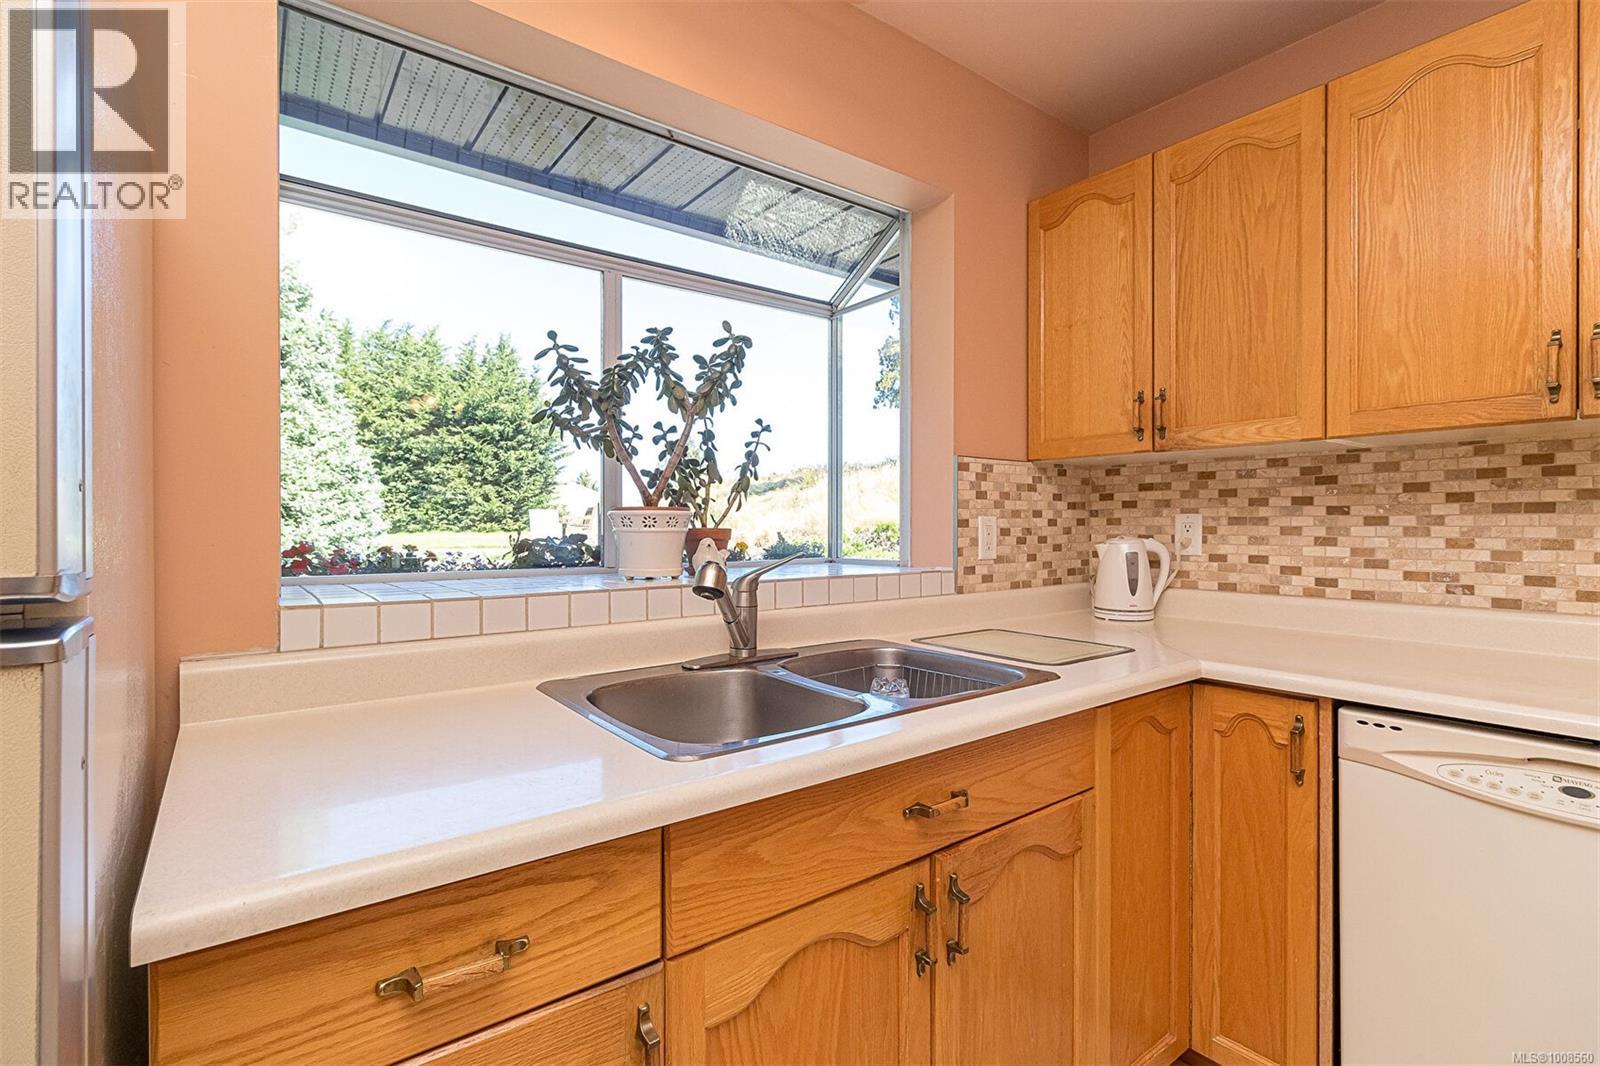
$649,000
Maintenance,
$499 Monthly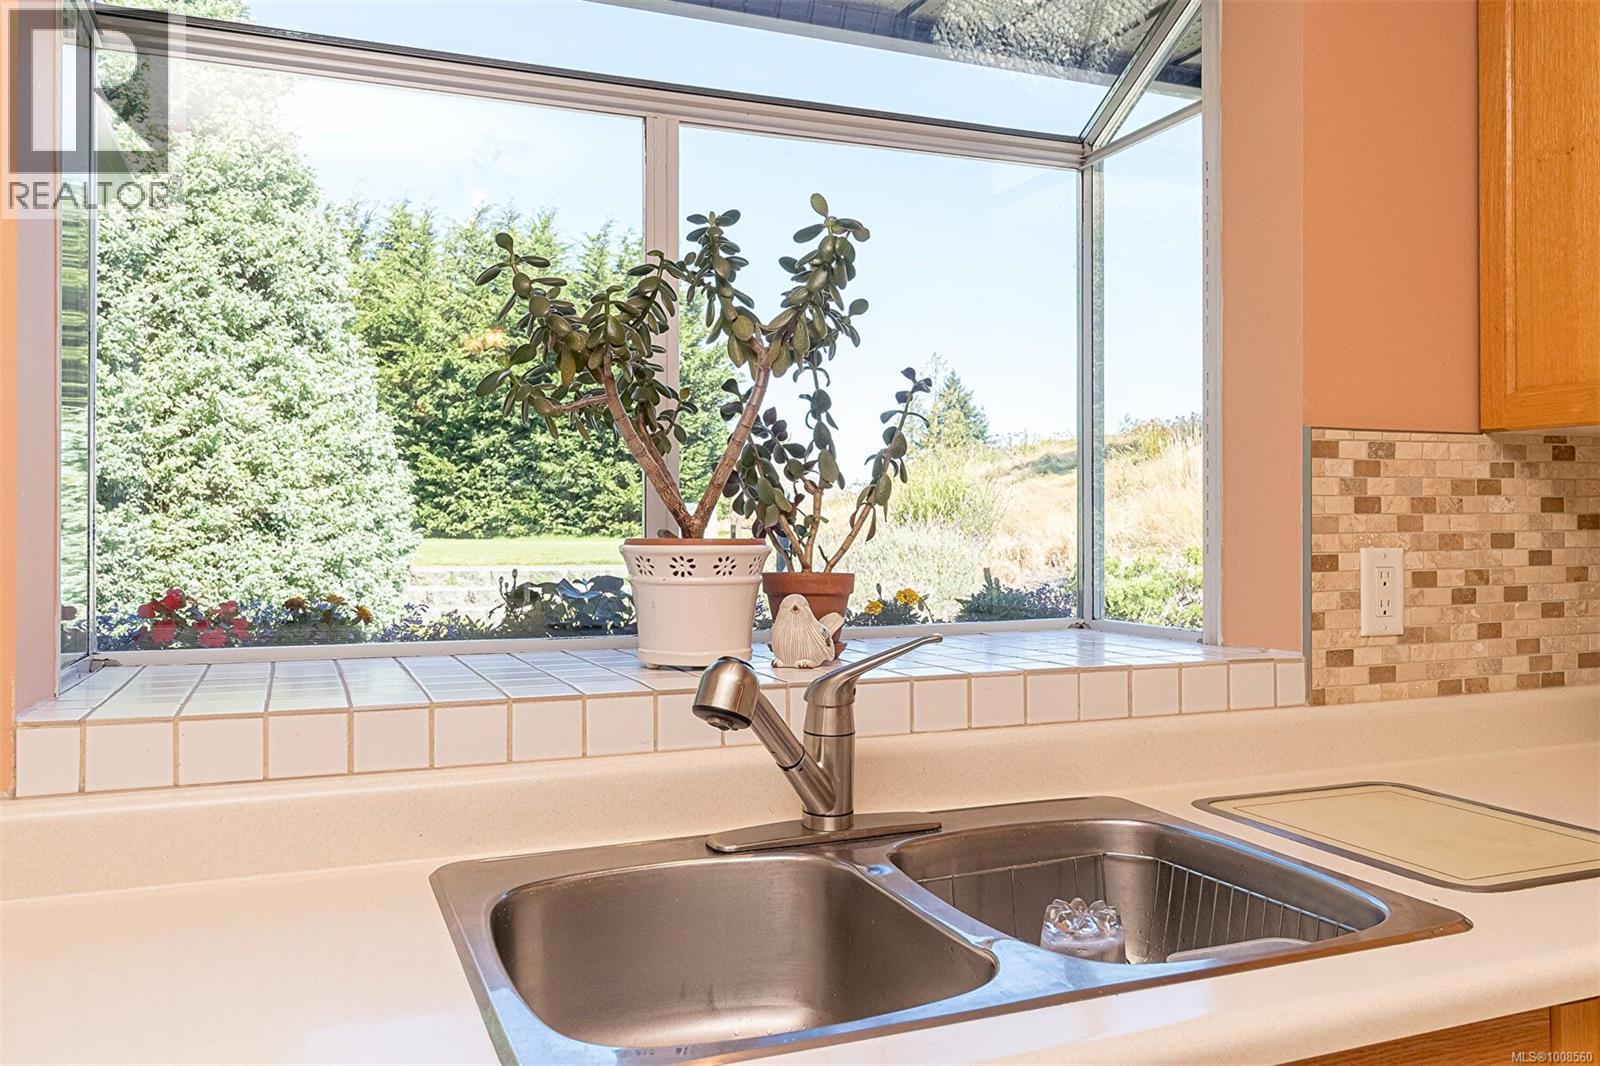
$649,000
Maintenance,
$499 Monthly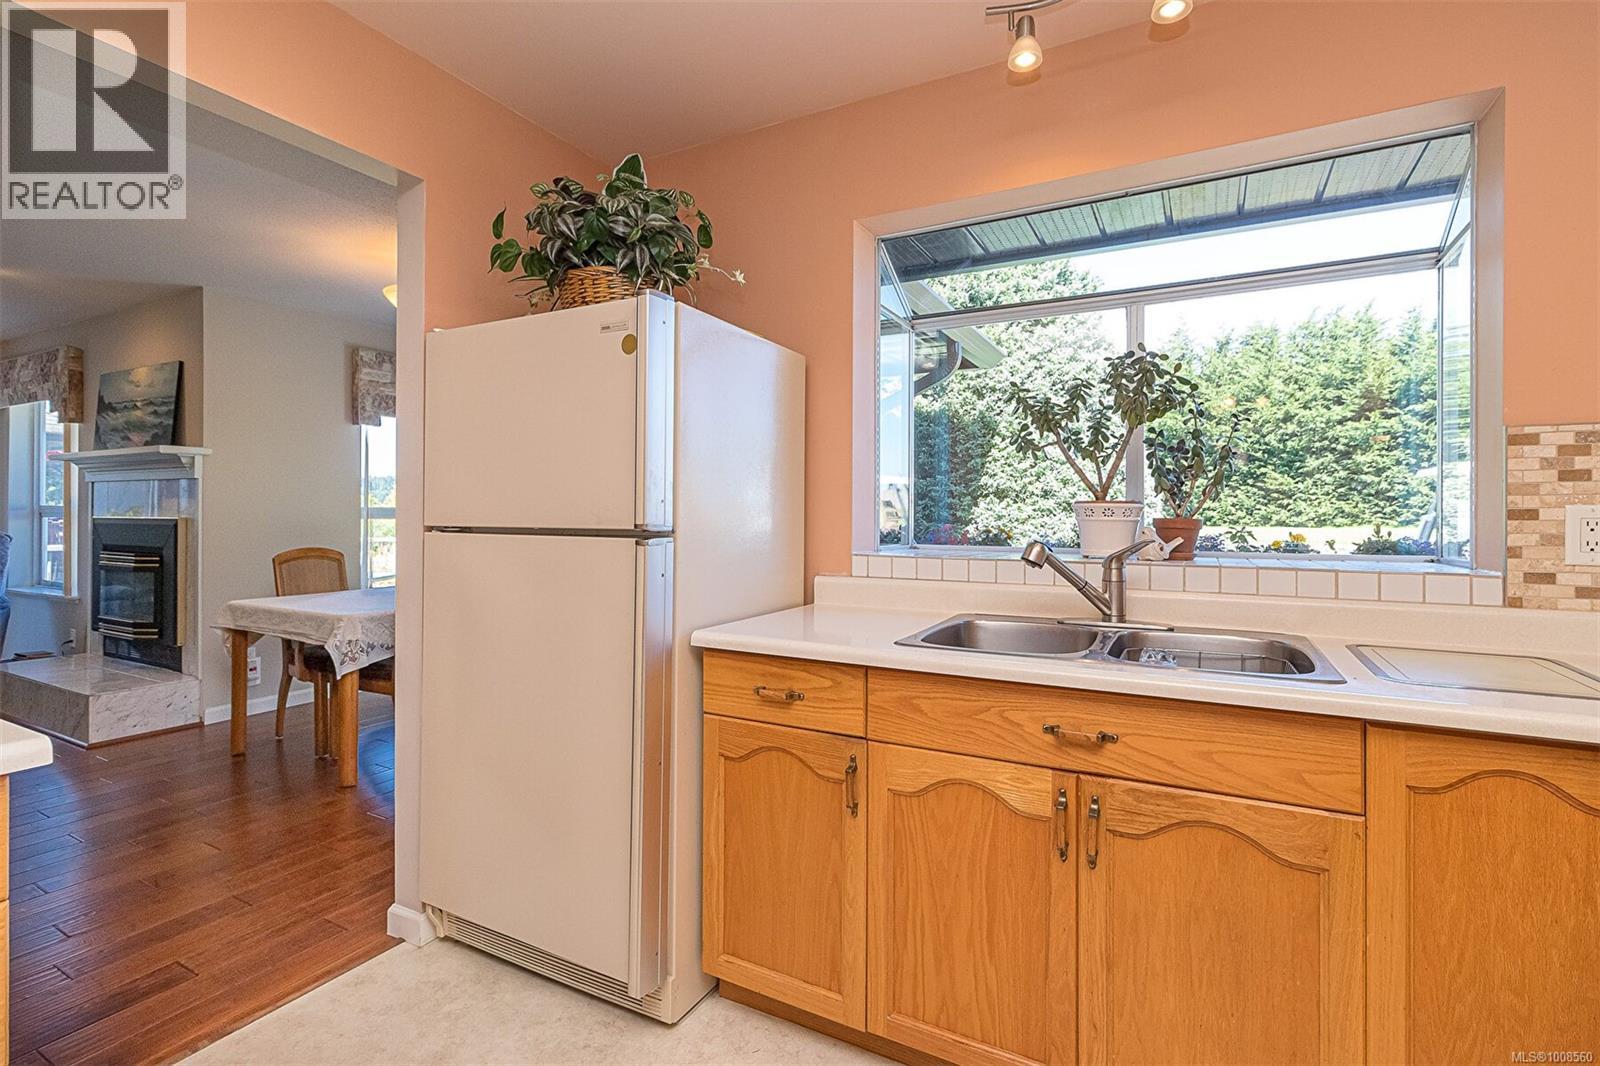
$649,000
Maintenance,
$499 Monthly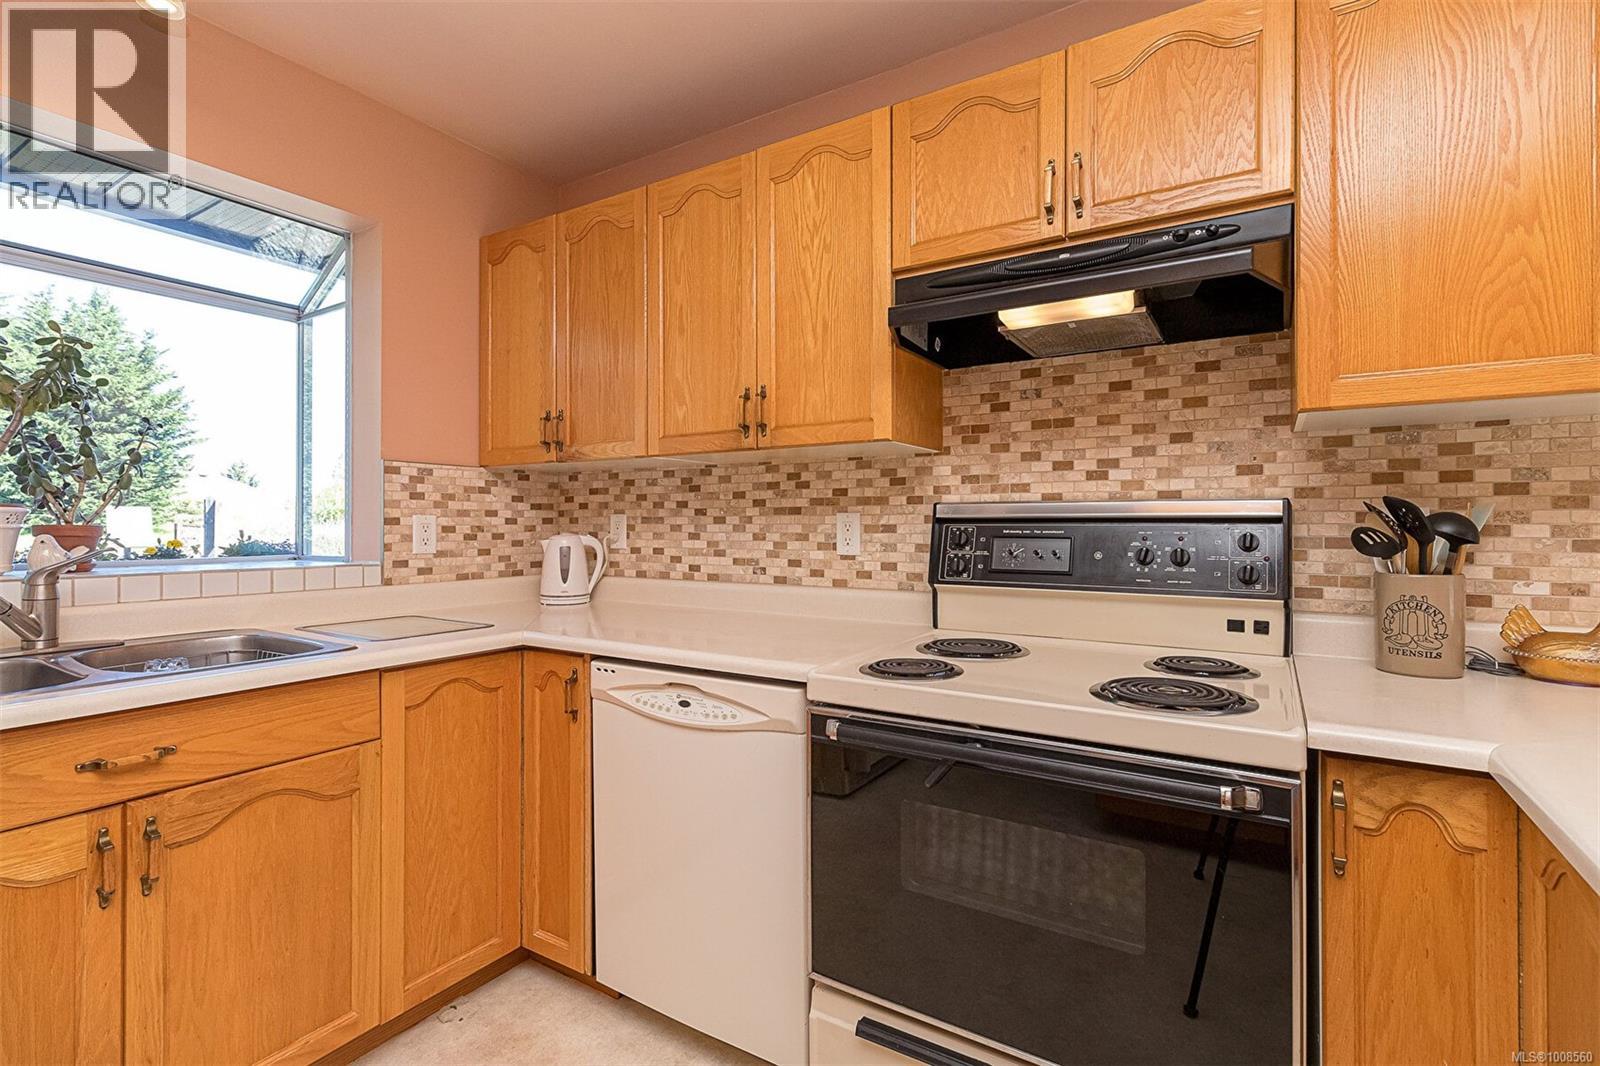
$649,000
Maintenance,
$499 Monthly
$649,000
Maintenance,
$499 Monthly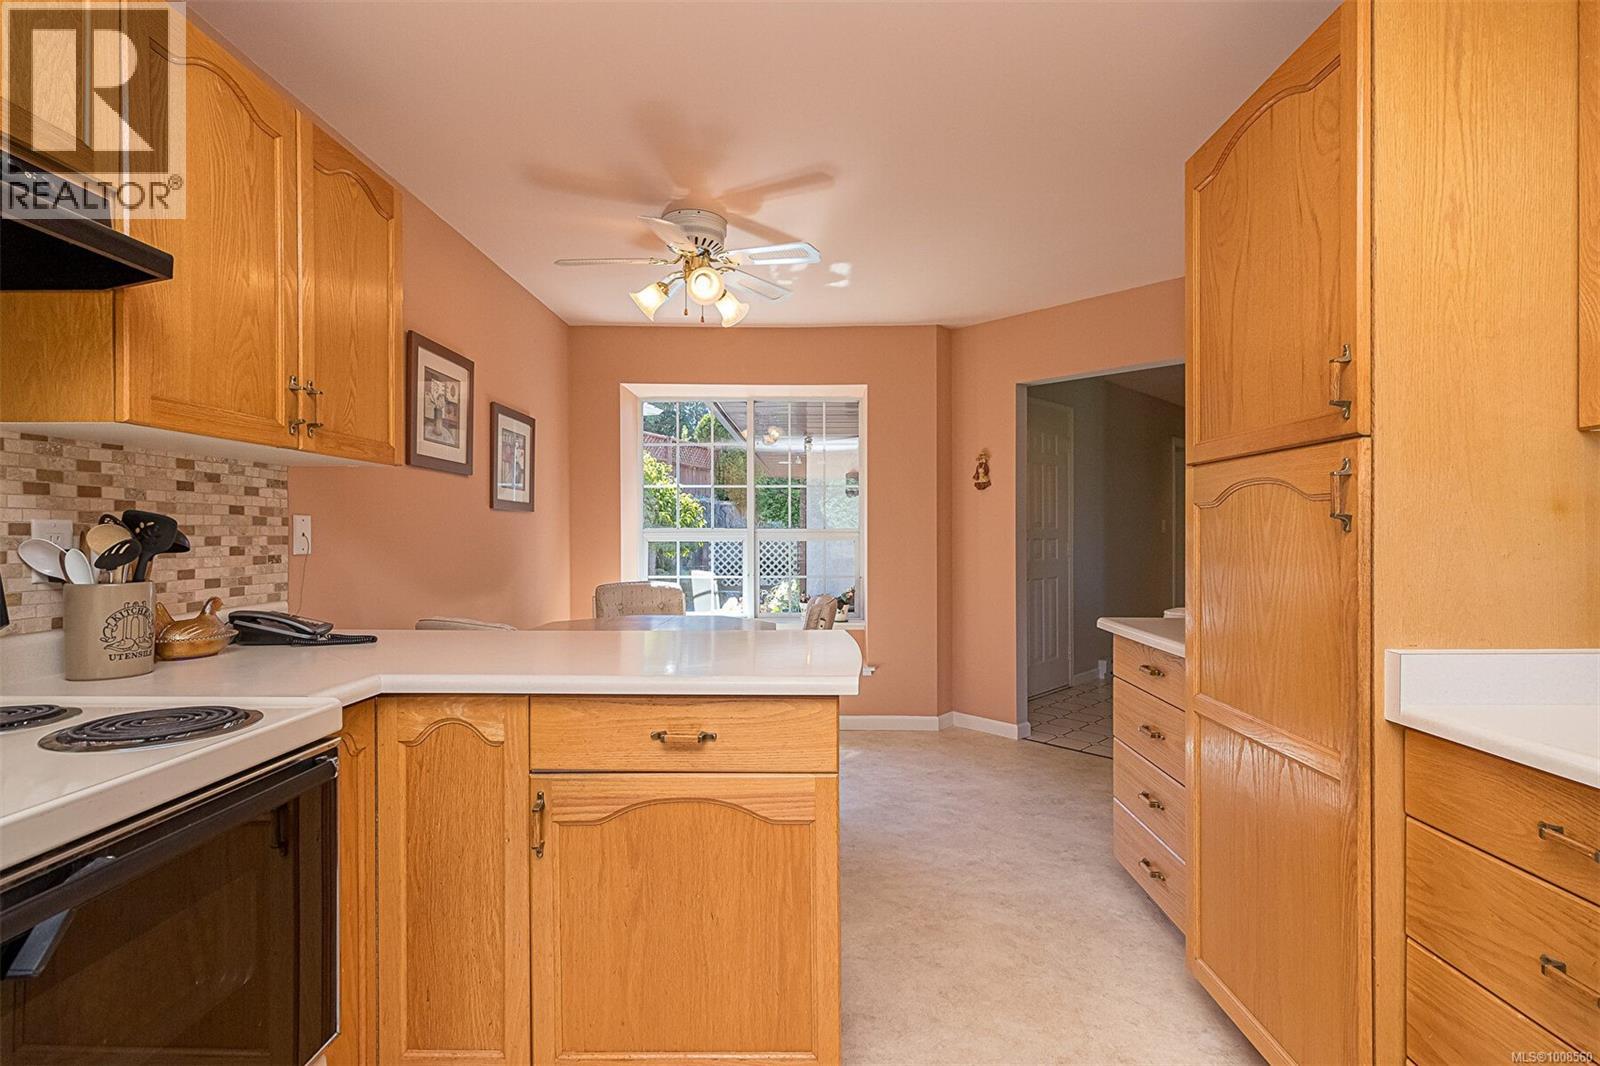
$649,000
Maintenance,
$499 Monthly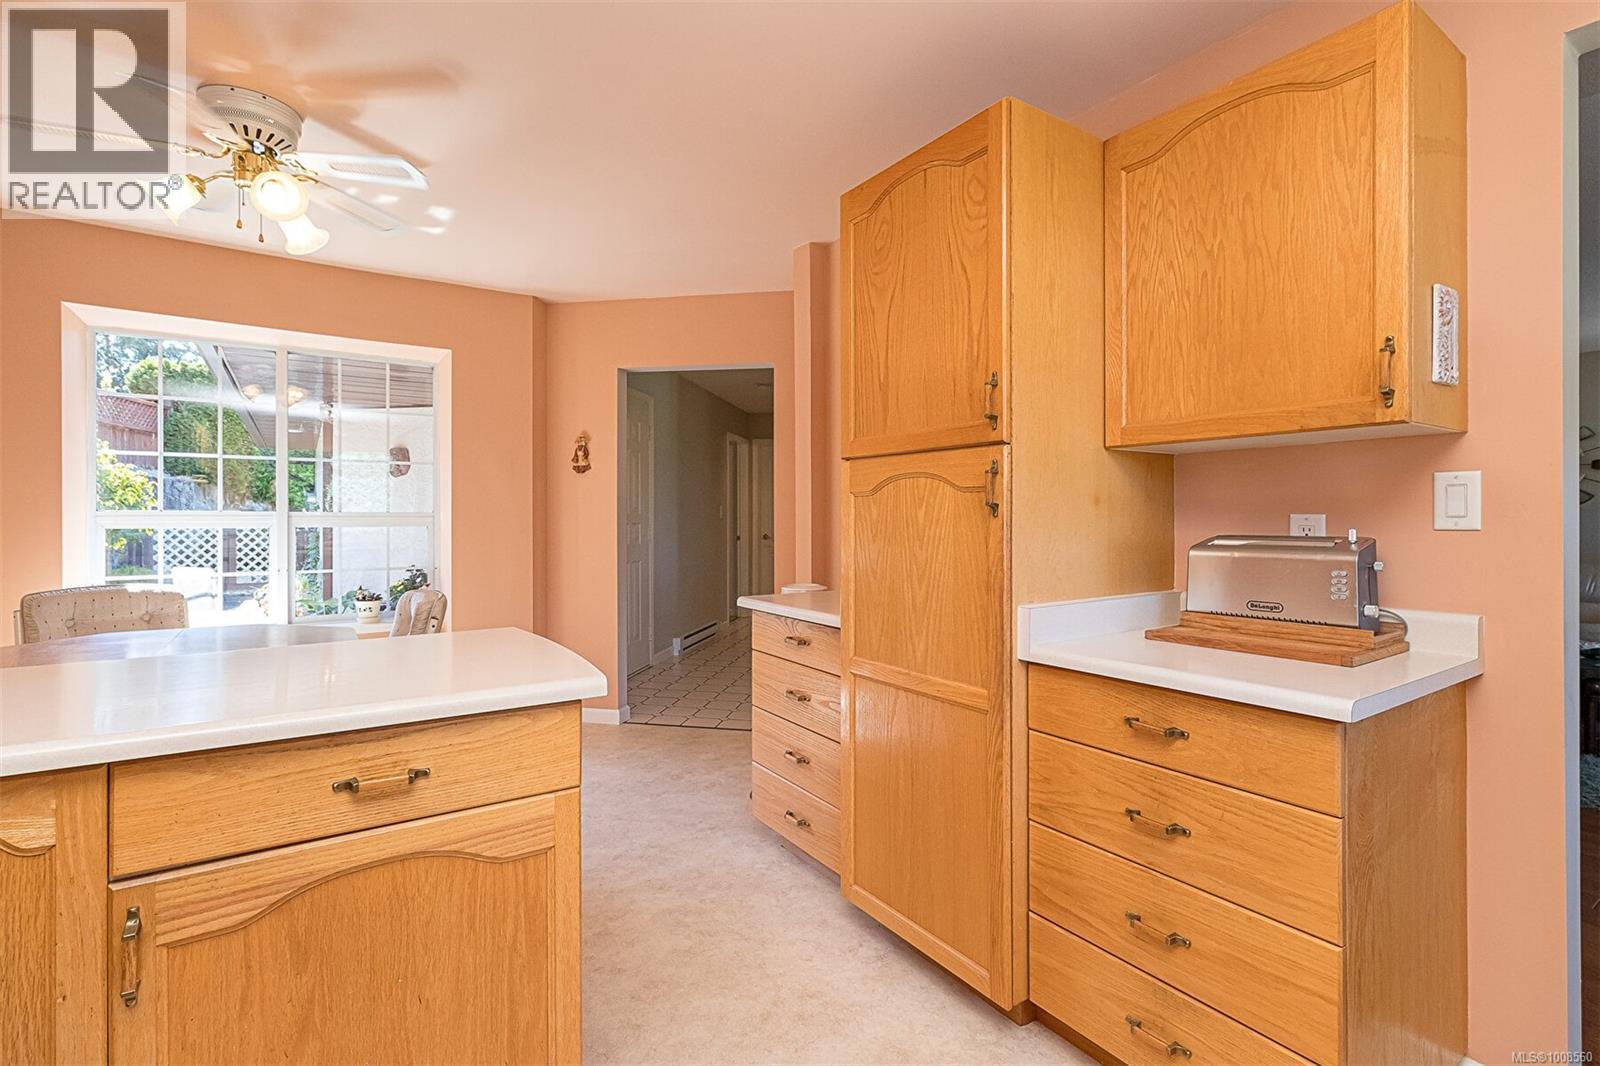
$649,000
Maintenance,
$499 Monthly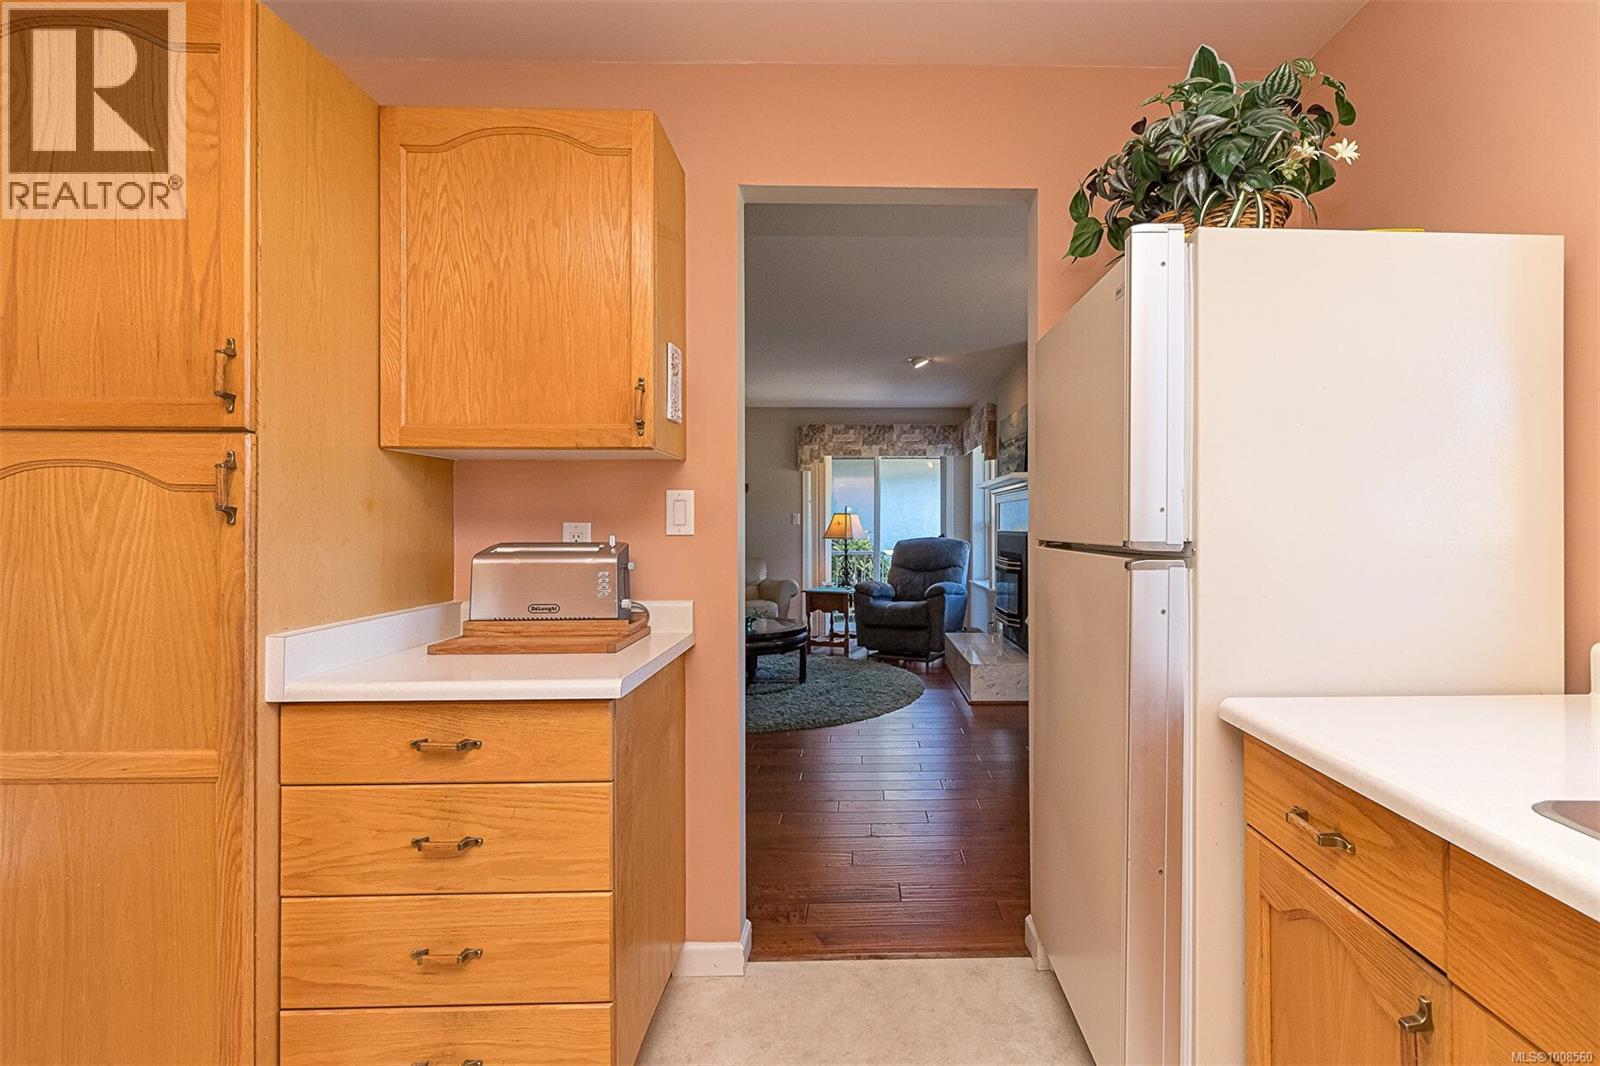
$649,000
Maintenance,
$499 Monthly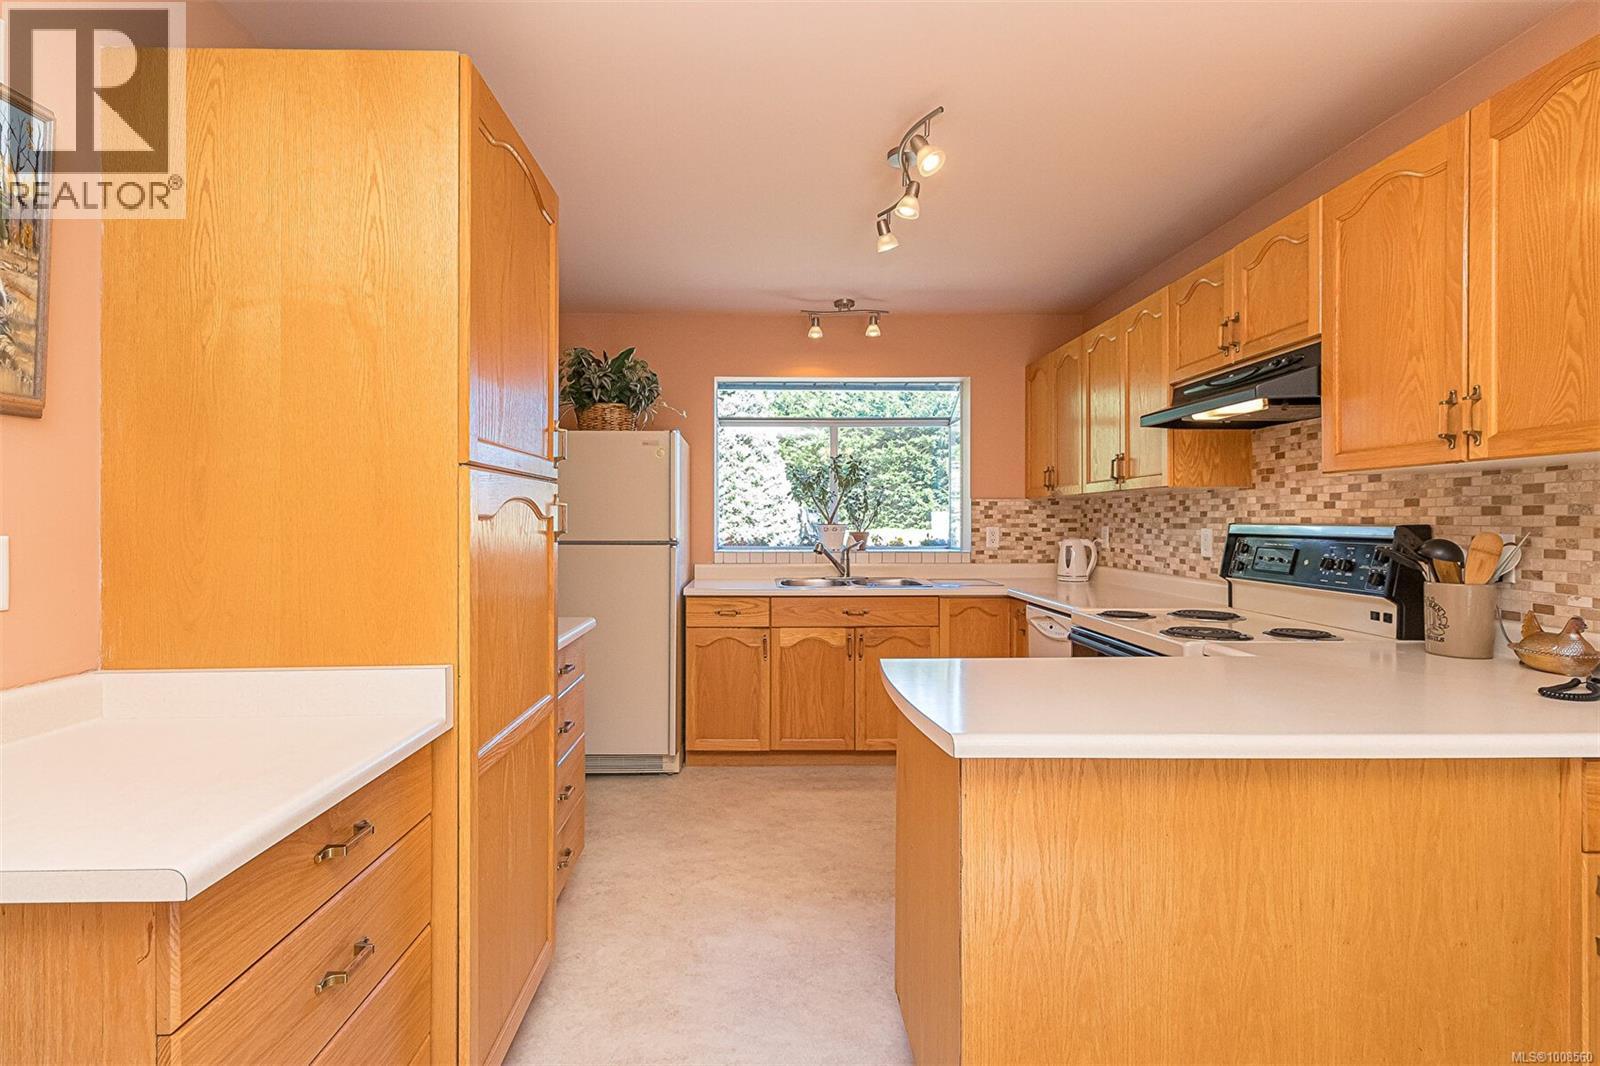
$649,000
Maintenance,
$499 Monthly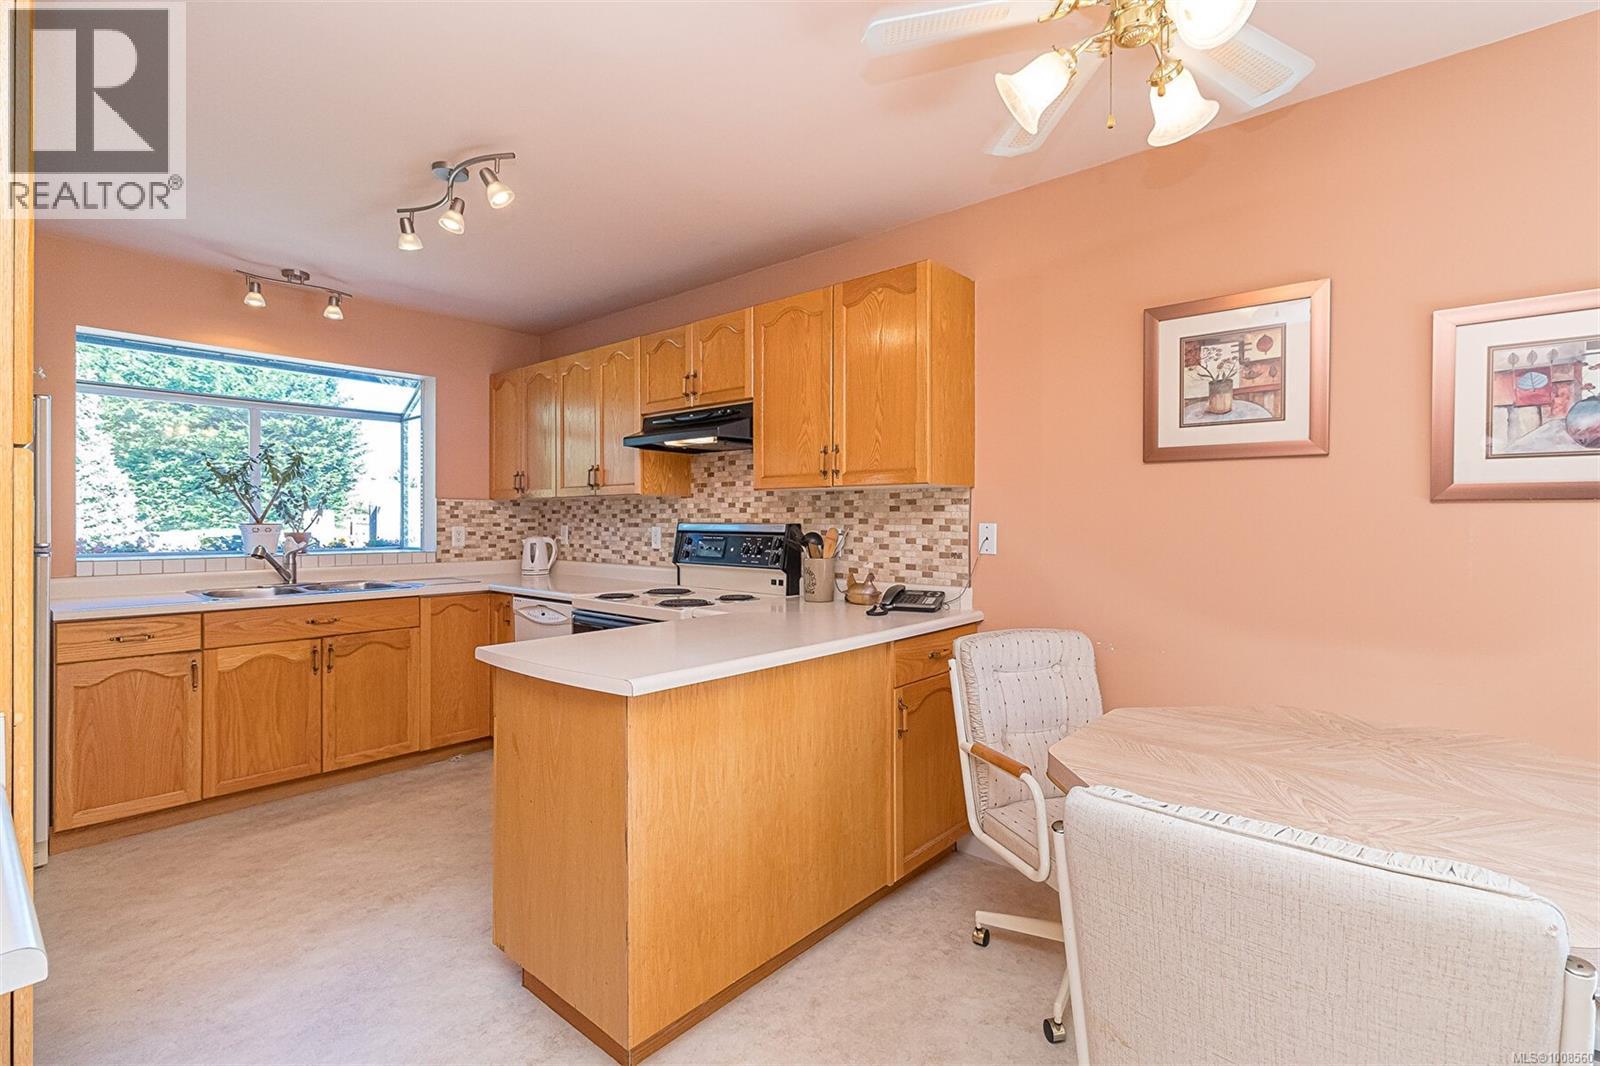
$649,000
Maintenance,
$499 Monthly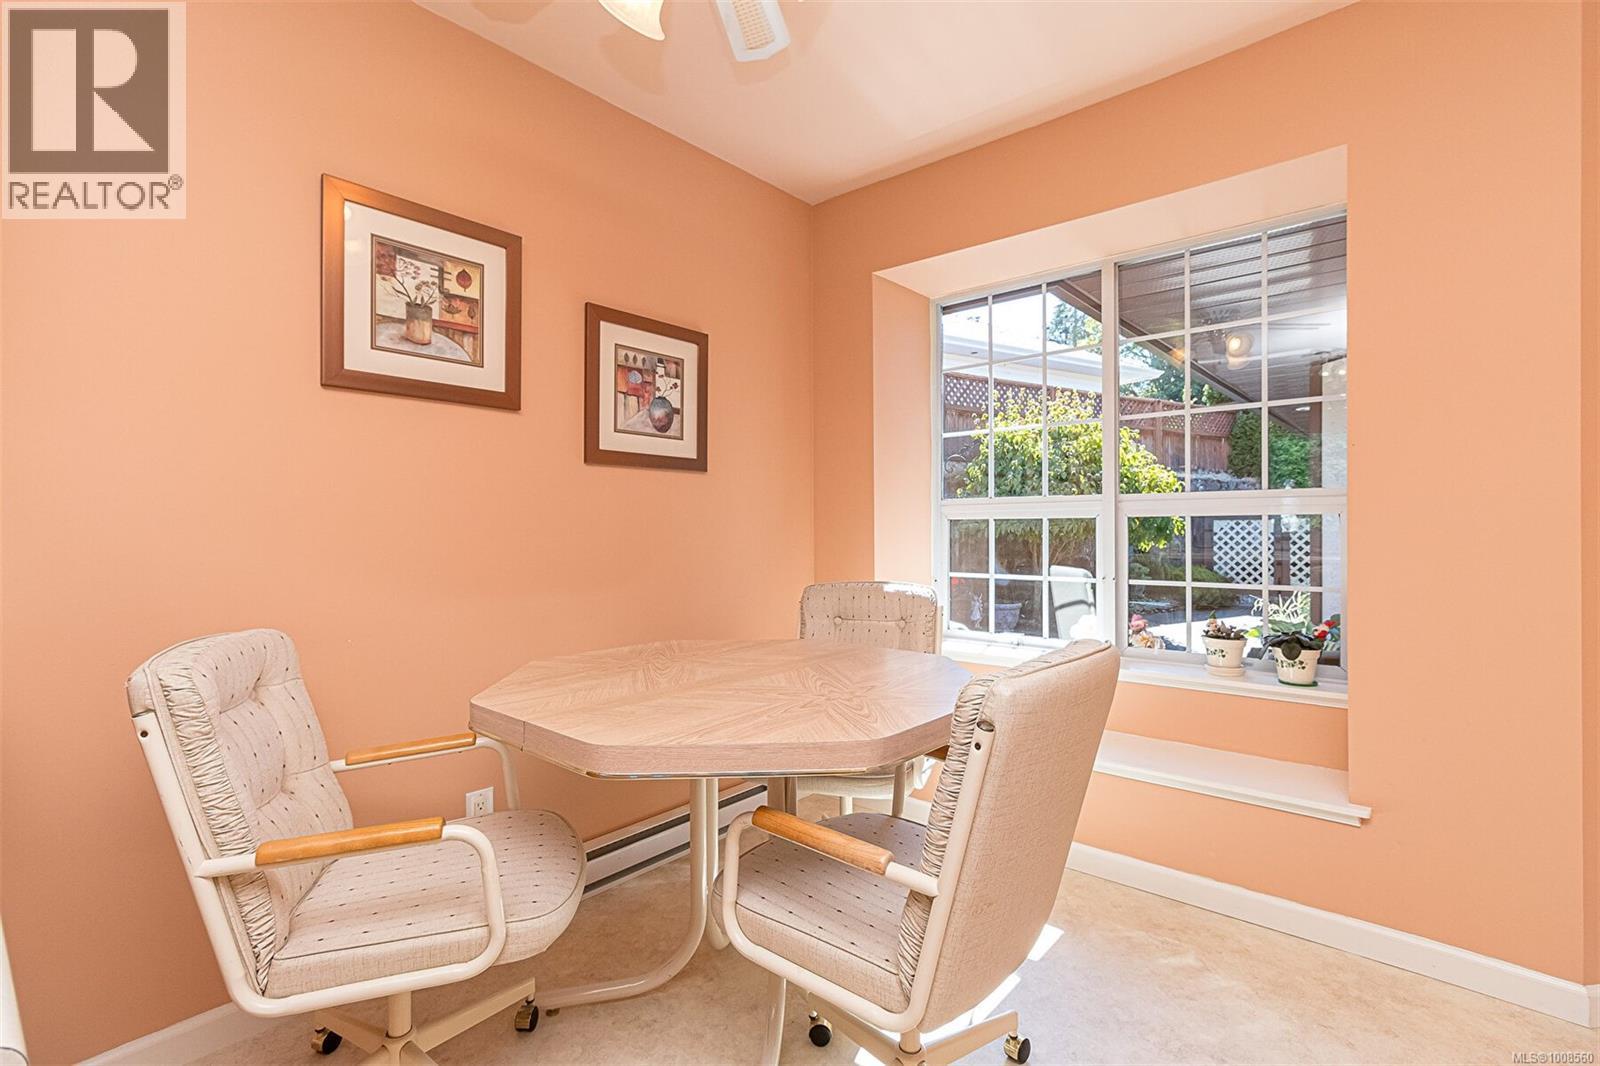
$649,000
Maintenance,
$499 Monthly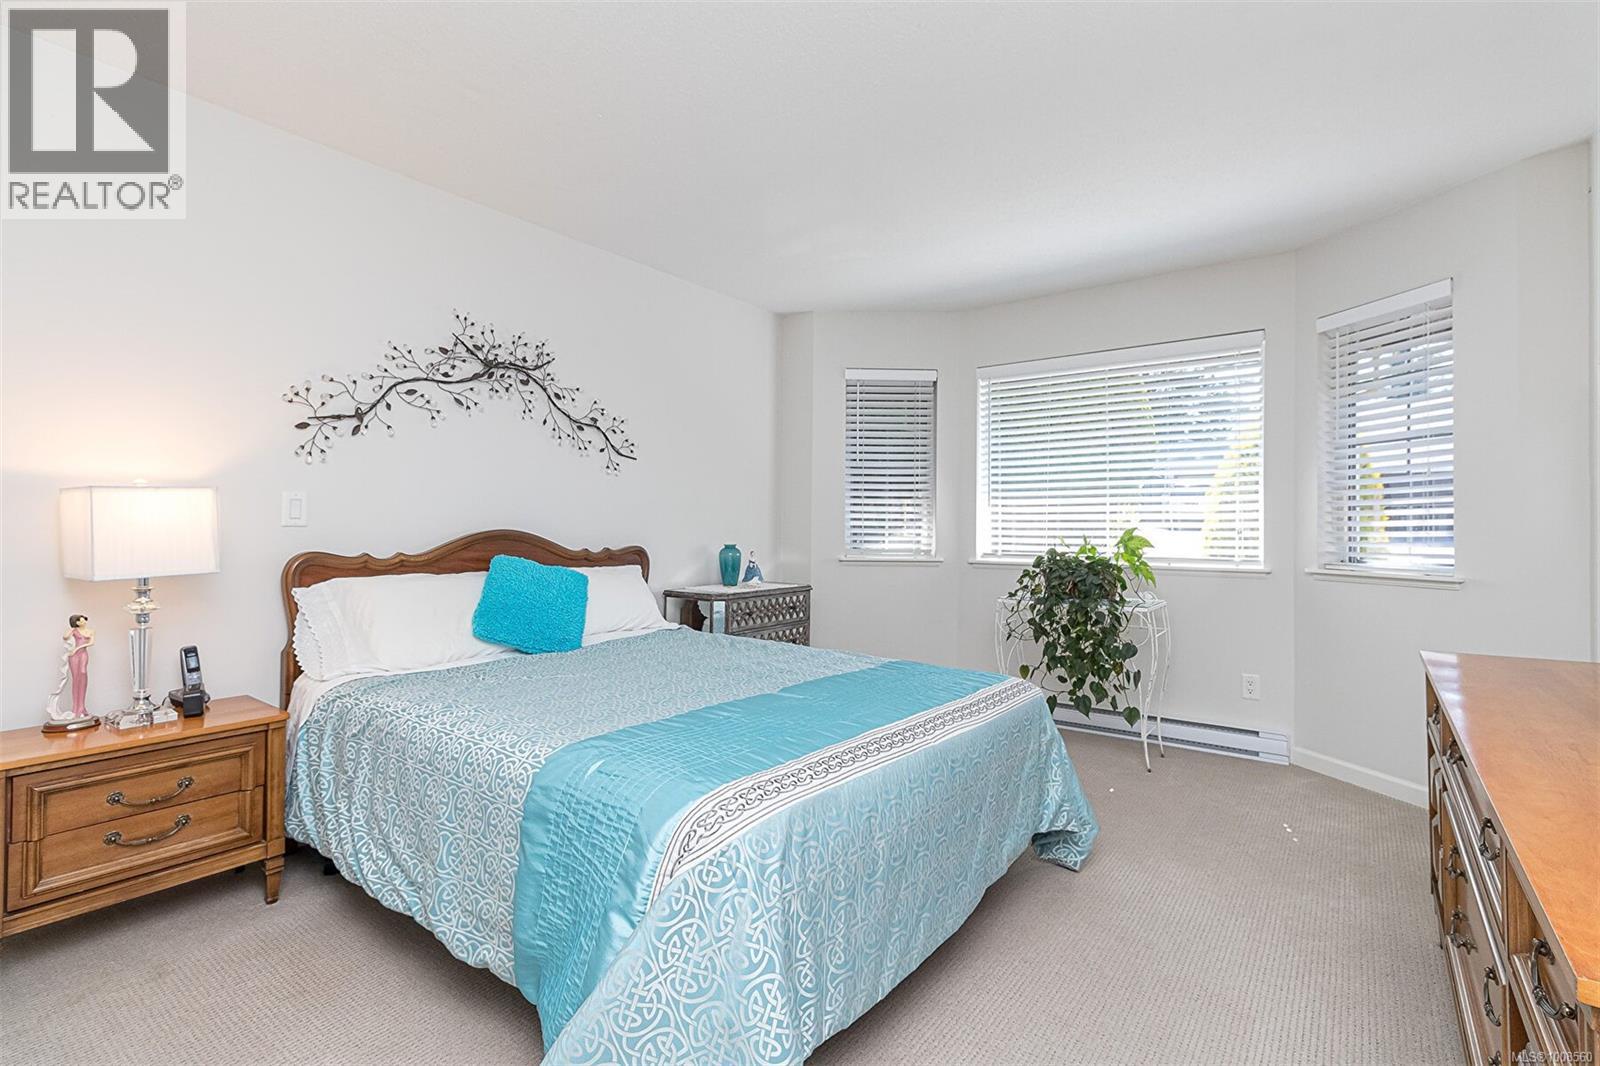
$649,000
Maintenance,
$499 Monthly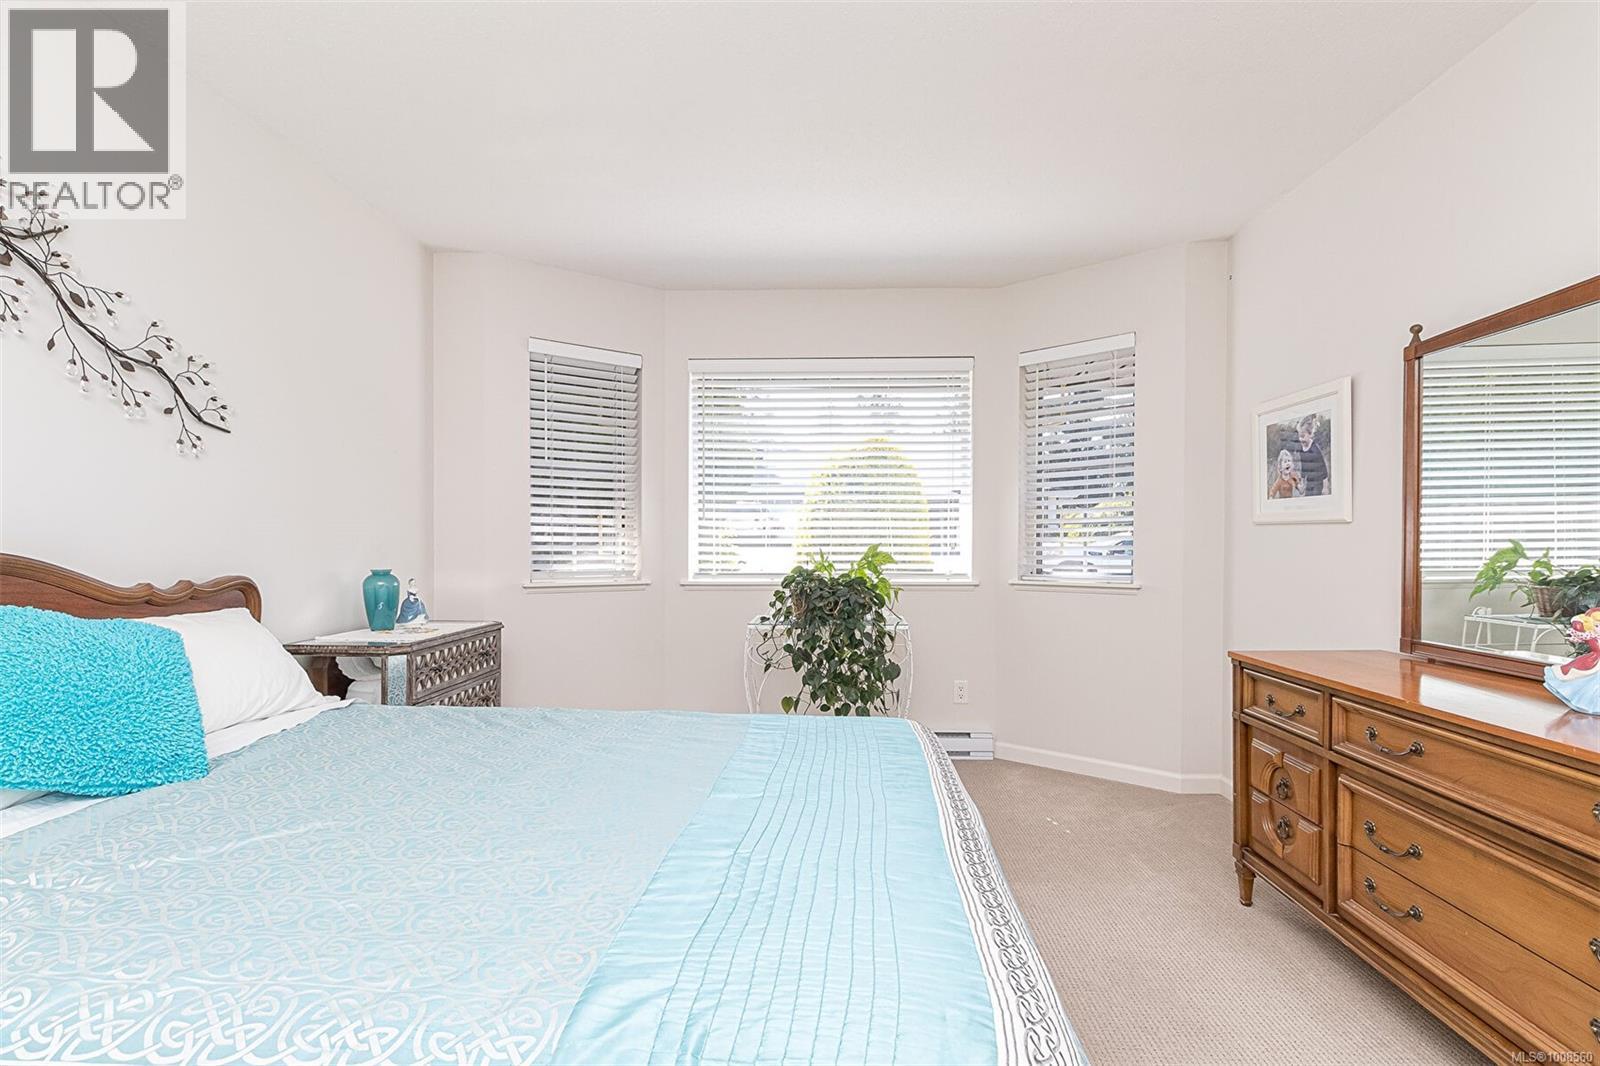
$649,000
Maintenance,
$499 Monthly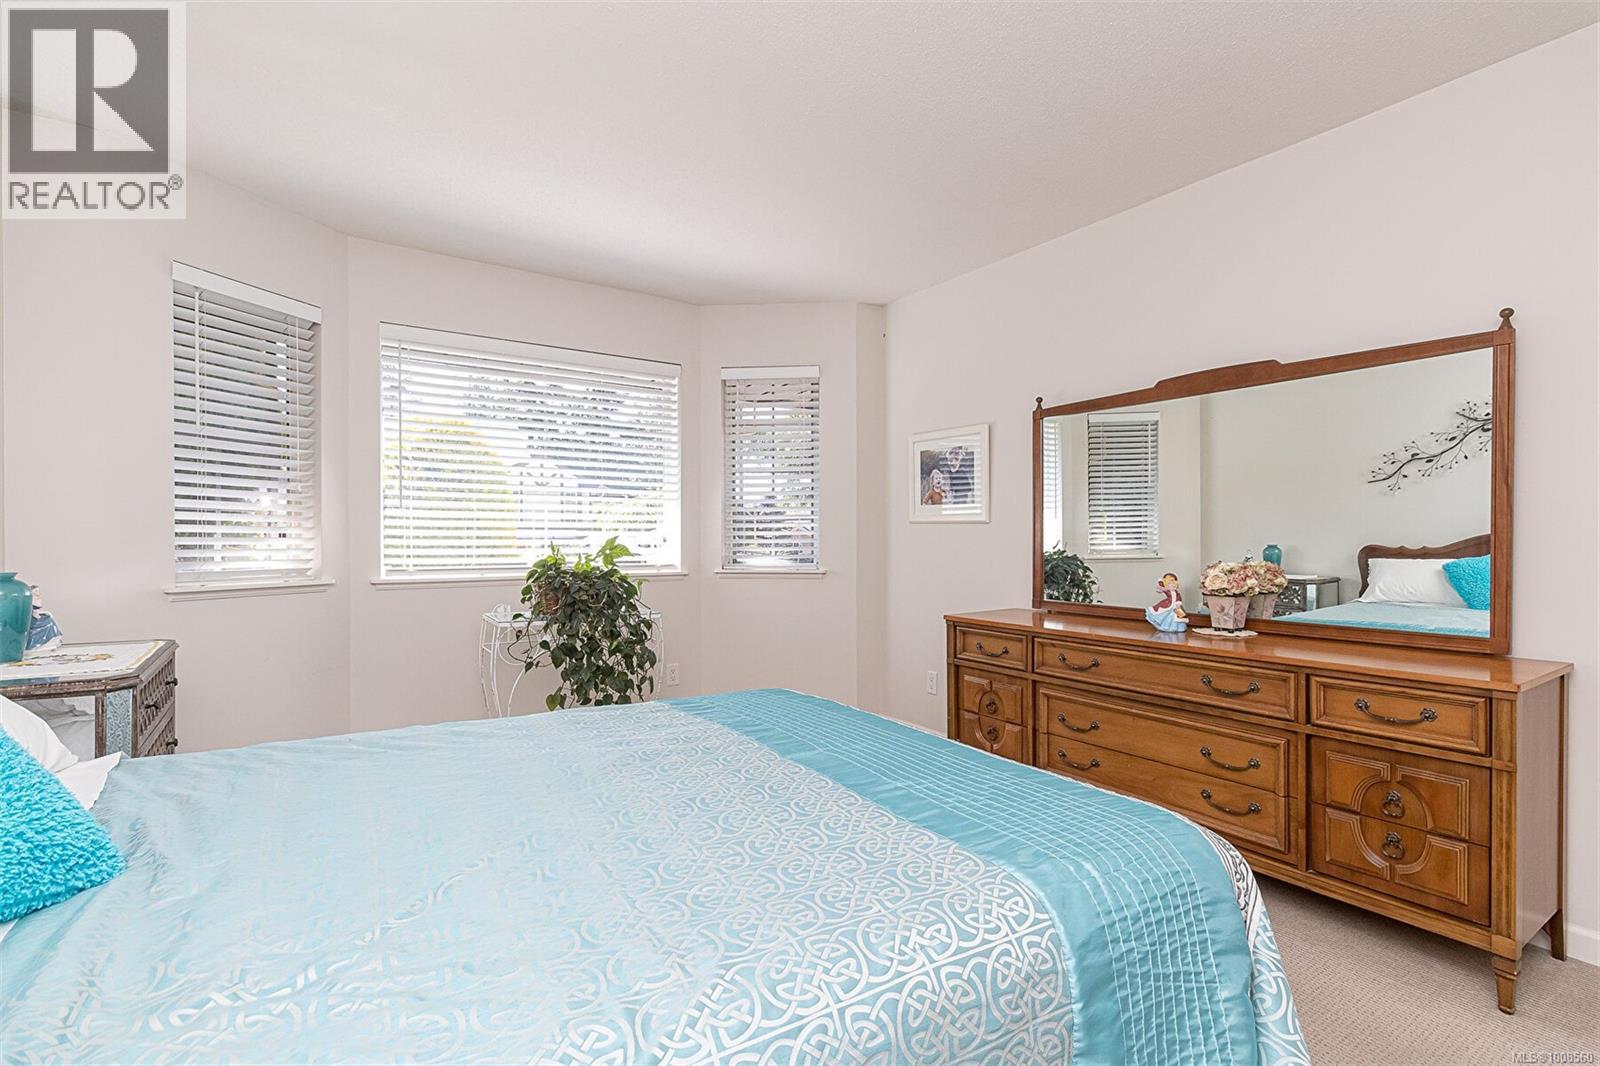
$649,000
Maintenance,
$499 Monthly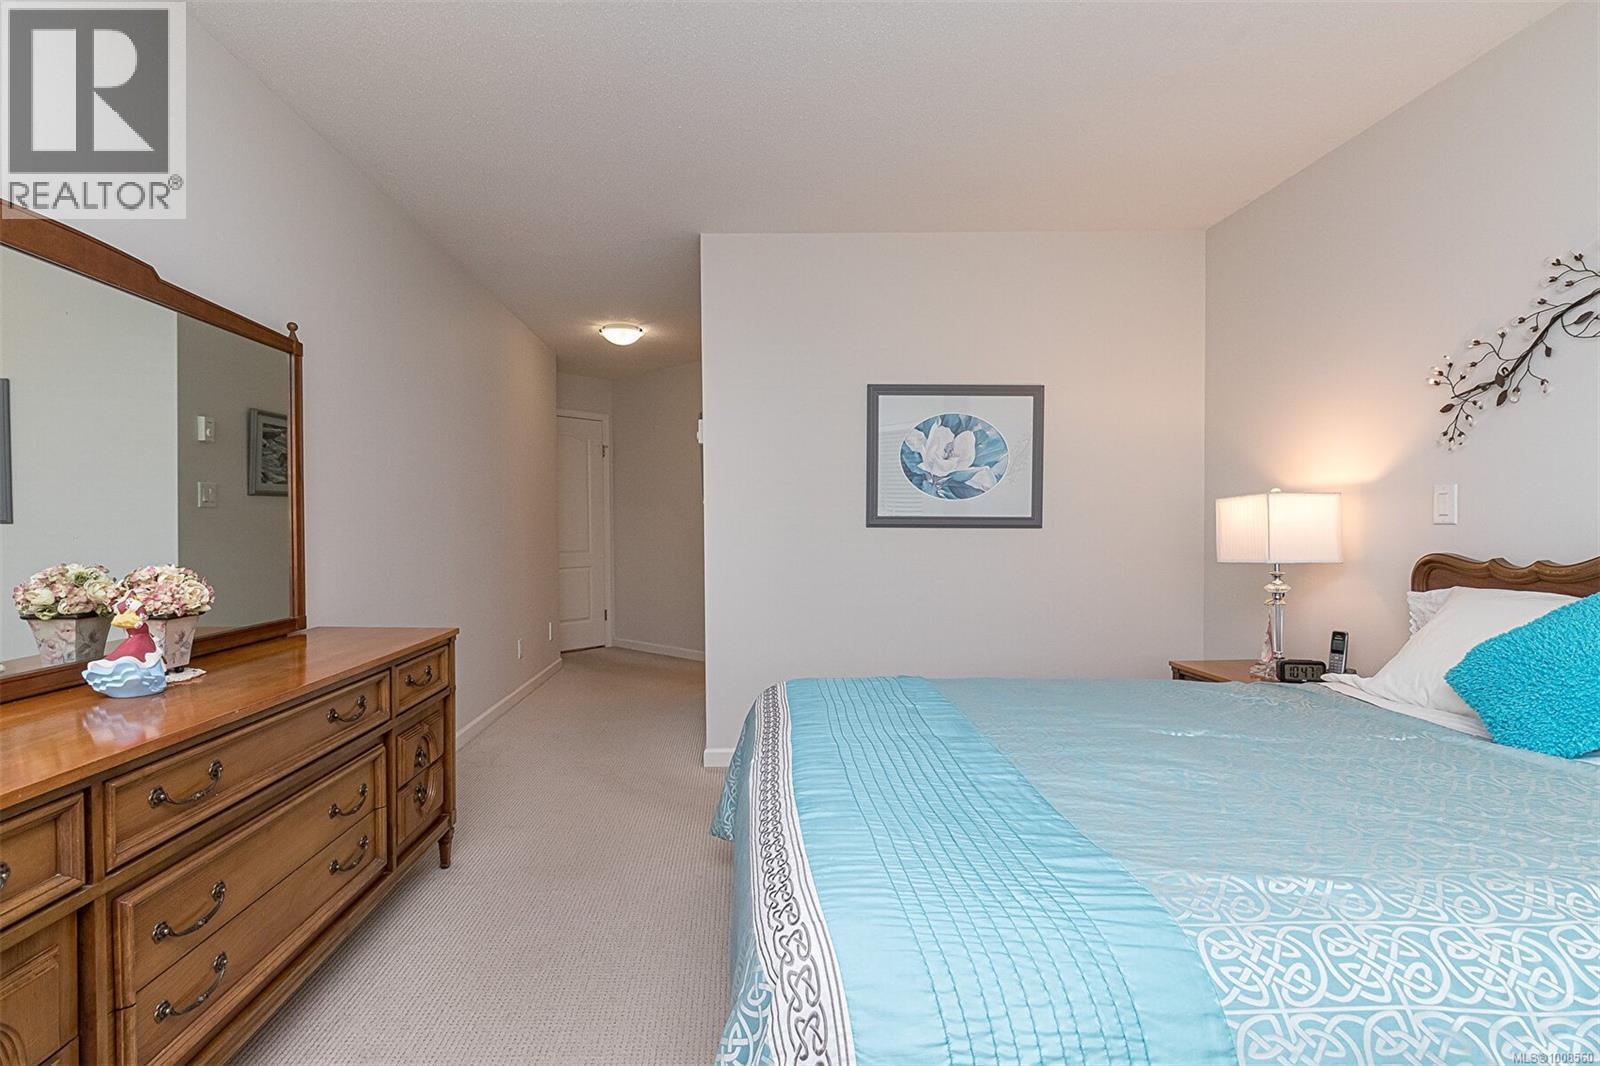
$649,000
Maintenance,
$499 Monthly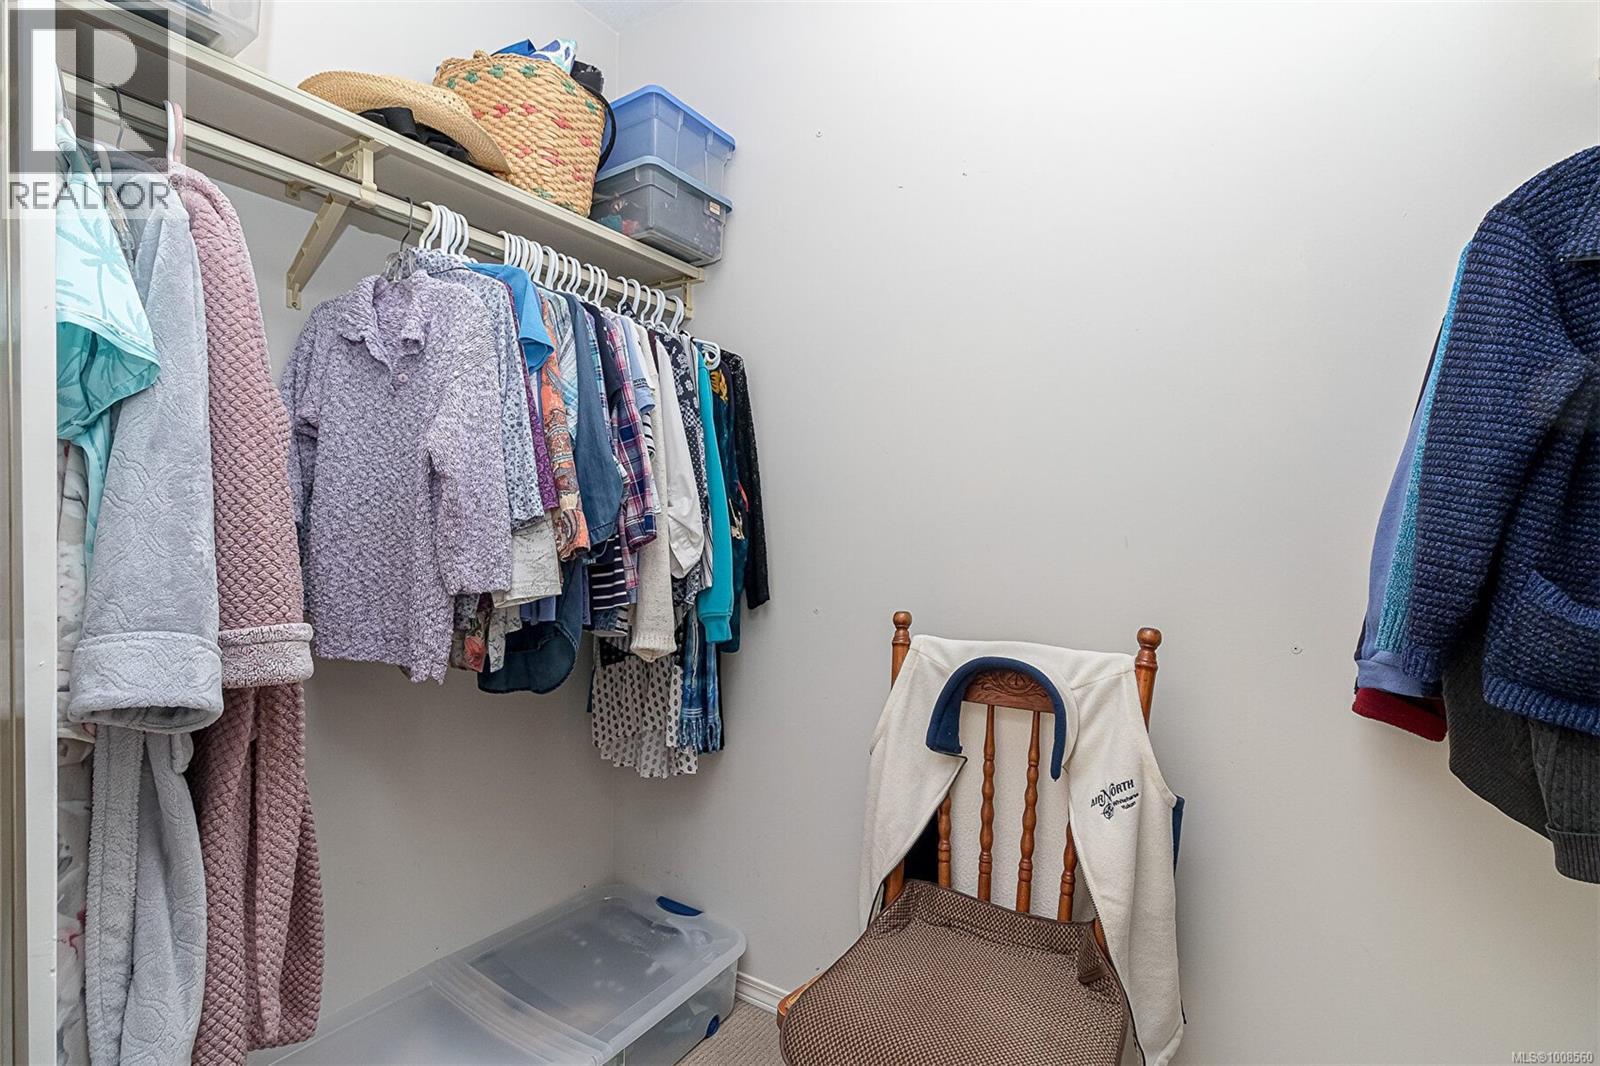
$649,000
Maintenance,
$499 Monthly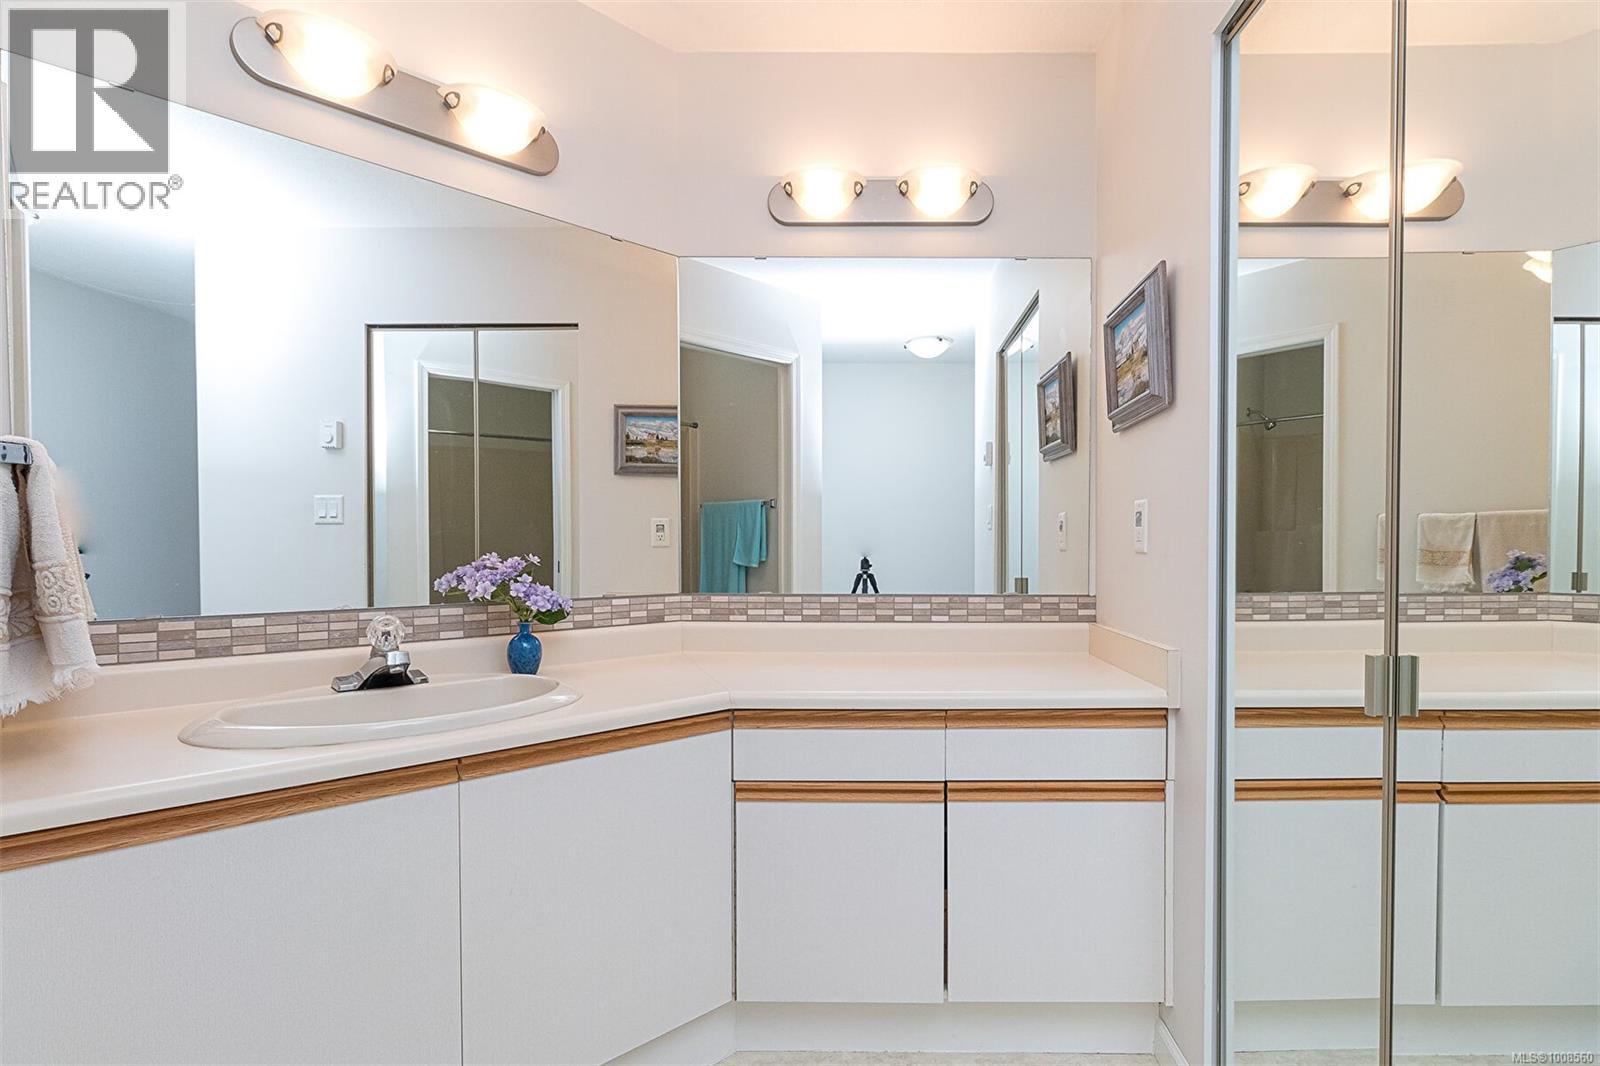
$649,000
Maintenance,
$499 Monthly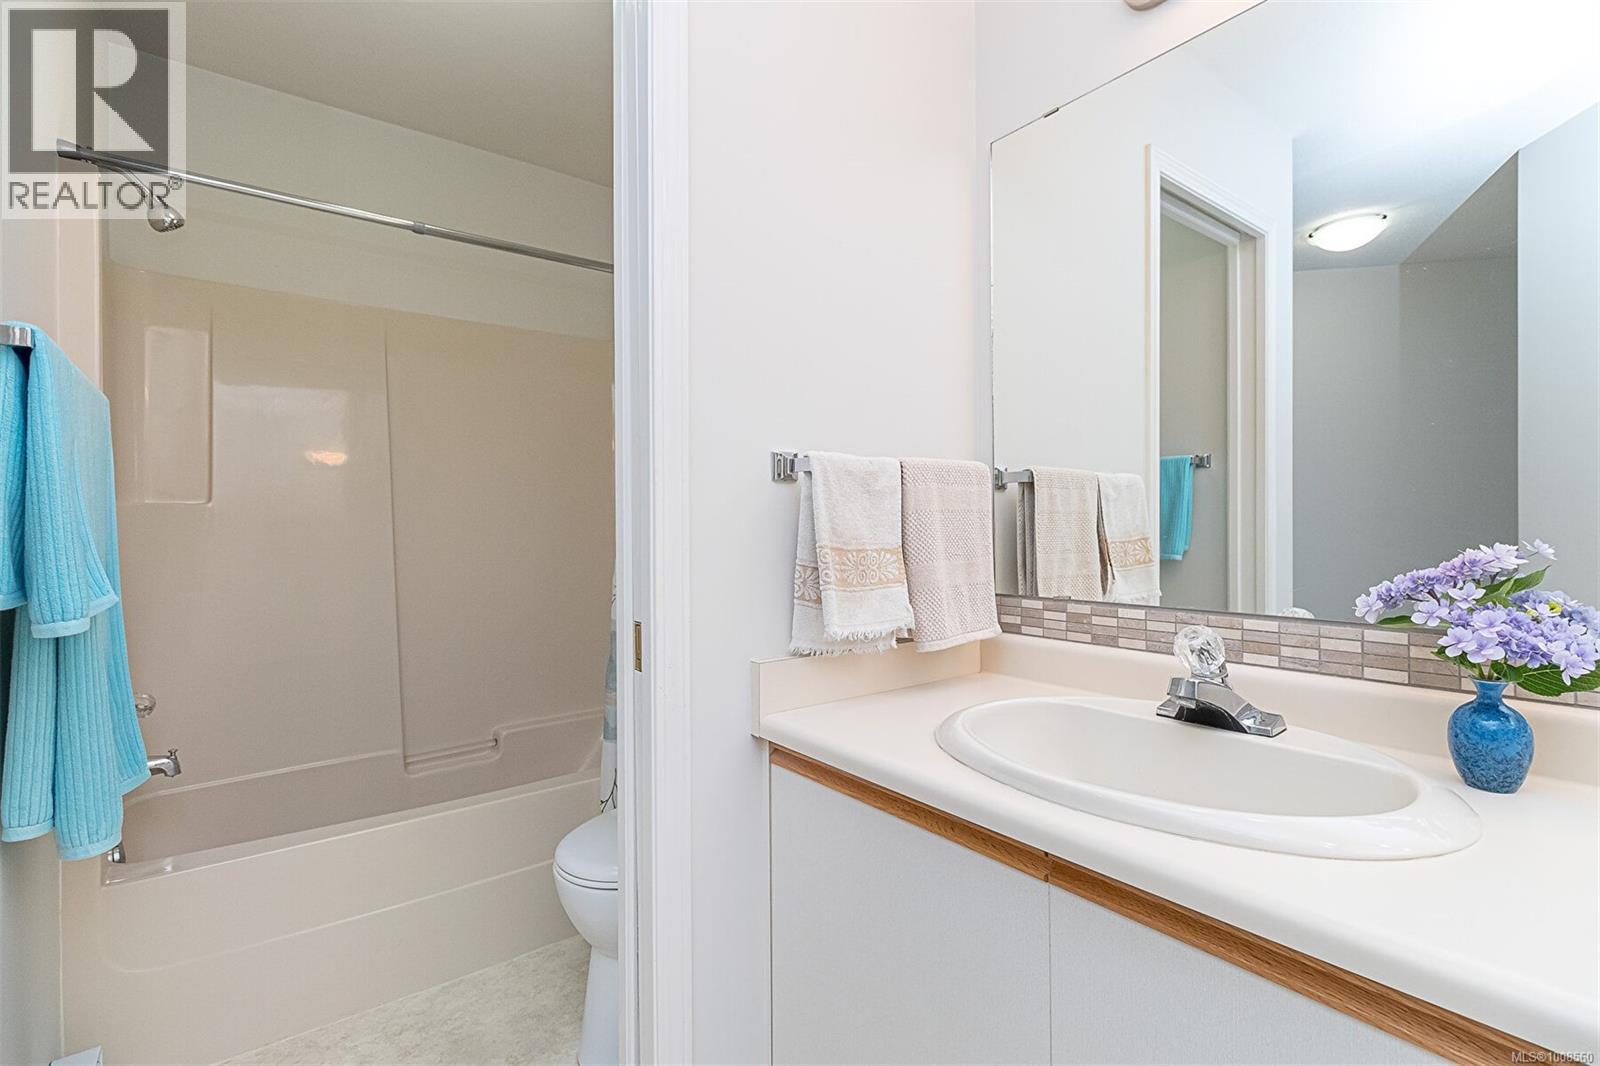
$649,000
Maintenance,
$499 Monthly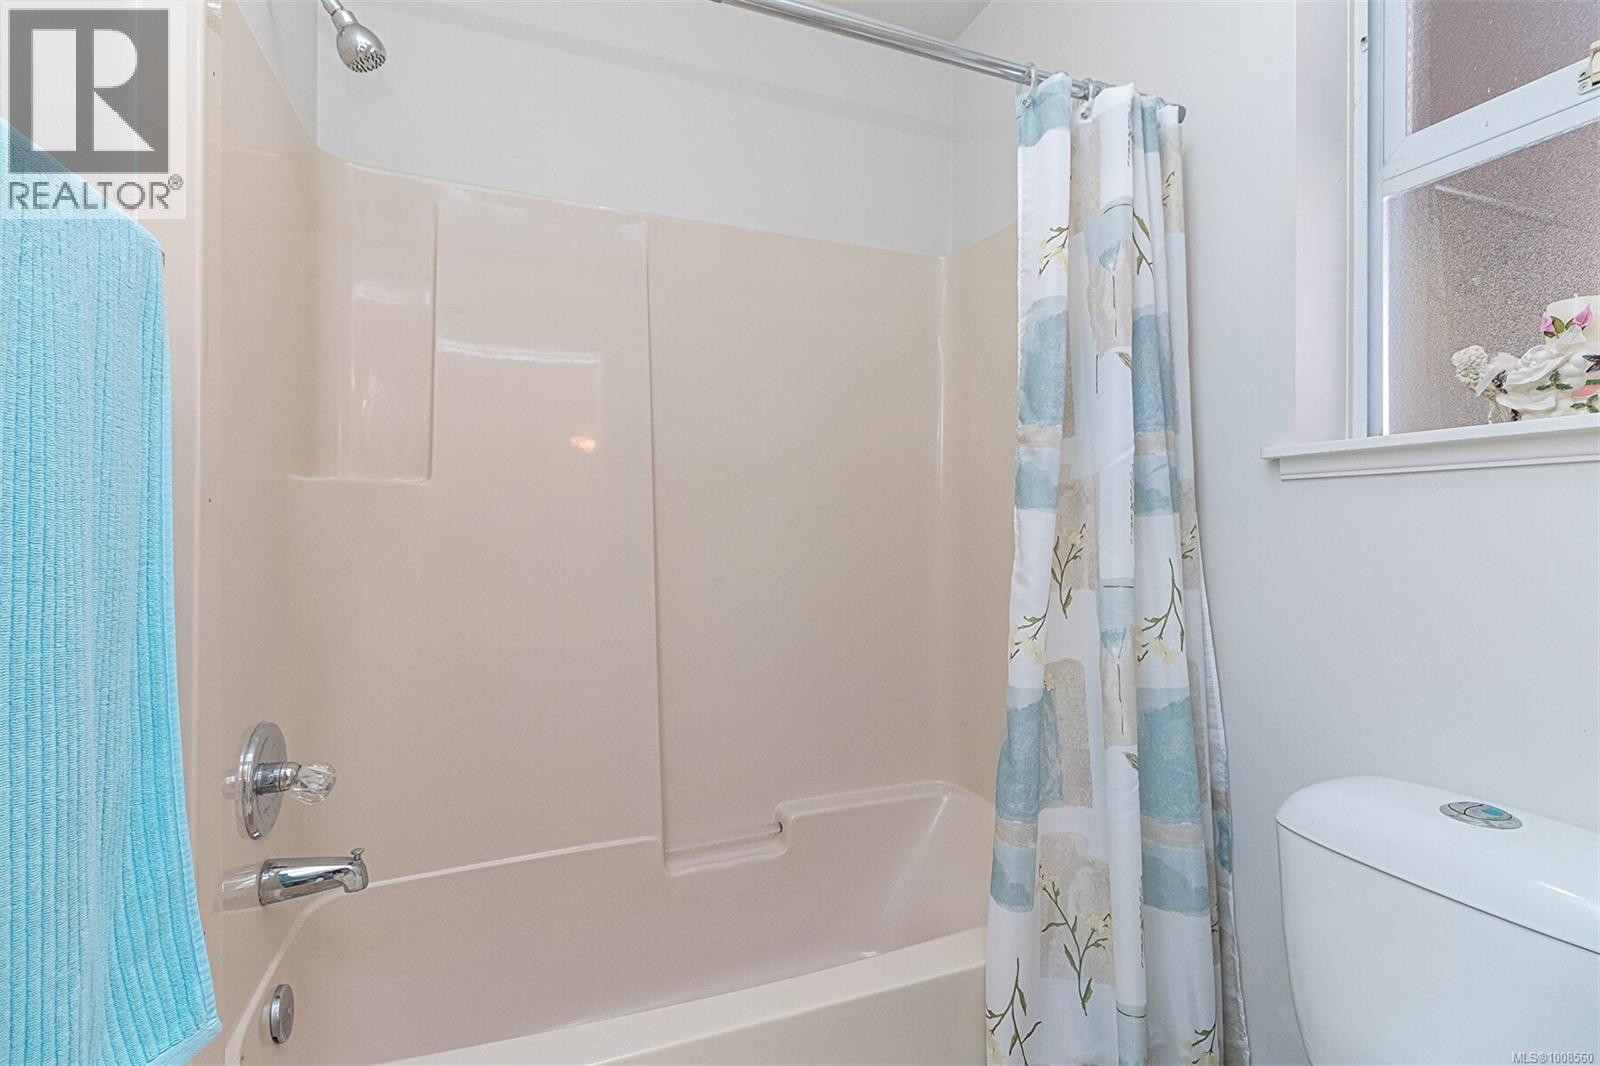
$649,000
Maintenance,
$499 Monthly
$649,000
Maintenance,
$499 Monthly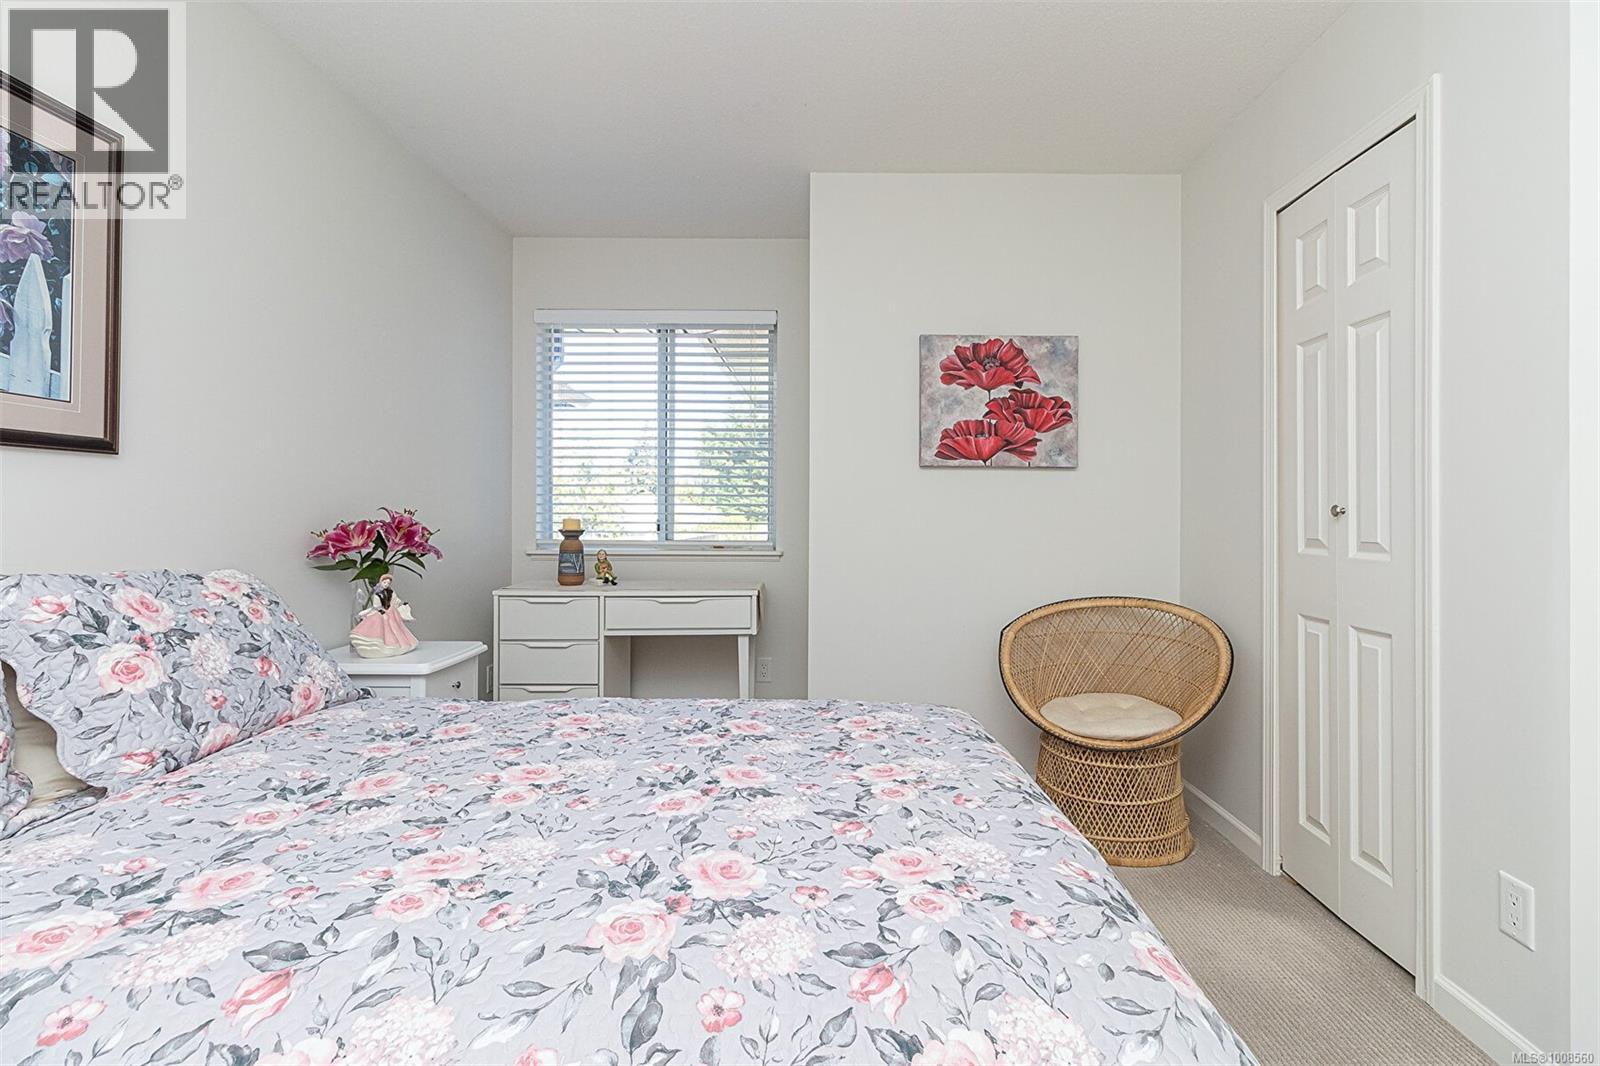
$649,000
Maintenance,
$499 Monthly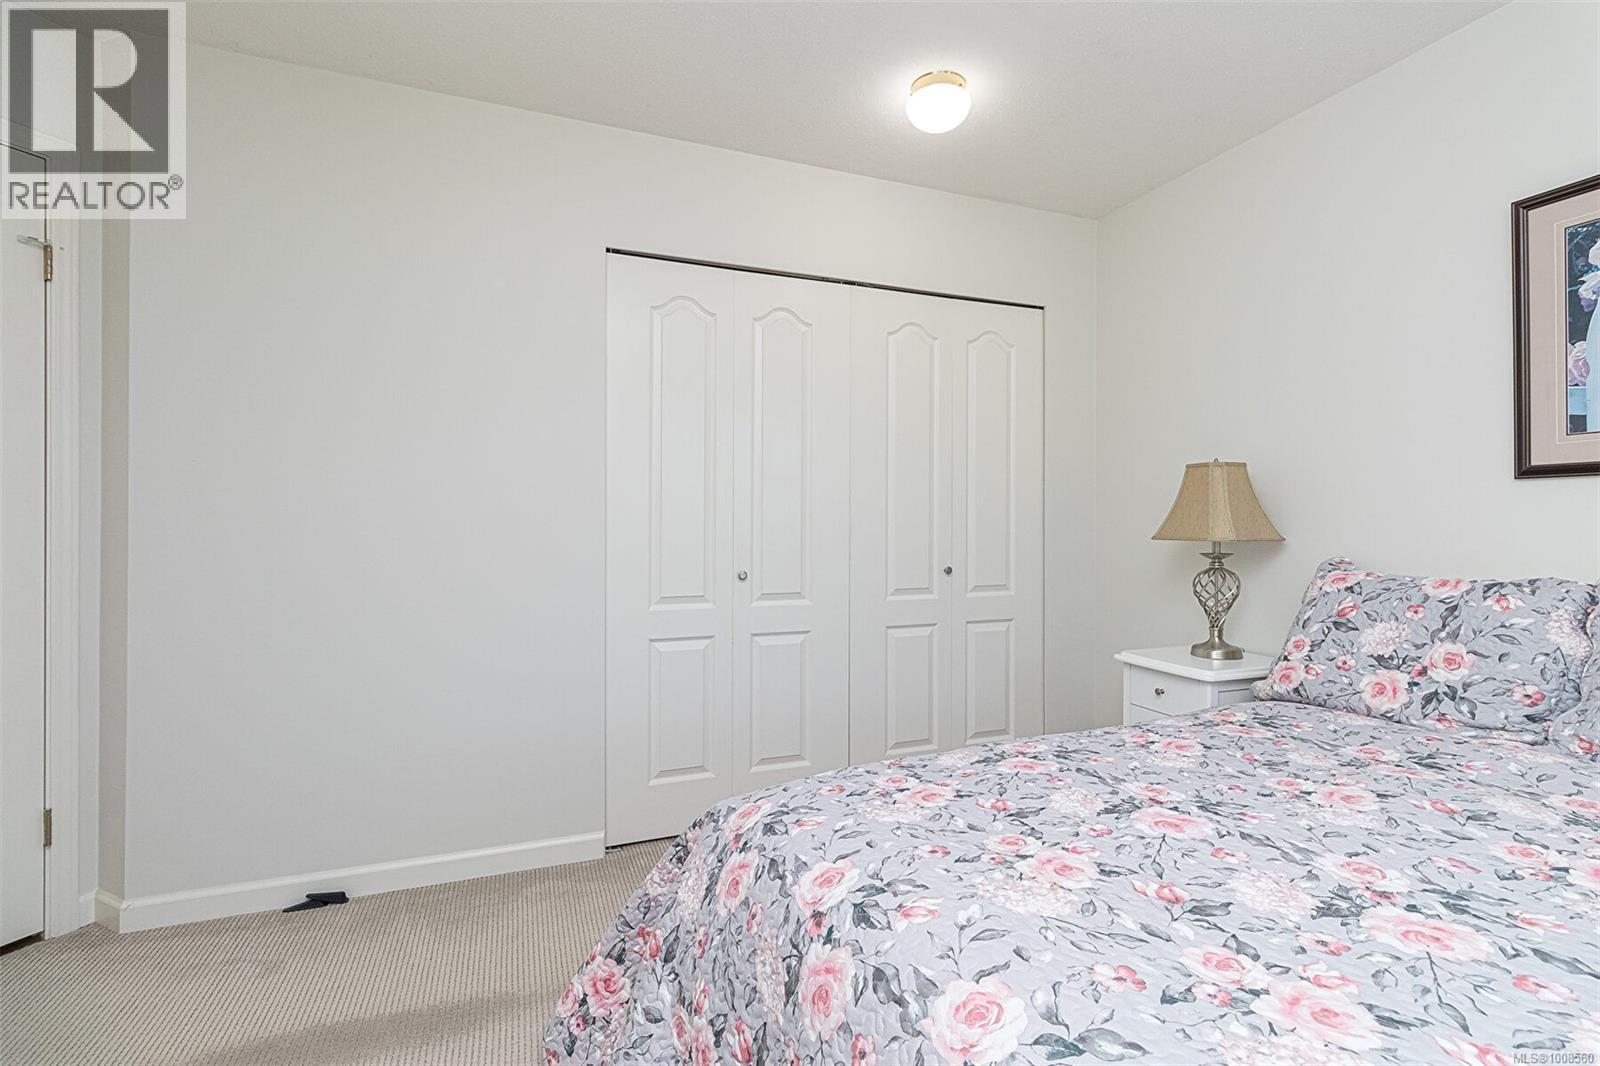
$649,000
Maintenance,
$499 Monthly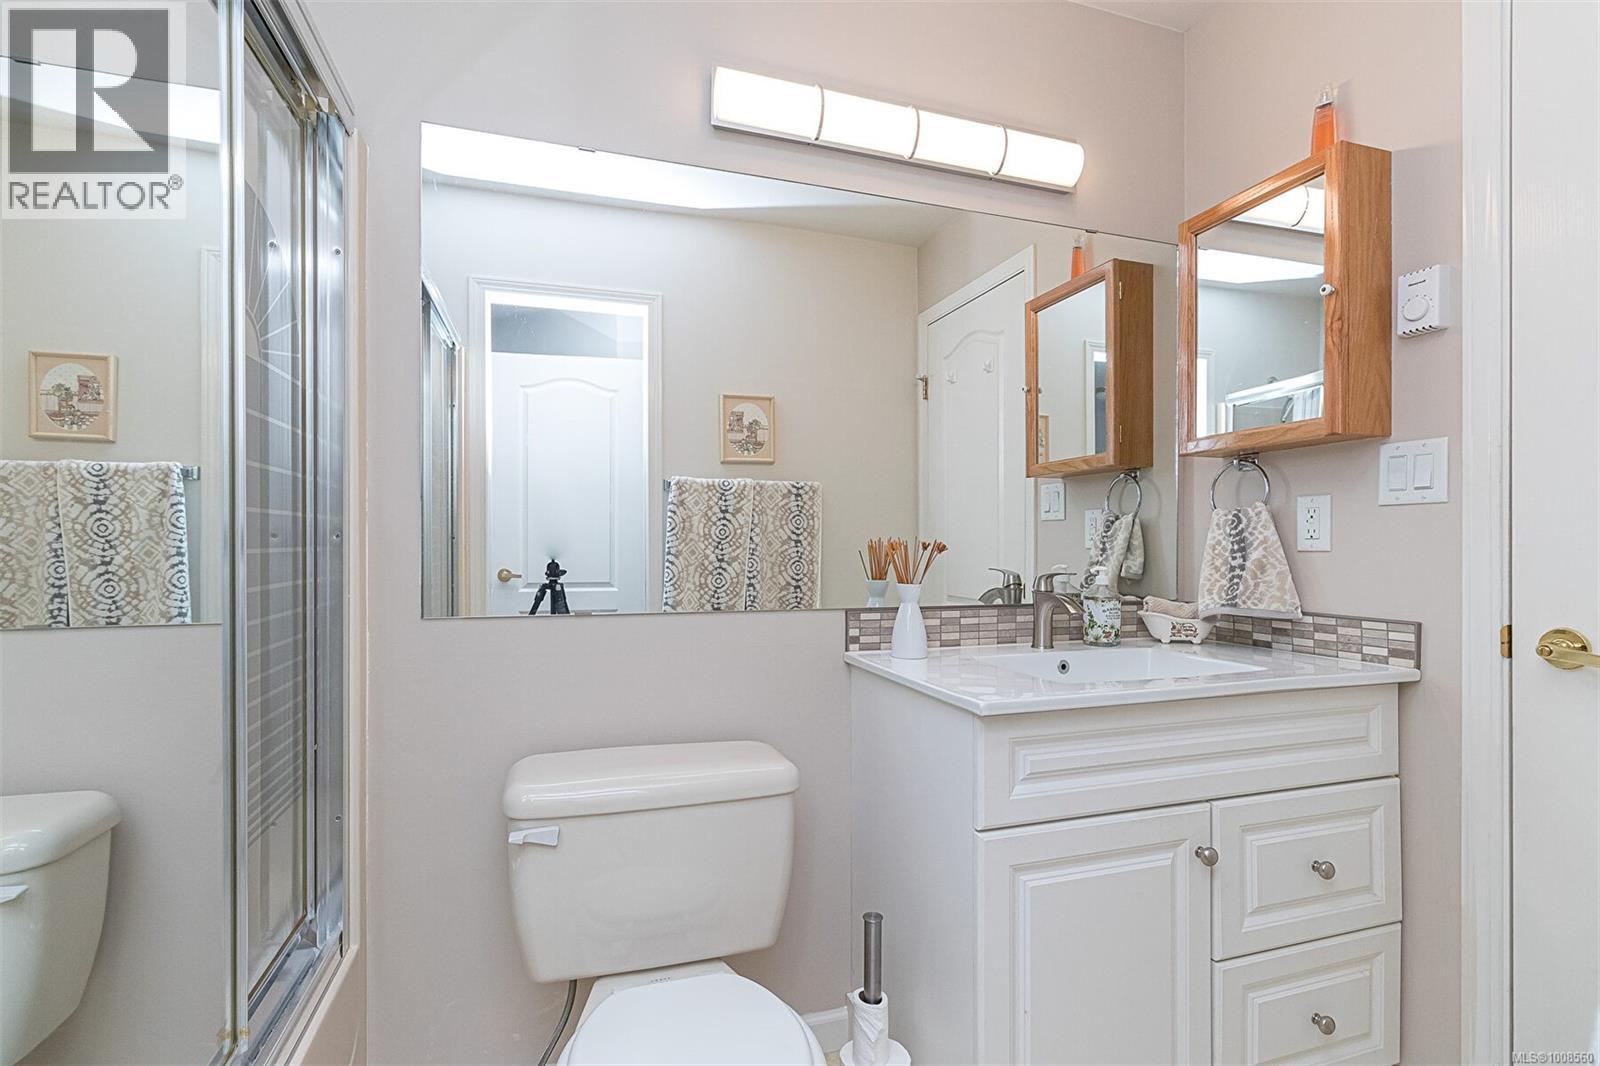
$649,000
Maintenance,
$499 Monthly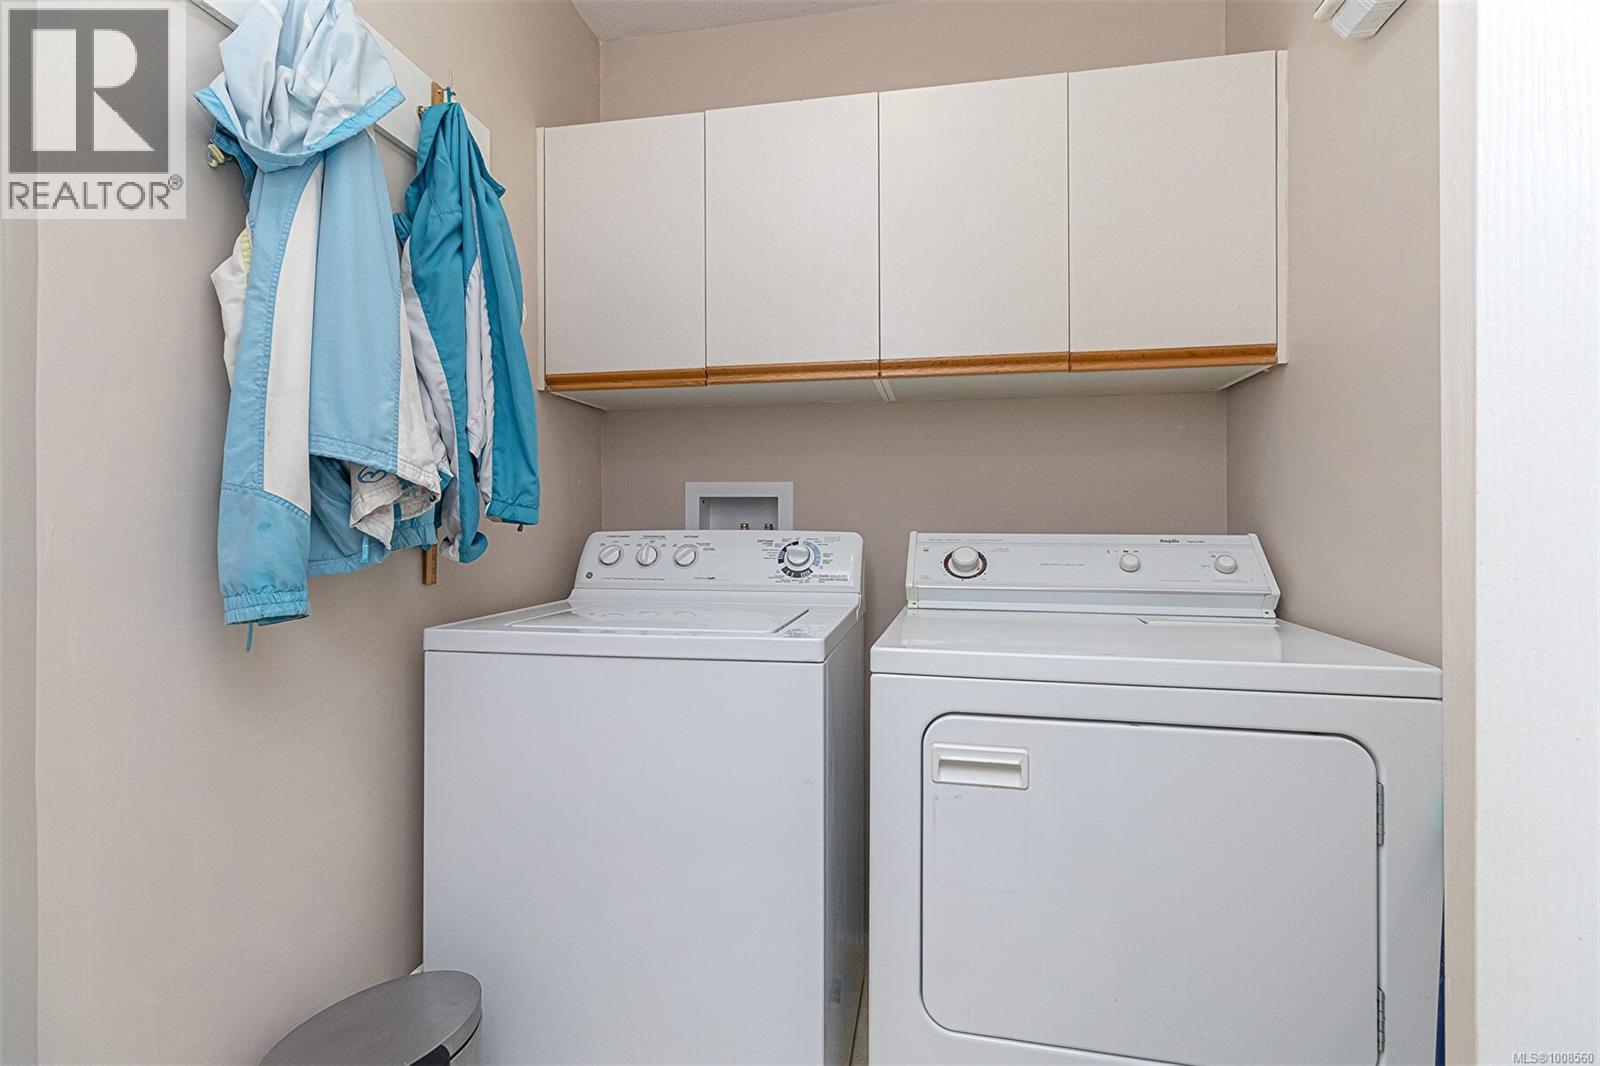
$649,000
Maintenance,
$499 Monthly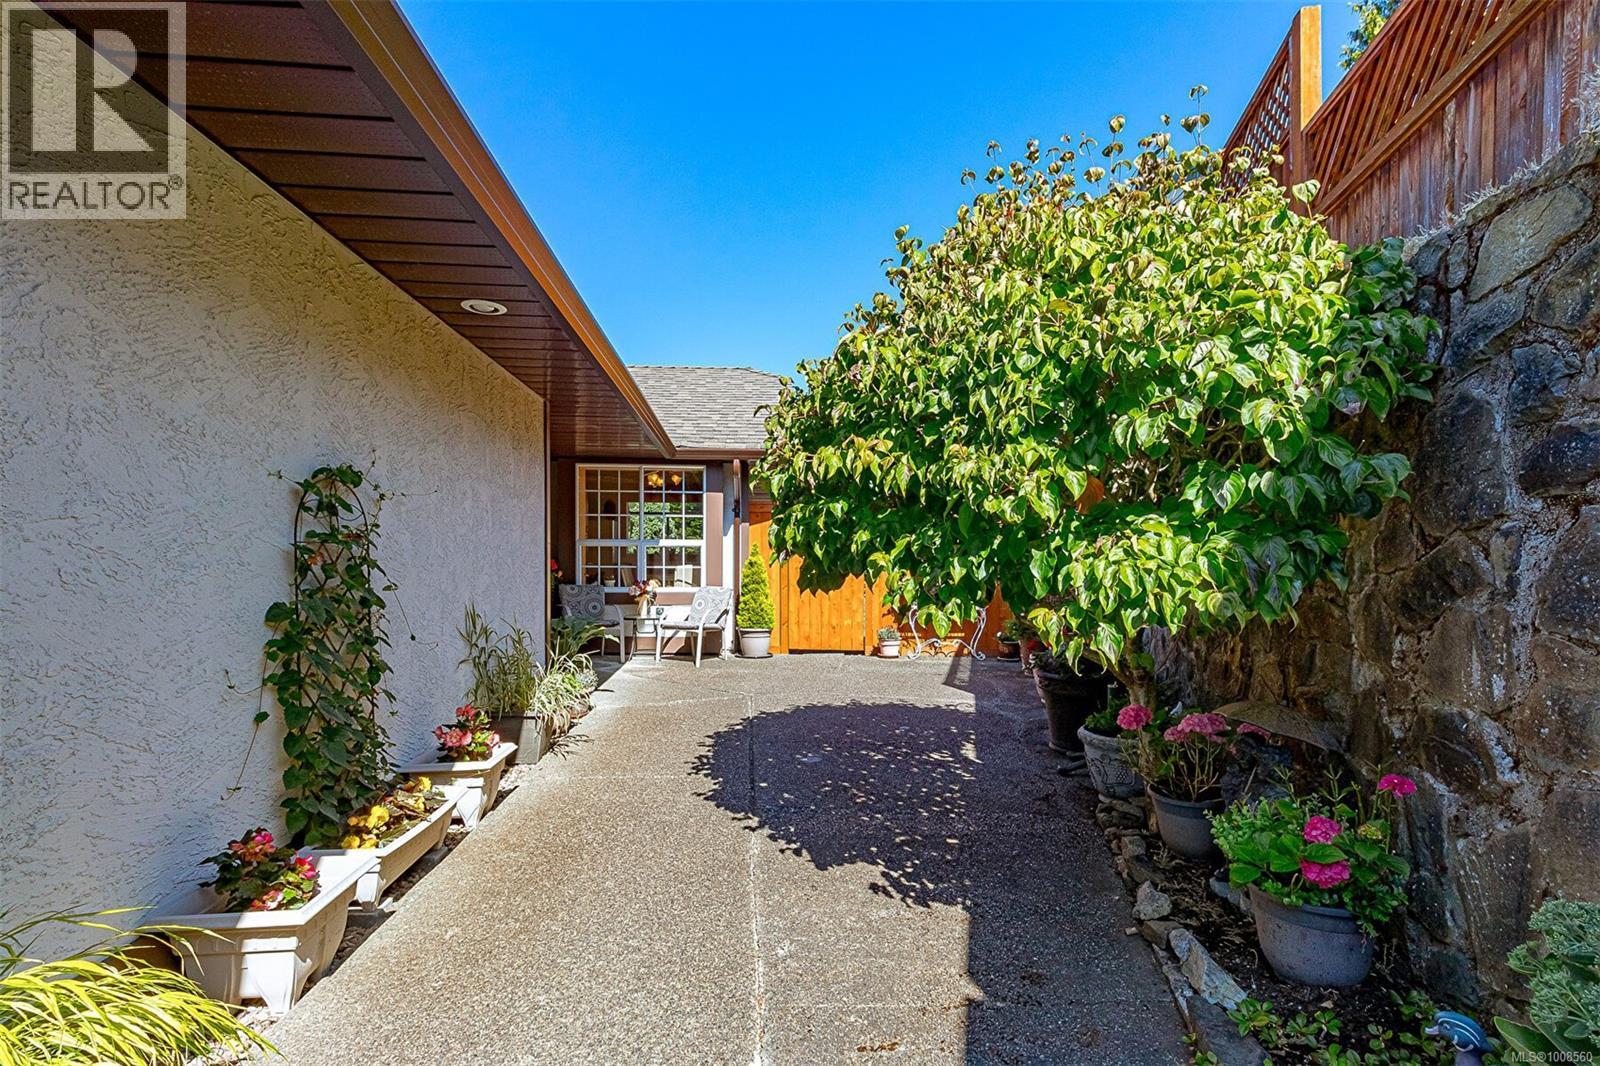
$649,000
Maintenance,
$499 Monthly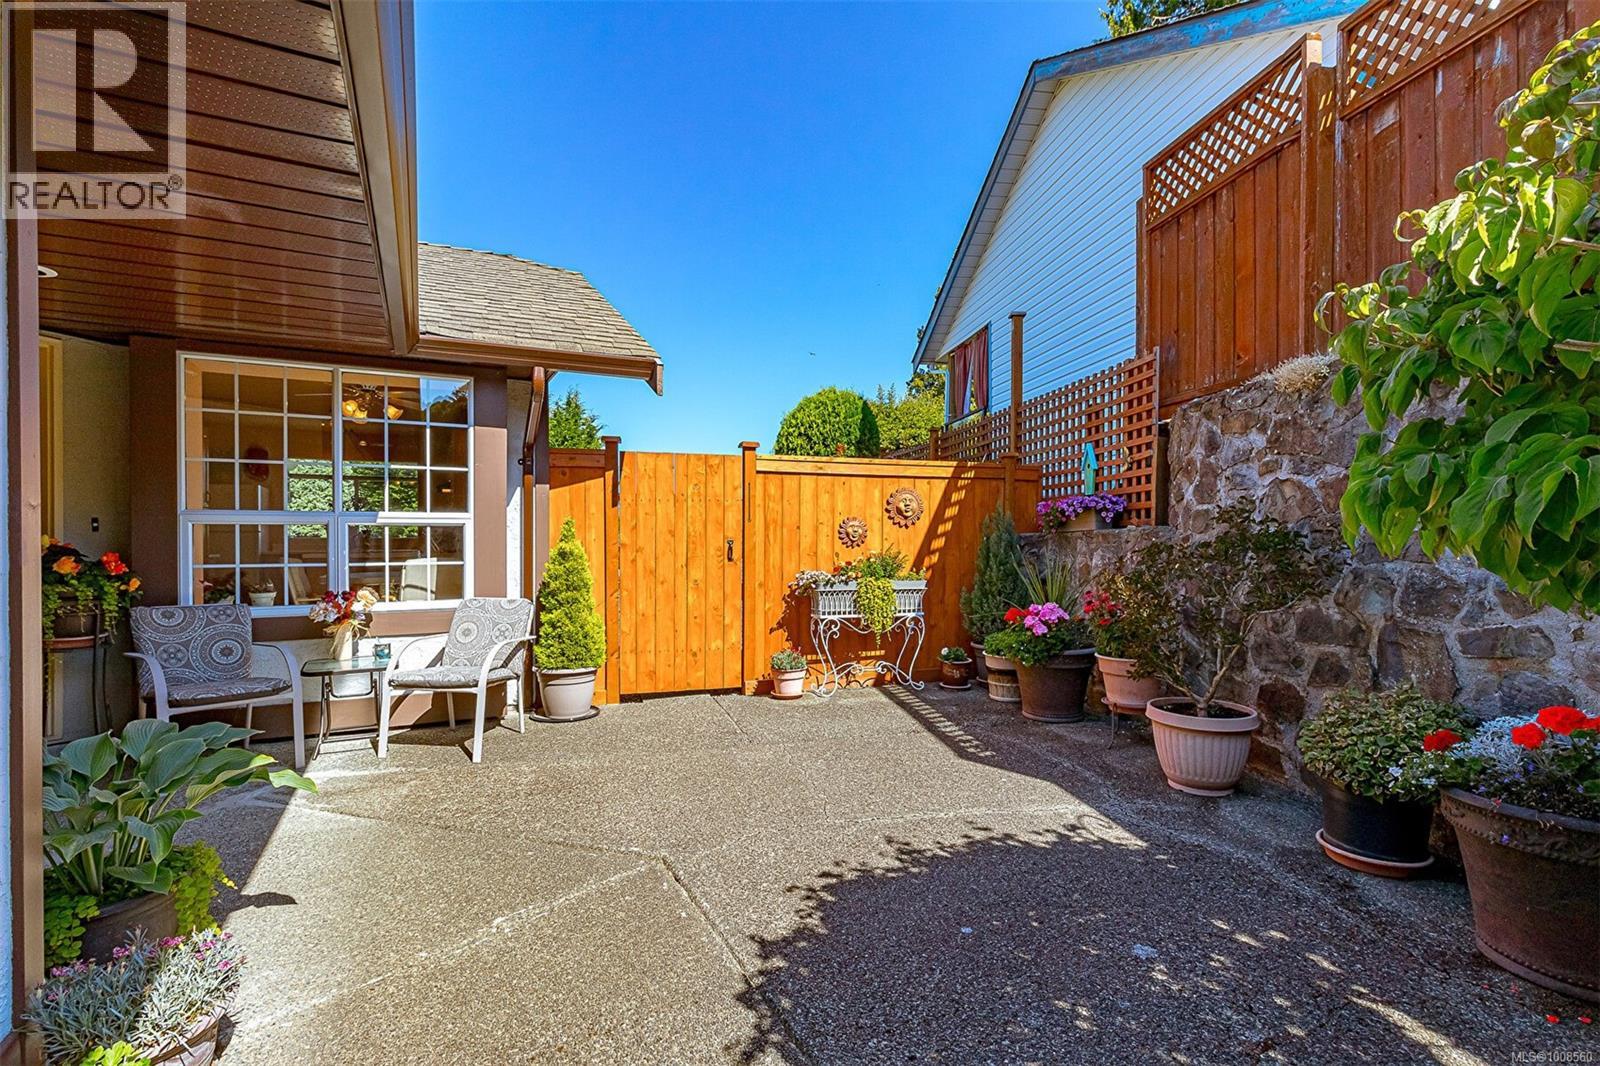
$649,000
Maintenance,
$499 Monthly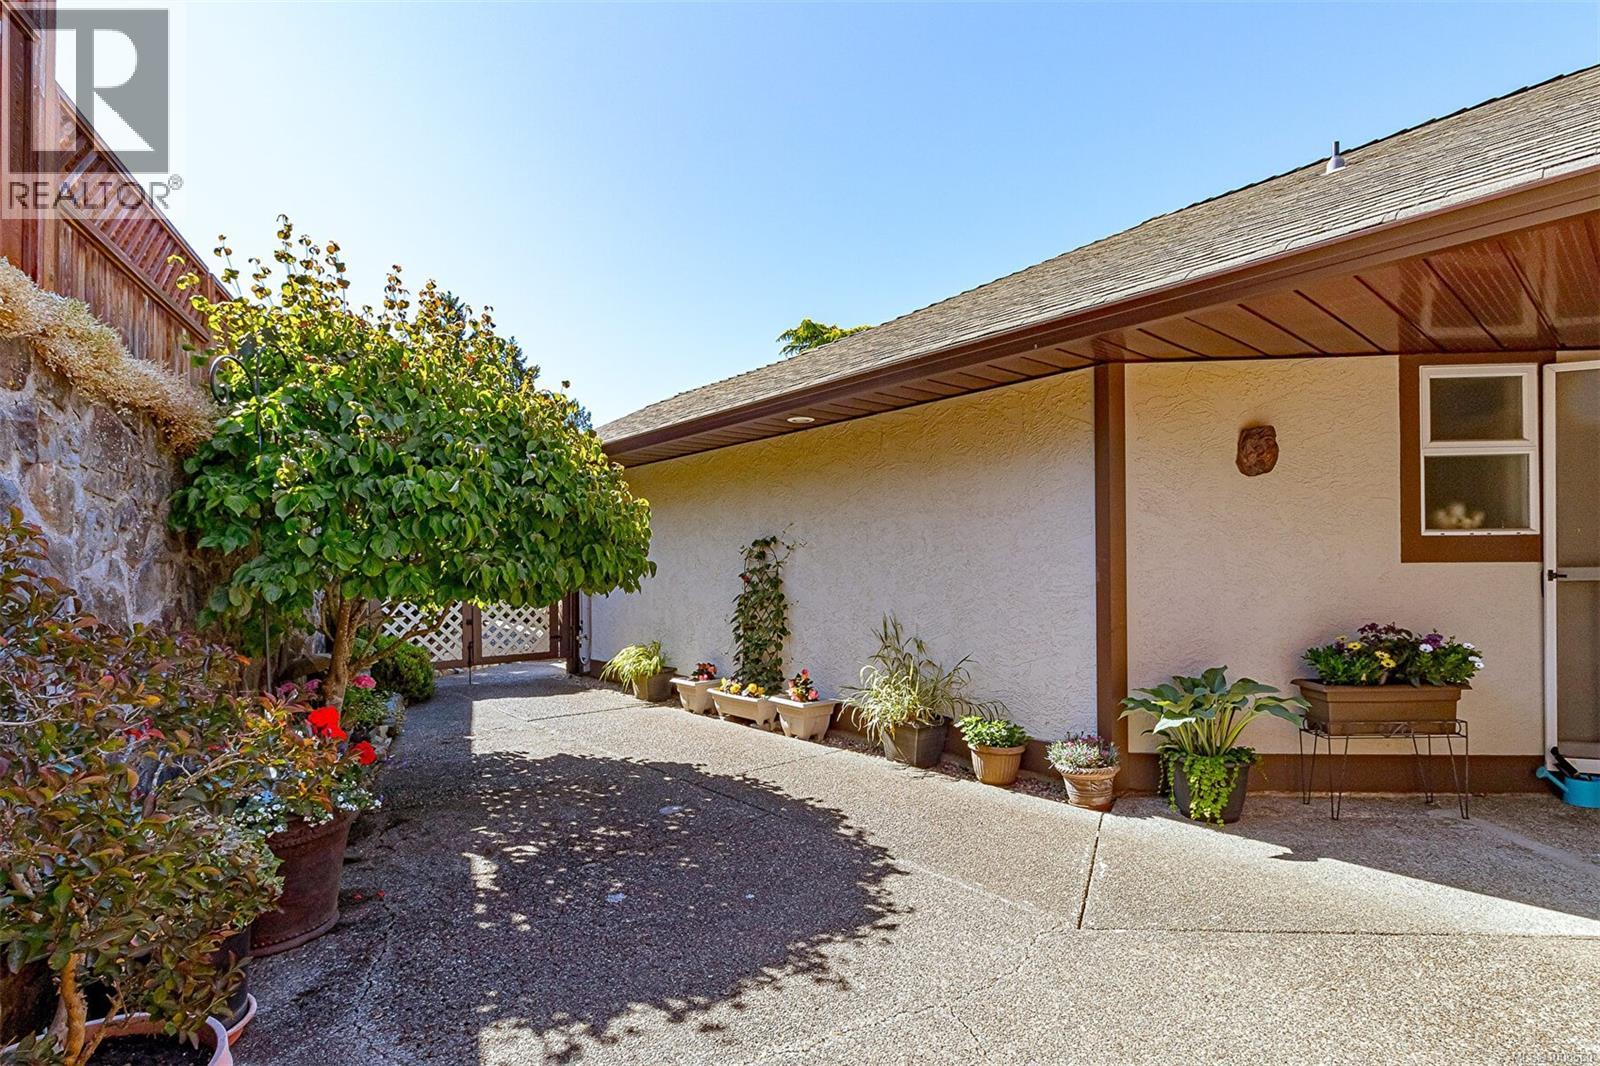
$649,000
Maintenance,
$499 Monthly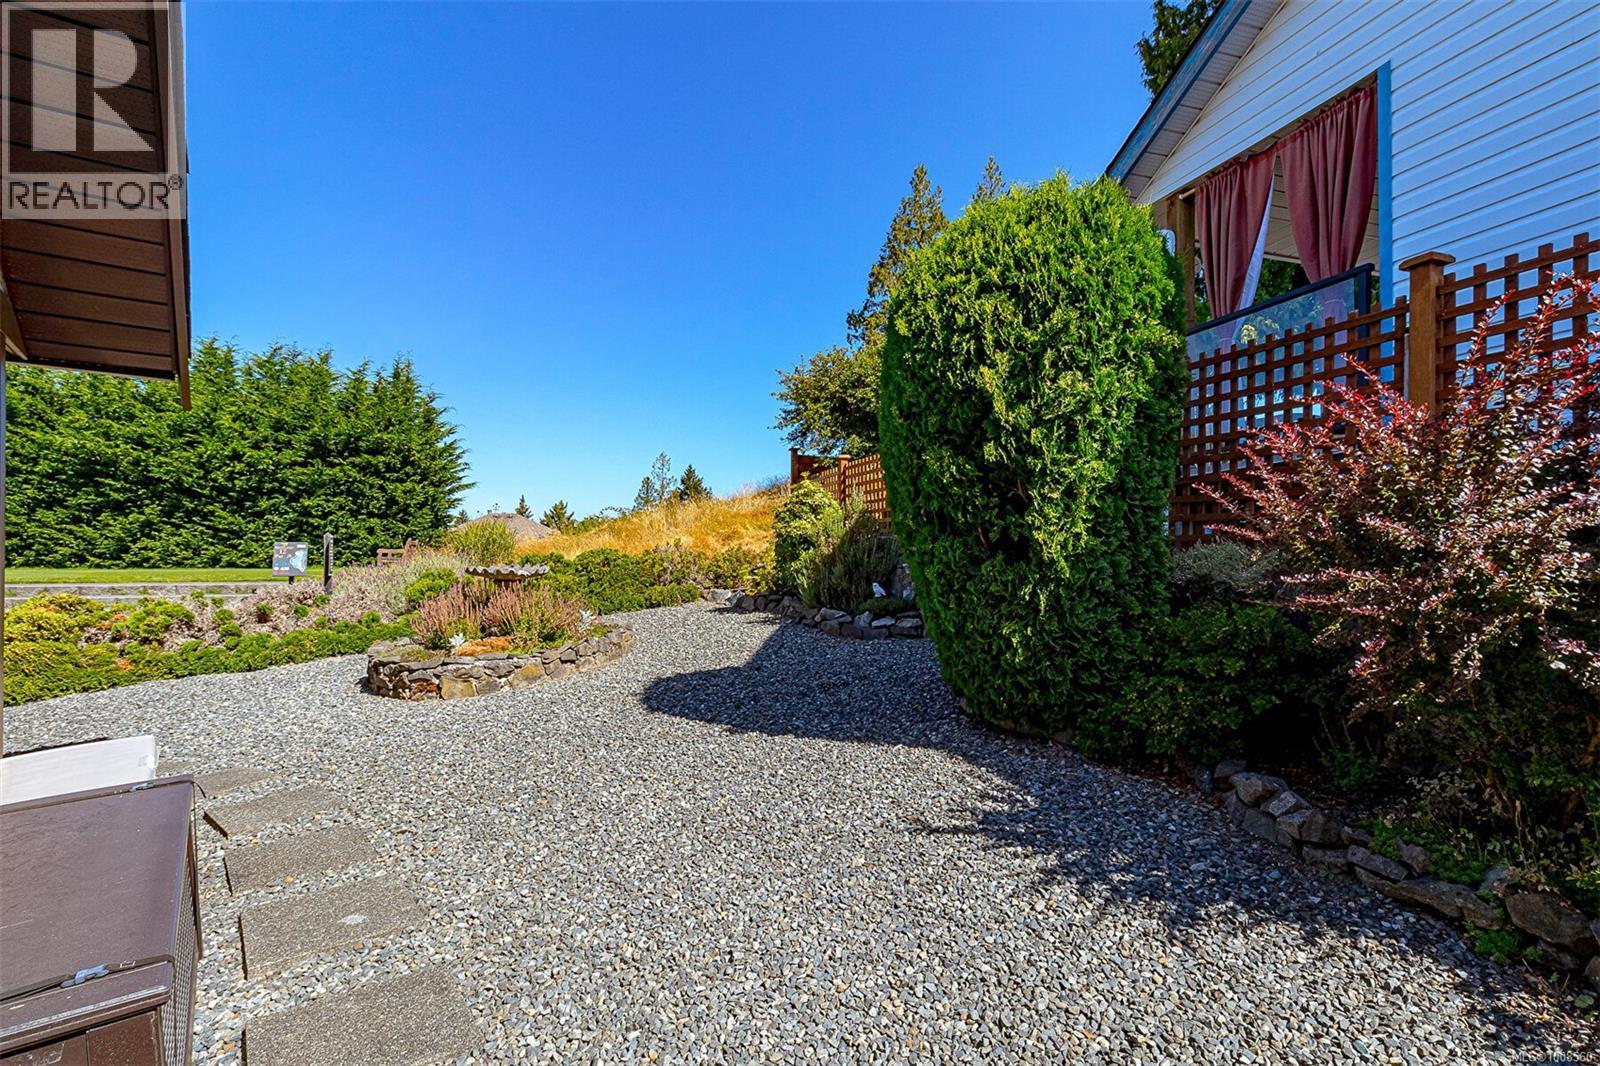
$649,000
Maintenance,
$499 Monthly
$649,000
Maintenance,
$499 Monthly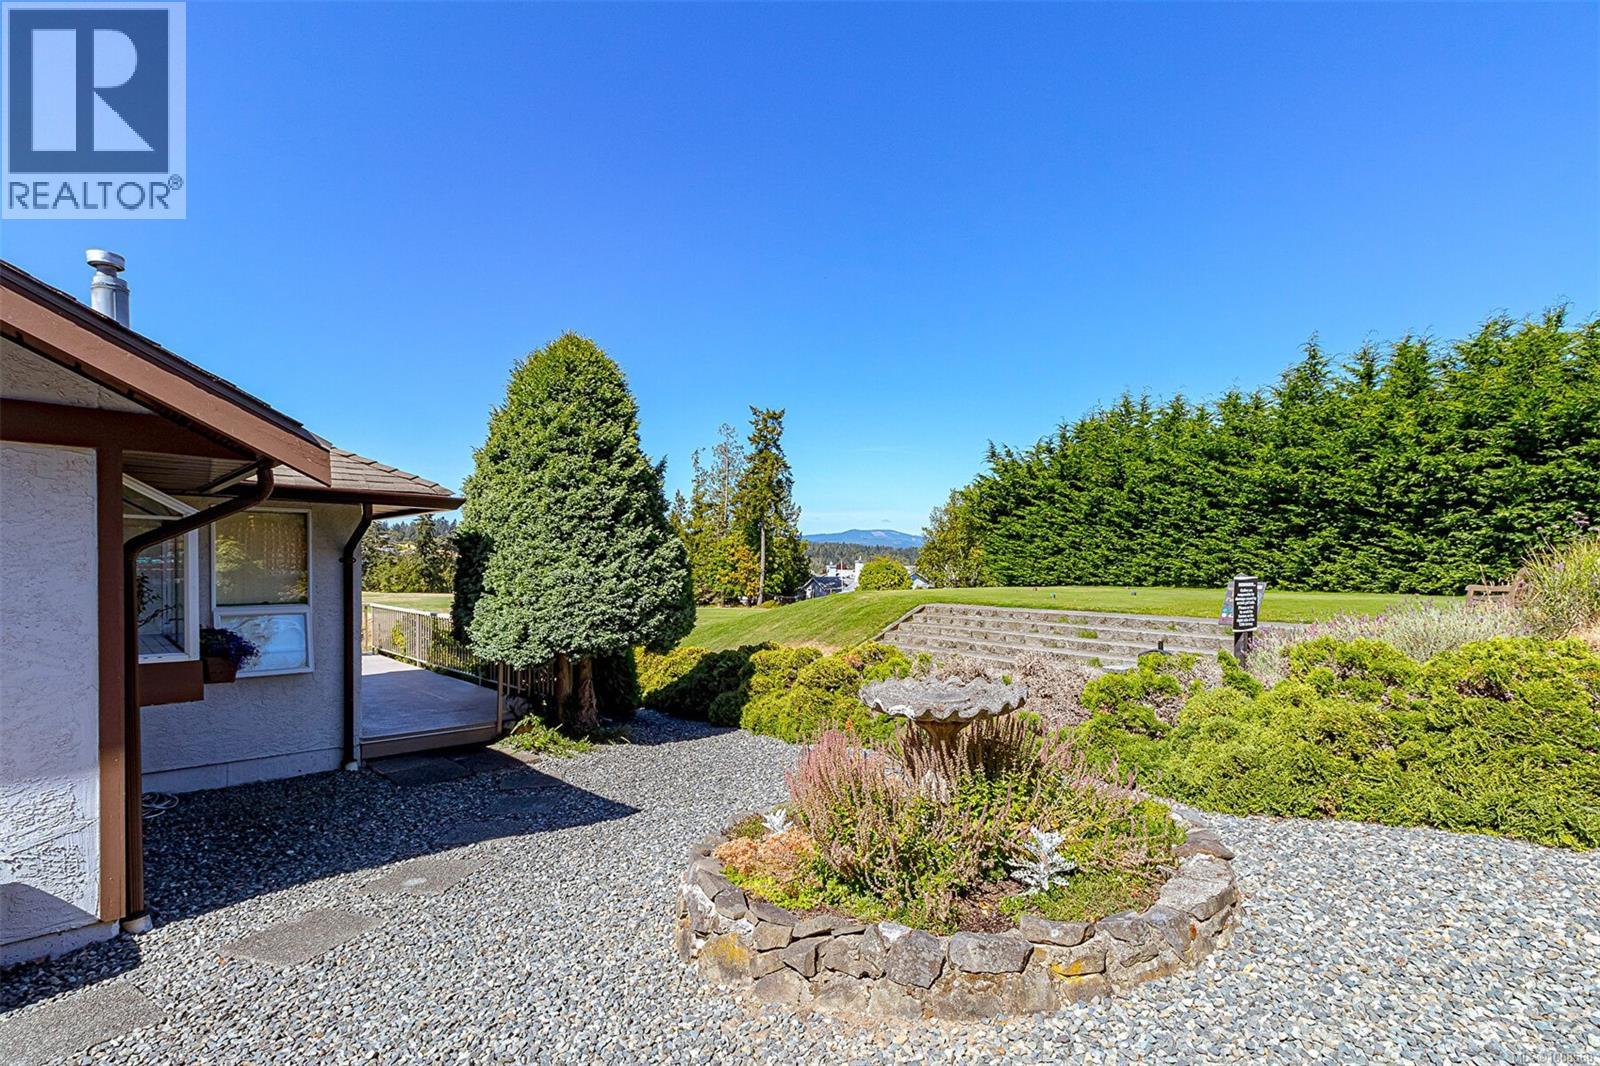
$649,000
Maintenance,
$499 Monthly
$649,000
Maintenance,
$499 Monthly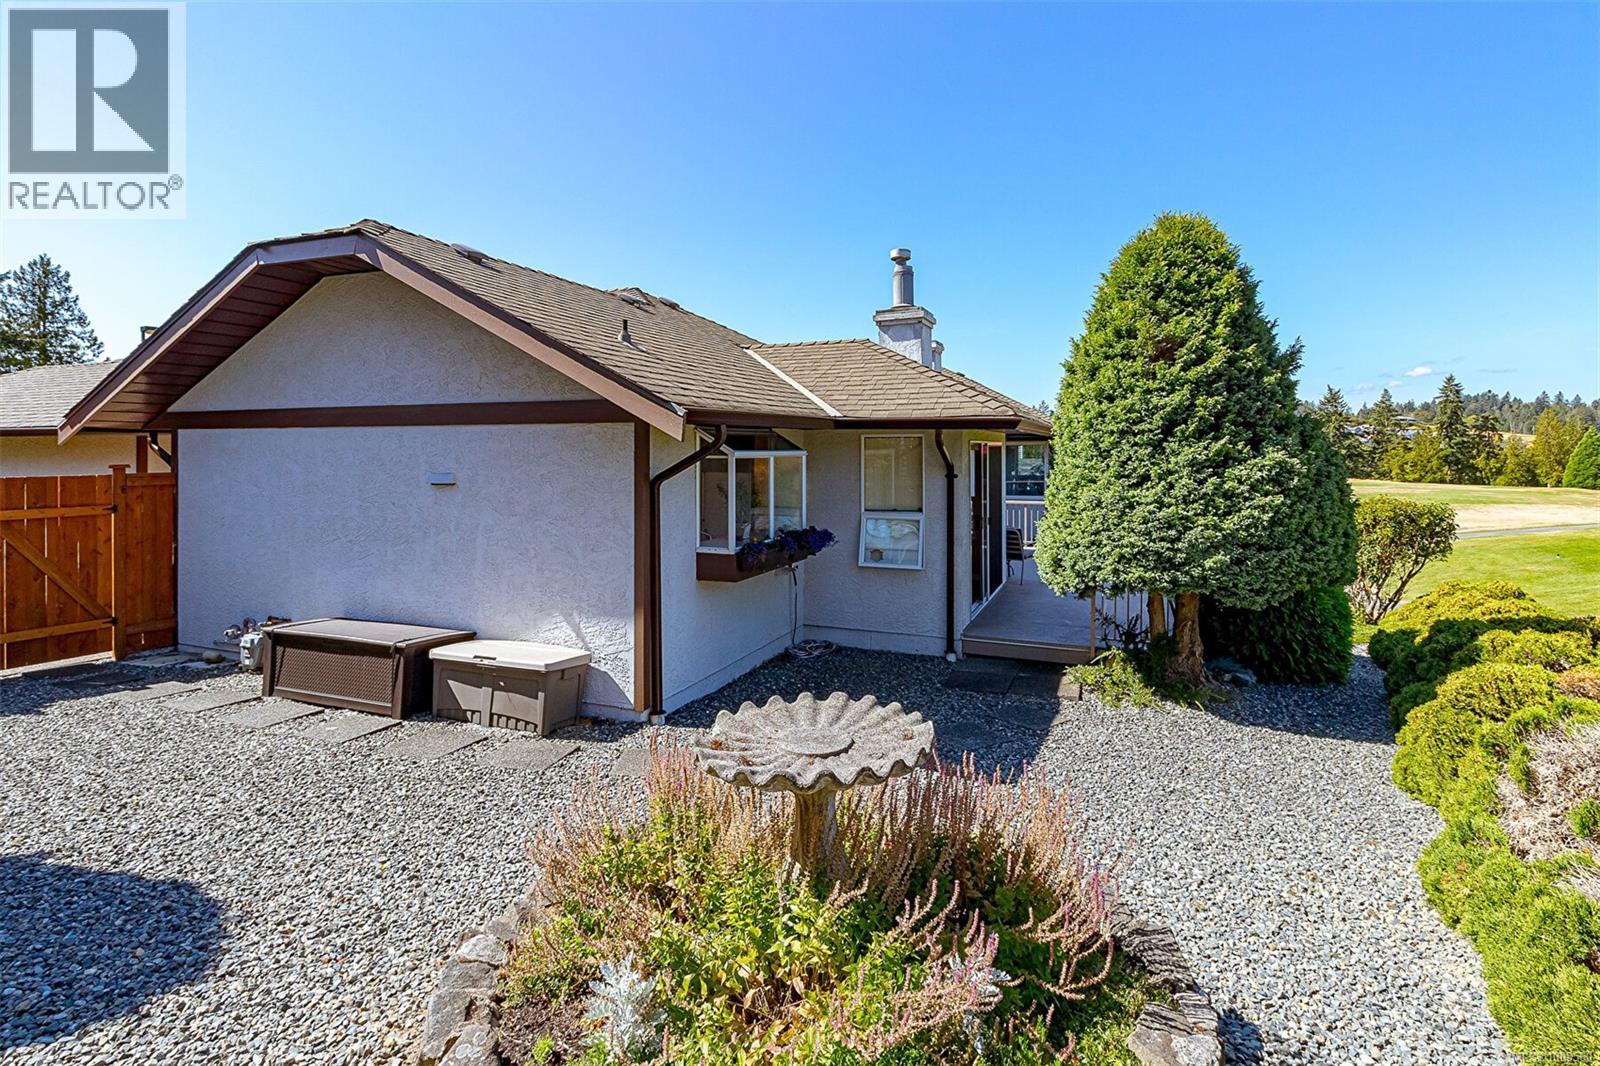
$649,000
Maintenance,
$499 Monthly
$649,000
Maintenance,
$499 Monthly
$649,000
Maintenance,
$499 Monthly
$649,000
Maintenance,
$499 Monthly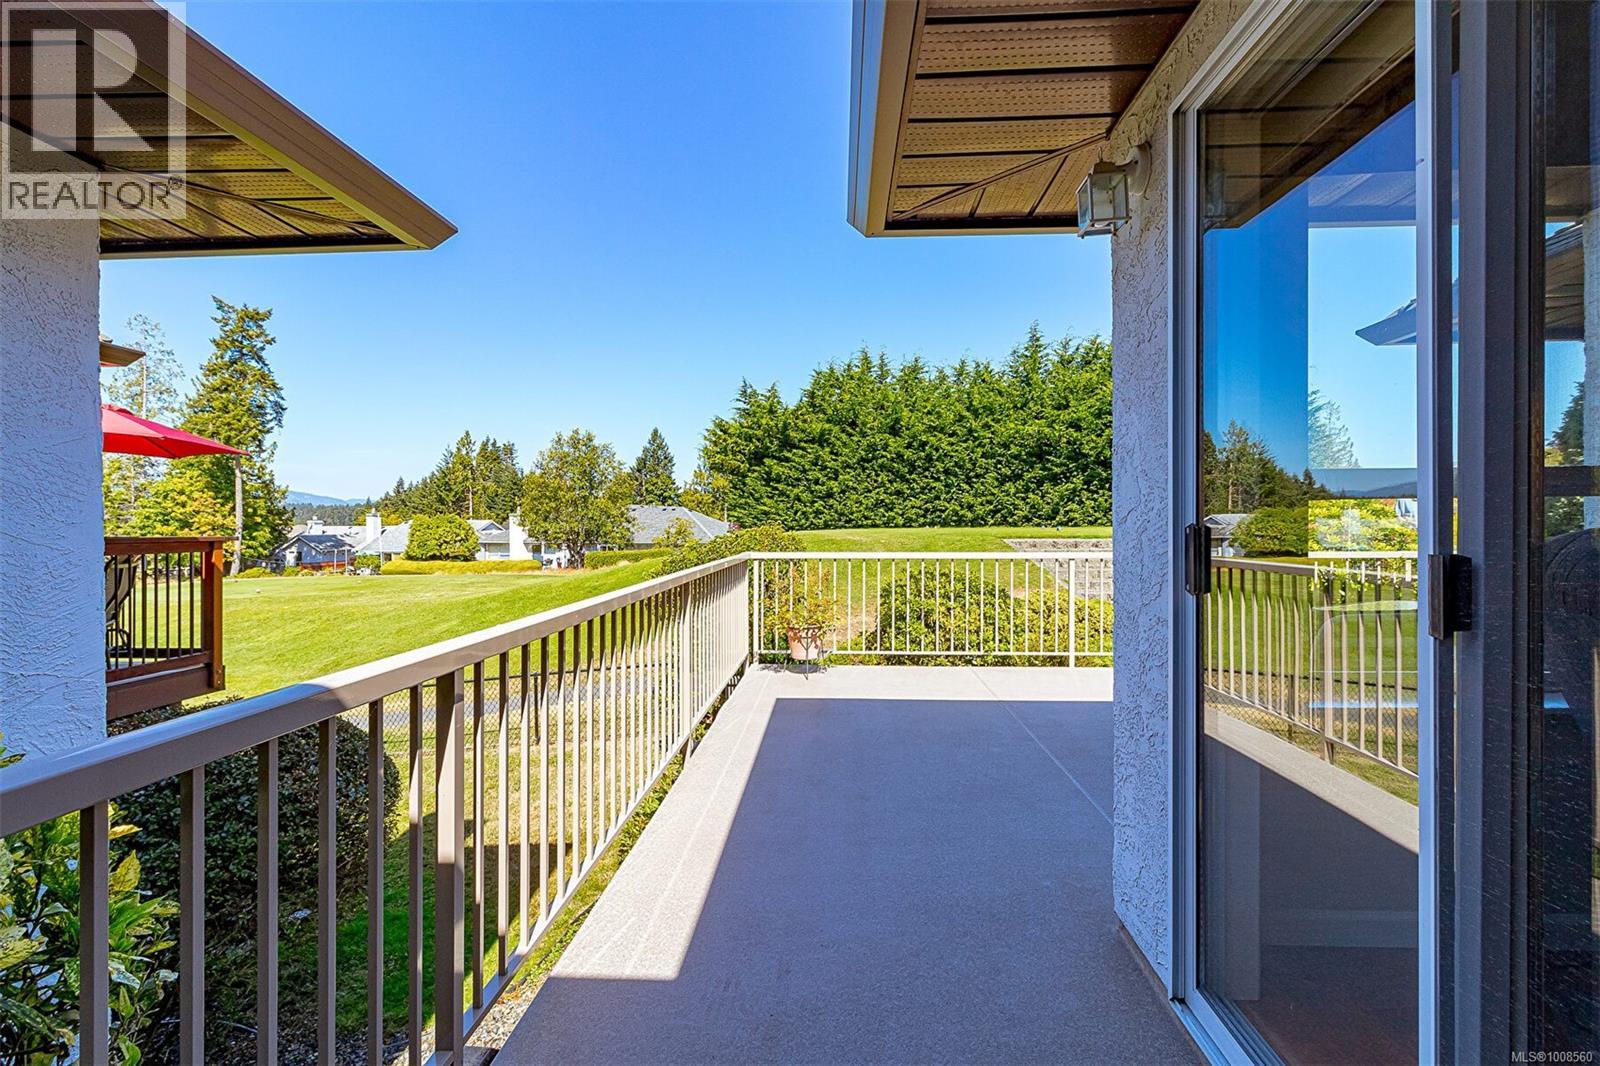
$649,000
Maintenance,
$499 Monthly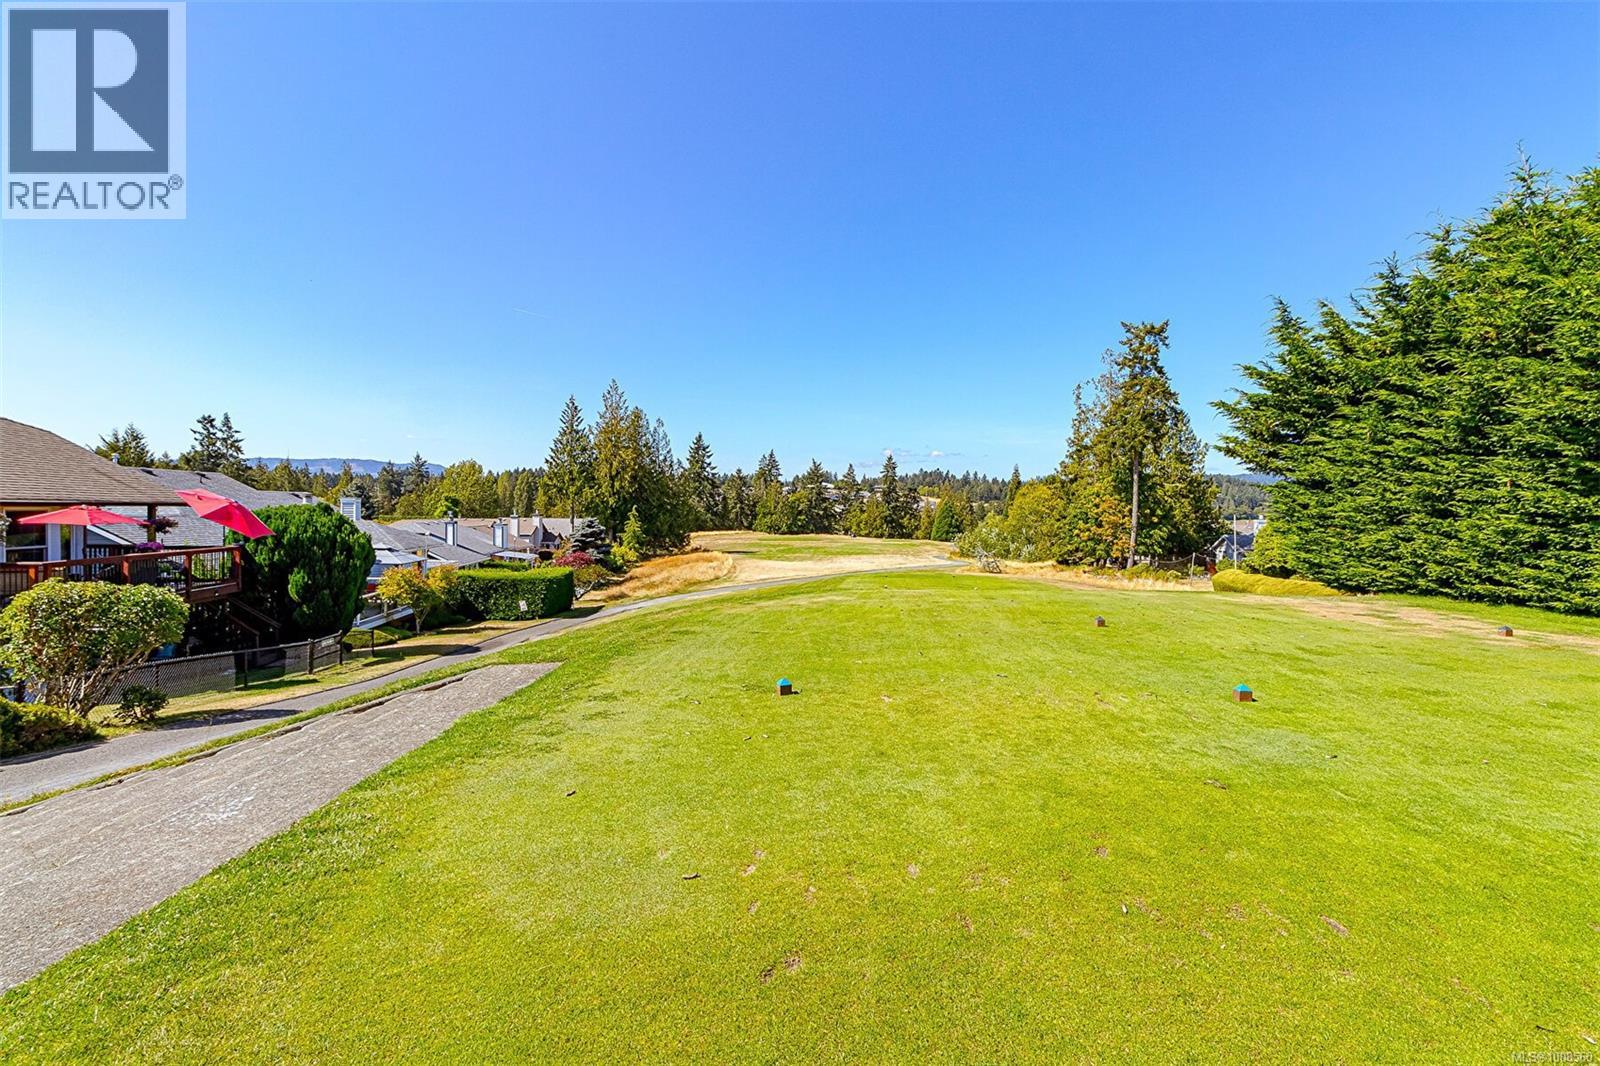
$649,000
Maintenance,
$499 Monthly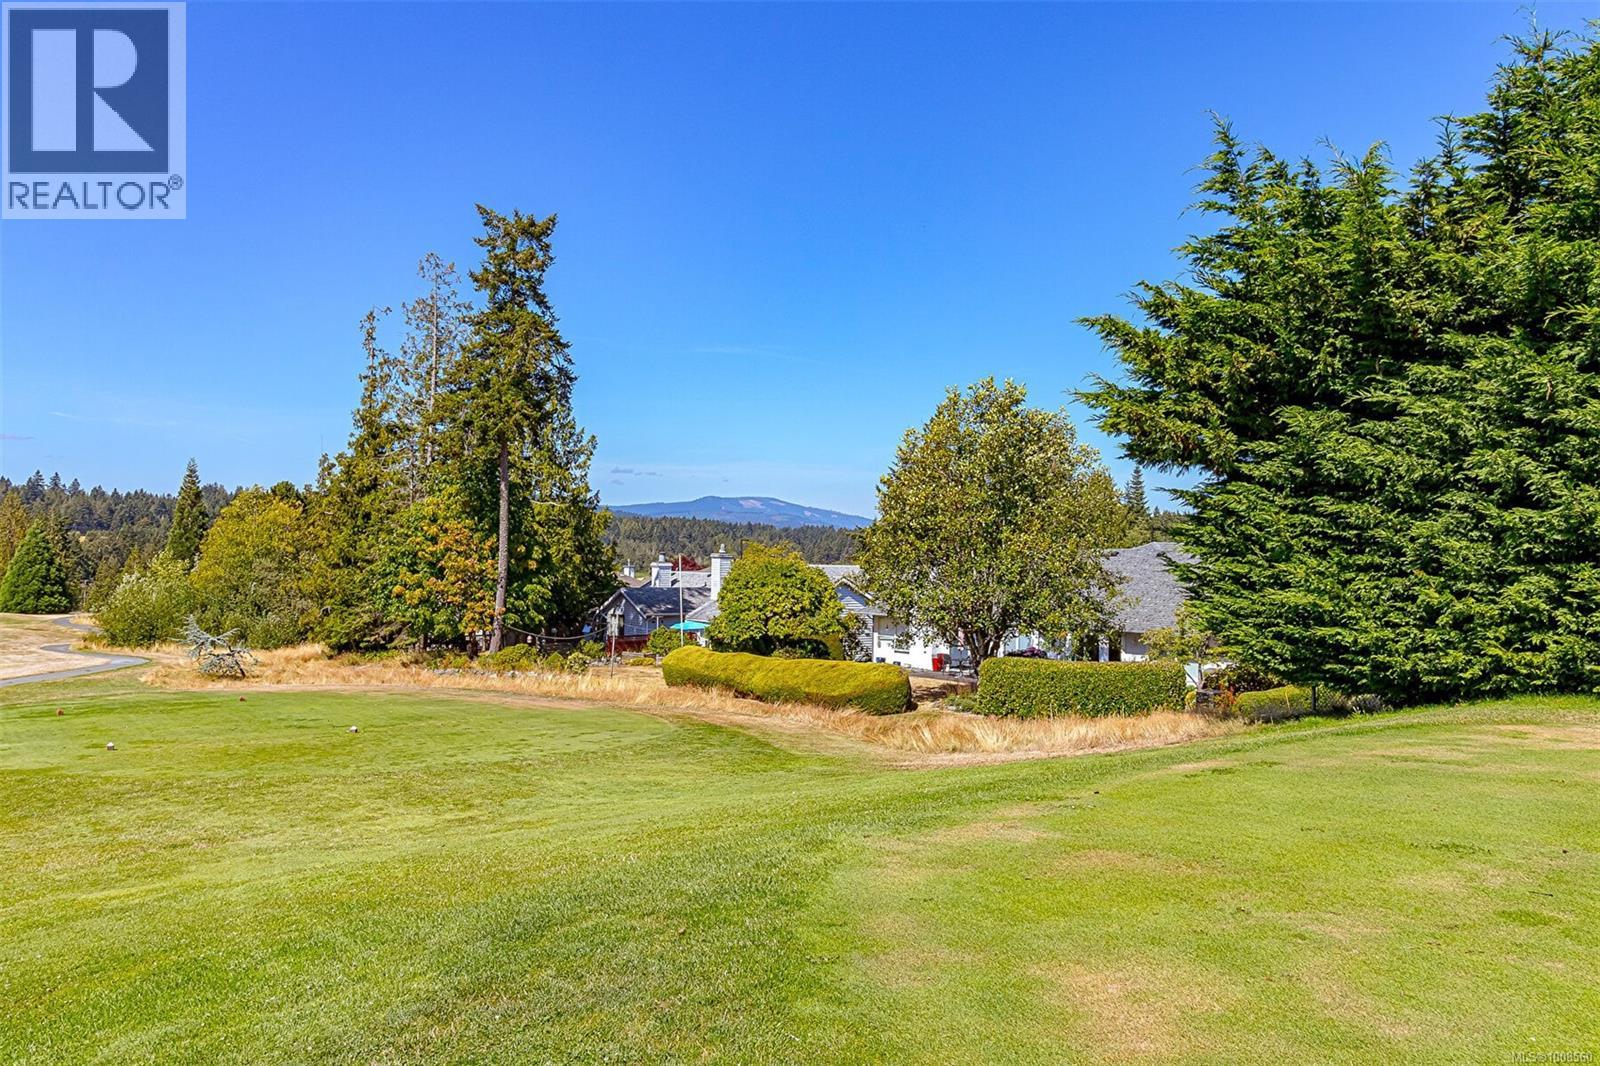
$649,000
Maintenance,
$499 Monthly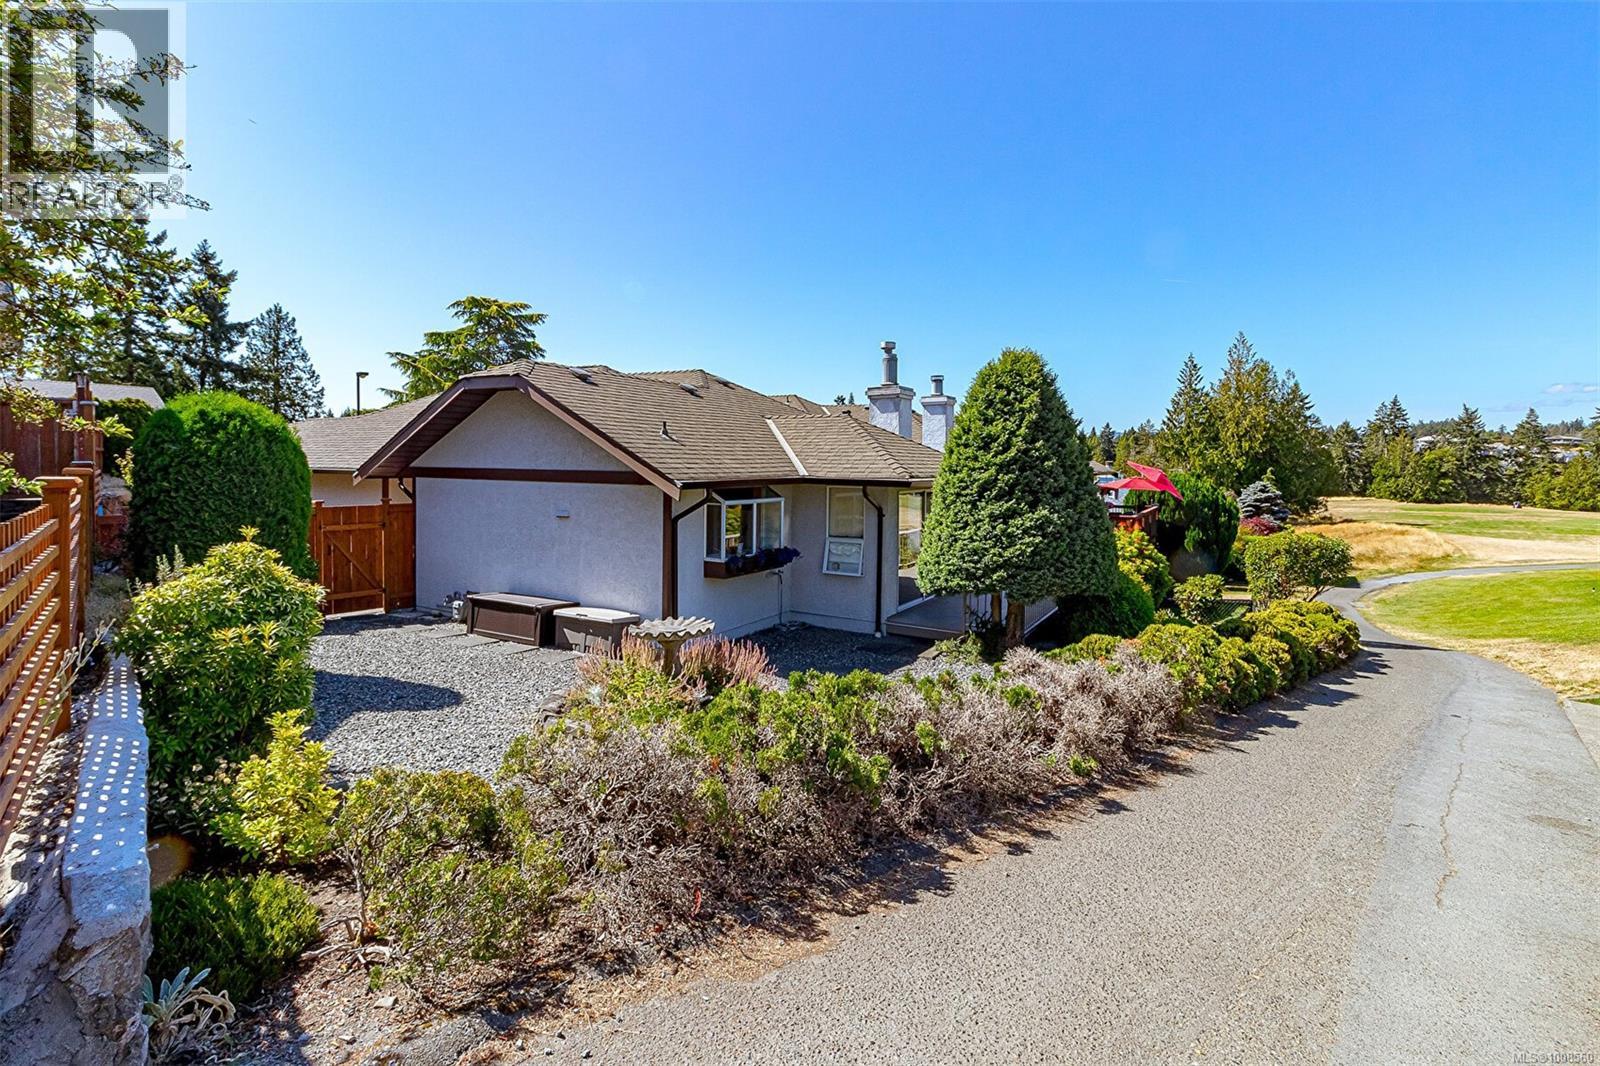
$649,000
Maintenance,
$499 Monthly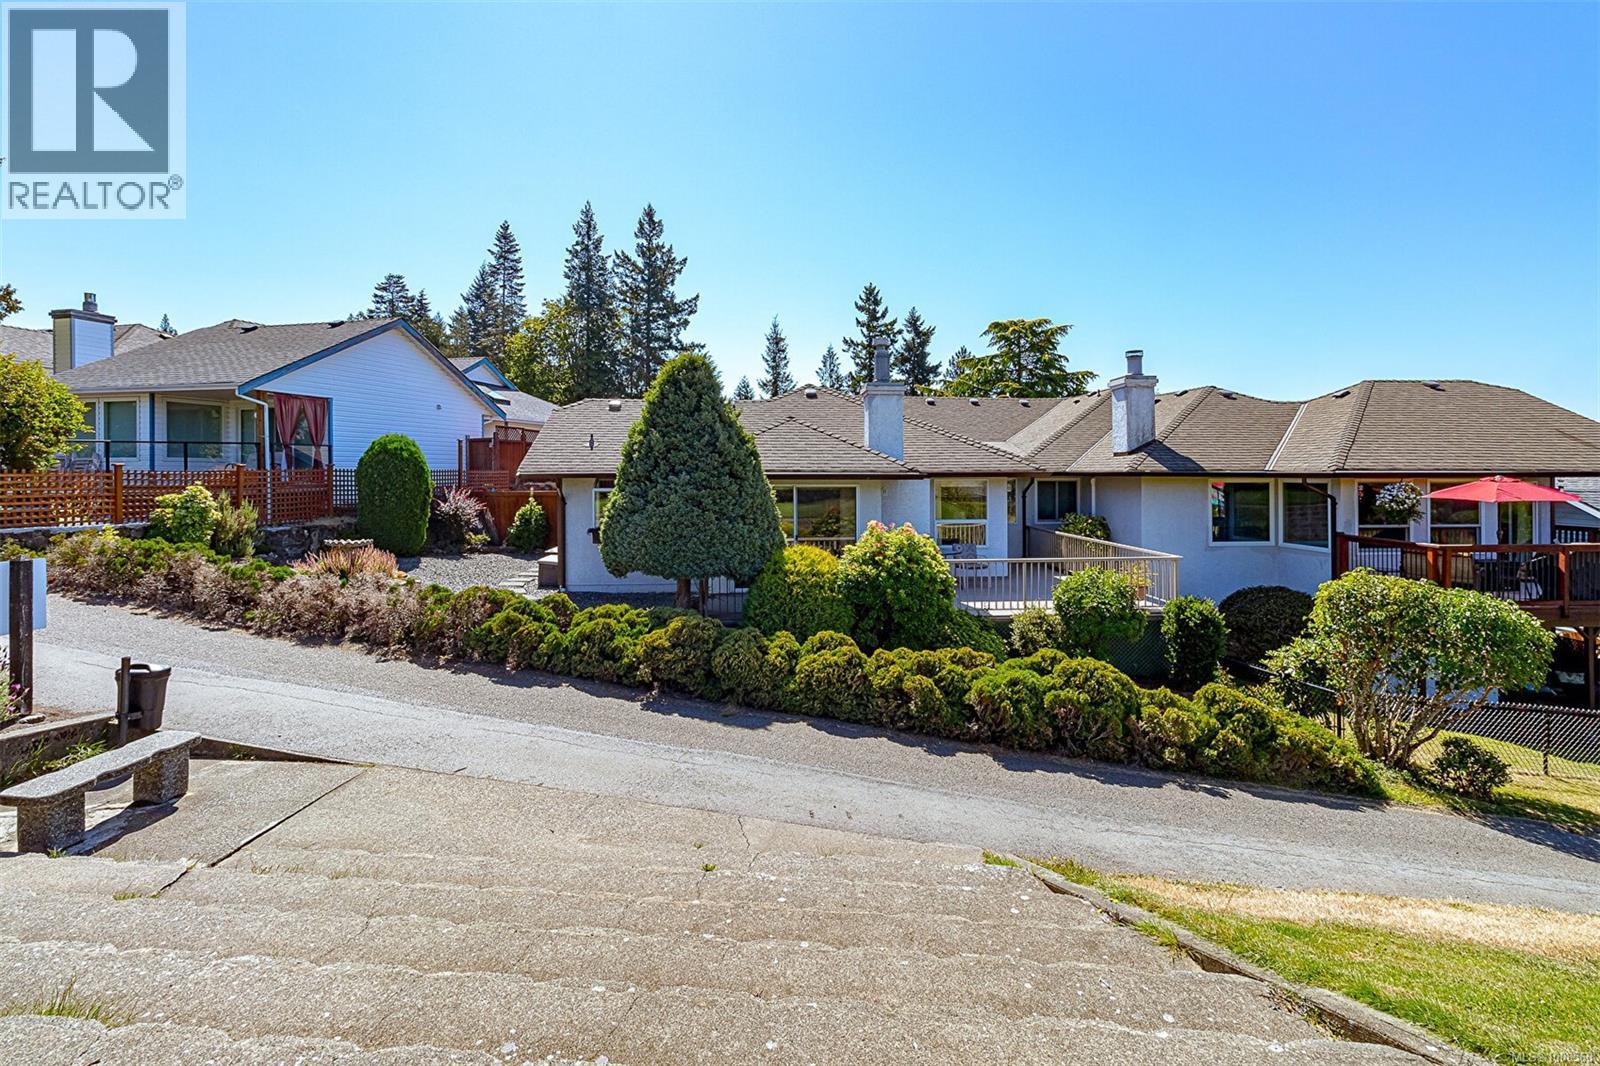
$649,000
Maintenance,
$499 Monthly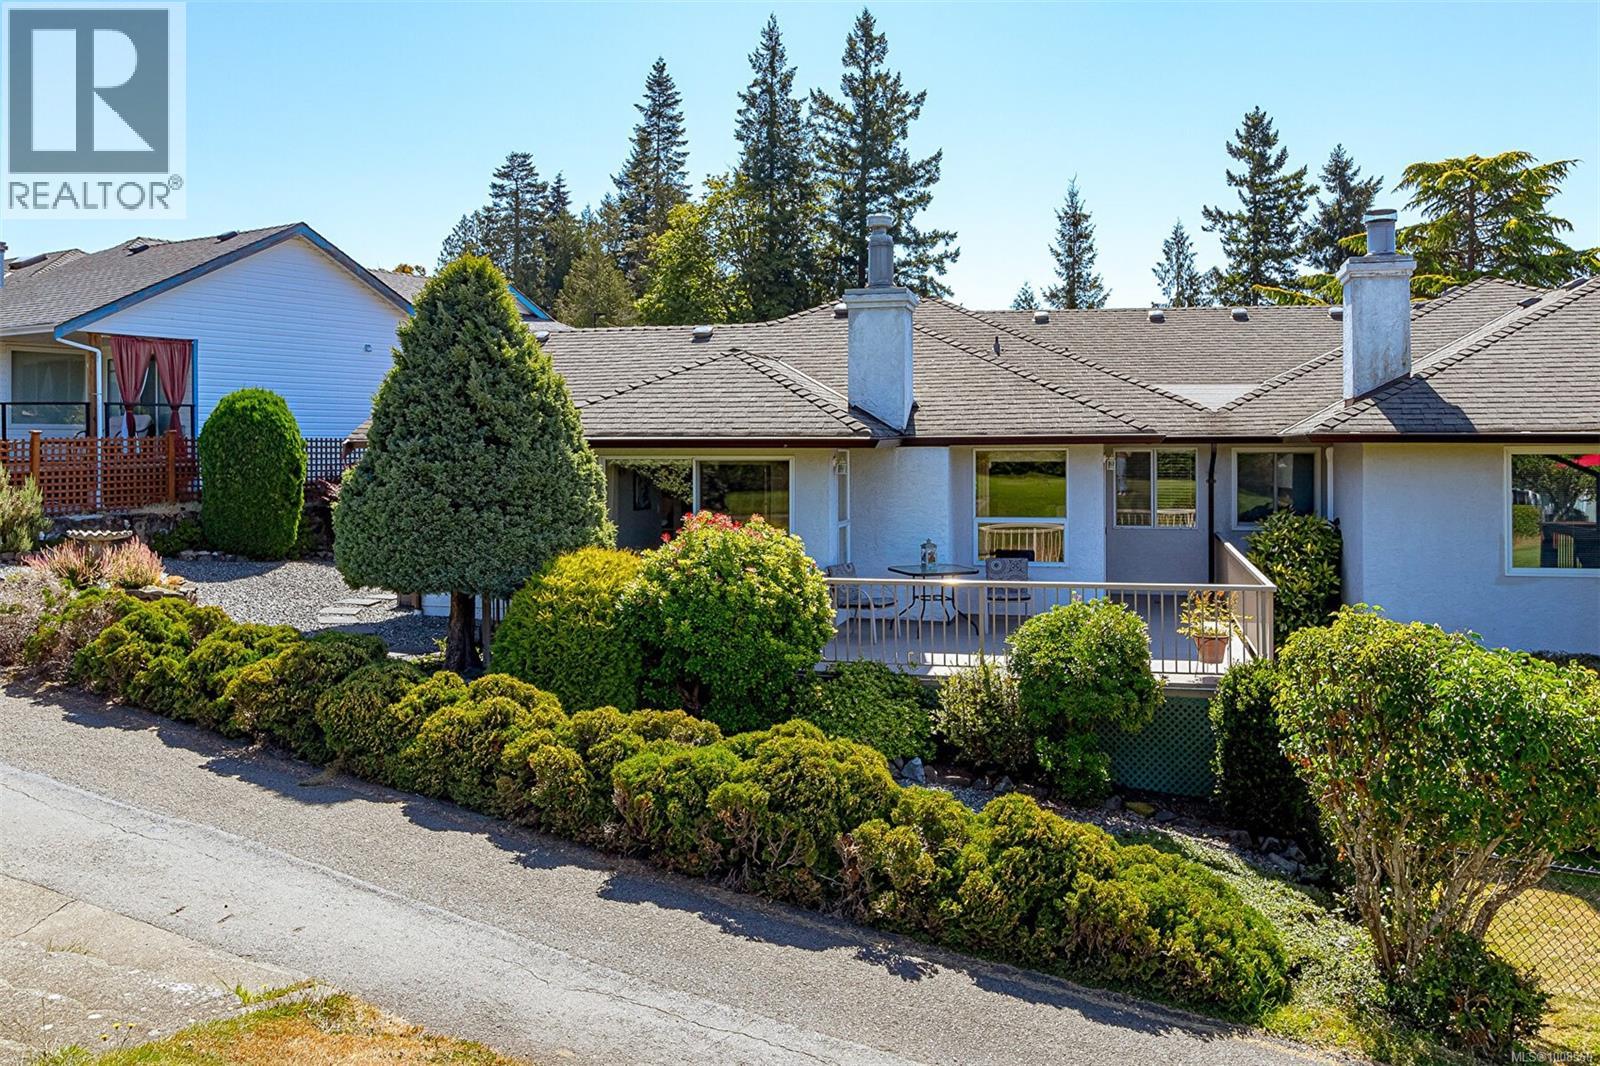
$649,000
Maintenance,
$499 Monthly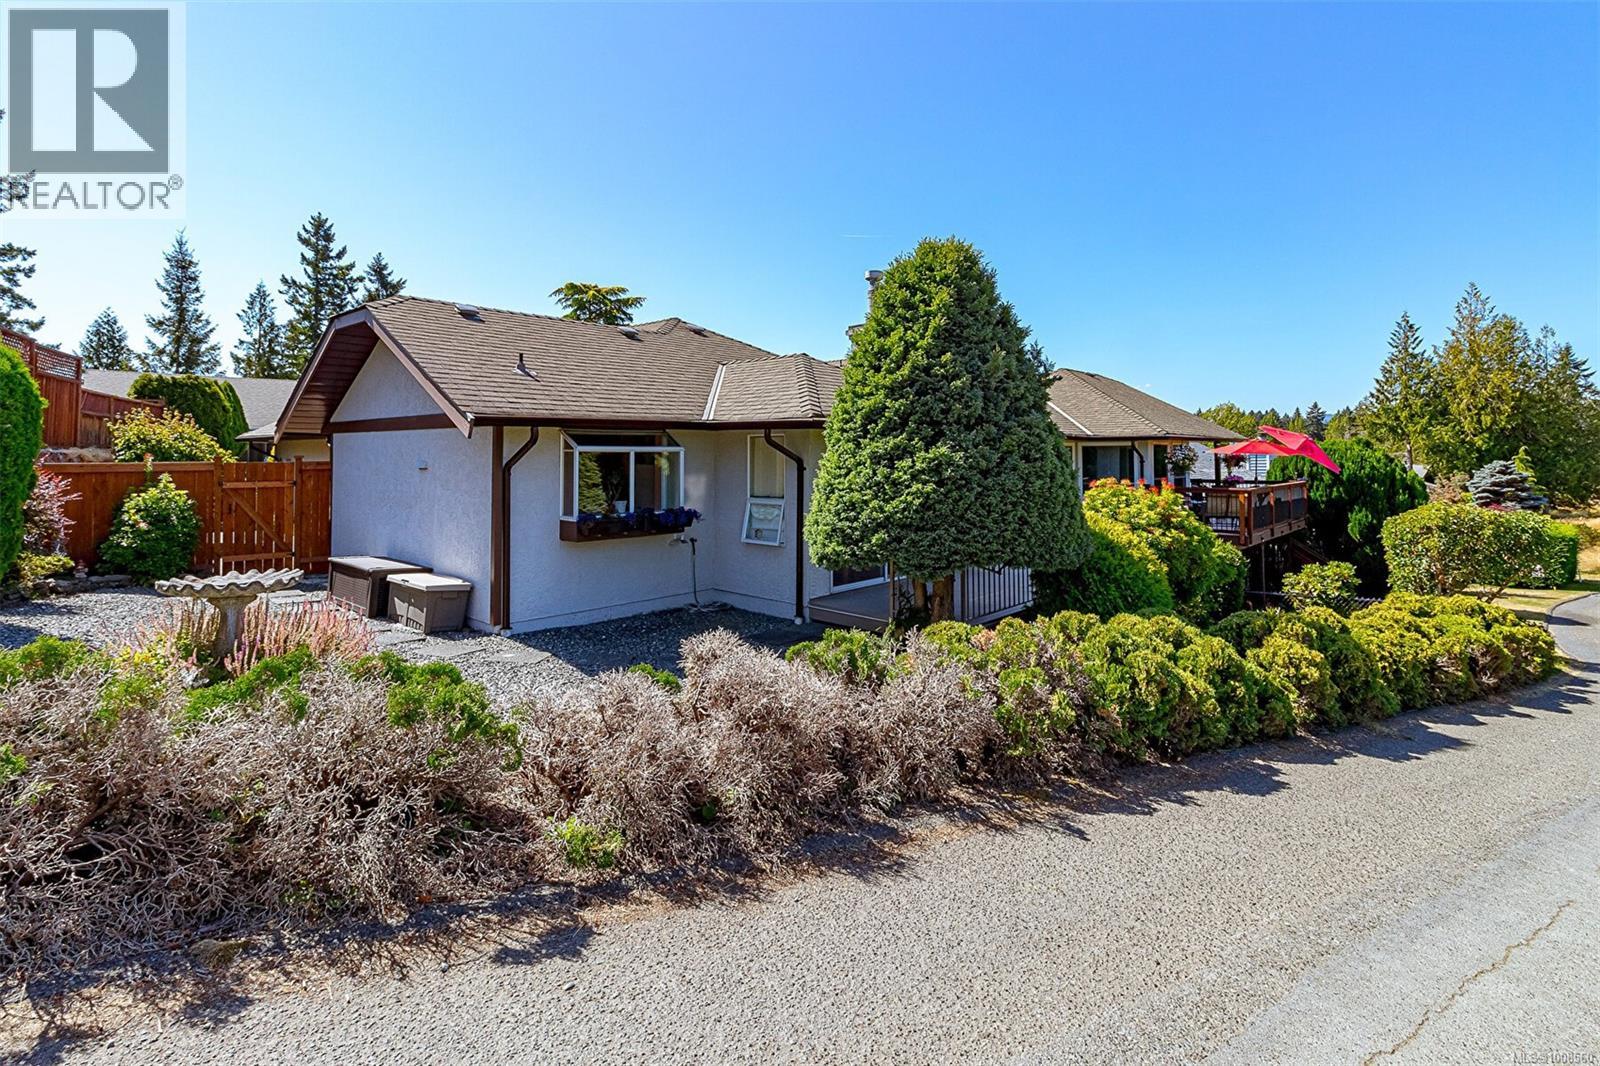
$649,000
Maintenance,
$499 Monthly
$649,000
Maintenance,
$499 Monthly
$649,000
Maintenance,
$499 Monthly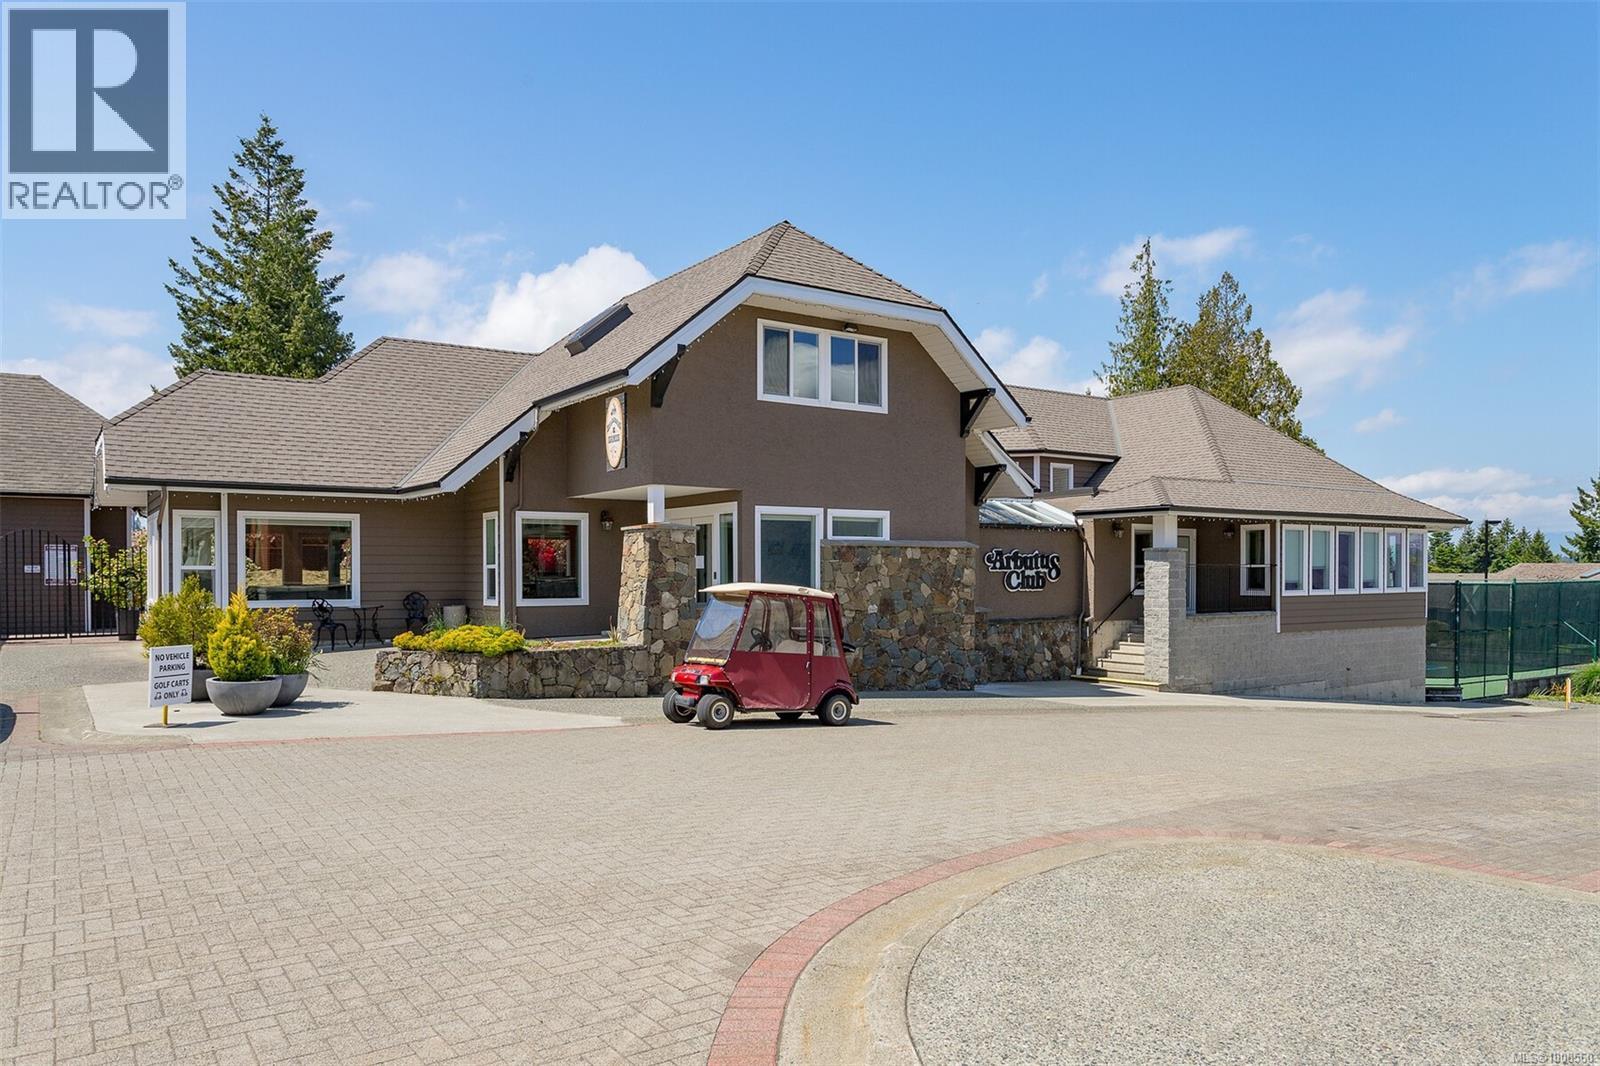
$649,000
Maintenance,
$499 Monthly
$649,000
Maintenance,
$499 Monthly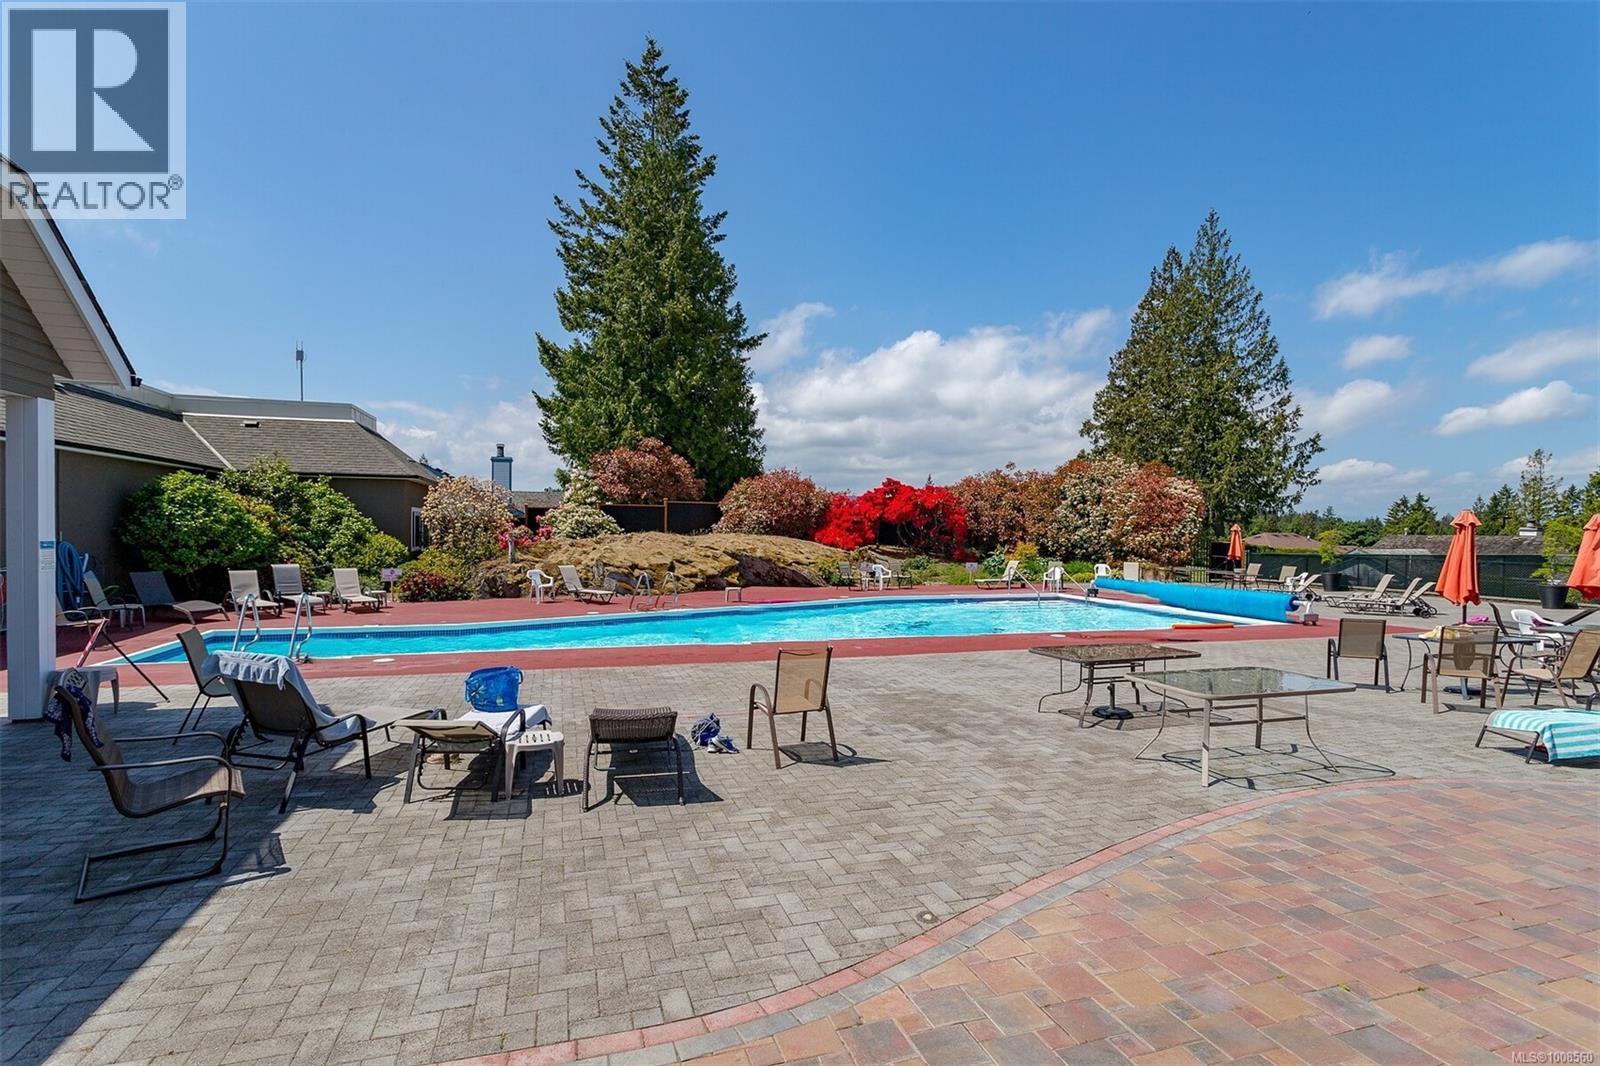
$649,000
Maintenance,
$499 Monthly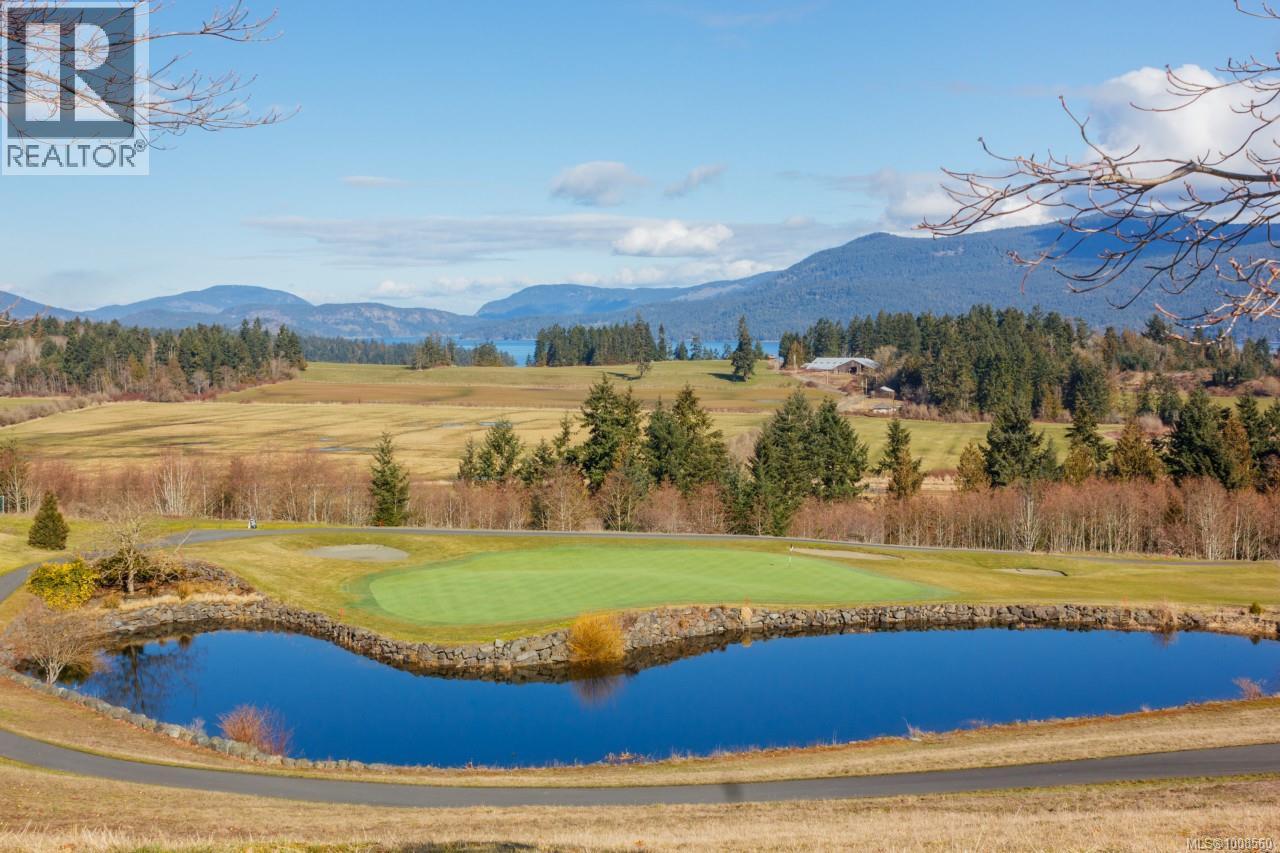
$649,000
Maintenance,
$499 Monthly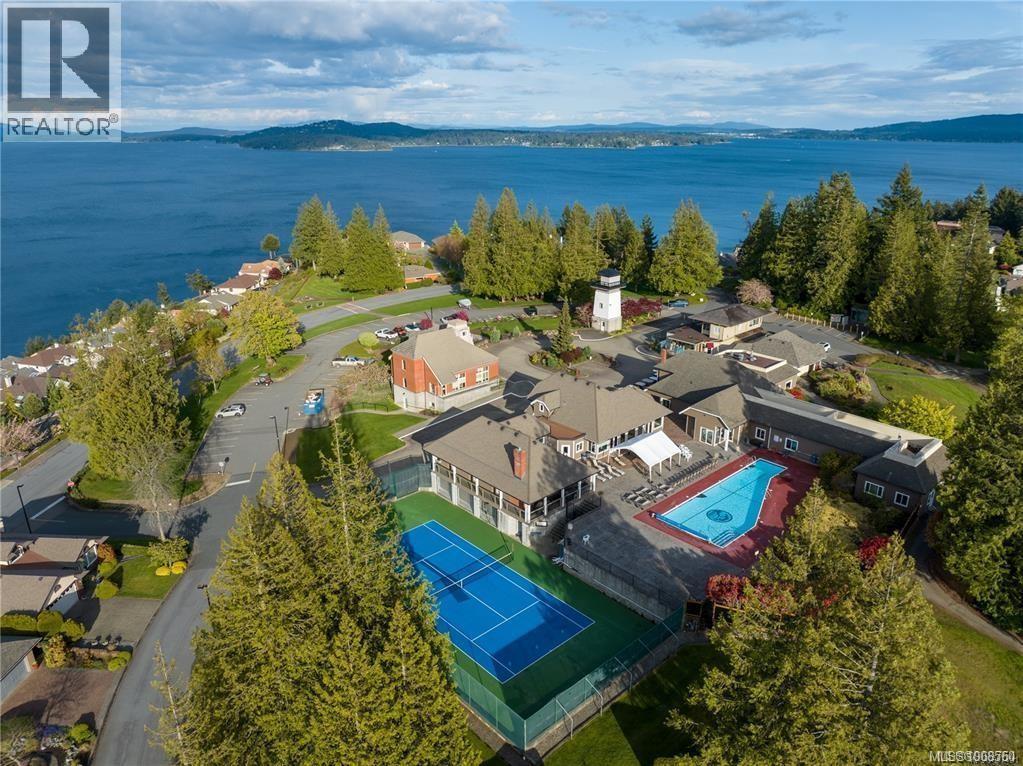
$649,000
Maintenance,
$499 Monthly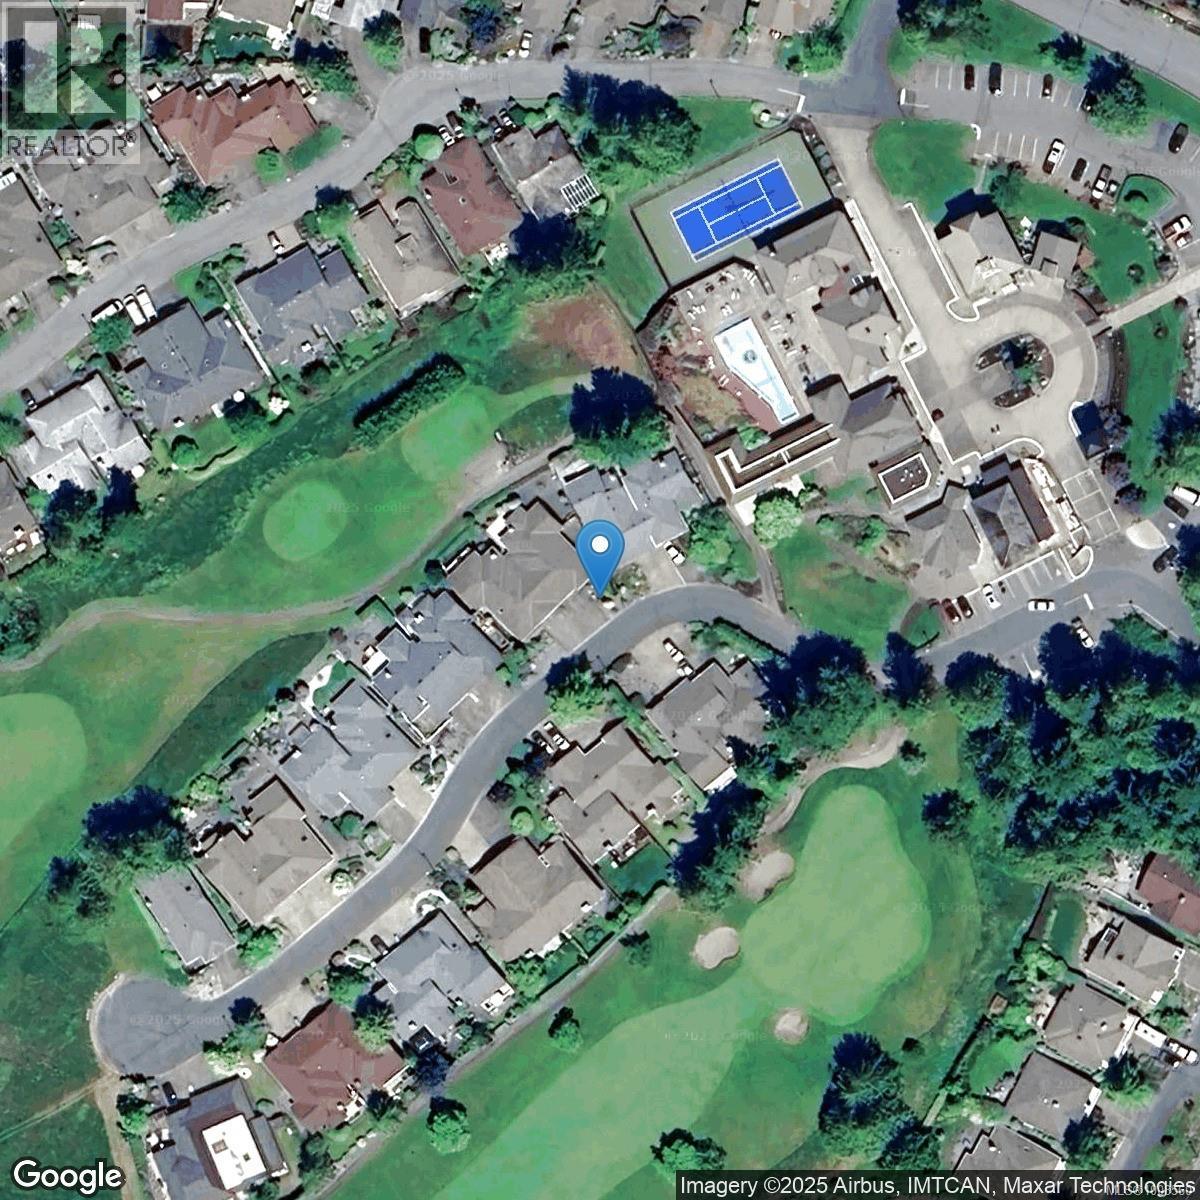
$649,000
Maintenance,
$499 Monthly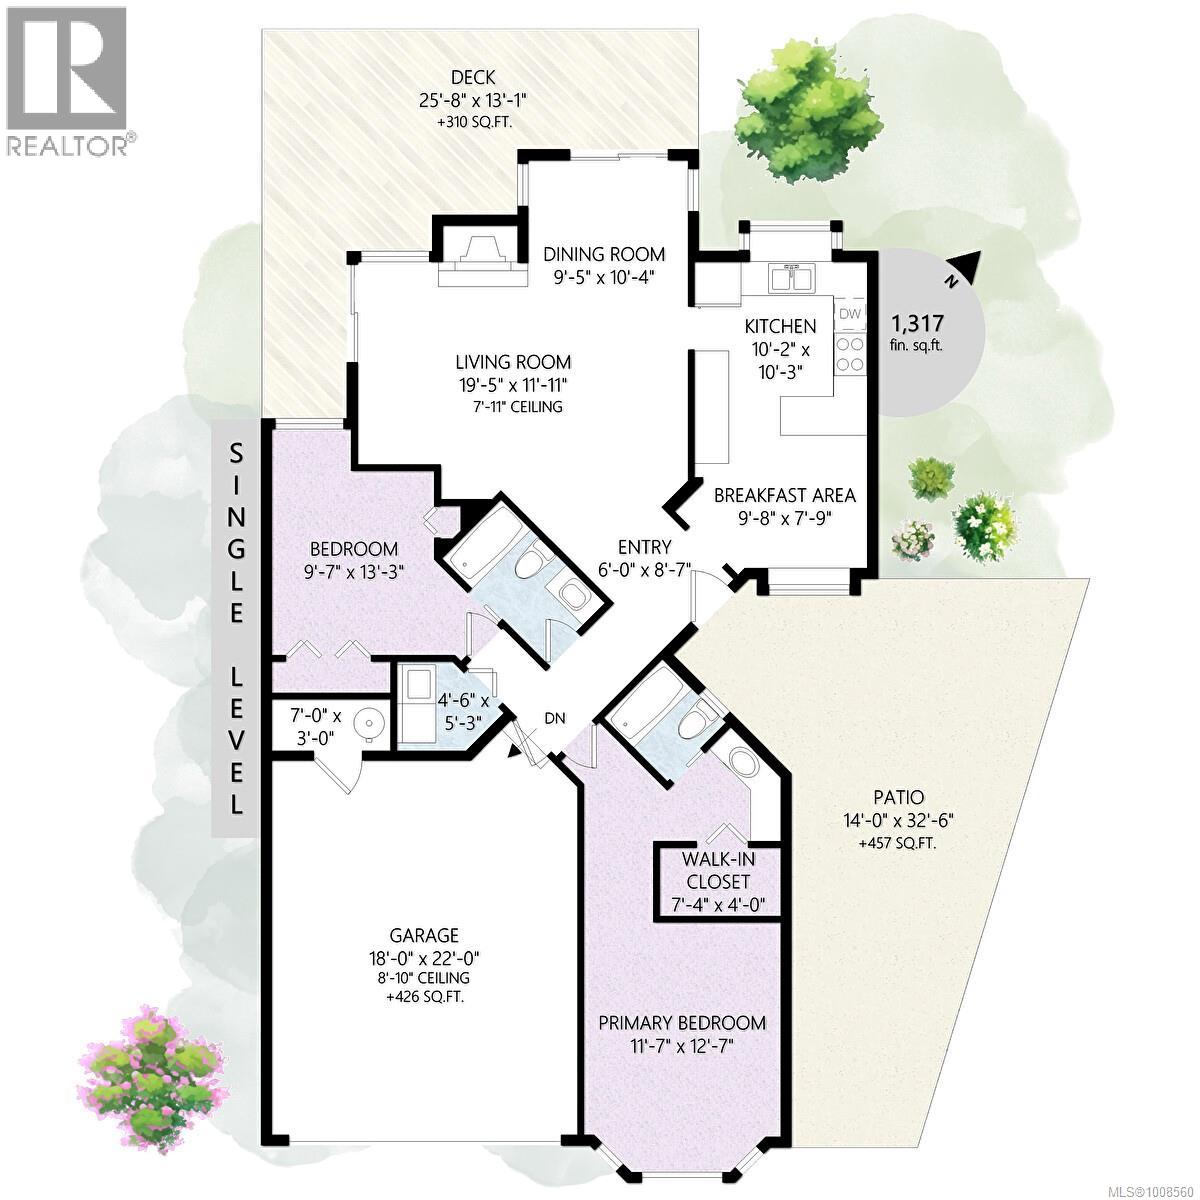
$649,000
Maintenance,
$499 Monthly
Like this listing?
Contact us for more information


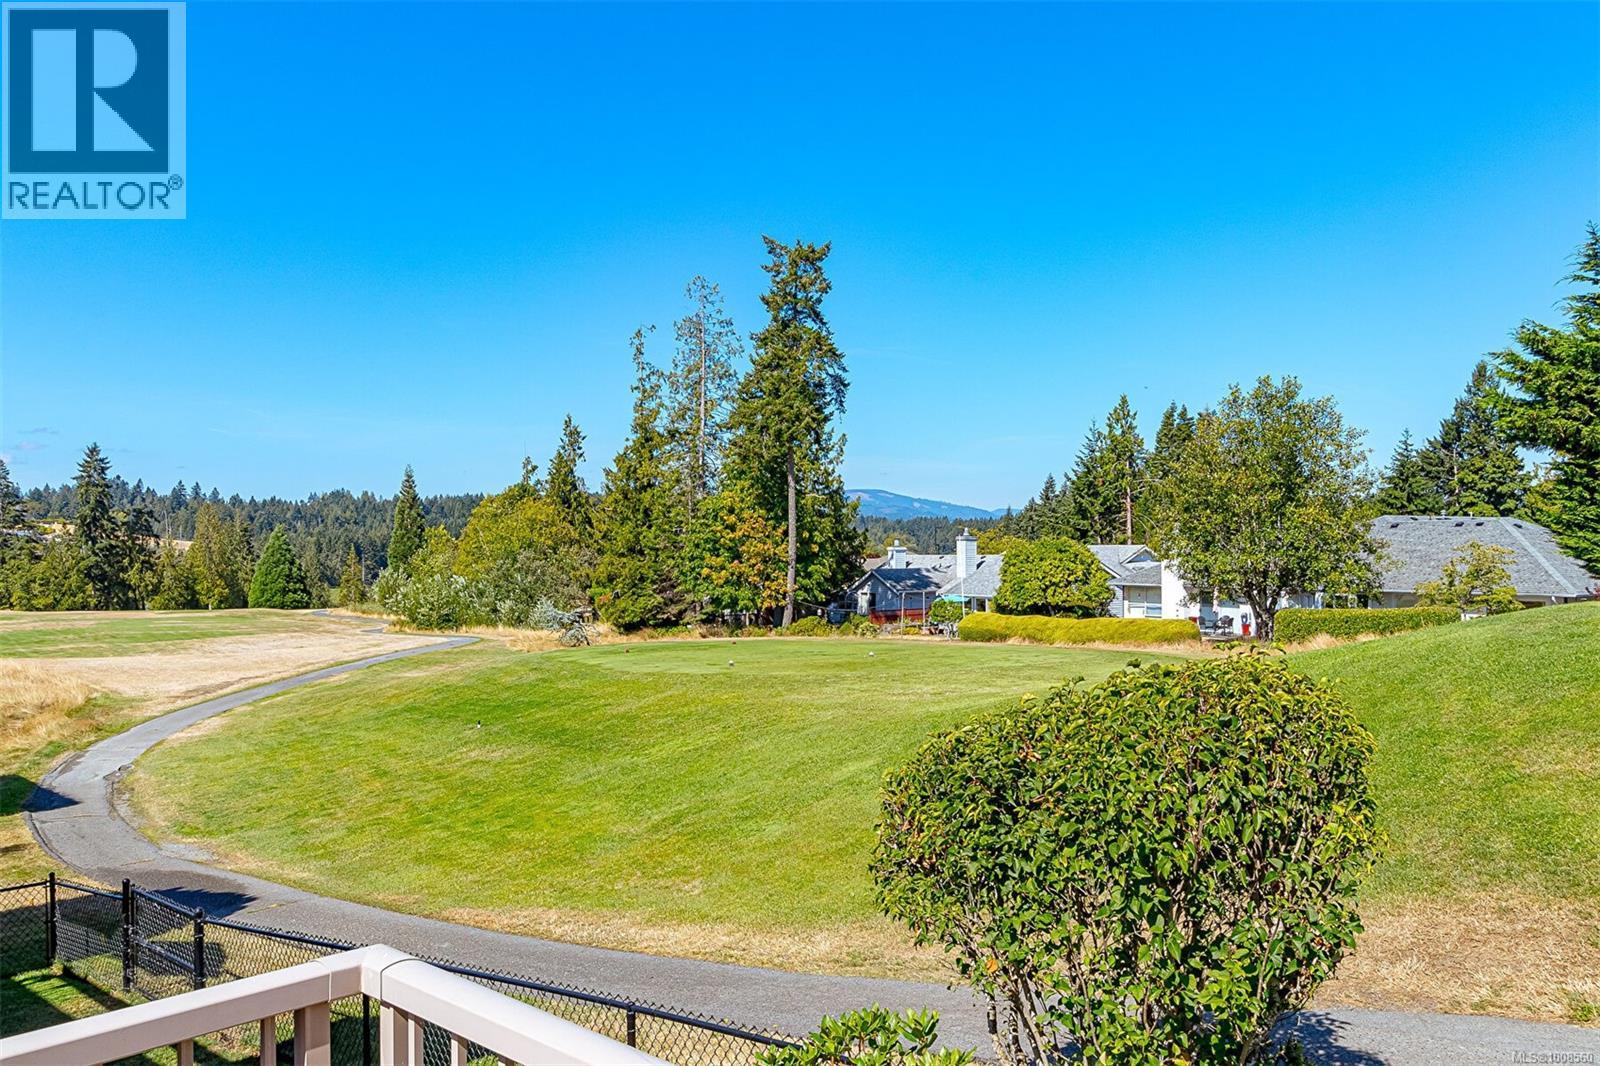
FAIRWAY LIVING! Welcome to this beautifully maintained 2-bedroom, 2-bathroom home located on the golf course in the sought-after 55+ gated community of Arbutus Ridge. This bright and spacious residence offers a thoughtful, single-level layout featuring a charming, private fenced courtyard patio—perfect for morning coffee or private outdoor gatherings. Step inside to discover immaculate interiors, updated plumbing, and sun-filled living spaces that flow effortlessly to a relaxing back deck with stunning golf course views on the 12th fairway of award winning Arbutus Ridge Golf Course. Amazing location ~ mere steps to all the amenities of the Village Centre with cafe, hair salon, library, tennis courts, outdoor pool, activity rooms and meeting center and games rooms. Move-in ready and lovingly cared for, this home is your opportunity to enjoy secure, resort-style living by the ocean in one of Vancouver Island’s most desirable communities. Outstanding value! Bring your ideas. (id:45055)
-
Property Details
MLS® Number 1008560 Property Type Single Family Neigbourhood Cobble Hill CommunityFeatures Pets Allowed, Age Restrictions Features Level Lot, Other, Golf Course/parkland, Marine Oriented, Gated Community ParkingSpaceTotal 4 Plan Vis1601 Structure Patio(s) -
Building
BathroomTotal 2 BedroomsTotal 2 Appliances Dishwasher, Dryer, Oven - Electric, Refrigerator, Washer ArchitecturalStyle Other ConstructedDate 1989 CoolingType None FireplacePresent Yes FireplaceTotal 1 HeatingFuel Electric, Natural Gas SizeInterior 1,743 Sqft TotalFinishedArea 1317 Sqft Type Duplex Garage -
Land
AccessType Road Access Acreage No SizeIrregular 4732 SizeTotal 4732 Sqft SizeTotalText 4732 Sqft ZoningType Residential -
Rooms
Level Type Length Width Dimensions Main Level Ensuite 3-Piece Main Level Patio 14'0 x 32'6 Main Level Primary Bedroom 11'7 x 12'7 Main Level Laundry Room 4'6 x 5'3 Main Level Bedroom 9'7 x 13'3 Main Level Bathroom 3-Piece Main Level Eating Area 9'8 x 7'9 Main Level Kitchen 10'2 x 10'3 Main Level Dining Room 9'5 x 10'4 Main Level Living Room 19'5 x 11'11 Main Level Entrance 6'0 x 8'7 -
Utilities
Your Favourites
No Favourites Found







The trademarks REALTOR®, REALTORS®, and the REALTOR® logo are controlled by The Canadian Real Estate Association (CREA) and identify real estate professionals who are members of CREA. The trademarks MLS®, Multiple Listing Service® and the associated logos are owned by The Canadian Real Estate Association (CREA) and identify the quality of services provided by real estate professionals who are members of CREA. The trademark DDF® is owned by The Canadian Real Estate Association (CREA) and identifies CREA's Data Distribution Facility (DDF®)
January 07 2026 09:45:41
Victoria Real Estate Board
