$519,800
Maintenance,
$275 Monthly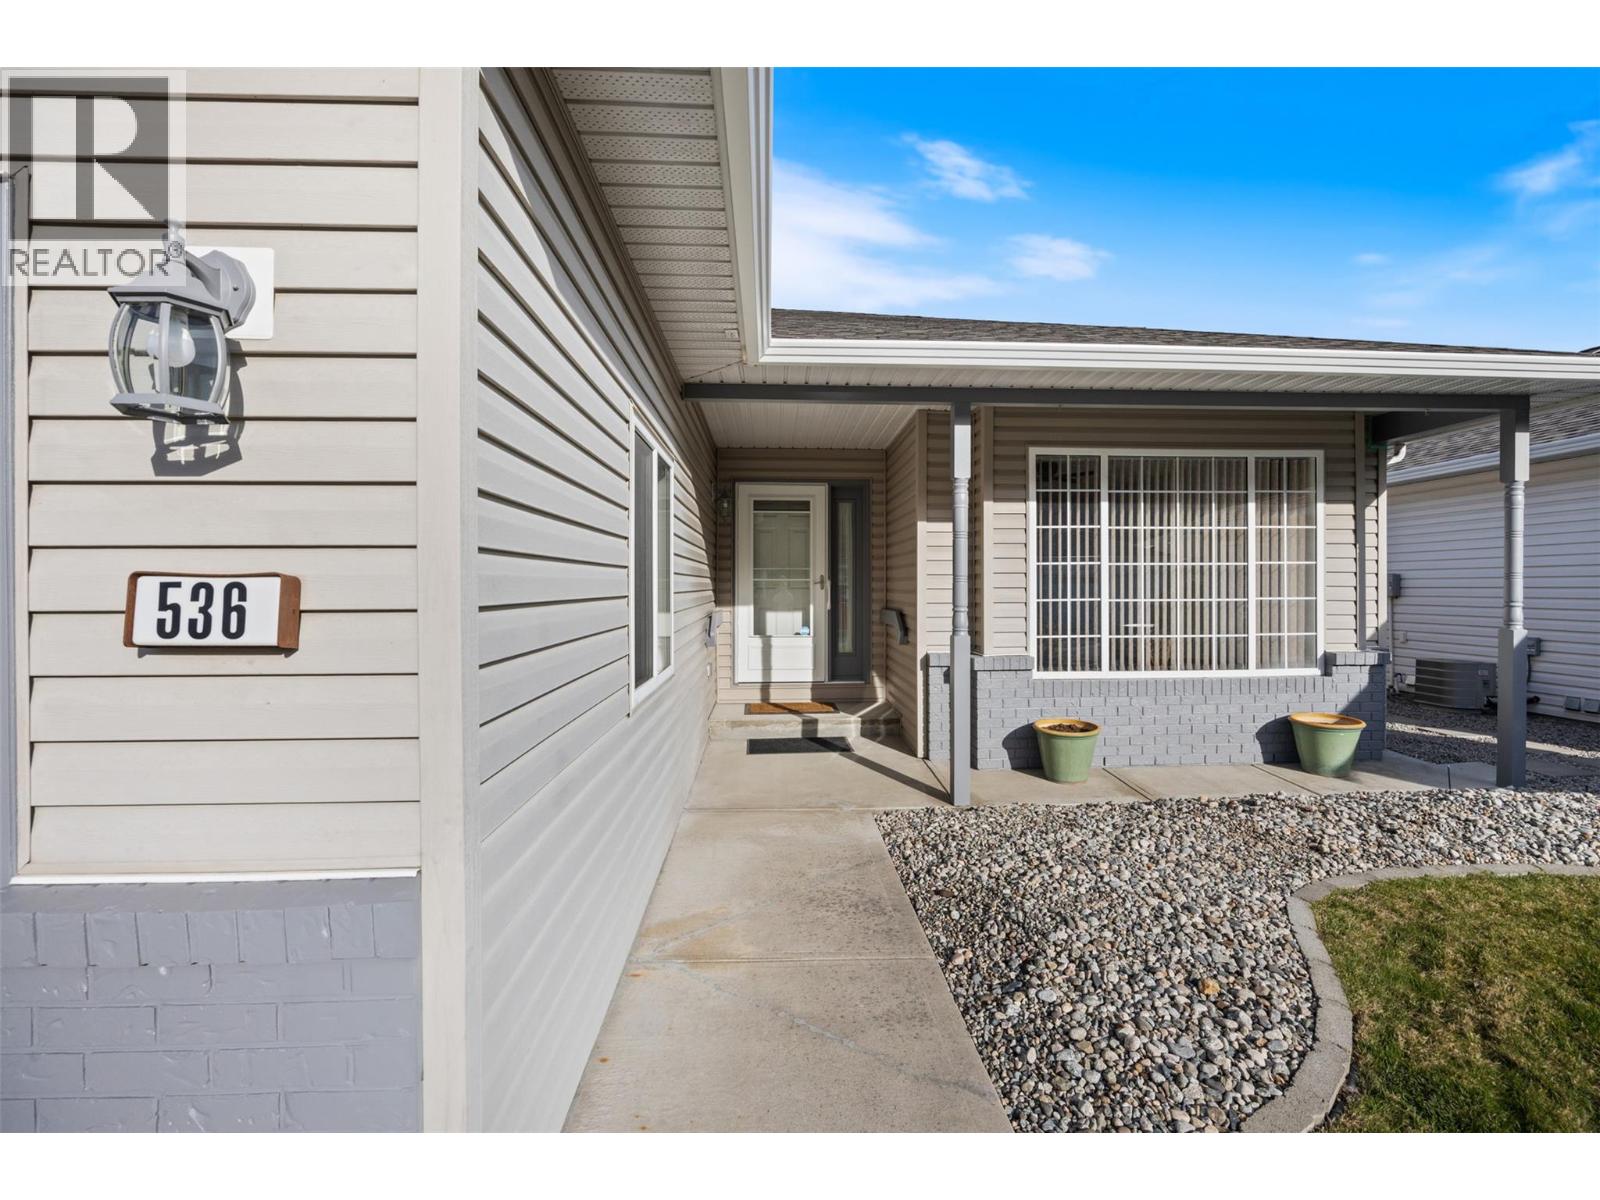
$519,800
Maintenance,
$275 Monthly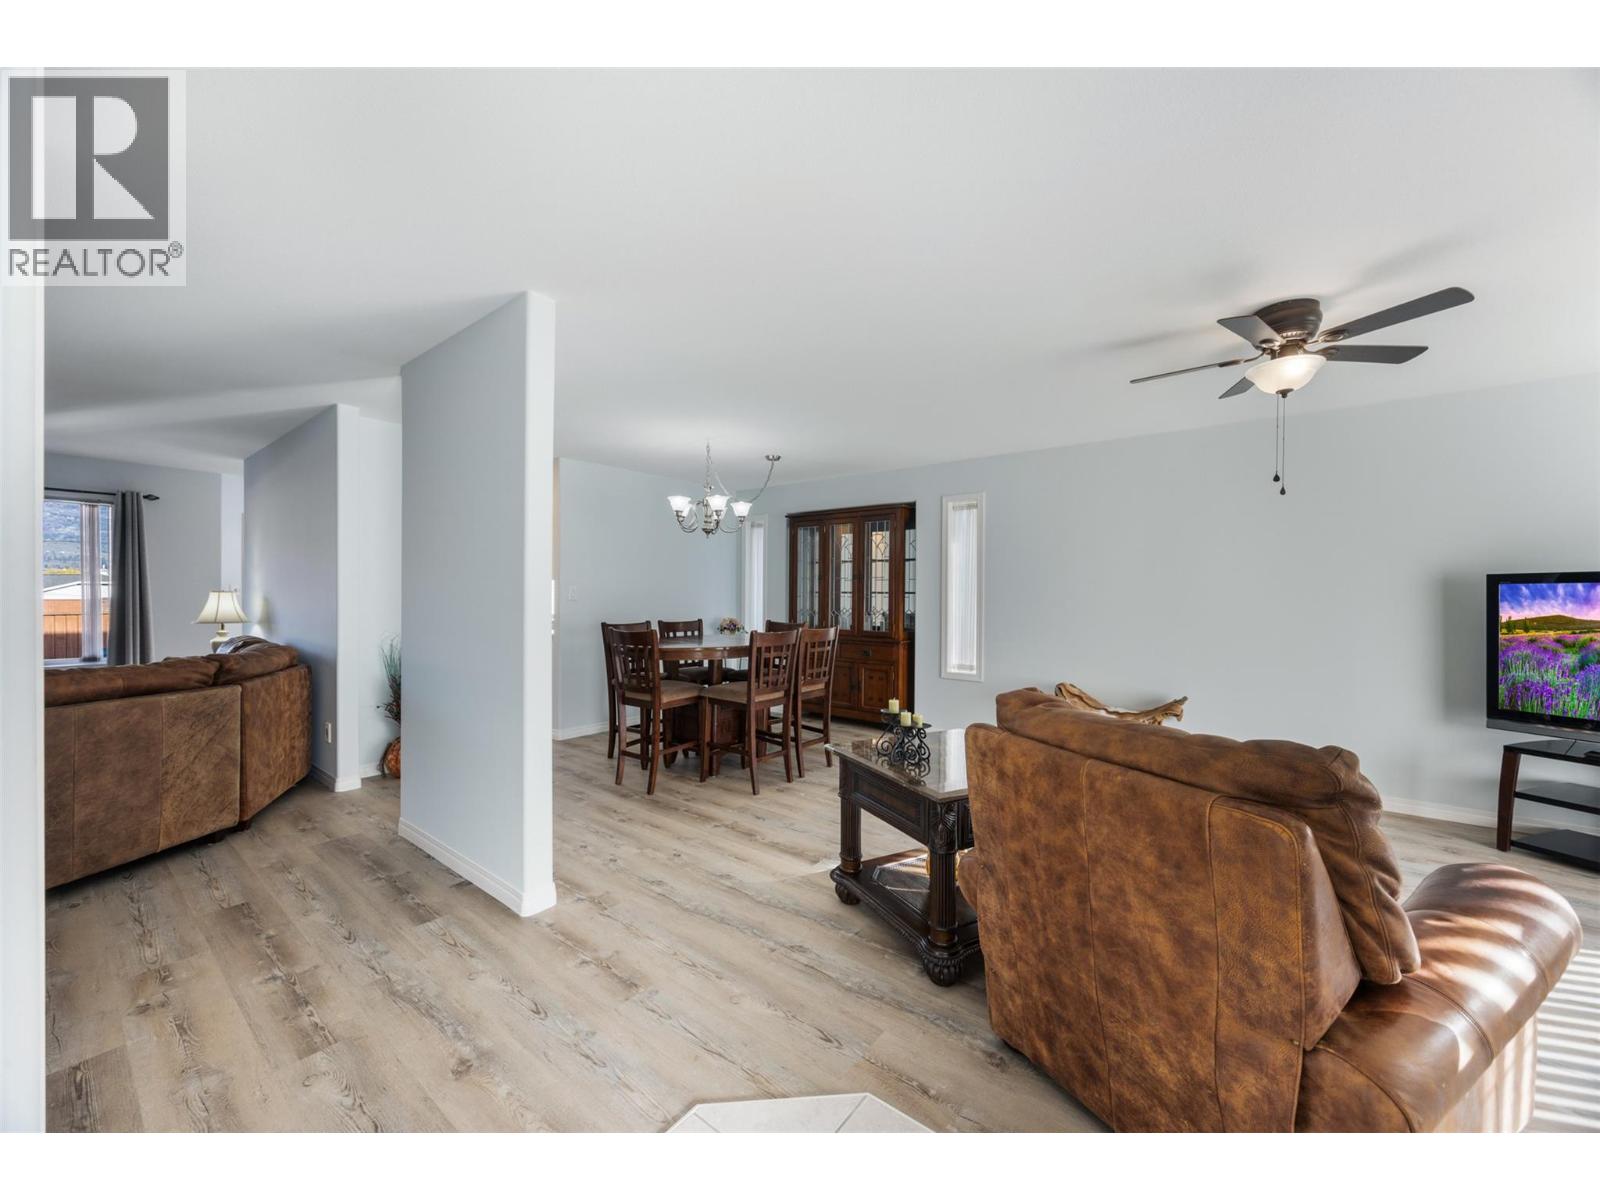
$519,800
Maintenance,
$275 Monthly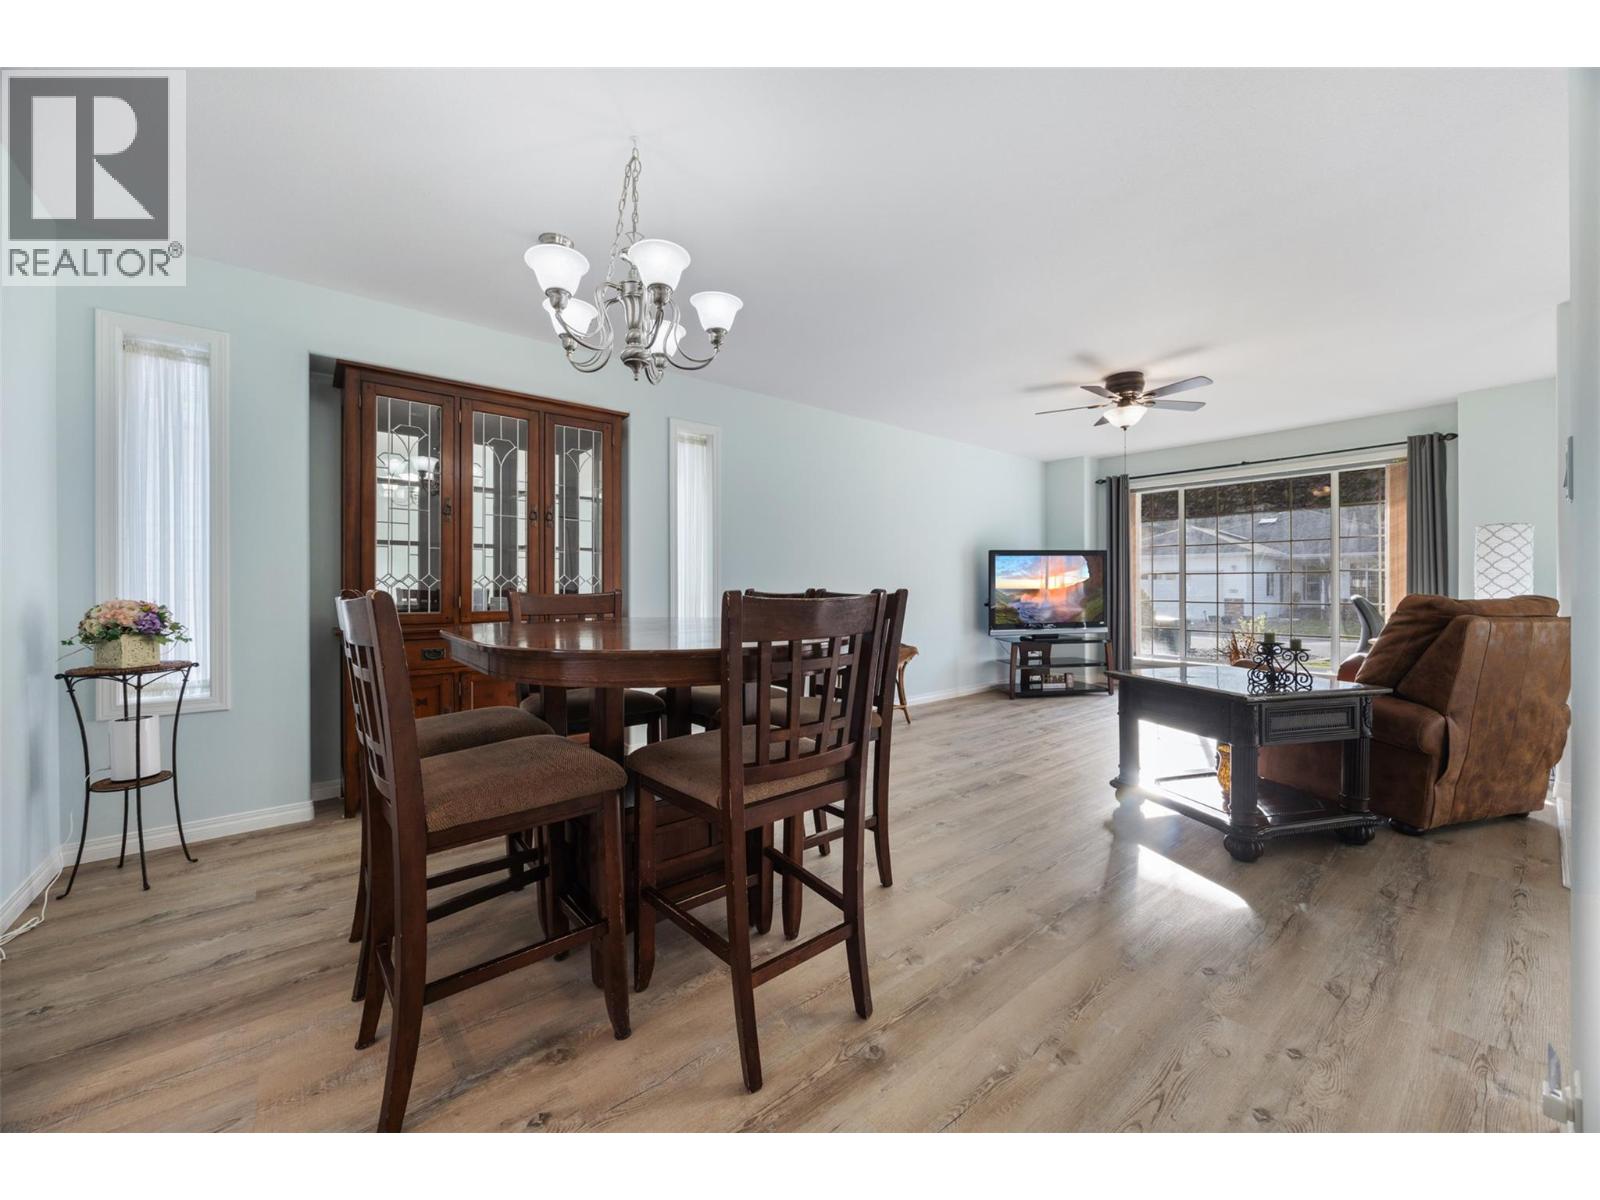
$519,800
Maintenance,
$275 Monthly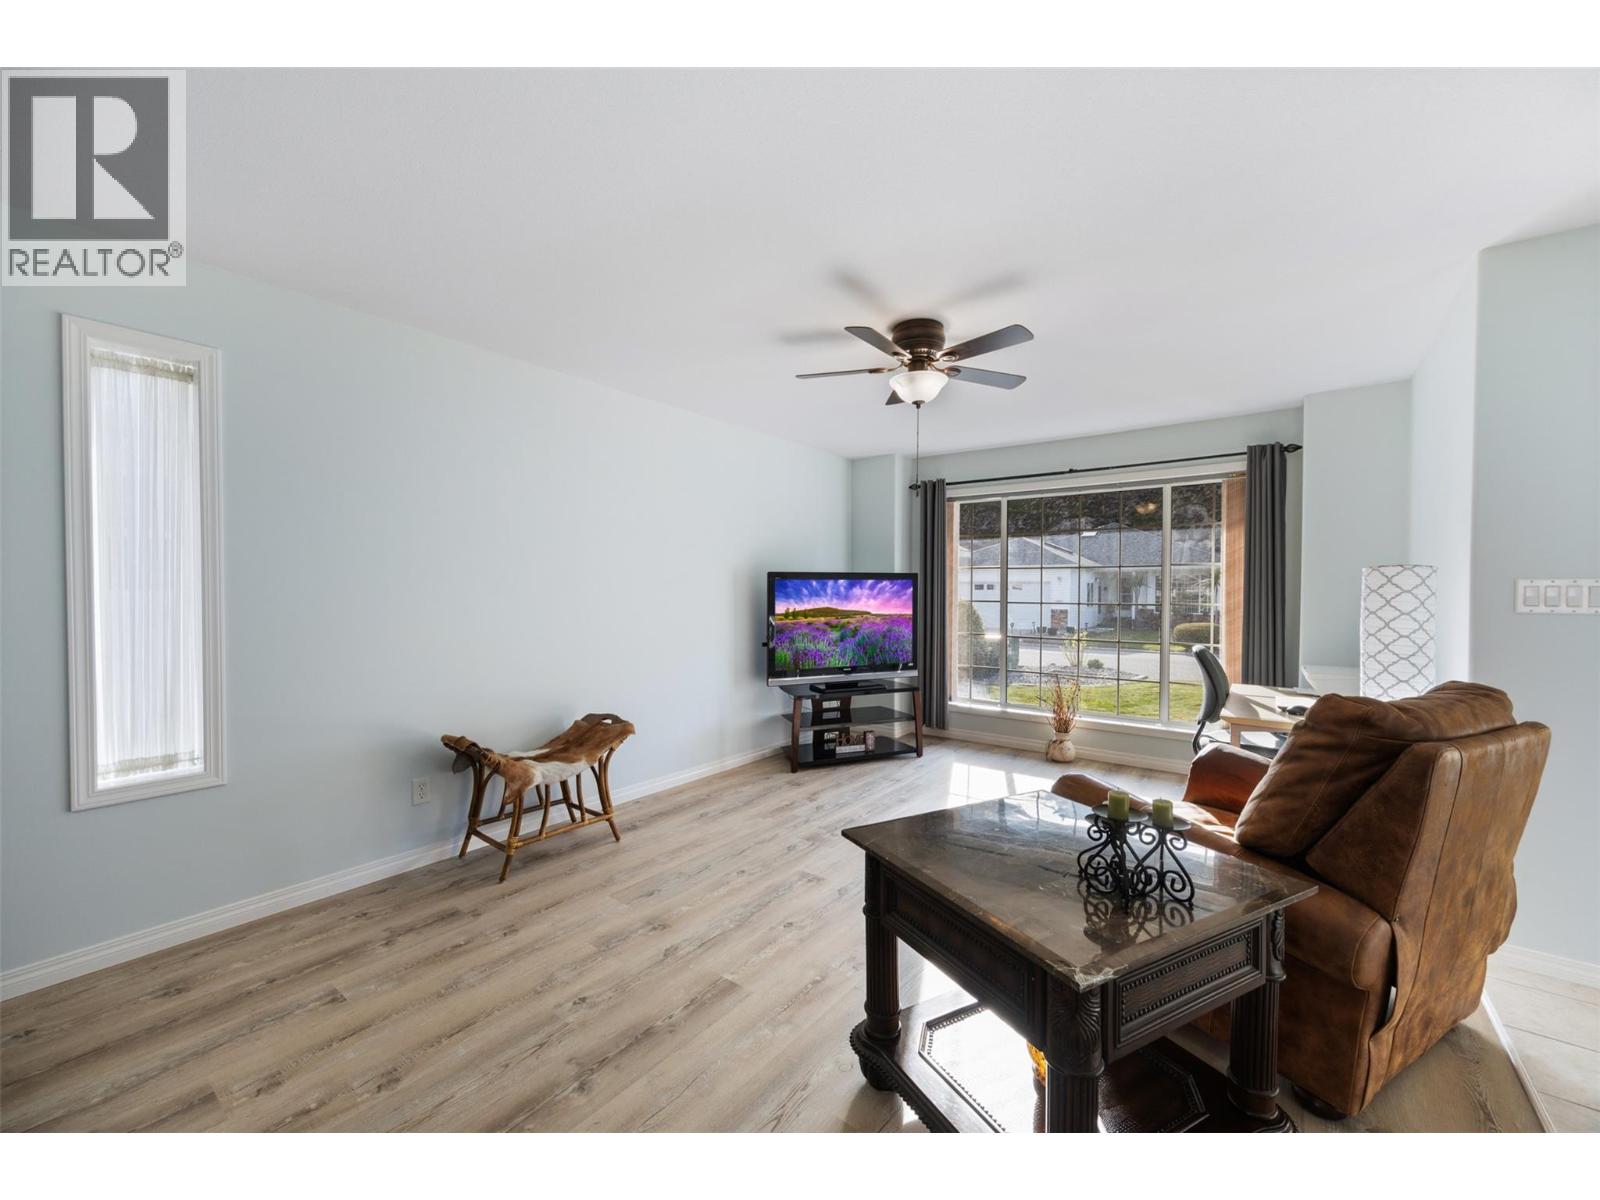
$519,800
Maintenance,
$275 Monthly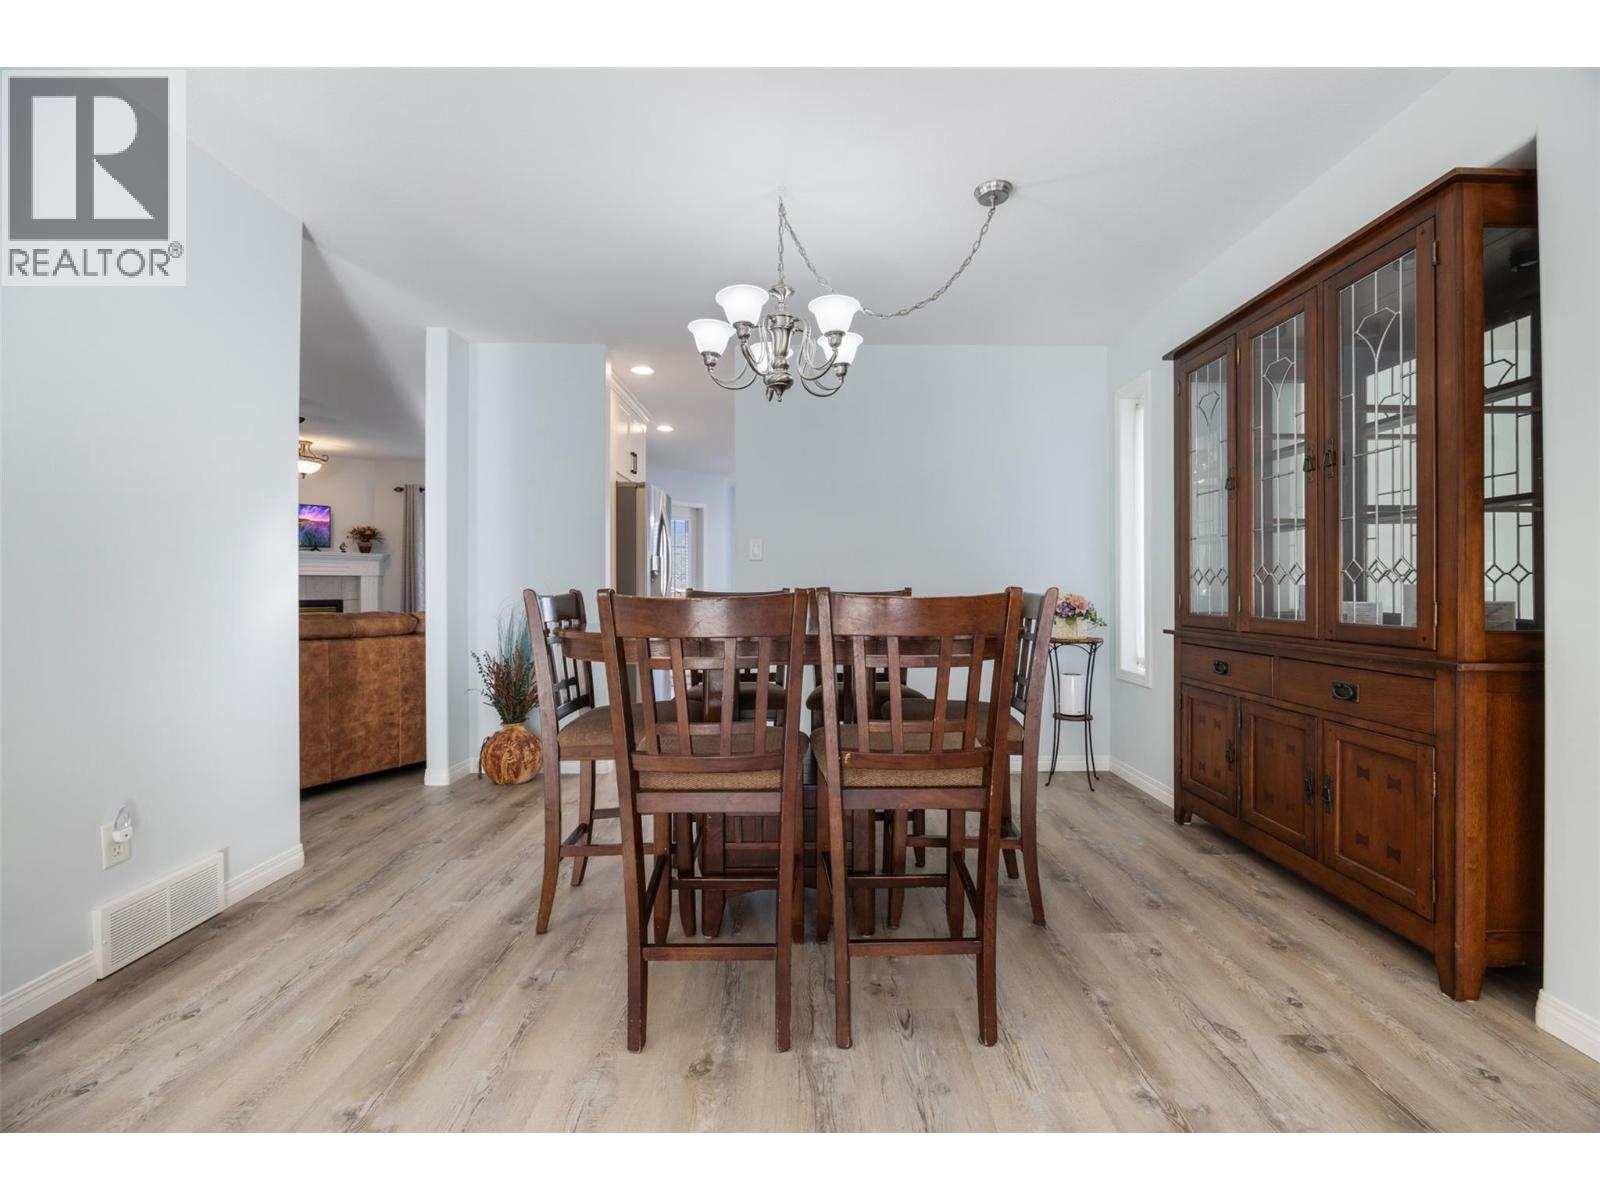
$519,800
Maintenance,
$275 Monthly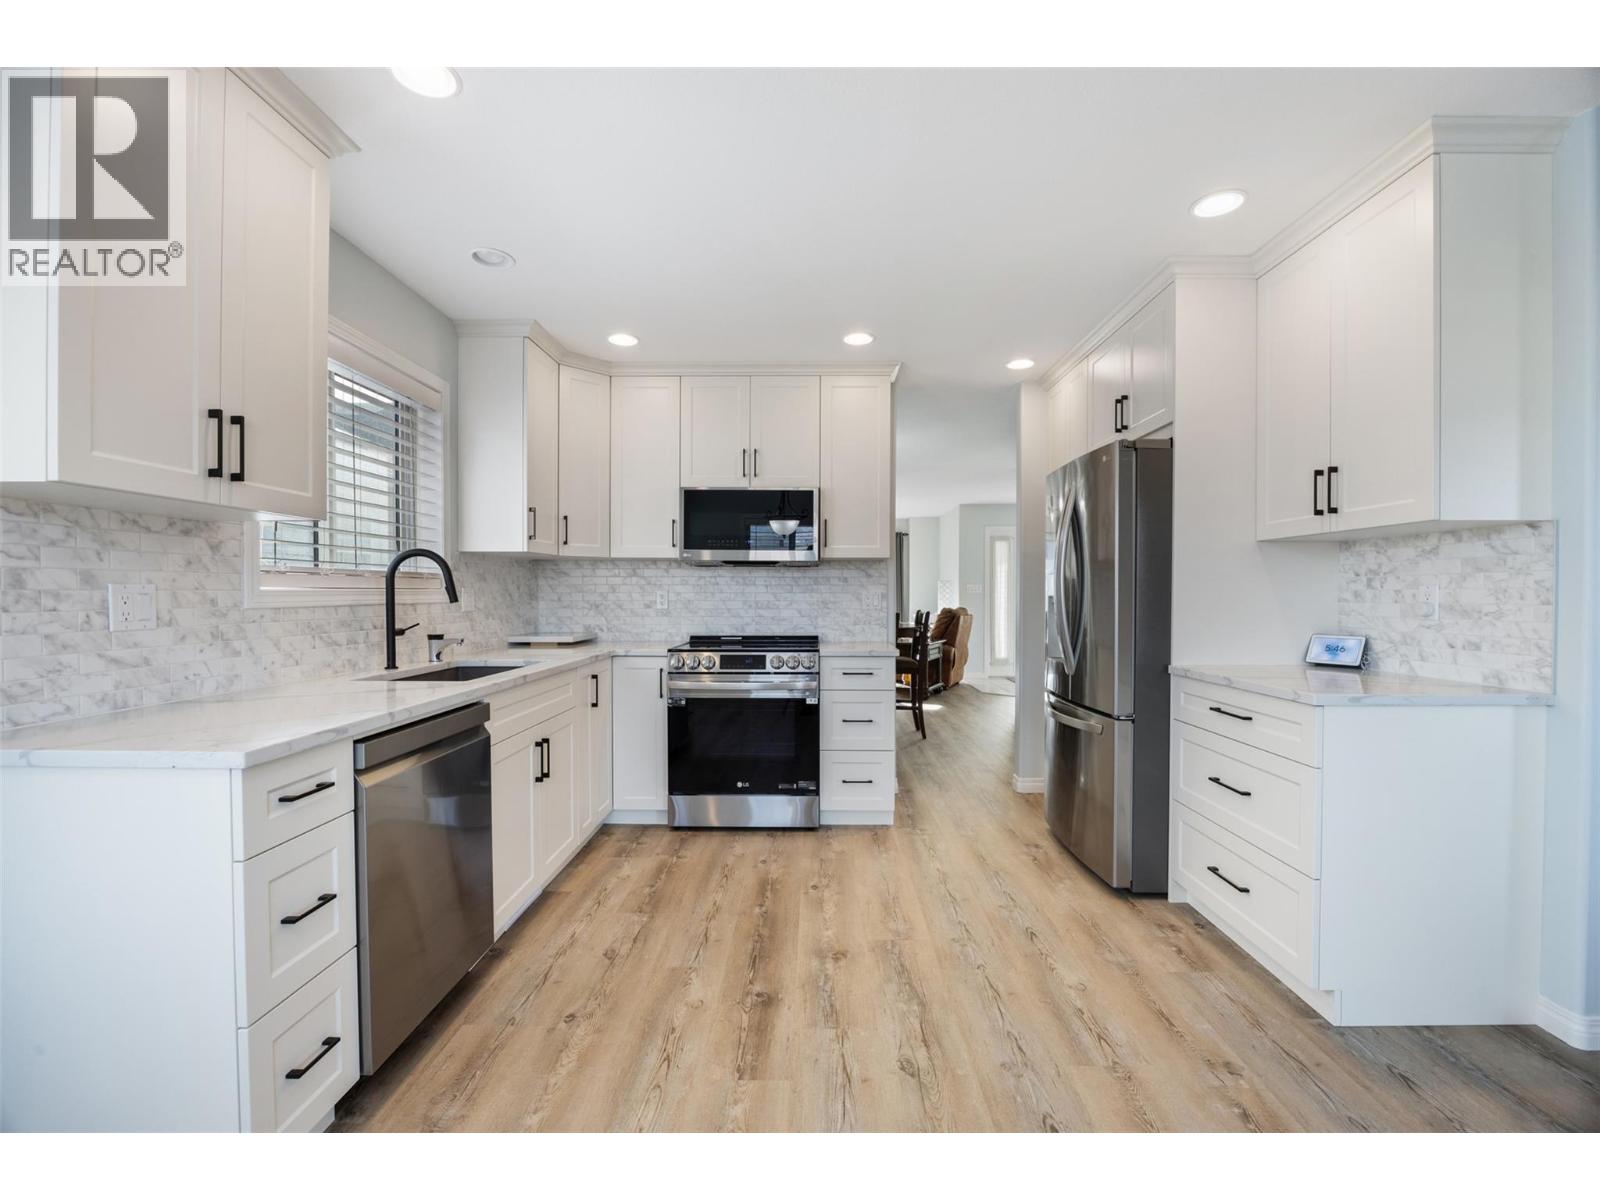
$519,800
Maintenance,
$275 Monthly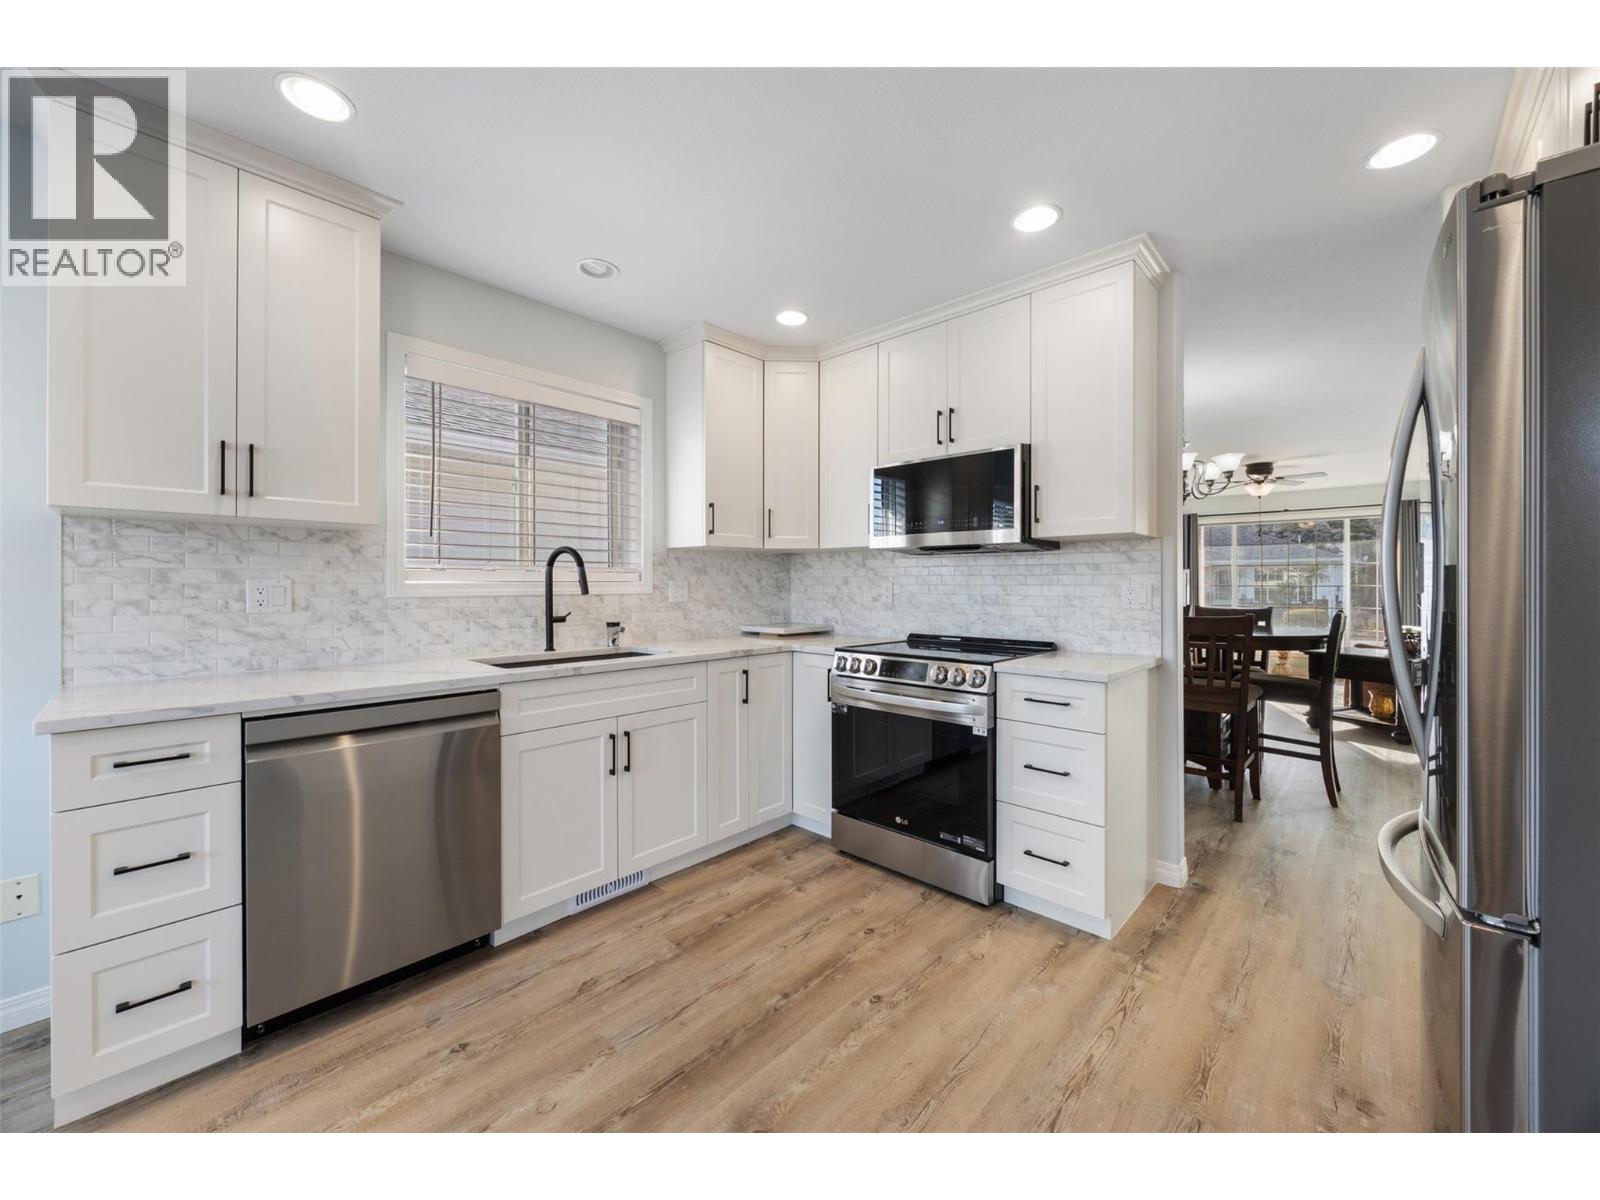
$519,800
Maintenance,
$275 Monthly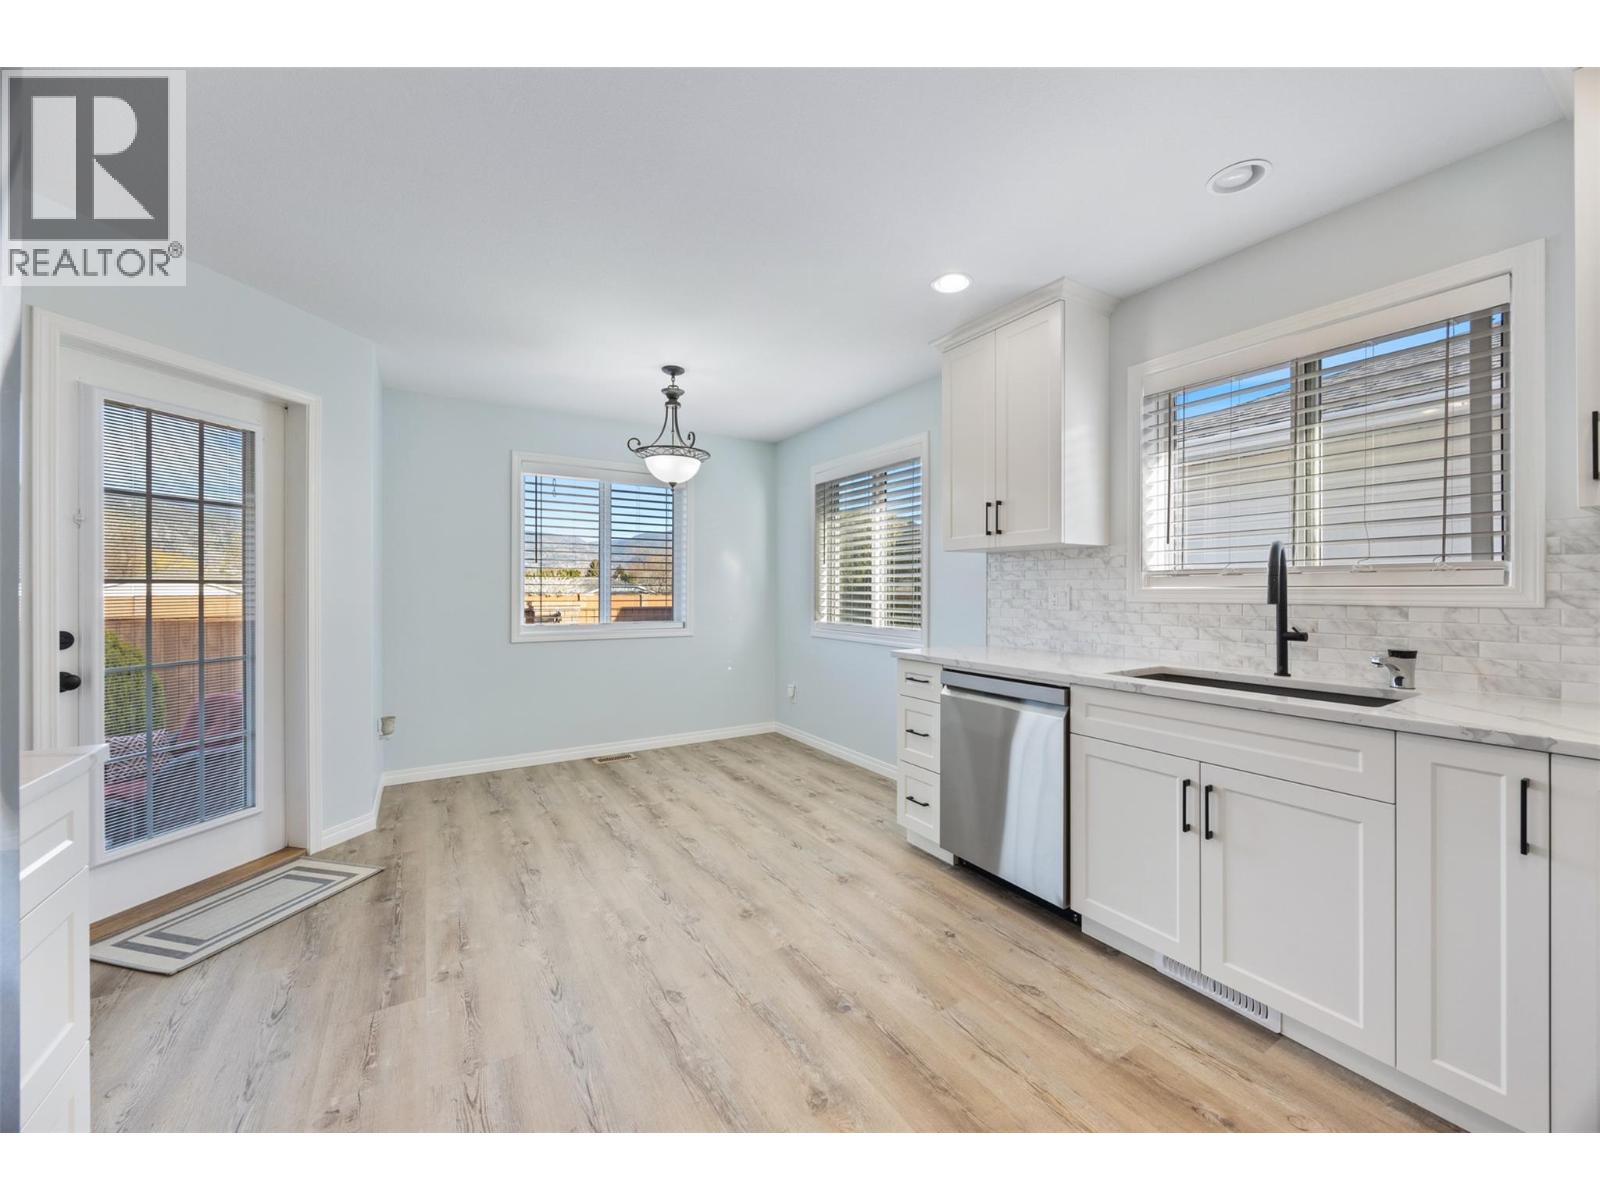
$519,800
Maintenance,
$275 Monthly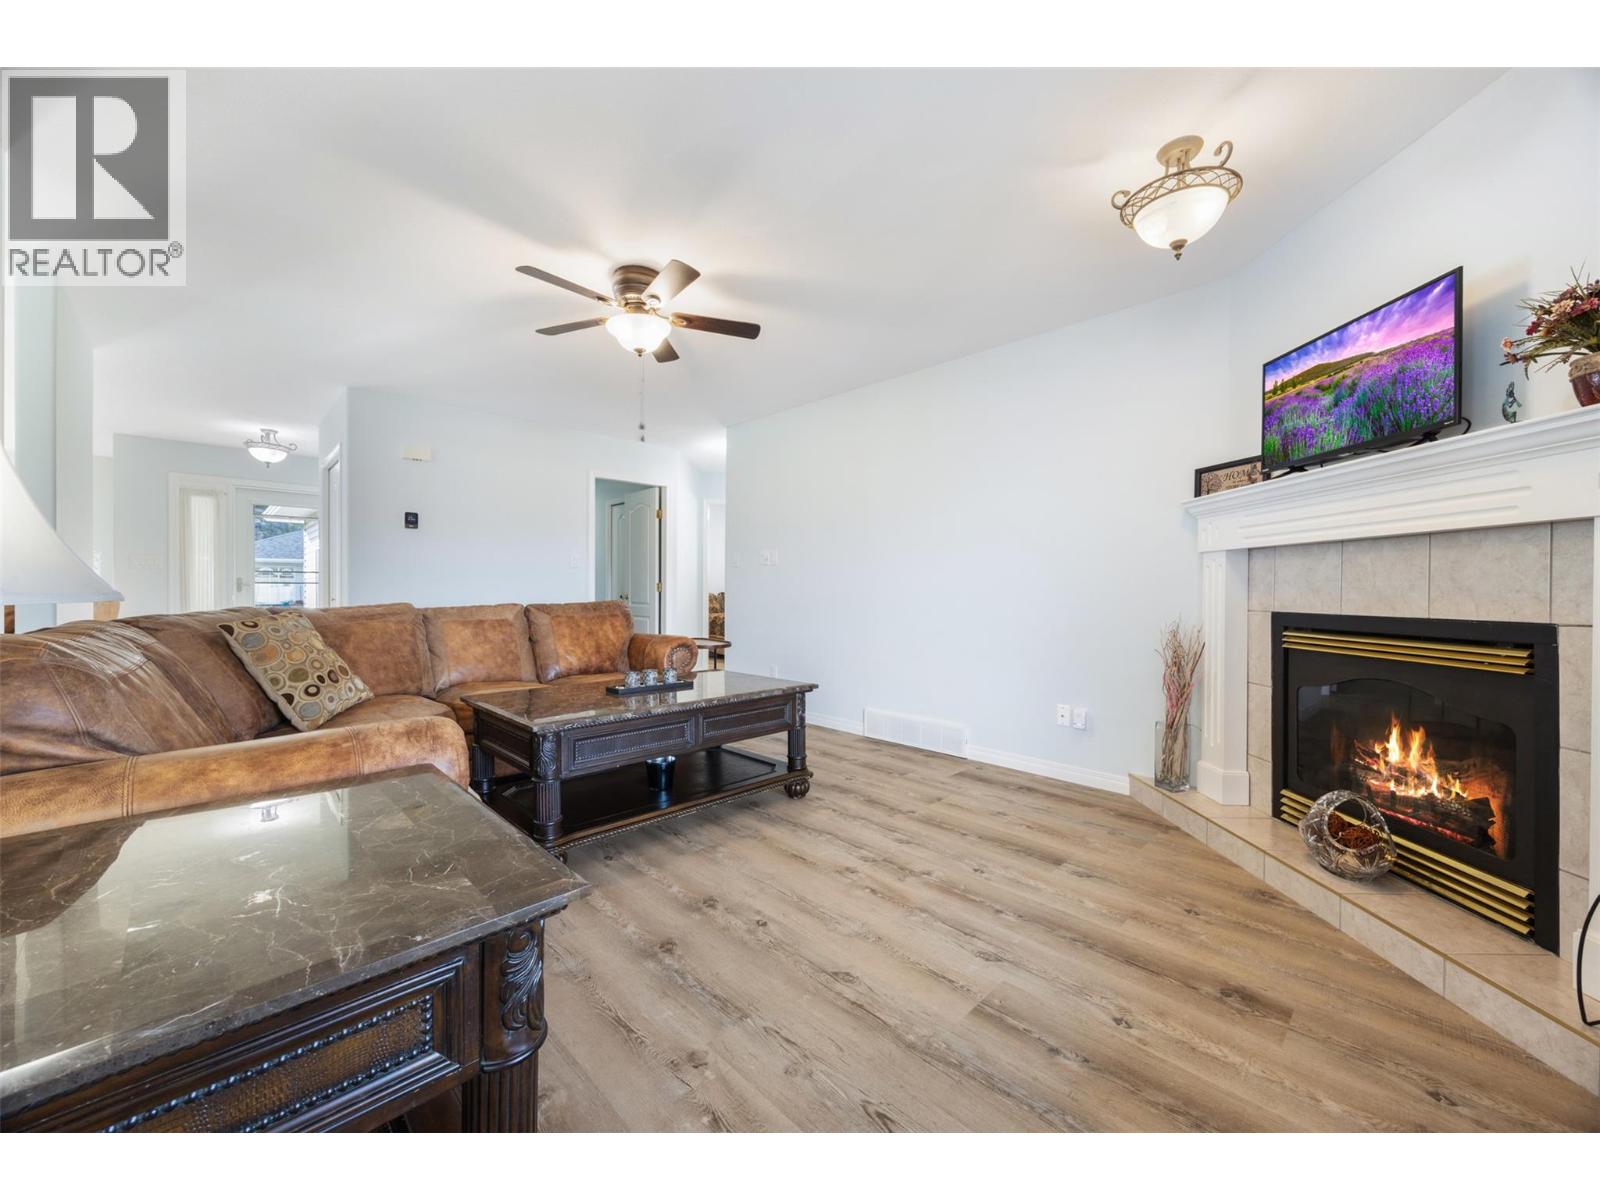
$519,800
Maintenance,
$275 Monthly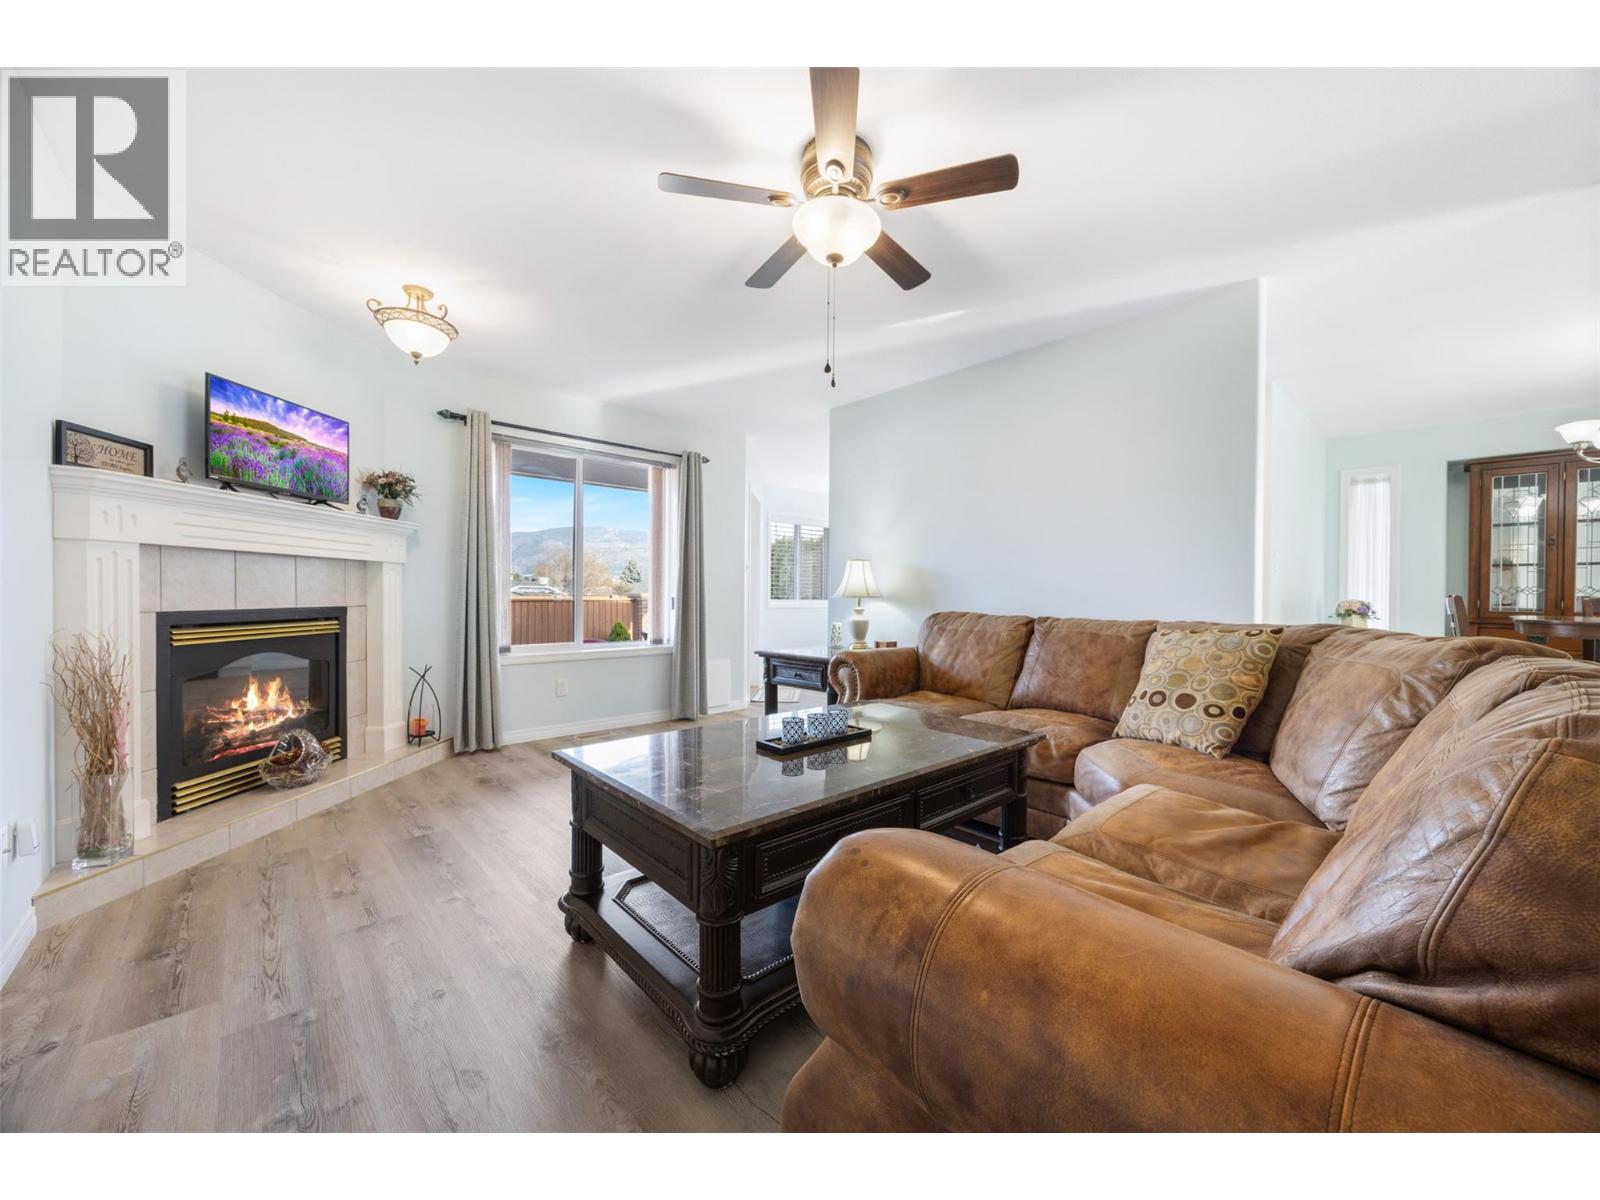
$519,800
Maintenance,
$275 Monthly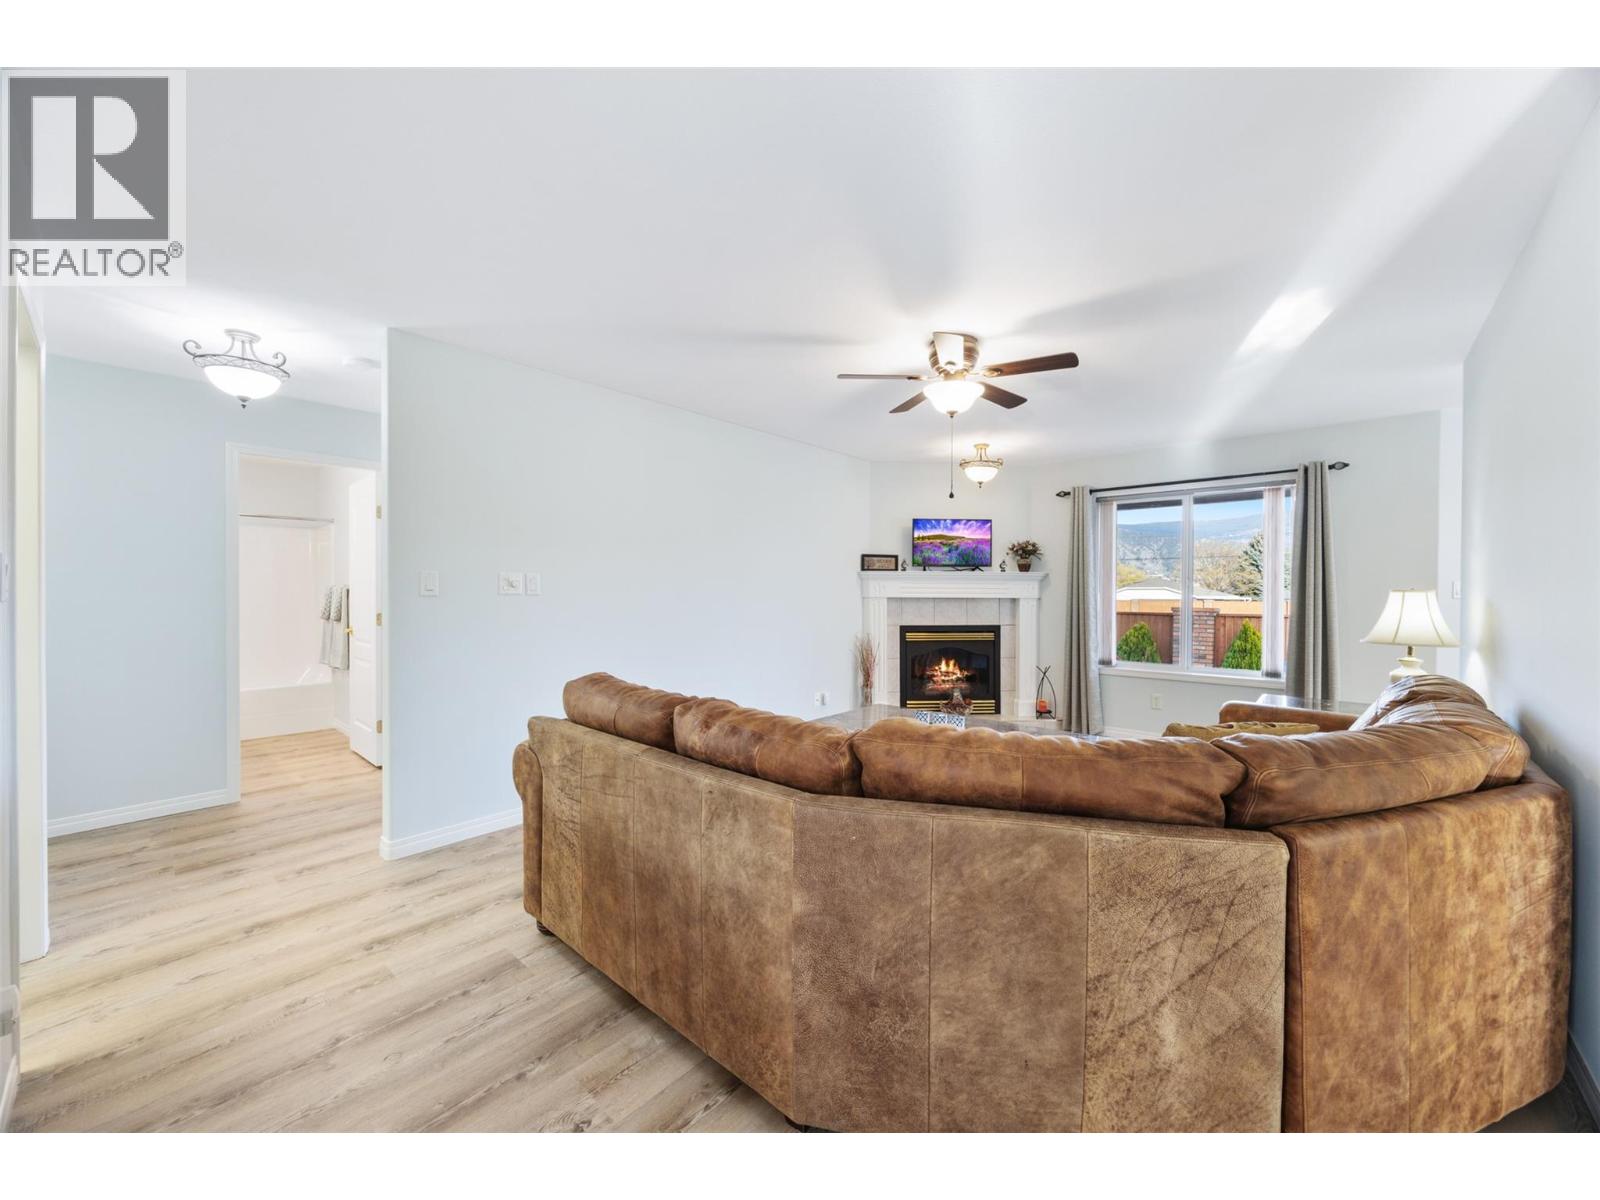
$519,800
Maintenance,
$275 Monthly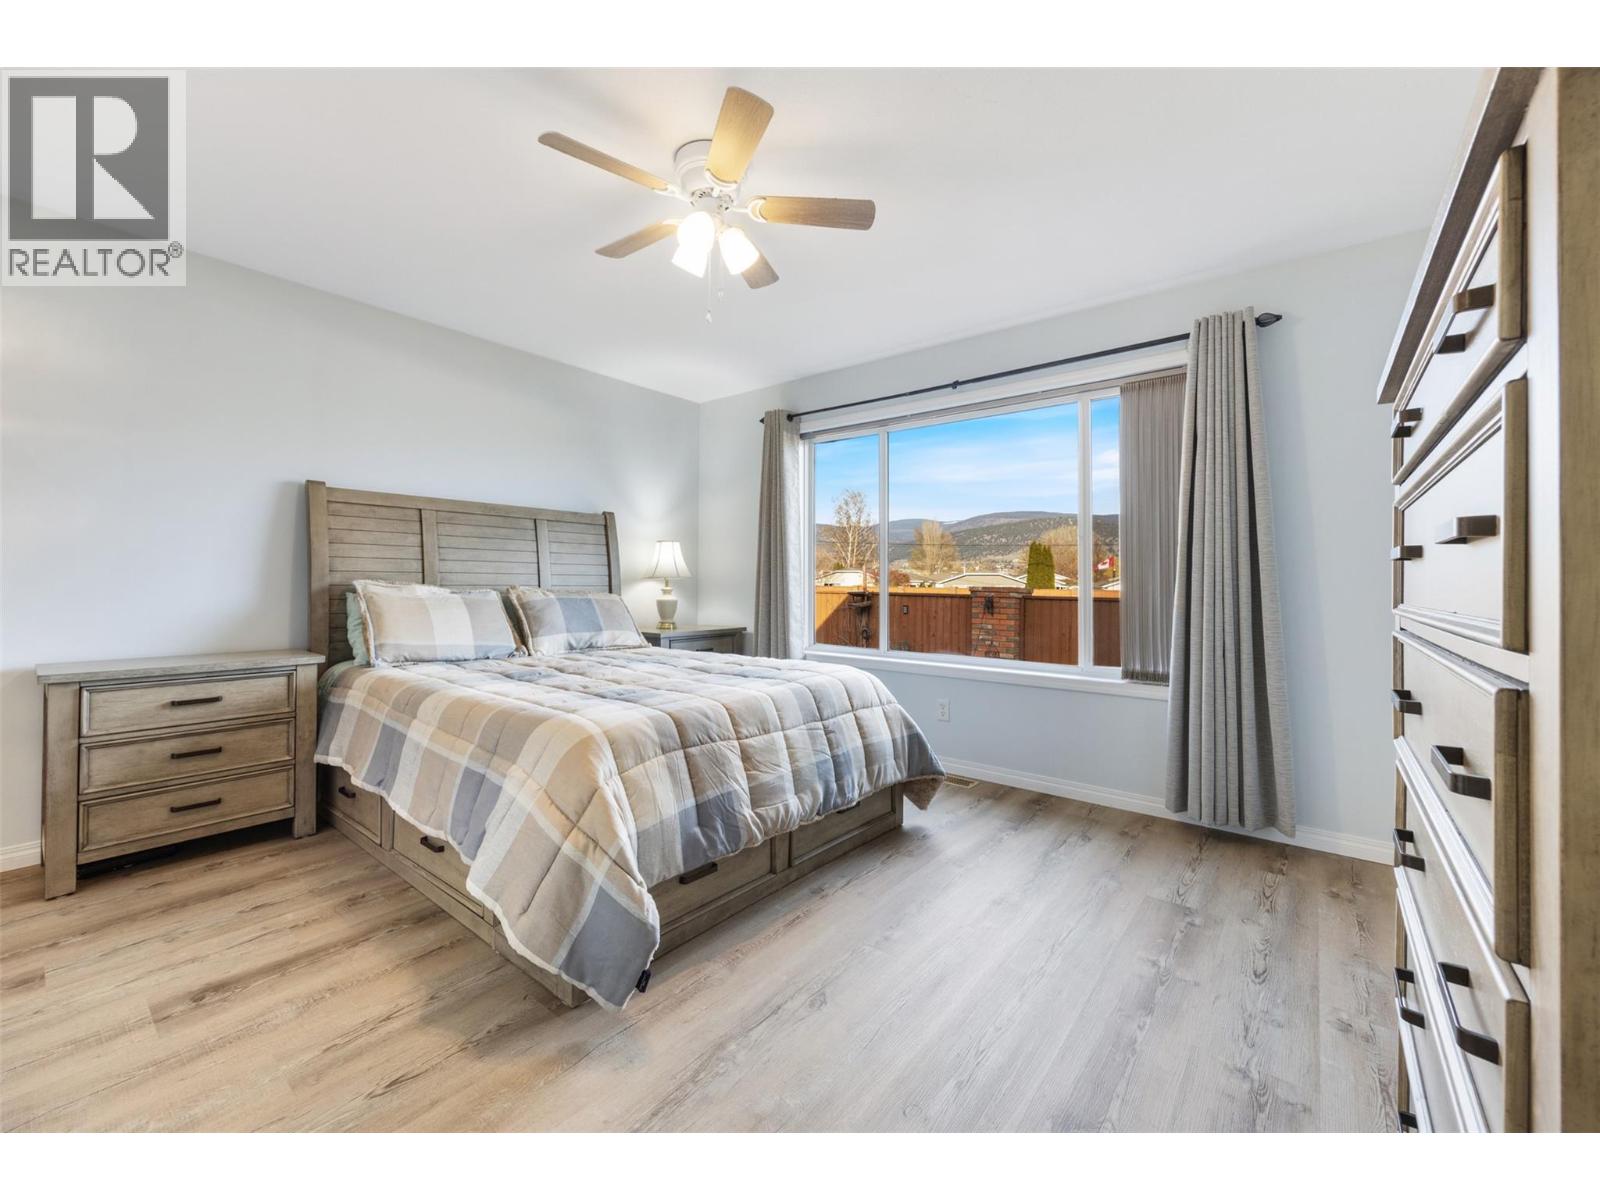
$519,800
Maintenance,
$275 Monthly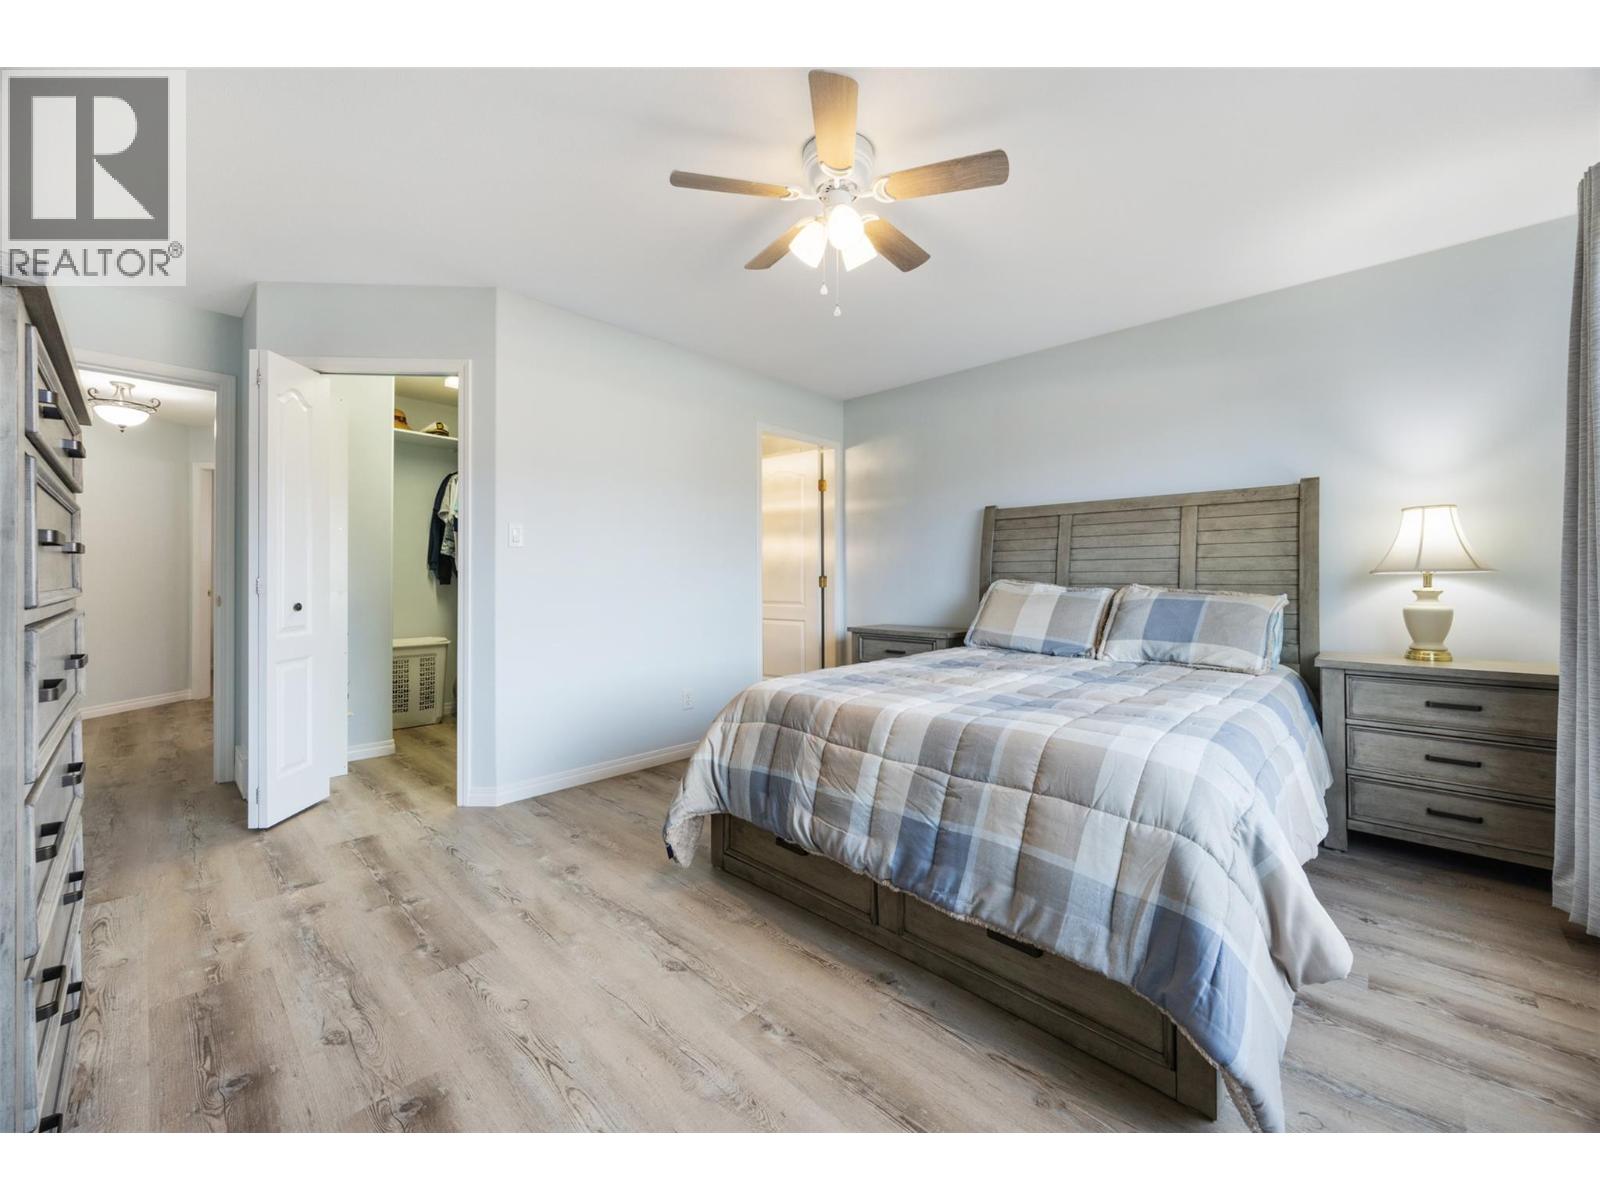
$519,800
Maintenance,
$275 Monthly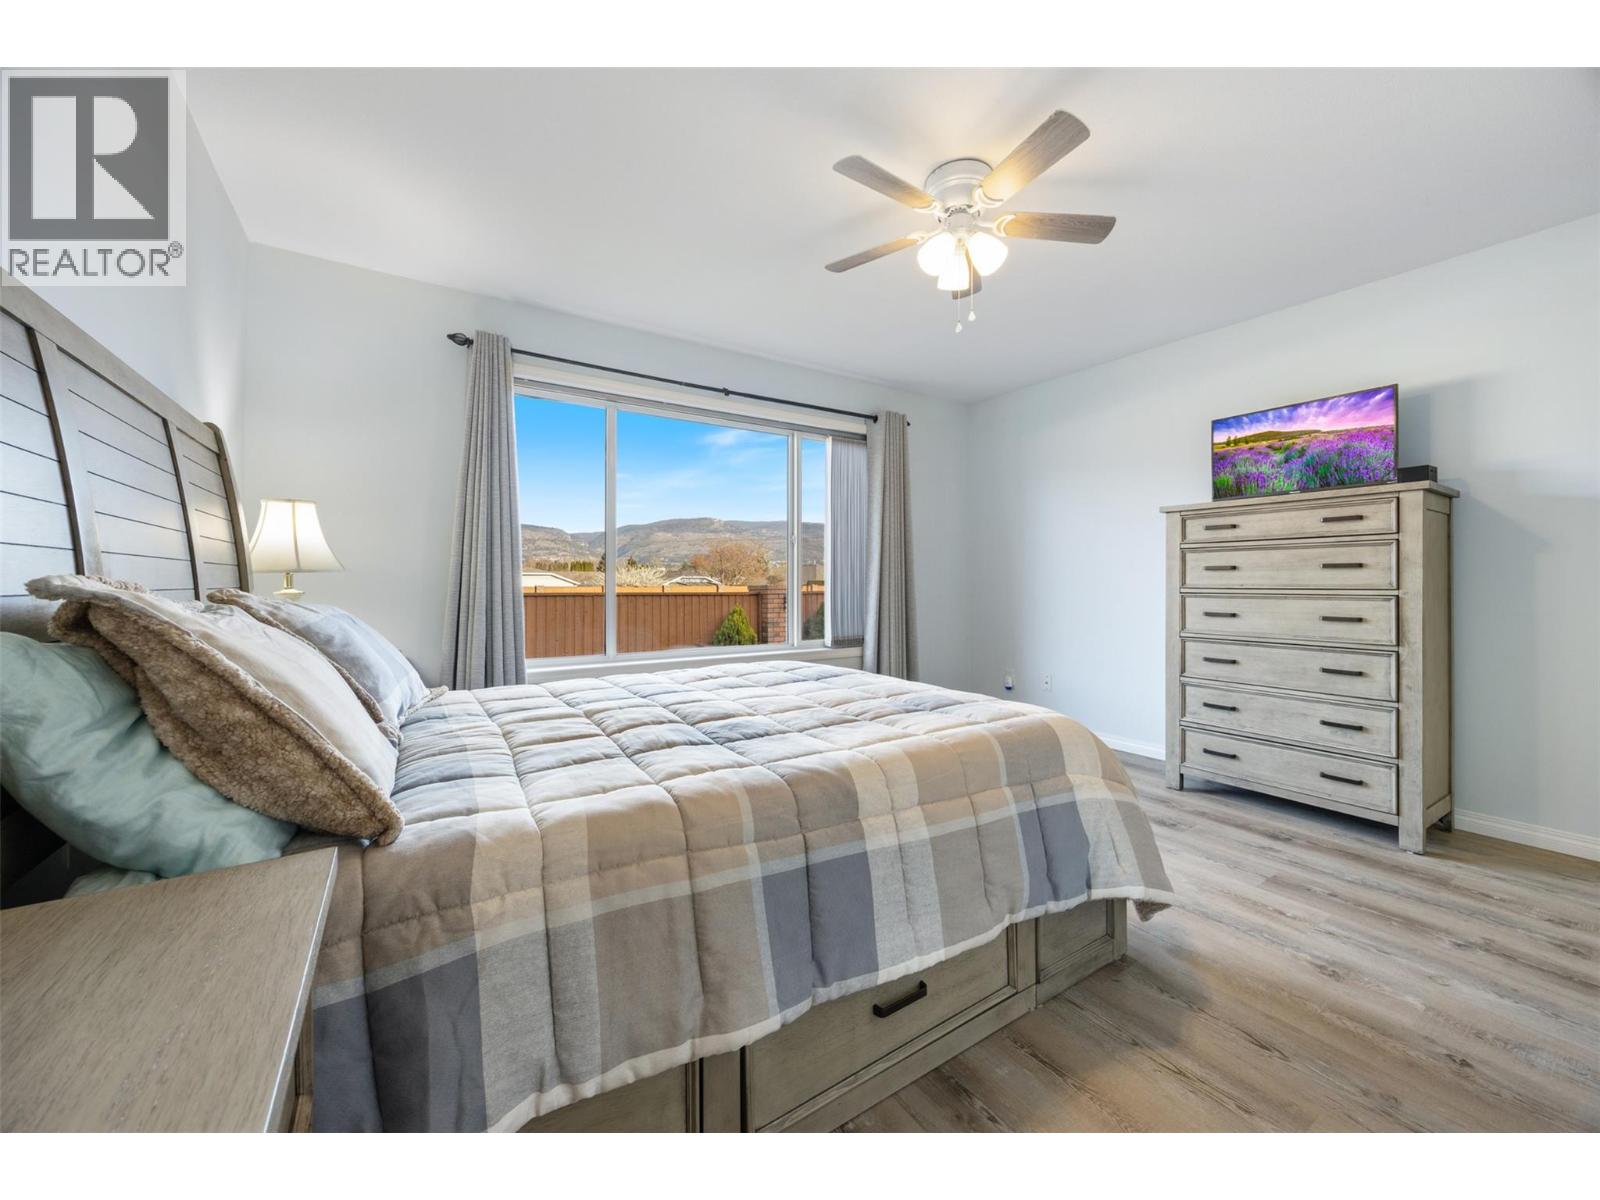
$519,800
Maintenance,
$275 Monthly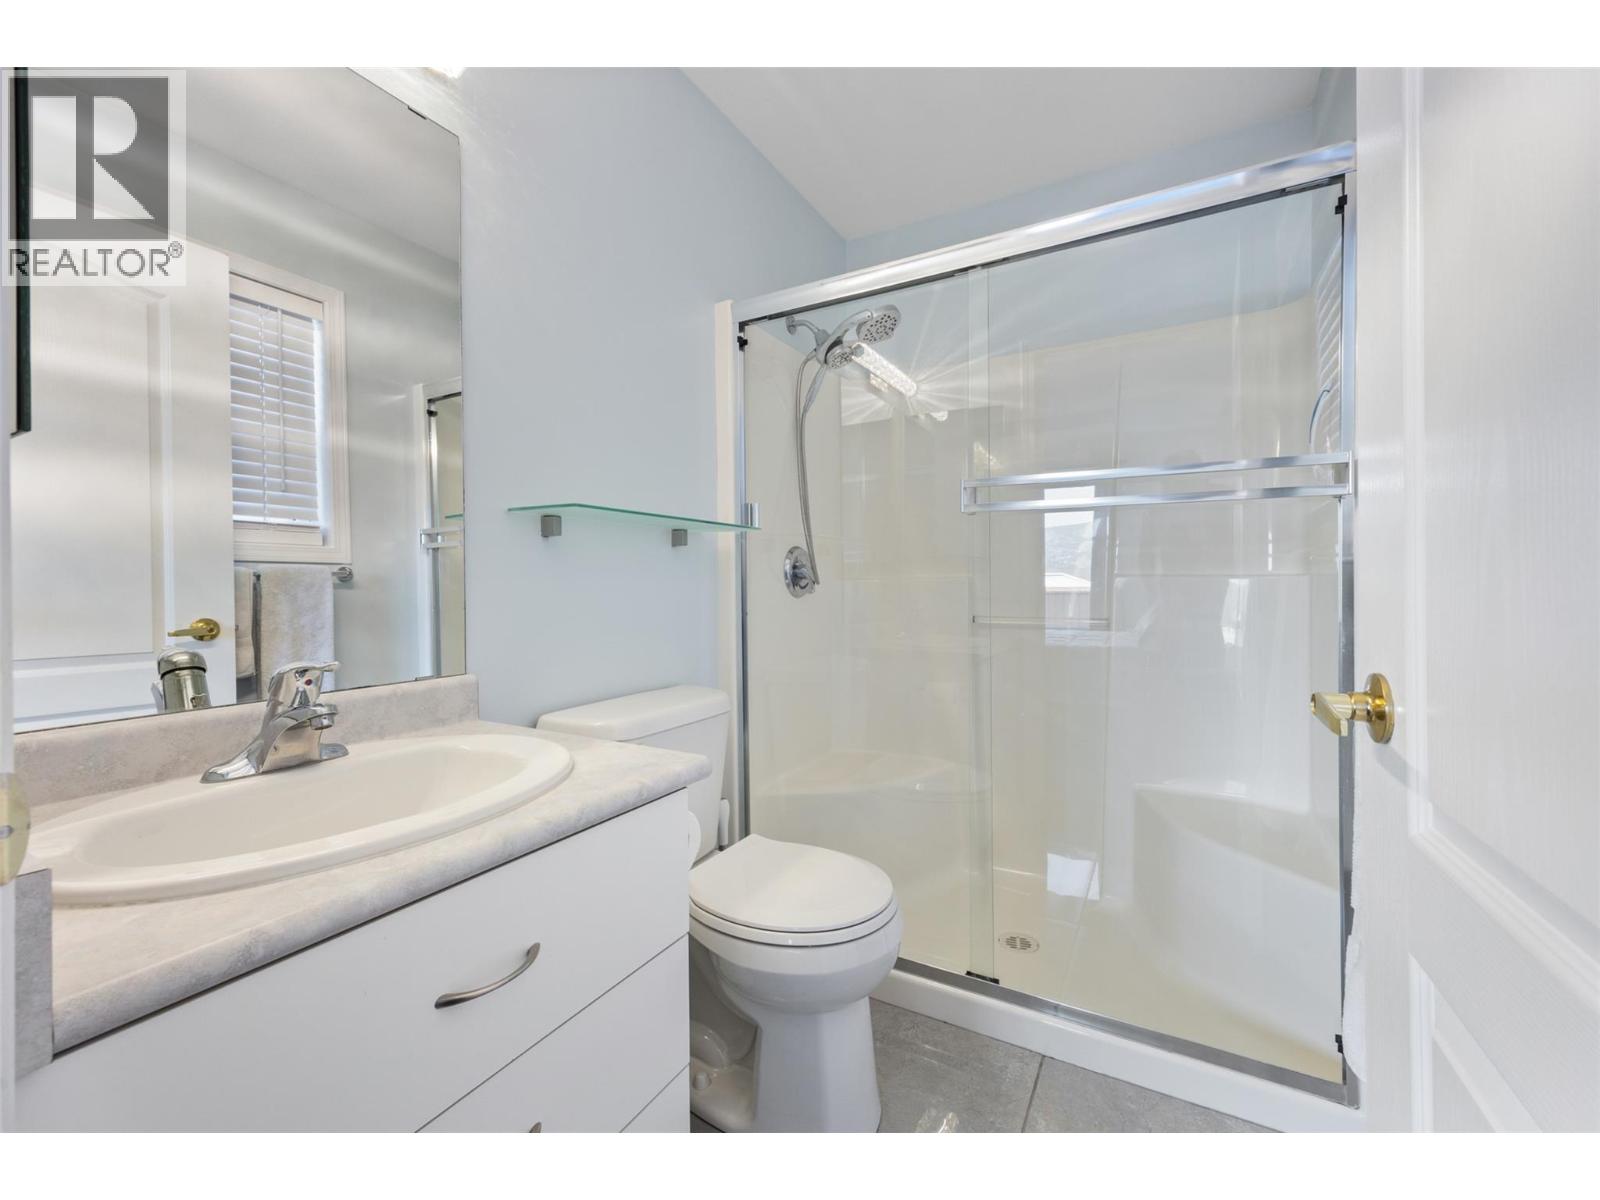
$519,800
Maintenance,
$275 Monthly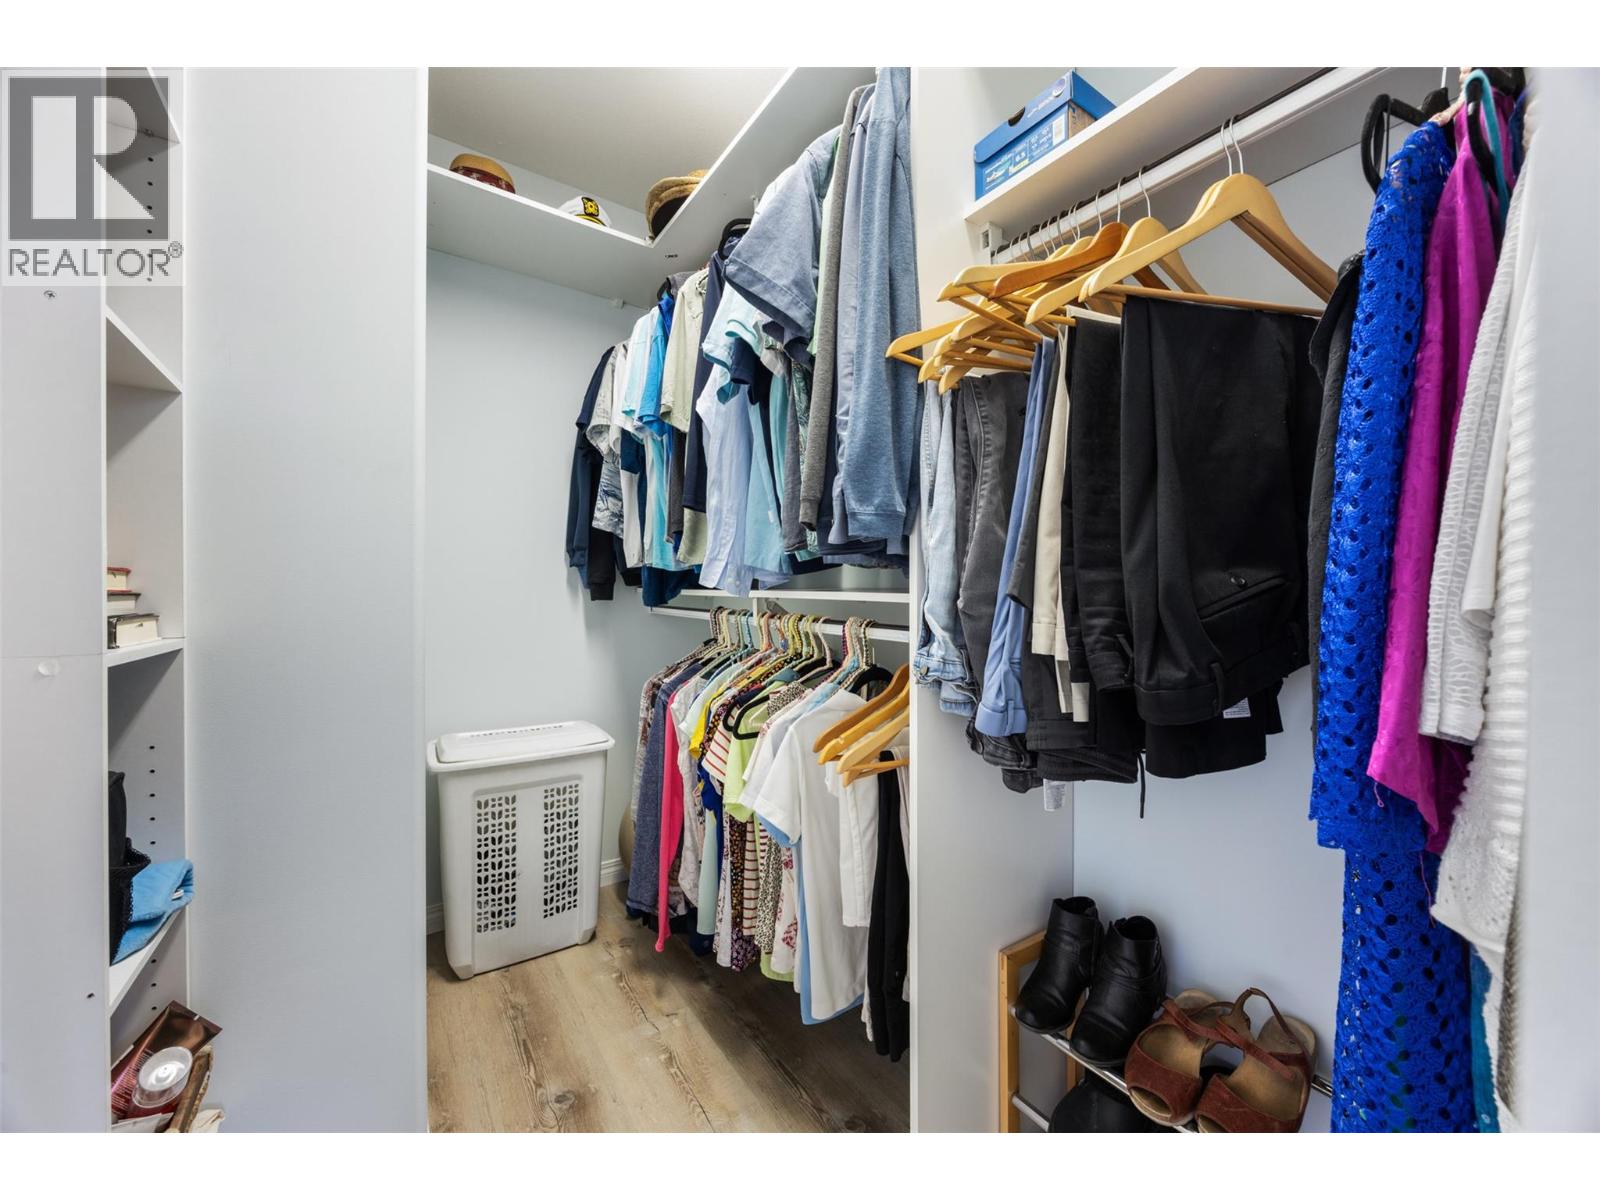
$519,800
Maintenance,
$275 Monthly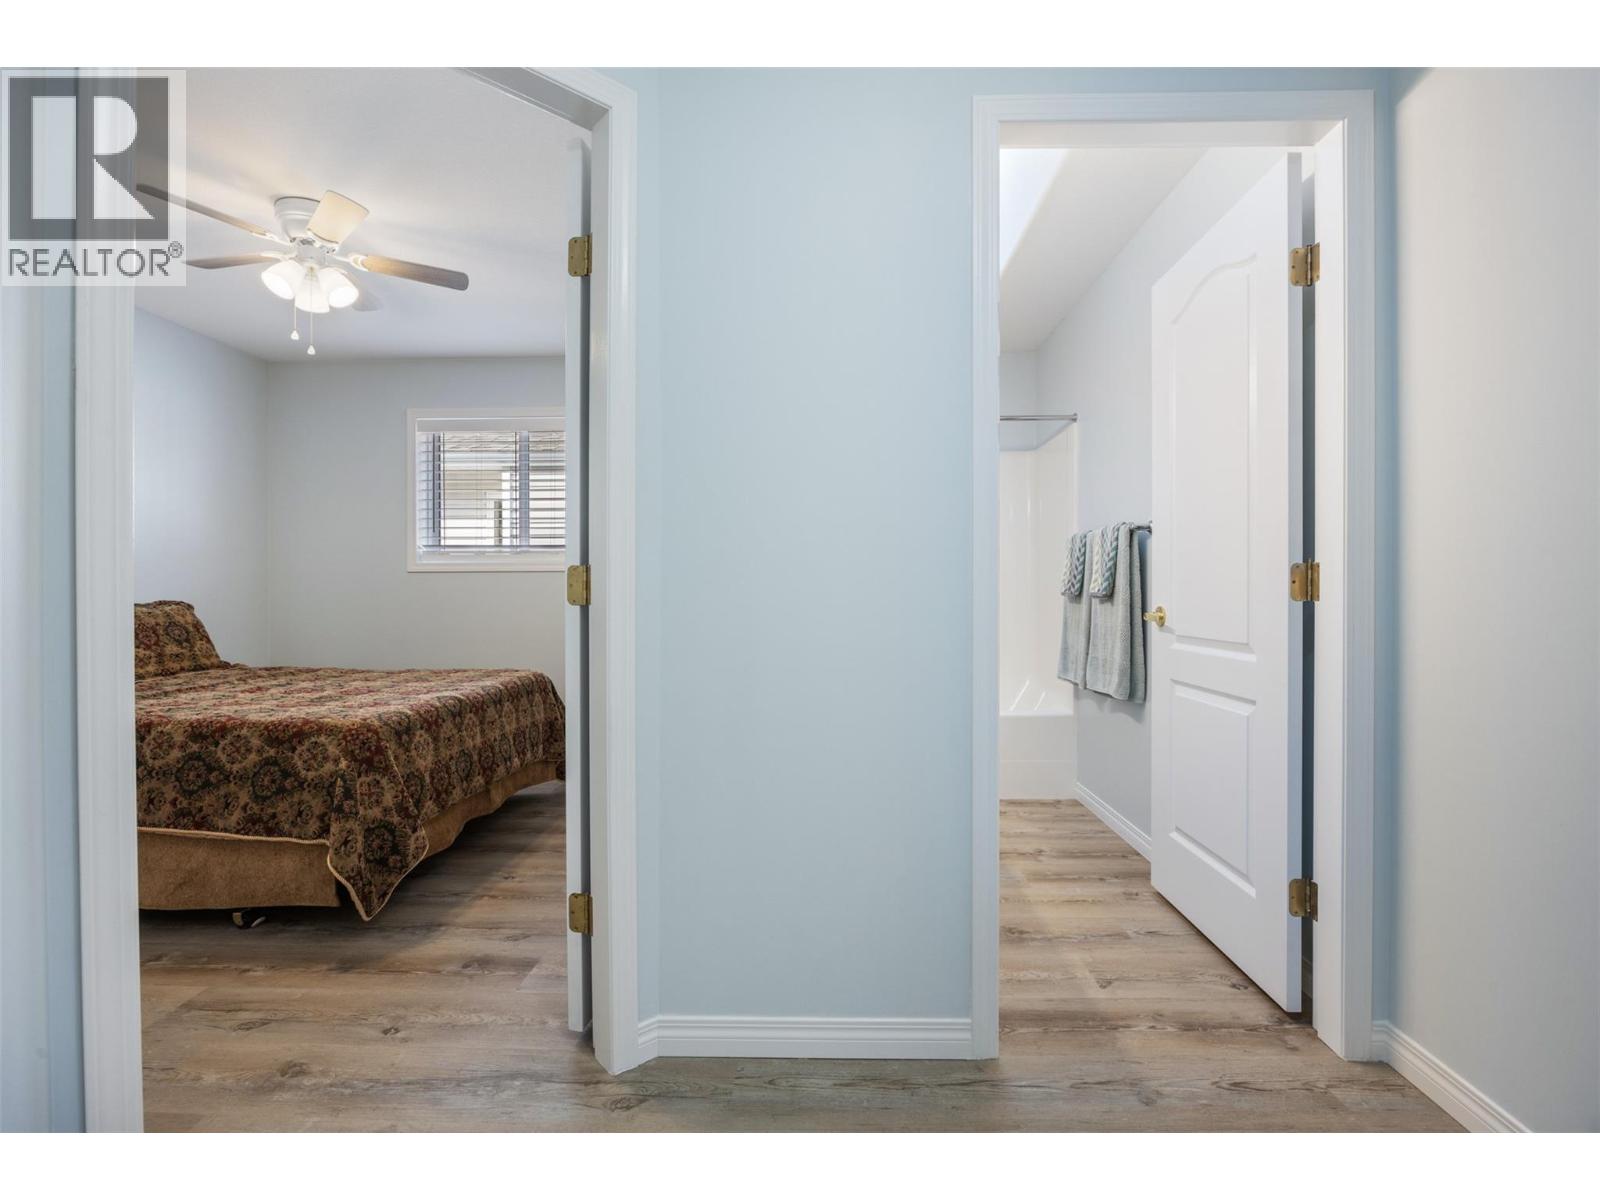
$519,800
Maintenance,
$275 Monthly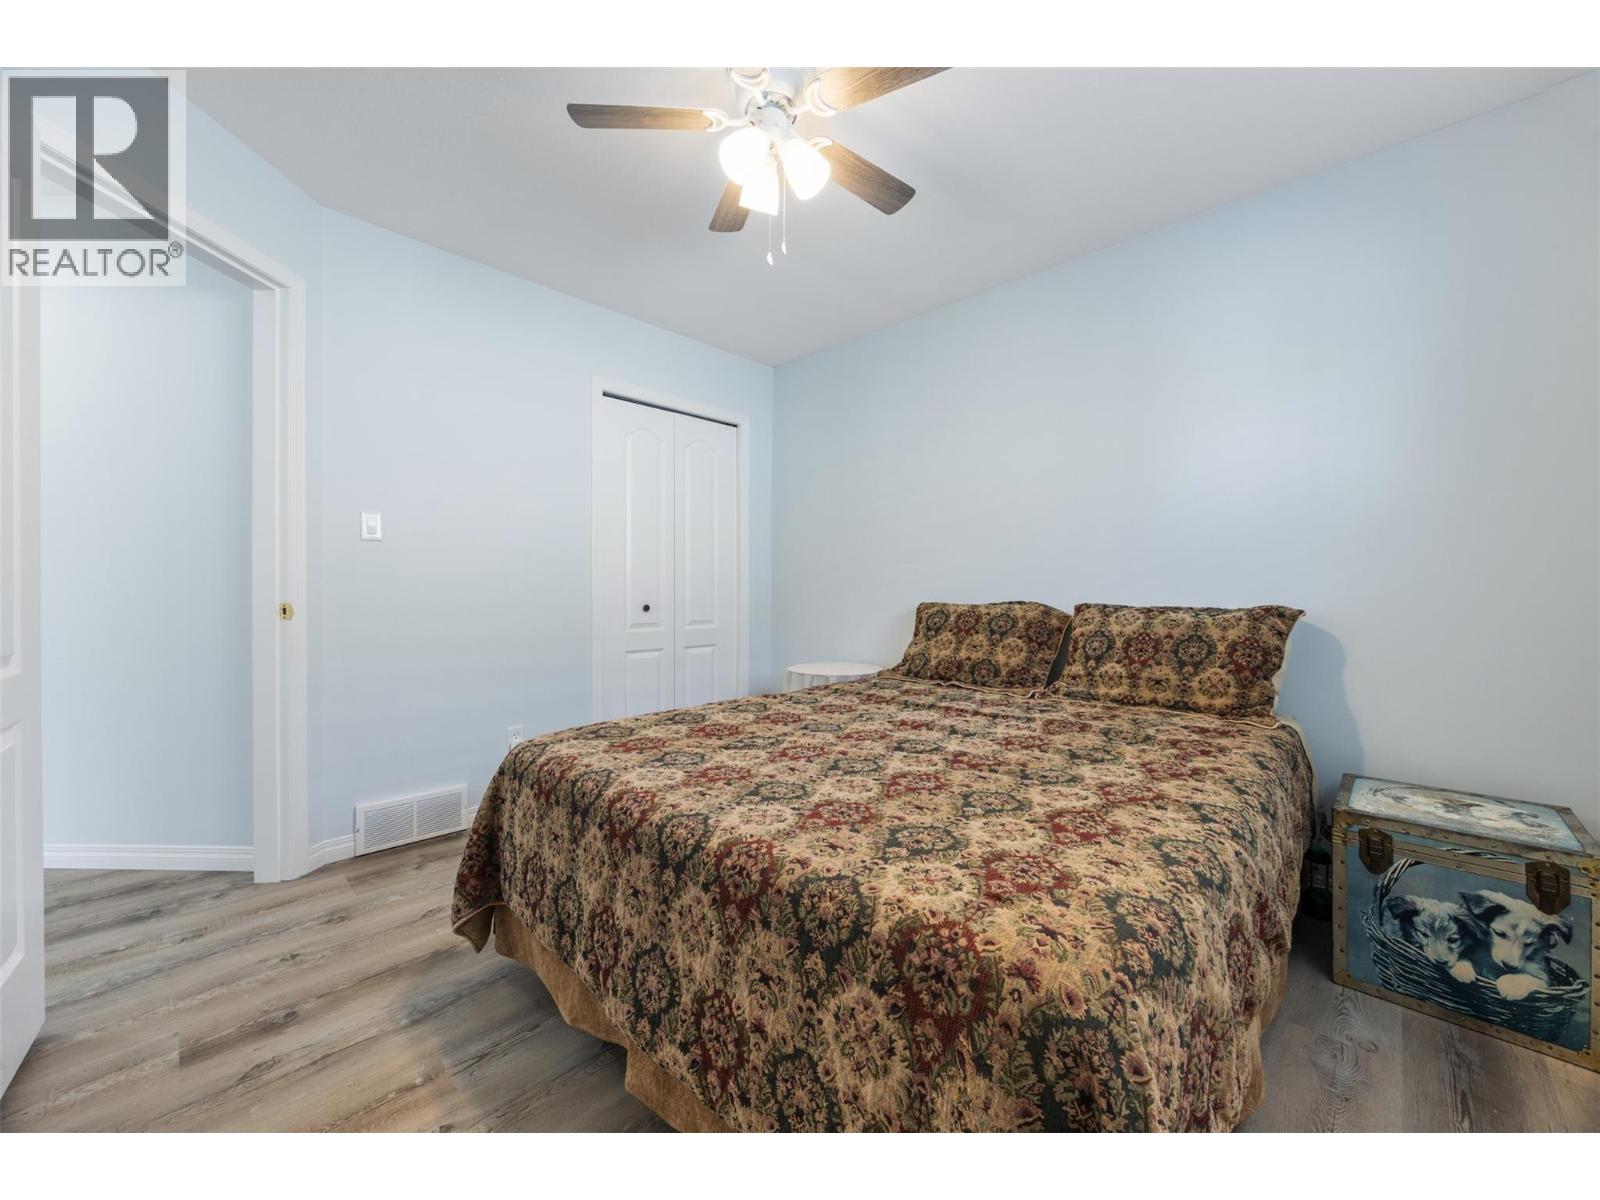
$519,800
Maintenance,
$275 Monthly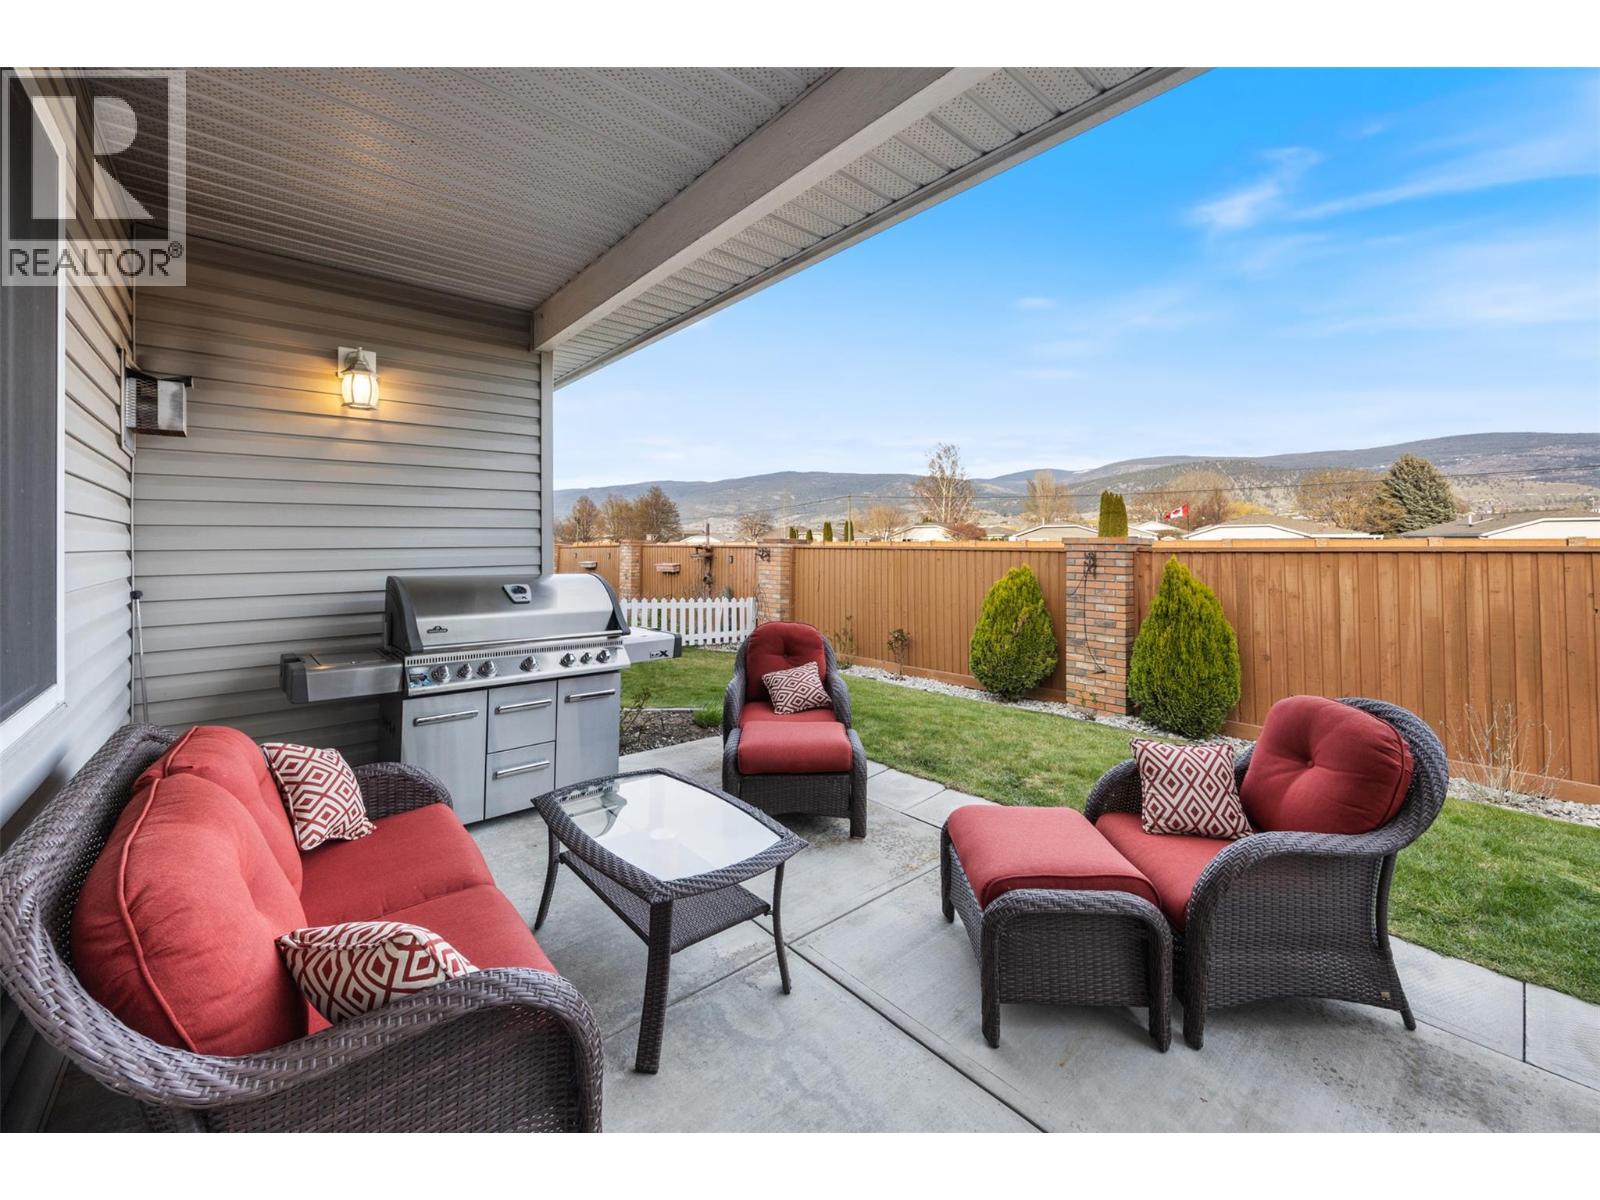
$519,800
Maintenance,
$275 Monthly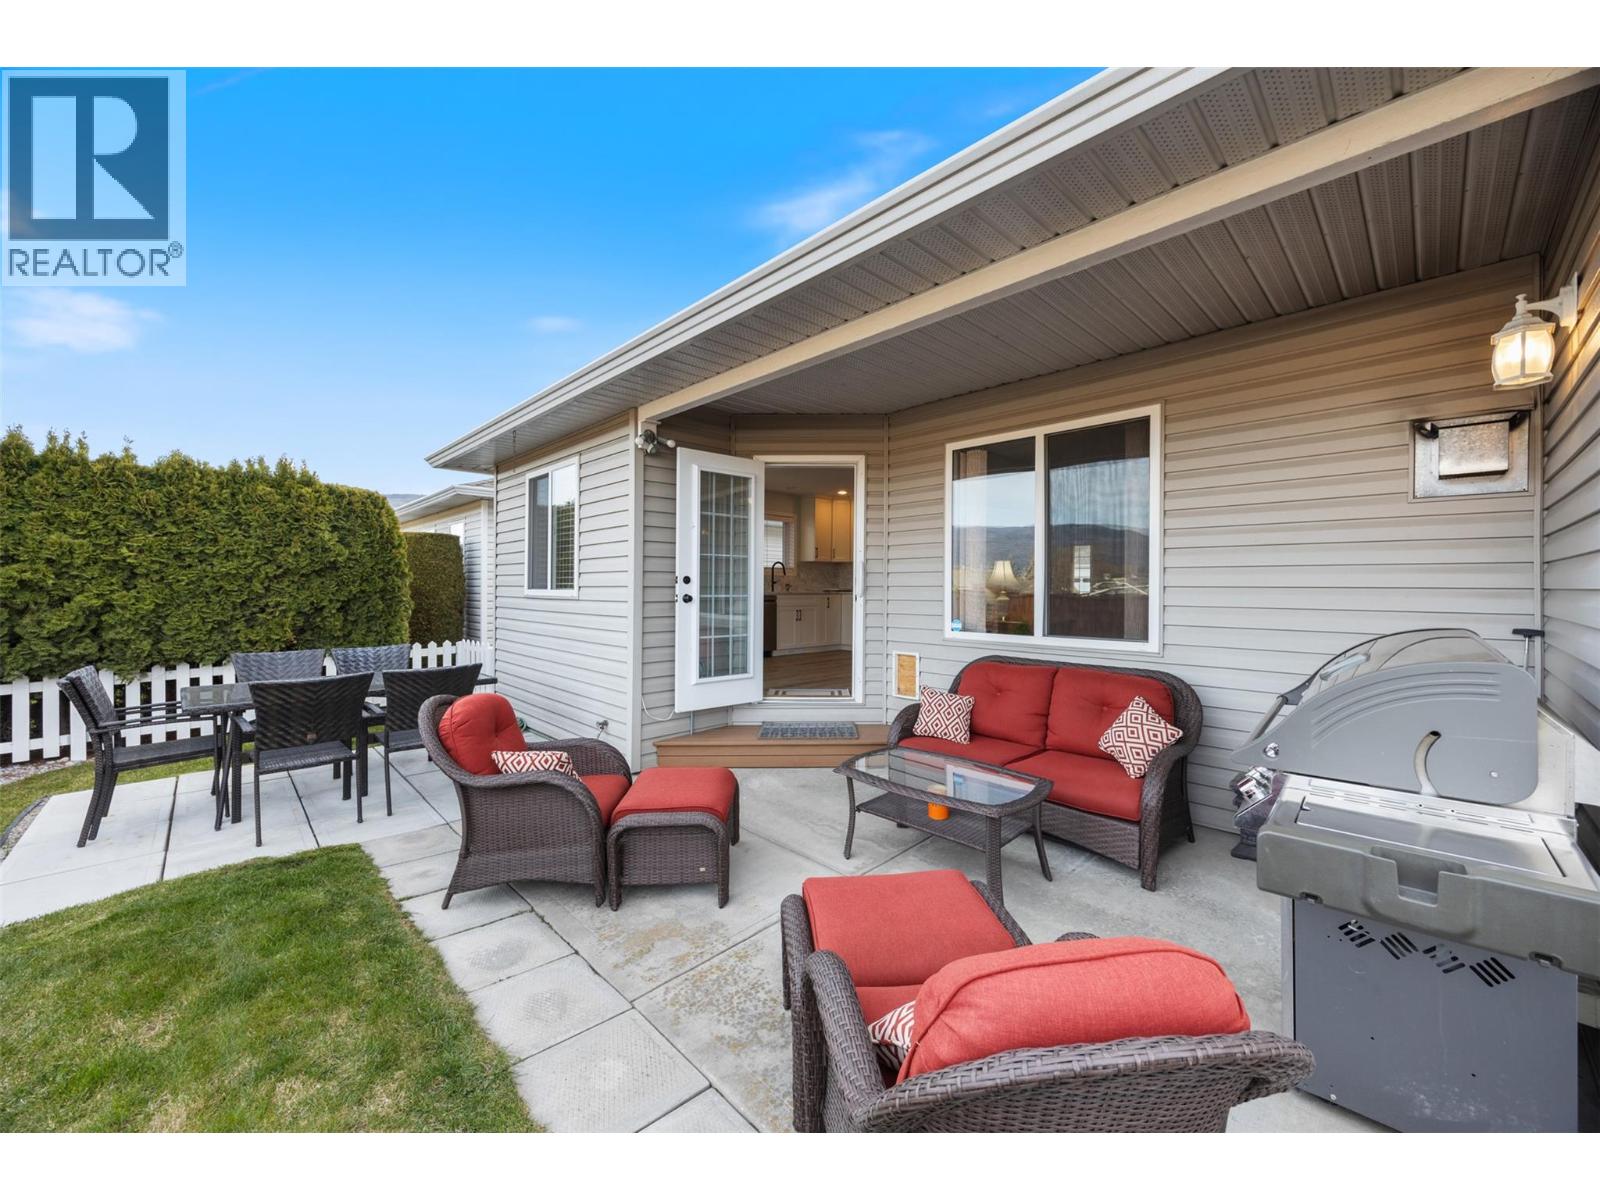
$519,800
Maintenance,
$275 Monthly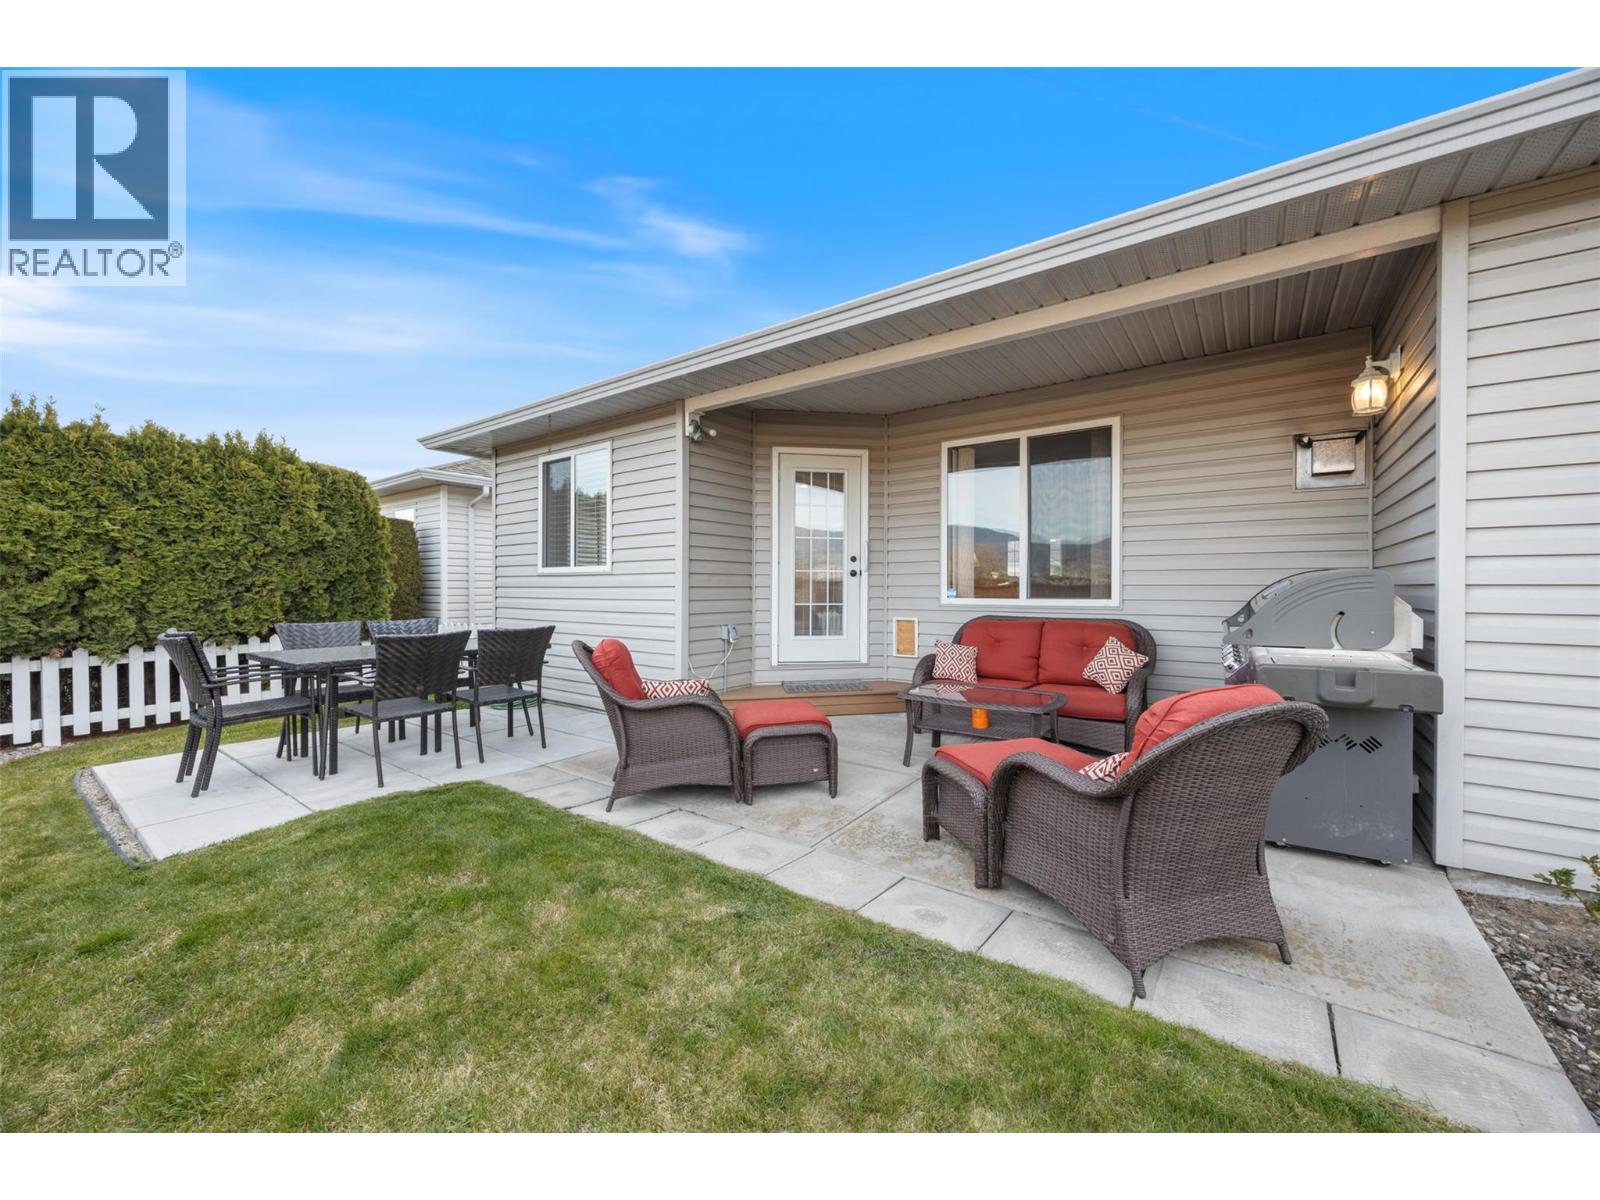
$519,800
Maintenance,
$275 Monthly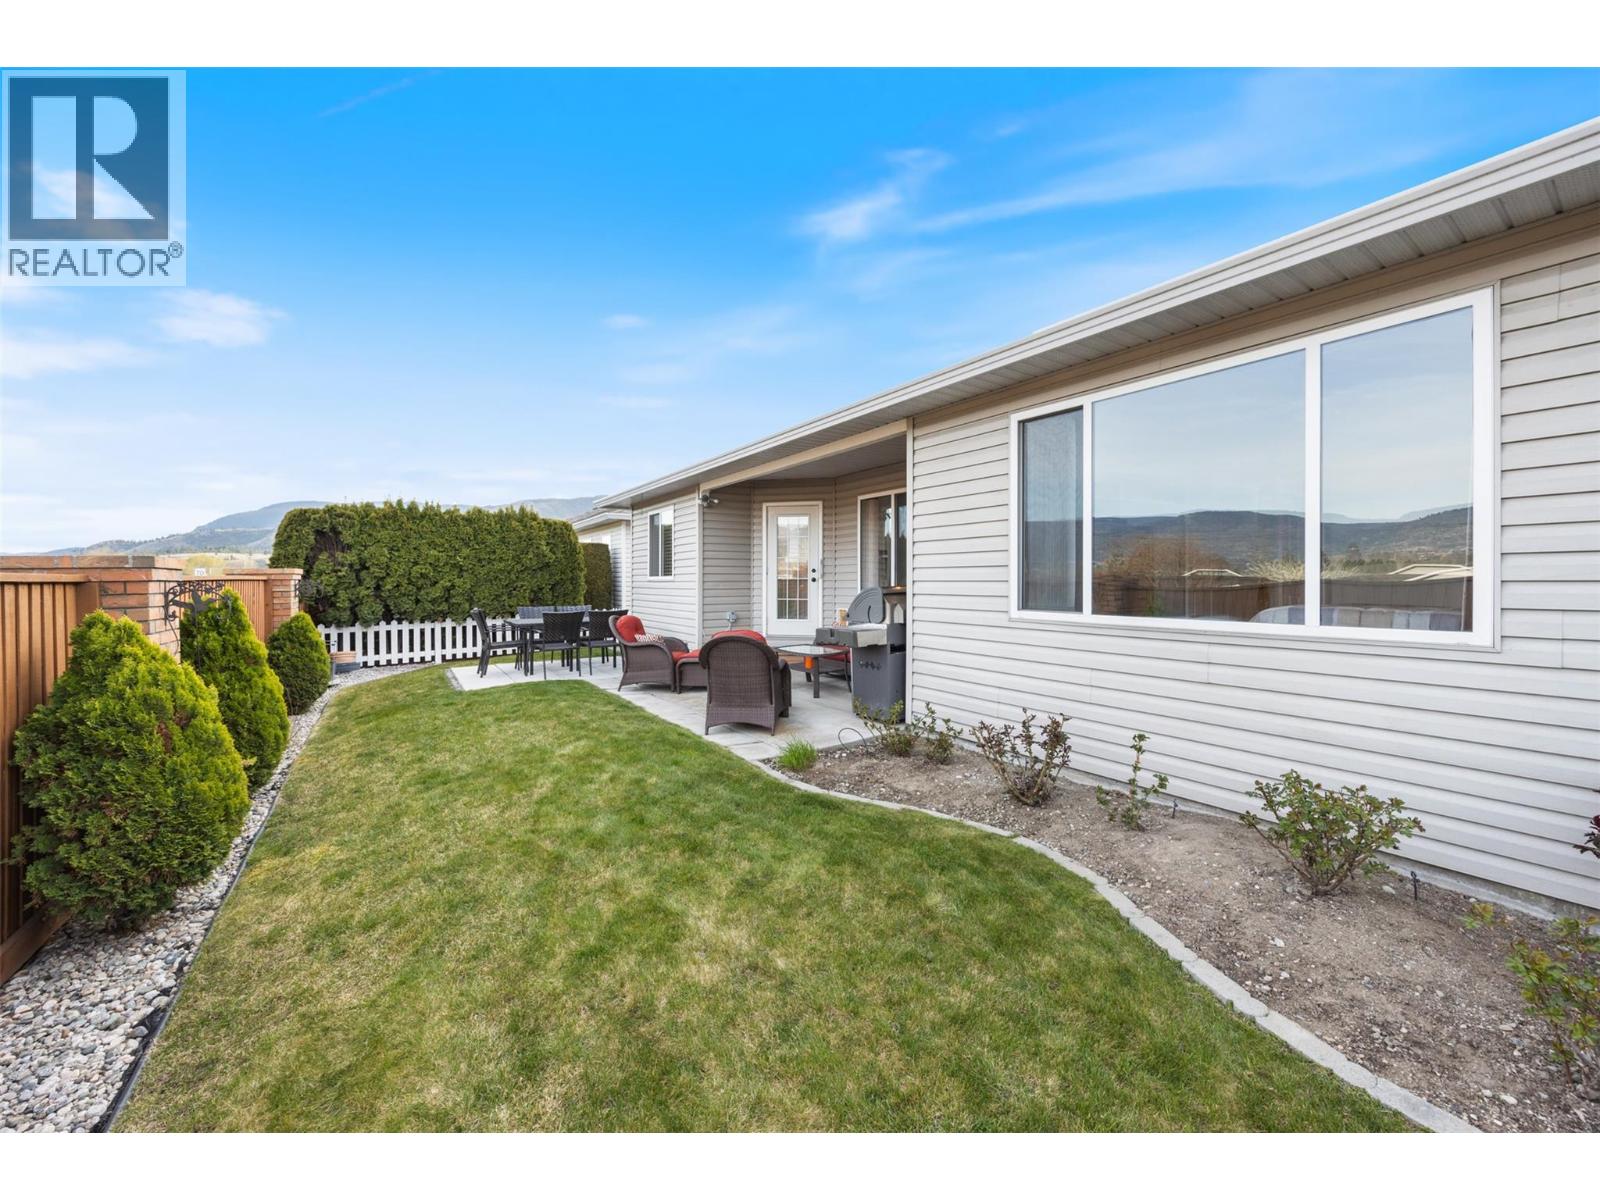
$519,800
Maintenance,
$275 Monthly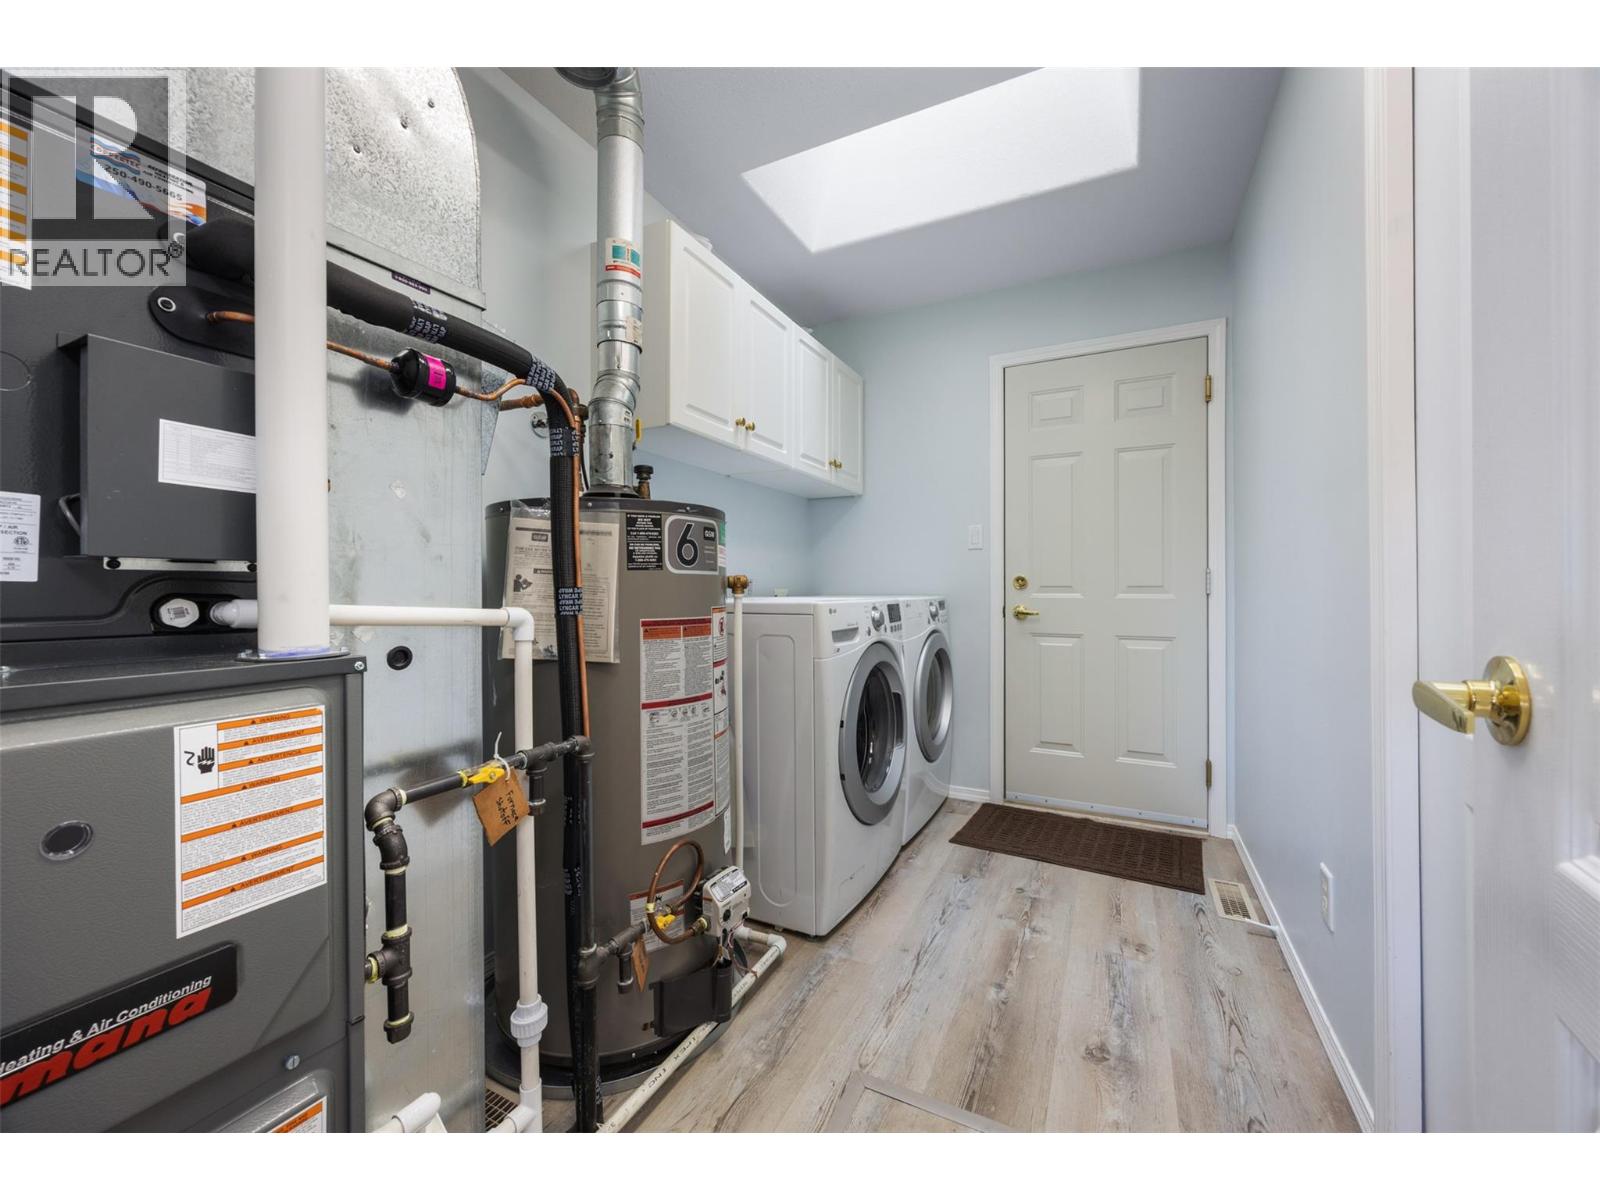
$519,800
Maintenance,
$275 Monthly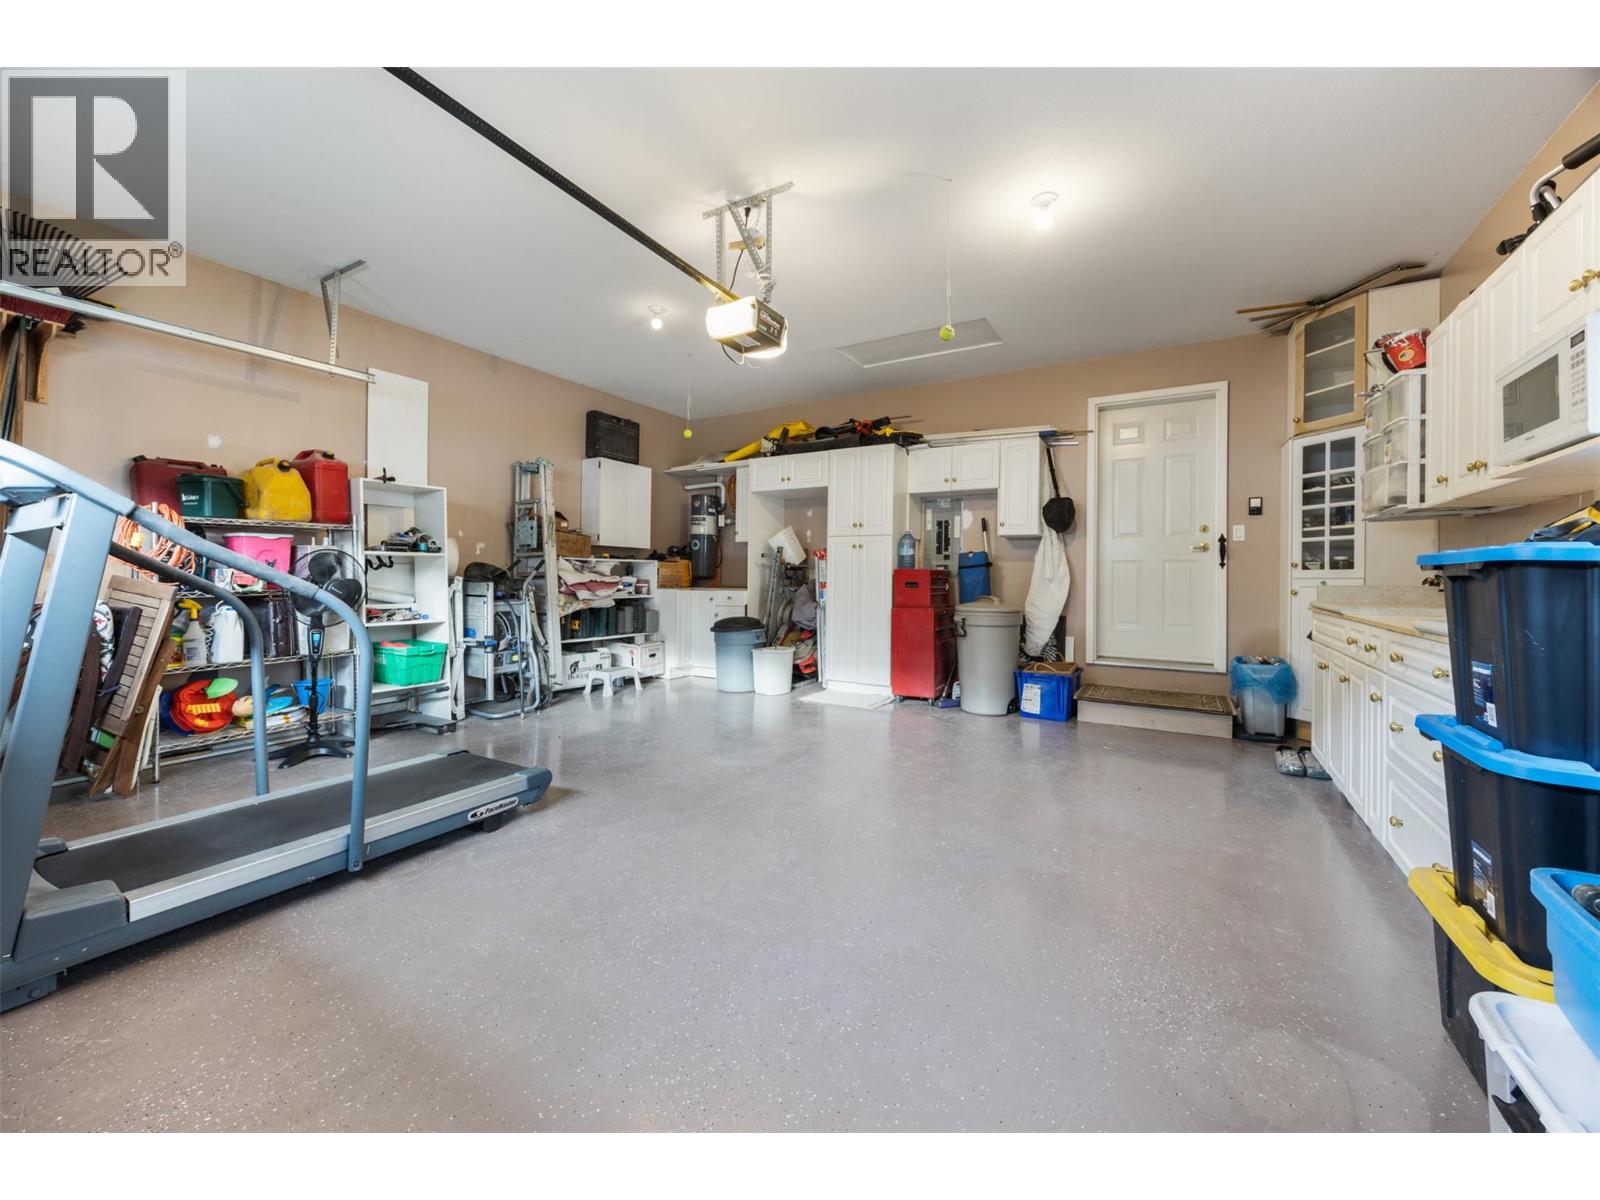
$519,800
Maintenance,
$275 Monthly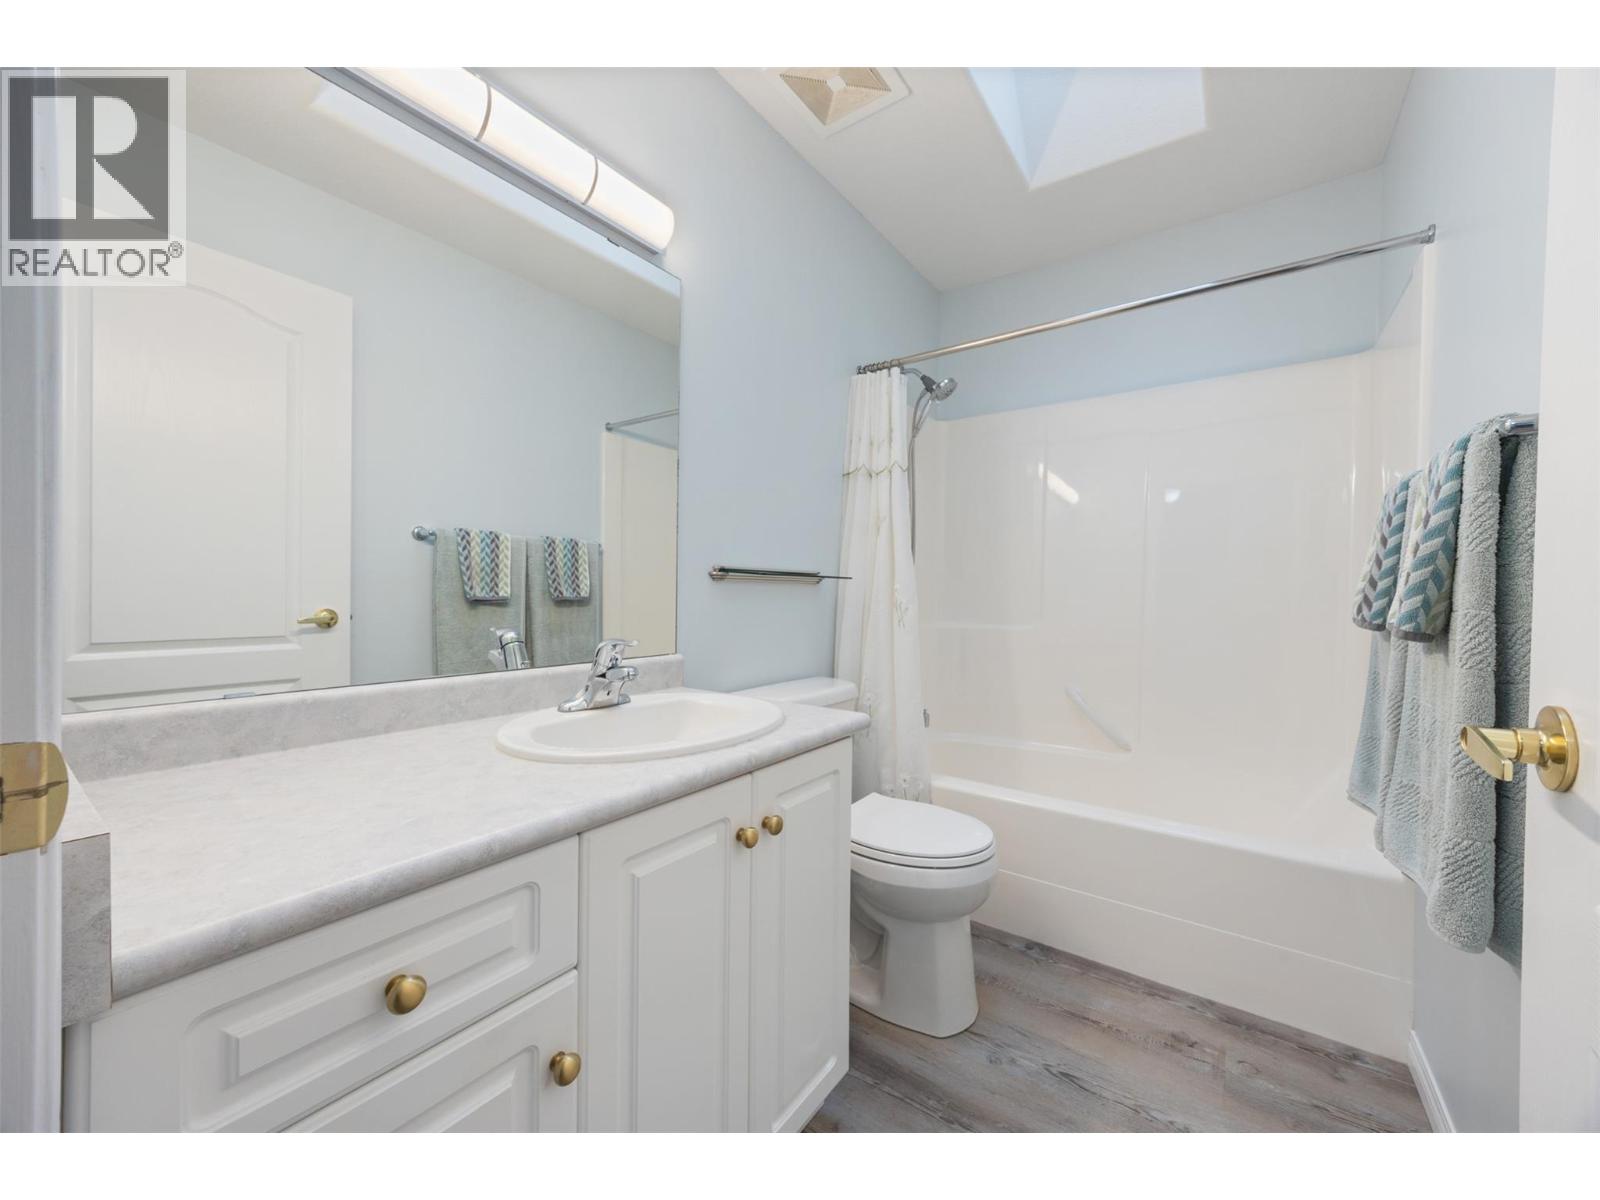
$519,800
Maintenance,
$275 Monthly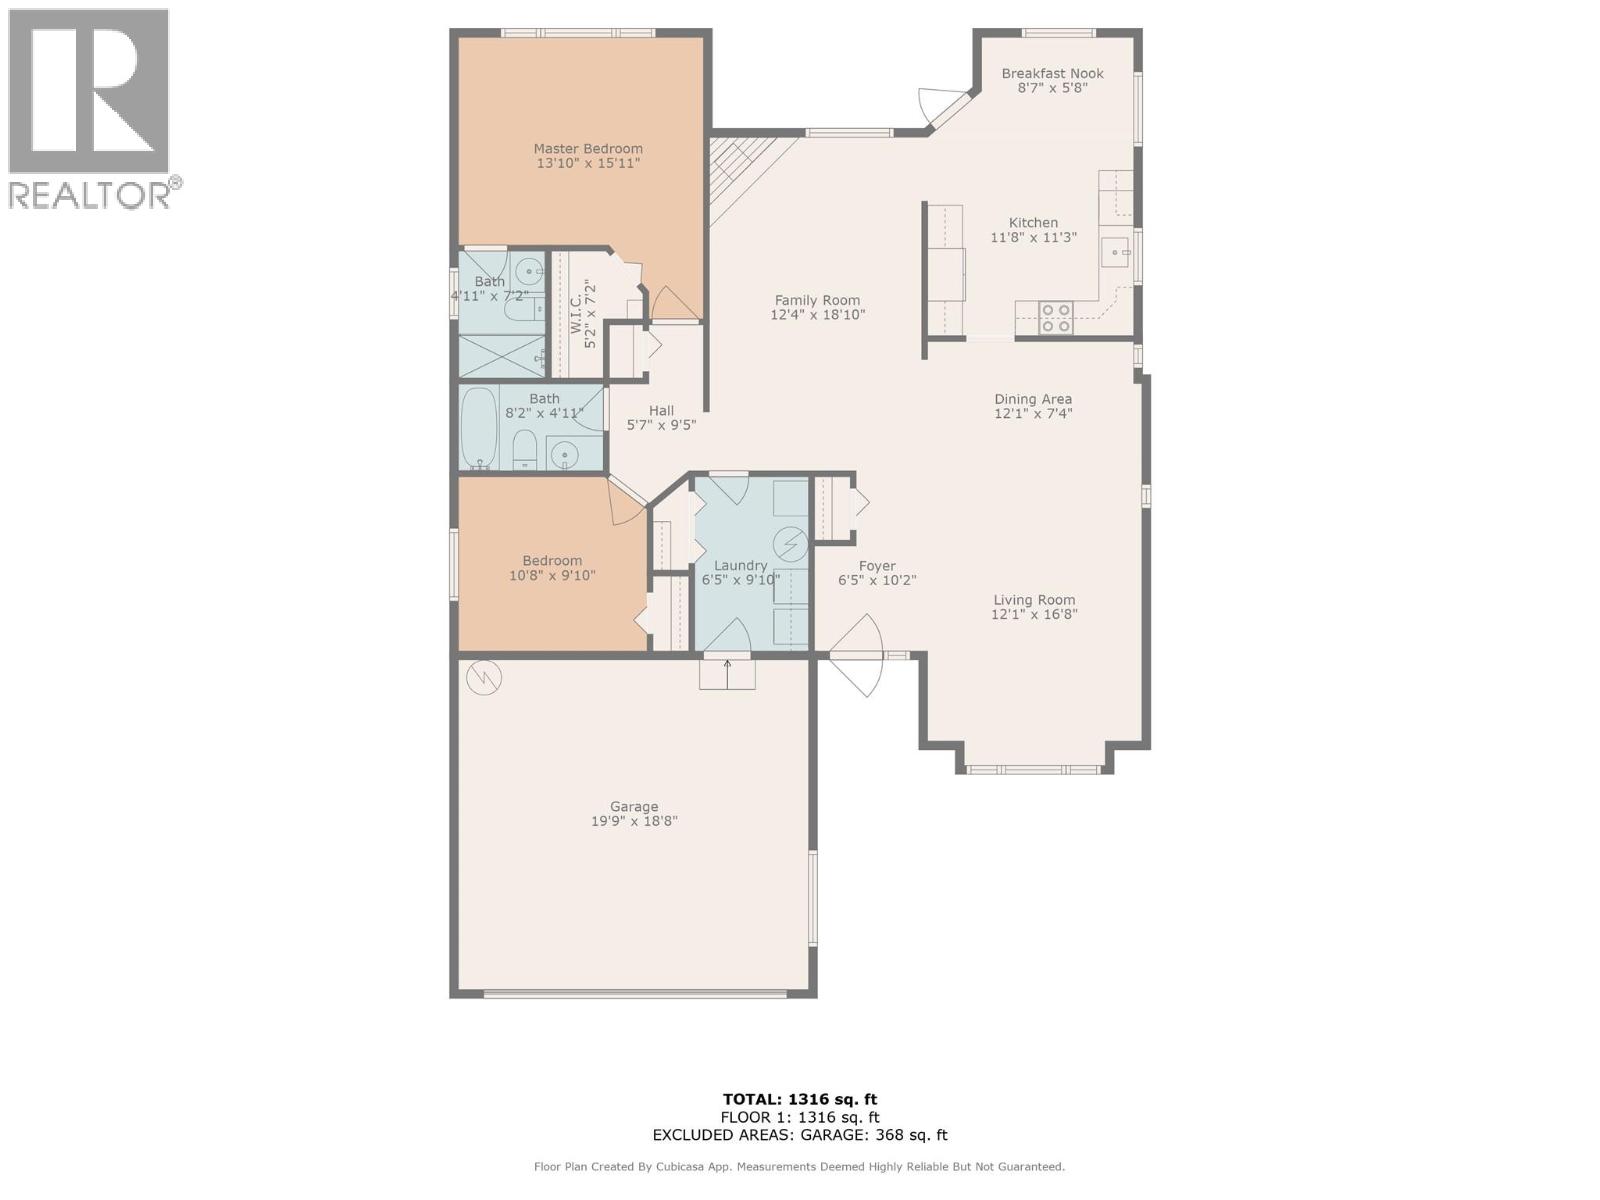
$519,800
Maintenance,
$275 Monthly
Like this listing?
Contact us for more information


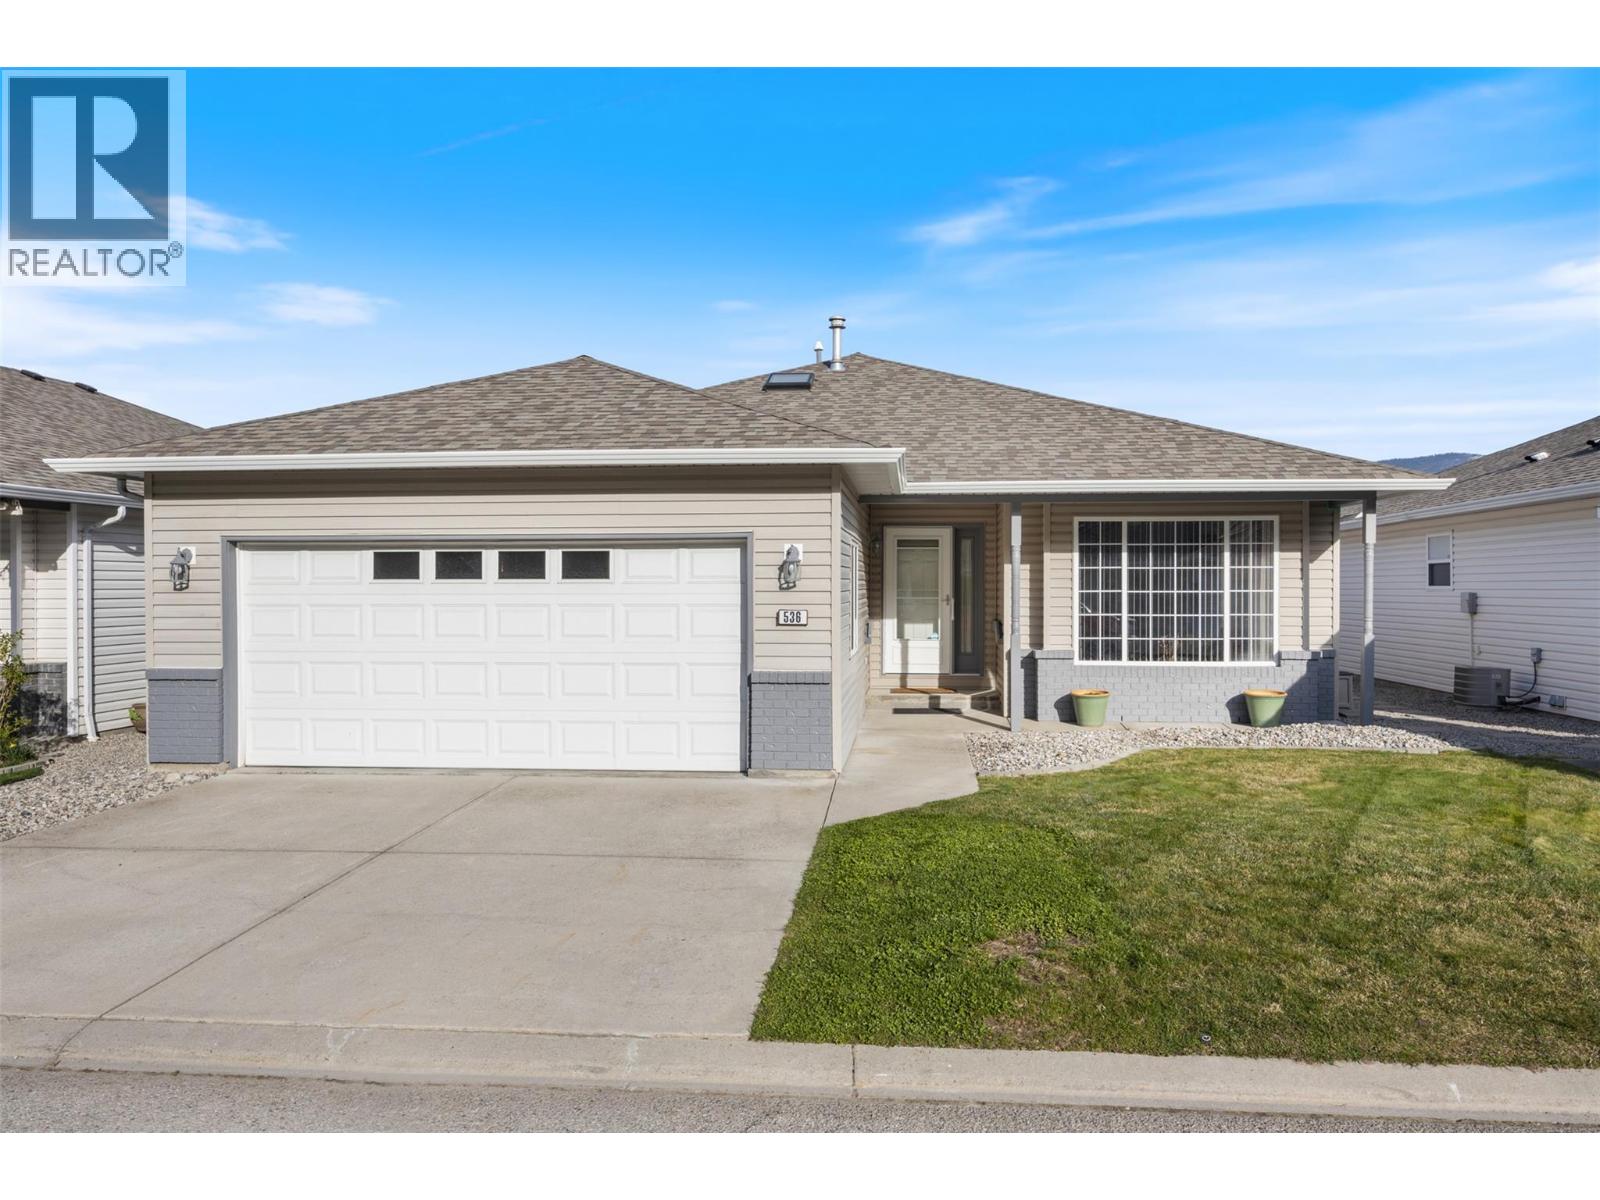
Experience the ease of ownership with this beautifully updated, completely turnkey, spacious rancher. No “to do list” here! Newer roof and mechanical ensuring peace of mind for many years to come. Step into the bright, open concept, split bedroom floorplan, perfect for entertaining and overnight visitors alike. Enjoy the fully updated kitchen, complete with new cabinetry, quartz countertops and high end stainless-steel appliances. The oversized primary bedroom is complete with a walk in closet and 3-pce ensuite for your comfort. The private backyard includes a patio with a shaded nook for those hot Okanagan summers. Living in Red Wing Resorts grants you access to a private clubhouse, dock and beach on Lake Okanagan, which is right across the road, for a monthly HOA fee of $220/m, and NO lease payments. This property is within walking distance of the South Okanagan Events Center, golf courses, swimming pools and offers access to downtown. Interested in finding out exactly what this lifestyle entails? Contact us today to book your private showing. (id:67517)
-
Property Details
MLS® Number 10399134 Property Type Single Family Neigbourhood Husula/West Bench/Sage Mesa Community Name Red Wing CommunityFeatures Seniors Oriented ParkingSpaceTotal 4 -
Building
BathroomTotal 2 BedroomsTotal 2 ArchitecturalStyle Ranch ConstructedDate 2003 ConstructionStyleAttachment Detached CoolingType Central Air Conditioning HeatingType Forced Air, See Remarks RoofMaterial Asphalt Shingle RoofStyle Unknown StoriesTotal 1 SizeInterior 1,462 Sqft Type House UtilityWater Municipal Water Attached Garage 2 -
Land
Acreage No Sewer Municipal Sewage System SizeIrregular 0.1 SizeTotal 0.1 Ac|under 1 Acre SizeTotalText 0.1 Ac|under 1 Acre -
Rooms
Level Type Length Width Dimensions Main Level Full Bathroom Measurements not available Main Level Full Ensuite Bathroom Measurements not available Main Level Dining Nook 8'7'' x 5'8'' Main Level Family Room 12'4'' x 18'10'' Main Level Living Room 12'1'' x 16'8'' Main Level Laundry Room 6'5'' x 9'10'' Main Level Bedroom 10'8'' x 9'10'' Main Level Primary Bedroom 13'10'' x 15'11'' Main Level Kitchen 11'8'' x 11'3'' Main Level Dining Room 12'1'' x 7'4'' Main Level Foyer 6'5'' x 10'2'' -
Utilities
Your Favourites
No Favourites Found







The trademarks REALTOR®, REALTORS®, and the REALTOR® logo are controlled by The Canadian Real Estate Association (CREA) and identify real estate professionals who are members of CREA. The trademarks MLS®, Multiple Listing Service® and the associated logos are owned by The Canadian Real Estate Association (CREA) and identify the quality of services provided by real estate professionals who are members of CREA. The trademark DDF® is owned by The Canadian Real Estate Association (CREA) and identifies CREA's Data Distribution Facility (DDF®)
September 02 2026 07:58:35
Association of Interior REALTORS®
