$295,000
$295,000
$295,000
$295,000
$295,000
$295,000
$295,000
$295,000
$295,000
$295,000
$295,000
$295,000
$295,000
$295,000
$295,000
$295,000
$295,000
$295,000
$295,000
$295,000
$295,000
$295,000
$295,000
$295,000
$295,000
$295,000
$295,000
$295,000
$295,000
$295,000
$295,000
$295,000
$295,000
$295,000
$295,000
$295,000
$295,000
$295,000
$295,000
$295,000
$295,000
$295,000
$295,000
$295,000
$295,000
$295,000
$295,000
$295,000
$295,000
$295,000
$295,000
$295,000
Like this listing?
Contact us for more information


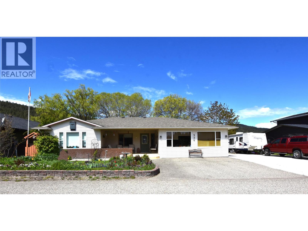
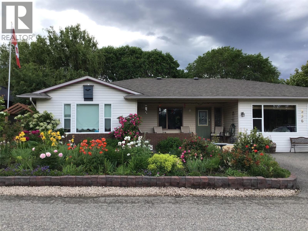
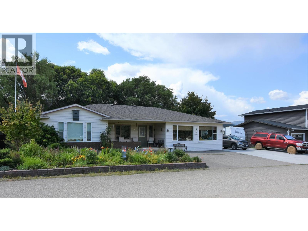
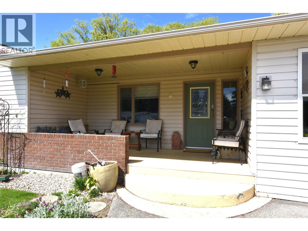
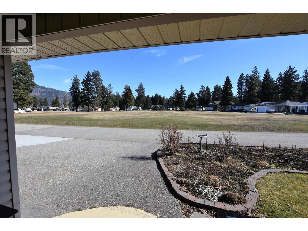
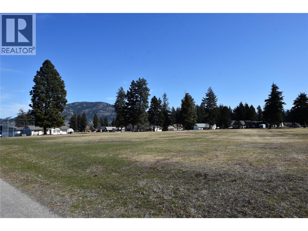
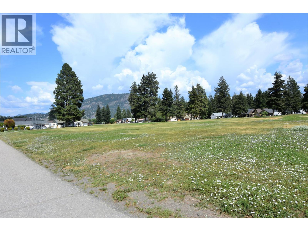
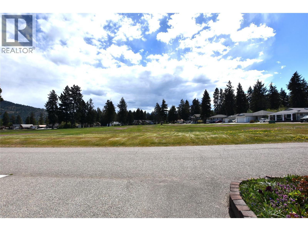
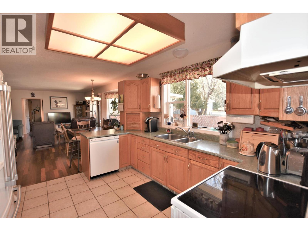
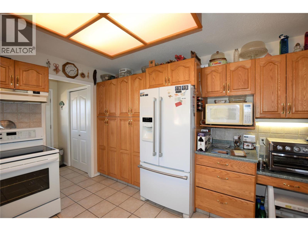
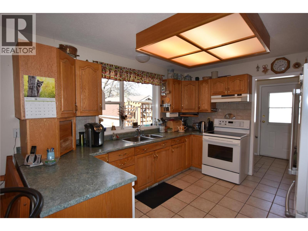
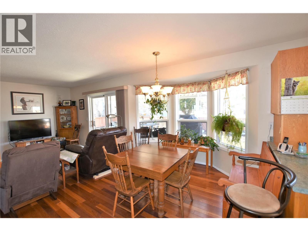
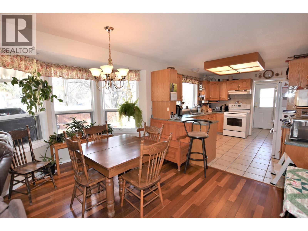
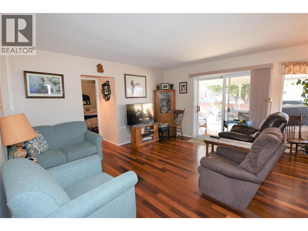
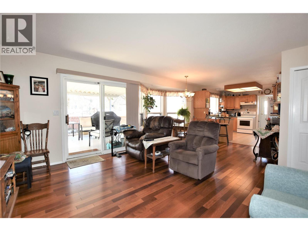
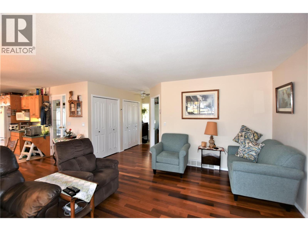
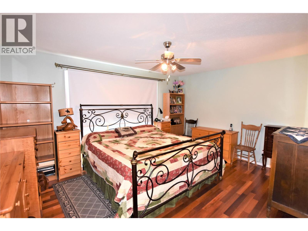
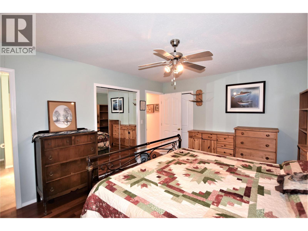
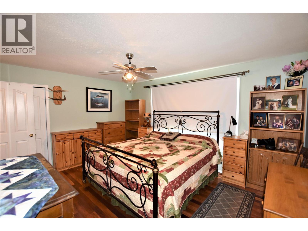
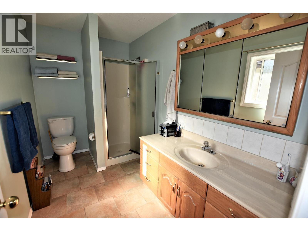
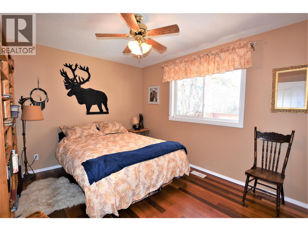
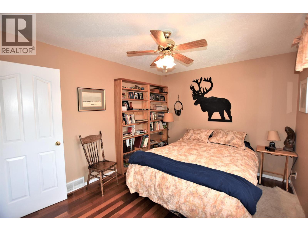
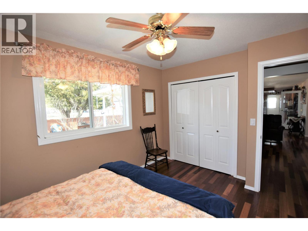
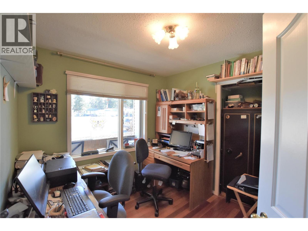
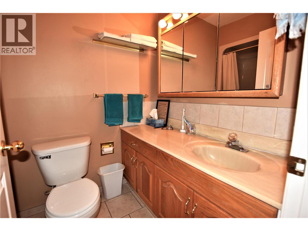
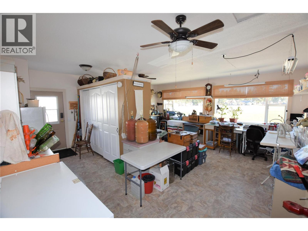
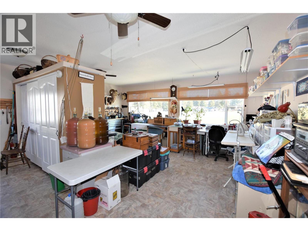
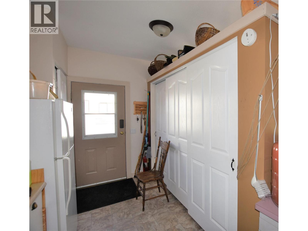
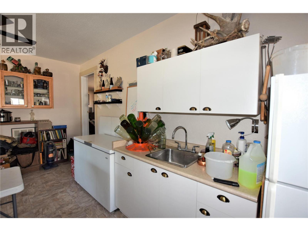
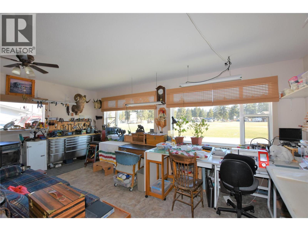
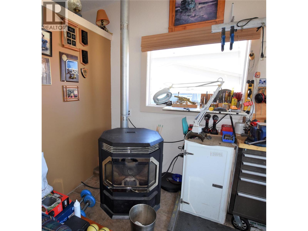
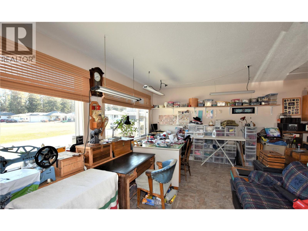
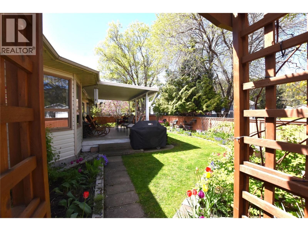
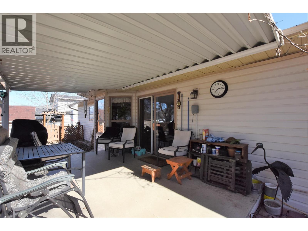
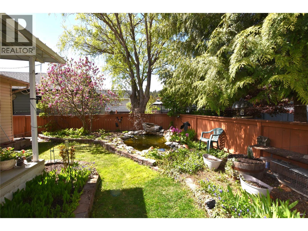
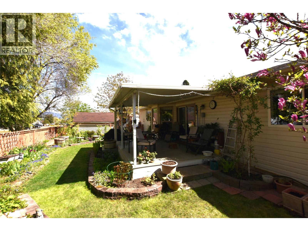
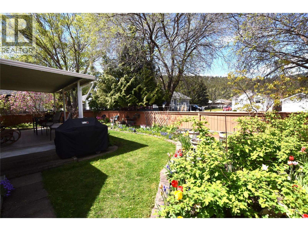
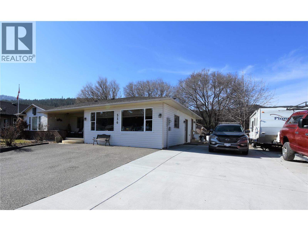
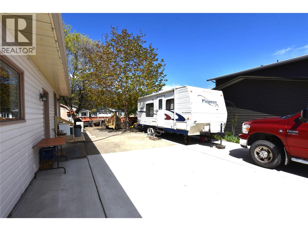
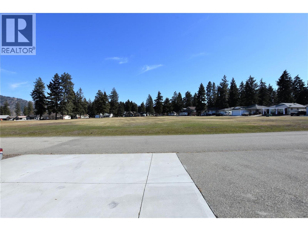
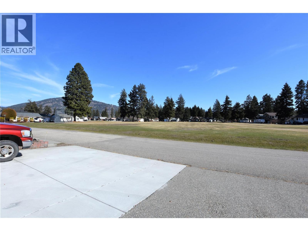
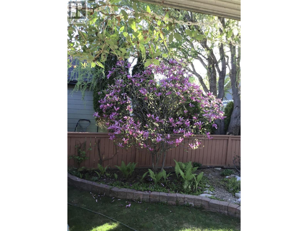
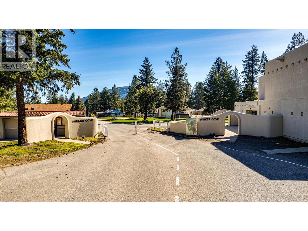
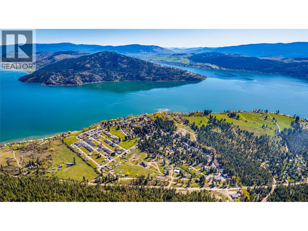
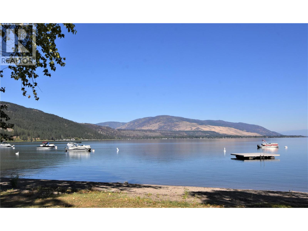
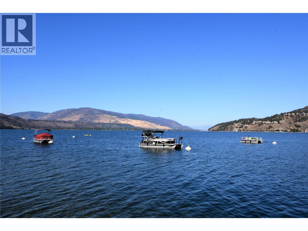
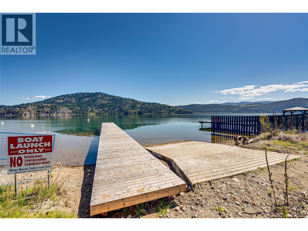
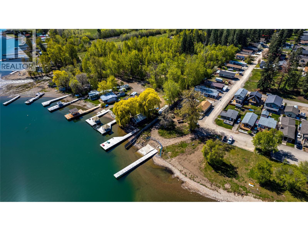
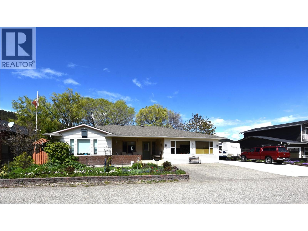
Welcome to 536-537 Loon Avenue, Parker Cove Charming 3-Bedroom Rancher on Double Lot with Mountain Views. This beautifully maintained 3-bedroom, 2-bathroom rancher is located on a spacious double lot in the serene lakeside community of Parker Cove. This inviting home features an open-concept main living area adorned with gleaming hardwood floors, while the kitchen, entryways, and bathrooms are finished with durable ceramic tile. The kitchen offers ample storage with abundant oak cabinetry and seamlessly flows into the dining and living areas—perfect for entertaining. The generously sized 21x21 family room boasts a cozy pellet stove and large windows that flood the space with natural light. The primary bedroom is a relaxing retreat with dual closets and a 3-piece en-suite. Step outside to enjoy your morning coffee on the covered front patio, overlooking dedicated green space and beautiful mountain views—a perfect spot to relax or chat with neighbors. Additional highlights include: Fully landscaped and fenced backyard Covered back patio and fish pond RV parking with 30-amp power Storage shed and upgraded attic insulation 5-foot crawl space for added storage 4-year-old hot water tank Poly B plumbing has been replaced. Gardeners will appreciate the mature landscaping and room to grow. This home includes a registered lease until 2043, with a current lease amount of about $5,889.64 for the double lot. Residents also enjoy shared access to over 2,000 feet of prime Okanagan lakefront—ideal for summer fun and relaxation. Don’t miss the chance to live in this peaceful lakeside community—schedule your private viewing today! (id:67517)
-
Property Details
MLS® Number 10382461 Property Type Single Family Neigbourhood Okanagan North AmenitiesNearBy Recreation Features Level Lot ParkingSpaceTotal 6 ViewType Mountain View, View (panoramic) WaterFrontType Other -
Building
BathroomTotal 2 BedroomsTotal 3 Appliances Refrigerator, Dishwasher, Dryer, Range - Electric, Washer ArchitecturalStyle Ranch BasementType Crawl Space ConstructedDate 1991 ConstructionStyleAttachment Detached CoolingType Central Air Conditioning ExteriorFinish Brick, Vinyl Siding FireProtection Smoke Detector Only FireplaceFuel Pellet FireplacePresent Yes FireplaceTotal 1 FireplaceType Free Standing Metal,stove FlooringType Ceramic Tile, Hardwood HeatingFuel Electric HeatingType Forced Air RoofMaterial Asphalt Shingle RoofStyle Unknown StoriesTotal 1 SizeInterior 1,744 Sqft Type House UtilityWater Community Water System -
Land
AccessType Easy Access Acreage No FenceType Fence LandAmenities Recreation LandscapeFeatures Landscaped, Level, Underground Sprinkler Sewer Septic Tank SizeFrontage 92 Ft SizeTotalText Under 1 Acre -
Rooms
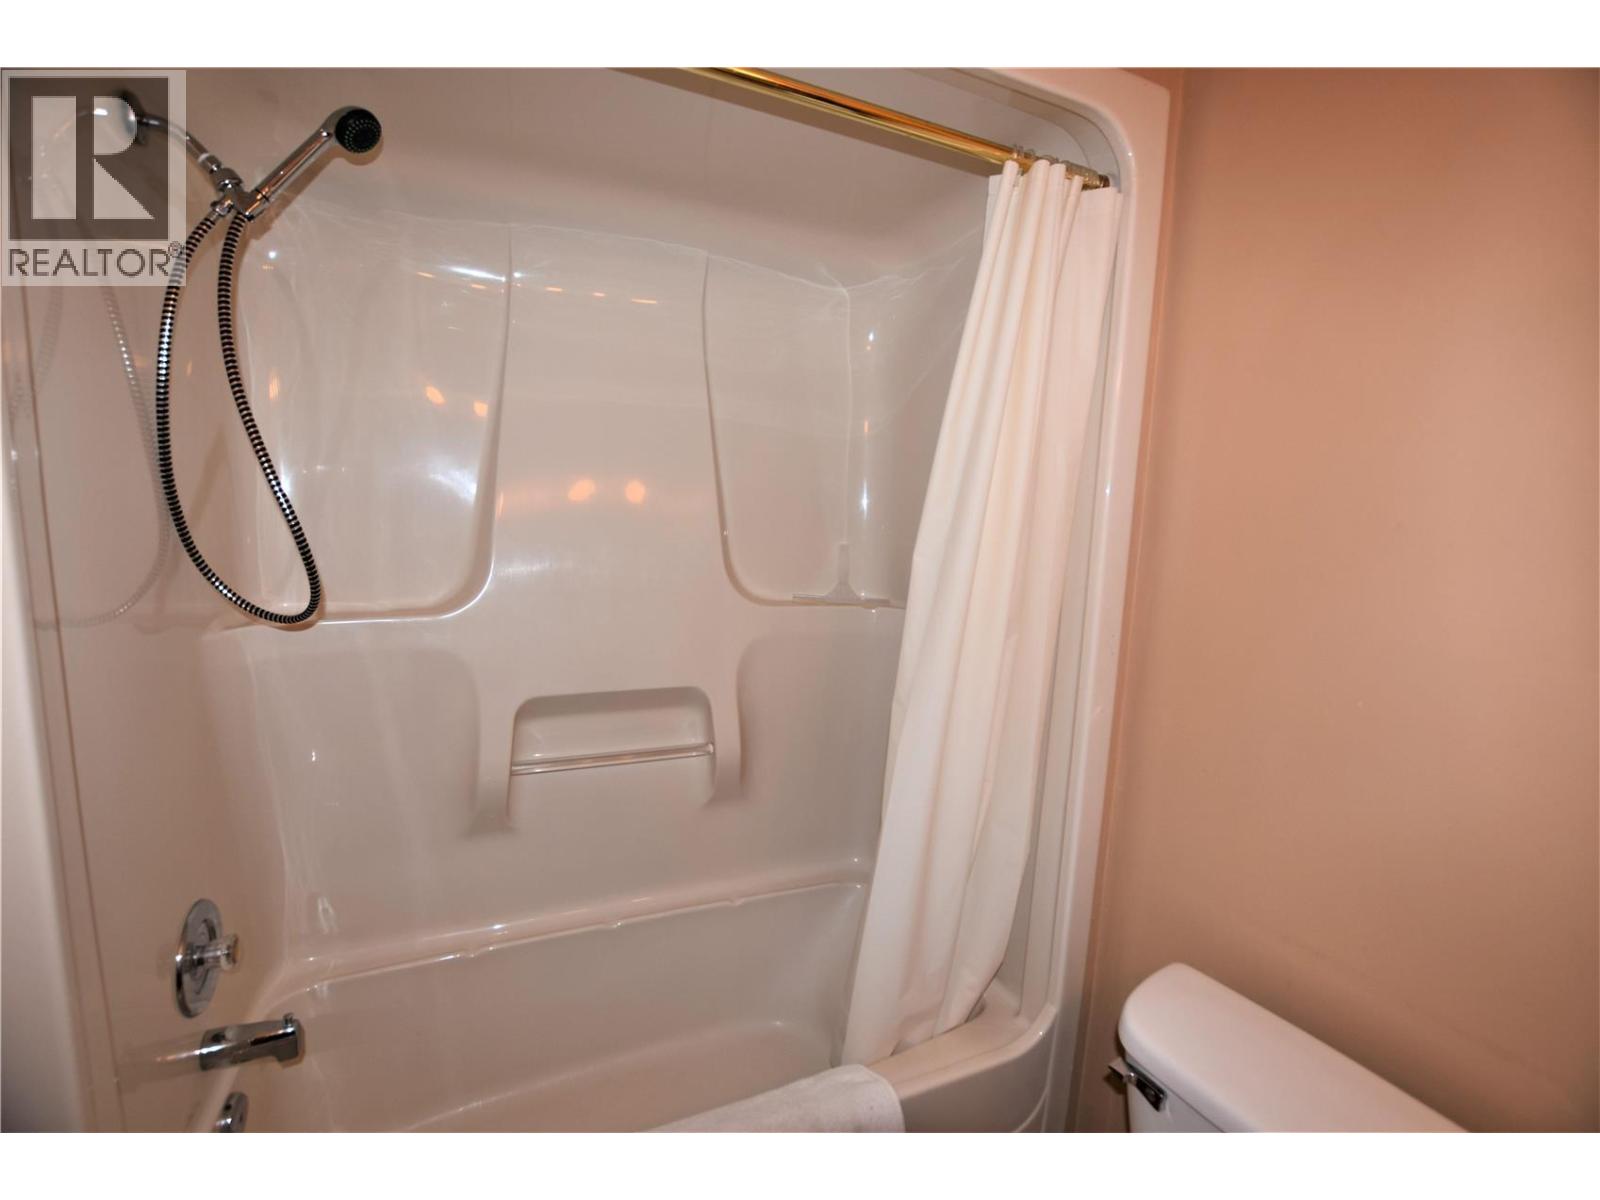
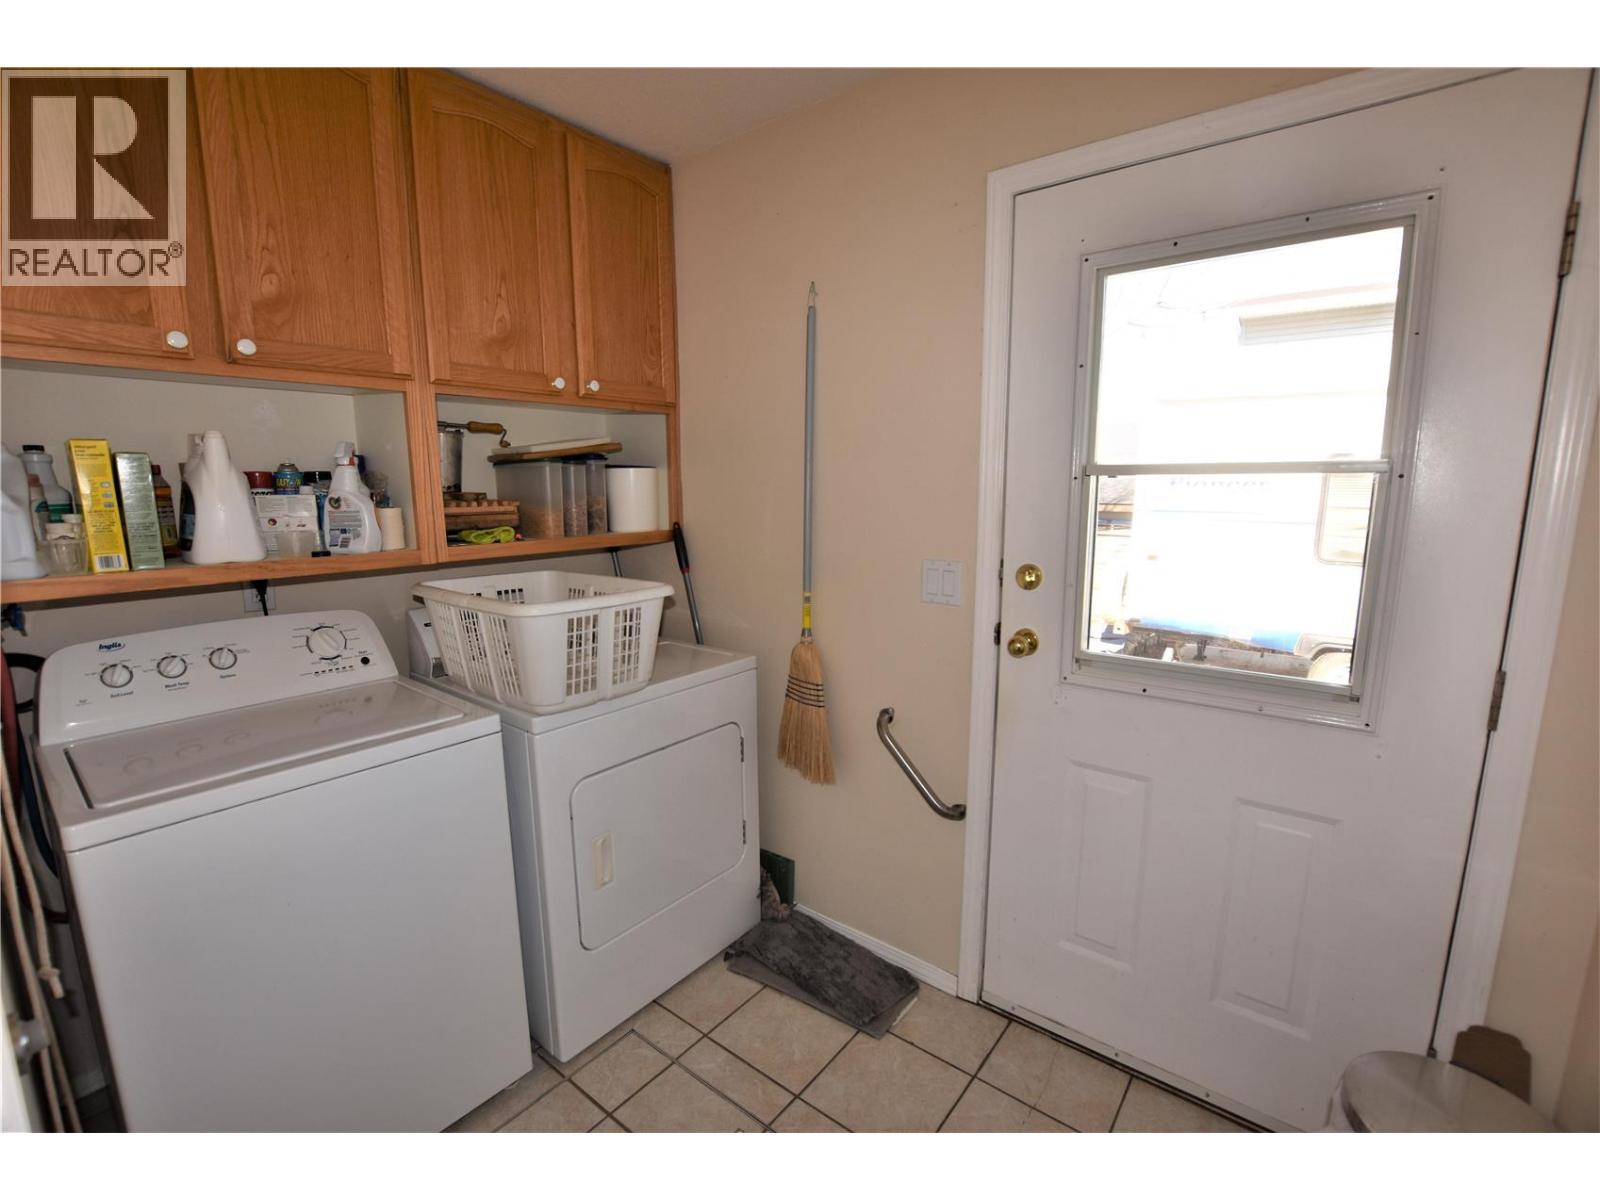
Level Type Length Width Dimensions Main Level 4pc Bathroom 5'0'' x 8'0'' Main Level Bedroom 10'0'' x 12'6'' Main Level 3pc Ensuite Bath 5'0'' x 10'0'' Main Level Primary Bedroom 12'0'' x 15'0'' Main Level Bedroom 9'3'' x 9'10'' Main Level Family Room 21'0'' x 21'0'' Main Level Laundry Room 5'6'' x 5'6'' Main Level Kitchen 10'0'' x 12'0'' Main Level Dining Room 9'0'' x 10'6'' Main Level Living Room 11'0'' x 14'7'' -
Utilities
Your Favourites
No Favourites Found







The trademarks REALTOR®, REALTORS®, and the REALTOR® logo are controlled by The Canadian Real Estate Association (CREA) and identify real estate professionals who are members of CREA. The trademarks MLS®, Multiple Listing Service® and the associated logos are owned by The Canadian Real Estate Association (CREA) and identify the quality of services provided by real estate professionals who are members of CREA. The trademark DDF® is owned by The Canadian Real Estate Association (CREA) and identifies CREA's Data Distribution Facility (DDF®)
September 02 2026 04:32:32
Association of Interior REALTORS®
