$639,000
Maintenance,
$405 Monthly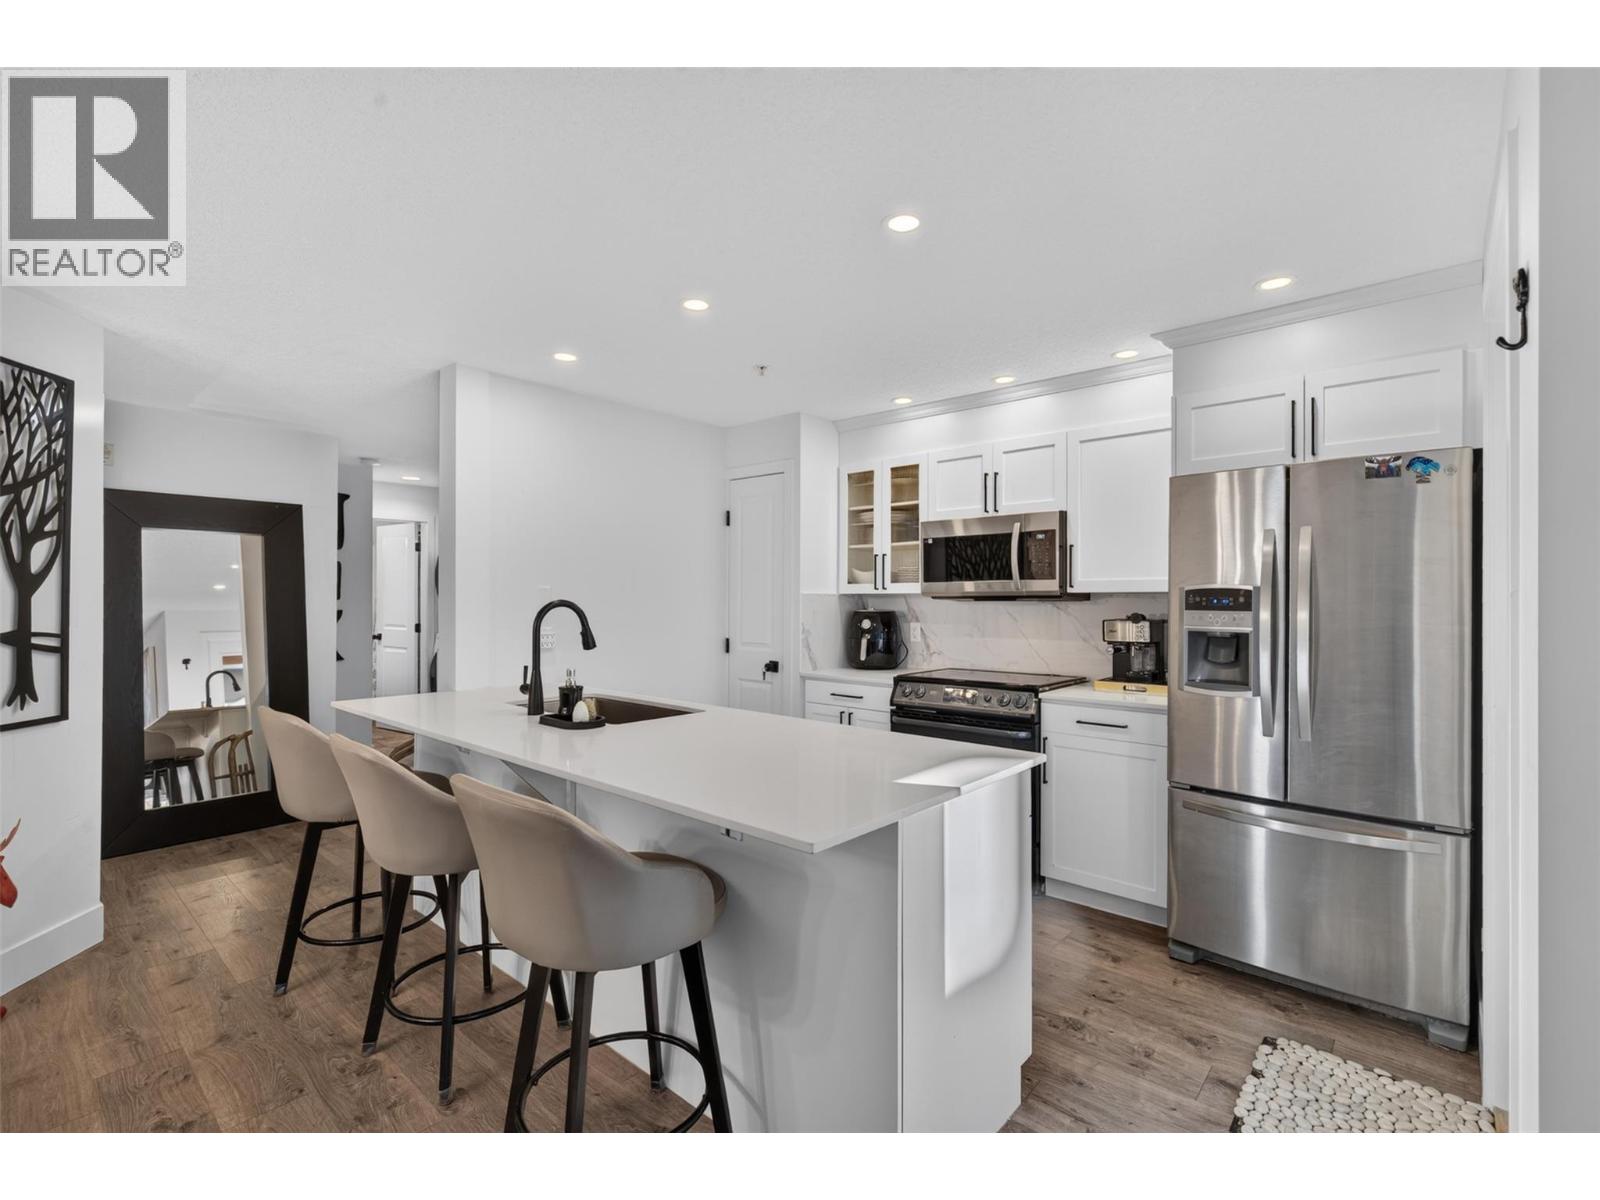
$639,000
Maintenance,
$405 Monthly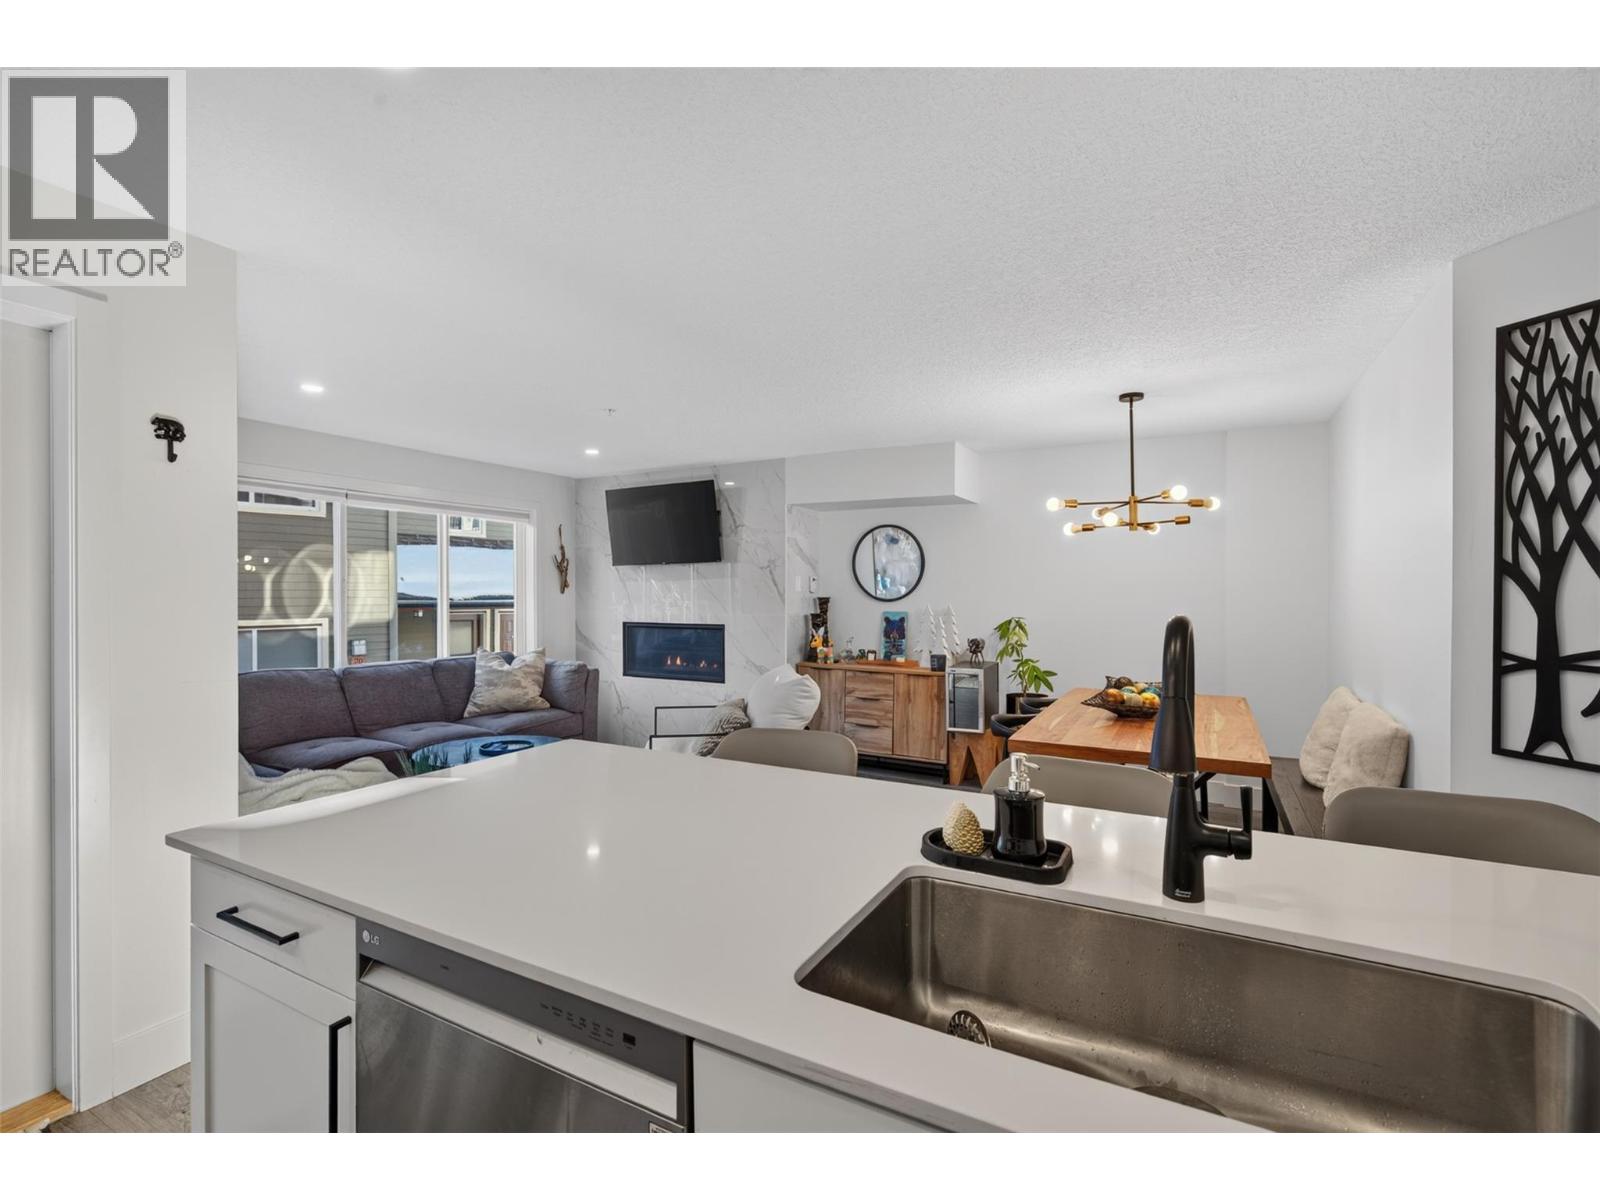
$639,000
Maintenance,
$405 Monthly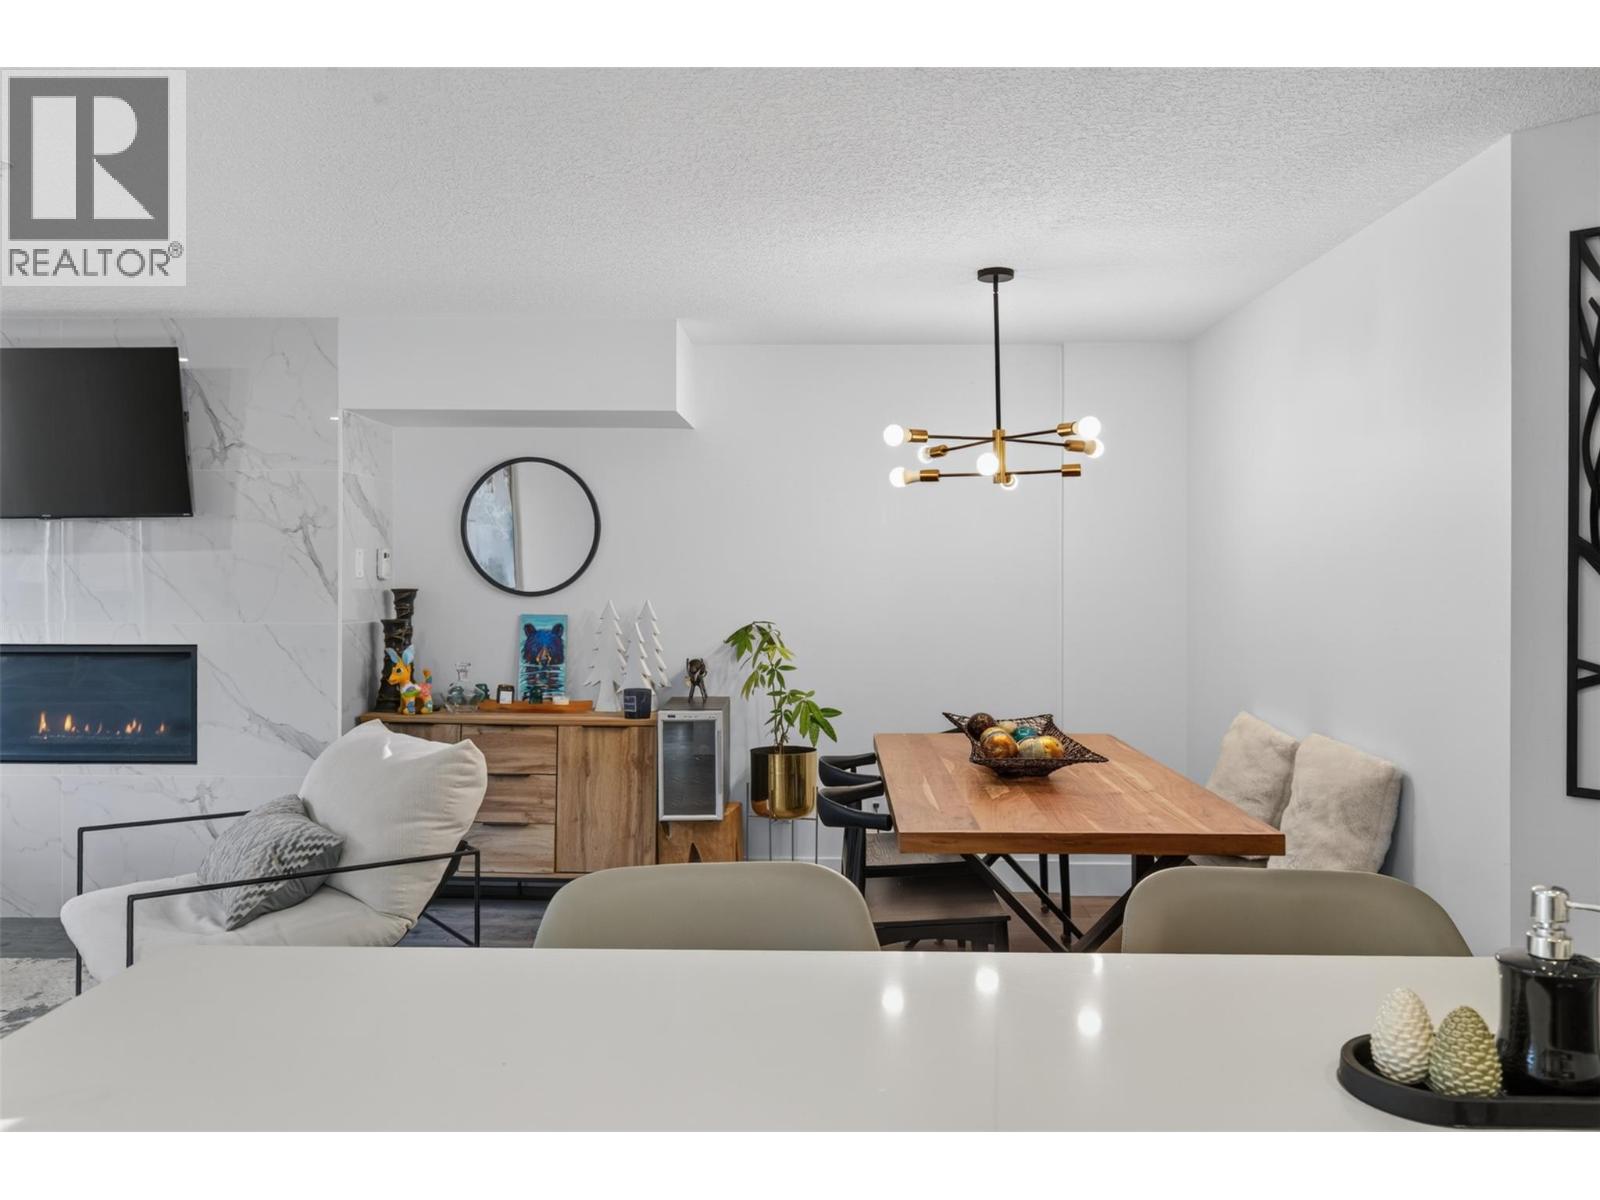
$639,000
Maintenance,
$405 Monthly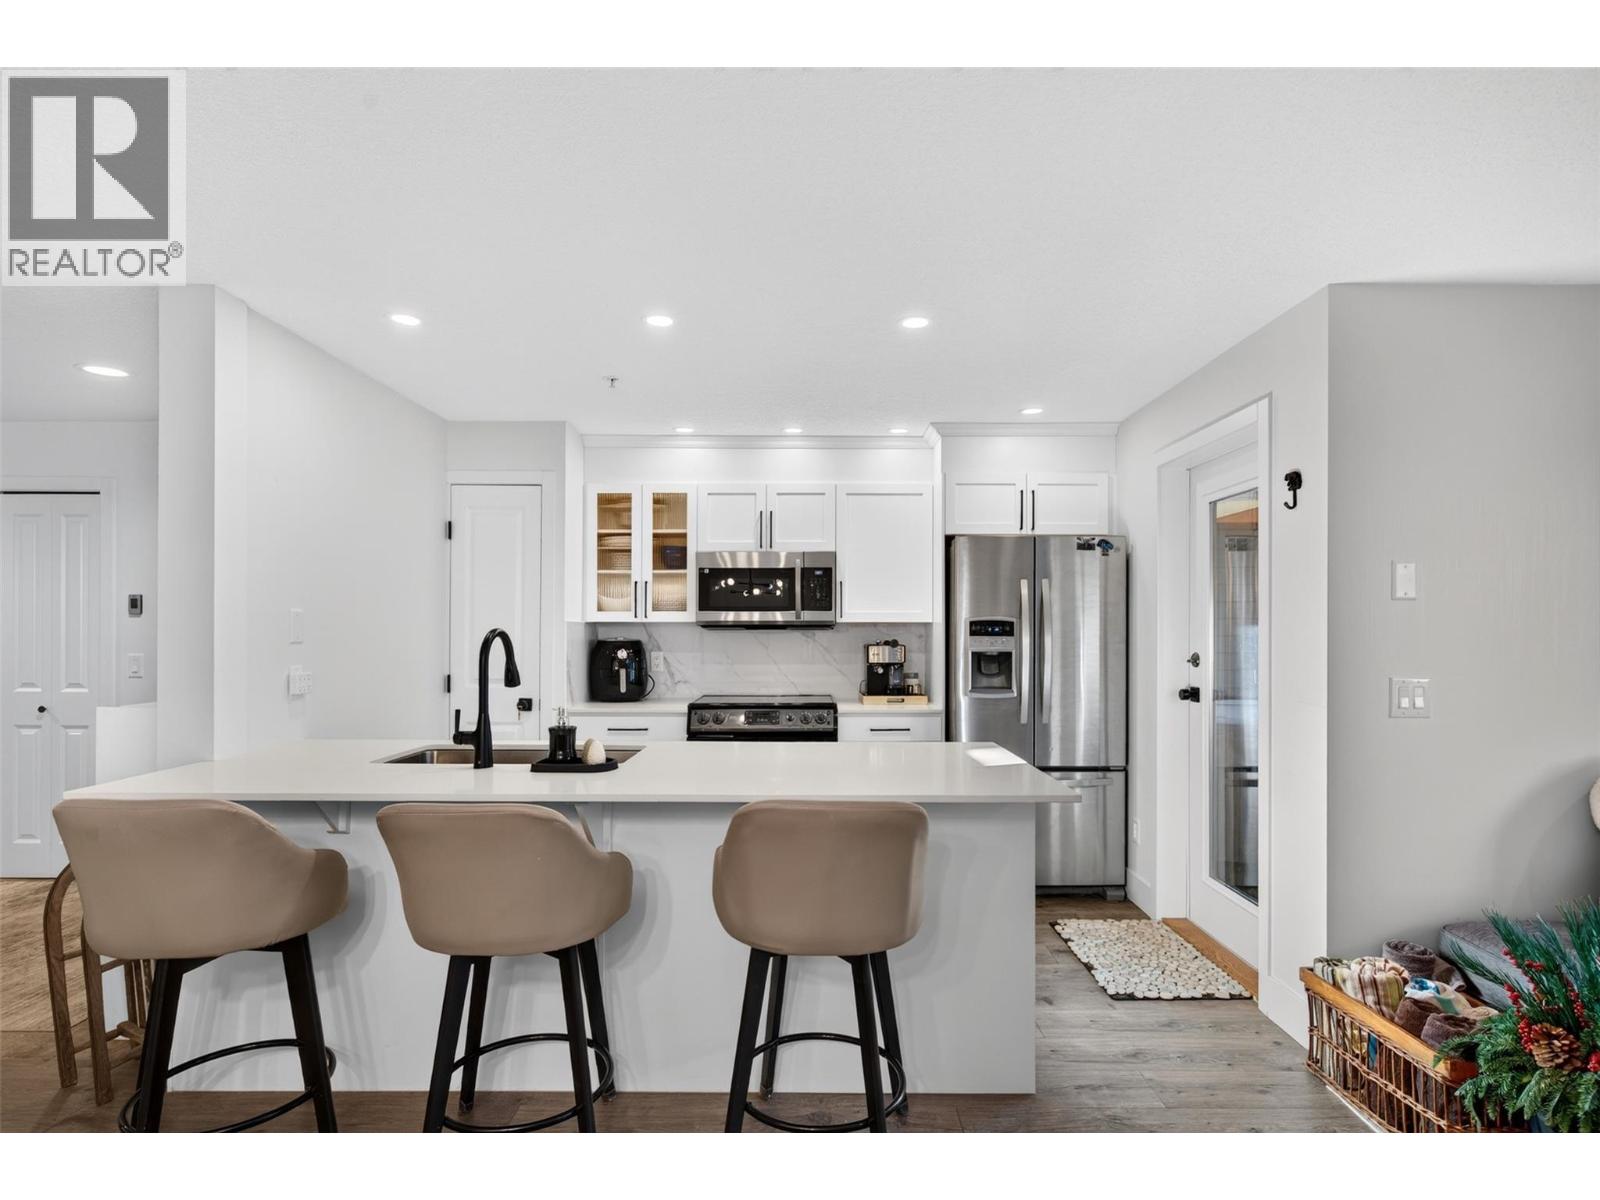
$639,000
Maintenance,
$405 Monthly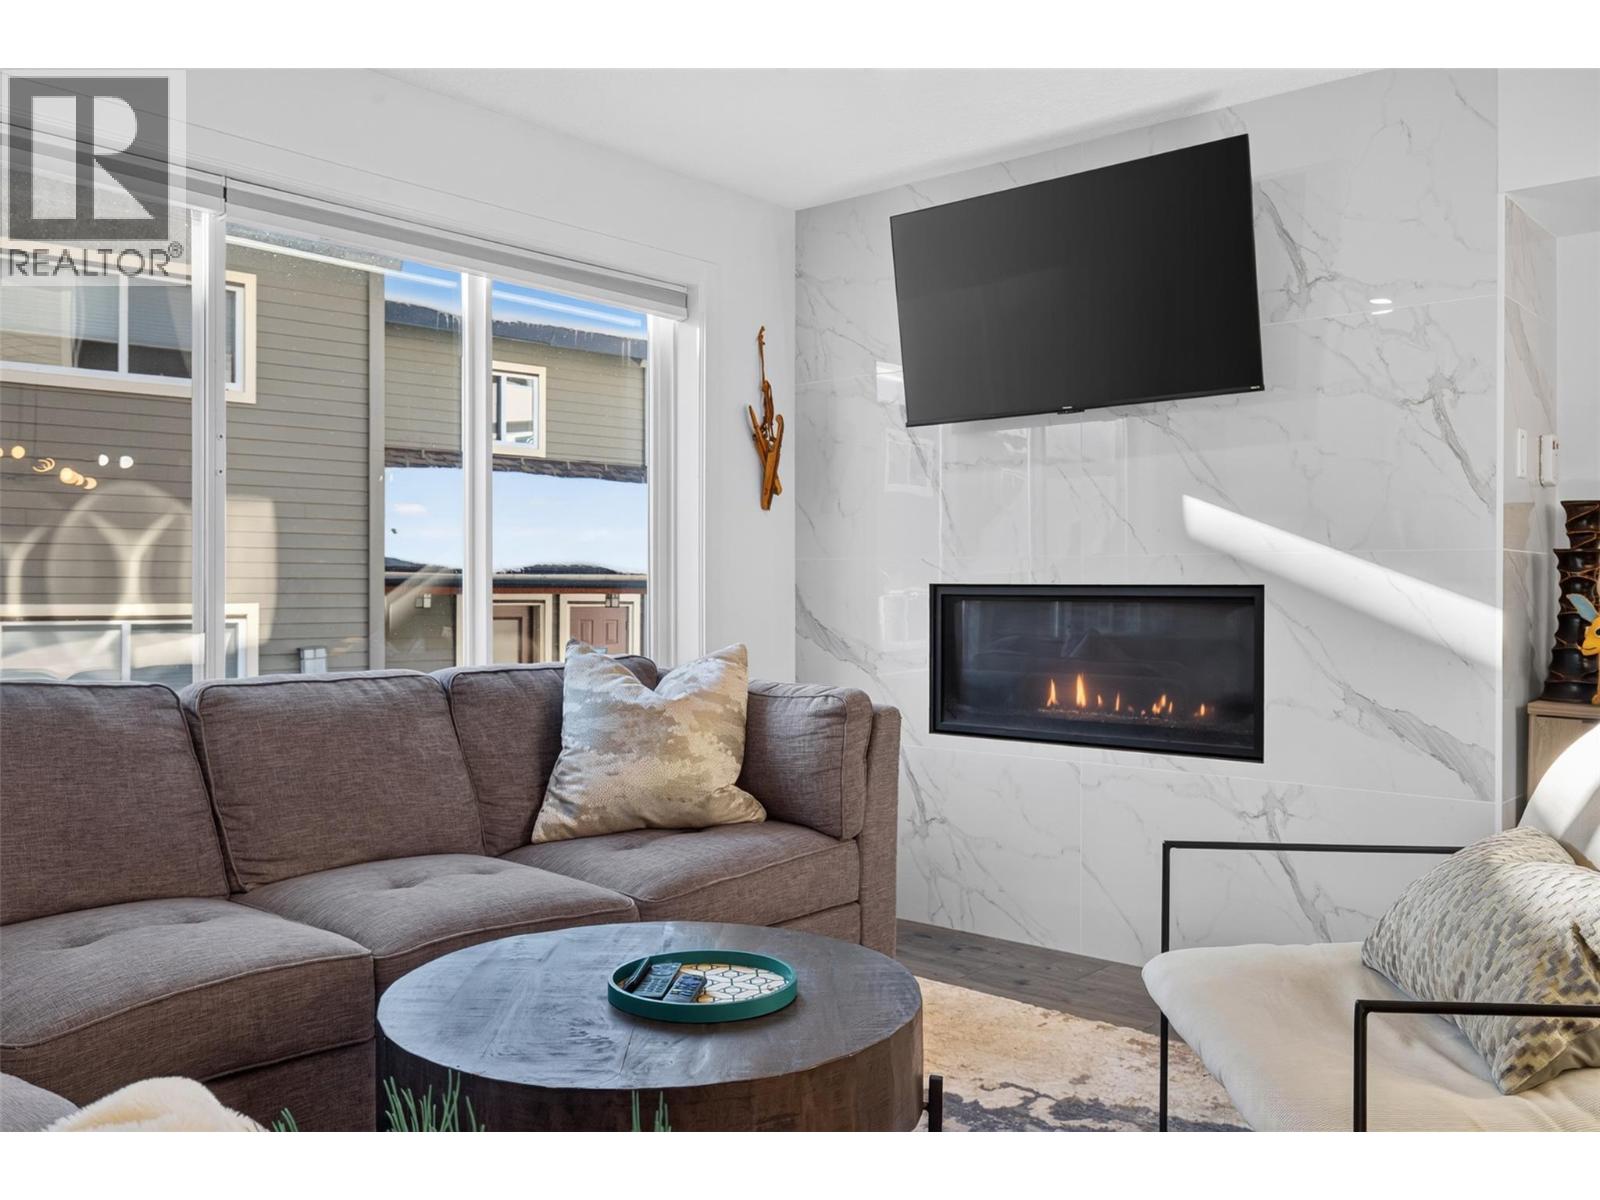
$639,000
Maintenance,
$405 Monthly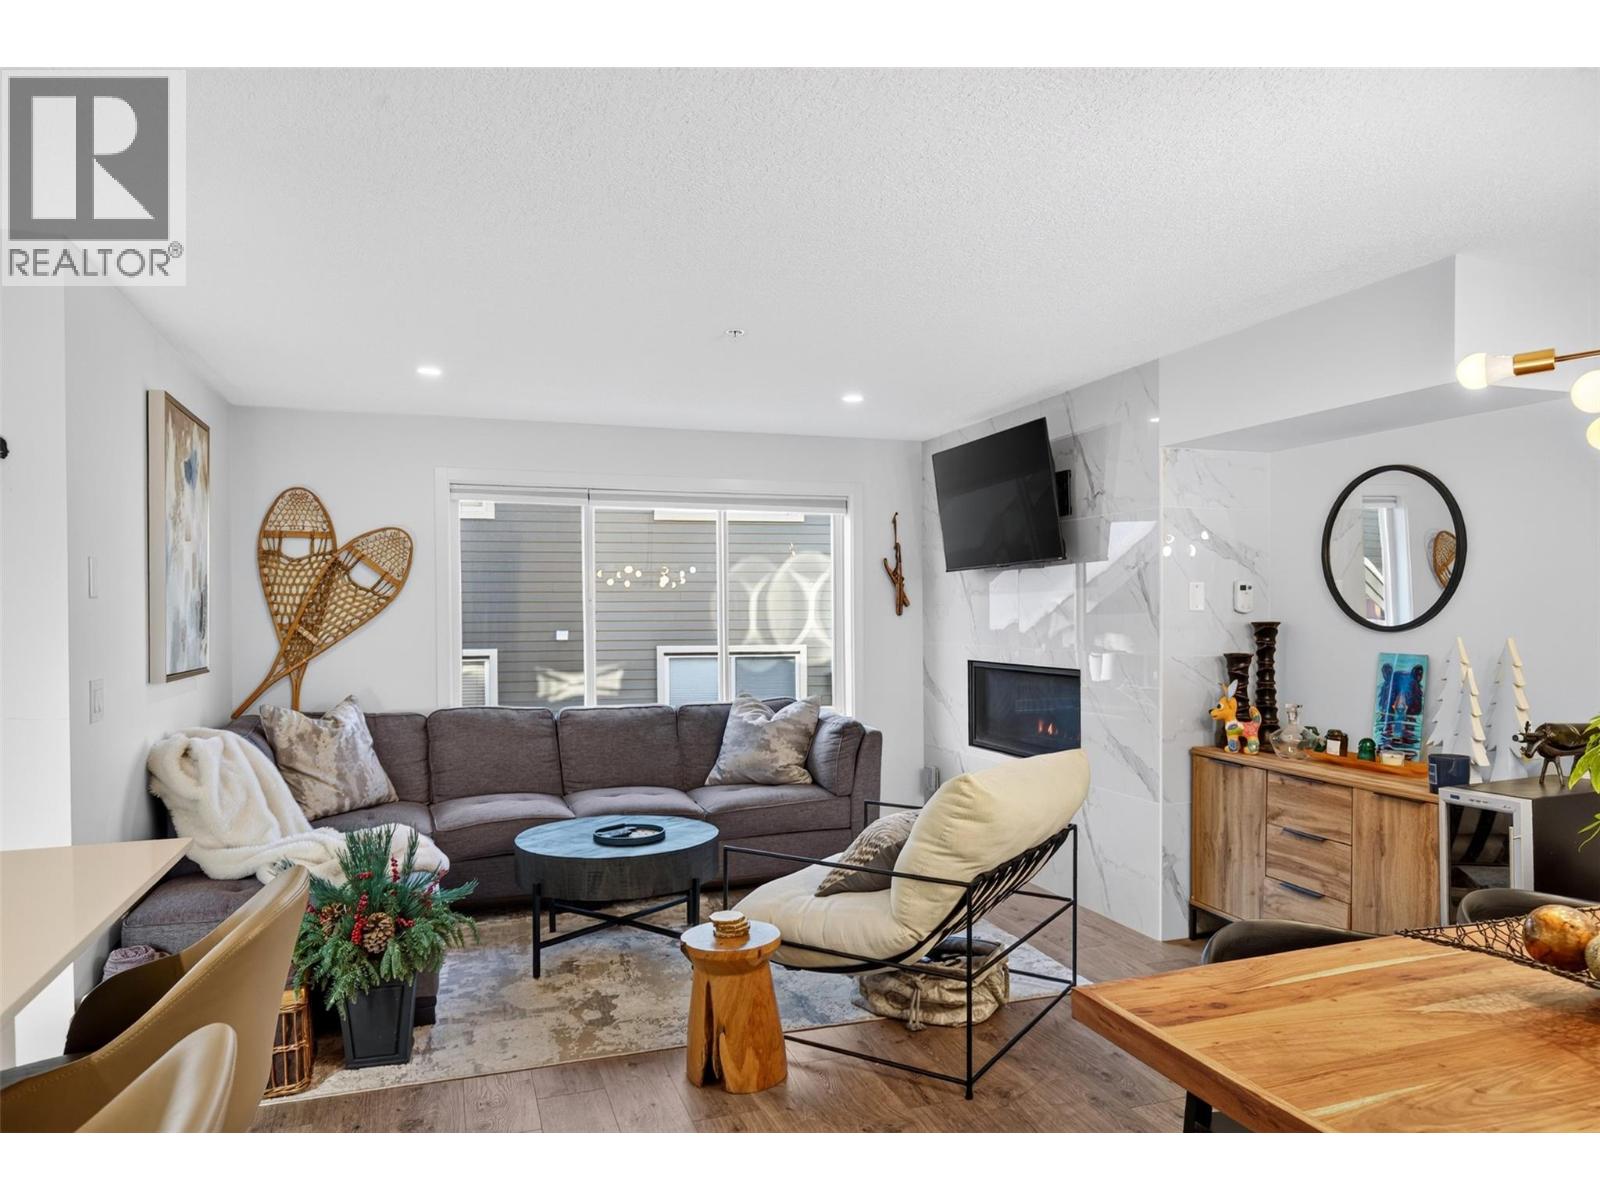
$639,000
Maintenance,
$405 Monthly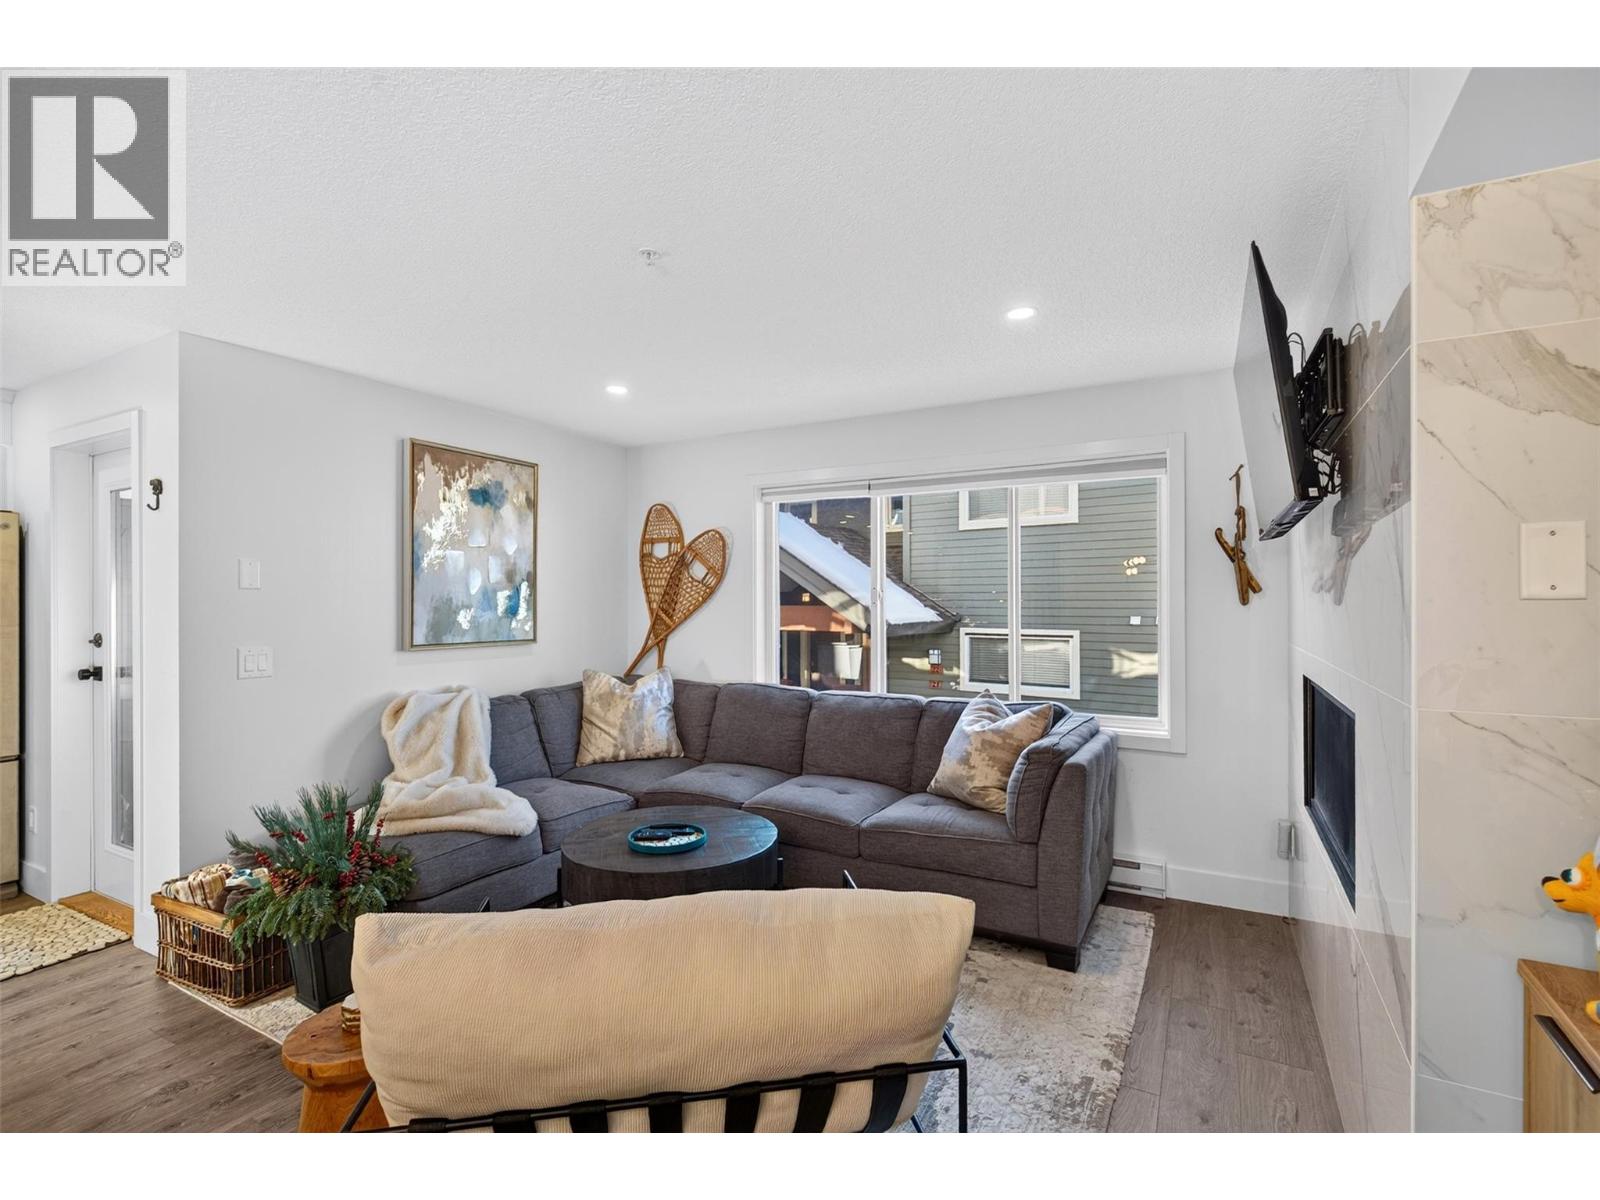
$639,000
Maintenance,
$405 Monthly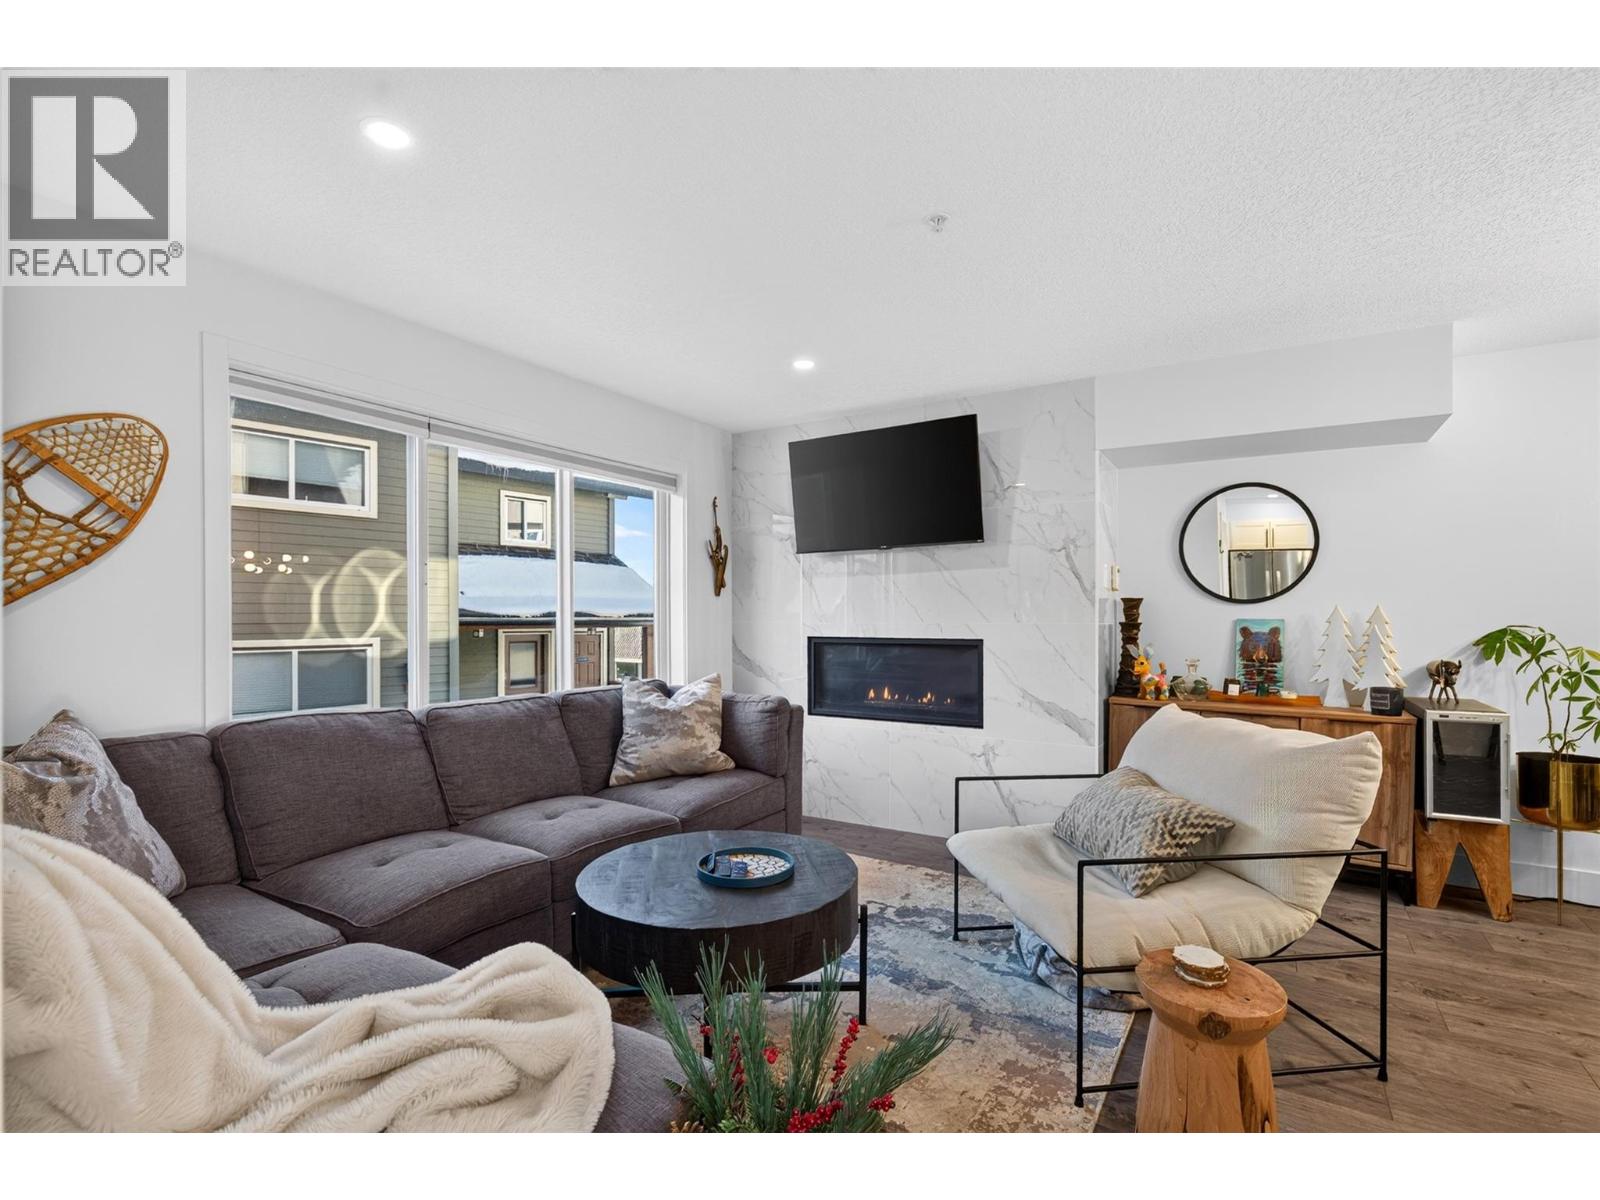
$639,000
Maintenance,
$405 Monthly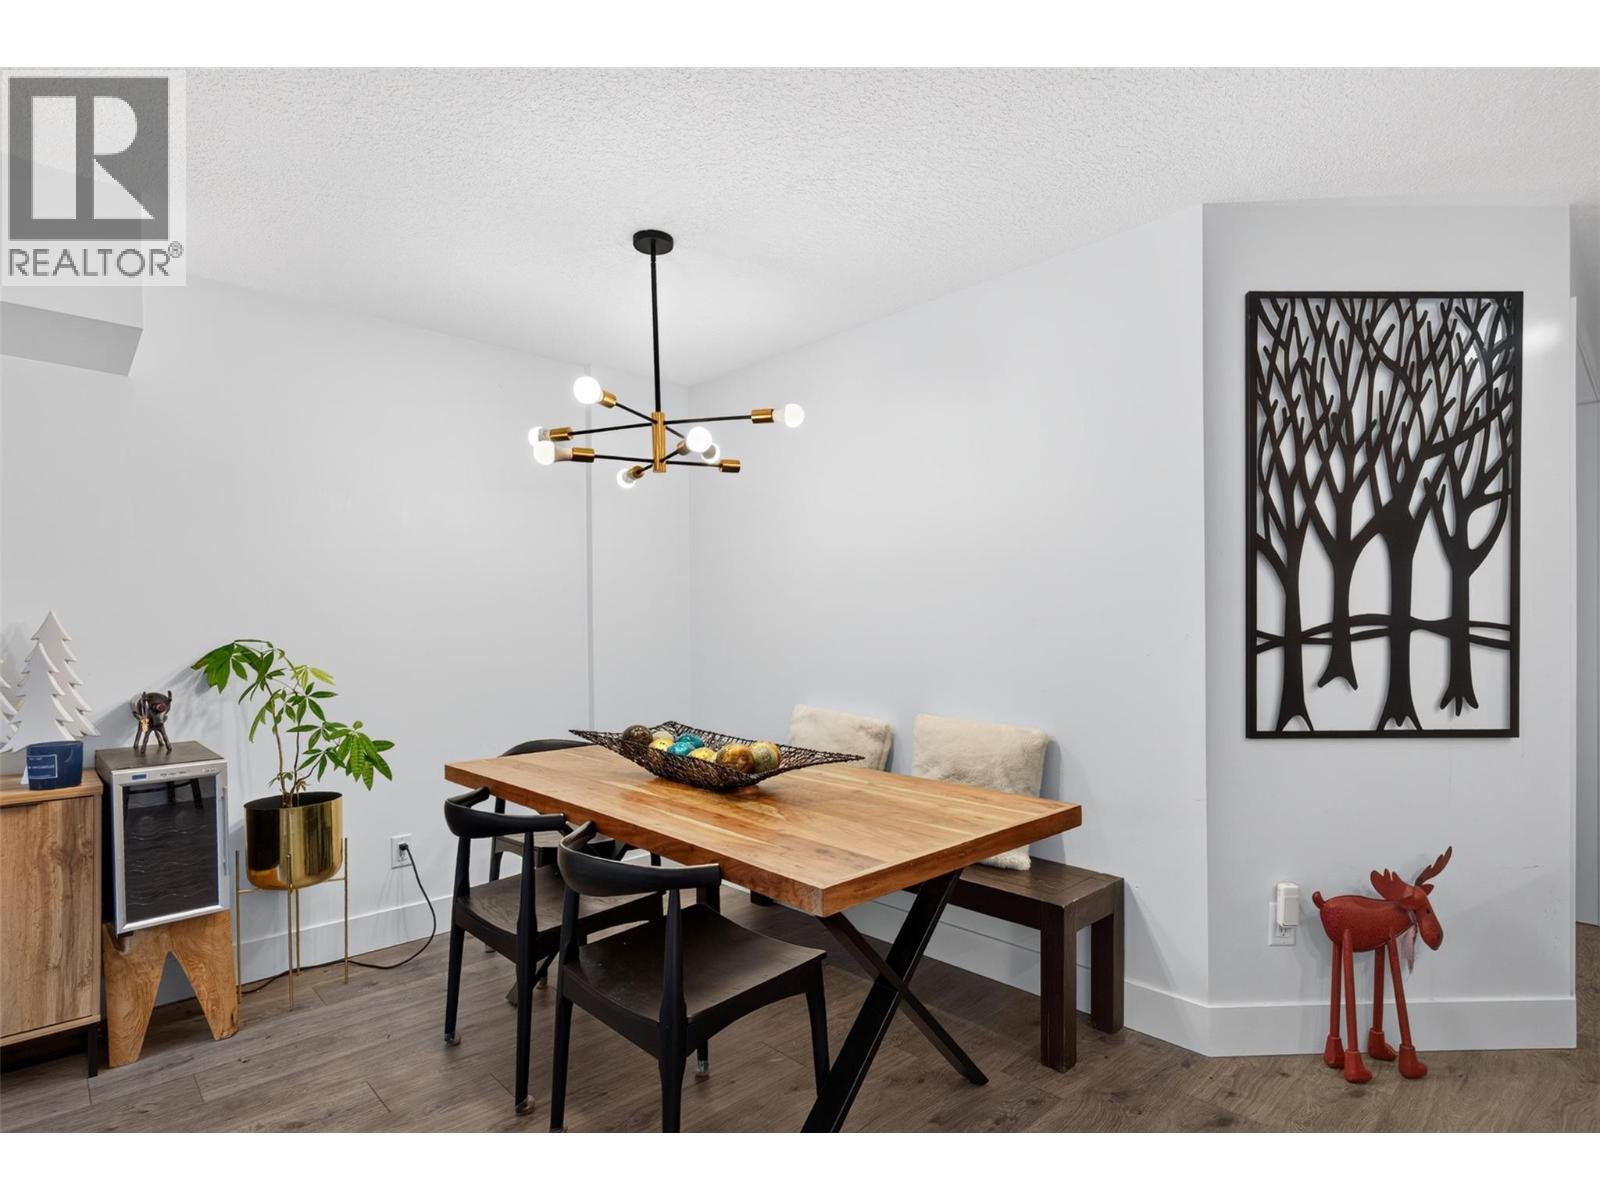
$639,000
Maintenance,
$405 Monthly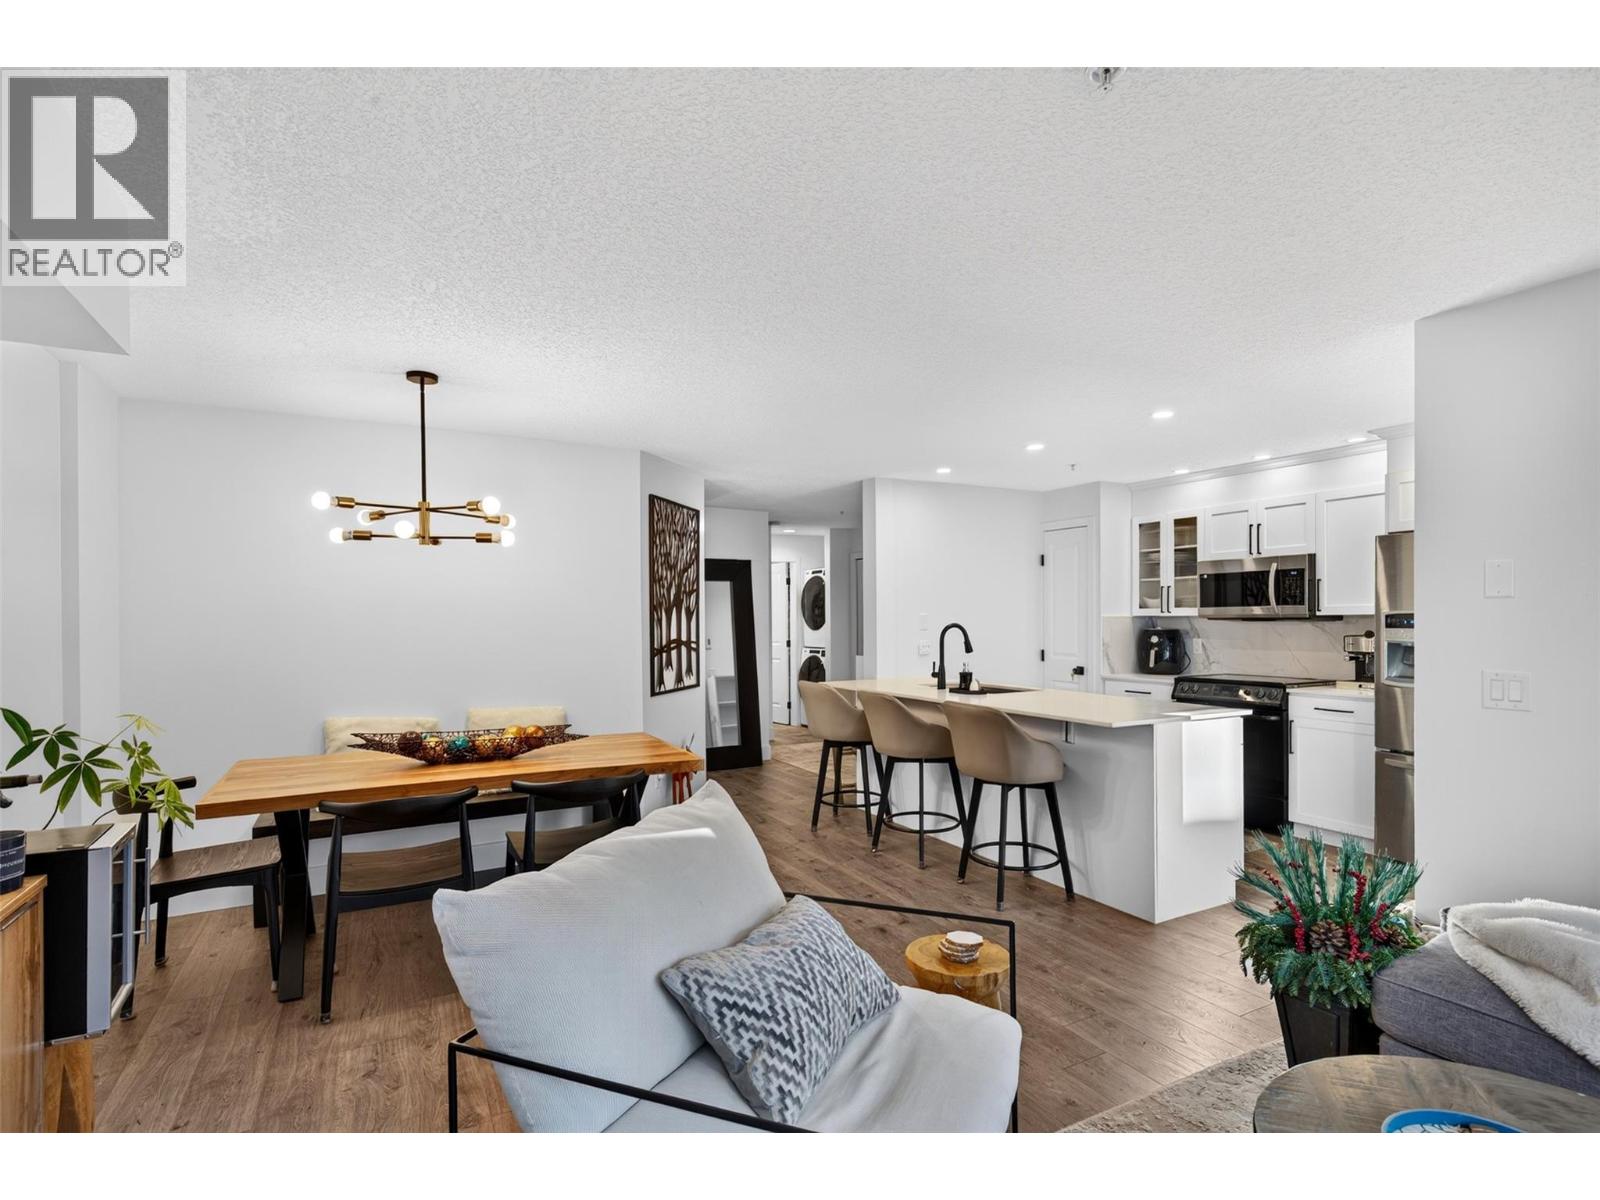
$639,000
Maintenance,
$405 Monthly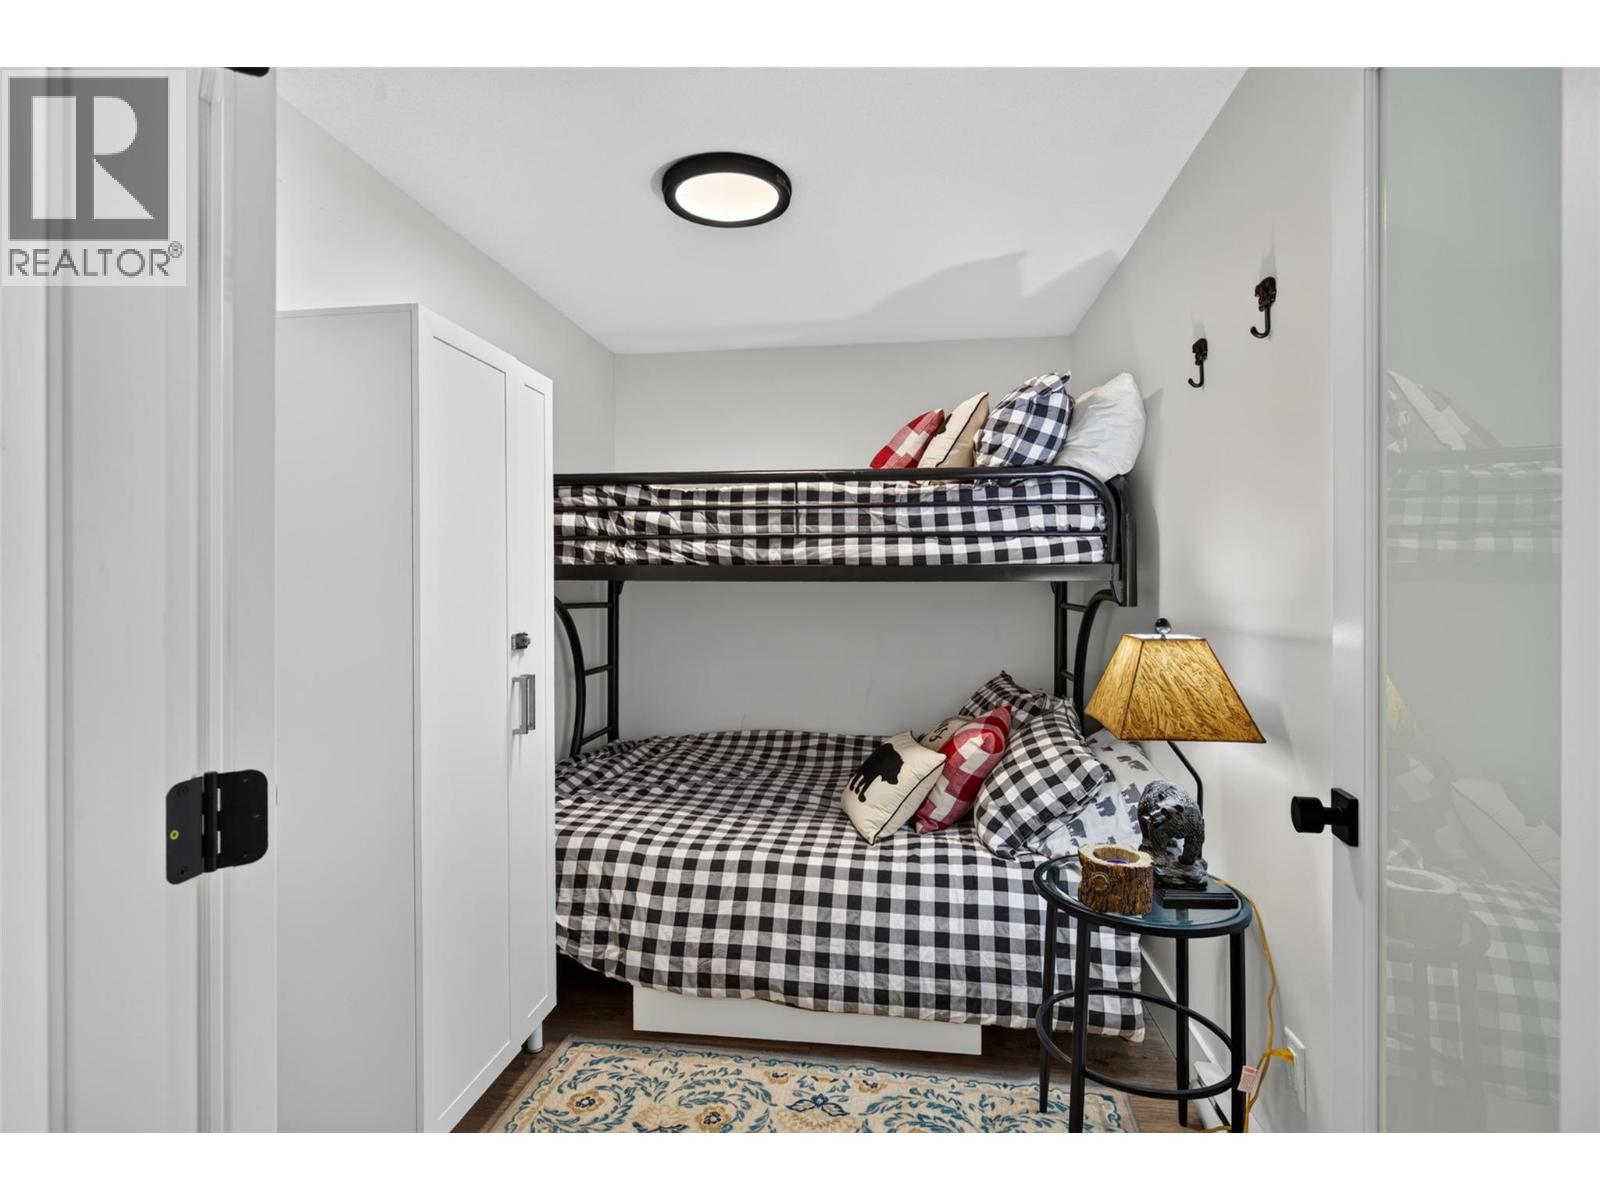
$639,000
Maintenance,
$405 Monthly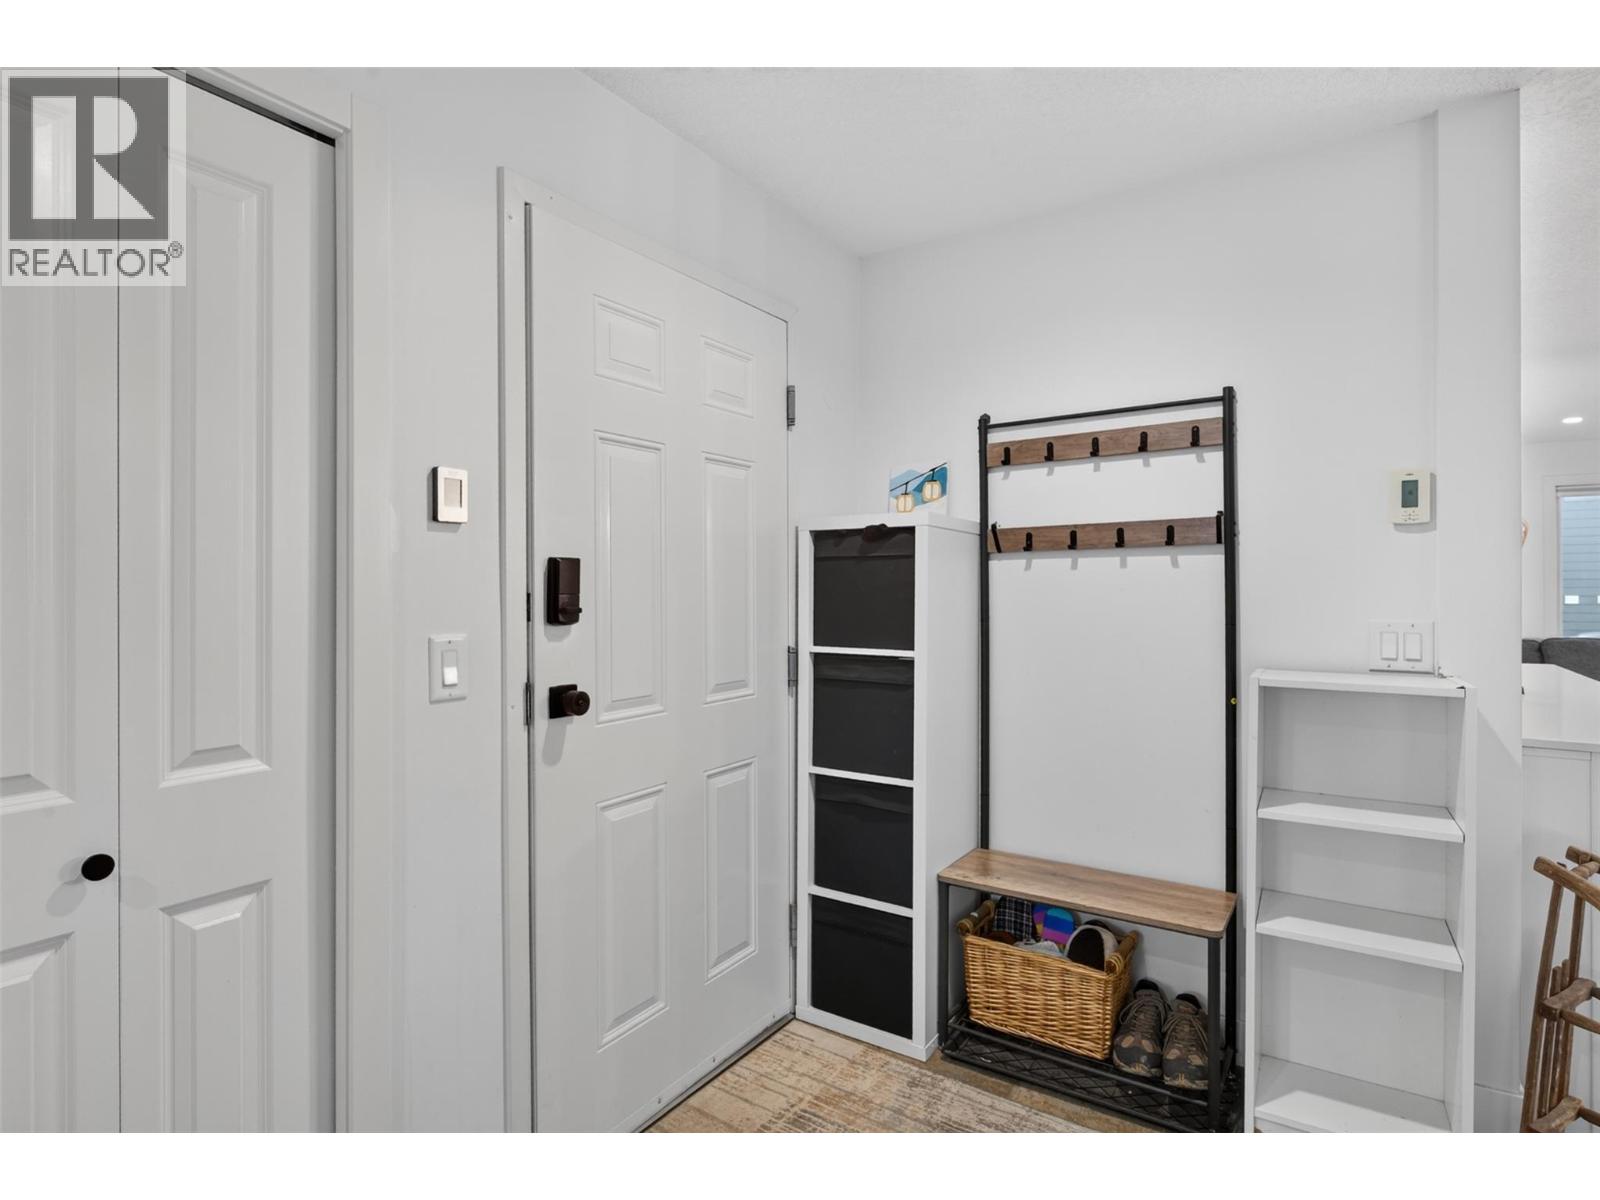
$639,000
Maintenance,
$405 Monthly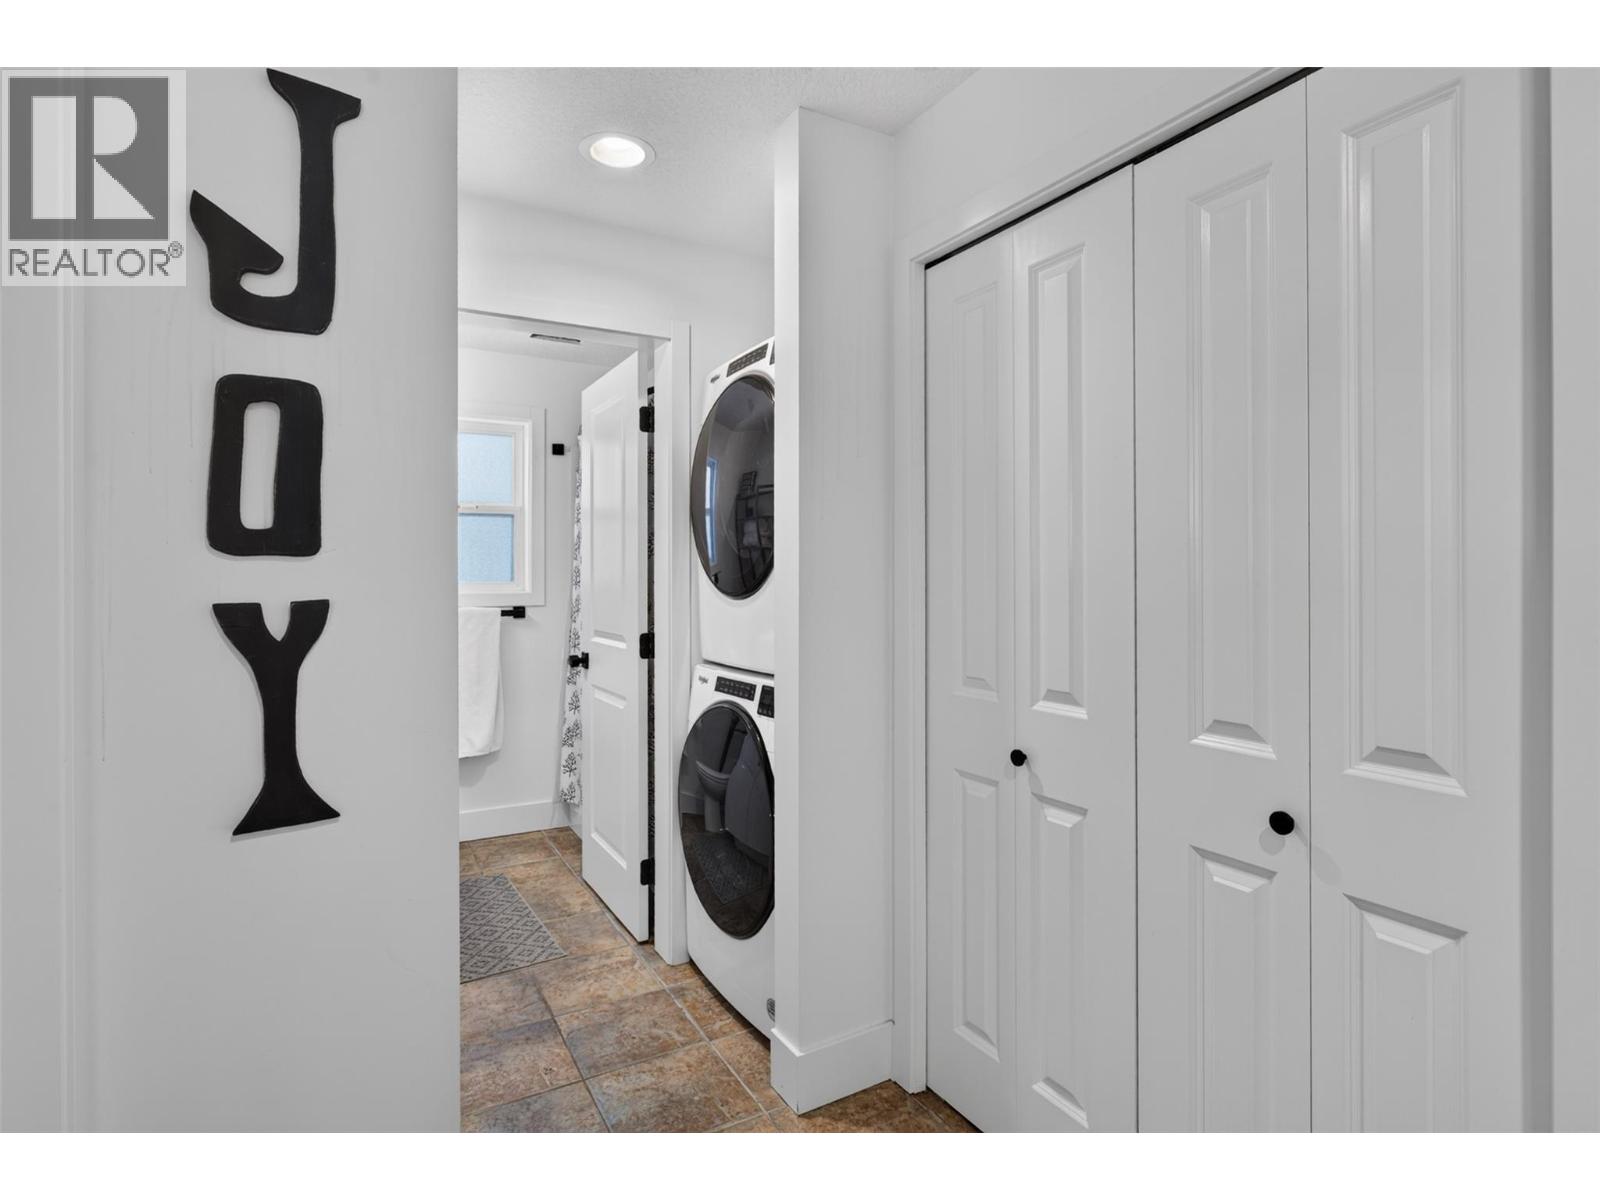
$639,000
Maintenance,
$405 Monthly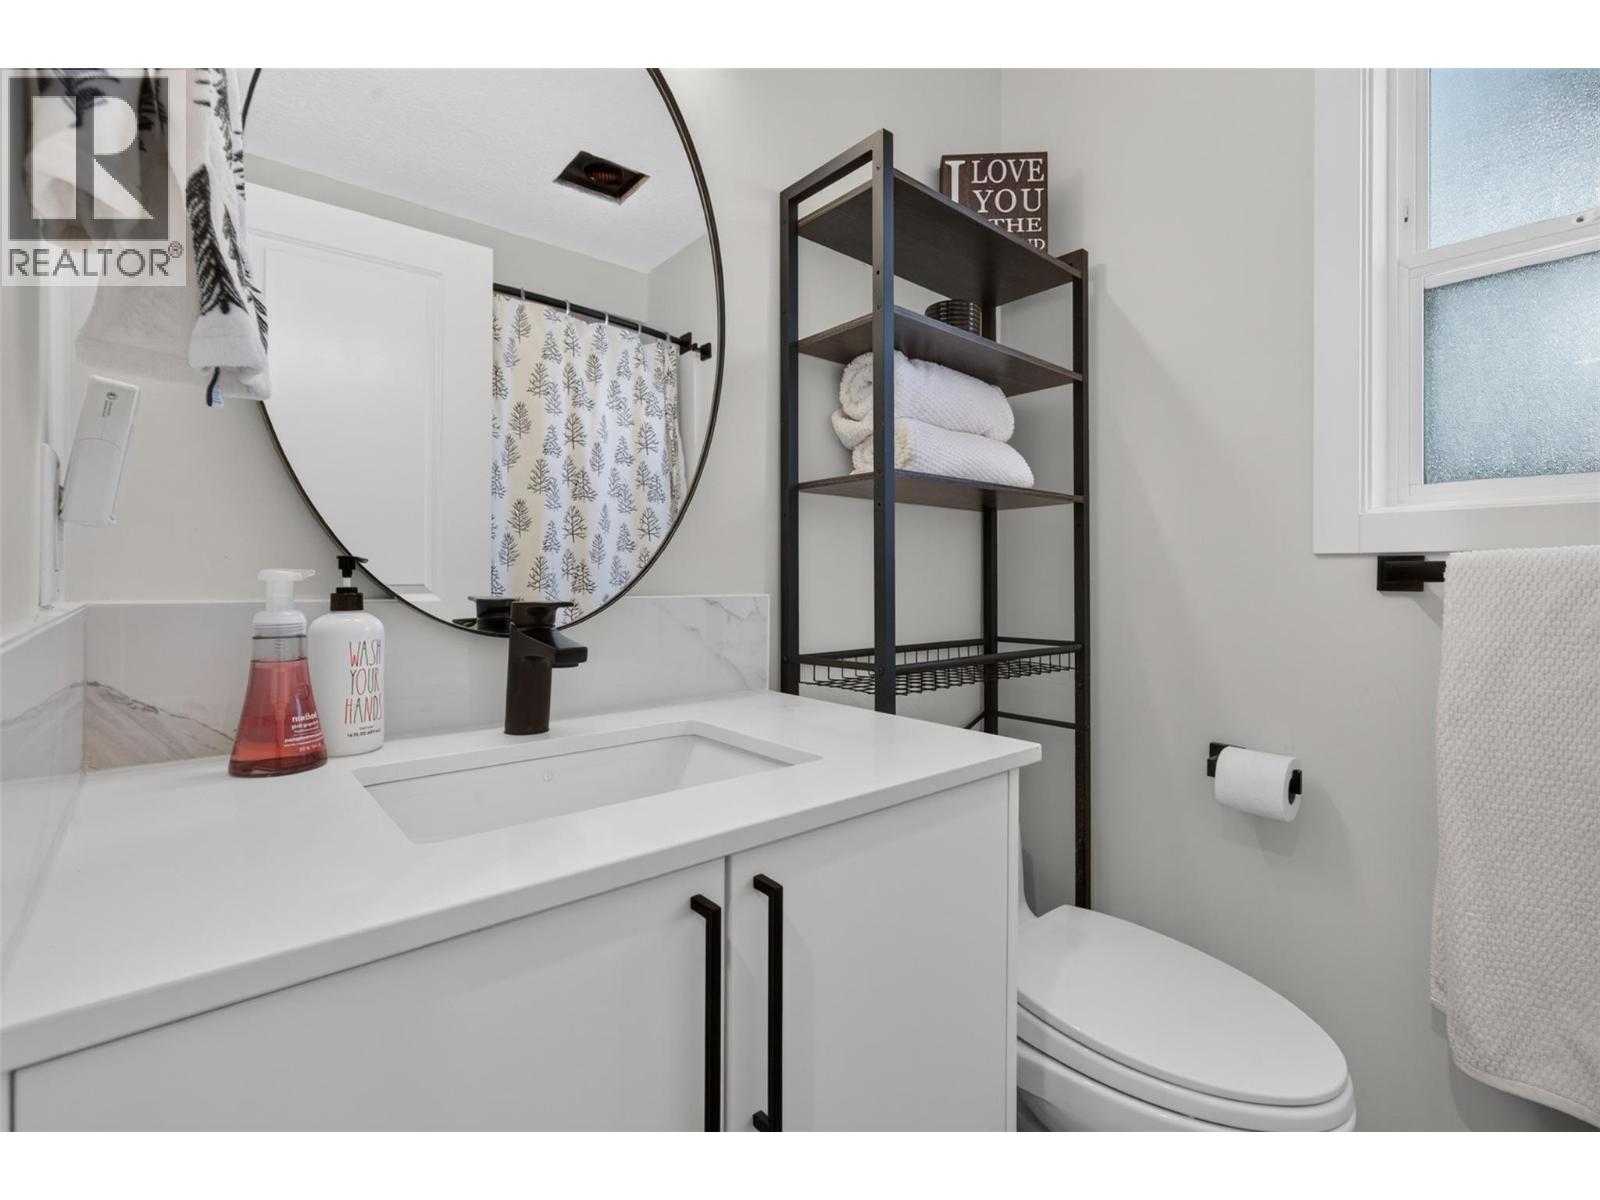
$639,000
Maintenance,
$405 Monthly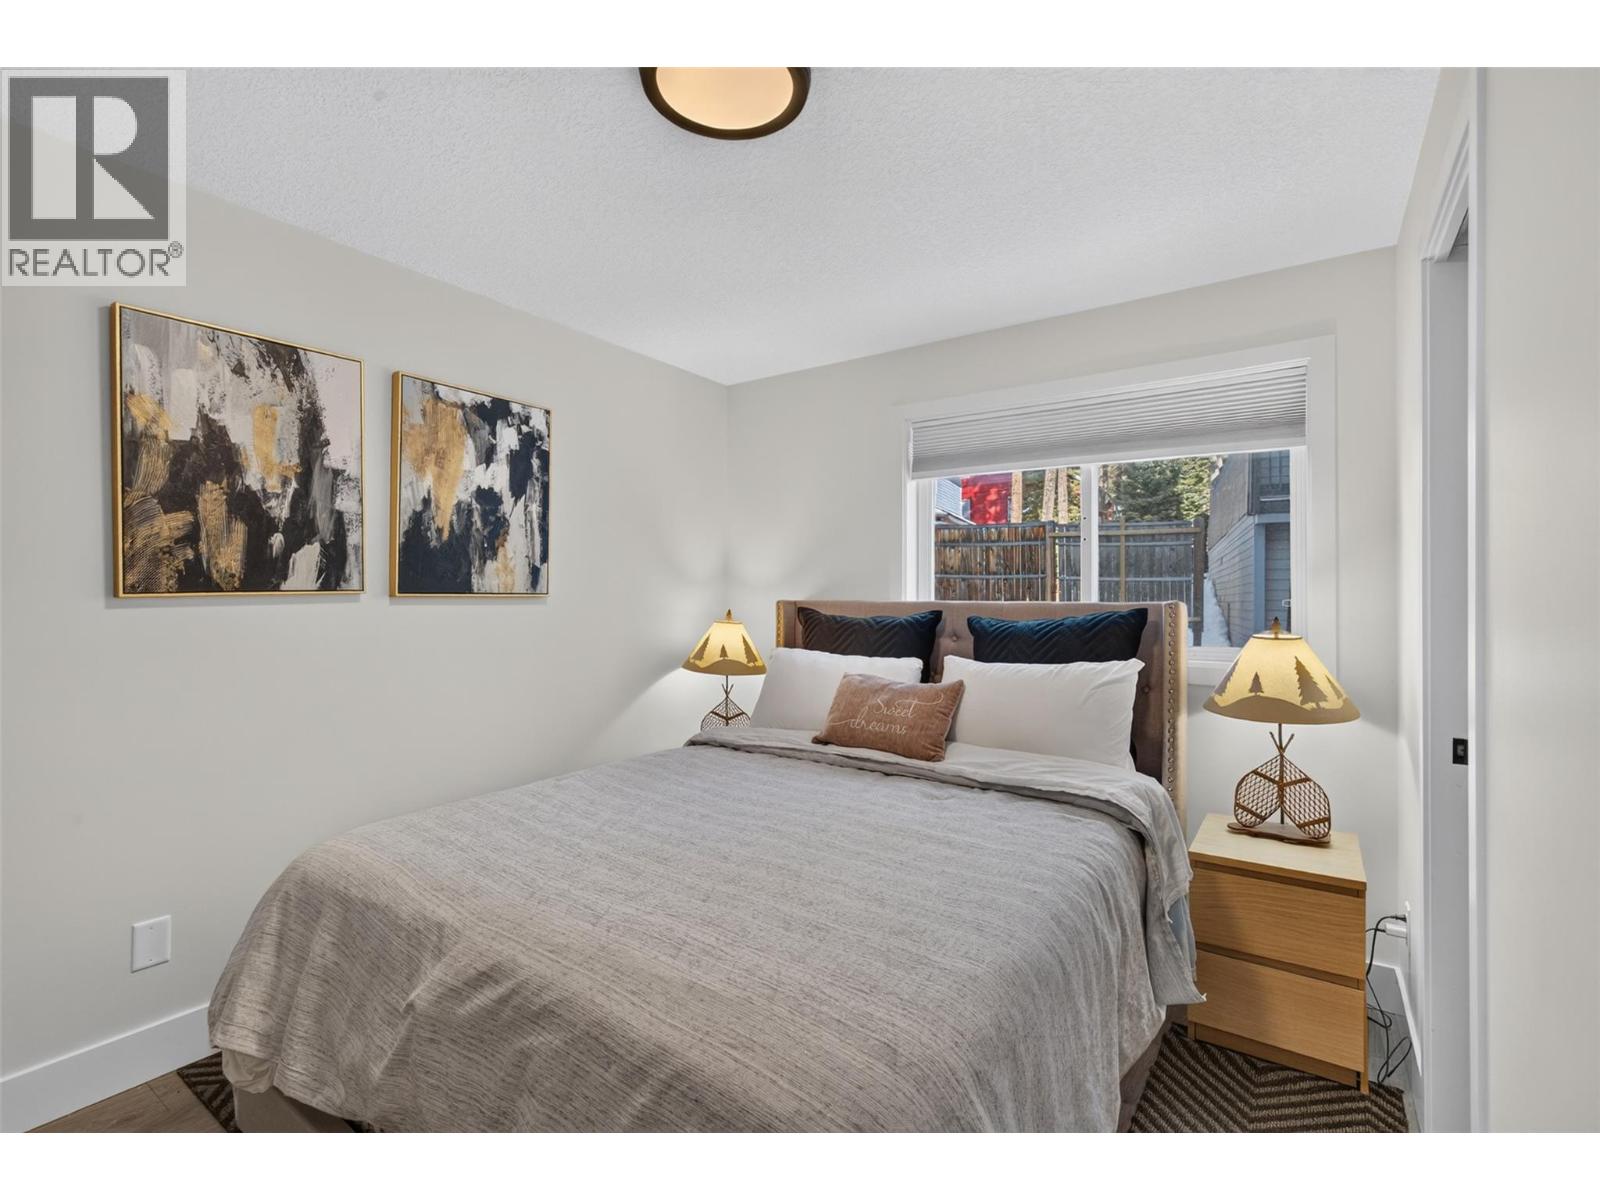
$639,000
Maintenance,
$405 Monthly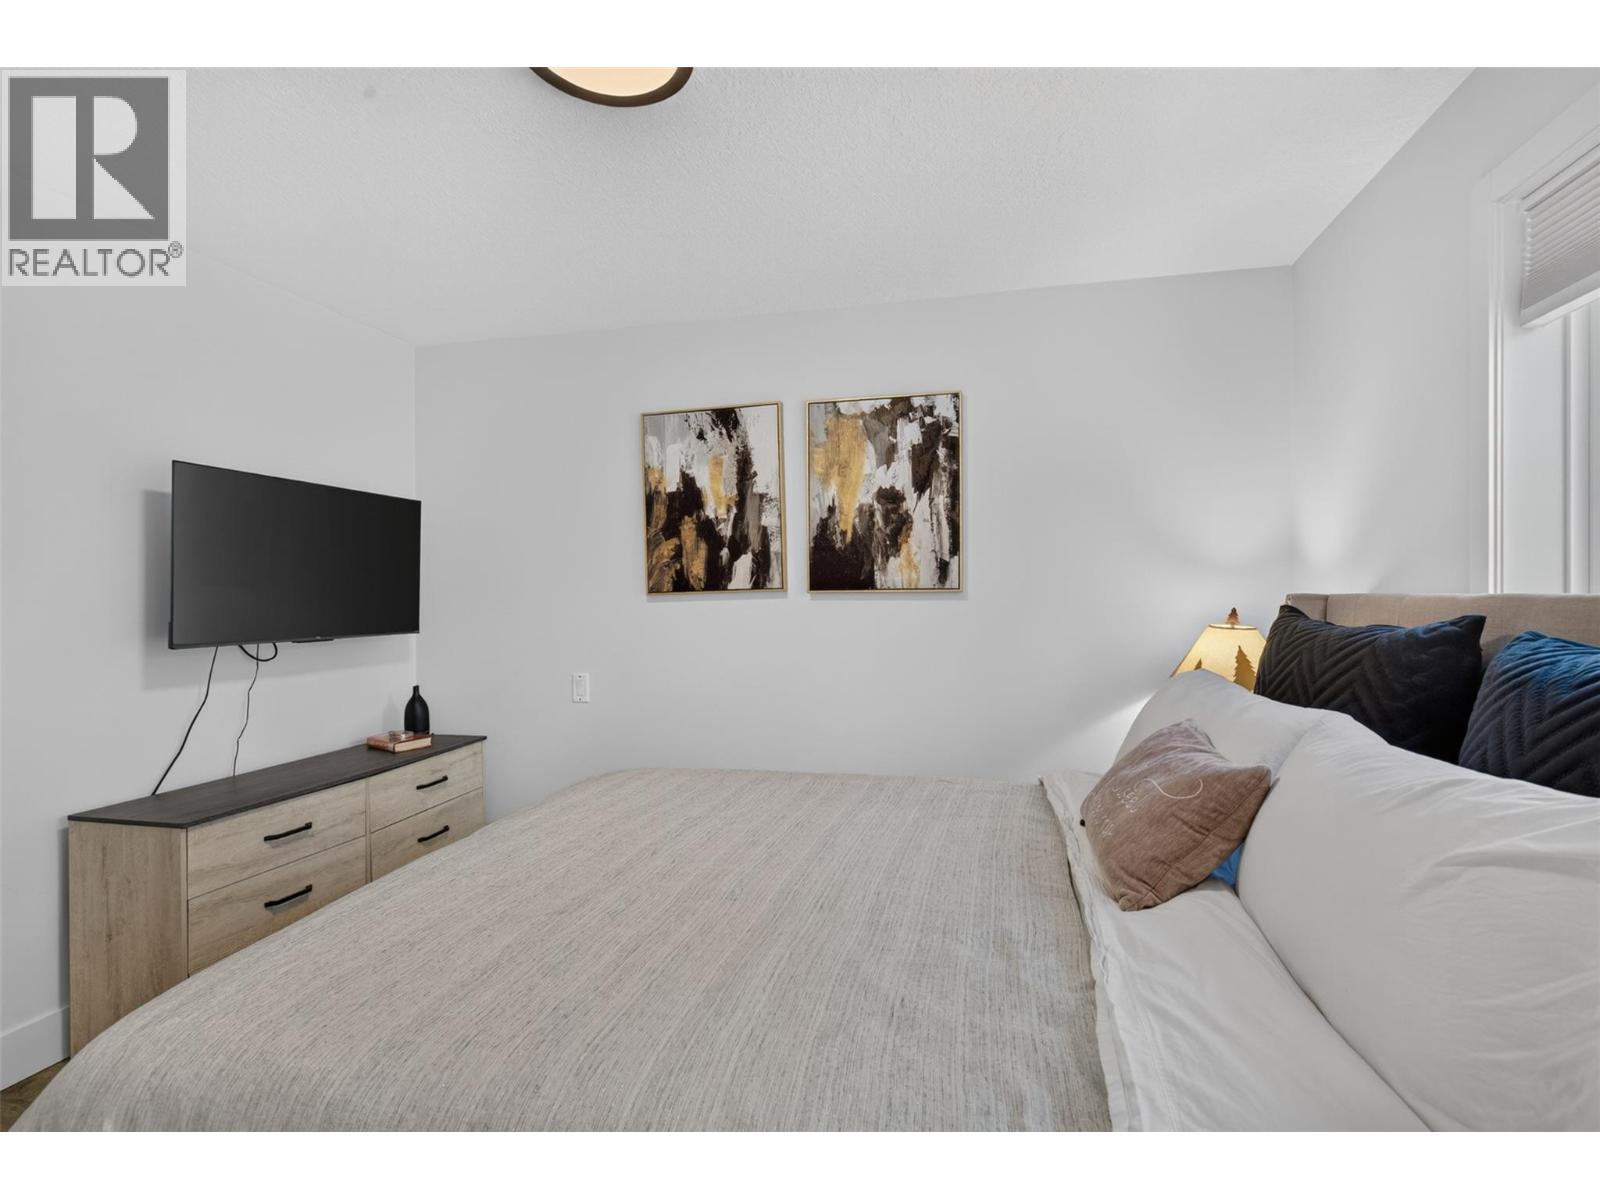
$639,000
Maintenance,
$405 Monthly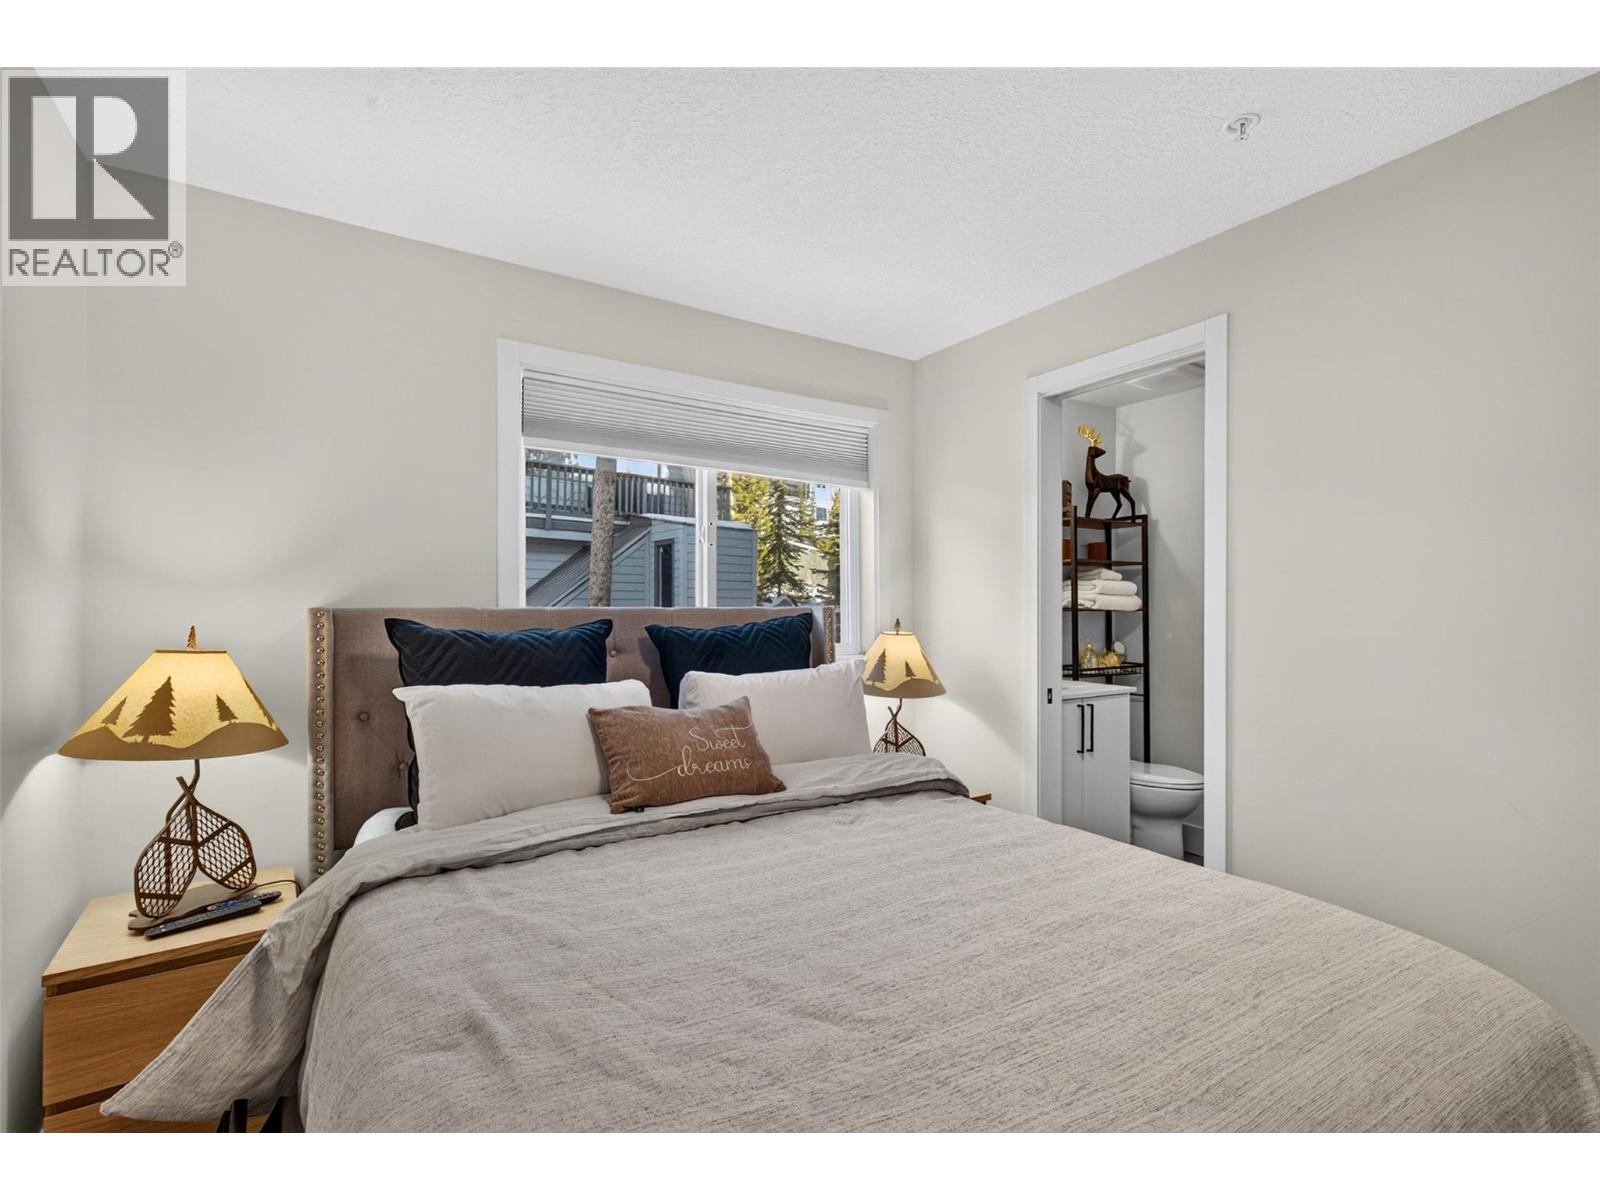
$639,000
Maintenance,
$405 Monthly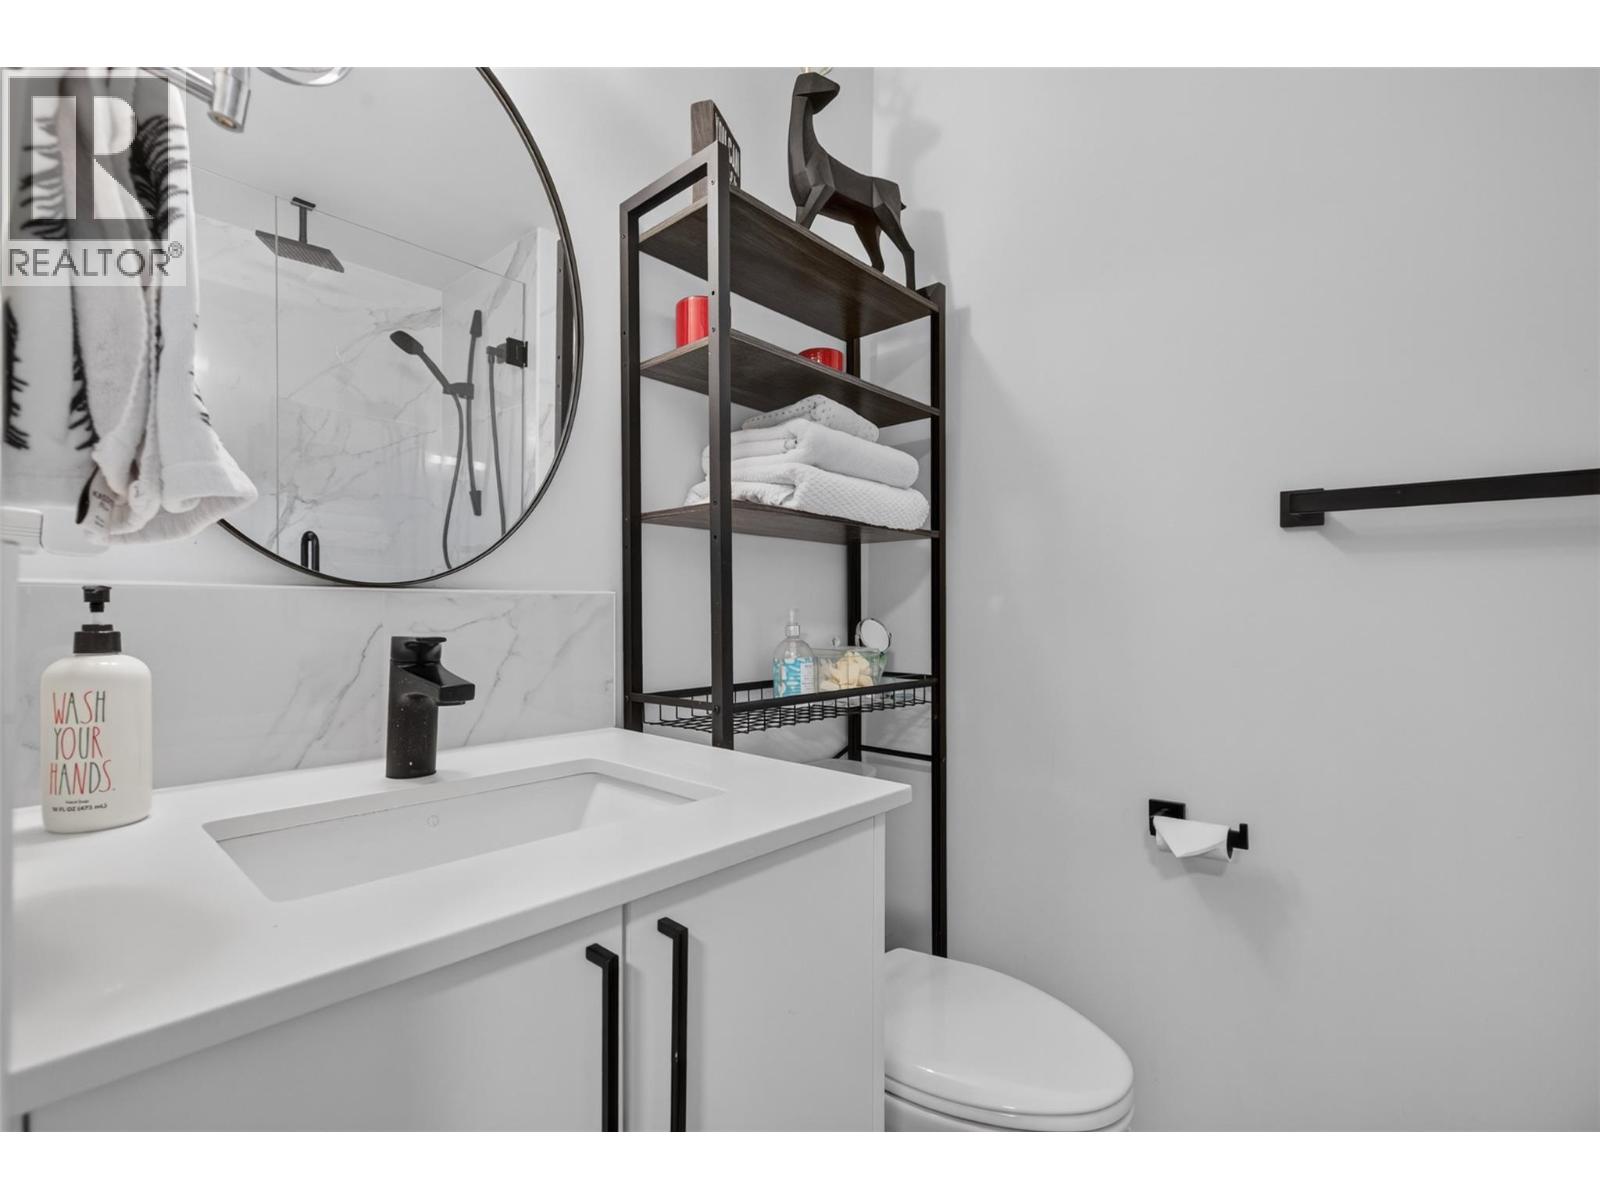
$639,000
Maintenance,
$405 Monthly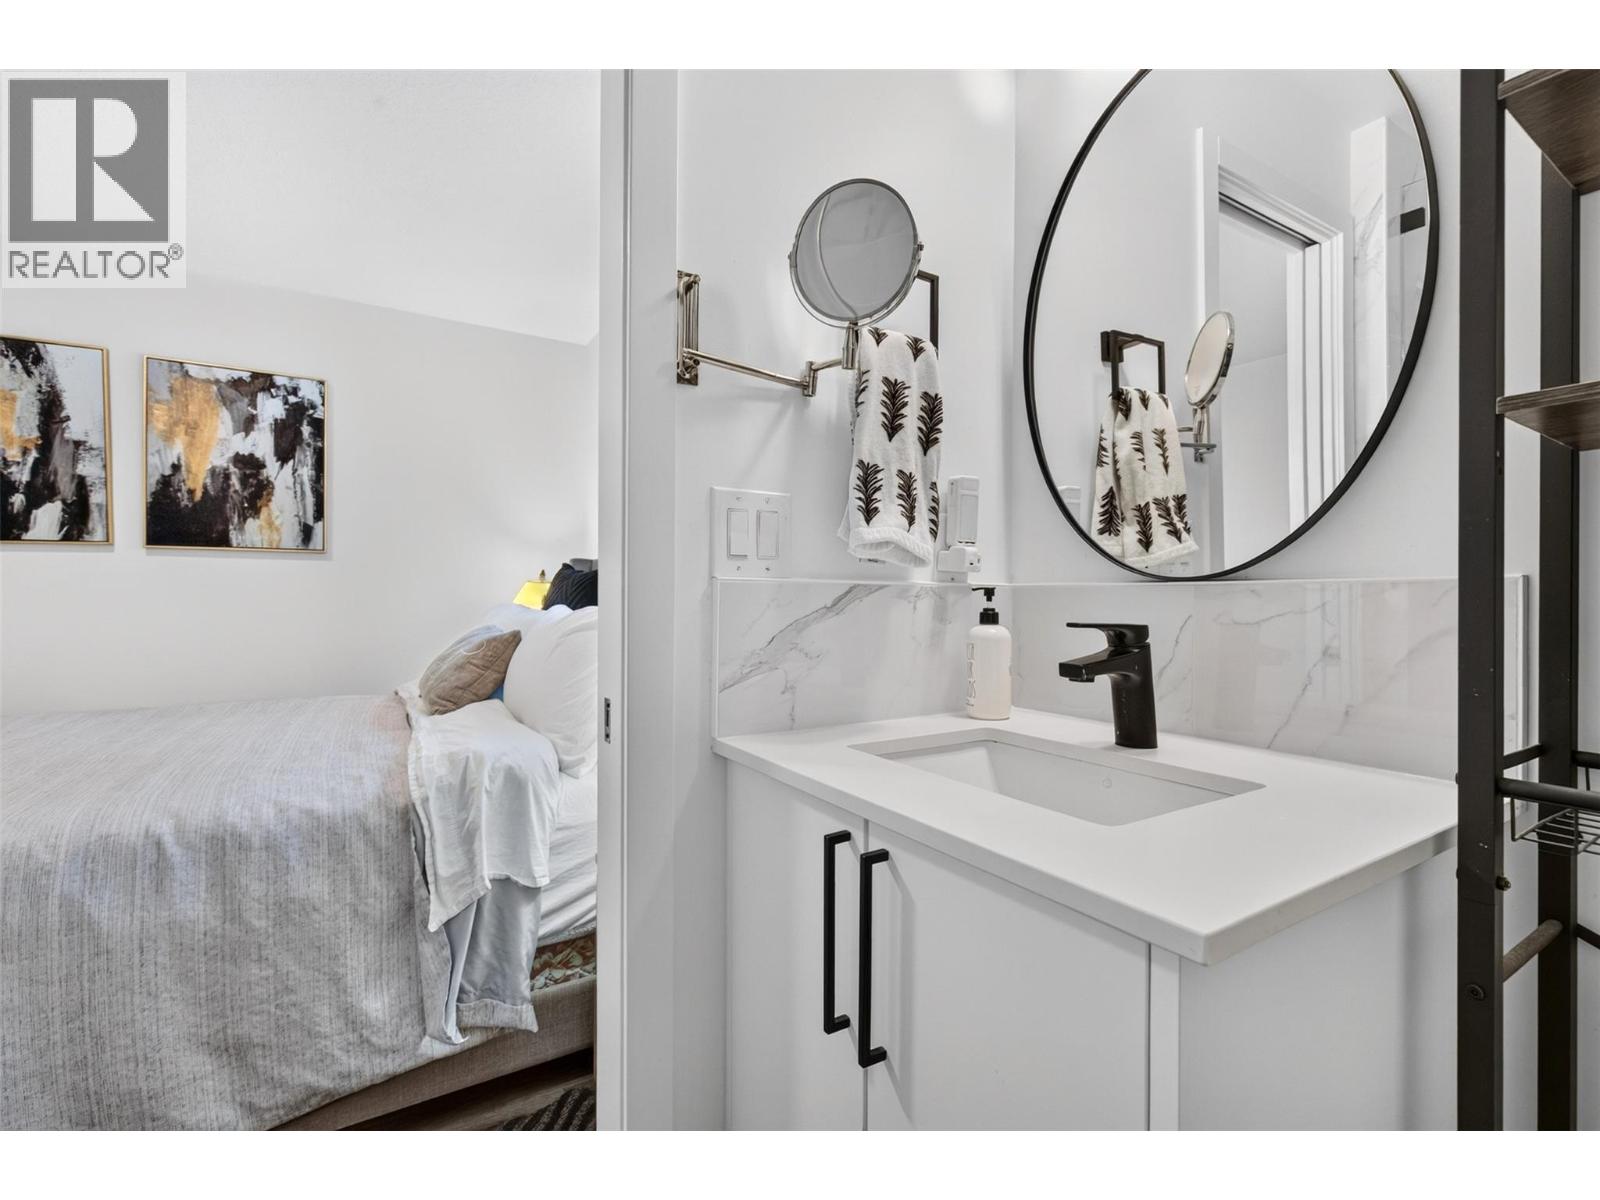
$639,000
Maintenance,
$405 Monthly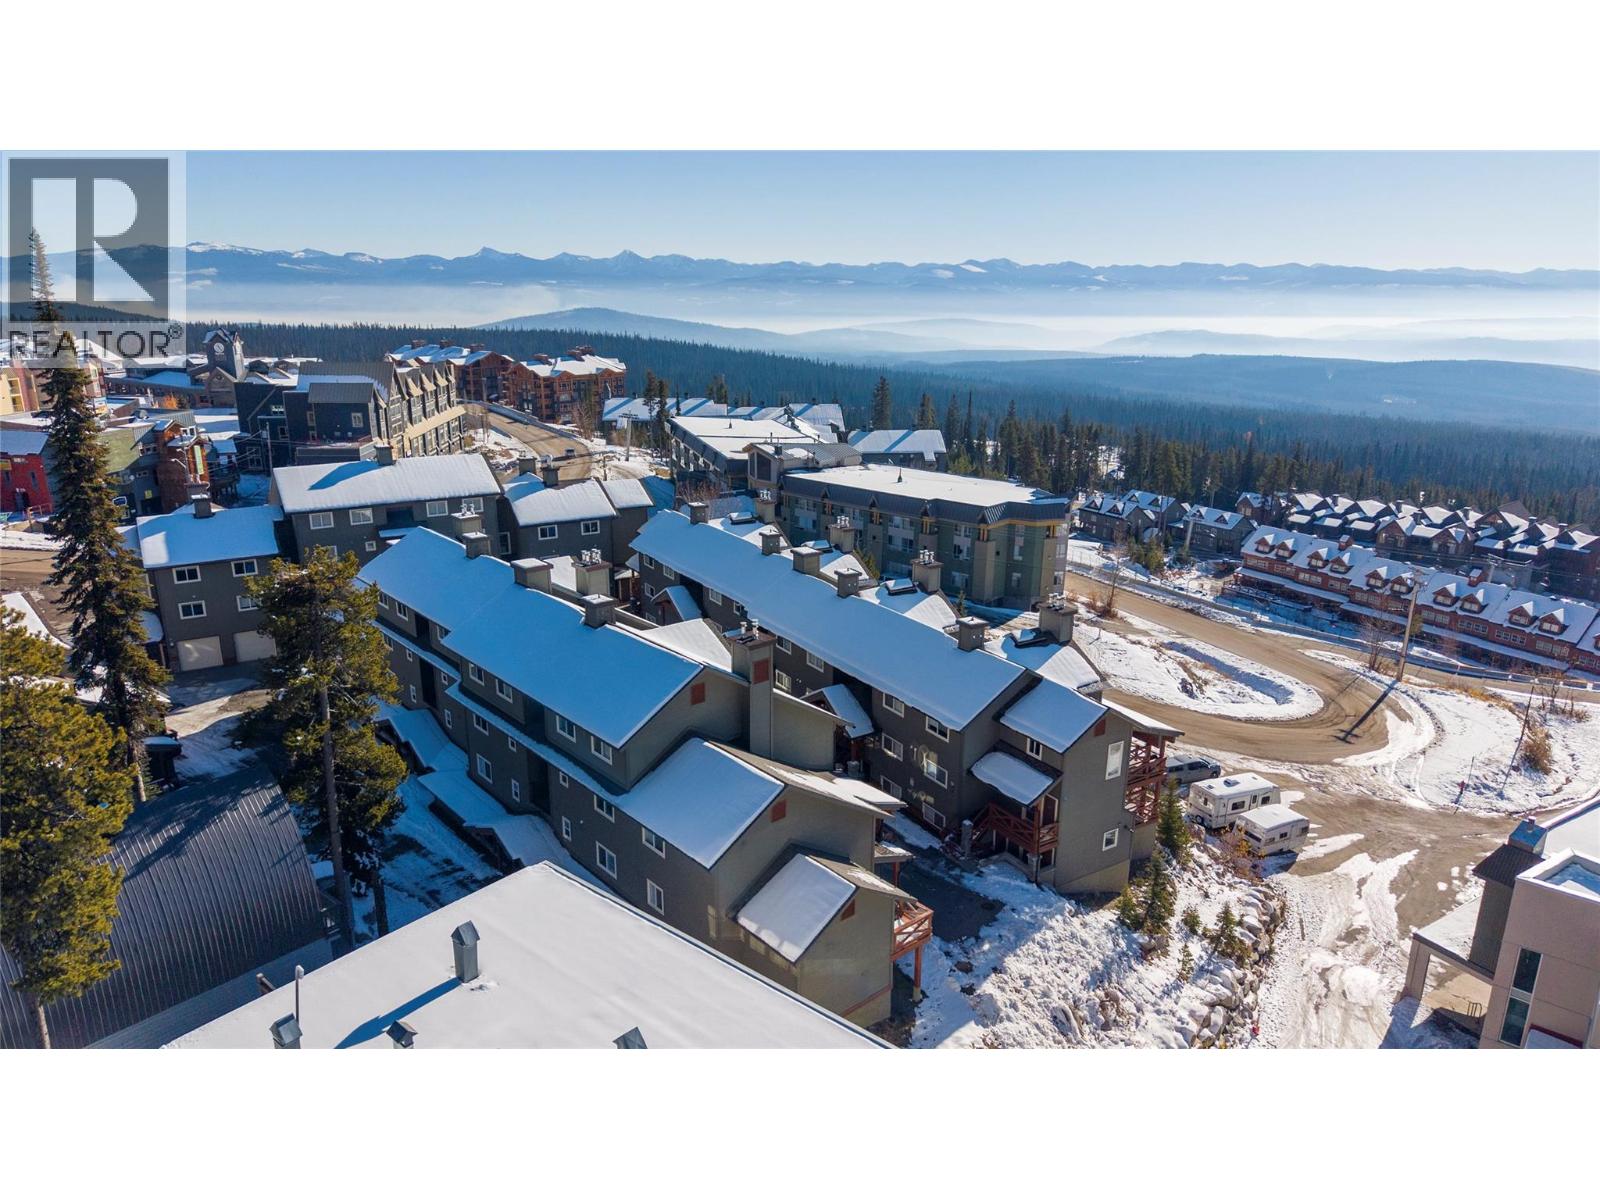
$639,000
Maintenance,
$405 Monthly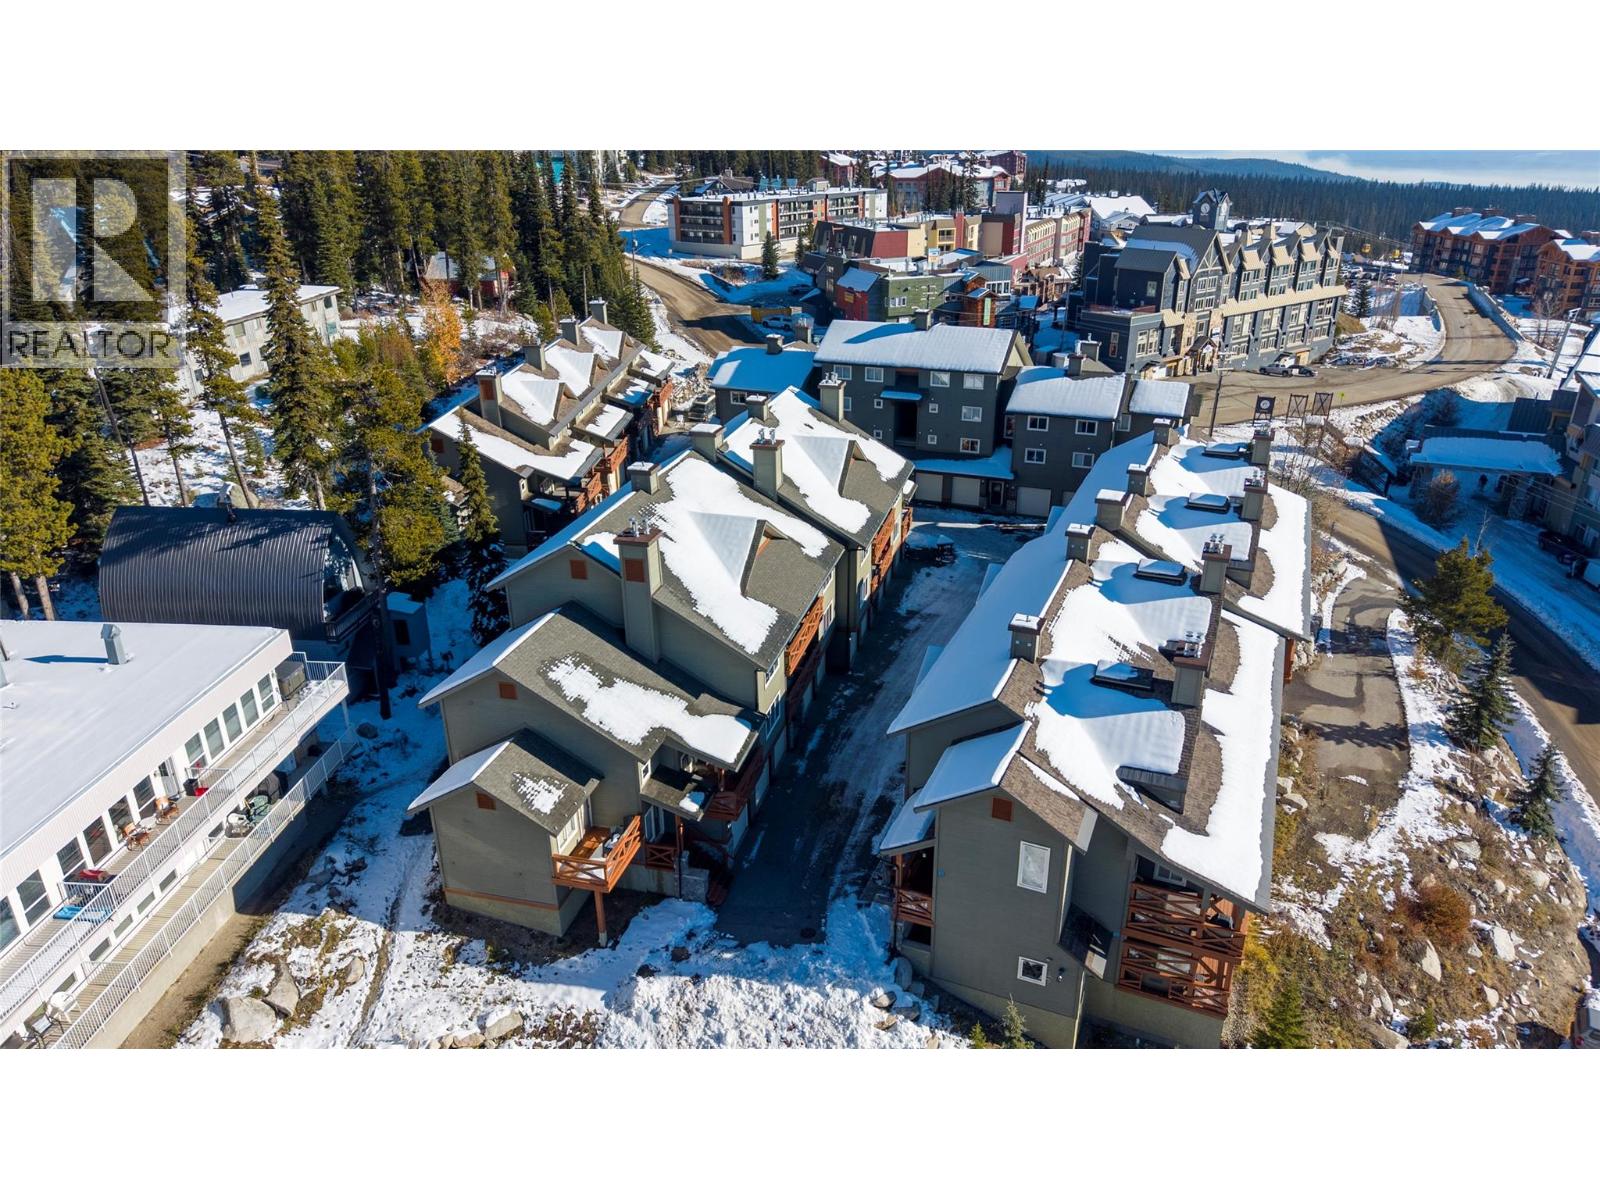
$639,000
Maintenance,
$405 Monthly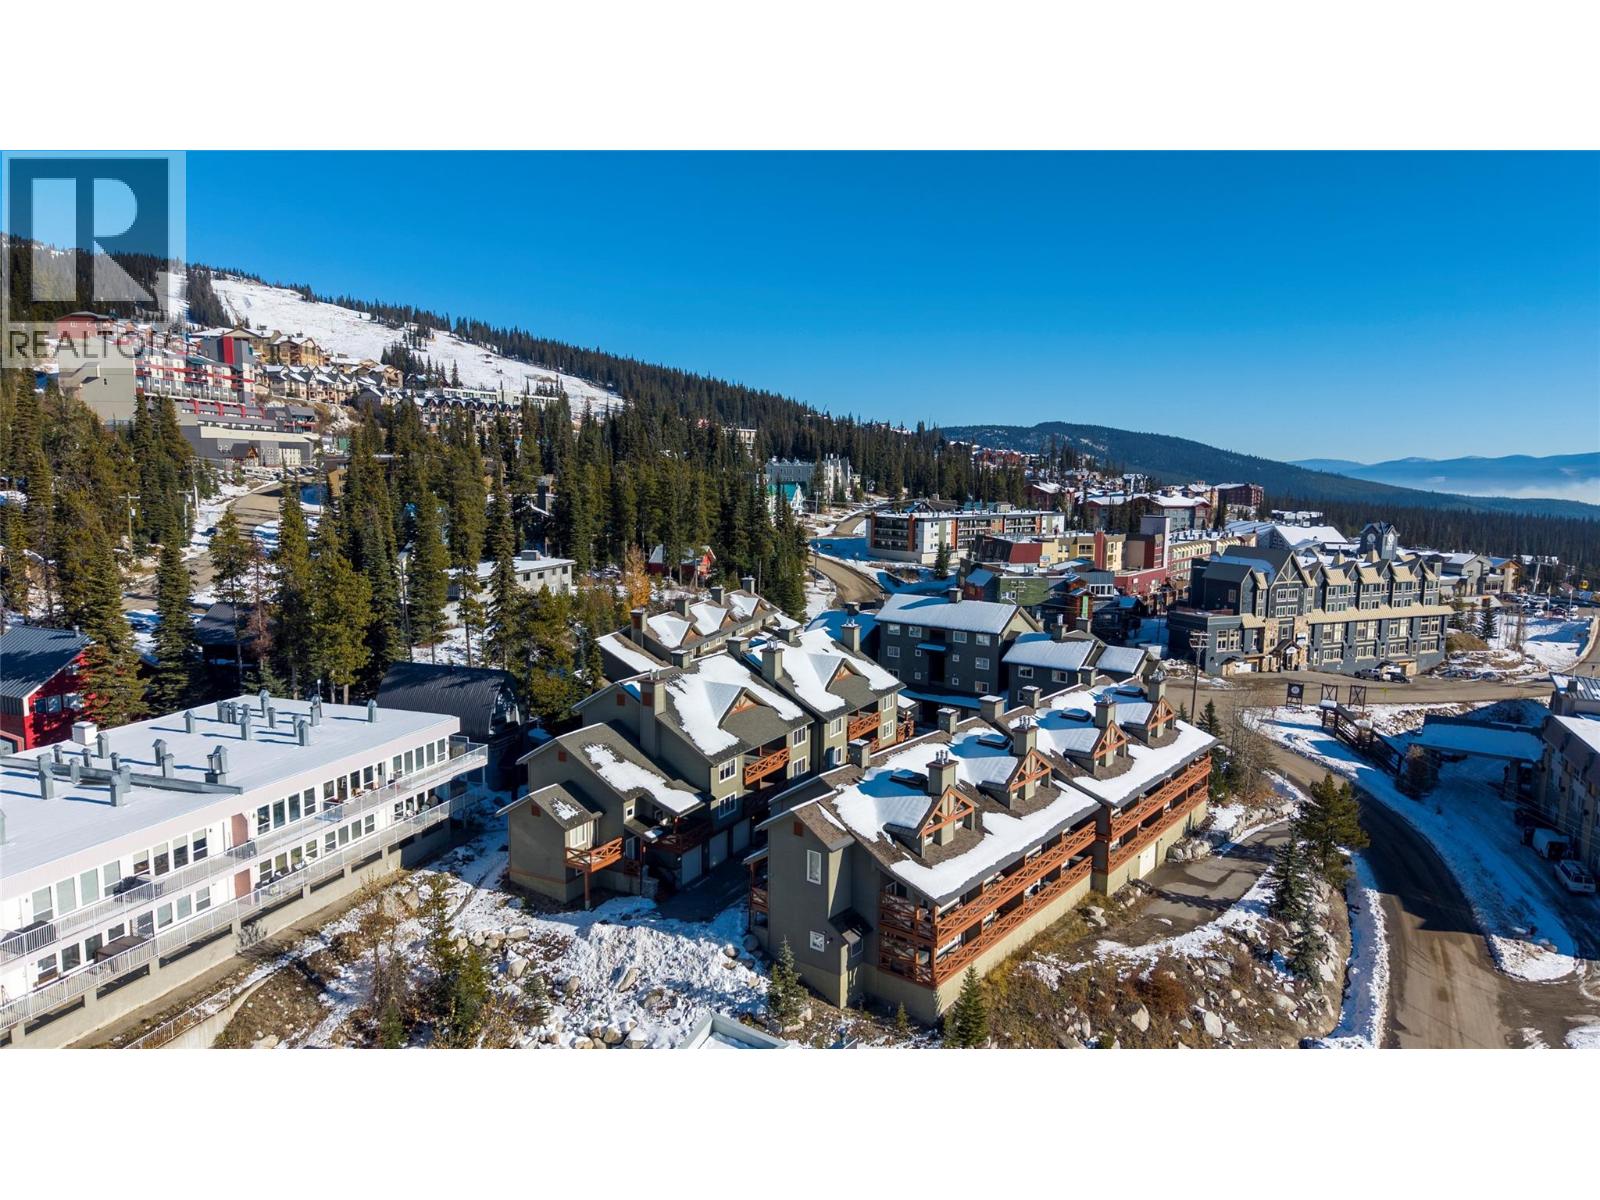
$639,000
Maintenance,
$405 Monthly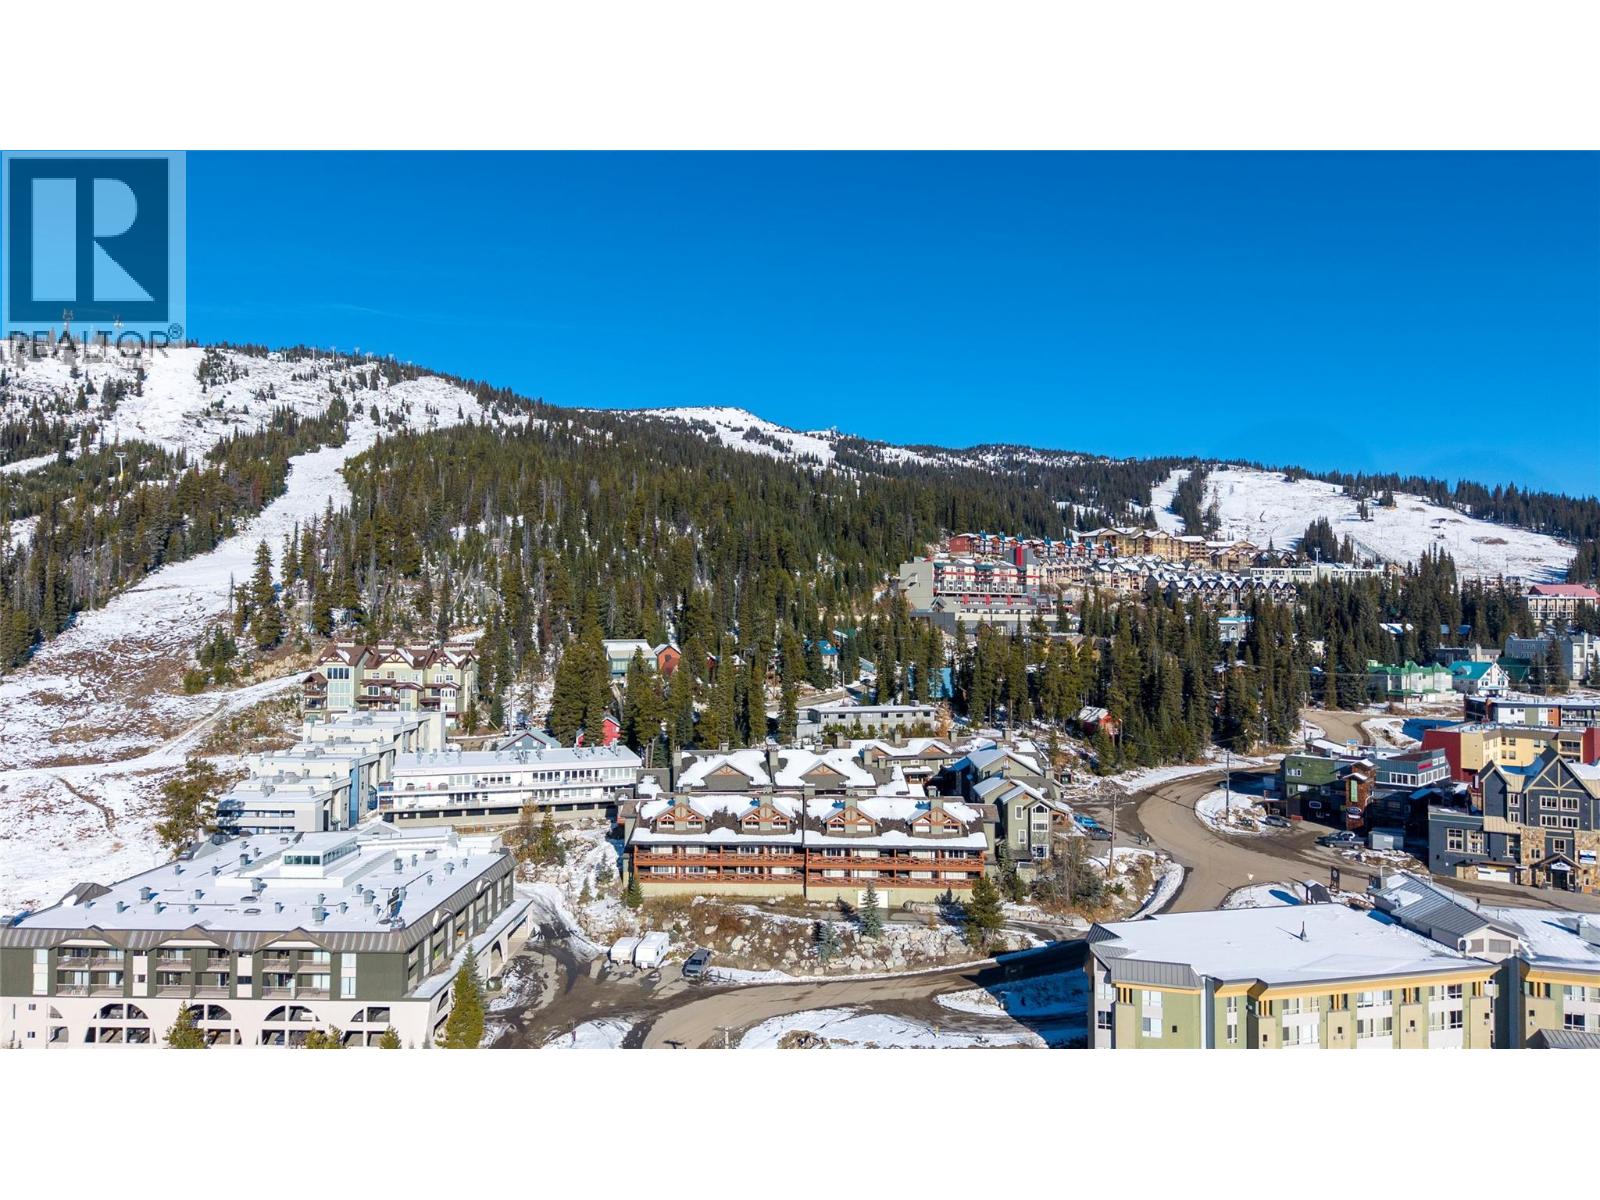
$639,000
Maintenance,
$405 Monthly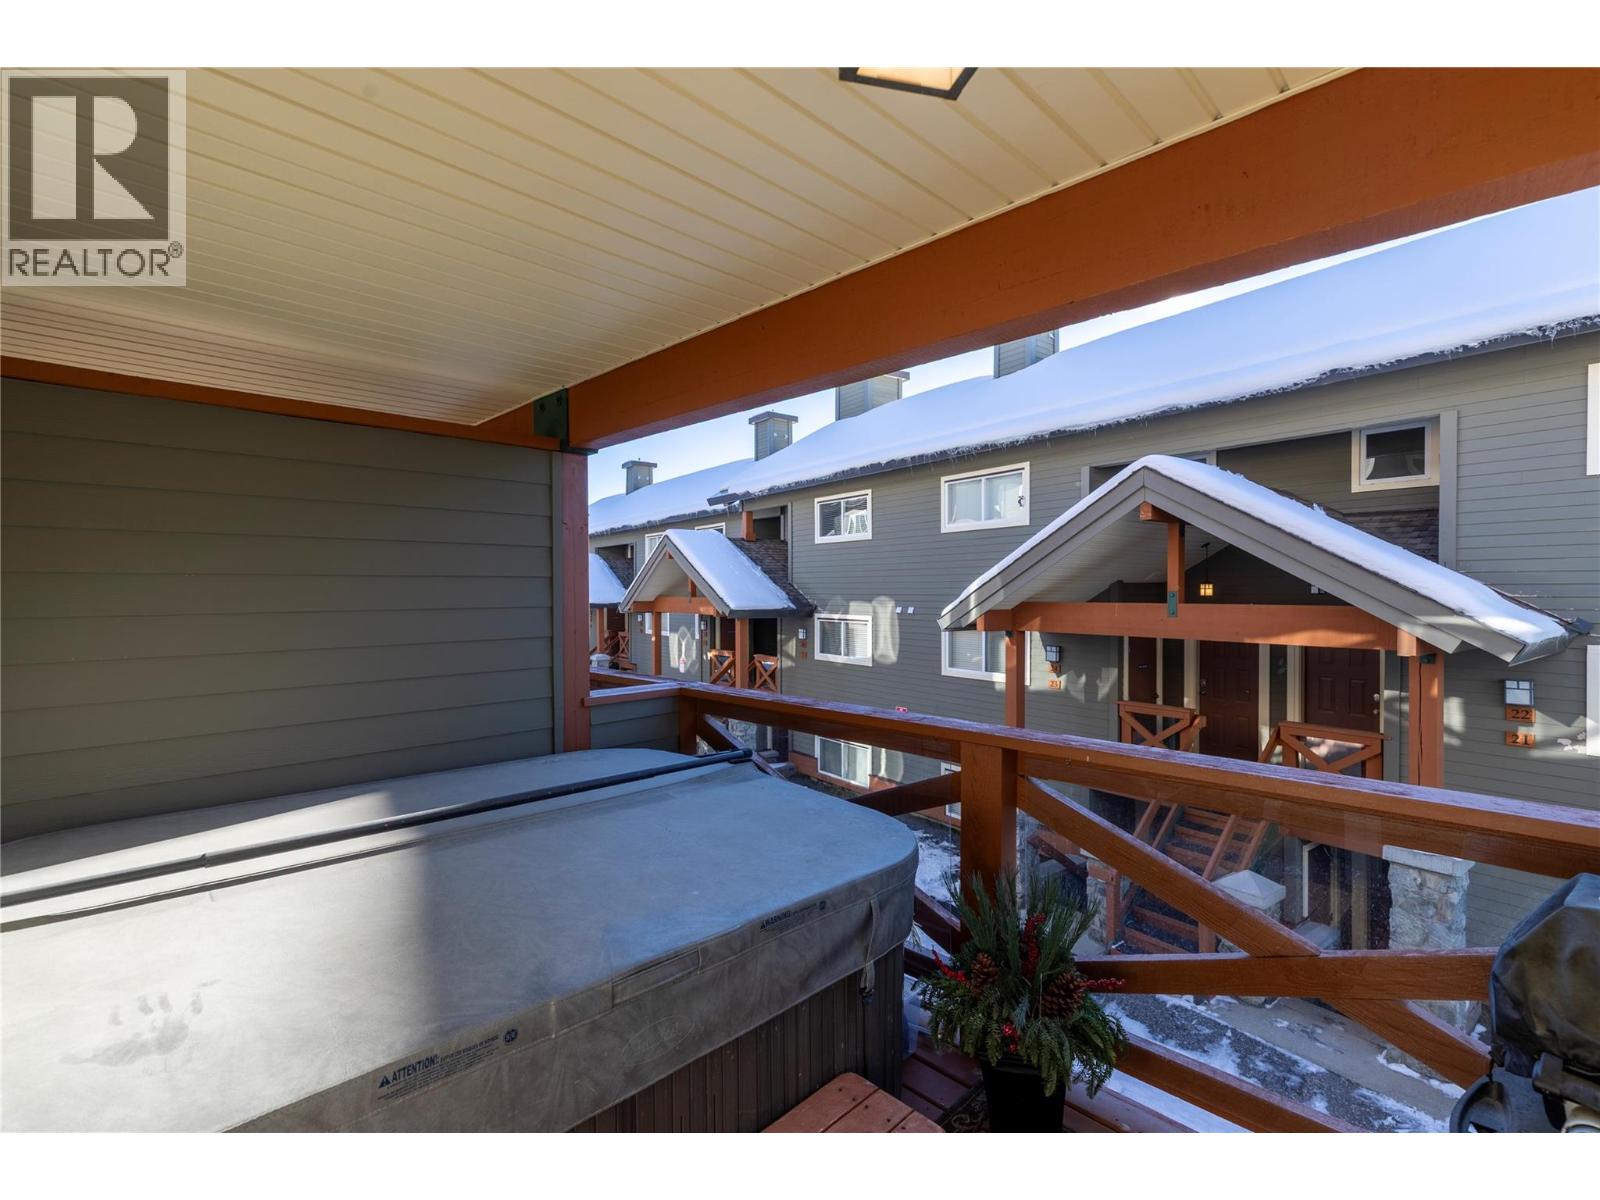
$639,000
Maintenance,
$405 Monthly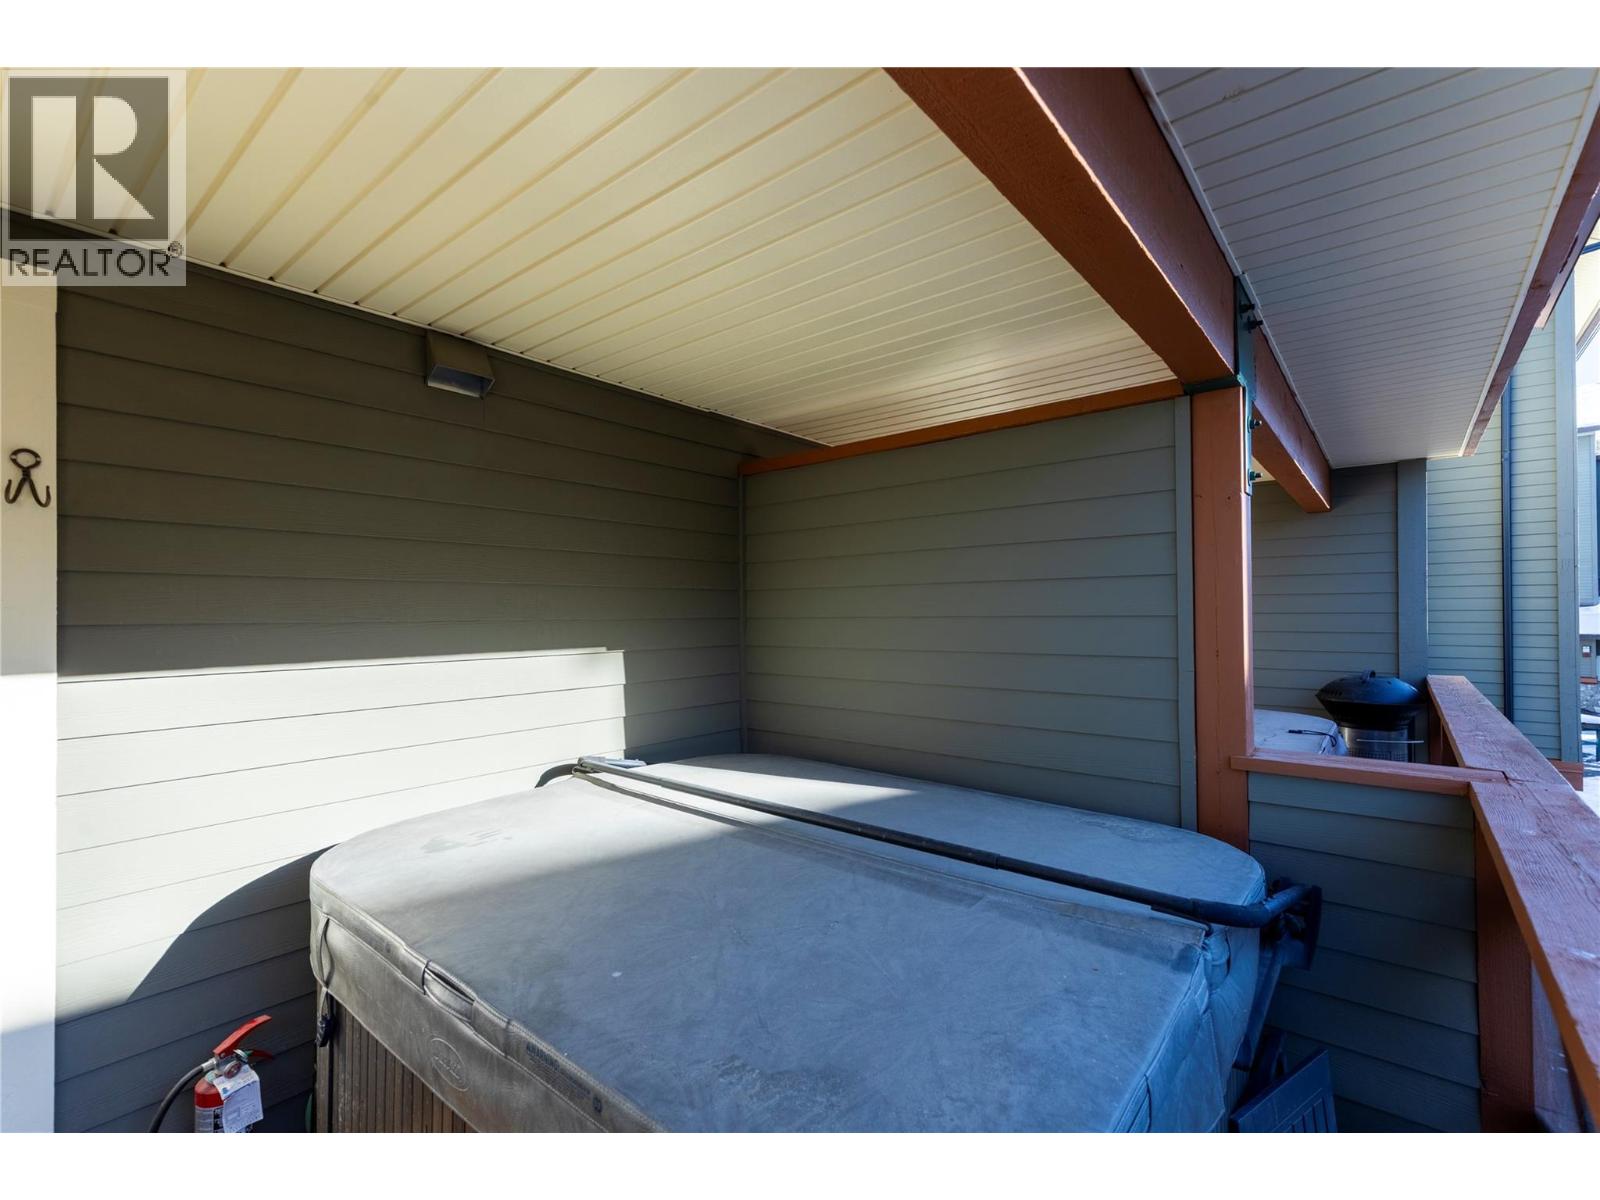
$639,000
Maintenance,
$405 Monthly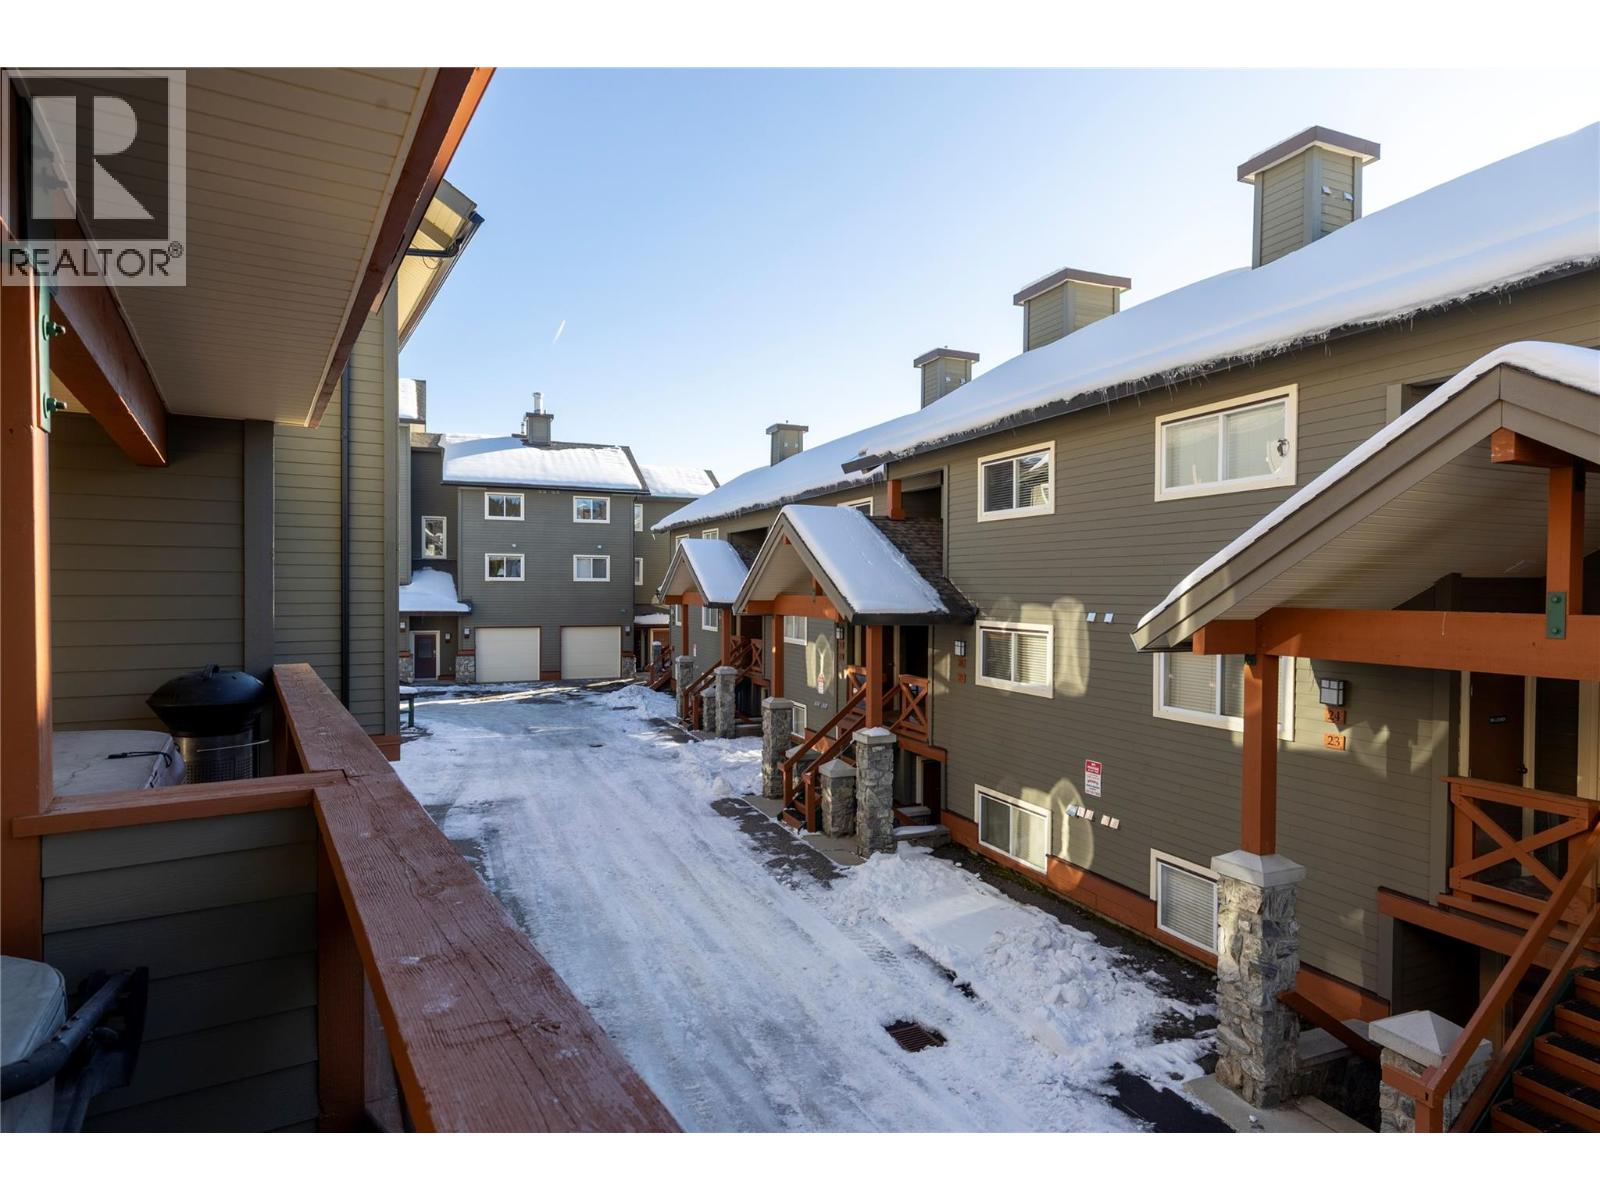
$639,000
Maintenance,
$405 Monthly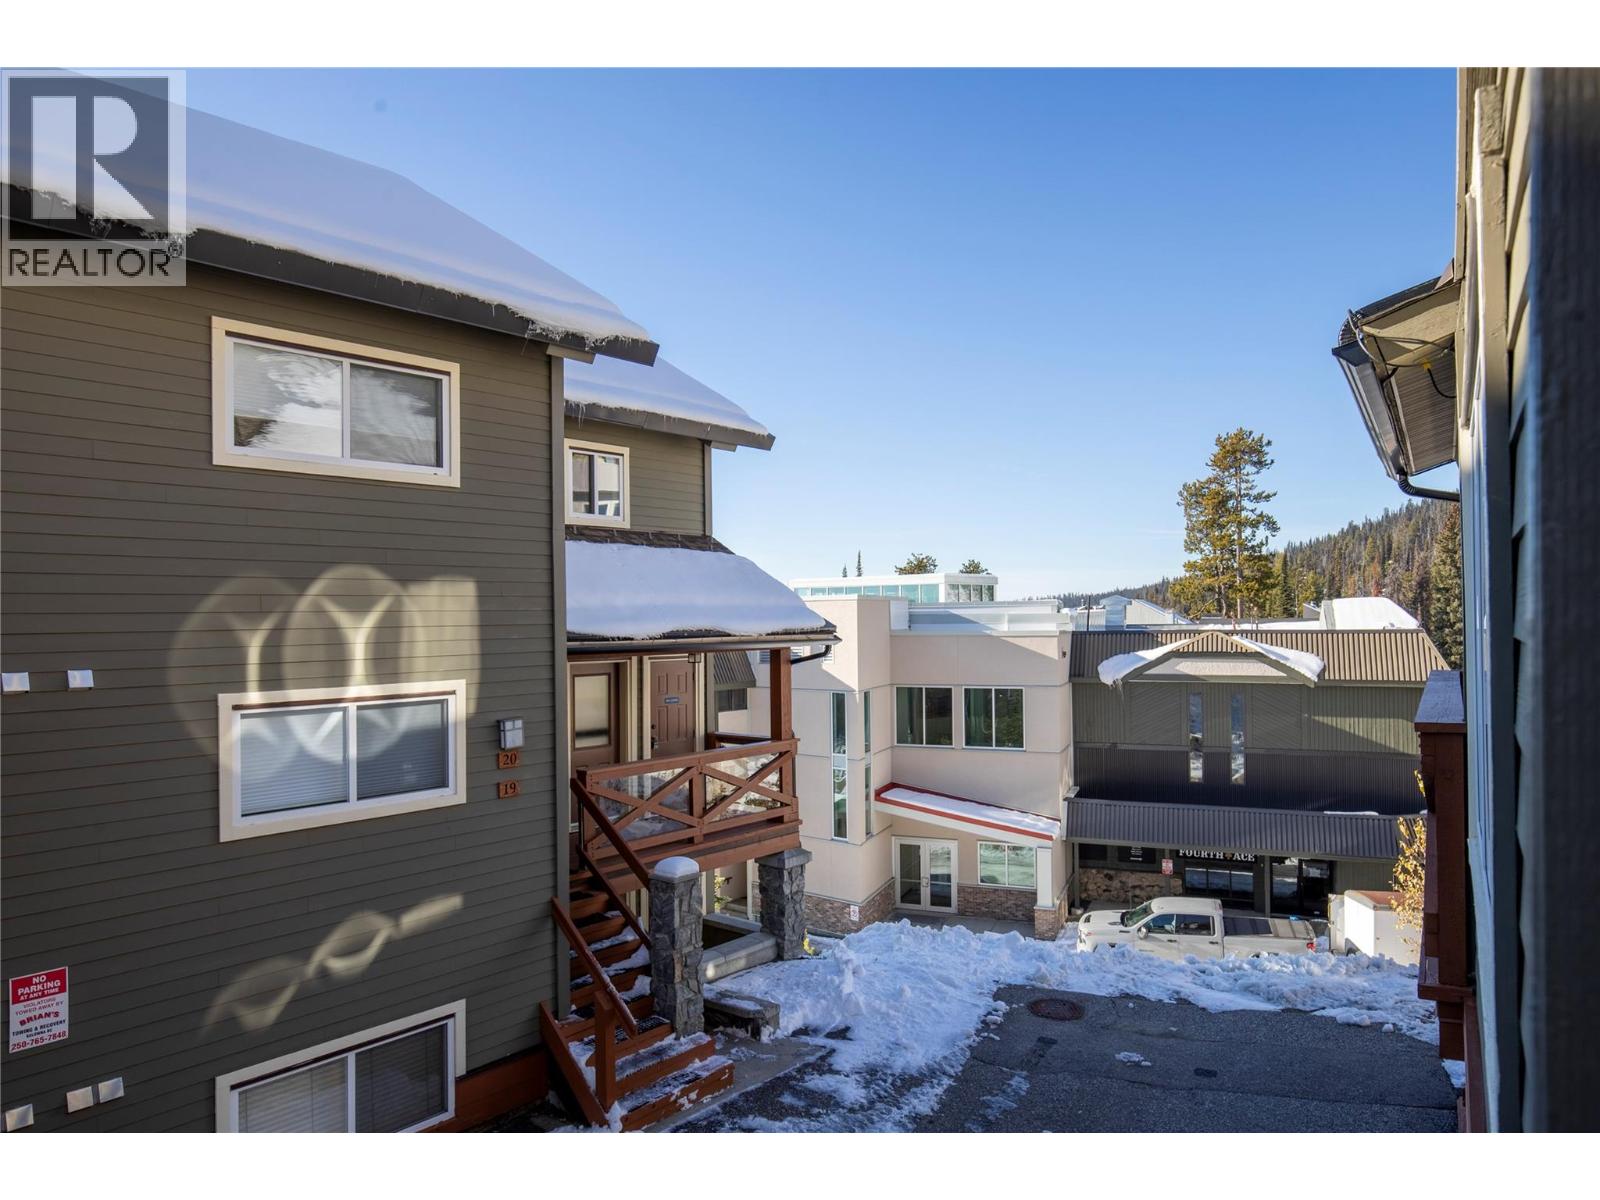
$639,000
Maintenance,
$405 Monthly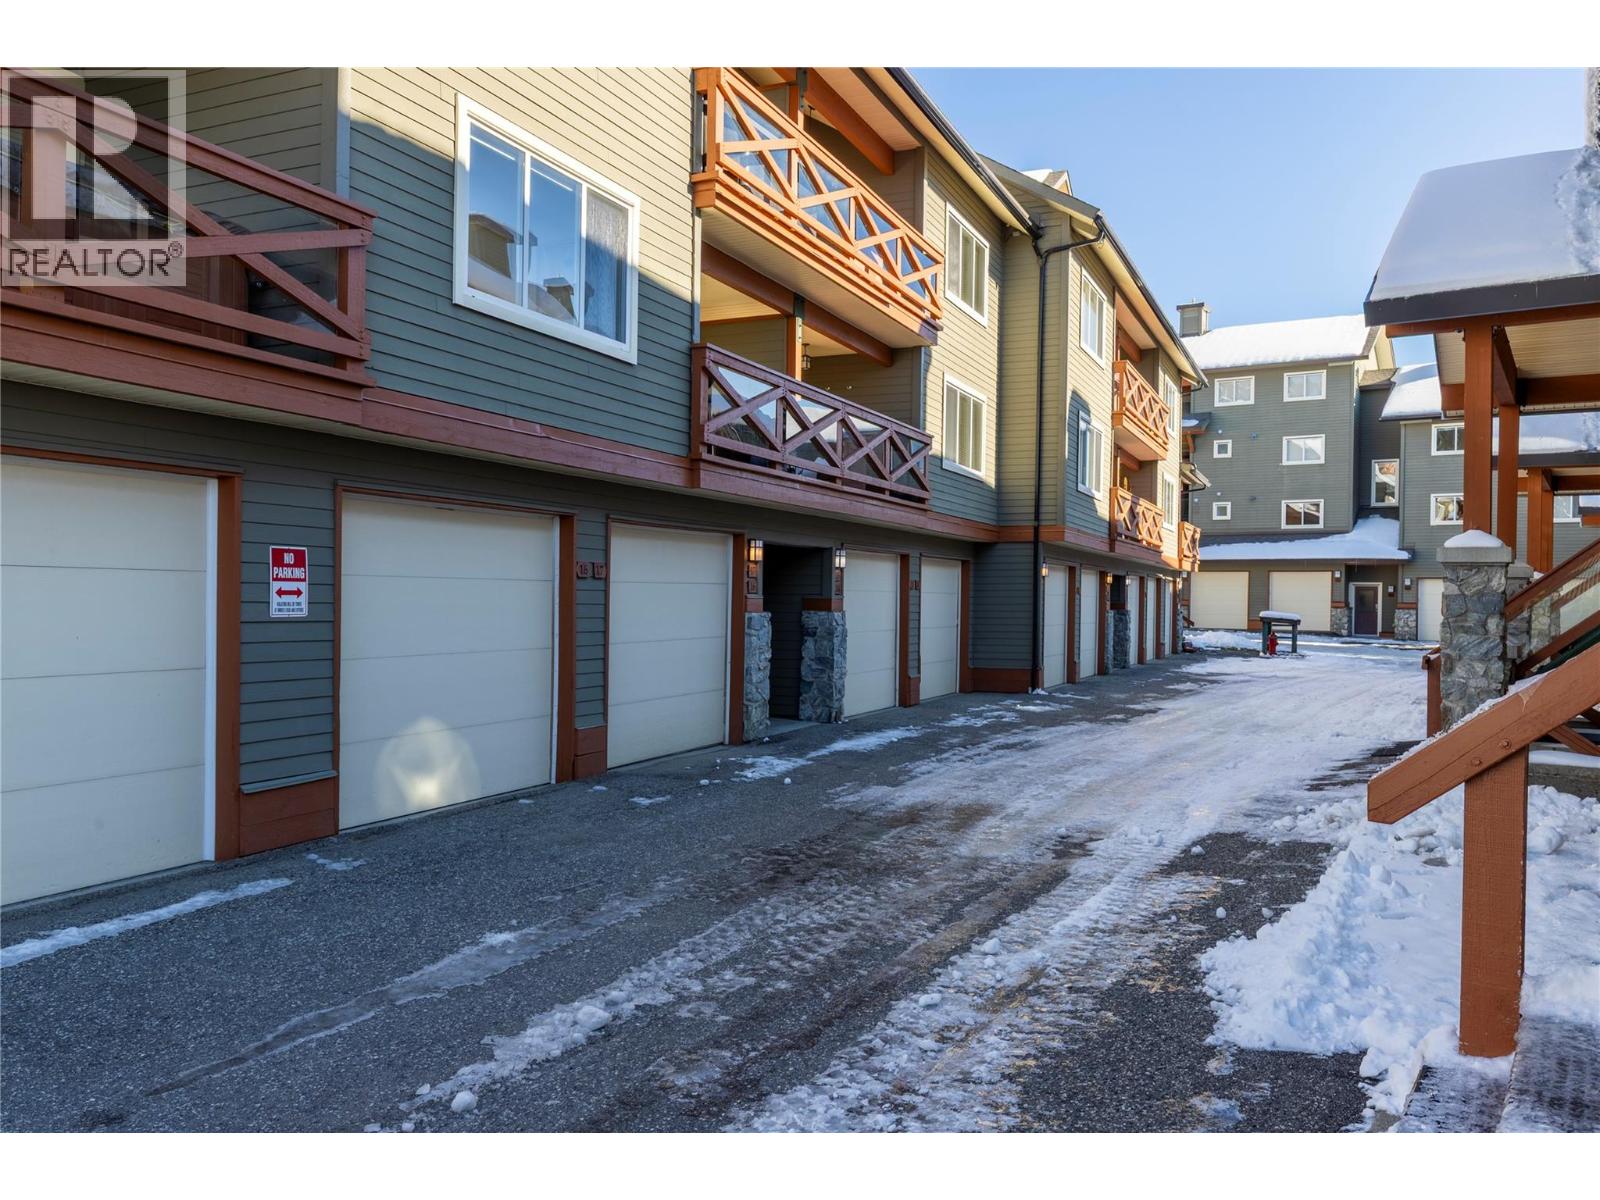
$639,000
Maintenance,
$405 Monthly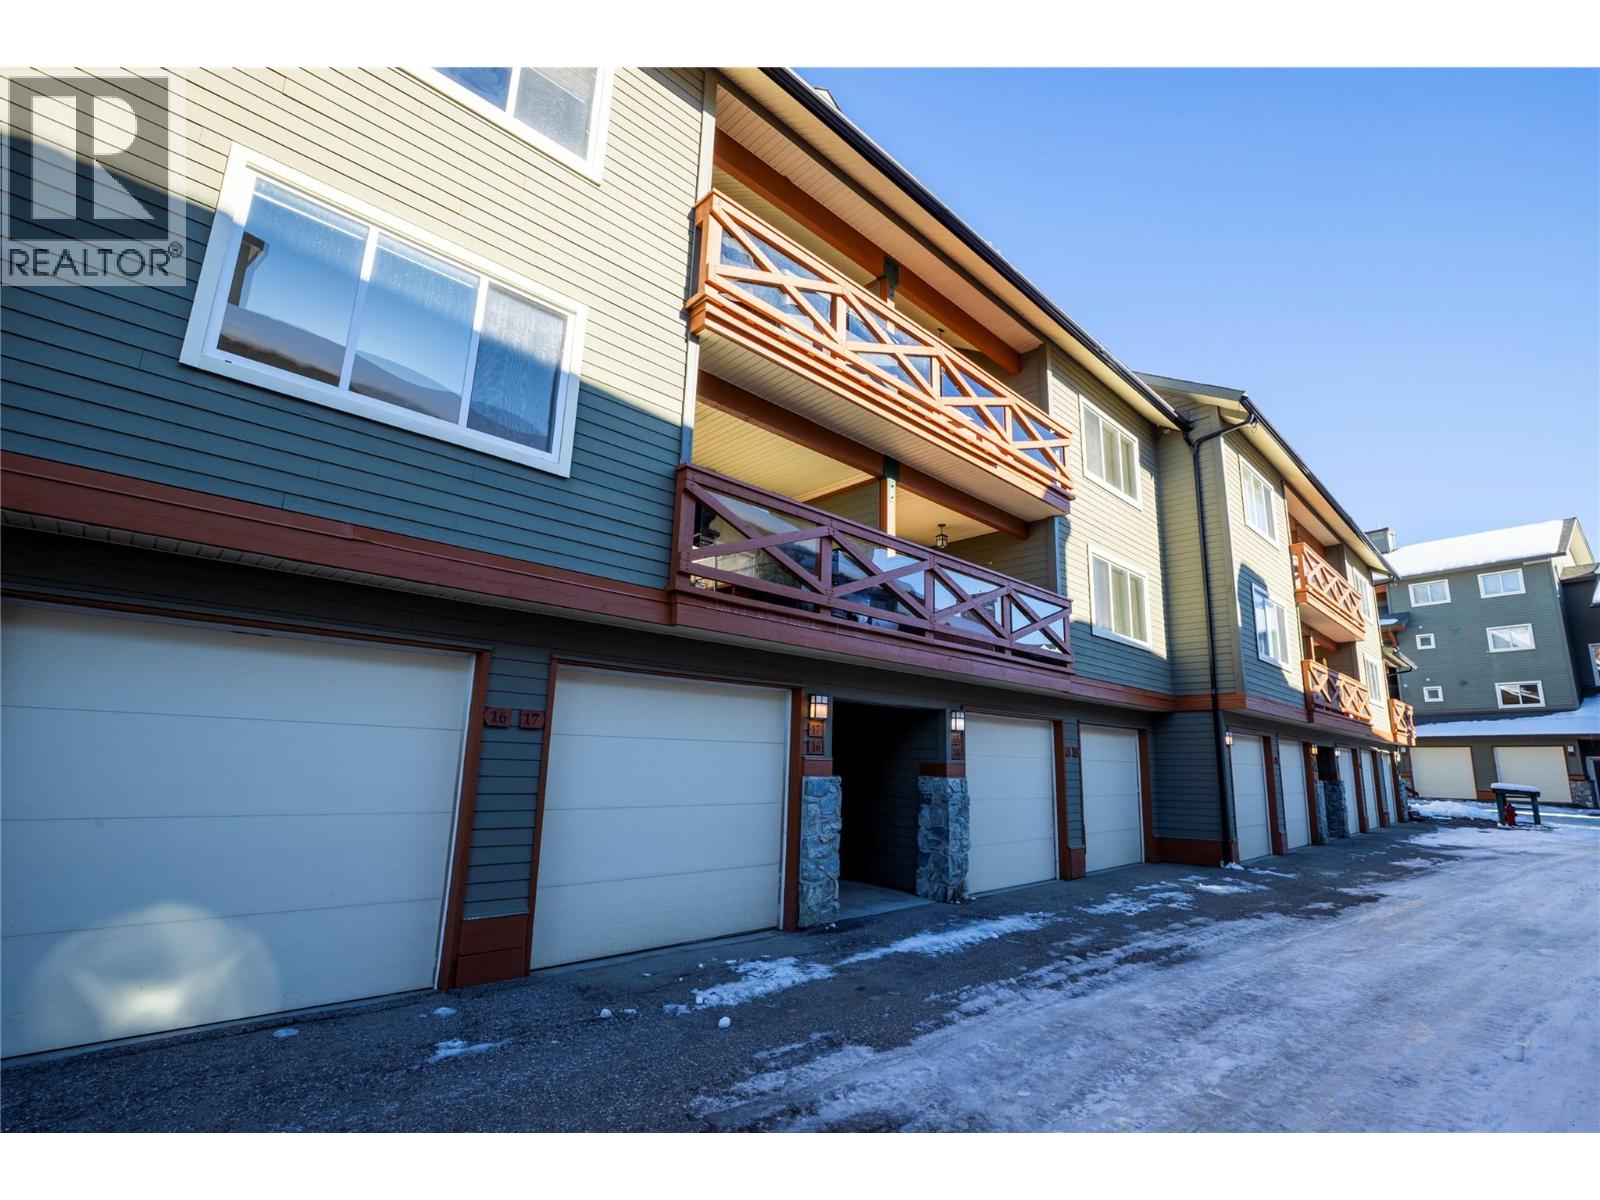
$639,000
Maintenance,
$405 Monthly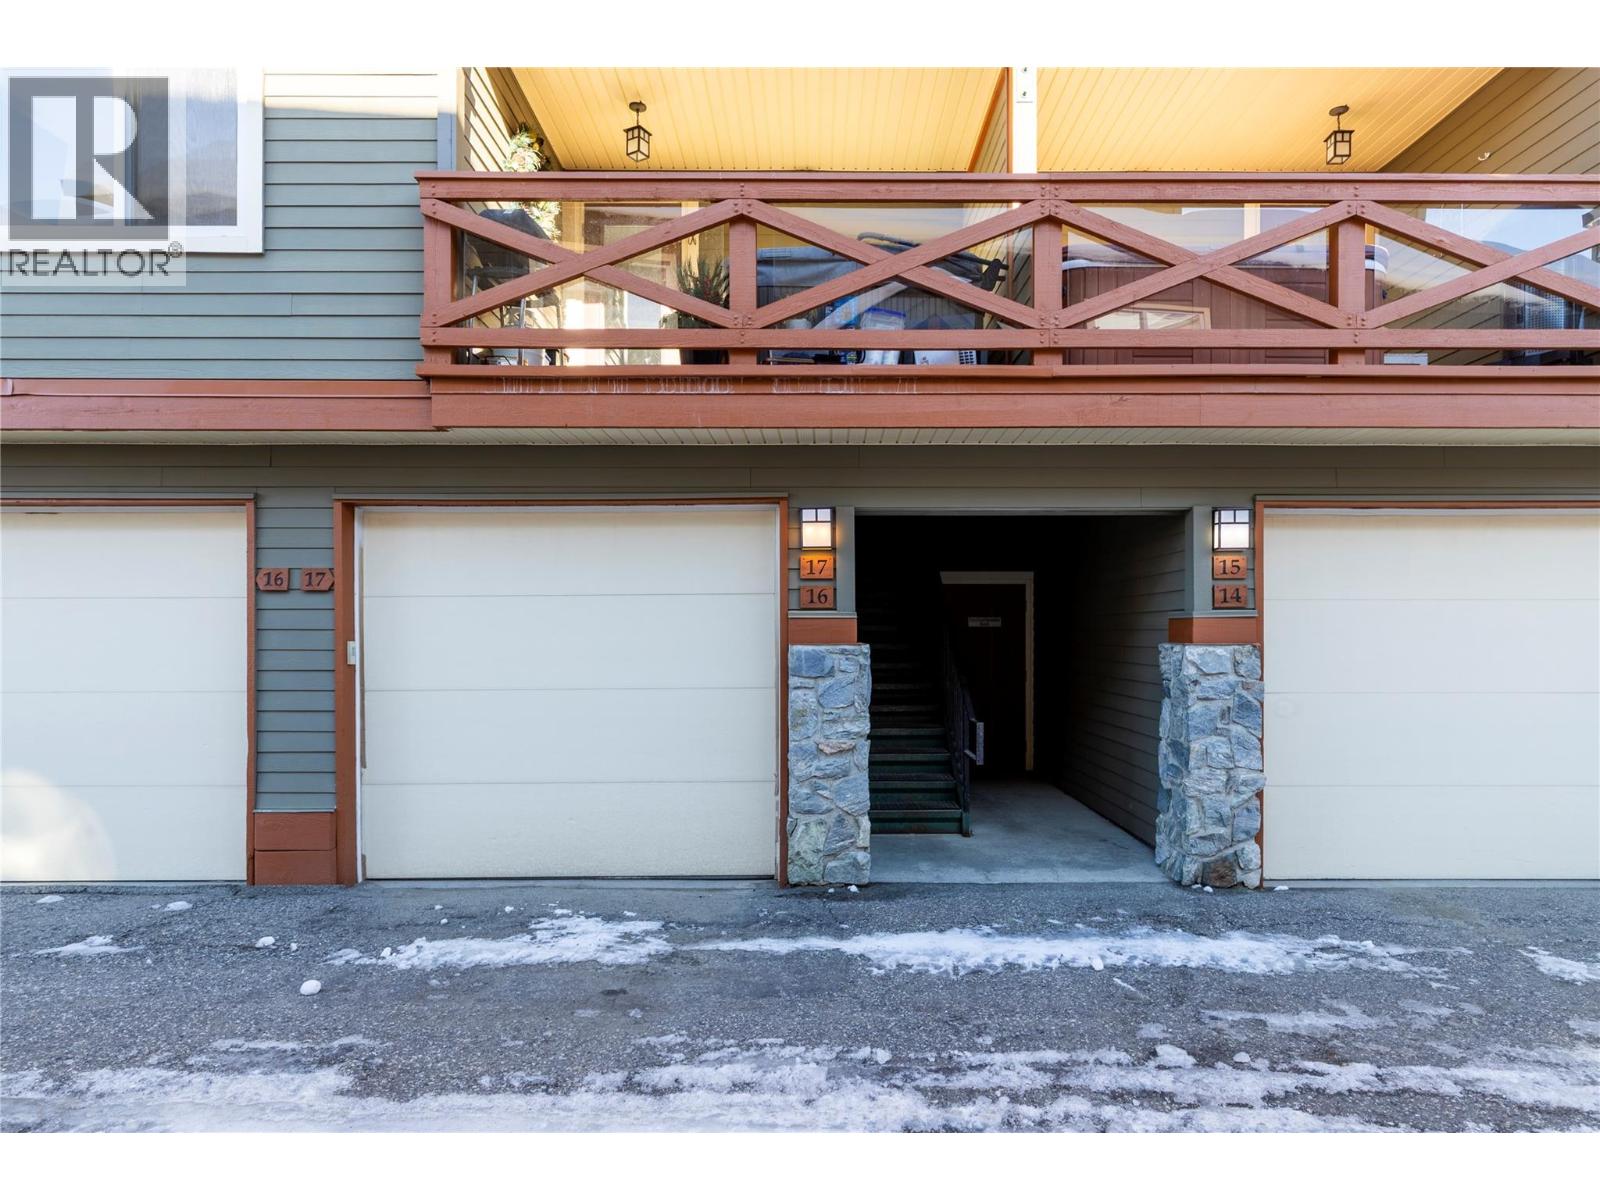
$639,000
Maintenance,
$405 Monthly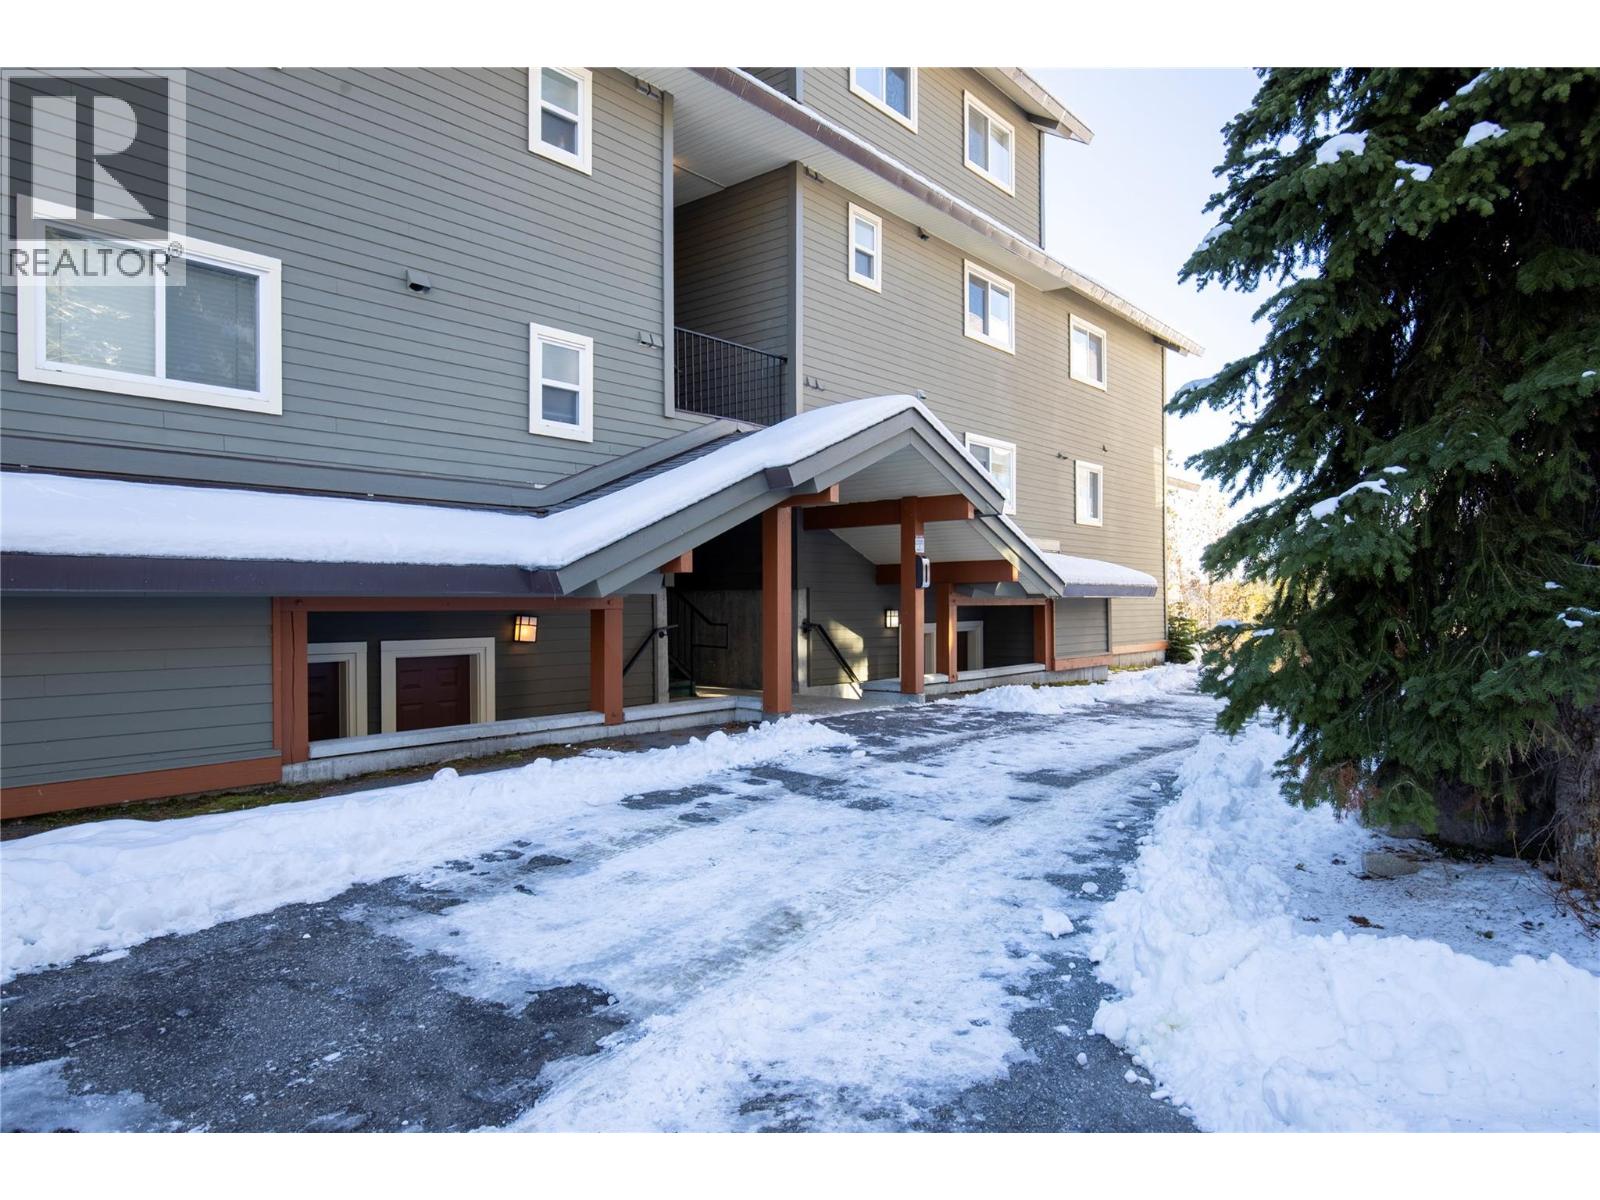
$639,000
Maintenance,
$405 Monthly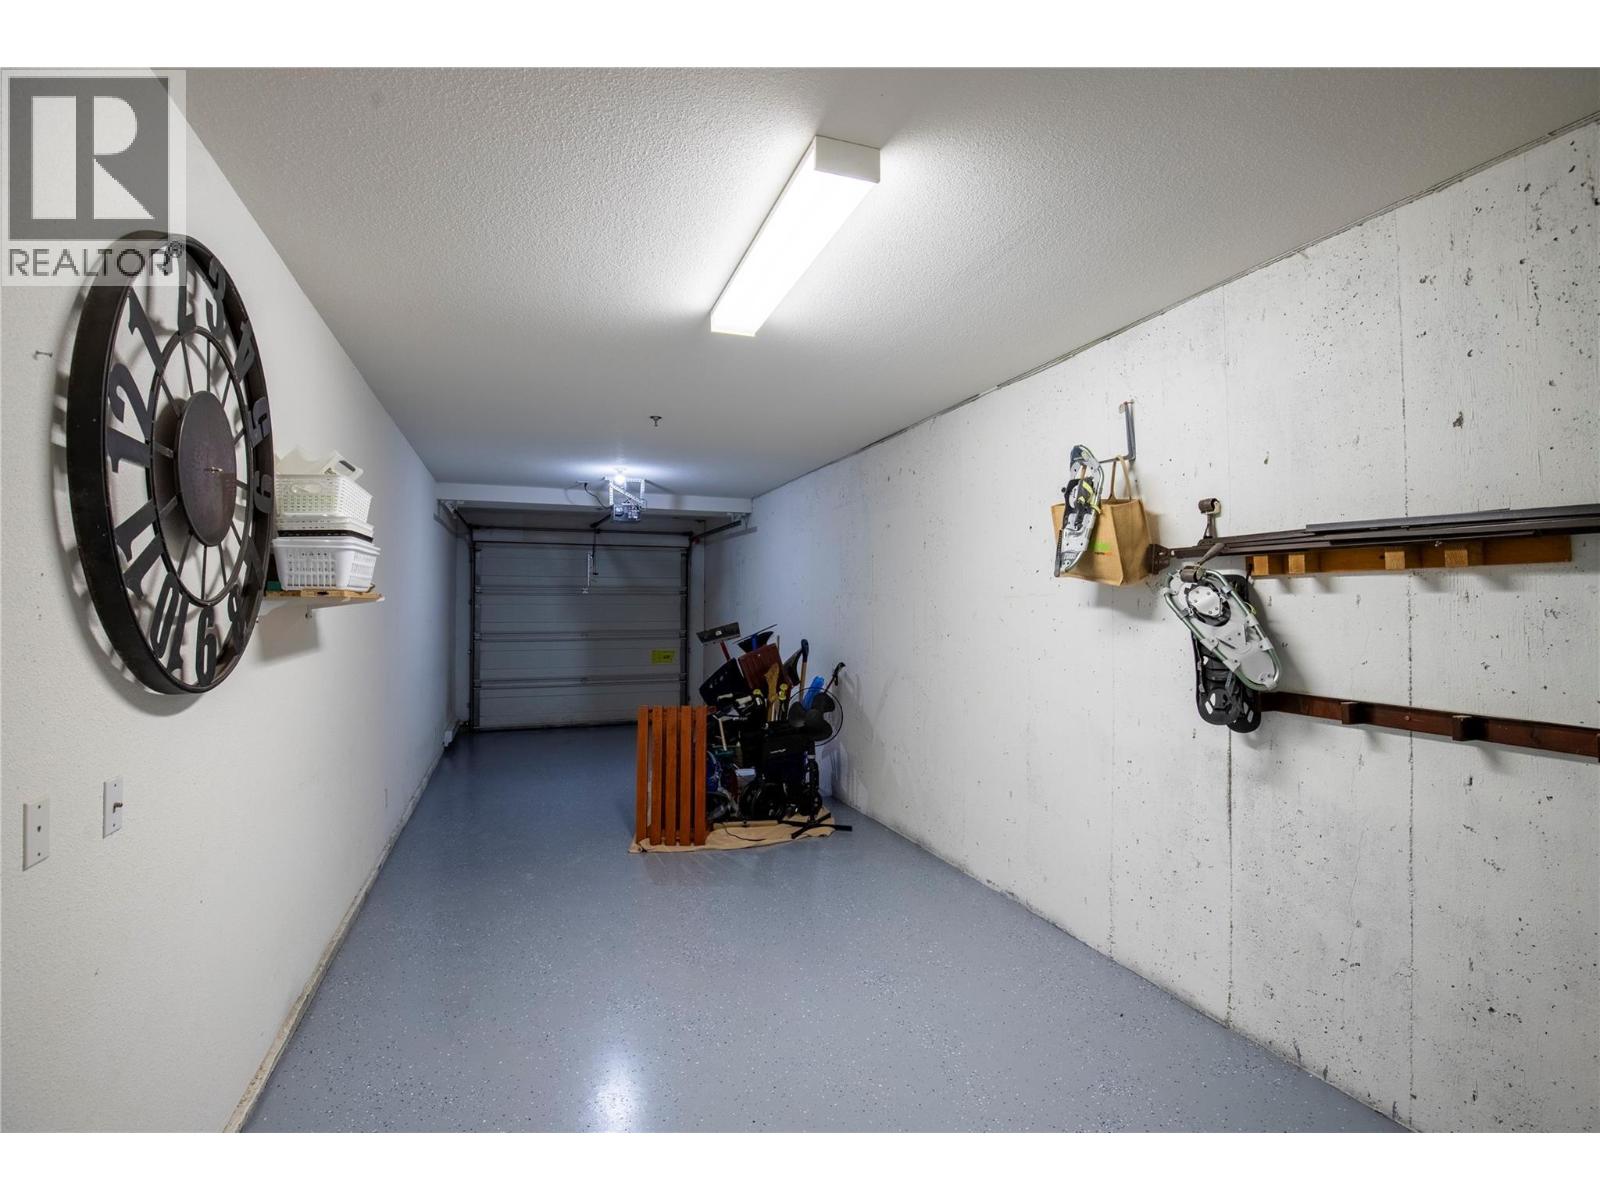
$639,000
Maintenance,
$405 Monthly
Like this listing?
Contact us for more information


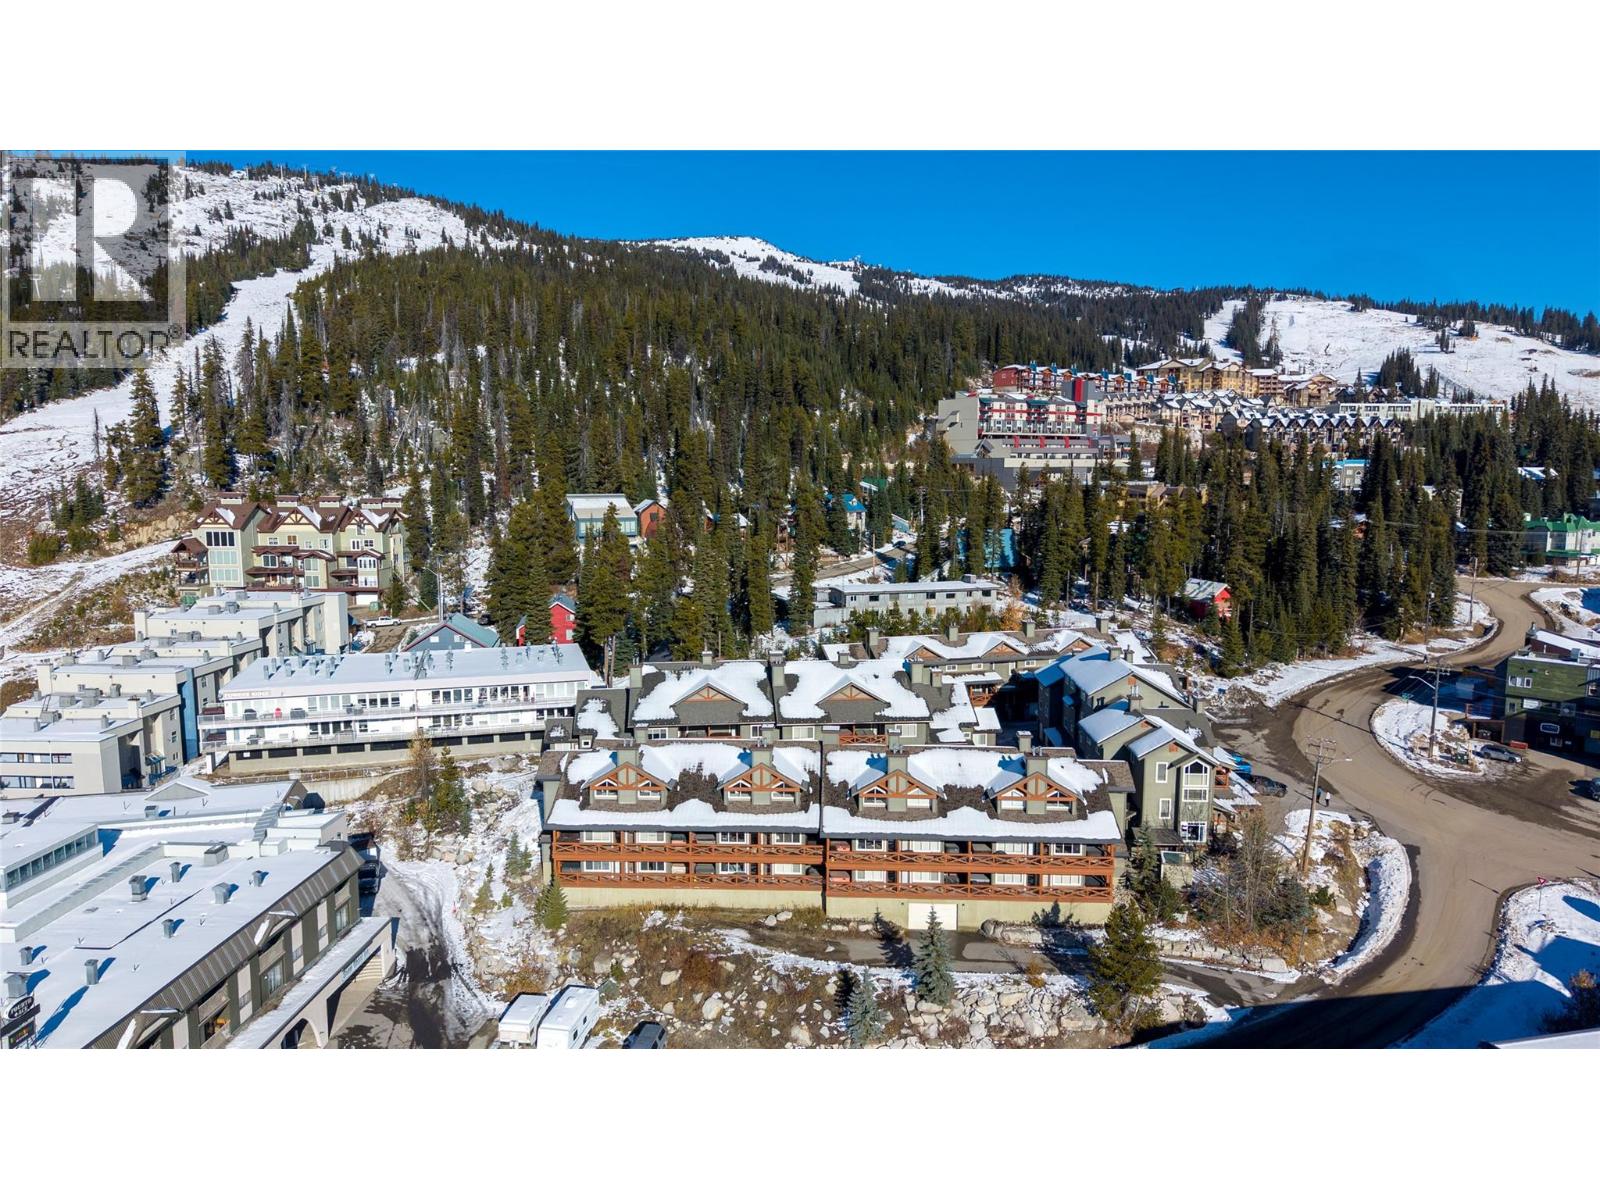
Welcome to Unit #16 at Trappers Crossing, an extensively renovated two bedroom, two bathroom Big White ski retreat in the heart of the Village Centre. Completely updated from top to bottom, this turnkey condo features brand new flooring throughout, modern fixtures, two redesign spa-like bathrooms, and a fully updated kitchen equipped with new stainless appliances and ample space to cook and entertain after a day on the slopes. The bright, open-concept living area provides seamless flow to unwind by the warmth of your mountain home. Rare on the mountain, this property includes a private garage for vehicle parking and secure gear, bike, and ski storage. Step onto your covered deck to end the day soaking in your private hot tub under the alpine stars. Fully move-in ready with a complex that permits short-term rentals (Airbnb/VRBO), offering the ideal balance of personal recreation and revenue-generating investment property. Unbeatable central location just steps from ski access, chairlifts, restaurants, and everything Big White Ski Resort has to offer! (id:67517)
-
Property Details
MLS® Number 10405073 Property Type Single Family Neigbourhood Big White Community Name Trappers Crossing AmenitiesNearBy Ski Area Features Central Island, One Balcony ParkingSpaceTotal 2 StorageType Storage, Locker ViewType Mountain View -
Building
BathroomTotal 1 BedroomsTotal 1 Appliances Refrigerator, Dishwasher, Dryer, Range - Electric, Microwave, Washer ConstructedDate 2002 ConstructionStyleAttachment Attached FireProtection Sprinkler System-fire FireplaceFuel Gas FireplacePresent Yes FireplaceTotal 1 FireplaceType Unknown FlooringType Ceramic Tile, Vinyl HeatingFuel Electric HeatingType Baseboard Heaters, In Floor Heating, See Remarks RoofMaterial Asphalt Shingle RoofStyle Unknown StoriesTotal 1 SizeInterior 774 Sqft Type Row / Townhouse UtilityWater Private Utility Heated Garage -
Land
AccessType Easy Access Acreage No LandAmenities Ski Area Sewer Municipal Sewage System SizeTotalText Under 1 Acre -
Rooms
Level Type Length Width Dimensions Basement Storage 3'5'' x 6'1'' Basement Other 36'5'' x 10'9'' Main Level Living Room 19'1'' x 14'1'' Main Level Kitchen 11'4'' x 8'9'' Main Level Dining Room 7'1'' x 14'1'' Main Level Primary Bedroom 11'7'' x 13'11'' Main Level 4pc Bathroom 5'2'' x 7'5'' -
Utilities
Your Favourites
No Favourites Found







The trademarks REALTOR®, REALTORS®, and the REALTOR® logo are controlled by The Canadian Real Estate Association (CREA) and identify real estate professionals who are members of CREA. The trademarks MLS®, Multiple Listing Service® and the associated logos are owned by The Canadian Real Estate Association (CREA) and identify the quality of services provided by real estate professionals who are members of CREA. The trademark DDF® is owned by The Canadian Real Estate Association (CREA) and identifies CREA's Data Distribution Facility (DDF®)
November 10 2026 07:13:29
Association of Interior REALTORS®
