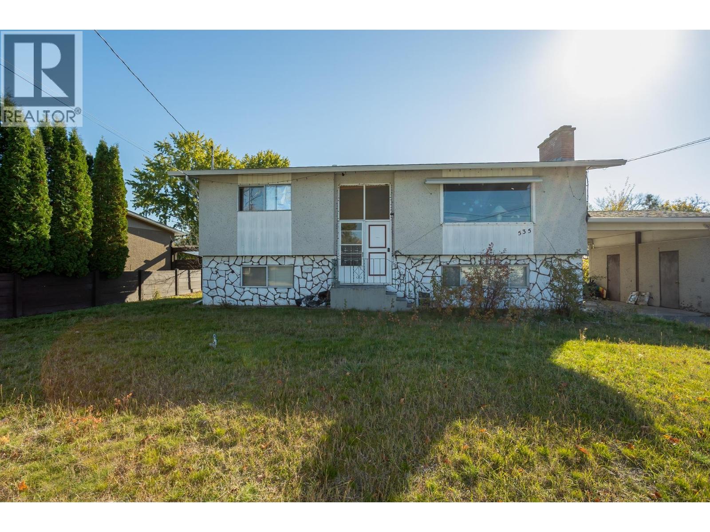
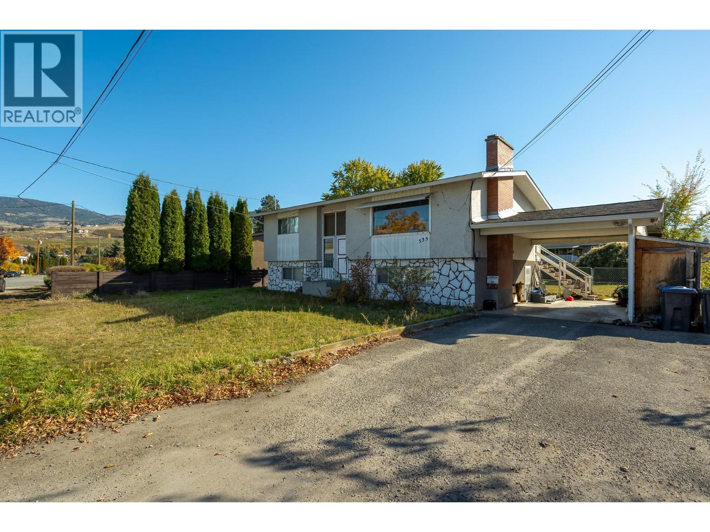
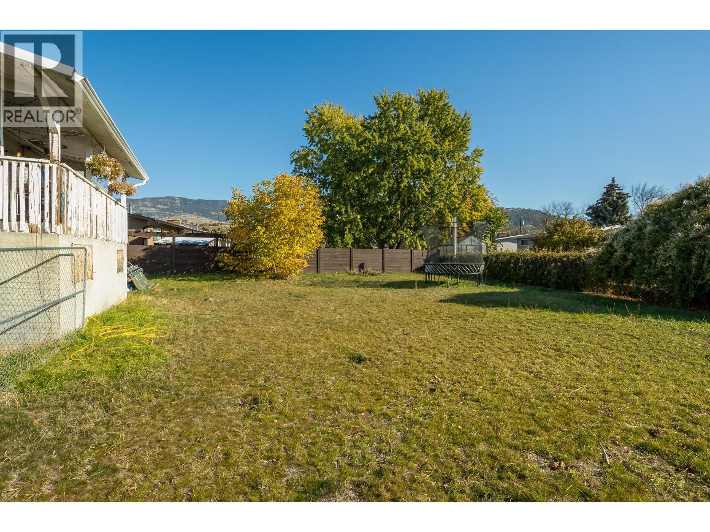
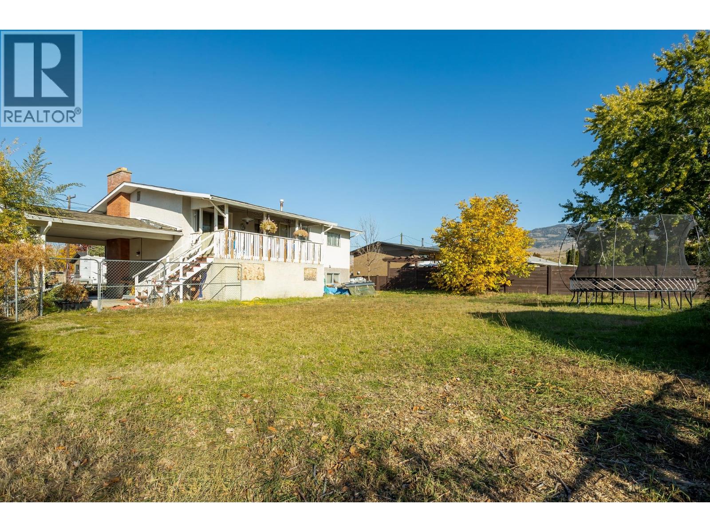
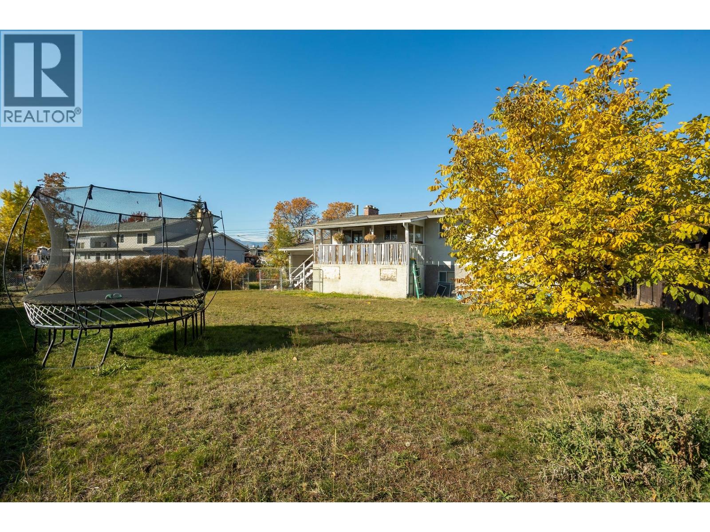
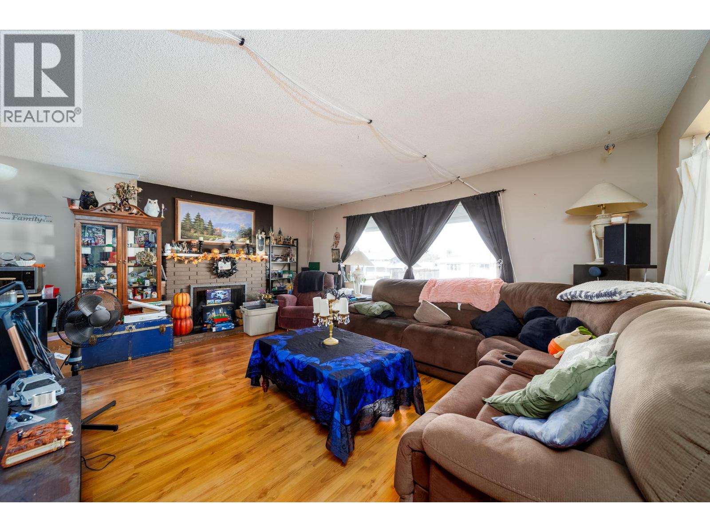
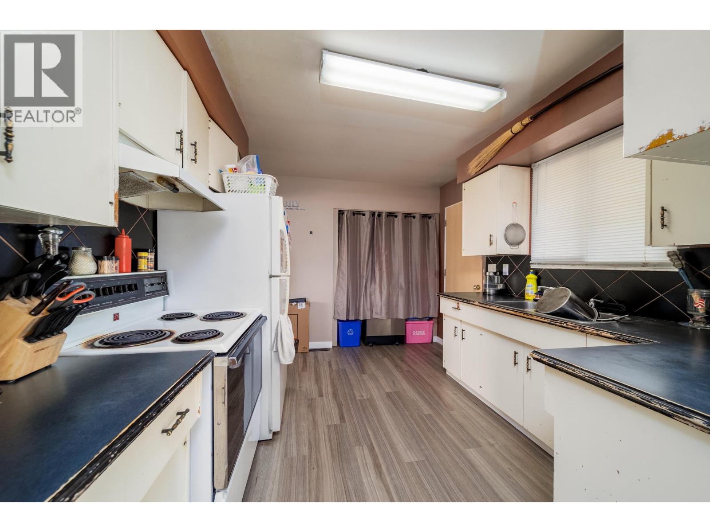
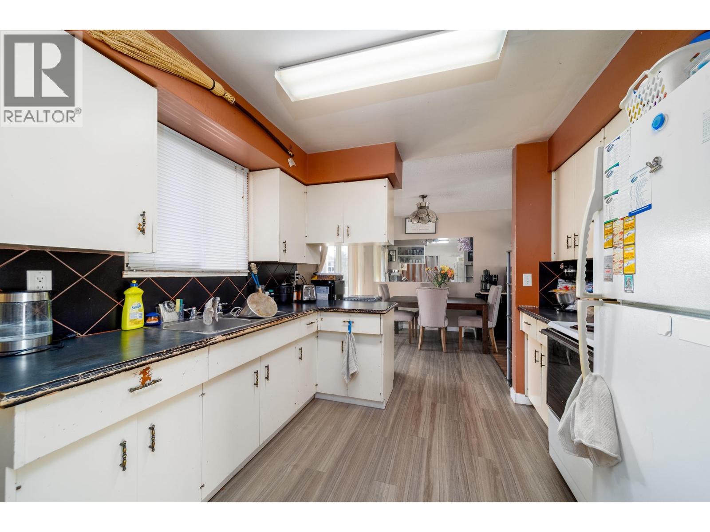
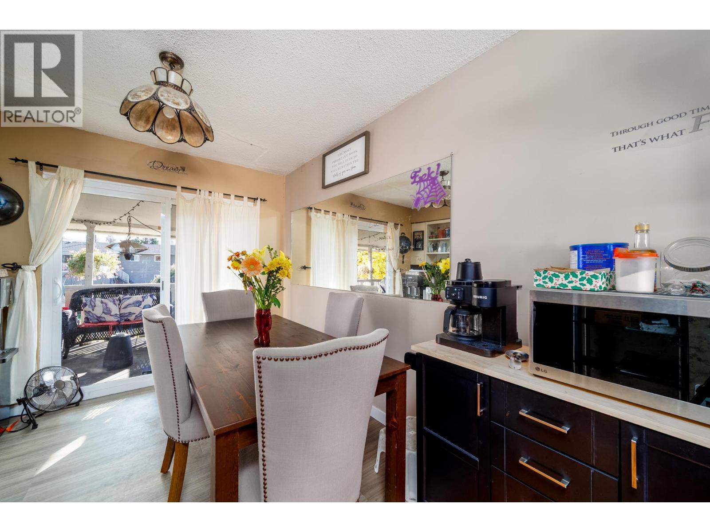
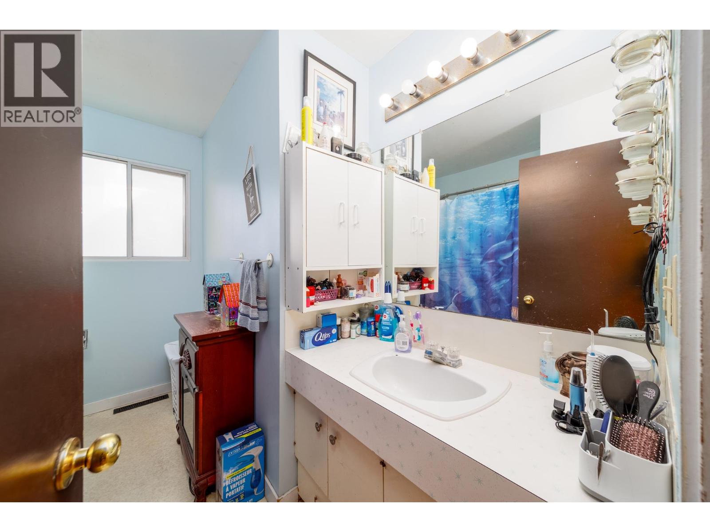
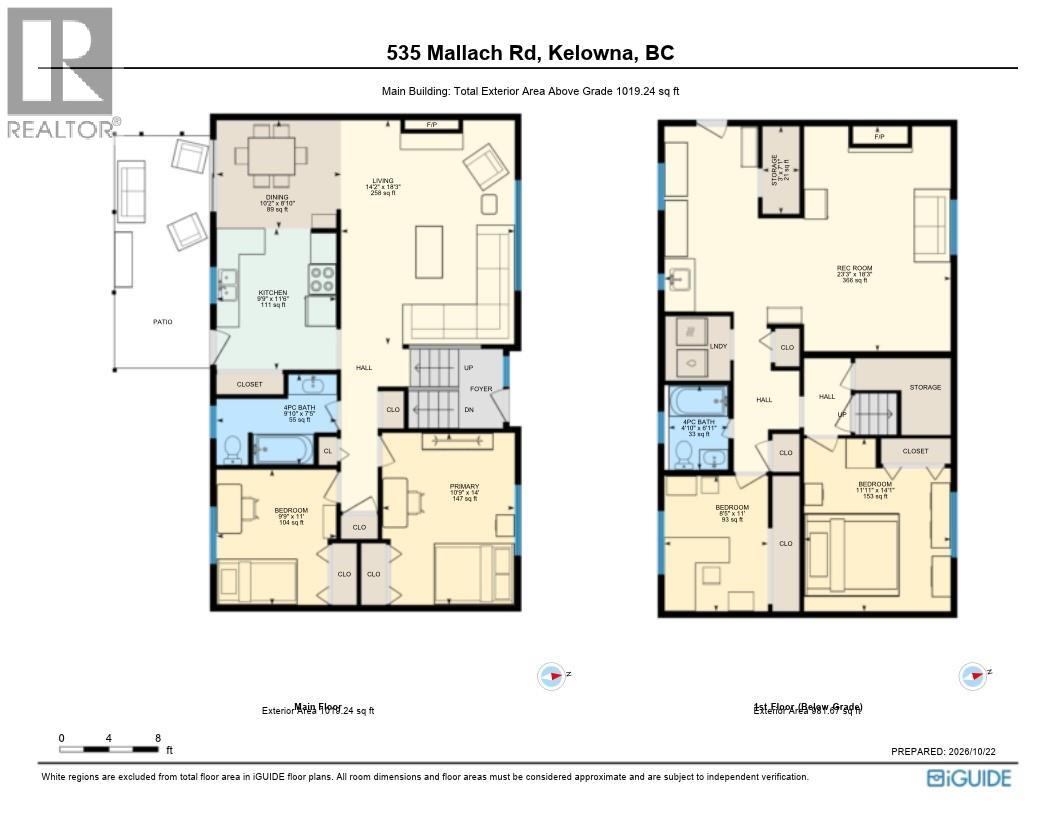
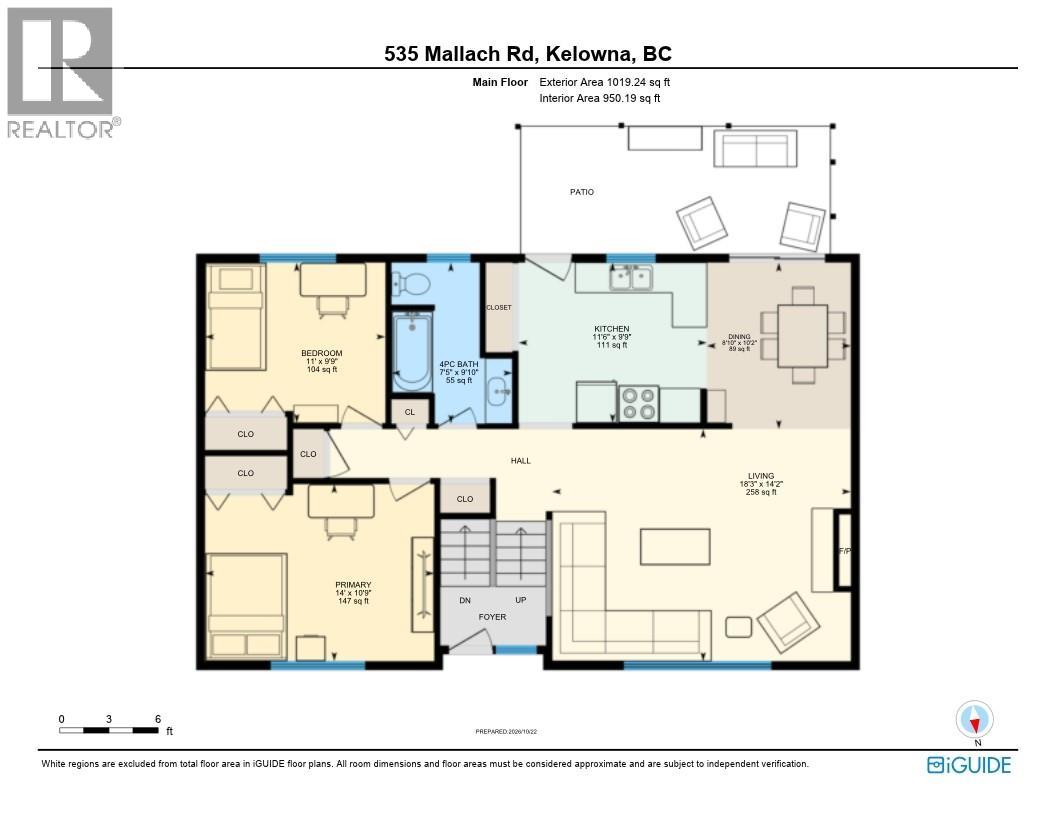
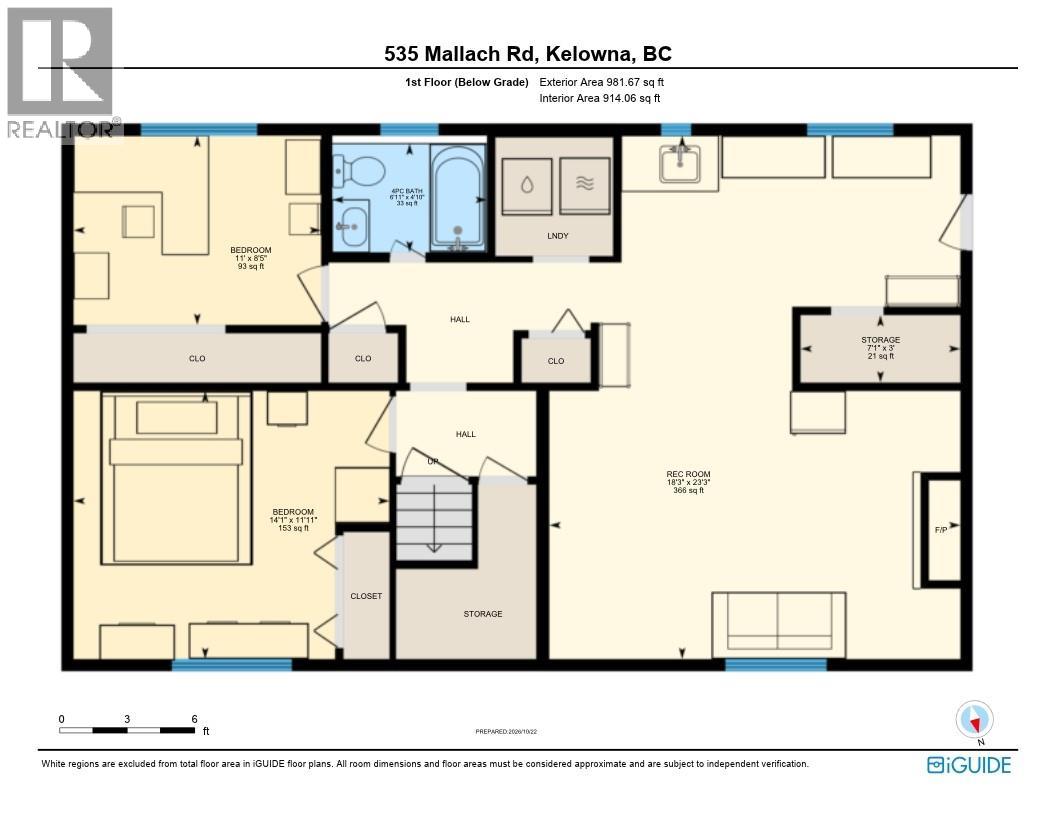


Opportunity awaits at 535 Mallach Road! Situated on a large, flat 0.21-acre lot with MF1 – Infill Housing zoning, this property offers options for buyers, investors and builders. The home features two bedrooms and a four-piece bathroom upstairs, plus two bedrooms and a four-piece bathroom downstairs with suite potential. Plenty of storage and ample parking add to its practicality. A great holding property or an opportunity to bring your builder and explore future development possibilities (id:67517)
-
Property Details
MLS® Number 10403933 Property Type Single Family Neigbourhood Rutland South -
Building
BathroomTotal 2 BedroomsTotal 4 ConstructedDate 1970 ConstructionStyleAttachment Detached CoolingType Central Air Conditioning HeatingType Forced Air, See Remarks StoriesTotal 2 SizeInterior 2,001 Sqft Type House UtilityWater Municipal Water Additional Parking Carport -
Land
Acreage No SizeIrregular 0.21 SizeTotal 0.21 Ac|under 1 Acre SizeTotalText 0.21 Ac|under 1 Acre -
Rooms
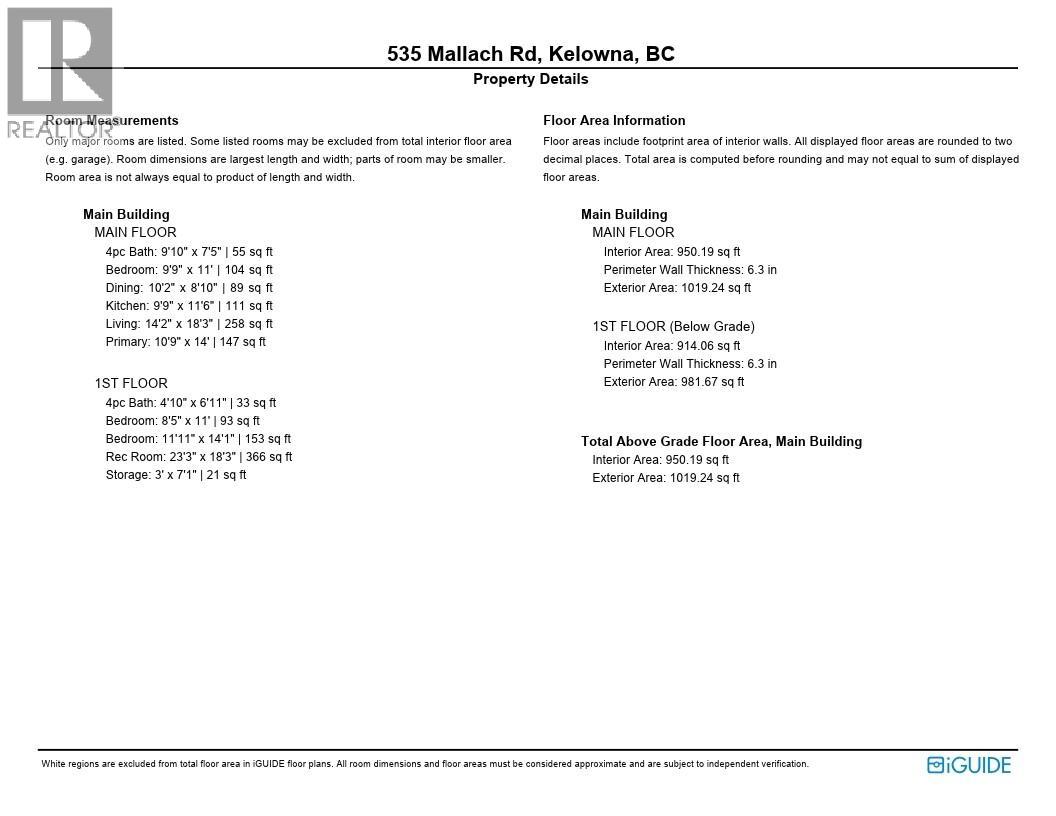
Level Type Length Width Dimensions Second Level Storage 3' x 7'1'' Second Level Recreation Room 23'3'' x 18'3'' Second Level Bedroom 8'5'' x 11' Second Level 4pc Bathroom 4'10'' x 6'11'' Main Level Bedroom 11'11'' x 14'1'' Main Level Living Room 14'2'' x 18'3'' Main Level Dining Room 10'2'' x 8'10'' Main Level Kitchen 9'9'' x 11'6'' Main Level Bedroom 9'9'' x 11' Main Level Primary Bedroom 10'9'' x 14' Main Level 4pc Bathroom 9'10'' x 7'5'' -
Utilities
Your Favourites
No Favourites Found







The trademarks REALTOR®, REALTORS®, and the REALTOR® logo are controlled by The Canadian Real Estate Association (CREA) and identify real estate professionals who are members of CREA. The trademarks MLS®, Multiple Listing Service® and the associated logos are owned by The Canadian Real Estate Association (CREA) and identify the quality of services provided by real estate professionals who are members of CREA. The trademark DDF® is owned by The Canadian Real Estate Association (CREA) and identifies CREA's Data Distribution Facility (DDF®)
October 30 2026 10:48:09
Association of Interior REALTORS®
