Like this listing?
Contact us for more information


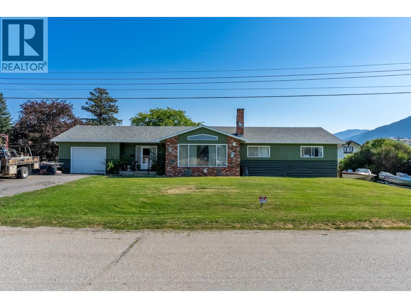
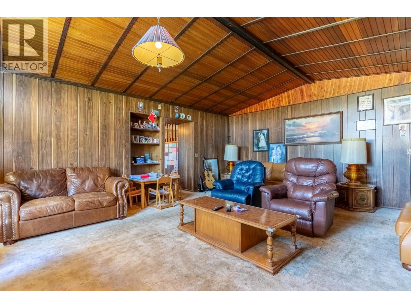
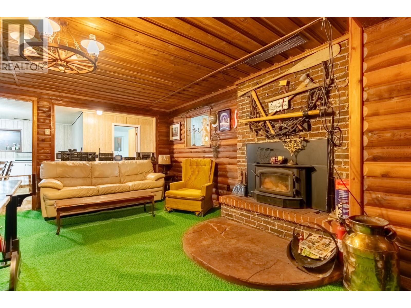
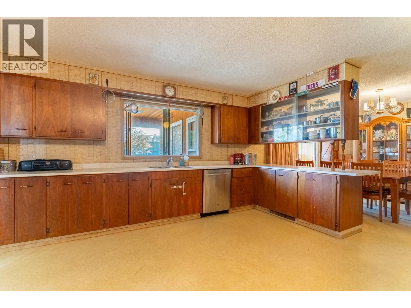
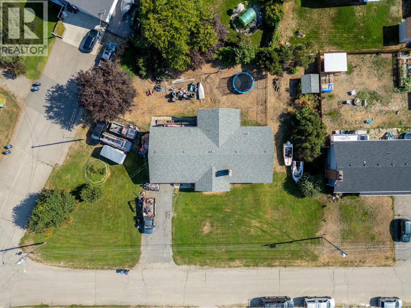
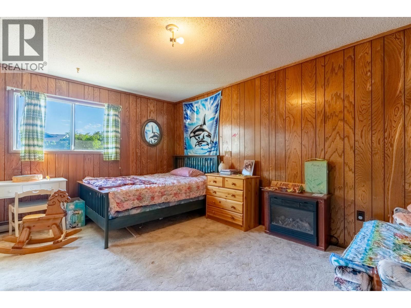
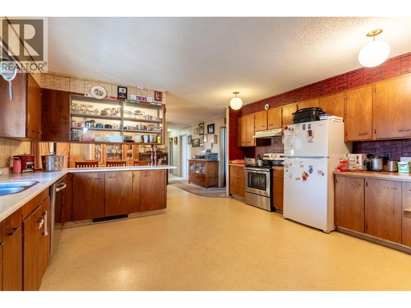
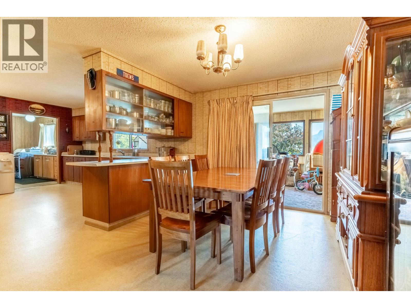
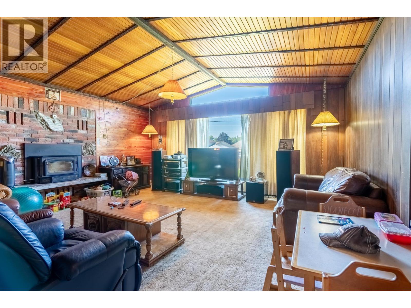
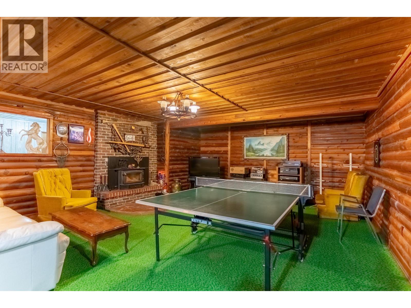
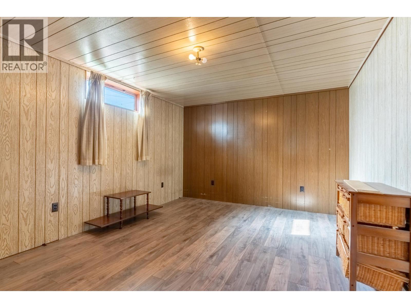
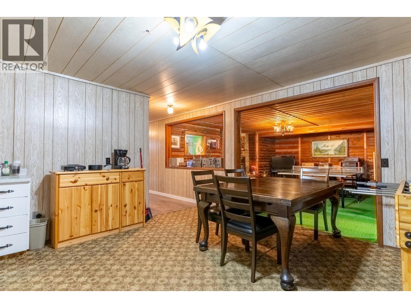
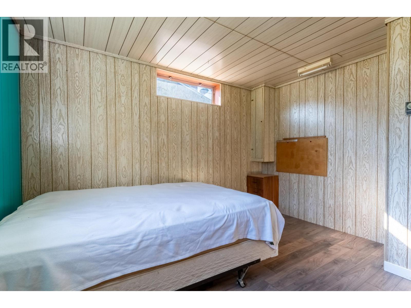
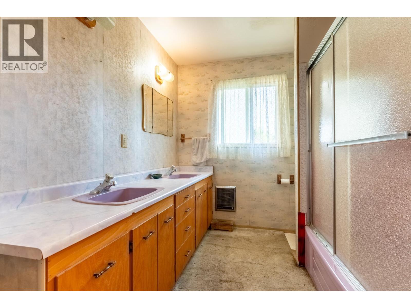
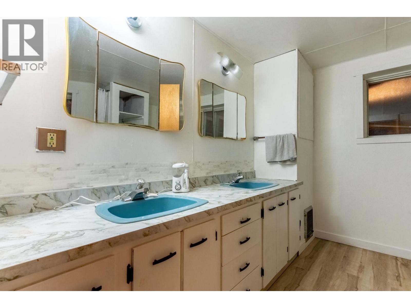
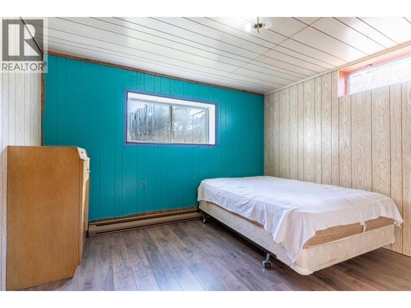
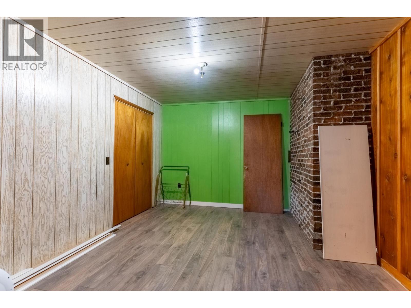
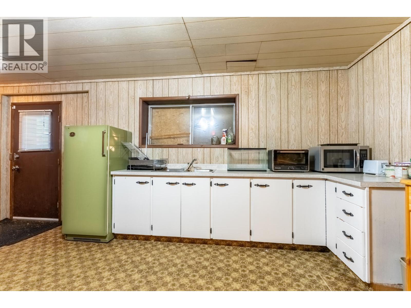
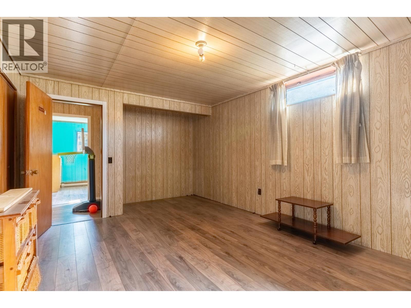
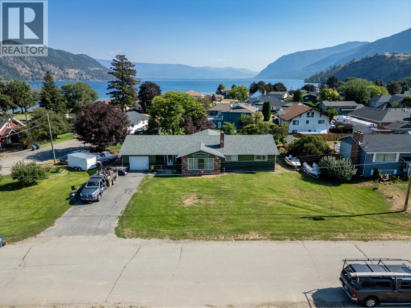
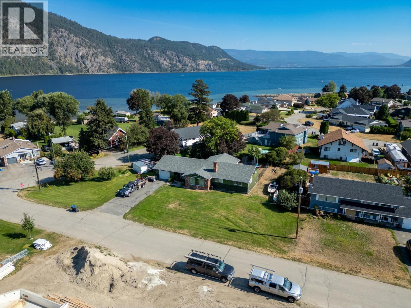
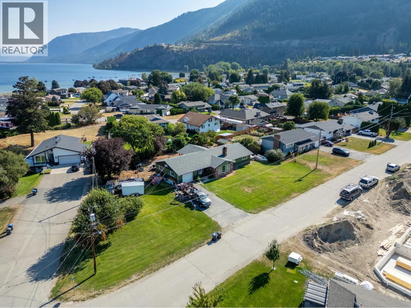
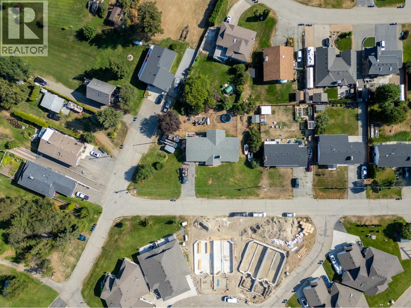
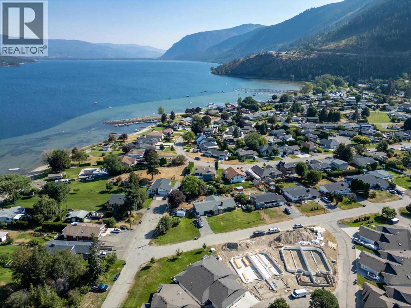
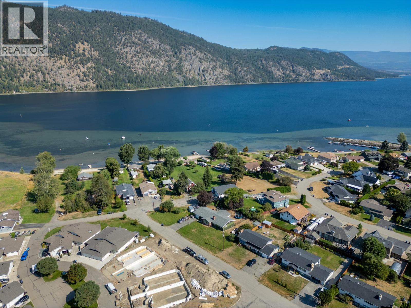
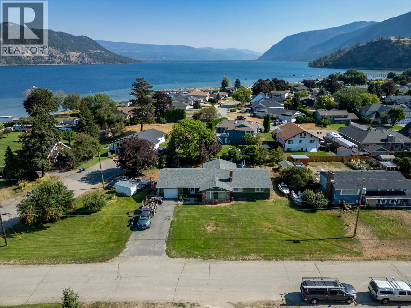
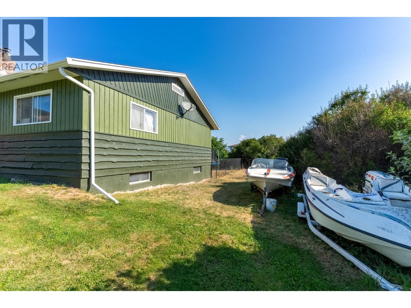
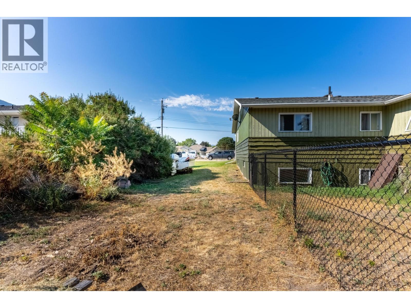
Welcome to 535 Arbutus St. in Chase! Offering nearly 4,000 sq. ft. of living space, this expansive home is ideally suited for growing or multi-generational families, with three bedrooms located on the main level and three more downstairs. Looking for mortgage helper potential or a revenue-generating suite? The lower floor includes a separate kitchen, living room, and dining area, along with its own private exterior access. Situated on a spacious half-acre double lot, the property provides plenty of room to enjoy the outdoors, only moments from the beach and a nearby golf course. With some updating, this home presents a fantastic chance to design and personalize your ideal living space in the heart of Chase. Opportunities like this are hard to come by—reach out to the listing broker today for additional information or to book your private viewing! (id:67517)
-
Property Details
MLS® Number 10387163 Property Type Single Family Neigbourhood Chase AmenitiesNearBy Recreation Features Level Lot, Corner Site ParkingSpaceTotal 1 -
Building
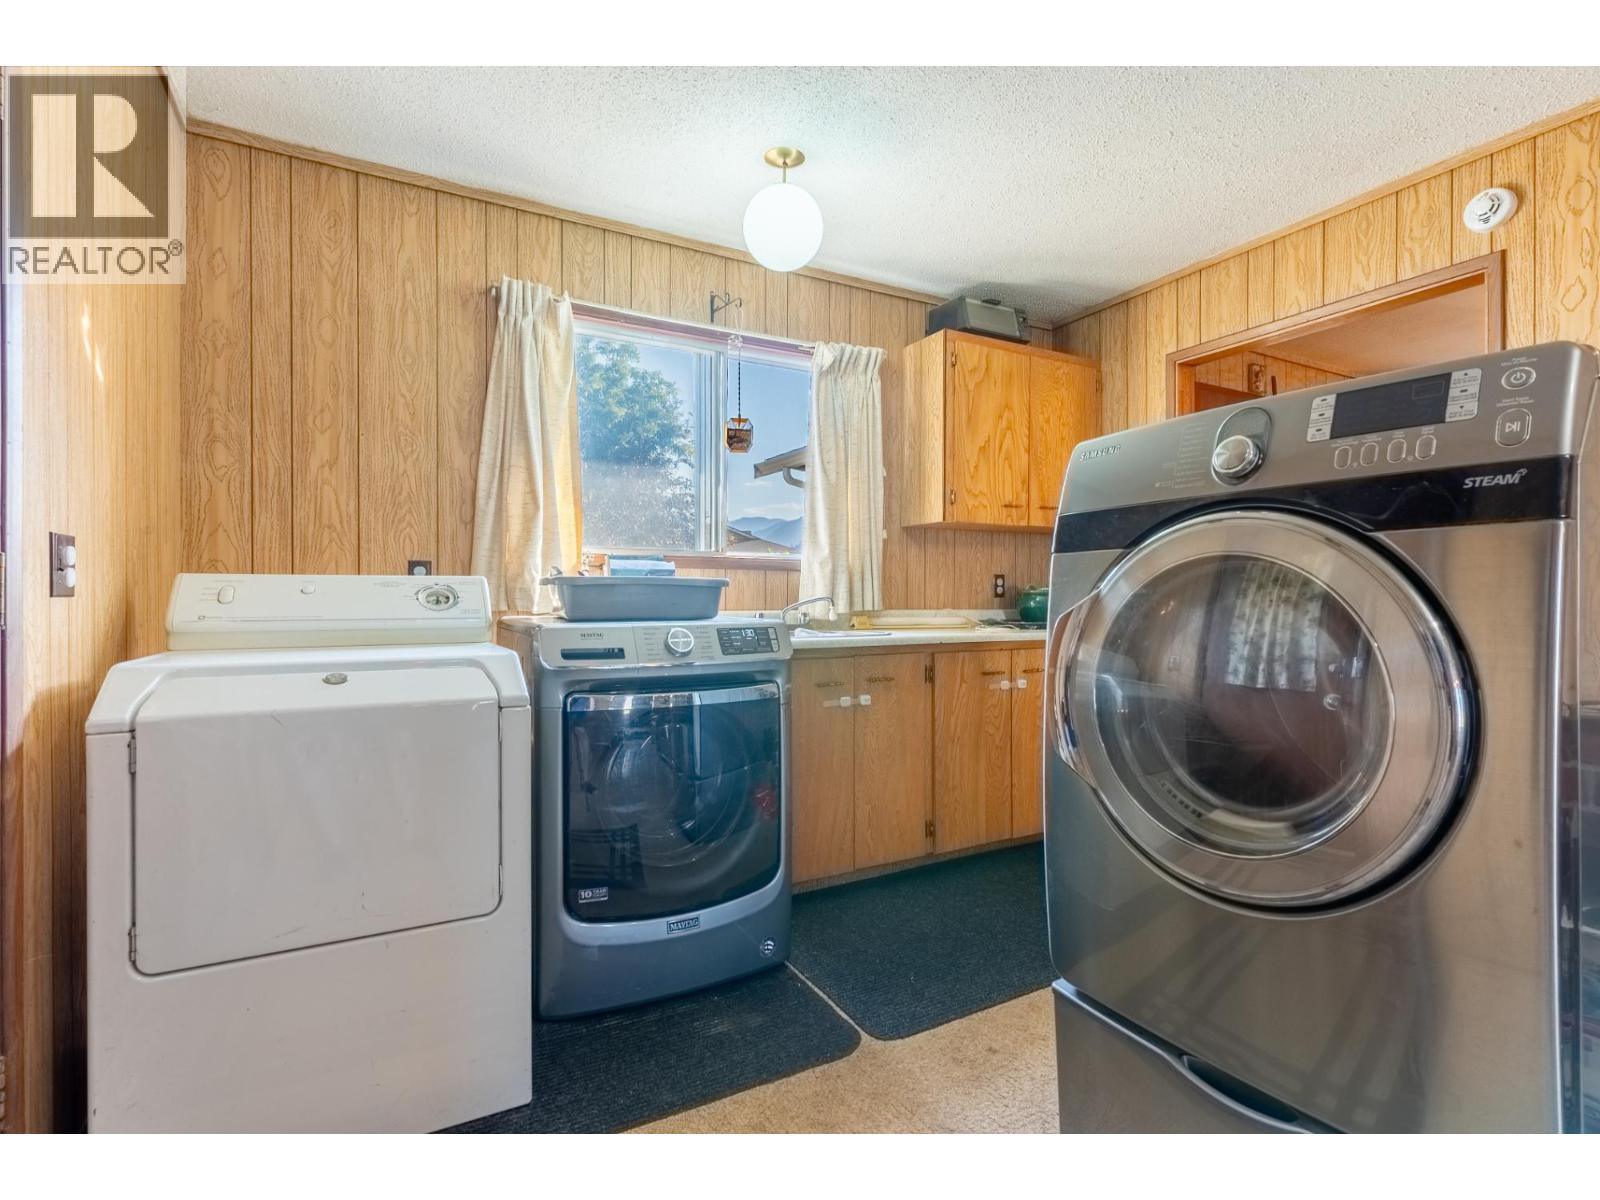
BathroomTotal 2 BedroomsTotal 6 Appliances Range, Refrigerator, Washer & Dryer ArchitecturalStyle Ranch BasementType Full ConstructedDate 1974 ConstructionStyleAttachment Detached ExteriorFinish Wood Siding FireplaceFuel Wood FireplacePresent Yes FireplaceTotal 2 FireplaceType Conventional FlooringType Mixed Flooring HeatingType Baseboard Heaters RoofMaterial Asphalt Shingle RoofStyle Unknown StoriesTotal 1 SizeInterior 3,683 Sqft Type House UtilityWater Community Water User's Utility Additional Parking Attached Garage 1 RV -
Land
Acreage No FenceType Fence LandAmenities Recreation LandscapeFeatures Level Sewer Municipal Sewage System SizeIrregular 0.44 SizeTotal 0.44 Ac|under 1 Acre SizeTotalText 0.44 Ac|under 1 Acre -
Rooms
Level Type Length Width Dimensions Basement Bedroom 11'6'' x 14'6'' Basement Bedroom 12'0'' x 12'0'' Basement Bedroom 11'0'' x 14'0'' Basement Kitchen 14'0'' x 6'0'' Basement Living Room 18'0'' x 21'0'' Basement 4pc Bathroom Measurements not available Main Level Primary Bedroom 13'6'' x 15'0'' Main Level Bedroom 11'0'' x 15'0'' Main Level Bedroom 11'0'' x 15'0'' Main Level Foyer 7'0'' x 11'0'' Main Level Recreation Room 8'0'' x 13'0'' Main Level Laundry Room 6'0'' x 11'0'' Main Level Dining Room 12'0'' x 10'0'' Main Level Kitchen 15'0'' x 15'0'' Main Level Living Room 17'0'' x 22'0'' Main Level 4pc Bathroom Measurements not available -
Utilities
Your Favourites
No Favourites Found







The trademarks REALTOR®, REALTORS®, and the REALTOR® logo are controlled by The Canadian Real Estate Association (CREA) and identify real estate professionals who are members of CREA. The trademarks MLS®, Multiple Listing Service® and the associated logos are owned by The Canadian Real Estate Association (CREA) and identify the quality of services provided by real estate professionals who are members of CREA. The trademark DDF® is owned by The Canadian Real Estate Association (CREA) and identifies CREA's Data Distribution Facility (DDF®)
June 15 2026 08:00:29
Association of Interior REALTORS®
