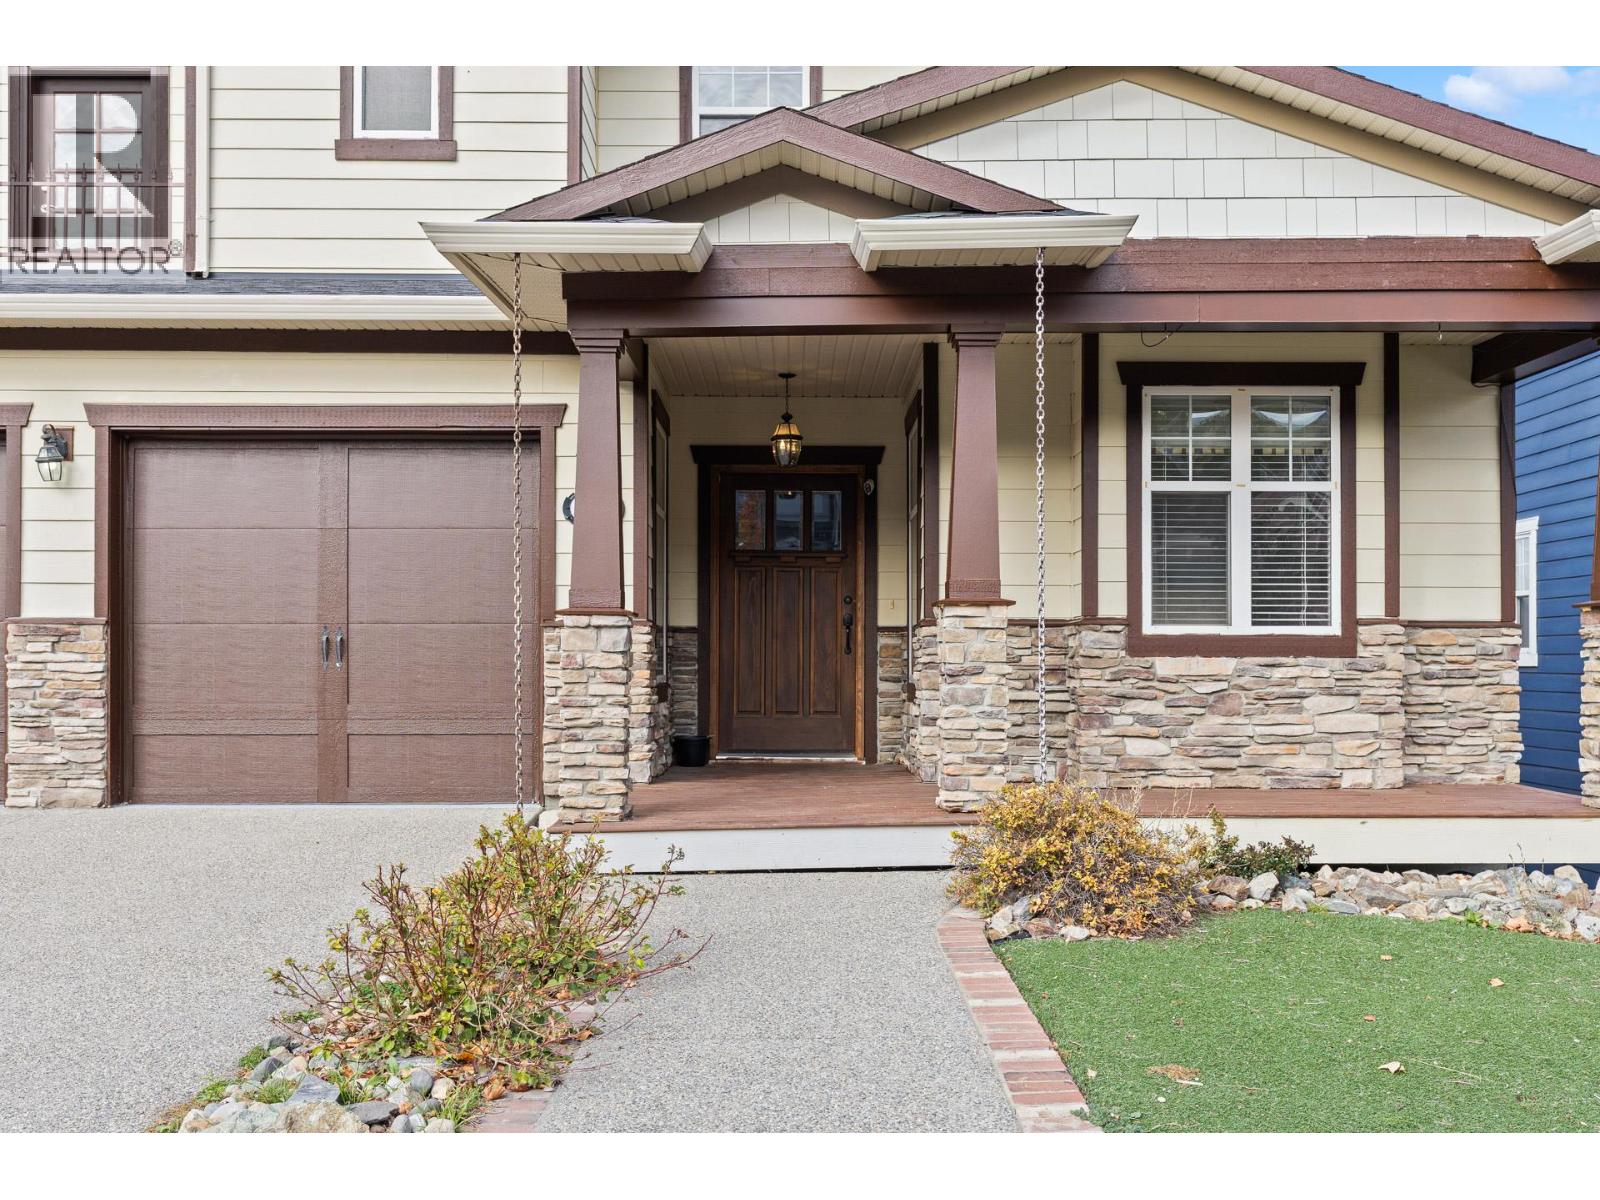
5344 Ptarmigan Street

Kelowna, British Columbia V1W 5A4

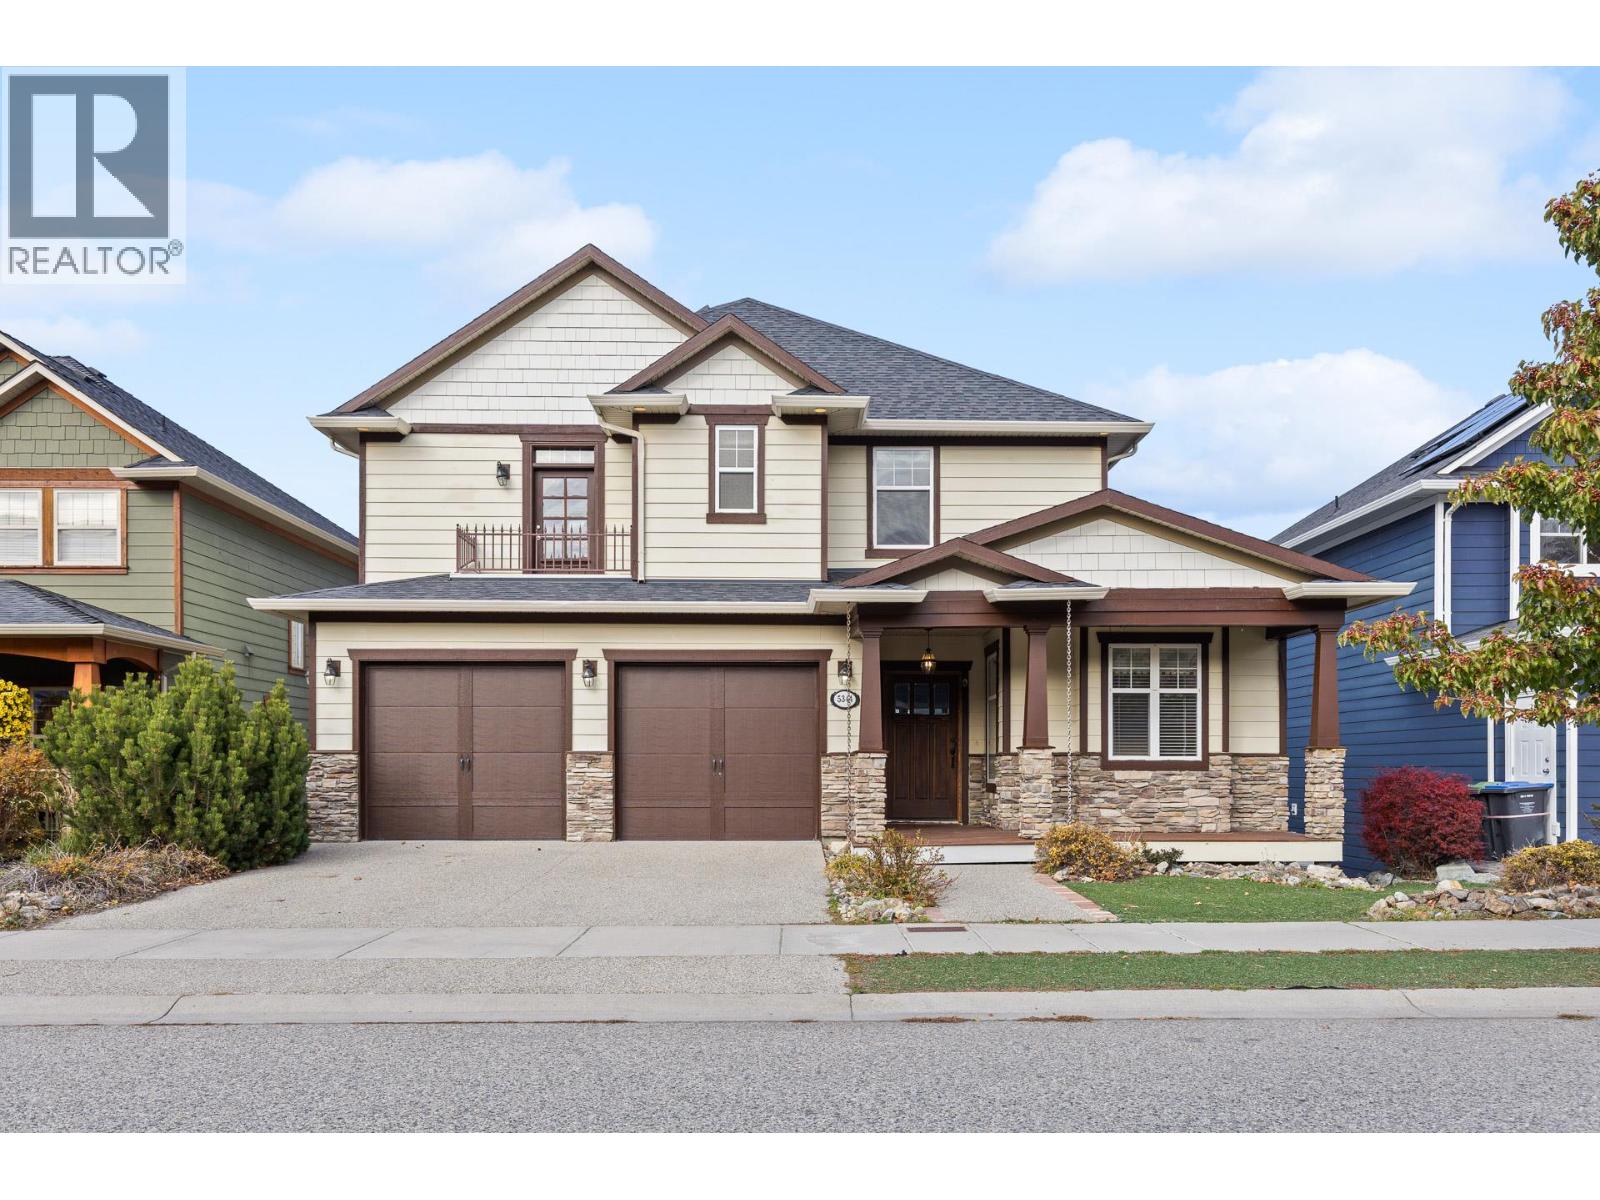
  • 5344 Ptarmigan Street, Kelowna, British Columbia  V1W 5A4 - Photo 1 - 10404620

    $1,999,000

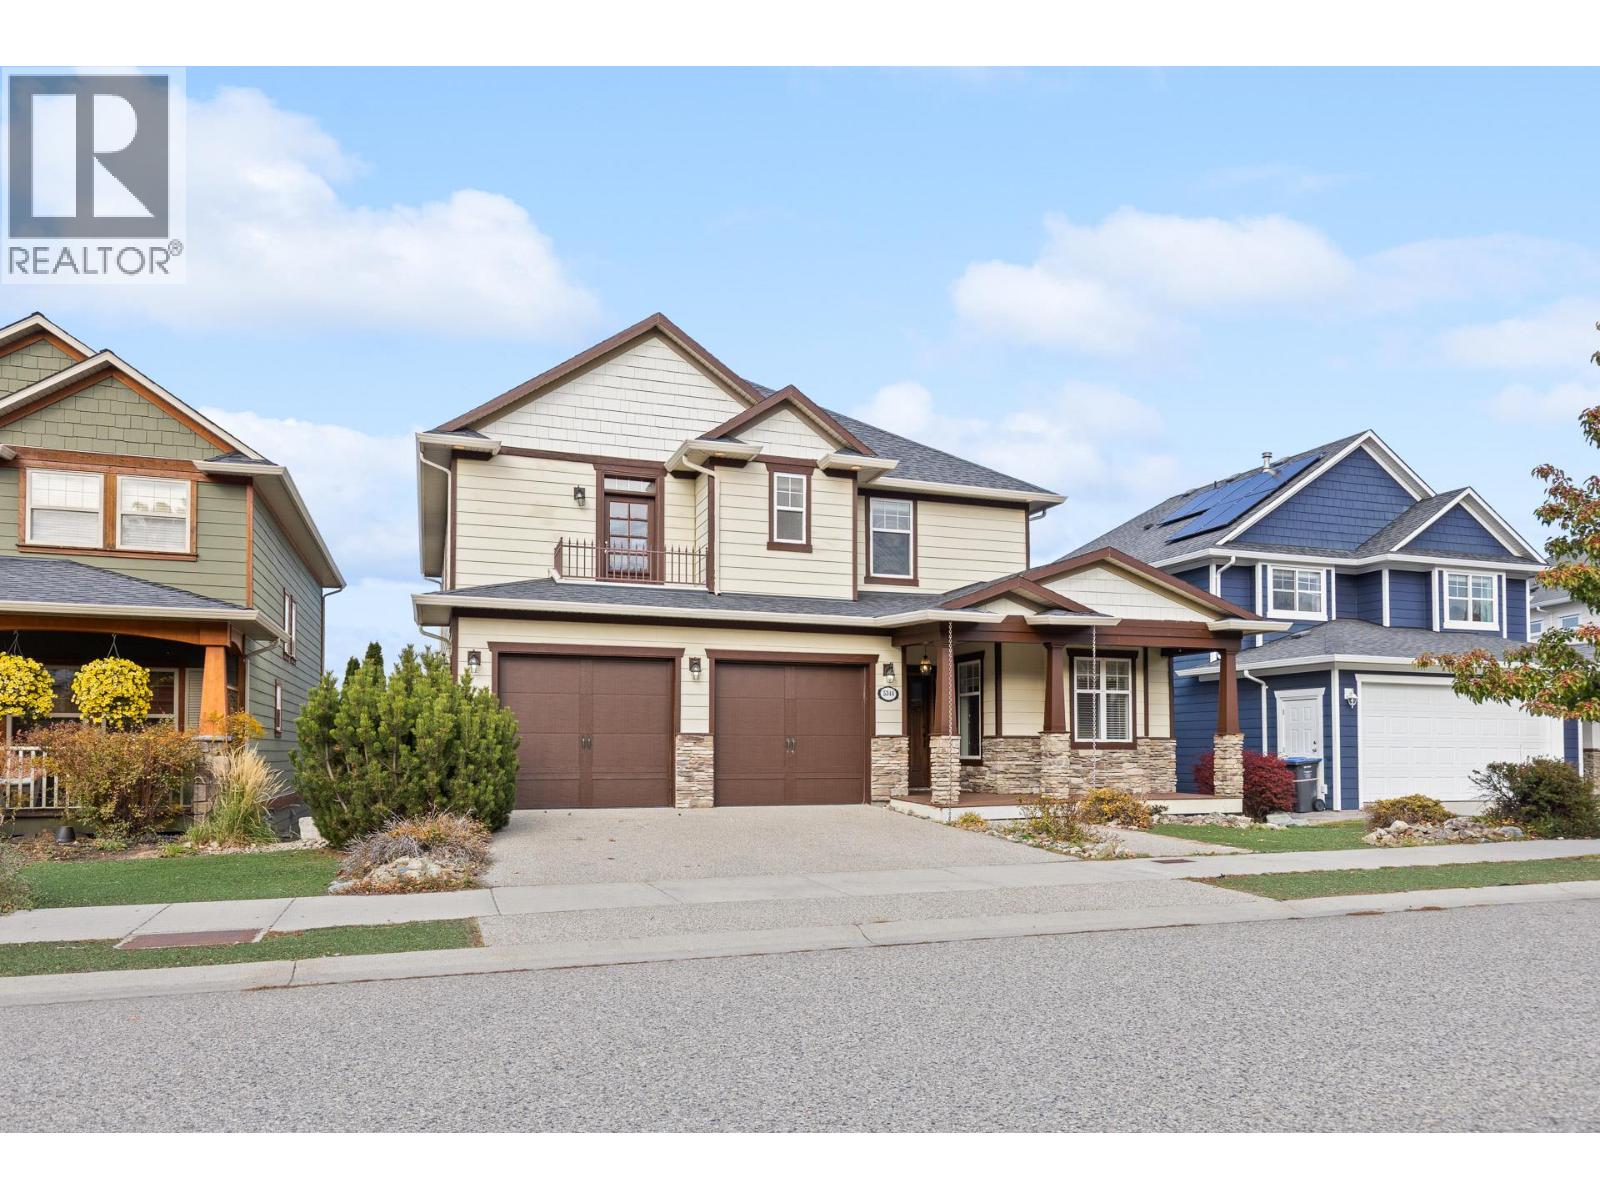
  • 5344 Ptarmigan Street, Kelowna, British Columbia  V1W 5A4 - Photo 2 - 10404620

    $1,999,000

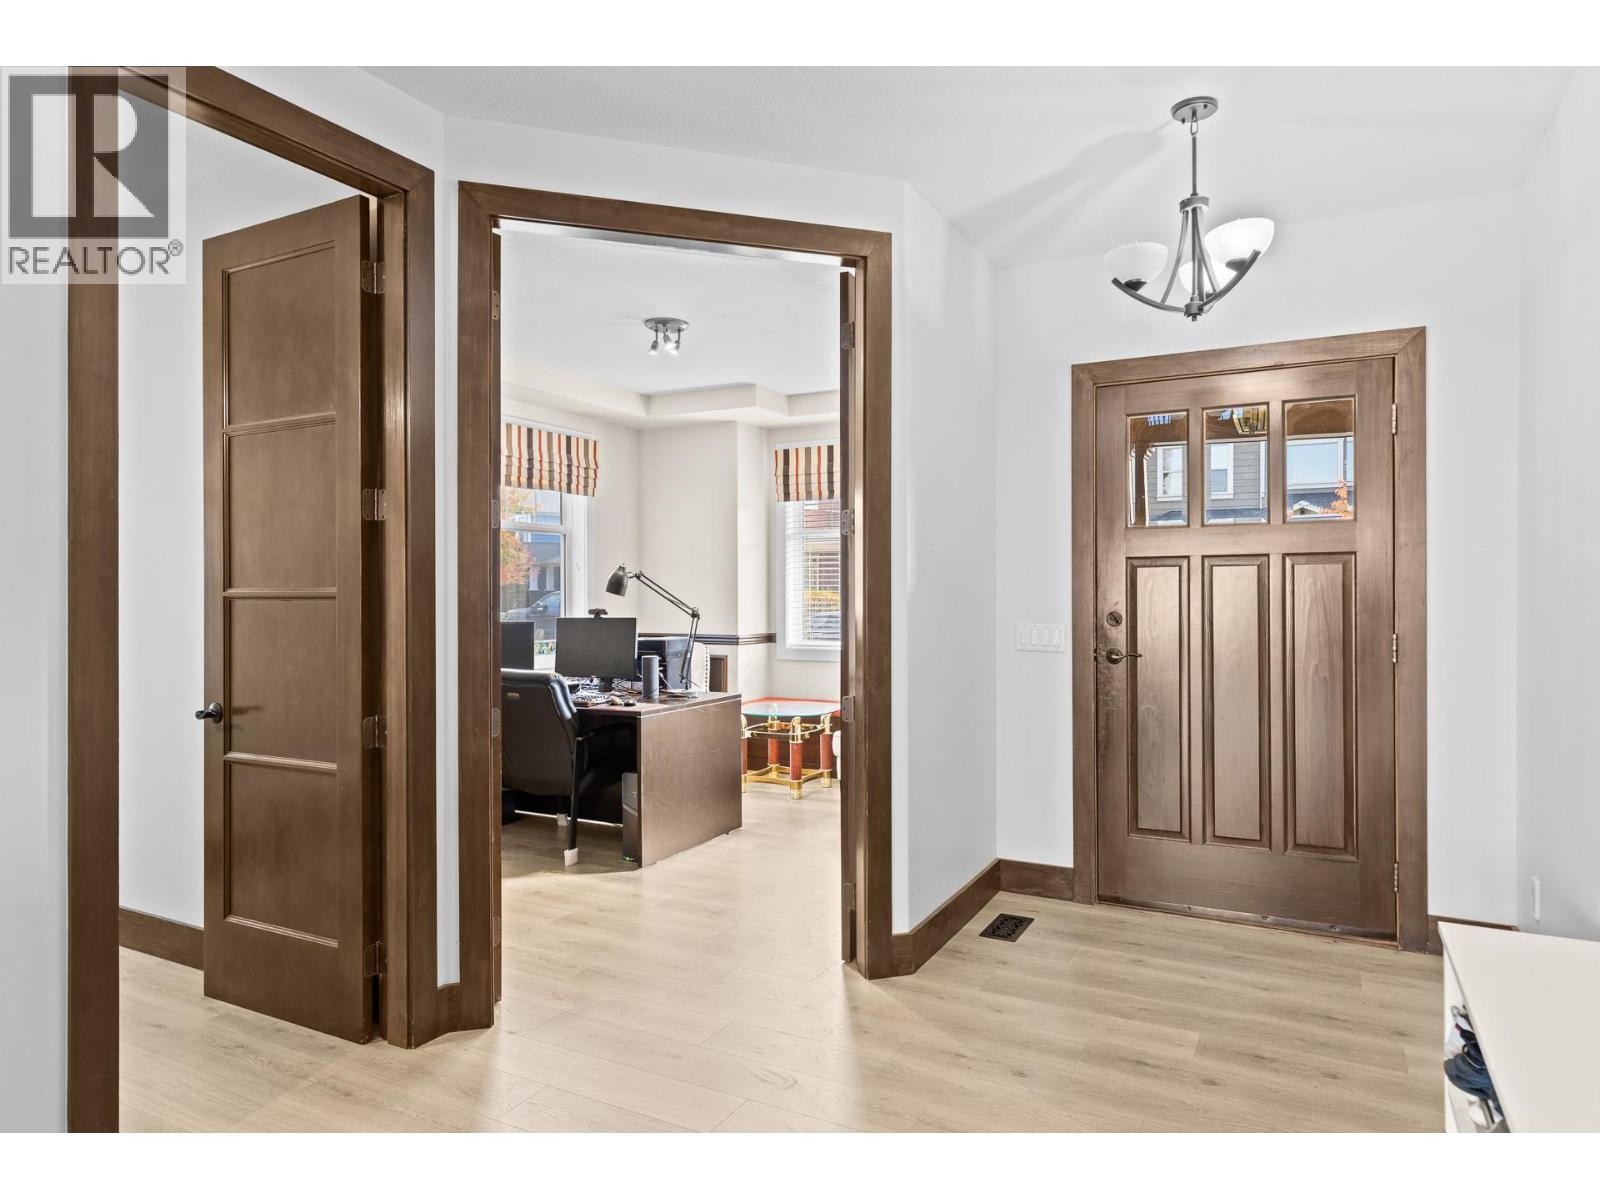
  • 5344 Ptarmigan Street, Kelowna, British Columbia  V1W 5A4 - Photo 3 - 10404620

    $1,999,000

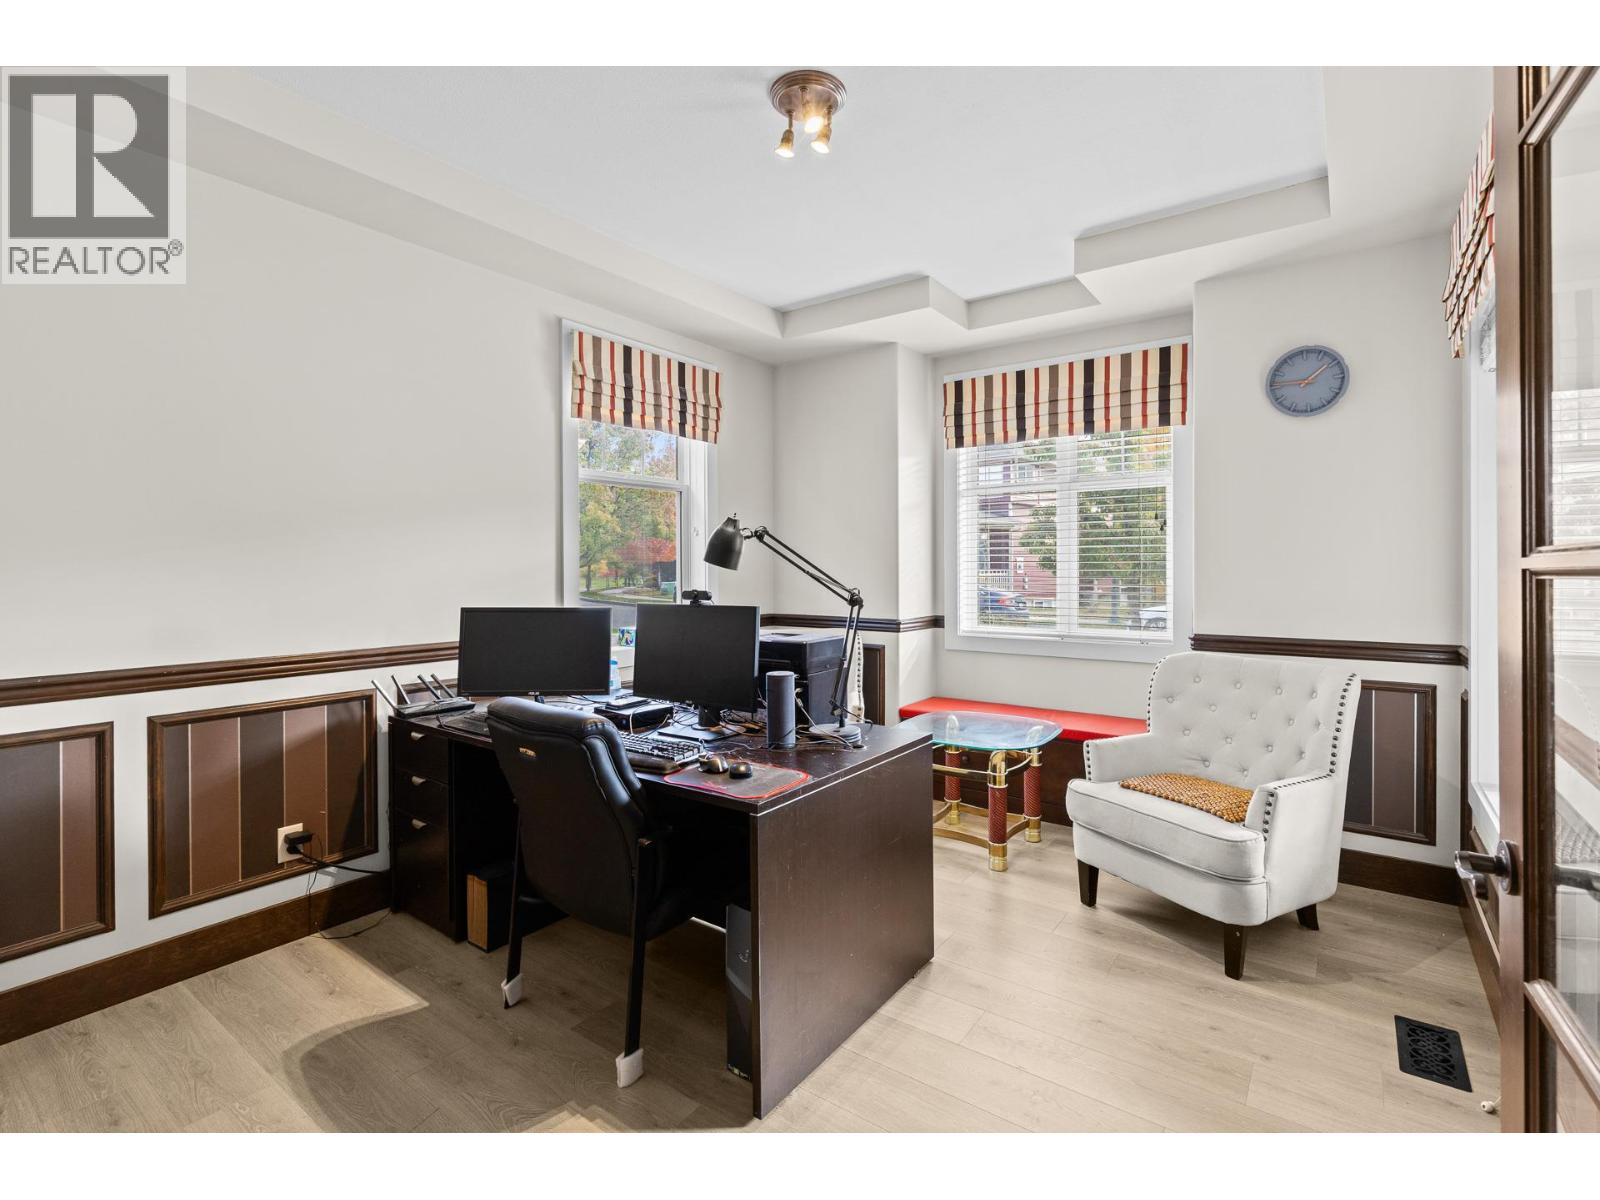
  • 5344 Ptarmigan Street, Kelowna, British Columbia  V1W 5A4 - Photo 4 - 10404620

    $1,999,000

  • 5344 Ptarmigan Street, Kelowna, British Columbia  V1W 5A4 - Photo 5 - 10404620

    $1,999,000

  • 5344 Ptarmigan Street, Kelowna, British Columbia  V1W 5A4 - Photo 6 - 10404620

    $1,999,000

  • 5344 Ptarmigan Street, Kelowna, British Columbia  V1W 5A4 - Photo 7 - 10404620

    $1,999,000

  • 5344 Ptarmigan Street, Kelowna, British Columbia  V1W 5A4 - Photo 8 - 10404620

    $1,999,000

  • 5344 Ptarmigan Street, Kelowna, British Columbia  V1W 5A4 - Photo 9 - 10404620

    $1,999,000

  • 5344 Ptarmigan Street, Kelowna, British Columbia  V1W 5A4 - Photo 10 - 10404620

    $1,999,000

  • 5344 Ptarmigan Street, Kelowna, British Columbia  V1W 5A4 - Photo 11 - 10404620

    $1,999,000

  • 5344 Ptarmigan Street, Kelowna, British Columbia  V1W 5A4 - Photo 12 - 10404620

    $1,999,000

  • 5344 Ptarmigan Street, Kelowna, British Columbia  V1W 5A4 - Photo 13 - 10404620

    $1,999,000

  • 5344 Ptarmigan Street, Kelowna, British Columbia  V1W 5A4 - Photo 14 - 10404620

    $1,999,000

  • 5344 Ptarmigan Street, Kelowna, British Columbia  V1W 5A4 - Photo 15 - 10404620

    $1,999,000

  • 5344 Ptarmigan Street, Kelowna, British Columbia  V1W 5A4 - Photo 16 - 10404620

    $1,999,000

  • 5344 Ptarmigan Street, Kelowna, British Columbia  V1W 5A4 - Photo 17 - 10404620

    $1,999,000

  • 5344 Ptarmigan Street, Kelowna, British Columbia  V1W 5A4 - Photo 18 - 10404620

    $1,999,000

  • 5344 Ptarmigan Street, Kelowna, British Columbia  V1W 5A4 - Photo 19 - 10404620

    $1,999,000

  • 5344 Ptarmigan Street, Kelowna, British Columbia  V1W 5A4 - Photo 20 - 10404620

    $1,999,000

  • 5344 Ptarmigan Street, Kelowna, British Columbia  V1W 5A4 - Photo 21 - 10404620

    $1,999,000

  • 5344 Ptarmigan Street, Kelowna, British Columbia  V1W 5A4 - Photo 22 - 10404620

    $1,999,000

  • 5344 Ptarmigan Street, Kelowna, British Columbia  V1W 5A4 - Photo 23 - 10404620

    $1,999,000

  • 5344 Ptarmigan Street, Kelowna, British Columbia  V1W 5A4 - Photo 24 - 10404620

    $1,999,000

  • 5344 Ptarmigan Street, Kelowna, British Columbia  V1W 5A4 - Photo 25 - 10404620

    $1,999,000

  • 5344 Ptarmigan Street, Kelowna, British Columbia  V1W 5A4 - Photo 26 - 10404620

    $1,999,000

  • 5344 Ptarmigan Street, Kelowna, British Columbia  V1W 5A4 - Photo 27 - 10404620

    $1,999,000

  • 5344 Ptarmigan Street, Kelowna, British Columbia  V1W 5A4 - Photo 28 - 10404620

    $1,999,000

  • 5344 Ptarmigan Street, Kelowna, British Columbia  V1W 5A4 - Photo 29 - 10404620

    $1,999,000

  • 5344 Ptarmigan Street, Kelowna, British Columbia  V1W 5A4 - Photo 30 - 10404620

    $1,999,000

  • 5344 Ptarmigan Street, Kelowna, British Columbia  V1W 5A4 - Photo 31 - 10404620

    $1,999,000

  • 5344 Ptarmigan Street, Kelowna, British Columbia  V1W 5A4 - Photo 32 - 10404620

    $1,999,000

  • 5344 Ptarmigan Street, Kelowna, British Columbia  V1W 5A4 - Photo 33 - 10404620

    $1,999,000

  • 5344 Ptarmigan Street, Kelowna, British Columbia  V1W 5A4 - Photo 34 - 10404620

    $1,999,000

  • 5344 Ptarmigan Street, Kelowna, British Columbia  V1W 5A4 - Photo 35 - 10404620

    $1,999,000

  • 5344 Ptarmigan Street, Kelowna, British Columbia  V1W 5A4 - Photo 36 - 10404620

    $1,999,000

  • 5344 Ptarmigan Street, Kelowna, British Columbia  V1W 5A4 - Photo 37 - 10404620

    $1,999,000

  • 5344 Ptarmigan Street, Kelowna, British Columbia  V1W 5A4 - Photo 38 - 10404620

    $1,999,000

  • 5344 Ptarmigan Street, Kelowna, British Columbia  V1W 5A4 - Photo 39 - 10404620

    $1,999,000

  • 5344 Ptarmigan Street, Kelowna, British Columbia  V1W 5A4 - Photo 40 - 10404620

    $1,999,000

  • 5344 Ptarmigan Street, Kelowna, British Columbia  V1W 5A4 - Photo 41 - 10404620

    $1,999,000

  • 5344 Ptarmigan Street, Kelowna, British Columbia  V1W 5A4 - Photo 42 - 10404620

    $1,999,000

  • 5344 Ptarmigan Street, Kelowna, British Columbia  V1W 5A4 - Photo 43 - 10404620

    $1,999,000

  • 5344 Ptarmigan Street, Kelowna, British Columbia  V1W 5A4 - Photo 44 - 10404620

    $1,999,000

  • 5344 Ptarmigan Street, Kelowna, British Columbia  V1W 5A4 - Photo 45 - 10404620

    $1,999,000

  • 5344 Ptarmigan Street, Kelowna, British Columbia  V1W 5A4 - Photo 46 - 10404620

    $1,999,000

  • 5344 Ptarmigan Street, Kelowna, British Columbia  V1W 5A4 - Photo 47 - 10404620

    $1,999,000

  • 5344 Ptarmigan Street, Kelowna, British Columbia  V1W 5A4 - Photo 48 - 10404620

    $1,999,000

  • 5344 Ptarmigan Street, Kelowna, British Columbia  V1W 5A4 - Photo 49 - 10404620

    $1,999,000

  • 5344 Ptarmigan Street, Kelowna, British Columbia  V1W 5A4 - Photo 50 - 10404620

    $1,999,000

  • 5344 Ptarmigan Street, Kelowna, British Columbia  V1W 5A4 - Photo 51 - 10404620

    $1,999,000

  • 5344 Ptarmigan Street, Kelowna, British Columbia  V1W 5A4 - Photo 52 - 10404620

    $1,999,000

  • 5344 Ptarmigan Street, Kelowna, British Columbia  V1W 5A4 - Photo 53 - 10404620

    $1,999,000

  • 5344 Ptarmigan Street, Kelowna, British Columbia  V1W 5A4 - Photo 54 - 10404620

    $1,999,000

  • 5344 Ptarmigan Street, Kelowna, British Columbia  V1W 5A4 - Photo 55 - 10404620

    $1,999,000

  • 5344 Ptarmigan Street, Kelowna, British Columbia  V1W 5A4 - Photo 56 - 10404620

    $1,999,000

  • 5344 Ptarmigan Street, Kelowna, British Columbia  V1W 5A4 - Photo 57 - 10404620

    $1,999,000

  • 5344 Ptarmigan Street, Kelowna, British Columbia  V1W 5A4 - Photo 58 - 10404620

    $1,999,000

  • 5344 Ptarmigan Street, Kelowna, British Columbia  V1W 5A4 - Photo 59 - 10404620

    $1,999,000

  • 5344 Ptarmigan Street, Kelowna, British Columbia  V1W 5A4 - Photo 60 - 10404620

    $1,999,000

  • 5344 Ptarmigan Street, Kelowna, British Columbia  V1W 5A4 - Photo 61 - 10404620

    $1,999,000

  • 5344 Ptarmigan Street, Kelowna, British Columbia  V1W 5A4 - Photo 62 - 10404620

    $1,999,000

  • 5344 Ptarmigan Street, Kelowna, British Columbia  V1W 5A4 - Photo 63 - 10404620

    $1,999,000

  • 5344 Ptarmigan Street, Kelowna, British Columbia  V1W 5A4 - Photo 64 - 10404620

    $1,999,000

Like this listing?

Contact us for more information


Name


4,567 sqft

5
Beds

5
Baths
Fireplace Outdoor Pool Central Air Conditioning See Remarks Underground Sprinkler

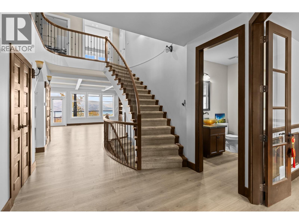
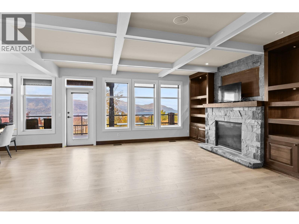
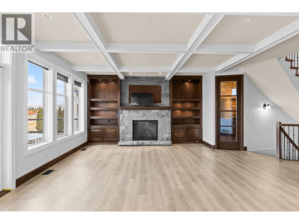
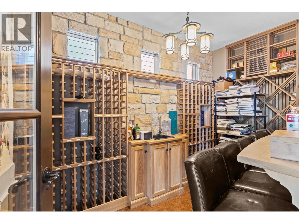
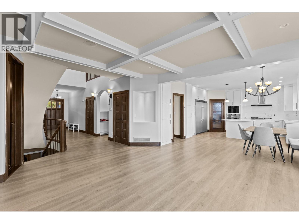
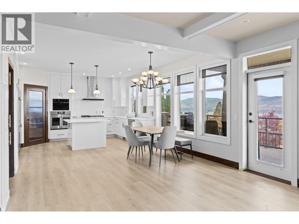
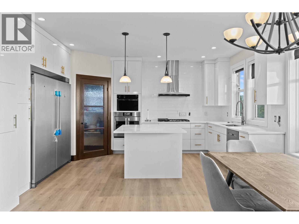
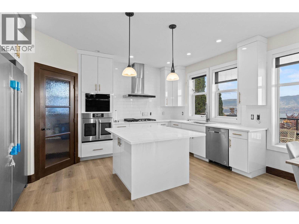
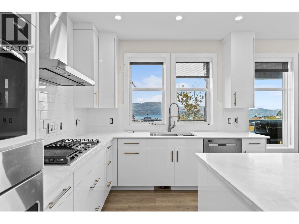
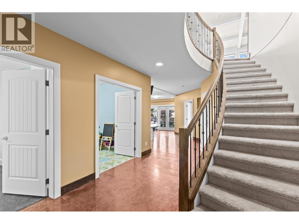
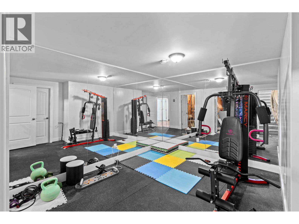
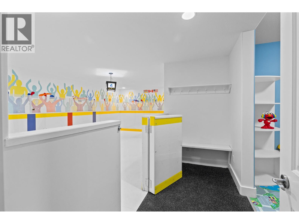
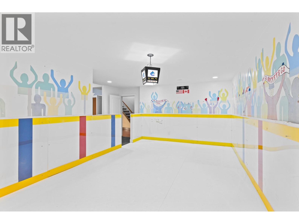
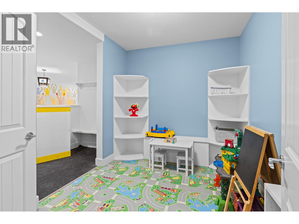
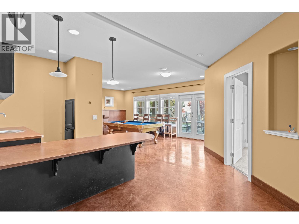
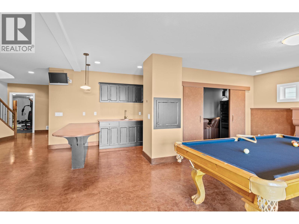
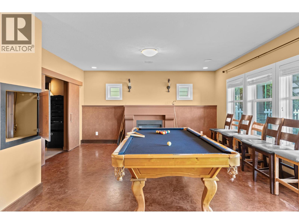
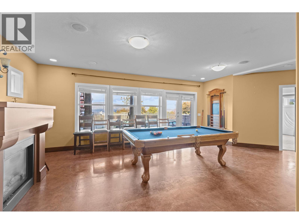
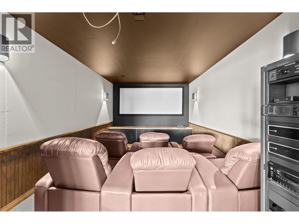
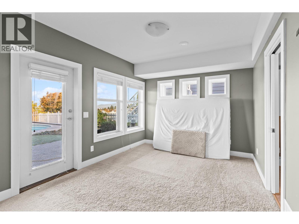
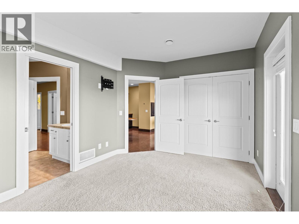
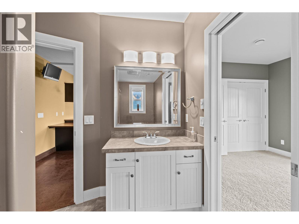
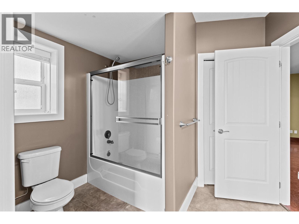
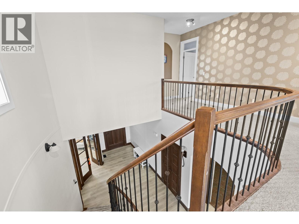
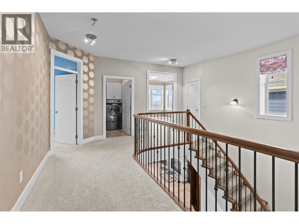
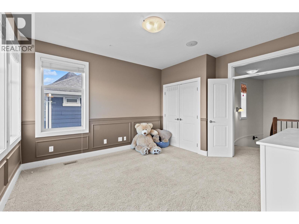
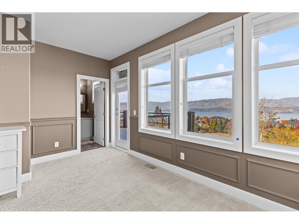
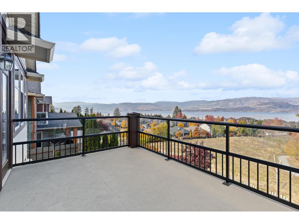
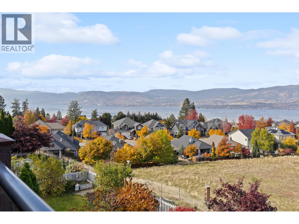
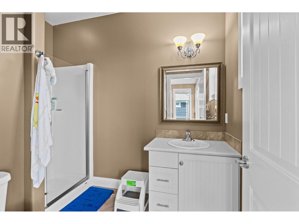
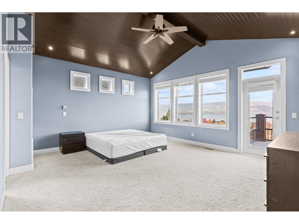
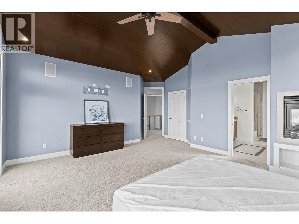
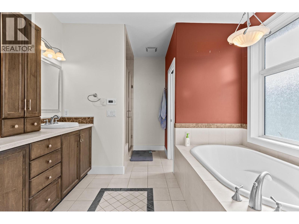
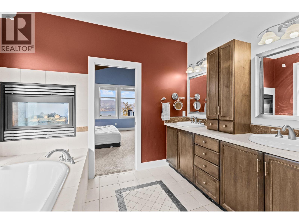
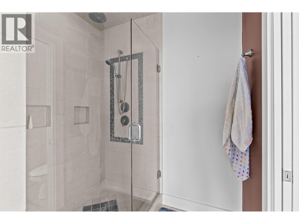
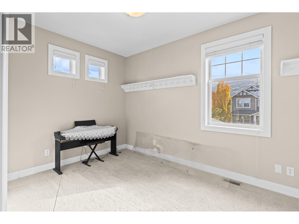
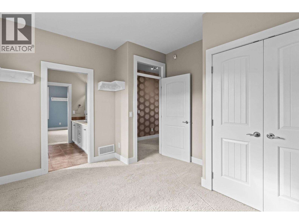
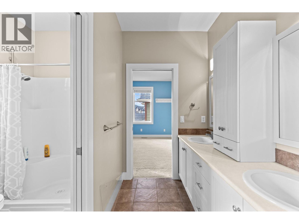
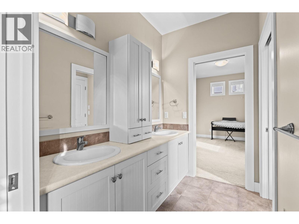
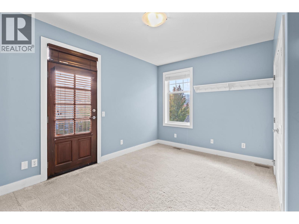
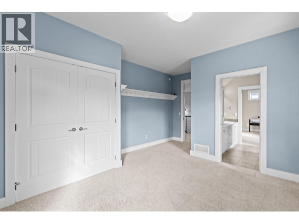
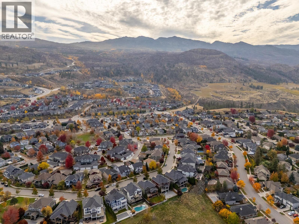
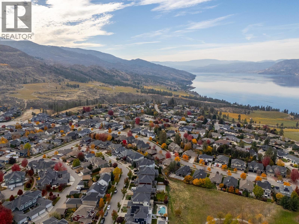
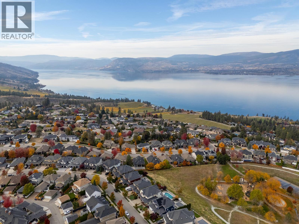
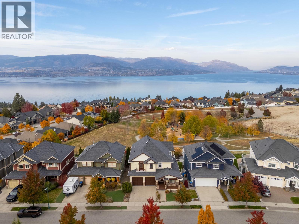
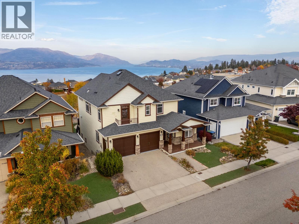
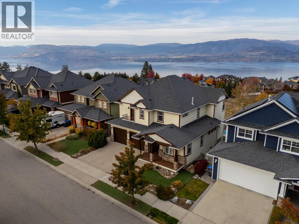
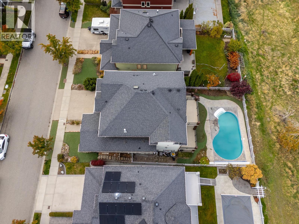
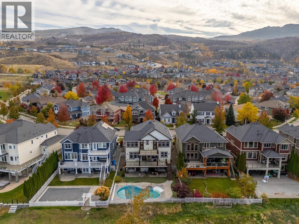
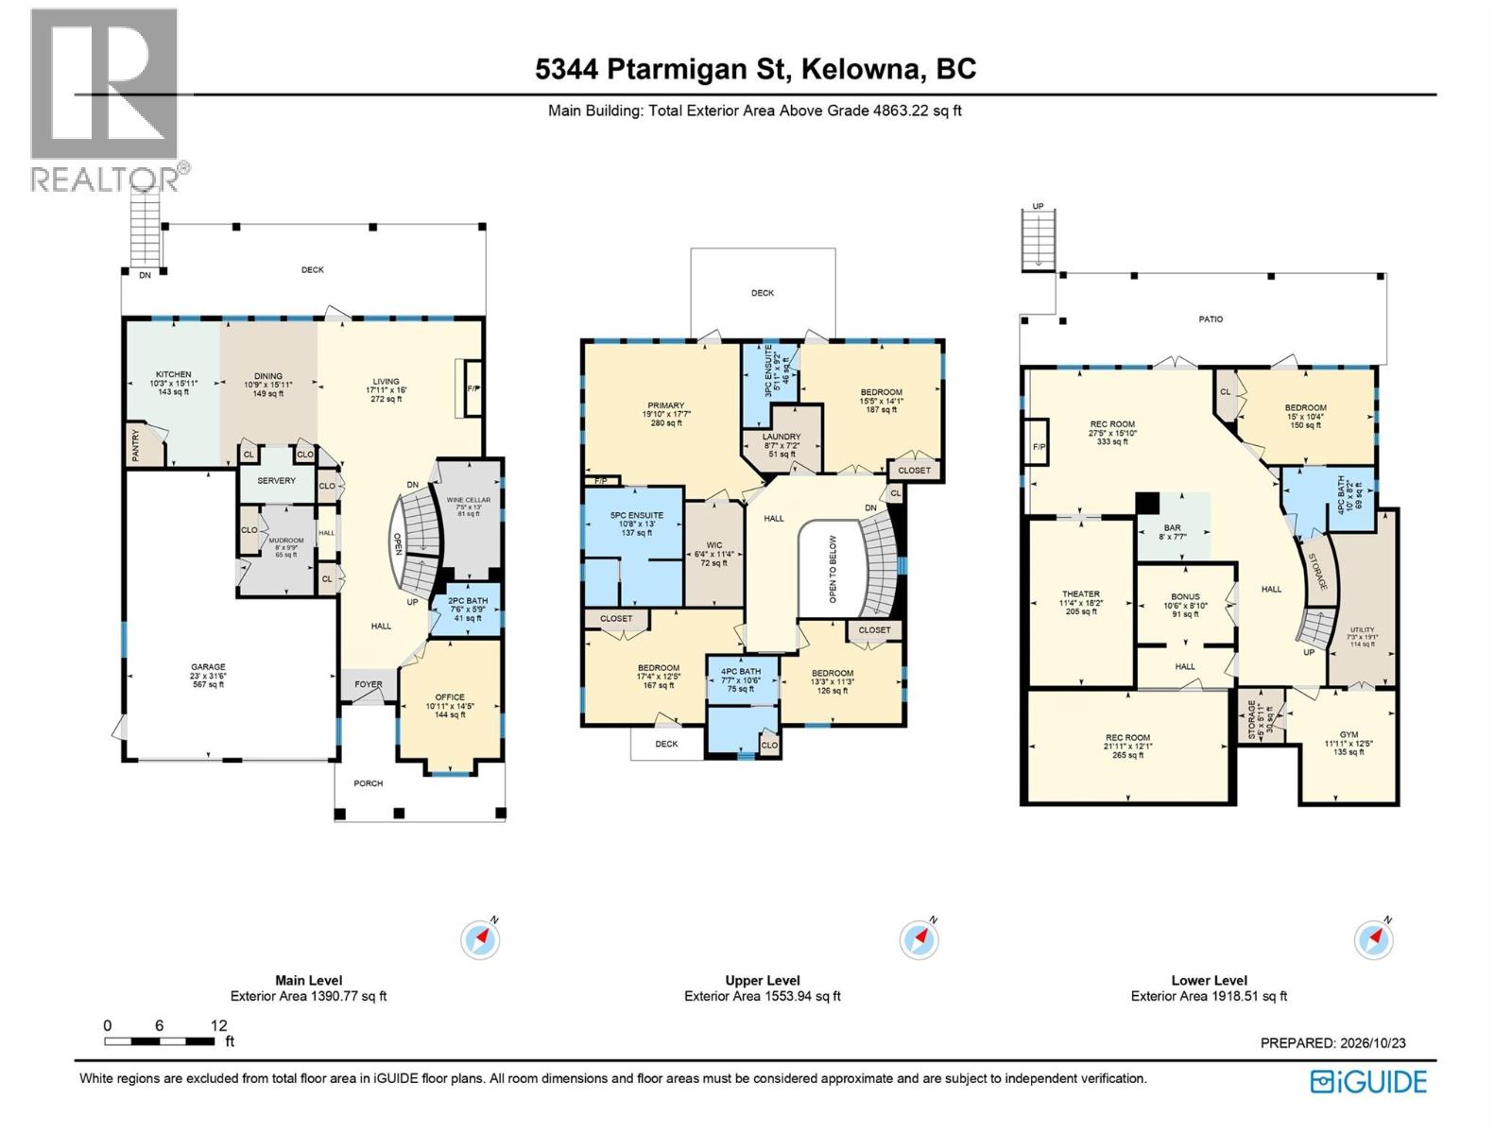
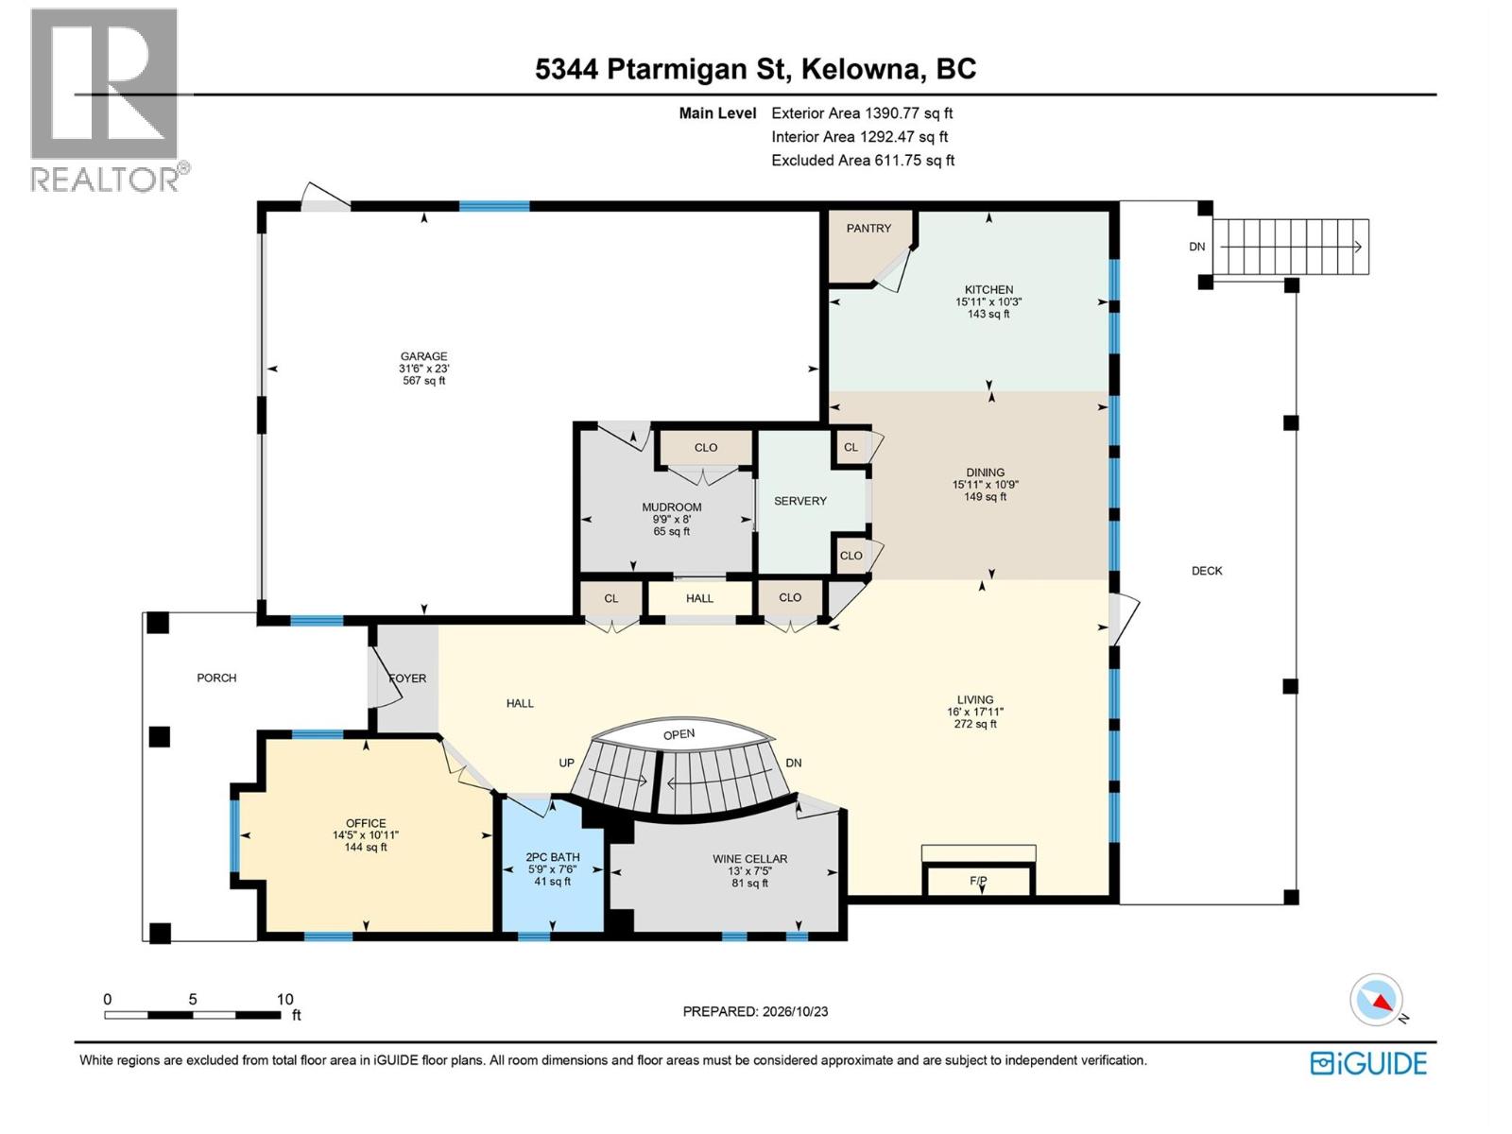
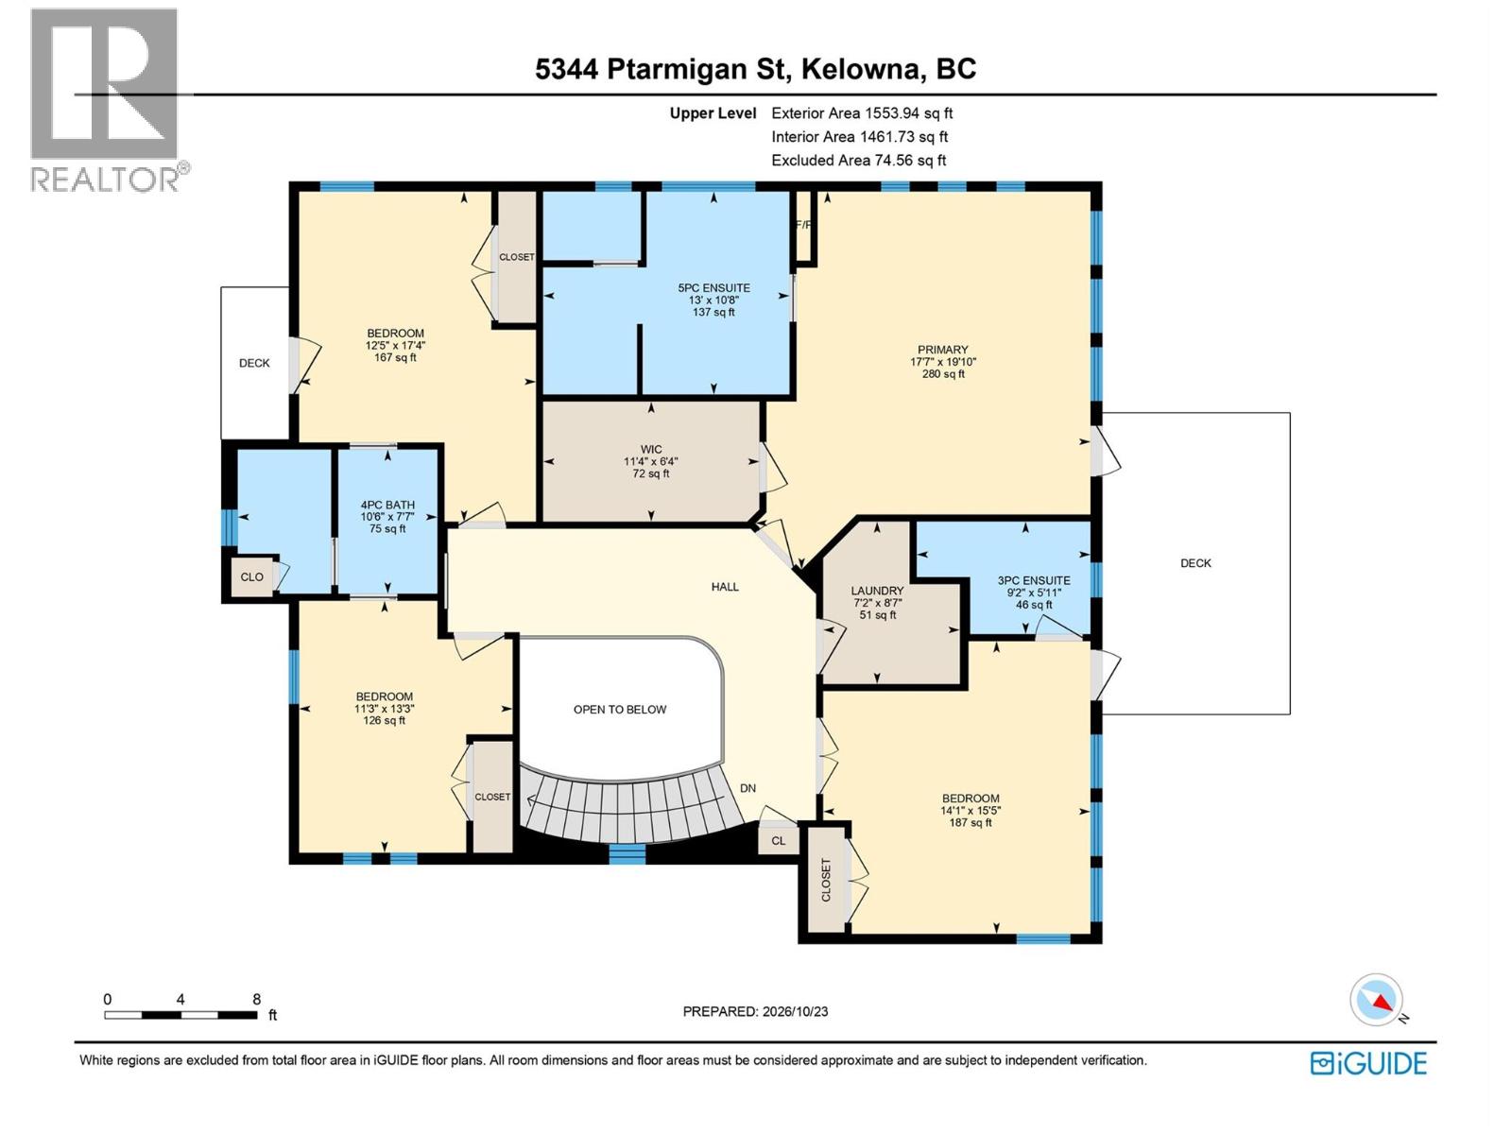
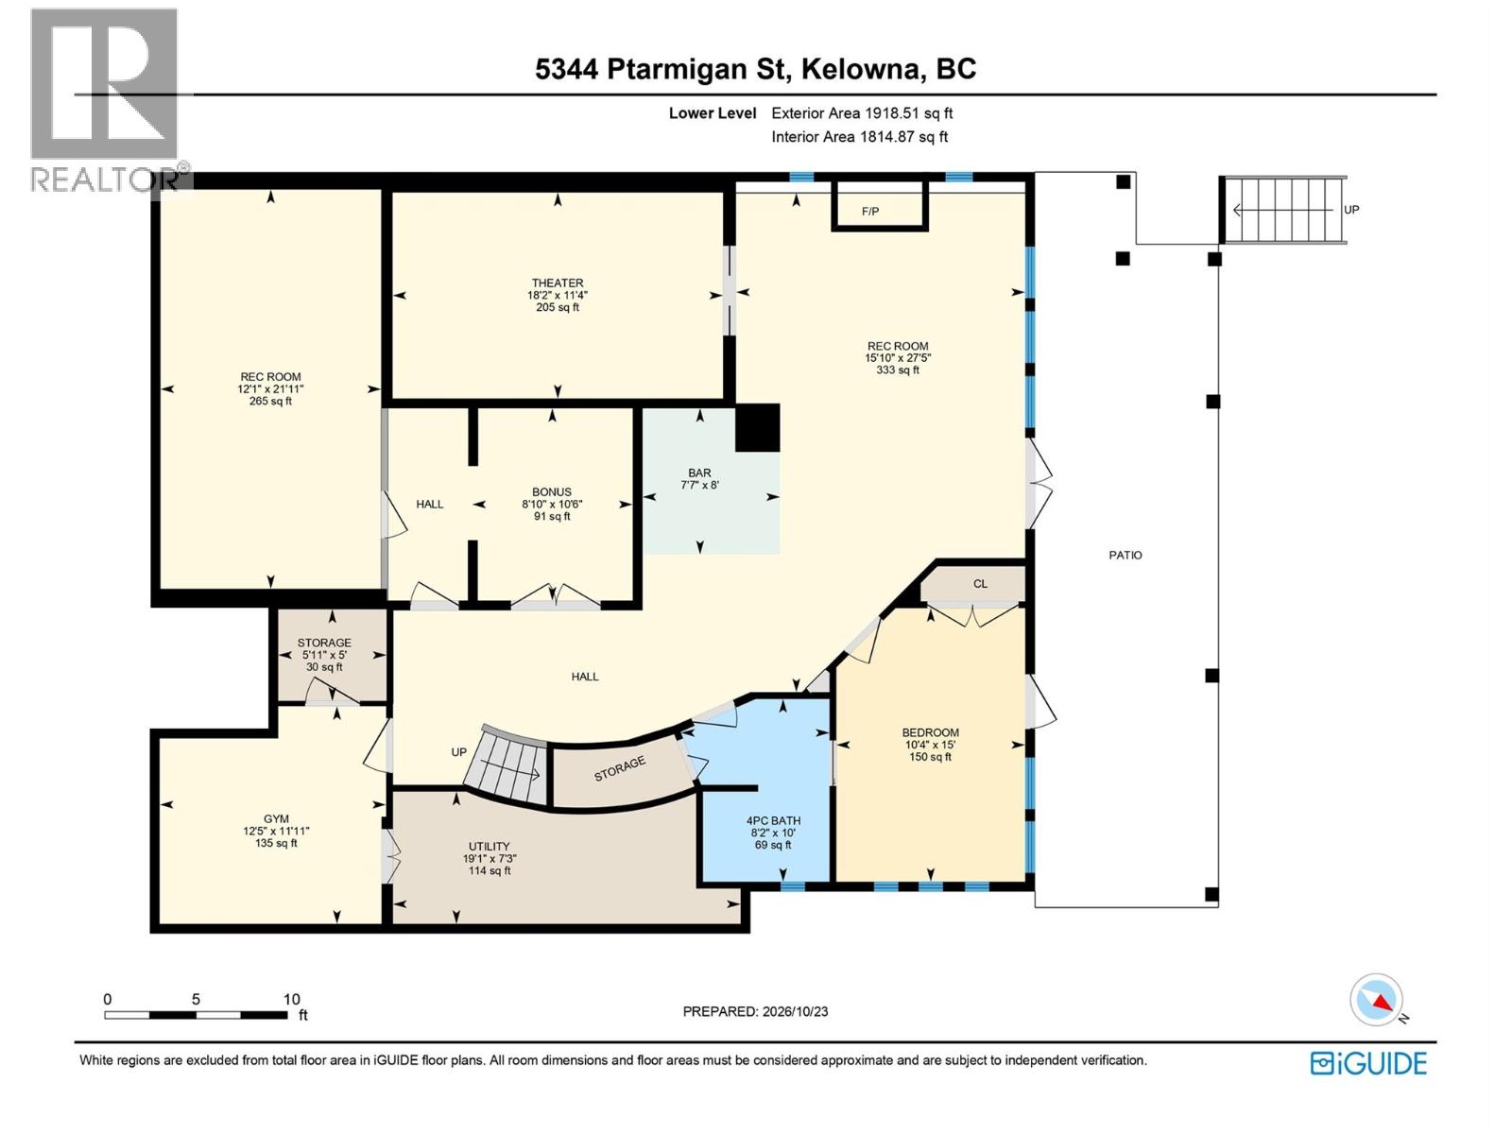
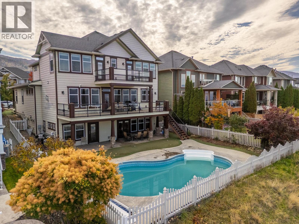
Welcome to Ptarmigan Street, nestled in Upper Mission. This 2 storey home boasts of an incredible panorama view of Downtown Kelowna all the way over to Summerland. Featuring 5 bedrooms, each with its own ensuite and a large walk-in closets in the primary. 9 foot ceilings on all three levels, temperature controlled wine cellar, heated pool, theater room, gym, large rec room, wet bar with a dumbwaiter, and an indoor teflon hockey rink with an adjoining toy room. Newly finished kitchen with new cabinets, counter tops, sink, double refrigerators, hood fan, oven, as well as new flooring throughout the main floor. Located right above Quilchena Park and just a short walk to Chute Lake Elementary school. (id:67517)

  • Property Details
    MLS® Number 10404620
    Property Type Single Family
    Neigbourhood Upper Mission
    ParkingSpaceTotal 4
    PoolType Outdoor Pool
    ViewType City View, Lake View, Mountain View, View Of Water, View (panoramic)
  • Building
    BathroomTotal 5
    BedroomsTotal 5
    Appliances Refrigerator, Dishwasher, Dryer, Range - Gas, Microwave, Washer, Oven - Built-in
    BasementType Full
    ConstructedDate 2005
    ConstructionStyleAttachment Detached
    CoolingType Central Air Conditioning
    ExteriorFinish Other
    FireplaceFuel Gas
    FireplacePresent Yes
    FireplaceTotal 3
    FireplaceType Unknown
    HalfBathTotal 1
    HeatingType See Remarks
    StoriesTotal 3
    SizeInterior 4,567 Sqft
    Type House
    UtilityWater Municipal Water
    Attached Garage 2
  • Land
    Acreage No
    LandscapeFeatures Underground Sprinkler
    Sewer Municipal Sewage System
    SizeIrregular 0.14
    SizeTotal 0.14 Ac|under 1 Acre
    SizeTotalText 0.14 Ac|under 1 Acre
  • Rooms
    Level Type Dimensions
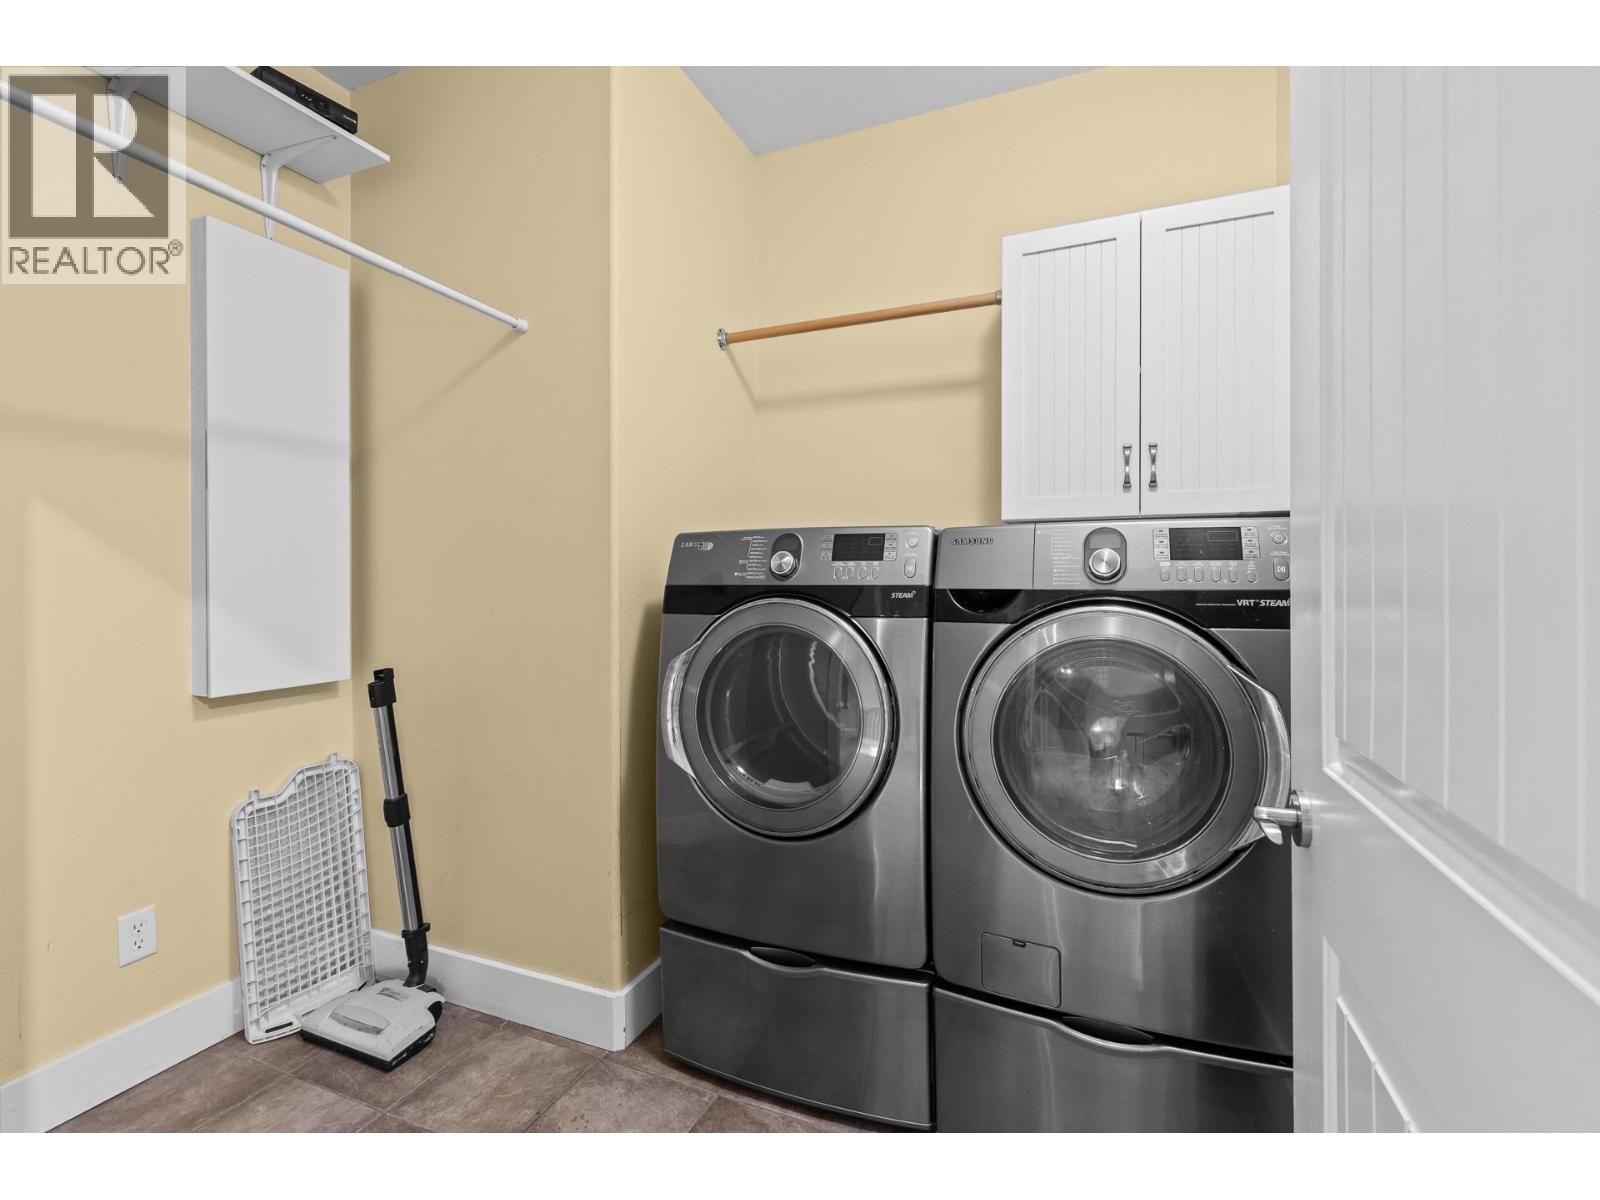
    Second Level Laundry Room 8'7'' x 7'2''
    Second Level 4pc Bathroom 7'7'' x 10'6''
    Second Level 3pc Ensuite Bath 5'11'' x 9'2''
    Second Level 5pc Ensuite Bath 10'5'' x 13'
    Second Level Bedroom 17'4'' x 12'5''
    Second Level Bedroom 13'3'' x 11'3''
    Second Level Bedroom 15'5'' x 14'1''
    Second Level Primary Bedroom 19'10'' x 17'7''
    Basement Other 10'6'' x 8'10''
    Basement Utility Room 7'3'' x 19'1''
    Basement Storage 5' x 5'11''
    Basement Gym 11'11'' x 12'5''
    Basement Recreation Room 21'11'' x 12'1''
    Basement Media 11'4'' x 18'2''
    Basement Recreation Room 27'5'' x 15'10''
    Basement 4pc Bathroom 10' x 8'2''
    Basement Bedroom 15' x 10'4''
    Main Level Wine Cellar 7'5'' x 13'
    Main Level Office 10'11'' x 14'5''
    Main Level Mud Room 8' x 9'9''
    Main Level Living Room 17'11'' x 16'
    Main Level Kitchen 10'3'' x 15'11''
    Main Level Dining Room 10'9'' x 15'11''
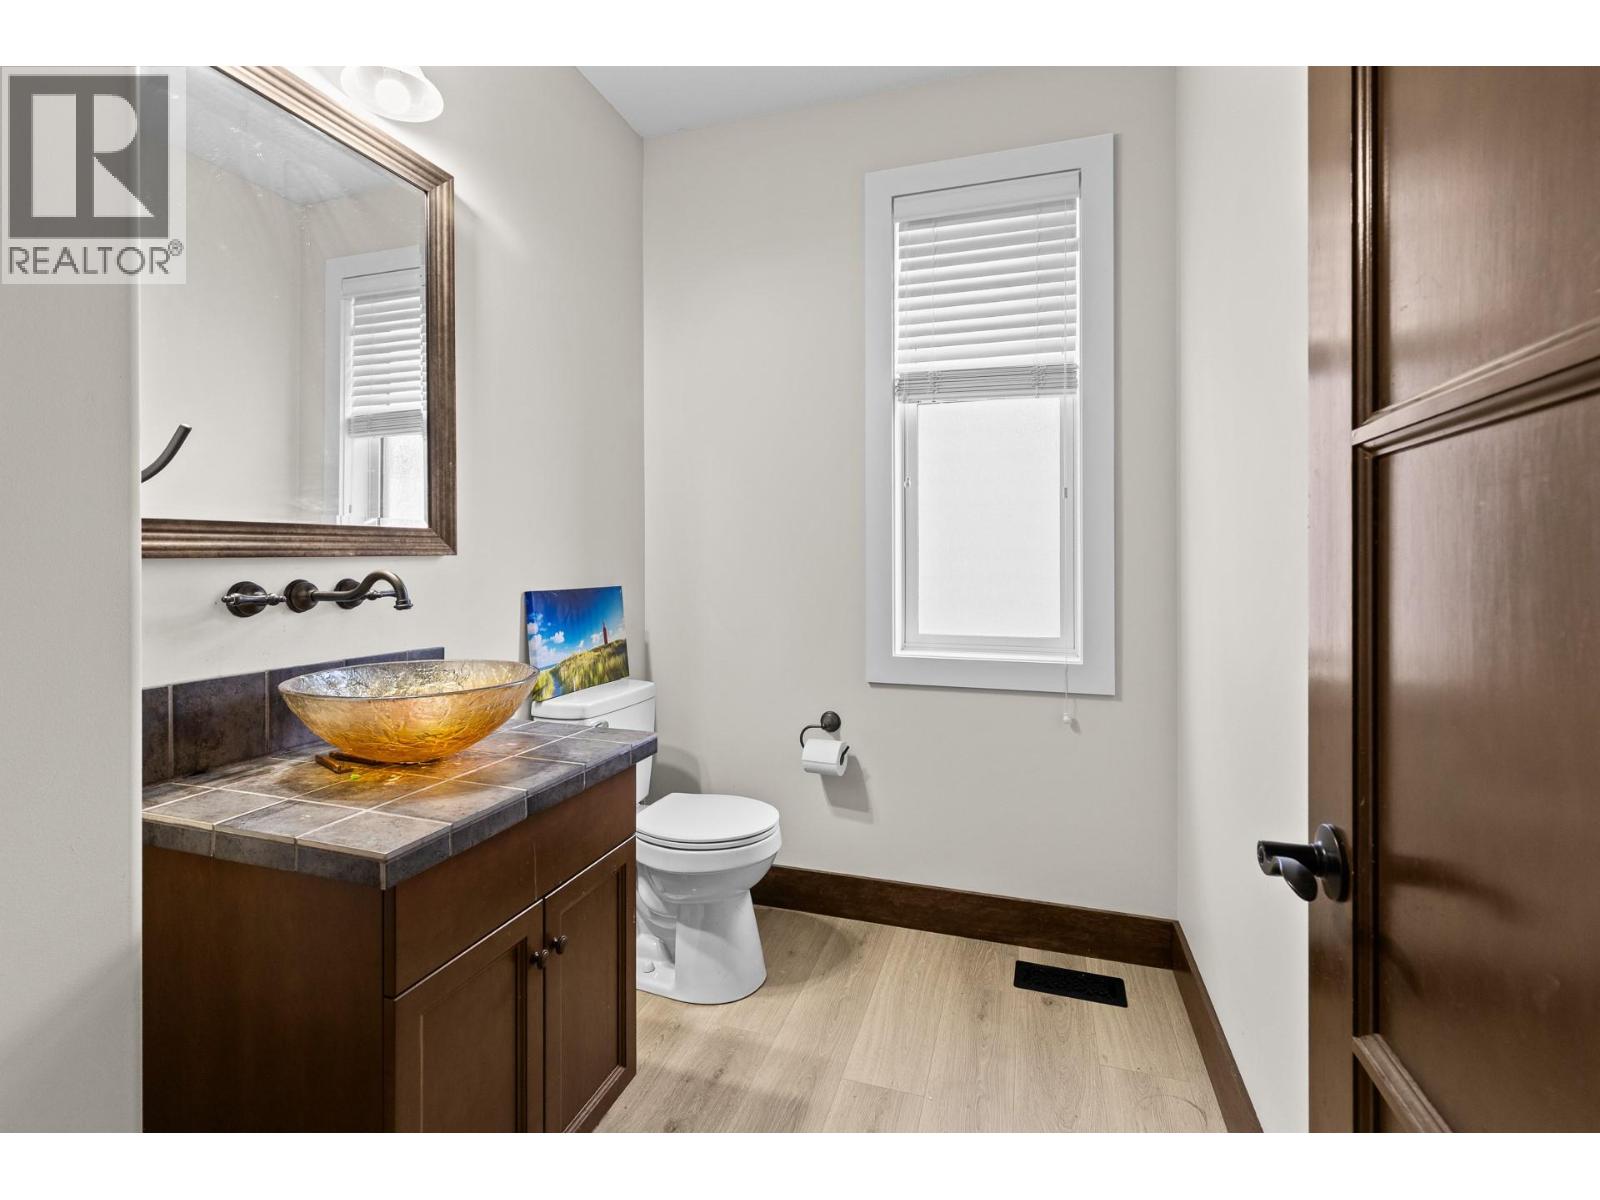
    Main Level 2pc Bathroom 7'6'' x 5'9''
  • Utilities