$1,690,000
$1,690,000
$1,690,000
$1,690,000
$1,690,000
$1,690,000
$1,690,000
$1,690,000
$1,690,000
$1,690,000
$1,690,000
$1,690,000
$1,690,000
$1,690,000
$1,690,000
$1,690,000
$1,690,000
$1,690,000
$1,690,000
$1,690,000
$1,690,000
$1,690,000
$1,690,000
$1,690,000
$1,690,000
$1,690,000
$1,690,000
$1,690,000
$1,690,000
$1,690,000
$1,690,000
$1,690,000
$1,690,000
$1,690,000
$1,690,000
$1,690,000
$1,690,000
$1,690,000
$1,690,000
$1,690,000
$1,690,000
$1,690,000
$1,690,000
$1,690,000
$1,690,000
$1,690,000
$1,690,000
$1,690,000
Like this listing?
Contact us for more information


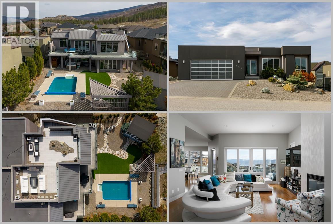
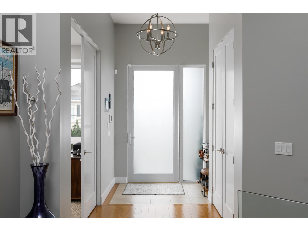
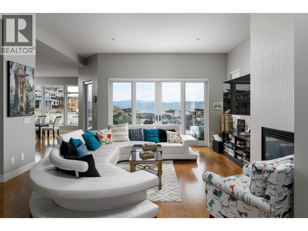
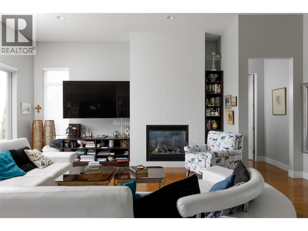
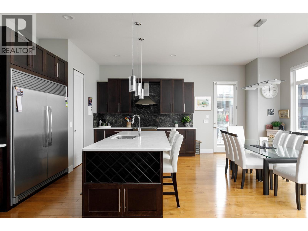
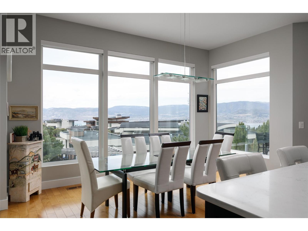
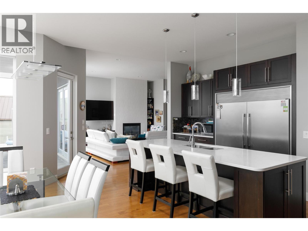
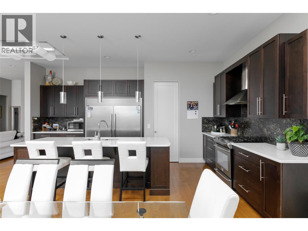
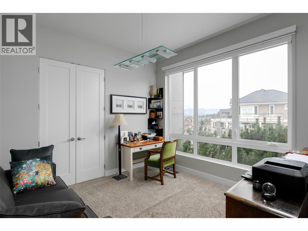
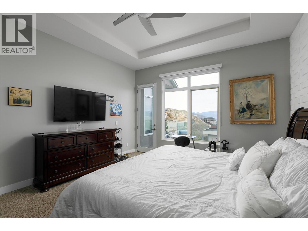
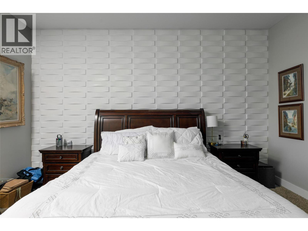
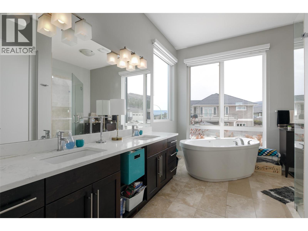
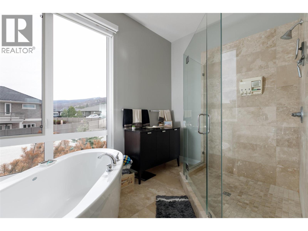
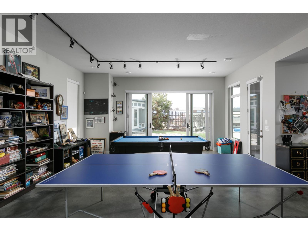
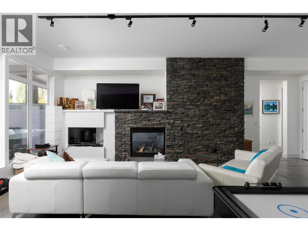
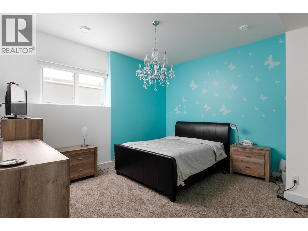
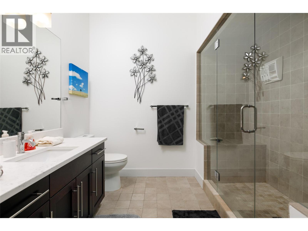
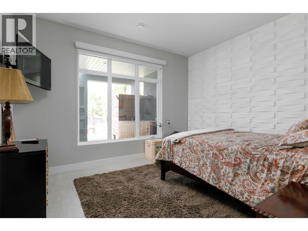
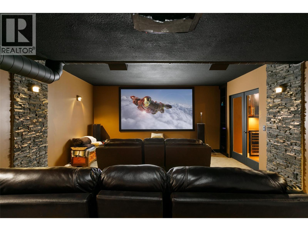
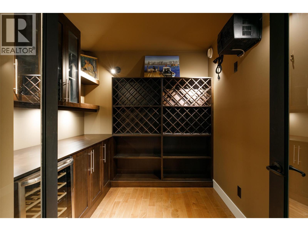
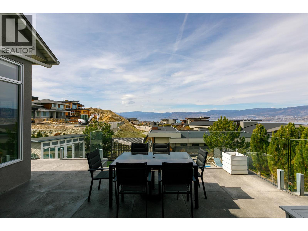
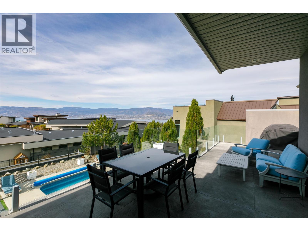
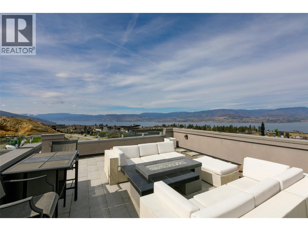
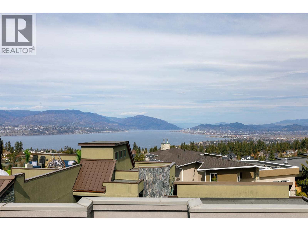
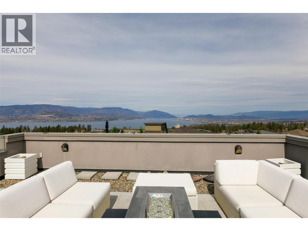
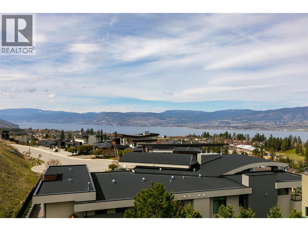
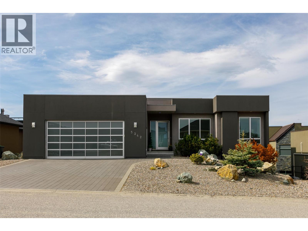
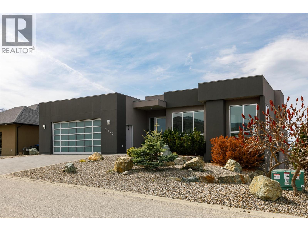
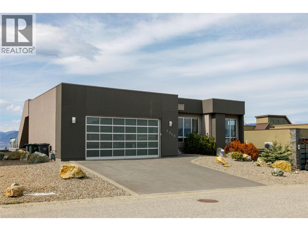
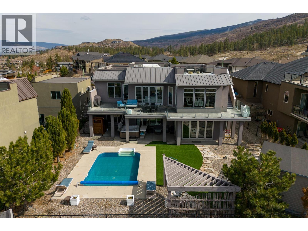
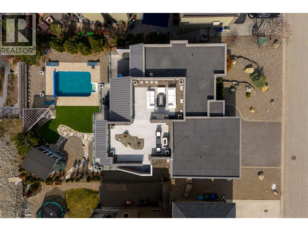
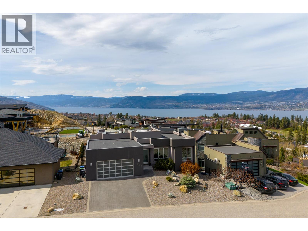
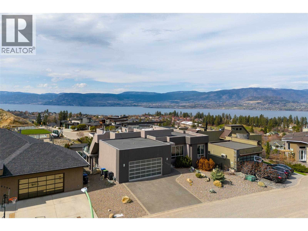
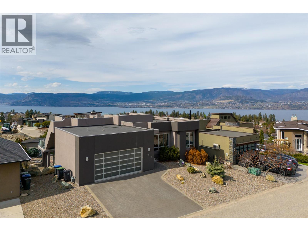
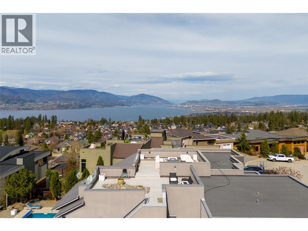
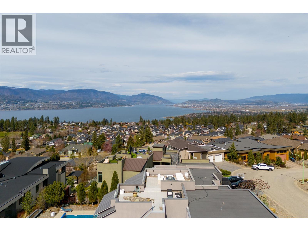
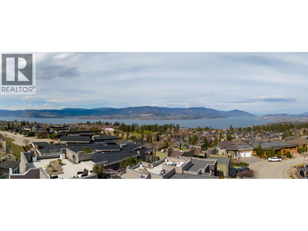
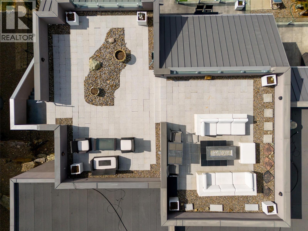
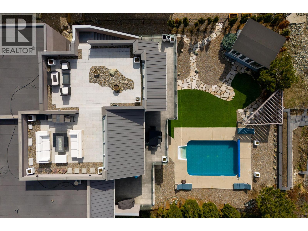
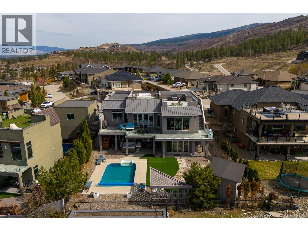
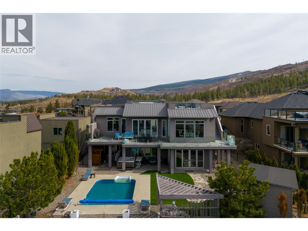
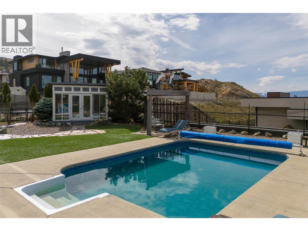
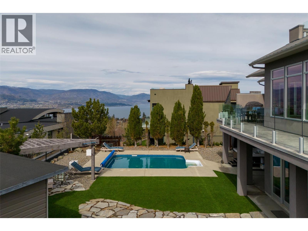
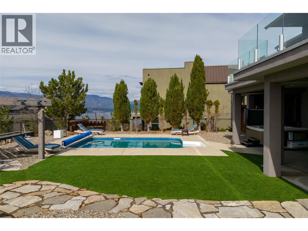
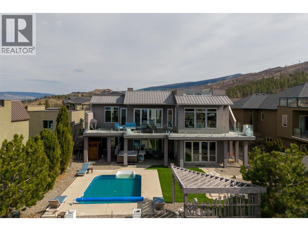
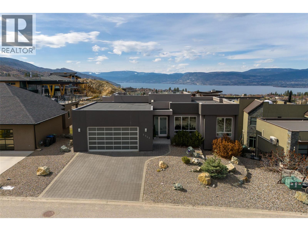
Contemporary design plus stunning 1000 sq ft roof top deck with jaw dropping 360 views of lake, city, & mountains! Walls of windows on both levels making interior bright and airy! Modern finishings, open-concept living with seamless indoor outdoor living centered around the pool with 3 levels of exterior entertaining lounging spaces- pool side, great room sundeck plus roof top deck-ideal for entertaining! The main level is anchored by the gourmet island kitchen with wraparound sundeck and access to rooftop patio while the luxurious primary suite and spa-inspired ensuite and extra bedroom provide easy living. The lower level walkout provides an additional 2 bedrooms, steam shower, plus an oversized family room with polished concrete floors is perfect for high traffic pool days, and a media room, wine room under the suspended garage slab provides that perfect extra space. A detached backyard garden cottage offers incredible flexibility as a summer guest retreat, artist's studio, home office, or hobby space. Additional highlights include a heated, epoxy-finished garage with 14' ceilings—ideal for a car lift or boat storage—10' and 11' ceilings throughout, glass railing systems, walk-thru pantry, low-maintenance landscaping. Located in prestigious enclave of fine homes within the Upper Mission's Kettle Valley-minutes to parks, top-rated schools, & The Ponds shopping district. Make a splash this summer and embrace the very best of the Okanagan lifestyle! (id:67517)
-
Property Details
MLS® Number 10393665 Property Type Single Family Neigbourhood Kettle Valley AmenitiesNearBy Park, Recreation, Schools Features Sloping, Central Island, Two Balconies ParkingSpaceTotal 2 PoolType Inground Pool, Outdoor Pool ViewType City View, Lake View, Mountain View, Valley View, View (panoramic) -
Building
BathroomTotal 3 BedroomsTotal 4 Appliances Refrigerator, Dishwasher, Dryer, Freezer, Range - Gas, Microwave, Washer ArchitecturalStyle Ranch BasementType Full ConstructedDate 2010 ConstructionStyleAttachment Detached CoolingType Central Air Conditioning, Heat Pump ExteriorFinish Other, Stucco FireProtection Security System, Smoke Detector Only FireplaceFuel Gas FireplacePresent Yes FireplaceTotal 2 FireplaceType Unknown FlooringType Carpeted, Ceramic Tile, Hardwood HalfBathTotal 1 HeatingType In Floor Heating, Heat Pump, See Remarks RoofMaterial Metal,other RoofStyle Unknown,unknown StoriesTotal 2 SizeInterior 4,395 Sqft Type House UtilityWater Municipal Water See Remarks Additional Parking Attached Garage 2 Heated Garage Other -
Land
AccessType Easy Access Acreage No FenceType Fence LandAmenities Park, Recreation, Schools LandscapeFeatures Landscaped, Sloping, Underground Sprinkler Sewer Municipal Sewage System SizeFrontage 76 Ft SizeIrregular 0.22 SizeTotal 0.22 Ac|under 1 Acre SizeTotalText 0.22 Ac|under 1 Acre -
Rooms
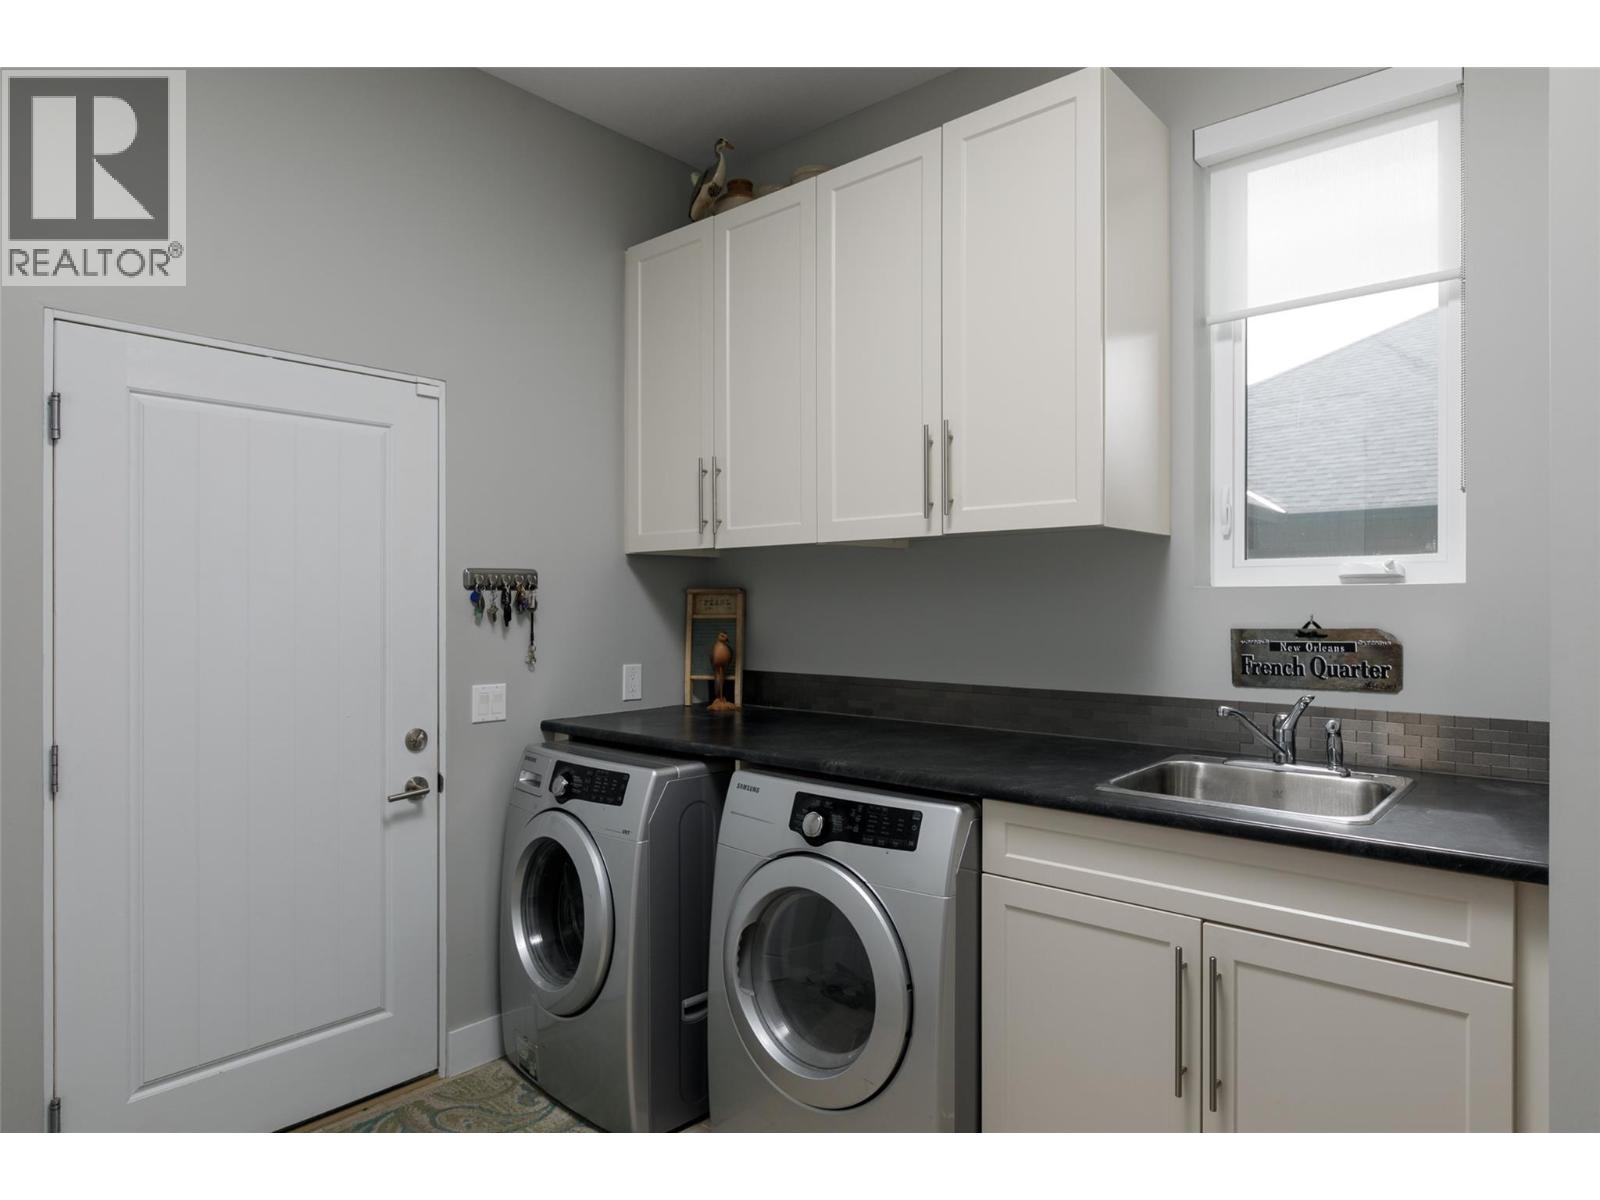
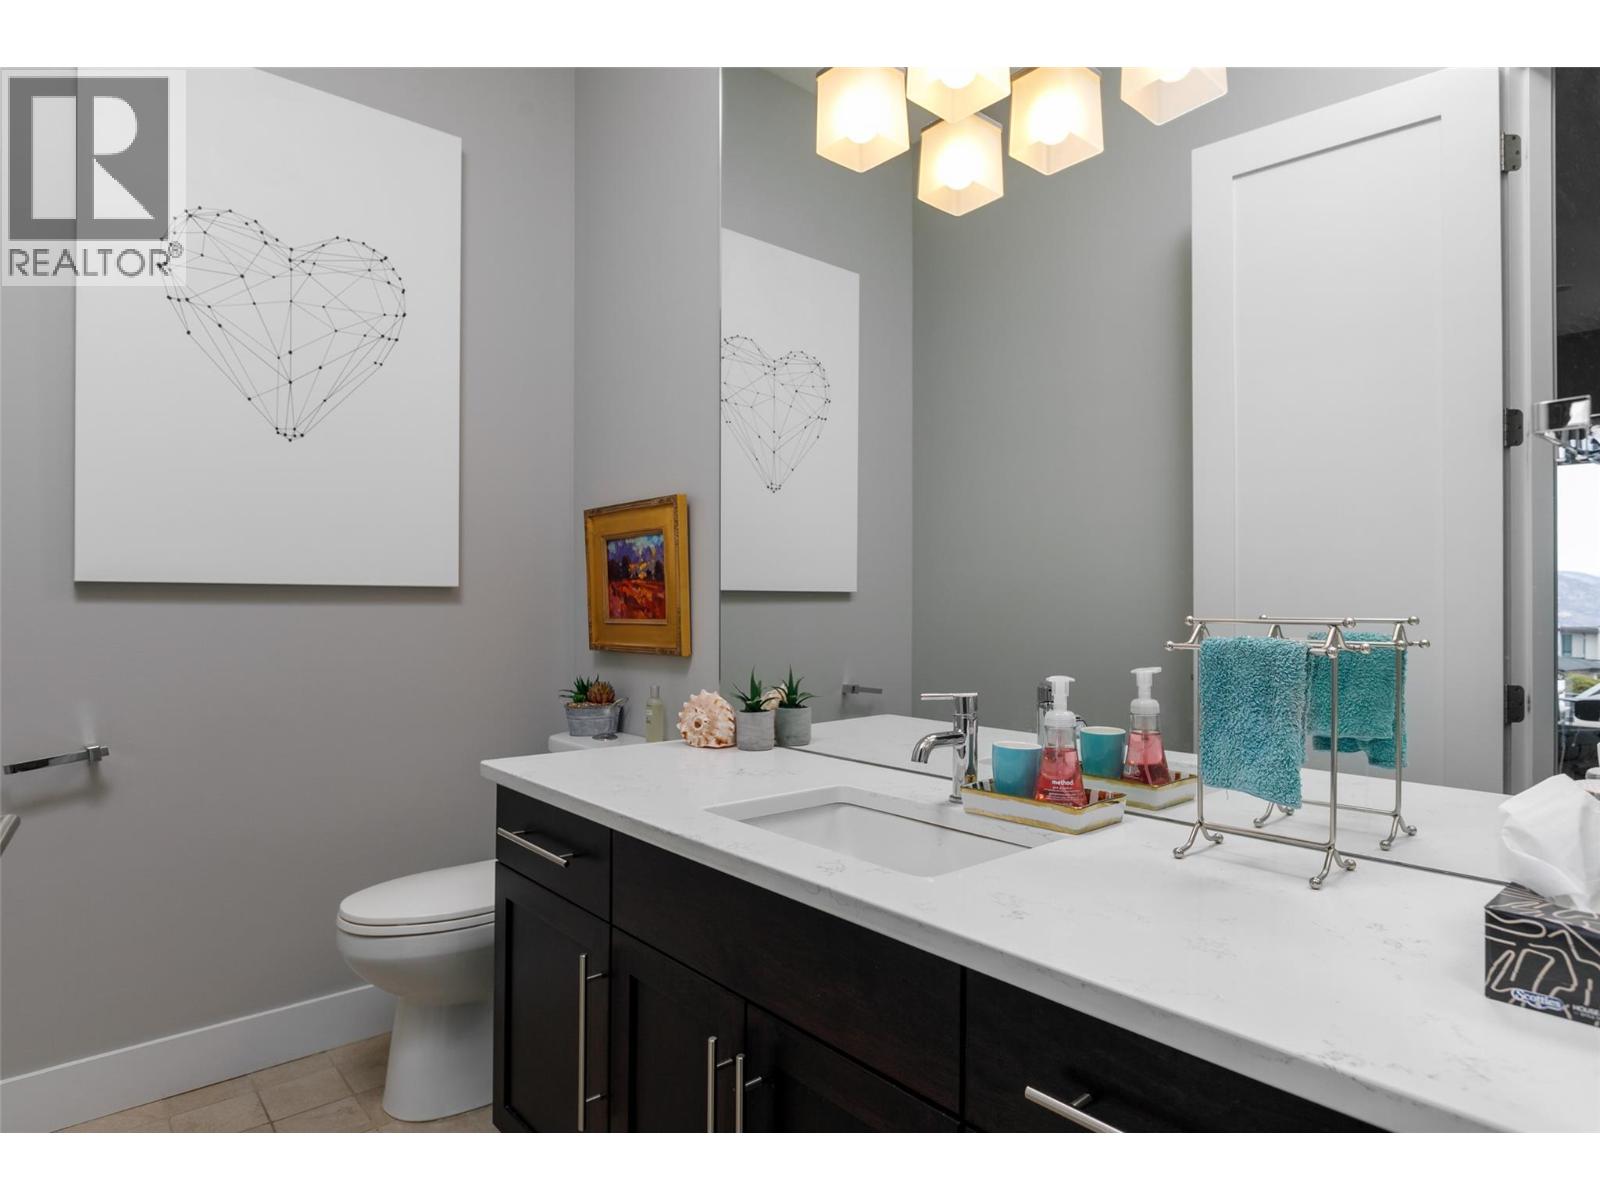
Level Type Length Width Dimensions Second Level Other 26'0'' x 18'0'' Second Level Other 32'0'' x 20'0'' Lower Level Other 14' x 20' Lower Level Other 12' x 10' Lower Level Storage 21'0'' x 9'0'' Lower Level Other 30' x 14' Lower Level 4pc Bathroom 10'0'' x 9'0'' Lower Level Wine Cellar 9'0'' x 8'0'' Lower Level Media 15'0'' x 22'0'' Lower Level Family Room 28'0'' x 18'0'' Lower Level Bedroom 14'0'' x 14'0'' Lower Level Bedroom 14'0'' x 13'0'' Main Level Other 30'0'' x 26'0'' Main Level Laundry Room 11'0'' x 8'0'' Main Level Bedroom 12'0'' x 11'0'' Main Level 2pc Bathroom 8'0'' x 6'0'' Main Level 5pc Ensuite Bath 14'0'' x 10'0'' Main Level Primary Bedroom 16'0'' x 14'0'' Main Level Living Room 26'0'' x 18'0'' Main Level Kitchen 21'0'' x 20'0'' -
Utilities
Your Favourites
No Favourites Found







The trademarks REALTOR®, REALTORS®, and the REALTOR® logo are controlled by The Canadian Real Estate Association (CREA) and identify real estate professionals who are members of CREA. The trademarks MLS®, Multiple Listing Service® and the associated logos are owned by The Canadian Real Estate Association (CREA) and identify the quality of services provided by real estate professionals who are members of CREA. The trademark DDF® is owned by The Canadian Real Estate Association (CREA) and identifies CREA's Data Distribution Facility (DDF®)
August 22 2026 10:18:34
Association of Interior REALTORS®
