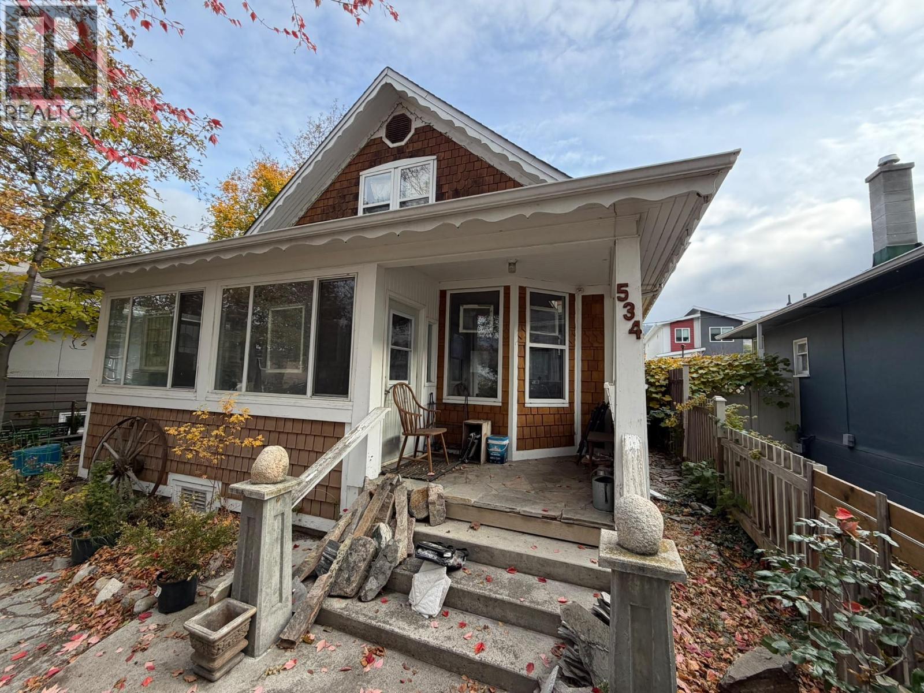
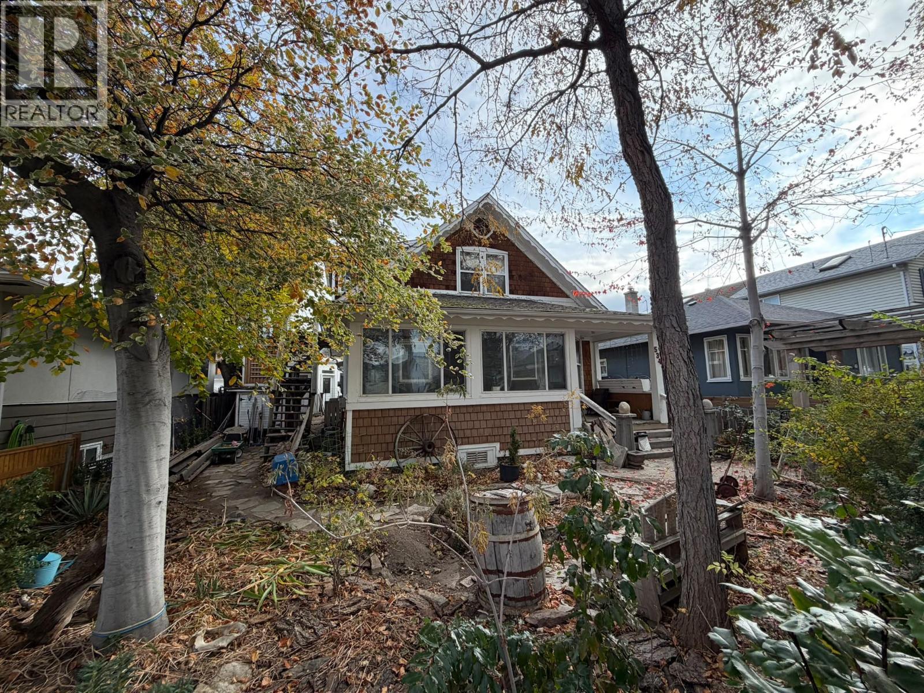
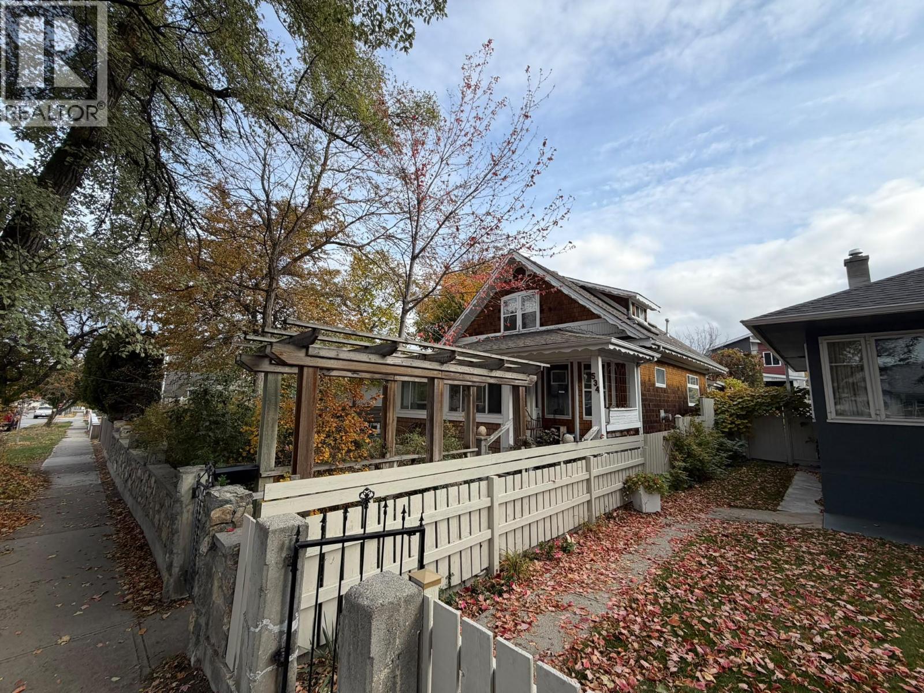
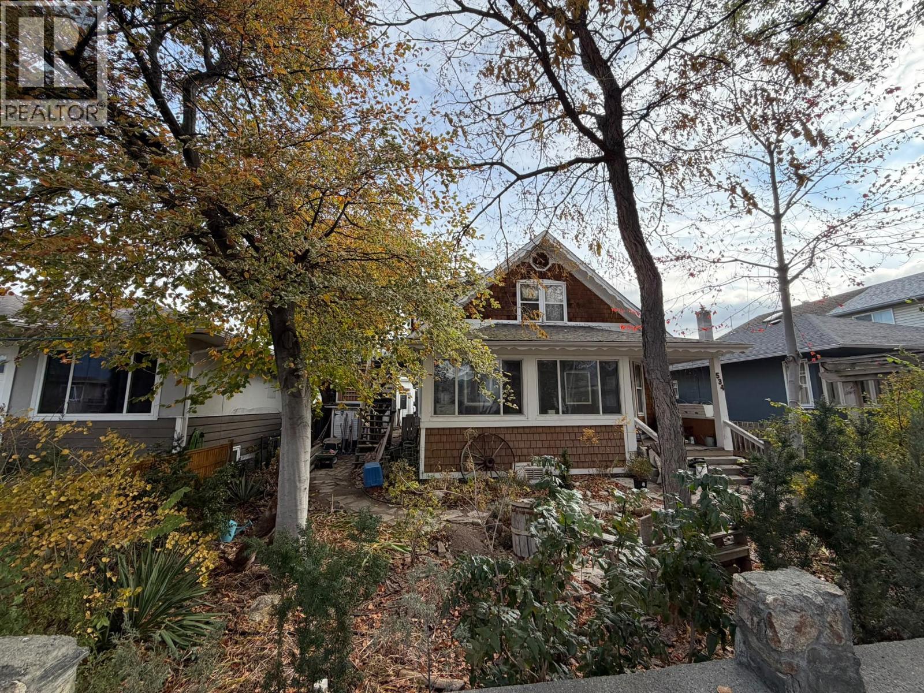
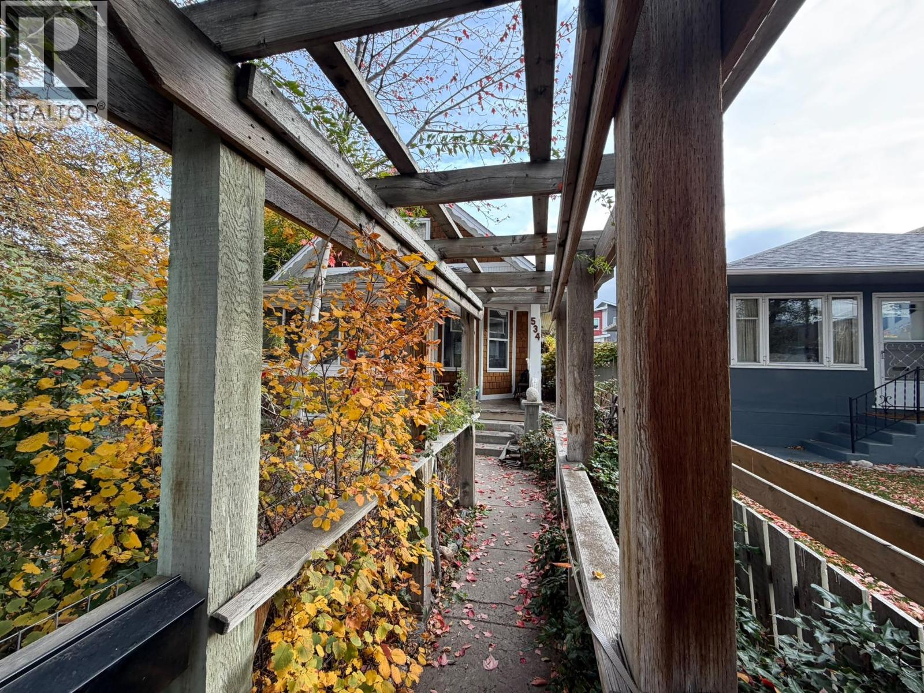
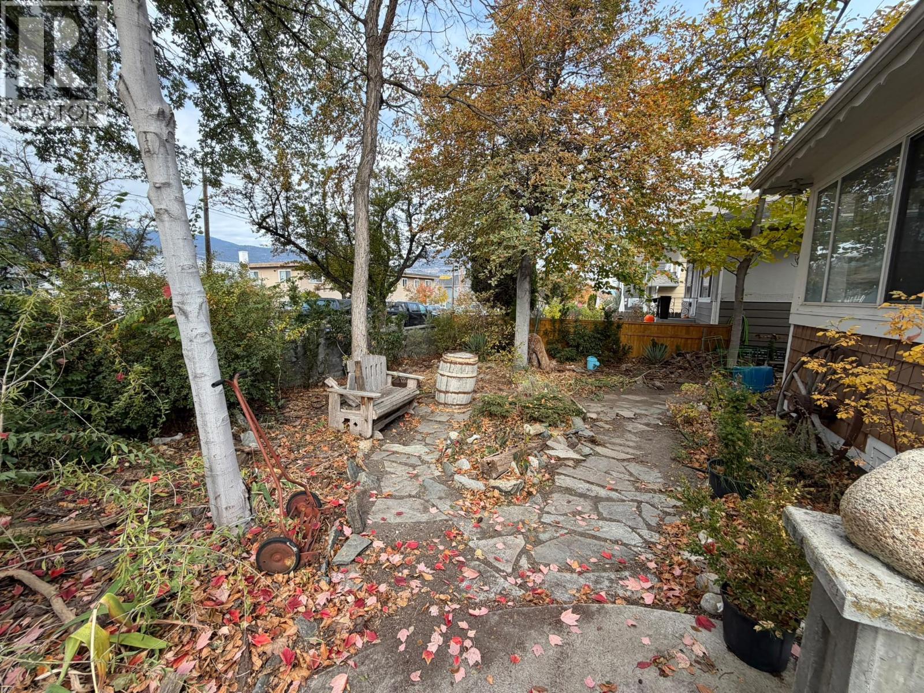


Central Penticton living with room to make it your own. This charming 2-bedroom, 2-bathroom, two-storey home features a garage, yard and laneway access. The basement offers flexible space for a children’s playroom or extra storage. Walk to Penticton Regional Hospital, downtown shops and restaurants, and enjoy easy access to the beaches, Okanagan Lake, Skaha Lake and Penticton Regional Airport. With the Naramata wineries nearby, it’s a great place to enjoy everything the South Okanagan has to offer. (id:67517)
-
Property Details
MLS® Number 10405002 Property Type Single Family Neigbourhood Main North -
Building
BathroomTotal 2 BedroomsTotal 2 ConstructedDate 1940 ConstructionStyleAttachment Detached CoolingType See Remarks HeatingType See Remarks StoriesTotal 2 SizeInterior 1,656 Sqft Type House UtilityWater Municipal Water Additional Parking -
Land
Acreage No Sewer Municipal Sewage System SizeIrregular 0.1 SizeTotal 0.1 Ac|under 1 Acre SizeTotalText 0.1 Ac|under 1 Acre -
Rooms
Level Type Length Width Dimensions Second Level Primary Bedroom 13'9'' x 14'1'' Second Level Other 12'6'' x 10'11'' Second Level Full Bathroom 8'4'' x 9'6'' Second Level Laundry Room 3'8'' x 8'3'' Main Level Other 12'1'' x 7'7'' Main Level Kitchen 12'1'' x 12'7'' Main Level Kitchen 12'1'' x 8'8'' Main Level Dining Room 12'1'' x 8'8'' Main Level Full Bathroom 12'7'' x 6'7'' Main Level Bedroom 12'7'' x 10'6'' Main Level Living Room 12'11'' x 17' -
Utilities
Your Favourites
No Favourites Found







The trademarks REALTOR®, REALTORS®, and the REALTOR® logo are controlled by The Canadian Real Estate Association (CREA) and identify real estate professionals who are members of CREA. The trademarks MLS®, Multiple Listing Service® and the associated logos are owned by The Canadian Real Estate Association (CREA) and identify the quality of services provided by real estate professionals who are members of CREA. The trademark DDF® is owned by The Canadian Real Estate Association (CREA) and identifies CREA's Data Distribution Facility (DDF®)
November 04 2026 08:42:19
Association of Interior REALTORS®
