$2,900,000
$2,900,000
$2,900,000
$2,900,000
$2,900,000
$2,900,000
$2,900,000
$2,900,000
$2,900,000
$2,900,000
$2,900,000
$2,900,000
$2,900,000
$2,900,000
$2,900,000
$2,900,000
$2,900,000
$2,900,000
$2,900,000
$2,900,000
$2,900,000
$2,900,000
$2,900,000
$2,900,000
$2,900,000
$2,900,000
$2,900,000
$2,900,000
$2,900,000
$2,900,000
$2,900,000
$2,900,000
$2,900,000
$2,900,000
$2,900,000
$2,900,000
$2,900,000
$2,900,000
$2,900,000
$2,900,000
$2,900,000
$2,900,000
$2,900,000
$2,900,000
$2,900,000
$2,900,000
$2,900,000
$2,900,000
$2,900,000
Like this listing?
Contact us for more information


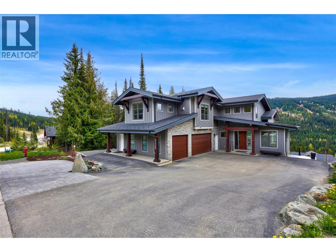
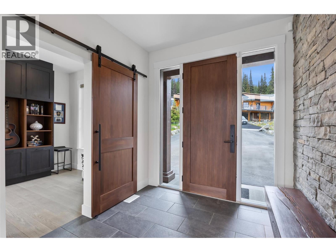
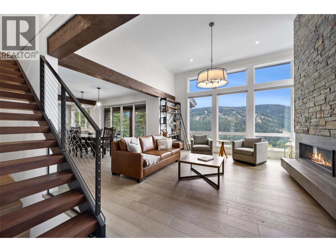
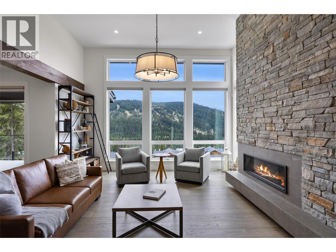
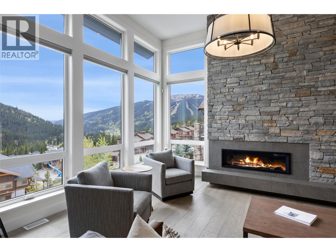
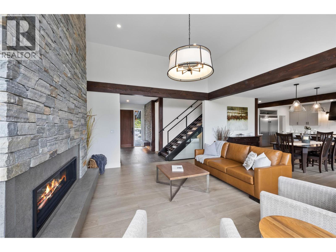
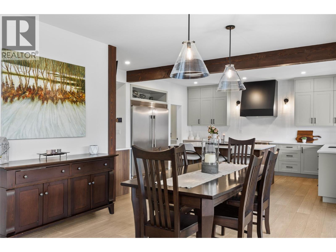
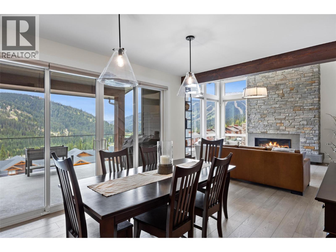
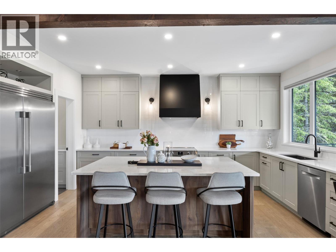
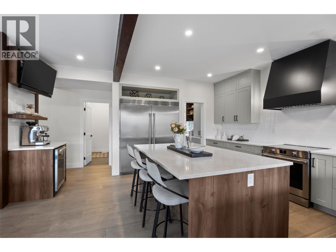
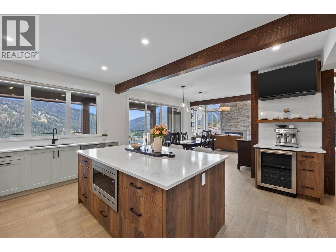
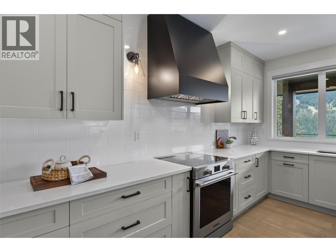
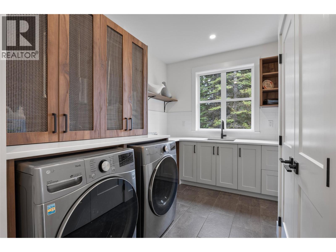
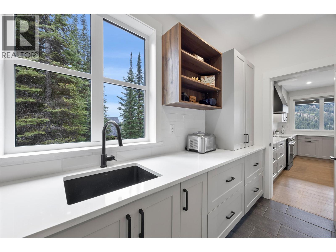
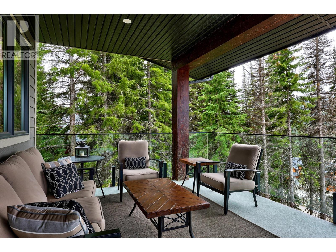
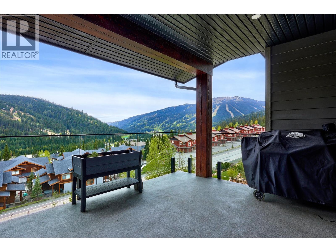
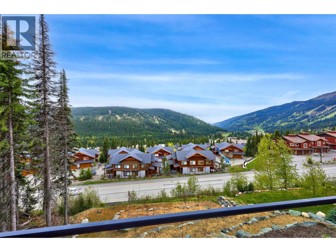
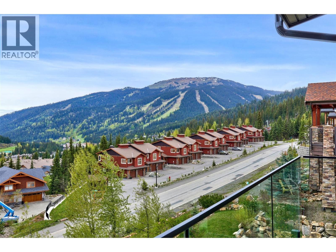
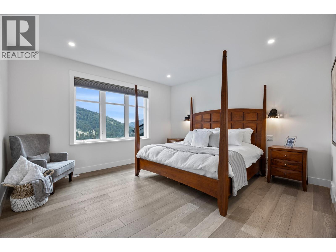
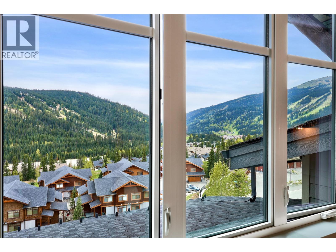
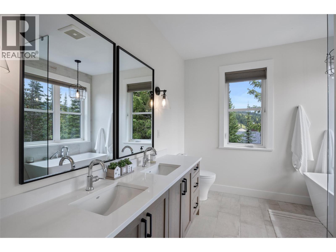
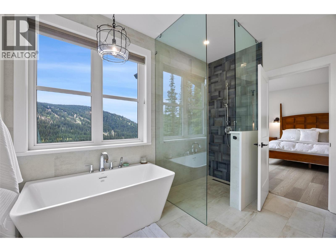
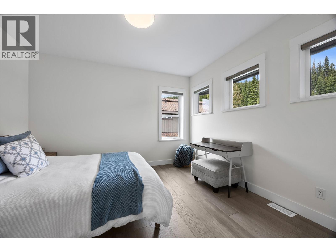
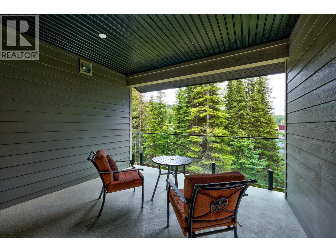
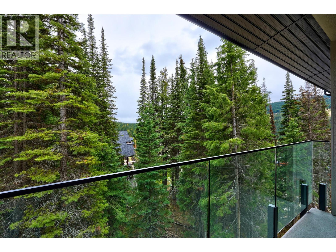
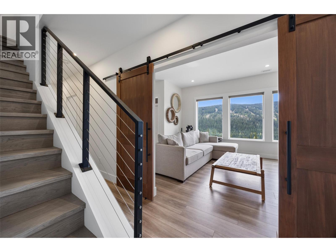
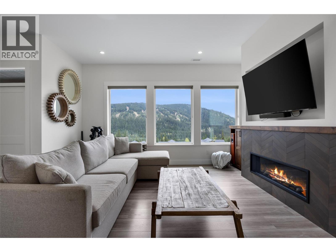
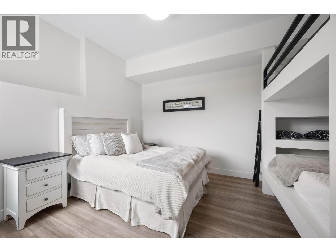
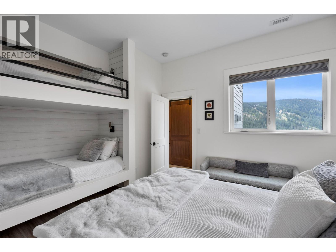
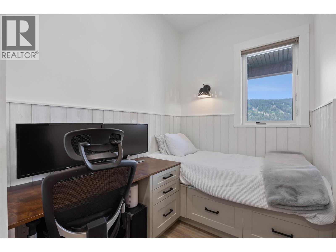
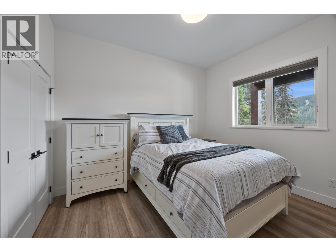
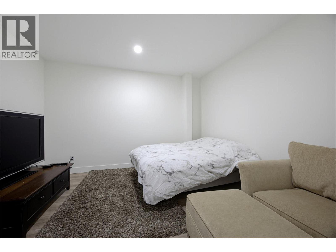
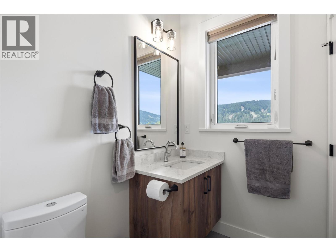
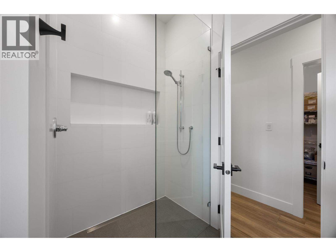
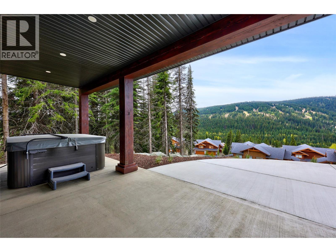
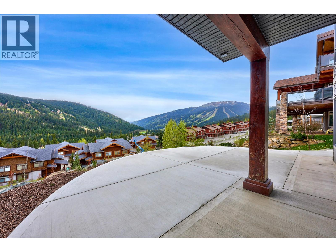
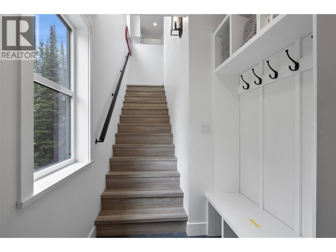
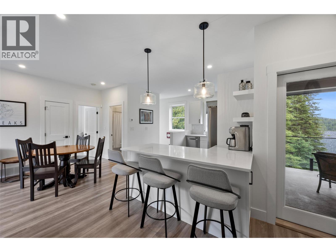
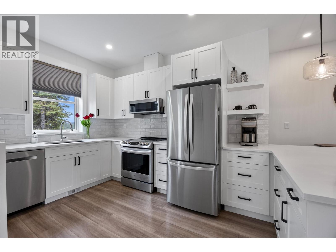
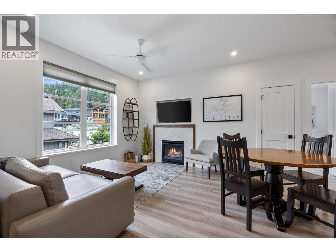
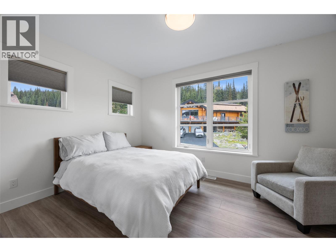
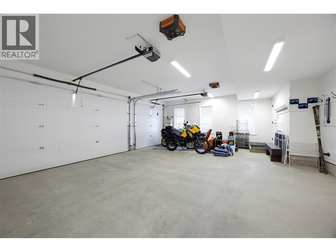
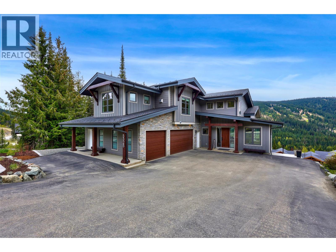
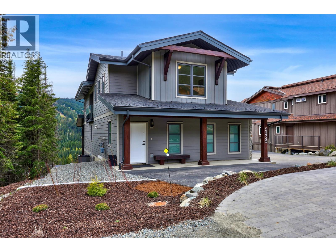
Experience elevated mountain living in this spectacular alpine contemporary home, built in 2022, and perfectly positioned to capture panoramic views of Sun Peaks Village and the surrounding valley. Offering over 4000 sq. ft. of finished living space, this 4-bedroom home plus self-contained 1-bedroom suite features vaulted ceilings with exposed beams, expansive windows, wide-plank hardwood floors, and two propane fireplaces. The open-concept main living area centers around a chef-inspired kitchen with premium stainless-steel appliances, quartz countertops, custom cabinetry, and an oversized island. The upper-level primary suite boasts mountain views, balcony access, a walk-in closet, and a luxurious 5-piece ensuite. Enjoy year-round comfort with radiant in-floor heating, a heat pump, high-efficiency furnace, smart home features, and a triple-bay garage with custom storage. Outside, relax in the private hot tub and covered entertaining spaces while taking in the stunning surroundings. Located just minutes from the lifts and a short walk to village amenities, golf, hiking, and biking trails, this exceptional mountain home offers the ultimate Sun Peaks lifestyle. (id:67517)
-
Property Details
MLS® Number 10390733 Property Type Single Family Neigbourhood Sun Peaks AmenitiesNearBy Golf Nearby, Recreation, Schools, Ski Area CommunityFeatures Rentals Allowed Features Central Island ParkingSpaceTotal 3 ViewType Mountain View, Valley View -
Building
BathroomTotal 5 BedroomsTotal 5 Appliances Range, Refrigerator, Dishwasher, Microwave, Hood Fan, Washer & Dryer ArchitecturalStyle Multi-level BasementType Full ConstructedDate 2022 ConstructionStyleAttachment Detached ConstructionStyleSplitLevel Other CoolingType Heat Pump ExteriorFinish Stone FireProtection Controlled Entry, Security System, Smoke Detector Only FireplaceFuel Propane FireplacePresent Yes FireplaceTotal 2 FireplaceType Unknown FlooringType Ceramic Tile, Hardwood, Laminate HalfBathTotal 1 HeatingType Forced Air, Heat Pump, Radiant Heat RoofMaterial Asphalt Shingle RoofStyle Unknown StoriesTotal 3 SizeInterior 4,209 Sqft Type House UtilityWater Municipal Water Attached Garage 3 -
Land
AccessType Easy Access Acreage No FenceType Not Fenced LandAmenities Golf Nearby, Recreation, Schools, Ski Area LandscapeFeatures Landscaped Sewer Municipal Sewage System SizeIrregular 0.27 SizeTotal 0.27 Ac|under 1 Acre SizeTotalText 0.27 Ac|under 1 Acre -
Rooms
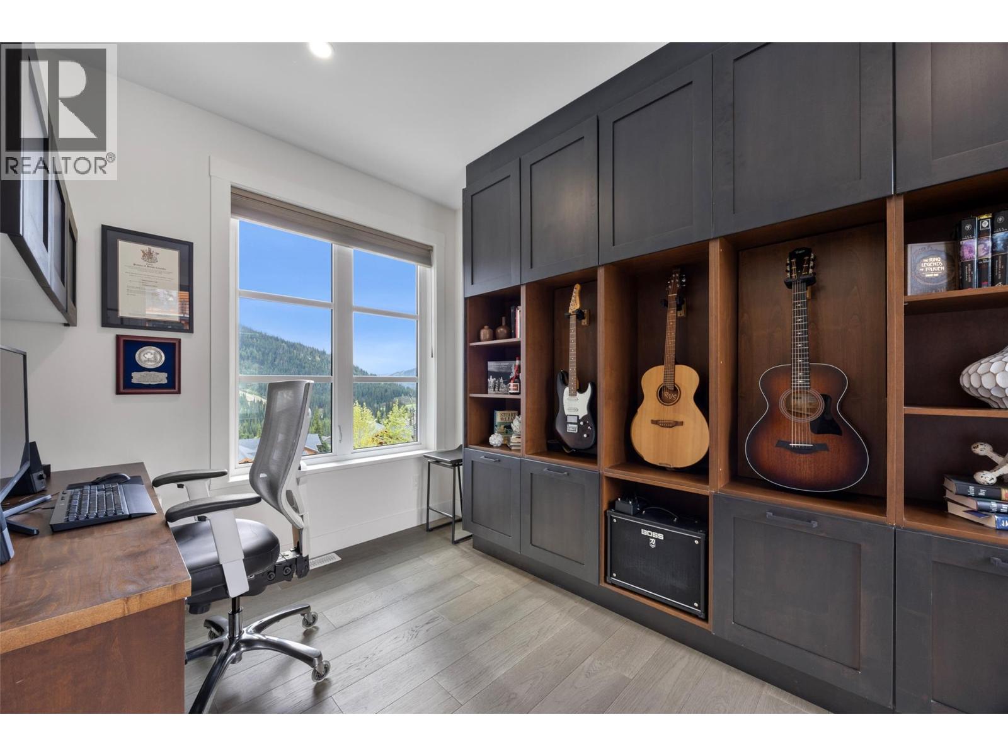
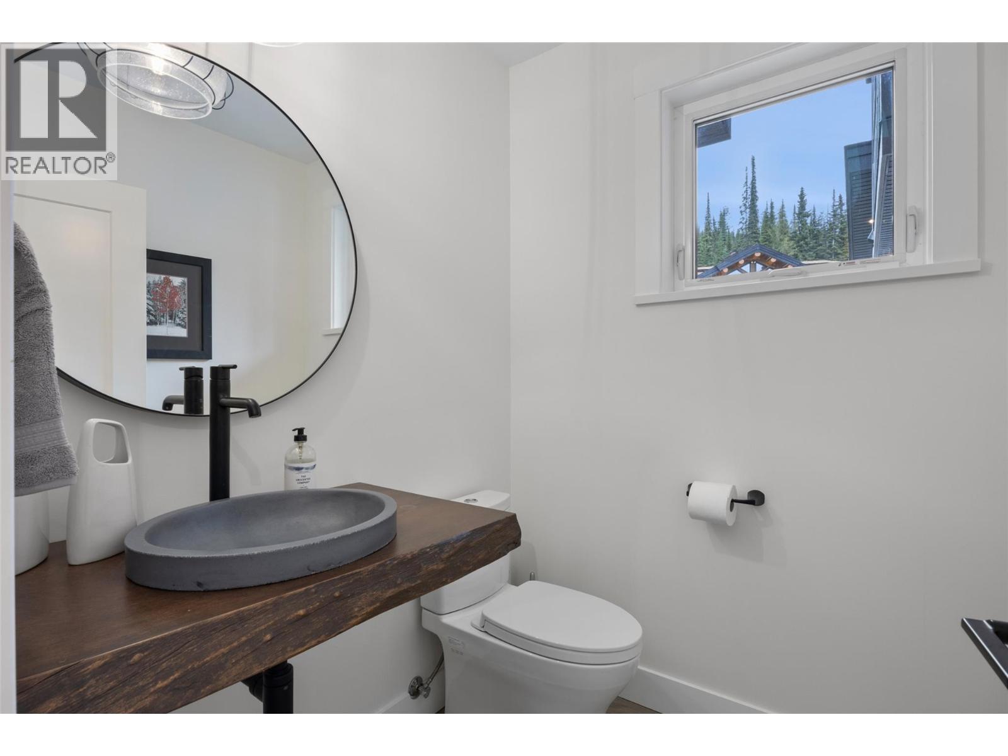
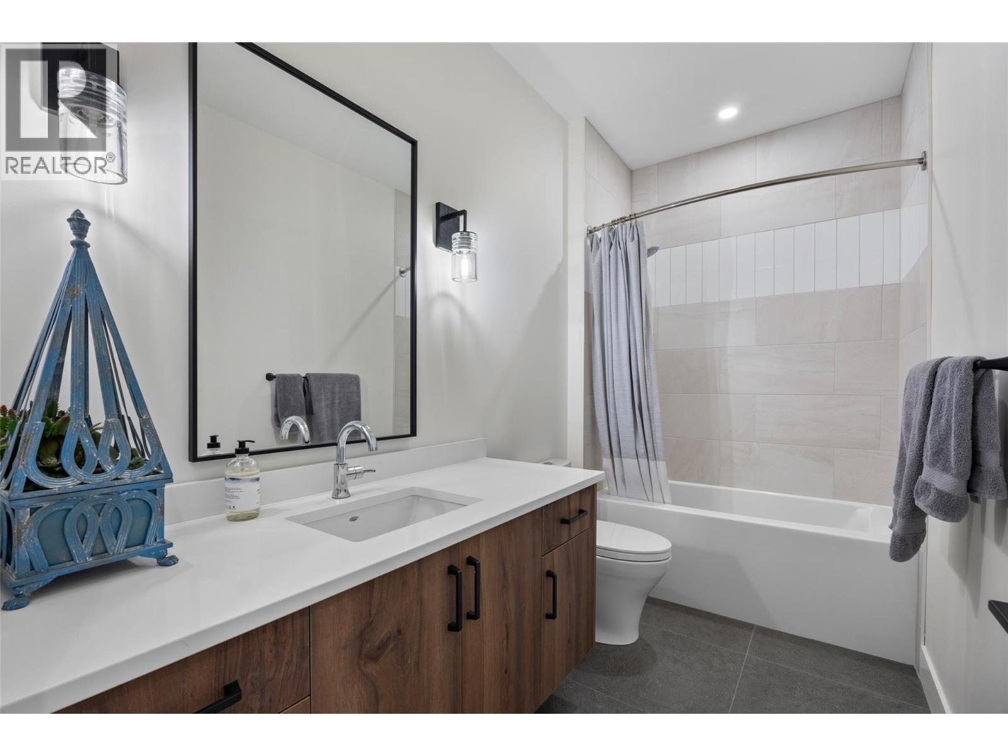
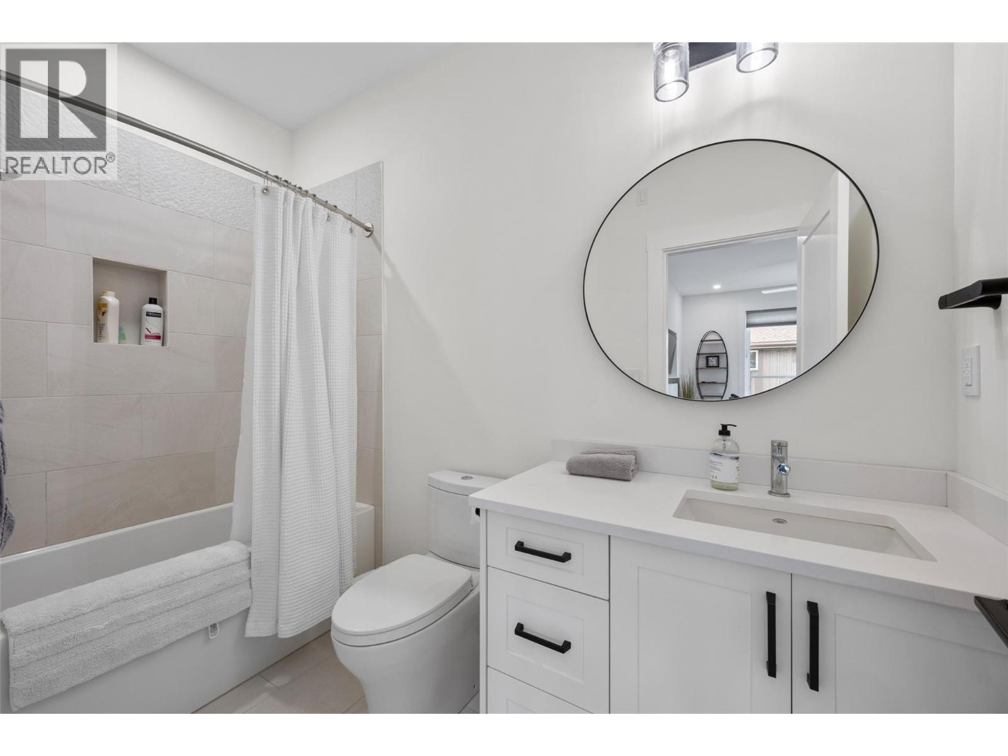
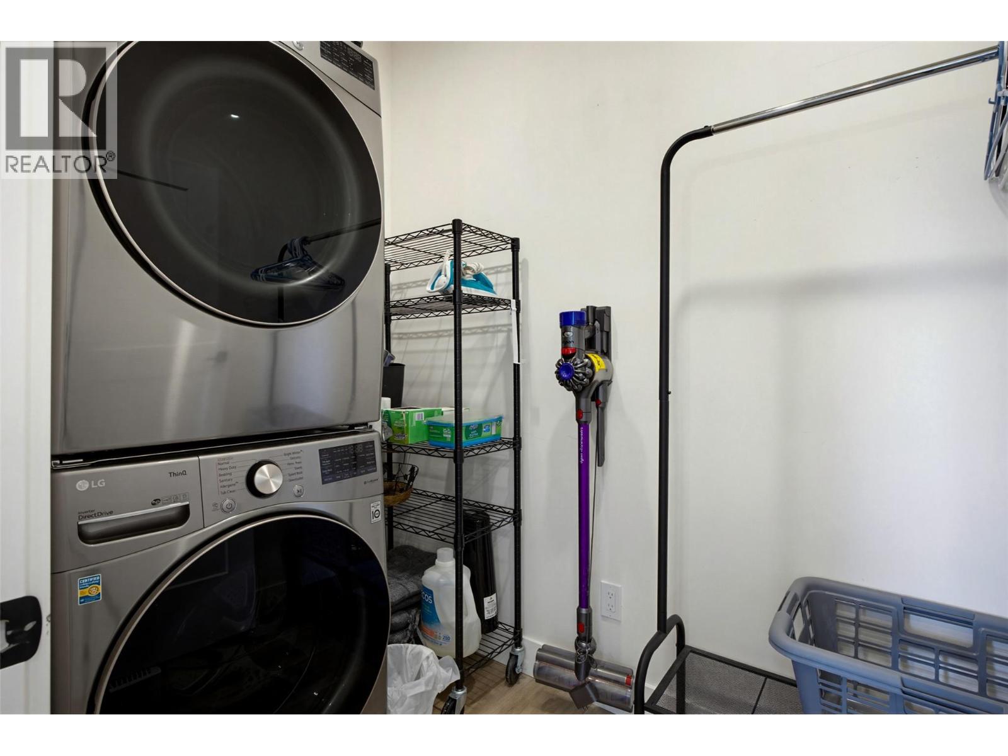
Level Type Length Width Dimensions Second Level Laundry Room 5'11'' x 7'8'' Second Level 4pc Bathroom Measurements not available Second Level Bedroom 14' x 12'11'' Second Level 5pc Ensuite Bath Measurements not available Second Level Primary Bedroom 14'5'' x 18' Basement Utility Room 7'3'' x 8'2'' Basement Storage 9'8'' x 6'4'' Basement 3pc Bathroom Measurements not available Basement Office 6'2'' x 12'2'' Basement Media 16' x 15'3'' Basement Bedroom 9'10'' x 12'2'' Basement Bedroom 14'9'' x 12'2'' Basement Family Room 15'9'' x 13'5'' Main Level Kitchen 10' x 15'9'' Main Level Dining Room 16'3'' x 11'11'' Main Level Living Room 15'11'' x 16'11'' Main Level Laundry Room 14'3'' x 12'8'' Main Level 2pc Bathroom Measurements not available Main Level Office 8'9'' x 13' Main Level Foyer 7'10'' x 13'6'' Additional Accommodation Full Bathroom Measurements not available Additional Accommodation Bedroom 13'11'' x 10'8'' Additional Accommodation Living Room 17'6'' x 10'6'' Additional Accommodation Kitchen 11'7'' x 11'6'' Additional Accommodation Dining Room 9' x 9'10'' -
Utilities
Cable Available Electricity Available Sewer Available Water Available
Your Favourites
No Favourites Found







The trademarks REALTOR®, REALTORS®, and the REALTOR® logo are controlled by The Canadian Real Estate Association (CREA) and identify real estate professionals who are members of CREA. The trademarks MLS®, Multiple Listing Service® and the associated logos are owned by The Canadian Real Estate Association (CREA) and identify the quality of services provided by real estate professionals who are members of CREA. The trademark DDF® is owned by The Canadian Real Estate Association (CREA) and identifies CREA's Data Distribution Facility (DDF®)
July 17 2026 04:33:06
Association of Interior REALTORS®
