532 Guildford Court

Coldstream, British Columbia V1B 2E3

  • 532 Guildford Court, Coldstream, British Columbia  V1B 2E3 - Photo 1 - 10400558

    $499,900

  • 532 Guildford Court, Coldstream, British Columbia  V1B 2E3 - Photo 2 - 10400558

    $499,900

  • 532 Guildford Court, Coldstream, British Columbia  V1B 2E3 - Photo 3 - 10400558

    $499,900

  • 532 Guildford Court, Coldstream, British Columbia  V1B 2E3 - Photo 4 - 10400558

    $499,900

  • 532 Guildford Court, Coldstream, British Columbia  V1B 2E3 - Photo 5 - 10400558

    $499,900

  • 532 Guildford Court, Coldstream, British Columbia  V1B 2E3 - Photo 6 - 10400558

    $499,900

  • 532 Guildford Court, Coldstream, British Columbia  V1B 2E3 - Photo 7 - 10400558

    $499,900

  • 532 Guildford Court, Coldstream, British Columbia  V1B 2E3 - Photo 8 - 10400558

    $499,900

  • 532 Guildford Court, Coldstream, British Columbia  V1B 2E3 - Photo 9 - 10400558

    $499,900

  • 532 Guildford Court, Coldstream, British Columbia  V1B 2E3 - Photo 10 - 10400558

    $499,900

  • 532 Guildford Court, Coldstream, British Columbia  V1B 2E3 - Photo 11 - 10400558

    $499,900

  • 532 Guildford Court, Coldstream, British Columbia  V1B 2E3 - Photo 12 - 10400558

    $499,900

  • 532 Guildford Court, Coldstream, British Columbia  V1B 2E3 - Photo 13 - 10400558

    $499,900

  • 532 Guildford Court, Coldstream, British Columbia  V1B 2E3 - Photo 14 - 10400558

    $499,900

  • 532 Guildford Court, Coldstream, British Columbia  V1B 2E3 - Photo 15 - 10400558

    $499,900

  • 532 Guildford Court, Coldstream, British Columbia  V1B 2E3 - Photo 16 - 10400558

    $499,900

  • 532 Guildford Court, Coldstream, British Columbia  V1B 2E3 - Photo 17 - 10400558

    $499,900

  • 532 Guildford Court, Coldstream, British Columbia  V1B 2E3 - Photo 18 - 10400558

    $499,900

  • 532 Guildford Court, Coldstream, British Columbia  V1B 2E3 - Photo 19 - 10400558

    $499,900

  • 532 Guildford Court, Coldstream, British Columbia  V1B 2E3 - Photo 20 - 10400558

    $499,900

  • 532 Guildford Court, Coldstream, British Columbia  V1B 2E3 - Photo 21 - 10400558

    $499,900

  • 532 Guildford Court, Coldstream, British Columbia  V1B 2E3 - Photo 22 - 10400558

    $499,900

  • 532 Guildford Court, Coldstream, British Columbia  V1B 2E3 - Photo 23 - 10400558

    $499,900

  • 532 Guildford Court, Coldstream, British Columbia  V1B 2E3 - Photo 24 - 10400558

    $499,900

  • 532 Guildford Court, Coldstream, British Columbia  V1B 2E3 - Photo 25 - 10400558

    $499,900

  • 532 Guildford Court, Coldstream, British Columbia  V1B 2E3 - Photo 26 - 10400558

    $499,900

  • 532 Guildford Court, Coldstream, British Columbia  V1B 2E3 - Photo 27 - 10400558

    $499,900

  • 532 Guildford Court, Coldstream, British Columbia  V1B 2E3 - Photo 28 - 10400558

    $499,900

  • 532 Guildford Court, Coldstream, British Columbia  V1B 2E3 - Photo 29 - 10400558

    $499,900

  • 532 Guildford Court, Coldstream, British Columbia  V1B 2E3 - Photo 30 - 10400558

    $499,900

  • 532 Guildford Court, Coldstream, British Columbia  V1B 2E3 - Photo 31 - 10400558

    $499,900

  • 532 Guildford Court, Coldstream, British Columbia  V1B 2E3 - Photo 32 - 10400558

    $499,900

  • 532 Guildford Court, Coldstream, British Columbia  V1B 2E3 - Photo 33 - 10400558

    $499,900

  • 532 Guildford Court, Coldstream, British Columbia  V1B 2E3 - Photo 34 - 10400558

    $499,900

  • 532 Guildford Court, Coldstream, British Columbia  V1B 2E3 - Photo 35 - 10400558

    $499,900

  • 532 Guildford Court, Coldstream, British Columbia  V1B 2E3 - Photo 36 - 10400558

    $499,900

  • 532 Guildford Court, Coldstream, British Columbia  V1B 2E3 - Photo 37 - 10400558

    $499,900

  • 532 Guildford Court, Coldstream, British Columbia  V1B 2E3 - Photo 38 - 10400558

    $499,900

  • 532 Guildford Court, Coldstream, British Columbia  V1B 2E3 - Photo 39 - 10400558

    $499,900

  • 532 Guildford Court, Coldstream, British Columbia  V1B 2E3 - Photo 40 - 10400558

    $499,900

  • 532 Guildford Court, Coldstream, British Columbia  V1B 2E3 - Photo 41 - 10400558

    $499,900

  • 532 Guildford Court, Coldstream, British Columbia  V1B 2E3 - Photo 42 - 10400558

    $499,900

  • 532 Guildford Court, Coldstream, British Columbia  V1B 2E3 - Photo 43 - 10400558

    $499,900

  • 532 Guildford Court, Coldstream, British Columbia  V1B 2E3 - Photo 44 - 10400558

    $499,900

  • 532 Guildford Court, Coldstream, British Columbia  V1B 2E3 - Photo 45 - 10400558

    $499,900

  • 532 Guildford Court, Coldstream, British Columbia  V1B 2E3 - Photo 46 - 10400558

    $499,900

  • 532 Guildford Court, Coldstream, British Columbia  V1B 2E3 - Photo 47 - 10400558

    $499,900

  • 532 Guildford Court, Coldstream, British Columbia  V1B 2E3 - Photo 48 - 10400558

    $499,900

  • 532 Guildford Court, Coldstream, British Columbia  V1B 2E3 - Photo 49 - 10400558

    $499,900

  • 532 Guildford Court, Coldstream, British Columbia  V1B 2E3 - Photo 50 - 10400558

    $499,900

  • 532 Guildford Court, Coldstream, British Columbia  V1B 2E3 - Photo 51 - 10400558

    $499,900

  • 532 Guildford Court, Coldstream, British Columbia  V1B 2E3 - Photo 52 - 10400558

    $499,900

  • 532 Guildford Court, Coldstream, British Columbia  V1B 2E3 - Photo 53 - 10400558

    $499,900

  • 532 Guildford Court, Coldstream, British Columbia  V1B 2E3 - Photo 54 - 10400558

    $499,900

Like this listing?

Contact us for more information


Name


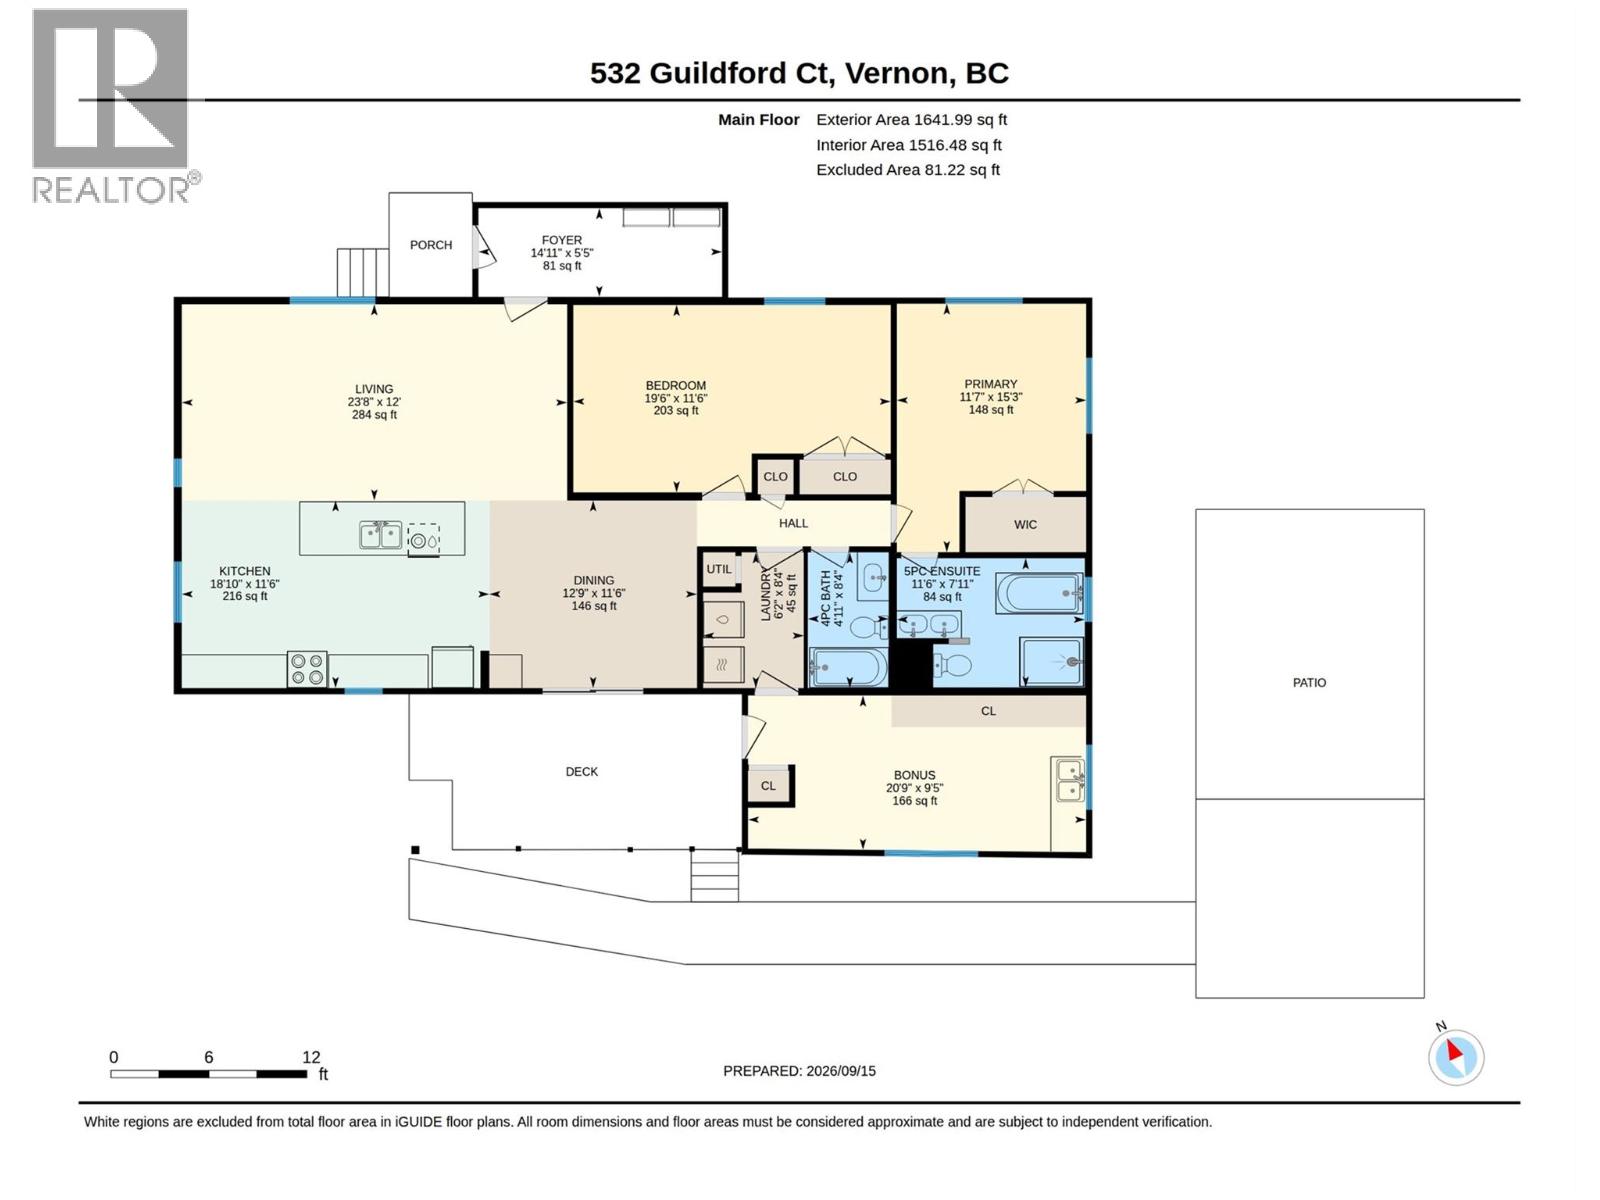
1,516 sqft

2
Beds

2
Baths
Central Air Conditioning Forced Air, See Remarks Other

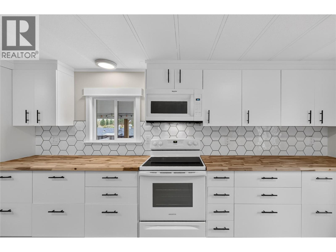
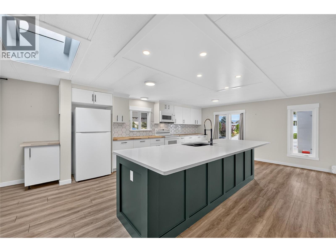
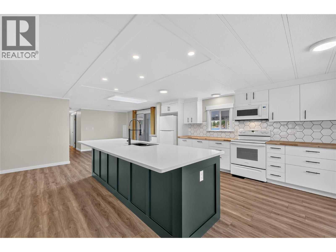
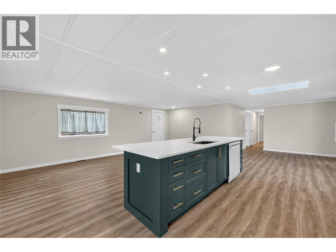
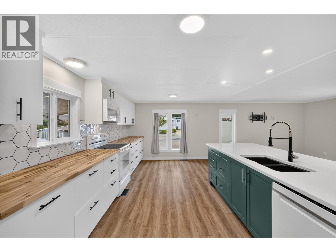
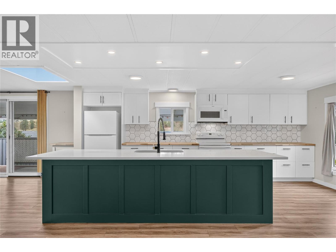
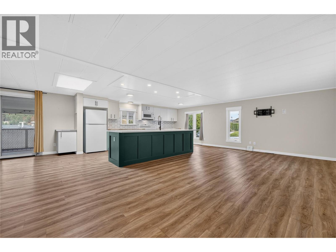
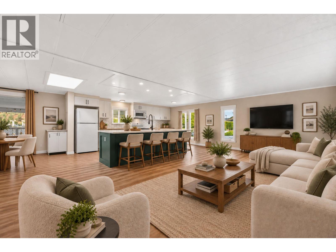
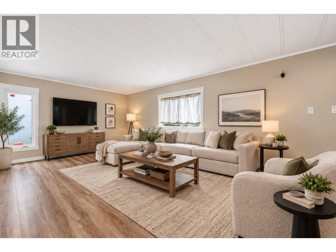
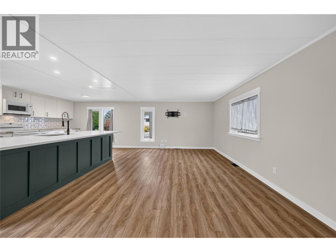
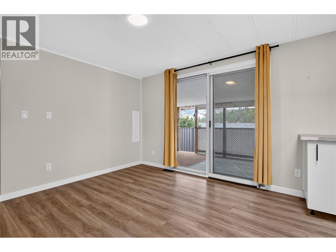
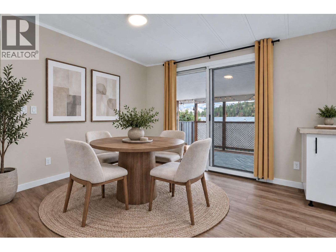
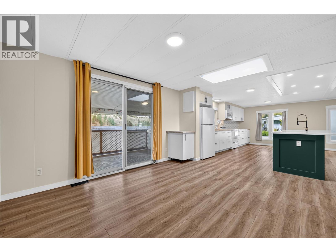
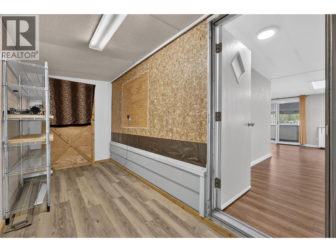
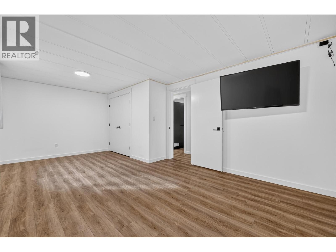
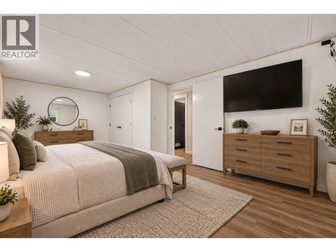
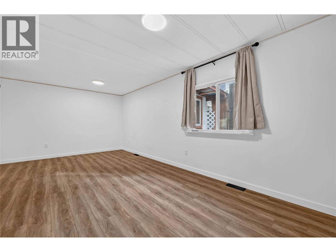
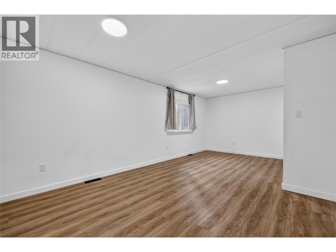
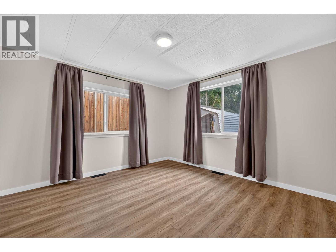
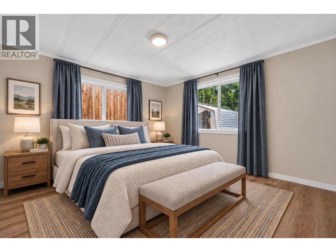
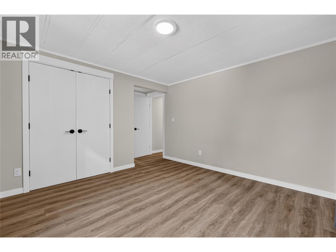
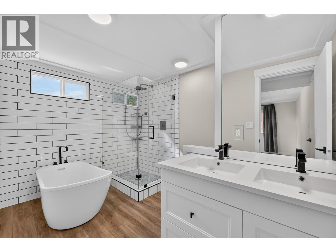
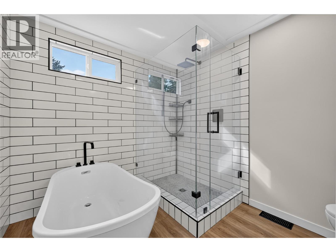
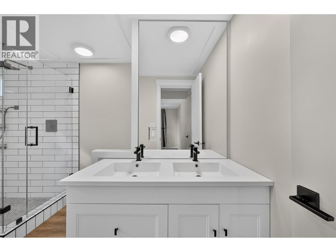
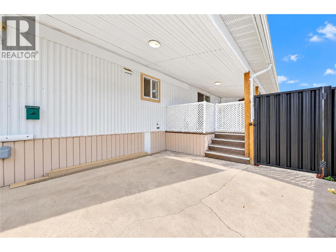
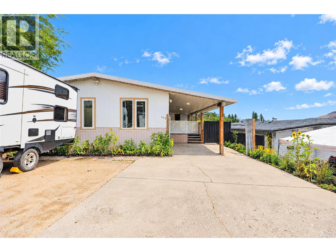
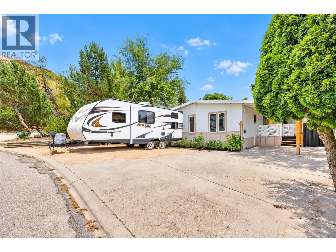
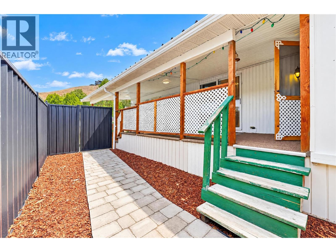
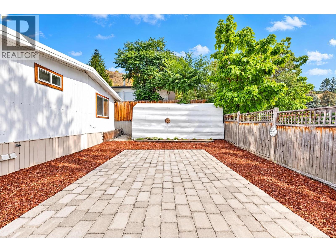
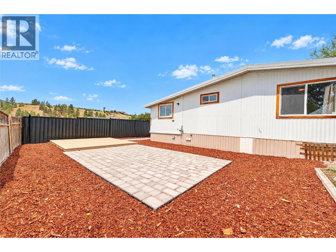
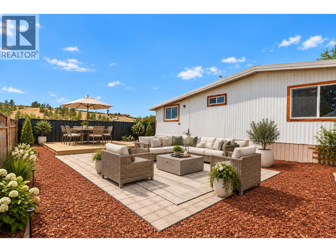
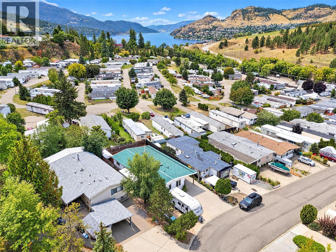
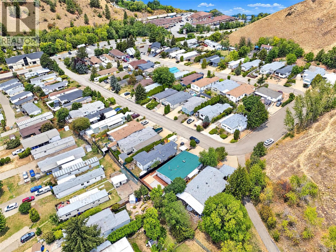
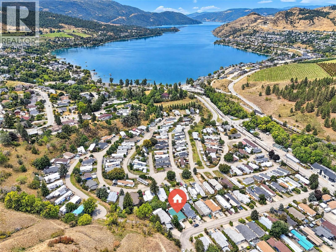
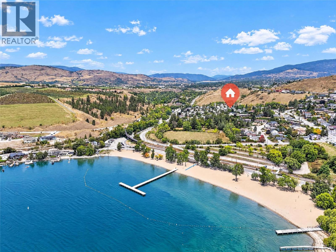
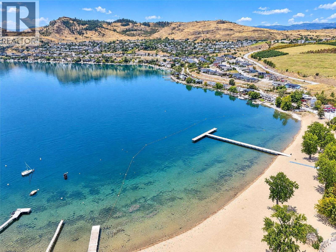
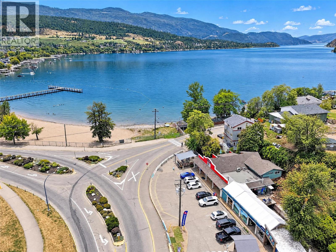
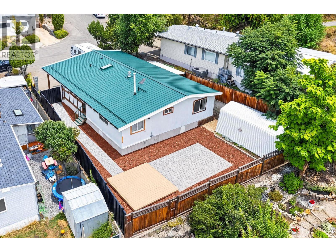
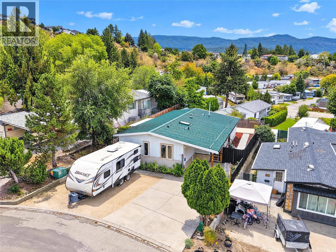
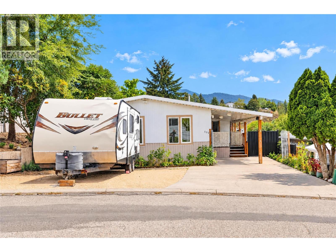
Welcome to 532 Guildford Court, a beautifully renovated Coldstream home that has been thoughtfully transformed with a fresh, modern feel and an open, inviting layout designed for everyday living and entertaining. The newly opened living space flows seamlessly into a stunning new kitchen, complemented by new flooring and stylish finishes throughout. The primary suite has also received an impressive transformation, complete with a brand-new ensuite featuring beautiful finishes and a polished, contemporary design. Set in one of Coldstream’s most desirable lifestyle locations, you’re within walking distance of Kalamalka Lake, the Okanagan Rail Trail, nearby parks, trails, and recreation. Spend summer mornings at the lake, bike or walk the Rail Trail, and come home to a beautifully updated space that’s ready to enjoy. With extensive renovations, a fantastic location, and the best of the Coldstream lifestyle just outside your door, 532 Guildford Court offers the opportunity to simply move in and start enjoying everything this sought-after community has to offer. There is potential to add 3rd and 4th bedrooms. (id:67517)

  • Property Details
    MLS® Number 10400558
    Property Type Single Family
    Neigbourhood Mun of Coldstream
    AmenitiesNearBy Recreation, Shopping, Ski Area
    CommunityFeatures Family Oriented, Pets Allowed
    Features Irregular Lot Size, Central Island
    ParkingSpaceTotal 5
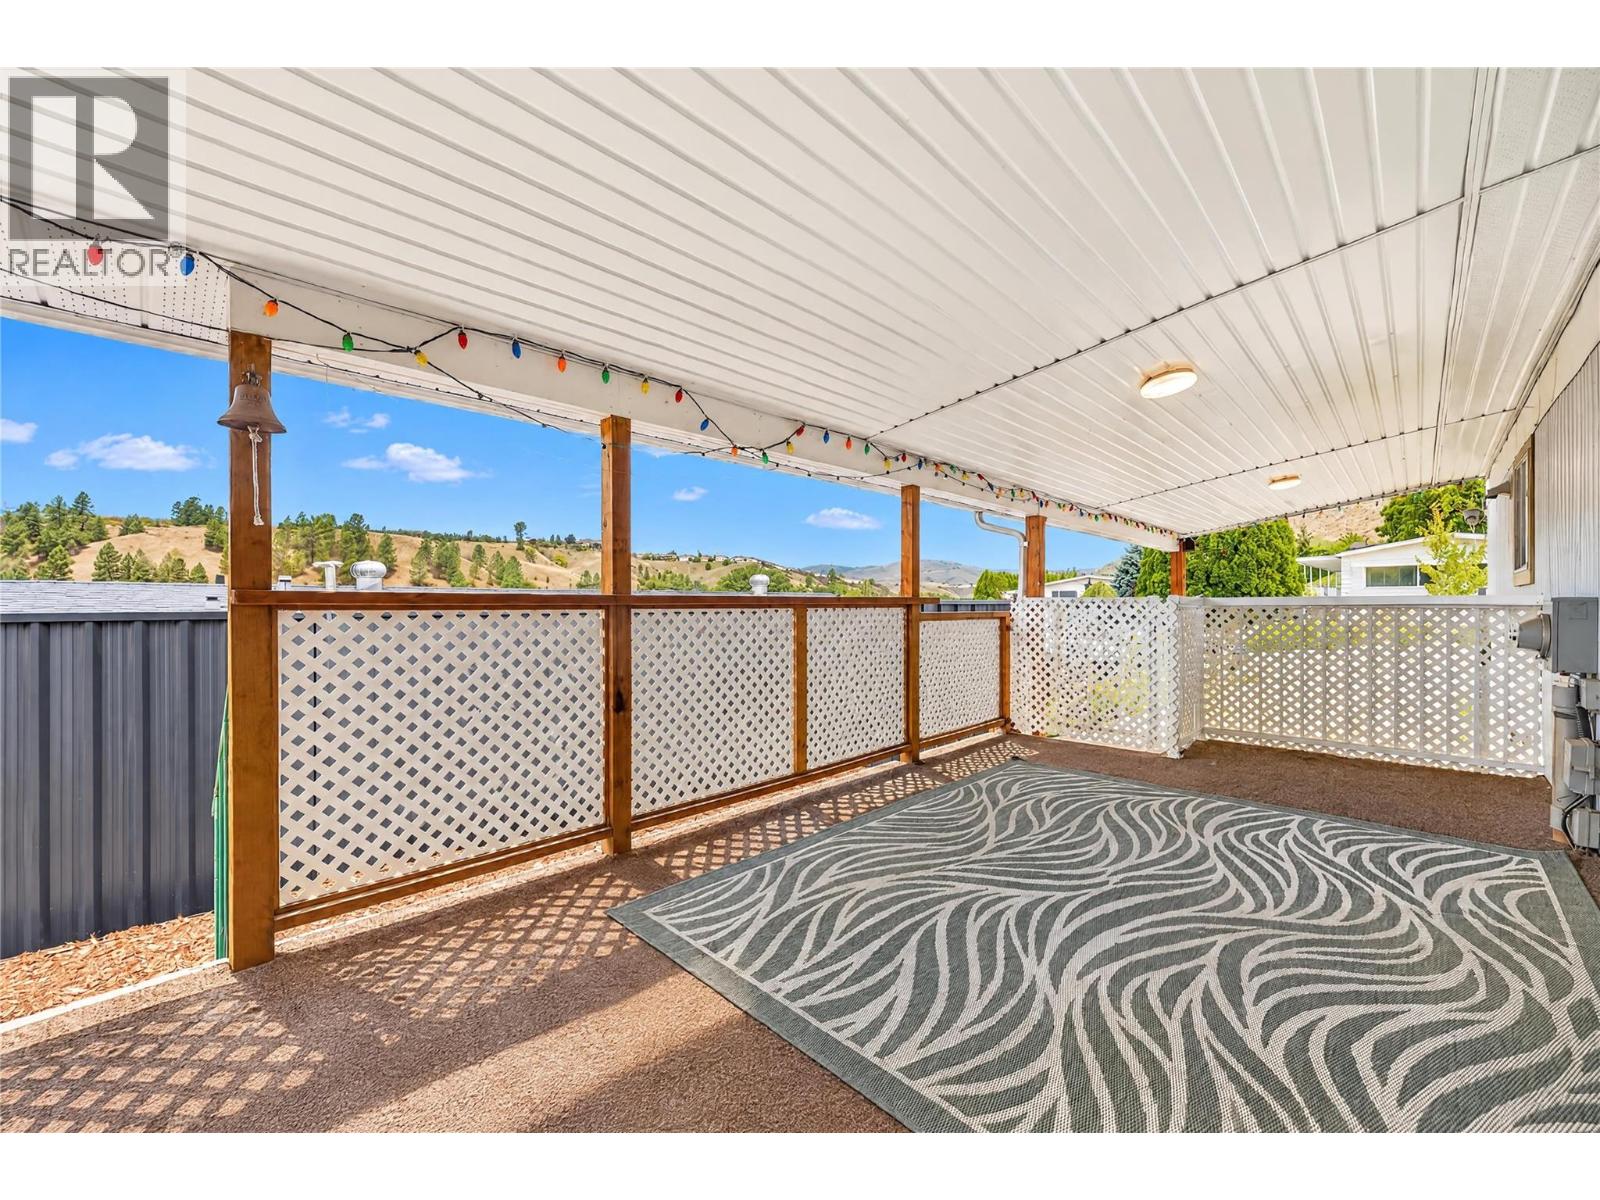
    ViewType Mountain View, View (panoramic)
    WaterFrontType Other
  • Building
    BathroomTotal 2
    BedroomsTotal 2
    Appliances Refrigerator, Dishwasher, Dryer, Range - Electric, Washer
    BasementType Crawl Space
    ConstructedDate 1981
    CoolingType Central Air Conditioning
    ExteriorFinish Aluminum, Vinyl Siding
    FlooringType Carpeted, Laminate, Linoleum, Tile, Vinyl
    HeatingType Forced Air, See Remarks
    RoofMaterial Metal
    RoofStyle Unknown
    StoriesTotal 1
    SizeInterior 1,516 Sqft
    Type Manufactured Home
    UtilityWater Municipal Water
    Additional Parking
  • Land
    Acreage No
    CurrentUse Other
    LandAmenities Recreation, Shopping, Ski Area
    Sewer Municipal Sewage System
    SizeFrontage 40 Ft
    SizeIrregular 0.12
    SizeTotal 0.12 Ac|under 1 Acre
    SizeTotalText 0.12 Ac|under 1 Acre
  • Rooms
    Level Type Dimensions
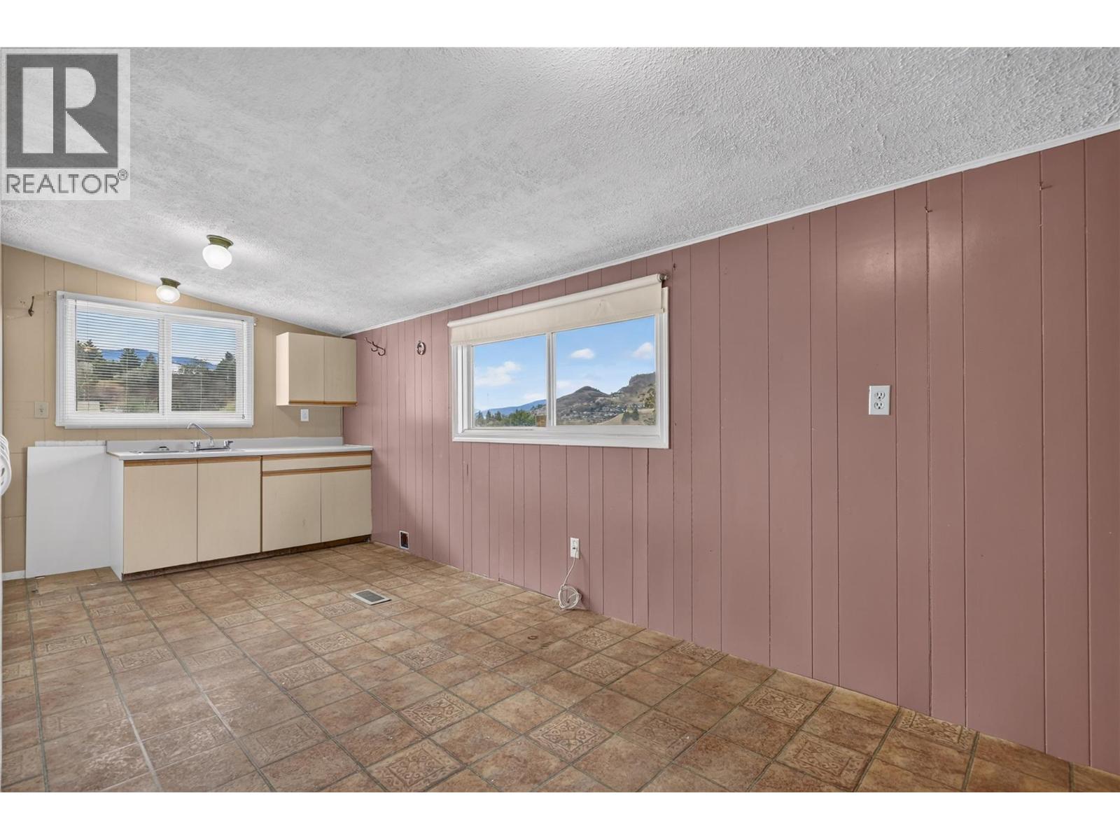
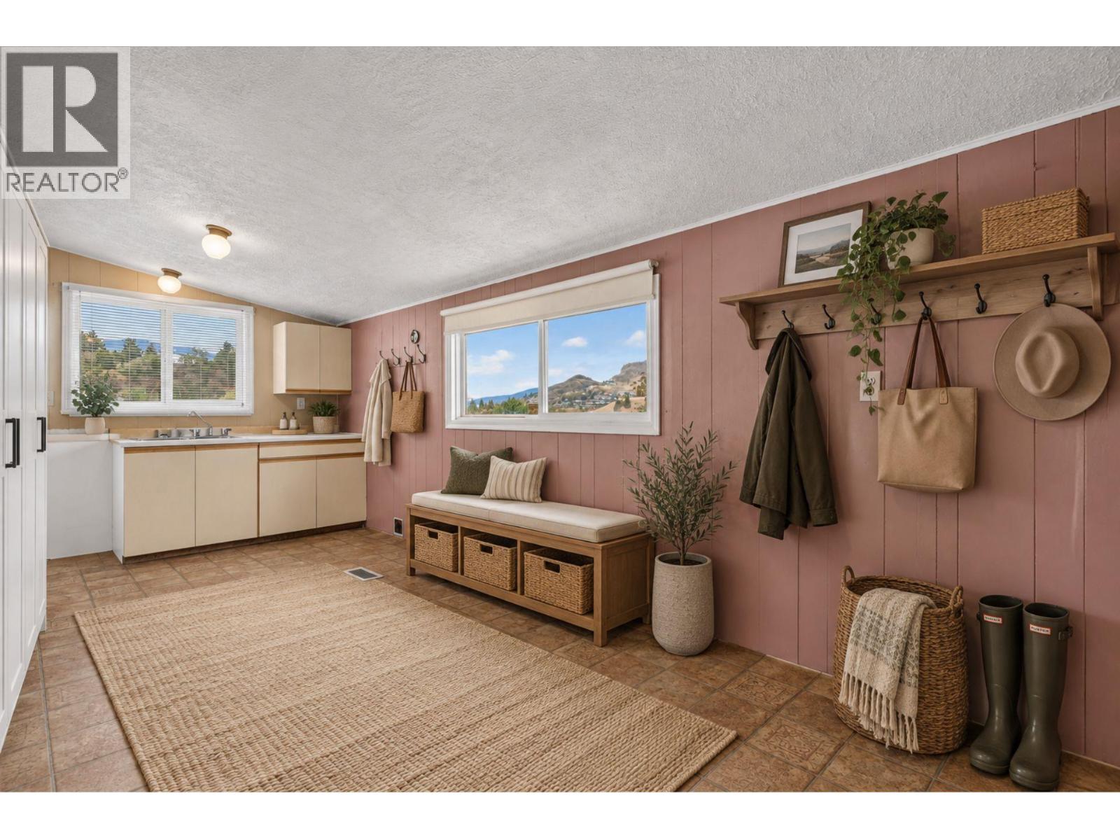
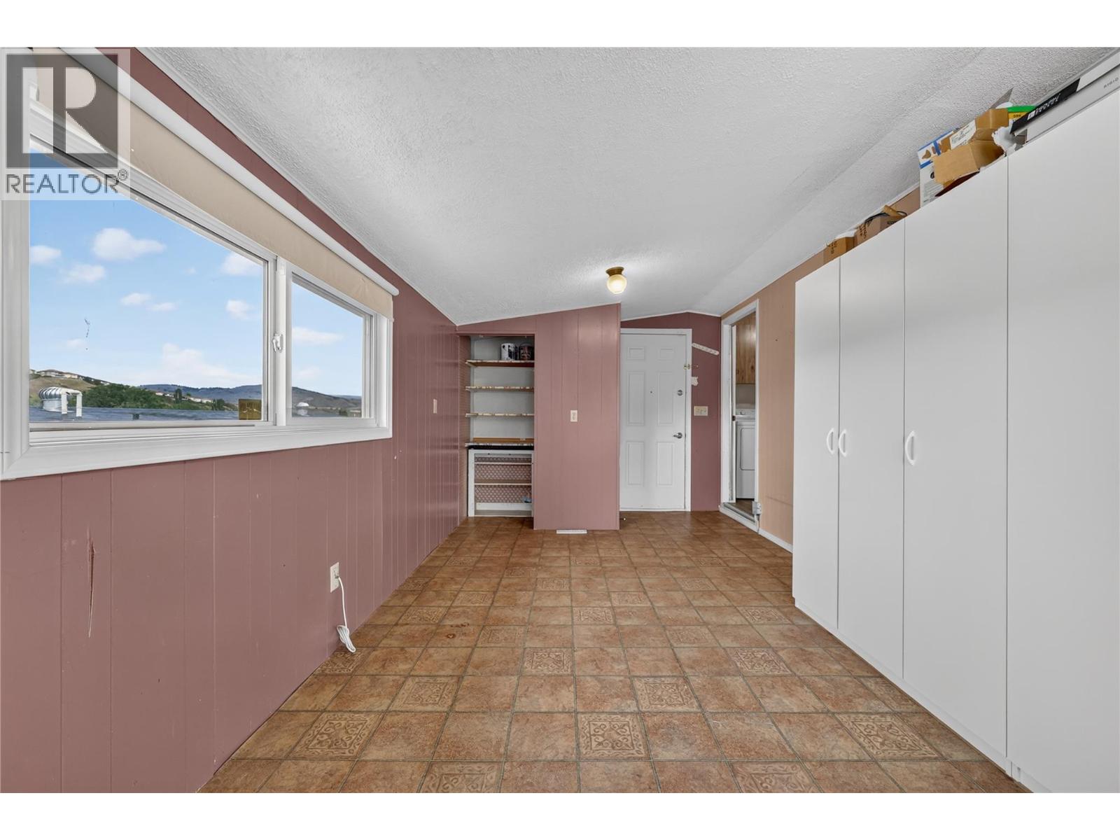
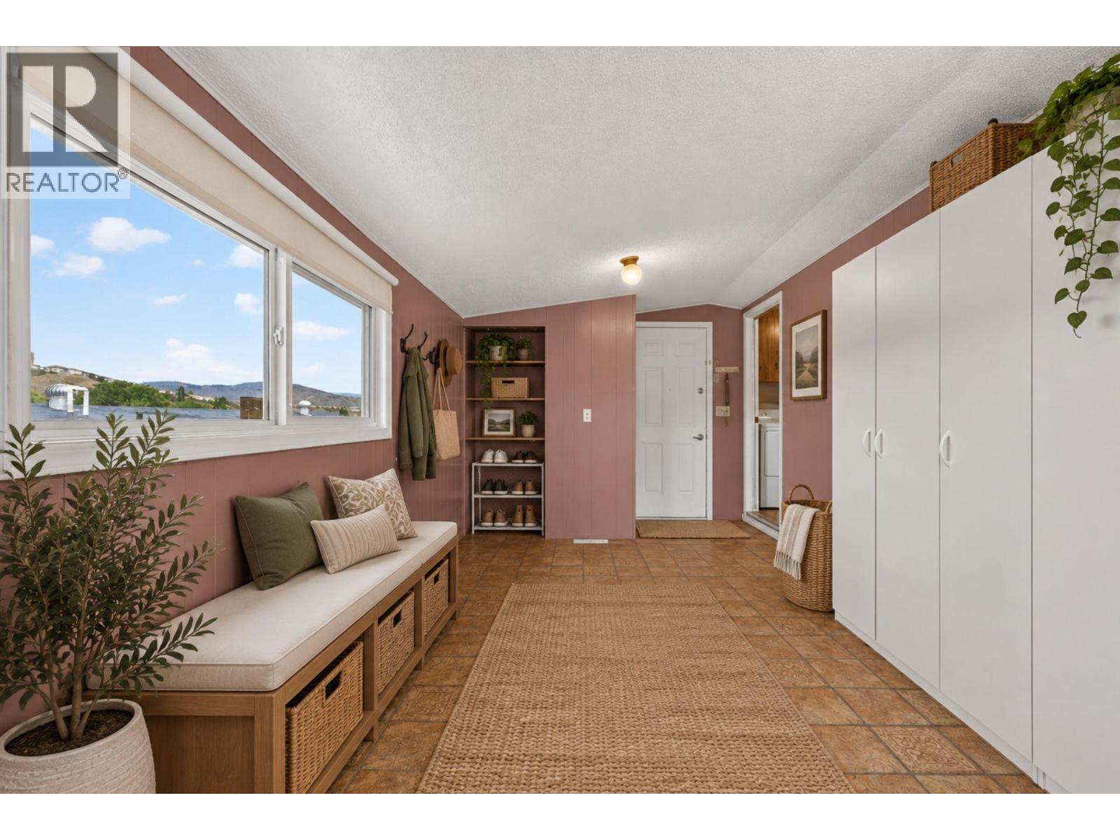
    Main Level Foyer 14'11'' x 5'5''
    Main Level Other 20'9'' x 9'5''
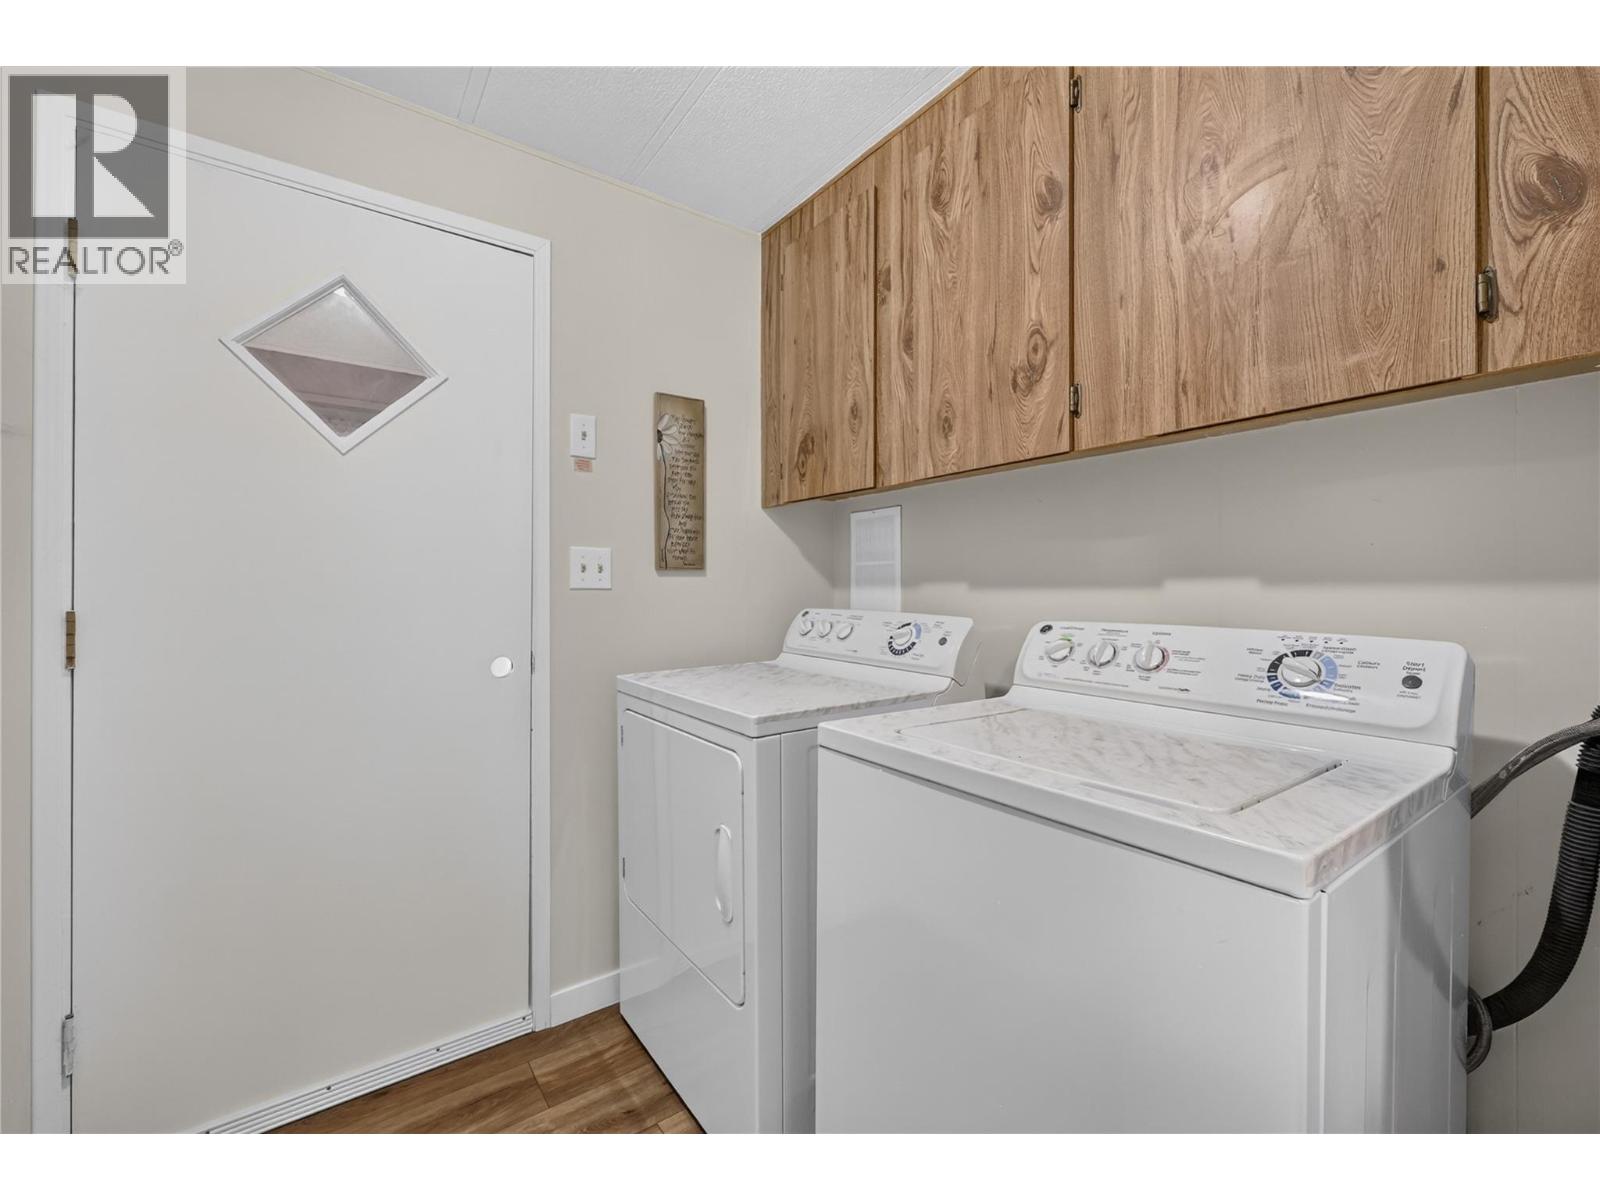
    Main Level Laundry Room 6'2'' x 8'4''
    Main Level Full Bathroom 6'2'' x 8'4''
    Main Level 5pc Ensuite Bath 11'6'' x 7'11''
    Main Level Primary Bedroom 11'7'' x 15'3''
    Main Level Bedroom 19'6'' x 11'6''
    Main Level Living Room 23'8'' x 12'0''
    Main Level Dining Room 12'9'' x 11'6''
    Main Level Kitchen 10'10'' x 11'6''
  • Utilities