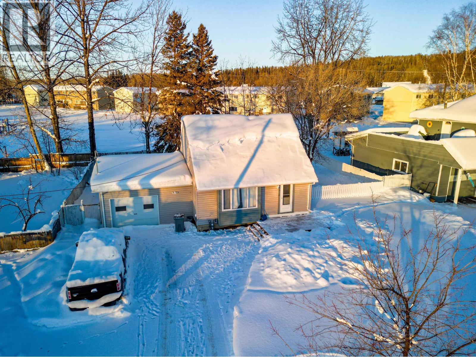
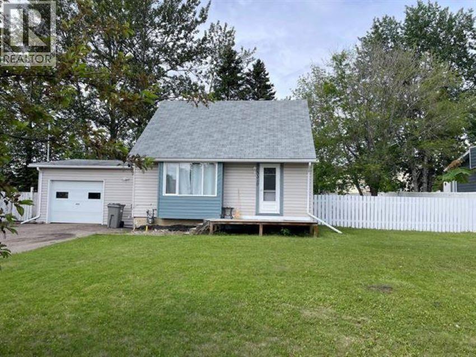
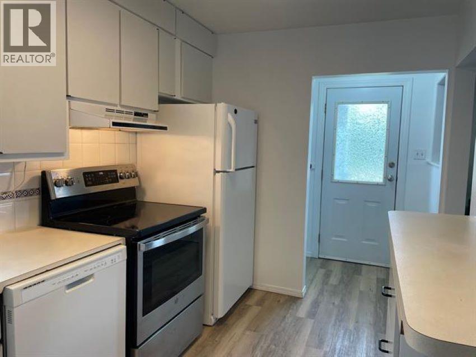
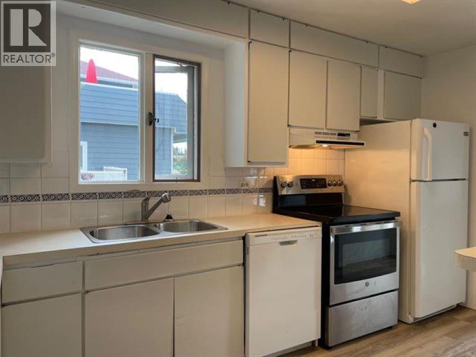
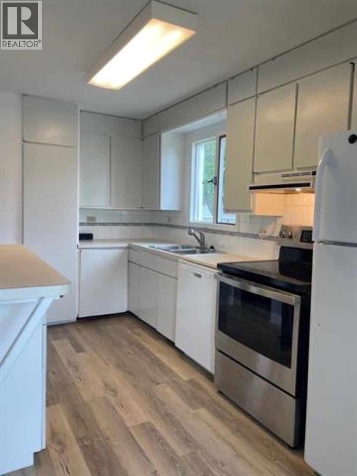
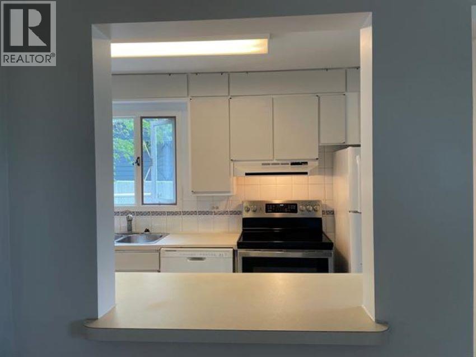
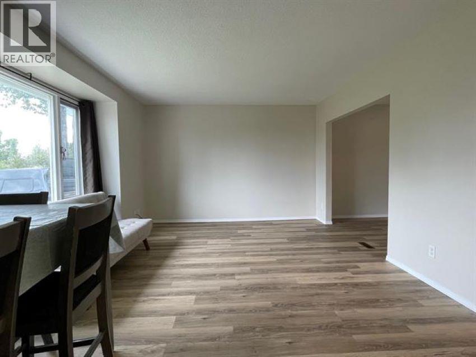
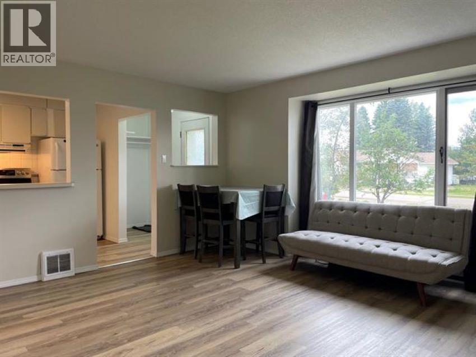
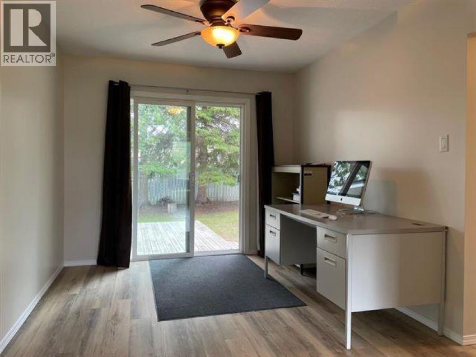
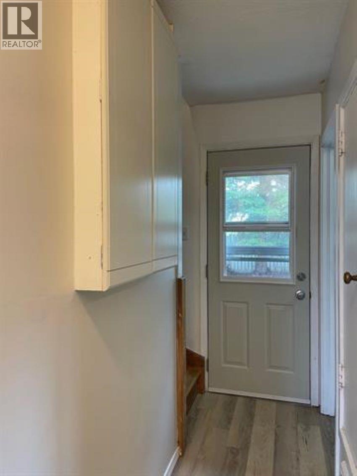
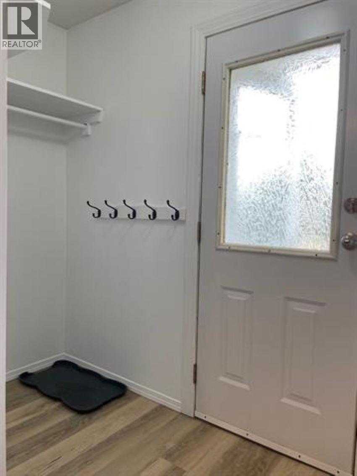
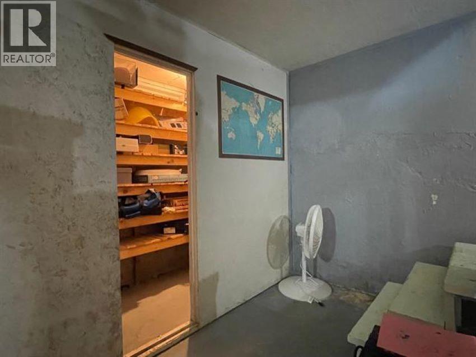
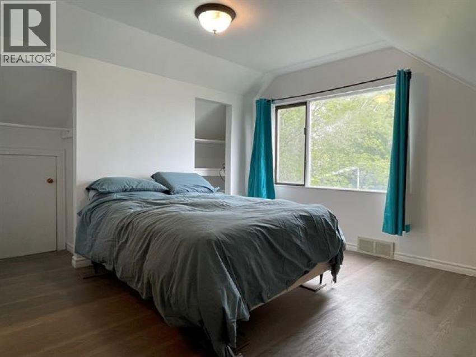
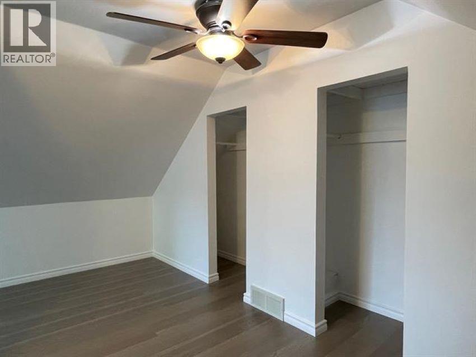
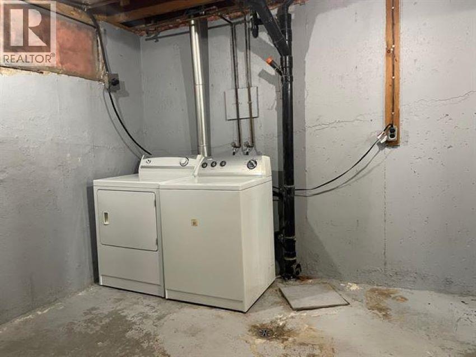
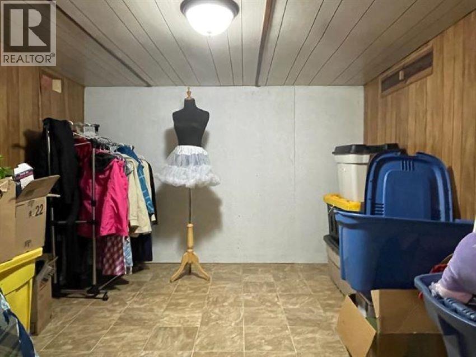
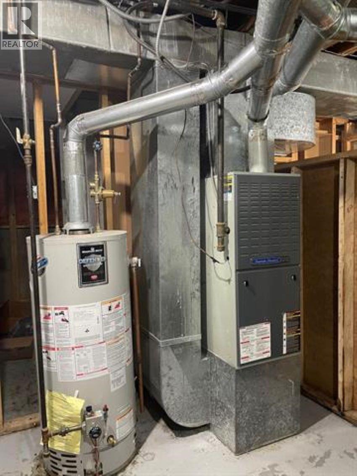
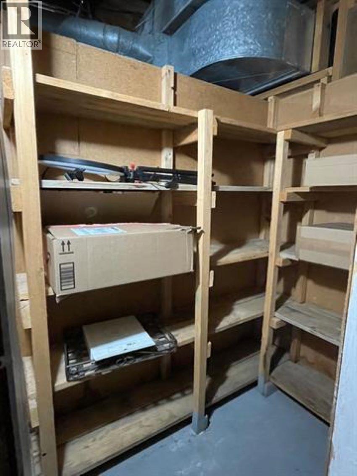
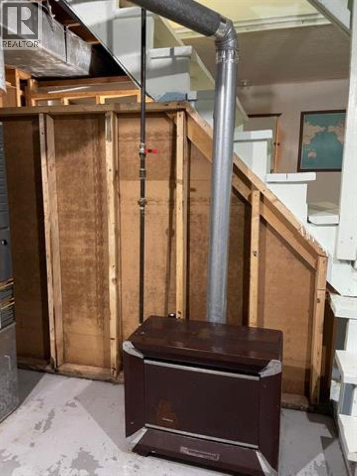
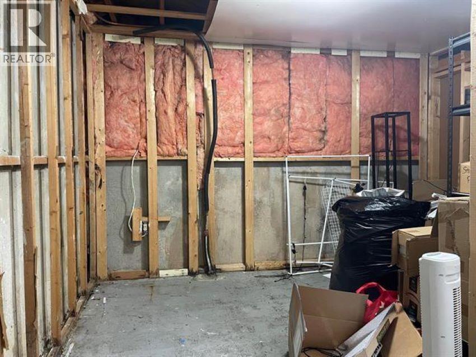

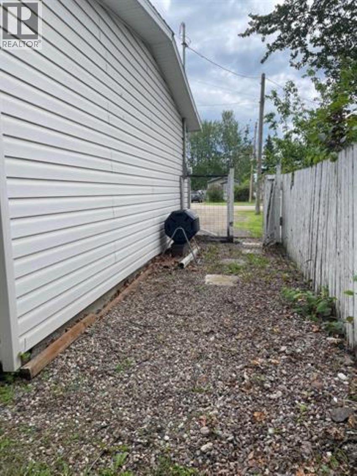
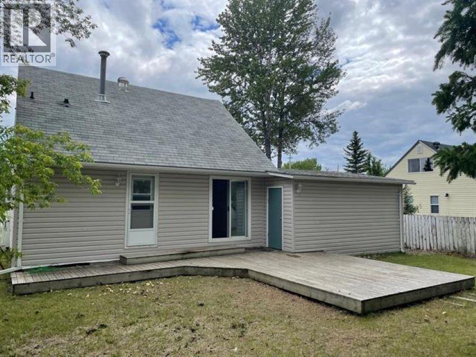



It's fresh, it's bright and it's move-in ready! Come see what this awesomely cheerful home can offer you. An oversized lot on a family-friendly street offers a mix of sunny play areas and shady spaces provided by nature trees, with a terrific deck and a cozy firepit, plus large gates allows you access to store your boat or camper in the side or backyard. A fabulous attached garage is perfect for parking and hobbies, adding the perfect separate space while still being ultra-handy. The home has one large bedroom upstairs that could be split into two. The main floor includes a white kitchen with pass-through to a generous living room, which then opens into an office with sliding doors out to the backyard. the office is flexible space that could also be used as a formal dining room or easily converted to a main floor bedroom. The basement offers more possibilities, as you see fit. (id:45055)
-
Property Details
MLS® Number R3070418 Property Type Single Family -
Building
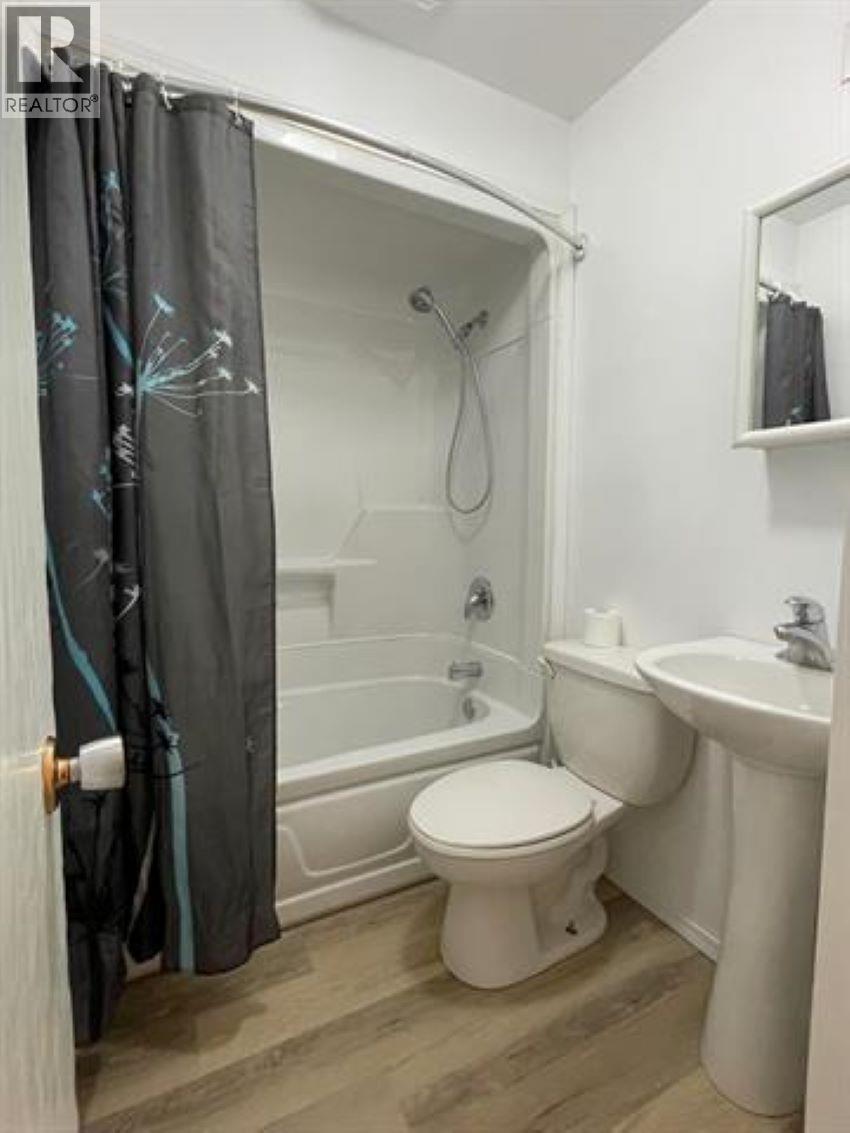
BathroomTotal 1 BedroomsTotal 1 BasementDevelopment Partially Finished BasementType Full (partially Finished) ConstructedDate 1956 ConstructionStyleAttachment Detached ExteriorFinish Vinyl Siding FoundationType Concrete Perimeter HeatingFuel Natural Gas HeatingType Forced Air RoofMaterial Asphalt Shingle RoofStyle Conventional StoriesTotal 3 SizeInterior 1,484 Sqft TotalFinishedArea 1484 Sqft Type House UtilityWater Municipal Water Garage 1 -
Land
Acreage No SizeIrregular 7500 SizeTotal 7500 Sqft SizeTotalText 7500 Sqft -
Rooms
Level Type Length Width Dimensions Above Bedroom 2 21 ft ,5 in 12 ft ,1 in 21 ft ,5 in x 12 ft ,1 in Basement Other 10 ft ,1 in 10 ft ,9 in 10 ft ,1 in x 10 ft ,9 in Basement Other 11 ft ,7 in 7 ft ,8 in 11 ft ,7 in x 7 ft ,8 in Main Level Kitchen 12 ft ,7 in 6 ft ,6 in 12 ft ,7 in x 6 ft ,6 in Main Level Living Room 15 ft ,1 in 11 ft ,6 in 15 ft ,1 in x 11 ft ,6 in Main Level Office 11 ft ,6 in 9 ft ,2 in 11 ft ,6 in x 9 ft ,2 in -
Utilities
Your Favourites
No Favourites Found







The trademarks REALTOR®, REALTORS®, and the REALTOR® logo are controlled by The Canadian Real Estate Association (CREA) and identify real estate professionals who are members of CREA. The trademarks MLS®, Multiple Listing Service® and the associated logos are owned by The Canadian Real Estate Association (CREA) and identify the quality of services provided by real estate professionals who are members of CREA. The trademark DDF® is owned by The Canadian Real Estate Association (CREA) and identifies CREA's Data Distribution Facility (DDF®)
January 23 2026 12:26:02
BC Northern Real Estate Board
