$1,349,000
$1,349,000
$1,349,000
$1,349,000
$1,349,000
$1,349,000
$1,349,000
$1,349,000
$1,349,000
$1,349,000
$1,349,000
$1,349,000
$1,349,000
$1,349,000
$1,349,000
$1,349,000
$1,349,000
$1,349,000
$1,349,000
$1,349,000
$1,349,000
$1,349,000
$1,349,000
$1,349,000
$1,349,000
$1,349,000
$1,349,000
$1,349,000
$1,349,000
$1,349,000
$1,349,000
$1,349,000
$1,349,000
$1,349,000
$1,349,000
$1,349,000
$1,349,000
$1,349,000
$1,349,000
$1,349,000
$1,349,000
$1,349,000
$1,349,000
$1,349,000
$1,349,000
$1,349,000
$1,349,000
$1,349,000
$1,349,000
$1,349,000
$1,349,000
$1,349,000
$1,349,000
$1,349,000
$1,349,000
$1,349,000
$1,349,000
$1,349,000
Like this listing?
Contact us for more information


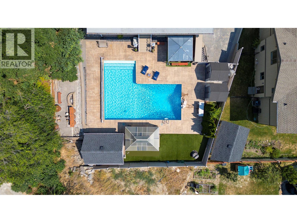
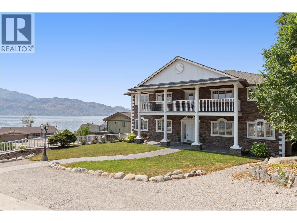
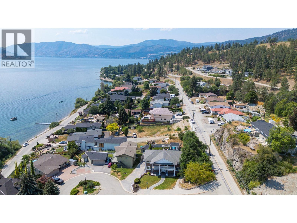
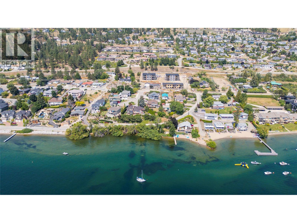
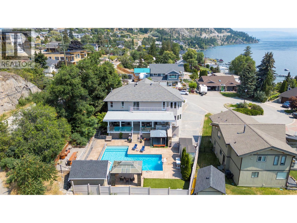
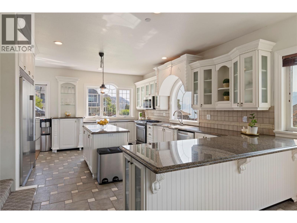
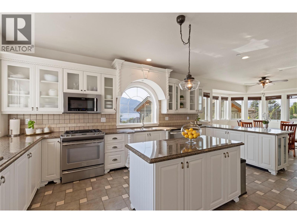
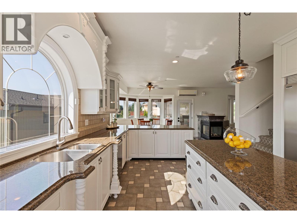
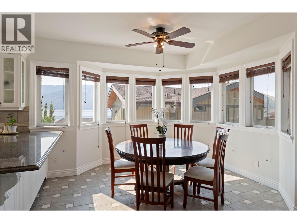
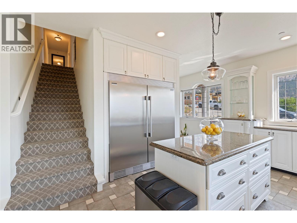
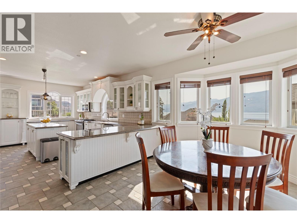
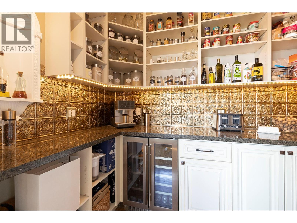
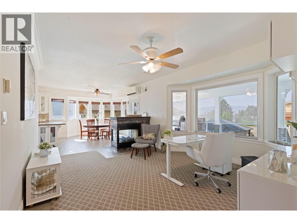
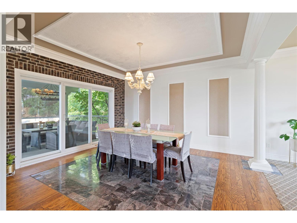
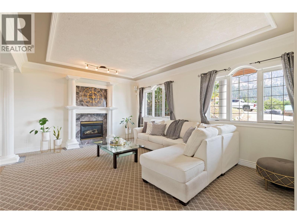
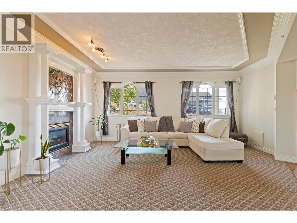
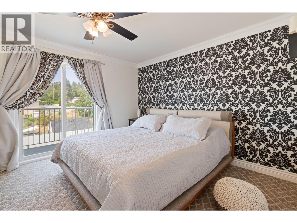
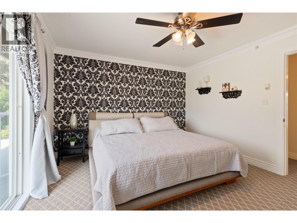
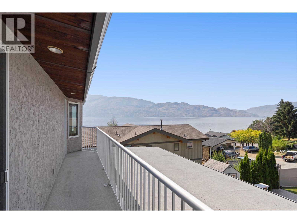
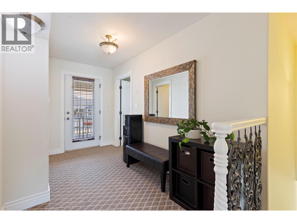
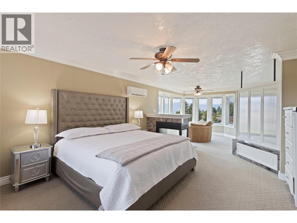
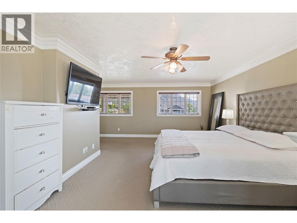
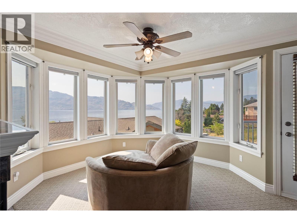
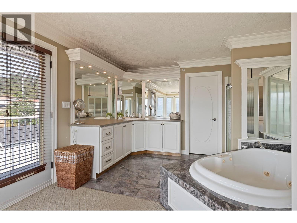
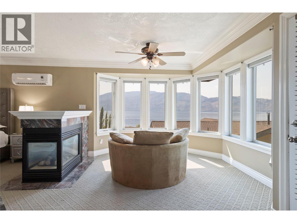
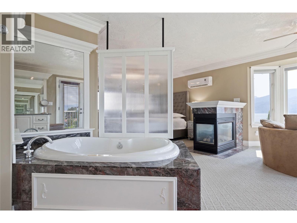
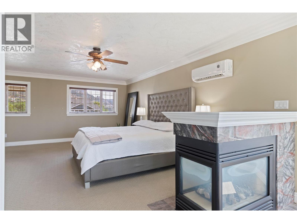
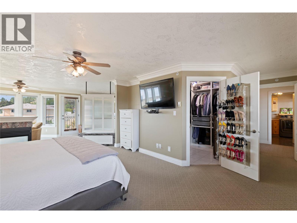
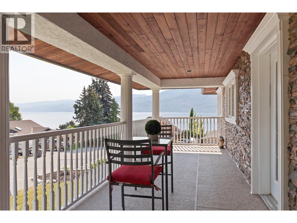
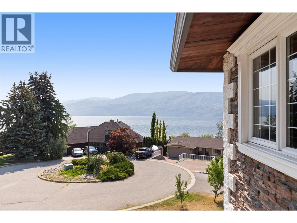
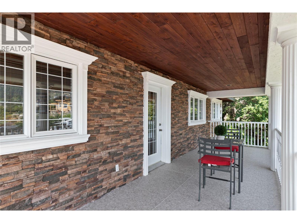
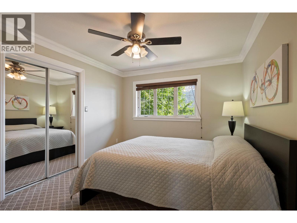
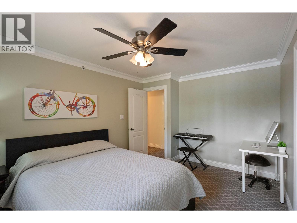
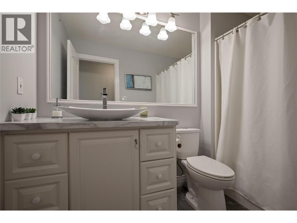
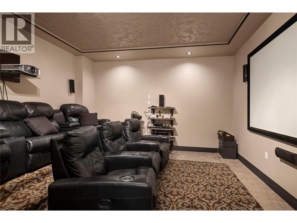
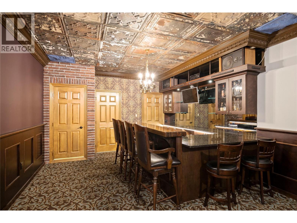
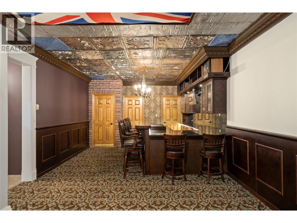
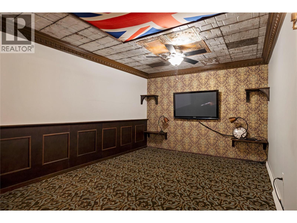
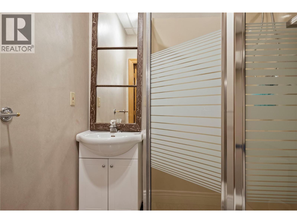
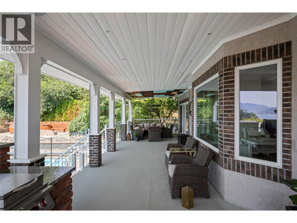
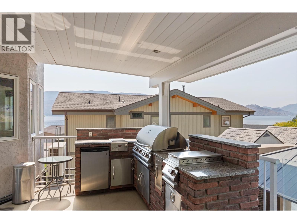
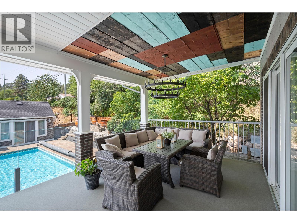
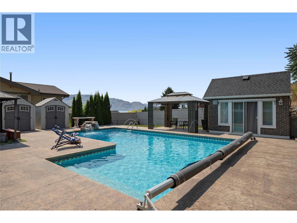
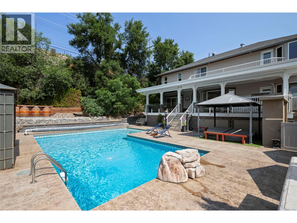
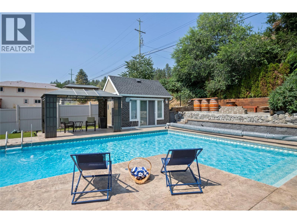
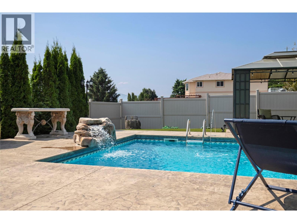
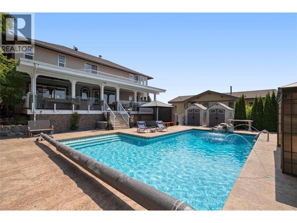
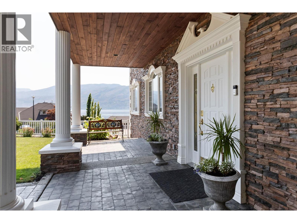
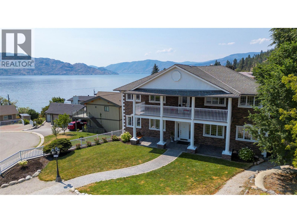
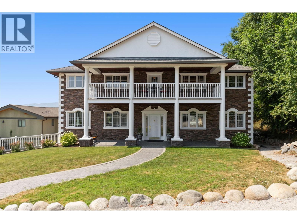
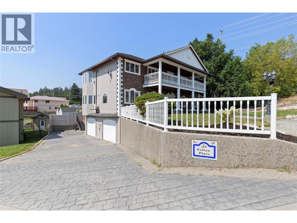
Stunning Neoclassical Estate with outdoor oasis. Experience the ultimate Okanagan lifestyle in this grand 5-bedroom Neoclassical residence, perfectly positioned in a quiet, established Peachland neighborhood. Offering a rare blend of timeless elegance and modern luxury, this home is located just a 5-minute stroll to the beach and minutes to the vibrant amenities of downtown Peachland.The interior is designed for hosting, featuring a gourmet kitchen, a private theatre room, and a sophisticated bar. The open layout flows effortlessly to your outdoor private oasis, complete with a covered deck, outdoor kitchen, and a sparkling in-ground saltwater pool—perfect for cooling off on hot summer days or hosting unforgettable gatherings. The oversized bedrooms offer maximum comfort and privacy for family and guests. The master suite is a true sanctuary, featuring a spa-inspired en-suite, a spacious walk-in closet, and a private balcony where you can enjoy breathtaking, views of Lake Okanagan. Situated on a beautifully landscaped lot with room for gardening and play, this home provides the ideal setting for a leisurely lakeside life. Enjoy world-class boating, swimming, and hiking just minutes from your front door. Key Features: 5 Spacious Bedrooms | Luxury Master Suite, Saltwater Pool & Outdoor Kitchen, Lake Views & Quiet Setting, 5-Minute Walk to Lake Okanagan. (id:67517)
-
Property Details
MLS® Number 10376244 Property Type Single Family Neigbourhood Peachland AmenitiesNearBy Park, Recreation, Shopping CommunityFeatures Family Oriented Features Cul-de-sac, Private Setting, Corner Site, Irregular Lot Size, Central Island, Jacuzzi Bath-tub, Three Balconies ParkingSpaceTotal 7 PoolType Inground Pool, Pool RoadType Cul De Sac ViewType Lake View, Mountain View, View Of Water, View (panoramic) -
Building
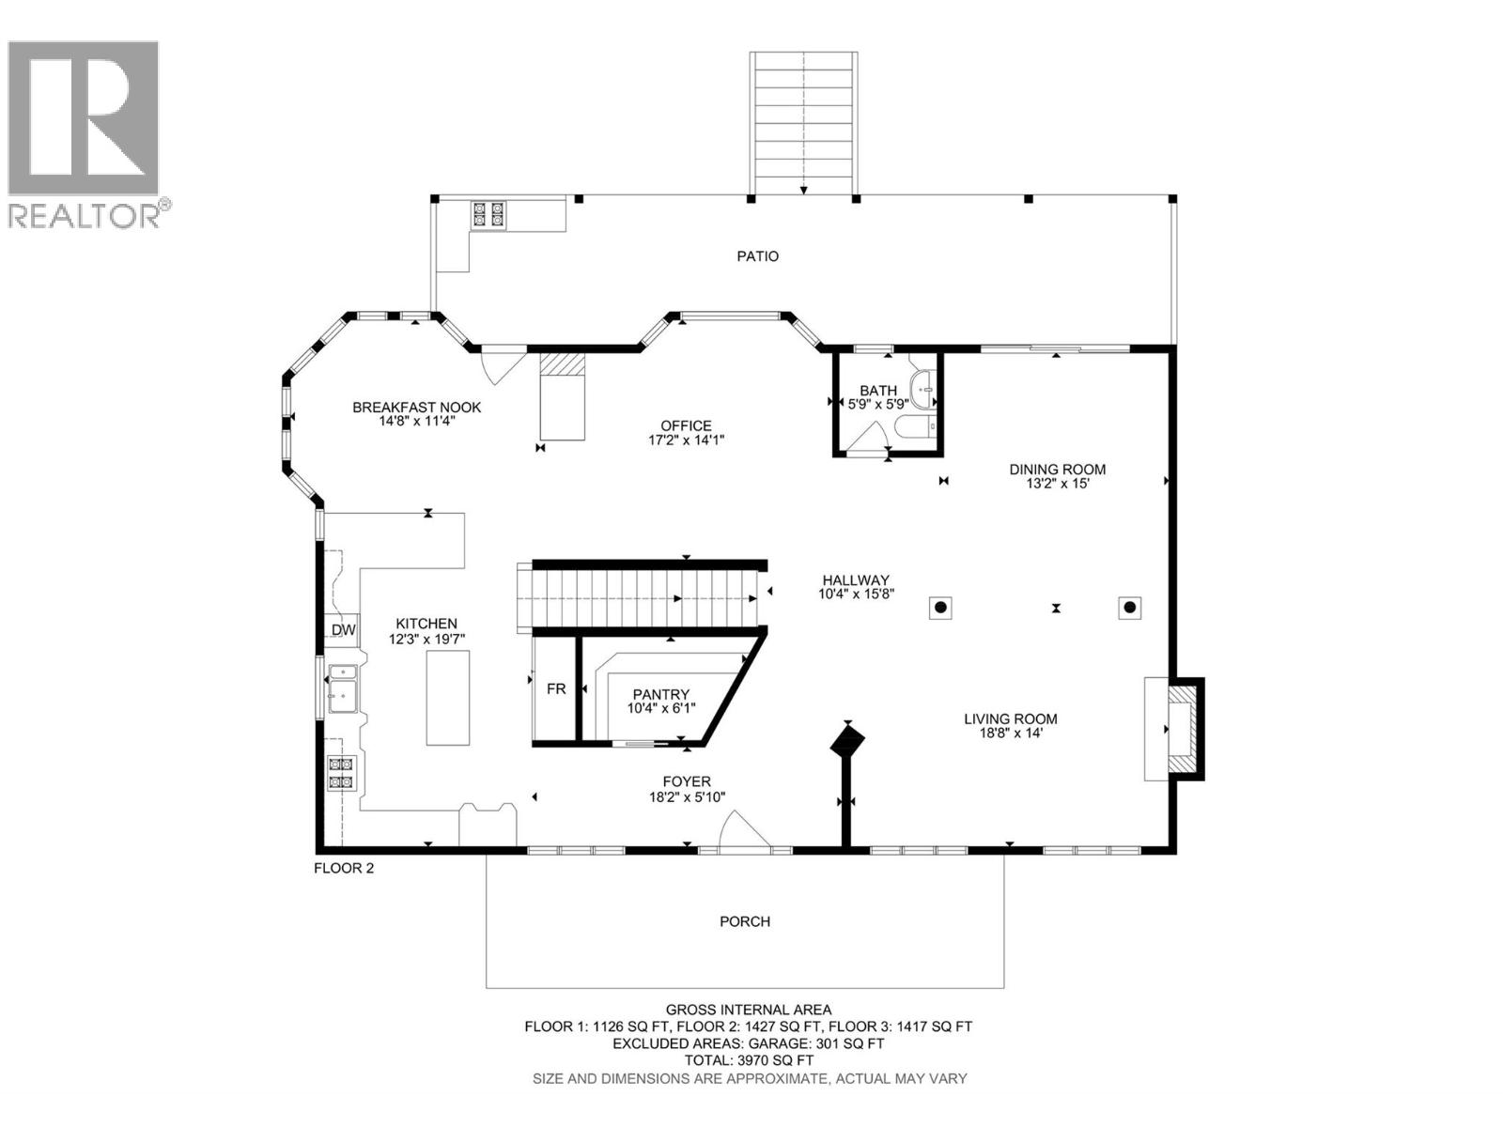
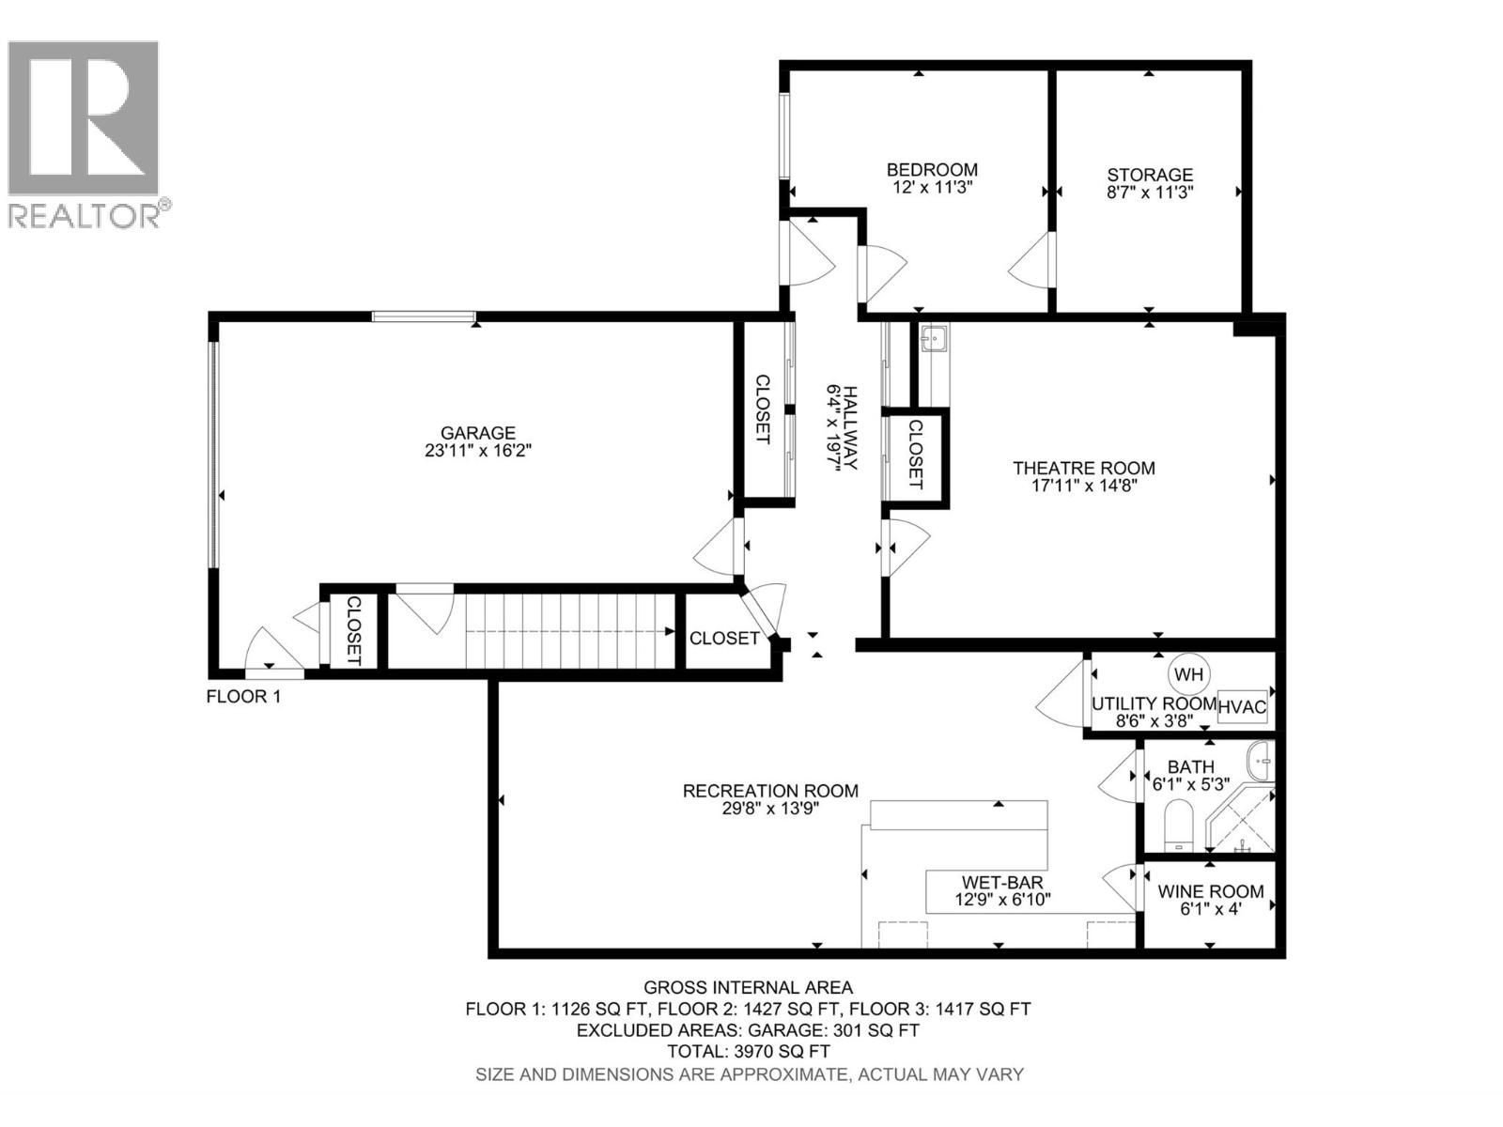
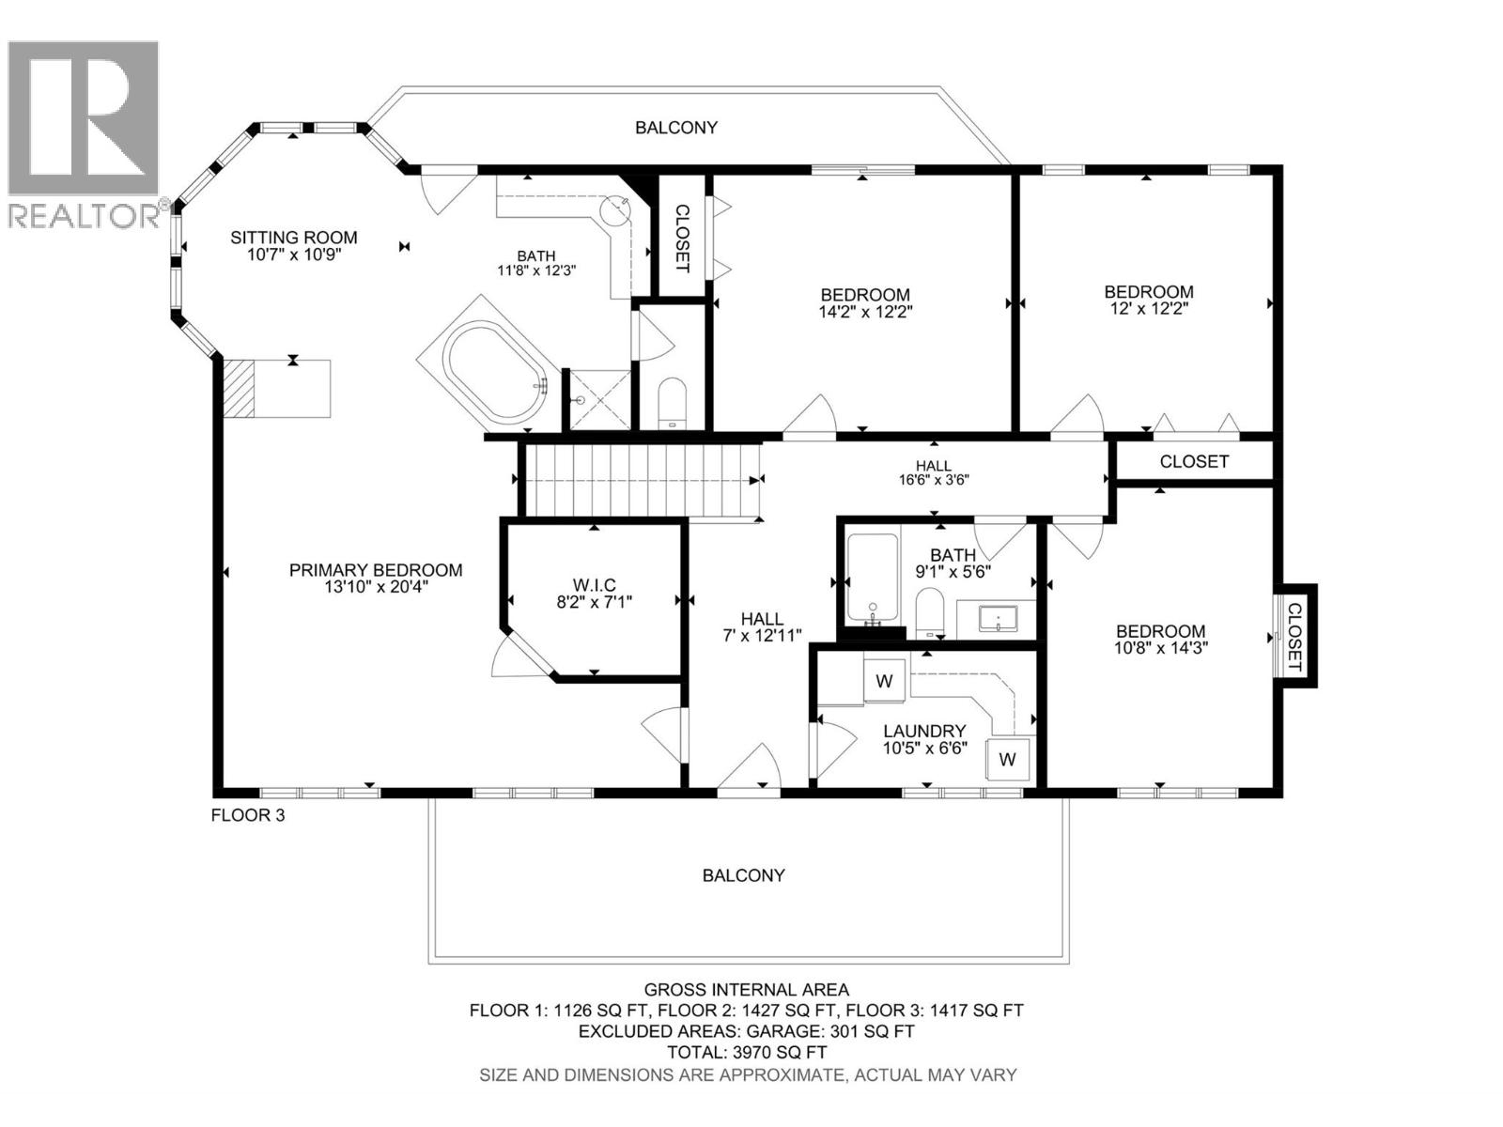
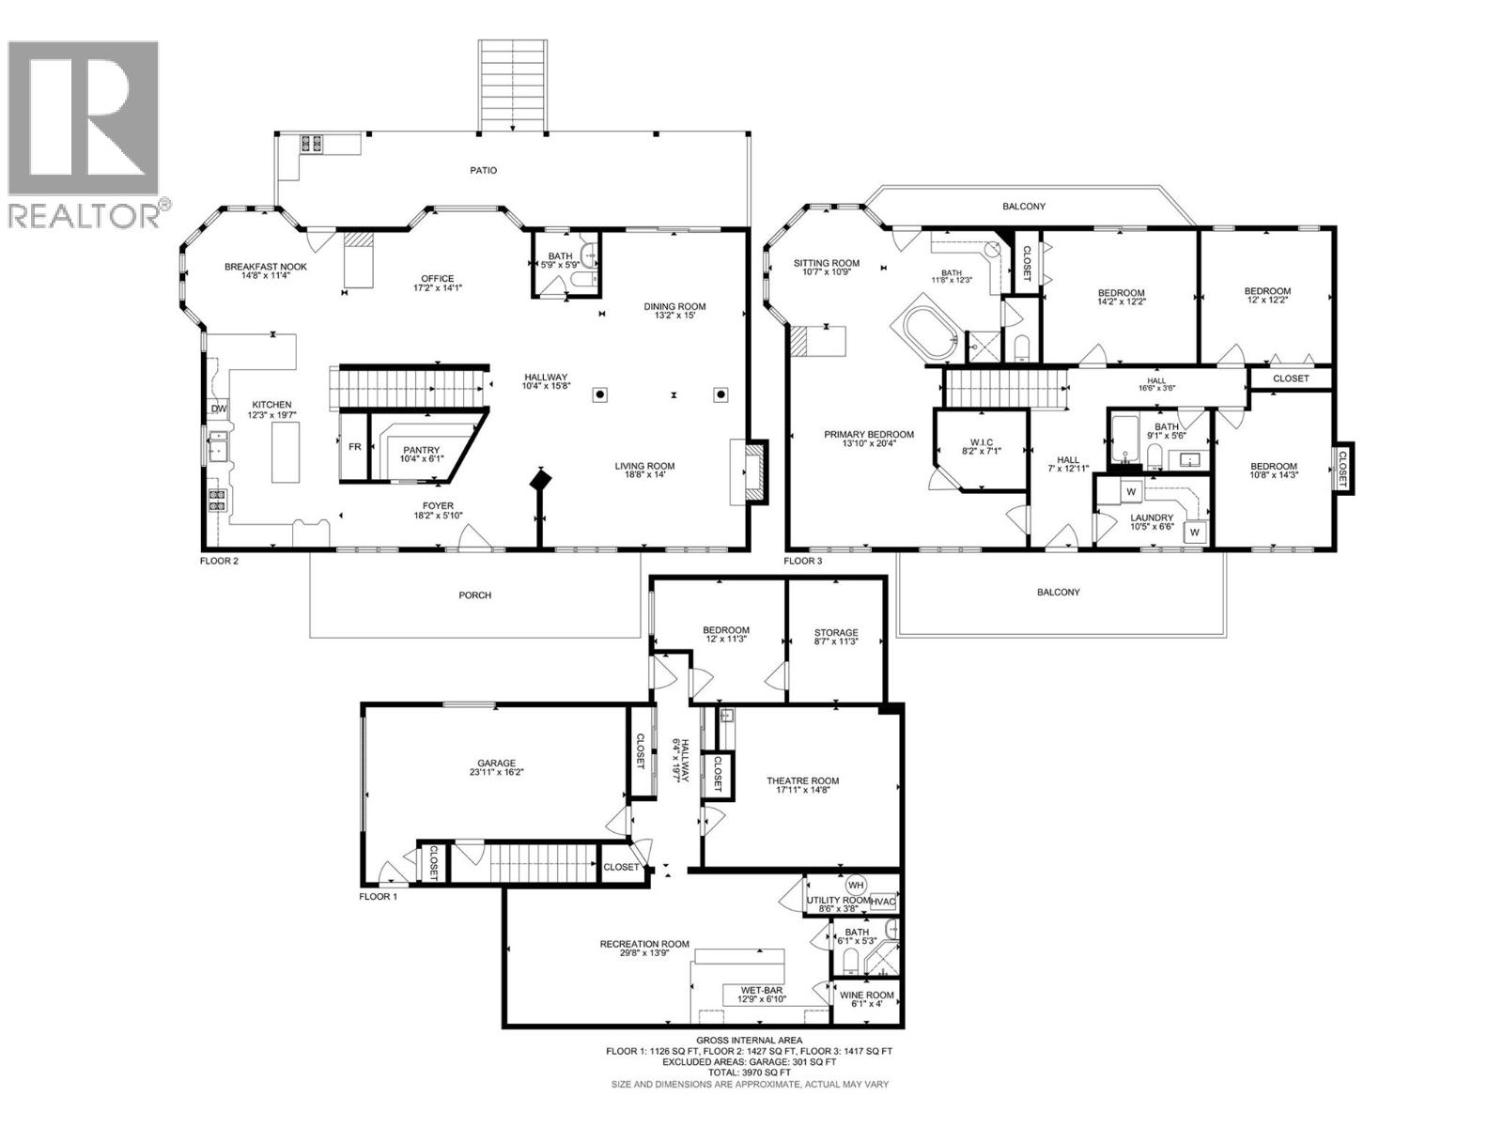
BathroomTotal 4 BedroomsTotal 5 Appliances Refrigerator, Dishwasher, Dryer, Range - Gas, Microwave, Washer BasementType Full ConstructedDate 2004 ConstructionStyleAttachment Detached CoolingType Wall Unit ExteriorFinish Brick, Stone, Stucco FireProtection Sprinkler System-fire, Smoke Detector Only FireplacePresent Yes FireplaceTotal 3 FireplaceType Free Standing Metal,insert FlooringType Carpeted, Ceramic Tile, Hardwood HalfBathTotal 1 HeatingType In Floor Heating, See Remarks RoofMaterial Asphalt Shingle RoofStyle Unknown StoriesTotal 2 SizeInterior 3,970 Sqft Type House UtilityWater Municipal Water Additional Parking Carport Attached Garage 2 Heated Garage RV 1 -
Land
Acreage No FenceType Fence LandAmenities Park, Recreation, Shopping LandscapeFeatures Landscaped, Underground Sprinkler Sewer Municipal Sewage System SizeFrontage 98 Ft SizeIrregular 0.23 SizeTotal 0.23 Ac|under 1 Acre SizeTotalText 0.23 Ac|under 1 Acre -
Rooms
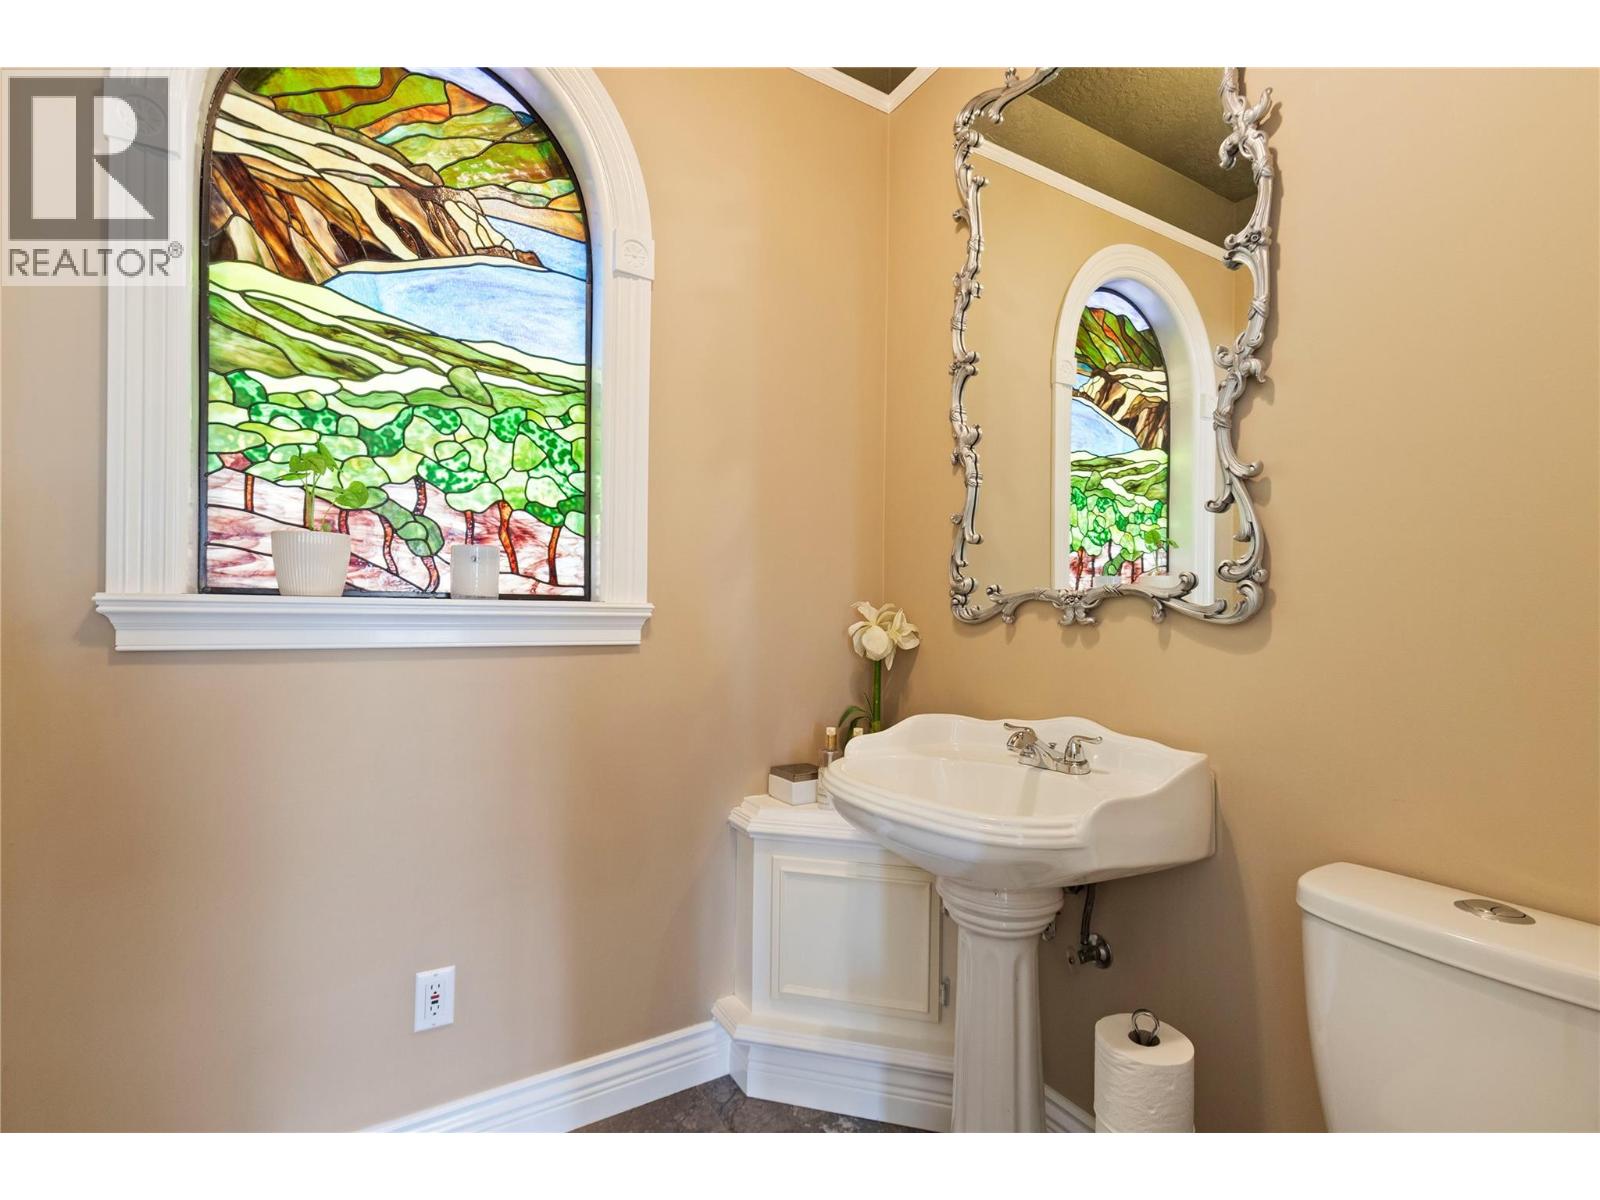
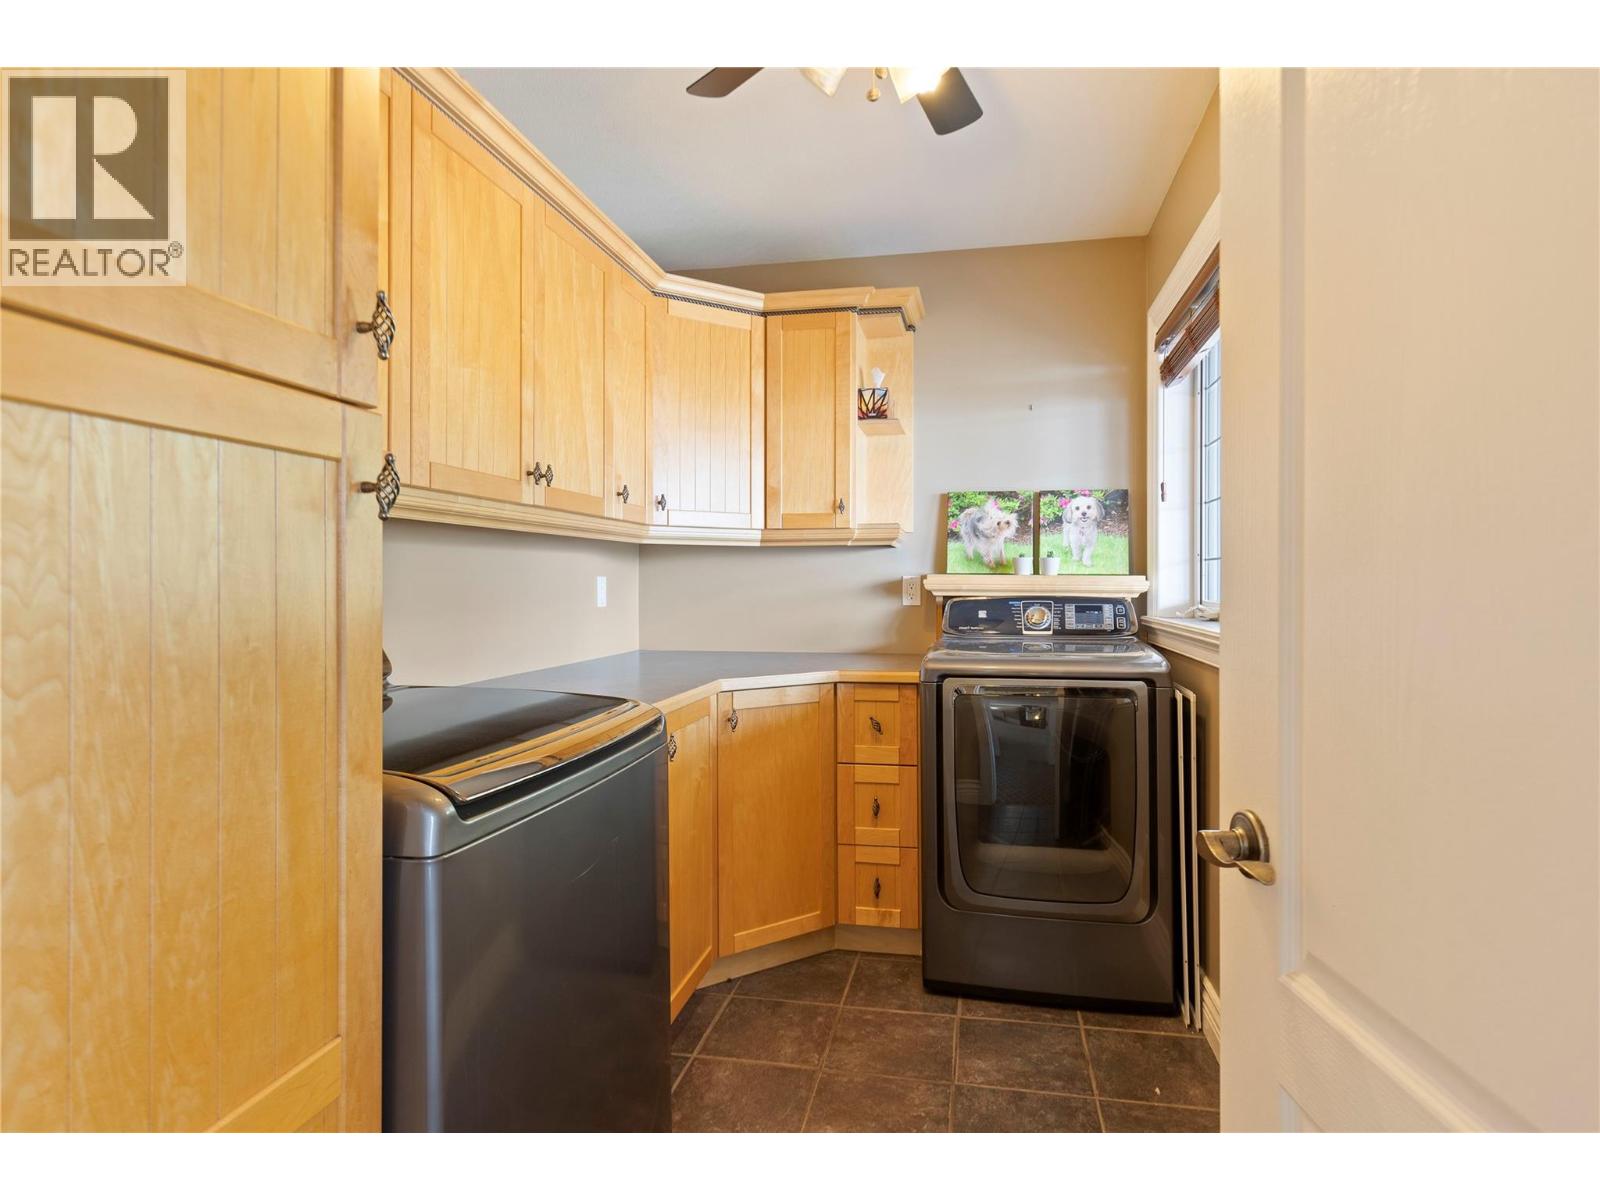
Level Type Length Width Dimensions Second Level Full Bathroom 9'1'' x 5'6'' Second Level Laundry Room 10' x 6'6'' Second Level Bedroom 12' x 12'2'' Second Level Bedroom 10'8'' x 14'3'' Second Level Bedroom 14'2'' x 12'2'' Second Level 6pc Ensuite Bath 11'8'' x 12'3'' Second Level Other 10'7'' x 10'9'' Second Level Primary Bedroom 13'10'' x 20'4'' Basement Full Bathroom 6'1'' x 5'3'' Basement Bedroom 11'11'' x 11'0'' Basement Media 17'11'' x 14'8'' Basement Recreation Room 29'8'' x 13'9'' Main Level Partial Bathroom 5'9'' x 5'9'' Main Level Foyer 18'2'' x 5'10'' Main Level Pantry 10'4'' x 6'1'' Main Level Office 17'2'' x 14'1'' Main Level Dining Room 13'2'' x 15'8'' Main Level Living Room 18'8'' x 14'0'' Main Level Dining Nook 14'8'' x 11'4'' Main Level Kitchen 12'3'' x 19'7'' -
Utilities
Your Favourites
No Favourites Found







The trademarks REALTOR®, REALTORS®, and the REALTOR® logo are controlled by The Canadian Real Estate Association (CREA) and identify real estate professionals who are members of CREA. The trademarks MLS®, Multiple Listing Service® and the associated logos are owned by The Canadian Real Estate Association (CREA) and identify the quality of services provided by real estate professionals who are members of CREA. The trademark DDF® is owned by The Canadian Real Estate Association (CREA) and identifies CREA's Data Distribution Facility (DDF®)
September 18 2026 05:00:23
Association of Interior REALTORS®
