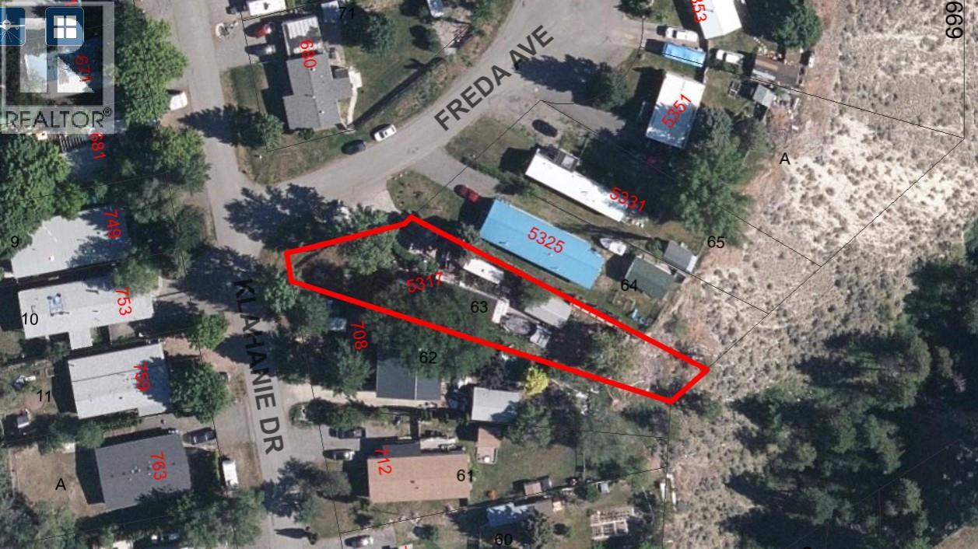
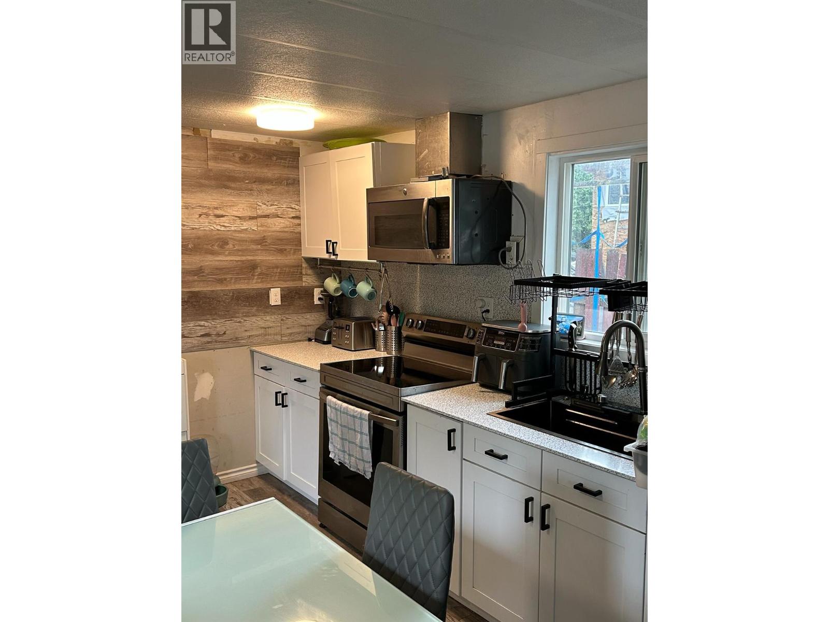
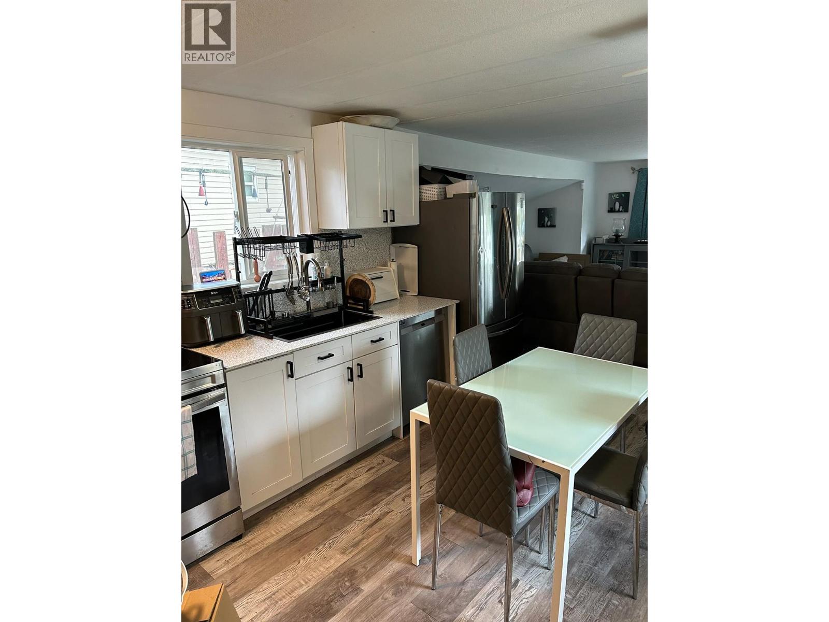
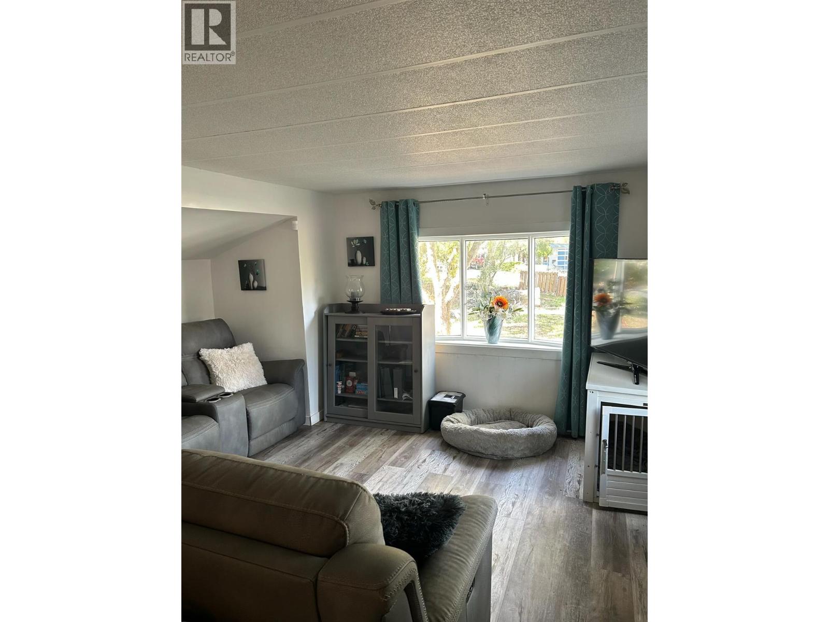
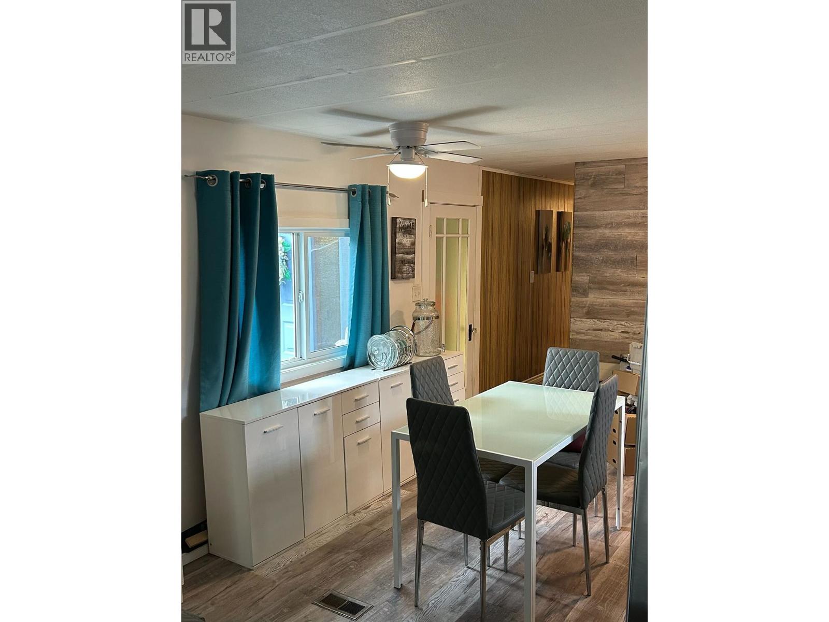
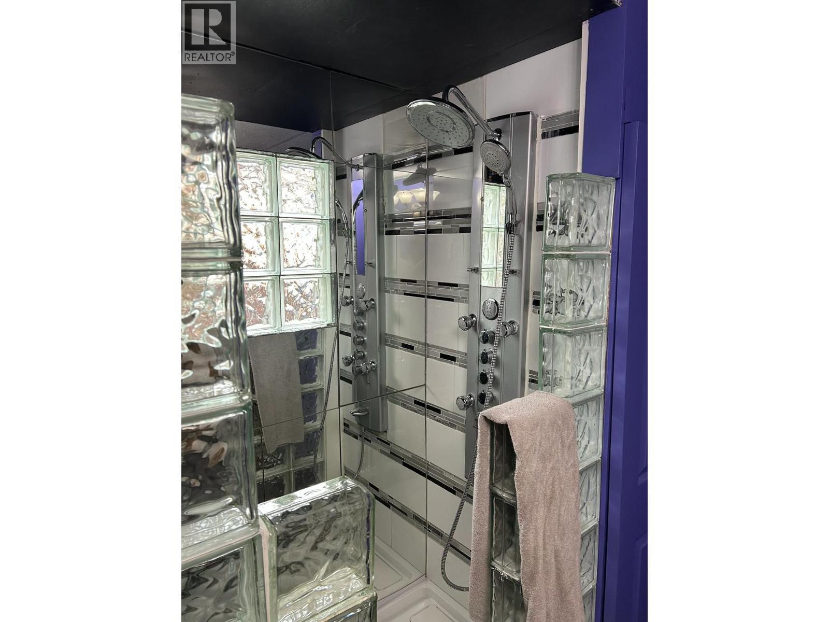
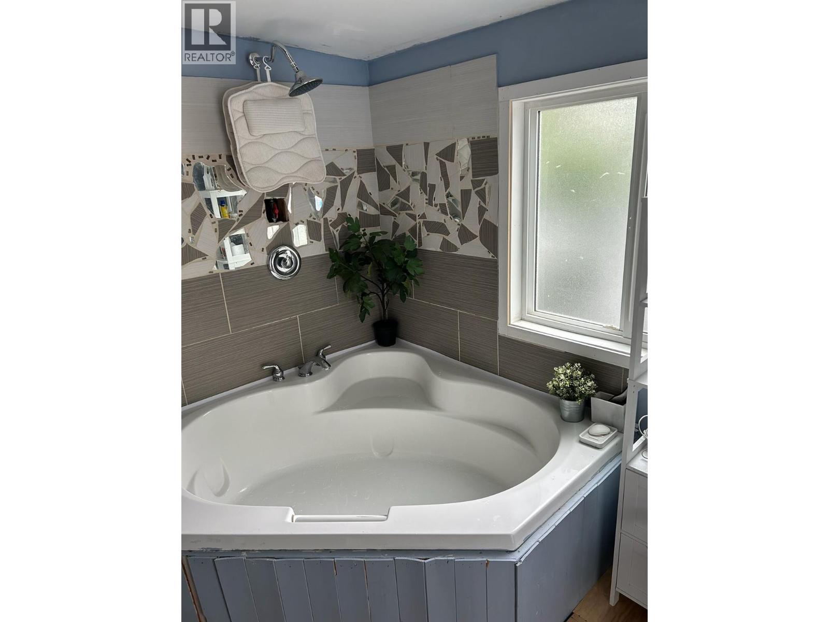


Check out 5317 Freda Ave! This updated 4-bedroom, 2-bathroom home sits on a large .27 acre lot in desirable Barnhartvale with NO STRATA, NO PAD RENTAL! The home has been extensively updated throughout, including an updated kitchen, plumbing, flooring, windows, siding, roof, newer furnace and hot water tank, plus a new deck. Outside, enjoy the large yard with fruit trees, above-ground pool, detached shop and tons of parking. The home also has a Silver Label and is deregistered. Plenty of room for vehicles, toys, hobbies and more. A great opportunity to own your own home on a spacious lot in quiet Barnhartvale. Professional photos coming on Monday! (id:67517)
-
Property Details
MLS® Number 10402525 Property Type Single Family Neigbourhood Barnhartvale ParkingSpaceTotal 1 PoolType Above Ground Pool -
Building
BathroomTotal 2 BedroomsTotal 4 ConstructedDate 1972 HeatingType Forced Air, See Remarks RoofMaterial Unknown,other RoofStyle Unknown,unknown StoriesTotal 1 SizeInterior 1,148 Sqft Type Manufactured Home UtilityWater Municipal Water See Remarks Additional Parking Detached Garage 1 -
Land
Acreage No CurrentUse Other Sewer Municipal Sewage System SizeIrregular 0.27 SizeTotal 0.27 Ac|under 1 Acre SizeTotalText 0.27 Ac|under 1 Acre -
Rooms
Level Type Length Width Dimensions Main Level 3pc Bathroom ' x ' Main Level 3pc Bathroom ' x ' Main Level Foyer 7'3'' x 4'7'' Main Level Laundry Room 5' x 4' Main Level Office 10' x 7'3'' Main Level Bedroom 12' x 7'10'' Main Level Bedroom 8'6'' x 7'10'' Main Level Bedroom 9'1'' x 8'6'' Main Level Primary Bedroom 11'8'' x 11'2'' Main Level Living Room 15' x 14'8'' Main Level Kitchen 12'4'' x 11' -
Utilities
Your Favourites
No Favourites Found







The trademarks REALTOR®, REALTORS®, and the REALTOR® logo are controlled by The Canadian Real Estate Association (CREA) and identify real estate professionals who are members of CREA. The trademarks MLS®, Multiple Listing Service® and the associated logos are owned by The Canadian Real Estate Association (CREA) and identify the quality of services provided by real estate professionals who are members of CREA. The trademark DDF® is owned by The Canadian Real Estate Association (CREA) and identifies CREA's Data Distribution Facility (DDF®)
October 02 2026 07:34:50
Association of Interior REALTORS®
