Like this listing?
Contact us for more information


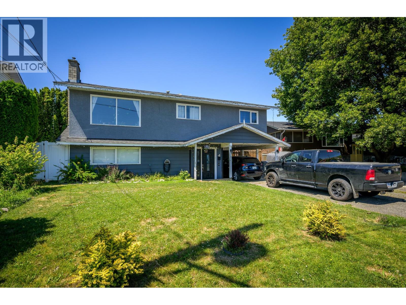
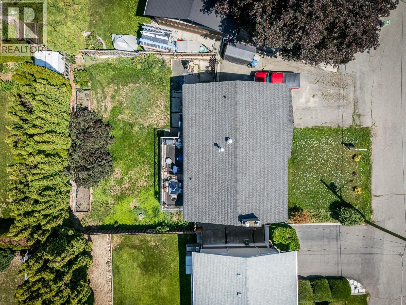
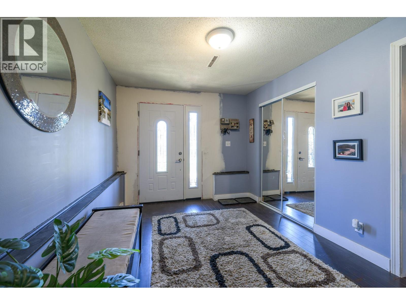
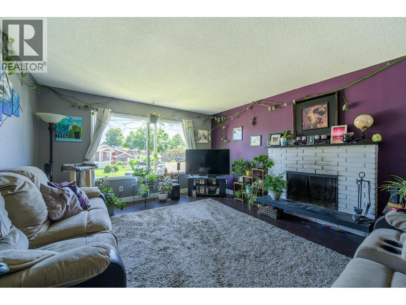
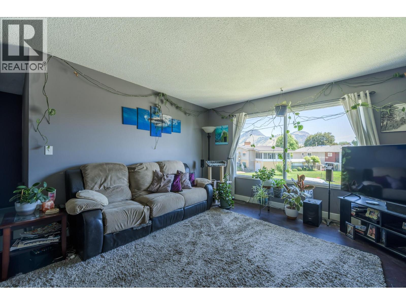
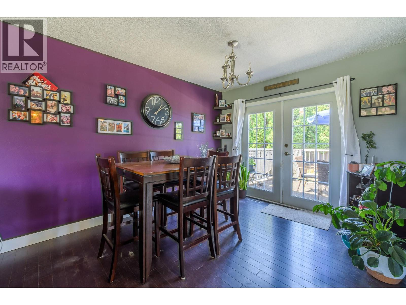
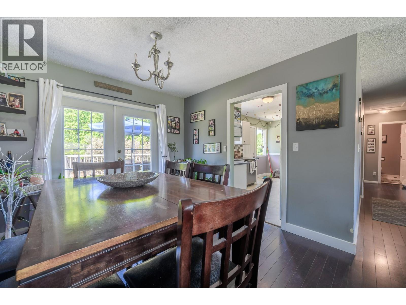
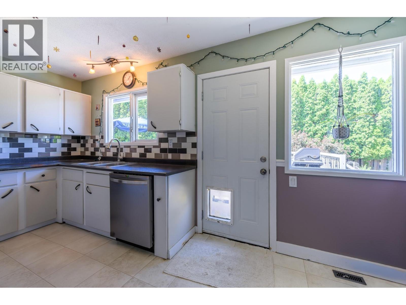
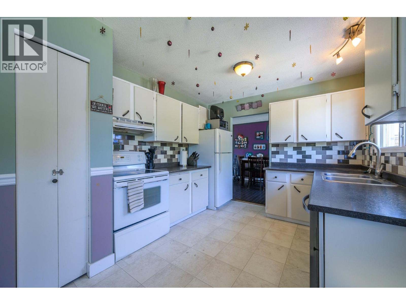
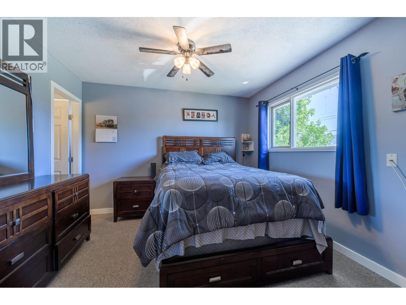
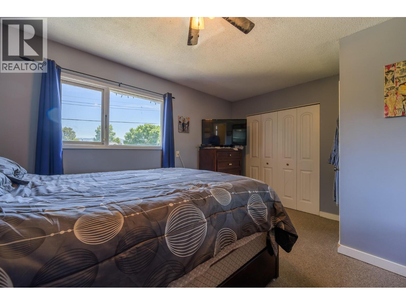
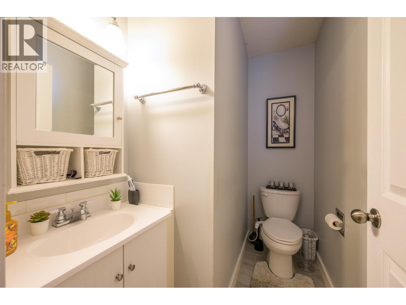
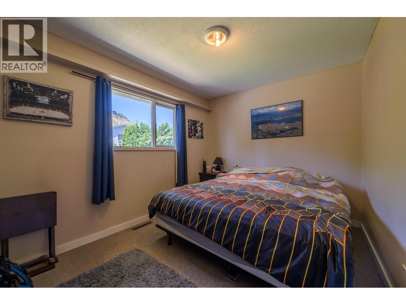
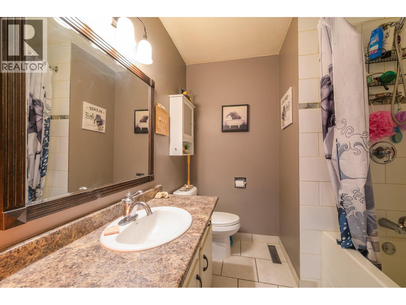
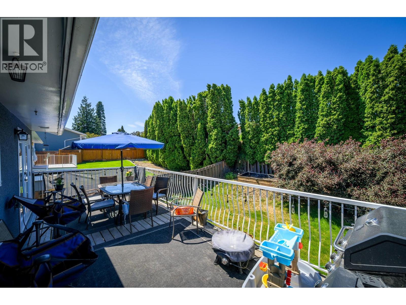
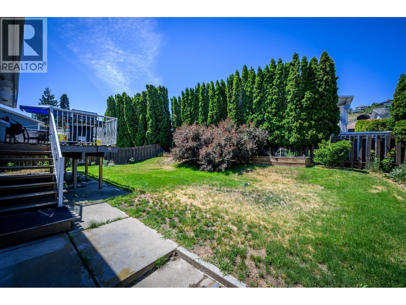
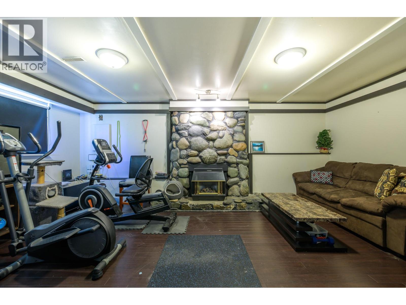
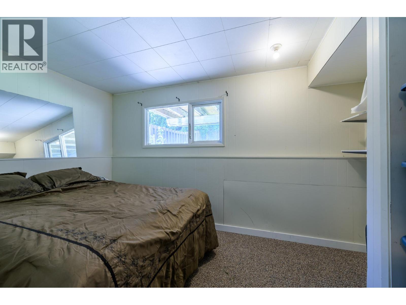
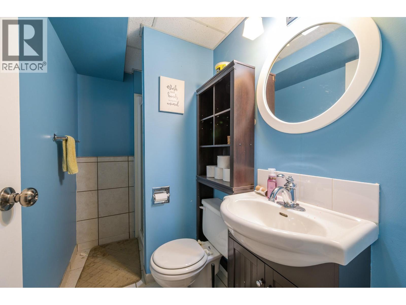
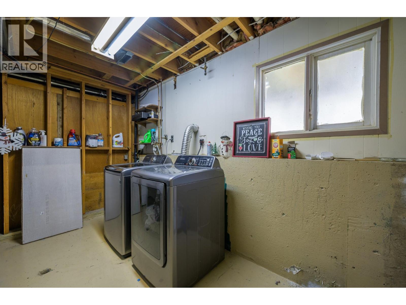
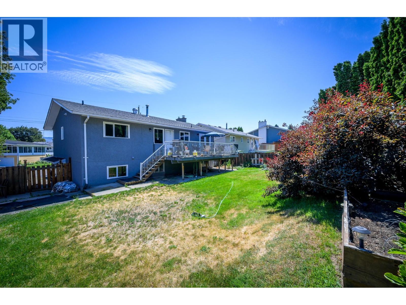
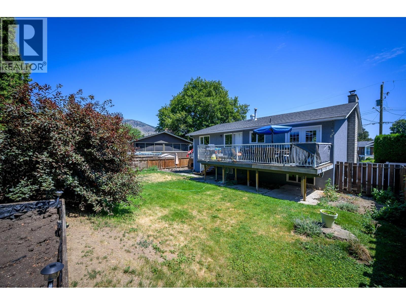
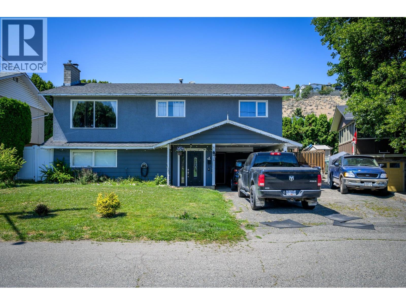
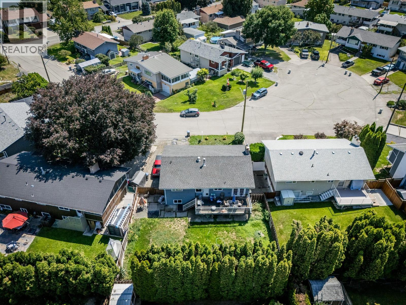
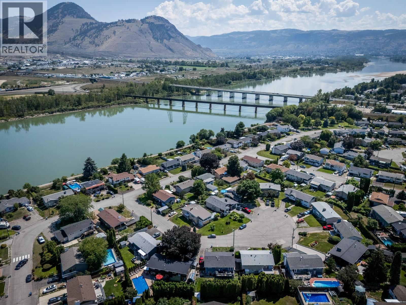
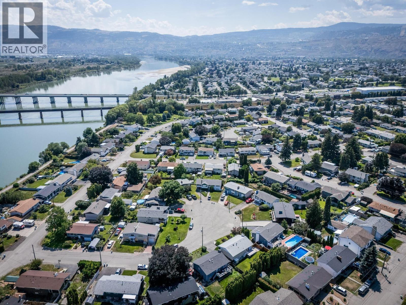
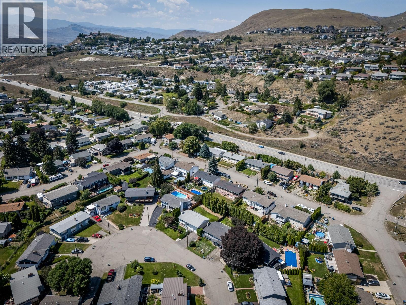
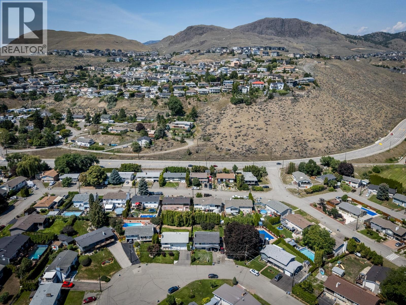
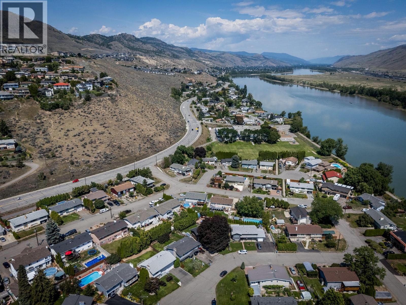
Amazing home nestled in a quiet cul-de-sac location with a large fully fenced yard, close to elementary school, and walking paths. This 1900 sq ft basement entry home has a well designed functional layout. The oversized entryway offers plenty of room when you and your guests walk in. Upstairs has a generous sized living room with wood burning fireplace, dining room with plenty of natural light, and beautiful patio doors leading to the large backyard deck. The kitchen has ample cupboard space, updated backsplash and outside access that leads to a large private yard that gets great sun for outdoor living. There are 3 bedrooms on the main floor. This includes 2 bedrooms perfect for kids, guests or an office, a 4 piece main bathroom plus a primary bedroom with a large closet and a 2 piece ensuite to finish off the main floor. The basement level includes a large rec room with a gas fireplace, one bedroom, 3 piece bathroom, laundry area and a hobby room waiting for your ideas. The basement level is entirely above grade, perfect for natural light. This property is located in the desirable Westmount area and is the perfect mix of privacy, convenience and family friendly living . RV parking and carport allows for extra vehicles and toys! Day before notice required for shift workers and dogs. (id:45055)
-
Property Details
MLS® Number 10363154 Property Type Single Family Neigbourhood Westmount AmenitiesNearBy Recreation CommunityFeatures Family Oriented Features Level Lot -
Building
BathroomTotal 3 BedroomsTotal 4 Appliances Range, Dishwasher, Washer & Dryer BasementType Partial ConstructedDate 1970 ConstructionStyleAttachment Detached CoolingType Central Air Conditioning ExteriorFinish Wood Siding FireplaceFuel Gas,wood FireplacePresent Yes FireplaceTotal 2 FireplaceType Unknown,conventional FlooringType Mixed Flooring HalfBathTotal 1 HeatingType Forced Air, See Remarks RoofMaterial Asphalt Shingle RoofStyle Unknown StoriesTotal 2 SizeInterior 2,121 Sqft Type House UtilityWater Municipal Water Additional Parking RV -
Land
Acreage No LandAmenities Recreation LandscapeFeatures Level Sewer Municipal Sewage System SizeIrregular 0.14 SizeTotal 0.14 Ac|under 1 Acre SizeTotalText 0.14 Ac|under 1 Acre -
Rooms
Level Type Length Width Dimensions Basement Laundry Room 13'7'' x 13'5'' Basement Hobby Room 7' x 12' Basement Bedroom 8'5'' x 11'9'' Basement Recreation Room 19'9'' x 15'2'' Basement Foyer 11'2'' x 9'3'' Basement 3pc Bathroom Measurements not available Main Level Primary Bedroom 11' x 13'9'' Main Level Bedroom 10'11'' x 11'11'' Main Level Bedroom 9'7'' x 13'8'' Main Level Living Room 18' x 13'7'' Main Level Dining Room 10' x 10'10'' Main Level Kitchen 15'6'' x 9'11'' Main Level 2pc Ensuite Bath Measurements not available Main Level 4pc Bathroom Measurements not available -
Utilities
Your Favourites
No Favourites Found







The trademarks REALTOR®, REALTORS®, and the REALTOR® logo are controlled by The Canadian Real Estate Association (CREA) and identify real estate professionals who are members of CREA. The trademarks MLS®, Multiple Listing Service® and the associated logos are owned by The Canadian Real Estate Association (CREA) and identify the quality of services provided by real estate professionals who are members of CREA. The trademark DDF® is owned by The Canadian Real Estate Association (CREA) and identifies CREA's Data Distribution Facility (DDF®)
November 12 2025 07:37:19
Association of Interior REALTORS®
