$779,000
$779,000
$779,000
$779,000
$779,000
$779,000
$779,000
$779,000
$779,000
$779,000
$779,000
$779,000
$779,000
$779,000
$779,000
$779,000
$779,000
$779,000
$779,000
$779,000
$779,000
$779,000
$779,000
$779,000
$779,000
$779,000
$779,000
$779,000
$779,000
$779,000
$779,000
$779,000
$779,000
$779,000
$779,000
$779,000
$779,000
$779,000
$779,000
$779,000
$779,000
$779,000
$779,000
$779,000
$779,000
$779,000
$779,000
$779,000
$779,000
$779,000
$779,000
$779,000
$779,000
$779,000
Like this listing?
Contact us for more information


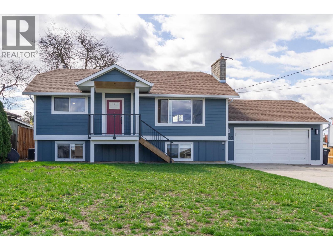
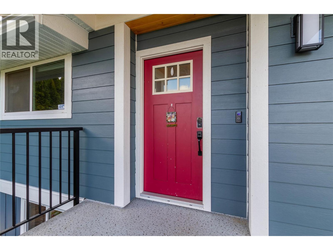
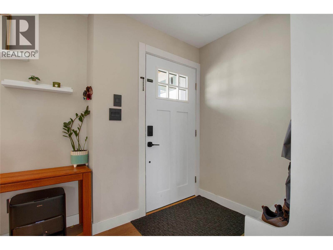
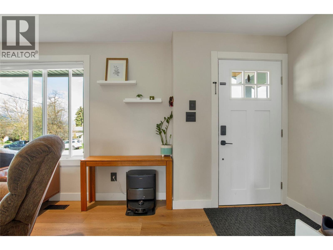
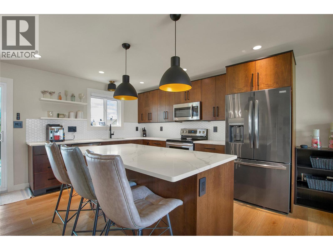
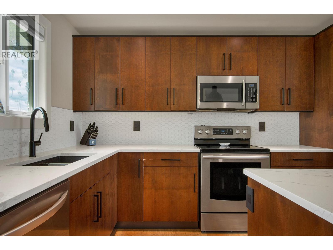
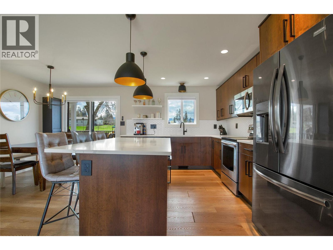
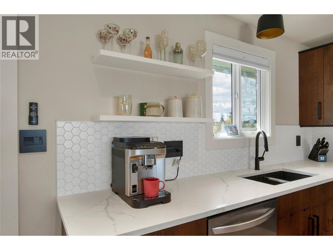
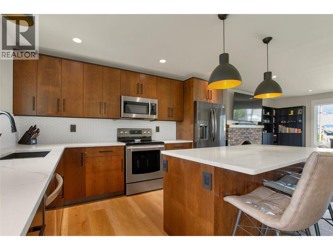
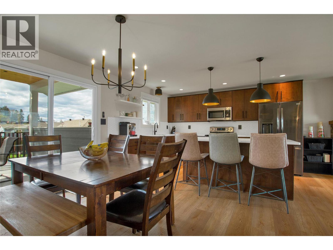
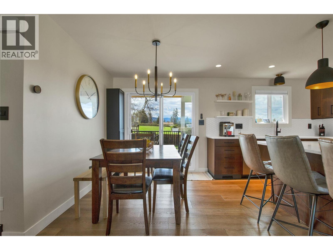
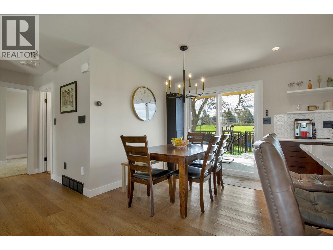
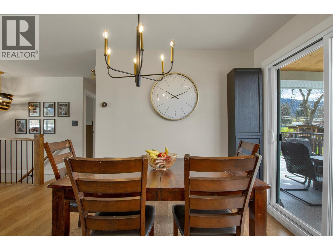
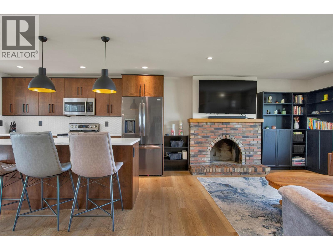
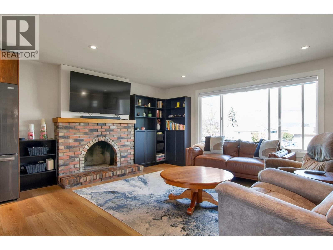
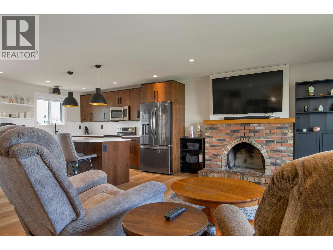
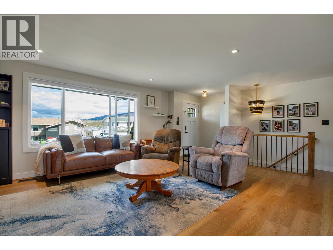
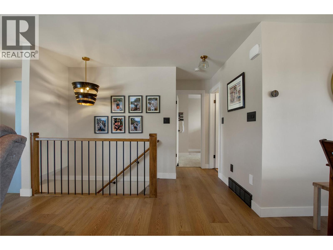
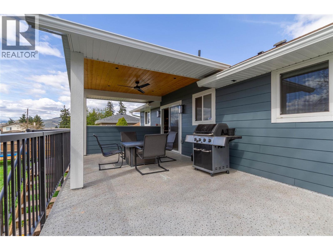
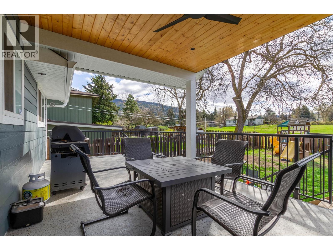
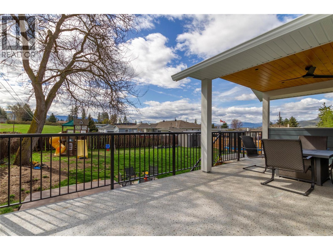
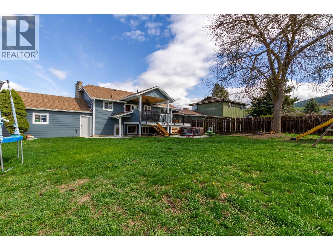
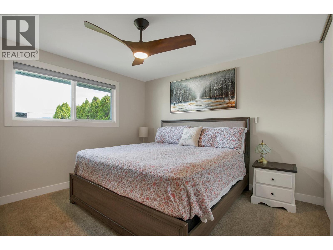
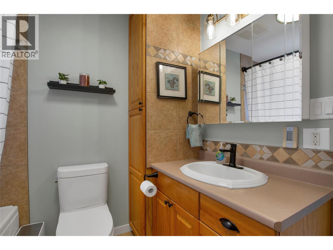
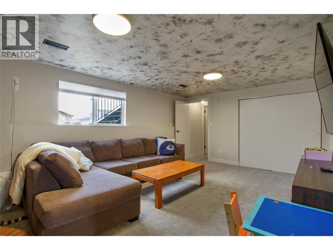
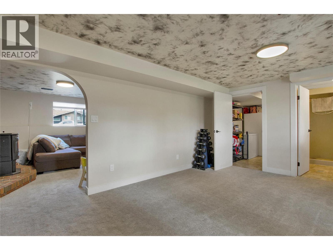
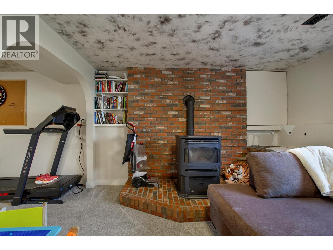
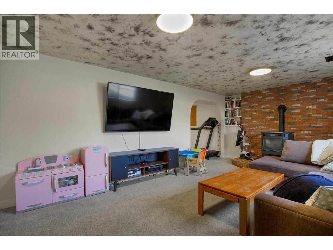
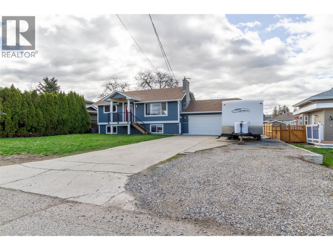
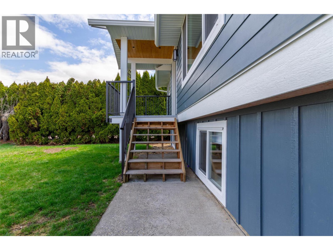
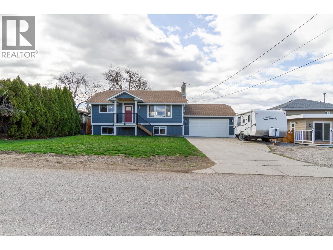
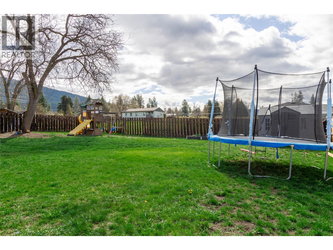
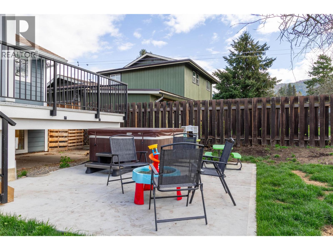
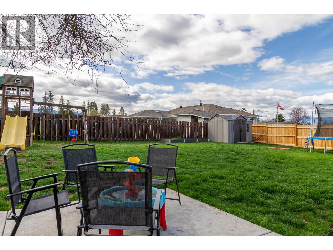
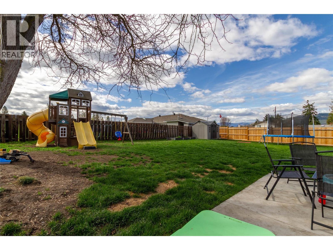
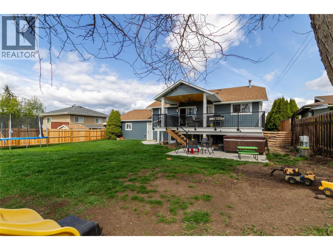
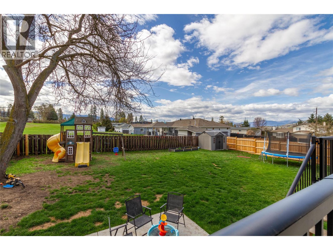
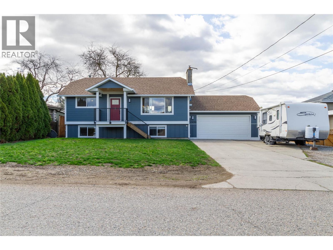
Welcome to 5309 Spalding Road — the perfect family home in a quiet, sought-after location! This well-maintained 3-bedroom, 2-bathroom home offers everything a growing family needs. Situated on a peaceful dead-end street, you’ll love the safety and privacy this ideal setting provides. Step inside to an updated kitchen featuring a stunning quartz island, sleek stainless steel appliances, and high-end lighting throughout that adds a modern, polished feel. The open layout is perfect for both everyday living and entertaining. Outside, the property truly shines. Enjoy a huge, flat yard with plenty of room for kids to play, plus a spacious deck with a beautiful covered area—perfect for hosting friends and family year-round. The flat driveway, double car garage, and ample RV parking offer incredible convenience and functionality. This is a rare opportunity to own a move-in-ready home in a family-friendly neighbourhood with all the extras (id:67517)
-
Property Details
MLS® Number 10400847 Property Type Single Family Neigbourhood North BX AmenitiesNearBy Golf Nearby, Airport, Park, Recreation, Schools, Shopping, Ski Area CommunityFeatures Family Oriented, Rural Setting Features Level Lot, Private Setting ParkingSpaceTotal 4 -
Building
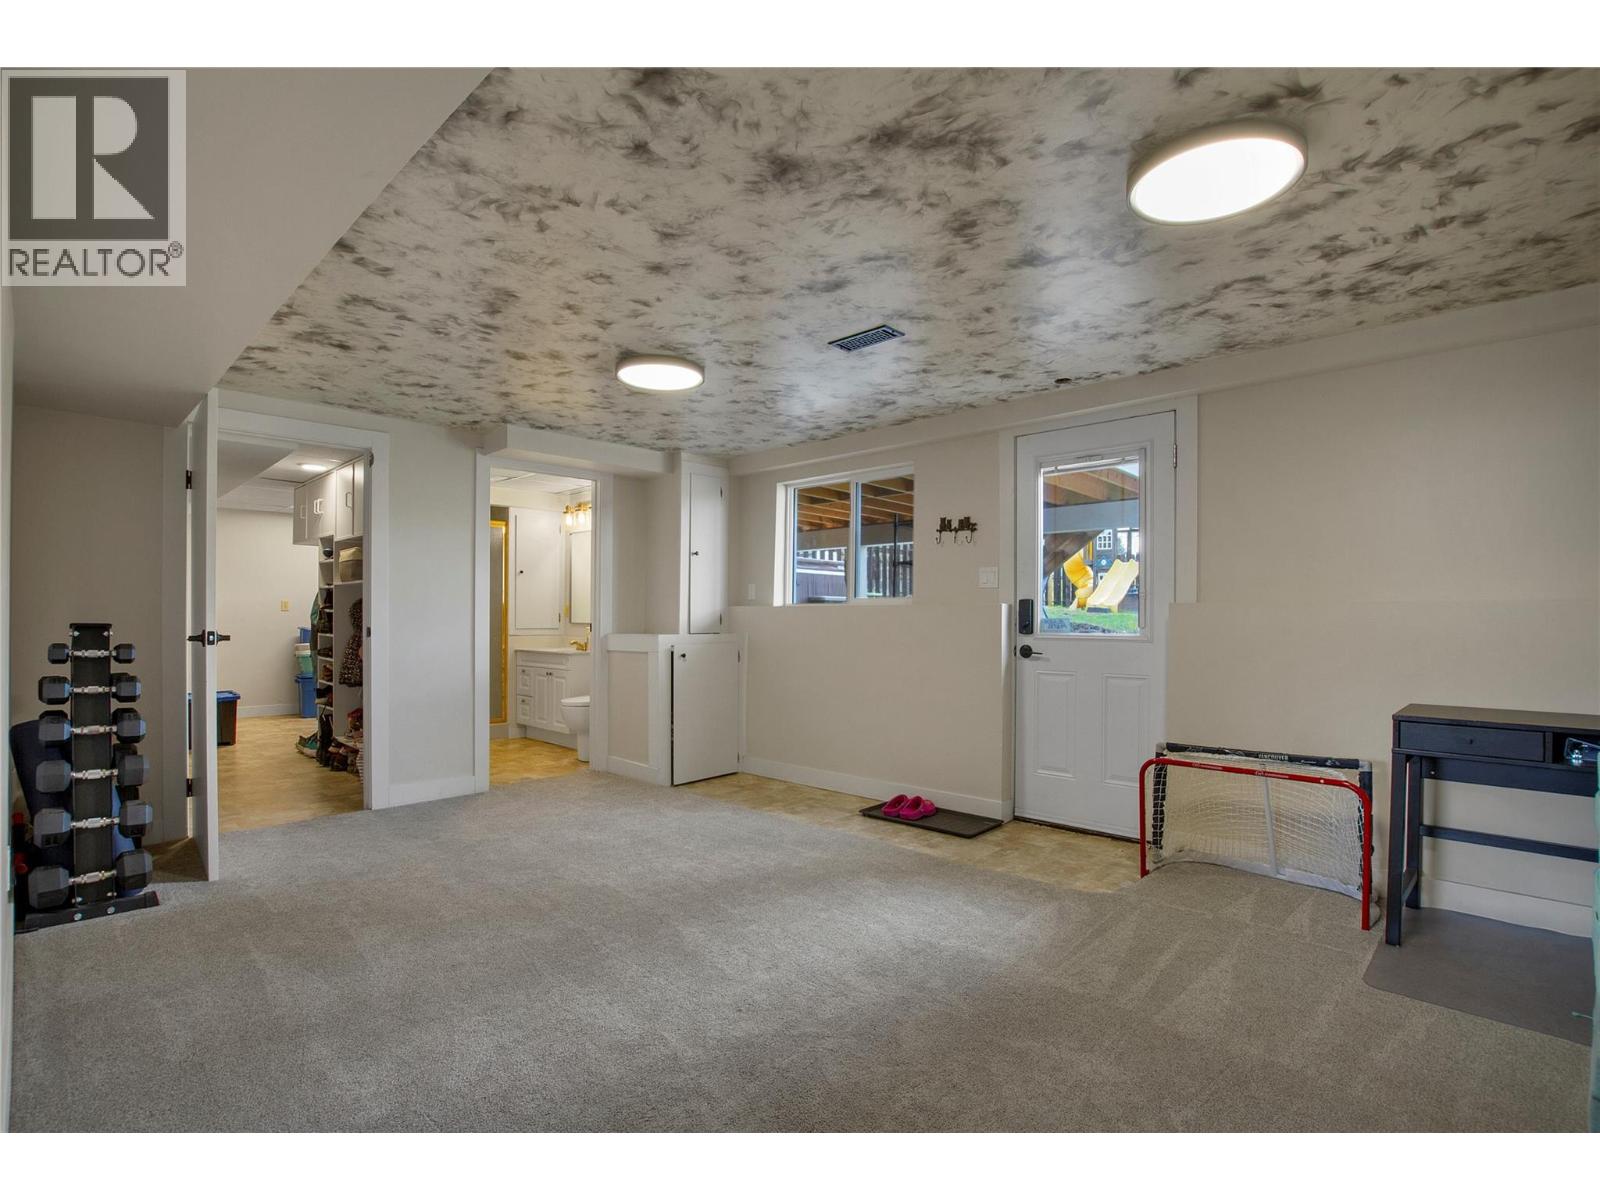
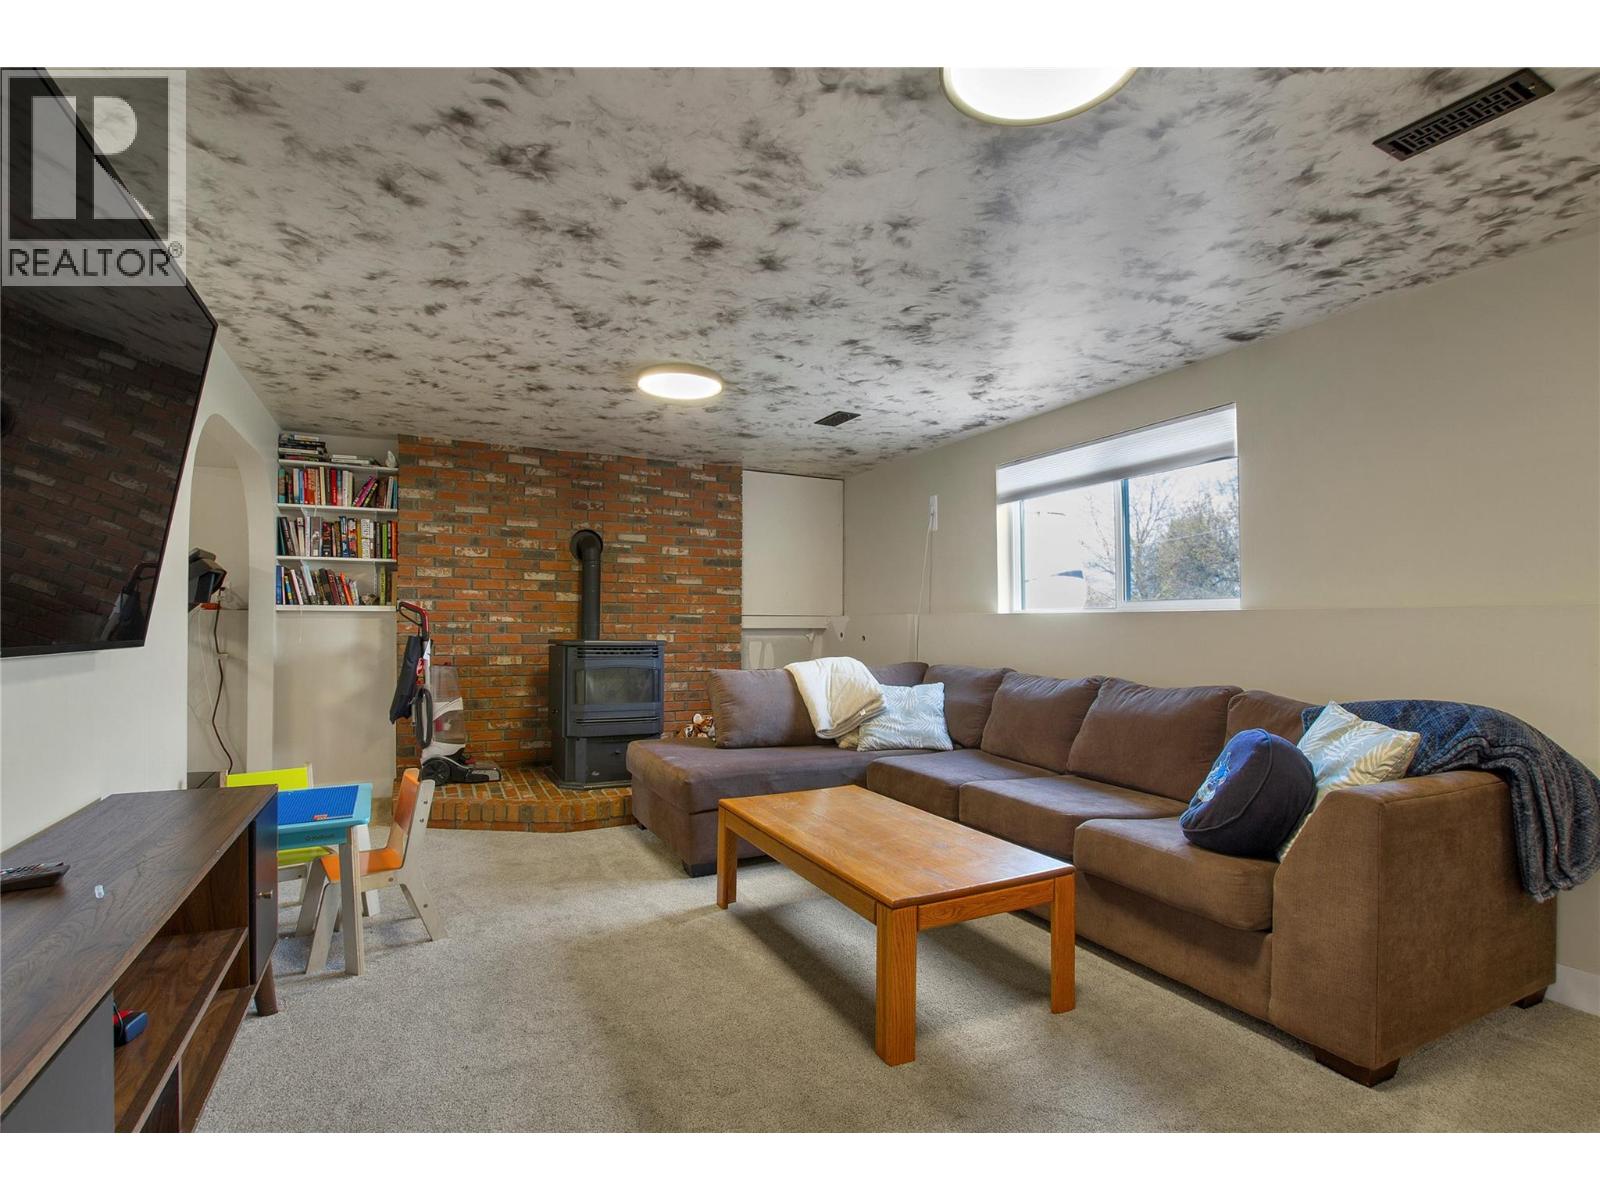
BathroomTotal 2 BedroomsTotal 3 Appliances Refrigerator, Dryer, Range - Electric, Microwave, Washer ArchitecturalStyle Multi-level BasementType Full ConstructedDate 1975 ConstructionStyleAttachment Detached ConstructionStyleSplitLevel Other CoolingType Central Air Conditioning ExteriorFinish Wood Siding FireplaceFuel Pellet FireplacePresent Yes FireplaceType Stove FlooringType Carpeted, Laminate, Tile HeatingFuel Electric HeatingType In Floor Heating, Forced Air, Other, See Remarks RoofMaterial Asphalt Shingle RoofStyle Unknown StoriesTotal 2 SizeInterior 1,904 Sqft Type House UtilityWater Municipal Water Attached Garage 2 -
Land
AccessType Easy Access Acreage No FenceType Fence LandAmenities Golf Nearby, Airport, Park, Recreation, Schools, Shopping, Ski Area LandscapeFeatures Level Sewer Septic Tank SizeFrontage 73 Ft SizeIrregular 0.23 SizeTotal 0.23 Ac|under 1 Acre SizeTotalText 0.23 Ac|under 1 Acre -
Rooms
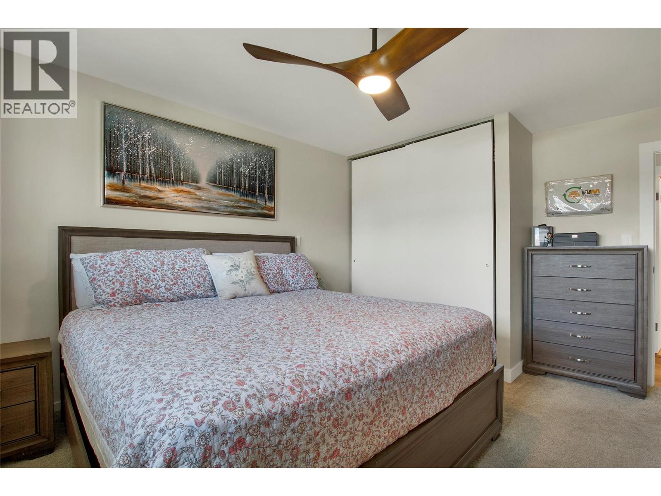
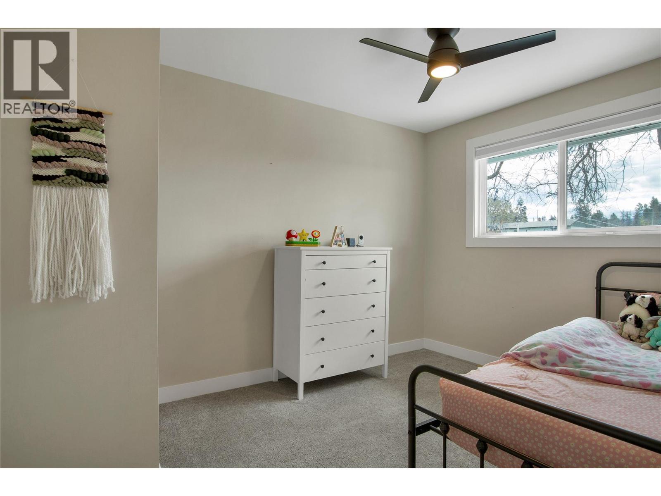
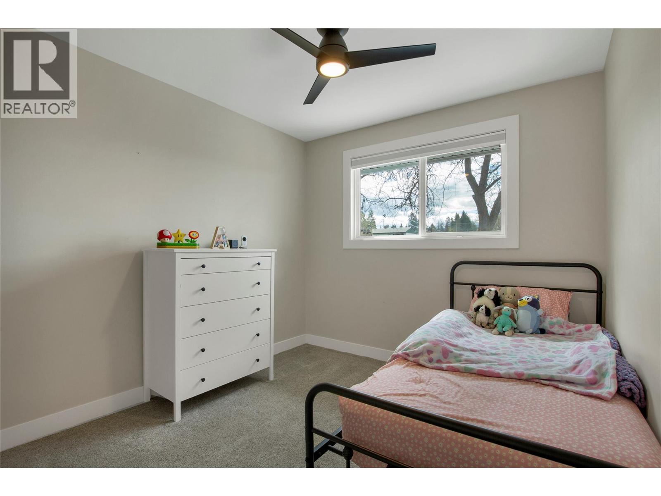
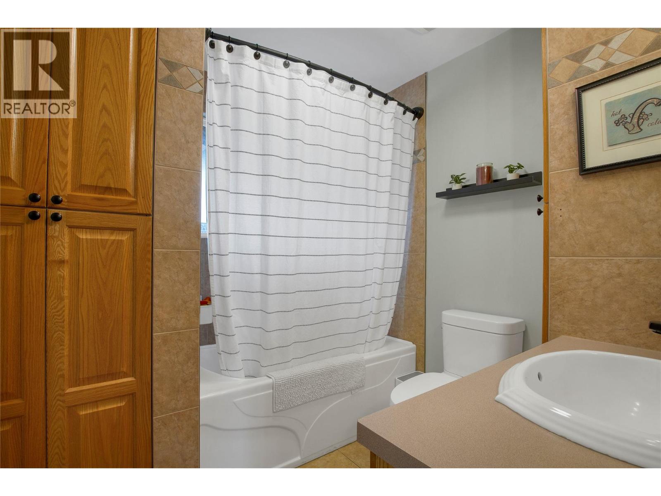
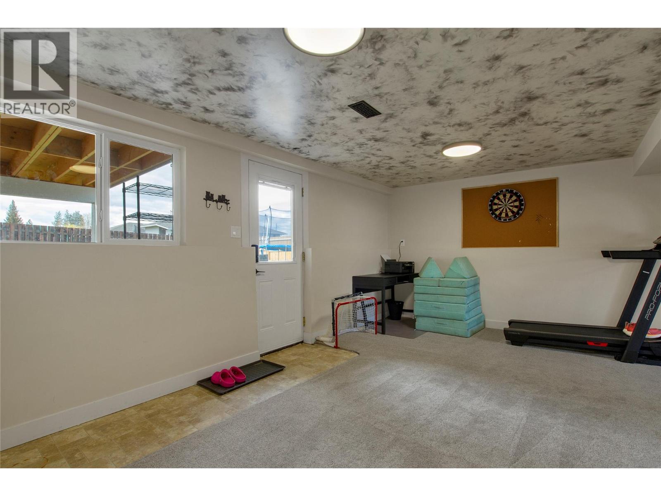
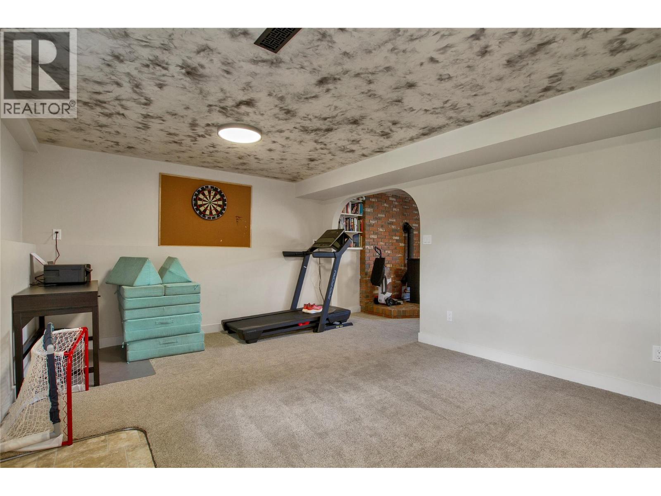
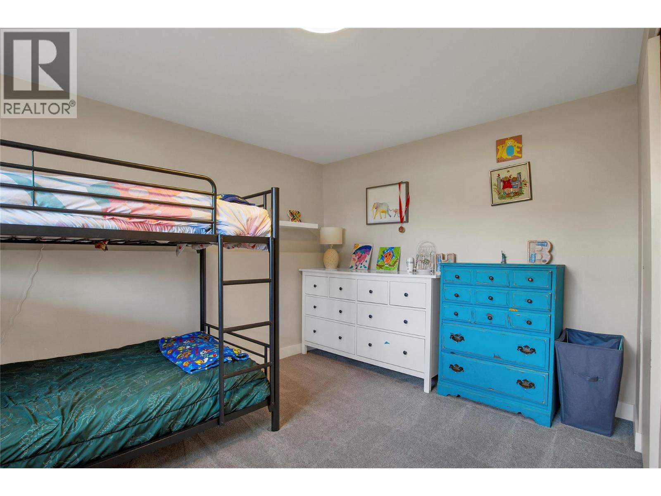
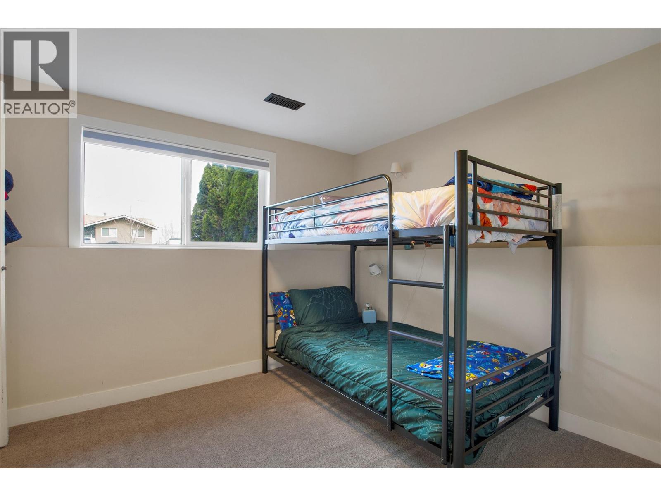
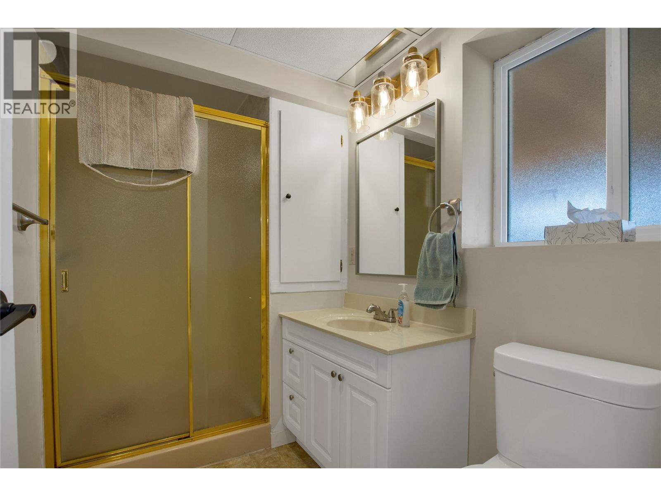
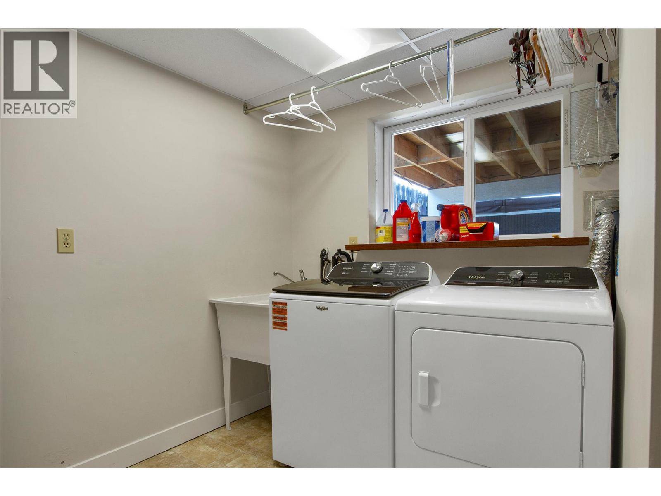
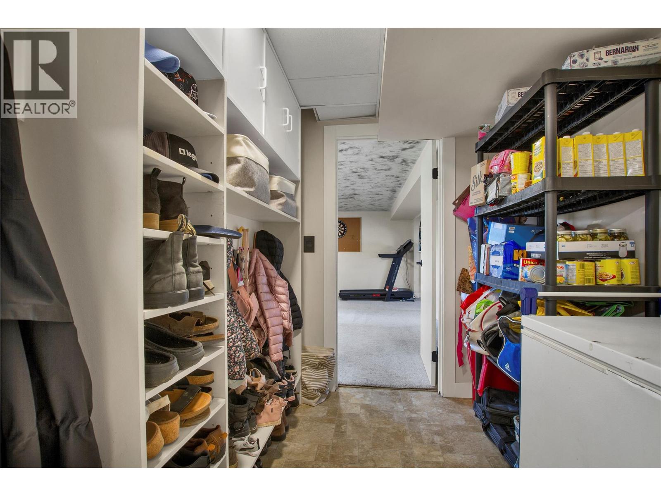
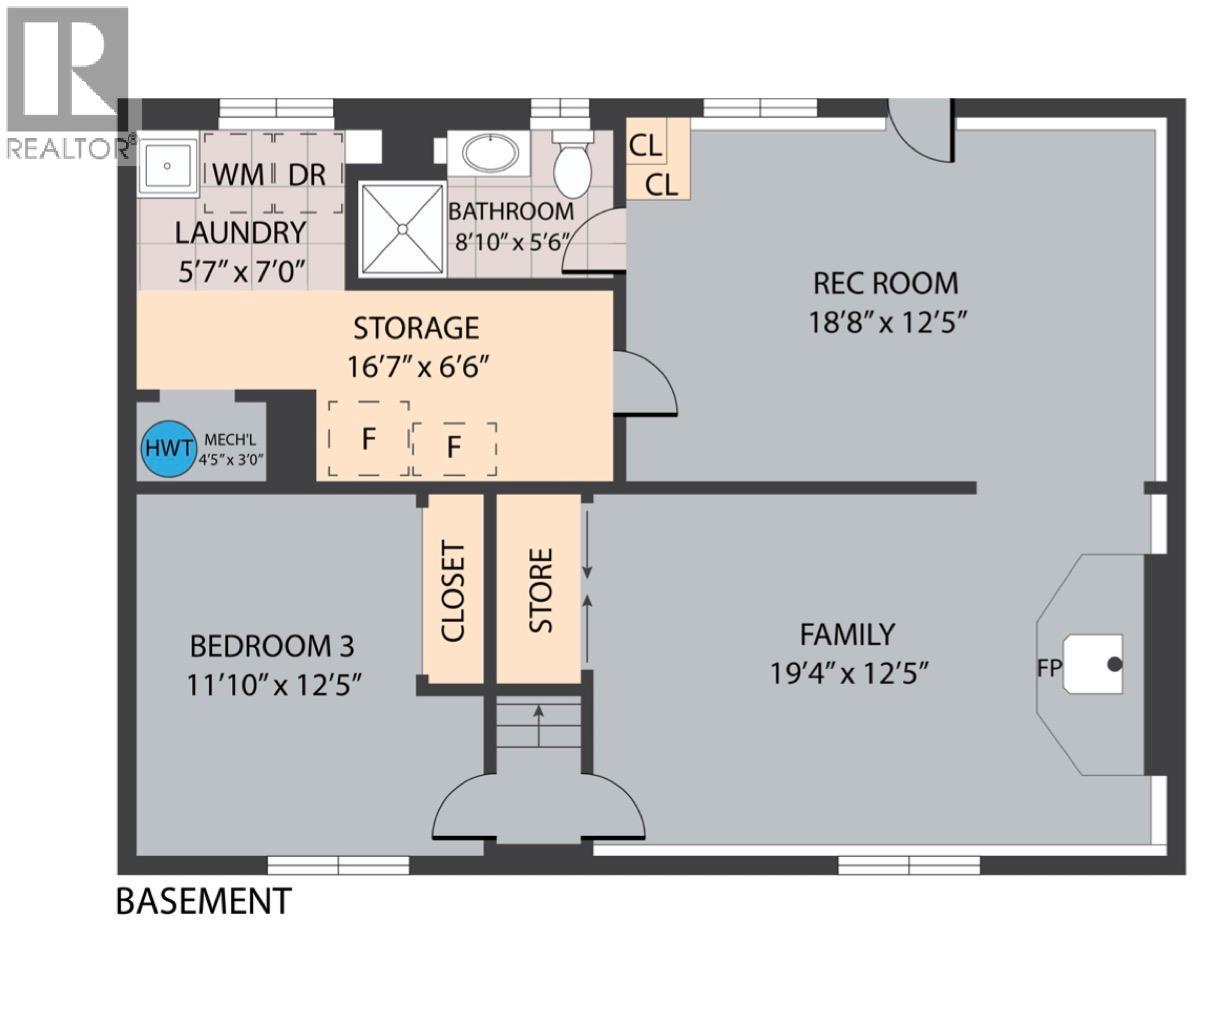
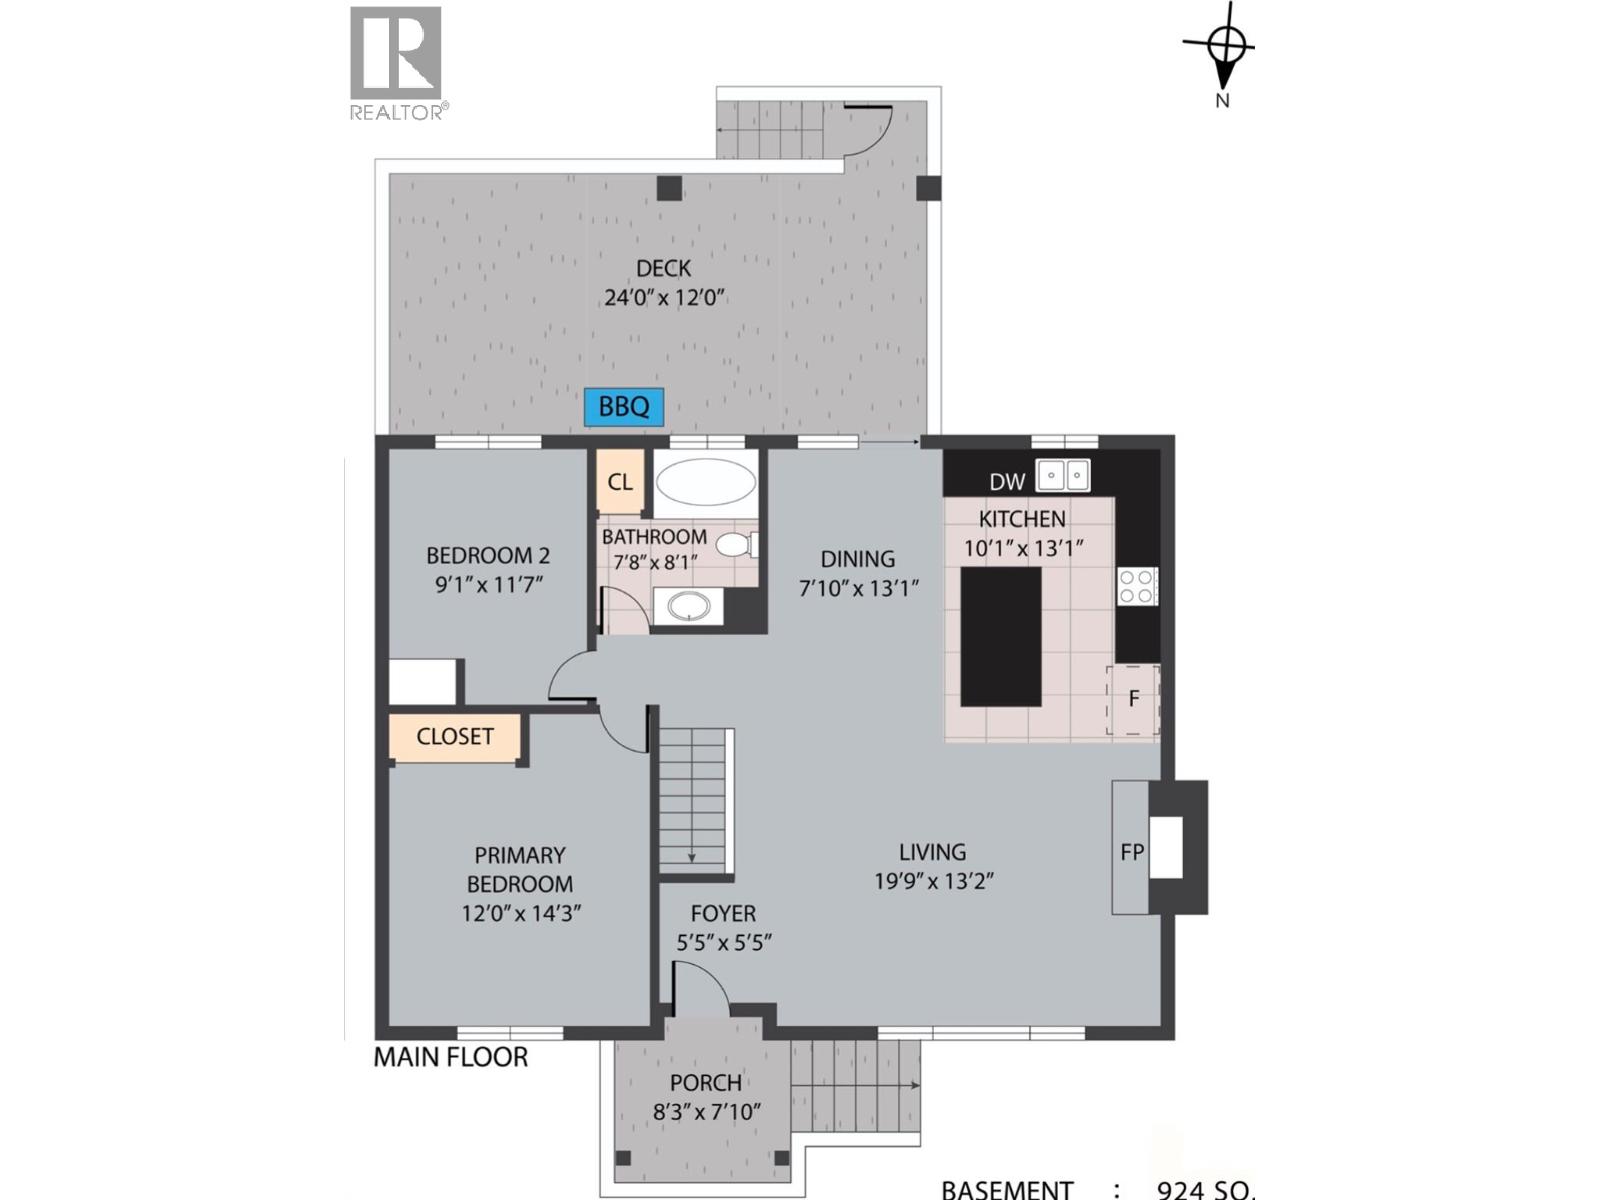
Level Type Length Width Dimensions Basement Bedroom 11'7'' x 11'11'' Basement Utility Room 5'7'' x 2'7'' Basement Laundry Room 16'0'' x 12'0'' Basement 3pc Bathroom 8'9'' x 5'4'' Basement Recreation Room 18'3'' x 12'5'' Basement Family Room 19'3'' x 12'0'' Main Level Primary Bedroom 11'11'' x 14'2'' Main Level Bedroom 9'0'' x 11'10'' Main Level 4pc Bathroom 7'7'' x 8'1'' Main Level Dining Room 7'7'' x 8'5'' Main Level Kitchen 10'5'' x 10'1'' Main Level Living Room 23'2'' x 17'11'' -
Utilities
Your Favourites
No Favourites Found







The trademarks REALTOR®, REALTORS®, and the REALTOR® logo are controlled by The Canadian Real Estate Association (CREA) and identify real estate professionals who are members of CREA. The trademarks MLS®, Multiple Listing Service® and the associated logos are owned by The Canadian Real Estate Association (CREA) and identify the quality of services provided by real estate professionals who are members of CREA. The trademark DDF® is owned by The Canadian Real Estate Association (CREA) and identifies CREA's Data Distribution Facility (DDF®)
September 15 2026 05:58:23
Association of Interior REALTORS®
