$939,000
Maintenance,
$533.56 Monthly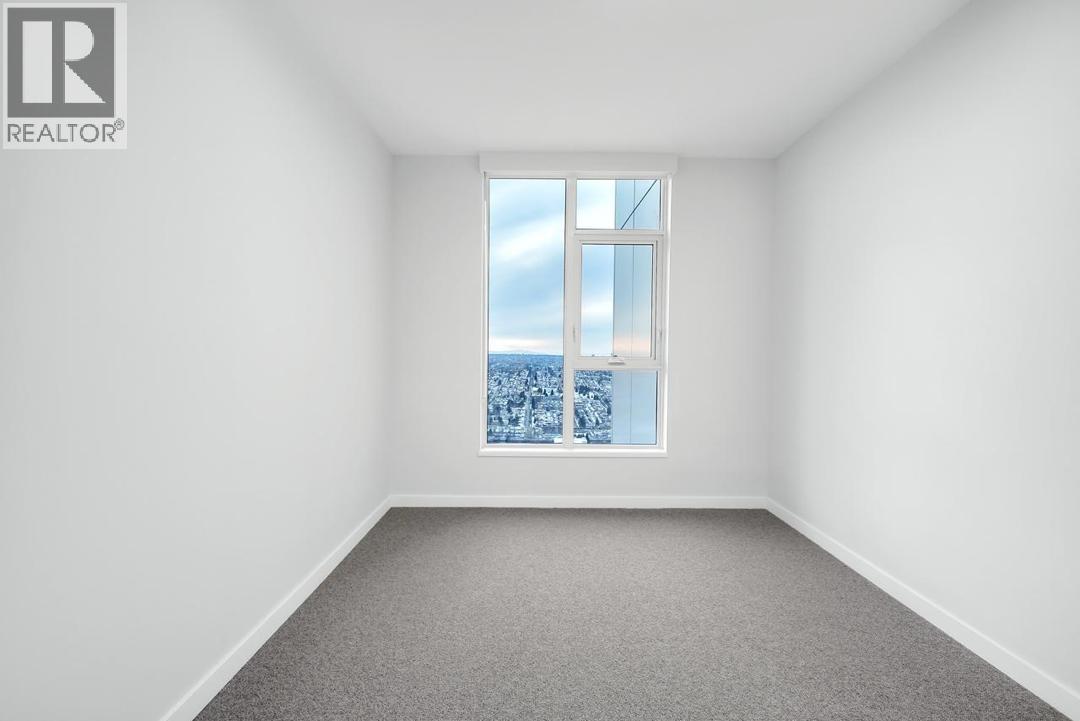
$939,000
Maintenance,
$533.56 Monthly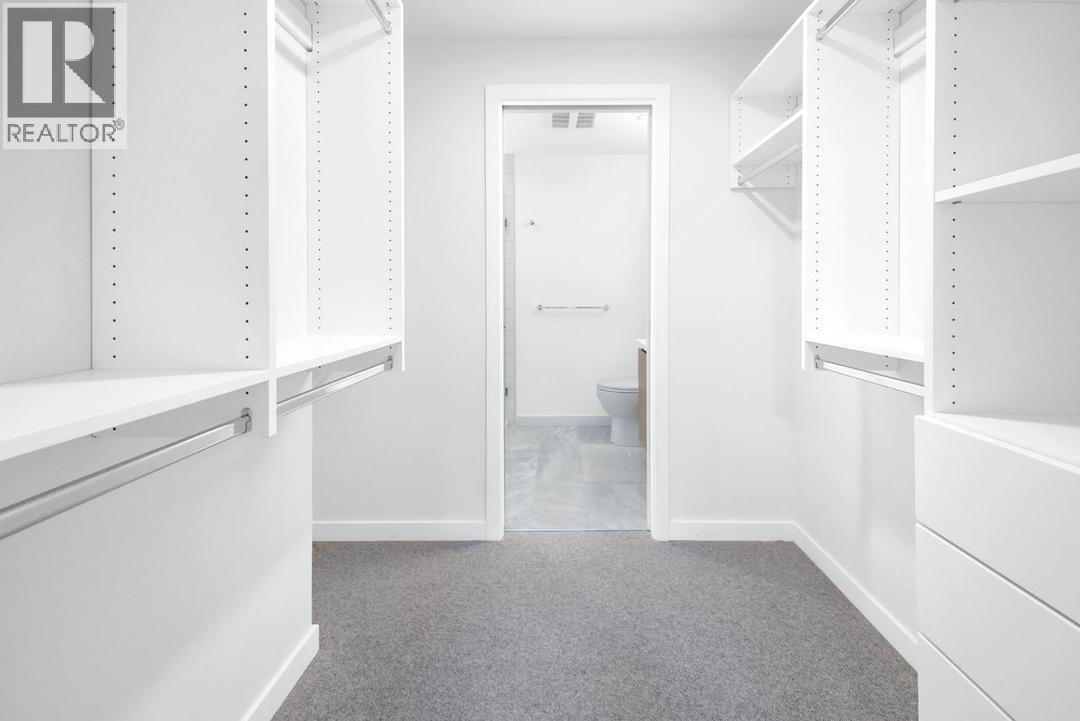
$939,000
Maintenance,
$533.56 Monthly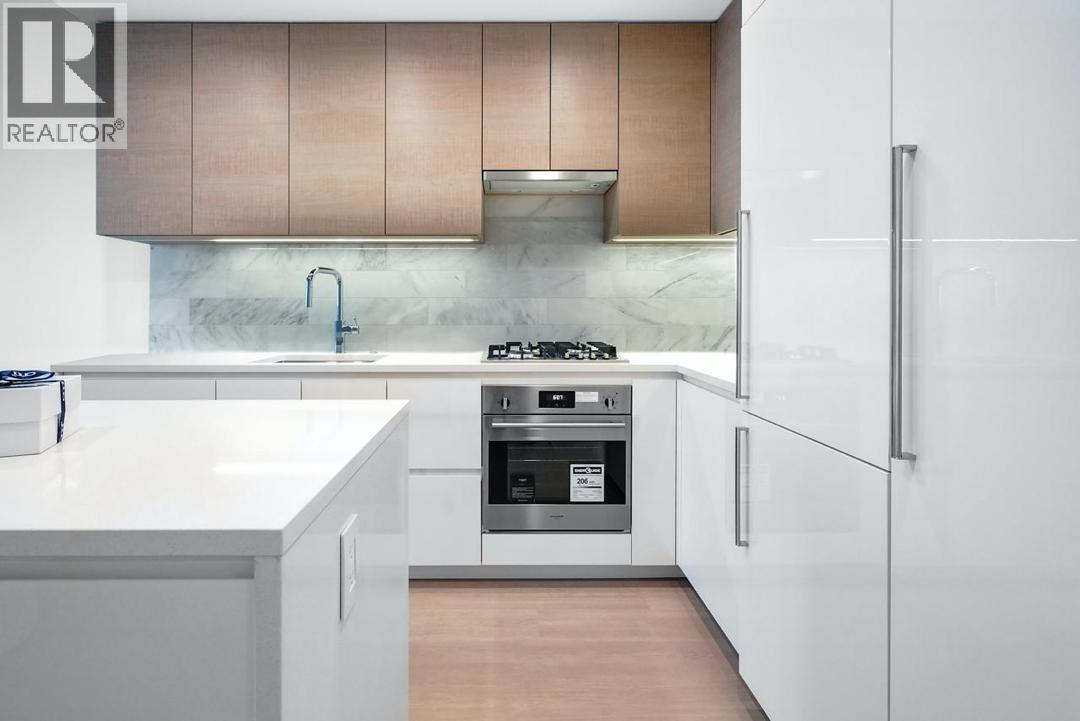
$939,000
Maintenance,
$533.56 Monthly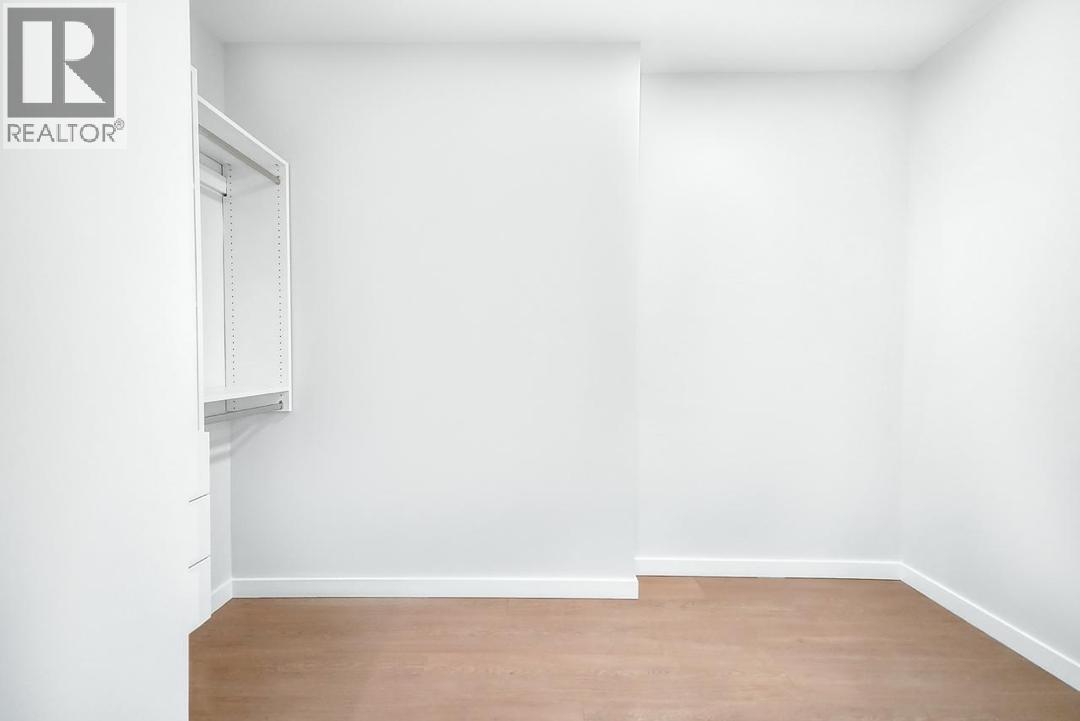
$939,000
Maintenance,
$533.56 Monthly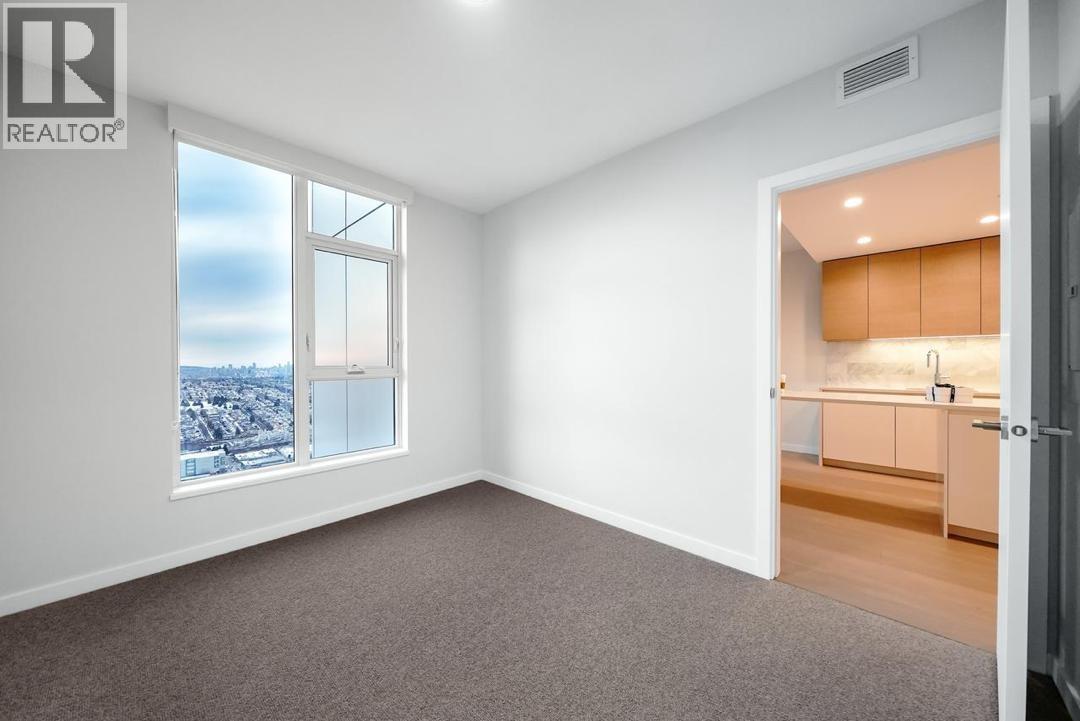
$939,000
Maintenance,
$533.56 Monthly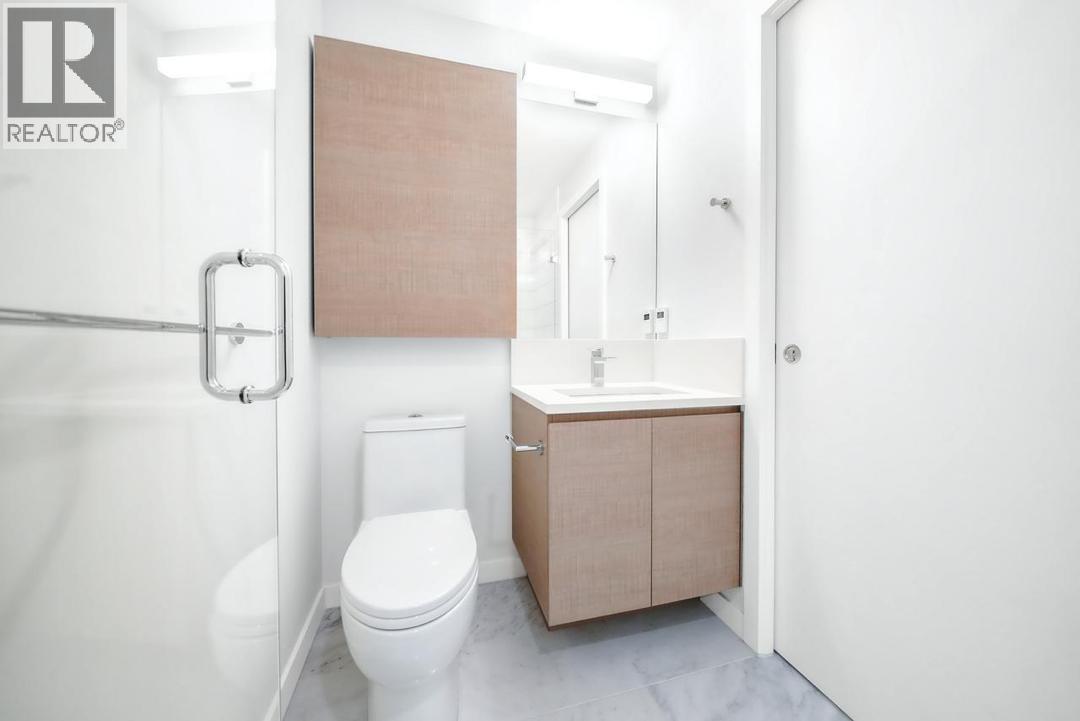
$939,000
Maintenance,
$533.56 Monthly
$939,000
Maintenance,
$533.56 Monthly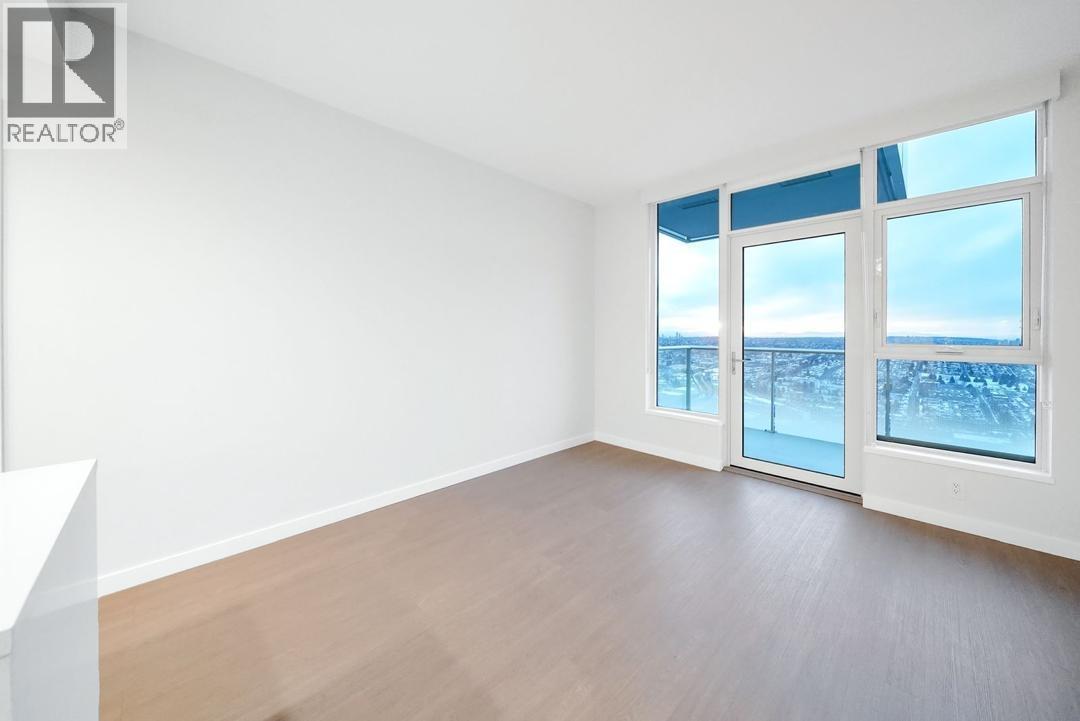
$939,000
Maintenance,
$533.56 Monthly
$939,000
Maintenance,
$533.56 Monthly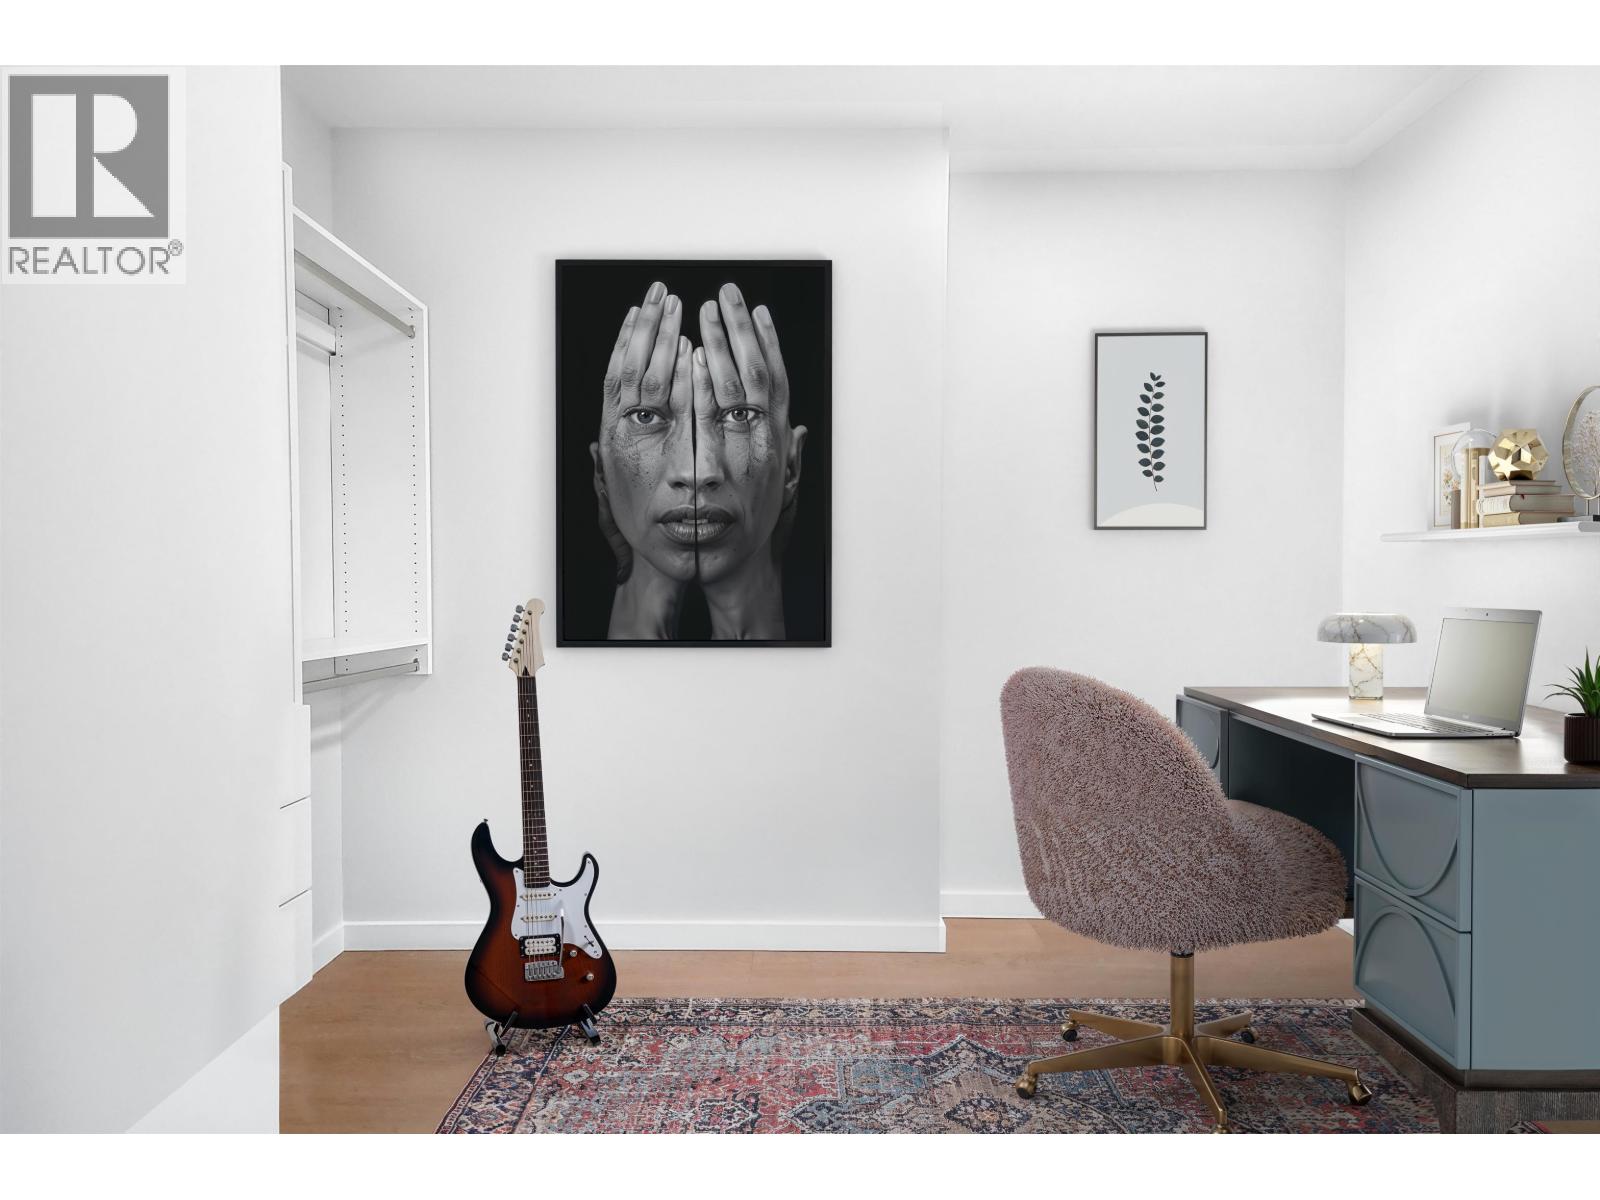
$939,000
Maintenance,
$533.56 Monthly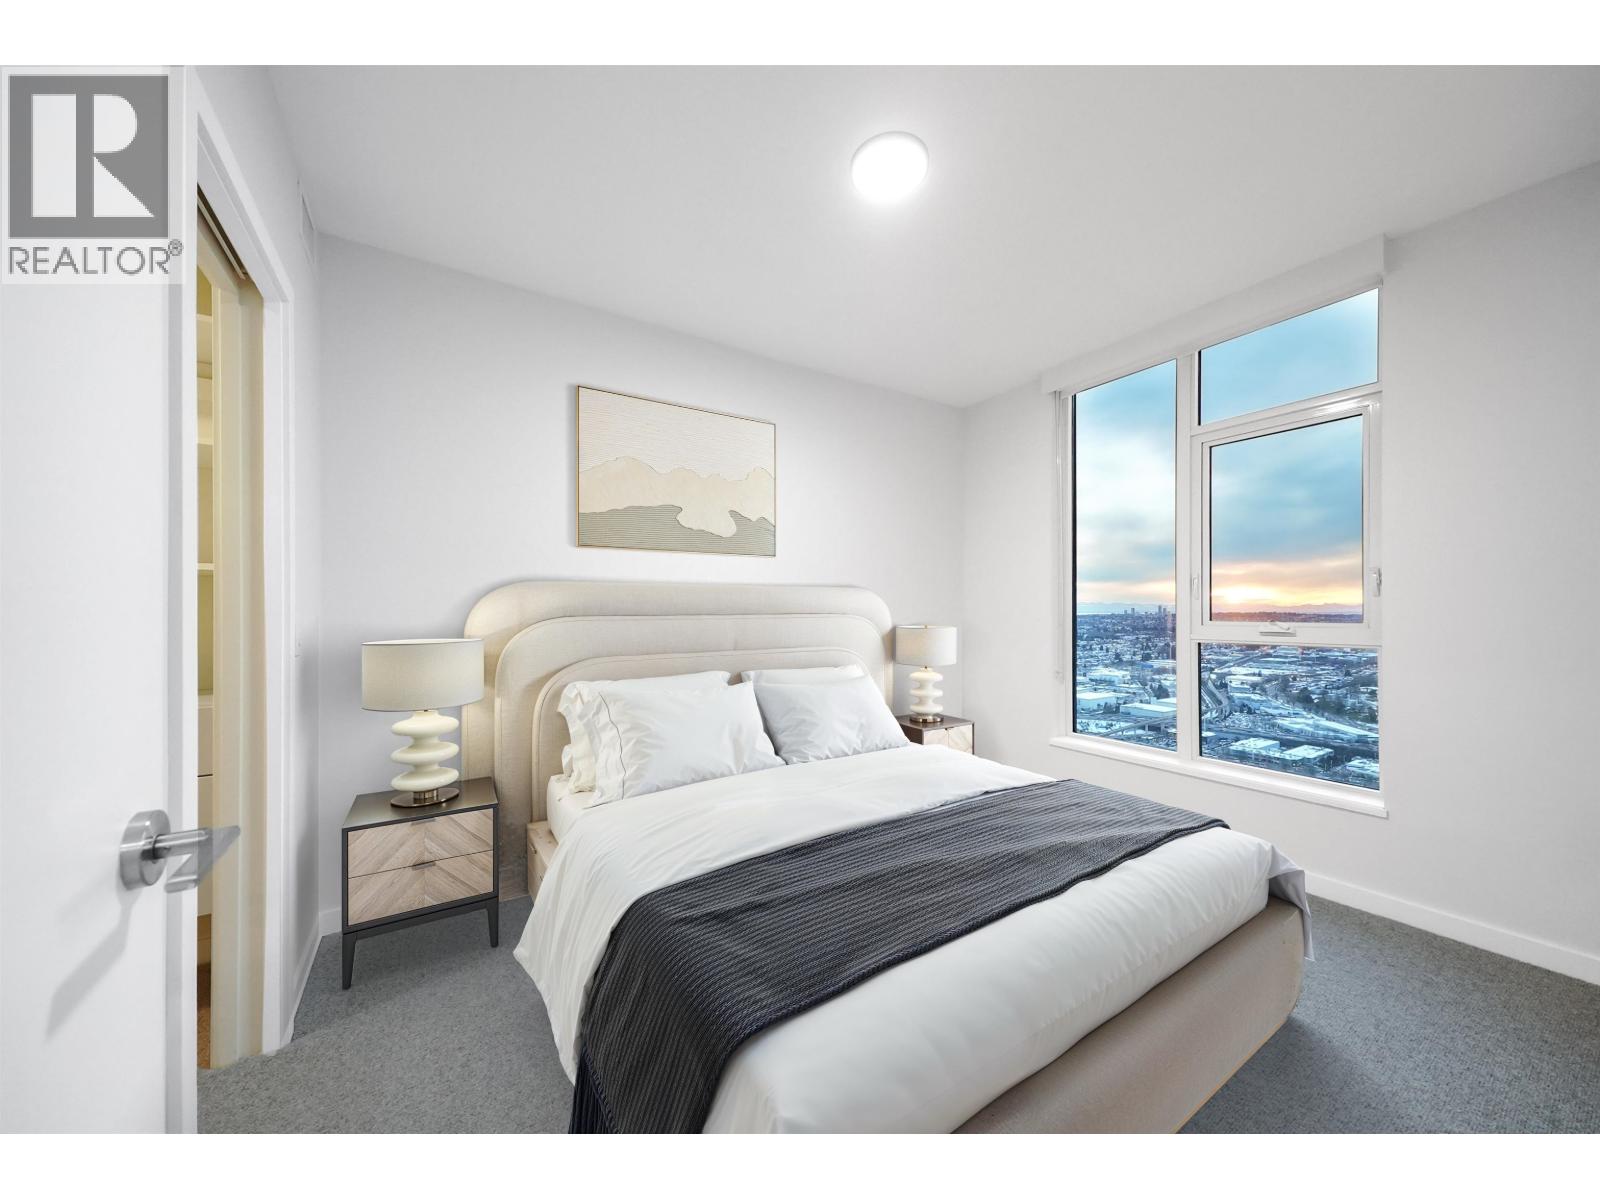
$939,000
Maintenance,
$533.56 Monthly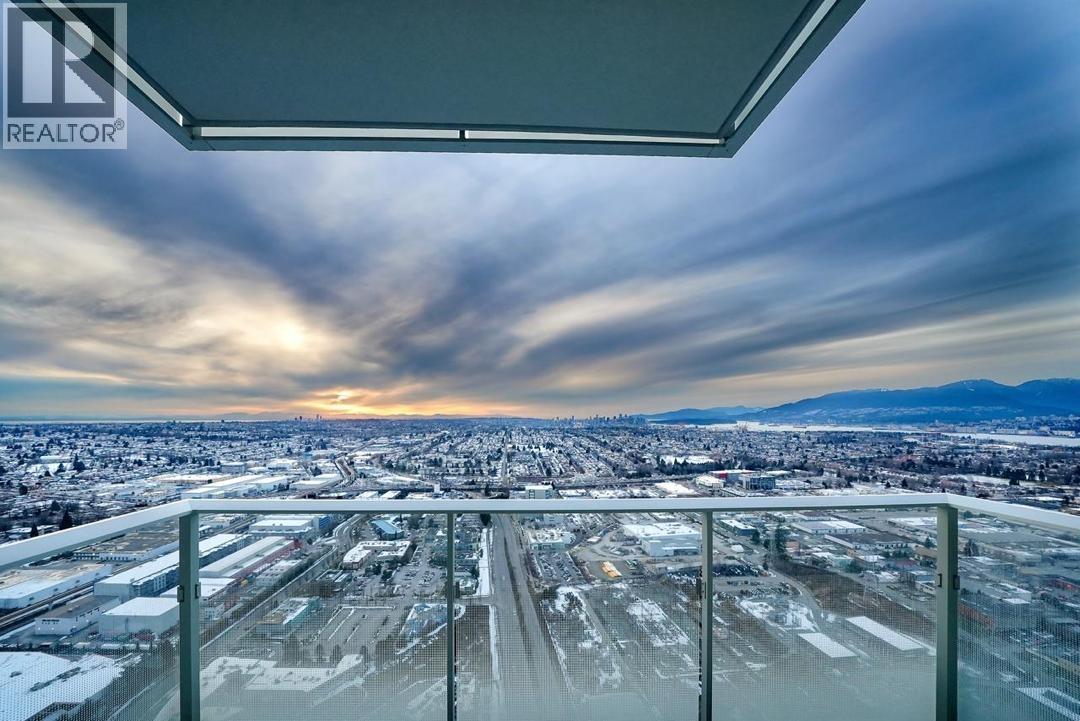
$939,000
Maintenance,
$533.56 Monthly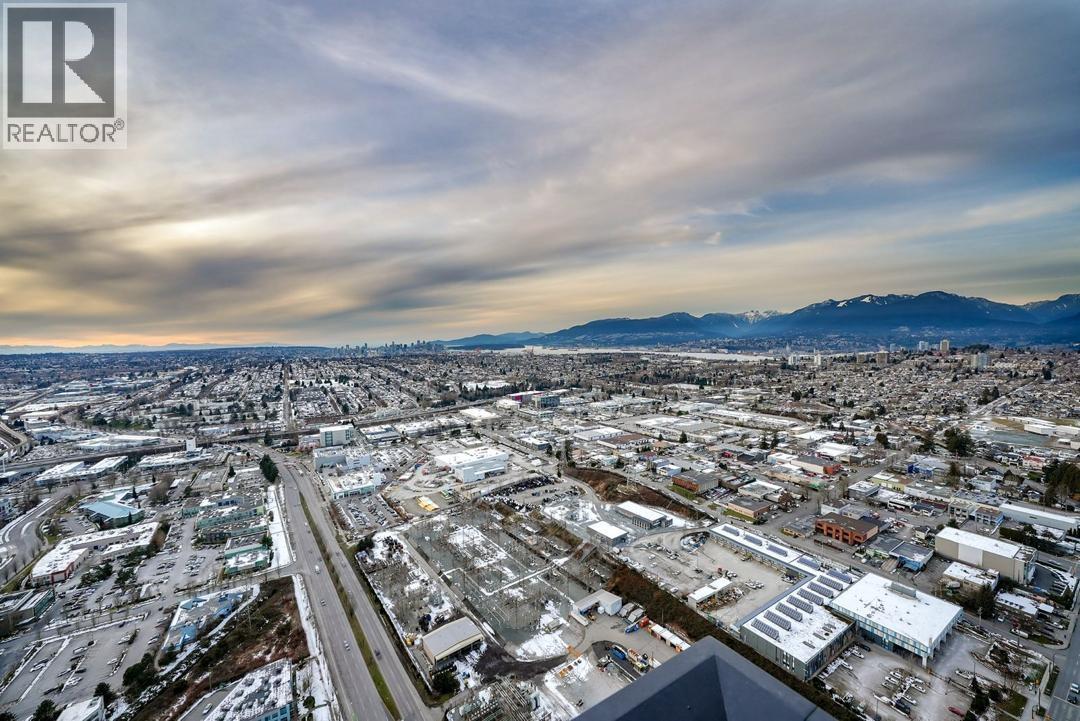
$939,000
Maintenance,
$533.56 Monthly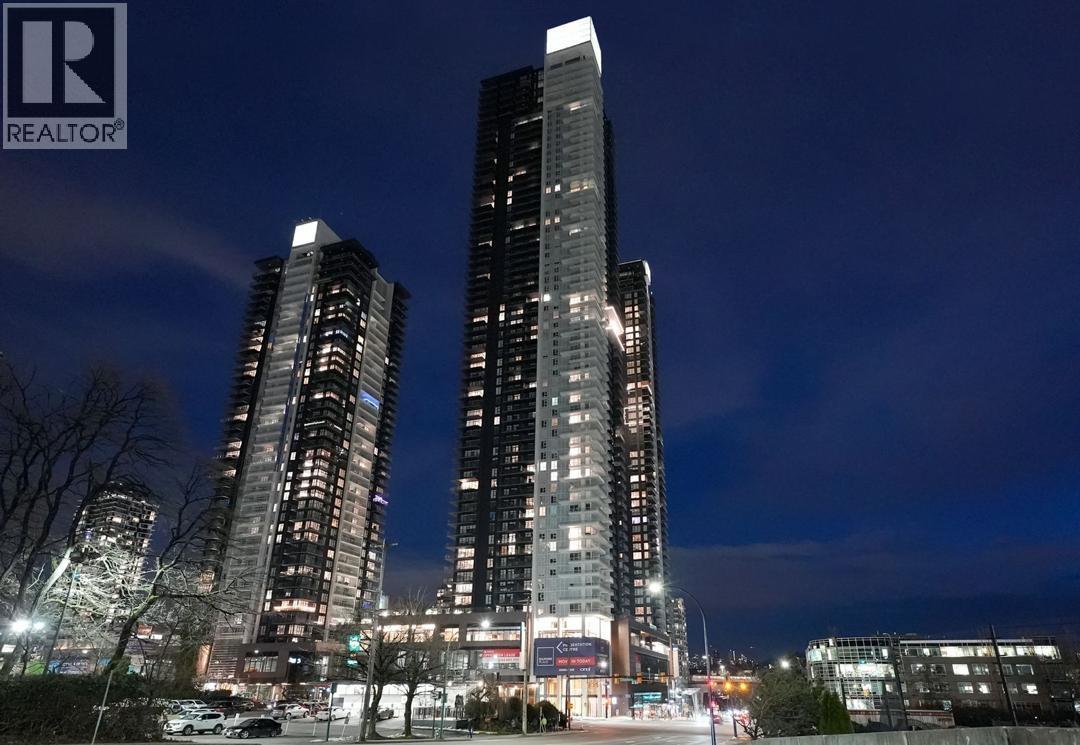
$939,000
Maintenance,
$533.56 Monthly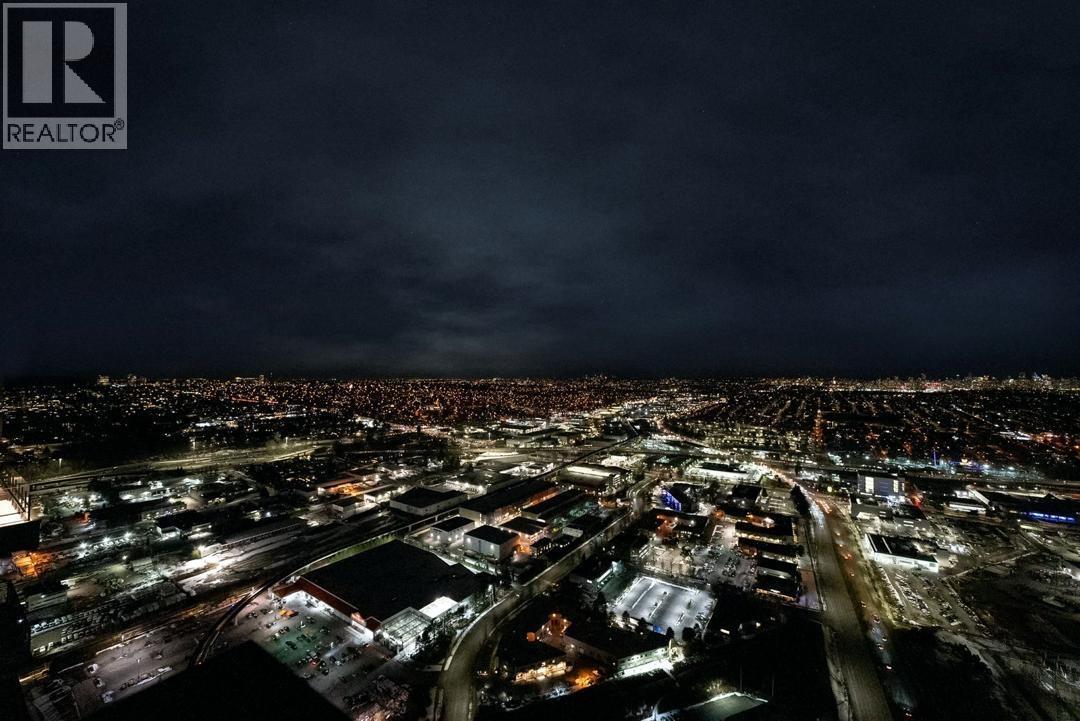
$939,000
Maintenance,
$533.56 Monthly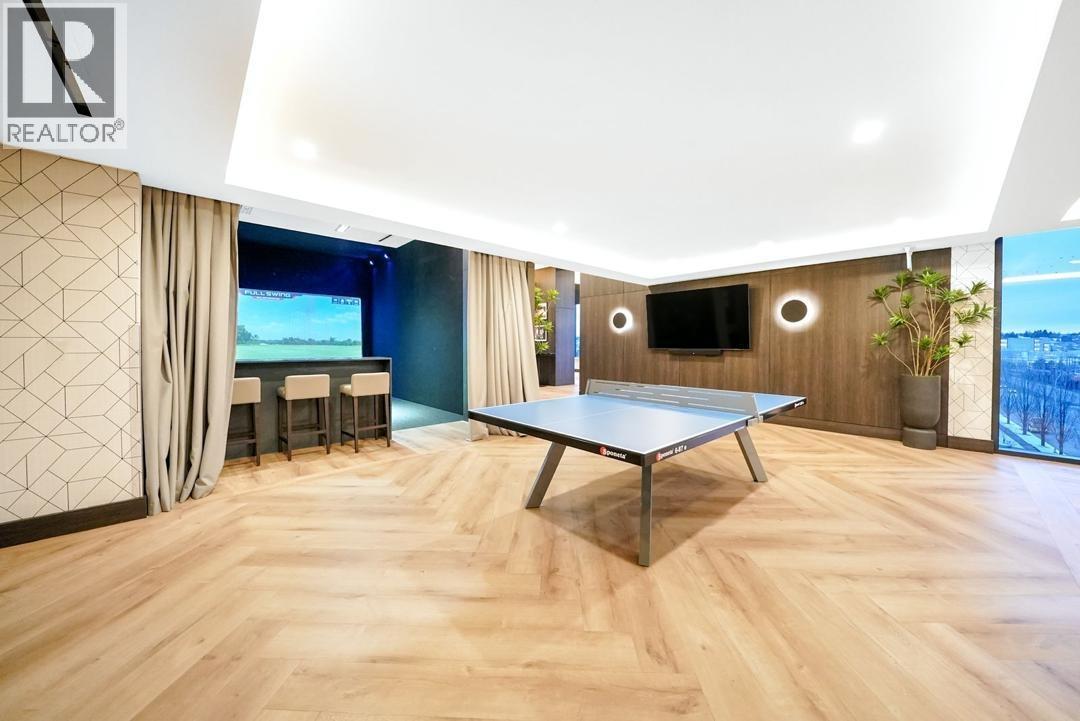
$939,000
Maintenance,
$533.56 Monthly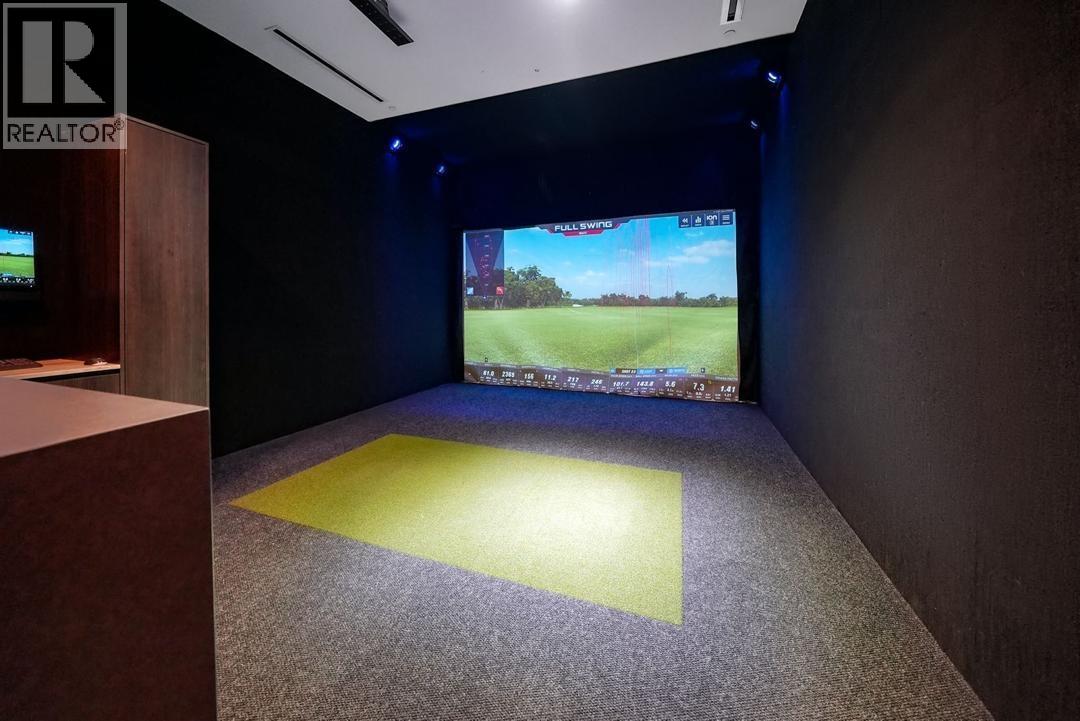
$939,000
Maintenance,
$533.56 Monthly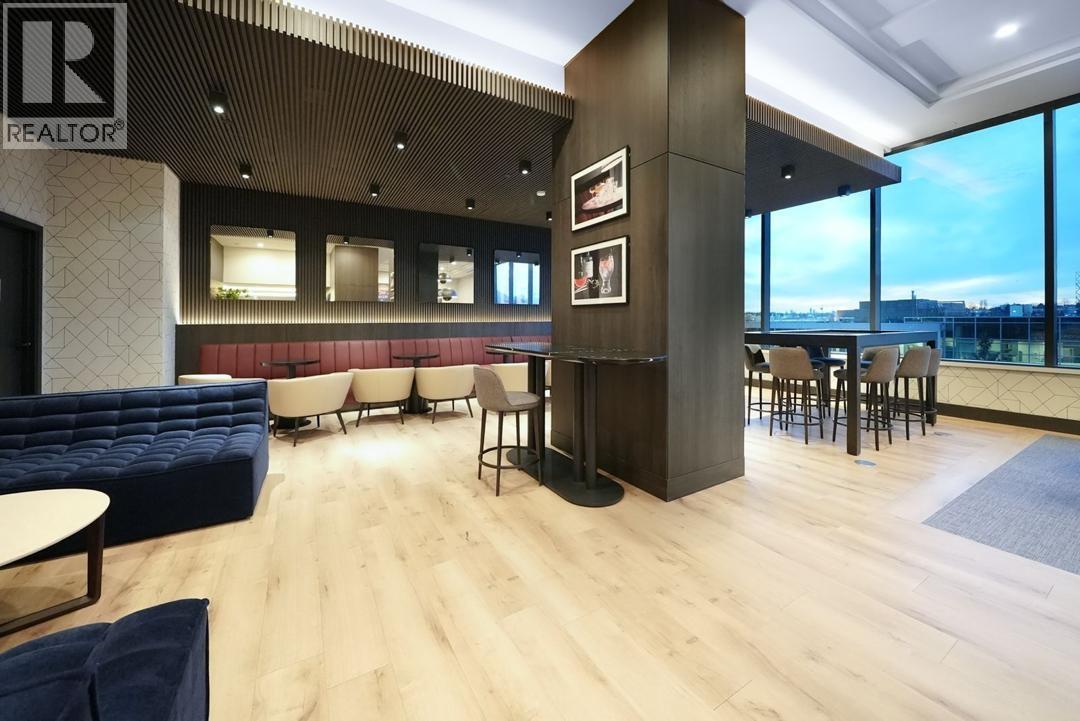
$939,000
Maintenance,
$533.56 Monthly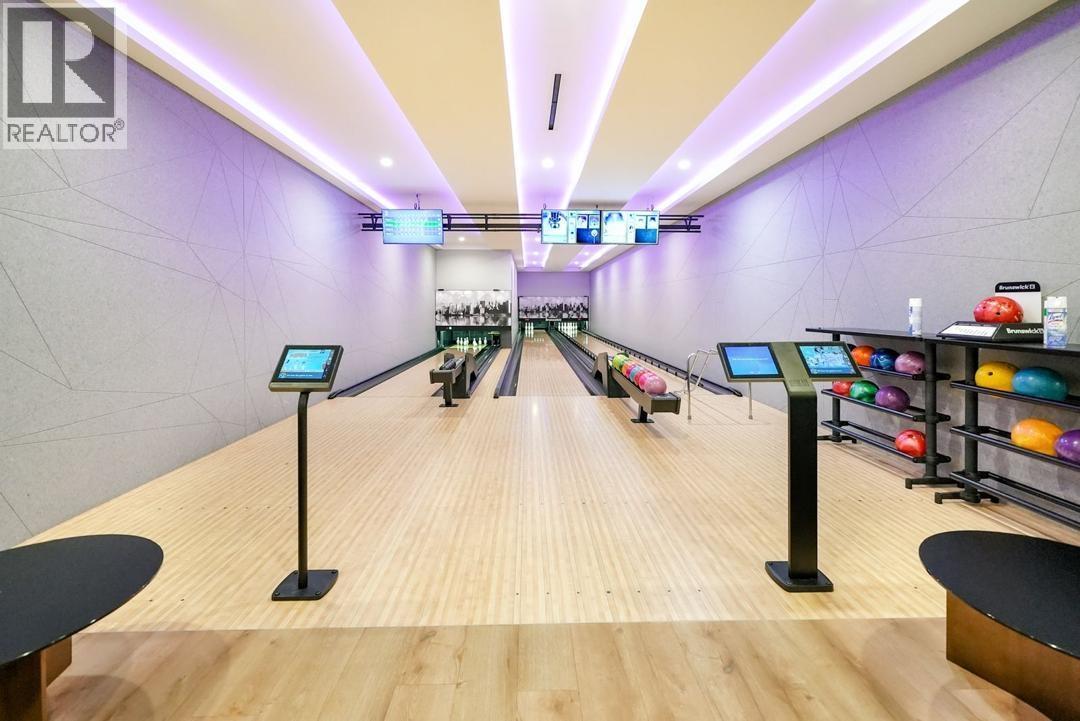
$939,000
Maintenance,
$533.56 Monthly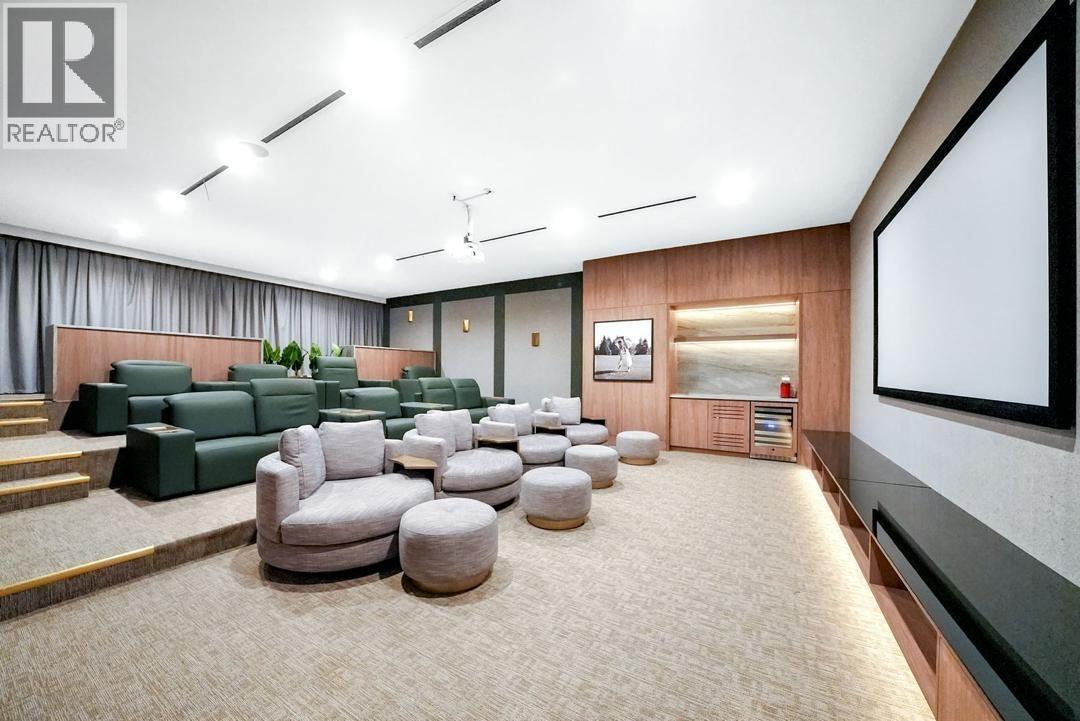
$939,000
Maintenance,
$533.56 Monthly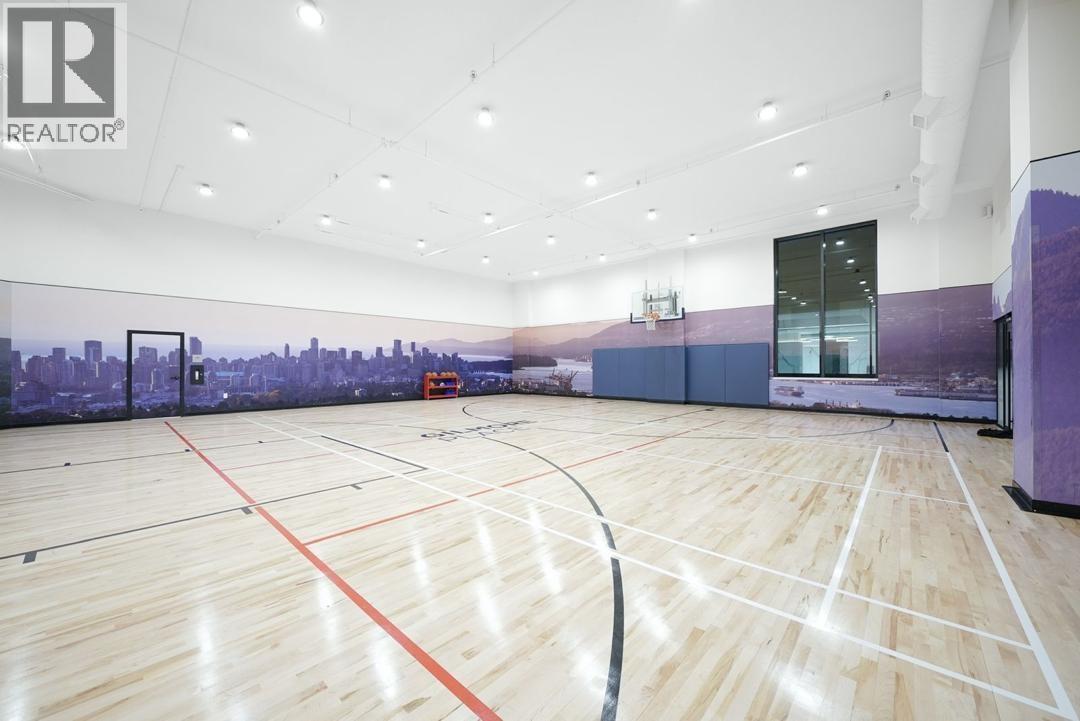
$939,000
Maintenance,
$533.56 Monthly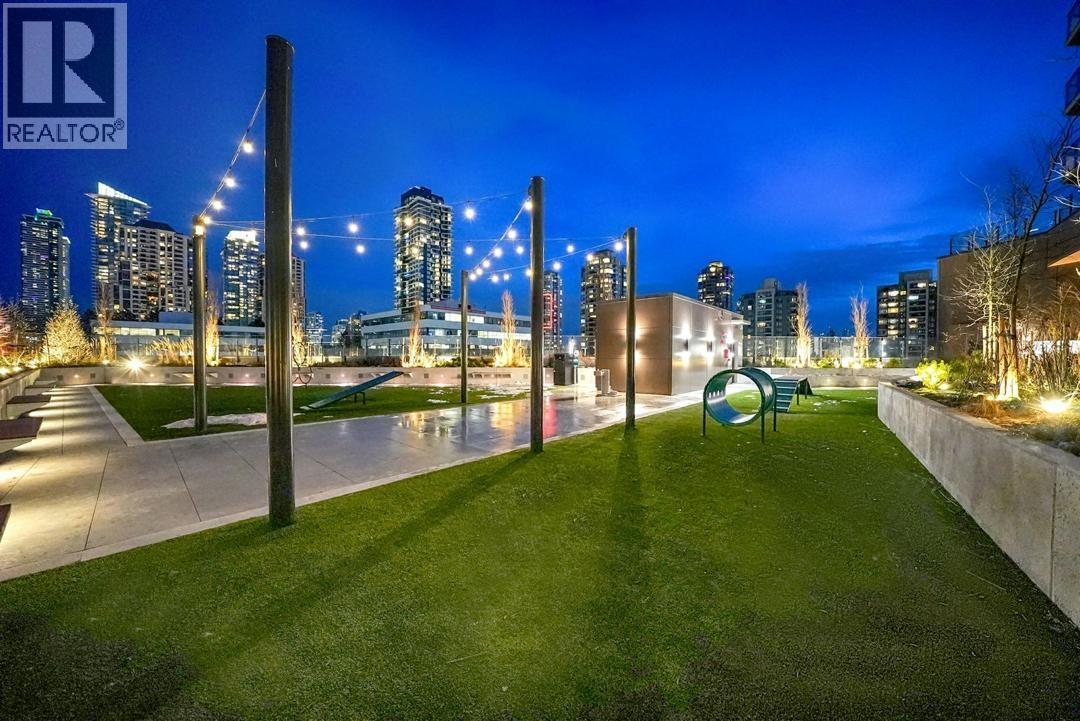
$939,000
Maintenance,
$533.56 Monthly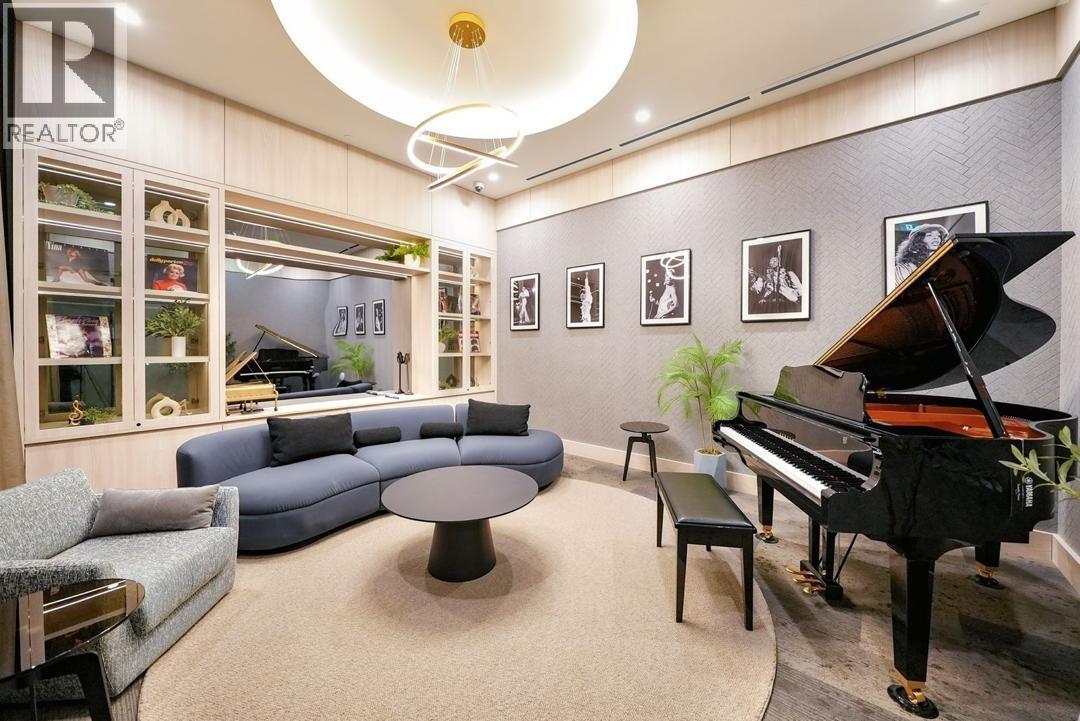
$939,000
Maintenance,
$533.56 Monthly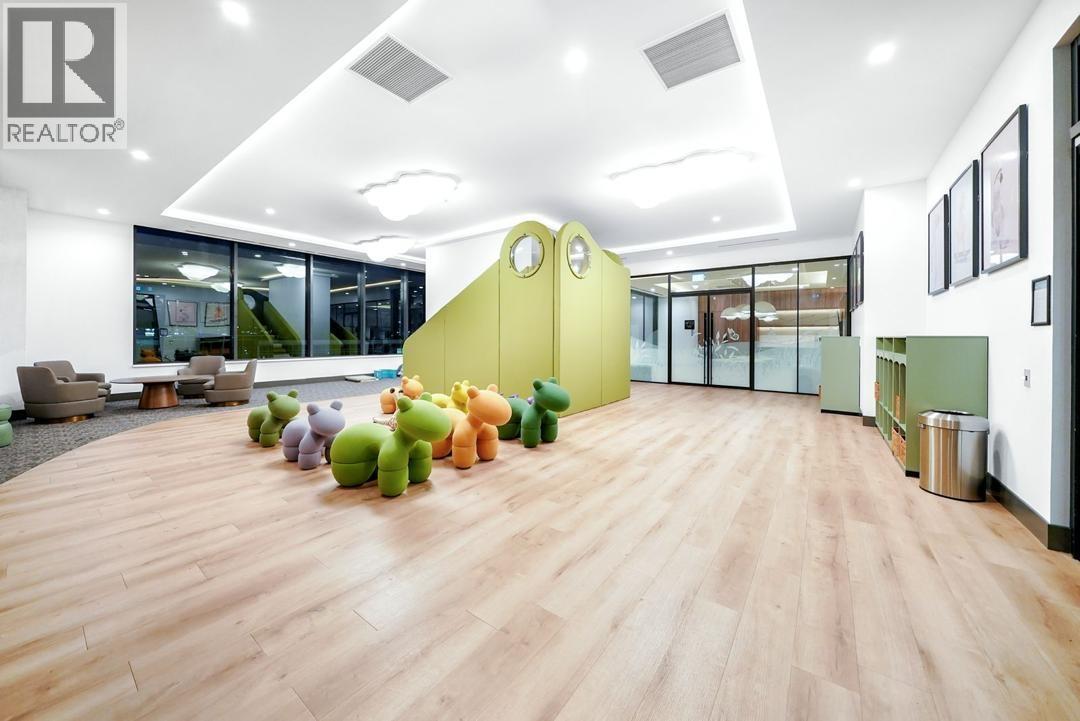
$939,000
Maintenance,
$533.56 Monthly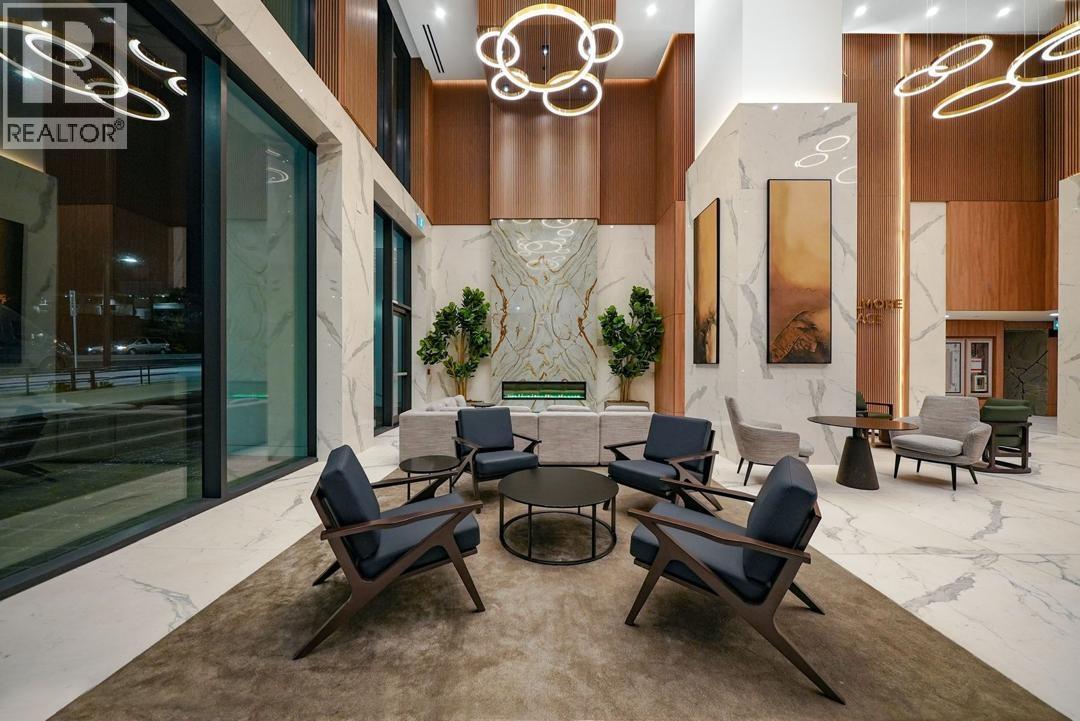
$939,000
Maintenance,
$533.56 Monthly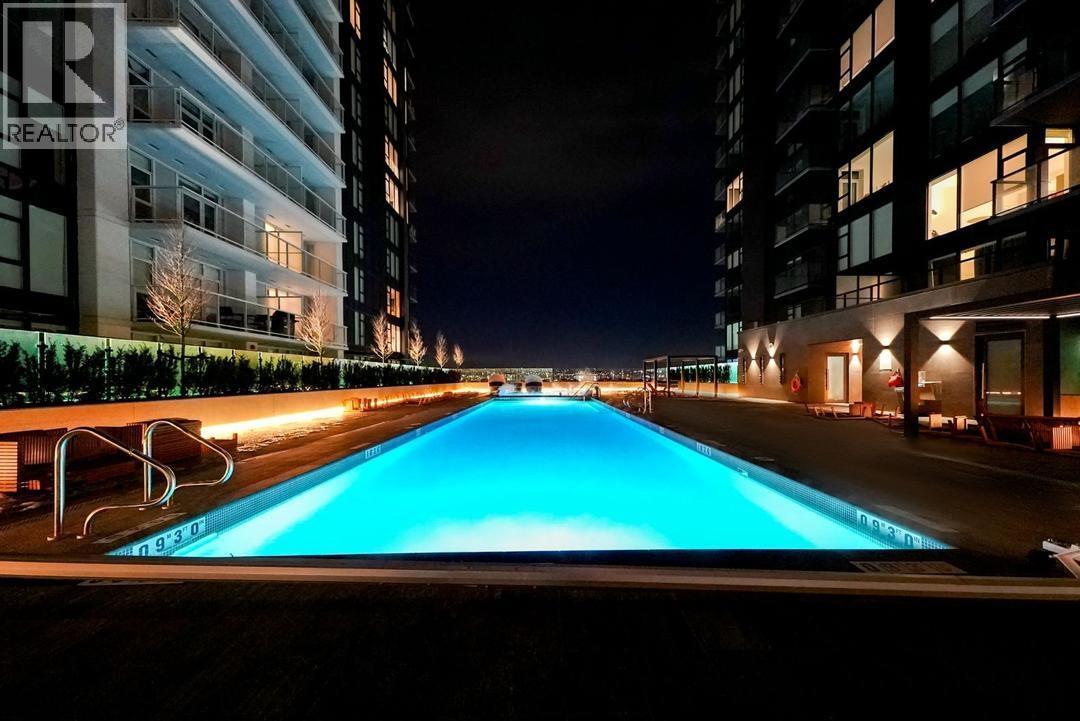
$939,000
Maintenance,
$533.56 Monthly
Like this listing?
Contact us for more information


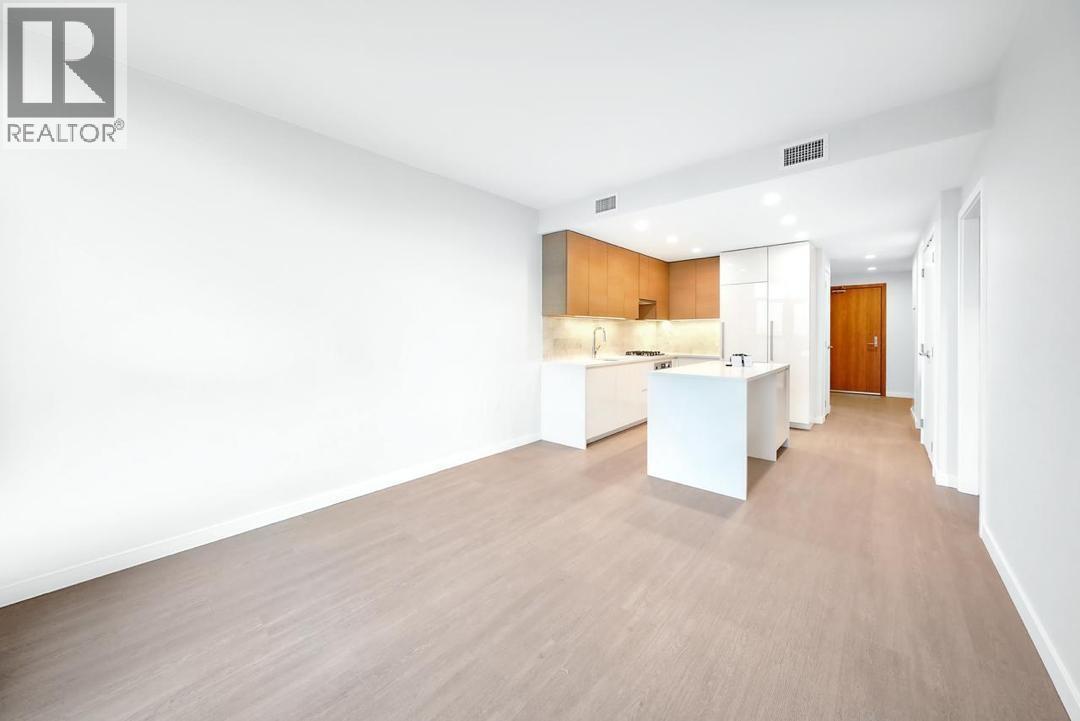
Situated on the 53rd floor, this elegant residence at Gilmore Place offers exceptional panoramic views and seamless SkyTrain access. The open-concept home is finished with premium European appliances by Fulgor Milano and Blomberg, delivering a refined balance of style and function. Residents enjoy over 100,000 sq. ft. of exclusive, resort-inspired amenities, including indoor and outdoor pools, two fully equipped fitness centres, spa facilities, concierge service, guest suites, co working lounges, entertainment spaces, and pet amenities. This is elevated urban living at its finest. (id:45055)
-
Property Details
MLS® Number R3082953 Property Type Single Family AmenitiesNearBy Recreation, Shopping CommunityFeatures Pets Allowed With Restrictions, Rentals Allowed With Restrictions Features Central Location, Elevator ParkingSpaceTotal 1 PoolType Indoor Pool, Outdoor Pool -
Building
BathroomTotal 2 BedroomsTotal 2 Amenities Exercise Centre, Guest Suite, Laundry - In Suite Appliances Washer & Dryer, Dishwasher, Oven - Built-in, Refrigerator, Stove ConstructedDate 2025 CoolingType Air Conditioned FireProtection Sprinkler System-fire Fixture Drapes/window Coverings HeatingType Forced Air, Heat Pump SizeInterior 755 Sqft Type Apartment Underground Visitor Parking -
Land
Acreage No LandAmenities Recreation, Shopping -
Rooms
-
Utilities
Your Favourites
No Favourites Found







The trademarks REALTOR®, REALTORS®, and the REALTOR® logo are controlled by The Canadian Real Estate Association (CREA) and identify real estate professionals who are members of CREA. The trademarks MLS®, Multiple Listing Service® and the associated logos are owned by The Canadian Real Estate Association (CREA) and identify the quality of services provided by real estate professionals who are members of CREA. The trademark DDF® is owned by The Canadian Real Estate Association (CREA) and identifies CREA's Data Distribution Facility (DDF®)
January 26 2026 08:00:44
Greater Vancouver REALTORS®
