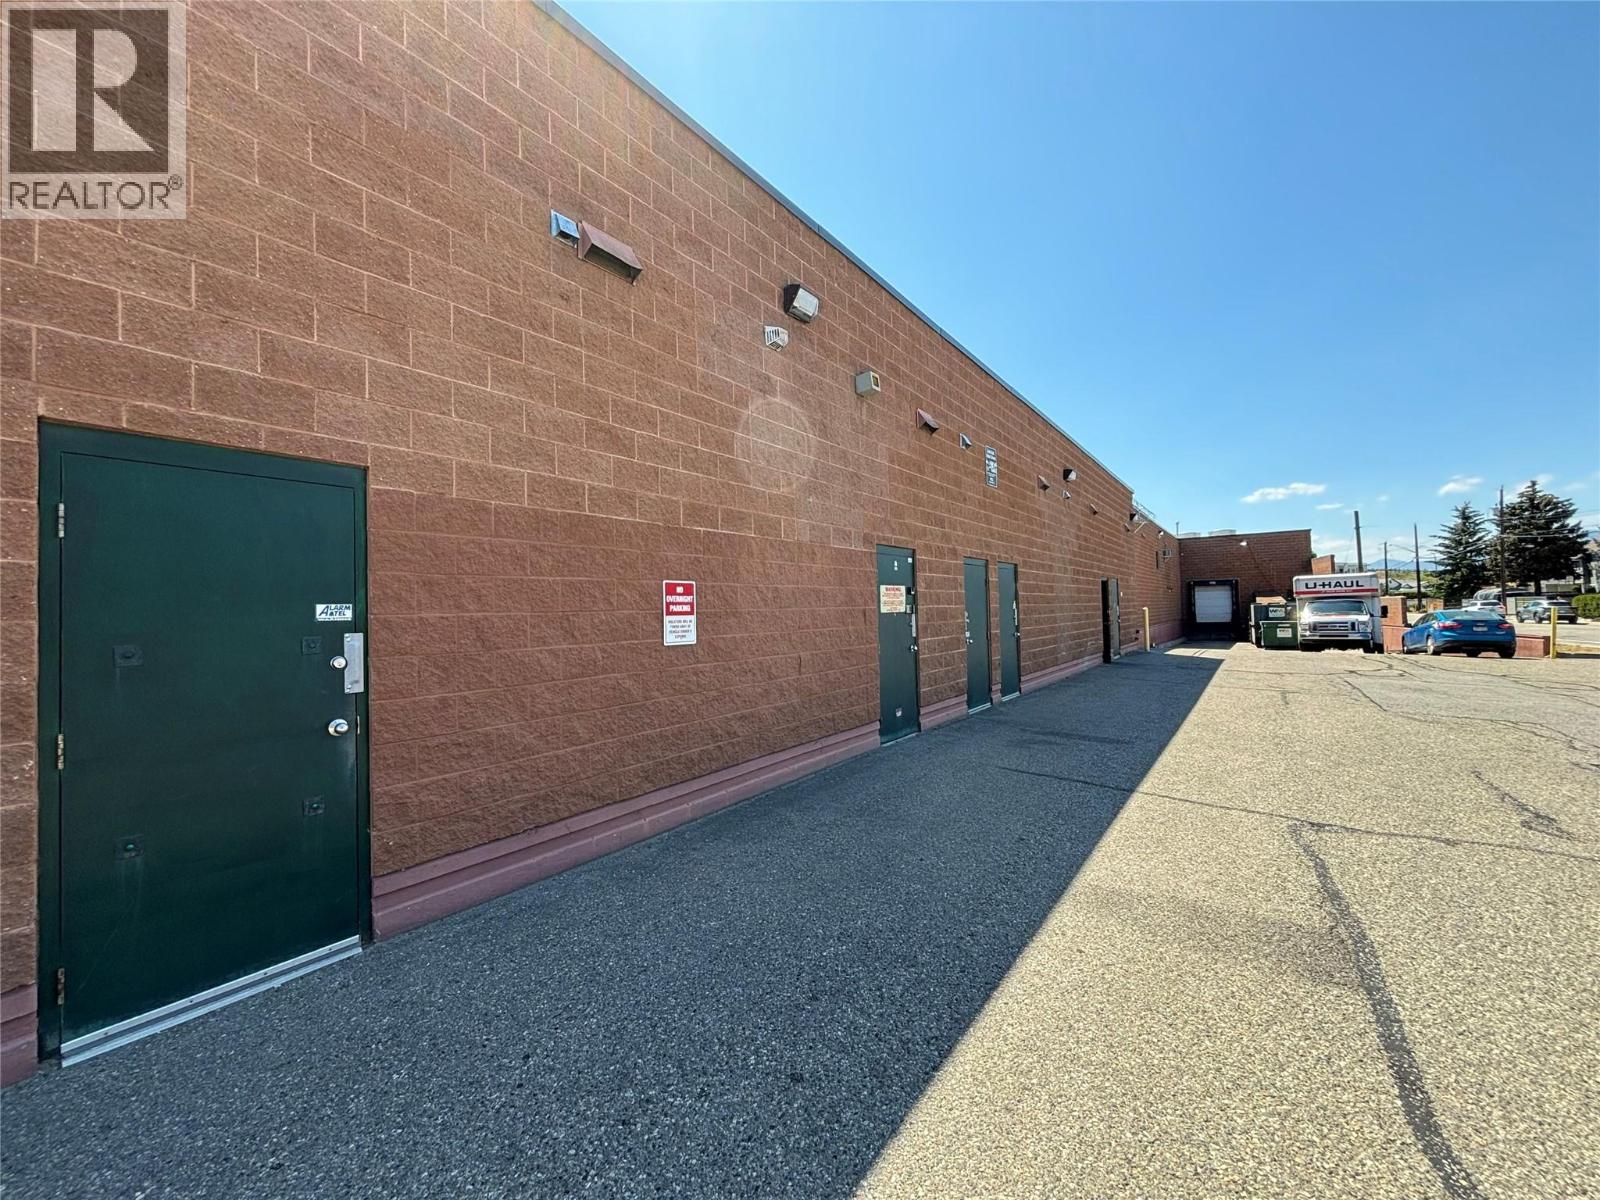
5301 25th Avenue Unit# Proposed

Vernon, British Columbia V1T 9R1

  • 5301 25th Avenue Unit# Proposed, Vernon, British Columbia  V1T 9R1 - Photo 1 - 10387861

    $32 / ft2

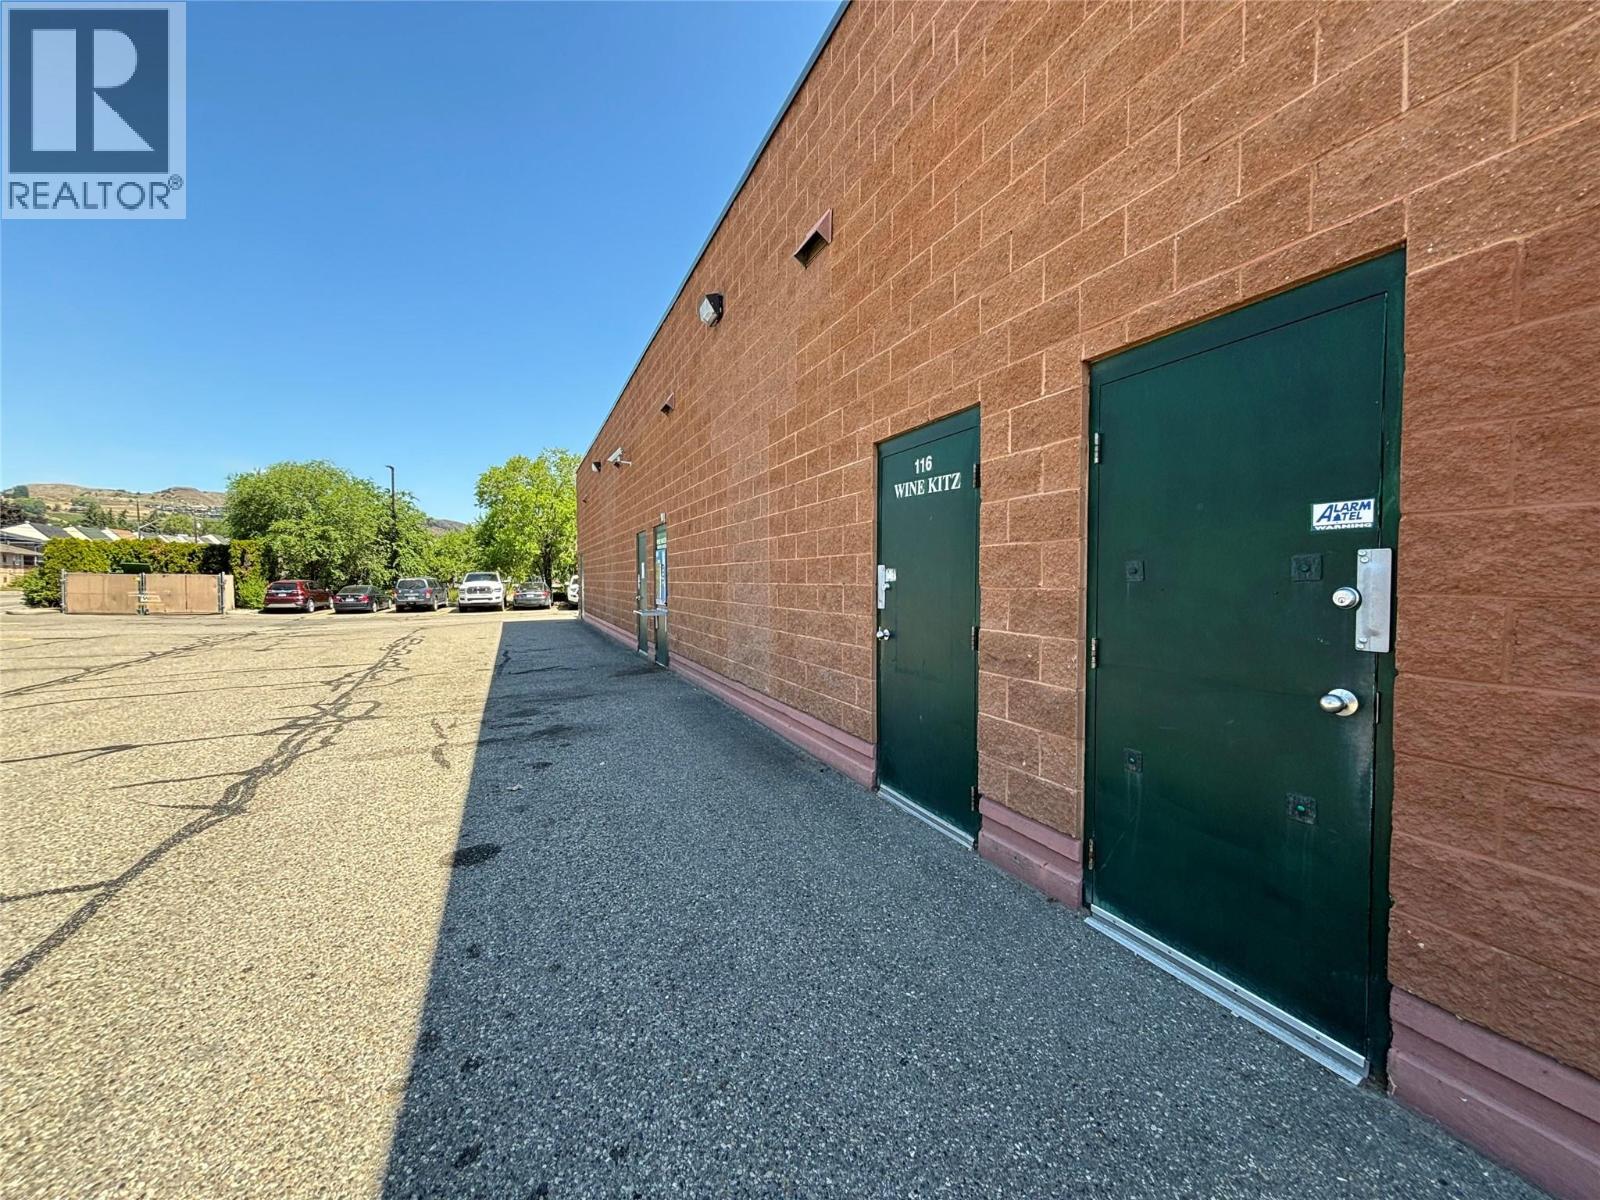
  • 5301 25th Avenue Unit# Proposed, Vernon, British Columbia  V1T 9R1 - Photo 2 - 10387861

    $32 / ft2

  • 5301 25th Avenue Unit# Proposed, Vernon, British Columbia  V1T 9R1 - Photo 3 - 10387861

    $32 / ft2

  • 5301 25th Avenue Unit# Proposed, Vernon, British Columbia  V1T 9R1 - Photo 4 - 10387861

    $32 / ft2

  • 5301 25th Avenue Unit# Proposed, Vernon, British Columbia  V1T 9R1 - Photo 5 - 10387861

    $32 / ft2

  • 5301 25th Avenue Unit# Proposed, Vernon, British Columbia  V1T 9R1 - Photo 6 - 10387861

    $32 / ft2

  • 5301 25th Avenue Unit# Proposed, Vernon, British Columbia  V1T 9R1 - Photo 7 - 10387861

    $32 / ft2

  • 5301 25th Avenue Unit# Proposed, Vernon, British Columbia  V1T 9R1 - Photo 8 - 10387861

    $32 / ft2

  • 5301 25th Avenue Unit# Proposed, Vernon, British Columbia  V1T 9R1 - Photo 9 - 10387861

    $32 / ft2

  • 5301 25th Avenue Unit# Proposed, Vernon, British Columbia  V1T 9R1 - Photo 10 - 10387861

    $32 / ft2

  • 5301 25th Avenue Unit# Proposed, Vernon, British Columbia  V1T 9R1 - Photo 11 - 10387861

    $32 / ft2

  • 5301 25th Avenue Unit# Proposed, Vernon, British Columbia  V1T 9R1 - Photo 12 - 10387861

    $32 / ft2

  • 5301 25th Avenue Unit# Proposed, Vernon, British Columbia  V1T 9R1 - Photo 13 - 10387861

    $32 / ft2

  • 5301 25th Avenue Unit# Proposed, Vernon, British Columbia  V1T 9R1 - Photo 14 - 10387861

    $32 / ft2

  • 5301 25th Avenue Unit# Proposed, Vernon, British Columbia  V1T 9R1 - Photo 15 - 10387861

    $32 / ft2

  • 5301 25th Avenue Unit# Proposed, Vernon, British Columbia  V1T 9R1 - Photo 16 - 10387861

    $32 / ft2

  • 5301 25th Avenue Unit# Proposed, Vernon, British Columbia  V1T 9R1 - Photo 17 - 10387861

    $32 / ft2

  • 5301 25th Avenue Unit# Proposed, Vernon, British Columbia  V1T 9R1 - Photo 18 - 10387861

    $32 / ft2

  • 5301 25th Avenue Unit# Proposed, Vernon, British Columbia  V1T 9R1 - Photo 19 - 10387861

    $32 / ft2

  • 5301 25th Avenue Unit# Proposed, Vernon, British Columbia  V1T 9R1 - Photo 20 - 10387861

    $32 / ft2

  • 5301 25th Avenue Unit# Proposed, Vernon, British Columbia  V1T 9R1 - Photo 21 - 10387861

    $32 / ft2

  • 5301 25th Avenue Unit# Proposed, Vernon, British Columbia  V1T 9R1 - Photo 22 - 10387861

    $32 / ft2

  • 5301 25th Avenue Unit# Proposed, Vernon, British Columbia  V1T 9R1 - Photo 23 - 10387861

    $32 / ft2

  • 5301 25th Avenue Unit# Proposed, Vernon, British Columbia  V1T 9R1 - Photo 24 - 10387861

    $32 / ft2

  • 5301 25th Avenue Unit# Proposed, Vernon, British Columbia  V1T 9R1 - Photo 25 - 10387861

    $32 / ft2

  • 5301 25th Avenue Unit# Proposed, Vernon, British Columbia  V1T 9R1 - Photo 26 - 10387861

    $32 / ft2

Like this listing?

Contact us for more information


Name


3,901 sqft
Other

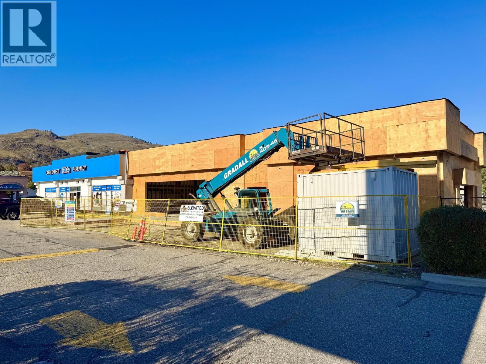
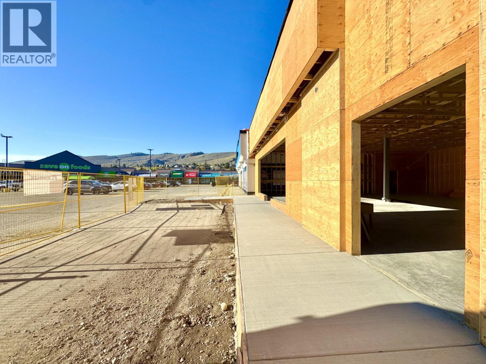
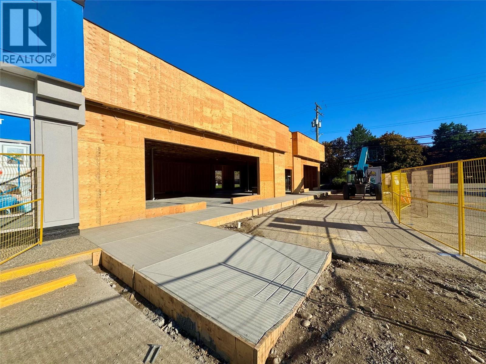
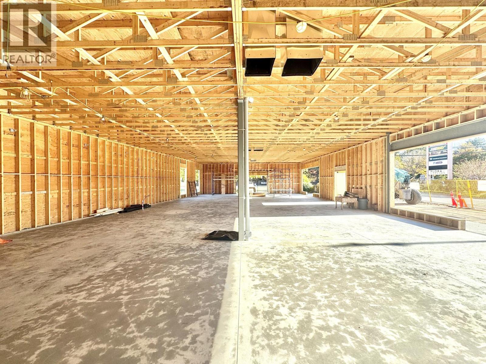
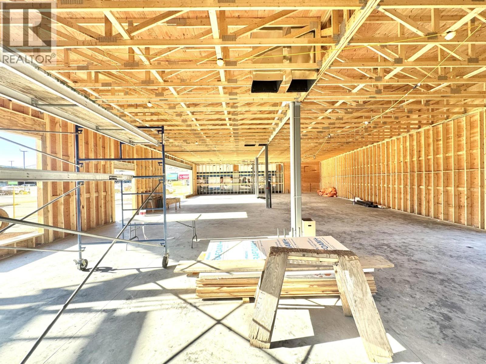
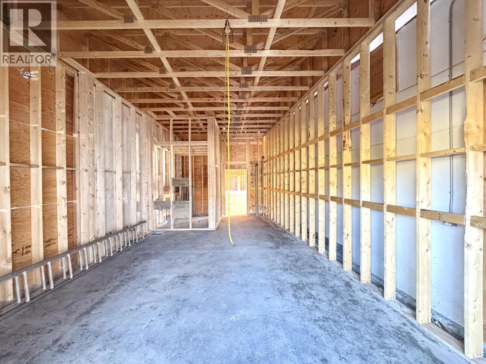
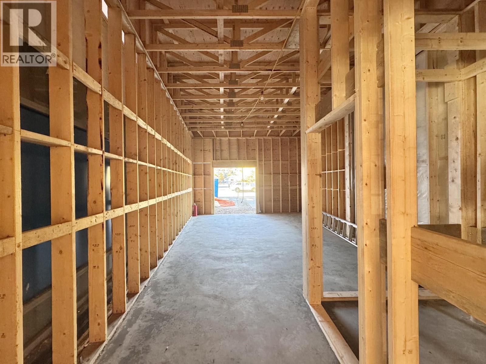
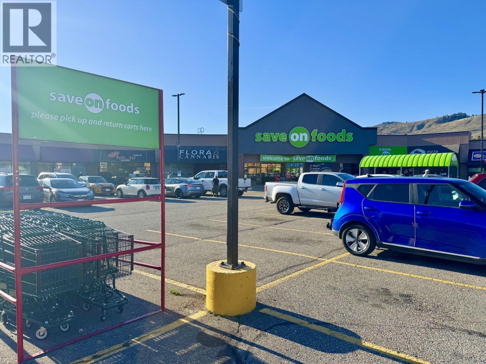
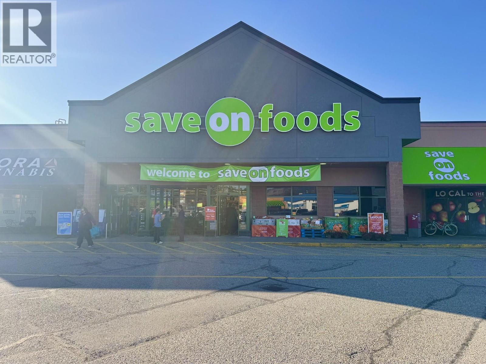
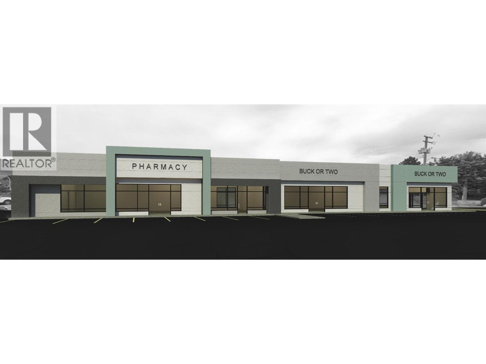
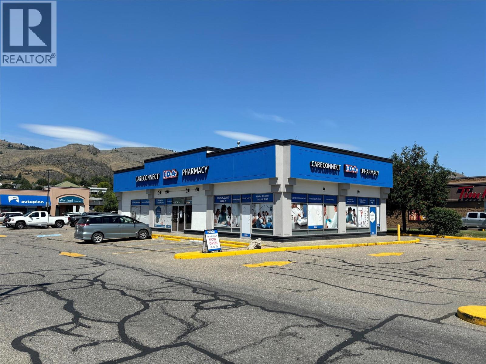
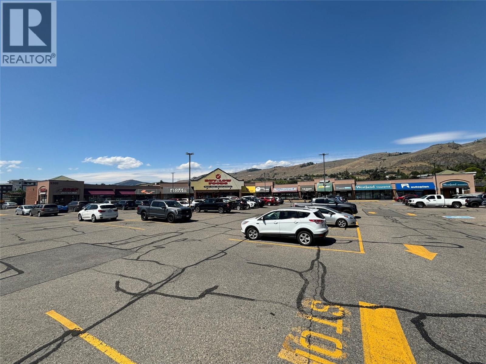
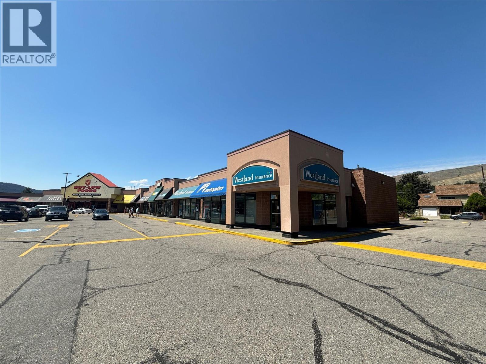
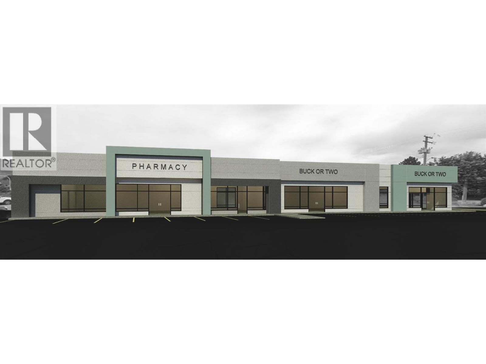
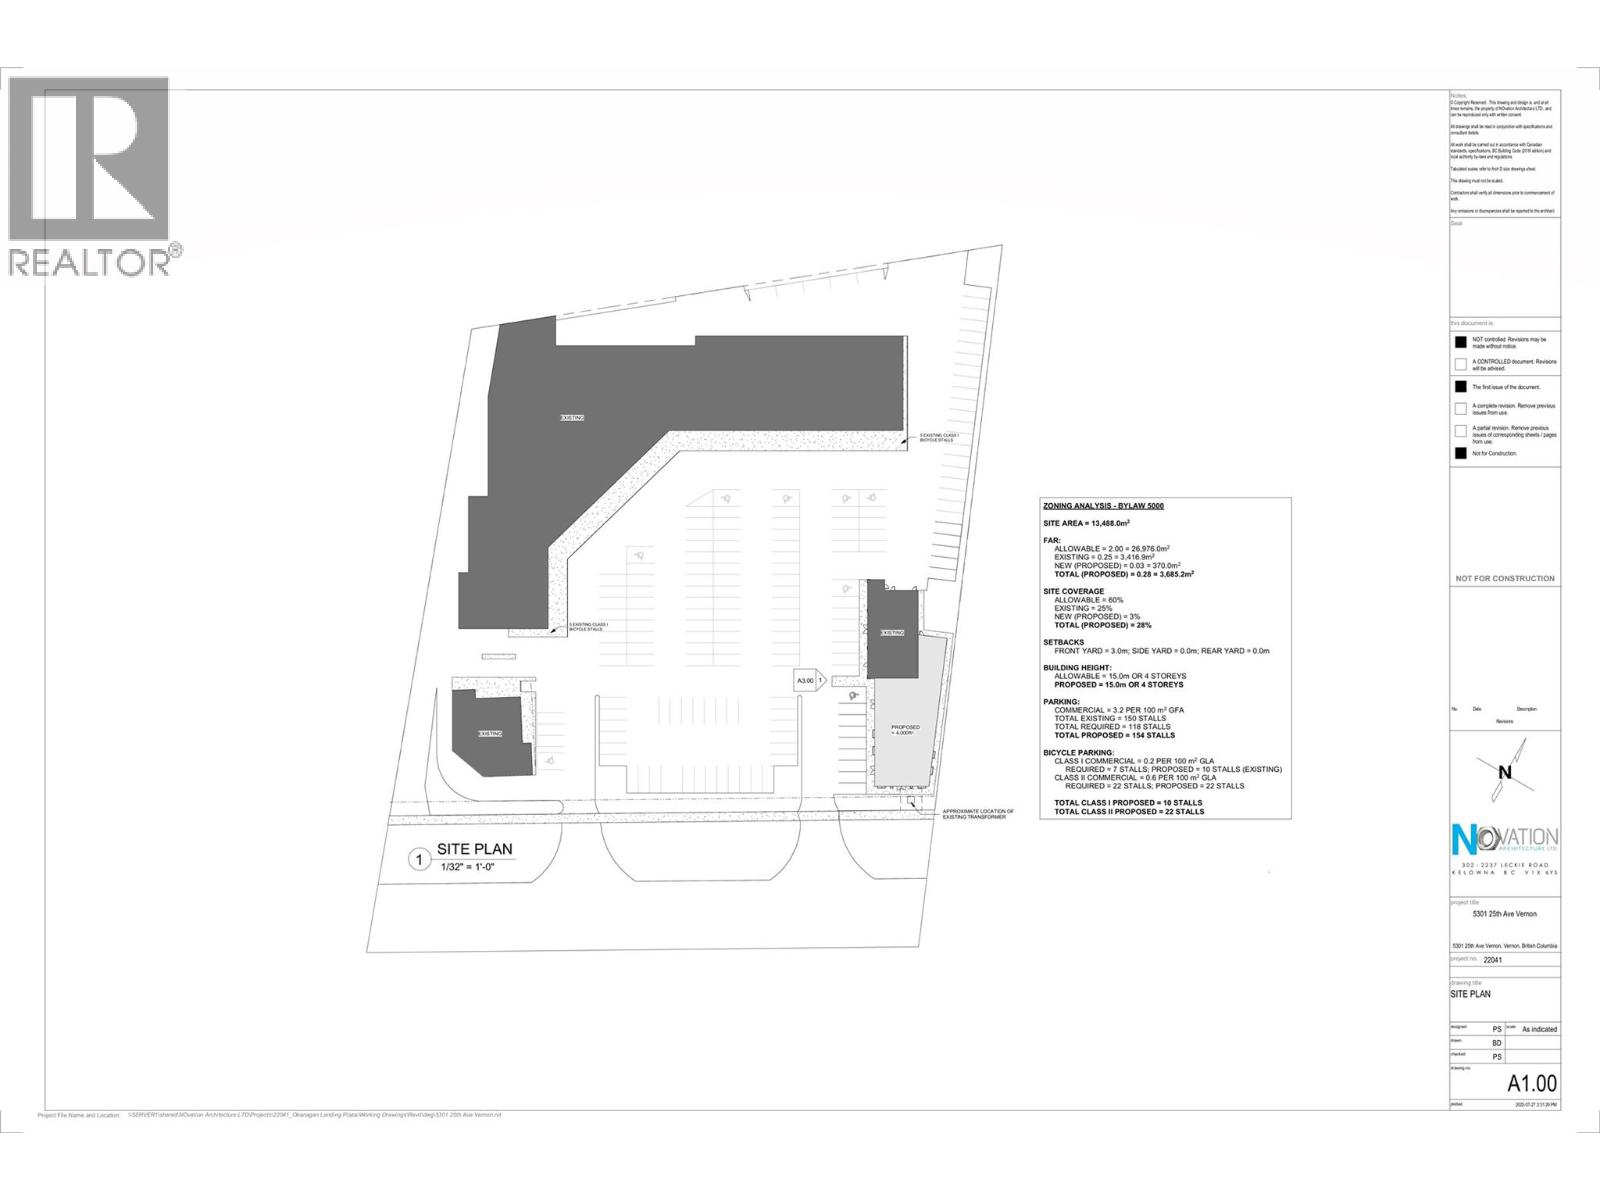
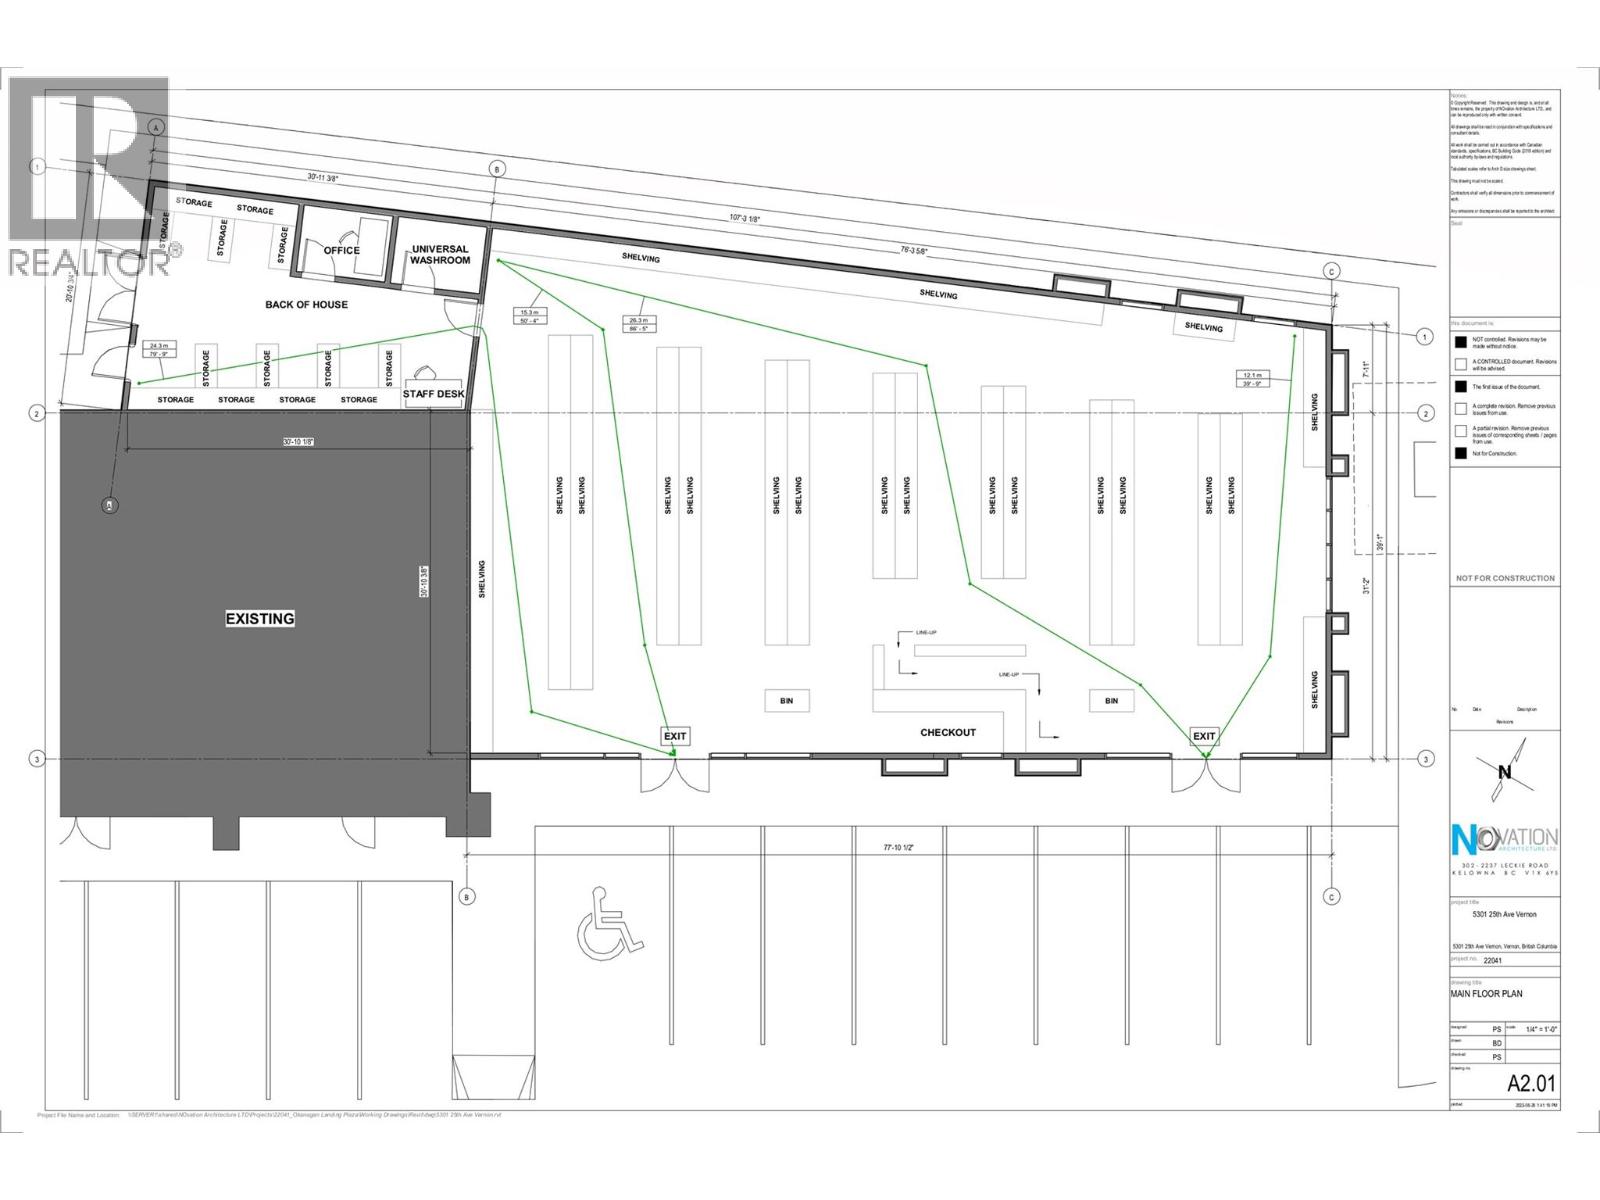
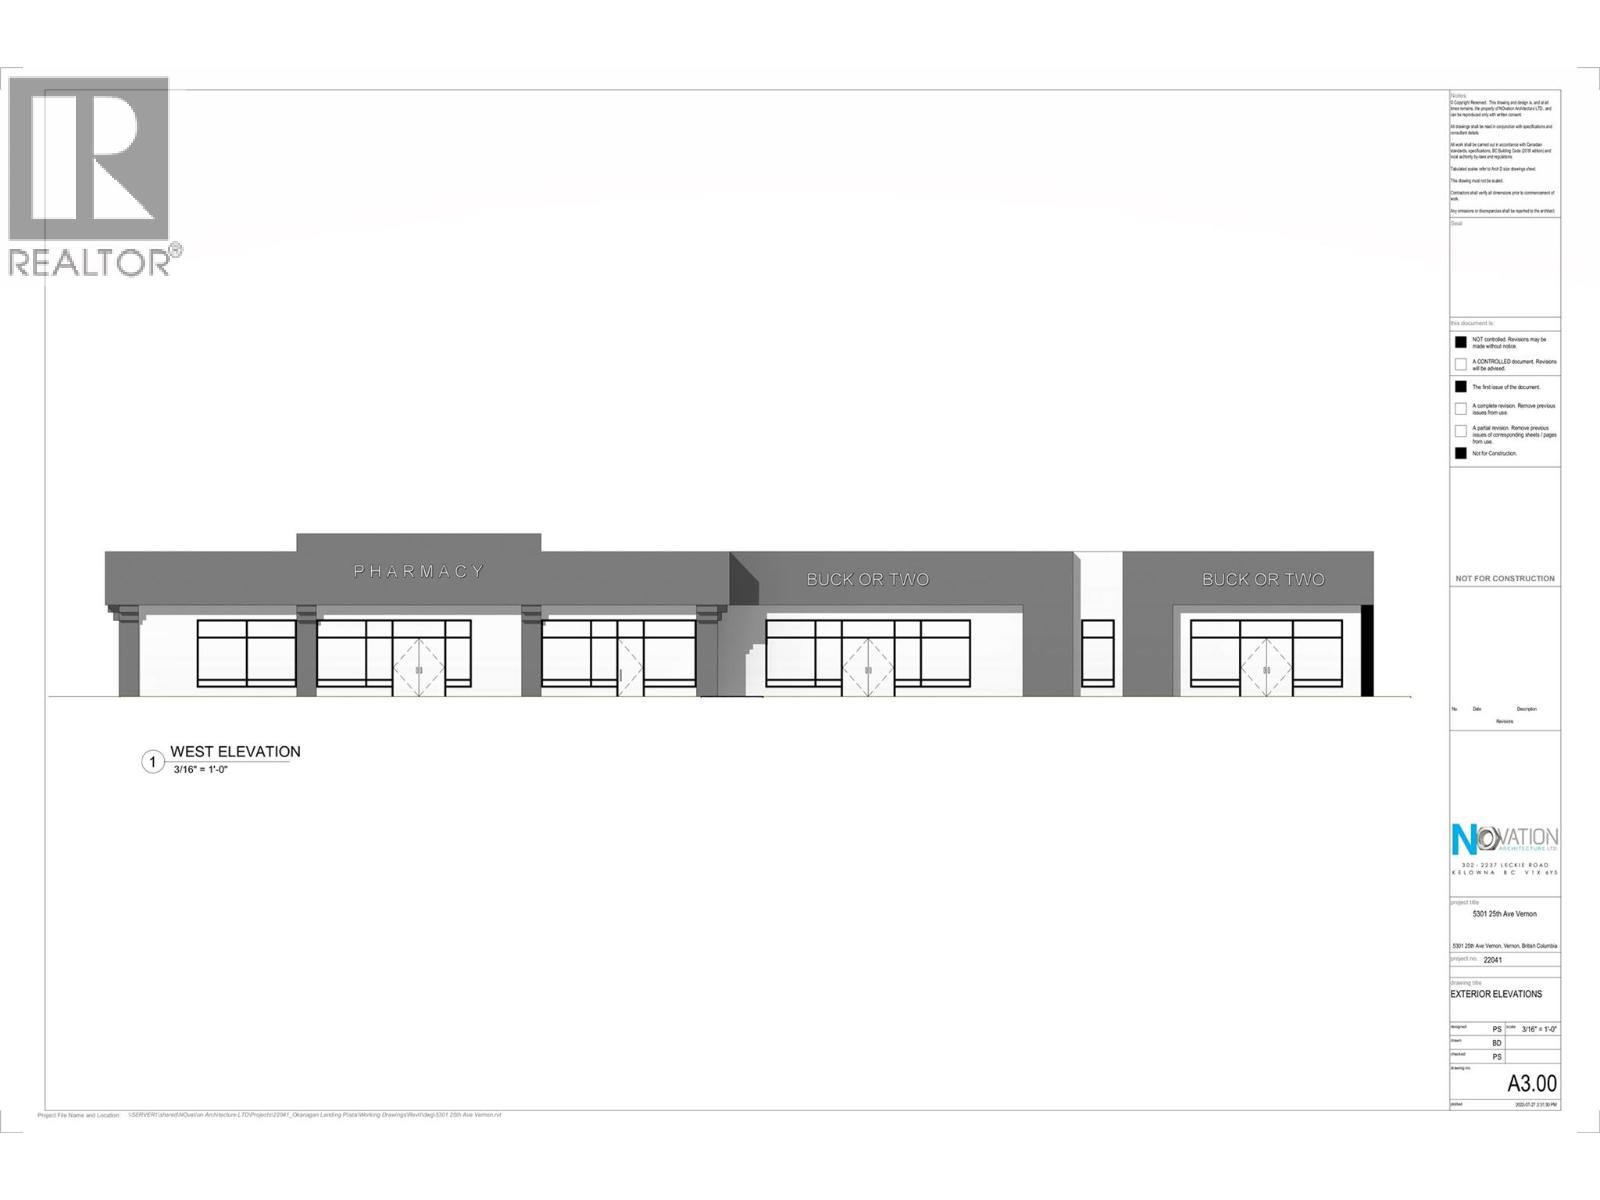
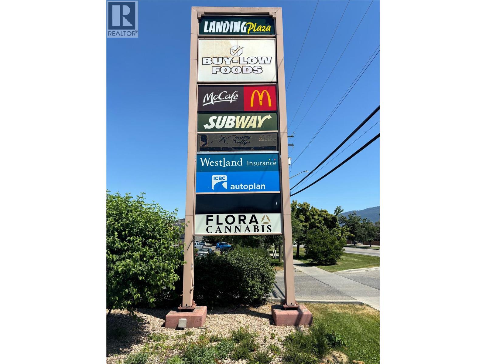
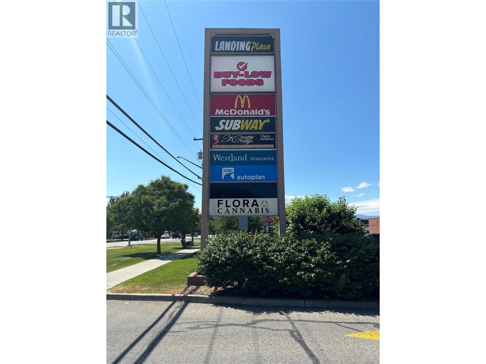
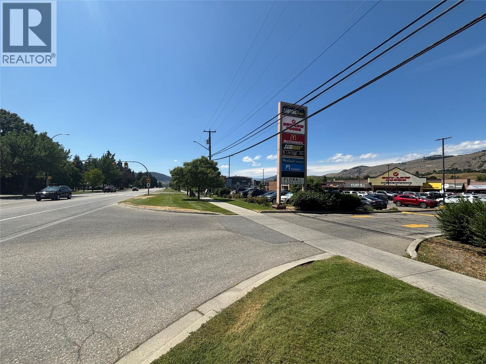
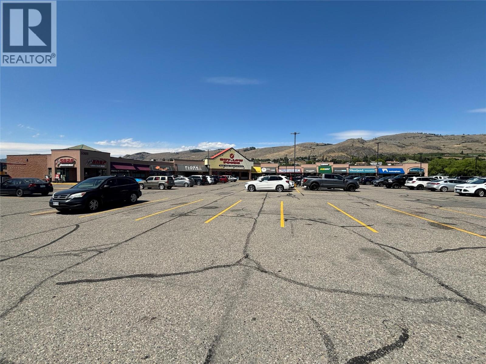
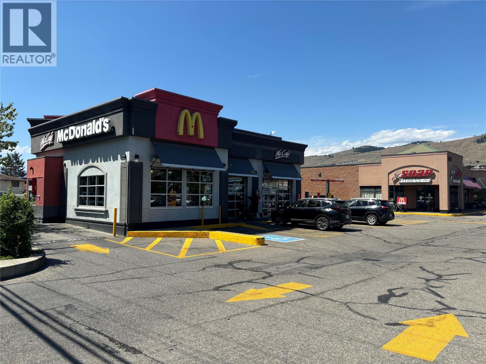
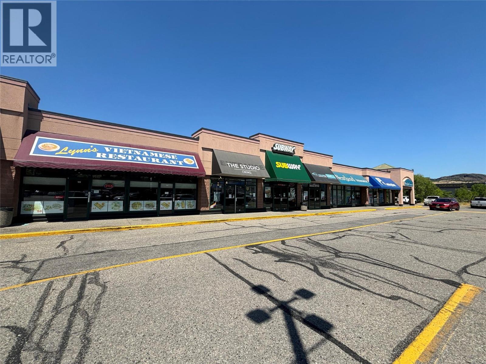
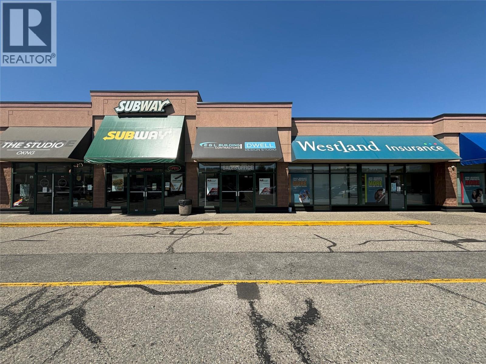
CONSTRUCTION HAS FINALLY BEGUN!!! BRAND NEW RETAIL SPACE!!! in the growing Okanagan Landing area of Vernon!!! Opportunity to lease up to 4000 SF of brand-new commercial space. The new building will be an addition to the existing building that is currently tenanted by IDA pharmacy. Landing Plaza Shopping Centre which is anchored by Save-On Foods and McDonald's together with a variety of local businesses including flower shop, acupressure & wellness spa, hair salon, insurance agency and various restaurants. FLEXIBLE DEMISING OPTIONS AVAILABLE. Minimum rentable area of +/- 1,000 to 1,200 SF, Maximum rentable area of 3,901 SF. Move your business into this busy shopping centre located in the Okanagan Landing, which is the fastest growing area of Vernon. Contact the listing broker for further details. Construction to start this July! (id:67517)

  • Property Details
    MLS® Number 10387861
    Property Type Retail
    Neigbourhood City of Vernon
    AmenitiesNearBy Airport, Park, Recreation, Schools, Shopping, Ski Area
    CommunityFeatures High Traffic Area
  • Building
    ExteriorFinish Brick, Other
    FireProtection Security System
    FlooringType Wood
    HeatingType Other
    RoofMaterial Other
    RoofStyle Unknown
    SizeInterior 3,901 Sqft
    Type Retail
    UtilityWater Municipal Water
    Additional Parking
  • Land
    AccessType Easy Access
    Acreage No
    LandAmenities Airport, Park, Recreation, Schools, Shopping, Ski Area
    SizeTotalText Under 1 Acre
  • Rooms
  • Utilities




