$344,900
Maintenance,
$632 Monthly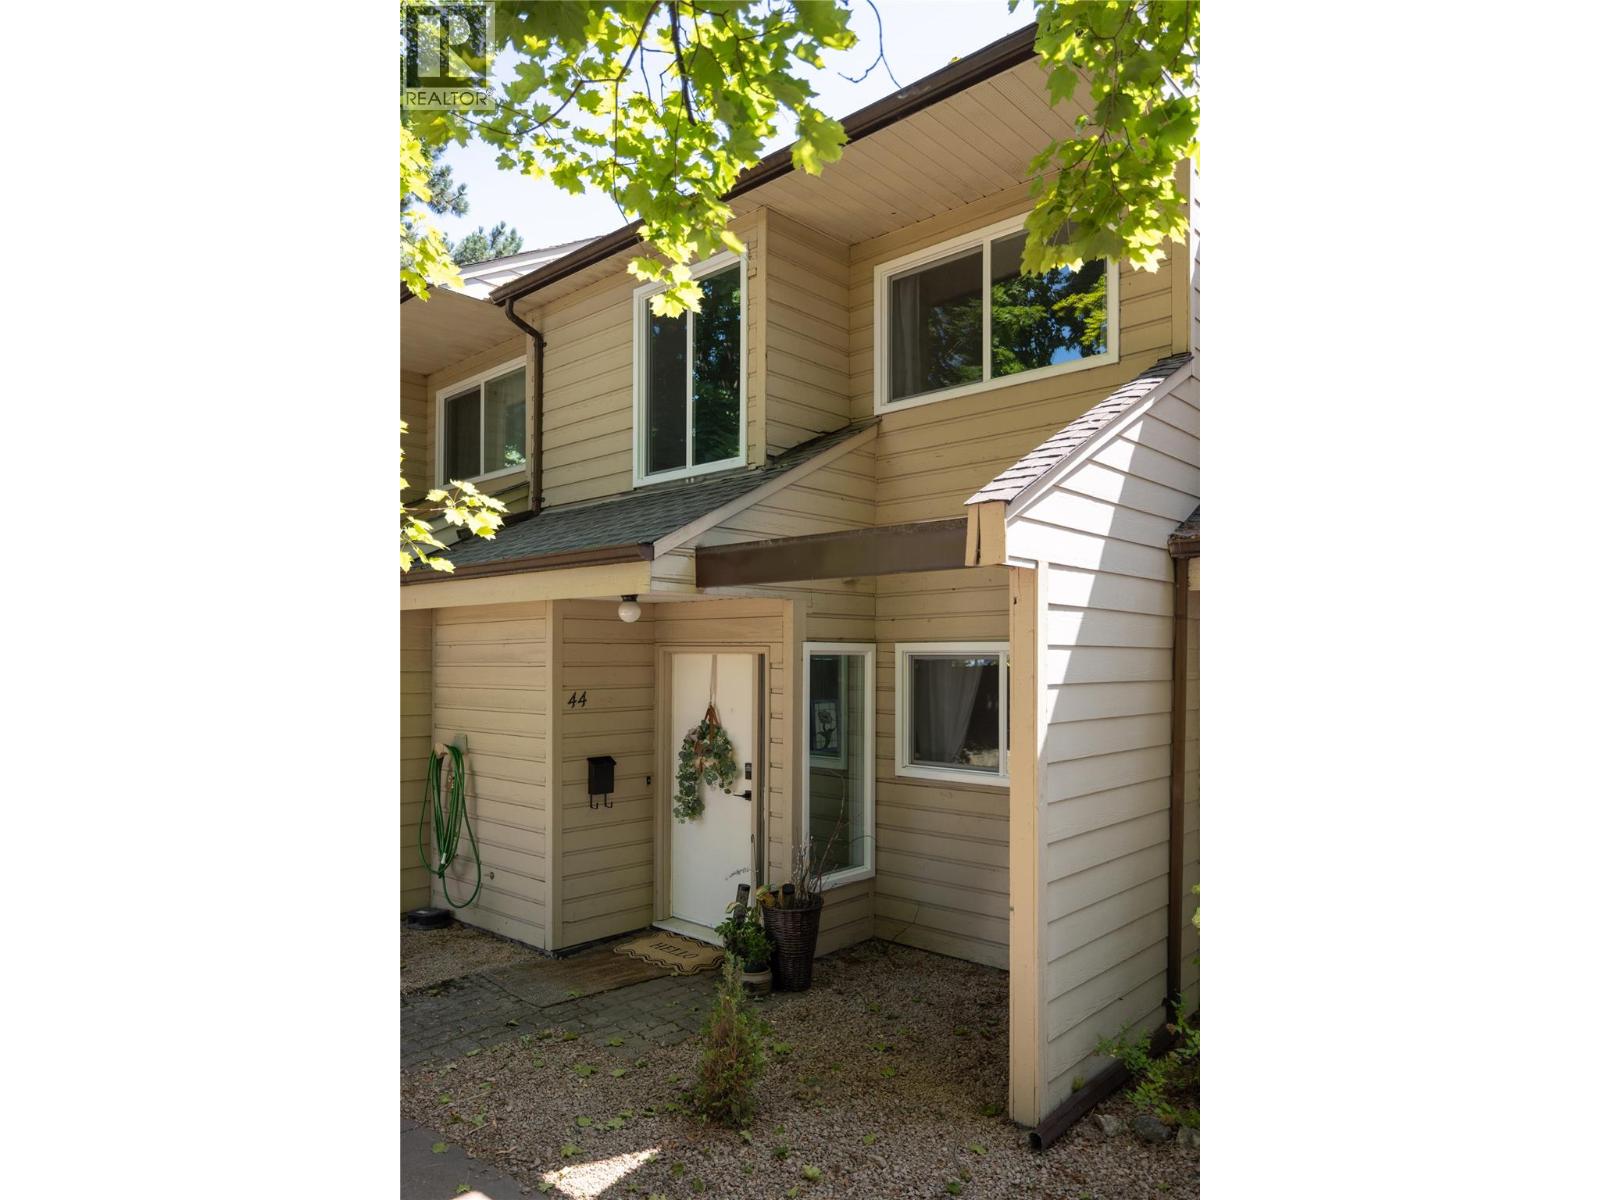
$344,900
Maintenance,
$632 Monthly
$344,900
Maintenance,
$632 Monthly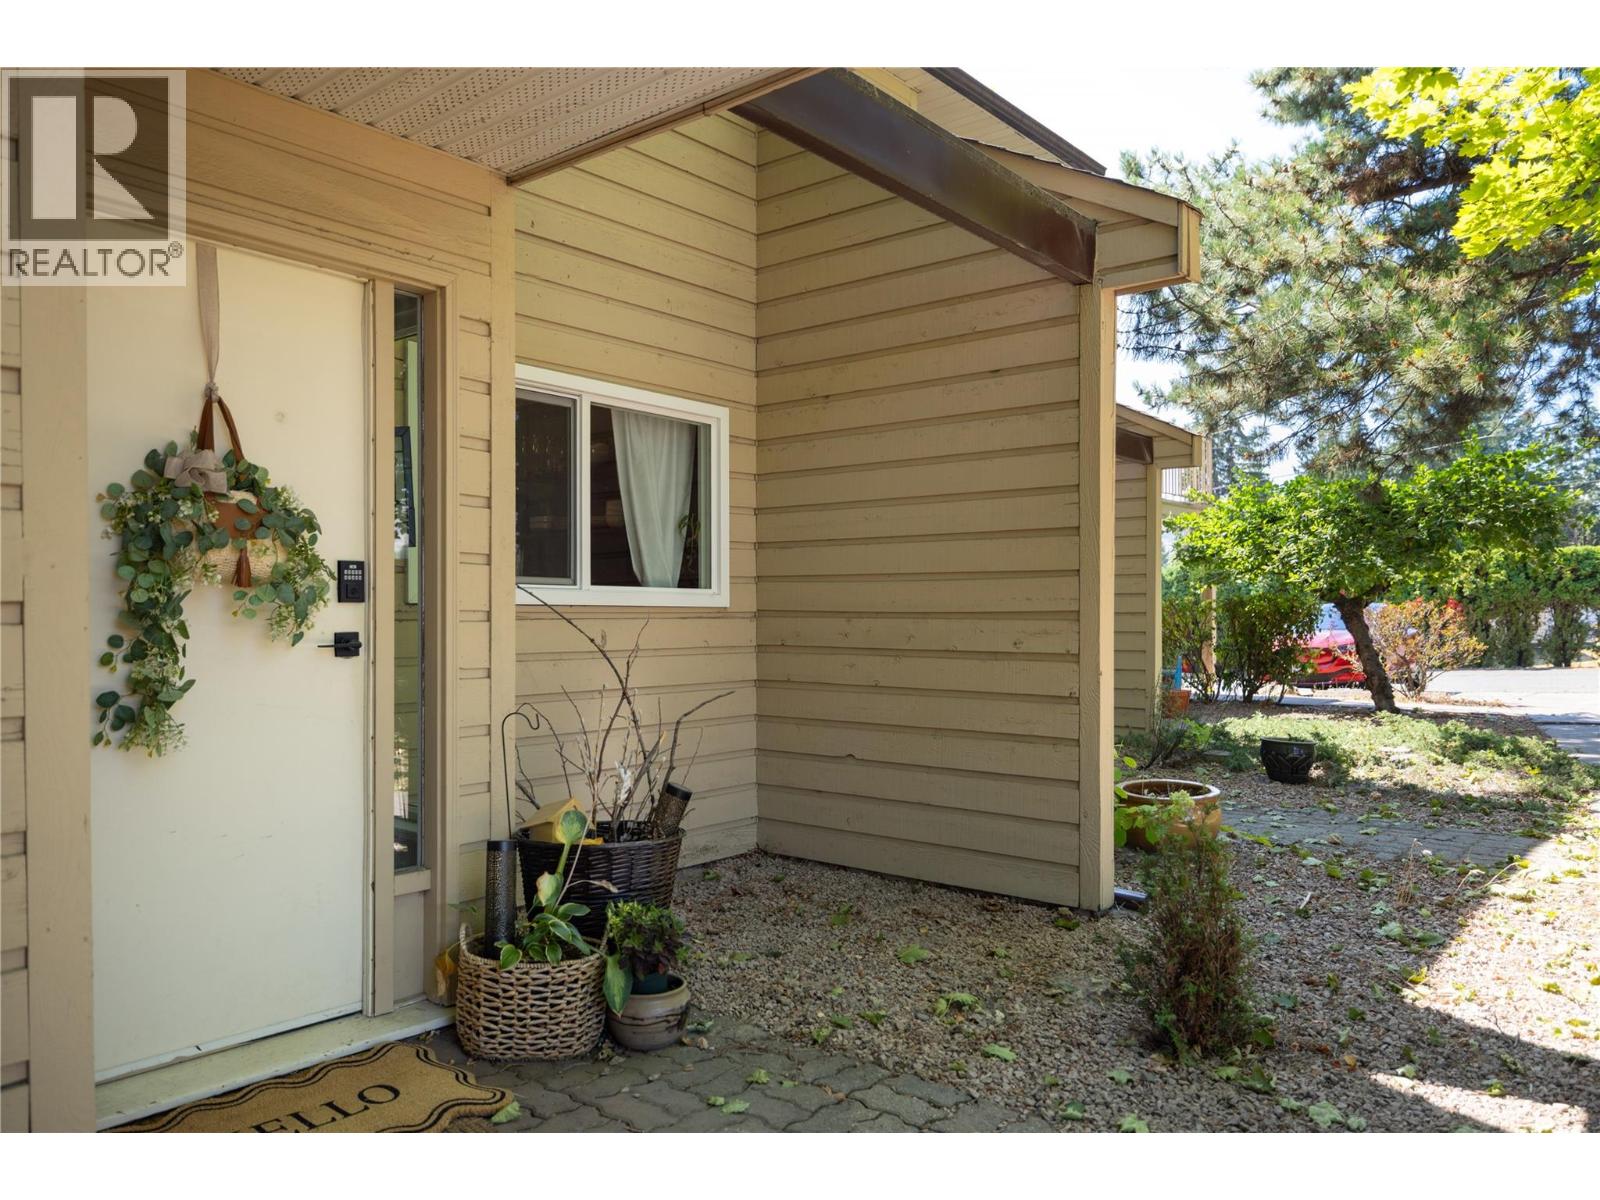
$344,900
Maintenance,
$632 Monthly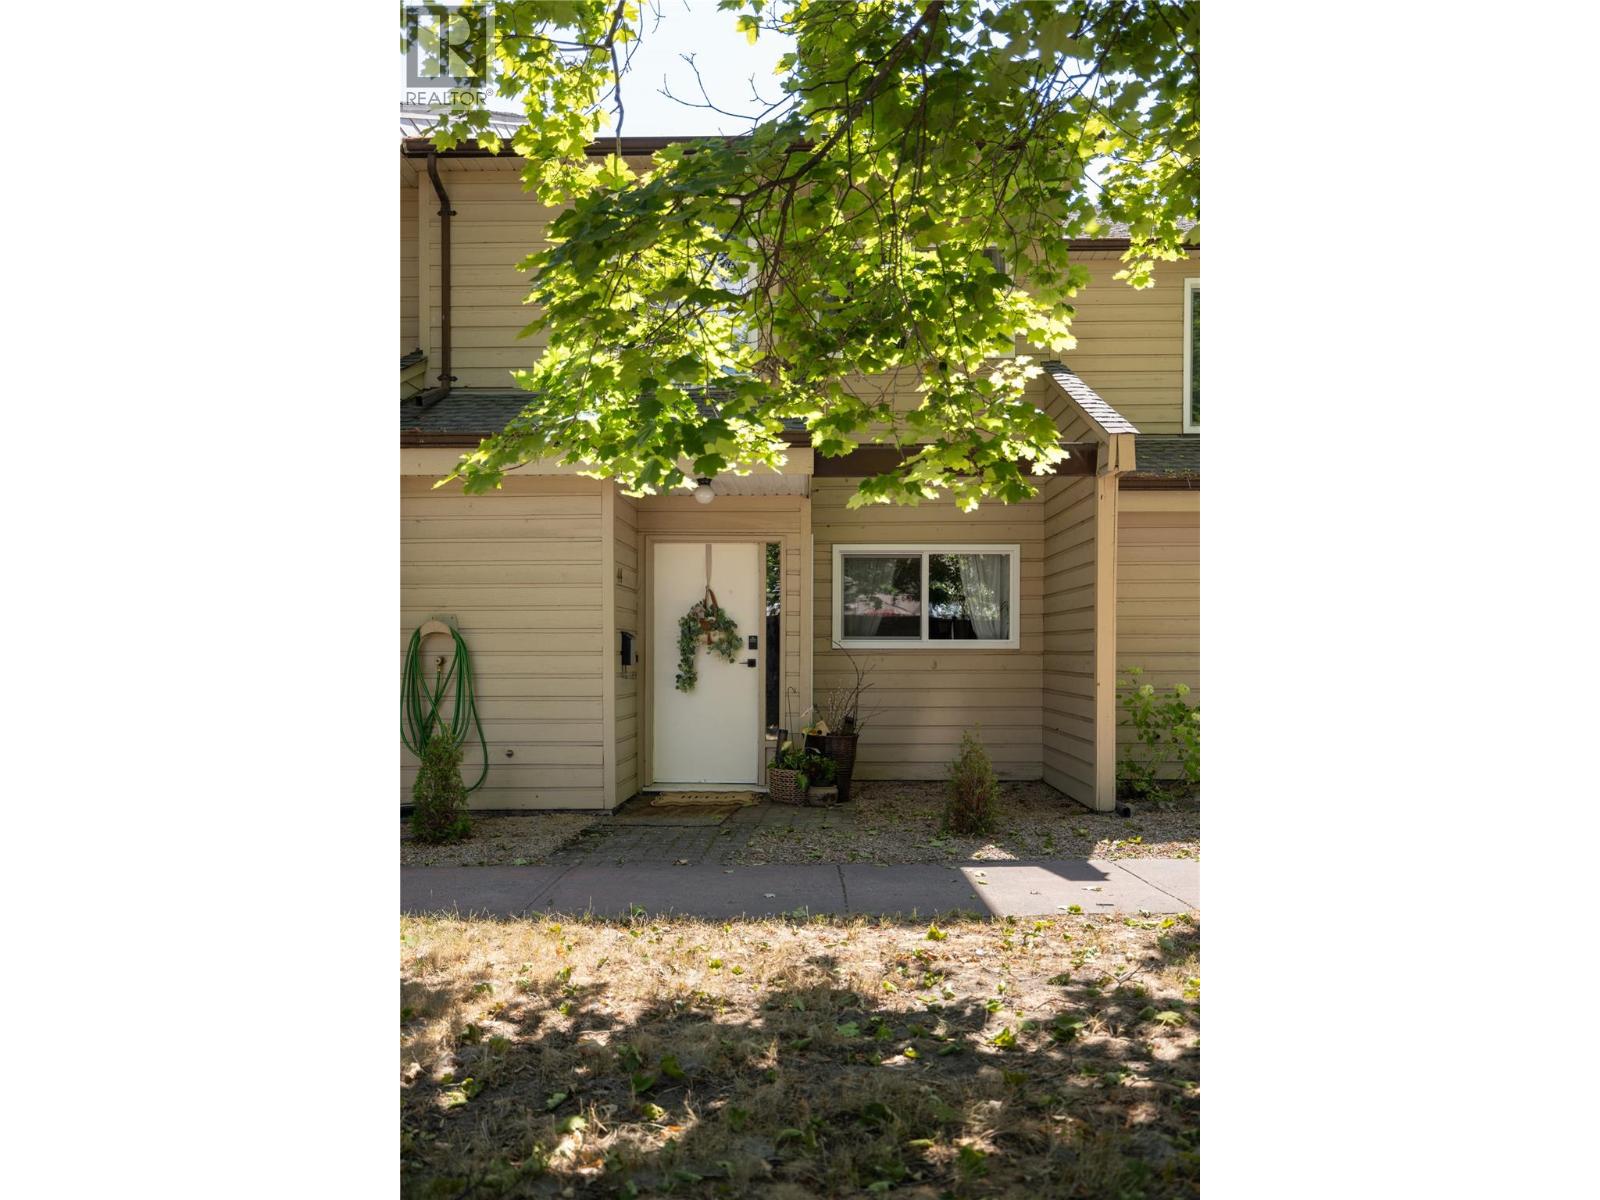
$344,900
Maintenance,
$632 Monthly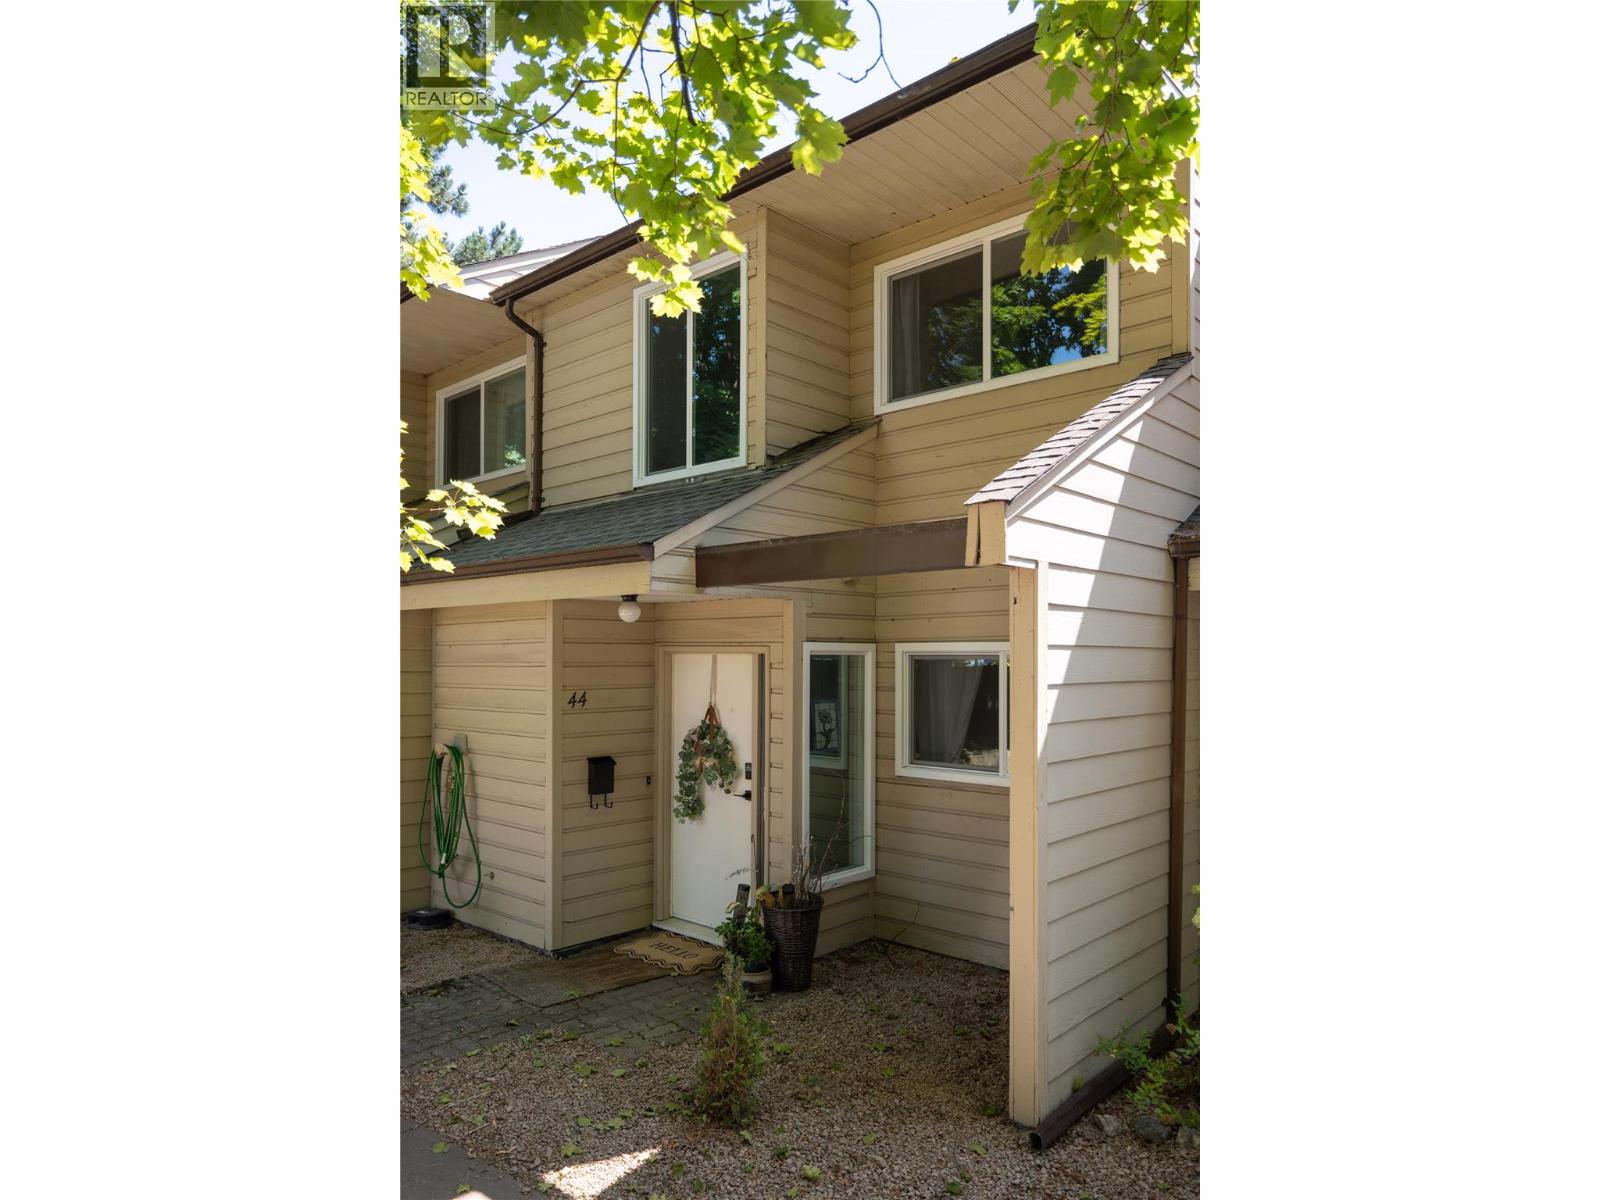
$344,900
Maintenance,
$632 Monthly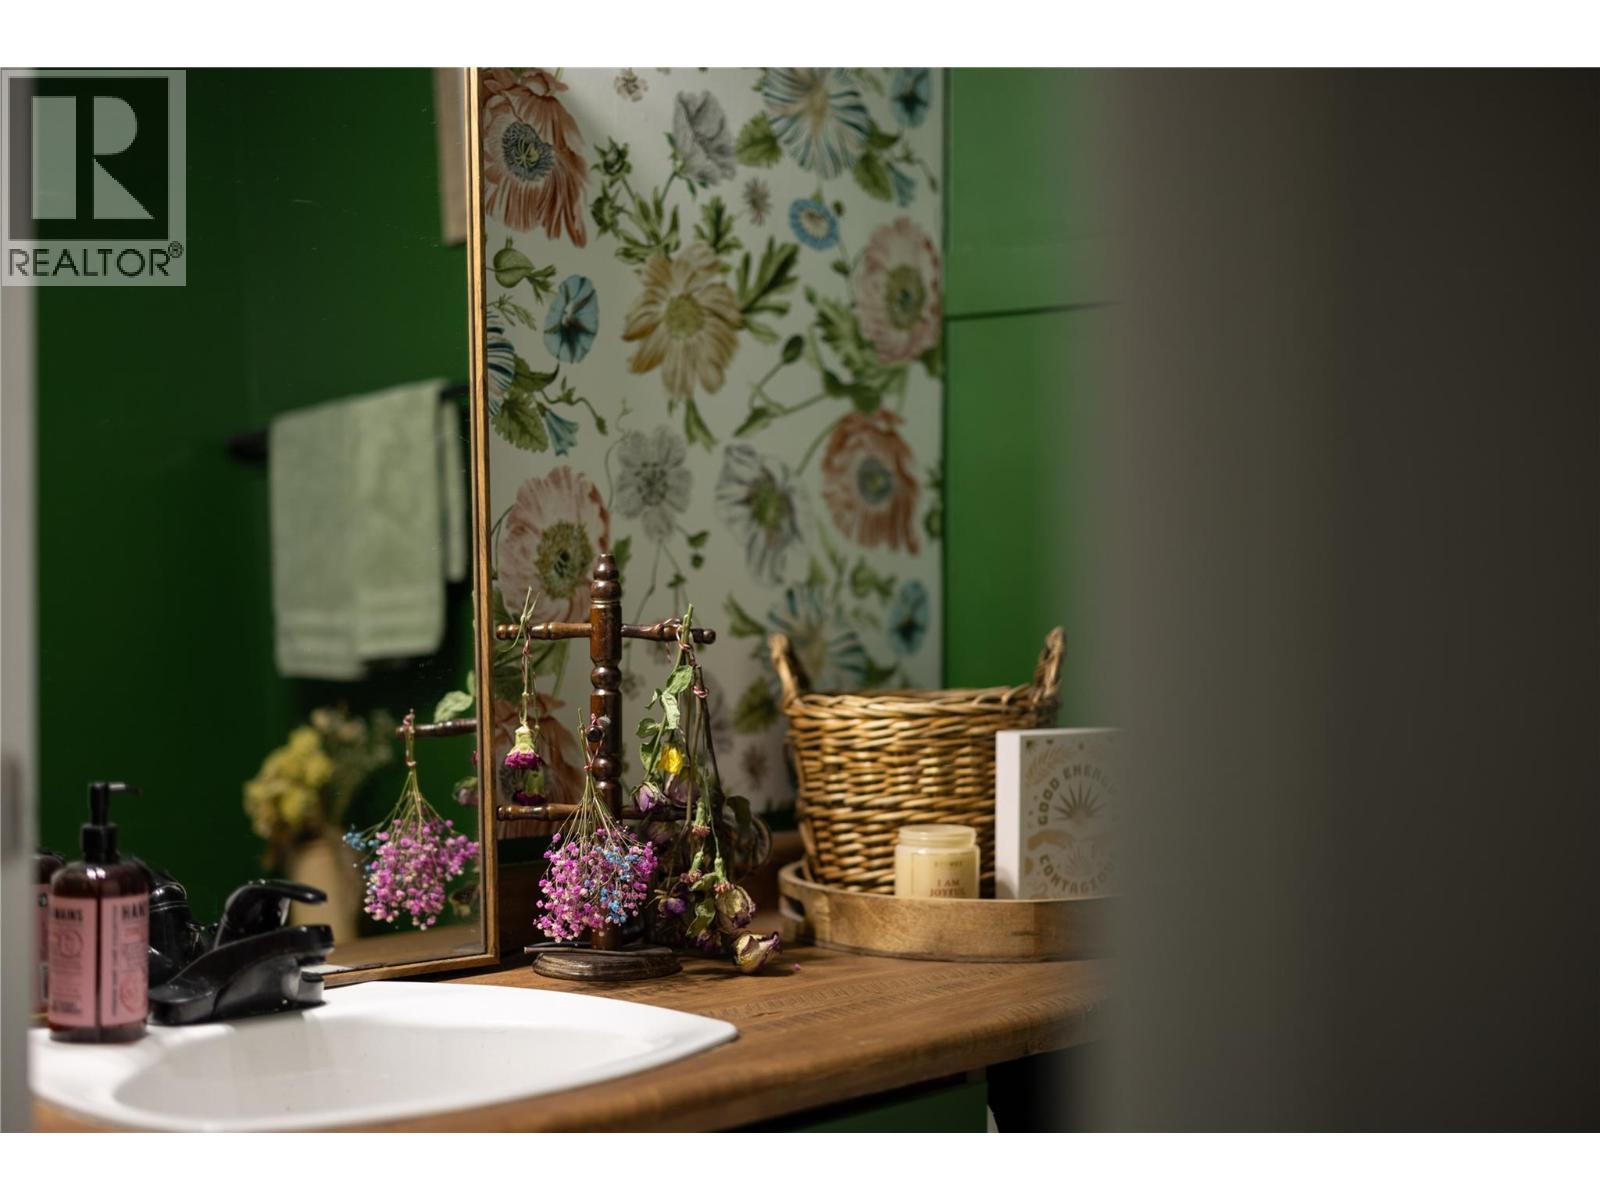
$344,900
Maintenance,
$632 Monthly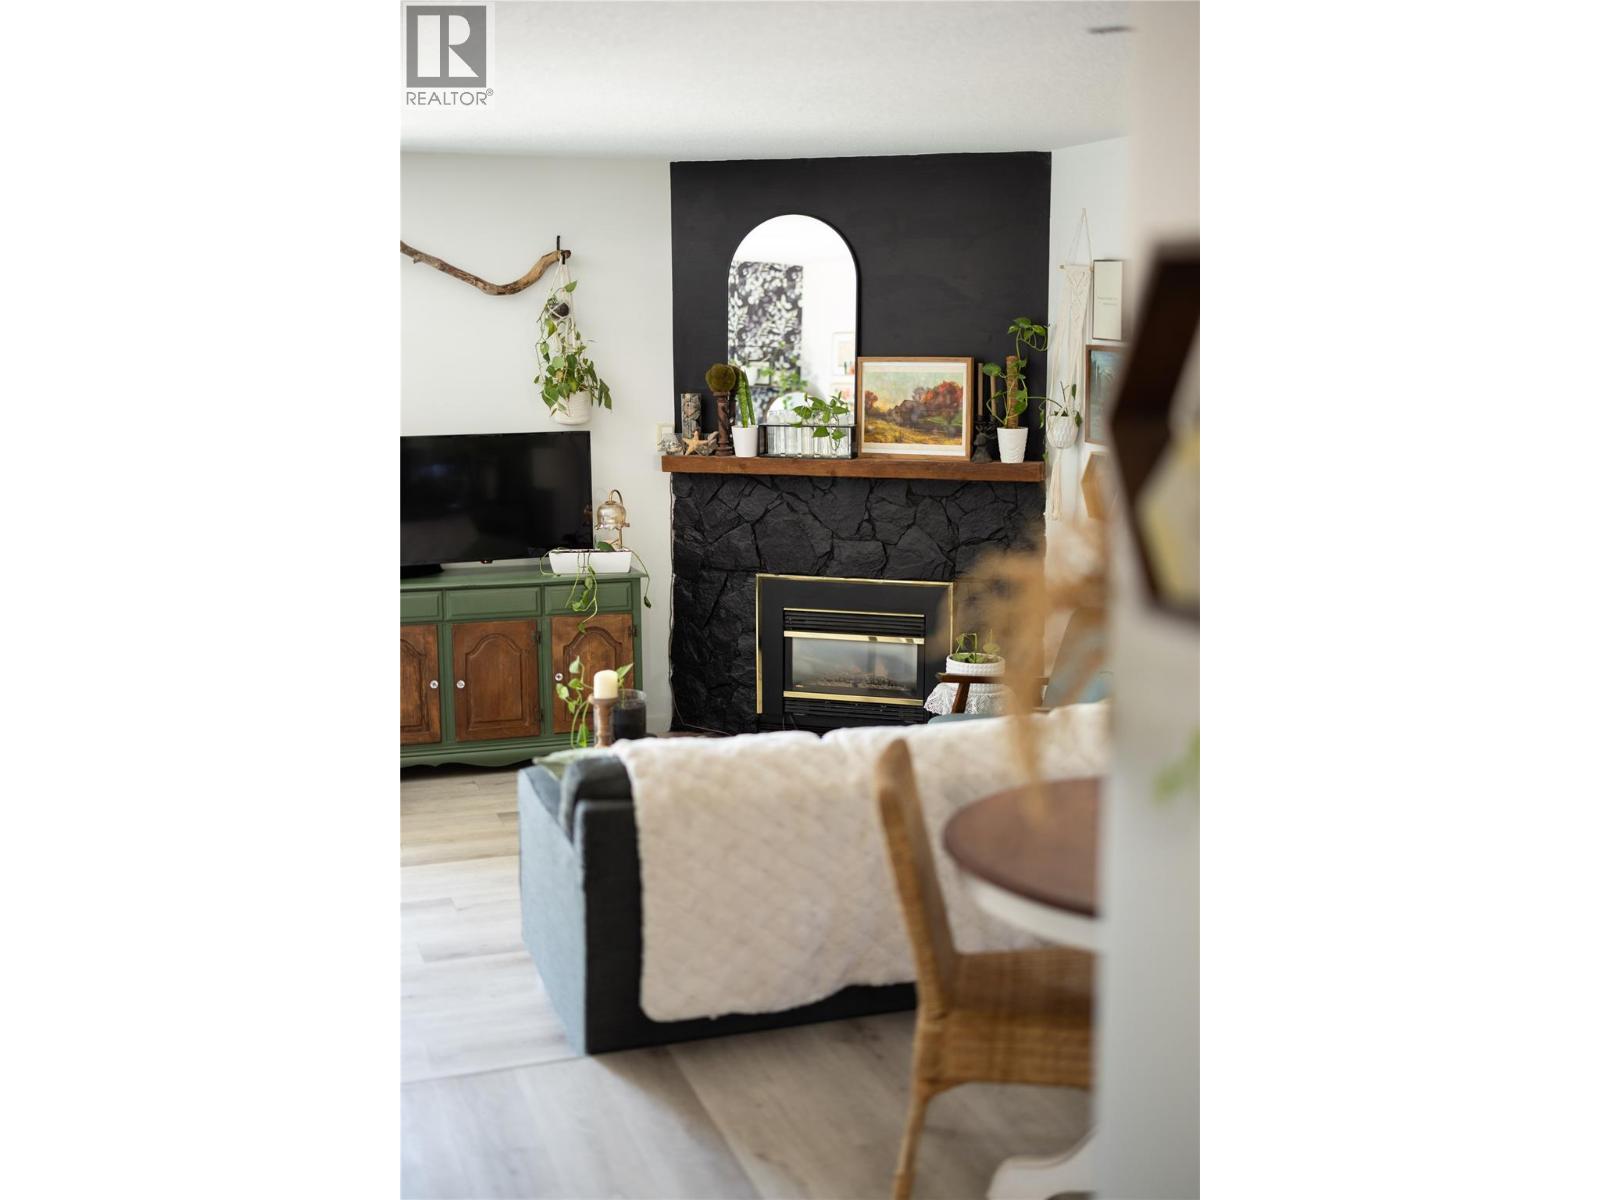
$344,900
Maintenance,
$632 Monthly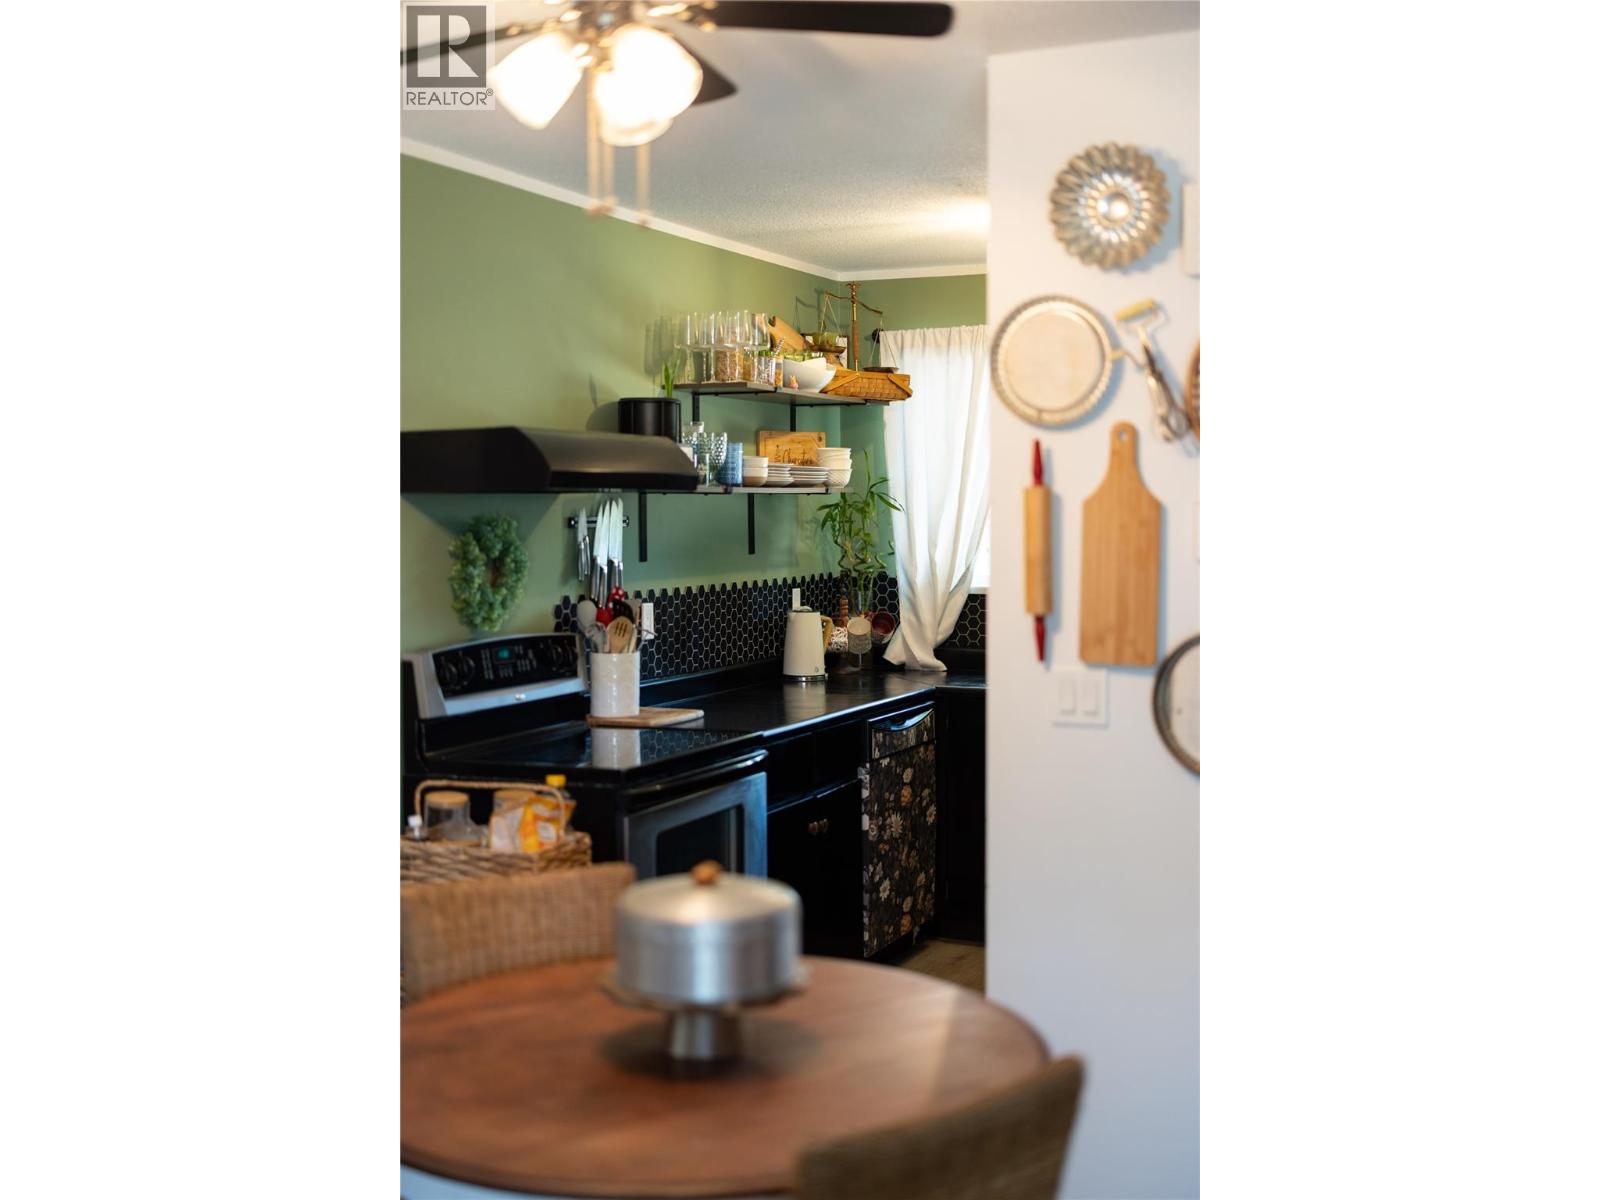
$344,900
Maintenance,
$632 Monthly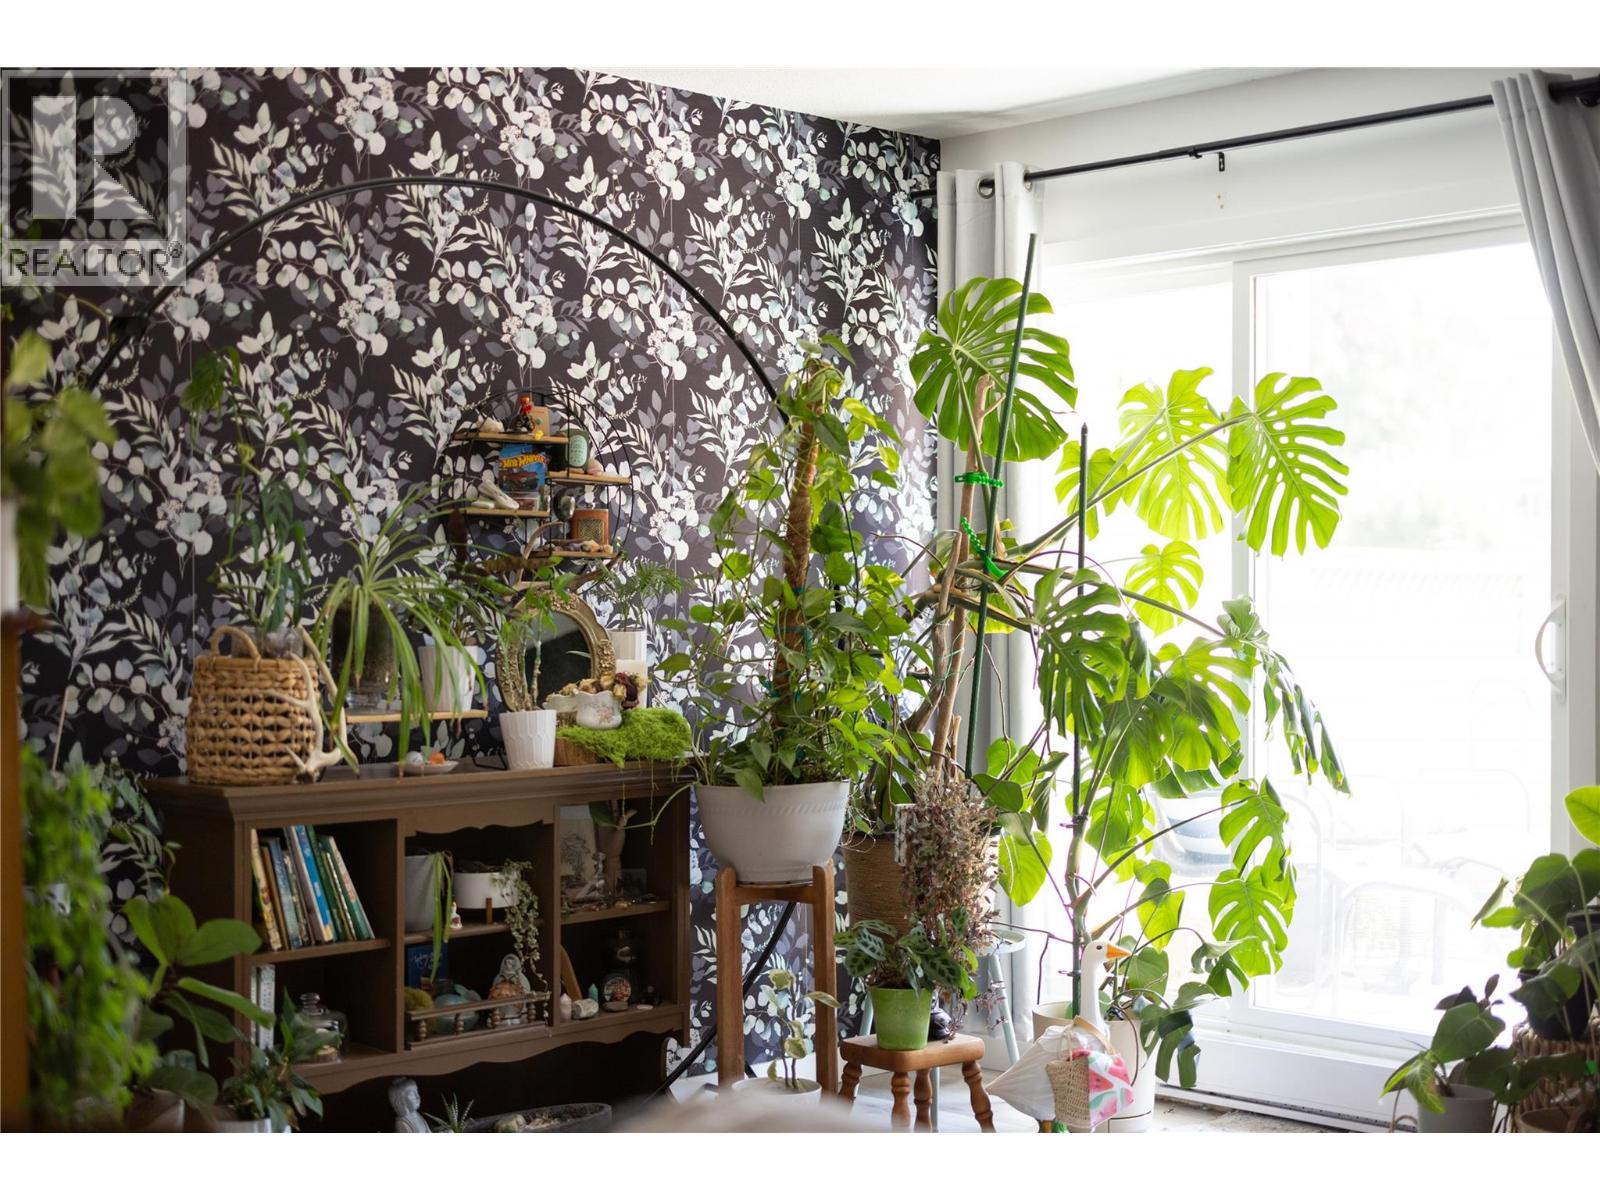
$344,900
Maintenance,
$632 Monthly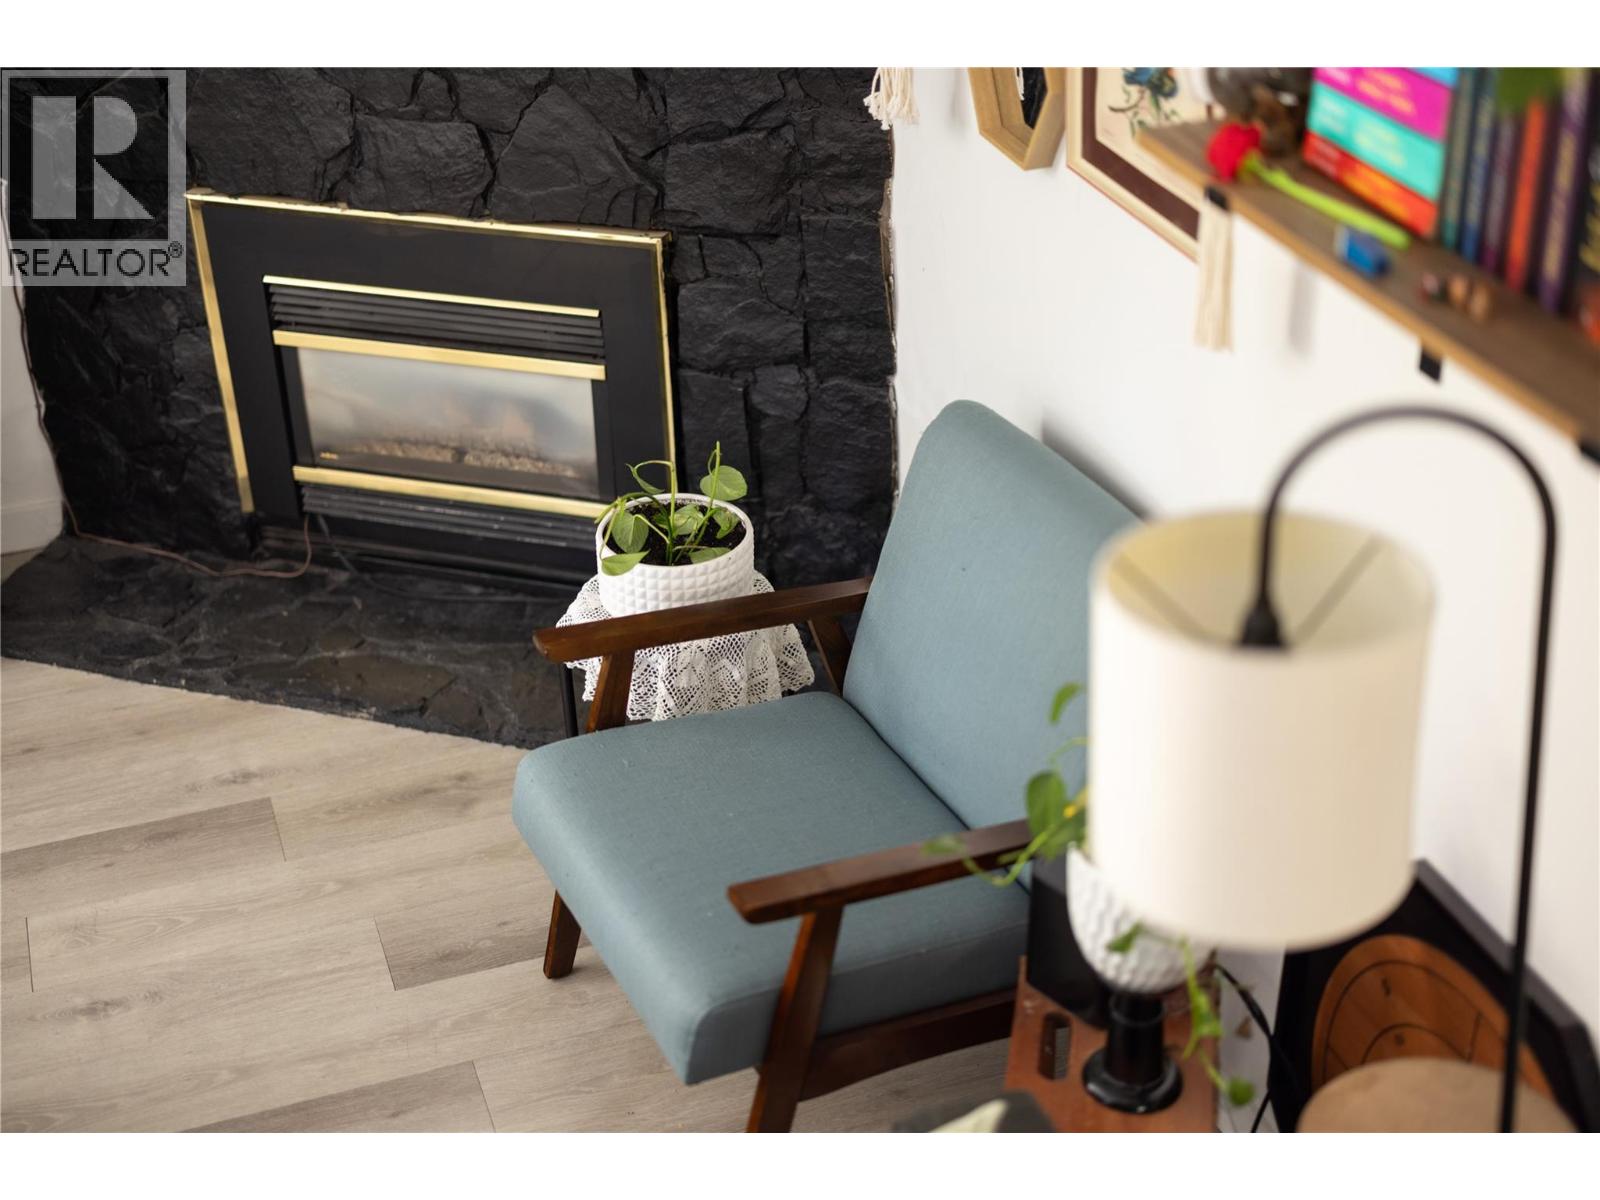
$344,900
Maintenance,
$632 Monthly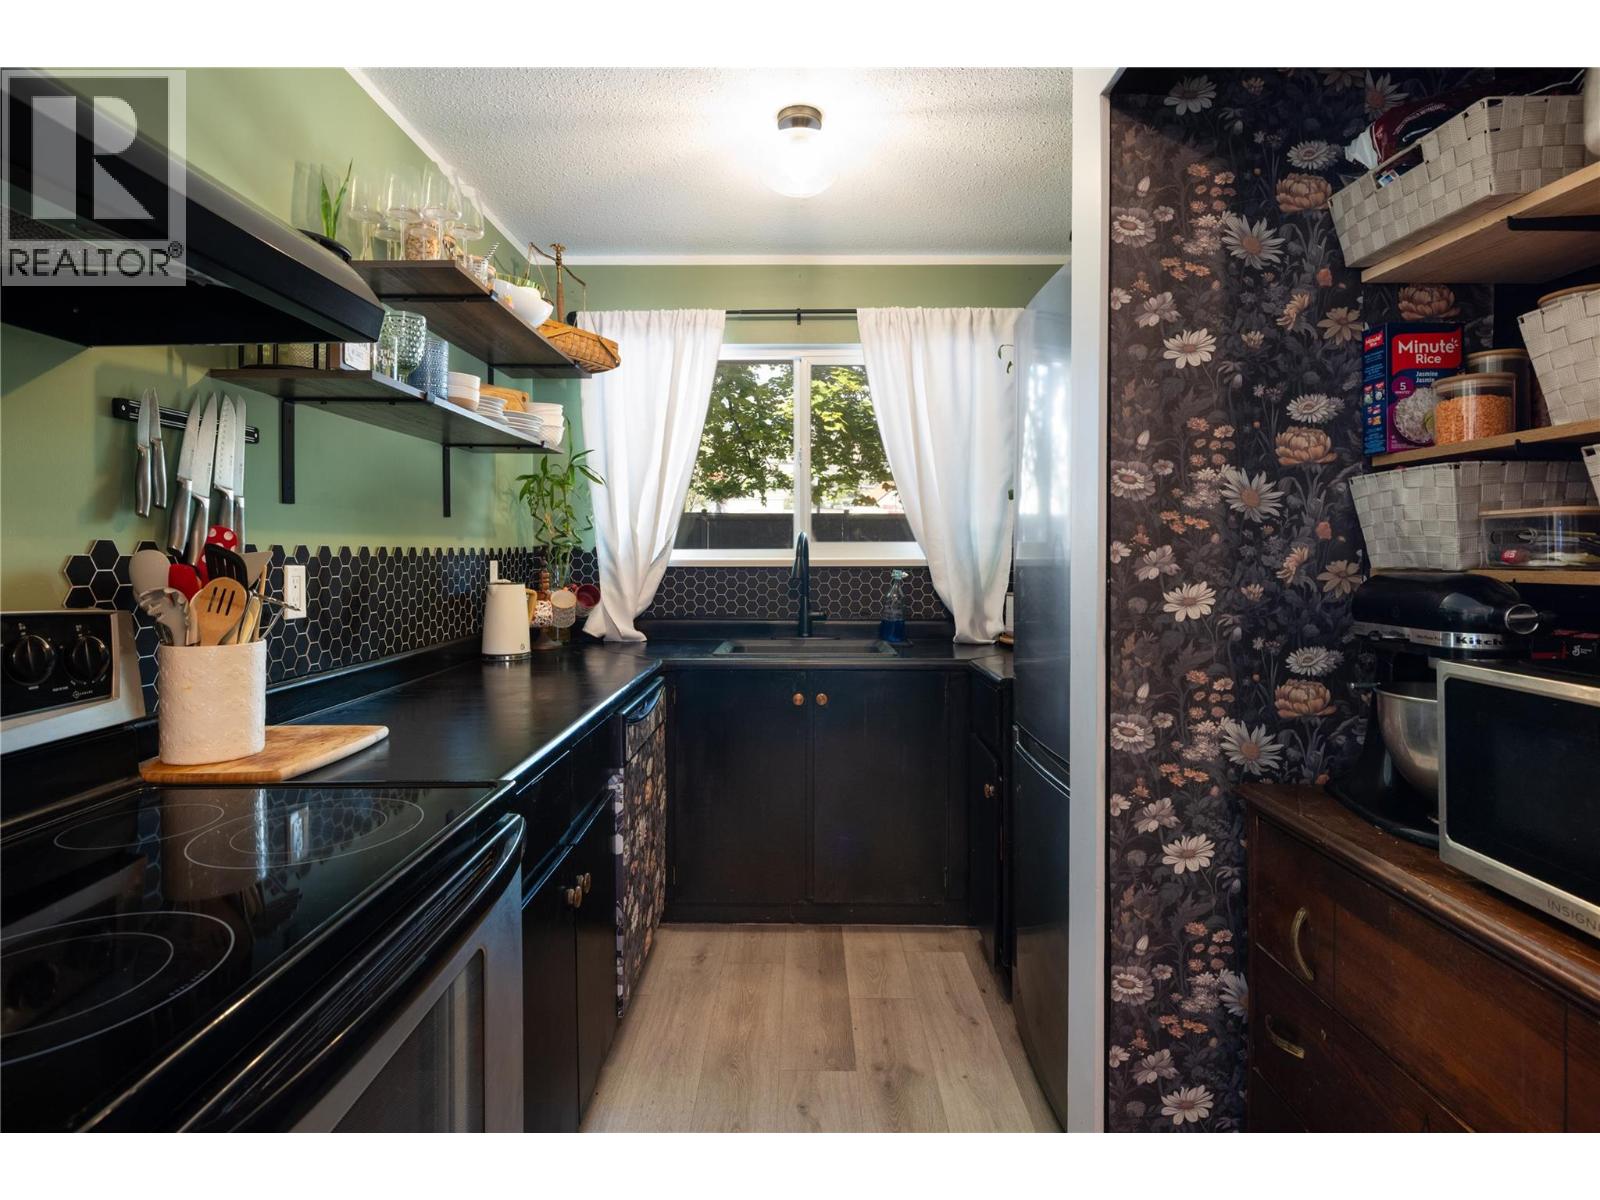
$344,900
Maintenance,
$632 Monthly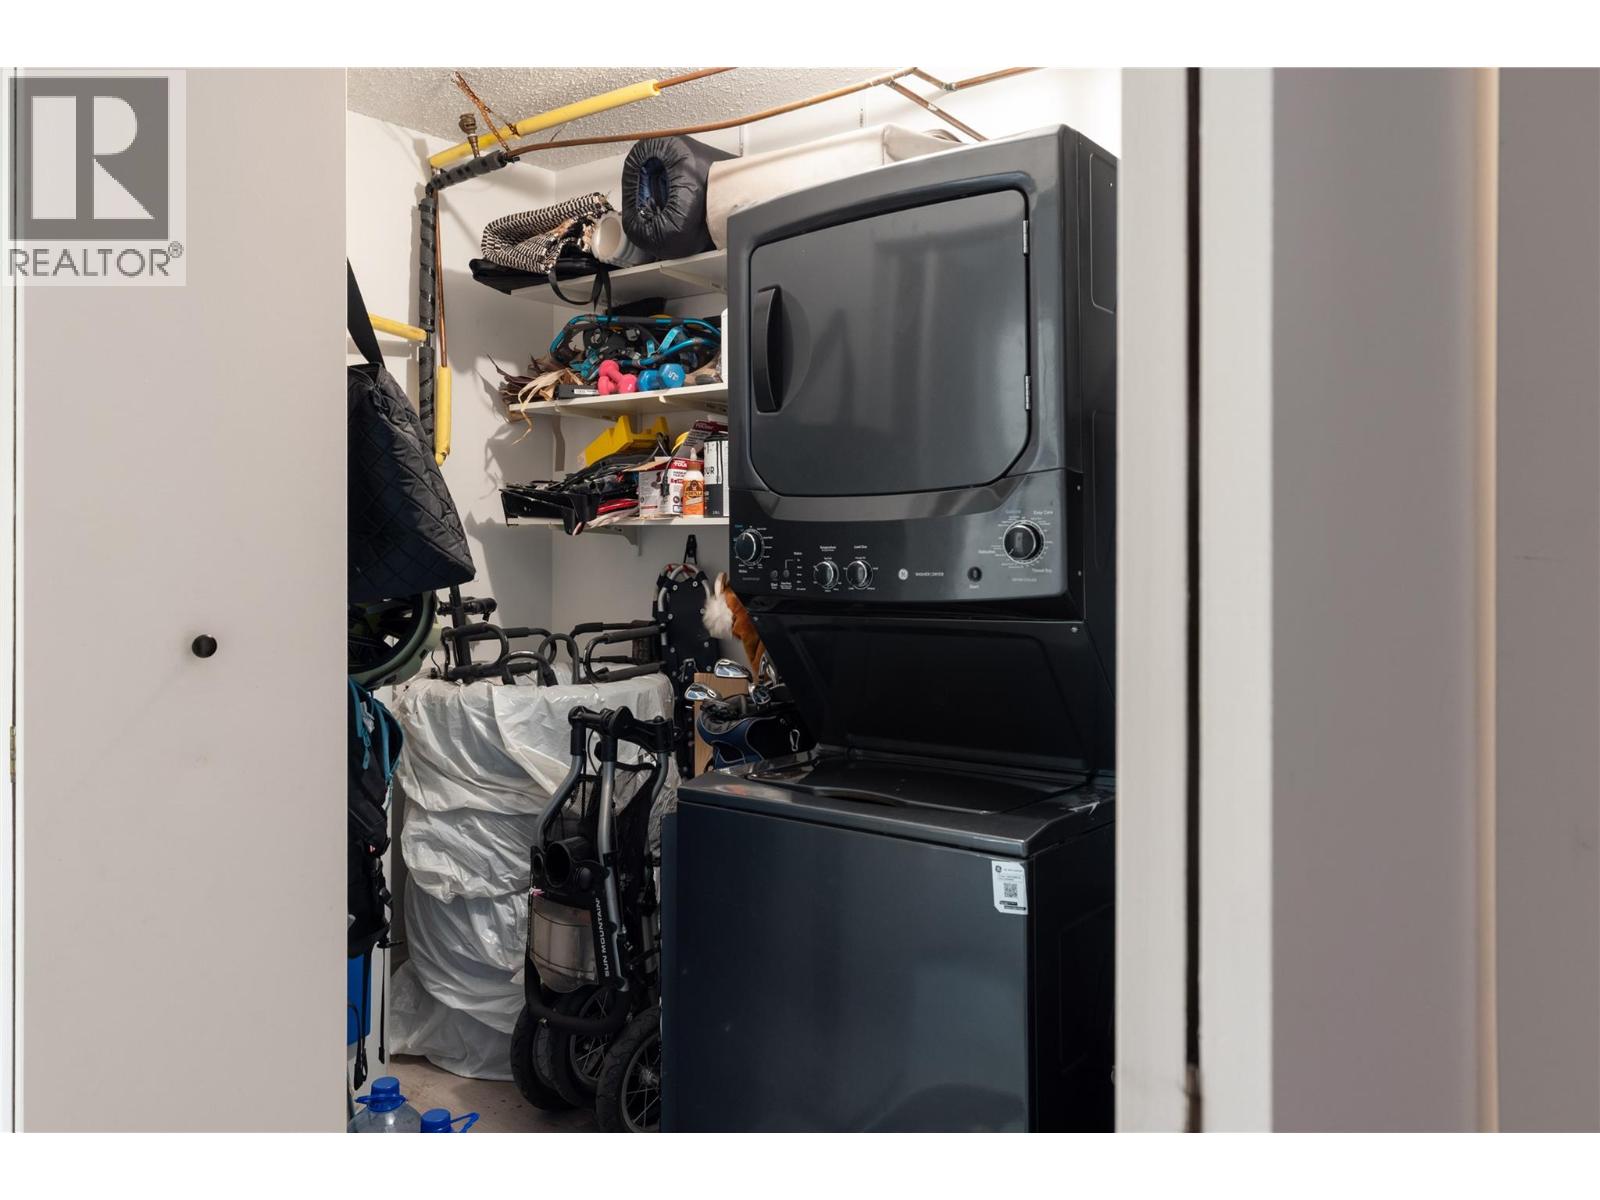
$344,900
Maintenance,
$632 Monthly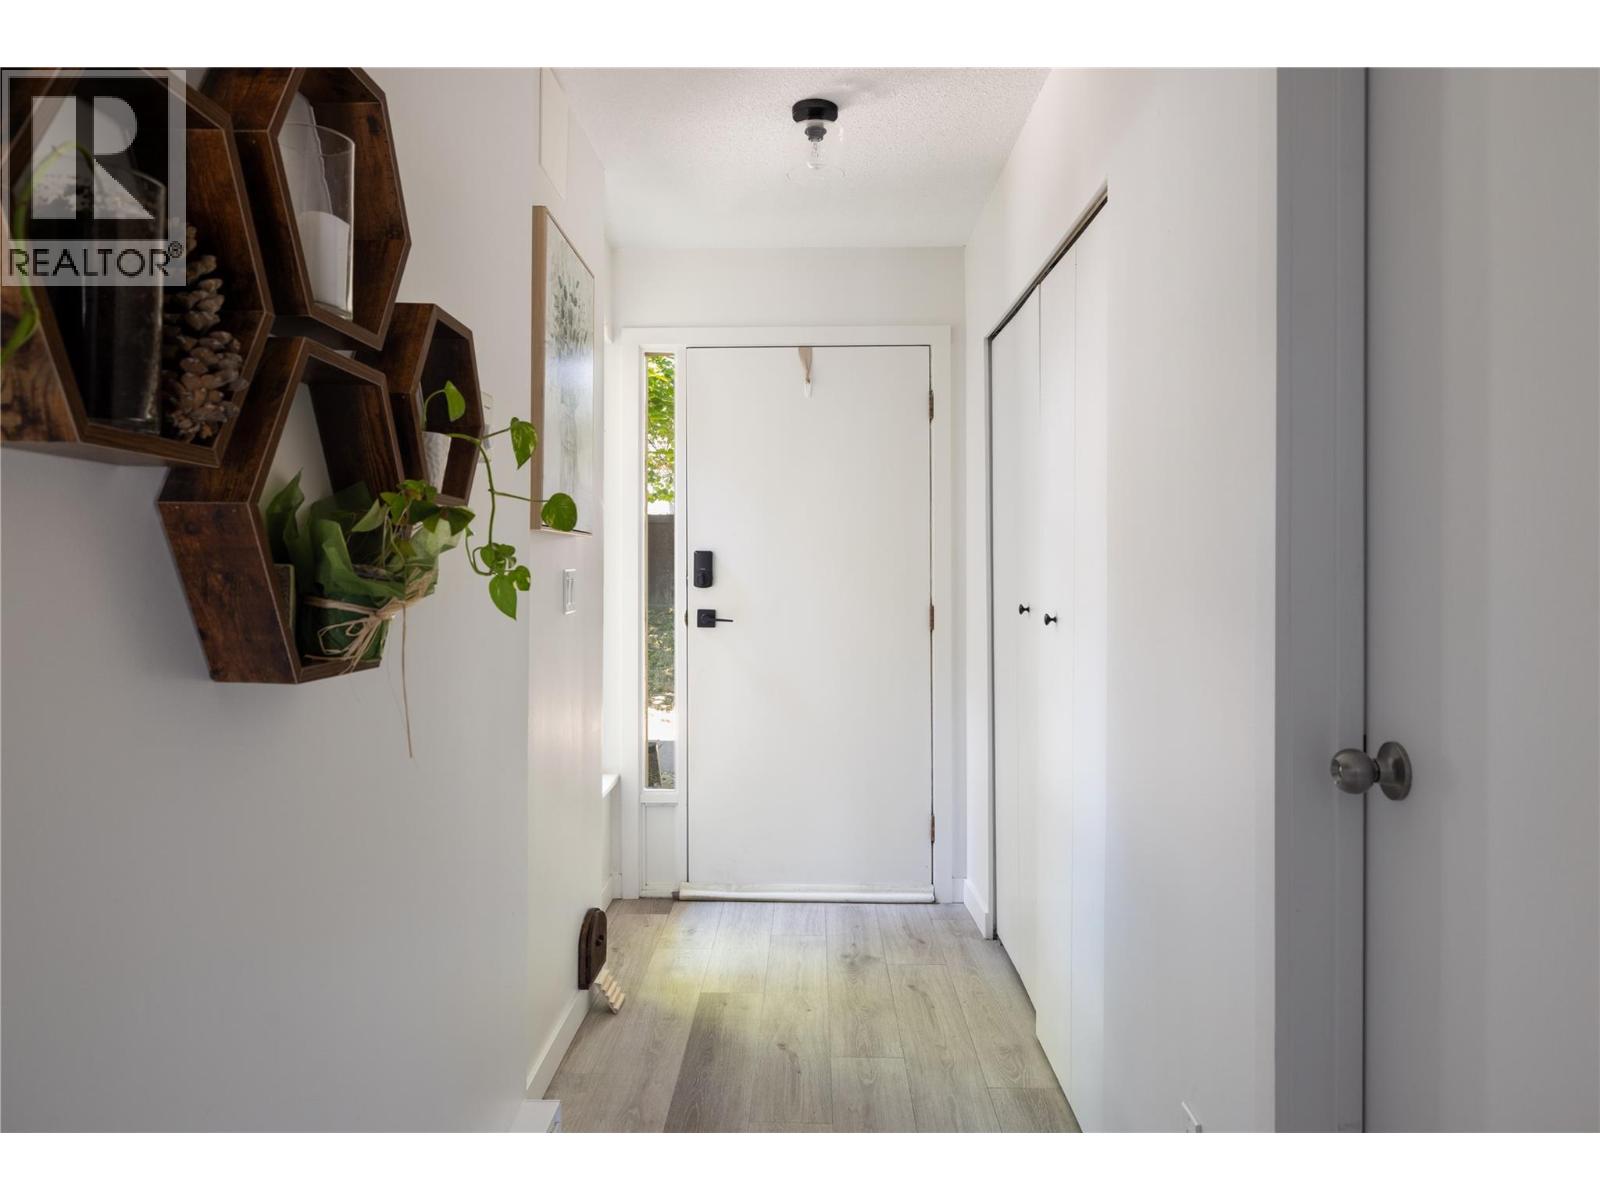
$344,900
Maintenance,
$632 Monthly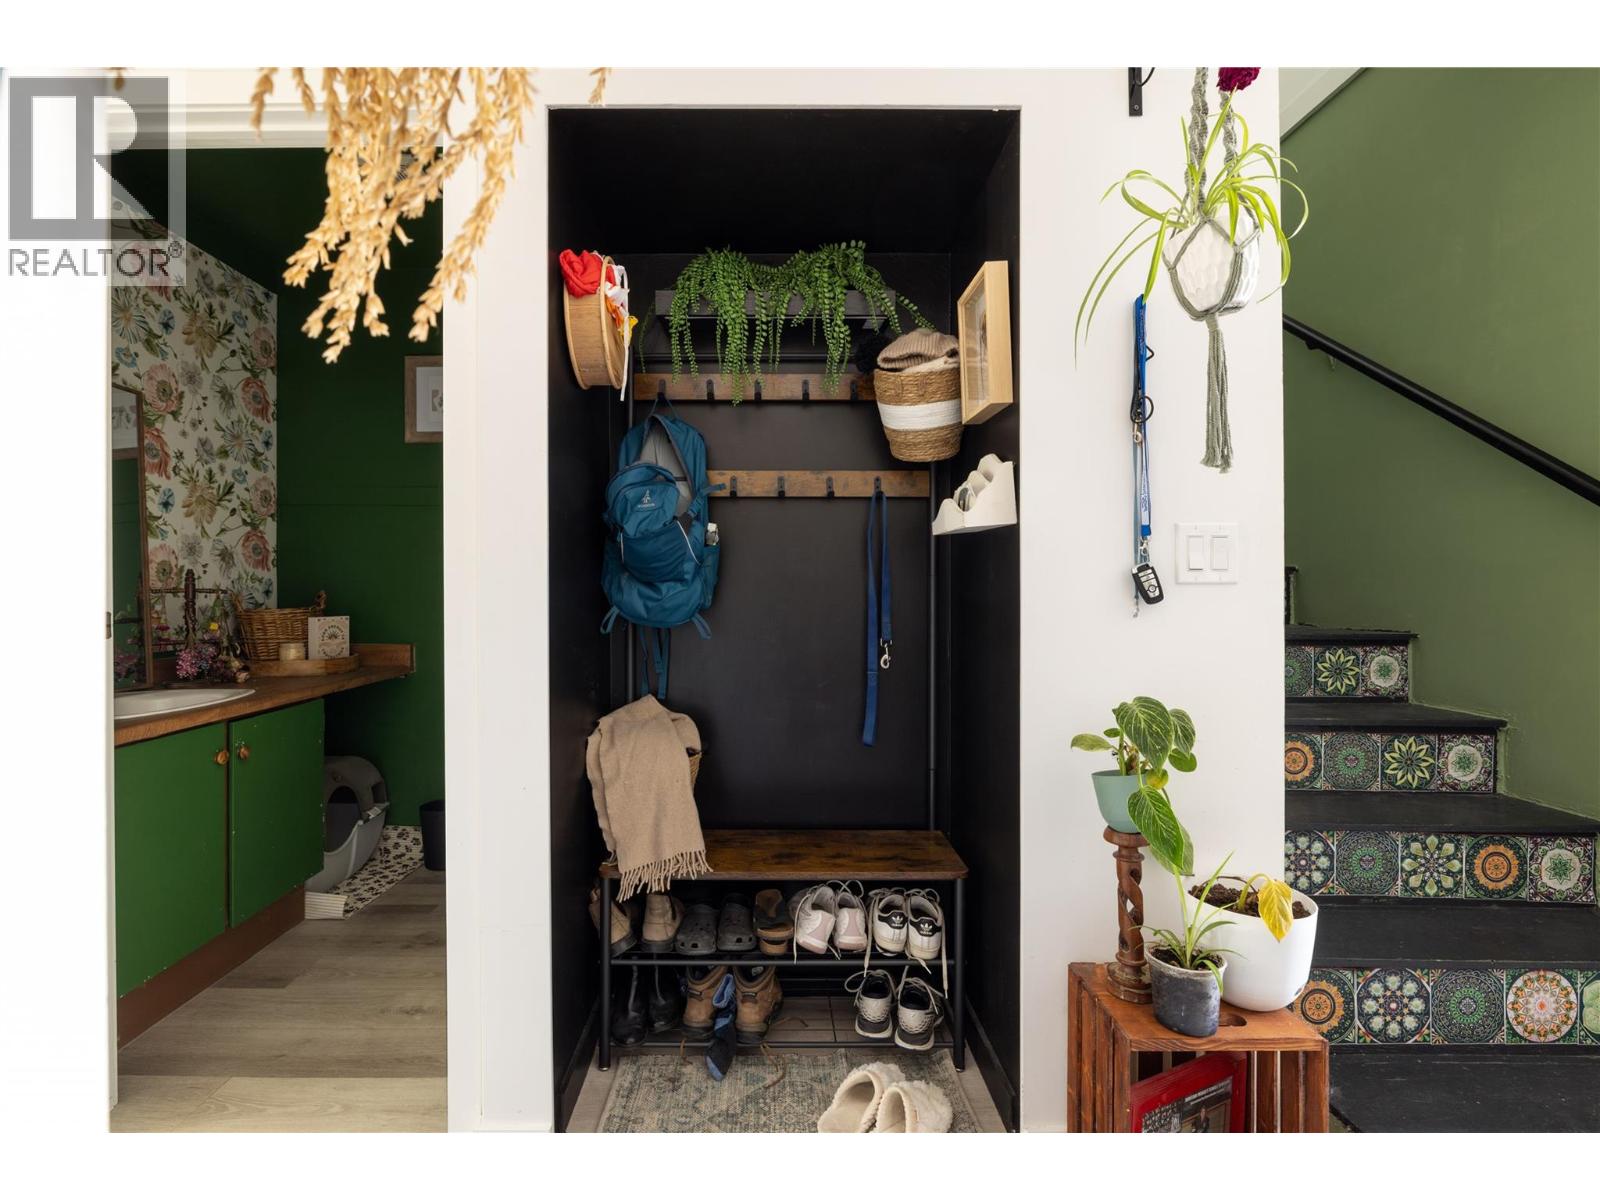
$344,900
Maintenance,
$632 Monthly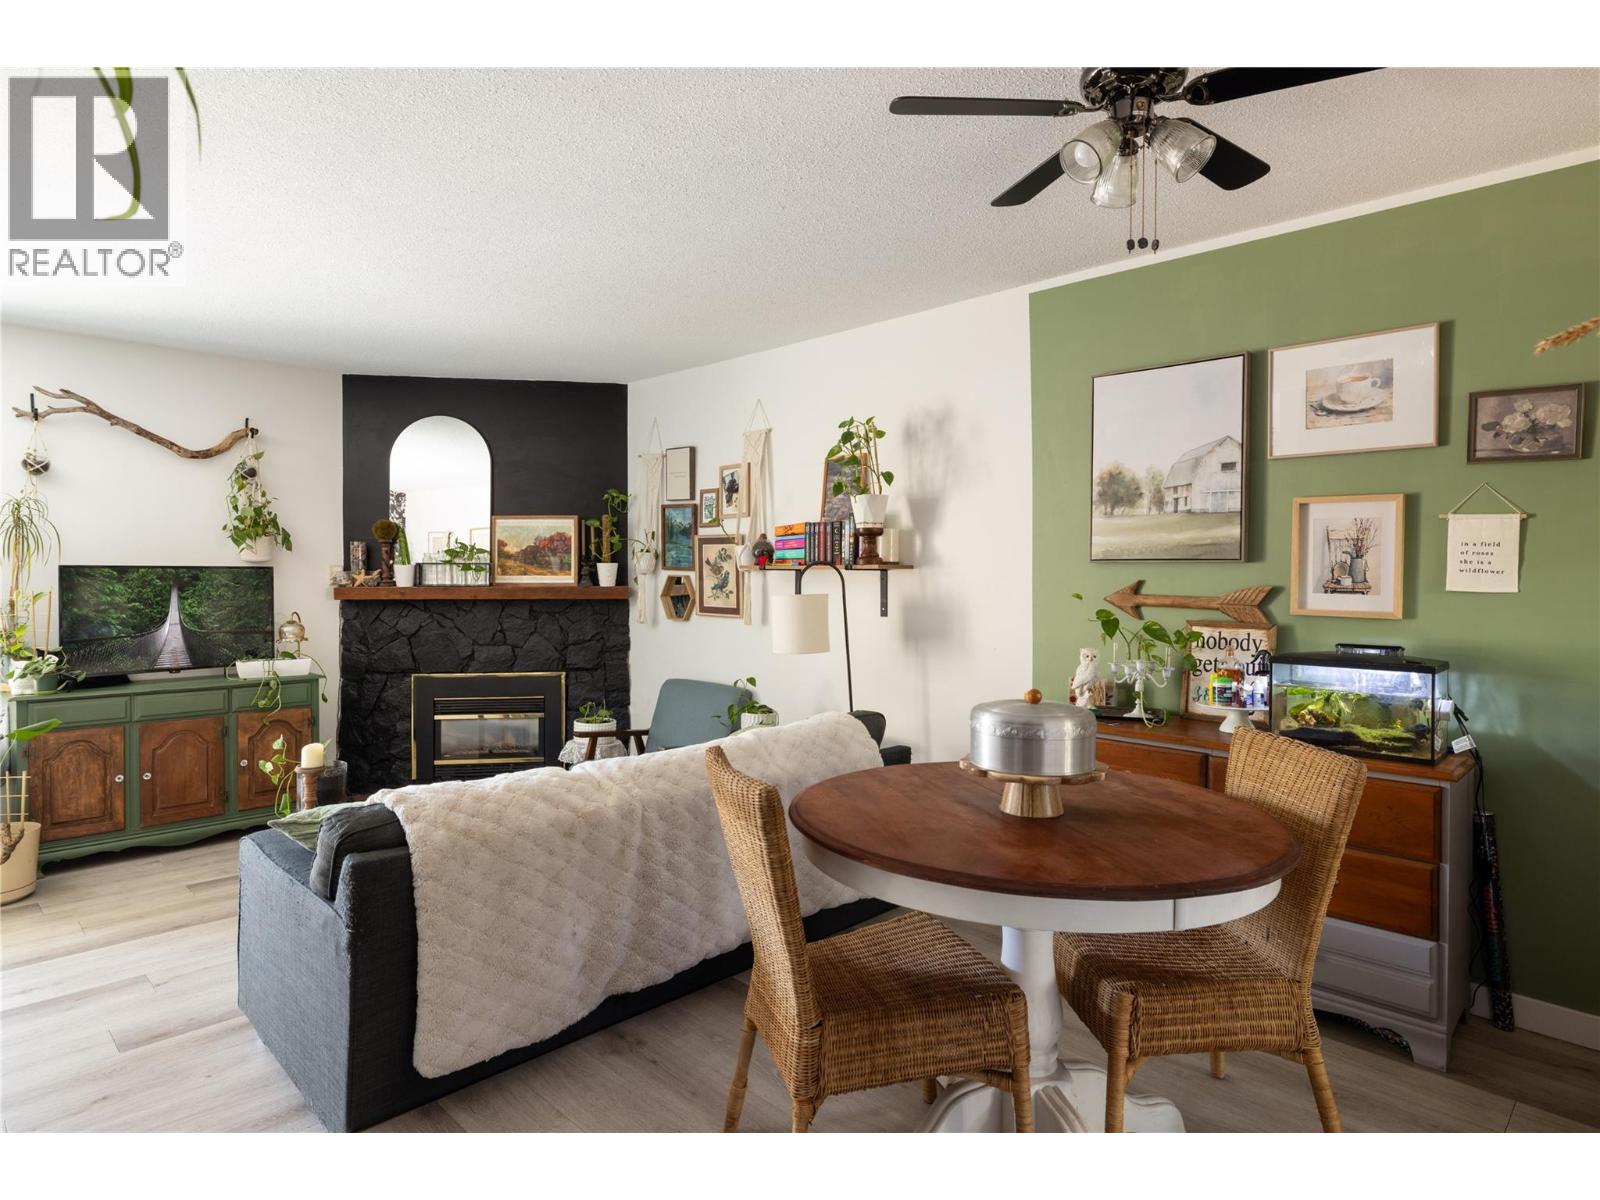
$344,900
Maintenance,
$632 Monthly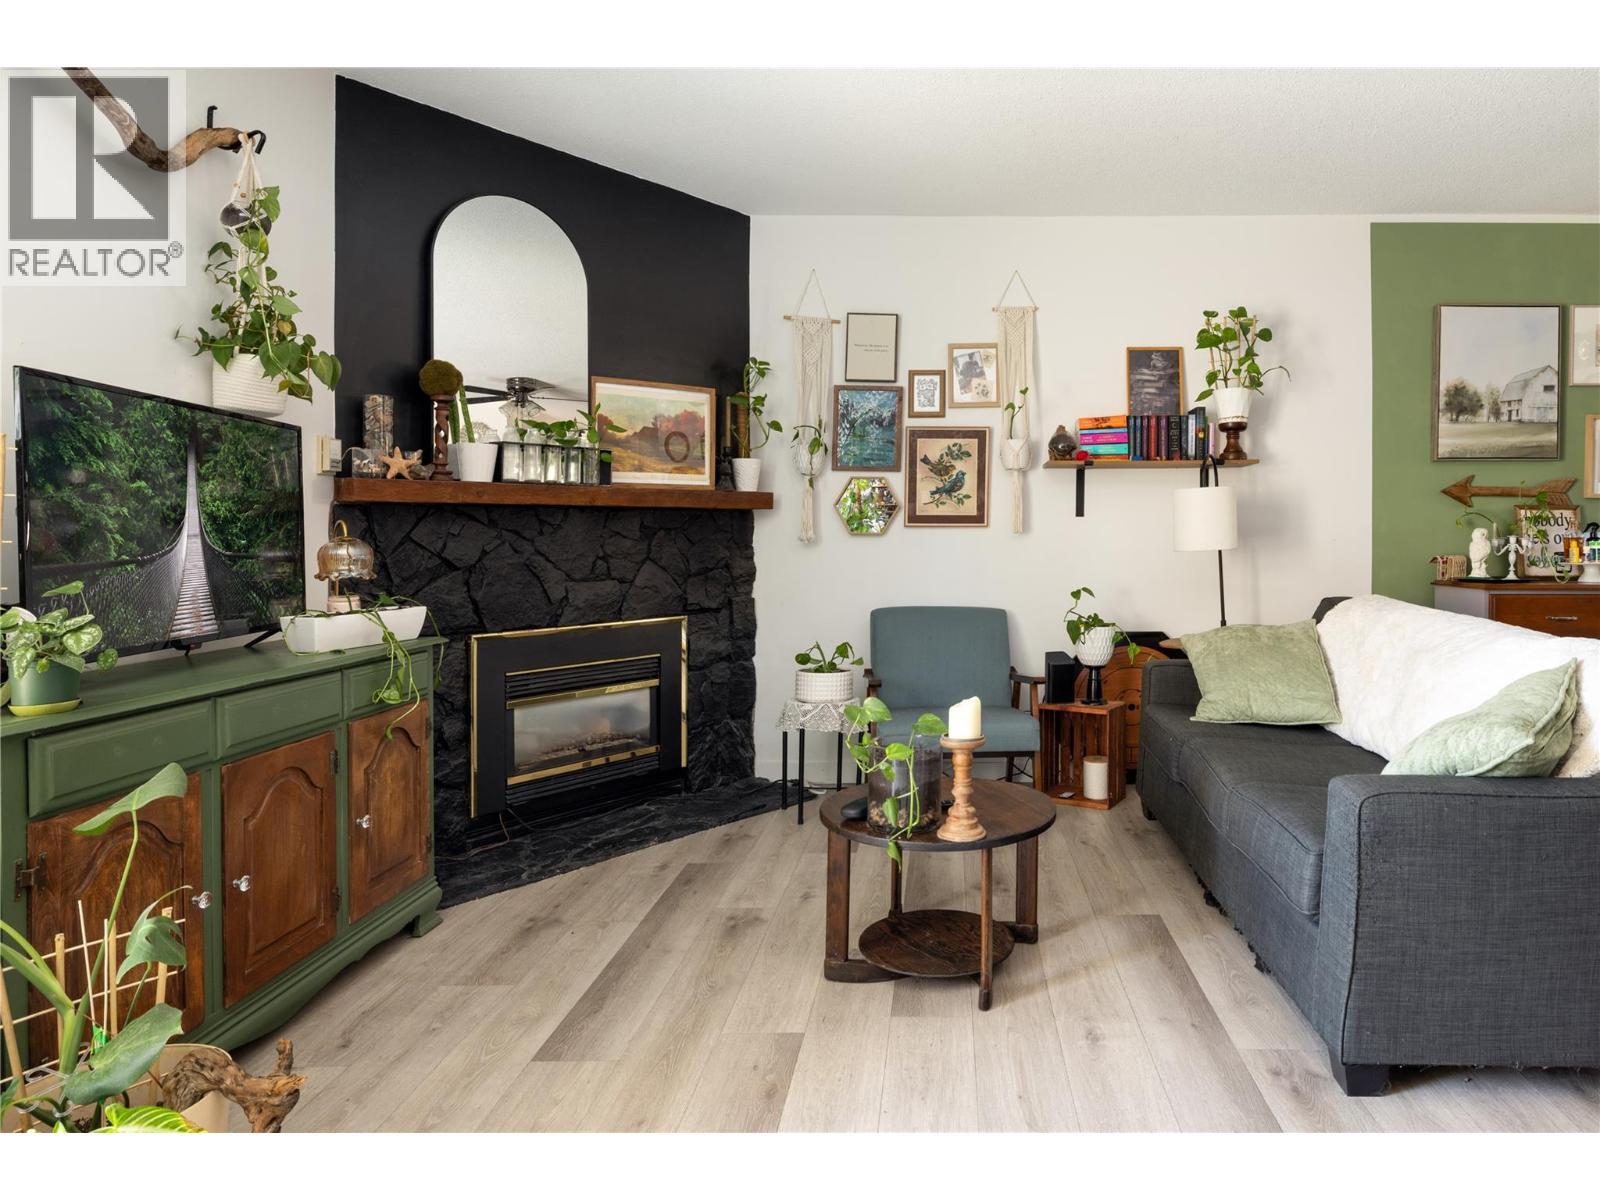
$344,900
Maintenance,
$632 Monthly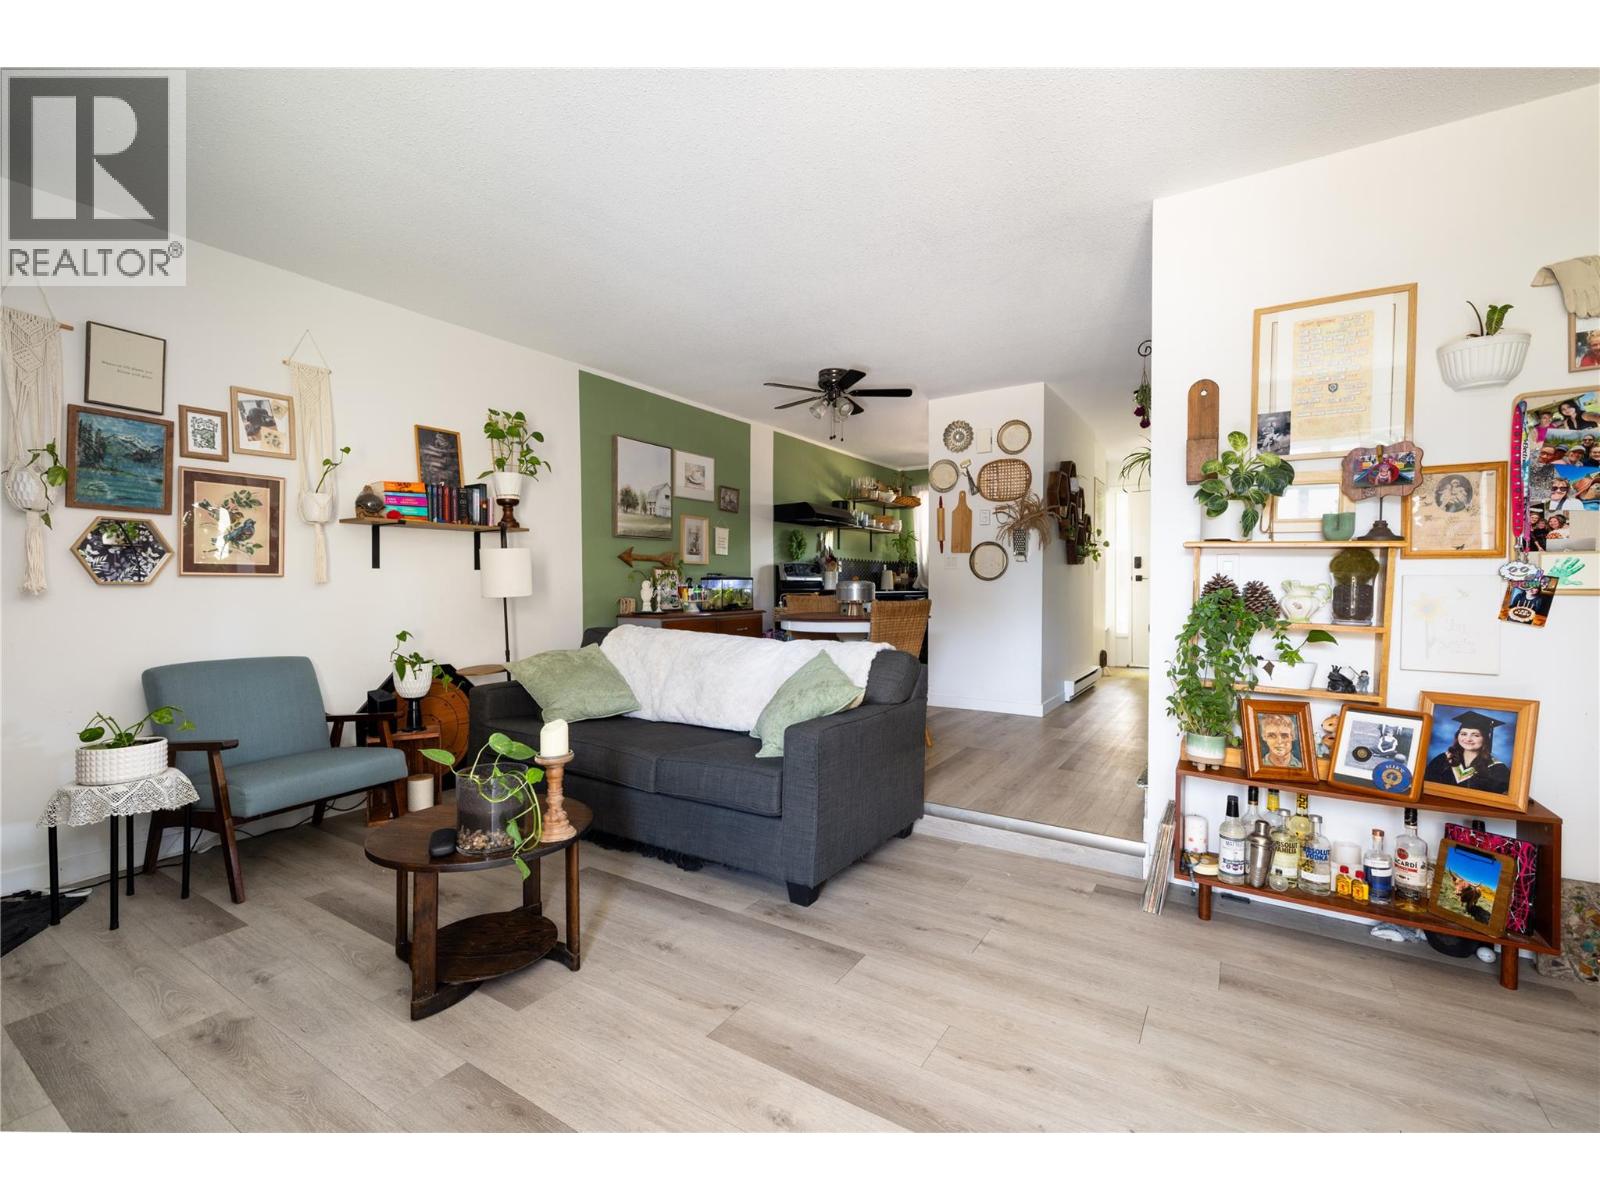
$344,900
Maintenance,
$632 Monthly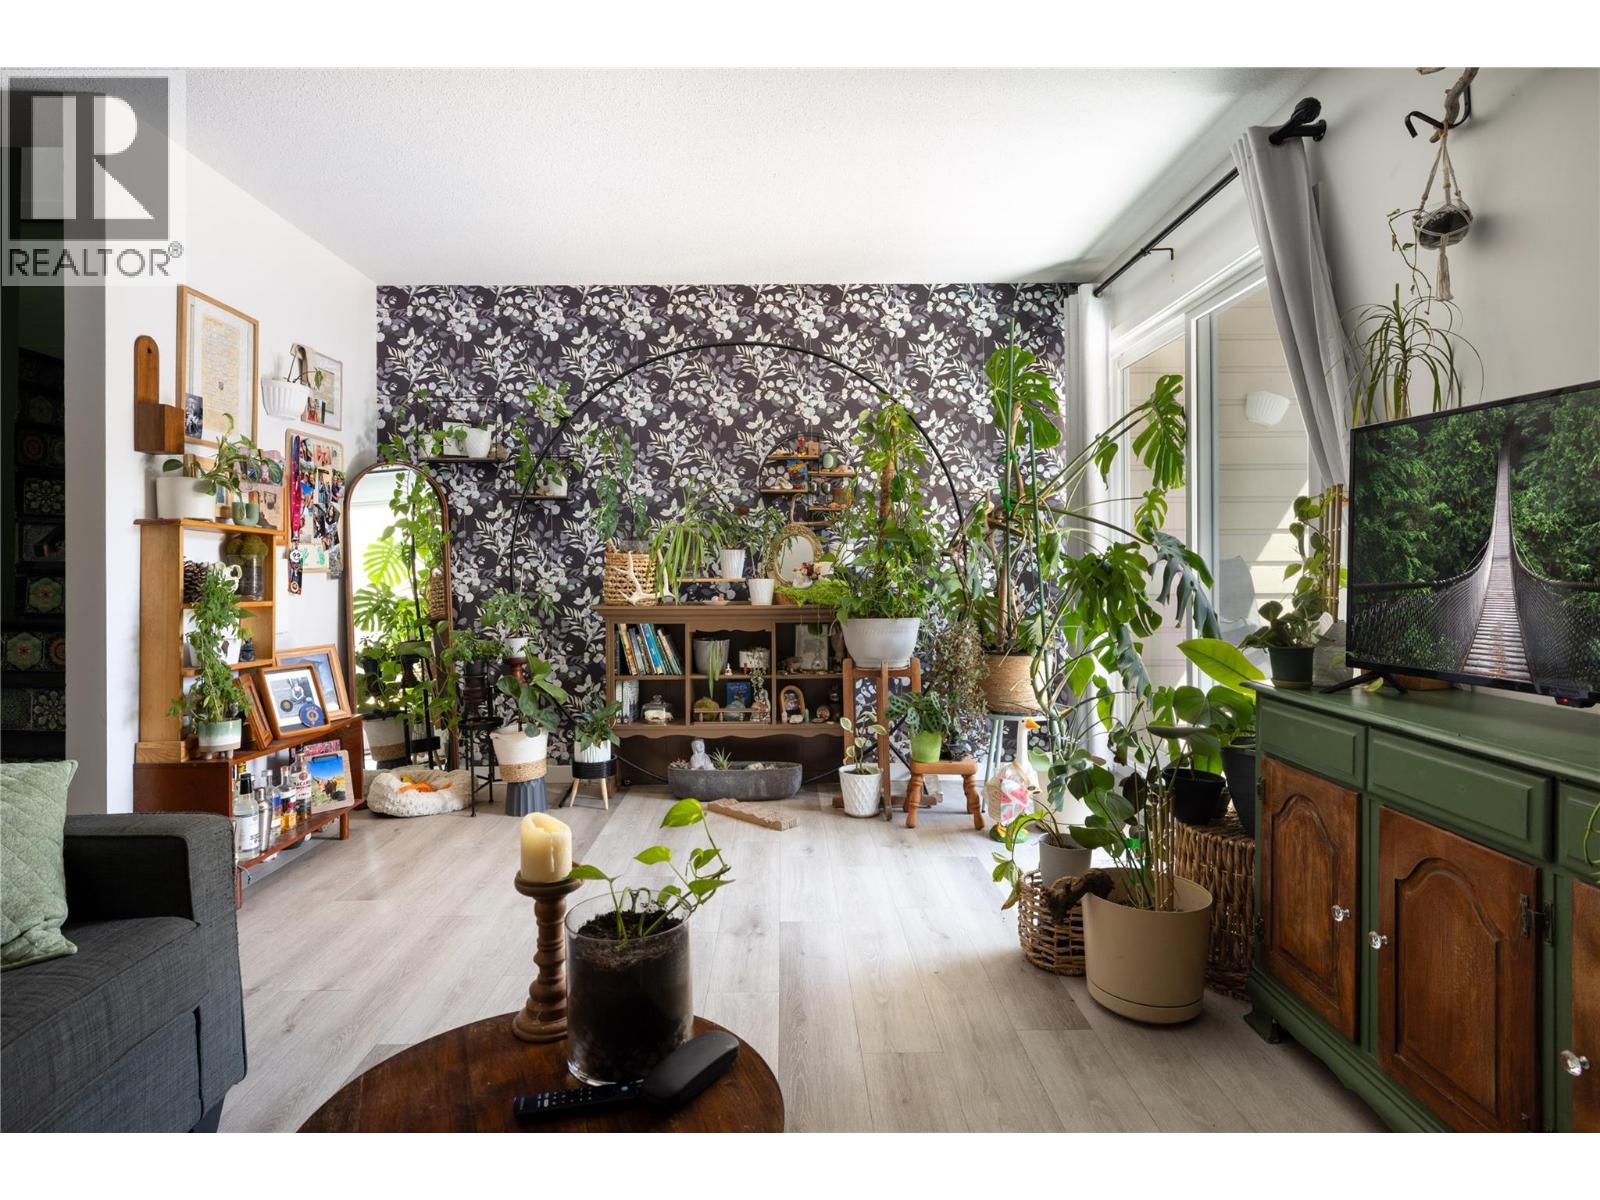
$344,900
Maintenance,
$632 Monthly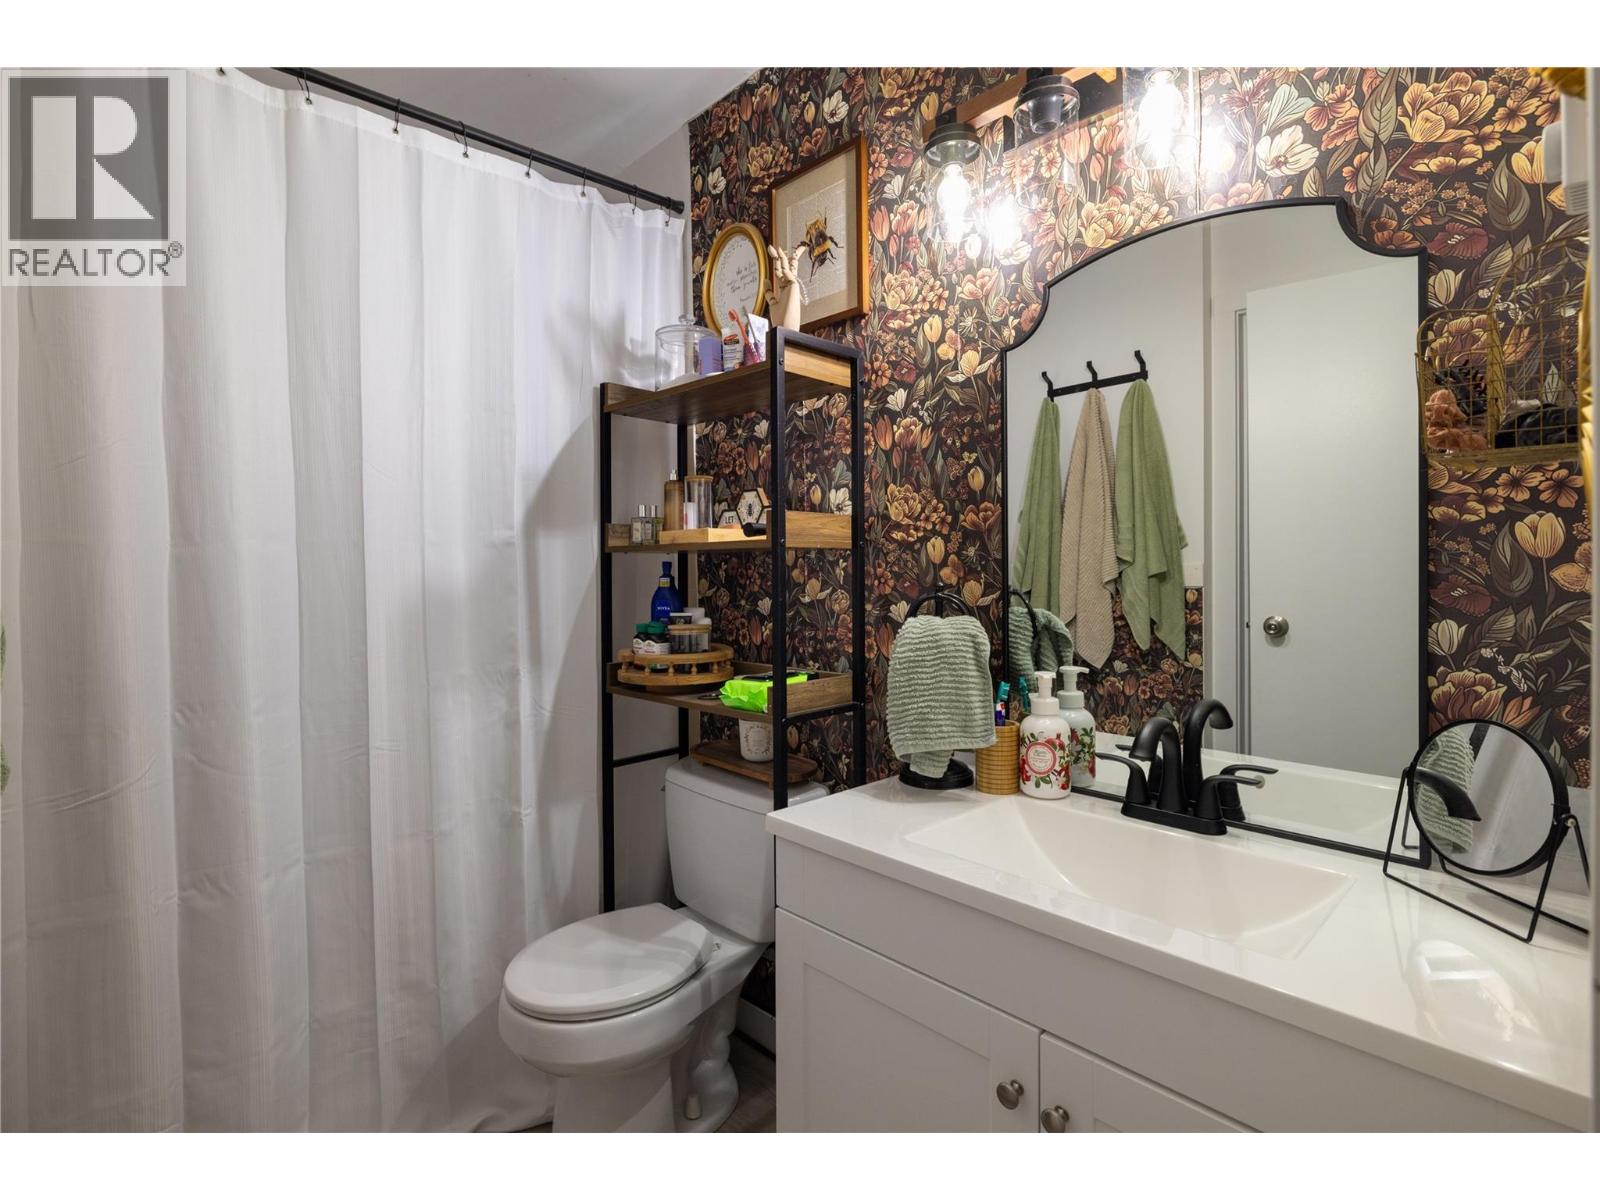
$344,900
Maintenance,
$632 Monthly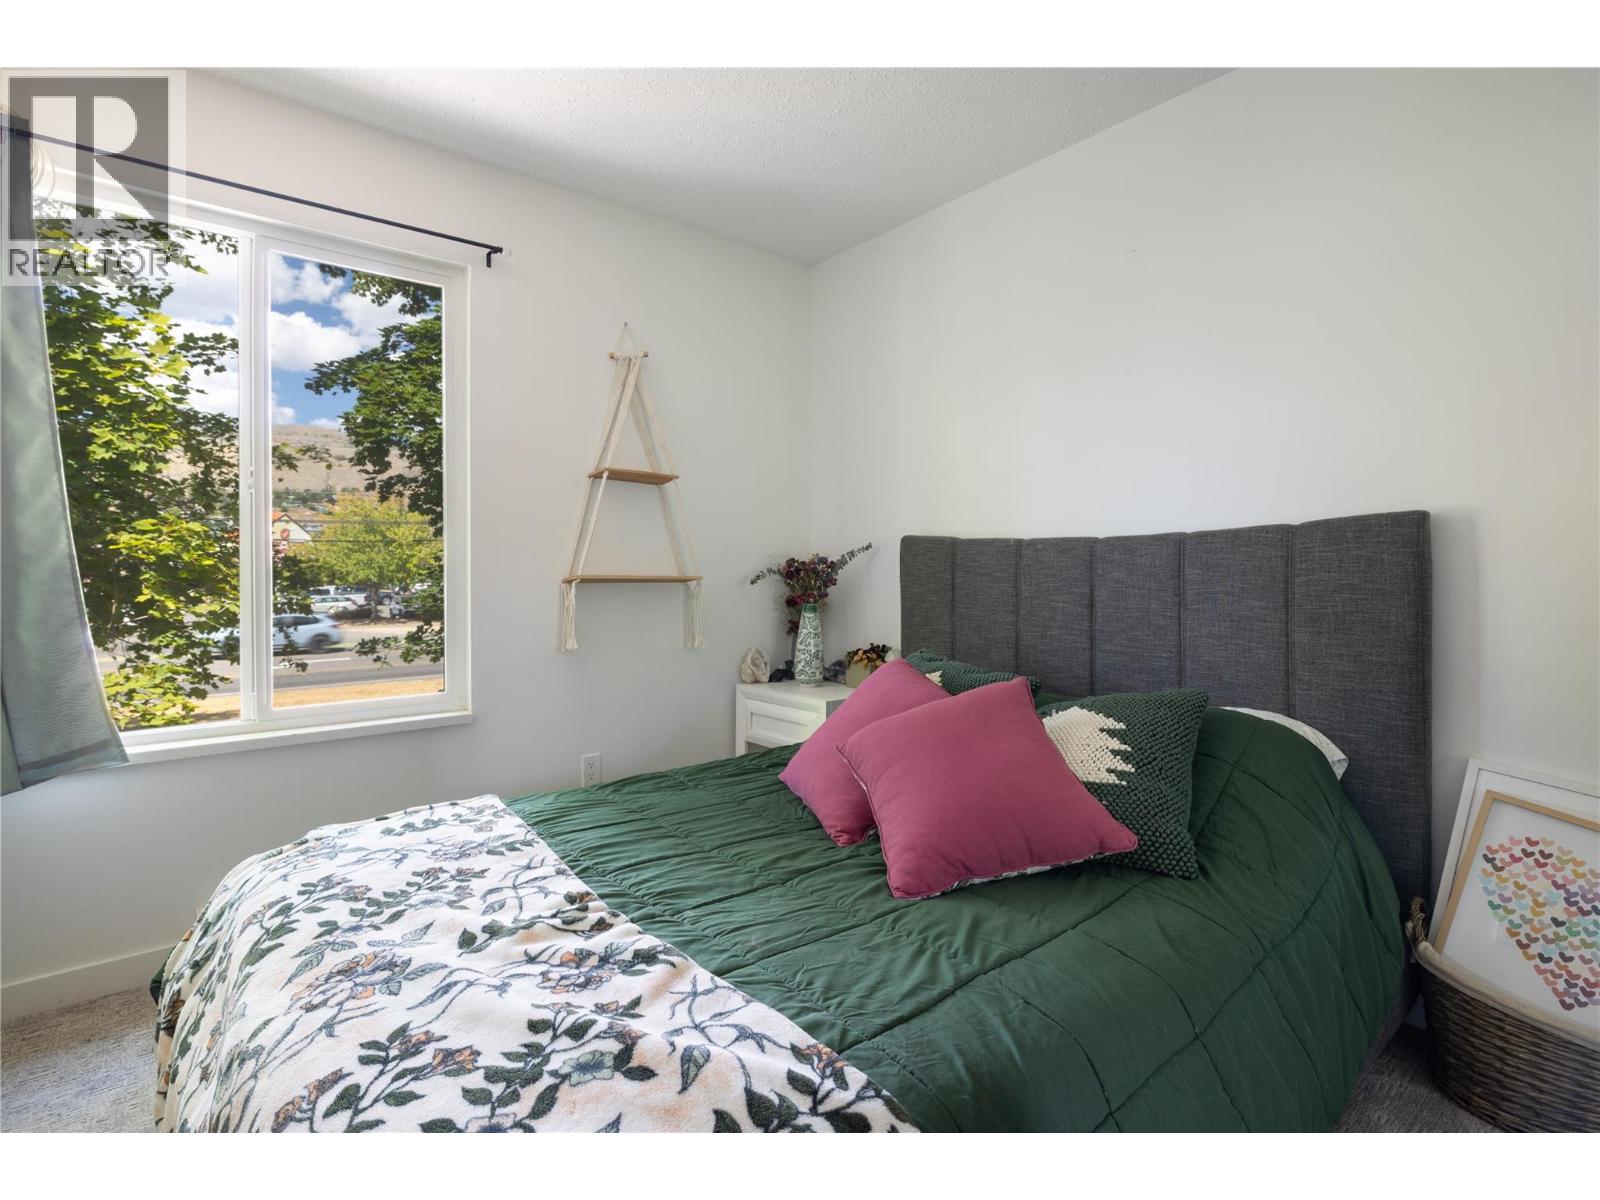
$344,900
Maintenance,
$632 Monthly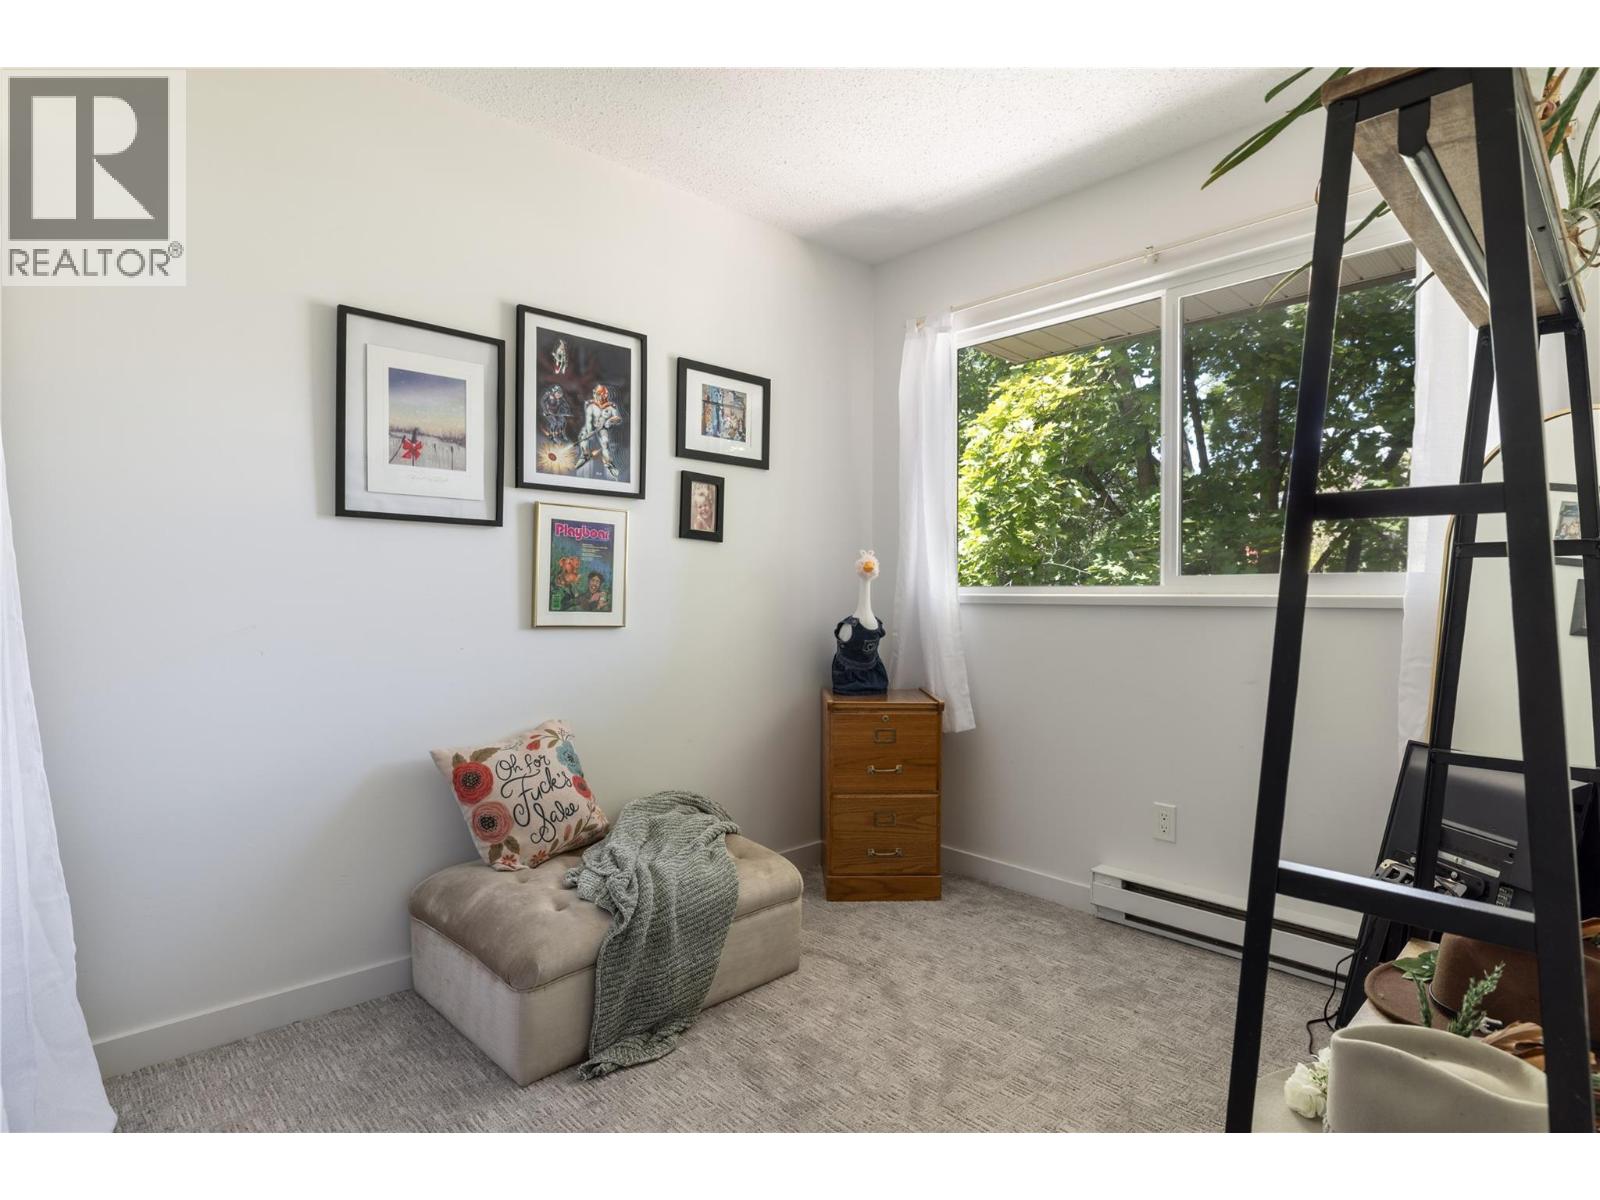
$344,900
Maintenance,
$632 Monthly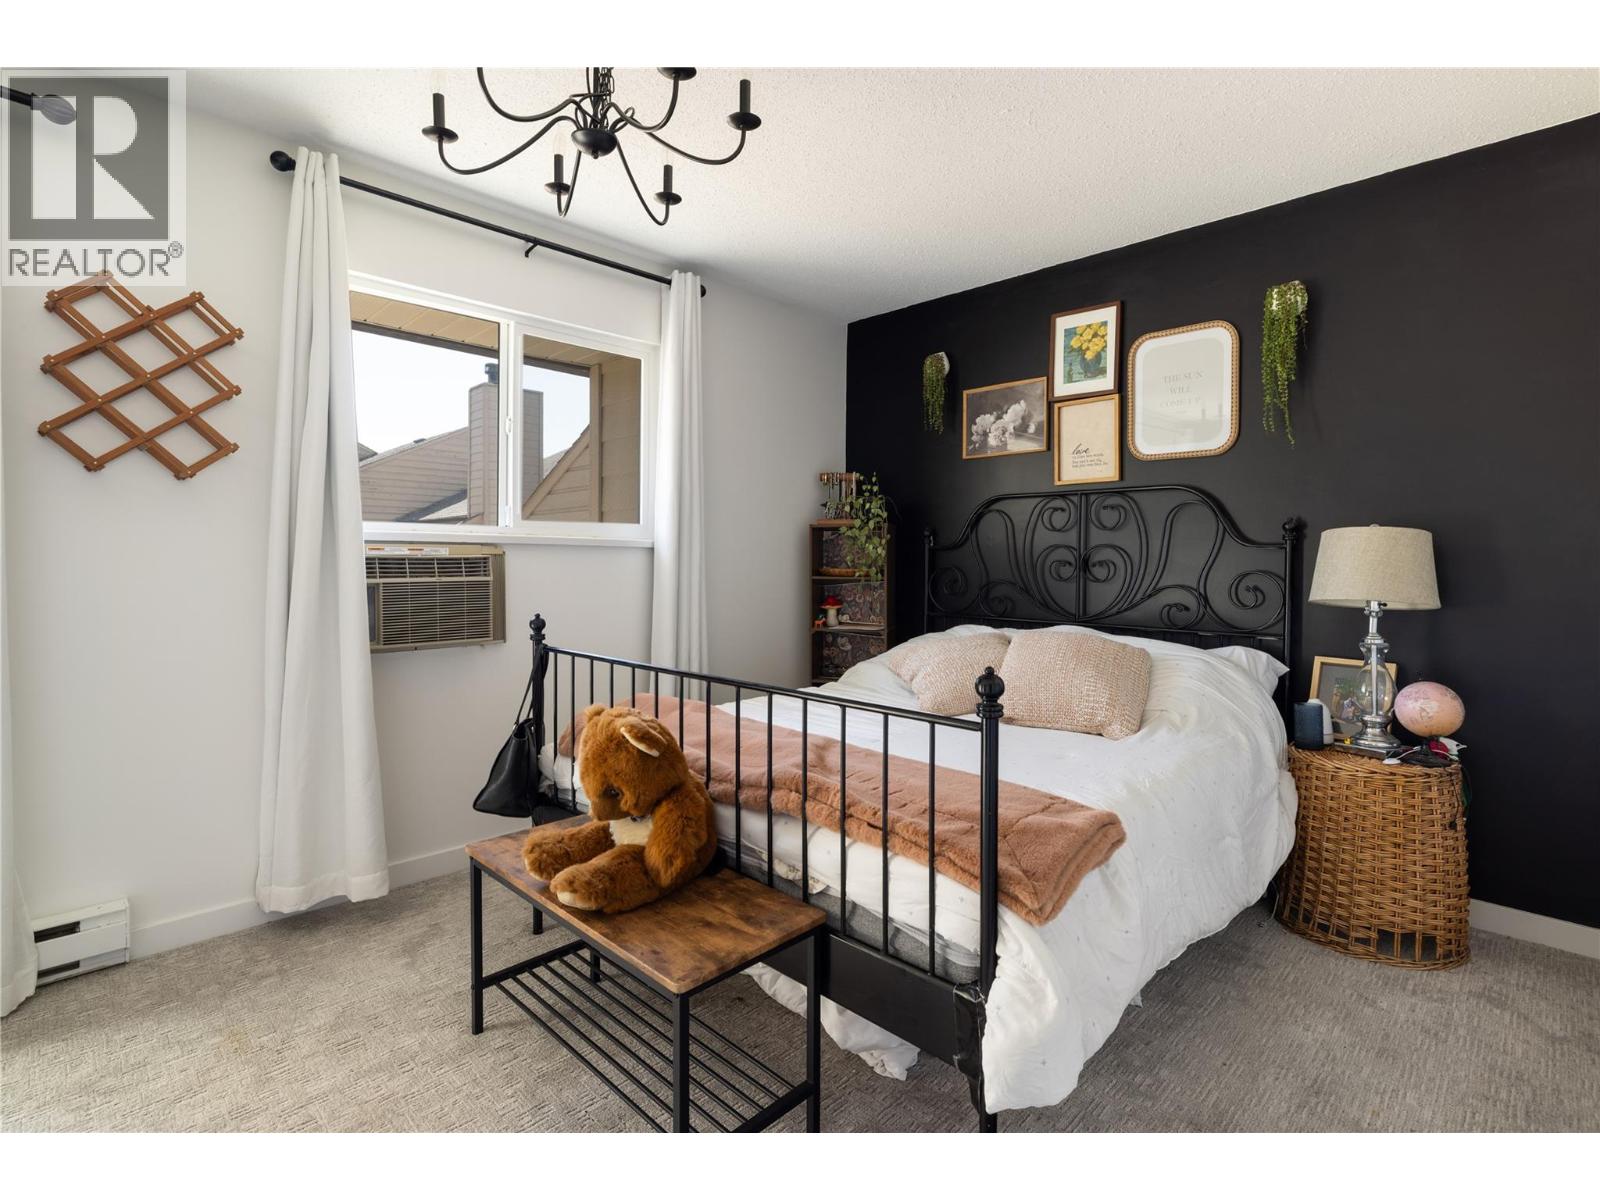
$344,900
Maintenance,
$632 Monthly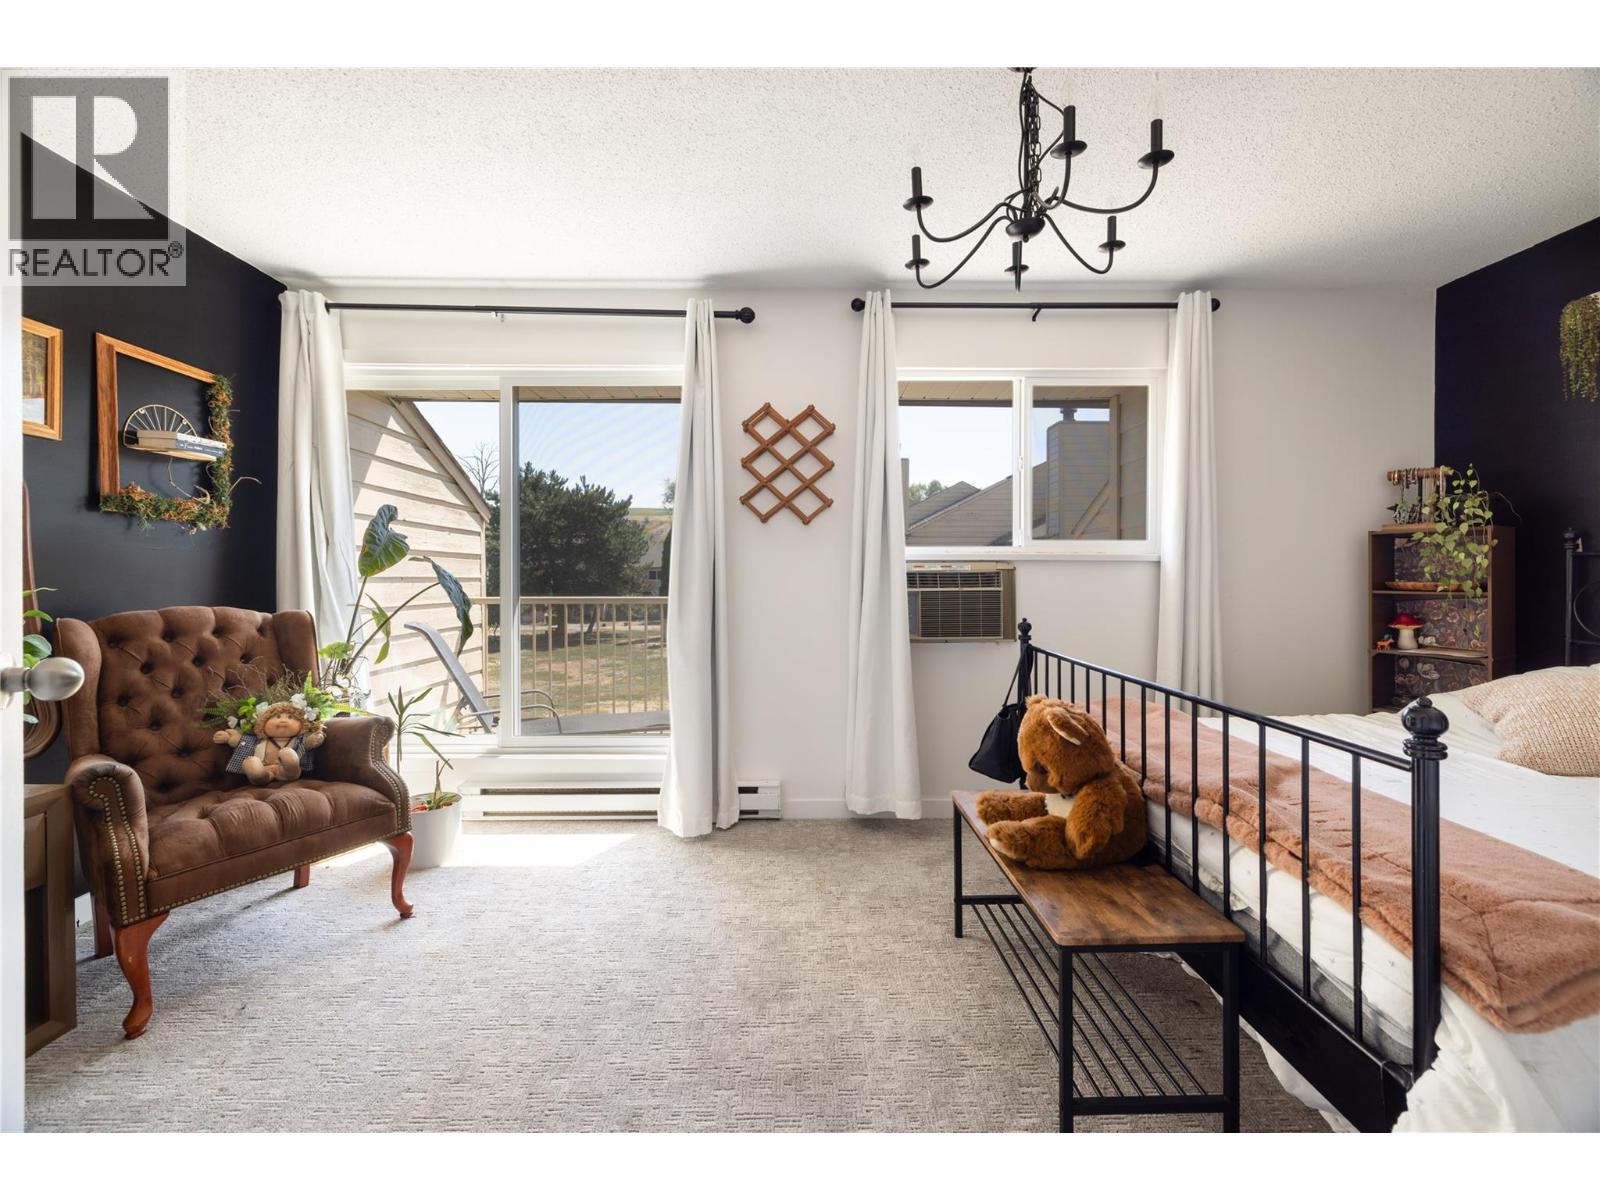
$344,900
Maintenance,
$632 Monthly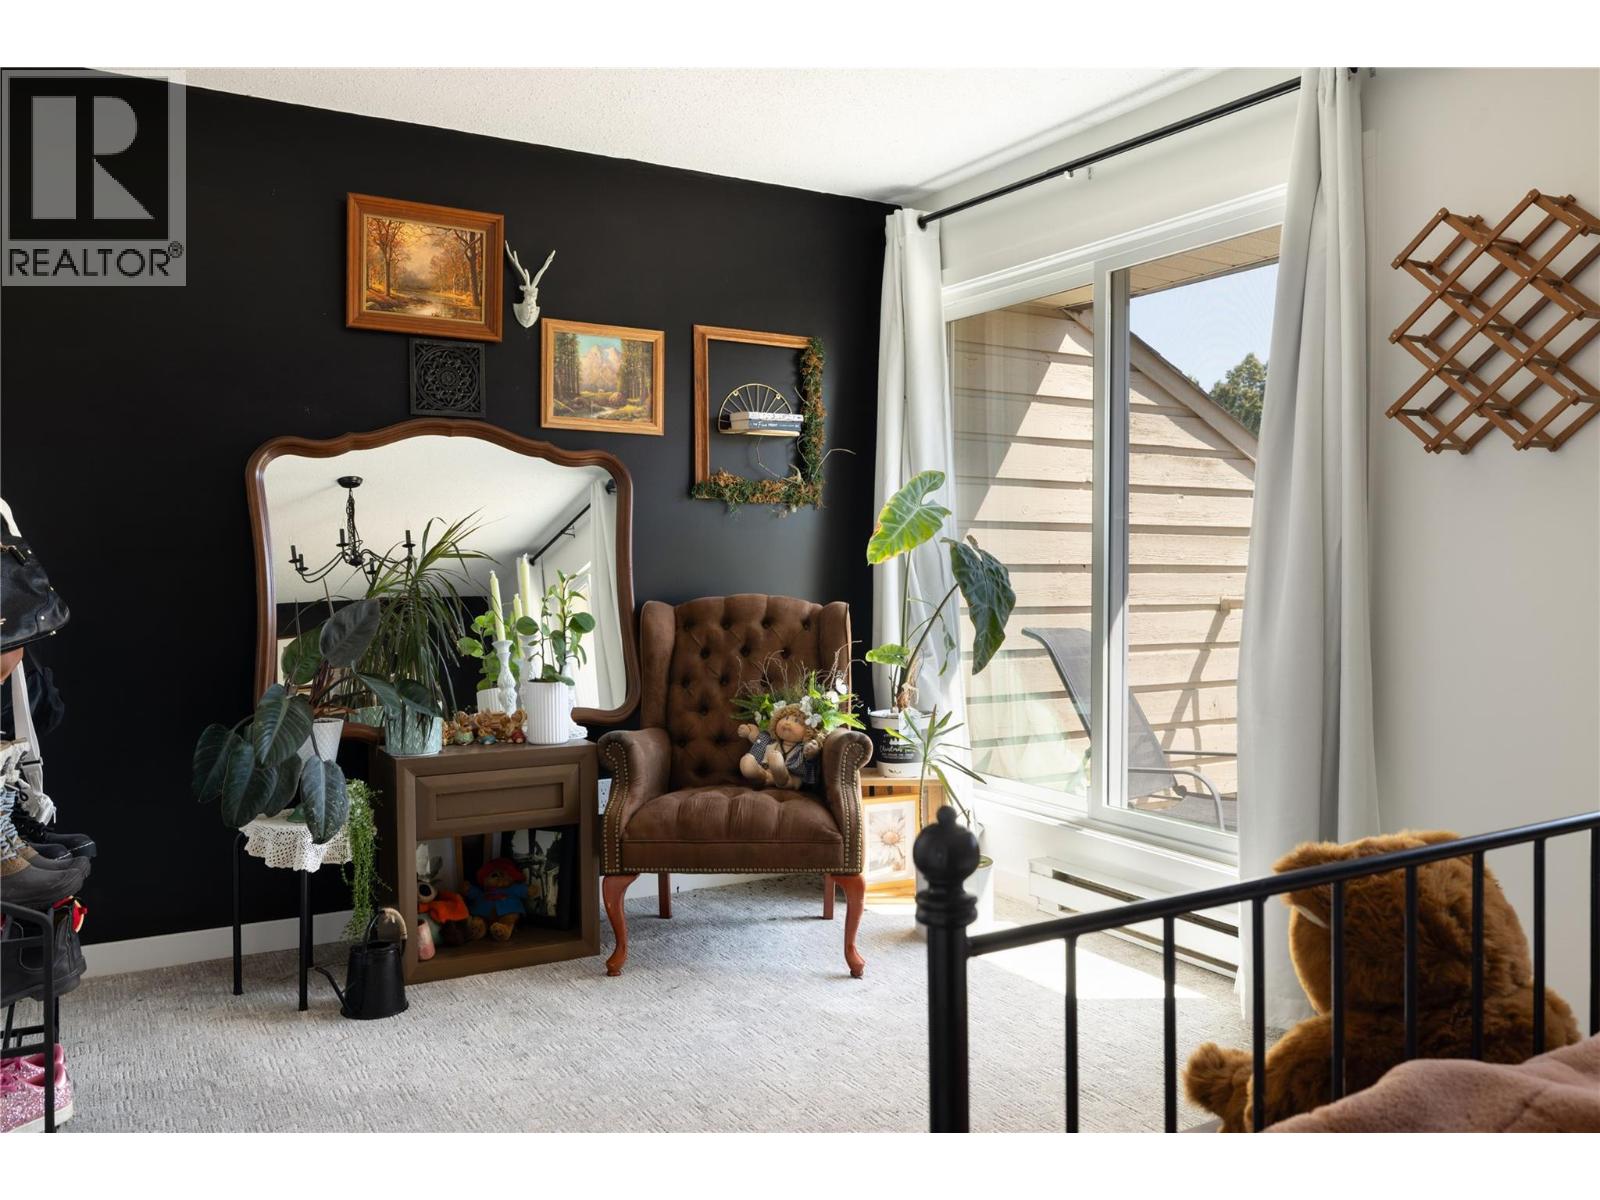
$344,900
Maintenance,
$632 Monthly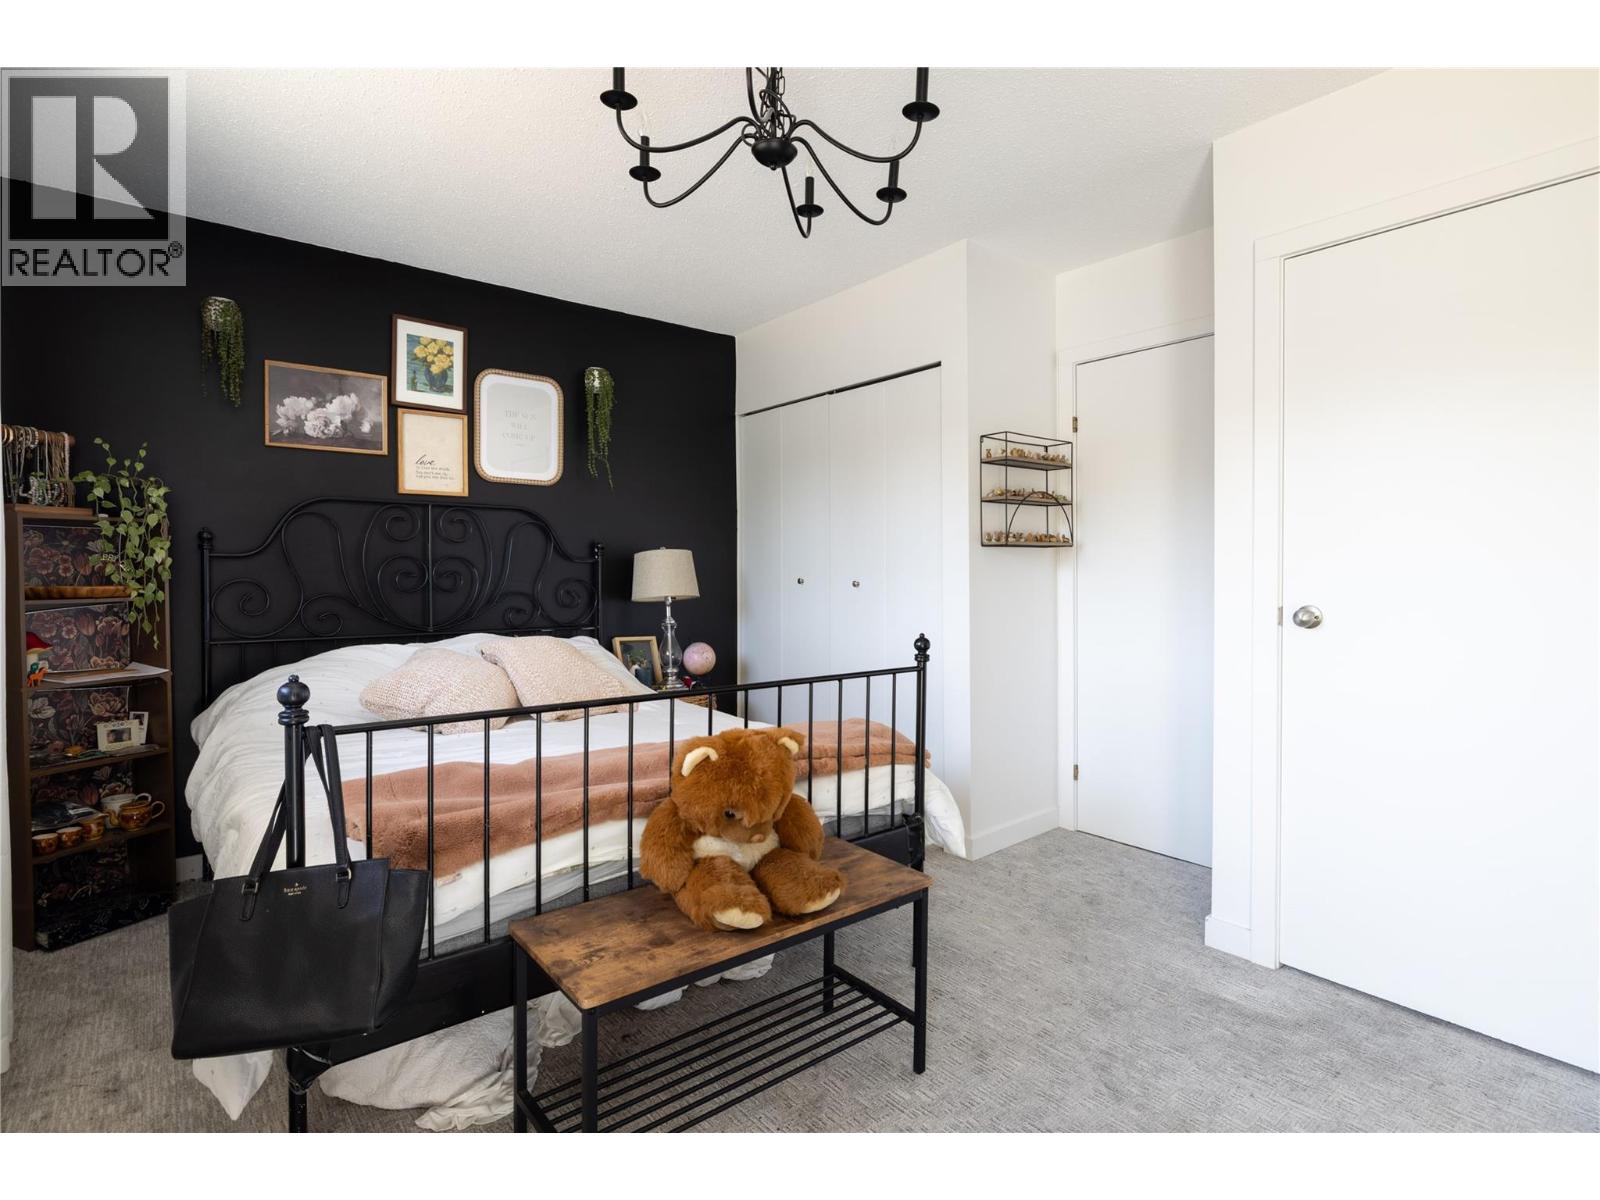
$344,900
Maintenance,
$632 Monthly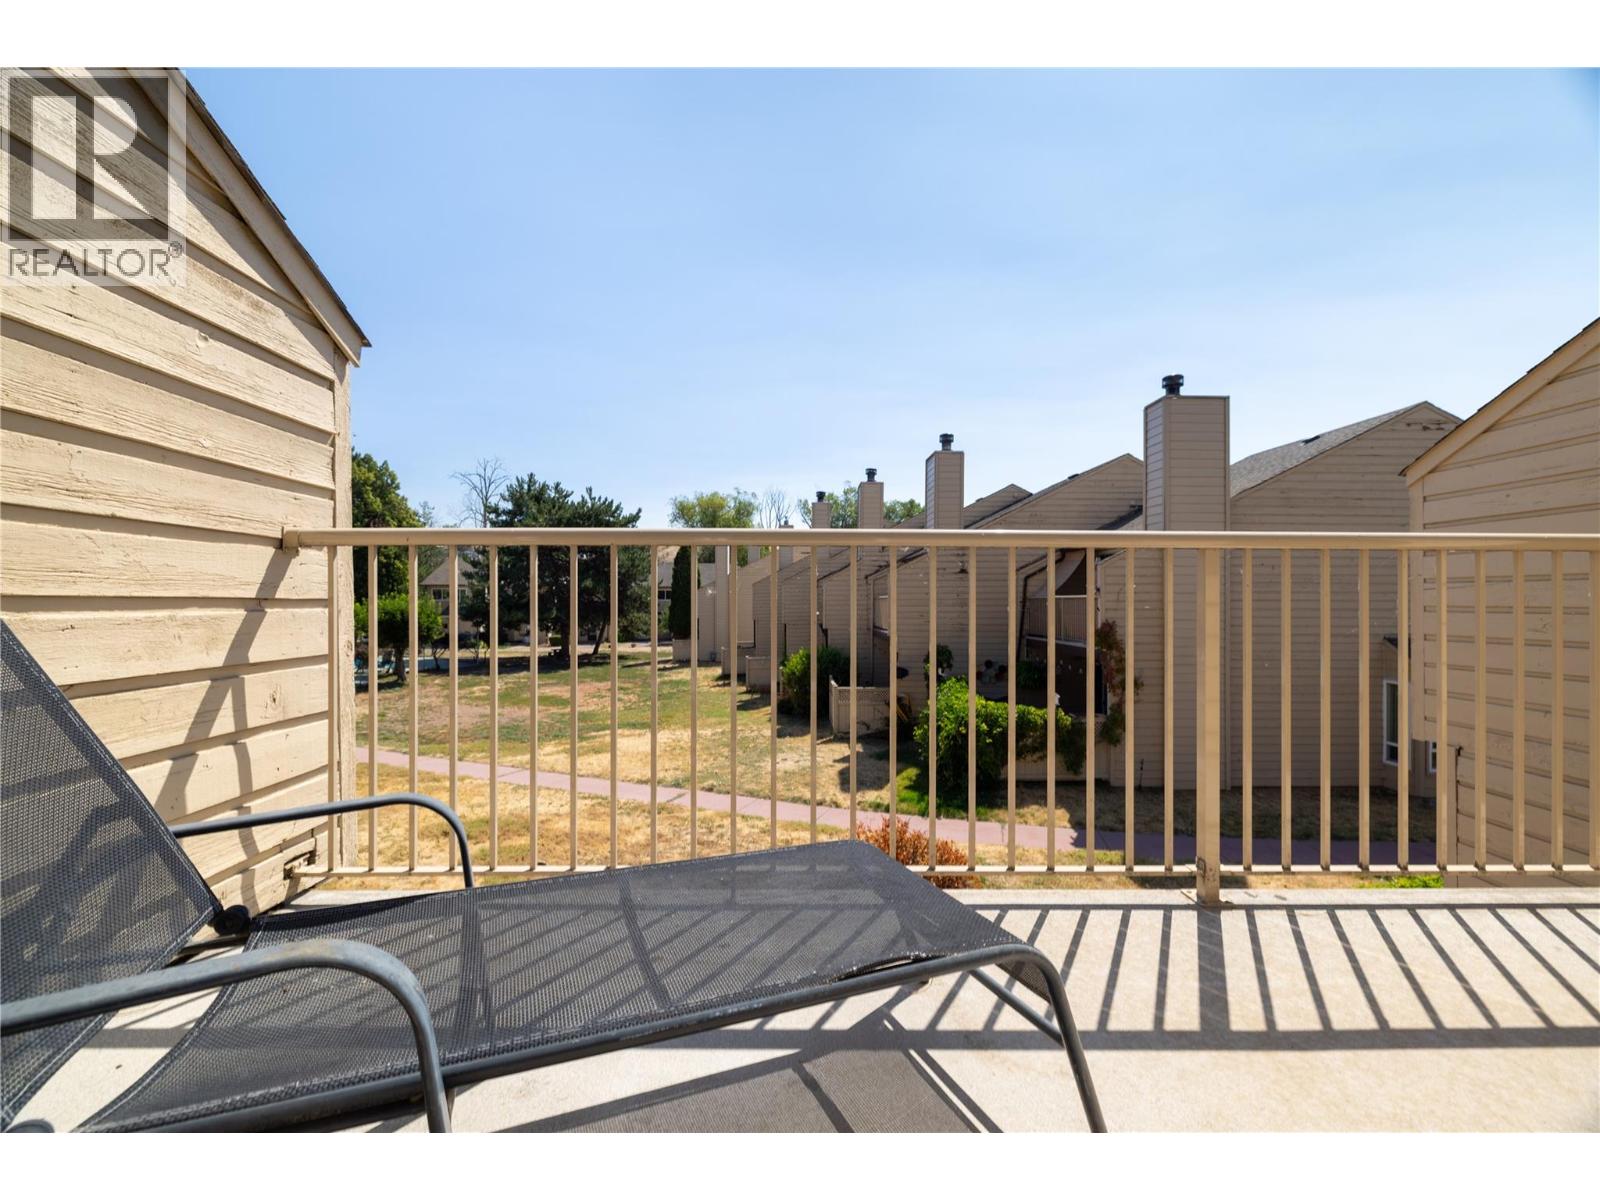
$344,900
Maintenance,
$632 Monthly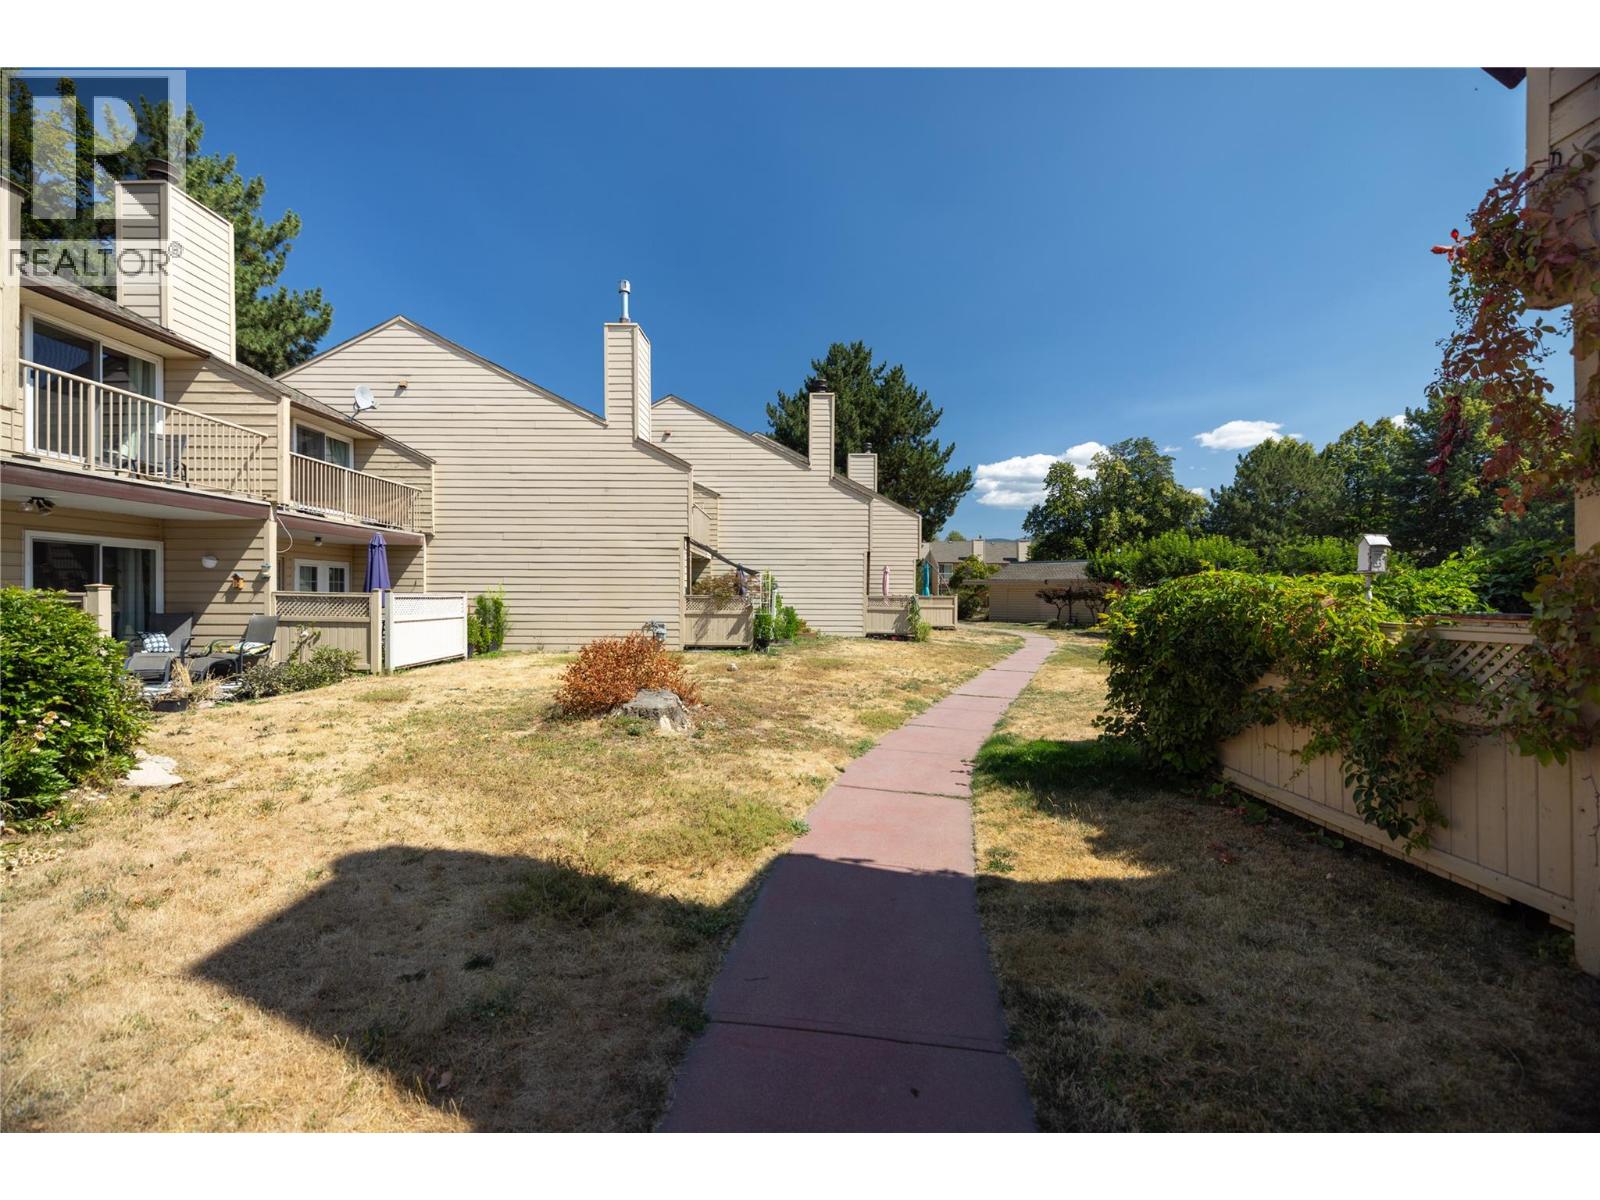
$344,900
Maintenance,
$632 Monthly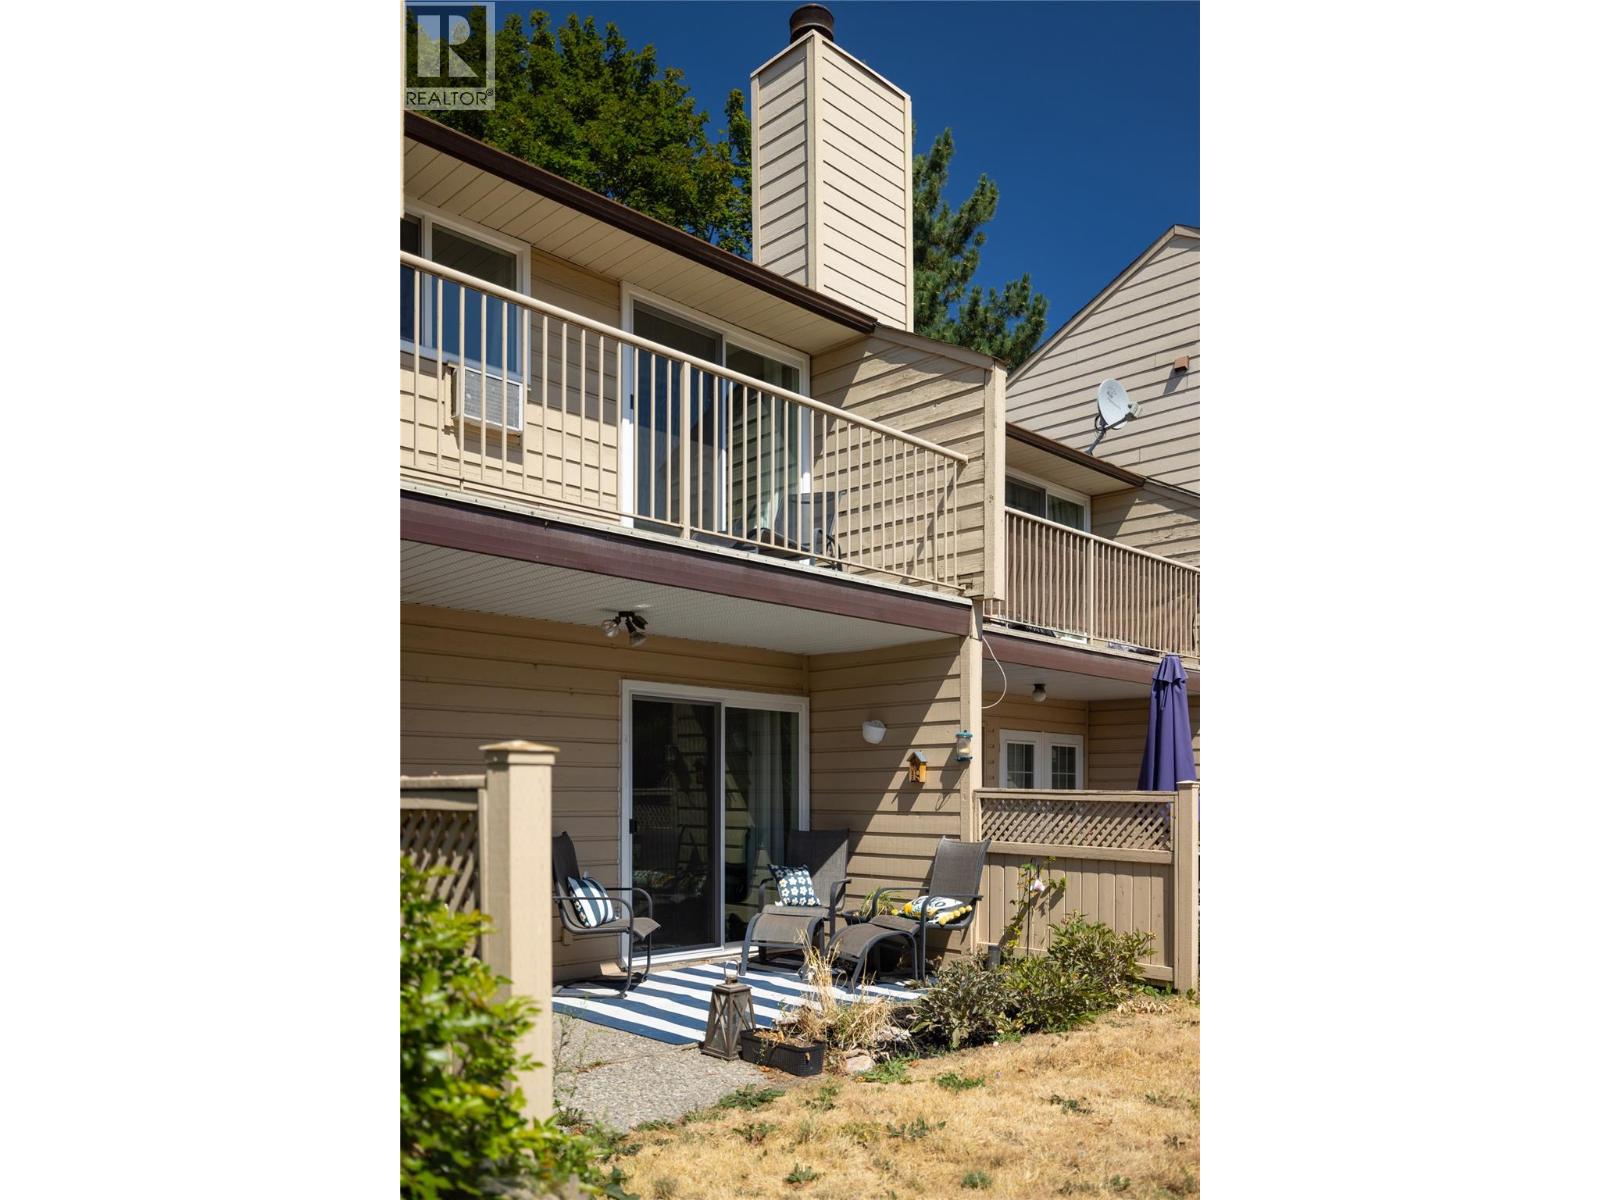
$344,900
Maintenance,
$632 Monthly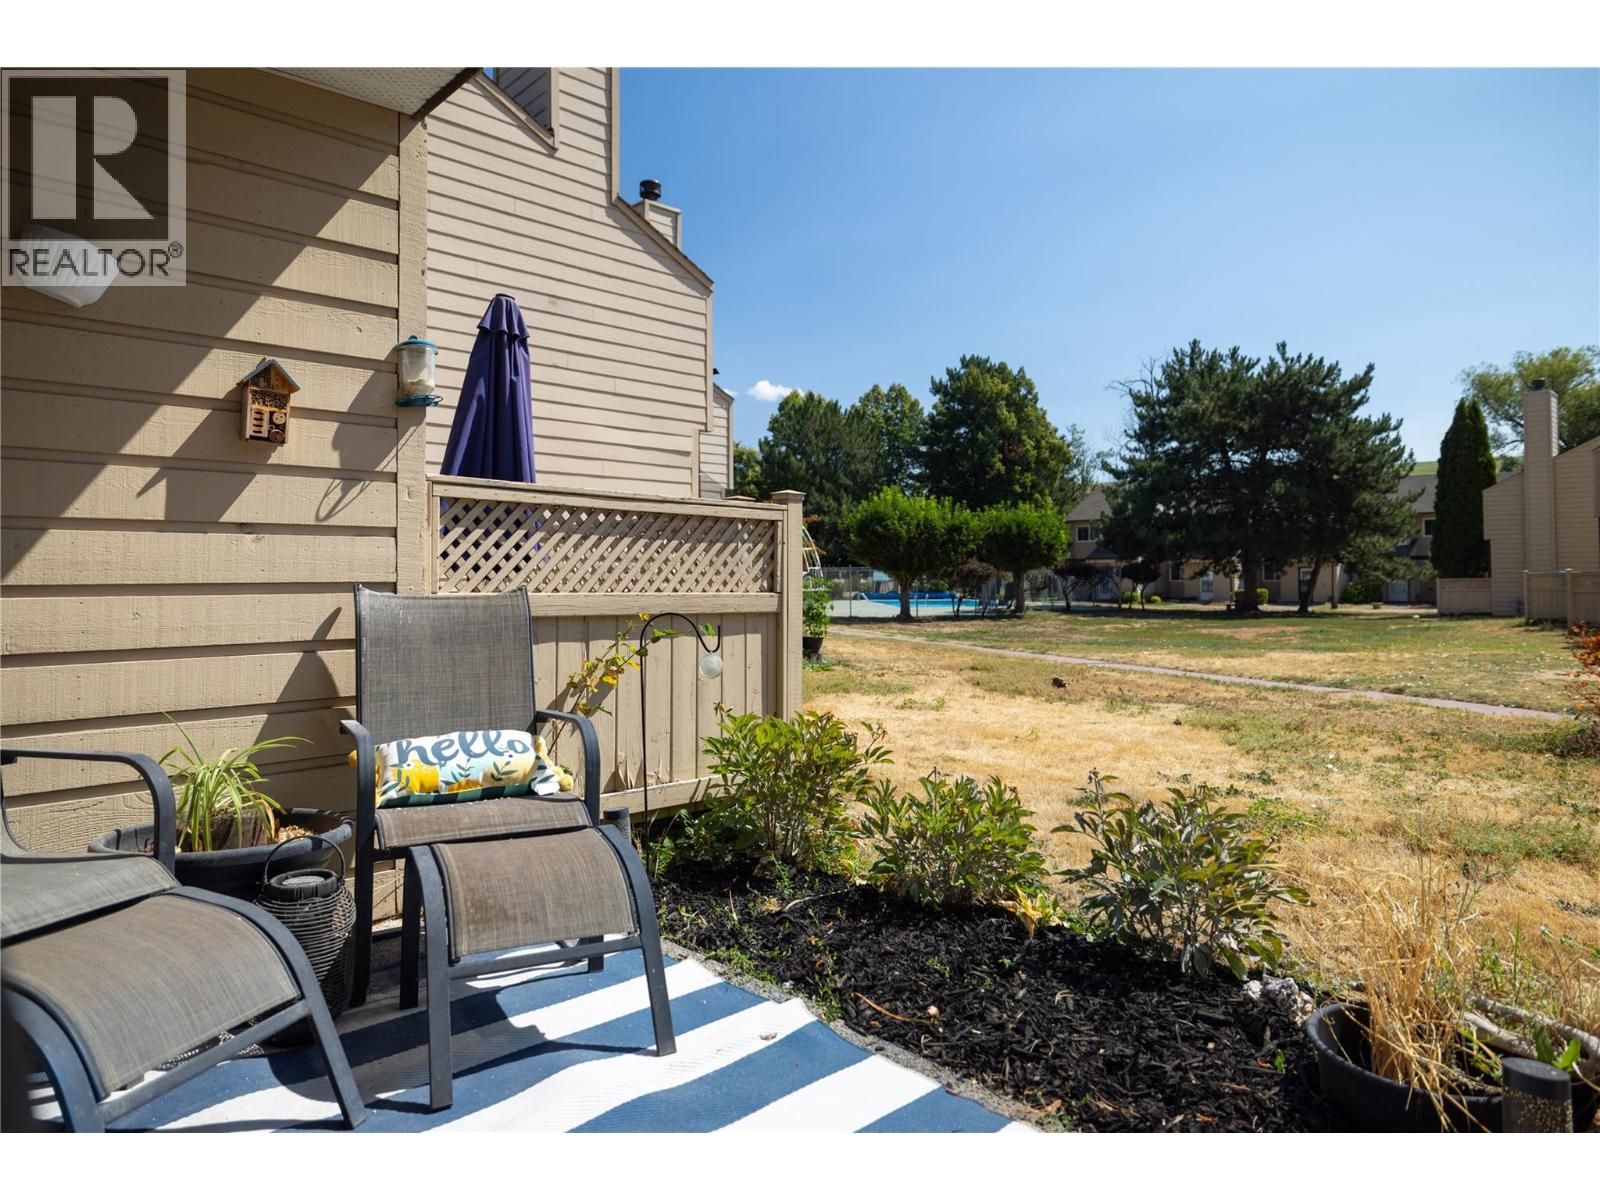
$344,900
Maintenance,
$632 Monthly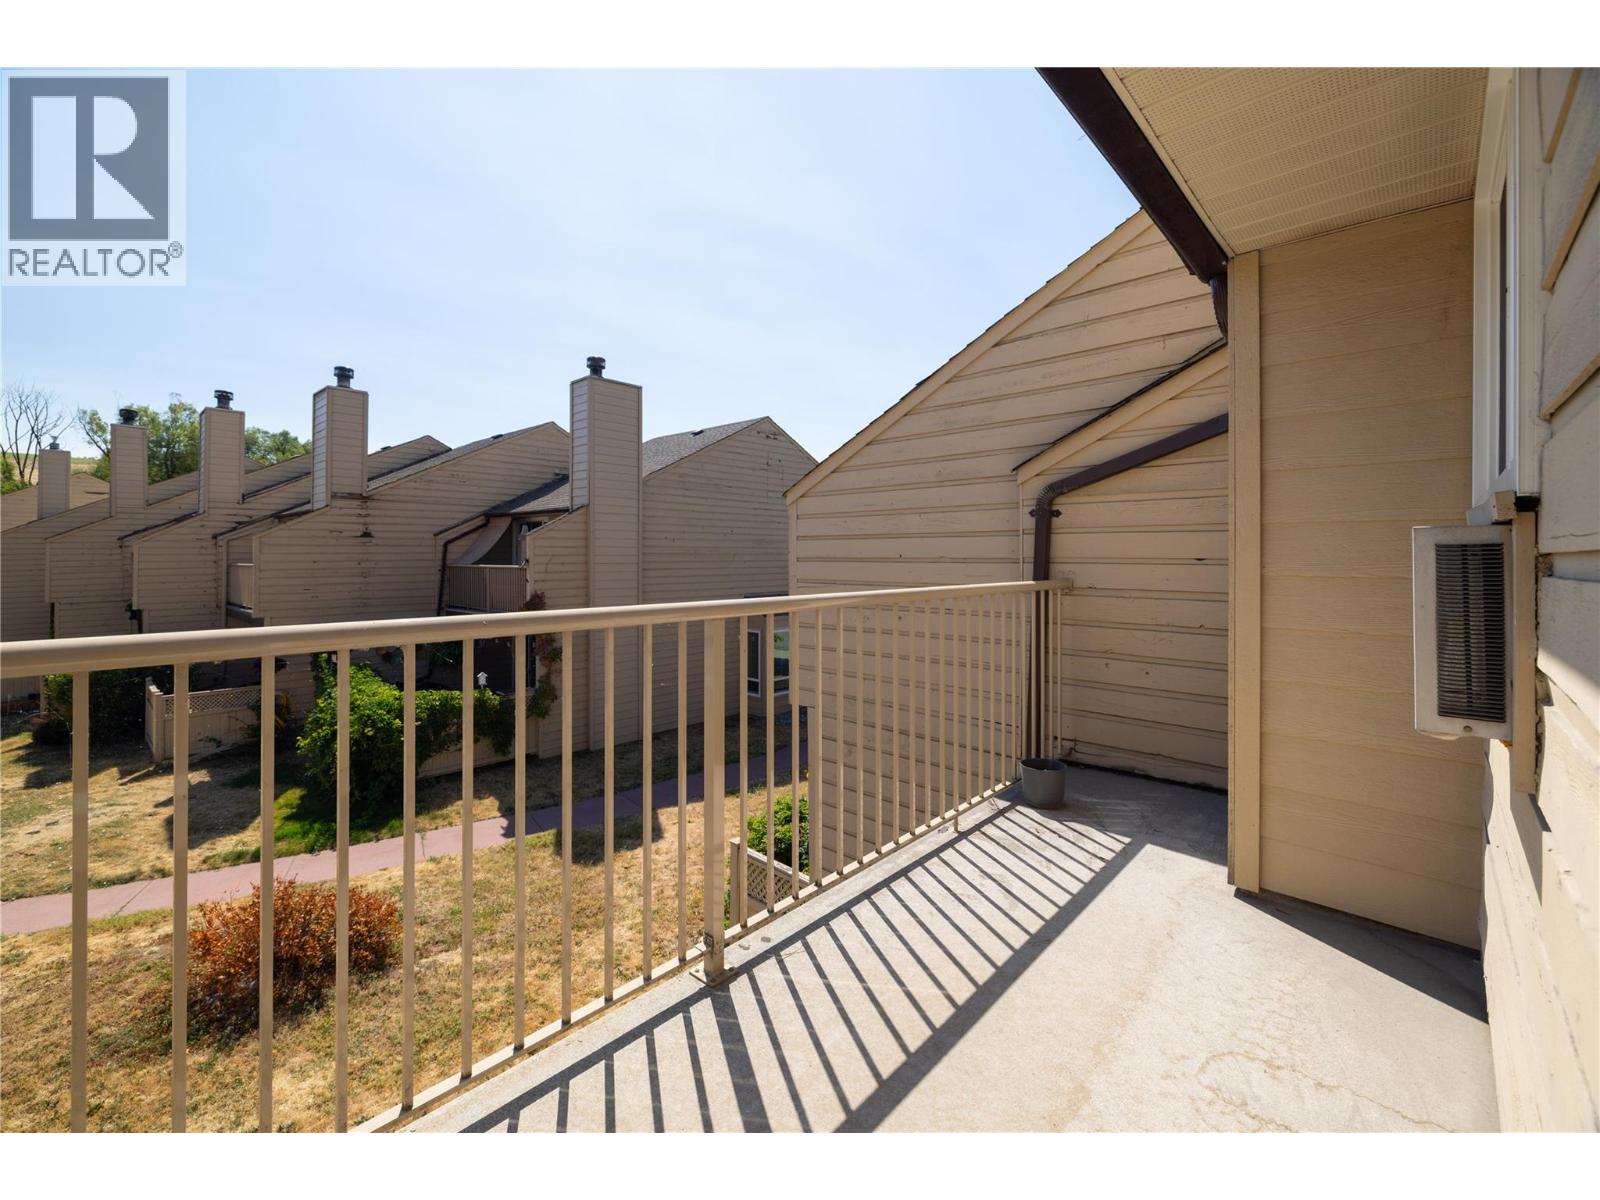
$344,900
Maintenance,
$632 Monthly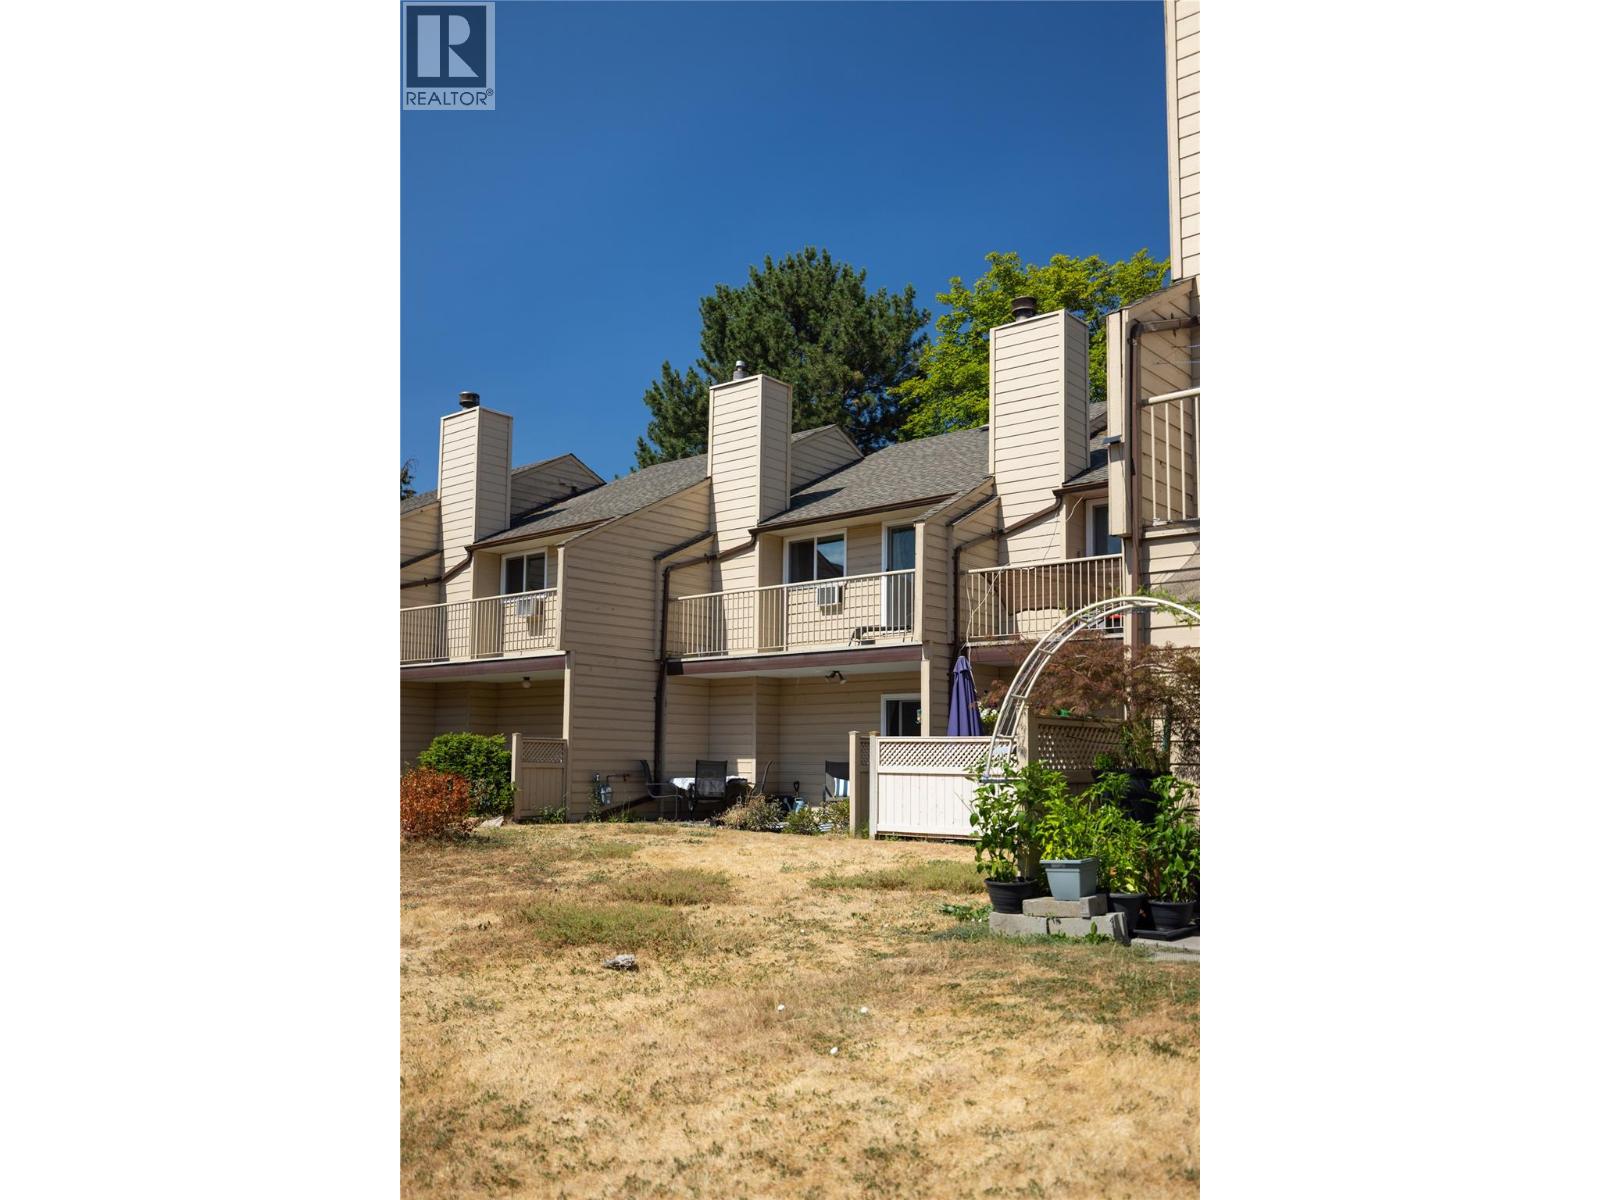
$344,900
Maintenance,
$632 Monthly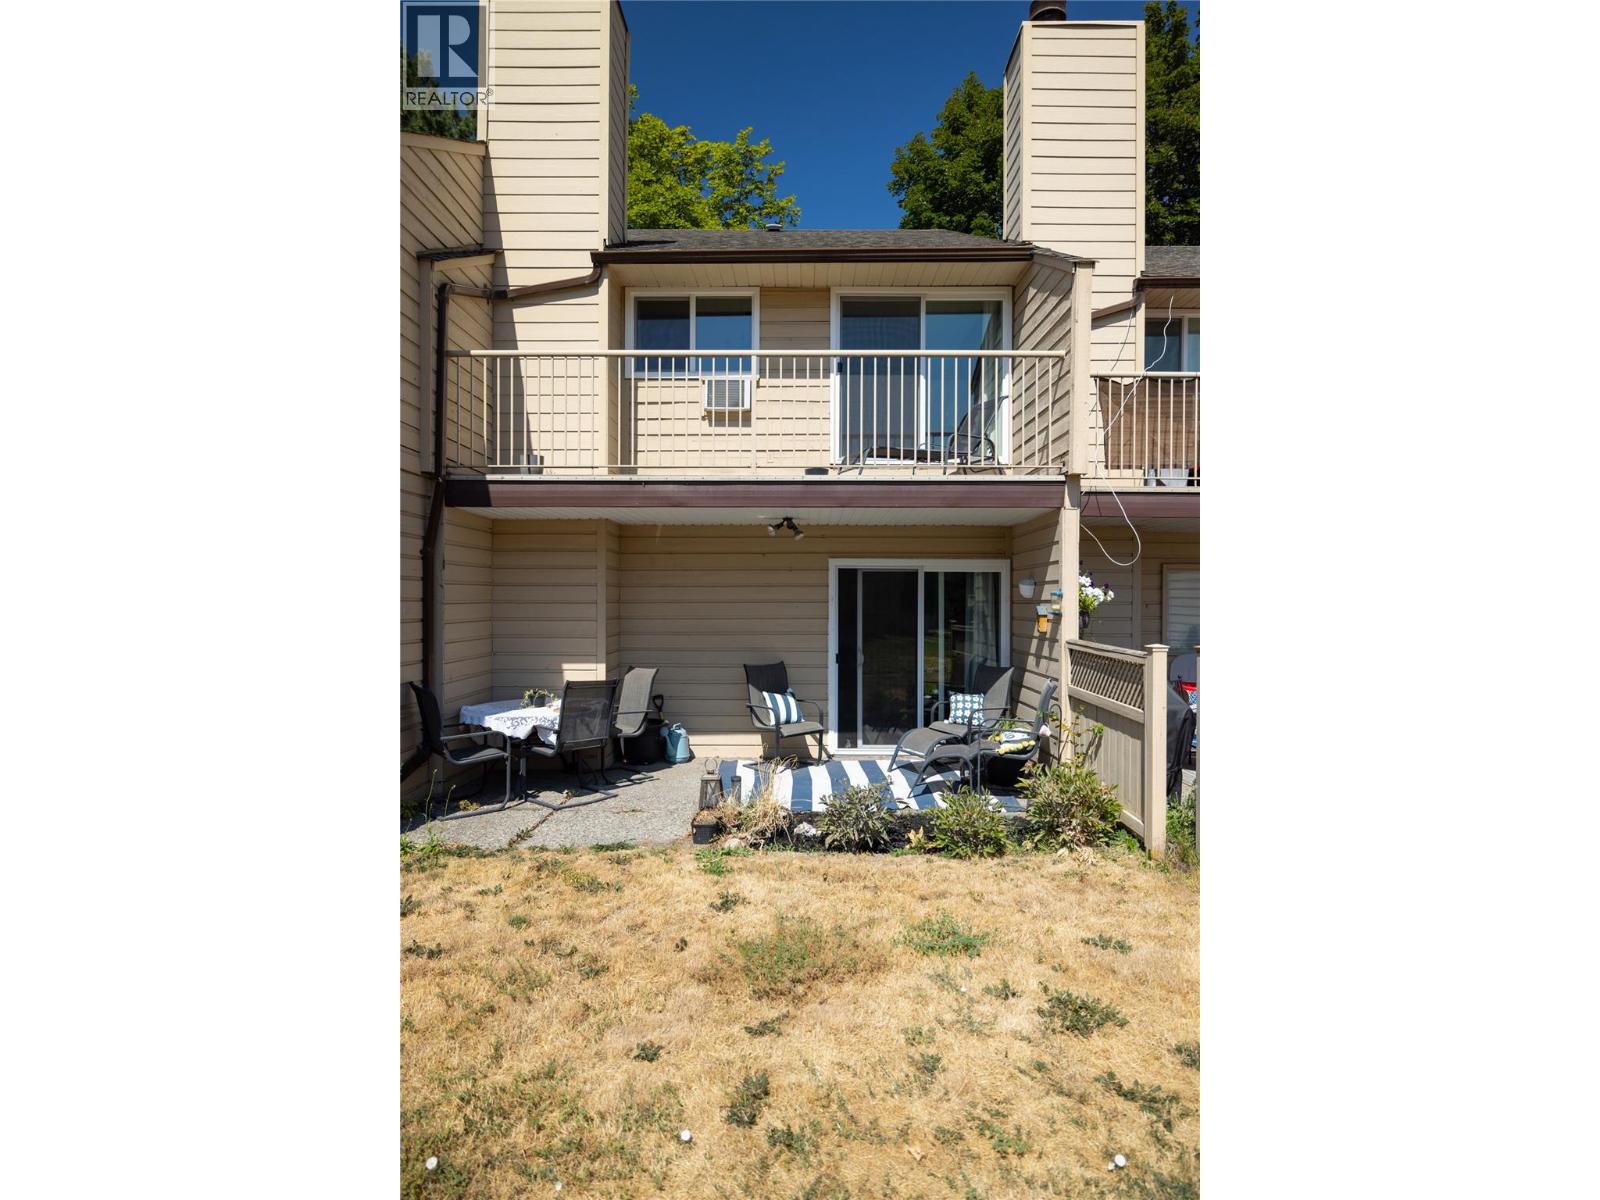
$344,900
Maintenance,
$632 Monthly
Like this listing?
Contact us for more information


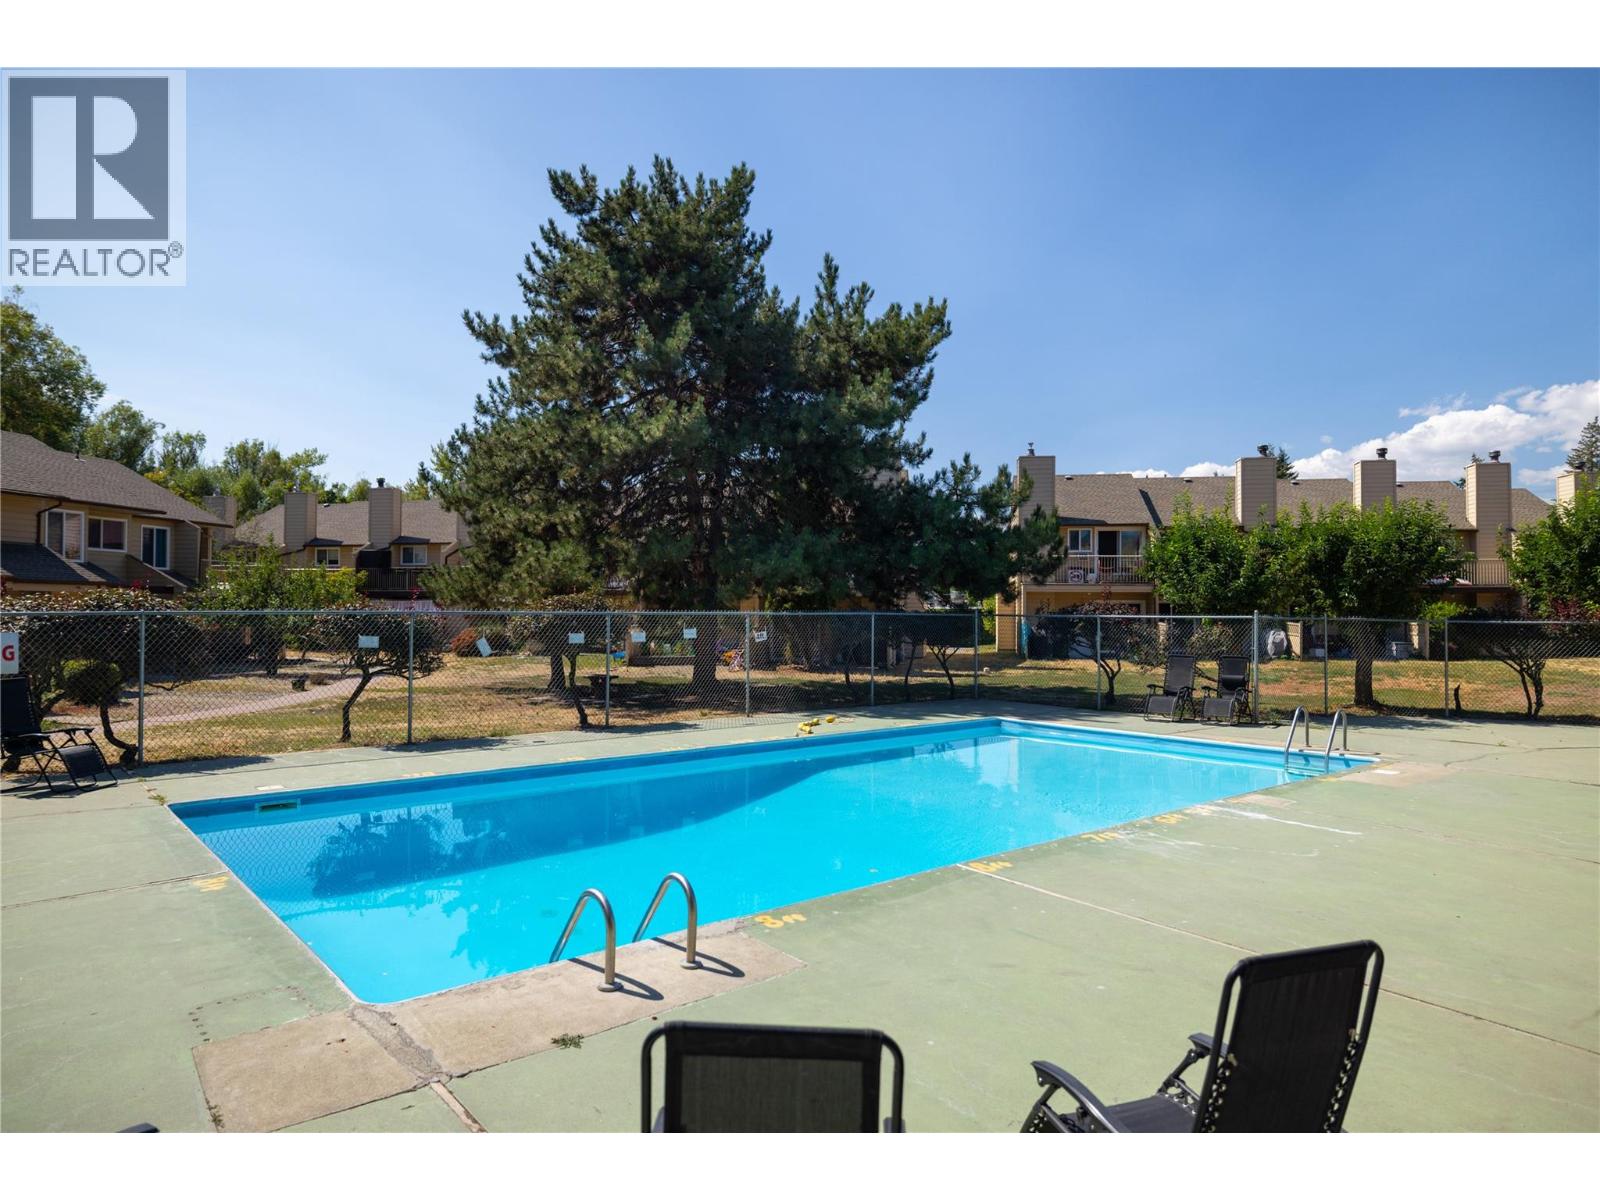
Welcome home to #44 – 5300 25th Ave! This property shows a 10/10 and features approximately $20,000 in updates. The home offers 3 bedrooms on the upper level, along with a bathroom showcasing a brand-new vanity. The lower level includes a second bathroom, as well as a large storage/laundry area. The washer and dryer are new, as is the hot water tank. The kitchen has been completely renovated and features new appliances. All windows have also been newly installed and are heat-resistant, helping keep the home cool on warmer days. When the temperatures rise, enjoy the beautiful pool located in the common area. This property is a must-see and is priced well. Contact your REALTOR; today to set up a viewing! (id:67517)
-
Property Details
MLS® Number 10397713 Property Type Single Family Neigbourhood City of Vernon Community Name Landing Meadows AmenitiesNearBy Park CommunityFeatures Family Oriented Features Irregular Lot Size, One Balcony ParkingSpaceTotal 2 PoolType Outdoor Pool Structure Playground ViewType City View, Mountain View, View (panoramic) -
Building
BathroomTotal 2 BedroomsTotal 3 Appliances Refrigerator, Dishwasher, Dryer, Range - Electric, Microwave, Washer ConstructedDate 1980 ConstructionStyleAttachment Attached CoolingType Wall Unit ExteriorFinish Wood Siding FireplacePresent Yes FireplaceTotal 1 FireplaceType Insert FlooringType Carpeted, Vinyl HalfBathTotal 1 HeatingFuel Electric HeatingType Baseboard Heaters RoofMaterial Asphalt Shingle RoofStyle Unknown StoriesTotal 2 SizeInterior 1,190 Sqft Type Row / Townhouse UtilityWater Municipal Water -
Land
Acreage No LandAmenities Park LandscapeFeatures Landscaped Sewer Municipal Sewage System SizeTotalText Under 1 Acre -
Rooms
Level Type Length Width Dimensions Second Level 4pc Bathroom 5'3'' x 8'6'' Second Level Bedroom 11'4'' x 8'7'' Second Level Bedroom 10'11'' x 9' Second Level Primary Bedroom 11'9'' x 17'4'' Main Level Laundry Room 9'4'' x 5'1'' Main Level 2pc Bathroom 4'10'' x 5'1'' Main Level Living Room 12'2'' x 17'4'' Main Level Dining Room 7'7'' x 8'1'' Main Level Kitchen 9'7'' x 7'6'' -
Utilities
Your Favourites
No Favourites Found







The trademarks REALTOR®, REALTORS®, and the REALTOR® logo are controlled by The Canadian Real Estate Association (CREA) and identify real estate professionals who are members of CREA. The trademarks MLS®, Multiple Listing Service® and the associated logos are owned by The Canadian Real Estate Association (CREA) and identify the quality of services provided by real estate professionals who are members of CREA. The trademark DDF® is owned by The Canadian Real Estate Association (CREA) and identifies CREA's Data Distribution Facility (DDF®)
September 04 2026 03:52:13
Association of Interior REALTORS®
