$1,000,000
$1,000,000
$1,000,000
$1,000,000
$1,000,000
$1,000,000
$1,000,000
$1,000,000
$1,000,000
$1,000,000
$1,000,000
$1,000,000
$1,000,000
$1,000,000
$1,000,000
$1,000,000
$1,000,000
$1,000,000
$1,000,000
$1,000,000
$1,000,000
$1,000,000
$1,000,000
$1,000,000
$1,000,000
$1,000,000
$1,000,000
$1,000,000
$1,000,000
$1,000,000
$1,000,000
$1,000,000
$1,000,000
$1,000,000
$1,000,000
$1,000,000
$1,000,000
$1,000,000
Like this listing?
Contact us for more information


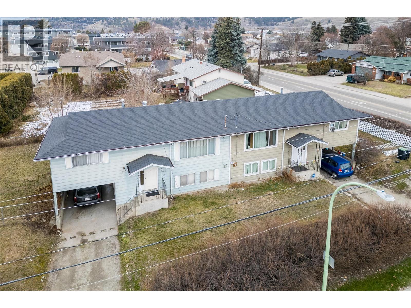
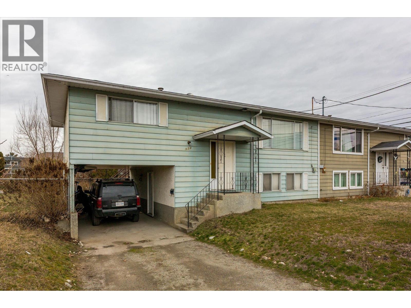
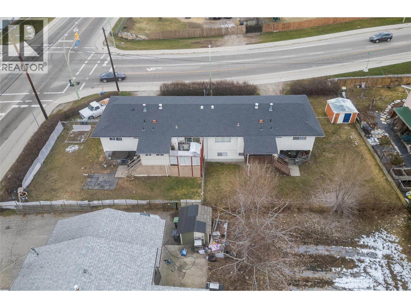
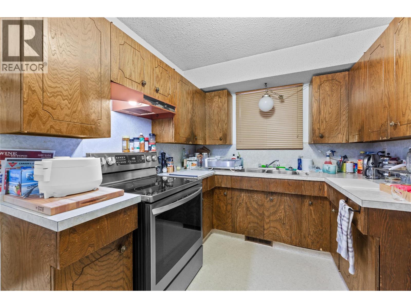
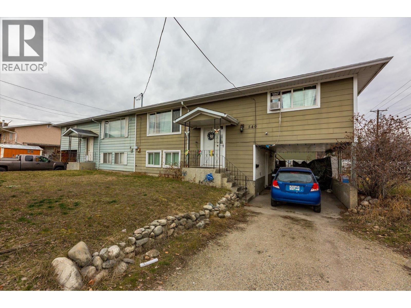
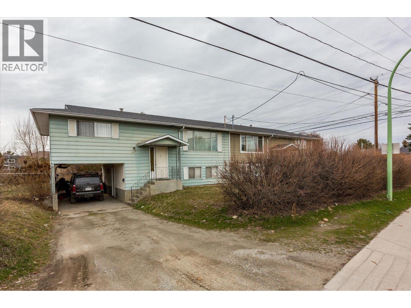
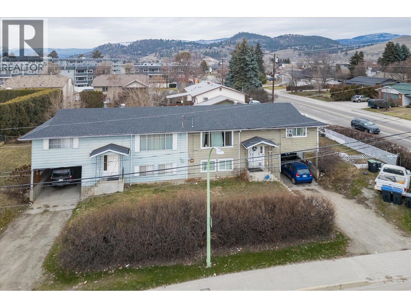
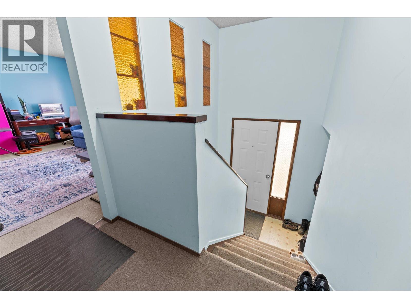
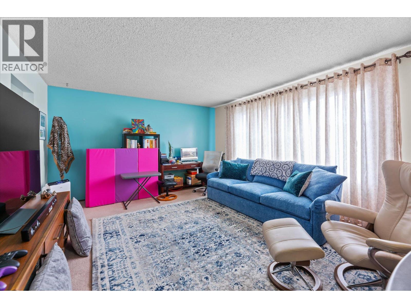
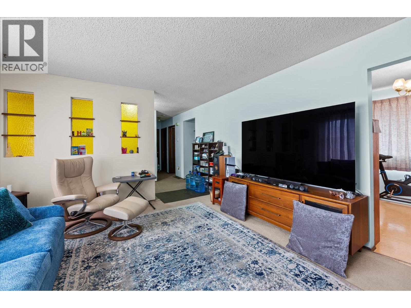
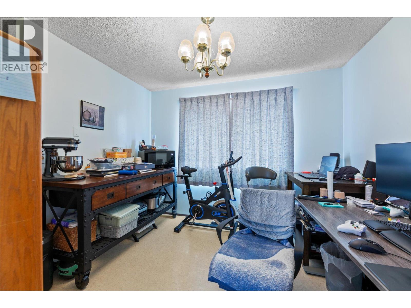
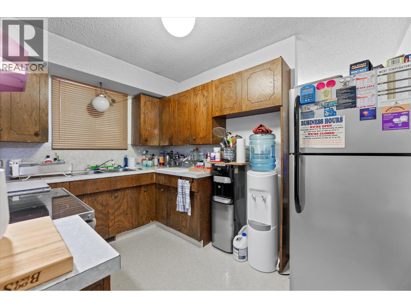
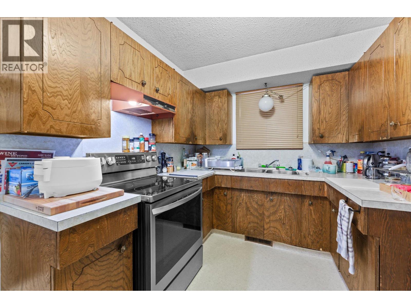
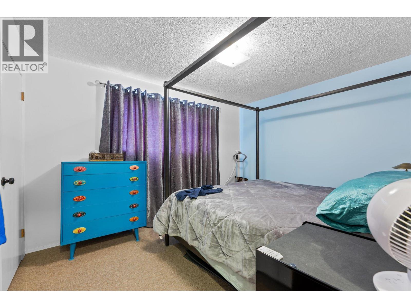
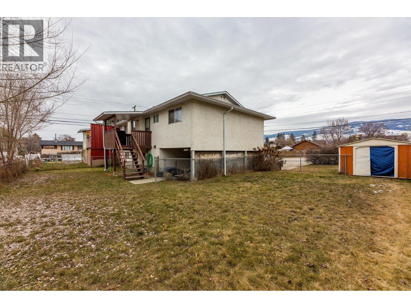
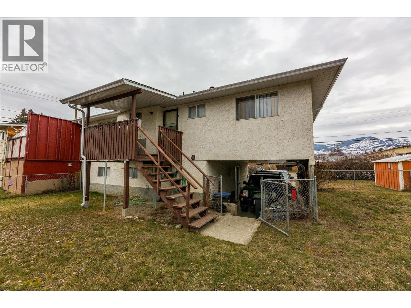
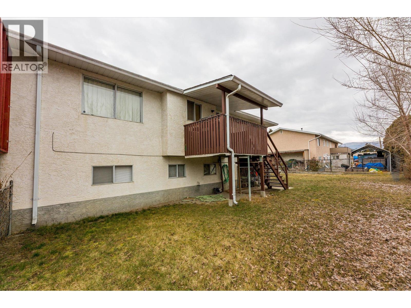
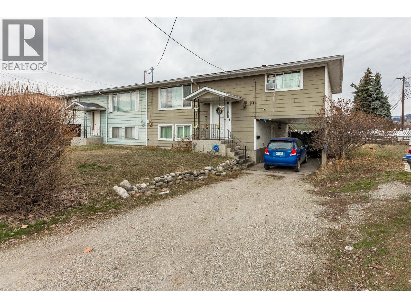
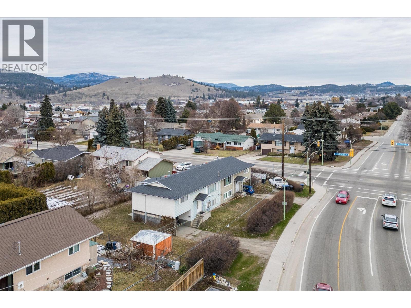
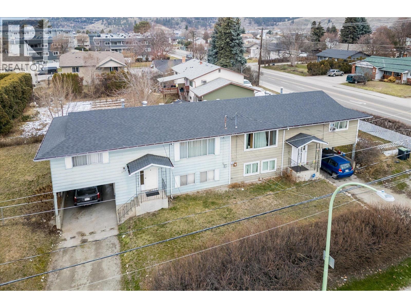
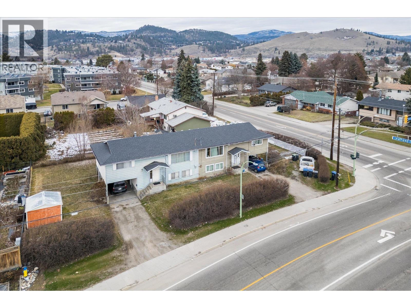
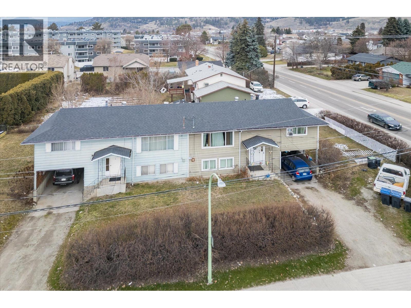
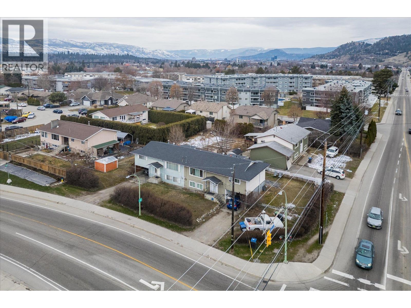
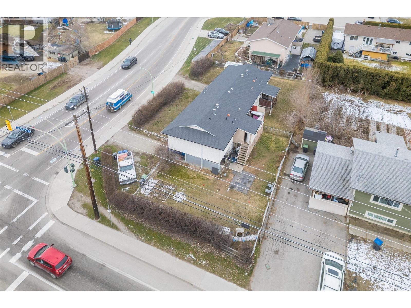
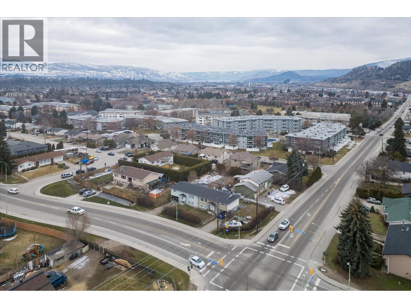
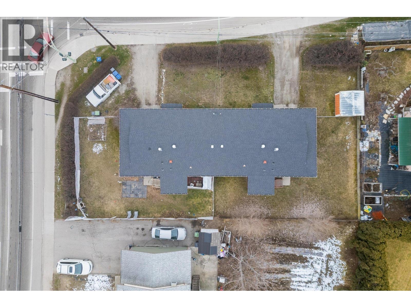
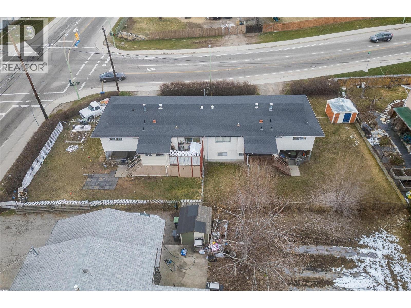
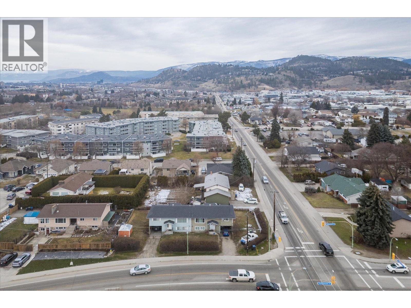
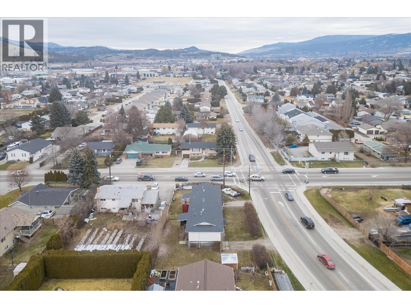
First time ever on MLS. This has been a family legacy investment that you can now take over. The large corner lot makes it an amazing future investment. This full duplex was built and maintained by the current owner and shows pride of ownership. A functional layout has always been attractive to renters and, as such, long-term tenants are the norm making for a low-maintenance investment for the new owners. Out of respect for excellent tenants, showing times are limited. For details on the home or times to view, contact your favourite agent today and start to invest in your families future! (id:67517)
-
Property Details
MLS® Number 10377882 Property Type Single Family Neigbourhood Rutland South AmenitiesNearBy Golf Nearby, Public Transit, Airport, Park, Recreation, Schools, Shopping CommunityFeatures Family Oriented, Pets Allowed, Rentals Allowed Features Level Lot, Corner Site, Balcony ParkingSpaceTotal 6 ViewType Mountain View -
Building
BathroomTotal 4 BedroomsTotal 6 Appliances Refrigerator, Dryer, Range - Electric, Hood Fan, Washer BasementType Partial ConstructedDate 1974 ConstructionStyleAttachment Semi-detached ExteriorFinish Stucco, Wood Siding, Other FlooringType Carpeted, Linoleum, Mixed Flooring, Vinyl HeatingType Forced Air RoofMaterial Asphalt Shingle RoofStyle Unknown StoriesTotal 2 SizeInterior 1,947 Sqft Type Duplex UtilityWater Municipal Water Carport -
Land
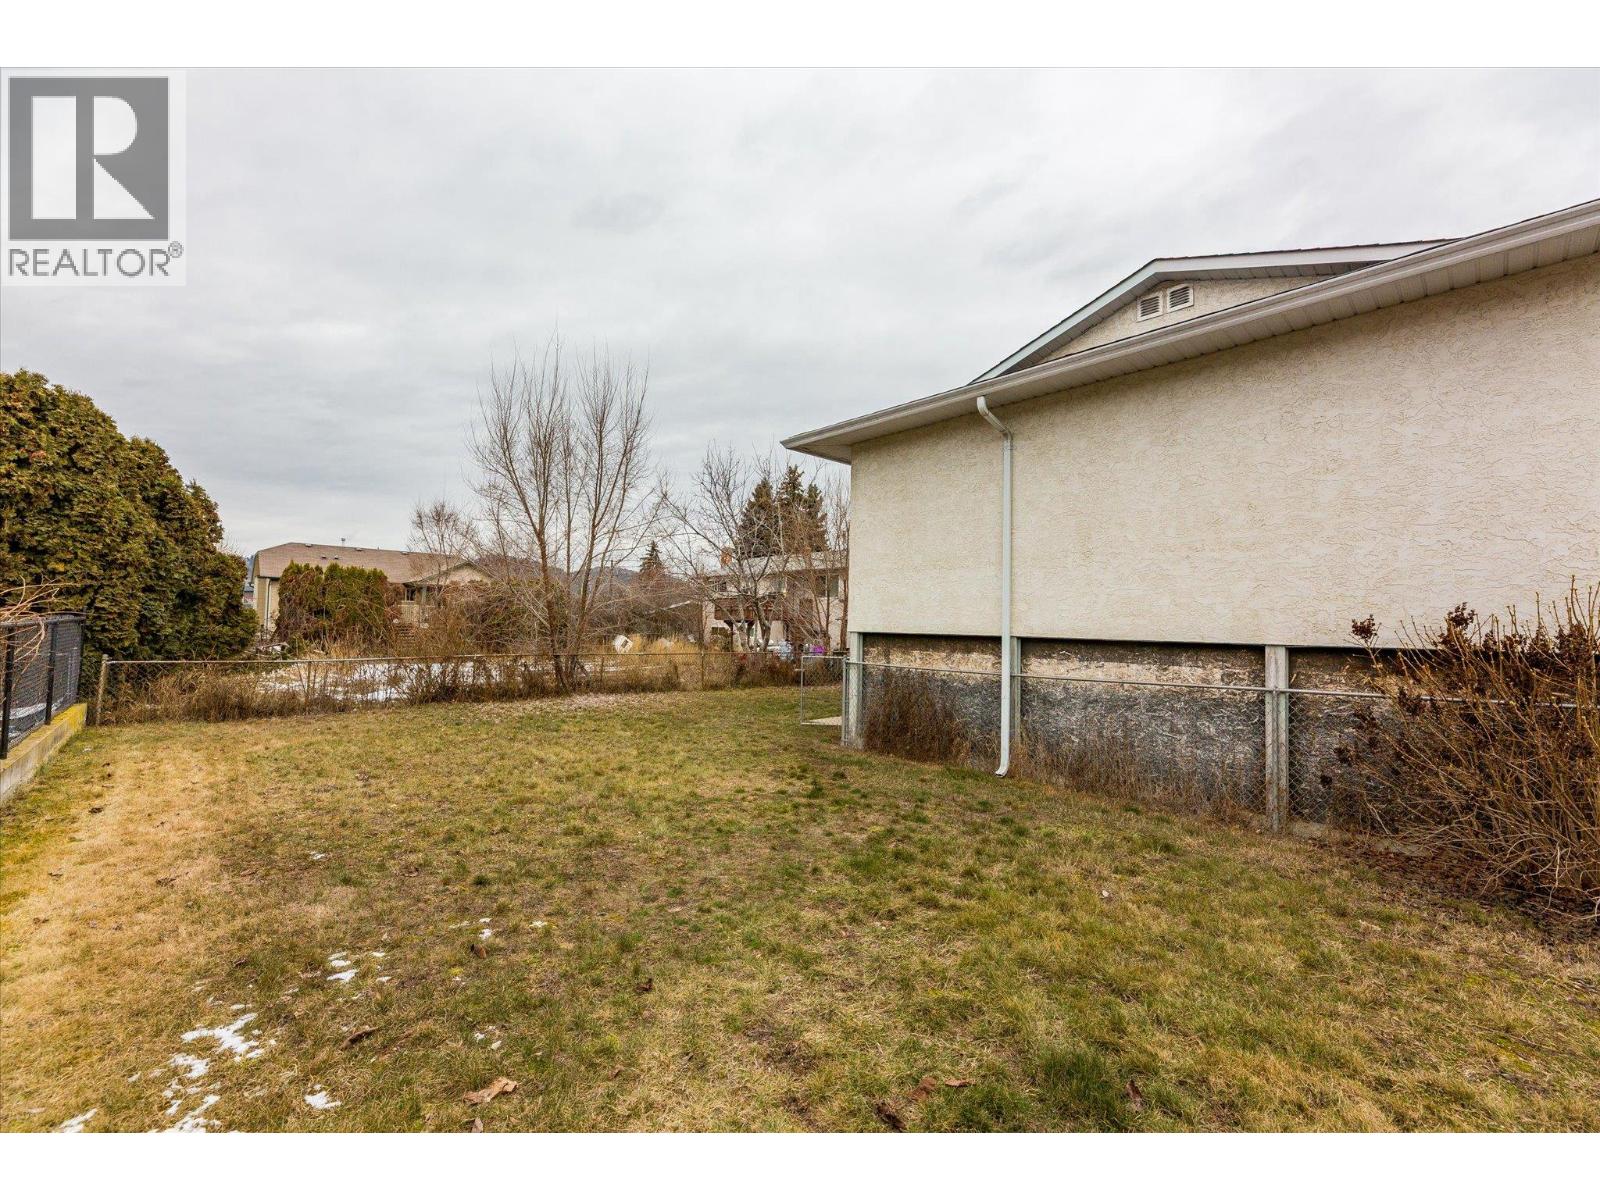
AccessType Easy Access Acreage No FenceType Chain Link, Fence LandAmenities Golf Nearby, Public Transit, Airport, Park, Recreation, Schools, Shopping LandscapeFeatures Level Sewer Municipal Sewage System SizeTotalText Under 1 Acre -
Rooms
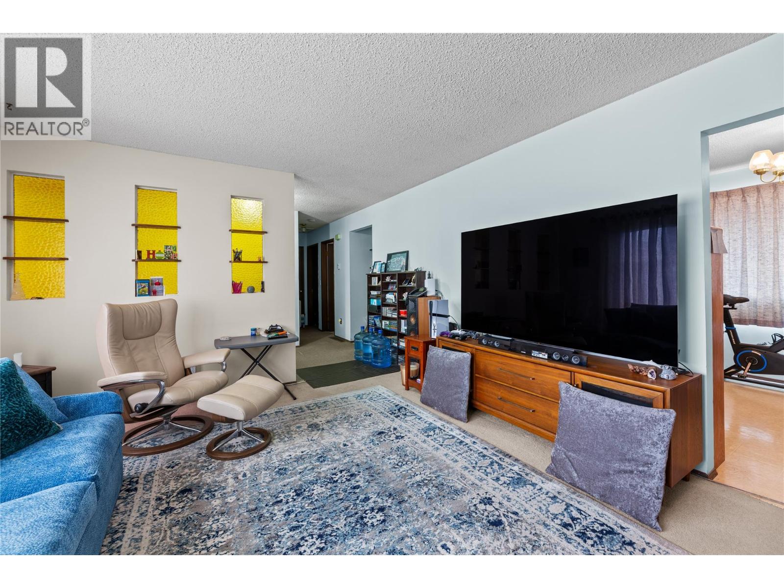
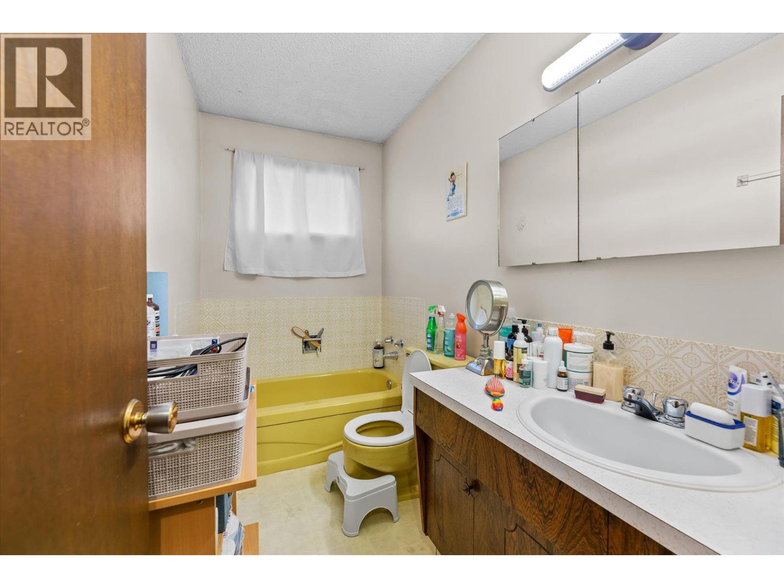
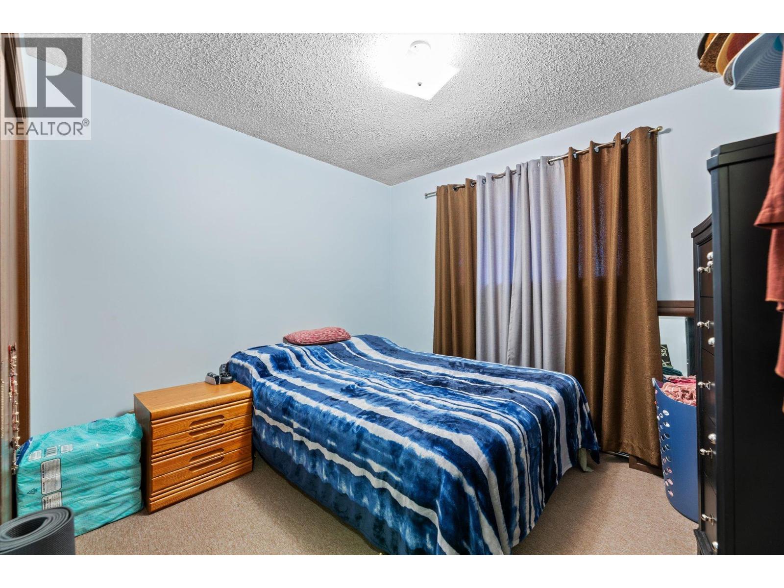
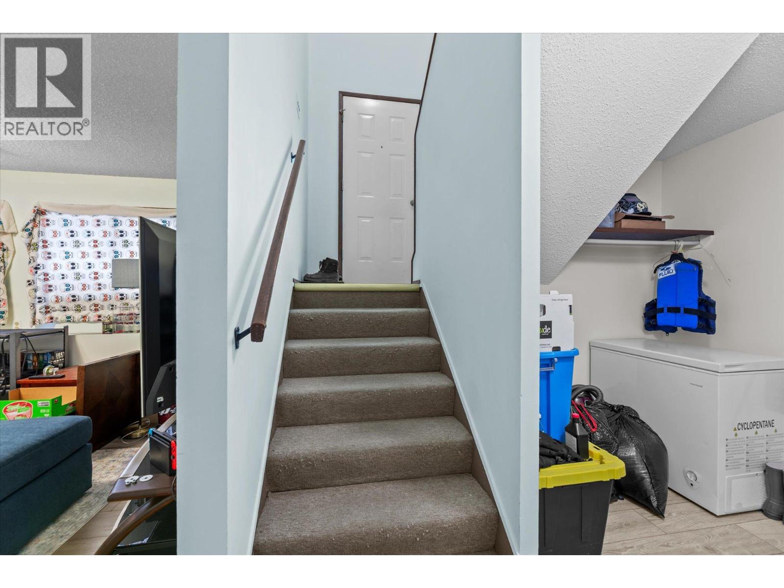
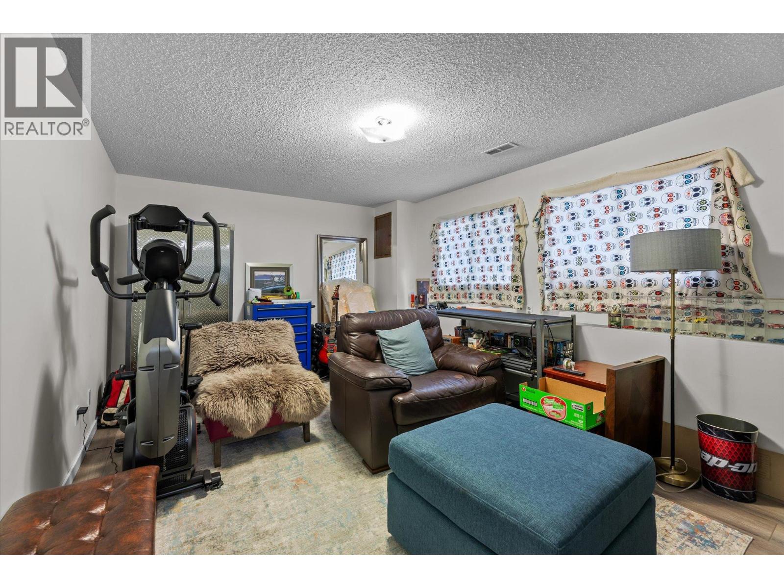
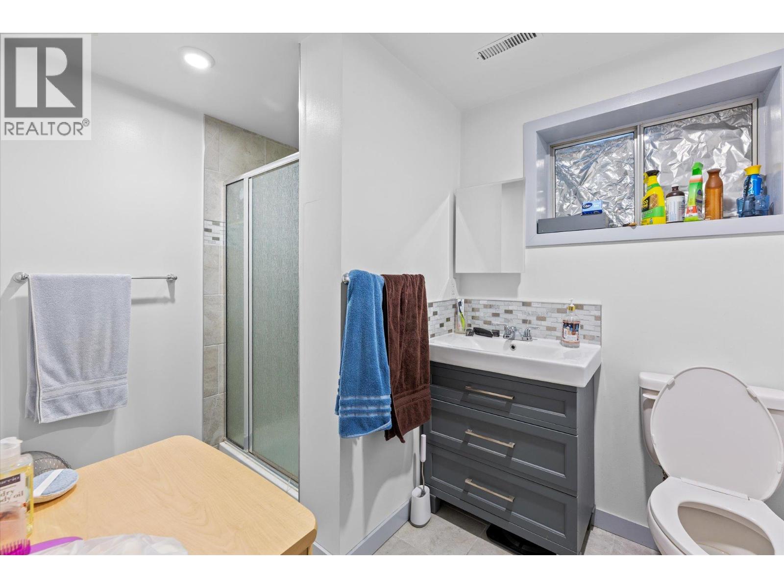
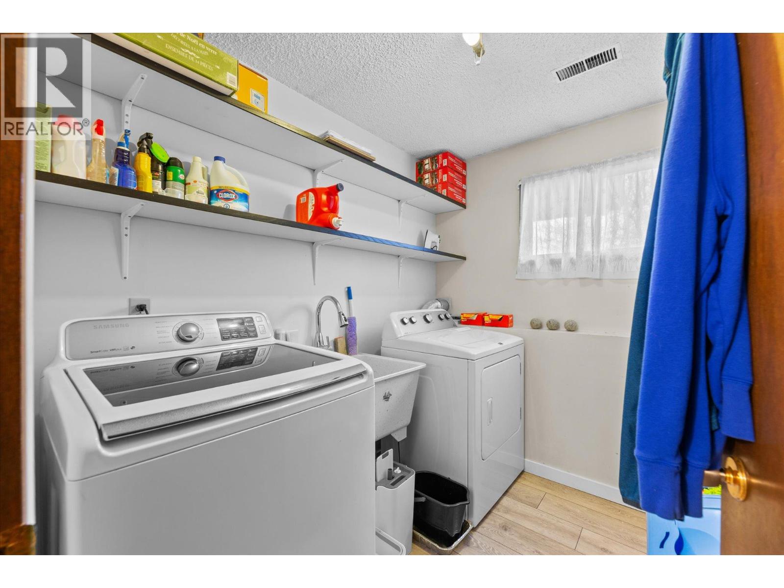
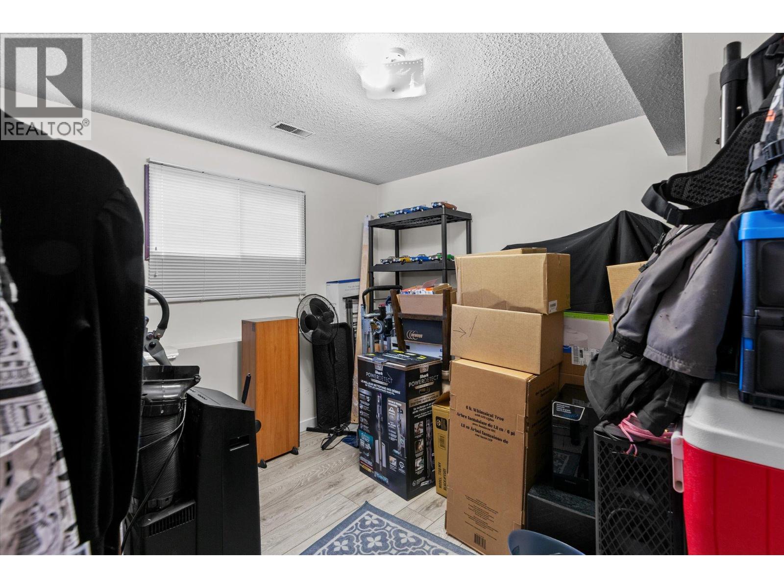
Level Type Length Width Dimensions Lower Level Utility Room 4' x 5'9'' Lower Level Recreation Room 10'11'' x 16'2'' Lower Level Mud Room 7'5'' x 6'7'' Lower Level Laundry Room 7'11'' x 6'4'' Lower Level Bedroom 11'4'' x 10'2'' Lower Level 3pc Bathroom 7' x 9'1'' Lower Level Utility Room 4' x 5'9'' Lower Level Recreation Room 10'11'' x 16'2'' Lower Level Mud Room 7'5'' x 6'7'' Lower Level Laundry Room 7'11'' x 6'4'' Lower Level Bedroom 11'4'' x 10'2'' Lower Level 3pc Bathroom 7' x 9'1'' Main Level Primary Bedroom 10'2'' x 15'2'' Main Level Living Room 13'8'' x 16'2'' Main Level Kitchen 10'9'' x 9'3'' Main Level Dining Room 9'4'' x 9'10'' Main Level Bedroom 9'4'' x 10'1'' Main Level 4pc Bathroom 9'3'' x 4'11'' Main Level Primary Bedroom 10'2'' x 15'2'' Main Level Living Room 13'8'' x 16'2'' Main Level Kitchen 10'9'' x 9'3'' Main Level Dining Room 9'4'' x 9'10'' Main Level Bedroom 9'4'' x 10'1'' Main Level 4pc Bathroom 9'3'' x 4'11'' -
Utilities
Your Favourites
No Favourites Found







The trademarks REALTOR®, REALTORS®, and the REALTOR® logo are controlled by The Canadian Real Estate Association (CREA) and identify real estate professionals who are members of CREA. The trademarks MLS®, Multiple Listing Service® and the associated logos are owned by The Canadian Real Estate Association (CREA) and identify the quality of services provided by real estate professionals who are members of CREA. The trademark DDF® is owned by The Canadian Real Estate Association (CREA) and identifies CREA's Data Distribution Facility (DDF®)
June 19 2026 09:53:08
Association of Interior REALTORS®
