$219,900
Maintenance, Pad Rental
$856.80 Monthly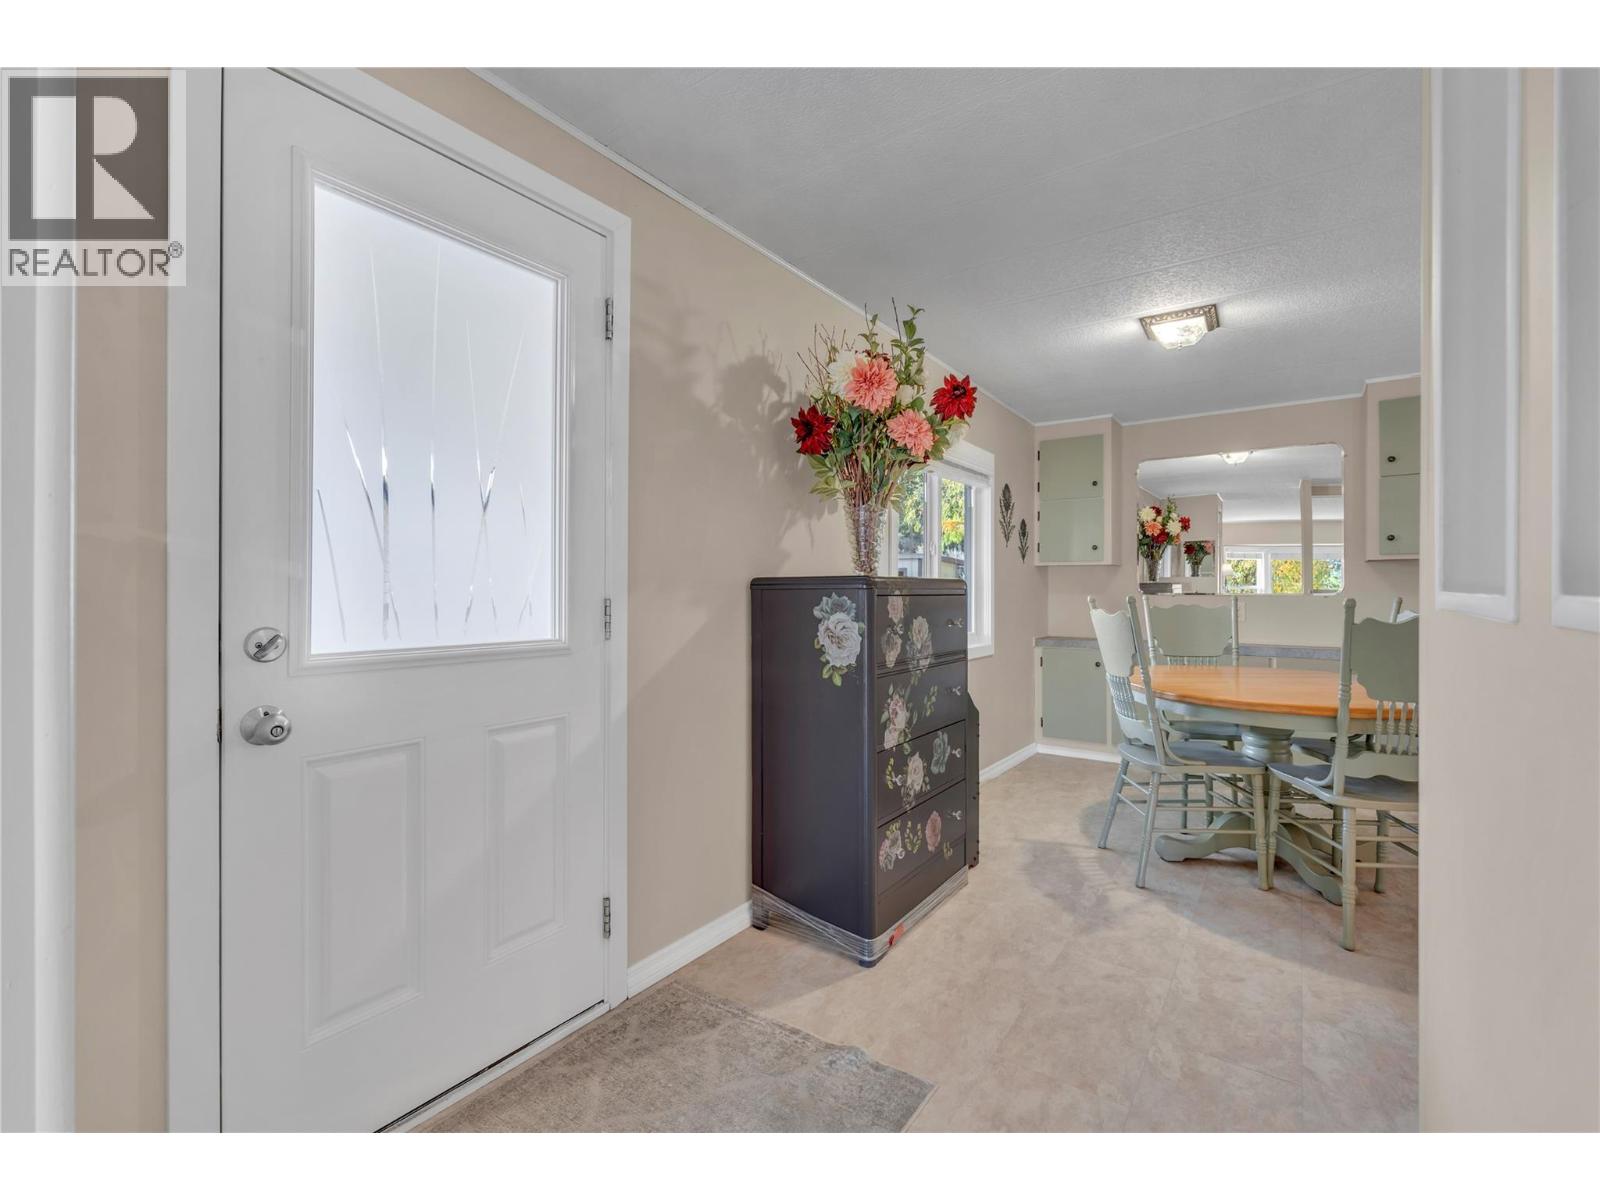
$219,900
Maintenance, Pad Rental
$856.80 Monthly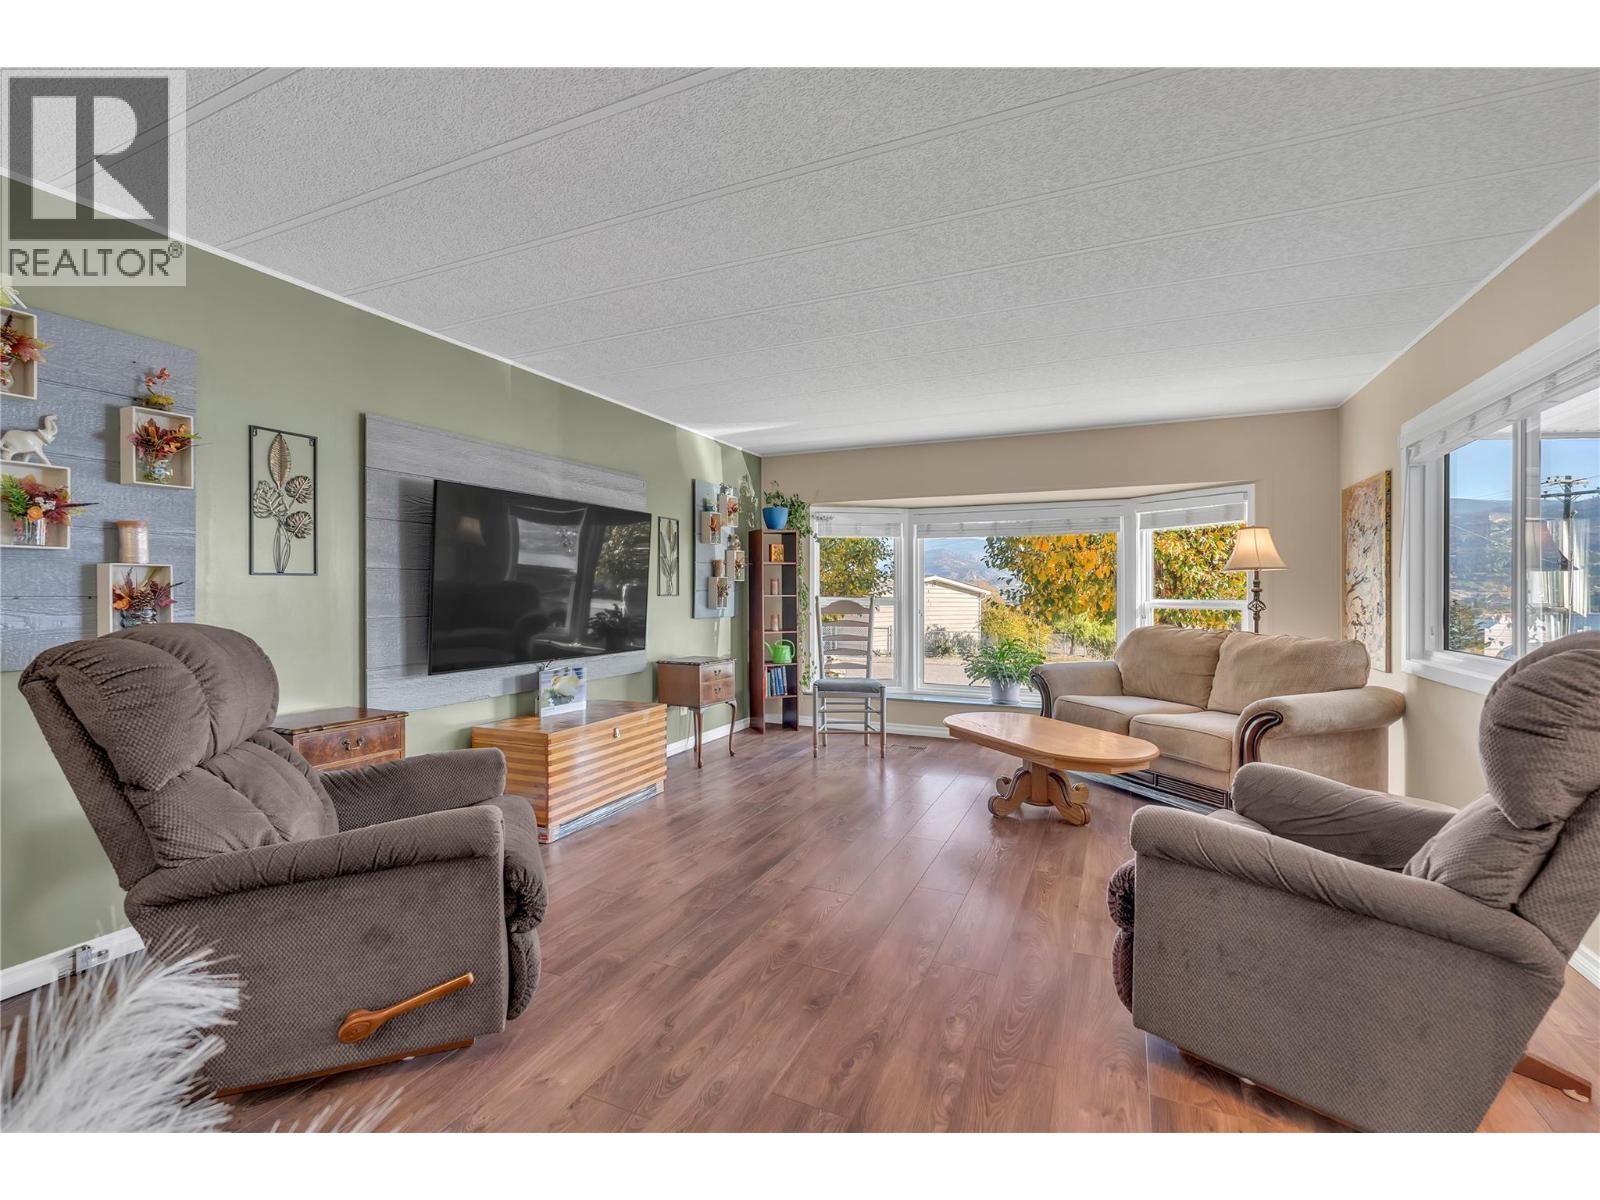
$219,900
Maintenance, Pad Rental
$856.80 Monthly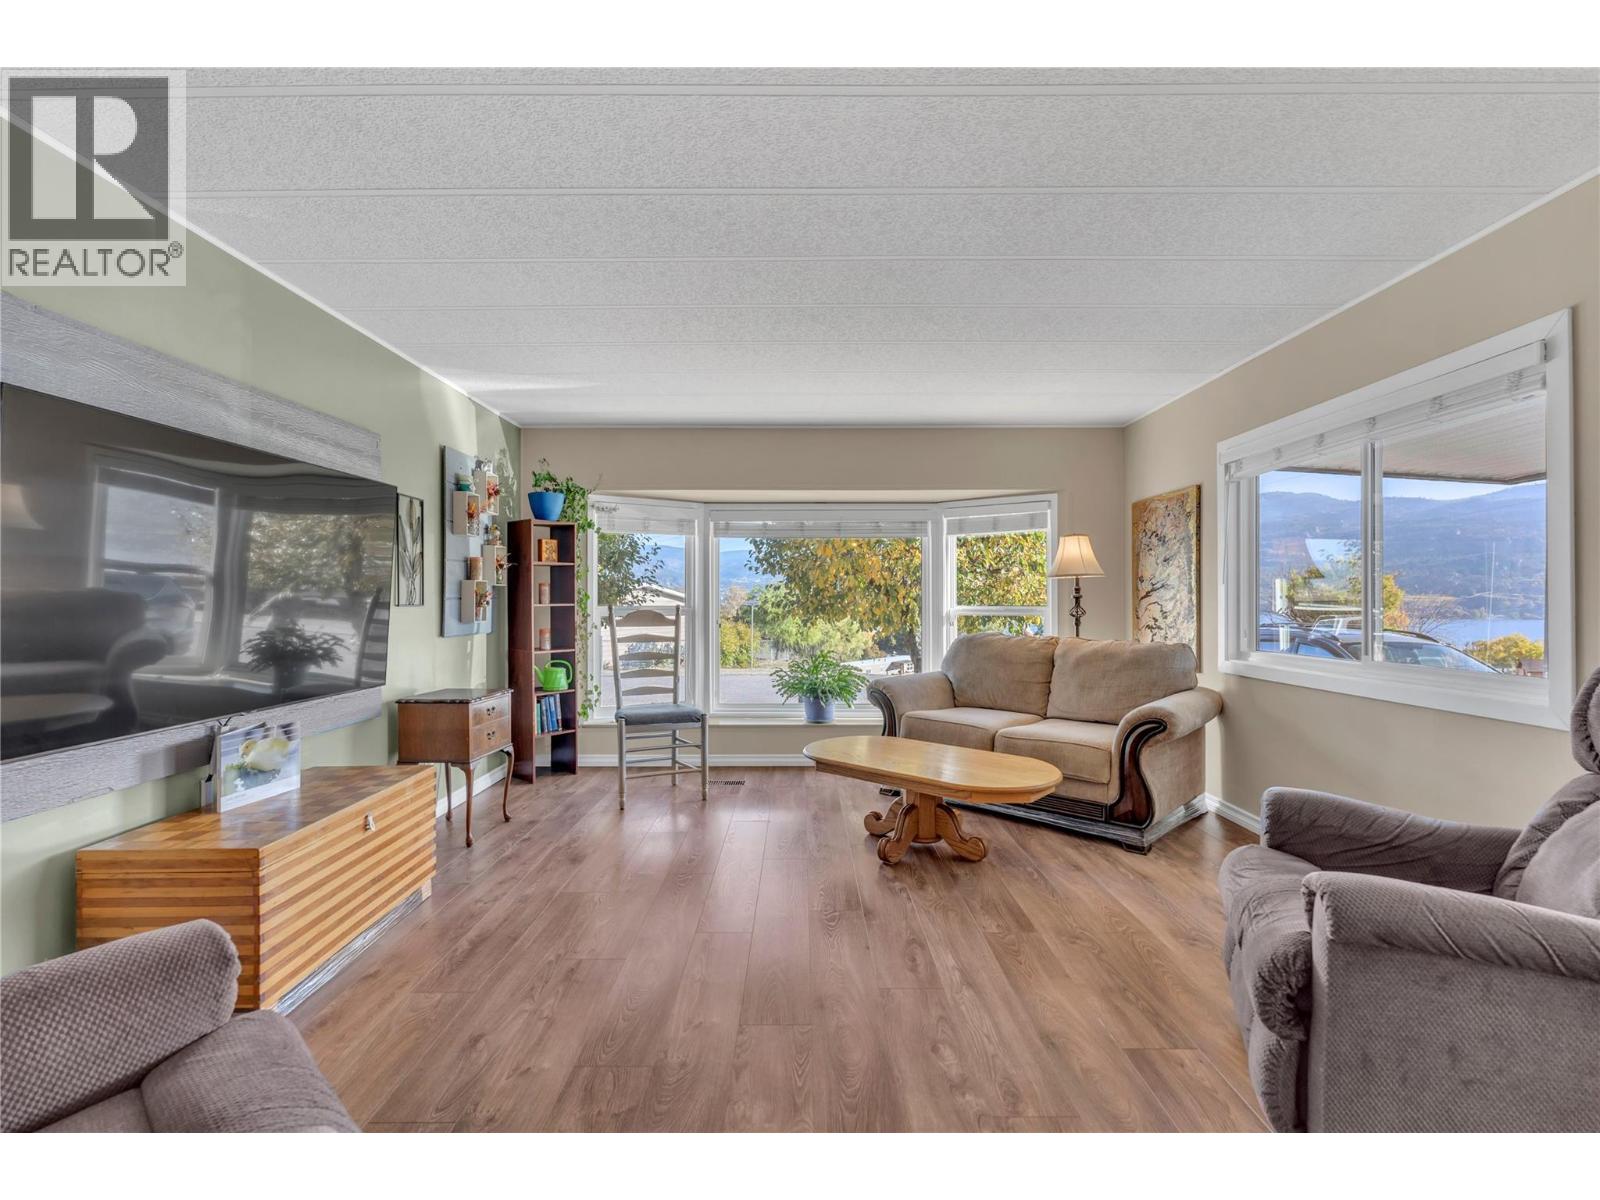
$219,900
Maintenance, Pad Rental
$856.80 Monthly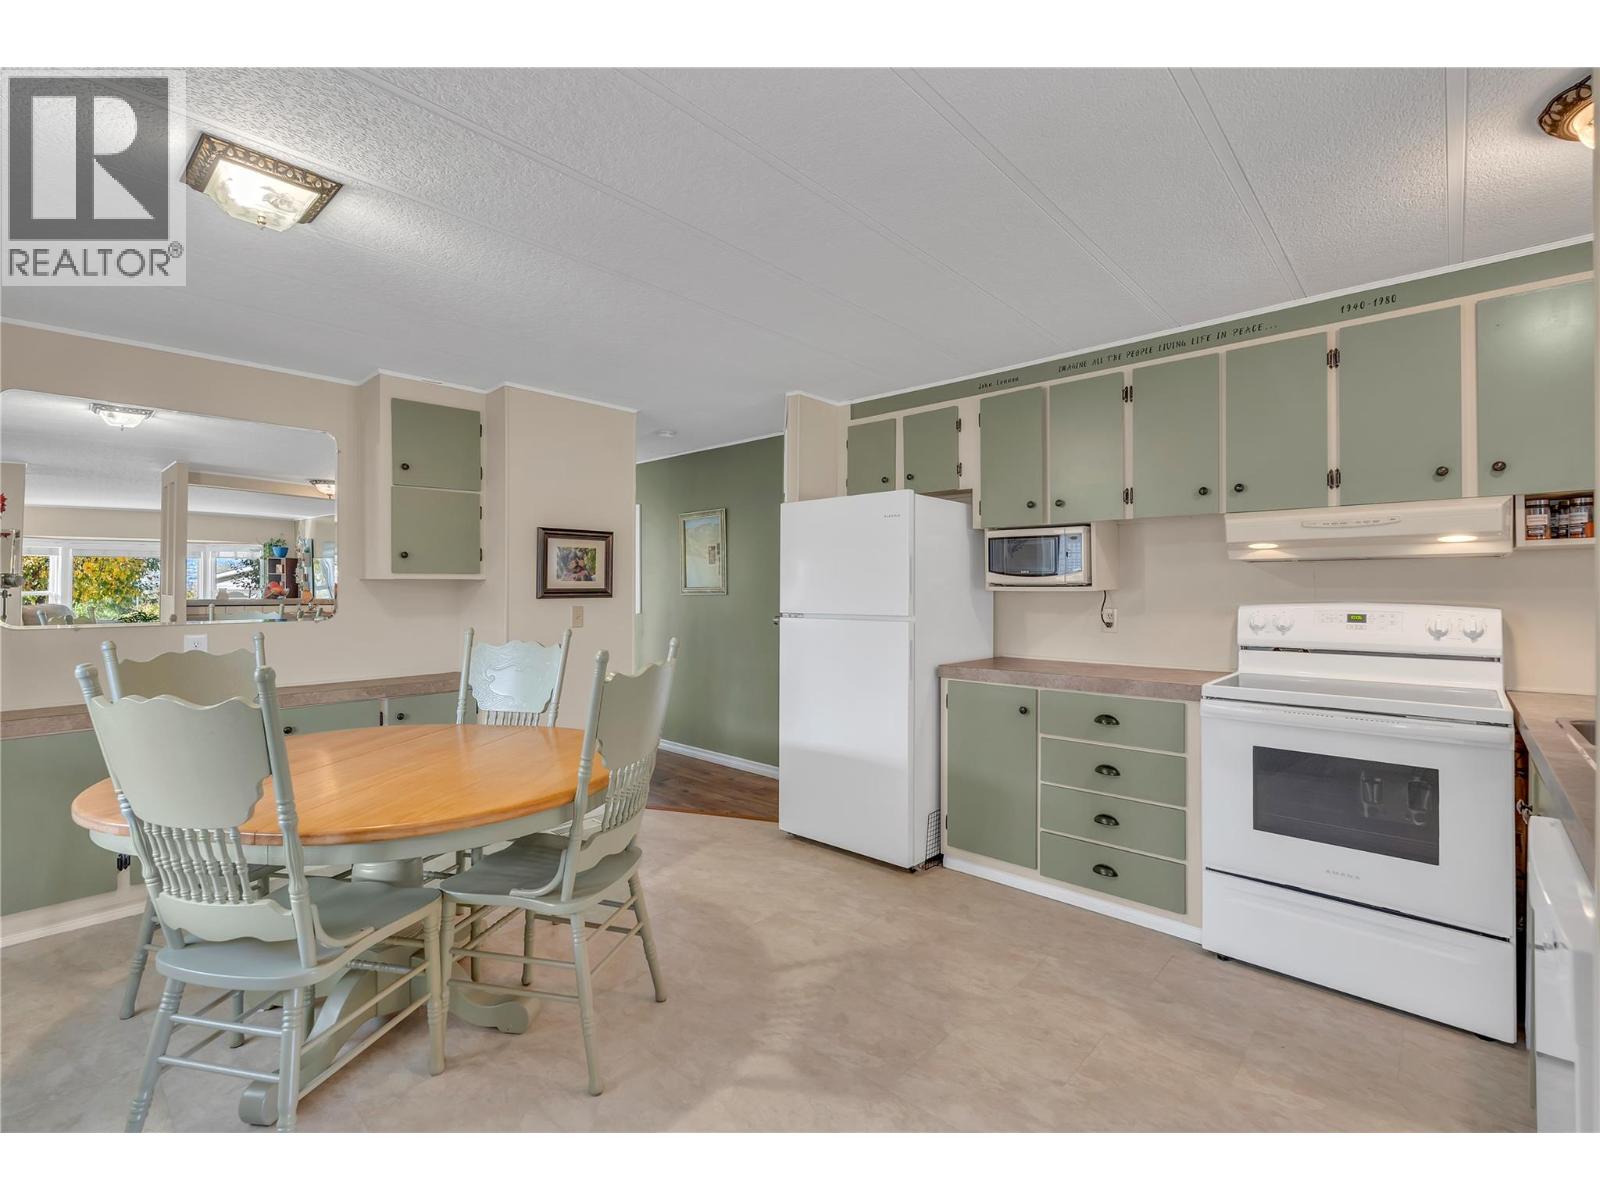
$219,900
Maintenance, Pad Rental
$856.80 Monthly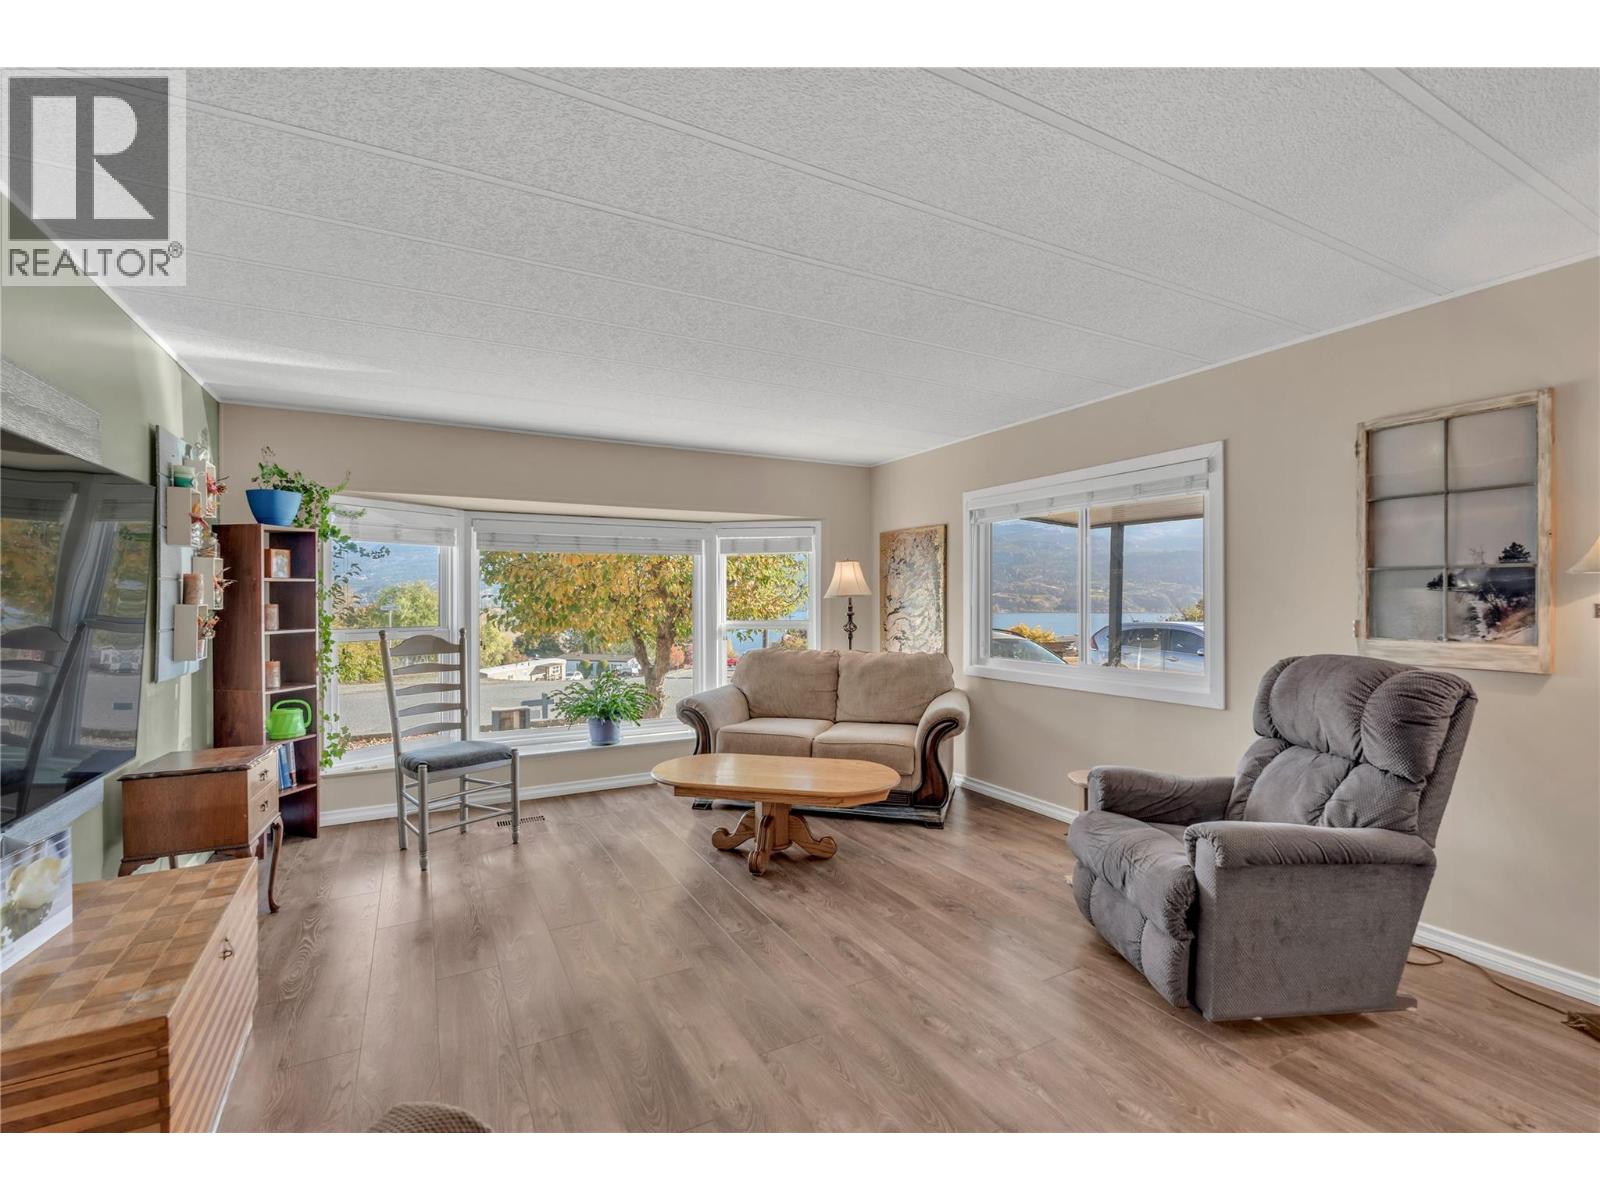
$219,900
Maintenance, Pad Rental
$856.80 Monthly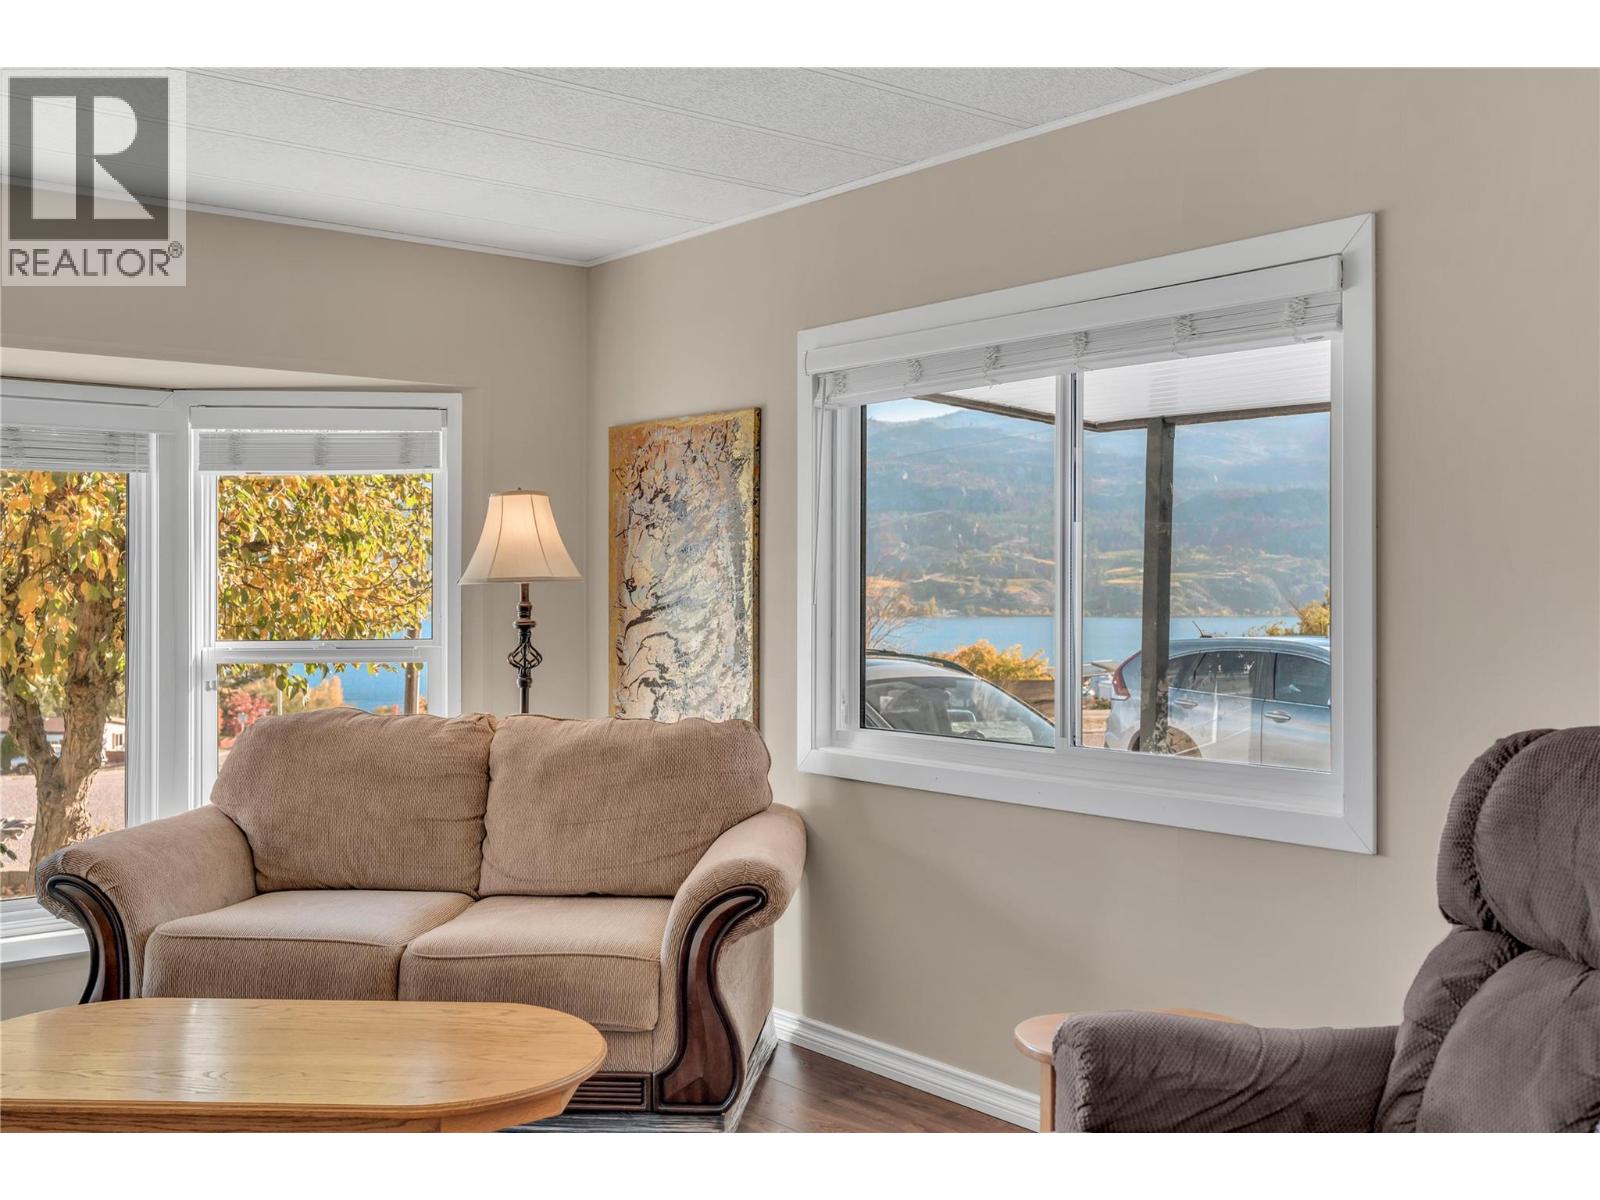
$219,900
Maintenance, Pad Rental
$856.80 Monthly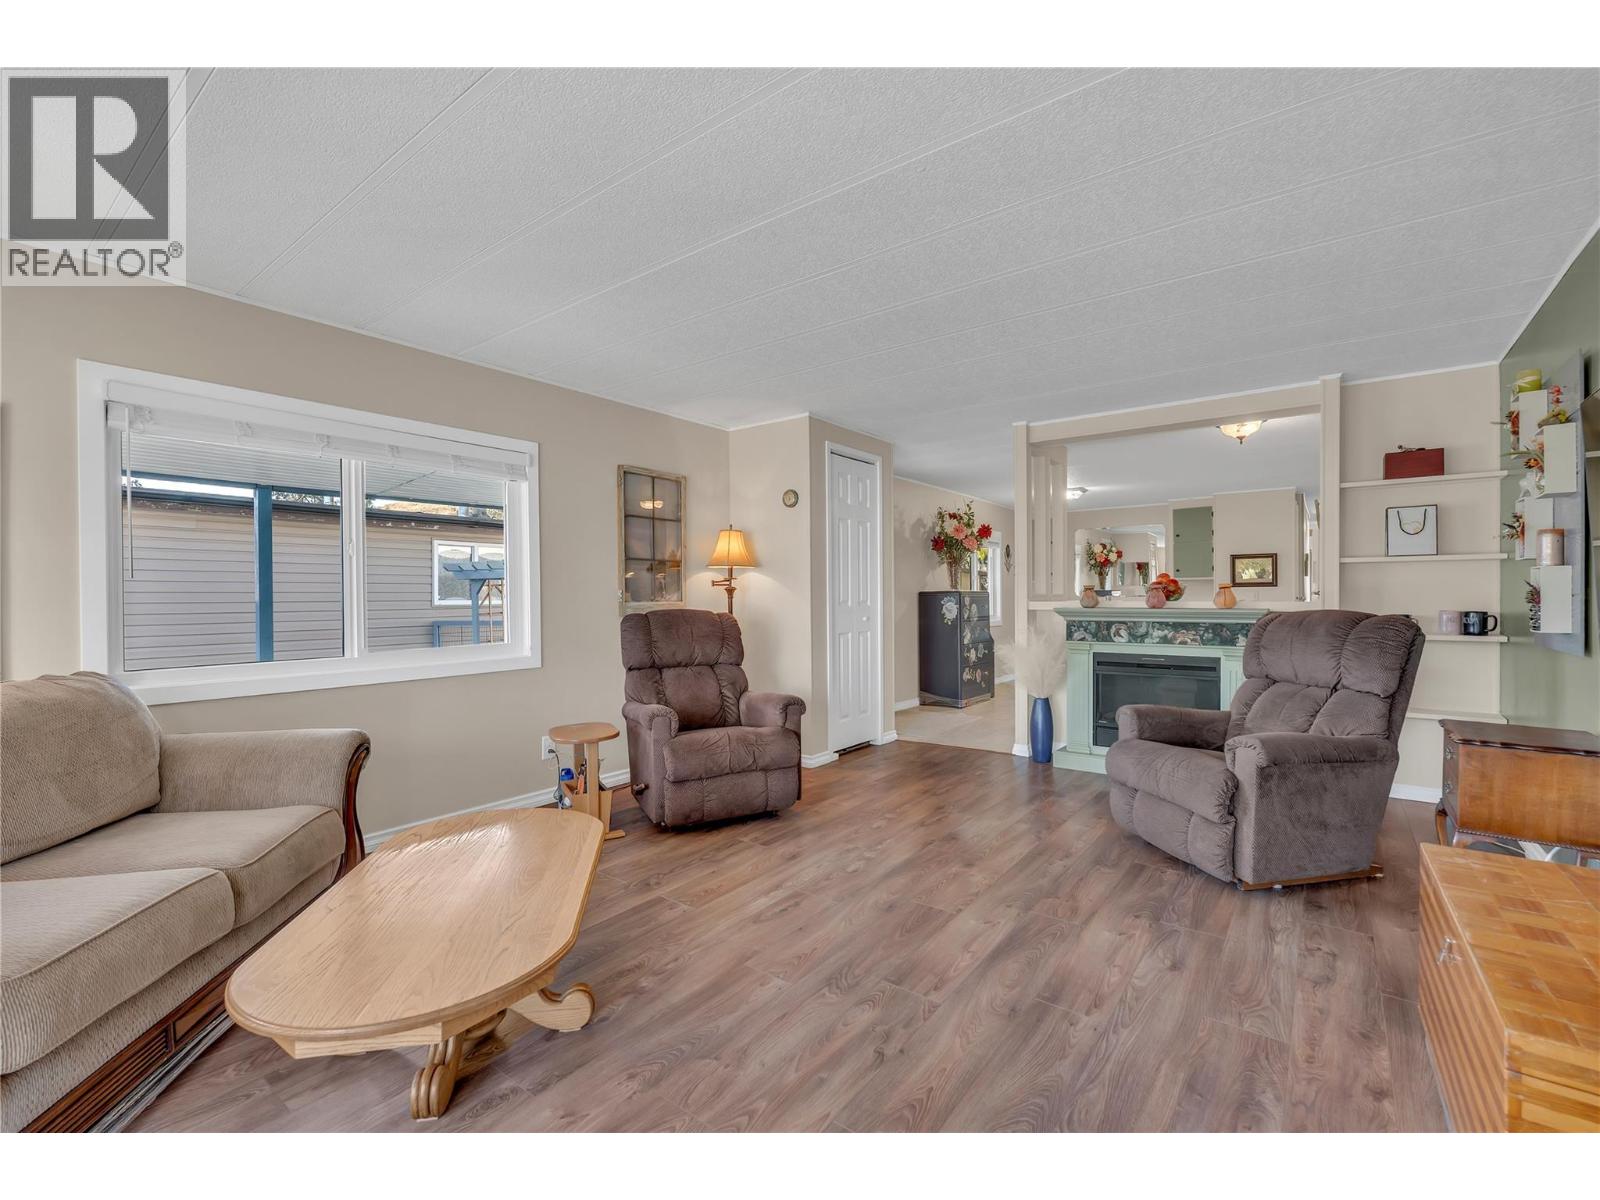
$219,900
Maintenance, Pad Rental
$856.80 Monthly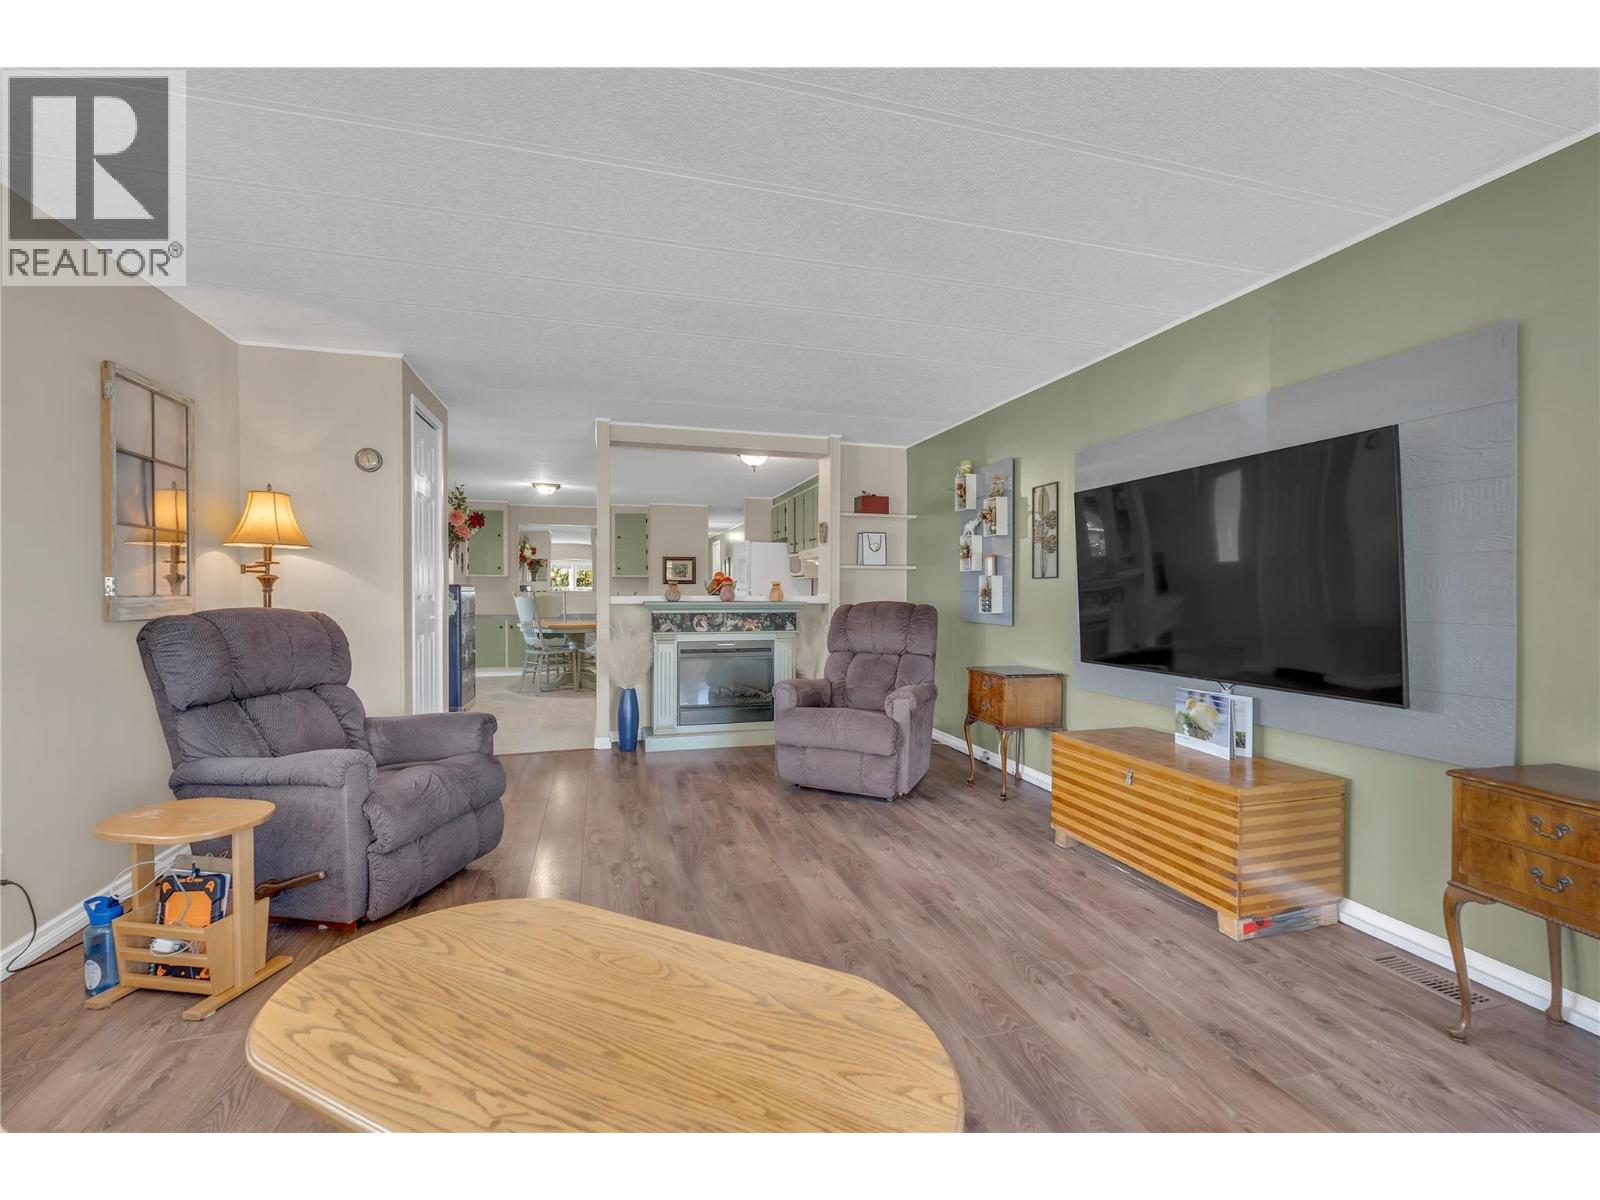
$219,900
Maintenance, Pad Rental
$856.80 Monthly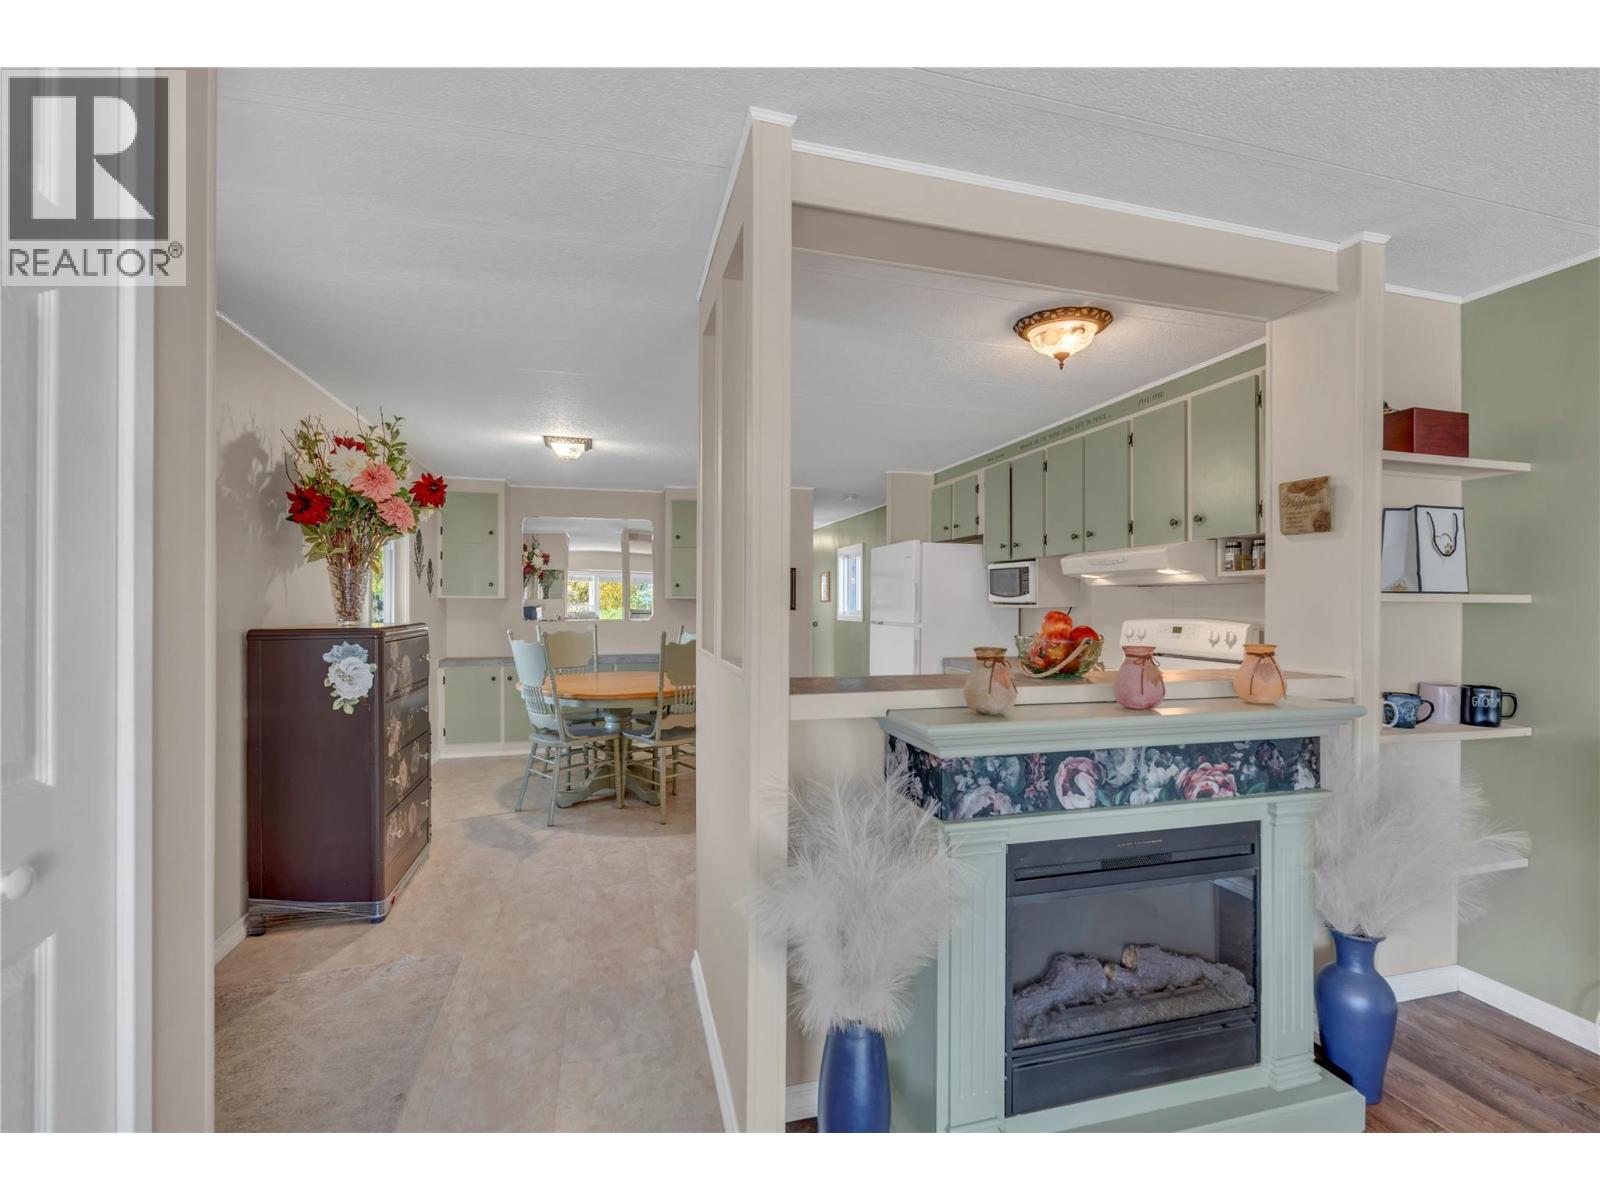
$219,900
Maintenance, Pad Rental
$856.80 Monthly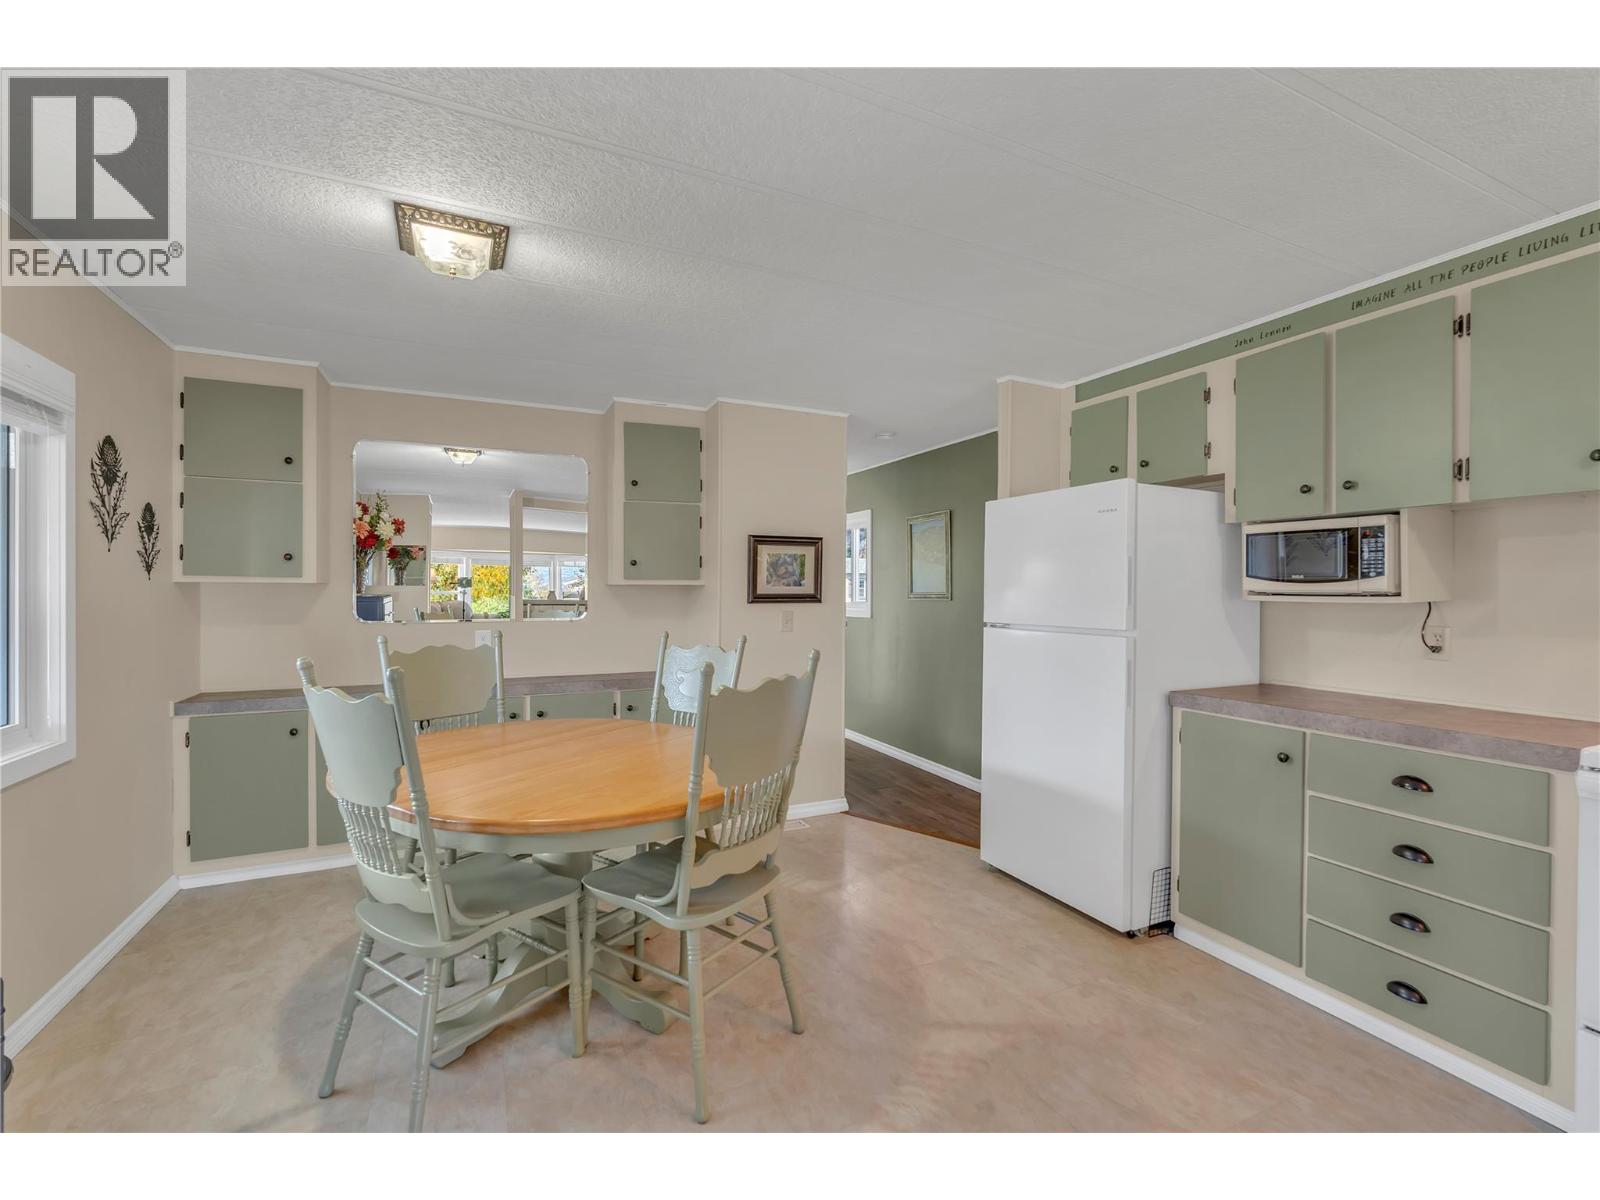
$219,900
Maintenance, Pad Rental
$856.80 Monthly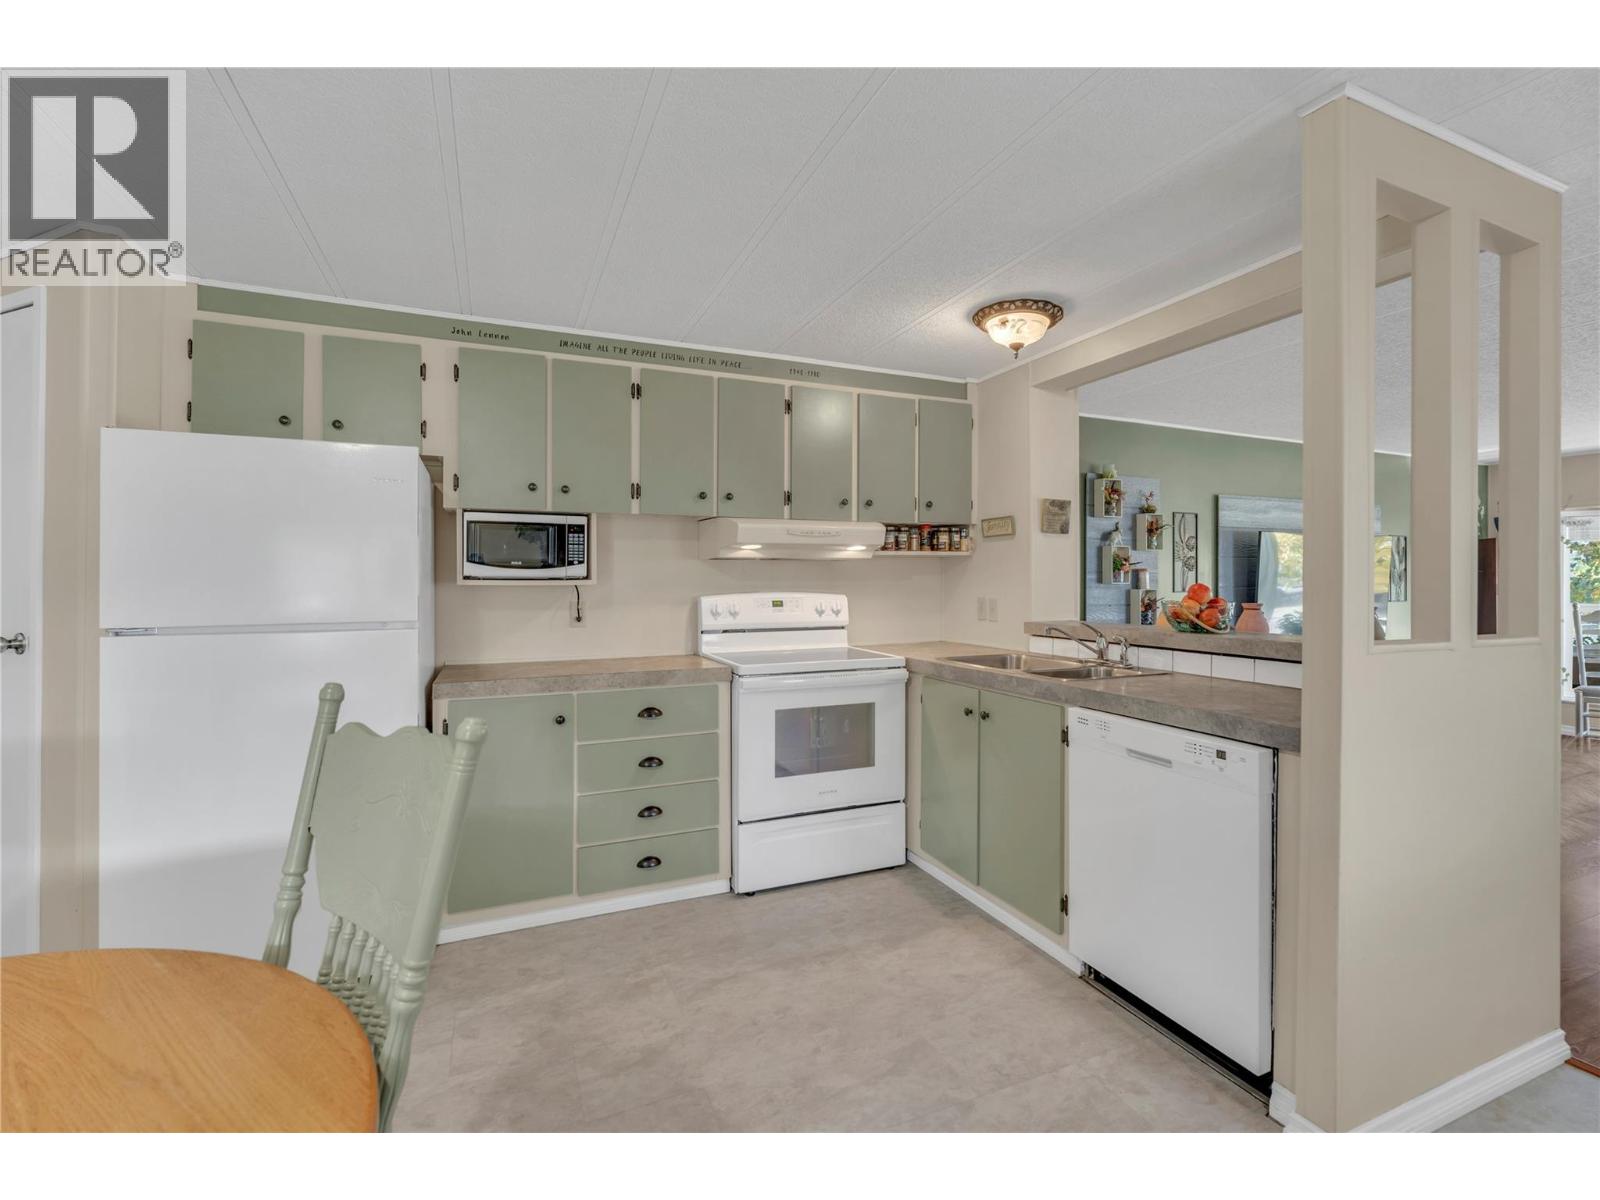
$219,900
Maintenance, Pad Rental
$856.80 Monthly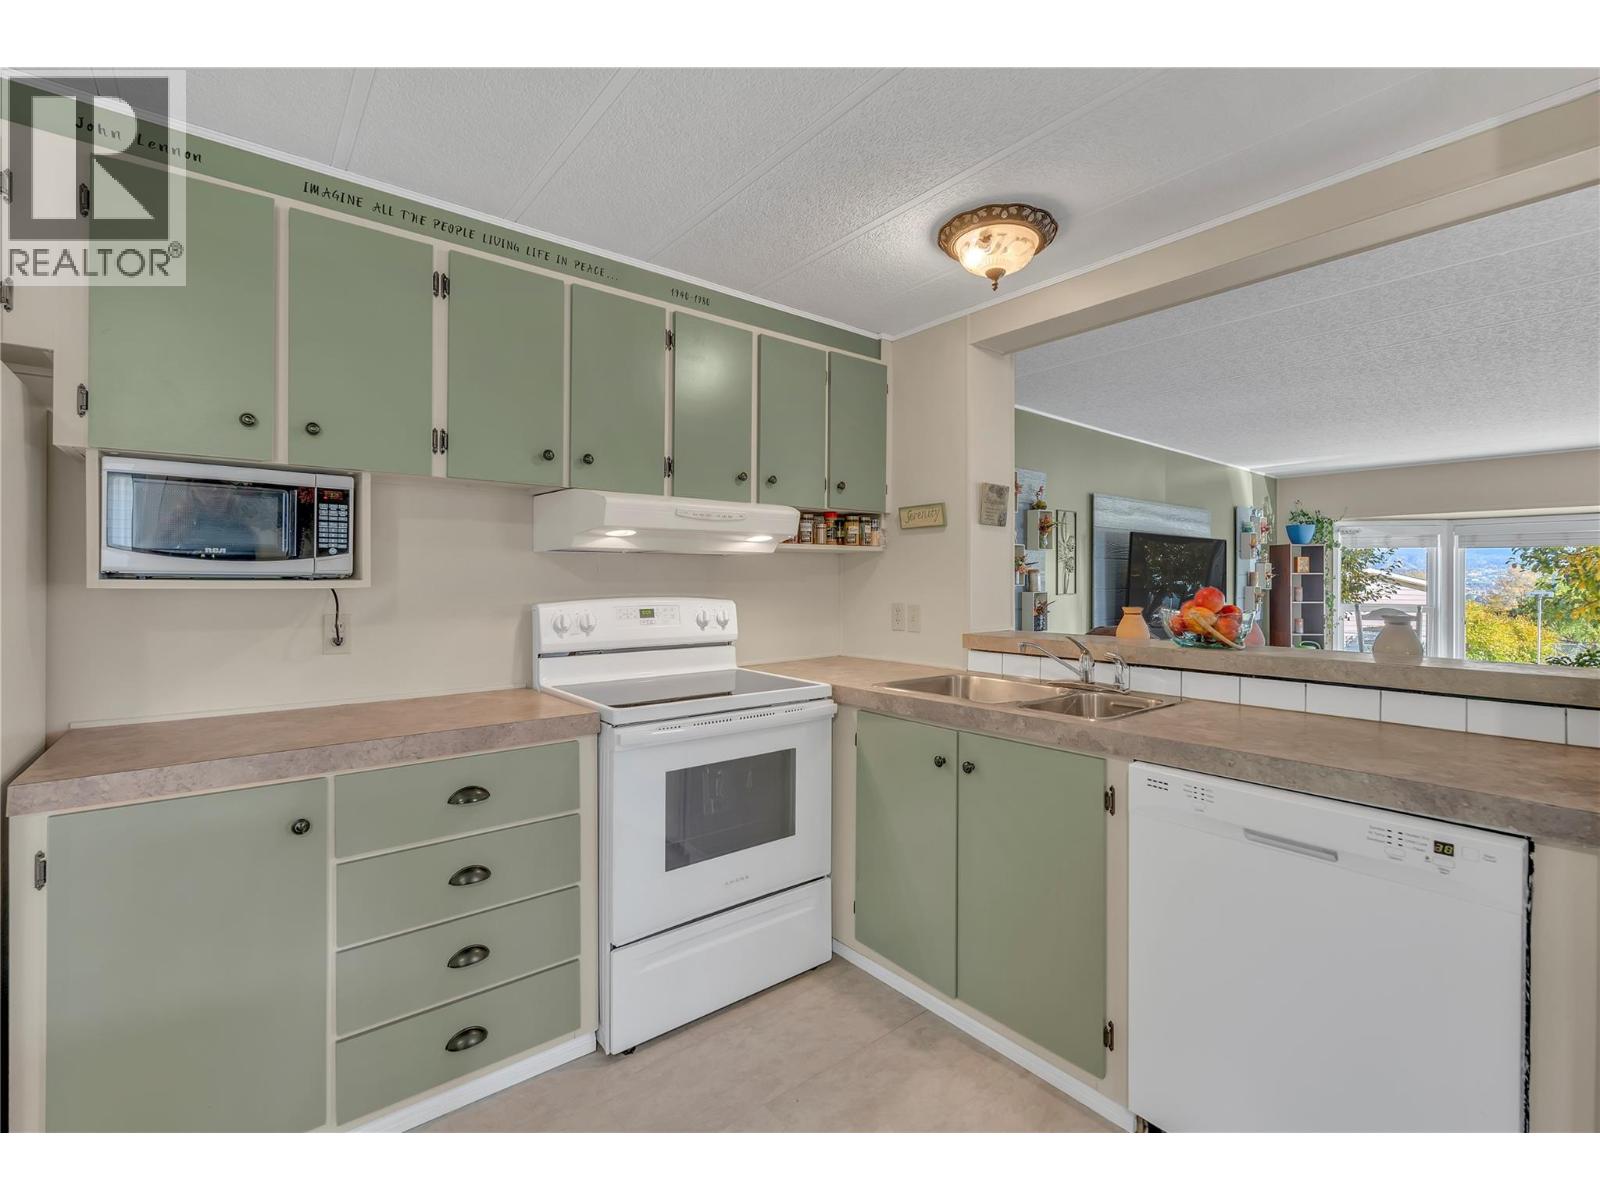
$219,900
Maintenance, Pad Rental
$856.80 Monthly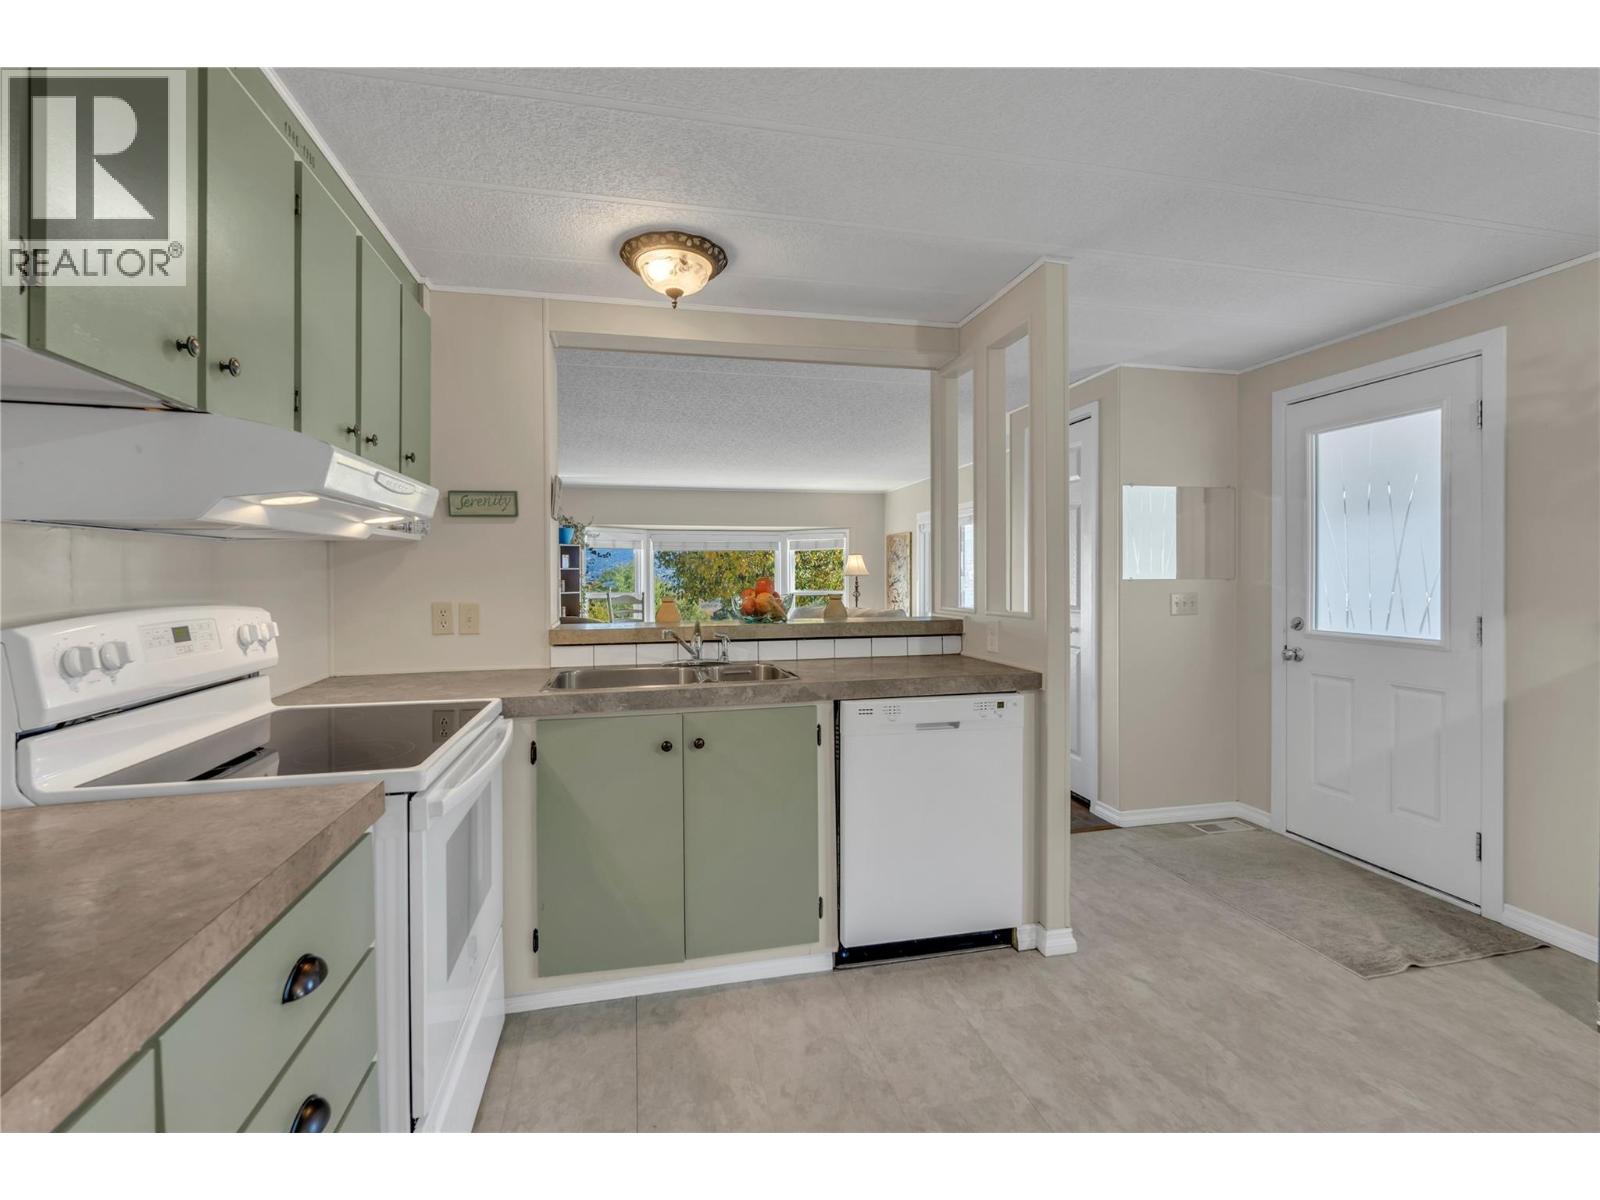
$219,900
Maintenance, Pad Rental
$856.80 Monthly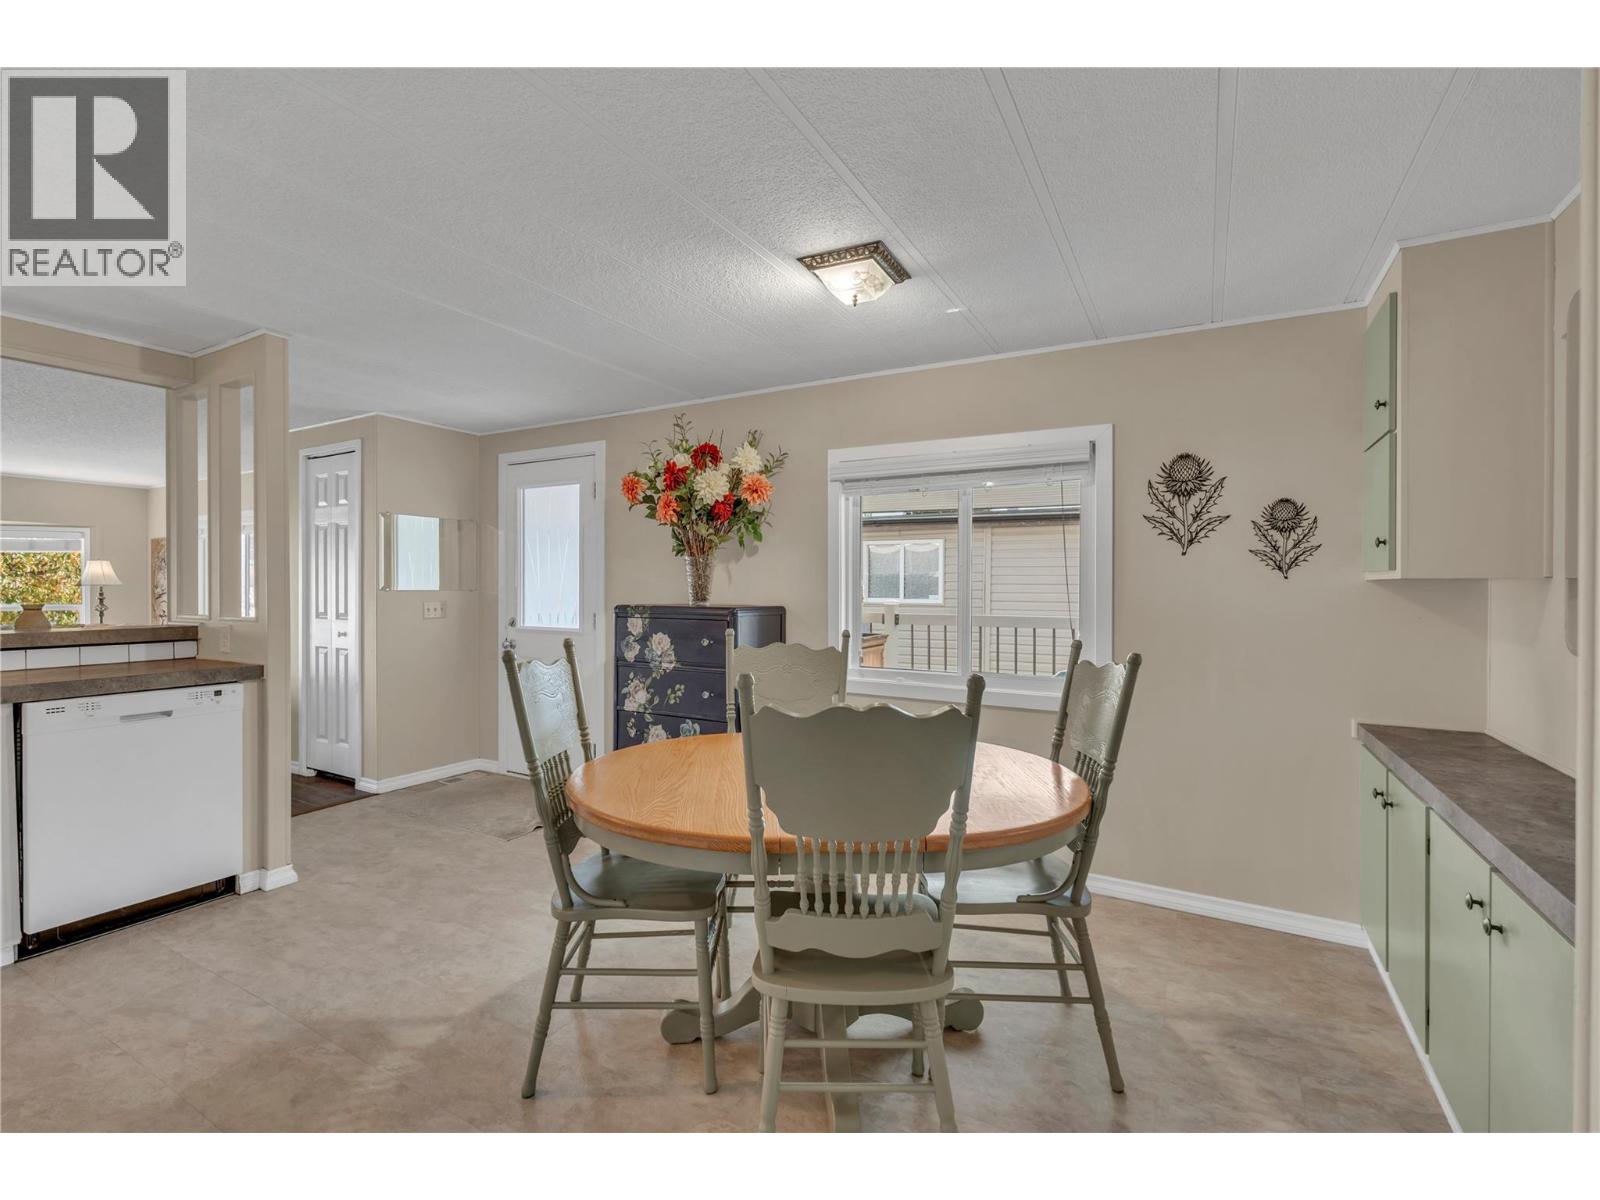
$219,900
Maintenance, Pad Rental
$856.80 Monthly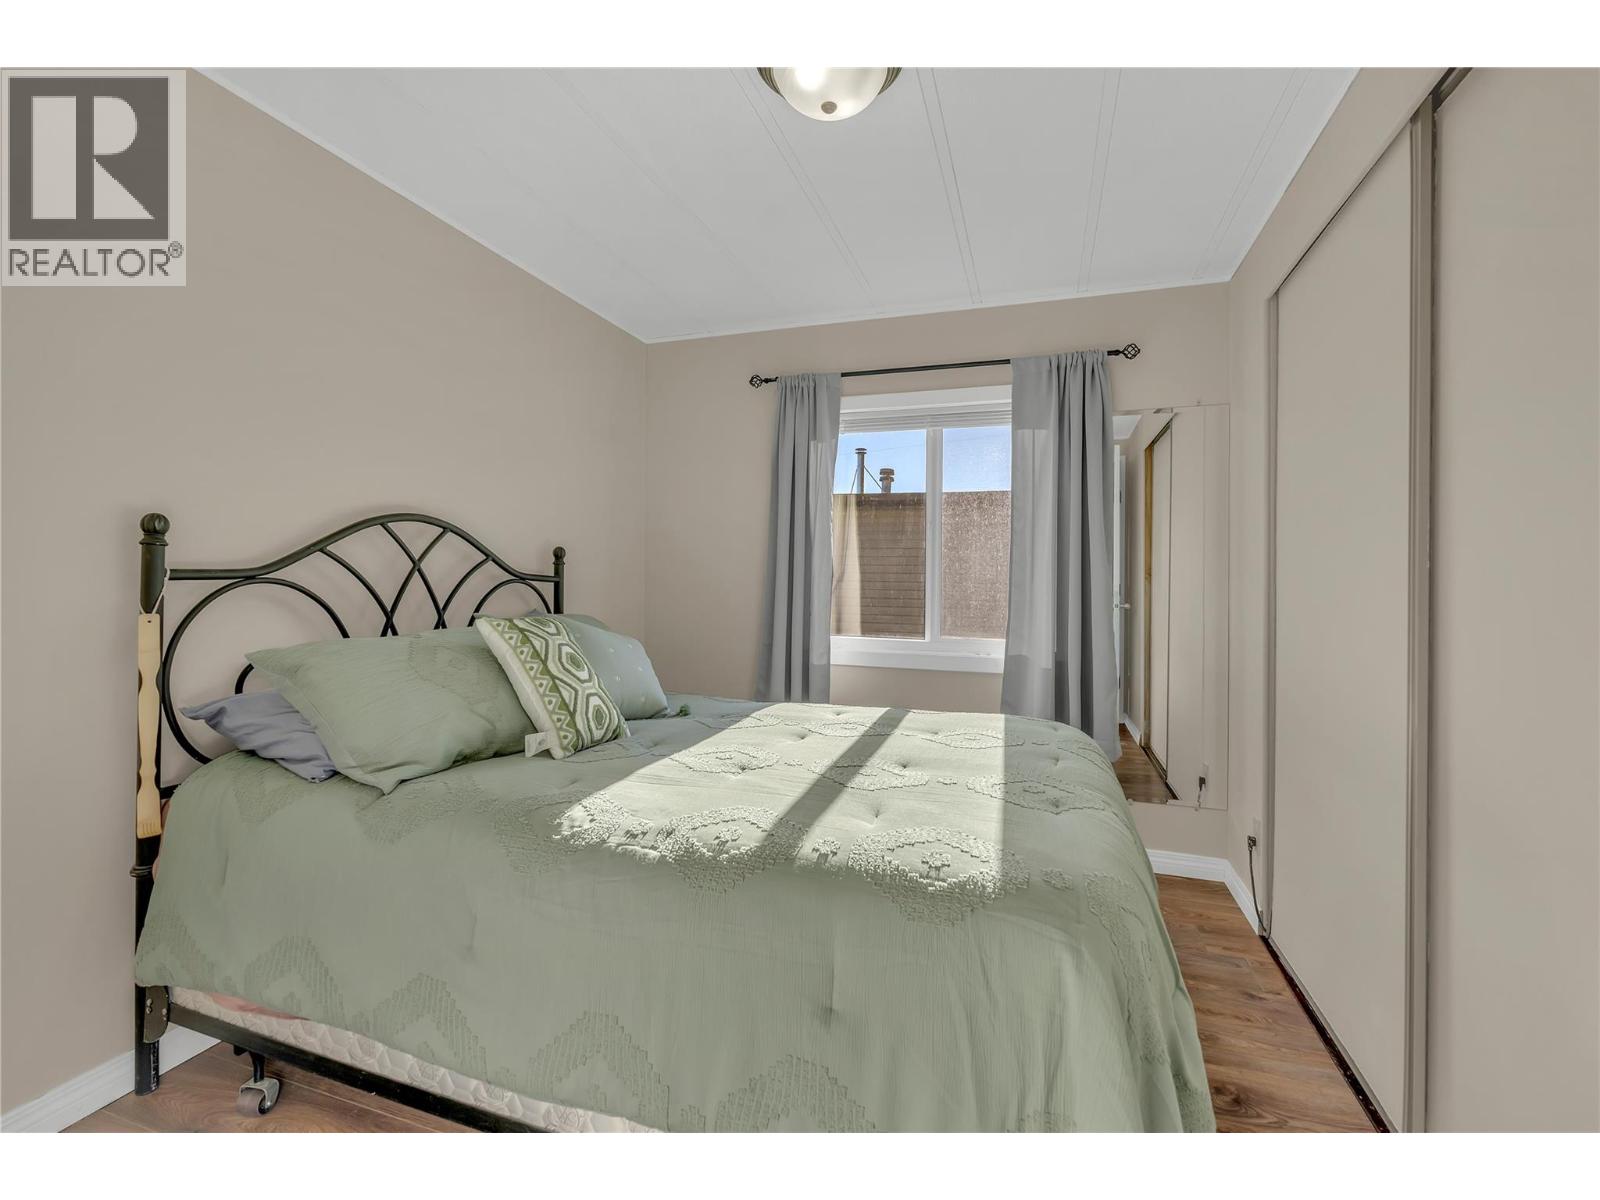
$219,900
Maintenance, Pad Rental
$856.80 Monthly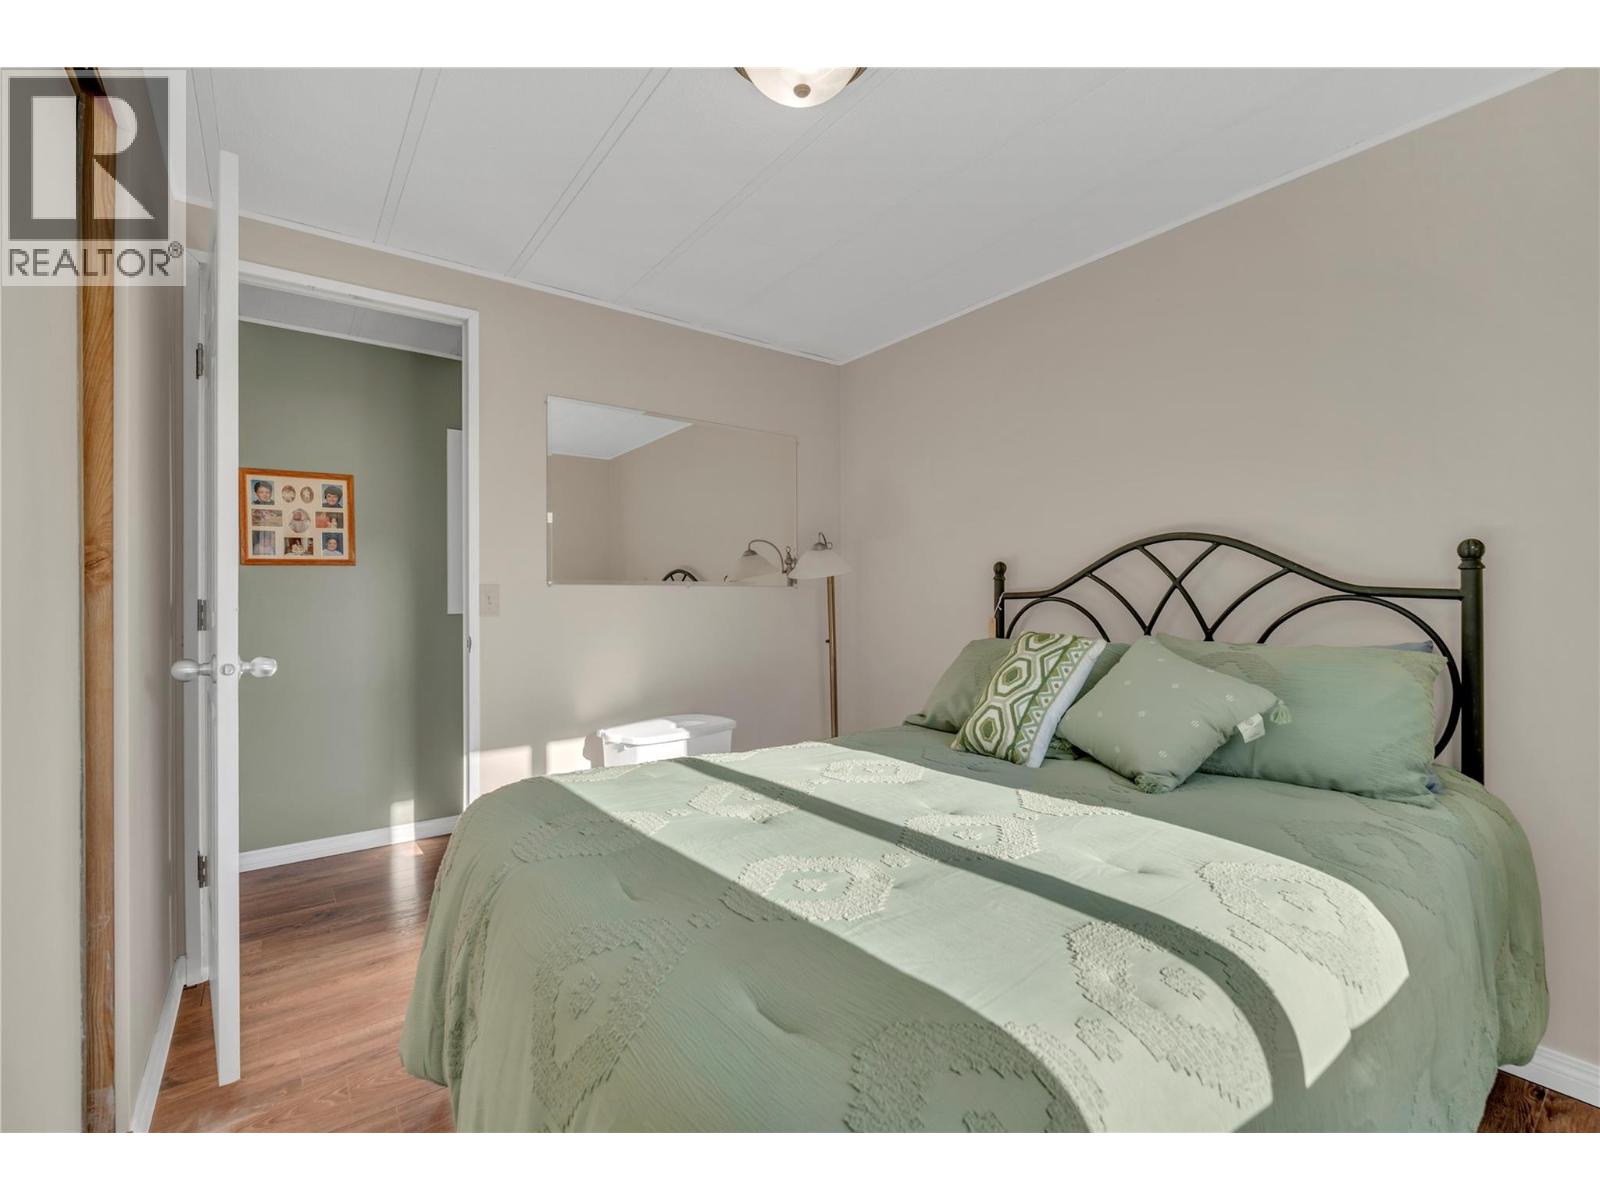
$219,900
Maintenance, Pad Rental
$856.80 Monthly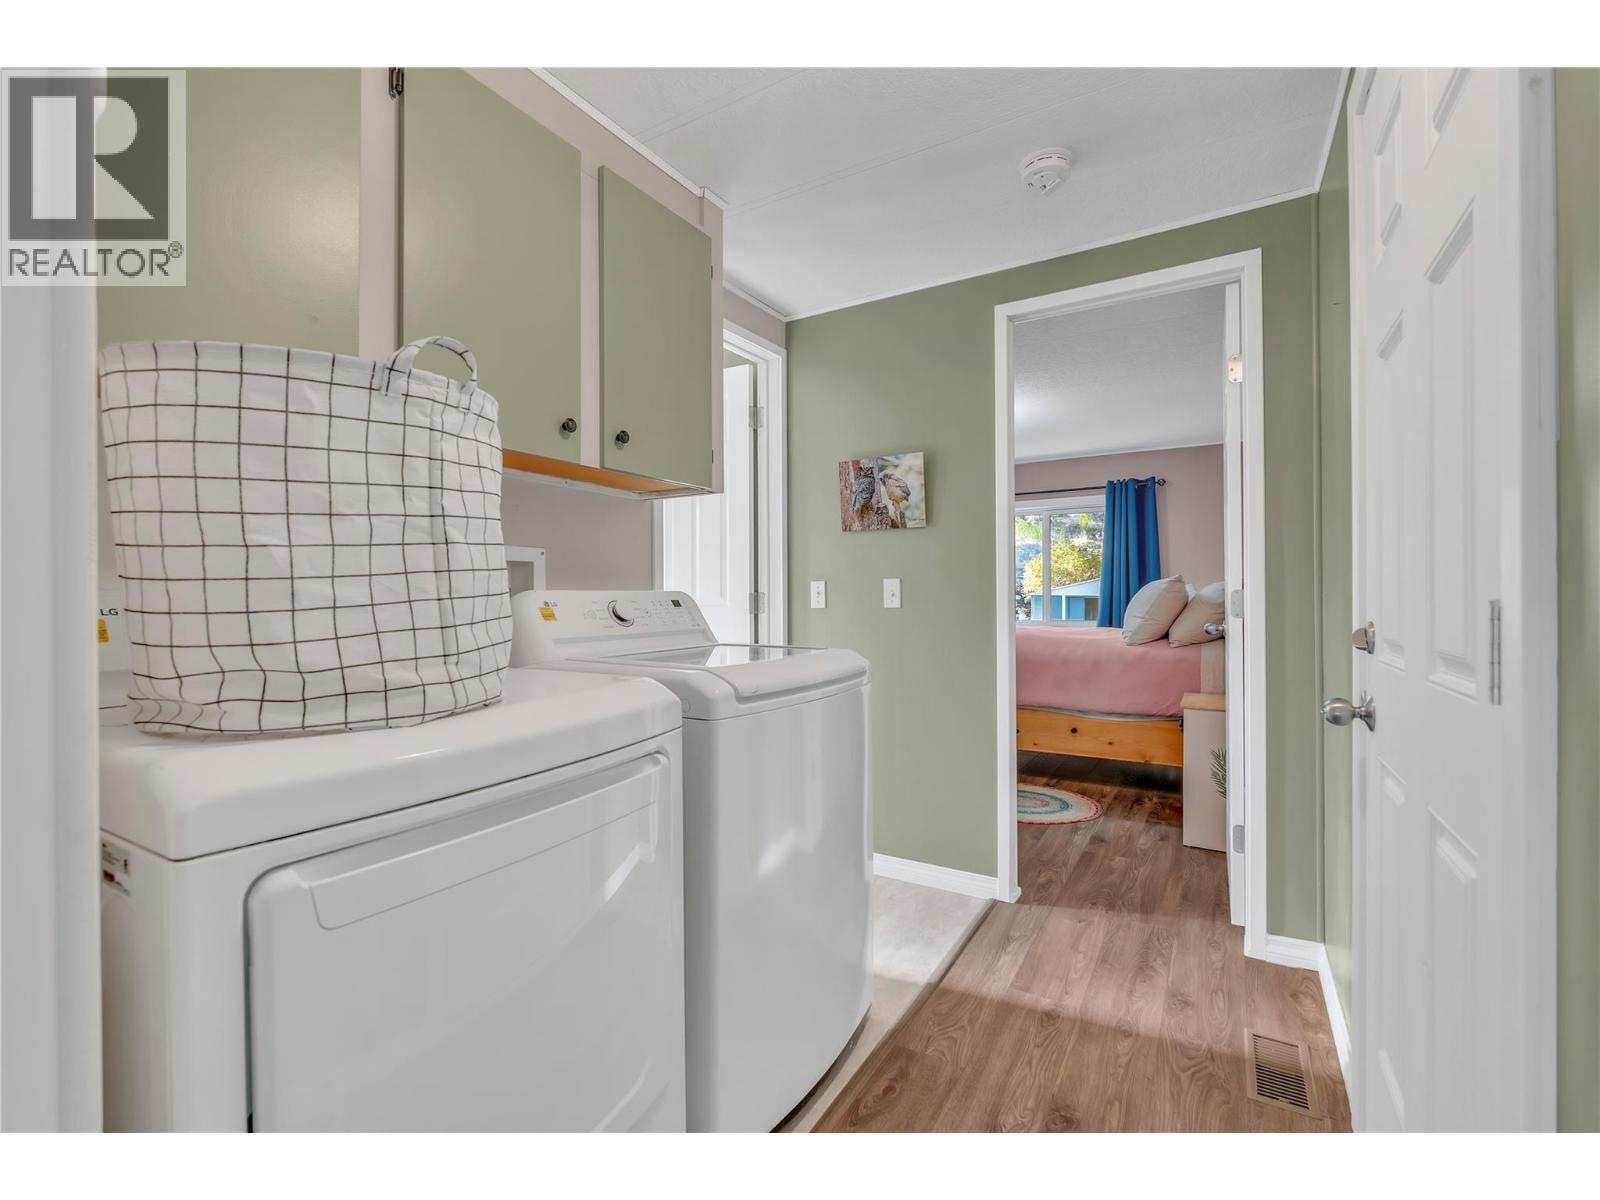
$219,900
Maintenance, Pad Rental
$856.80 Monthly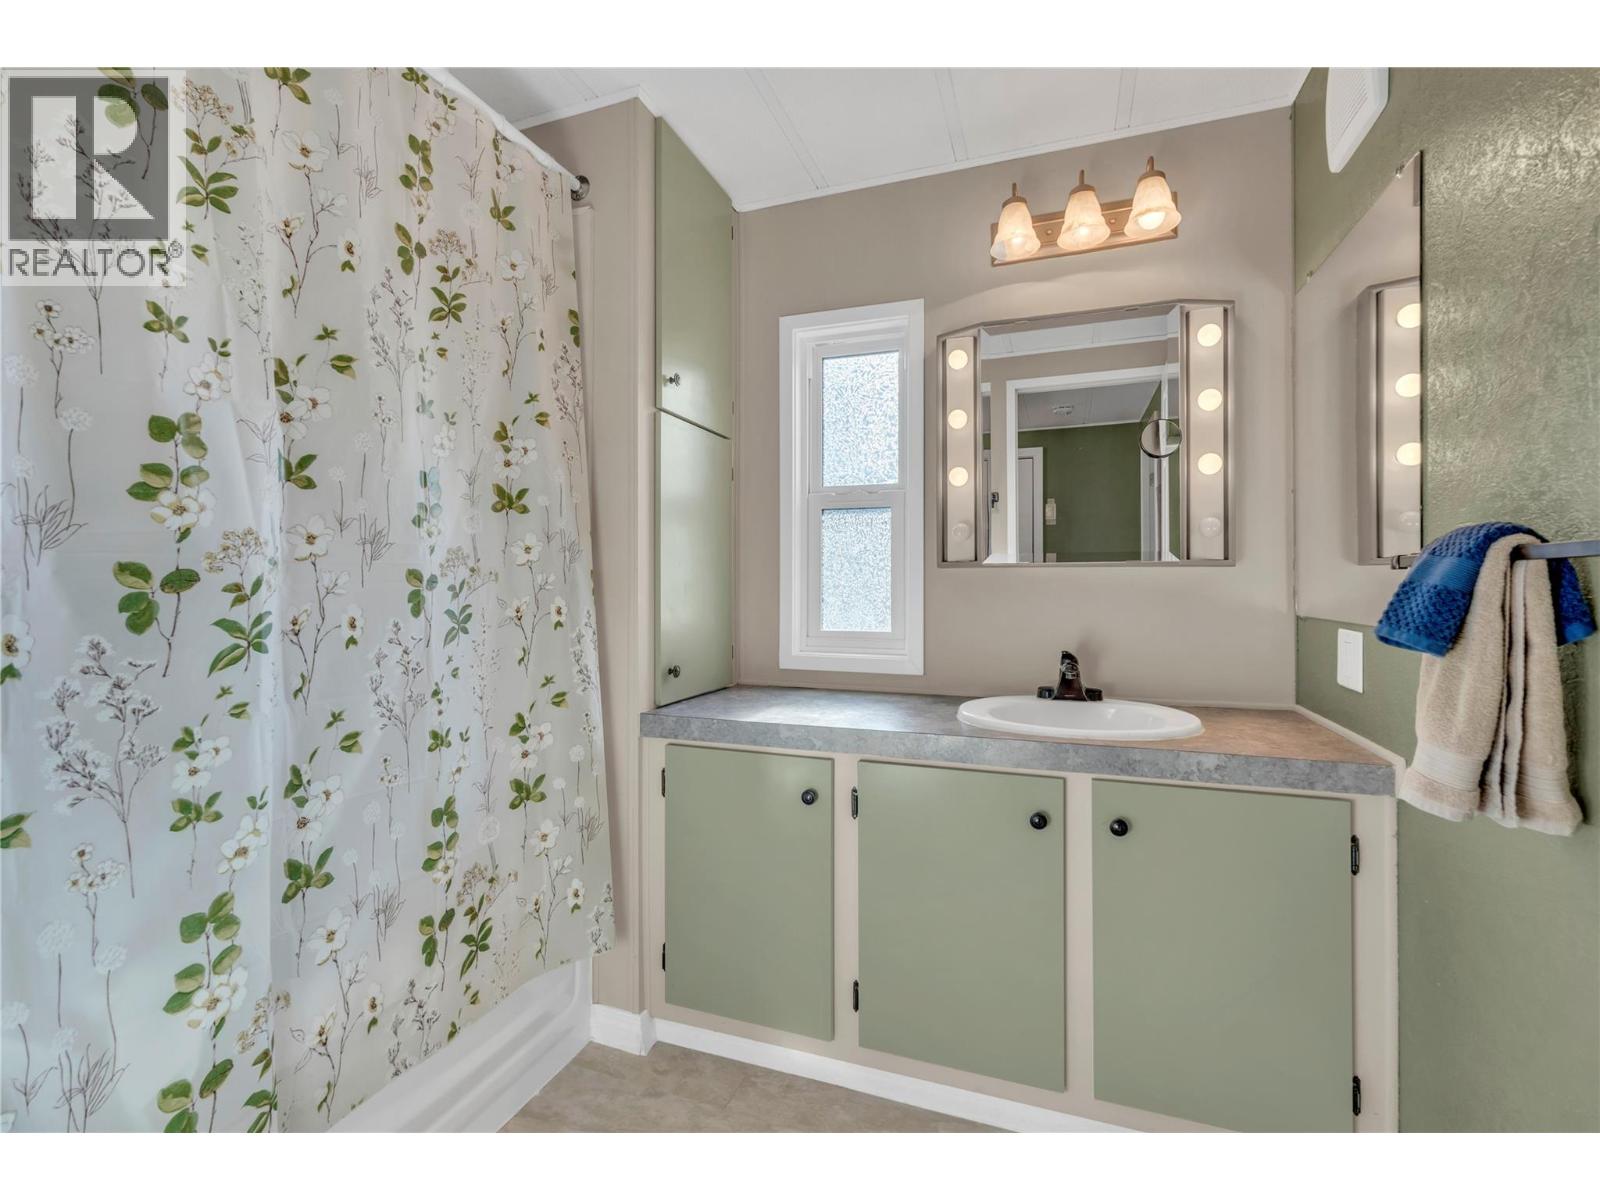
$219,900
Maintenance, Pad Rental
$856.80 Monthly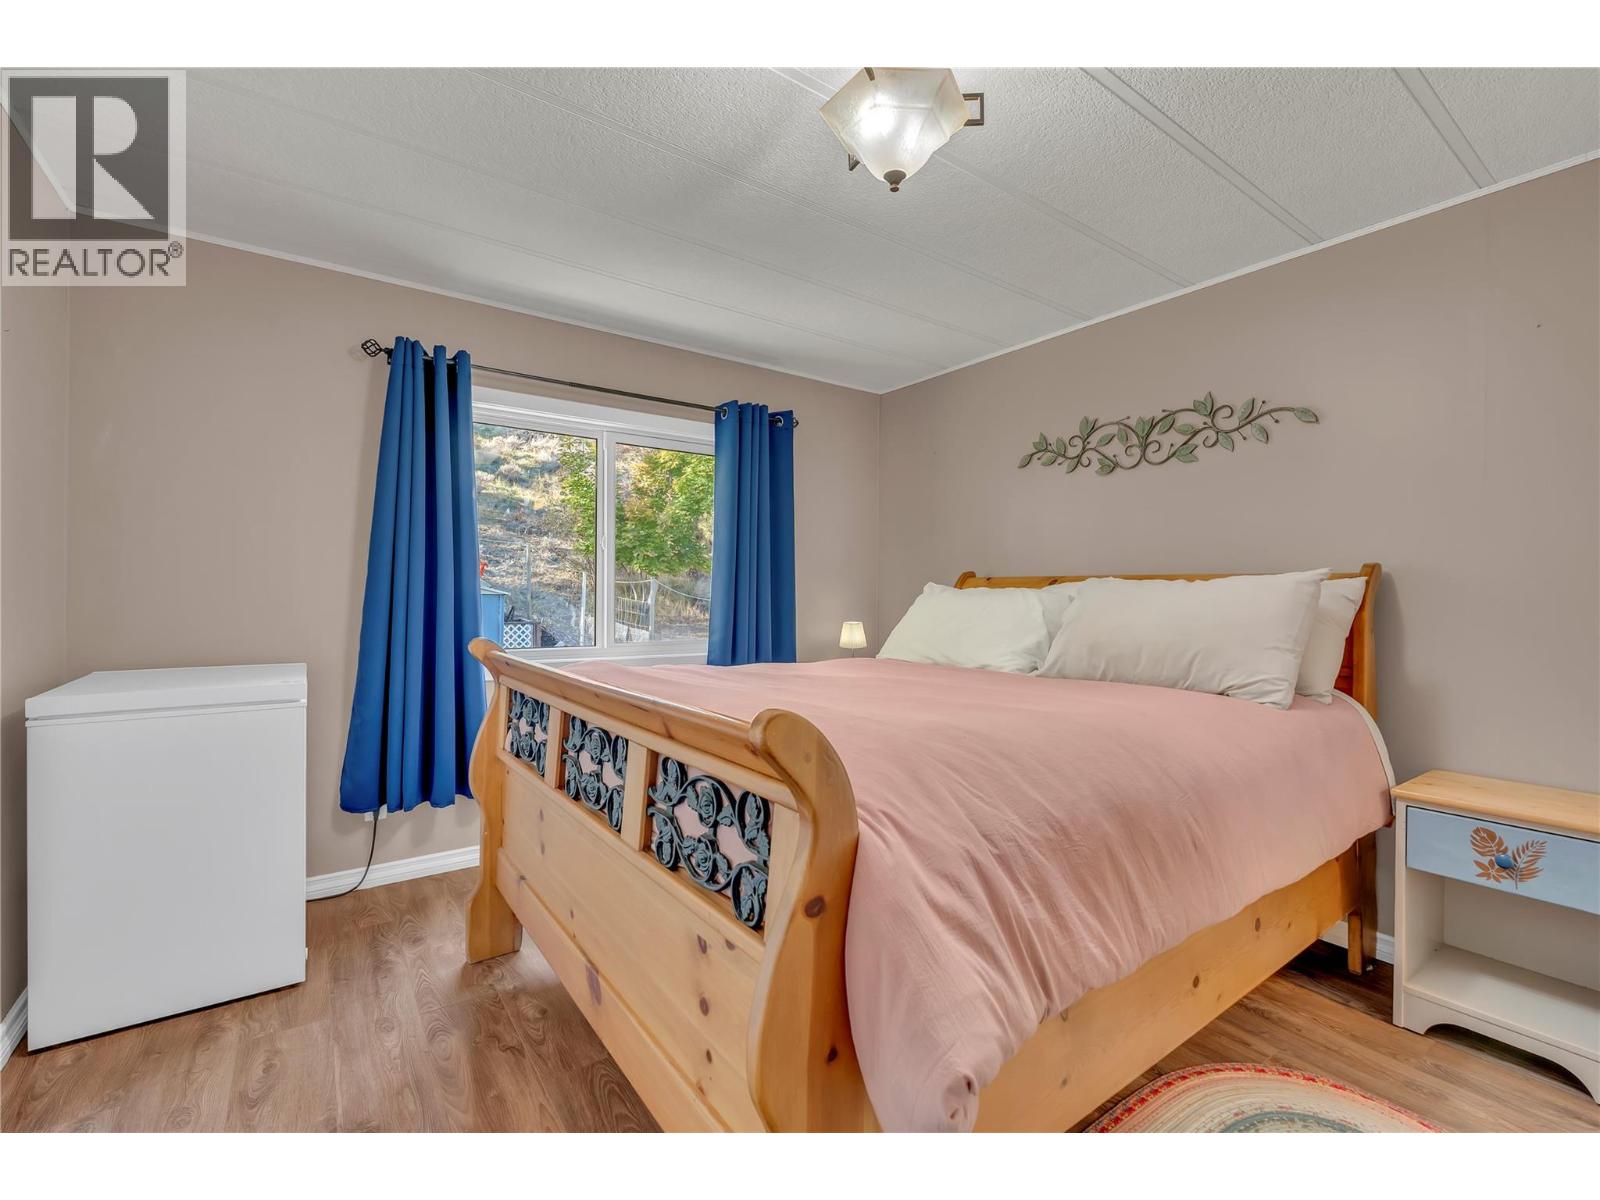
$219,900
Maintenance, Pad Rental
$856.80 Monthly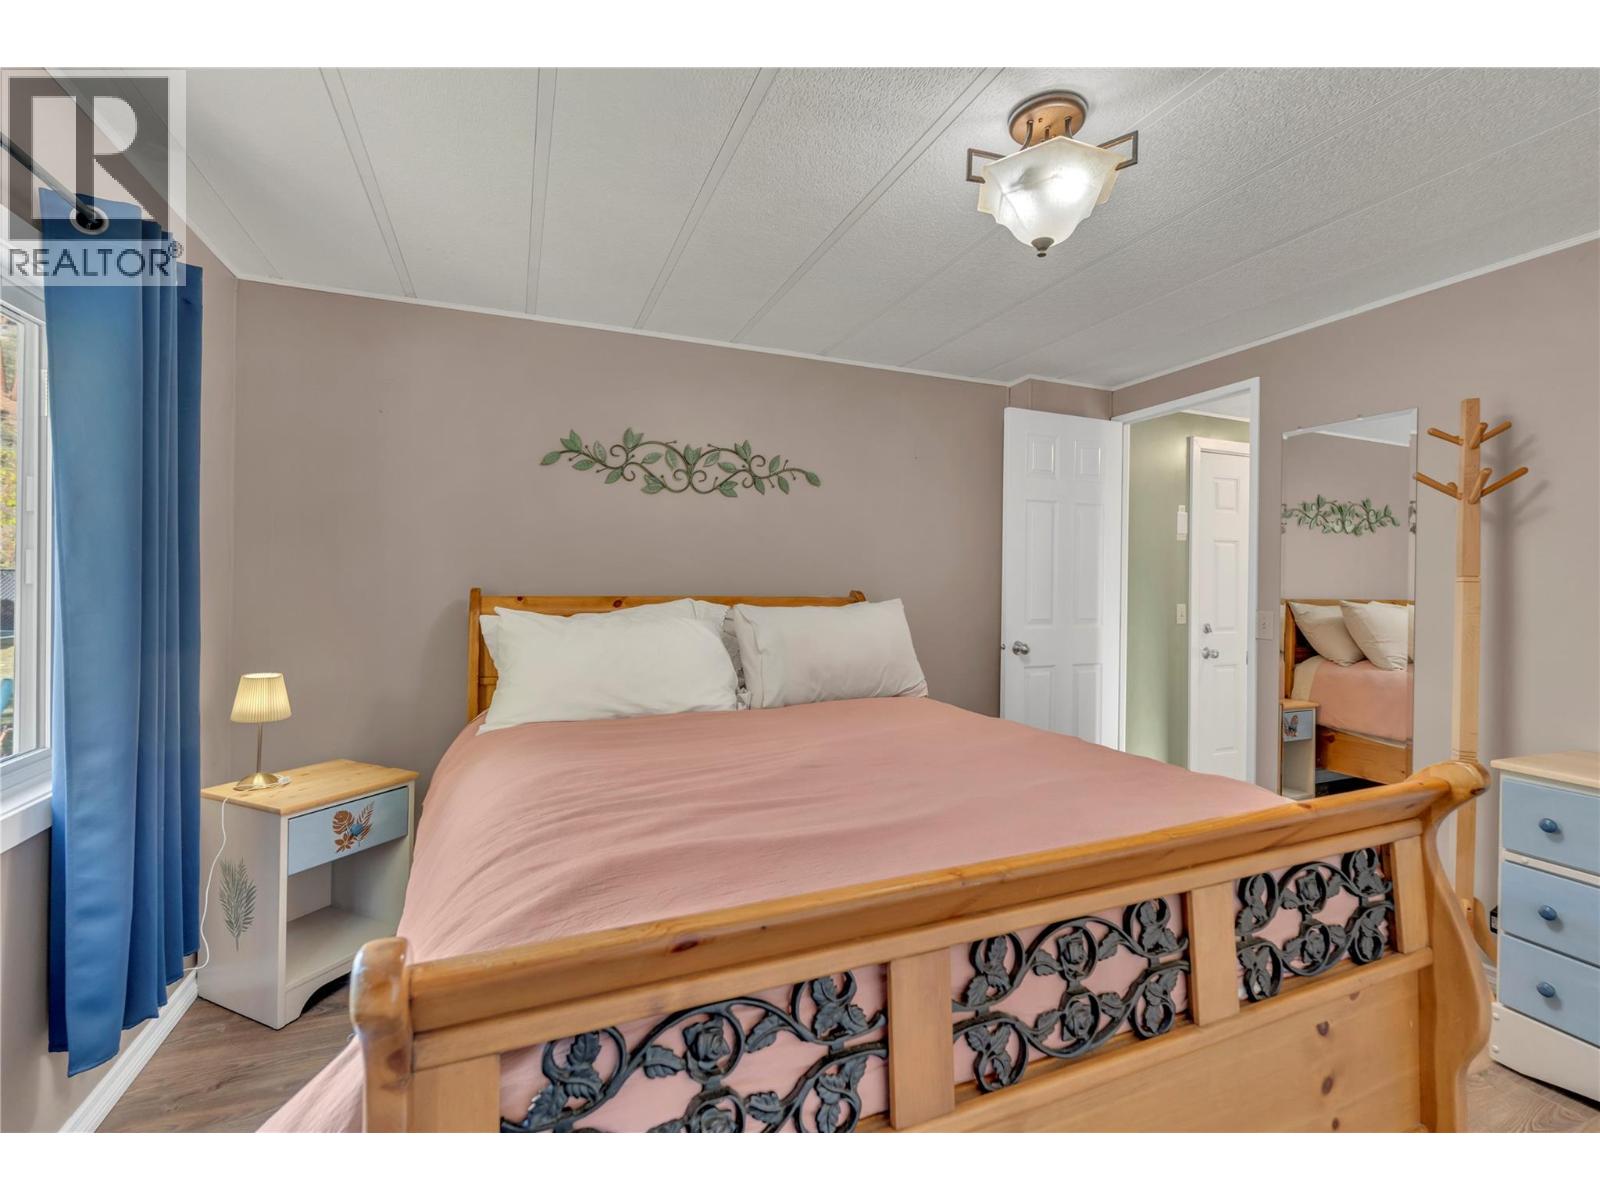
$219,900
Maintenance, Pad Rental
$856.80 Monthly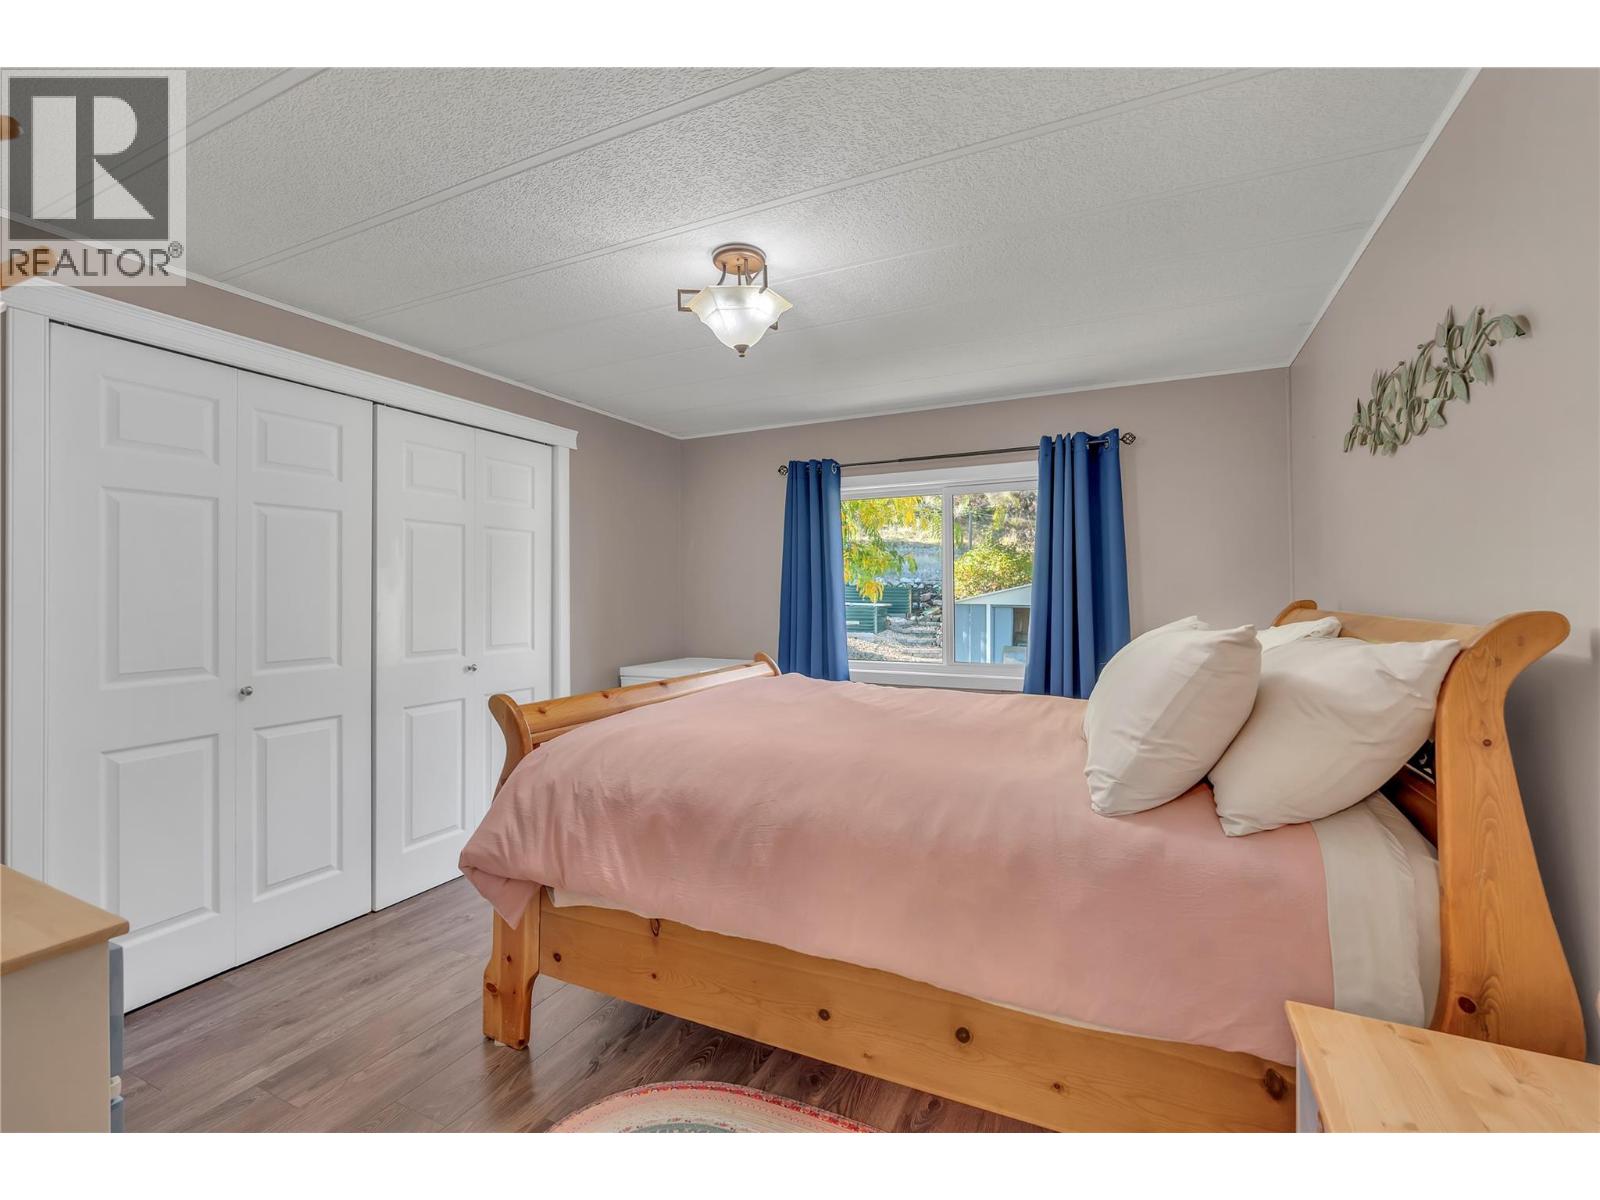
$219,900
Maintenance, Pad Rental
$856.80 Monthly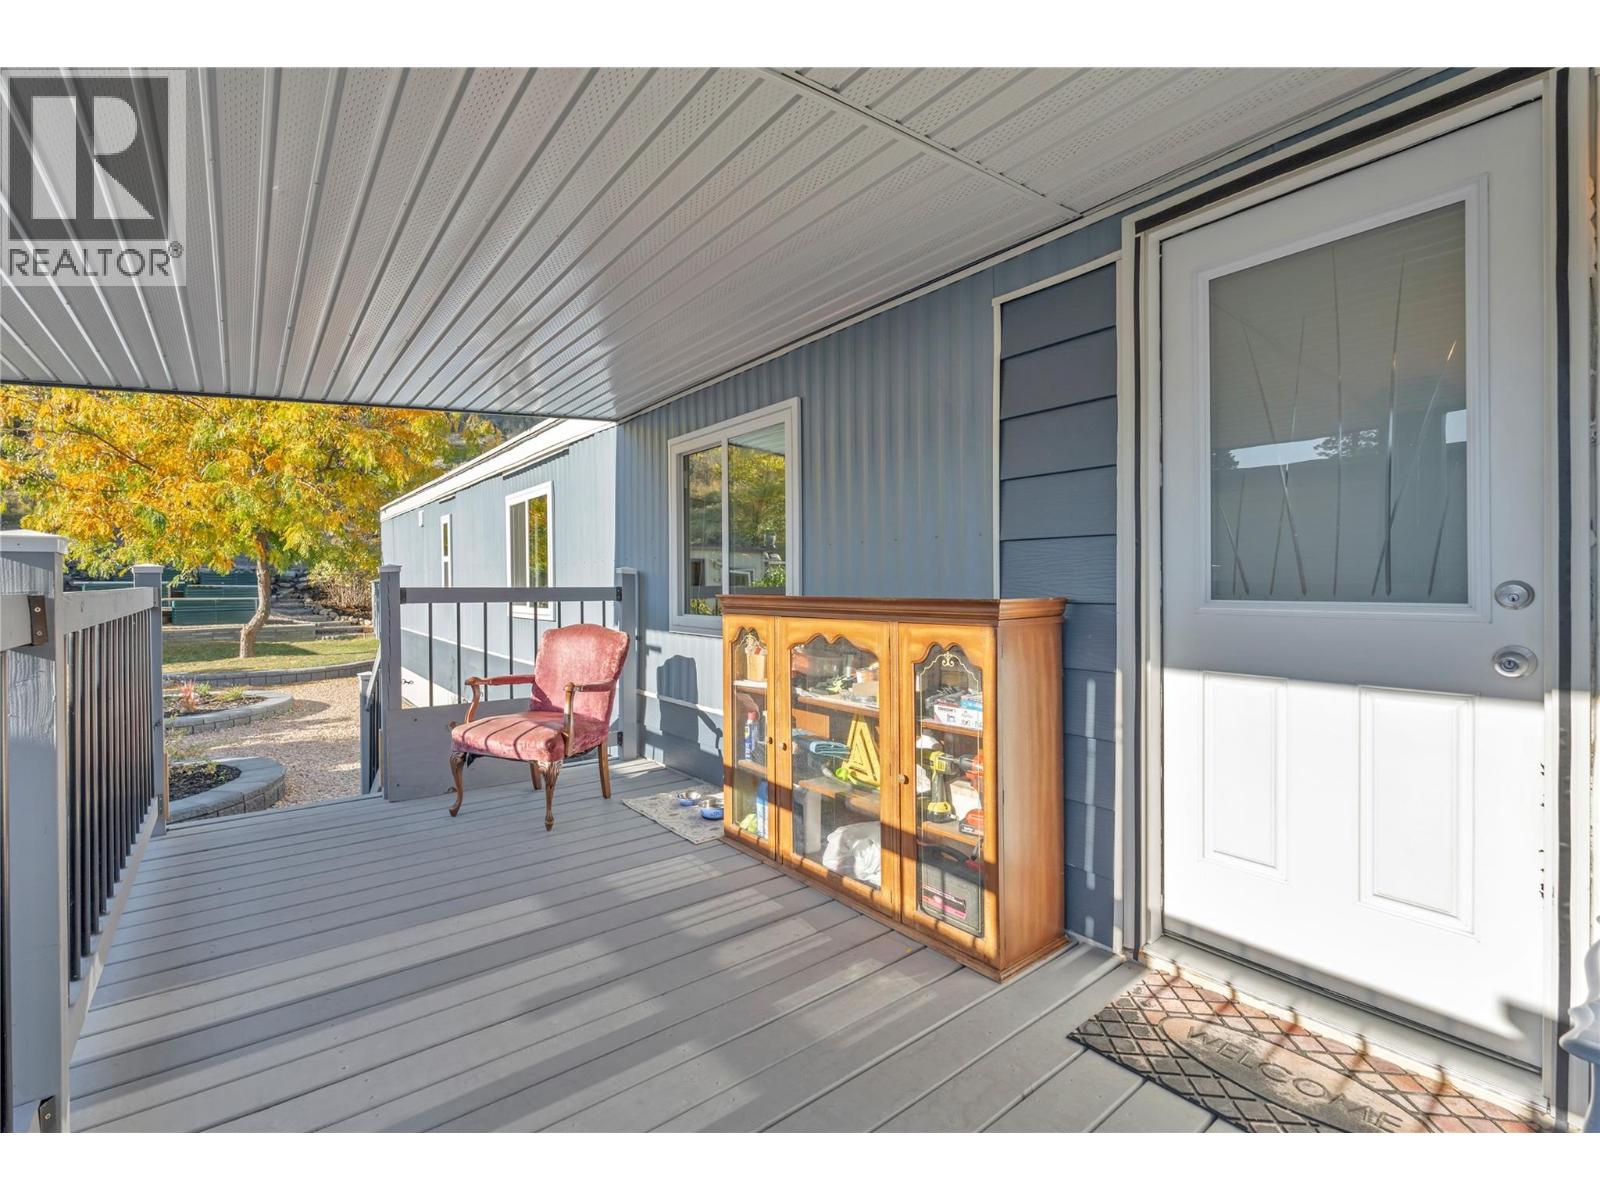
$219,900
Maintenance, Pad Rental
$856.80 Monthly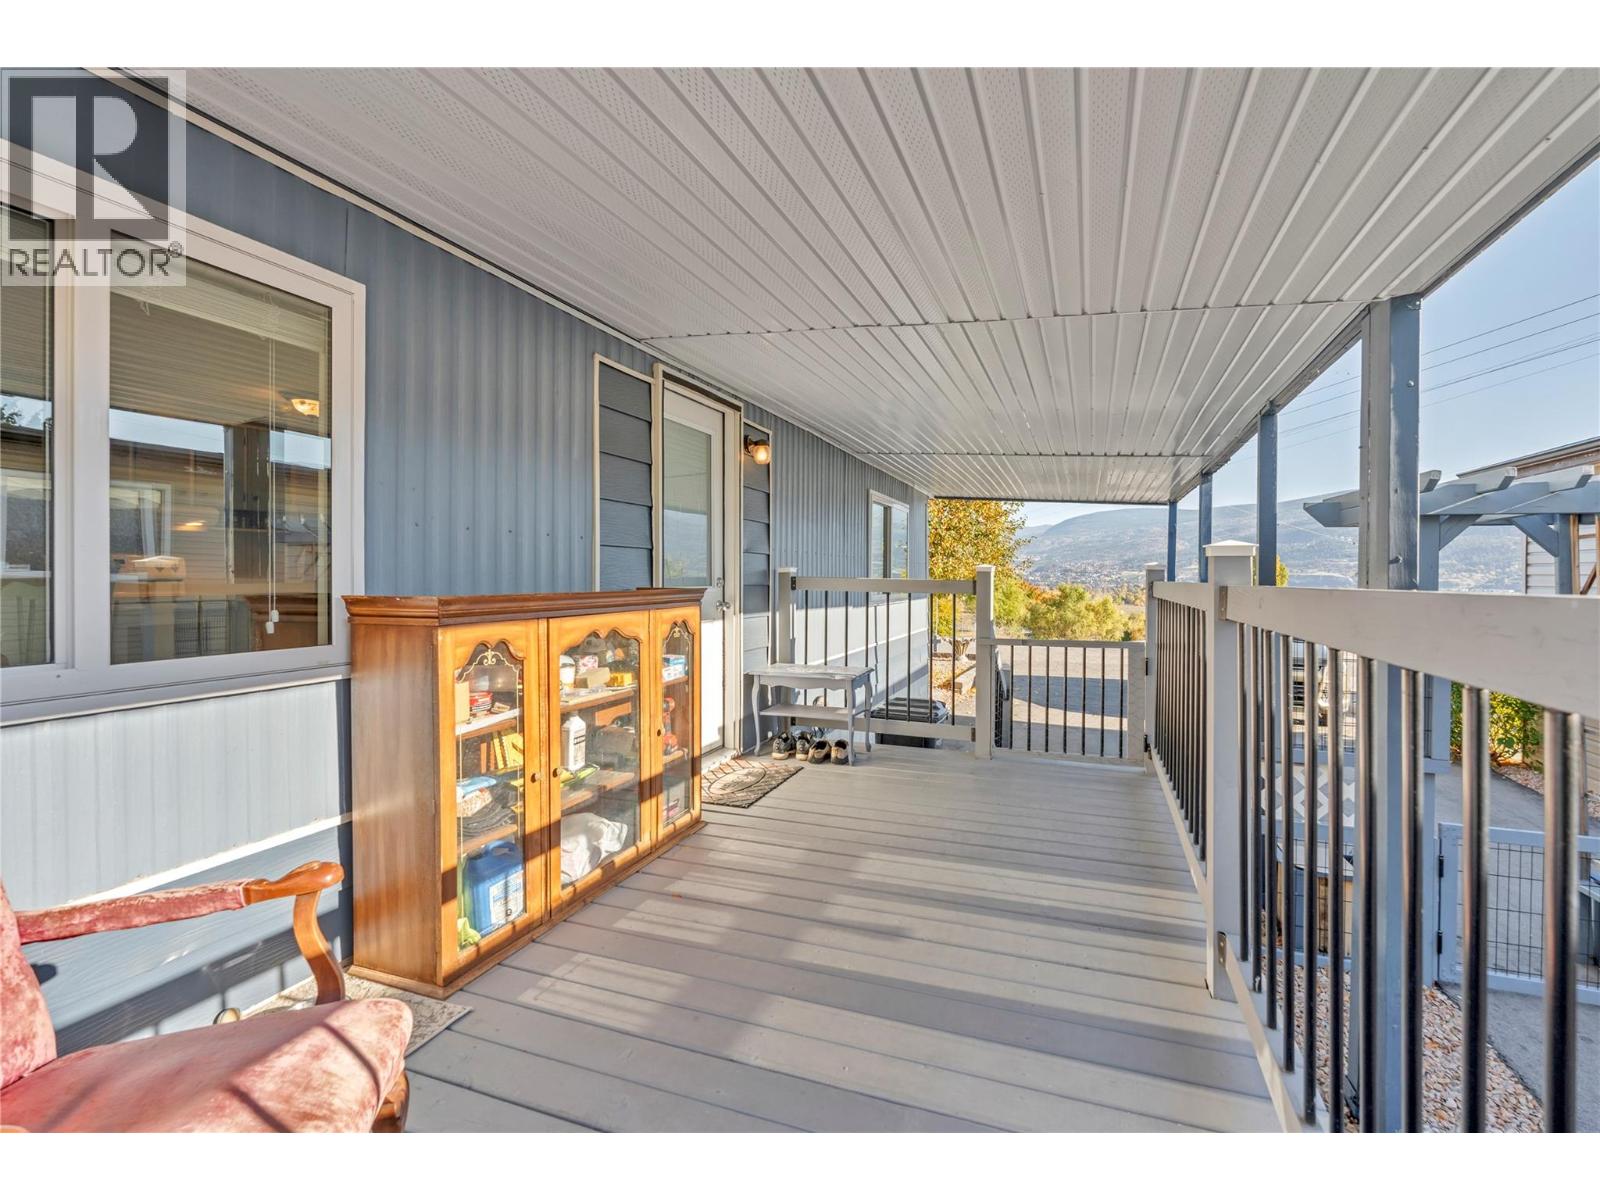
$219,900
Maintenance, Pad Rental
$856.80 Monthly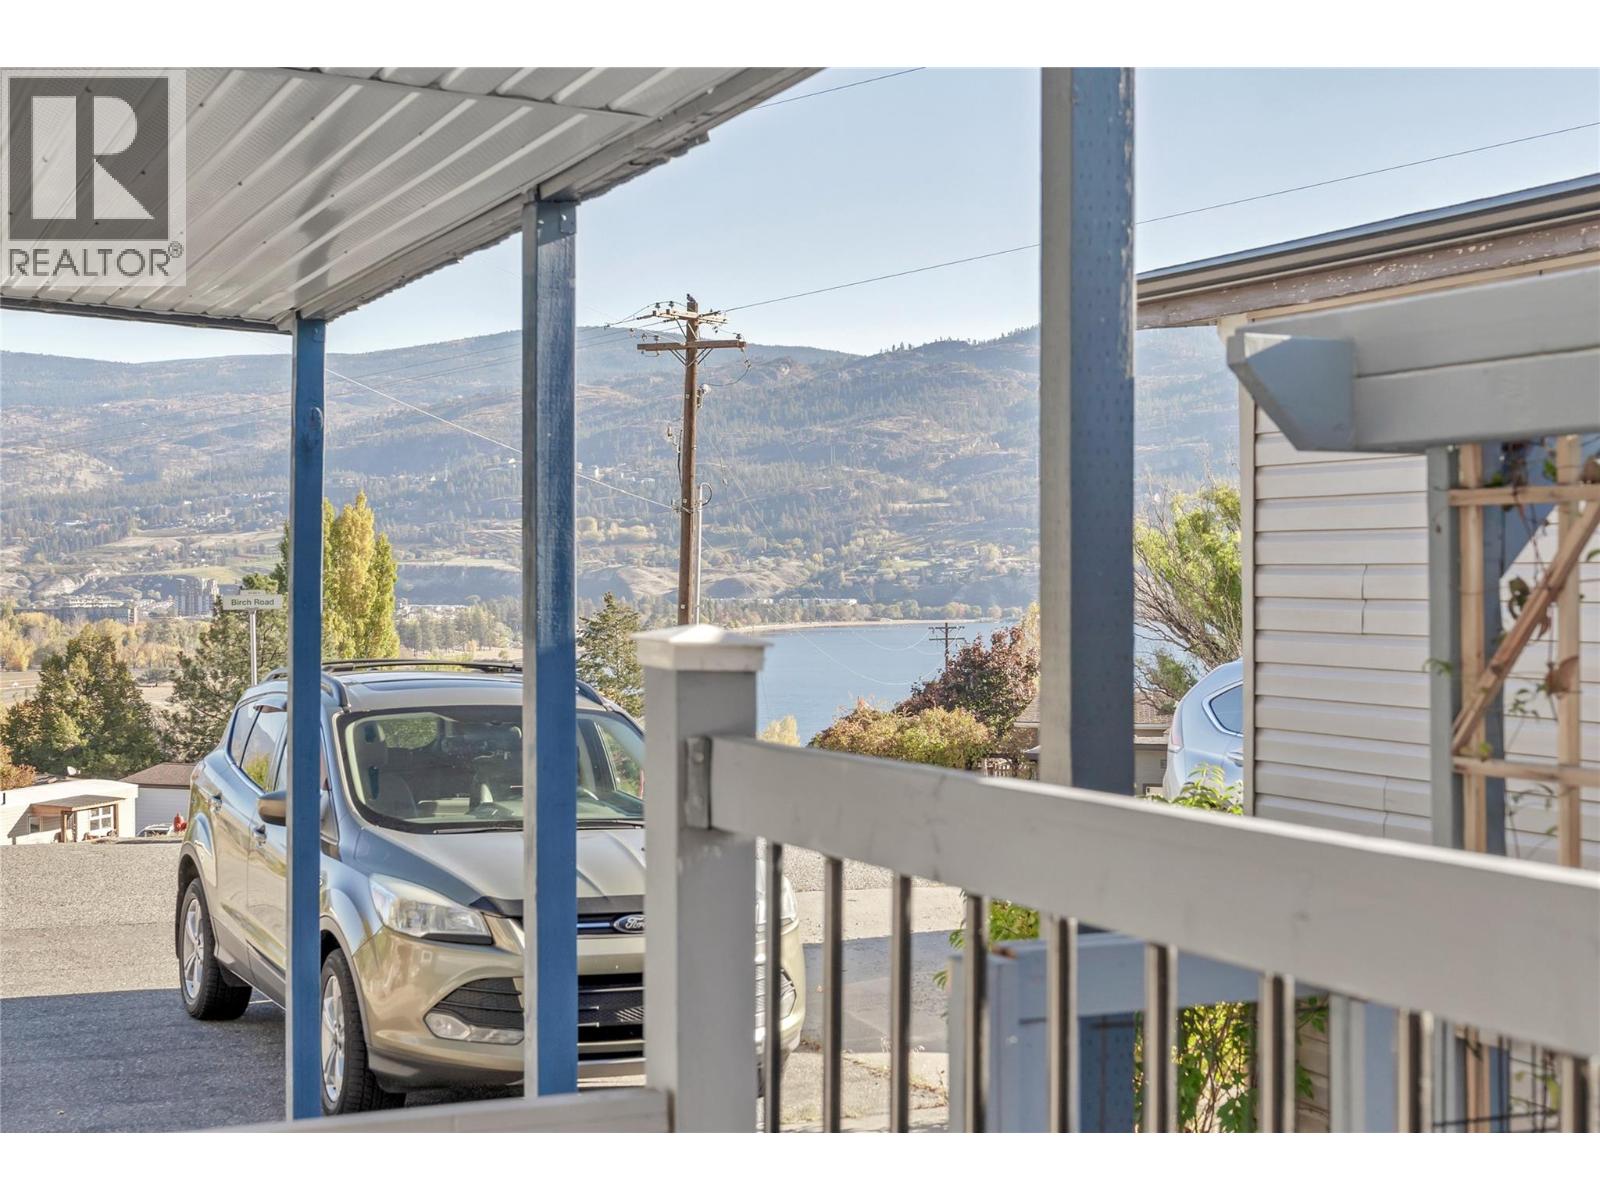
$219,900
Maintenance, Pad Rental
$856.80 Monthly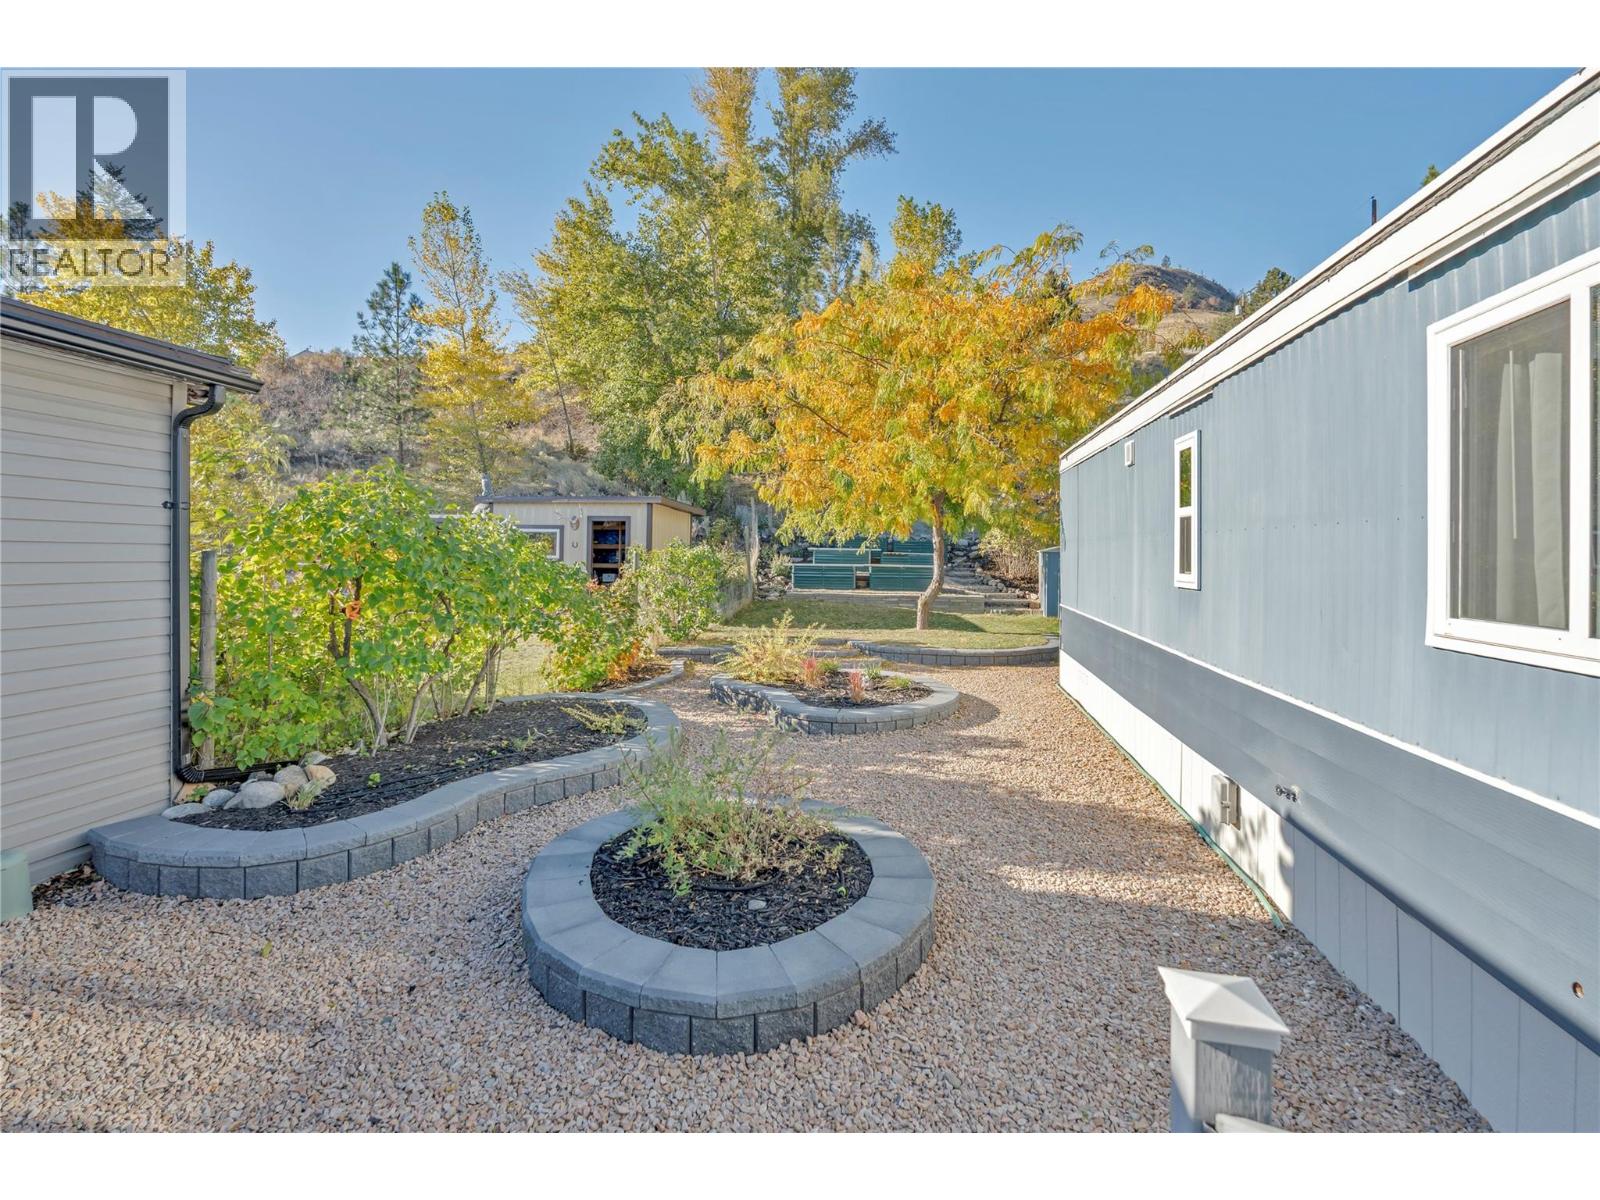
$219,900
Maintenance, Pad Rental
$856.80 Monthly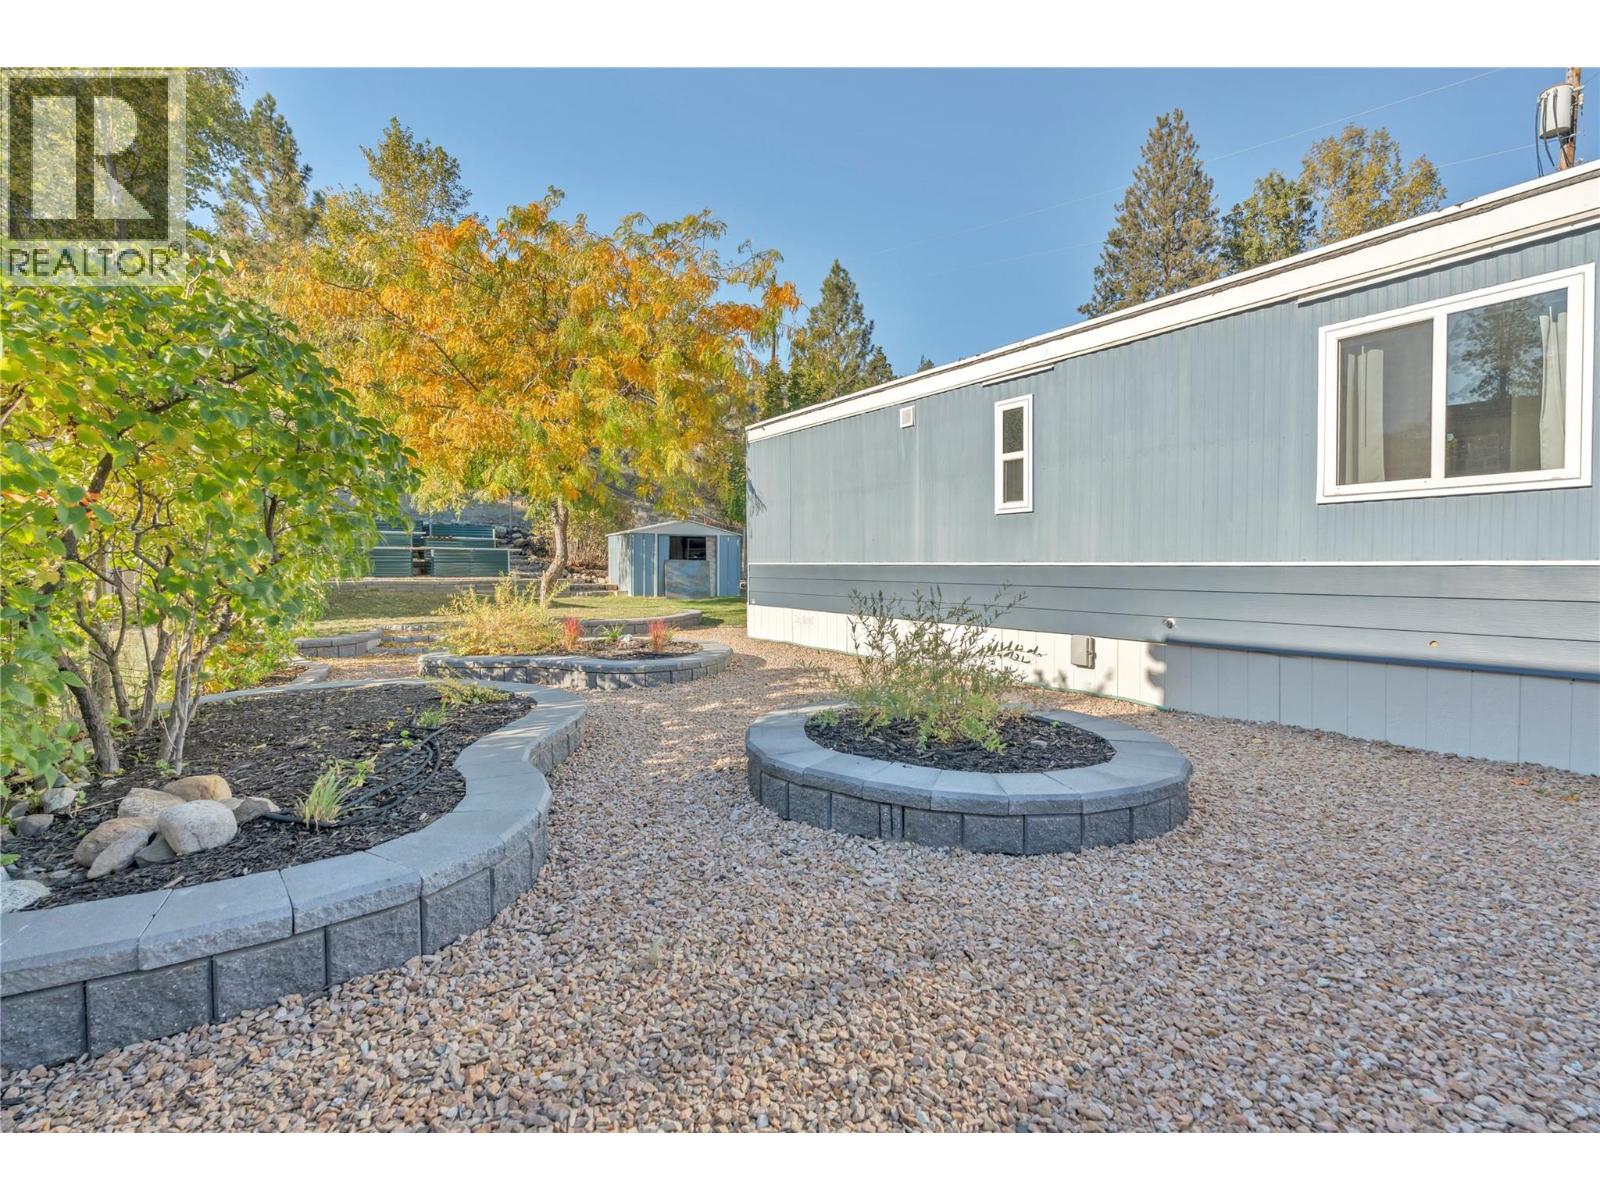
$219,900
Maintenance, Pad Rental
$856.80 Monthly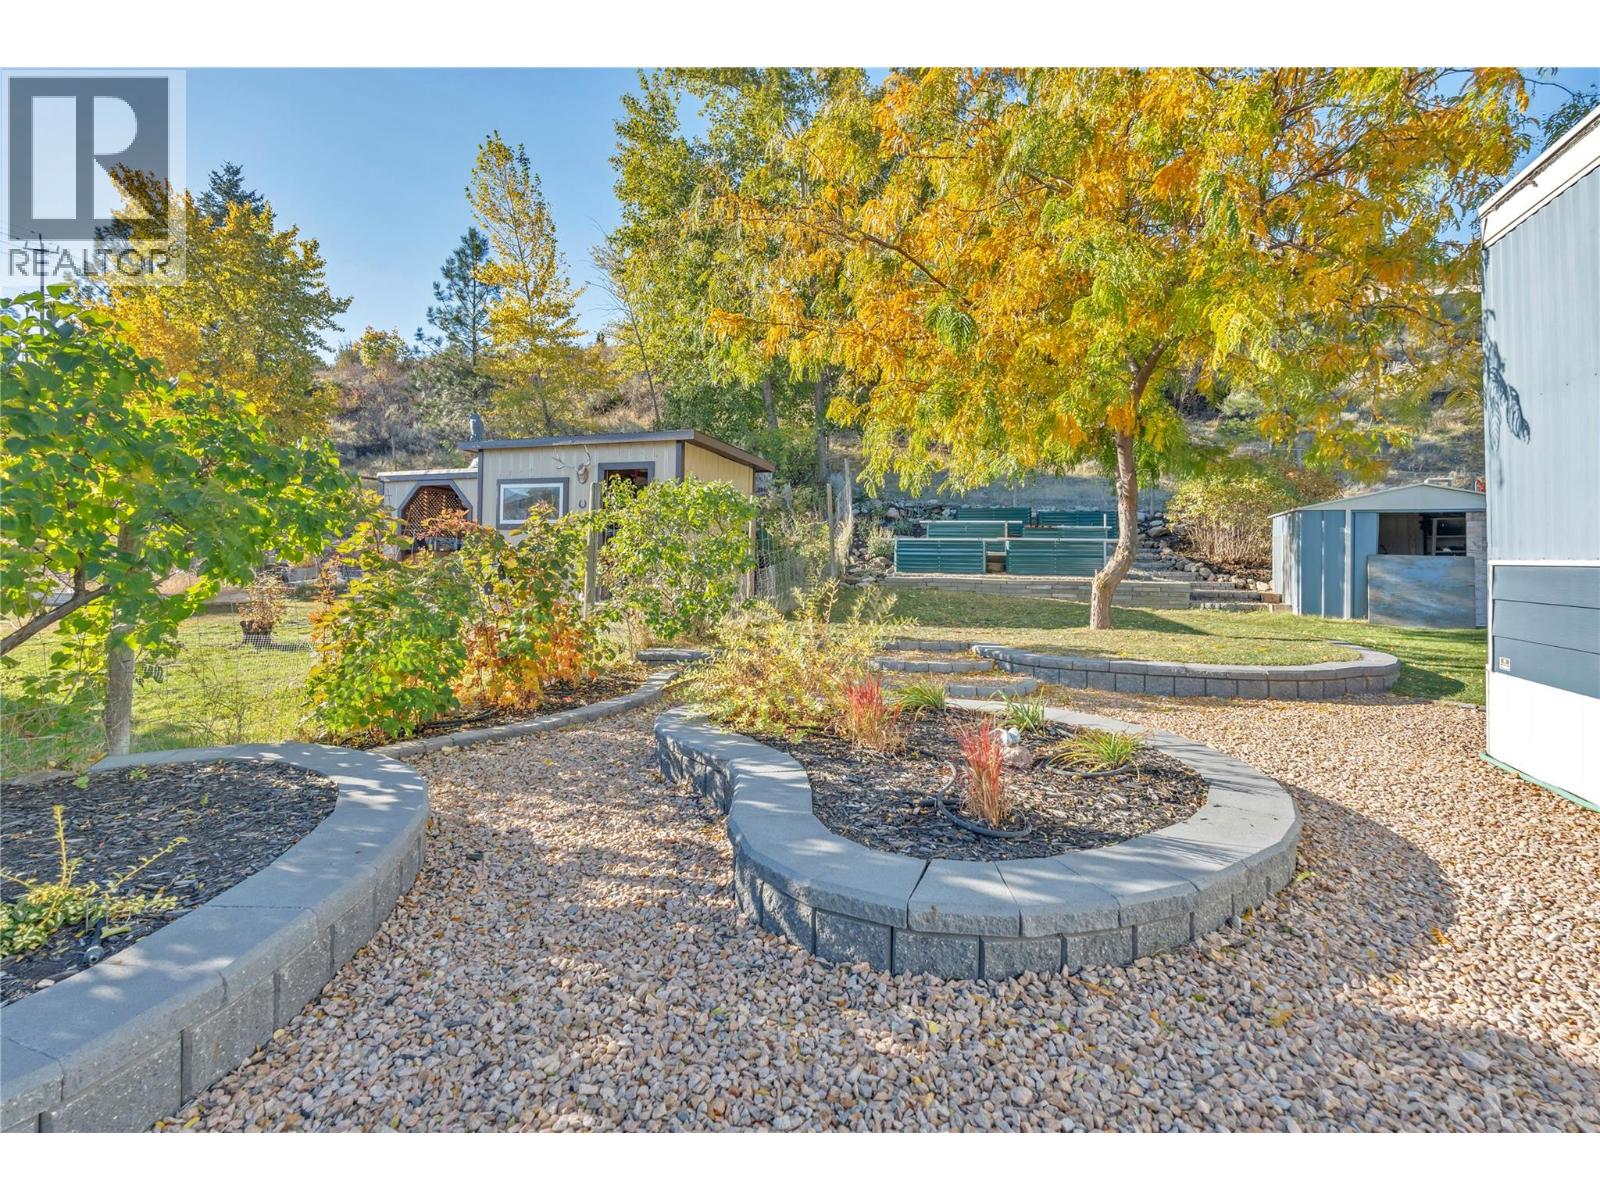
$219,900
Maintenance, Pad Rental
$856.80 Monthly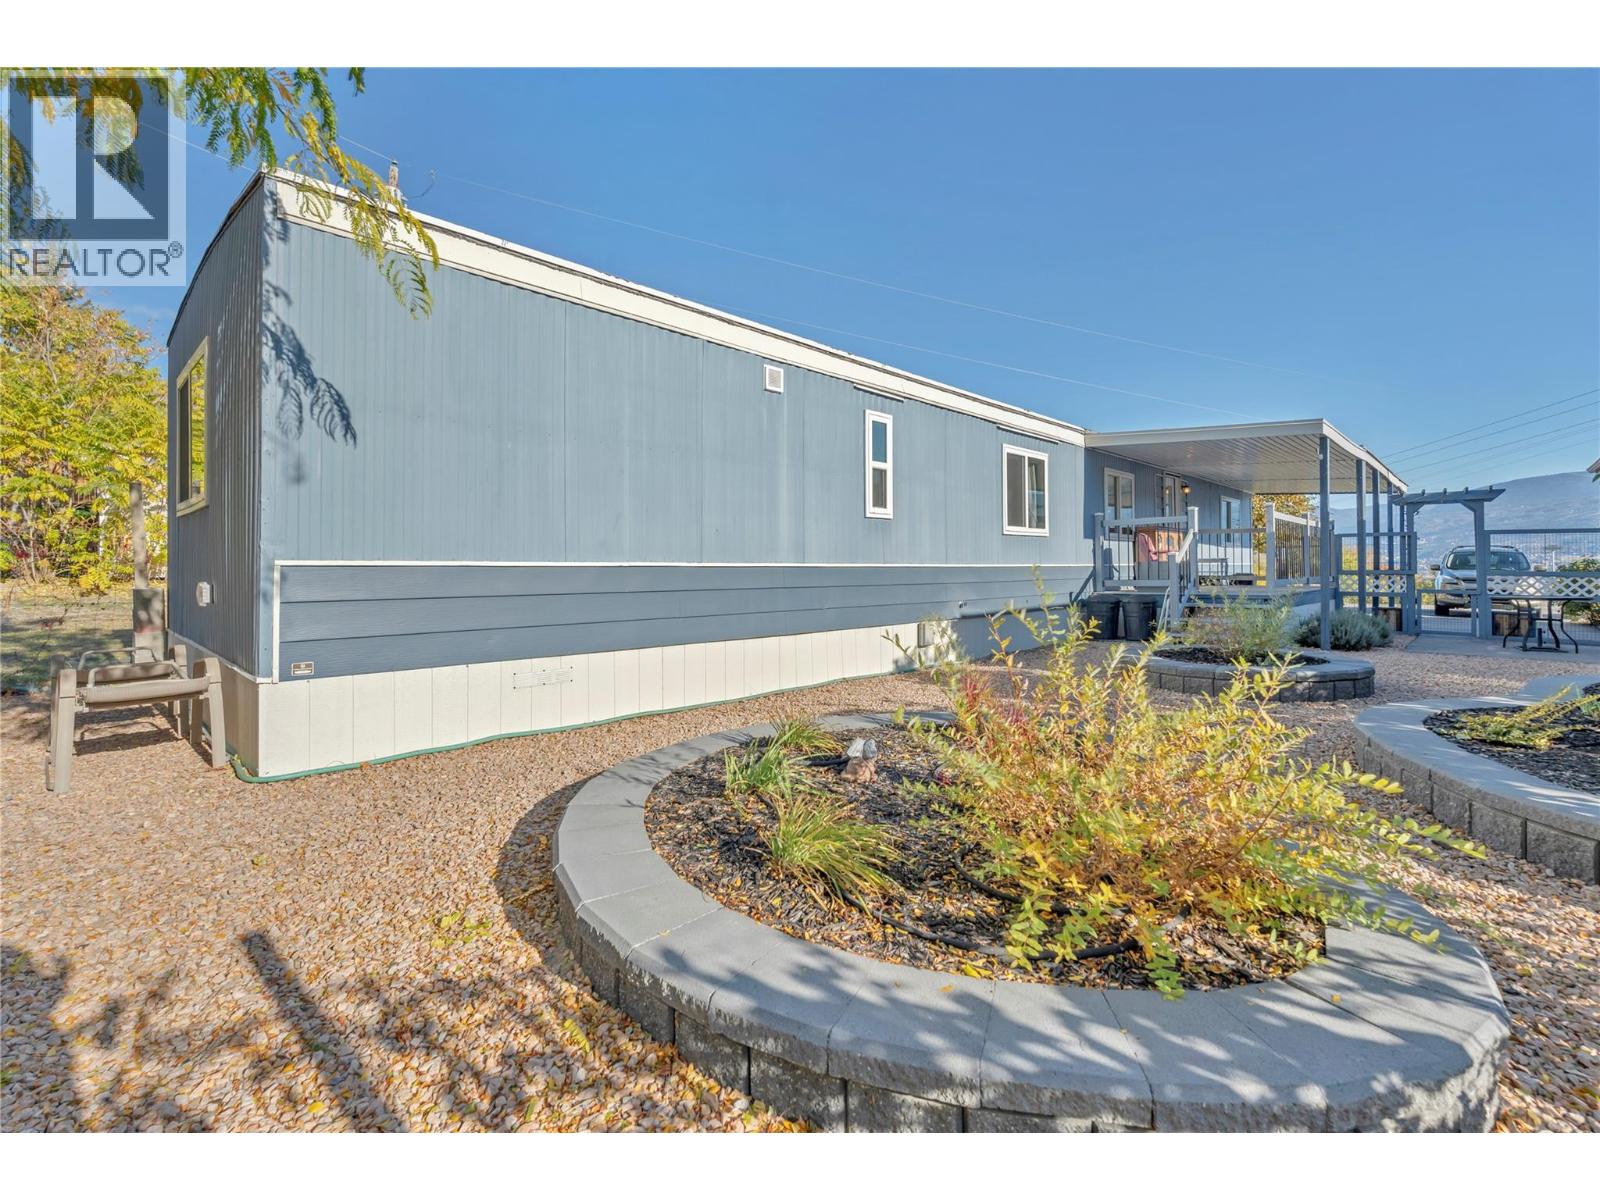
$219,900
Maintenance, Pad Rental
$856.80 Monthly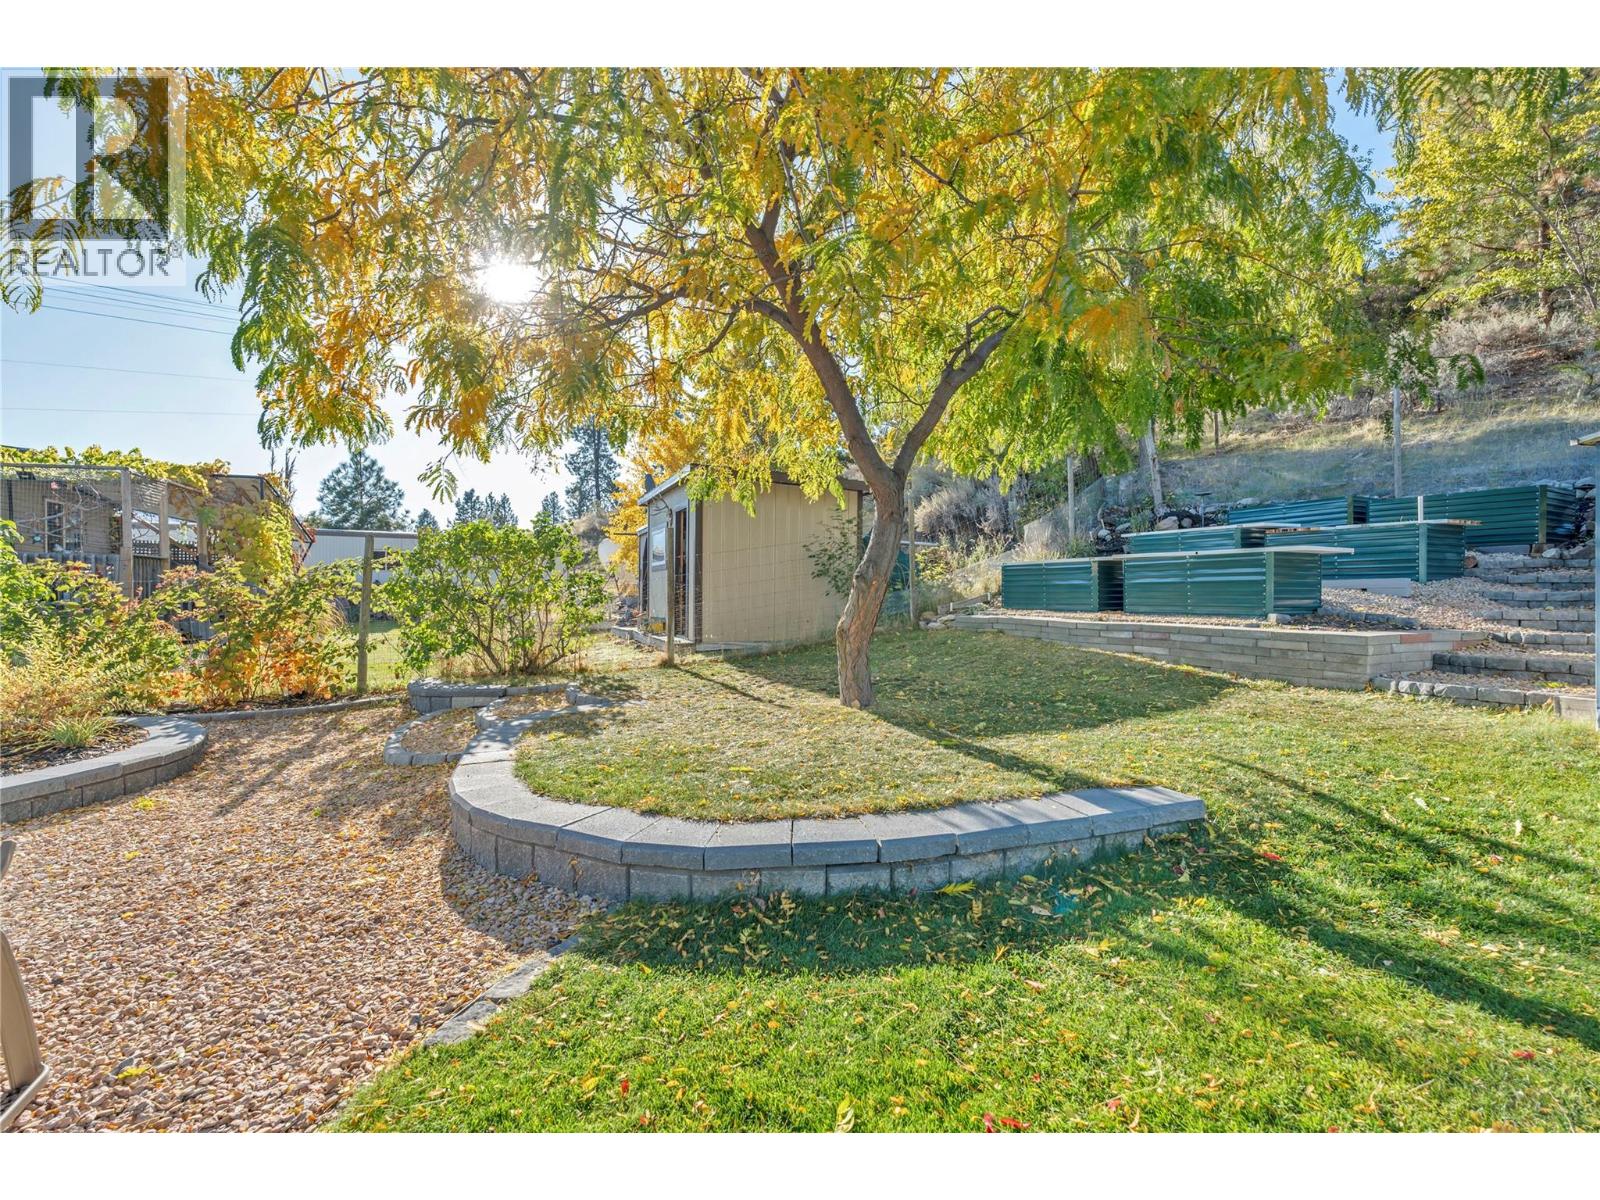
$219,900
Maintenance, Pad Rental
$856.80 Monthly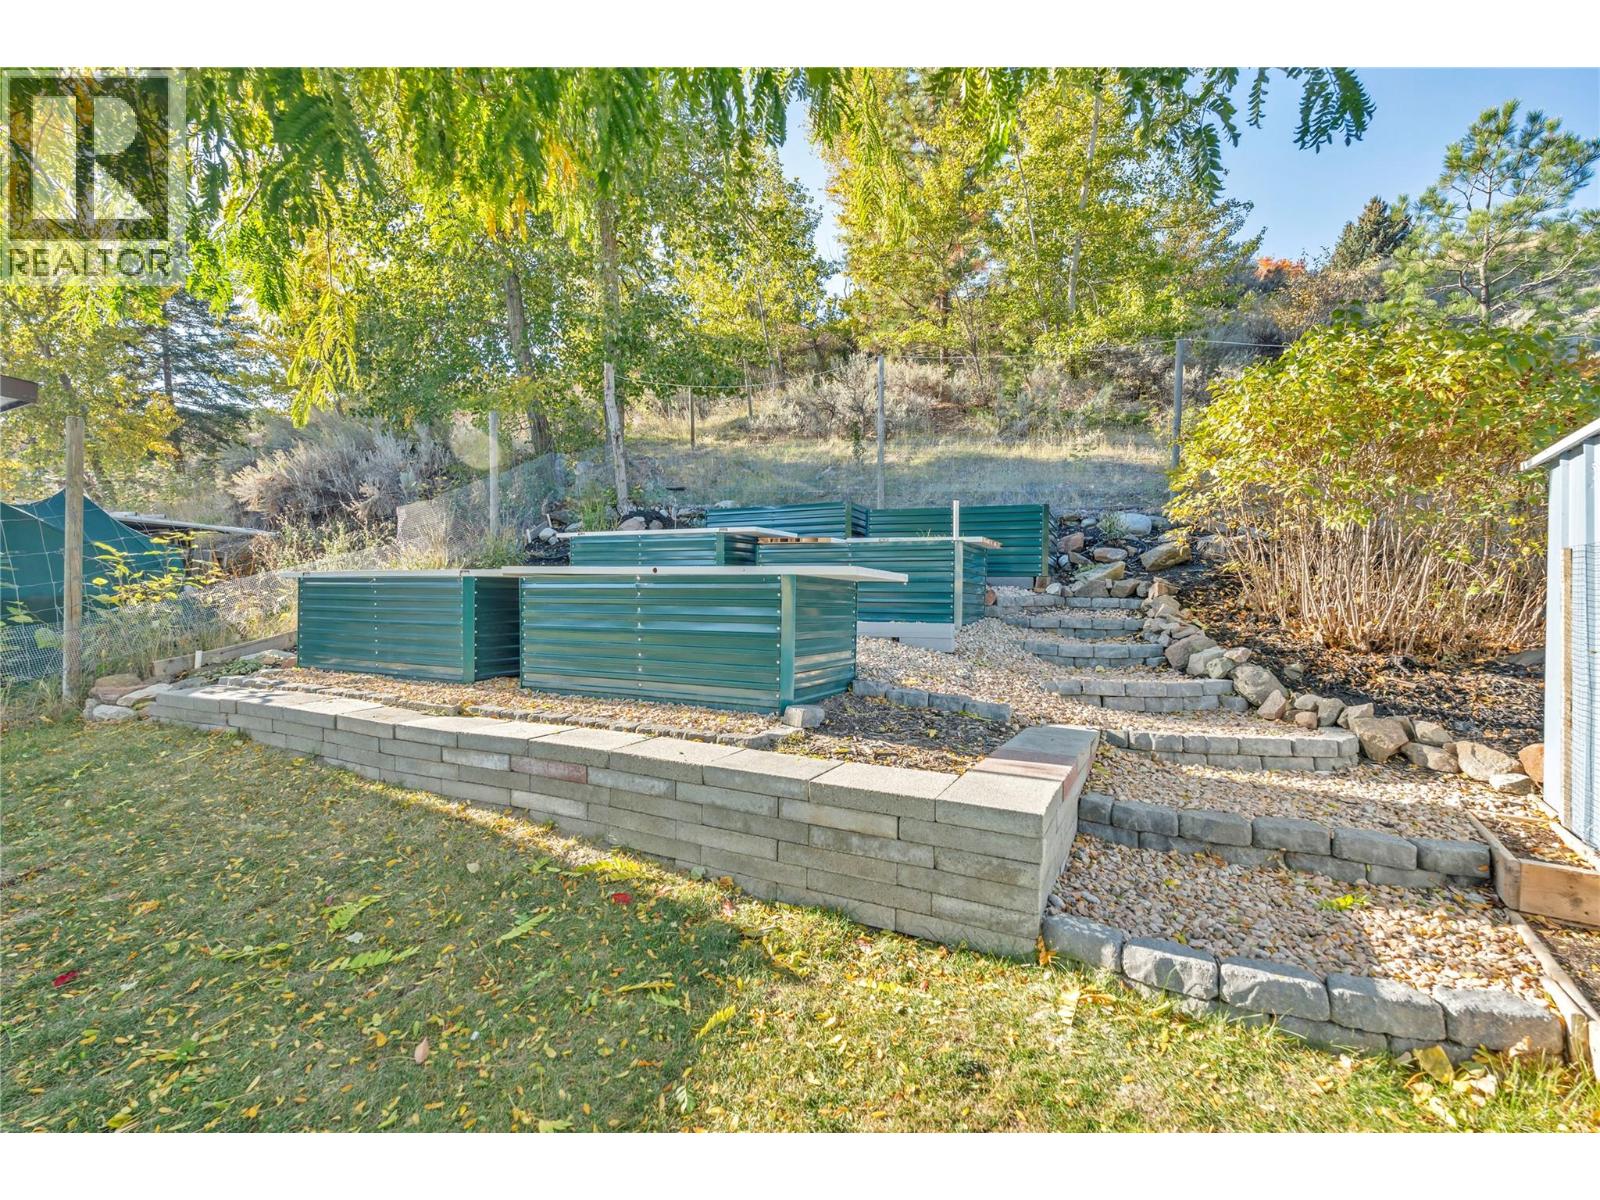
$219,900
Maintenance, Pad Rental
$856.80 Monthly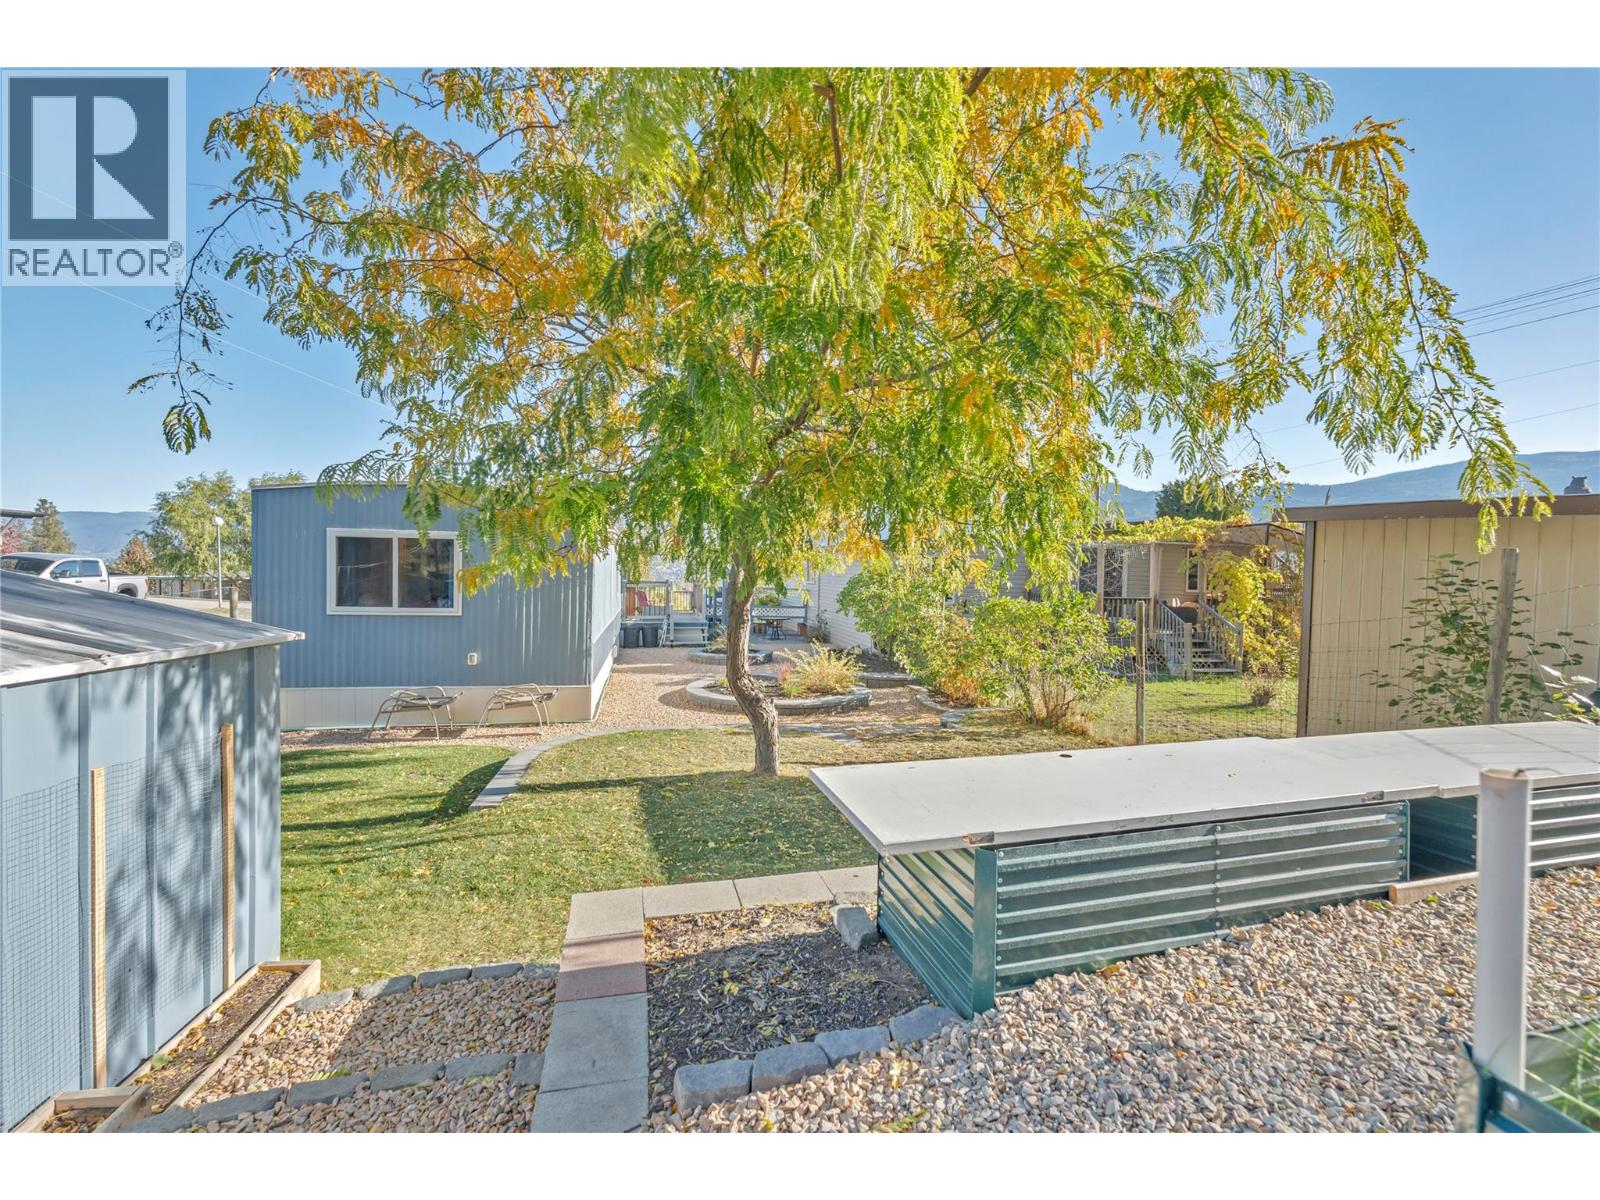
$219,900
Maintenance, Pad Rental
$856.80 Monthly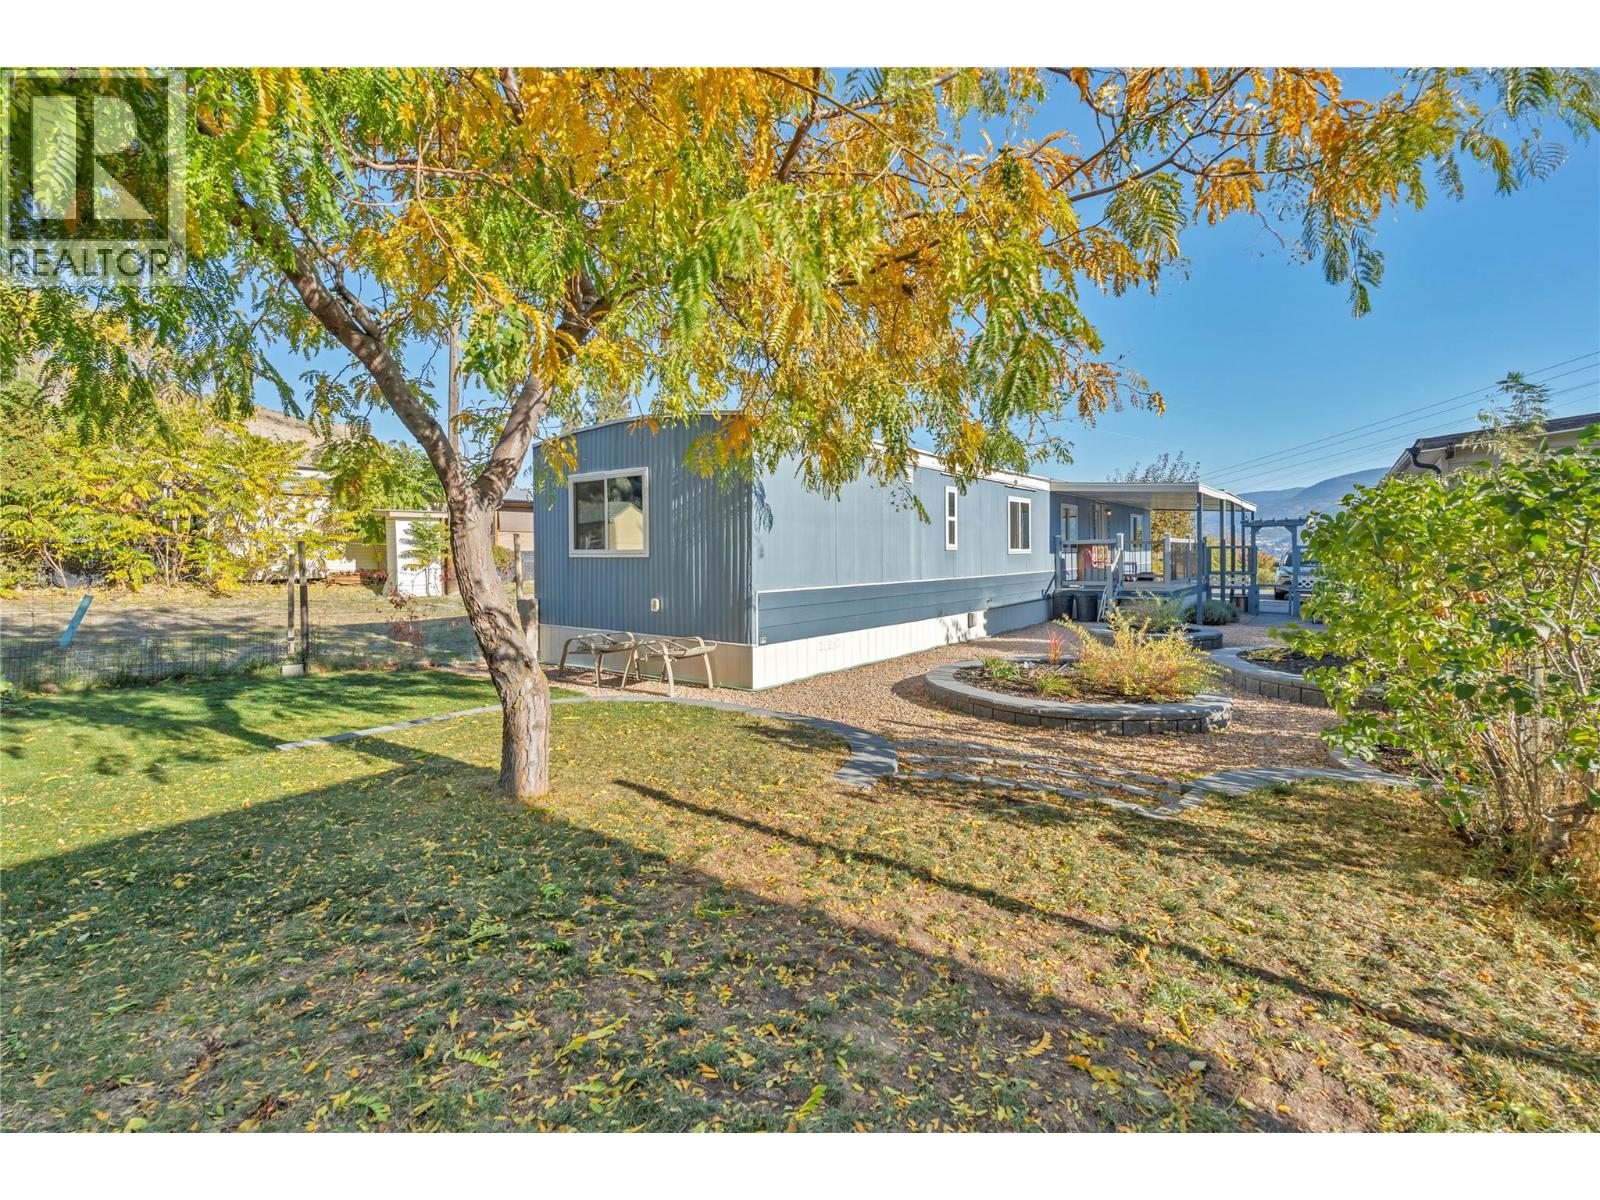
$219,900
Maintenance, Pad Rental
$856.80 Monthly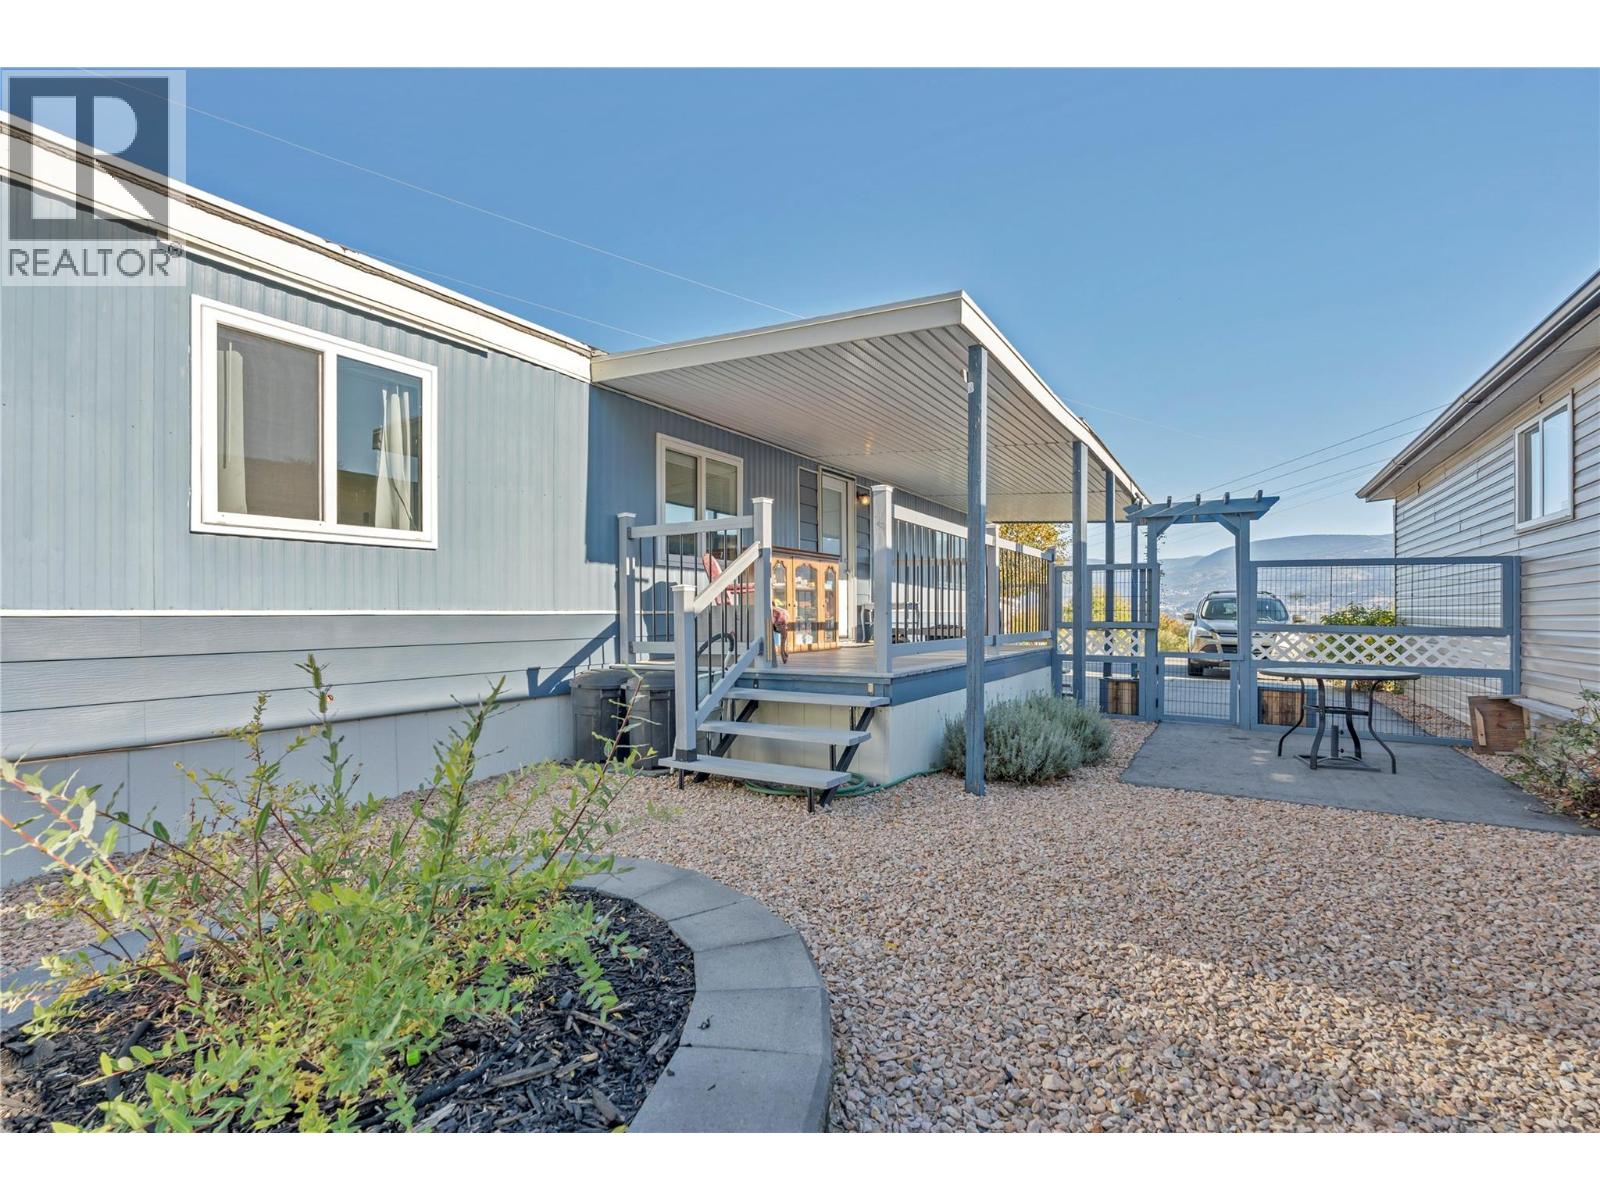
$219,900
Maintenance, Pad Rental
$856.80 Monthly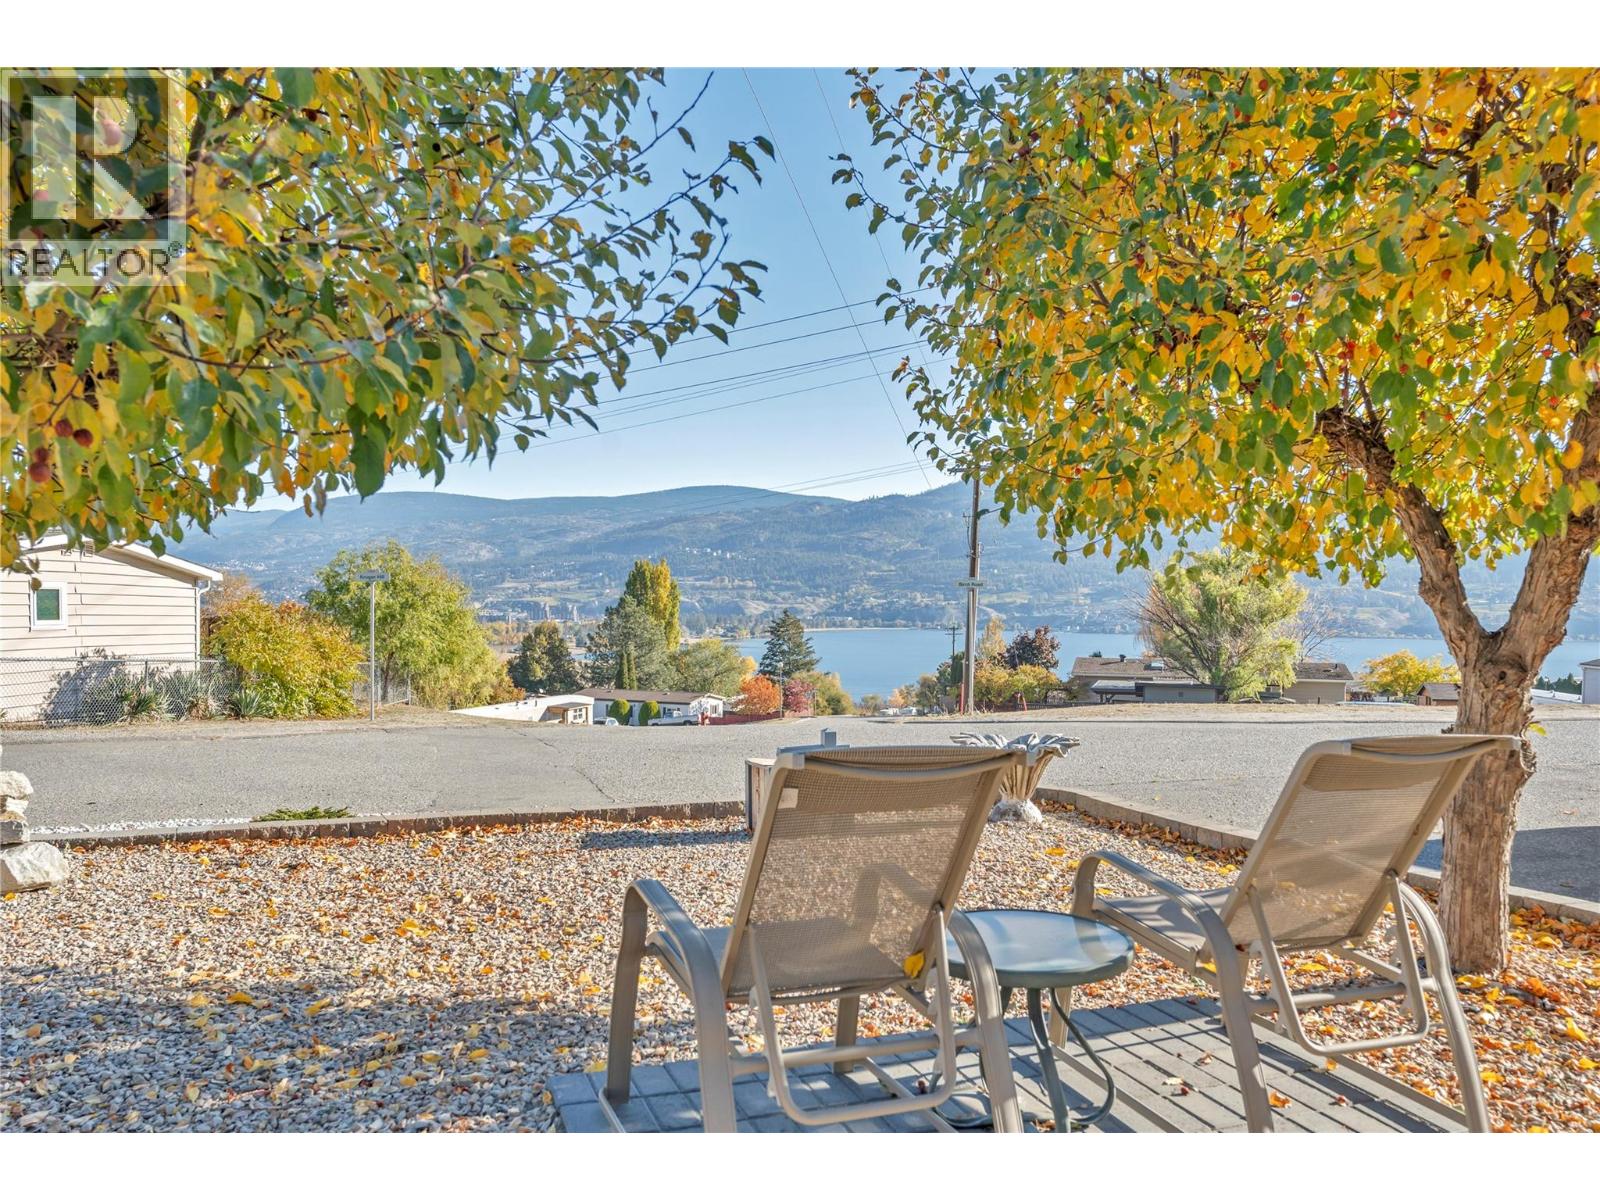
$219,900
Maintenance, Pad Rental
$856.80 Monthly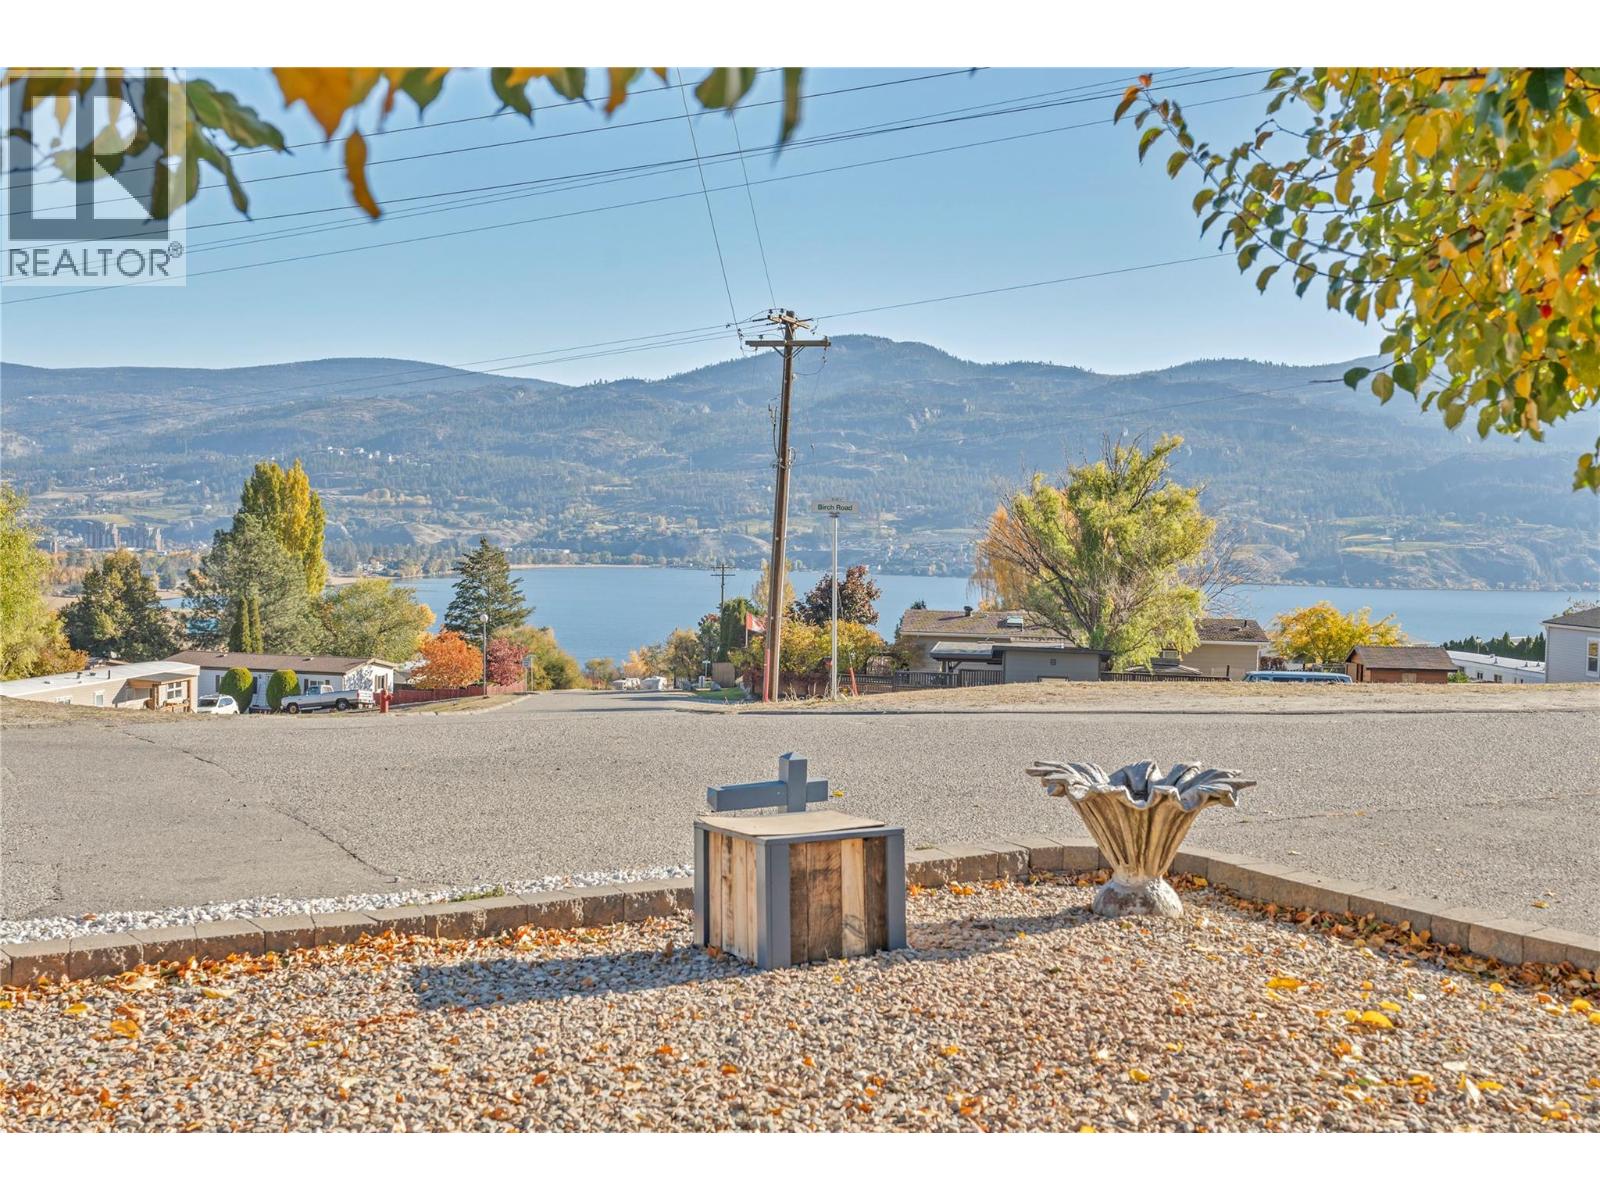
$219,900
Maintenance, Pad Rental
$856.80 Monthly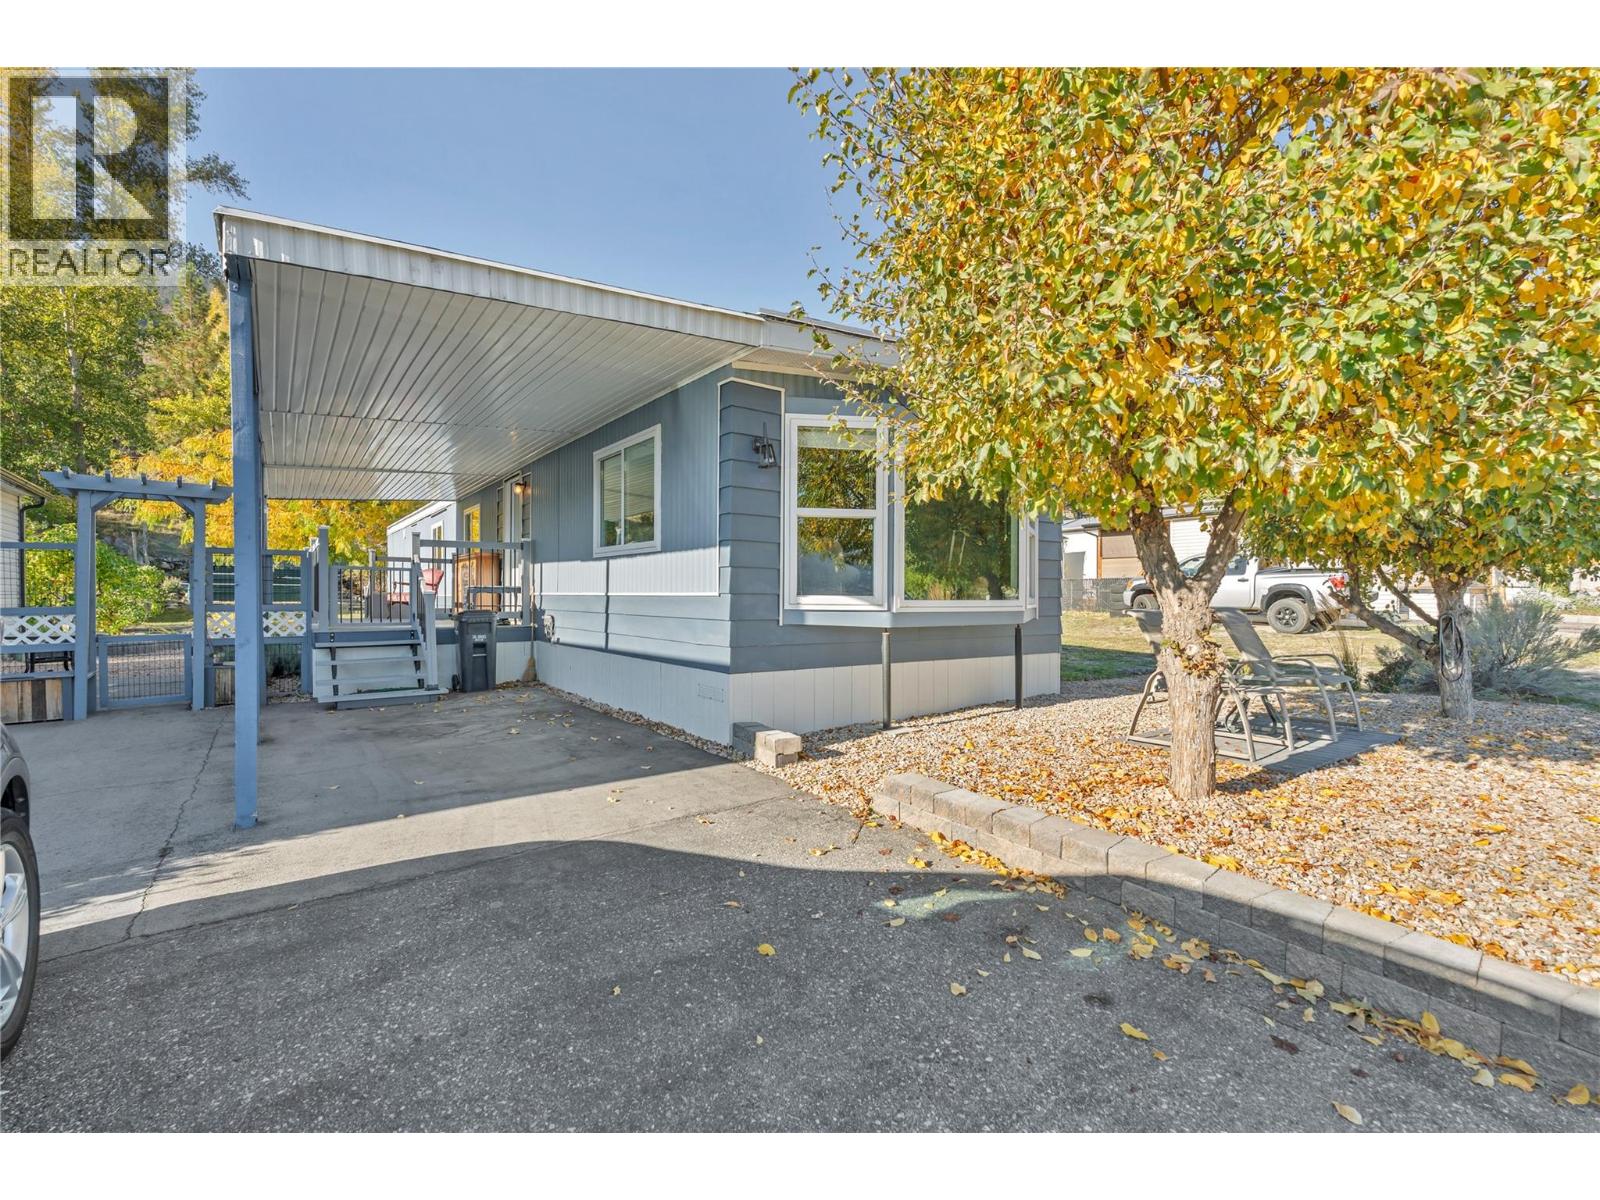
$219,900
Maintenance, Pad Rental
$856.80 Monthly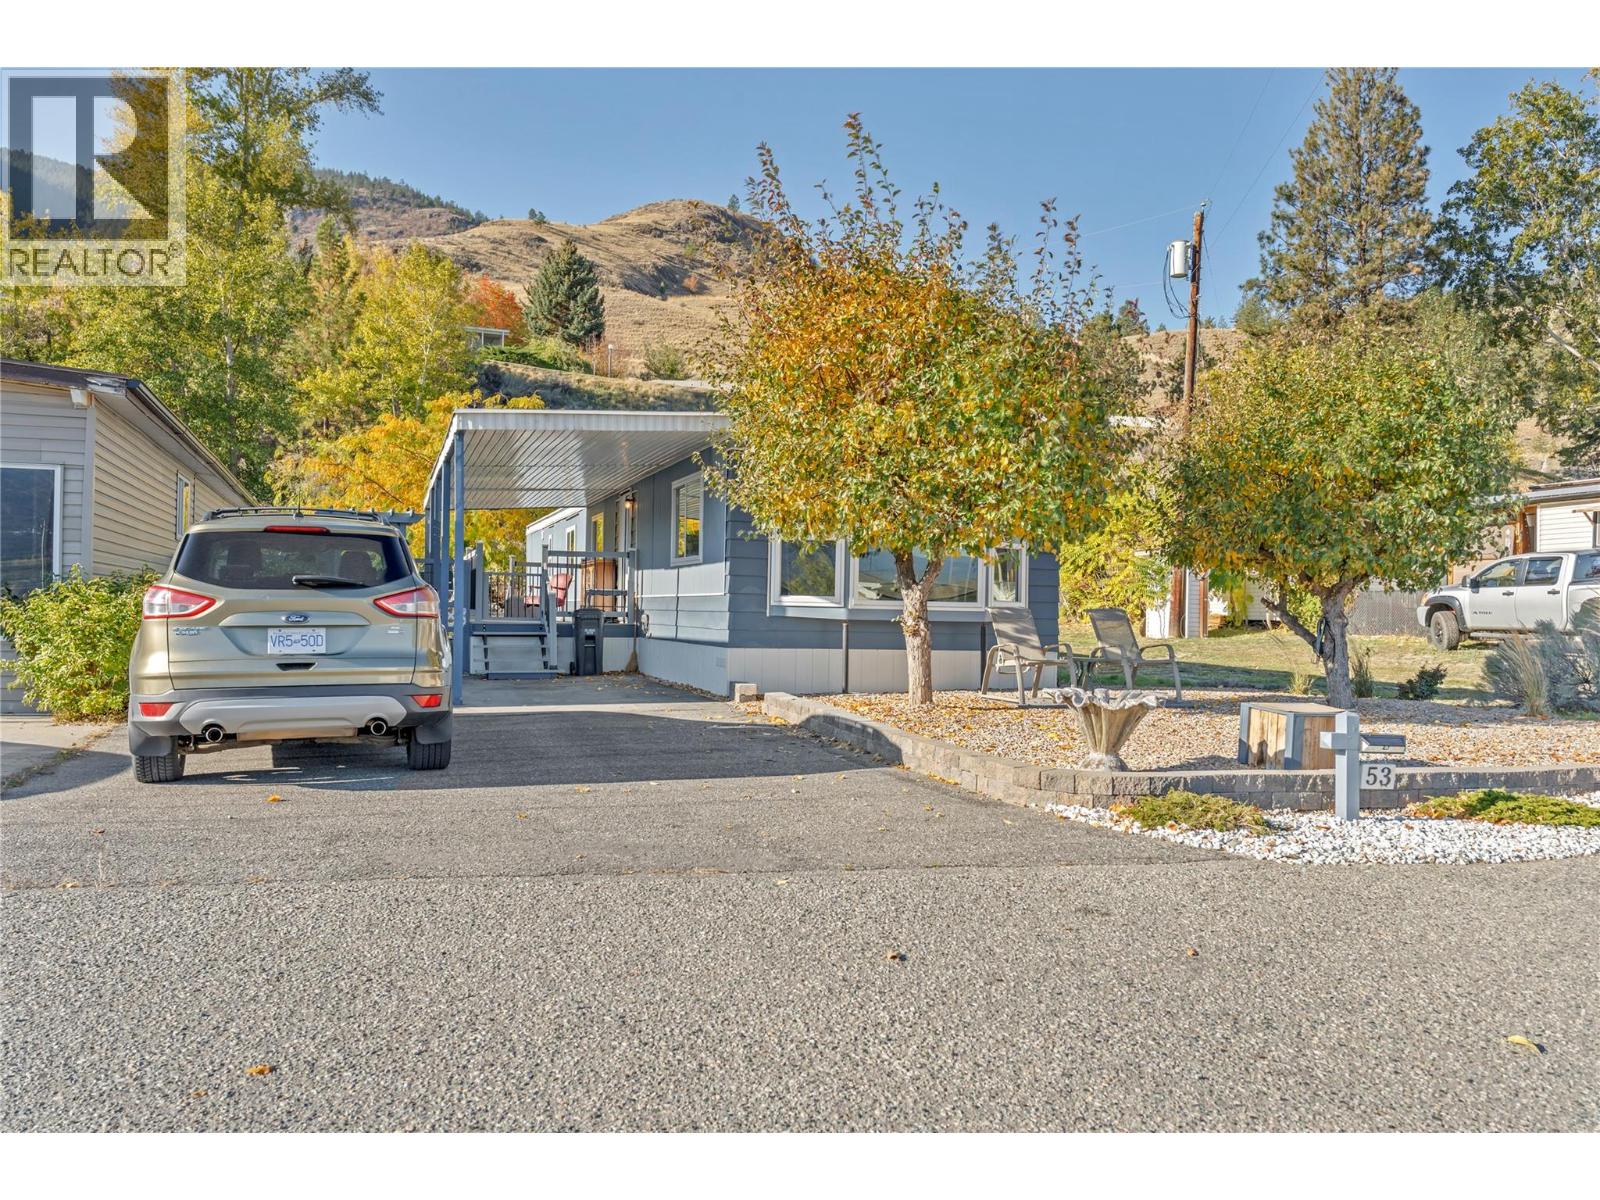
$219,900
Maintenance, Pad Rental
$856.80 Monthly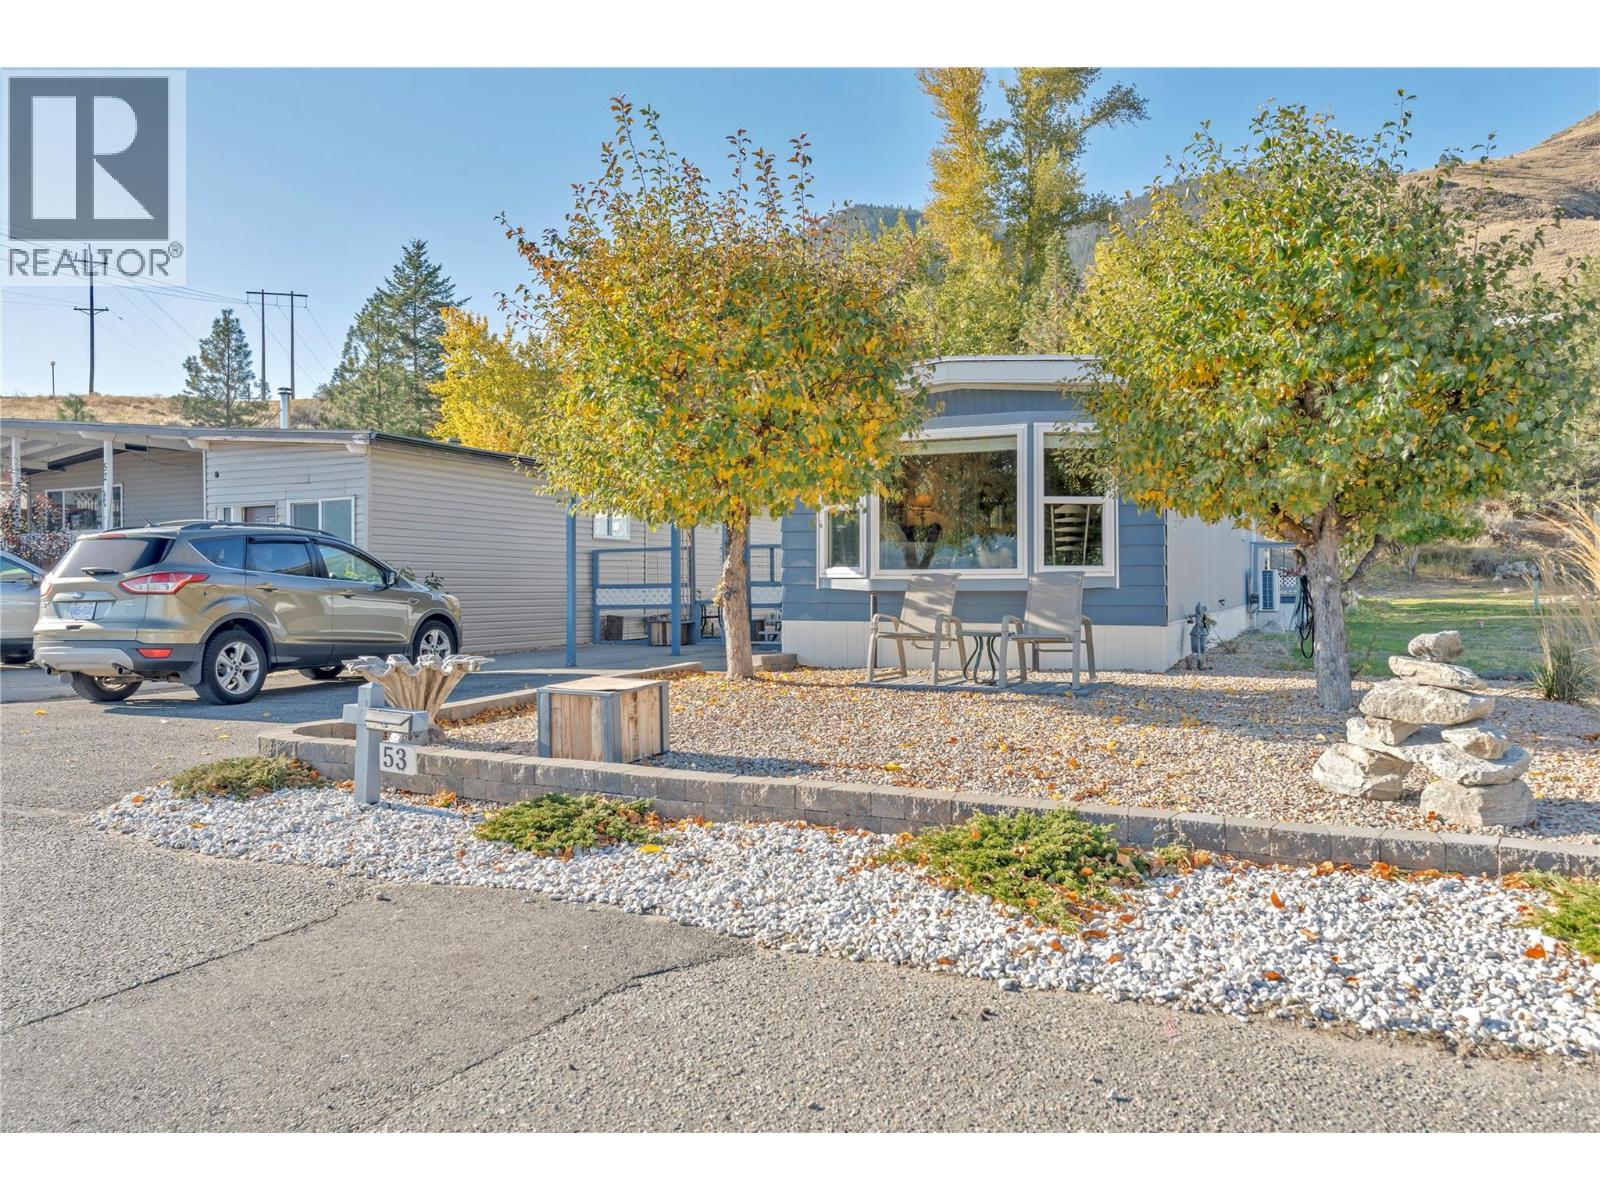
$219,900
Maintenance, Pad Rental
$856.80 Monthly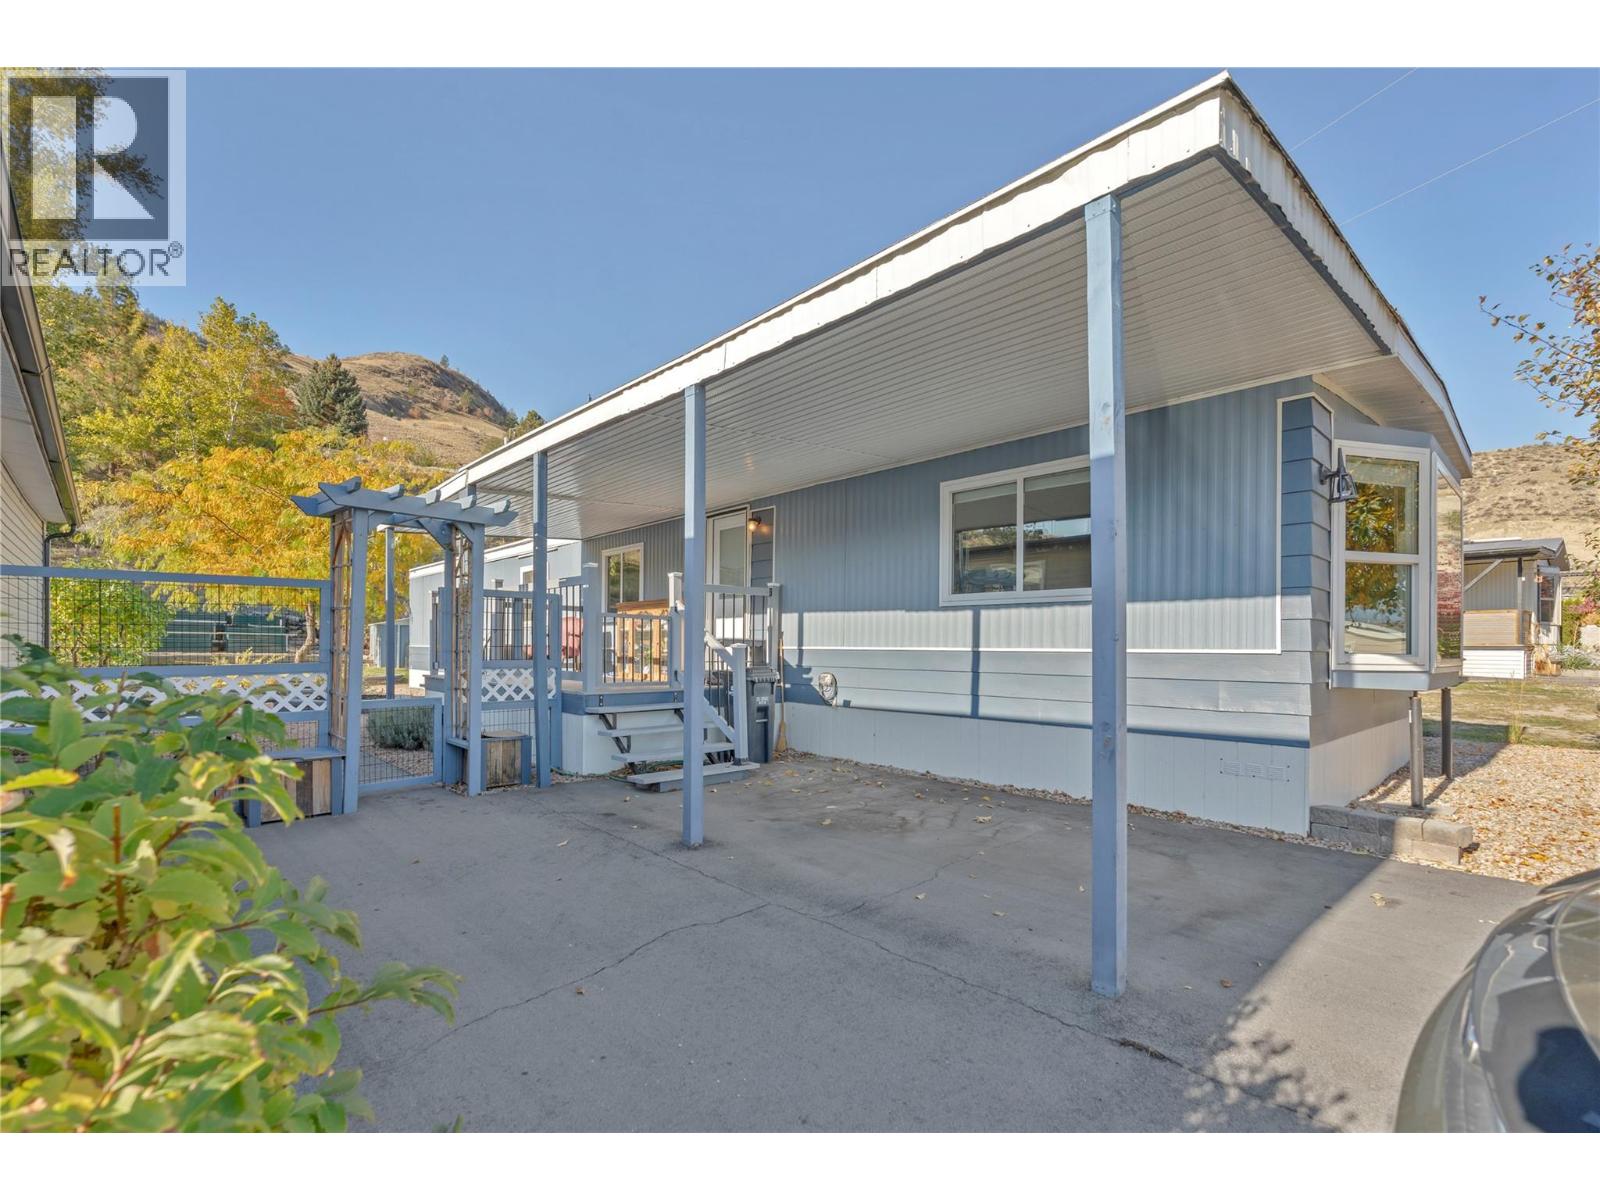
$219,900
Maintenance, Pad Rental
$856.80 Monthly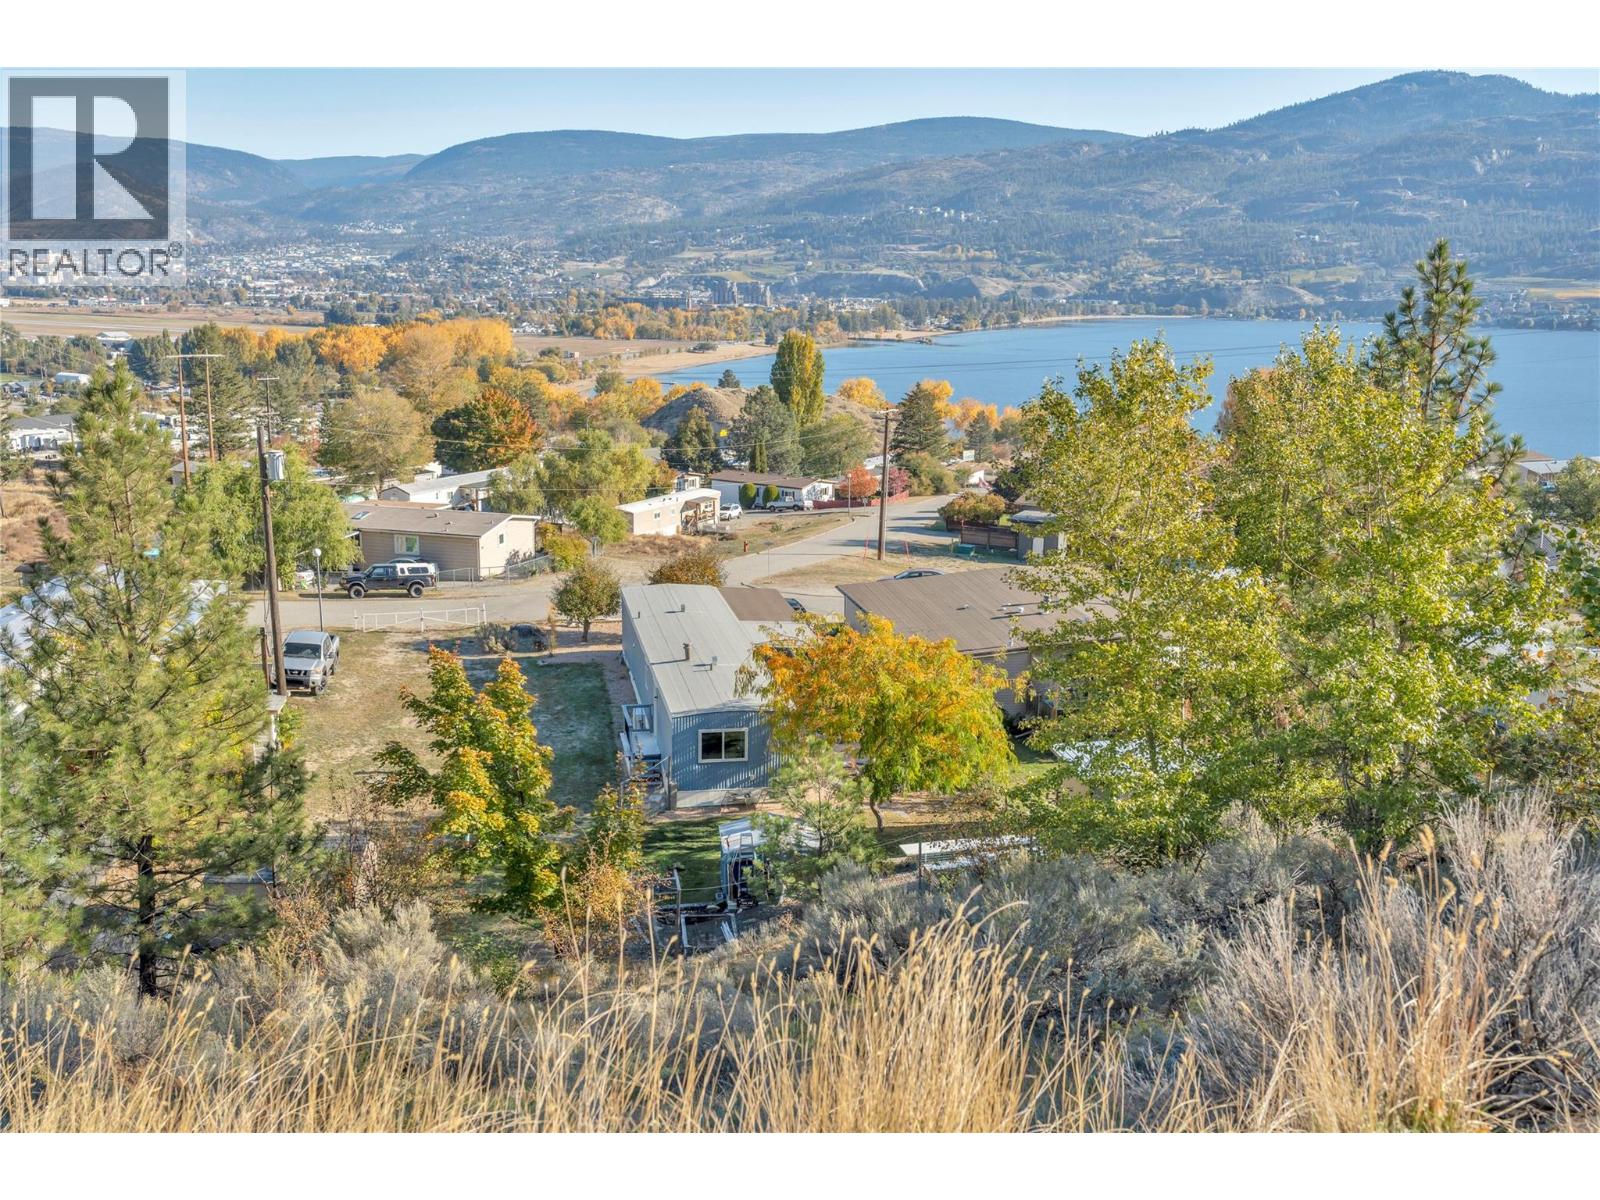
$219,900
Maintenance, Pad Rental
$856.80 Monthly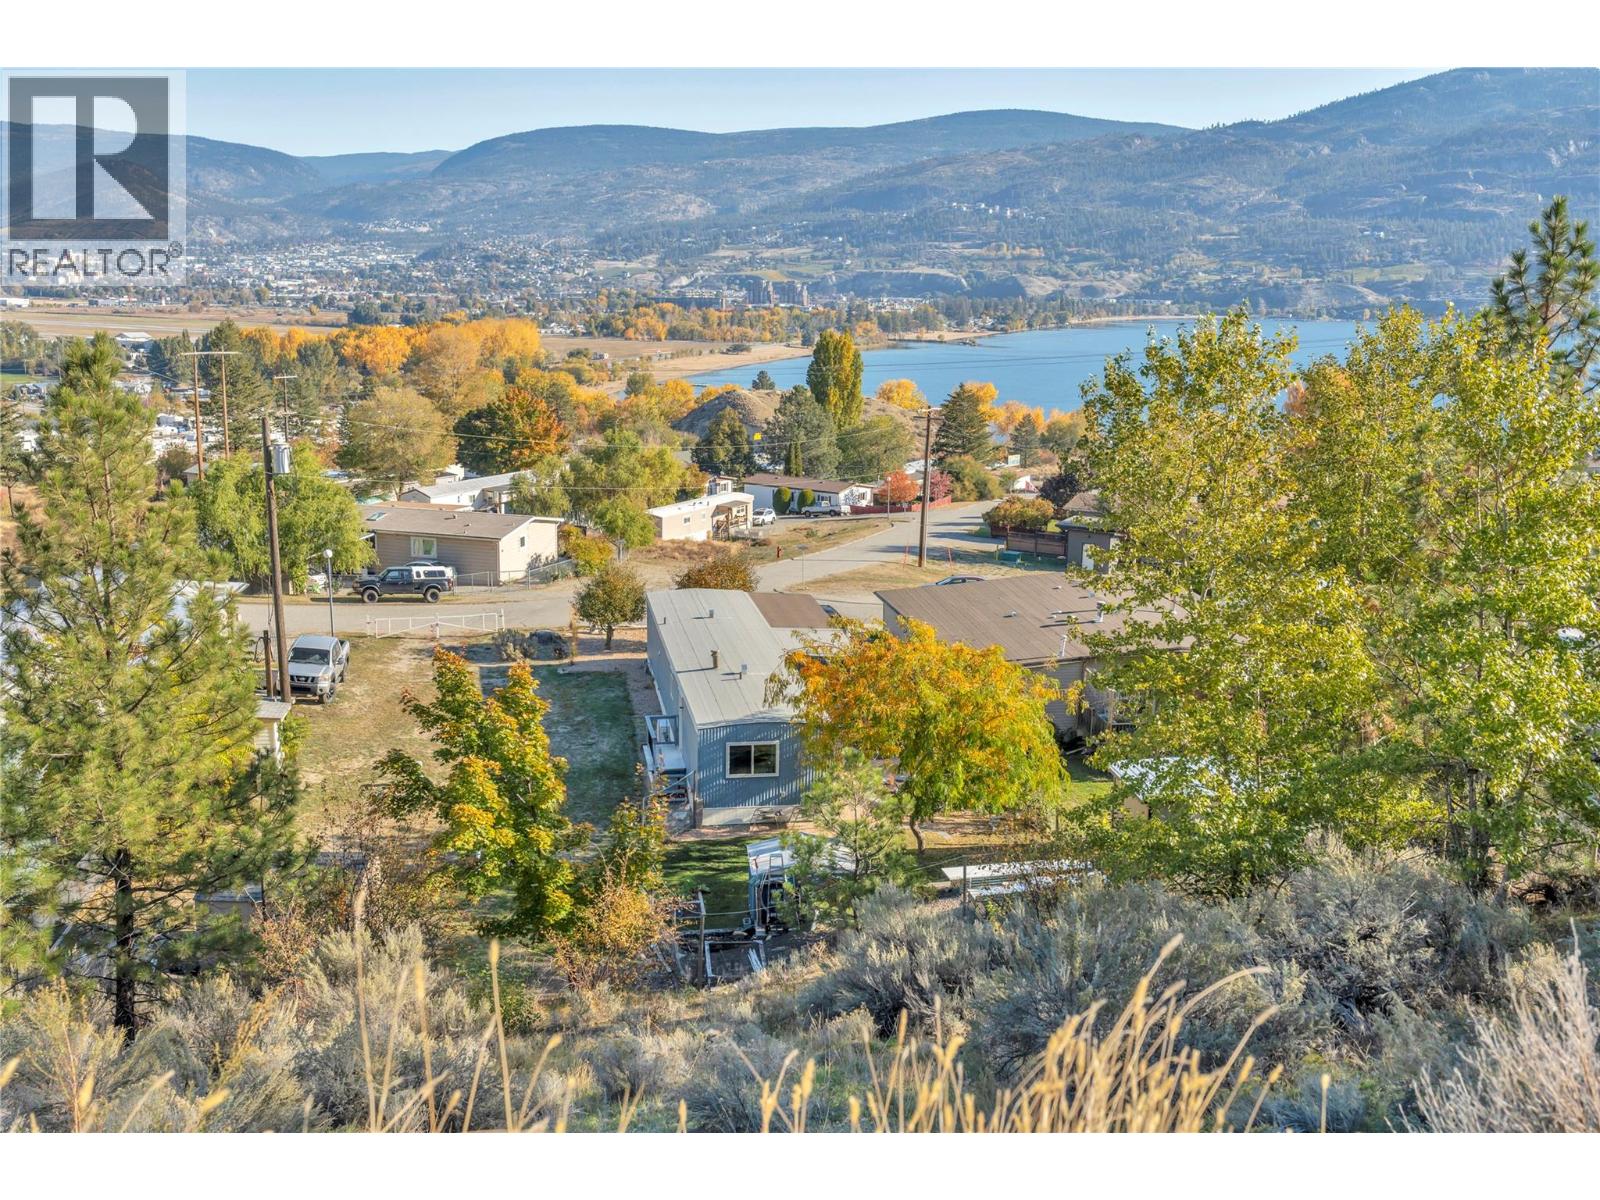
$219,900
Maintenance, Pad Rental
$856.80 Monthly
Like this listing?
Contact us for more information


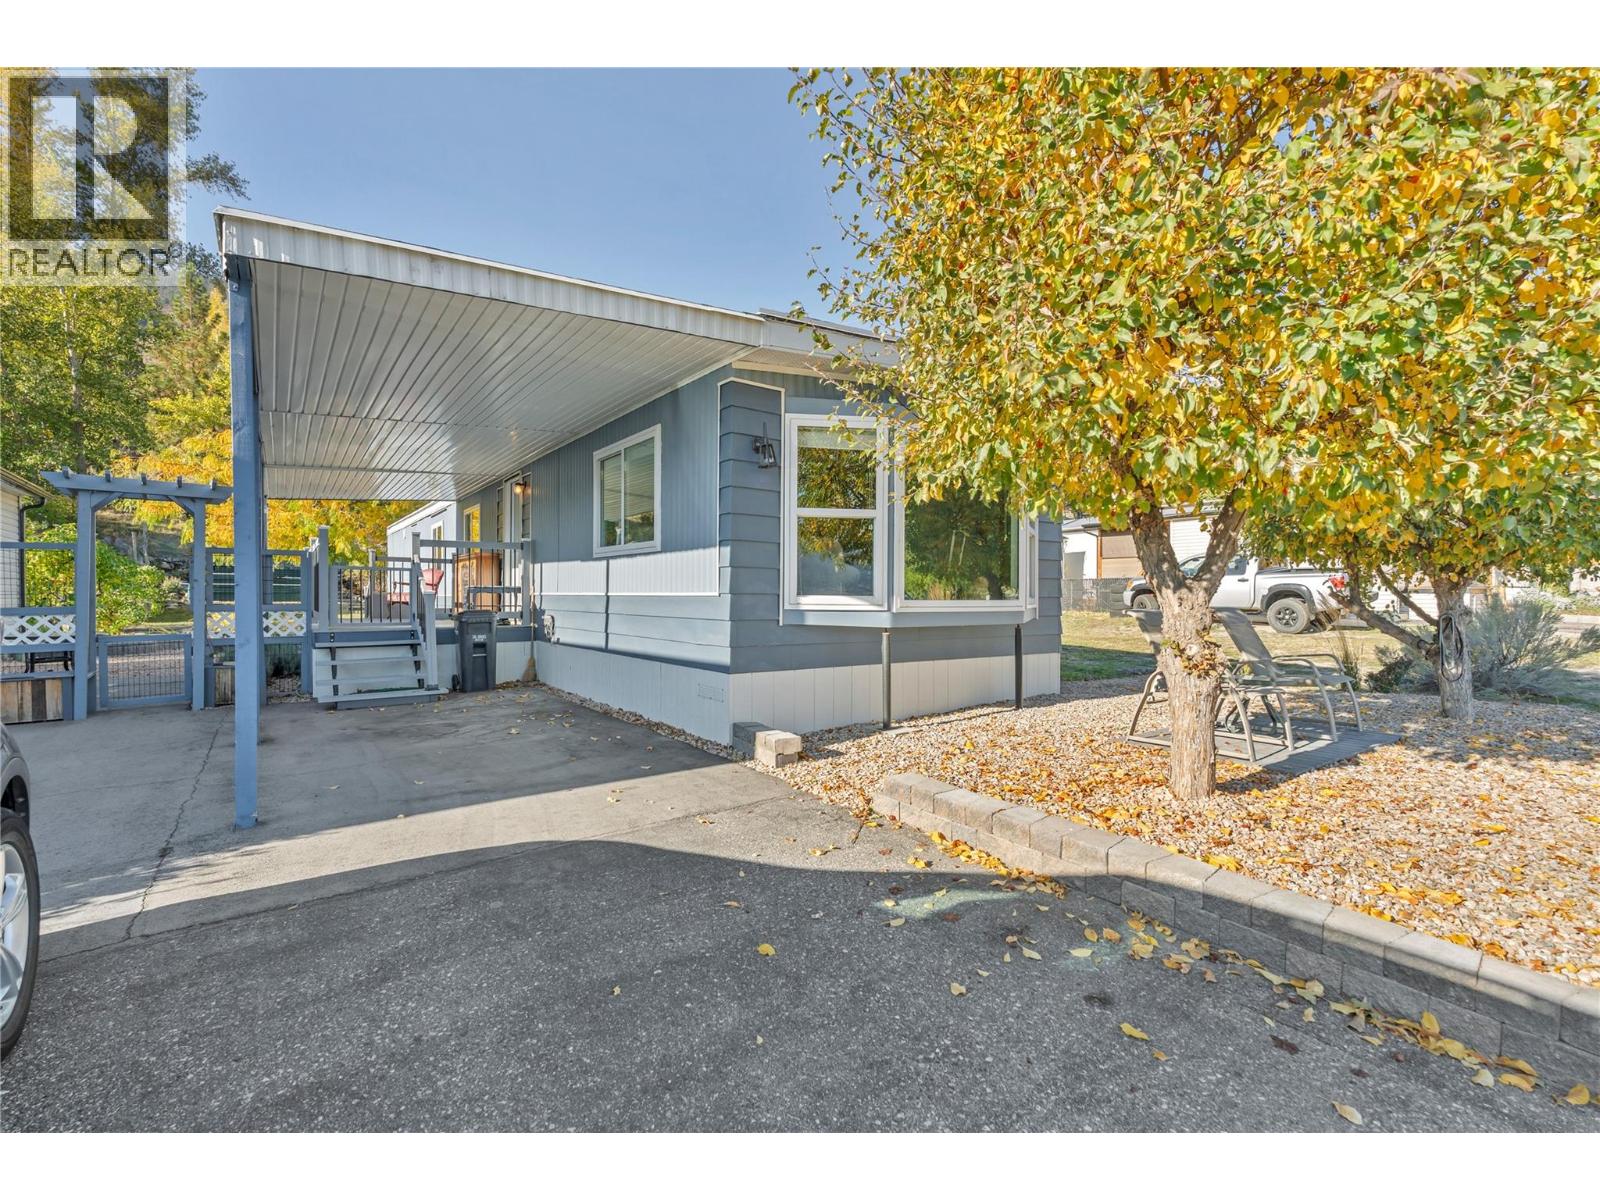
Welcome to Riva Ridge Estates! This beautifully updated 2-bedroom single-wide home features a range of recent renovations, including a new roof, new windows, new flooring, and a heat pump for year-round comfort. Enjoy the private, fenced and landscaped yard, perfect for relaxing or entertaining, along with a covered deck to take in the stunning views of the valley and Skaha Lake. Parking is a breeze with a carport plus open parking for up to three vehicles. A wonderful opportunity to enjoy comfortable living in a peaceful setting with beautiful views! (id:67517)
-
Property Details
MLS® Number 10404094 Property Type Single Family Neigbourhood Main South CommunityFeatures Pets Allowed With Restrictions ParkingSpaceTotal 4 -
Building
BathroomTotal 1 BedroomsTotal 2 Appliances Refrigerator, Dishwasher, Dryer, Range - Electric, Washer BasementType Crawl Space ConstructedDate 1982 CoolingType Heat Pump ExteriorFinish Aluminum FireplaceFuel Electric FireplacePresent Yes FireplaceTotal 1 FireplaceType Unknown FlooringType Carpeted, Laminate FoundationType Block HeatingFuel Electric HeatingType Forced Air, Heat Pump RoofMaterial Other RoofStyle Unknown StoriesTotal 1 SizeInterior 924 Sqft Type Manufactured Home UtilityWater Private Utility Carport -
Land
Acreage No Sewer Municipal Sewage System SizeTotalText Under 1 Acre -
Rooms
Level Type Length Width Dimensions Main Level Primary Bedroom 10'10'' x 12'3'' Main Level Living Room 13'2'' x 18'5'' Main Level Laundry Room 6'1'' x 7'10'' Main Level Kitchen 7'7'' x 10'7'' Main Level Foyer 5'7'' x 8'3'' Main Level Dining Room 10'11'' x 8'5'' Main Level Bedroom 9'11'' x 8'2'' Main Level 4pc Bathroom 6'10'' x 7'9'' -
Utilities
Your Favourites
No Favourites Found







The trademarks REALTOR®, REALTORS®, and the REALTOR® logo are controlled by The Canadian Real Estate Association (CREA) and identify real estate professionals who are members of CREA. The trademarks MLS®, Multiple Listing Service® and the associated logos are owned by The Canadian Real Estate Association (CREA) and identify the quality of services provided by real estate professionals who are members of CREA. The trademark DDF® is owned by The Canadian Real Estate Association (CREA) and identifies CREA's Data Distribution Facility (DDF®)
November 02 2026 06:52:36
Association of Interior REALTORS®
