53 Hazlewood Drive

Trail, British Columbia V1R 1G1

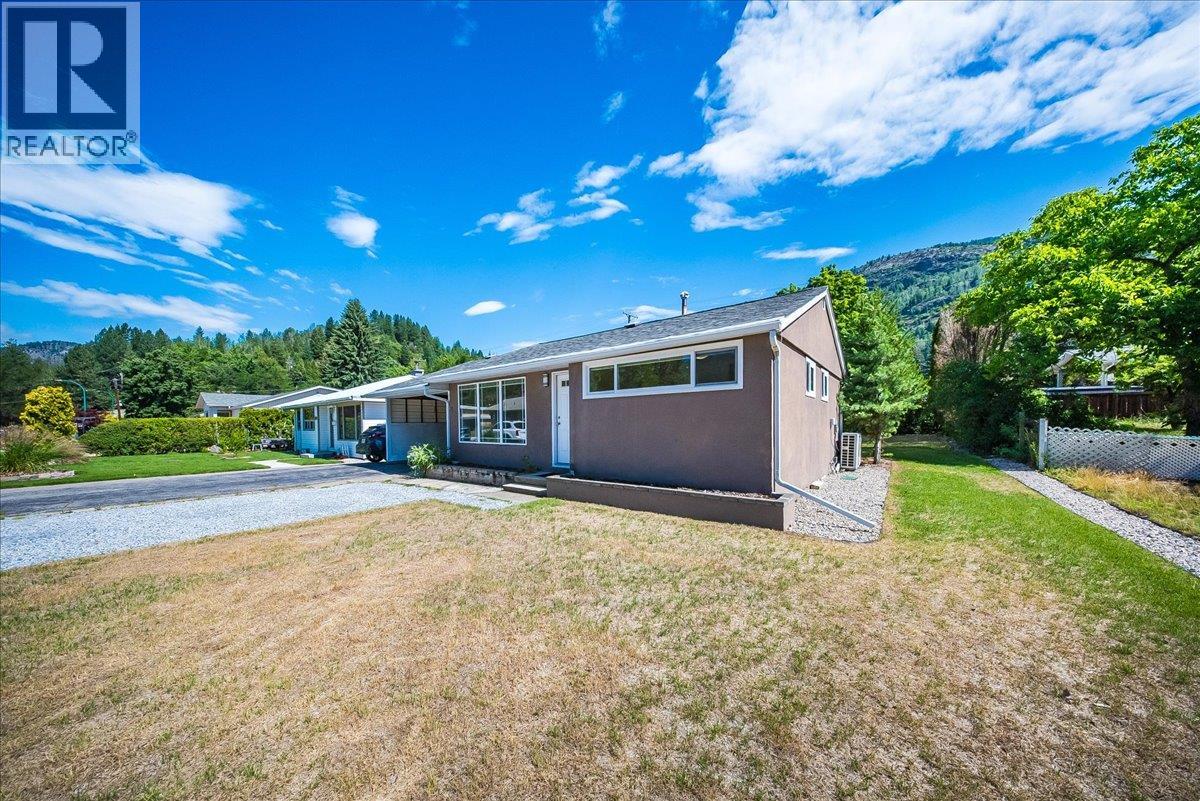
  • 53 Hazlewood Drive, Trail, British Columbia  V1R 1G1 - Photo 1 - 10393129

    $549,000

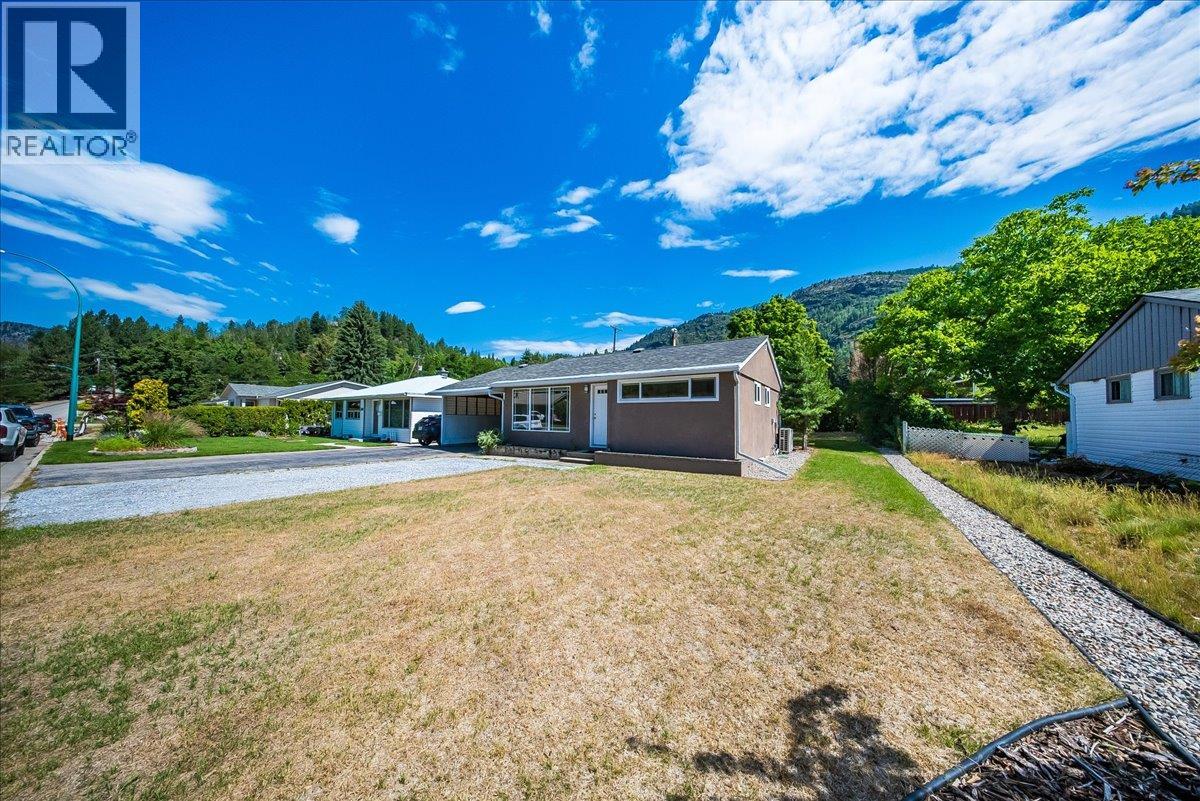
  • 53 Hazlewood Drive, Trail, British Columbia  V1R 1G1 - Photo 2 - 10393129

    $549,000

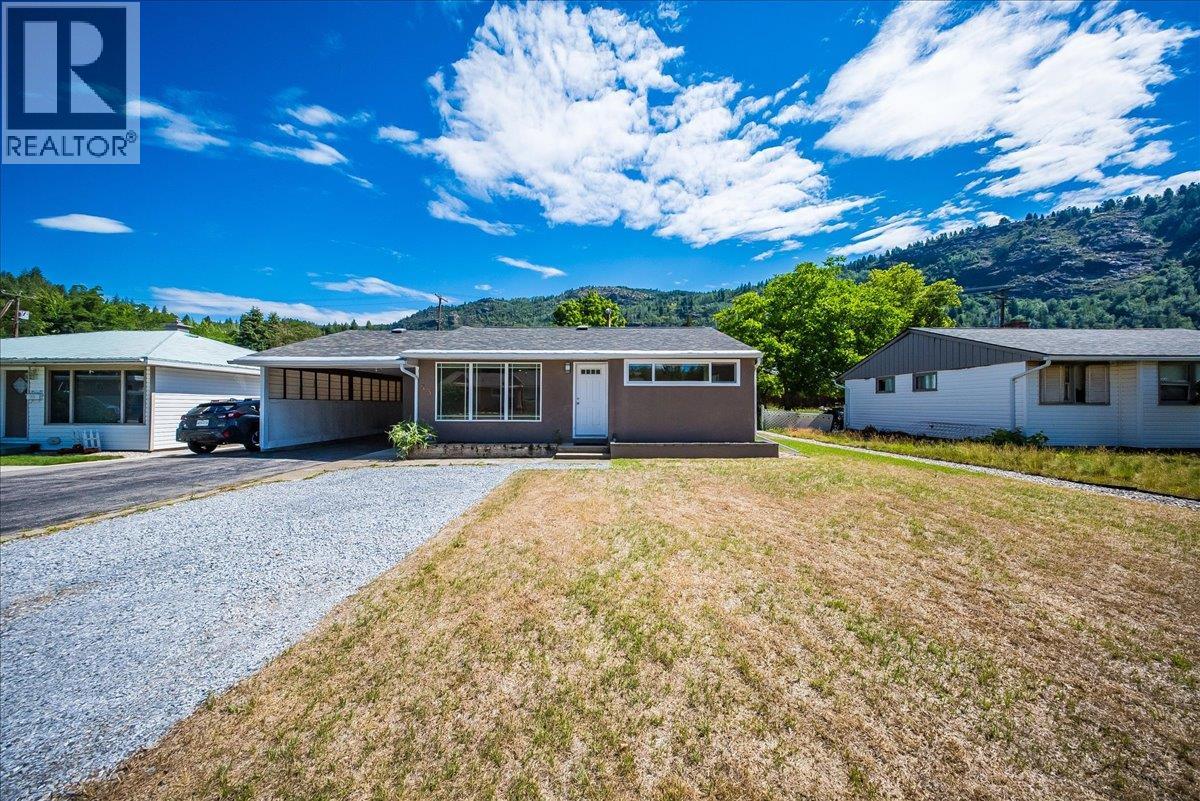
  • 53 Hazlewood Drive, Trail, British Columbia  V1R 1G1 - Photo 3 - 10393129

    $549,000

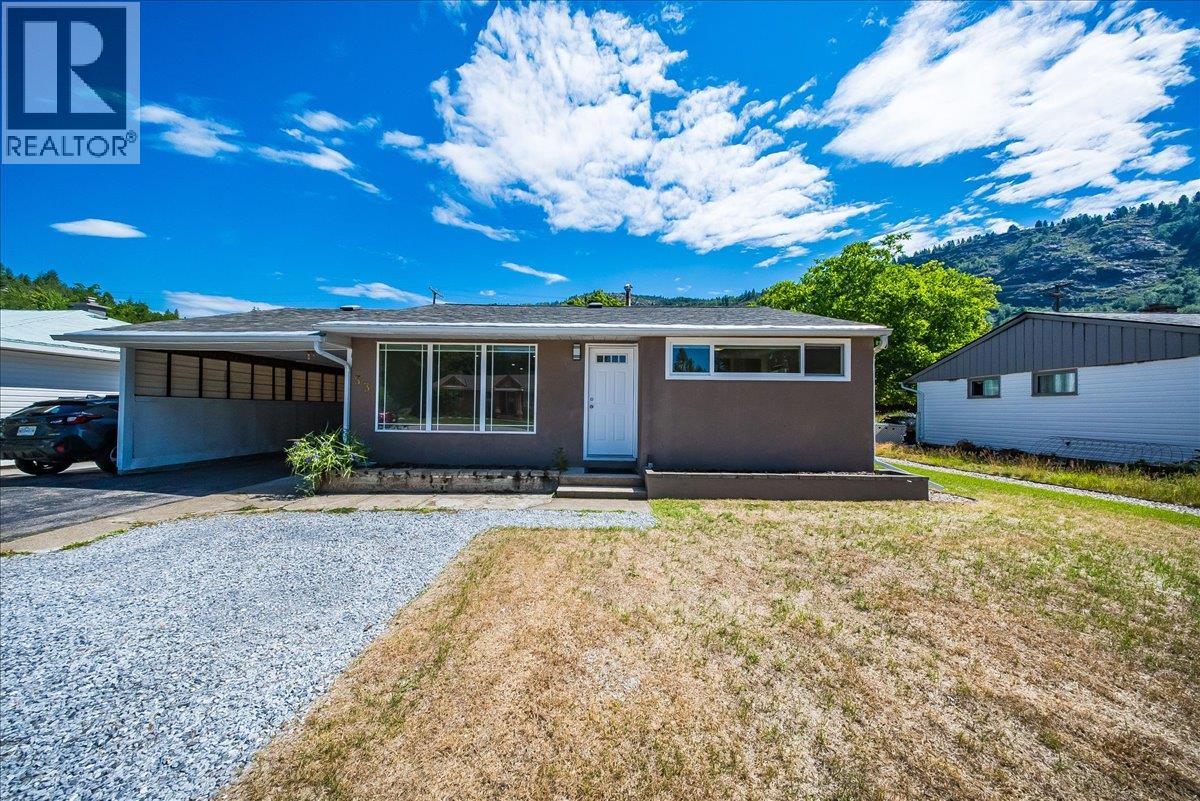
  • 53 Hazlewood Drive, Trail, British Columbia  V1R 1G1 - Photo 4 - 10393129

    $549,000

  • 53 Hazlewood Drive, Trail, British Columbia  V1R 1G1 - Photo 5 - 10393129

    $549,000

  • 53 Hazlewood Drive, Trail, British Columbia  V1R 1G1 - Photo 6 - 10393129

    $549,000

  • 53 Hazlewood Drive, Trail, British Columbia  V1R 1G1 - Photo 7 - 10393129

    $549,000

  • 53 Hazlewood Drive, Trail, British Columbia  V1R 1G1 - Photo 8 - 10393129

    $549,000

  • 53 Hazlewood Drive, Trail, British Columbia  V1R 1G1 - Photo 9 - 10393129

    $549,000

  • 53 Hazlewood Drive, Trail, British Columbia  V1R 1G1 - Photo 10 - 10393129

    $549,000

  • 53 Hazlewood Drive, Trail, British Columbia  V1R 1G1 - Photo 11 - 10393129

    $549,000

  • 53 Hazlewood Drive, Trail, British Columbia  V1R 1G1 - Photo 12 - 10393129

    $549,000

  • 53 Hazlewood Drive, Trail, British Columbia  V1R 1G1 - Photo 13 - 10393129

    $549,000

  • 53 Hazlewood Drive, Trail, British Columbia  V1R 1G1 - Photo 14 - 10393129

    $549,000

  • 53 Hazlewood Drive, Trail, British Columbia  V1R 1G1 - Photo 15 - 10393129

    $549,000

  • 53 Hazlewood Drive, Trail, British Columbia  V1R 1G1 - Photo 16 - 10393129

    $549,000

  • 53 Hazlewood Drive, Trail, British Columbia  V1R 1G1 - Photo 17 - 10393129

    $549,000

  • 53 Hazlewood Drive, Trail, British Columbia  V1R 1G1 - Photo 18 - 10393129

    $549,000

  • 53 Hazlewood Drive, Trail, British Columbia  V1R 1G1 - Photo 19 - 10393129

    $549,000

  • 53 Hazlewood Drive, Trail, British Columbia  V1R 1G1 - Photo 20 - 10393129

    $549,000

  • 53 Hazlewood Drive, Trail, British Columbia  V1R 1G1 - Photo 21 - 10393129

    $549,000

  • 53 Hazlewood Drive, Trail, British Columbia  V1R 1G1 - Photo 22 - 10393129

    $549,000

  • 53 Hazlewood Drive, Trail, British Columbia  V1R 1G1 - Photo 23 - 10393129

    $549,000

  • 53 Hazlewood Drive, Trail, British Columbia  V1R 1G1 - Photo 24 - 10393129

    $549,000

  • 53 Hazlewood Drive, Trail, British Columbia  V1R 1G1 - Photo 25 - 10393129

    $549,000

  • 53 Hazlewood Drive, Trail, British Columbia  V1R 1G1 - Photo 26 - 10393129

    $549,000

  • 53 Hazlewood Drive, Trail, British Columbia  V1R 1G1 - Photo 27 - 10393129

    $549,000

  • 53 Hazlewood Drive, Trail, British Columbia  V1R 1G1 - Photo 28 - 10393129

    $549,000

  • 53 Hazlewood Drive, Trail, British Columbia  V1R 1G1 - Photo 29 - 10393129

    $549,000

  • 53 Hazlewood Drive, Trail, British Columbia  V1R 1G1 - Photo 30 - 10393129

    $549,000

  • 53 Hazlewood Drive, Trail, British Columbia  V1R 1G1 - Photo 31 - 10393129

    $549,000

  • 53 Hazlewood Drive, Trail, British Columbia  V1R 1G1 - Photo 32 - 10393129

    $549,000

  • 53 Hazlewood Drive, Trail, British Columbia  V1R 1G1 - Photo 33 - 10393129

    $549,000

  • 53 Hazlewood Drive, Trail, British Columbia  V1R 1G1 - Photo 34 - 10393129

    $549,000

  • 53 Hazlewood Drive, Trail, British Columbia  V1R 1G1 - Photo 35 - 10393129

    $549,000

  • 53 Hazlewood Drive, Trail, British Columbia  V1R 1G1 - Photo 36 - 10393129

    $549,000

  • 53 Hazlewood Drive, Trail, British Columbia  V1R 1G1 - Photo 37 - 10393129

    $549,000

  • 53 Hazlewood Drive, Trail, British Columbia  V1R 1G1 - Photo 38 - 10393129

    $549,000

  • 53 Hazlewood Drive, Trail, British Columbia  V1R 1G1 - Photo 39 - 10393129

    $549,000

  • 53 Hazlewood Drive, Trail, British Columbia  V1R 1G1 - Photo 40 - 10393129

    $549,000

  • 53 Hazlewood Drive, Trail, British Columbia  V1R 1G1 - Photo 41 - 10393129

    $549,000

  • 53 Hazlewood Drive, Trail, British Columbia  V1R 1G1 - Photo 42 - 10393129

    $549,000

  • 53 Hazlewood Drive, Trail, British Columbia  V1R 1G1 - Photo 43 - 10393129

    $549,000

  • 53 Hazlewood Drive, Trail, British Columbia  V1R 1G1 - Photo 44 - 10393129

    $549,000

Like this listing?

Contact us for more information


Name


1,150 sqft

3
Beds

2
Baths
Ranch Heat Pump Forced Air, Heat Pump

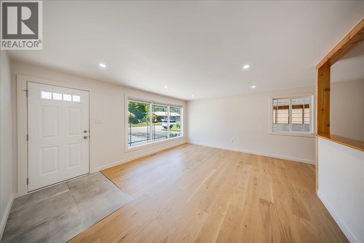
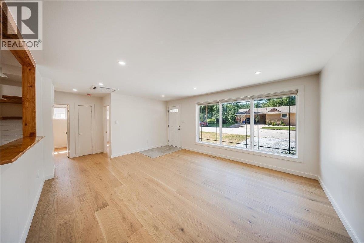
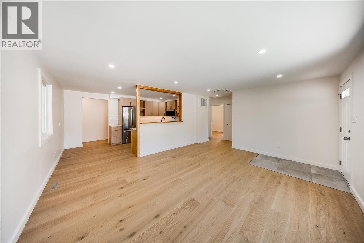
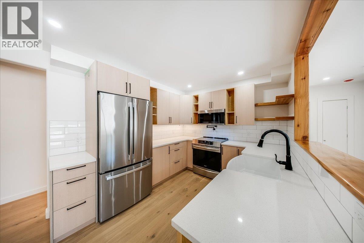
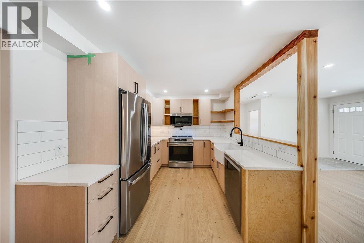
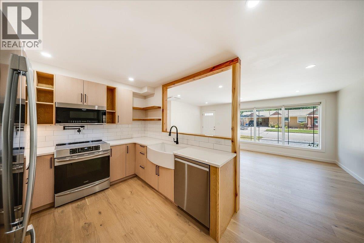
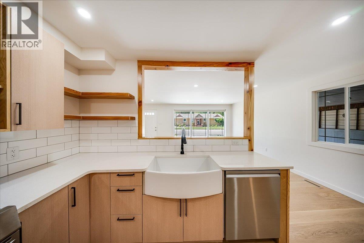
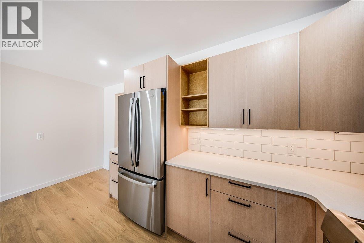
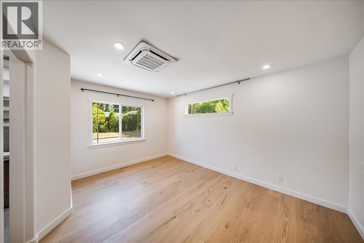
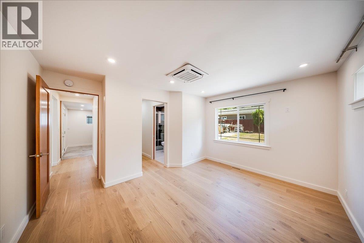
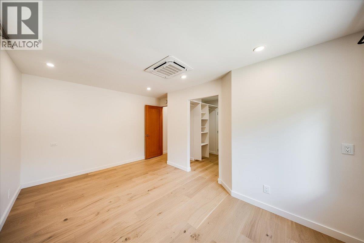
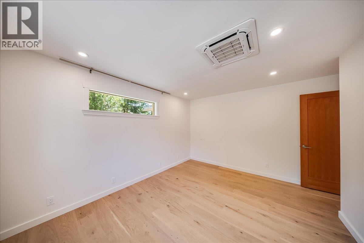
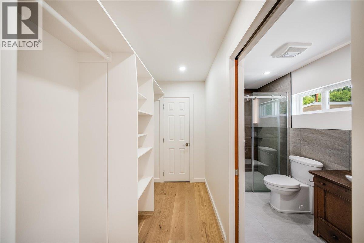
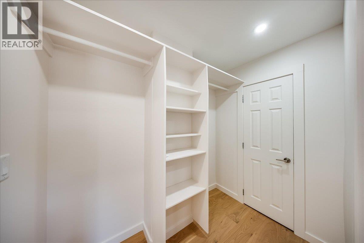
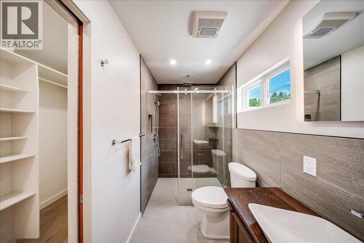
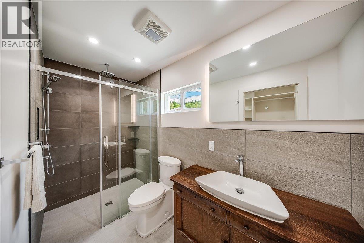
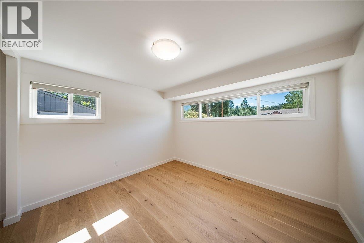
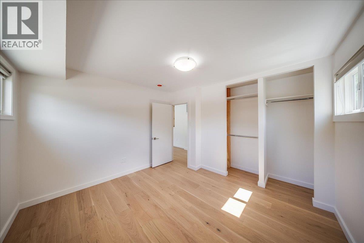
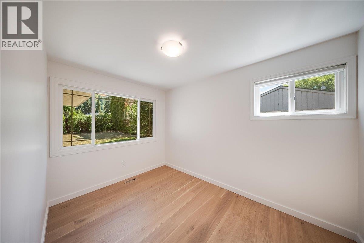
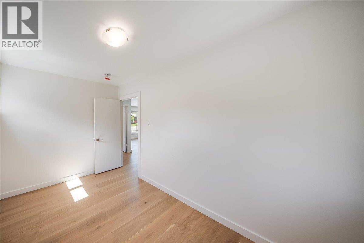
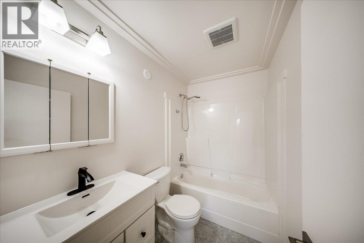
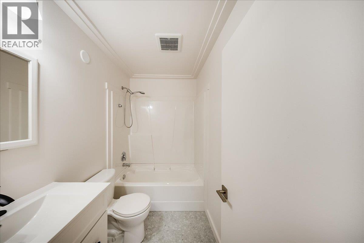
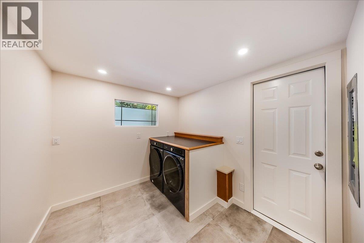
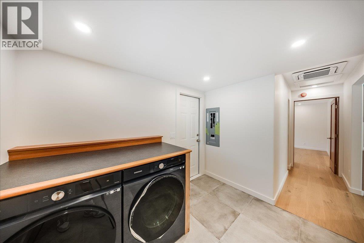
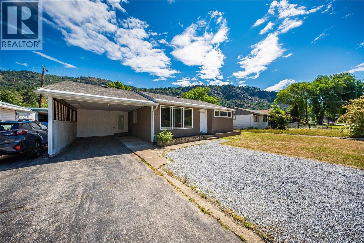
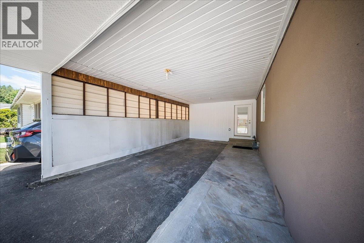
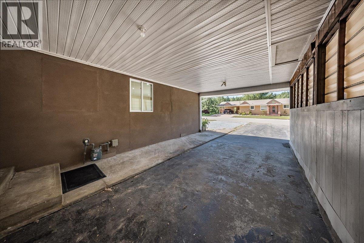
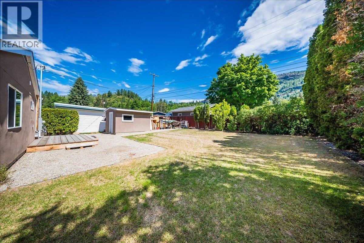
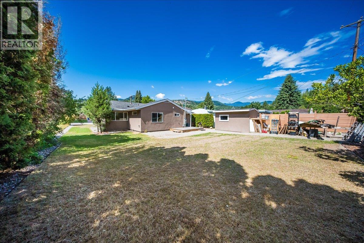
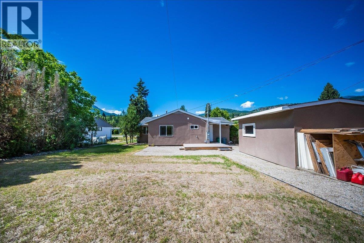
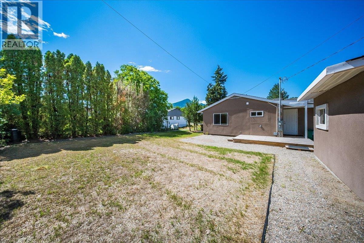
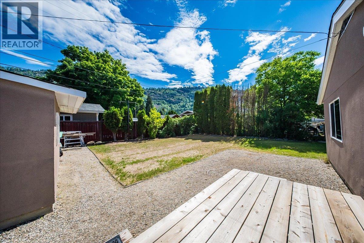
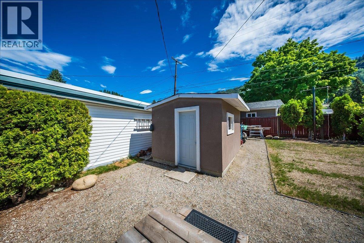
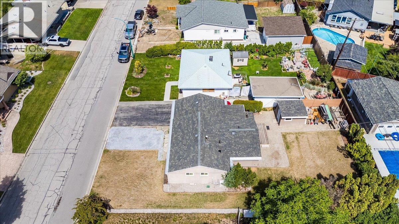
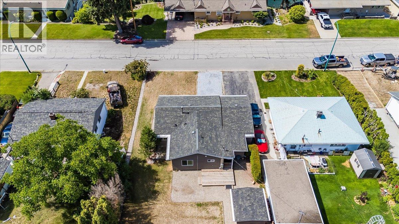
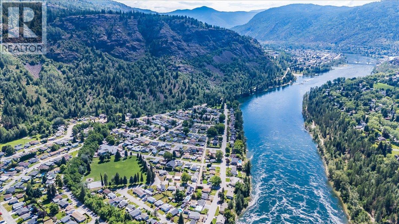
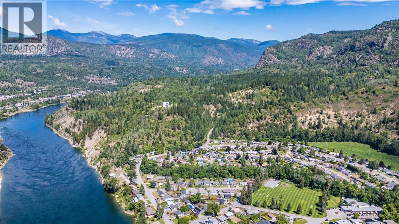
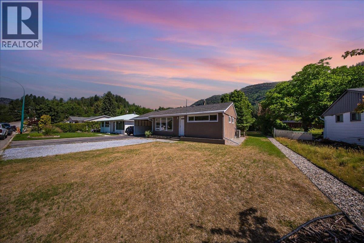
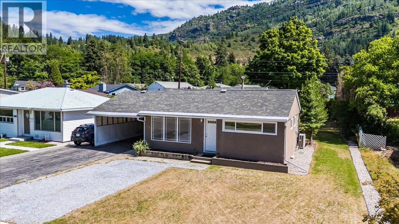
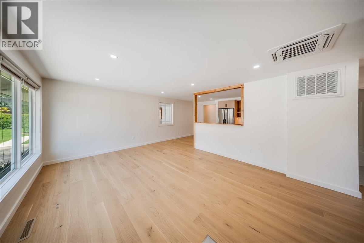
This sweet three bedroom, two bathroom rancher in Sunningdale is ready for its next owner to fall in love with it. A recent renovation brings fresh life to every corner, starting with large windows that pour natural light into the open living space. The kitchen has been completely updated with stone countertops and plenty of room to cook, bake or simply gather. The primary bedroom offers a walk in closet and a private ensuite with a walk in shower, while two more bedrooms and a separate laundry room round out a layout that works just as well for first time buyers, downsizers or anyone wanting single level living. Out back, a deck opens onto your own private yard with a shed for extra storage. An attached single car carport plus additional parking means space is never a problem. And then there is the location. Sunningdale is one of Trail's most desirable neighbourhoods, just minutes from Gyro Park, hiking and biking trails, the hospital and the aquatic centre, with everything else Trail has to offer close by. Come see it for yourself, homes like this do not come along often. (id:67517)

  • Property Details
    MLS® Number 10393129
    Property Type Single Family
    Neigbourhood Trail
    ParkingSpaceTotal 3
  • Building
    BathroomTotal 2
    BedroomsTotal 3
    ArchitecturalStyle Ranch
    ConstructedDate 1949
    ConstructionStyleAttachment Detached
    CoolingType Heat Pump
    FlooringType Mixed Flooring
    HeatingType Forced Air, Heat Pump
    RoofMaterial Vinyl Shingles
    RoofStyle Unknown
    StoriesTotal 1
    SizeInterior 1,150 Sqft
    Type House
    UtilityWater Municipal Water
    Carport
  • Land
    Acreage No
    Sewer Municipal Sewage System
    SizeIrregular 0.15
    SizeTotal 0.15 Ac|under 1 Acre
    SizeTotalText 0.15 Ac|under 1 Acre
  • Rooms
    Level Type Dimensions
    Main Level Full Bathroom 7'7'' x 4'11''
    Main Level Bedroom 7'11'' x 11'5''
    Main Level Bedroom 10'10'' x 10'
    Main Level Living Room 17'1'' x 13'9''
    Main Level Kitchen 15'3'' x 8'11''
    Main Level Full Ensuite Bathroom 4'11'' x 10'6''
    Main Level Other 7'9'' x 5'1''
    Main Level Primary Bedroom 10'11'' x 13'8''
    Main Level Laundry Room 7'8'' x 9'5''
  • Utilities