$1,299,900
$1,299,900
$1,299,900
$1,299,900
$1,299,900
$1,299,900
$1,299,900
$1,299,900
$1,299,900
$1,299,900
$1,299,900
$1,299,900
$1,299,900
$1,299,900
$1,299,900
$1,299,900
$1,299,900
$1,299,900
$1,299,900
$1,299,900
$1,299,900
$1,299,900
$1,299,900
$1,299,900
$1,299,900
$1,299,900
$1,299,900
$1,299,900
$1,299,900
$1,299,900
$1,299,900
$1,299,900
$1,299,900
$1,299,900
$1,299,900
$1,299,900
$1,299,900
$1,299,900
$1,299,900
$1,299,900
$1,299,900
$1,299,900
$1,299,900
$1,299,900
$1,299,900
$1,299,900
$1,299,900
$1,299,900
$1,299,900
$1,299,900
$1,299,900
$1,299,900
$1,299,900
$1,299,900
$1,299,900
$1,299,900
$1,299,900
$1,299,900
$1,299,900
$1,299,900
$1,299,900
$1,299,900
$1,299,900
$1,299,900
Like this listing?
Contact us for more information


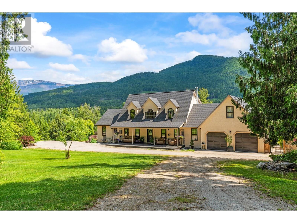
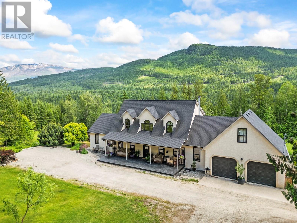

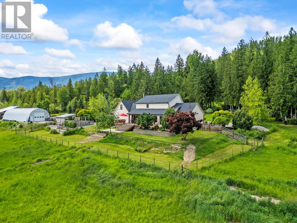
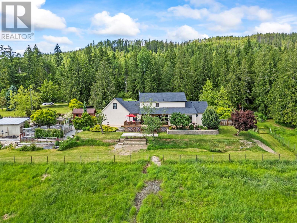
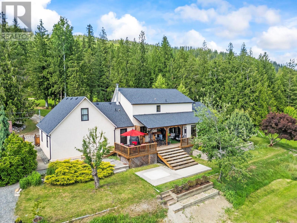
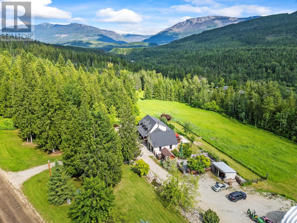
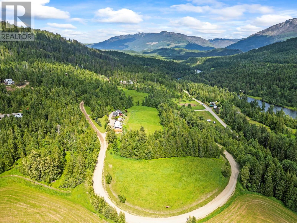
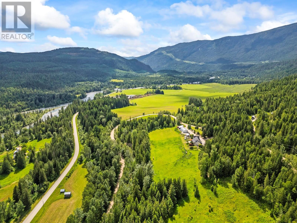
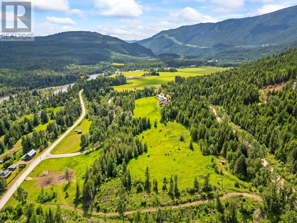
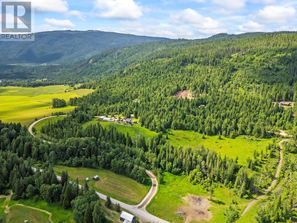
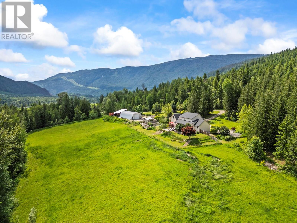
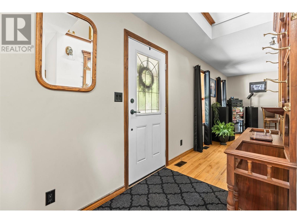
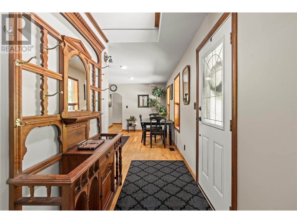
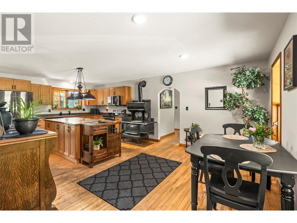
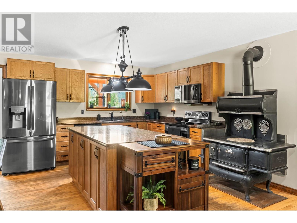
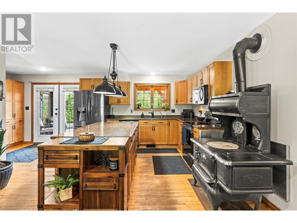
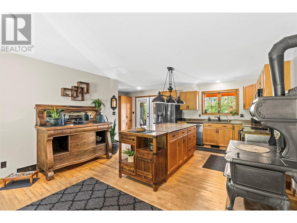
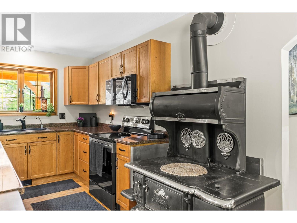
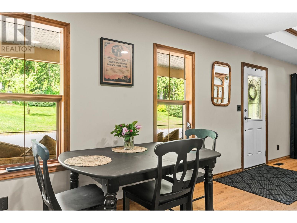
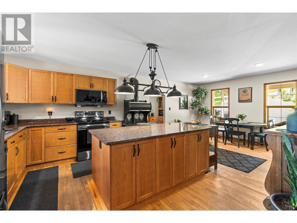
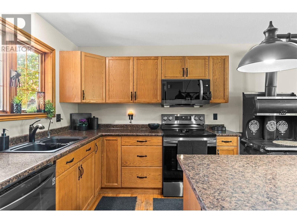
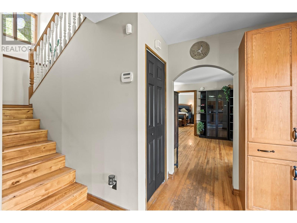
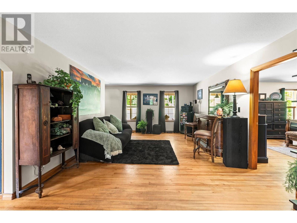
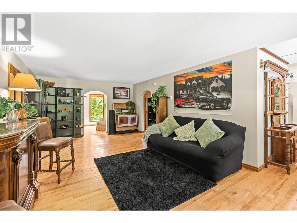
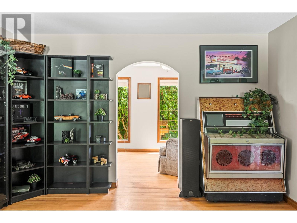
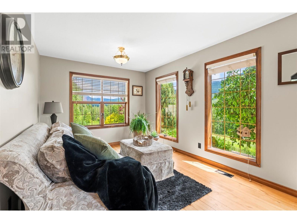
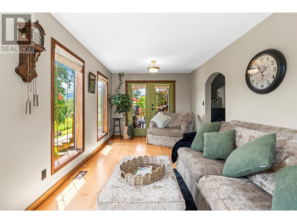
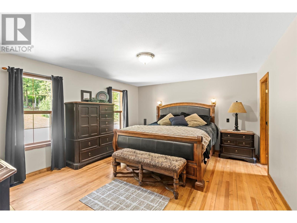
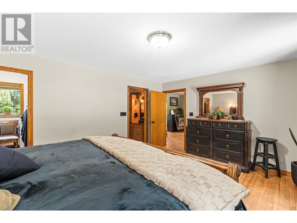
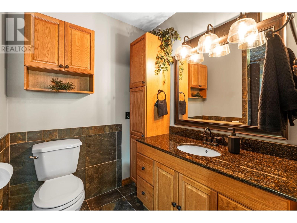
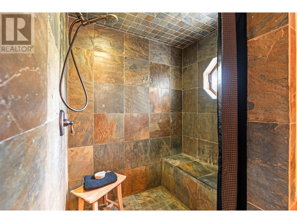
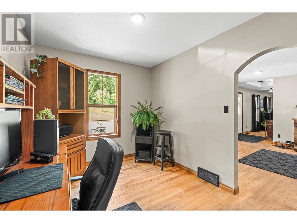
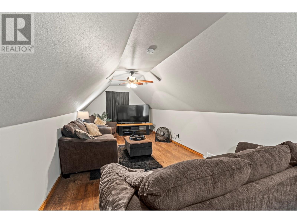
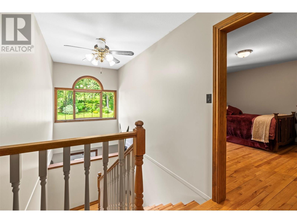
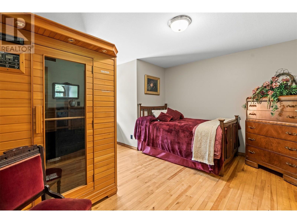
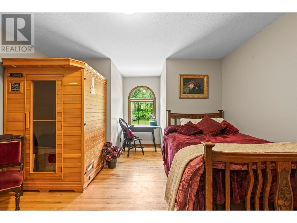
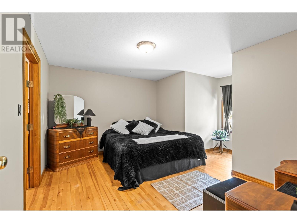
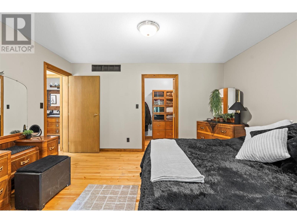
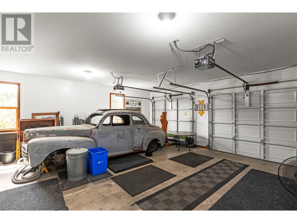
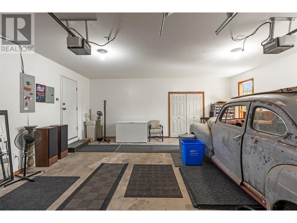
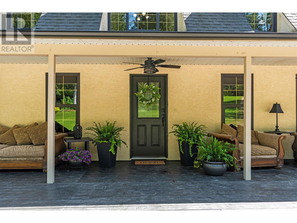
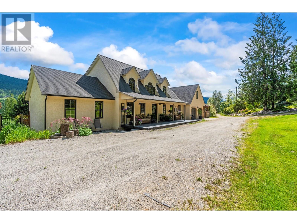
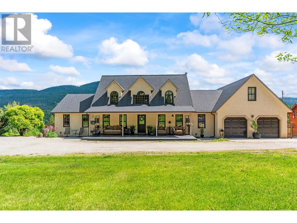
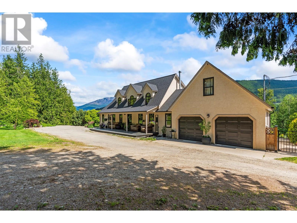
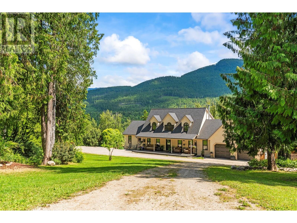
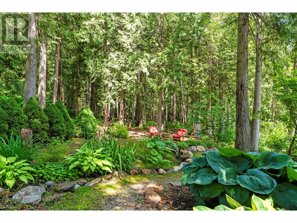
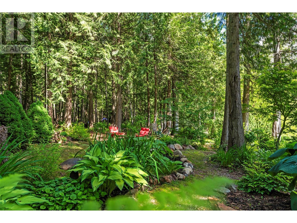
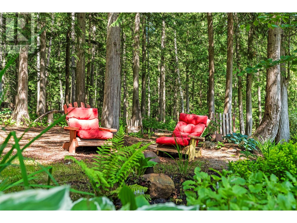
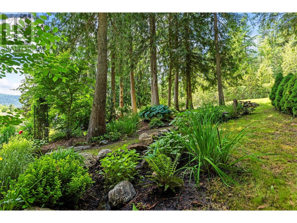
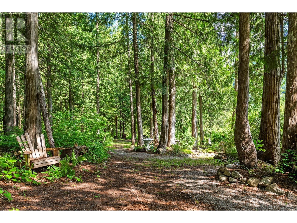
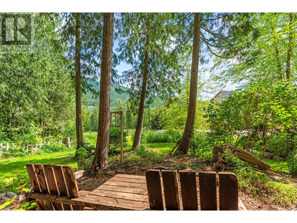
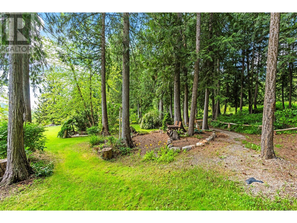
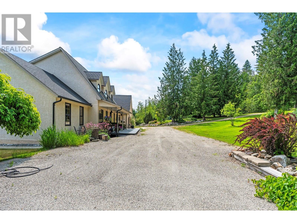
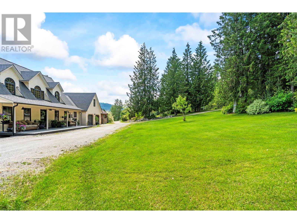
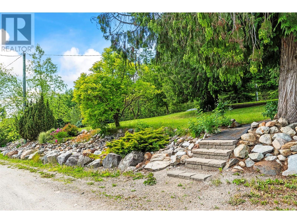
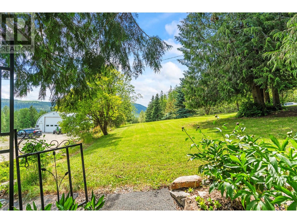
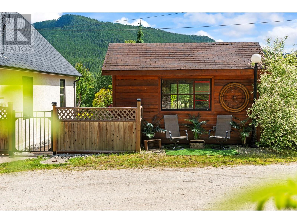
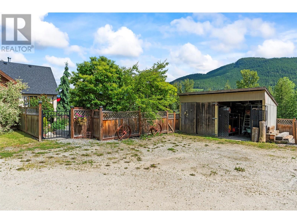
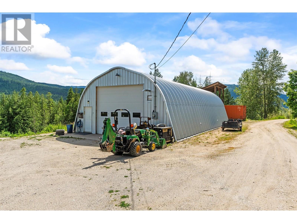
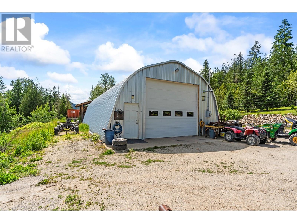
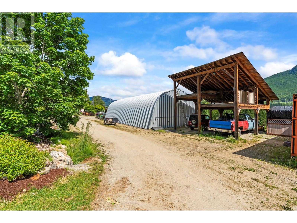
Private 17-Acre Country Estate with Shop & Second Building Site. Discover the peace and privacy of this stunning property where nature and comfort meet. As you enter the estate you're greeted by a picturesque, park-like front yard filled with colorful perennials and frequented by local birds and wildlife. This beautifully maintained 3-bedroom, 3-bathroom home offers geothermal heating and a thoughtfully designed layout with the spacious primary suite on the main floor—complete with a walk-in closet and a private ensuite. The heart of the home is a charming, character-rich kitchen featuring an antique Modern Glenwood F Stove/Oven, complemented by modern appliances. The kitchen flows seamlessly into the dining room, living room, and a bright, inviting sunroom. Upstairs, you’ll find two generous bedrooms with walk-in closets and a newly updated bathroom with a tiled finish and luxurious soaker tub. There's also a theatre room, which can double as a guest bedroom or office space. A standout feature is the massive 30’ x 60’ insulated and heated shop, fully equipped with 100-amp service, a mezzanine, a sealed specialty room, pneumatic air lines, a 14’ overhead door, perfect for any hobbyist. Recreational opportunities abound! You're just a short drive to Mabel Lake Resort for golfing, dining, and boating. Enjoy Shuswap River for tubing and fishing or hop on your quad or snowmobile for miles of trails right from your backyard. This unique estate is more than a home—it's a lifestyle. (id:45055)
-
Property Details
MLS® Number 10352670 Property Type Single Family Neigbourhood Ashton Crk/Mabel Lk AmenitiesNearBy Recreation CommunityFeatures Family Oriented, Rural Setting, Pets Allowed, Rentals Allowed Features Private Setting, Irregular Lot Size, Central Island ParkingSpaceTotal 12 ViewType Mountain View, Valley View -
Building
BathroomTotal 3 BedroomsTotal 3 Appliances Refrigerator, Dishwasher, Range - Electric, Microwave, Hood Fan, Washer & Dryer, Water Purifier, Water Softener BasementType Crawl Space ConstructedDate 1995 ConstructionStyleAttachment Detached CoolingType See Remarks ExteriorFinish Stucco FireProtection Security System, Smoke Detector Only FlooringType Hardwood HalfBathTotal 1 HeatingFuel Geo Thermal RoofMaterial Asphalt Shingle RoofStyle Unknown StoriesTotal 2 SizeInterior 2,328 Sqft Type House UtilityWater Well Additional Parking Attached Garage 2 RV 1 -
Land
AccessType Easy Access Acreage Yes LandAmenities Recreation Sewer Septic Tank SizeIrregular 17.67 SizeTotal 17.67 Ac|10 - 50 Acres SizeTotalText 17.67 Ac|10 - 50 Acres -
Rooms
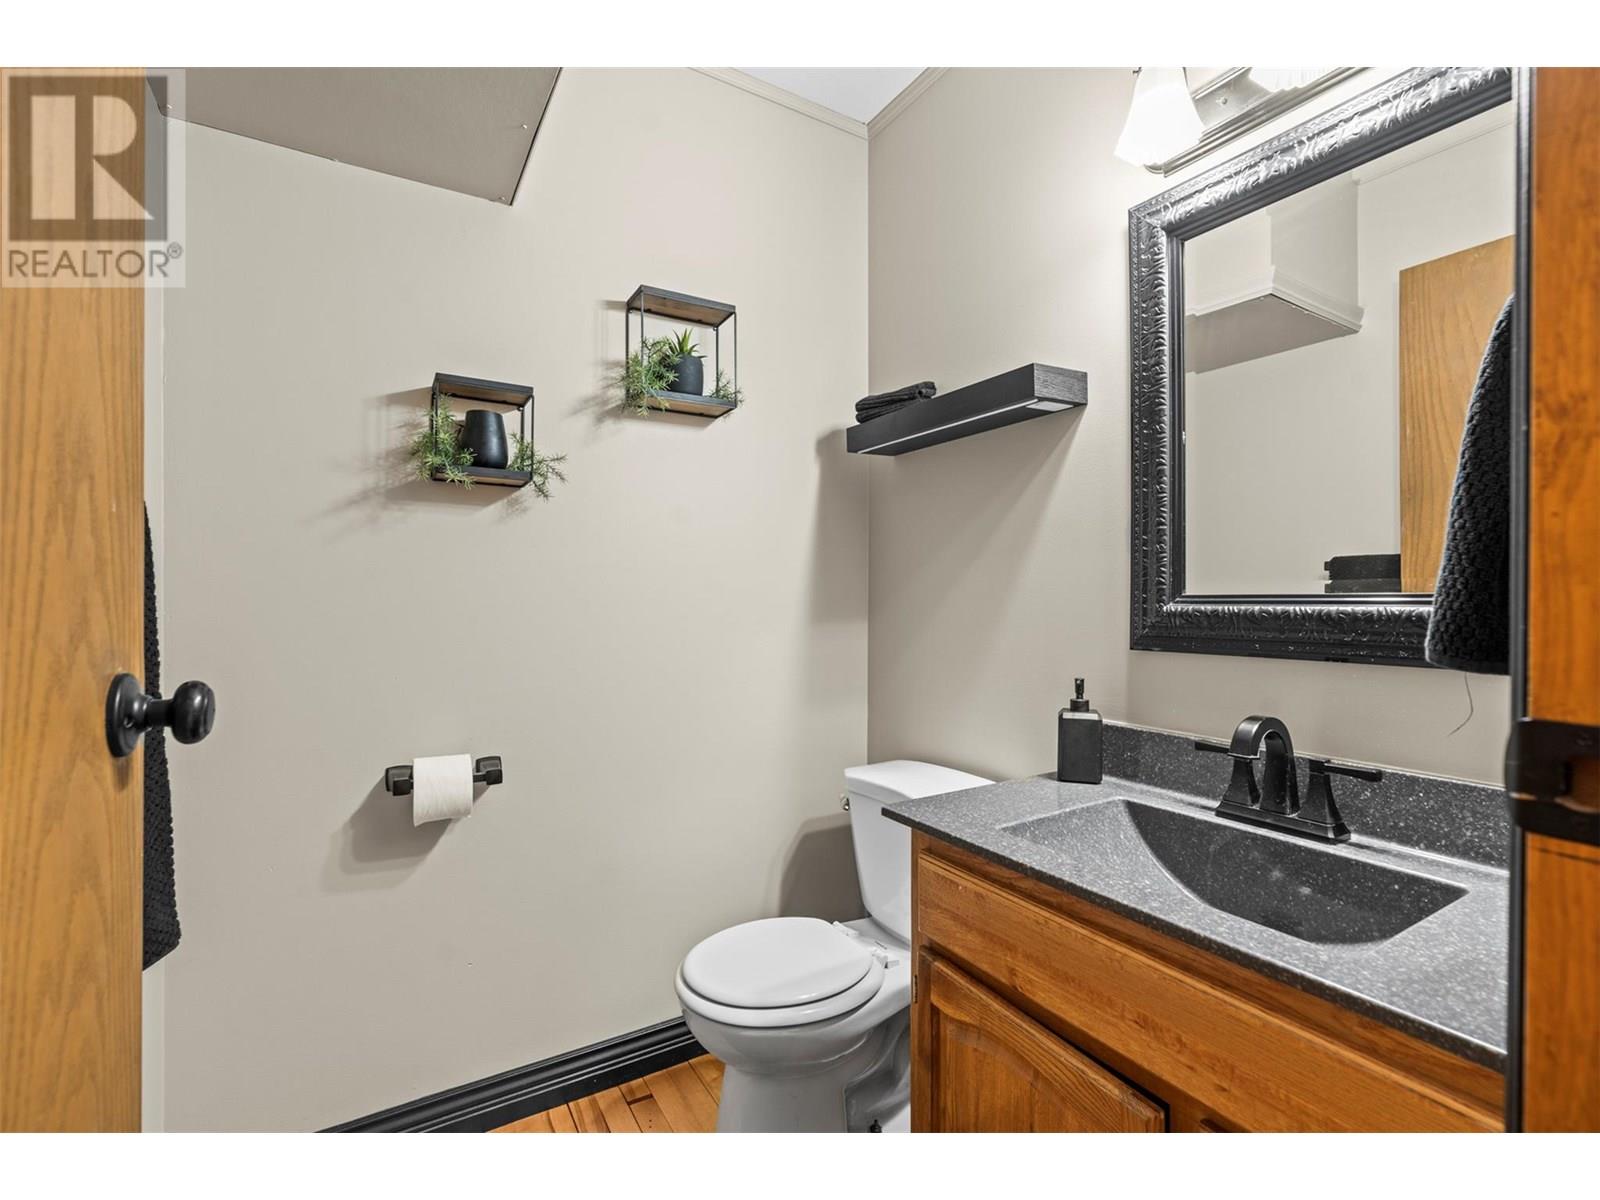
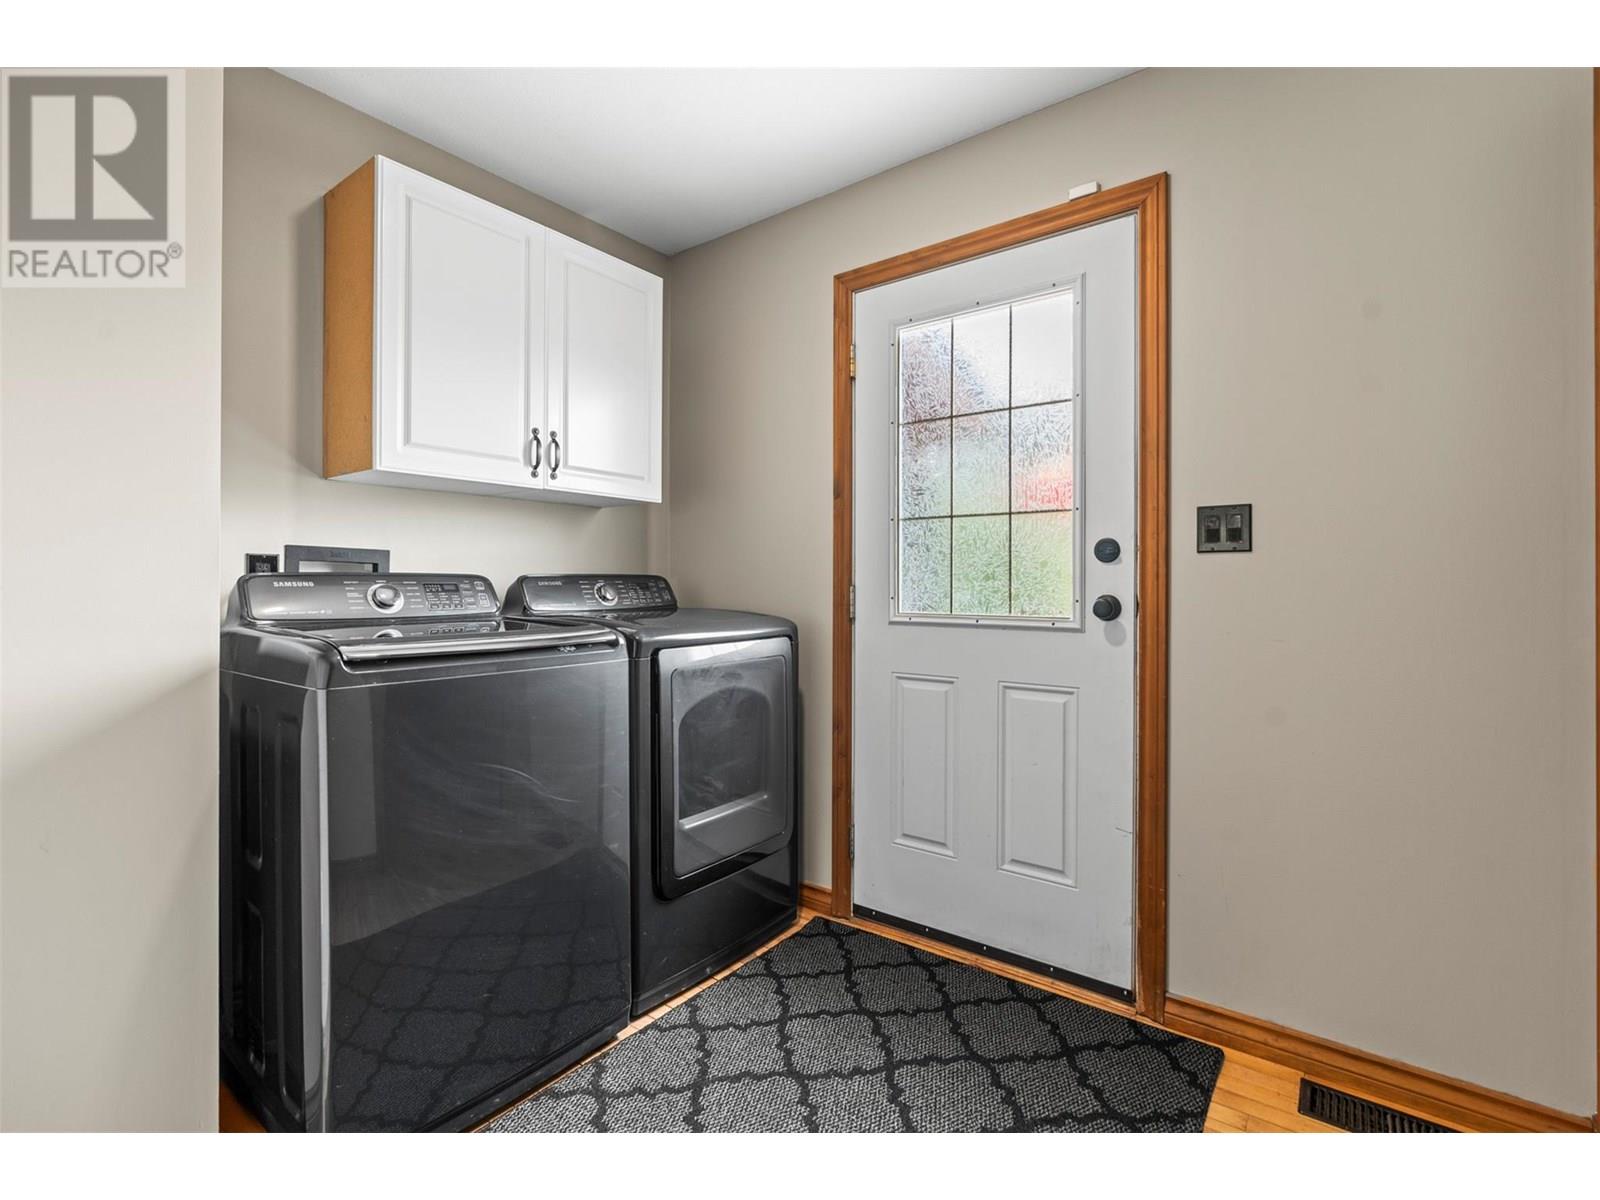
Level Type Length Width Dimensions Second Level Other 26'8'' x 10'7'' Second Level 3pc Bathroom 15'6'' x 4'11'' Second Level Bedroom 12'7'' x 15'8'' Second Level Bedroom 13'5'' x 15'7'' Main Level Other 20'3'' x 10'0'' Main Level Other 46'6'' x 28'0'' Main Level Other 31'0'' x 12'0'' Main Level Other 23'1'' x 21'2'' Main Level 2pc Bathroom 5'0'' x 5'1'' Main Level Laundry Room 8'5'' x 8'0'' Main Level Den 11'0'' x 8'5'' Main Level 3pc Ensuite Bath 10'9'' x 5'10'' Main Level Primary Bedroom 16'10'' x 13'8'' Main Level Sunroom 18'7'' x 10'0'' Main Level Kitchen 20'9'' x 14'5'' Main Level Dining Room 13'6'' x 8'0'' Main Level Living Room 13'3'' x 22'10'' -
Utilities
Your Favourites
No Favourites Found







The trademarks REALTOR®, REALTORS®, and the REALTOR® logo are controlled by The Canadian Real Estate Association (CREA) and identify real estate professionals who are members of CREA. The trademarks MLS®, Multiple Listing Service® and the associated logos are owned by The Canadian Real Estate Association (CREA) and identify the quality of services provided by real estate professionals who are members of CREA. The trademark DDF® is owned by The Canadian Real Estate Association (CREA) and identifies CREA's Data Distribution Facility (DDF®)
November 12 2025 07:56:56
Association of Interior REALTORS®
