$839,900
$839,900
$839,900
$839,900
$839,900
$839,900
$839,900
$839,900
$839,900
$839,900
$839,900
$839,900
$839,900
$839,900
$839,900
$839,900
$839,900
$839,900
$839,900
$839,900
$839,900
$839,900
$839,900
$839,900
$839,900
$839,900
$839,900
$839,900
$839,900
$839,900
$839,900
$839,900
$839,900
$839,900
$839,900
$839,900
$839,900
$839,900
$839,900
$839,900
$839,900
$839,900
$839,900
$839,900
$839,900
$839,900
$839,900
$839,900
$839,900
$839,900
$839,900
$839,900
$839,900
$839,900
$839,900
$839,900
$839,900
$839,900
$839,900
$839,900
$839,900
$839,900
$839,900
$839,900
$839,900
Like this listing?
Contact us for more information


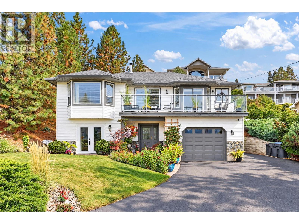
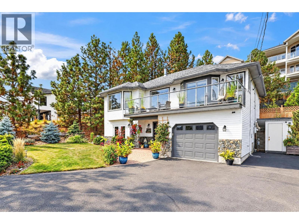
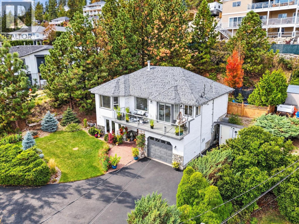
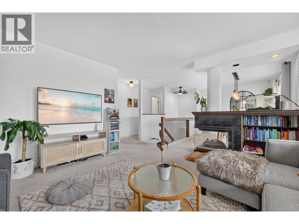
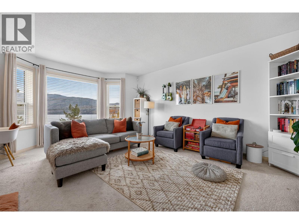
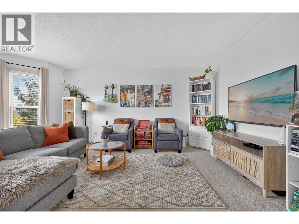
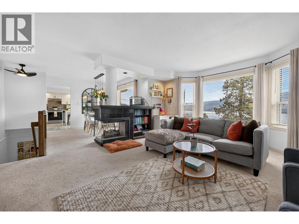
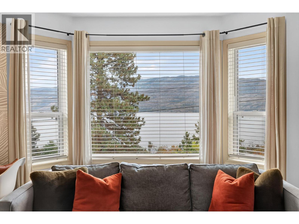
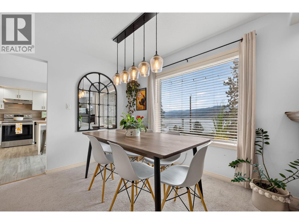
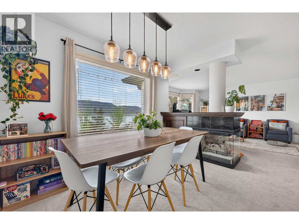
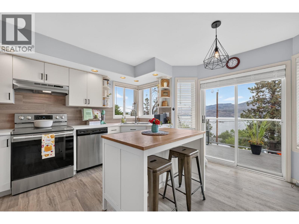
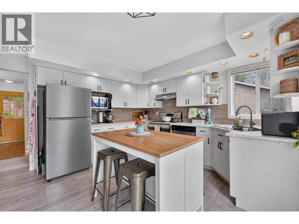
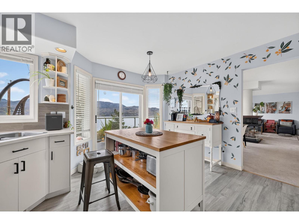
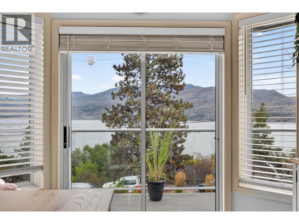
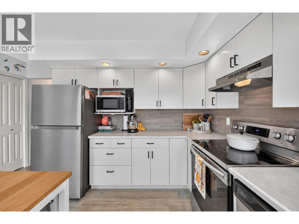
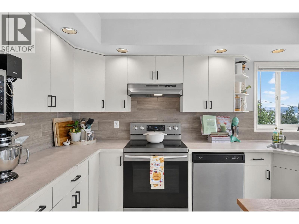
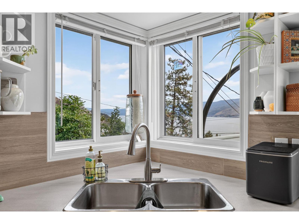
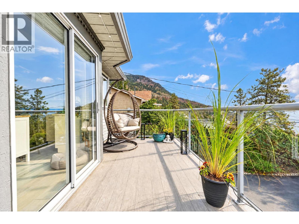
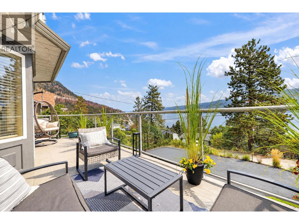
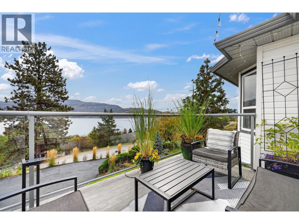
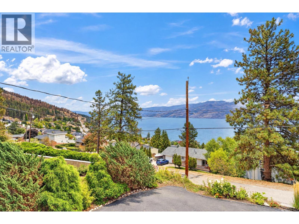
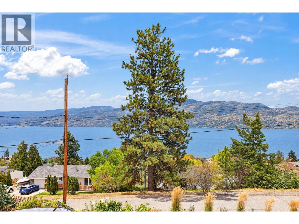
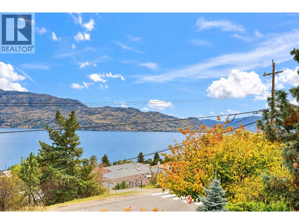
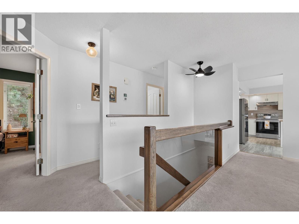
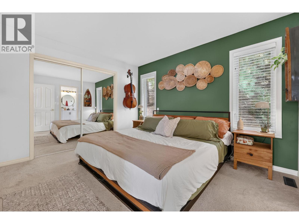
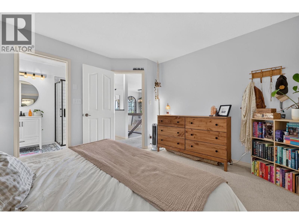
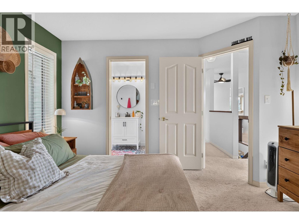
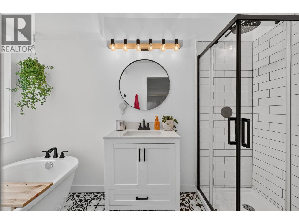
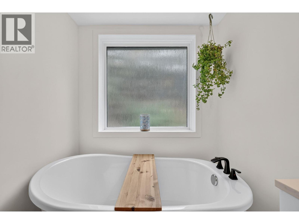
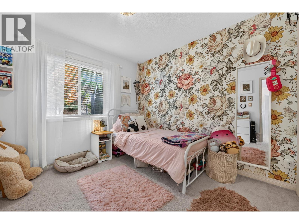
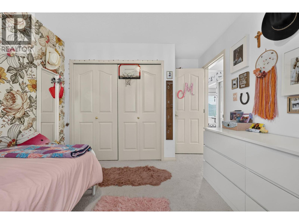
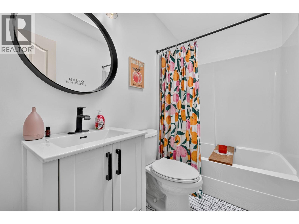
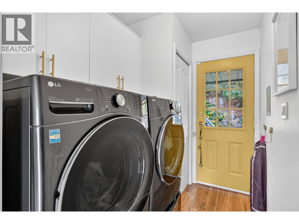
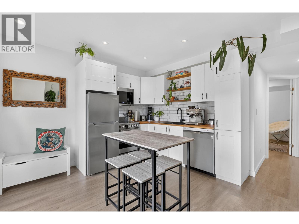
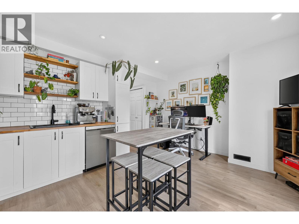
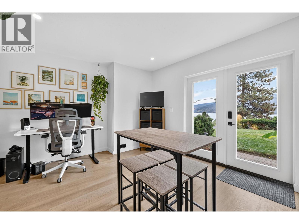
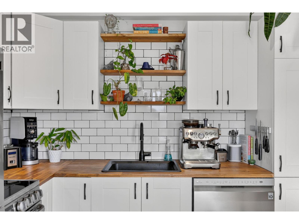
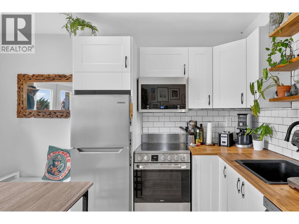
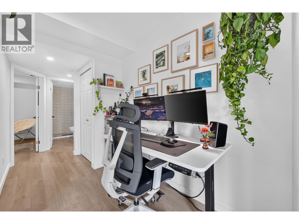
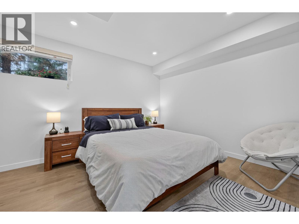
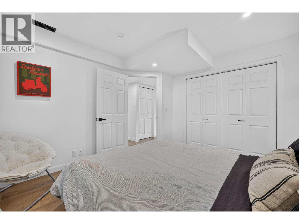
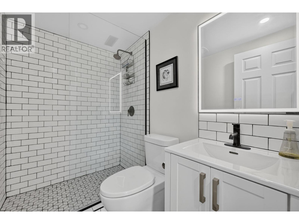
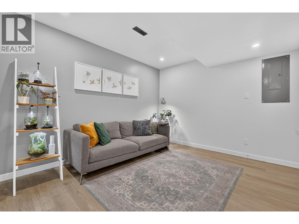
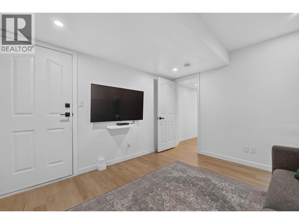
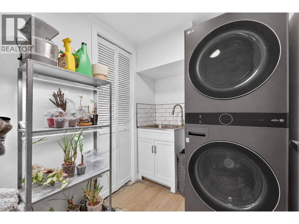
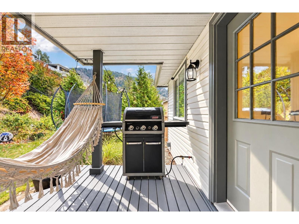
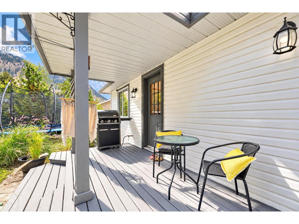
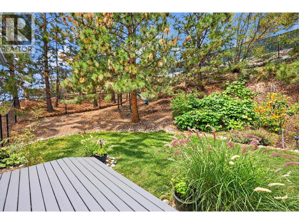
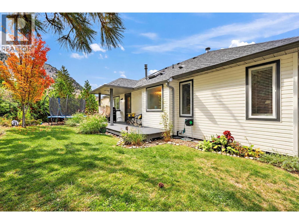
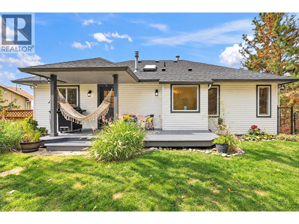
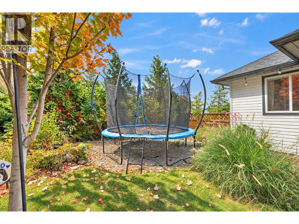
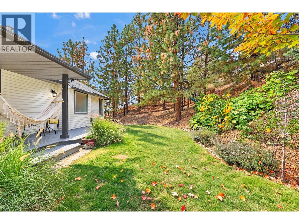
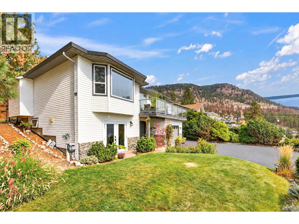
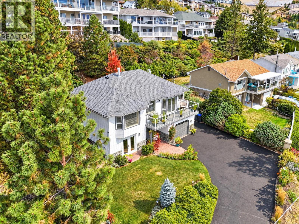
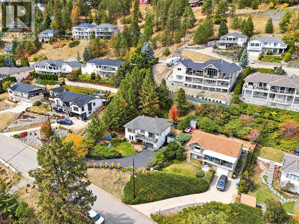
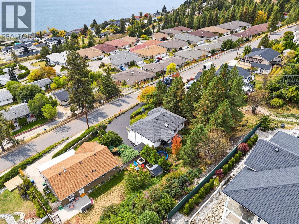
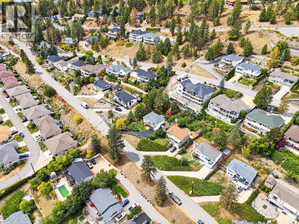
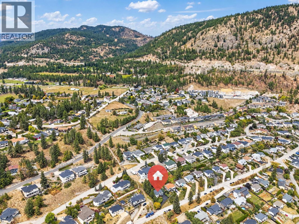
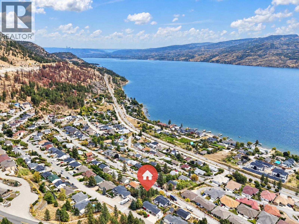
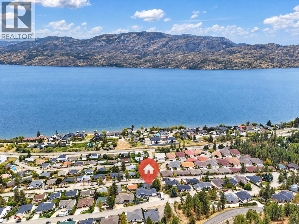
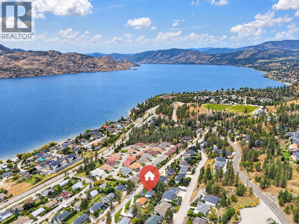
Enjoy spectacular Okanagan Lake and mountain views from this well maintained Peachland home. Offering a private-entry in-law suite on the lower level, fully renovated in 2022, this versatile property is ideal for multi-generational living, extended family, or rental potential. The main level features two beautifully updated bathrooms, a new washer and dryer, and a cozy natural gas fireplace. Major mechanical and electrical updates include a newer hot water tank, high-efficiency furnace, and 200-amp electrical service, with the panel upgraded and pre-wired for both a hot tub and EV charger. Step outside into your own private backyard garden paradise. The fully fenced back yard is ideal for children and pets, while producing fruit trees, in-ground irrigation, and a charming treehouse create a backyard the whole family can enjoy. Relax and take in the stunning views from the spacious deck or take advantage of the generous parking and ample space for your boat, or other toys. Enjoy everything Peachland has to offer, with beaches, lakefront dining, and scenic hiking trails just minutes away. A great combination of spectacular views, flexible living space, extensive updates. Move-in ready and ready to enjoy. (id:67517)
-
Property Details
MLS® Number 10400698 Property Type Single Family Neigbourhood Peachland AmenitiesNearBy Recreation, Schools Features One Balcony ParkingSpaceTotal 1 ViewType Lake View, Mountain View, View (panoramic) -
Building
BathroomTotal 3 BedroomsTotal 3 Appliances Refrigerator, Dishwasher, Dryer, Range - Electric, Washer ArchitecturalStyle Other BasementType Full ConstructedDate 1992 ConstructionStyleAttachment Detached CoolingType Central Air Conditioning ExteriorFinish Stone, Vinyl Siding FireProtection Smoke Detector Only FireplaceFuel Gas FireplacePresent Yes FireplaceTotal 1 FireplaceType Unknown FlooringType Carpeted, Linoleum, Vinyl HeatingType Forced Air, See Remarks RoofMaterial Asphalt Shingle RoofStyle Unknown StoriesTotal 2 SizeInterior 2,025 Sqft Type House UtilityWater Municipal Water Attached Garage 1 -
Land
Acreage No FenceType Fence LandAmenities Recreation, Schools LandscapeFeatures Landscaped, Underground Sprinkler Sewer Septic Tank SizeFrontage 70 Ft SizeIrregular 0.21 SizeTotal 0.21 Ac|under 1 Acre SizeTotalText 0.21 Ac|under 1 Acre -
Rooms
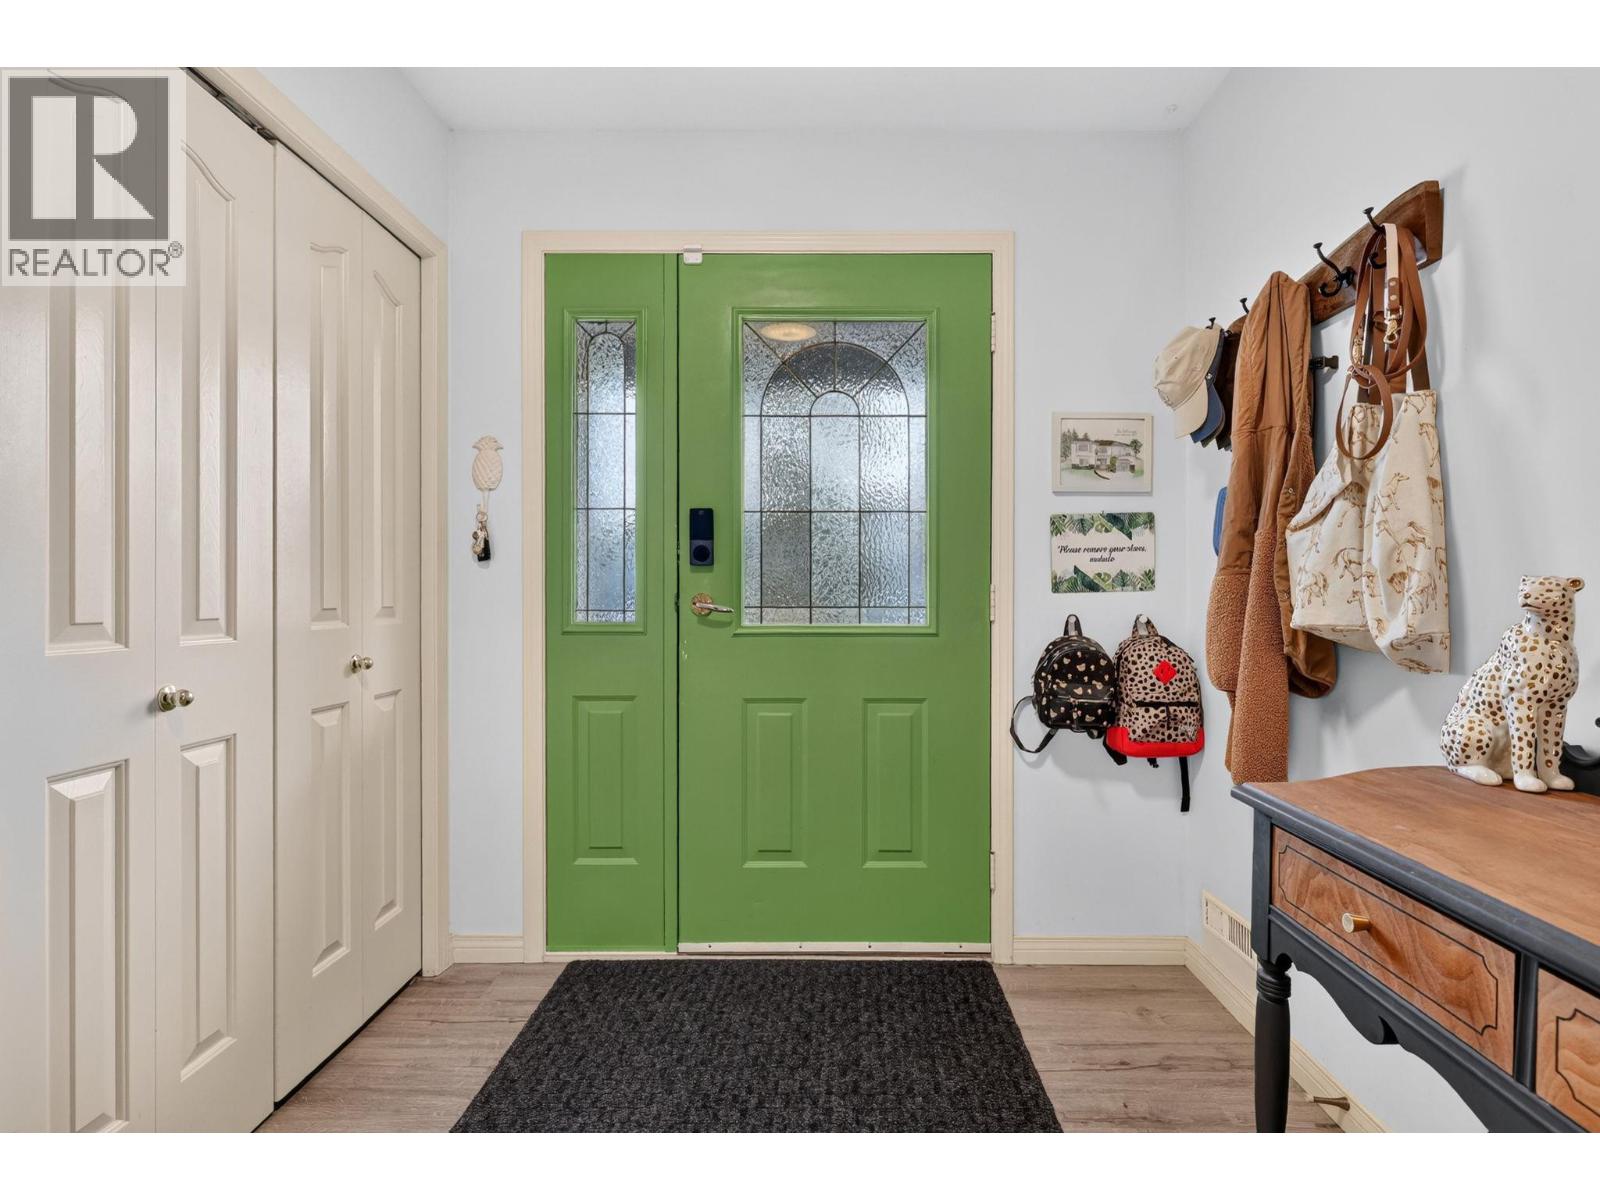
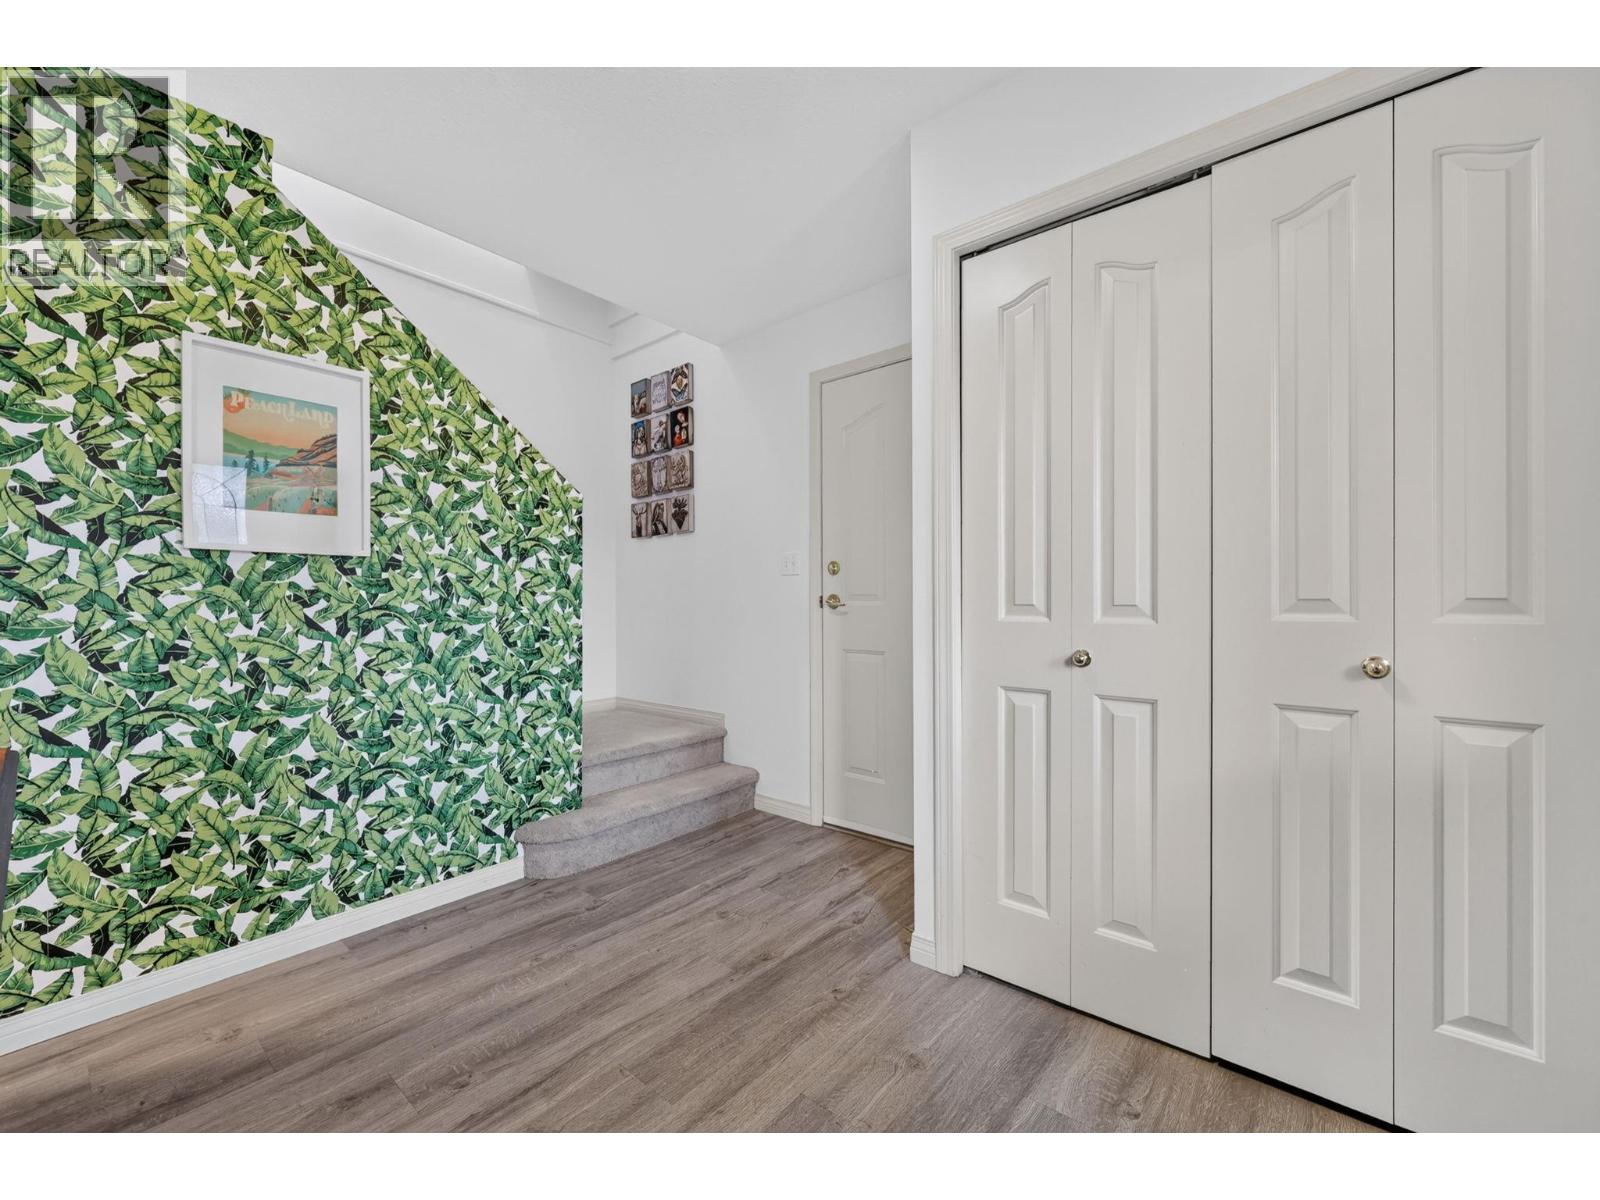
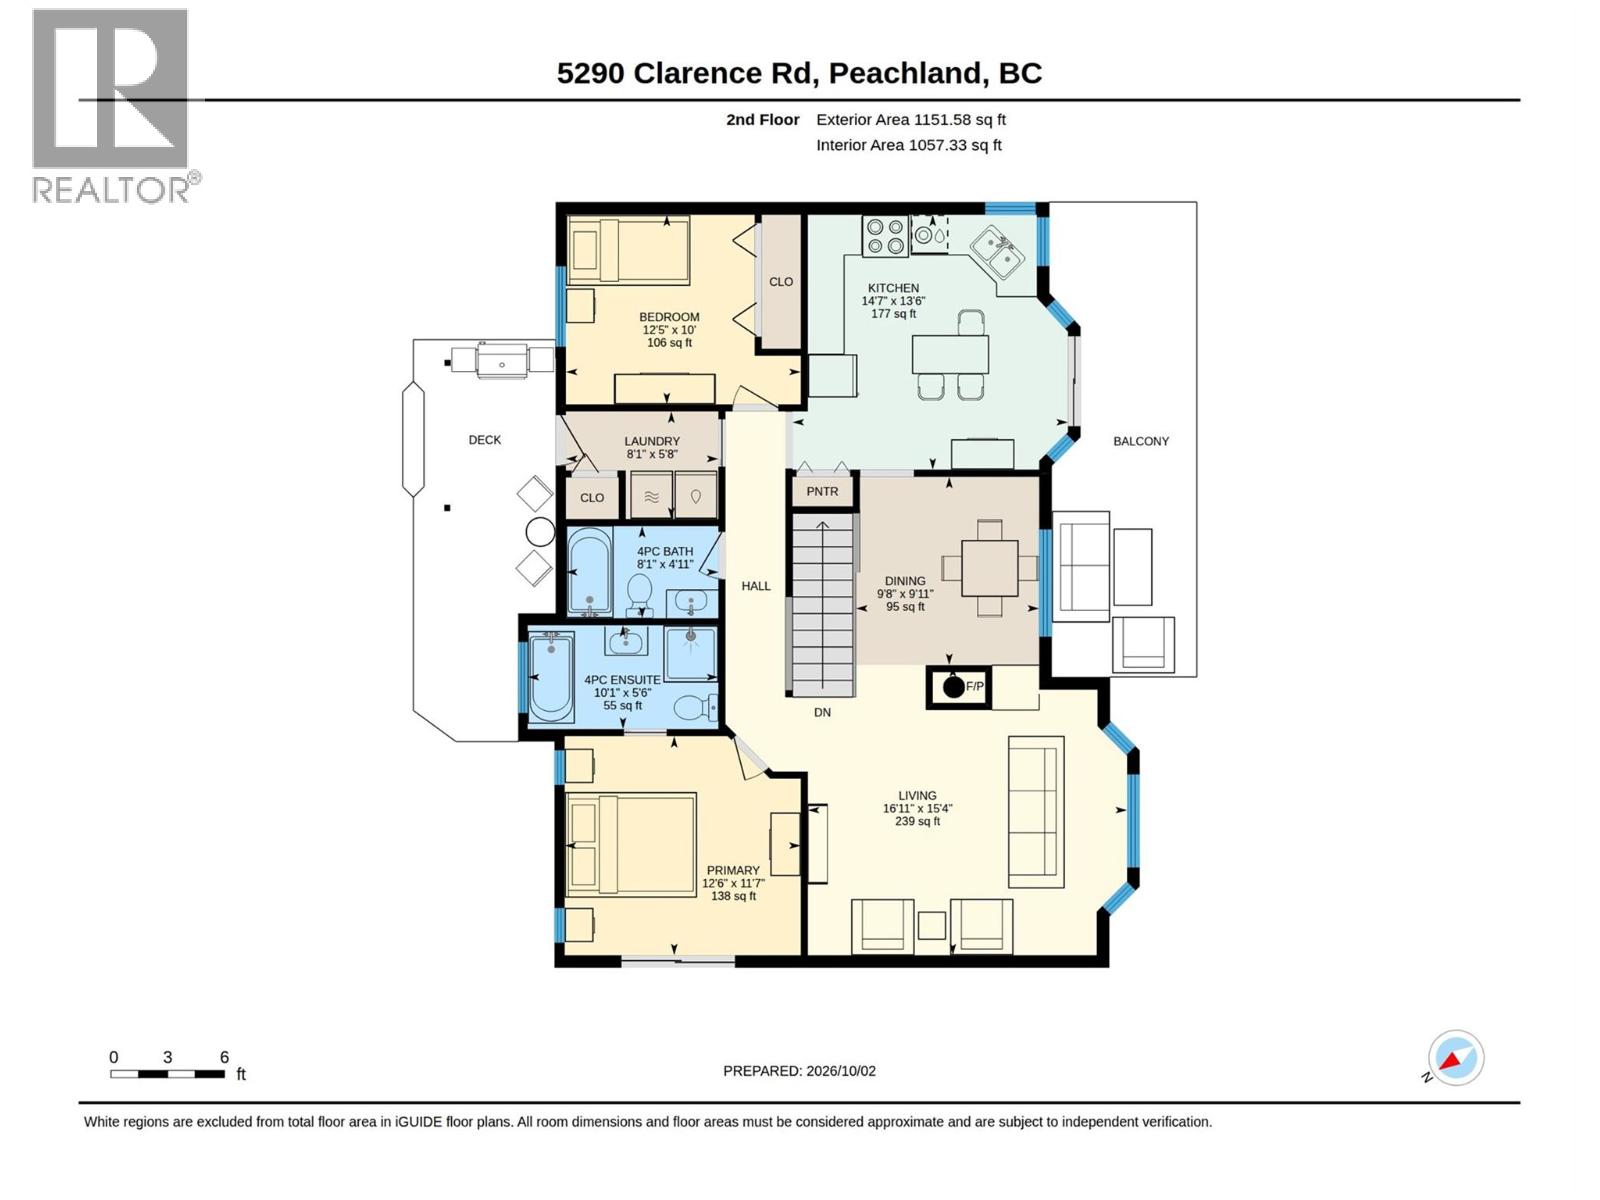
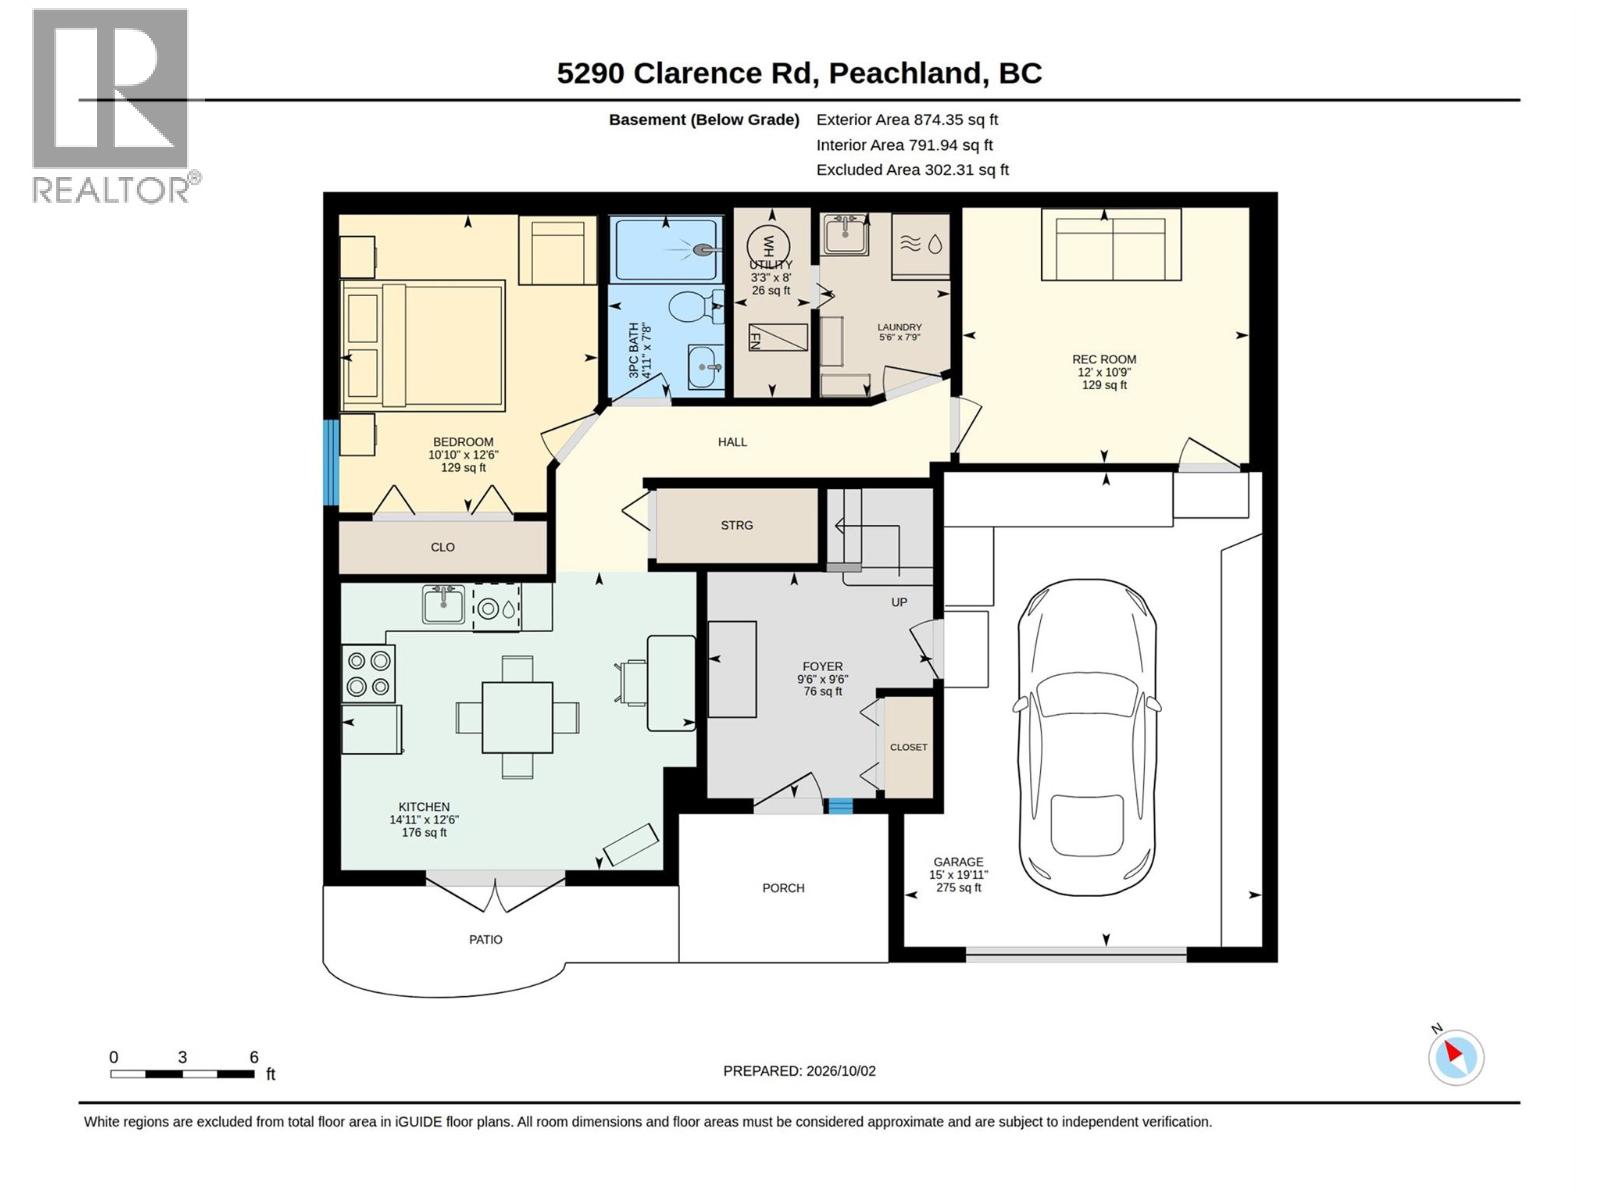
Level Type Length Width Dimensions Lower Level Utility Room 8' x 3'3'' Lower Level Laundry Room 7'9'' x 5'6'' Lower Level 4pc Bathroom 7'8'' x 4'11'' Lower Level Bedroom 12'0'' x 10'10'' Lower Level Family Room 10'9'' x 12'9'' Lower Level Foyer 9'6'' x 9'6'' Main Level Laundry Room 8'1'' x 5'8'' Main Level 4pc Bathroom 8'11'' x 4'11'' Main Level Bedroom 12'5'' x 10'0'' Main Level 4pc Ensuite Bath 10'1'' x 5'6'' Main Level Primary Bedroom 12'6'' x 11'7'' Main Level Living Room 15'4'' x 16'11'' Main Level Dining Room 9'11'' x 9'8'' Main Level Kitchen 13'6'' x 14'7'' -
Utilities
Your Favourites
No Favourites Found







The trademarks REALTOR®, REALTORS®, and the REALTOR® logo are controlled by The Canadian Real Estate Association (CREA) and identify real estate professionals who are members of CREA. The trademarks MLS®, Multiple Listing Service® and the associated logos are owned by The Canadian Real Estate Association (CREA) and identify the quality of services provided by real estate professionals who are members of CREA. The trademark DDF® is owned by The Canadian Real Estate Association (CREA) and identifies CREA's Data Distribution Facility (DDF®)
October 11 2026 01:42:18
Association of Interior REALTORS®
