$2,390,000
$2,390,000
$2,390,000
$2,390,000
$2,390,000
$2,390,000
$2,390,000
$2,390,000
$2,390,000
$2,390,000
$2,390,000
$2,390,000
$2,390,000
$2,390,000
$2,390,000
$2,390,000
$2,390,000
$2,390,000
$2,390,000
$2,390,000
$2,390,000
$2,390,000
$2,390,000
$2,390,000
$2,390,000
$2,390,000
$2,390,000
$2,390,000
$2,390,000
$2,390,000
$2,390,000
$2,390,000
$2,390,000
$2,390,000
$2,390,000
$2,390,000
$2,390,000
$2,390,000
$2,390,000
$2,390,000
$2,390,000
$2,390,000
$2,390,000
$2,390,000
$2,390,000
$2,390,000
$2,390,000
$2,390,000
$2,390,000
$2,390,000
$2,390,000
$2,390,000
$2,390,000
Like this listing?
Contact us for more information


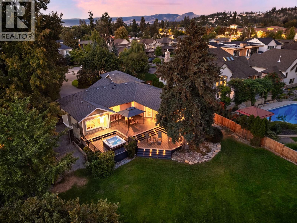
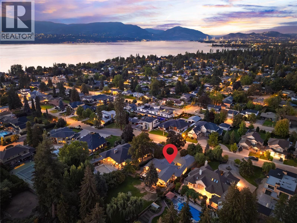
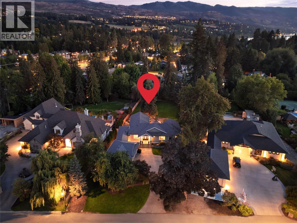
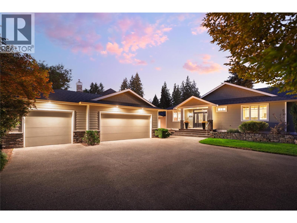
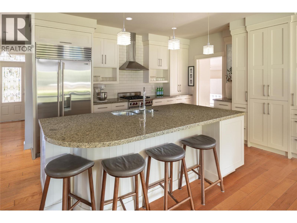
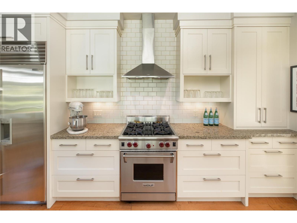
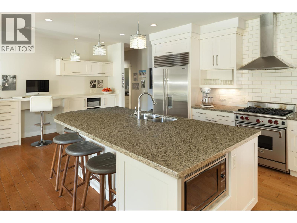
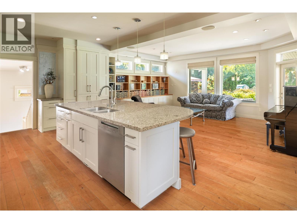
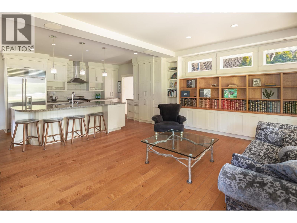
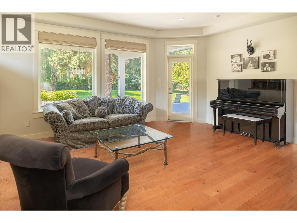
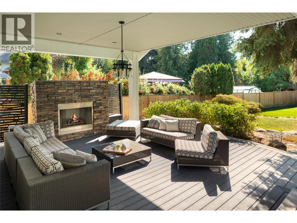
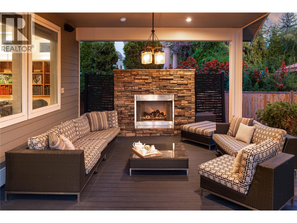
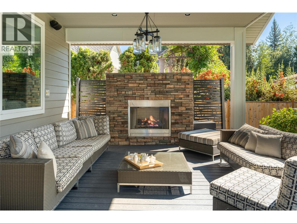
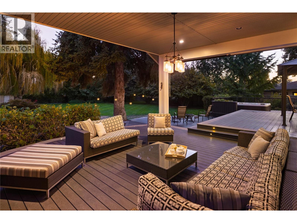
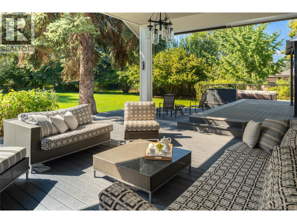
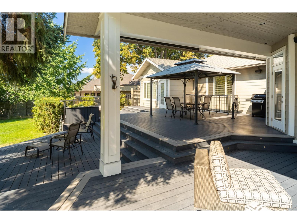
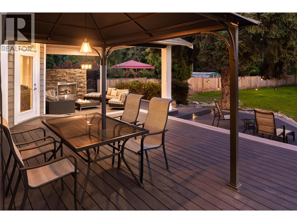
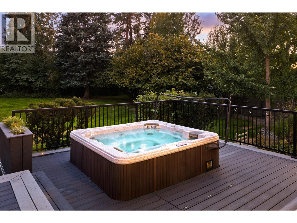
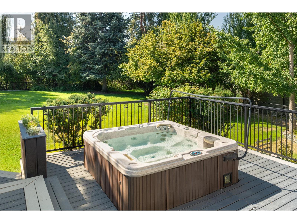
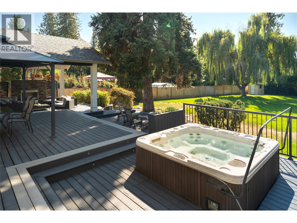
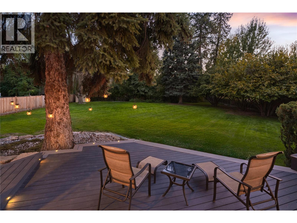
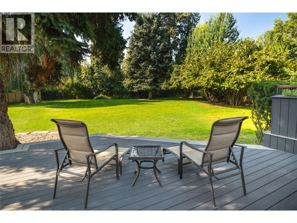
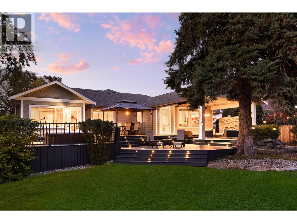
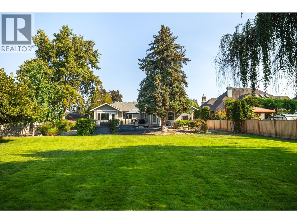
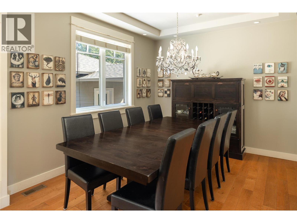
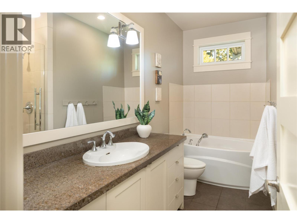
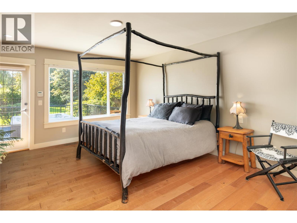
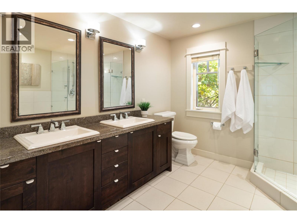
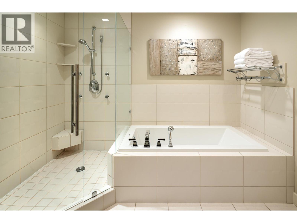
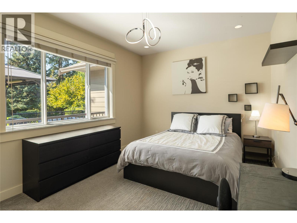
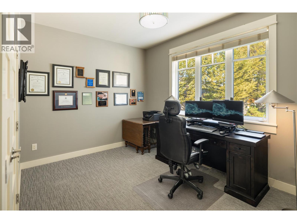
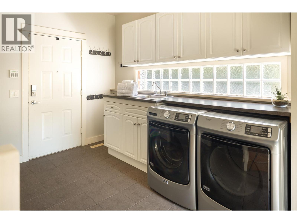
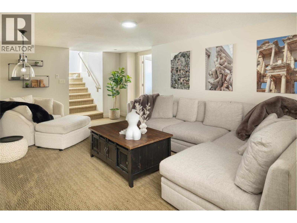
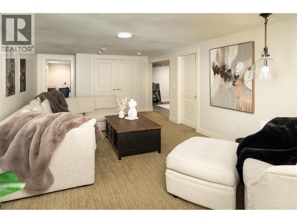
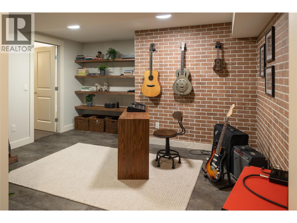
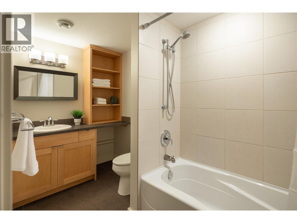
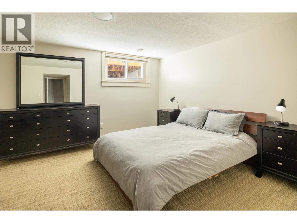
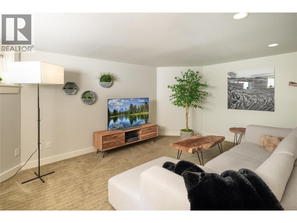
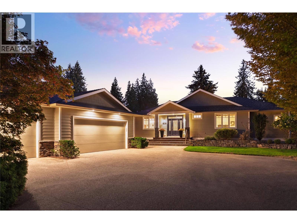
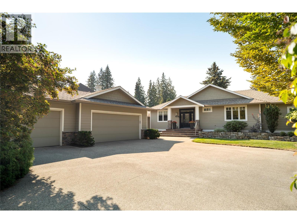
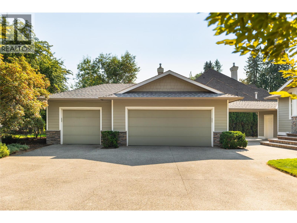
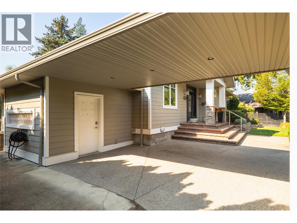
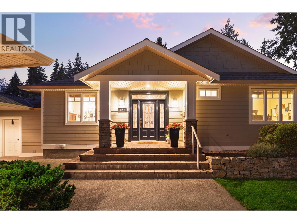
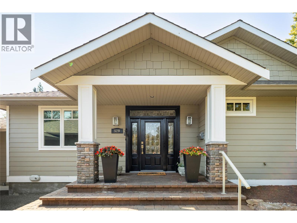
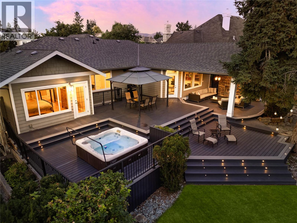
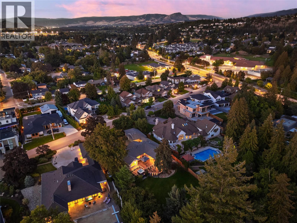
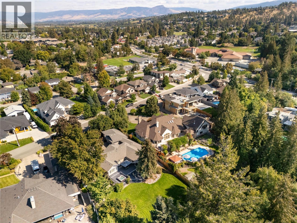
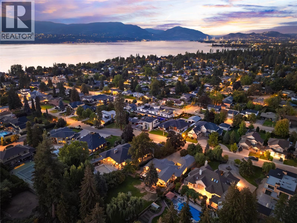
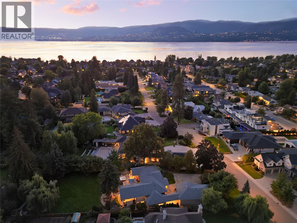
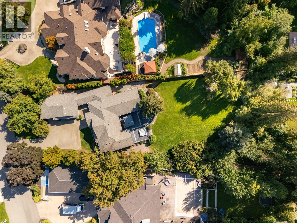
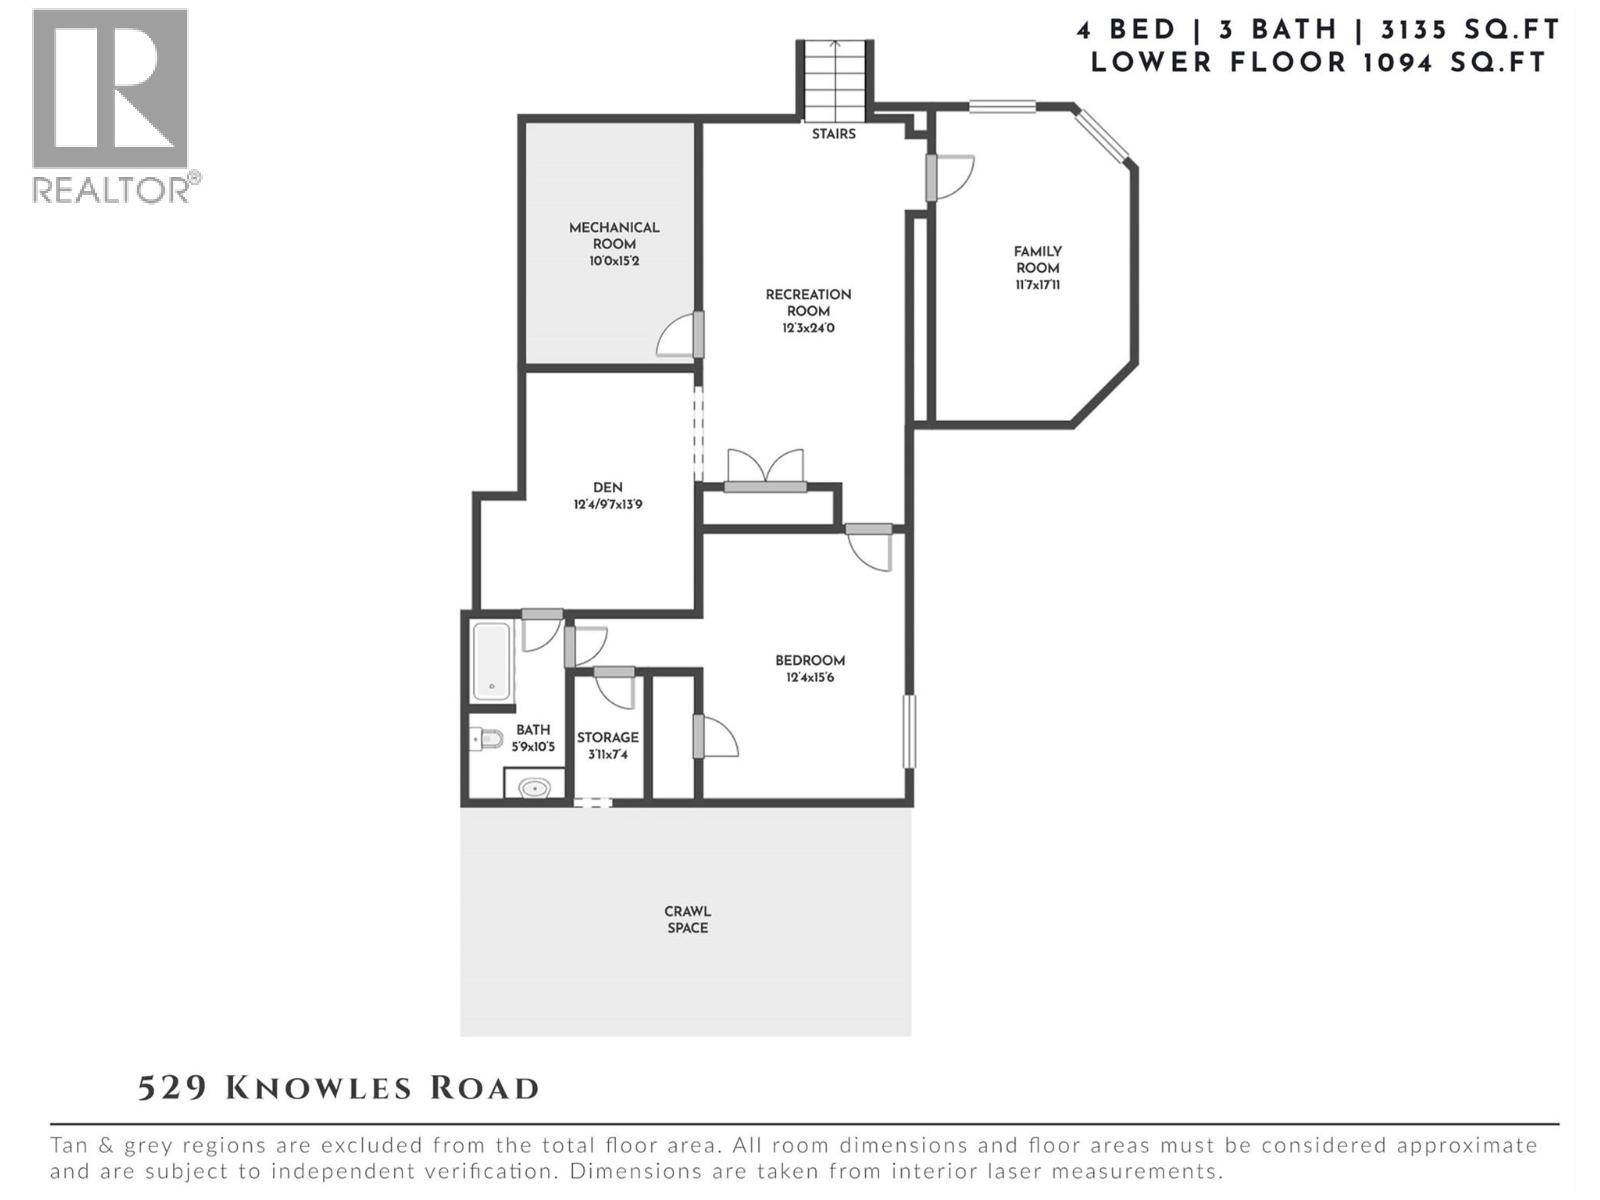
In Kelowna’s Lower Mission, certain streets stand apart -defined by wider parcels, mature tree canopy & homes built with permanence in mind. Set on an exceptional 0.62-acre flat estate lot, this property offers a level of space, privacy & presence rarely found in today’s market. Towering trees soften the home from the street & create a sense of arrival. The grounds feel less like a typical residential lot & more like a private park — usable, serene & increasingly difficult to replicate within one of Kelowna’s most desirable neighbourhoods. Walking distance to beaches, schools, wineries & everyday amenities. Inside, wood flooring anchors the main level, where a thoughtful layout balances comfort & entertaining. The kitchen features granite countertops, quality appliances & custom built-ins, opening naturally to formal dining & generous living spaces. Large windows draw the surrounding greenery inward, connecting each principal room to the landscape beyond. The primary suite is ideally positioned on the main floor, offering privacy, a walk-in closet & well-appointed ensuite. Two additional bedrooms & a full bathroom complete this level. The lower level offers scale without excess: a comfortable family room, recreation area, den, additional bedroom & full bathroom - well suited for guests, hobbies or multi-generational living. Outdoors, the land becomes the defining luxury. Flat, fenced, & irrigated, the backyard offers extraordinary privacy & flexibility: room for a future pool, expanded building/gardens or simply the freedom of open space rarely available in the Lower Mission. An outdoor fireplace, built-in speakers & multiple seating areas create an inviting setting for gatherings both large & intimate. Lovingly held for many years, this estate property presents a rare opportunity to personalize a home of enduring quality for your unique lifestyle while preserving the character & scale that make properties like this increasingly scarce. (id:67517)
-
Property Details
MLS® Number 10376490 Property Type Single Family Neigbourhood Lower Mission AmenitiesNearBy Golf Nearby, Public Transit, Park, Recreation, Schools, Shopping CommunityFeatures Family Oriented Features Level Lot, Private Setting, Central Island ParkingSpaceTotal 8 -
Building
BathroomTotal 3 BedroomsTotal 4 ArchitecturalStyle Ranch ConstructedDate 2007 ConstructionStyleAttachment Detached CoolingType Central Air Conditioning FireProtection Controlled Entry, Security System FlooringType Carpeted, Hardwood, Tile HeatingType Forced Air StoriesTotal 2 SizeInterior 3,135 Sqft Type House UtilityWater Municipal Water Detached Garage 3 -
Land
AccessType Easy Access Acreage No FenceType Fence LandAmenities Golf Nearby, Public Transit, Park, Recreation, Schools, Shopping LandscapeFeatures Landscaped, Level, Underground Sprinkler Sewer Municipal Sewage System SizeIrregular 0.62 SizeTotal 0.62 Ac|under 1 Acre SizeTotalText 0.62 Ac|under 1 Acre -
Rooms
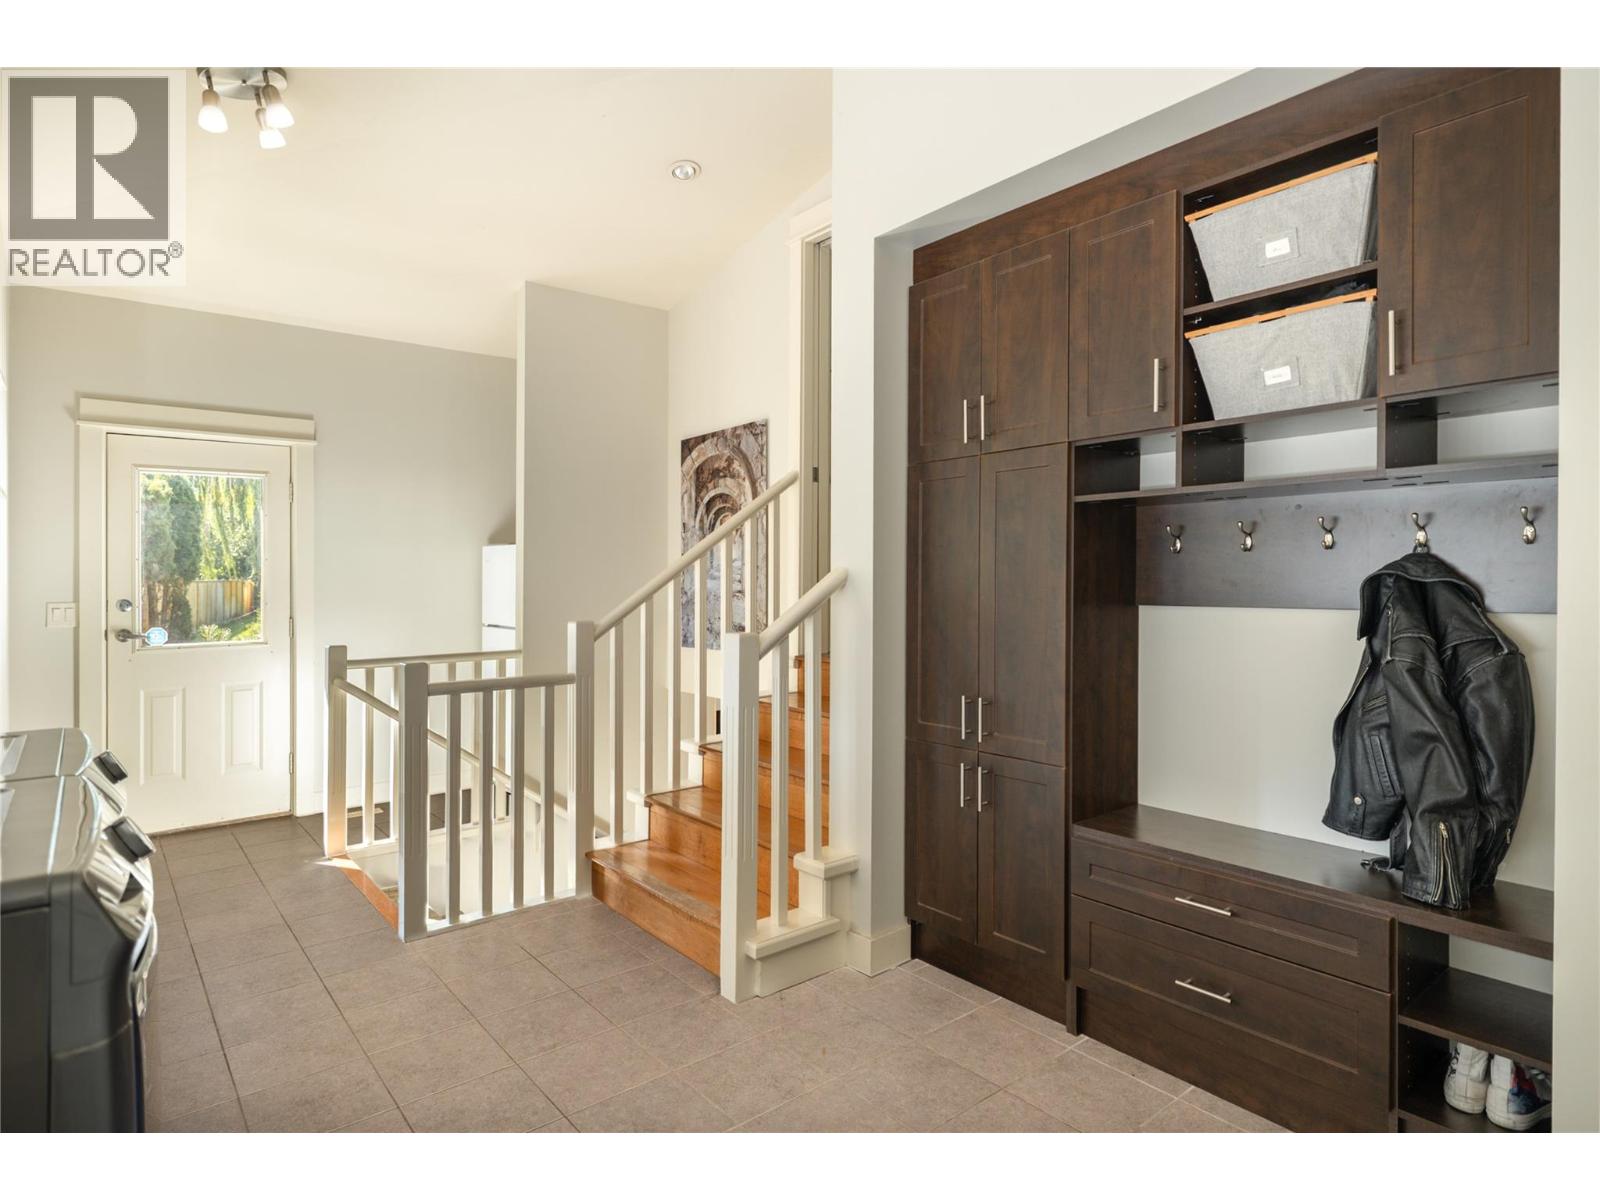
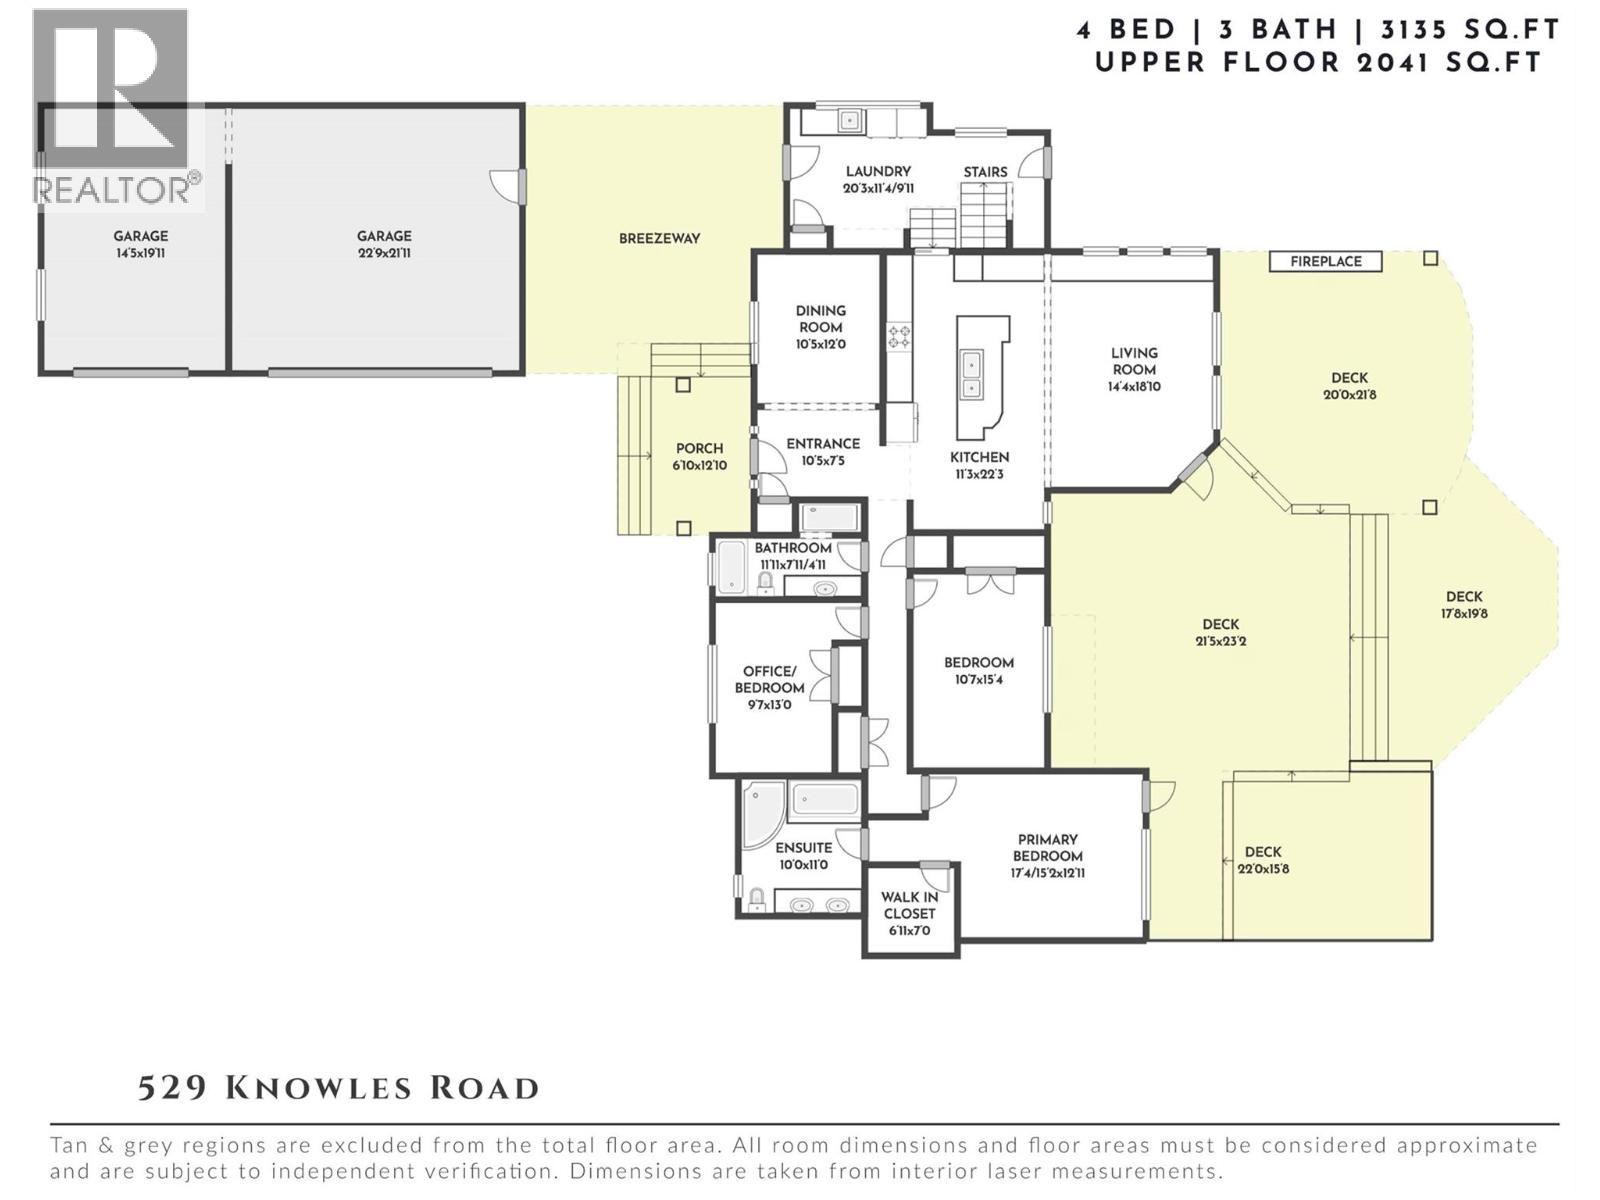
Level Type Length Width Dimensions Lower Level Family Room 11'7'' x 17'11'' Lower Level Recreation Room 12'3'' x 24'0'' Lower Level Den 12'4'' x 13'9'' Lower Level Full Bathroom 5'9'' x 10'5'' Lower Level Bedroom 12'4'' x 15'6'' Main Level Bedroom 10'7'' x 15'4'' Main Level Primary Bedroom 17'4'' x 12'11'' Main Level Full Ensuite Bathroom 10'0'' x 11'0'' Main Level Bedroom 9'7'' x 13'0'' Main Level Full Bathroom 11'11'' x 7'11'' Main Level Living Room 14'4'' x 18'10'' Main Level Kitchen 11'3'' x 22'3'' Main Level Foyer 10'5'' x 7'5'' Main Level Dining Room 10'5'' x 12'0'' Main Level Laundry Room 20'3'' x 11'4'' -
Utilities
Your Favourites
No Favourites Found







The trademarks REALTOR®, REALTORS®, and the REALTOR® logo are controlled by The Canadian Real Estate Association (CREA) and identify real estate professionals who are members of CREA. The trademarks MLS®, Multiple Listing Service® and the associated logos are owned by The Canadian Real Estate Association (CREA) and identify the quality of services provided by real estate professionals who are members of CREA. The trademark DDF® is owned by The Canadian Real Estate Association (CREA) and identifies CREA's Data Distribution Facility (DDF®)
September 08 2026 09:30:49
Association of Interior REALTORS®
