529 Keith Road

Kelowna, British Columbia V1W 1K2

  • 529 Keith Road, Kelowna, British Columbia  V1W 1K2 - Photo 1 - 10399150

    $2,925,000

  • 529 Keith Road, Kelowna, British Columbia  V1W 1K2 - Photo 2 - 10399150

    $2,925,000

  • 529 Keith Road, Kelowna, British Columbia  V1W 1K2 - Photo 3 - 10399150

    $2,925,000

  • 529 Keith Road, Kelowna, British Columbia  V1W 1K2 - Photo 4 - 10399150

    $2,925,000

  • 529 Keith Road, Kelowna, British Columbia  V1W 1K2 - Photo 5 - 10399150

    $2,925,000

  • 529 Keith Road, Kelowna, British Columbia  V1W 1K2 - Photo 6 - 10399150

    $2,925,000

  • 529 Keith Road, Kelowna, British Columbia  V1W 1K2 - Photo 7 - 10399150

    $2,925,000

  • 529 Keith Road, Kelowna, British Columbia  V1W 1K2 - Photo 8 - 10399150

    $2,925,000

  • 529 Keith Road, Kelowna, British Columbia  V1W 1K2 - Photo 9 - 10399150

    $2,925,000

  • 529 Keith Road, Kelowna, British Columbia  V1W 1K2 - Photo 10 - 10399150

    $2,925,000

  • 529 Keith Road, Kelowna, British Columbia  V1W 1K2 - Photo 11 - 10399150

    $2,925,000

  • 529 Keith Road, Kelowna, British Columbia  V1W 1K2 - Photo 12 - 10399150

    $2,925,000

  • 529 Keith Road, Kelowna, British Columbia  V1W 1K2 - Photo 13 - 10399150

    $2,925,000

  • 529 Keith Road, Kelowna, British Columbia  V1W 1K2 - Photo 14 - 10399150

    $2,925,000

  • 529 Keith Road, Kelowna, British Columbia  V1W 1K2 - Photo 15 - 10399150

    $2,925,000

  • 529 Keith Road, Kelowna, British Columbia  V1W 1K2 - Photo 16 - 10399150

    $2,925,000

  • 529 Keith Road, Kelowna, British Columbia  V1W 1K2 - Photo 17 - 10399150

    $2,925,000

  • 529 Keith Road, Kelowna, British Columbia  V1W 1K2 - Photo 18 - 10399150

    $2,925,000

  • 529 Keith Road, Kelowna, British Columbia  V1W 1K2 - Photo 19 - 10399150

    $2,925,000

  • 529 Keith Road, Kelowna, British Columbia  V1W 1K2 - Photo 20 - 10399150

    $2,925,000

  • 529 Keith Road, Kelowna, British Columbia  V1W 1K2 - Photo 21 - 10399150

    $2,925,000

  • 529 Keith Road, Kelowna, British Columbia  V1W 1K2 - Photo 22 - 10399150

    $2,925,000

  • 529 Keith Road, Kelowna, British Columbia  V1W 1K2 - Photo 23 - 10399150

    $2,925,000

  • 529 Keith Road, Kelowna, British Columbia  V1W 1K2 - Photo 24 - 10399150

    $2,925,000

  • 529 Keith Road, Kelowna, British Columbia  V1W 1K2 - Photo 25 - 10399150

    $2,925,000

  • 529 Keith Road, Kelowna, British Columbia  V1W 1K2 - Photo 26 - 10399150

    $2,925,000

  • 529 Keith Road, Kelowna, British Columbia  V1W 1K2 - Photo 27 - 10399150

    $2,925,000

  • 529 Keith Road, Kelowna, British Columbia  V1W 1K2 - Photo 28 - 10399150

    $2,925,000

  • 529 Keith Road, Kelowna, British Columbia  V1W 1K2 - Photo 29 - 10399150

    $2,925,000

  • 529 Keith Road, Kelowna, British Columbia  V1W 1K2 - Photo 30 - 10399150

    $2,925,000

  • 529 Keith Road, Kelowna, British Columbia  V1W 1K2 - Photo 31 - 10399150

    $2,925,000

  • 529 Keith Road, Kelowna, British Columbia  V1W 1K2 - Photo 32 - 10399150

    $2,925,000

  • 529 Keith Road, Kelowna, British Columbia  V1W 1K2 - Photo 33 - 10399150

    $2,925,000

  • 529 Keith Road, Kelowna, British Columbia  V1W 1K2 - Photo 34 - 10399150

    $2,925,000

  • 529 Keith Road, Kelowna, British Columbia  V1W 1K2 - Photo 35 - 10399150

    $2,925,000

  • 529 Keith Road, Kelowna, British Columbia  V1W 1K2 - Photo 36 - 10399150

    $2,925,000

  • 529 Keith Road, Kelowna, British Columbia  V1W 1K2 - Photo 37 - 10399150

    $2,925,000

  • 529 Keith Road, Kelowna, British Columbia  V1W 1K2 - Photo 38 - 10399150

    $2,925,000

  • 529 Keith Road, Kelowna, British Columbia  V1W 1K2 - Photo 39 - 10399150

    $2,925,000

  • 529 Keith Road, Kelowna, British Columbia  V1W 1K2 - Photo 40 - 10399150

    $2,925,000

  • 529 Keith Road, Kelowna, British Columbia  V1W 1K2 - Photo 41 - 10399150

    $2,925,000

  • 529 Keith Road, Kelowna, British Columbia  V1W 1K2 - Photo 42 - 10399150

    $2,925,000

  • 529 Keith Road, Kelowna, British Columbia  V1W 1K2 - Photo 43 - 10399150

    $2,925,000

  • 529 Keith Road, Kelowna, British Columbia  V1W 1K2 - Photo 44 - 10399150

    $2,925,000

  • 529 Keith Road, Kelowna, British Columbia  V1W 1K2 - Photo 45 - 10399150

    $2,925,000

  • 529 Keith Road, Kelowna, British Columbia  V1W 1K2 - Photo 46 - 10399150

    $2,925,000

  • 529 Keith Road, Kelowna, British Columbia  V1W 1K2 - Photo 47 - 10399150

    $2,925,000

  • 529 Keith Road, Kelowna, British Columbia  V1W 1K2 - Photo 48 - 10399150

    $2,925,000

  • 529 Keith Road, Kelowna, British Columbia  V1W 1K2 - Photo 49 - 10399150

    $2,925,000

  • 529 Keith Road, Kelowna, British Columbia  V1W 1K2 - Photo 50 - 10399150

    $2,925,000

  • 529 Keith Road, Kelowna, British Columbia  V1W 1K2 - Photo 51 - 10399150

    $2,925,000

  • 529 Keith Road, Kelowna, British Columbia  V1W 1K2 - Photo 52 - 10399150

    $2,925,000

  • 529 Keith Road, Kelowna, British Columbia  V1W 1K2 - Photo 53 - 10399150

    $2,925,000

  • 529 Keith Road, Kelowna, British Columbia  V1W 1K2 - Photo 54 - 10399150

    $2,925,000

  • 529 Keith Road, Kelowna, British Columbia  V1W 1K2 - Photo 55 - 10399150

    $2,925,000

  • 529 Keith Road, Kelowna, British Columbia  V1W 1K2 - Photo 56 - 10399150

    $2,925,000

  • 529 Keith Road, Kelowna, British Columbia  V1W 1K2 - Photo 57 - 10399150

    $2,925,000

  • 529 Keith Road, Kelowna, British Columbia  V1W 1K2 - Photo 58 - 10399150

    $2,925,000

  • 529 Keith Road, Kelowna, British Columbia  V1W 1K2 - Photo 59 - 10399150

    $2,925,000

  • 529 Keith Road, Kelowna, British Columbia  V1W 1K2 - Photo 60 - 10399150

    $2,925,000

  • 529 Keith Road, Kelowna, British Columbia  V1W 1K2 - Photo 61 - 10399150

    $2,925,000

  • 529 Keith Road, Kelowna, British Columbia  V1W 1K2 - Photo 62 - 10399150

    $2,925,000

  • 529 Keith Road, Kelowna, British Columbia  V1W 1K2 - Photo 63 - 10399150

    $2,925,000

  • 529 Keith Road, Kelowna, British Columbia  V1W 1K2 - Photo 64 - 10399150

    $2,925,000

  • 529 Keith Road, Kelowna, British Columbia  V1W 1K2 - Photo 65 - 10399150

    $2,925,000

  • 529 Keith Road, Kelowna, British Columbia  V1W 1K2 - Photo 66 - 10399150

    $2,925,000

  • 529 Keith Road, Kelowna, British Columbia  V1W 1K2 - Photo 67 - 10399150

    $2,925,000

  • 529 Keith Road, Kelowna, British Columbia  V1W 1K2 - Photo 68 - 10399150

    $2,925,000

  • 529 Keith Road, Kelowna, British Columbia  V1W 1K2 - Photo 69 - 10399150

    $2,925,000

  • 529 Keith Road, Kelowna, British Columbia  V1W 1K2 - Photo 70 - 10399150

    $2,925,000

  • 529 Keith Road, Kelowna, British Columbia  V1W 1K2 - Photo 71 - 10399150

    $2,925,000

Like this listing?

Contact us for more information


Name


4,815 sqft

5
Beds

5
Baths
Multi-Level Fireplace Inground Pool, Outdoor Pool, Pool Central Air Conditioning Forced Air, See Remarks Landscaped, Level, Underground Sprinkler

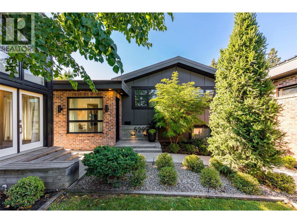
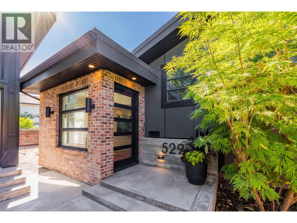
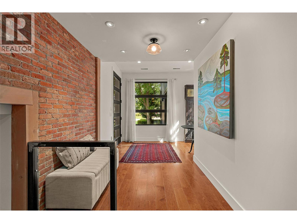
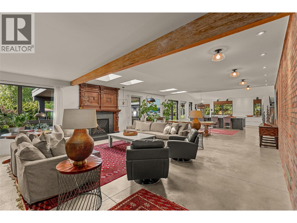
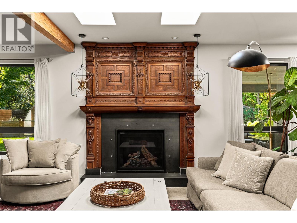
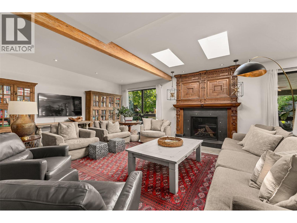
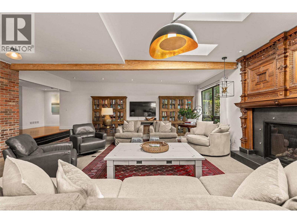
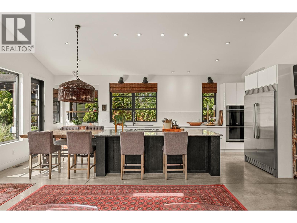
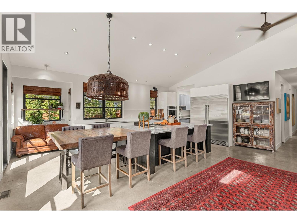
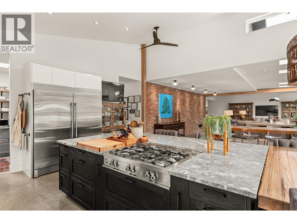
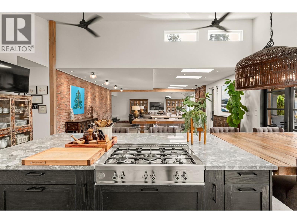
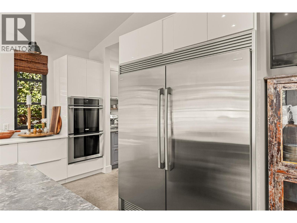
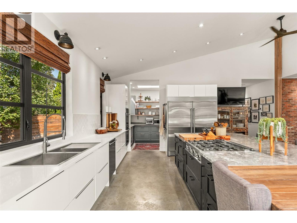
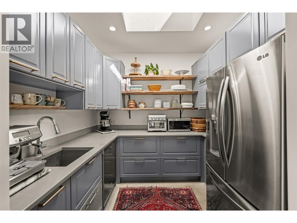
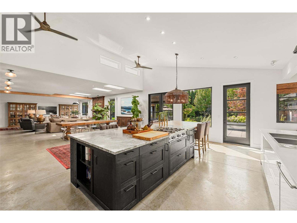
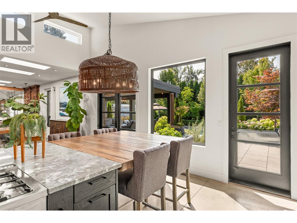
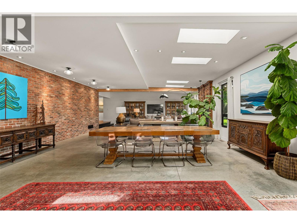
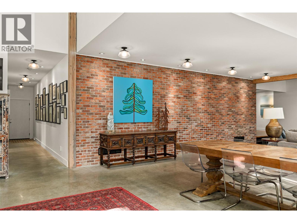
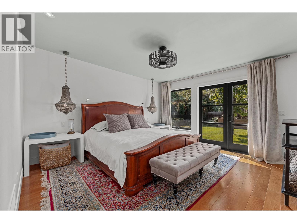
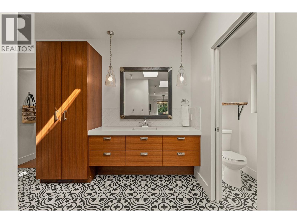
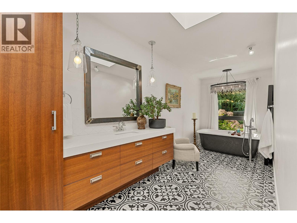
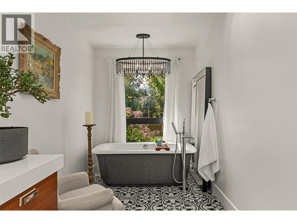
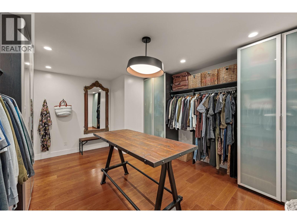
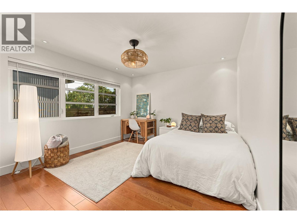
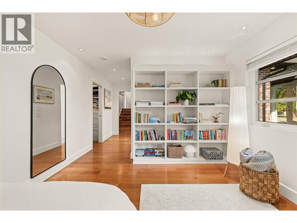
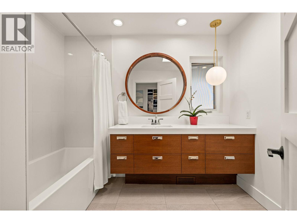
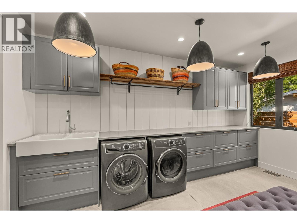
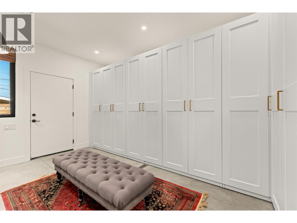
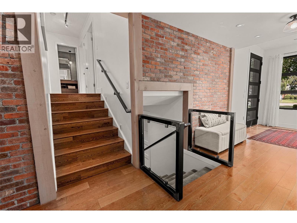
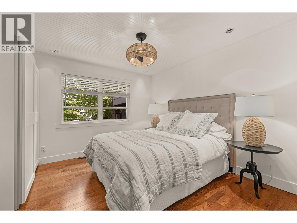
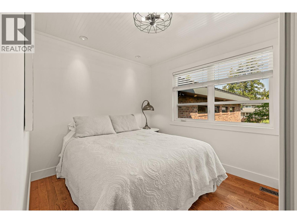
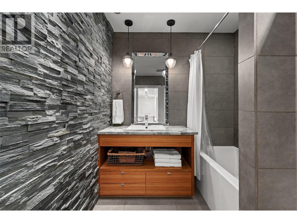
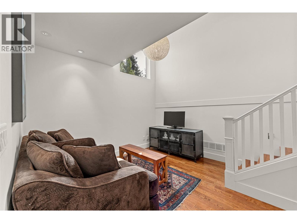
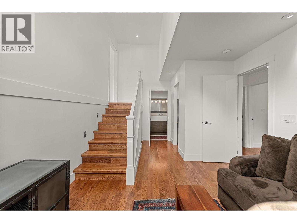
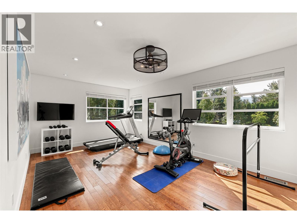
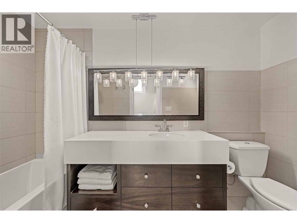
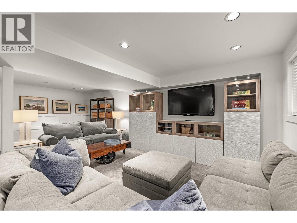
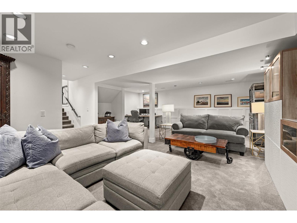
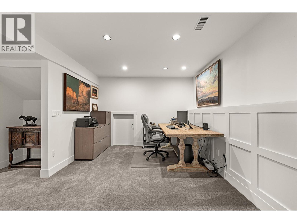
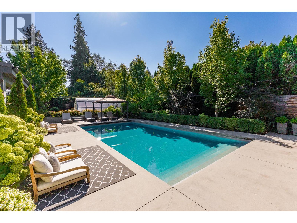
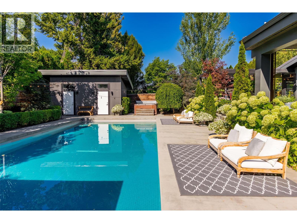
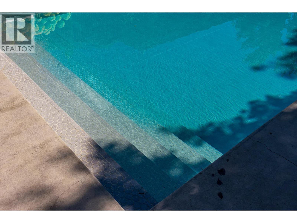
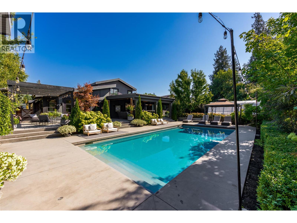
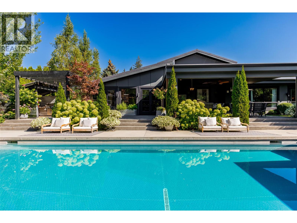
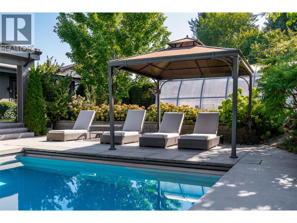
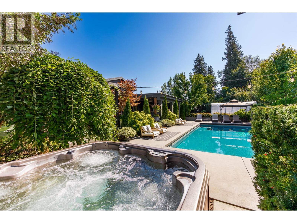
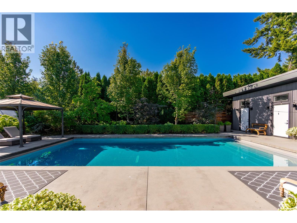
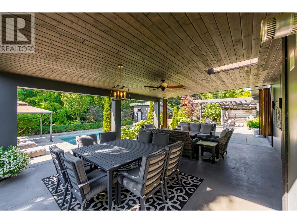
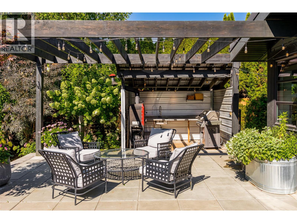
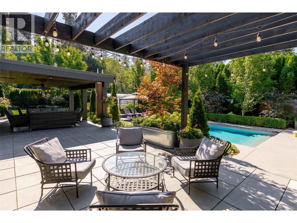
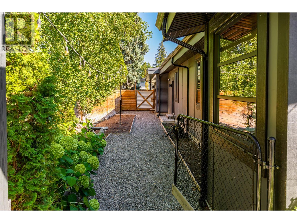
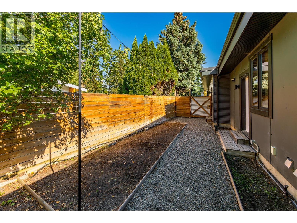
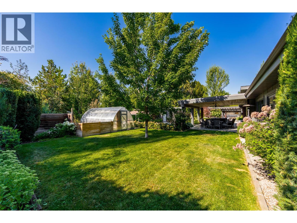
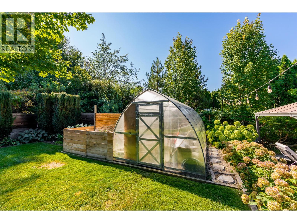
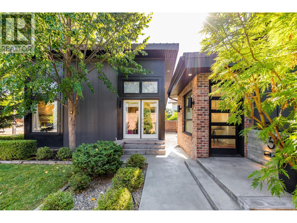
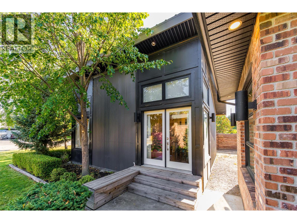
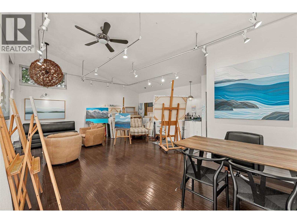
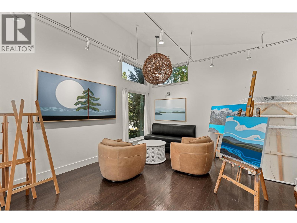
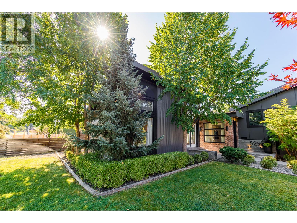
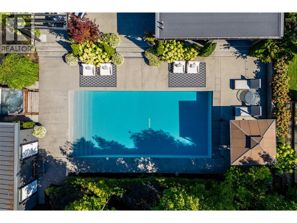
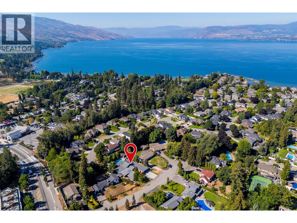
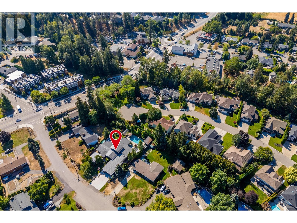
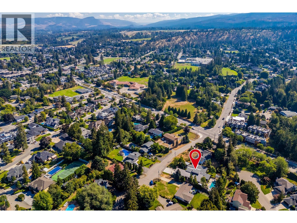
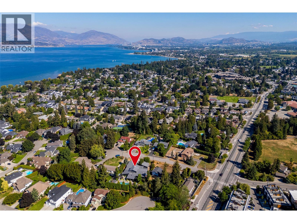
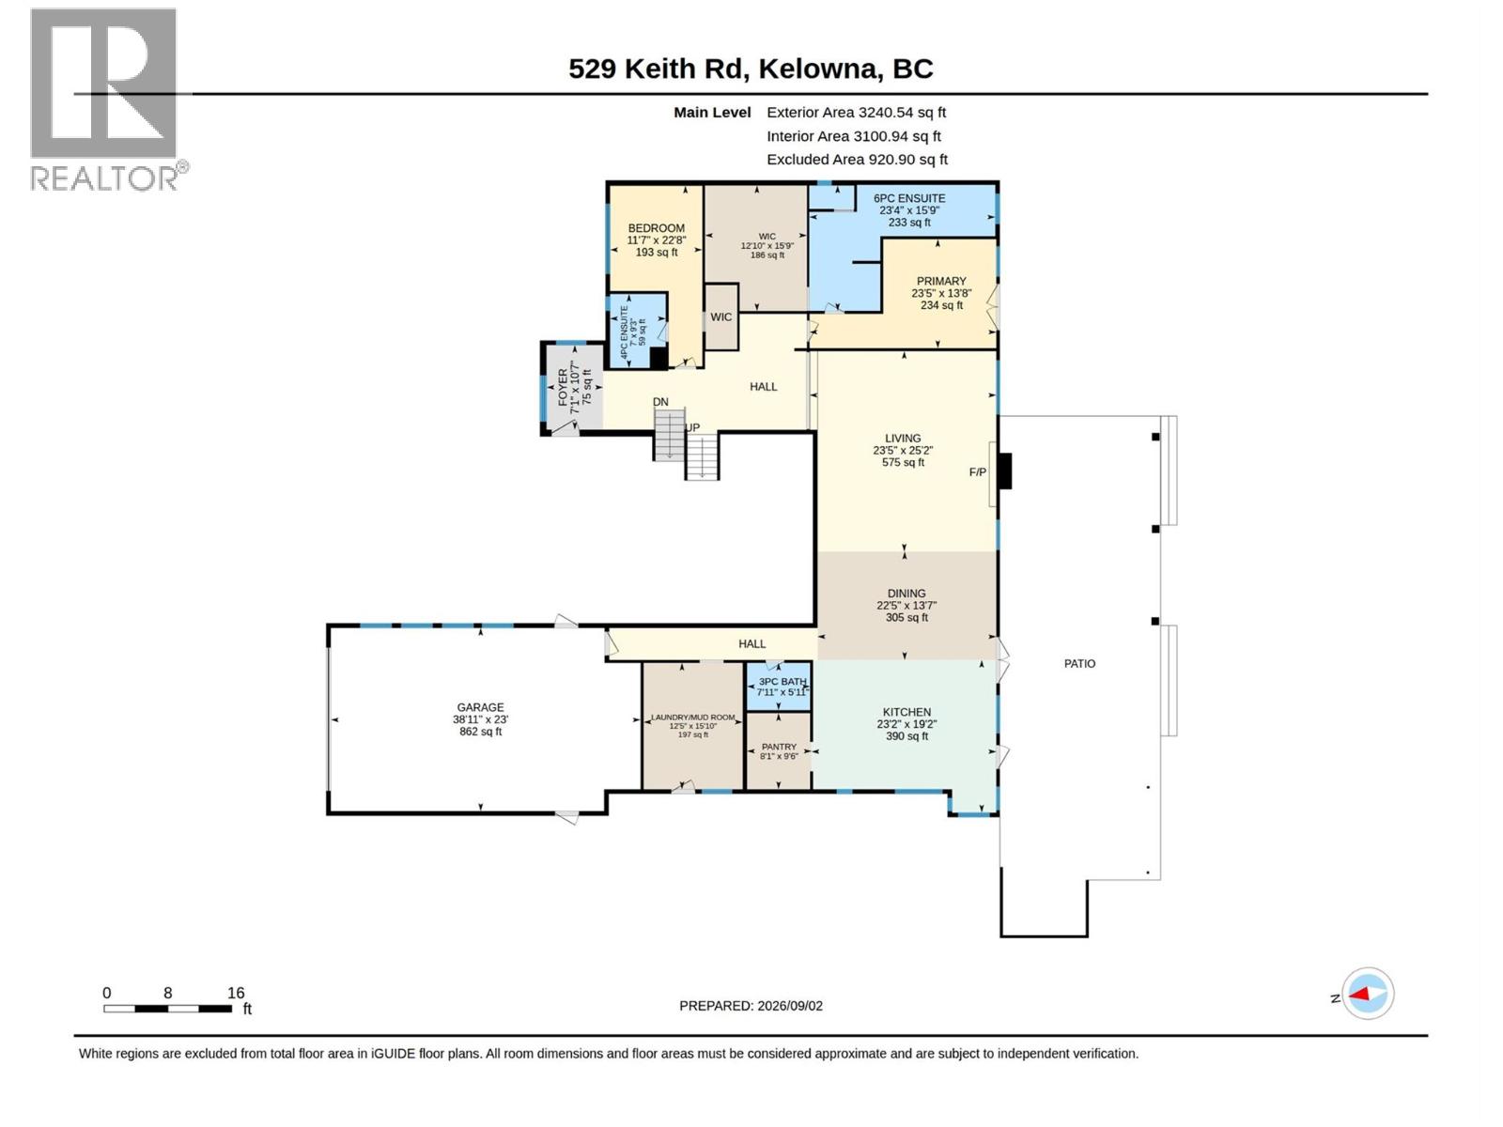
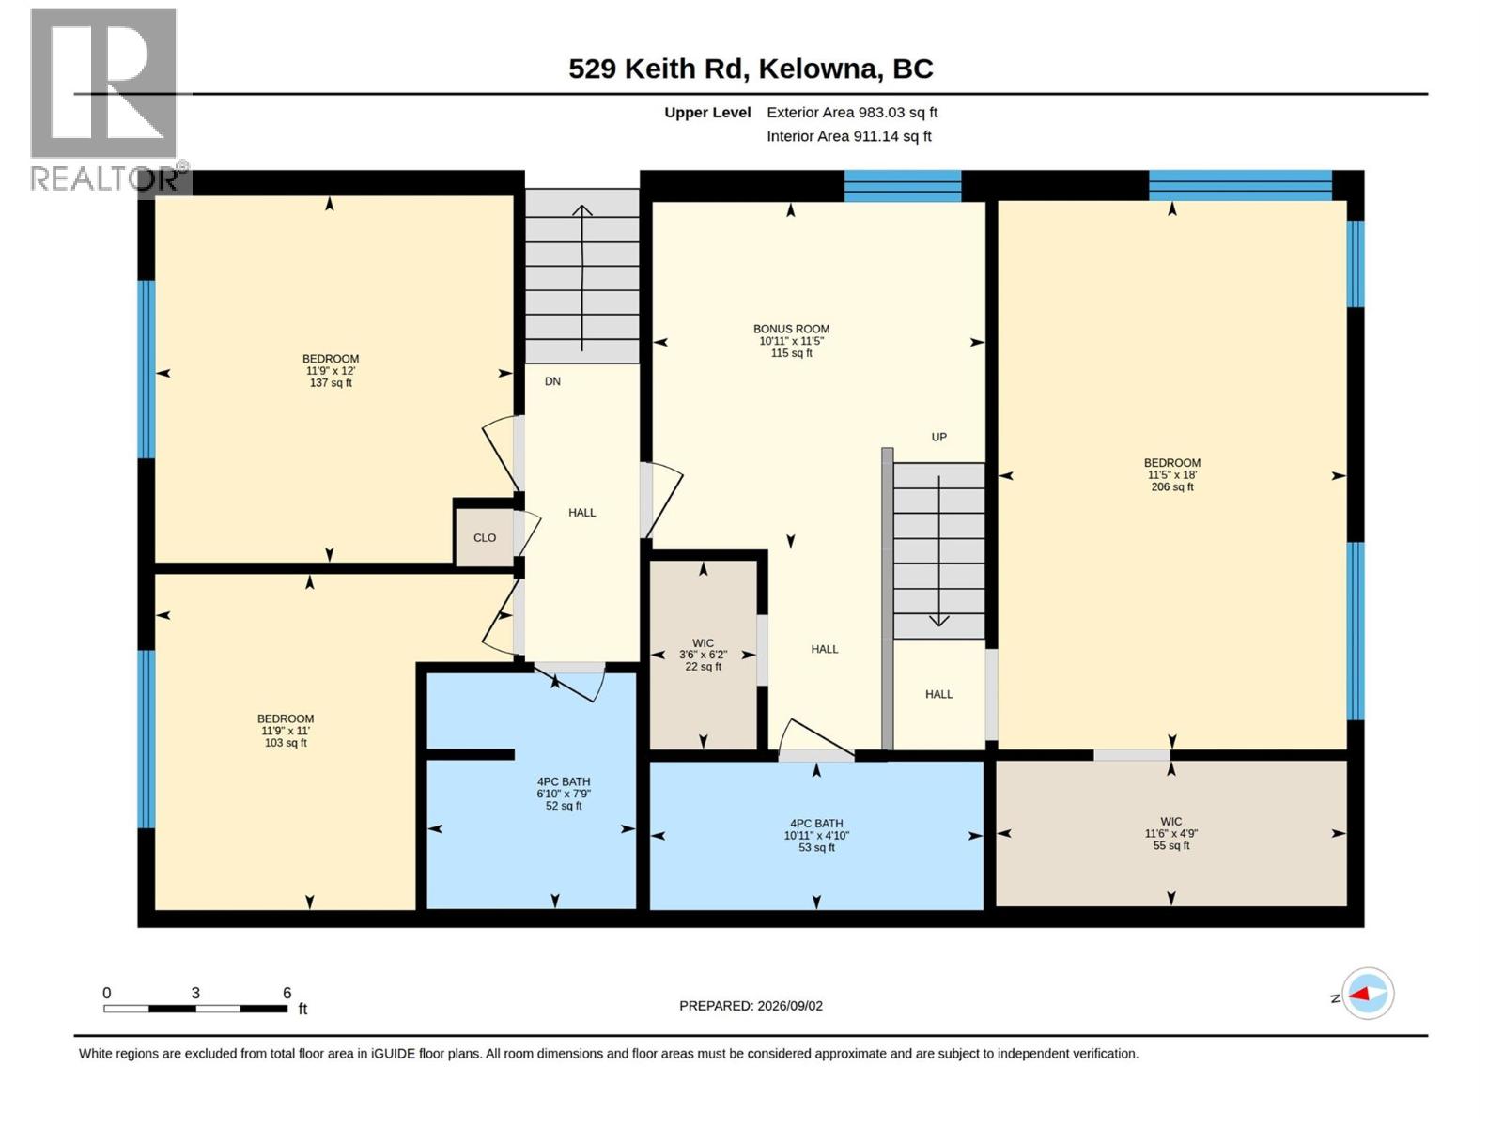
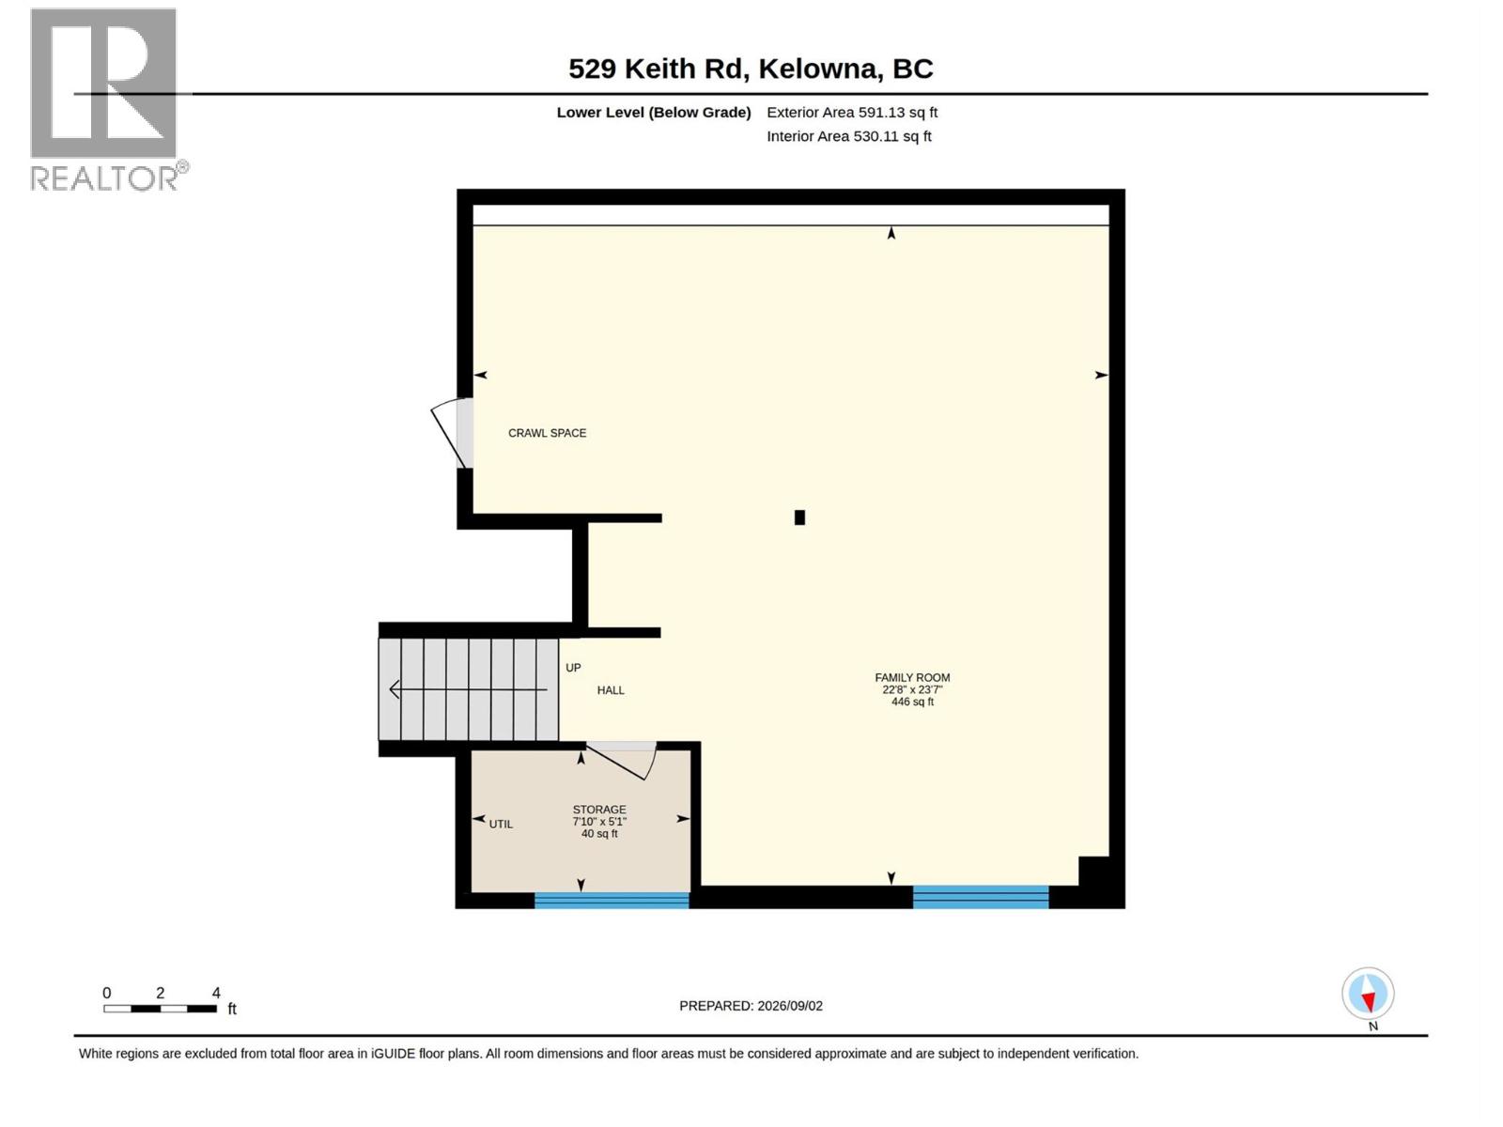
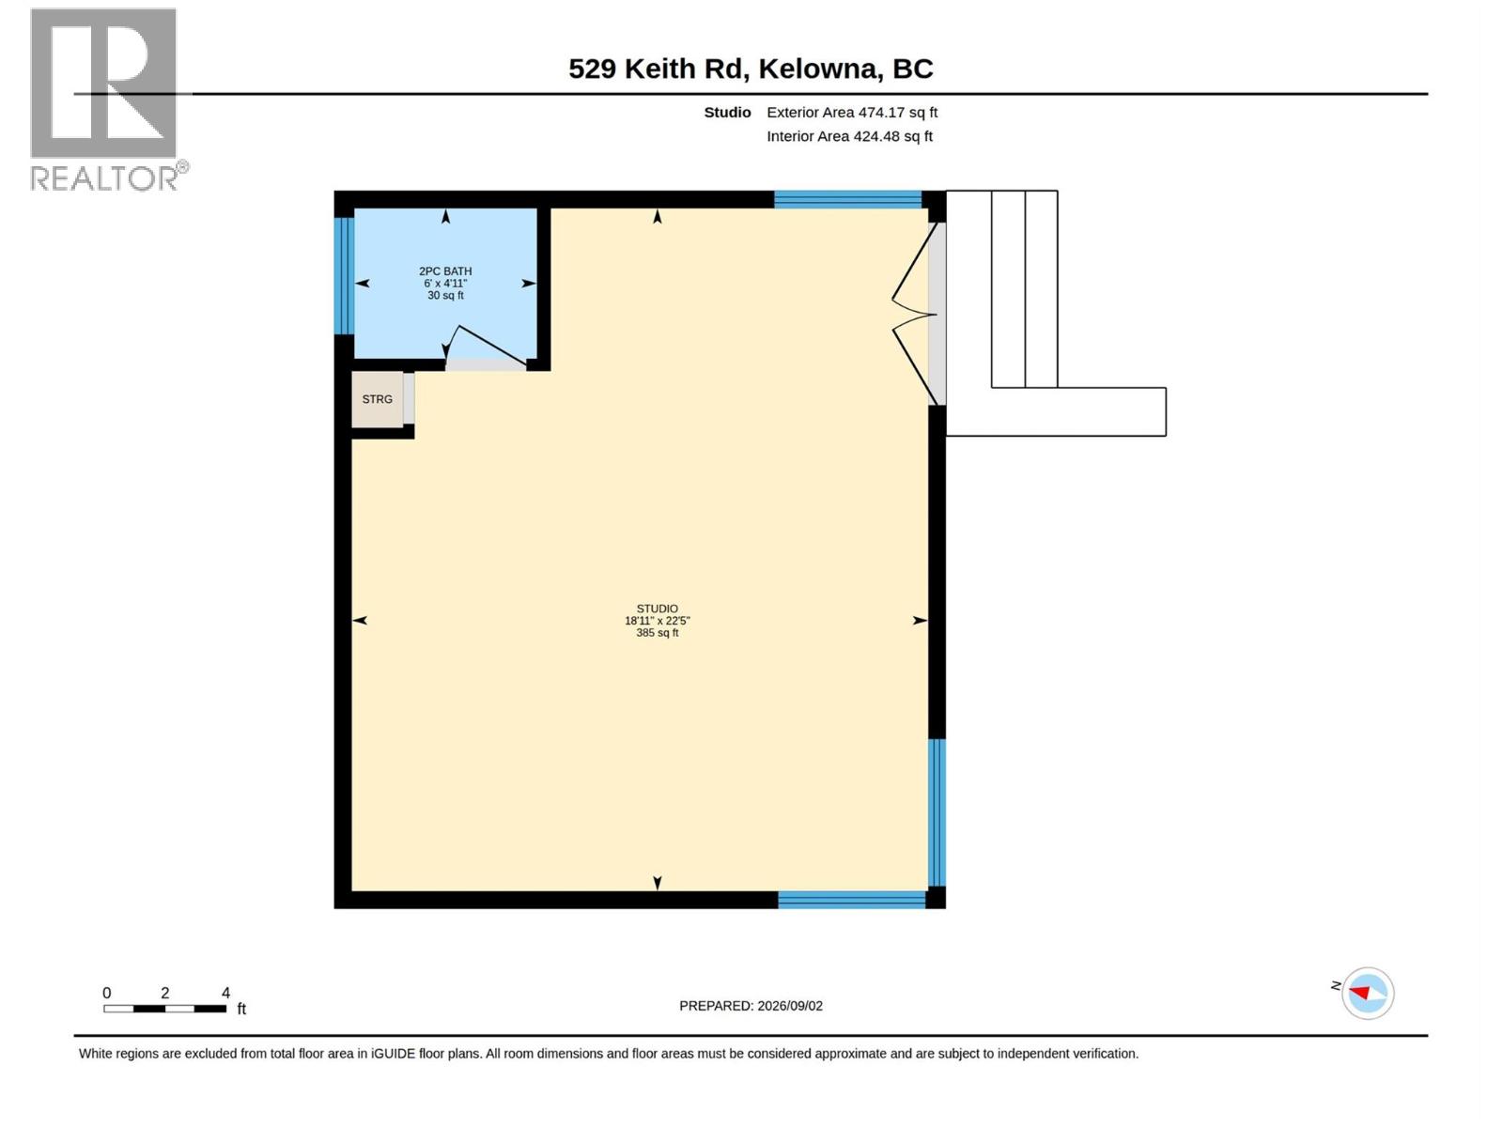
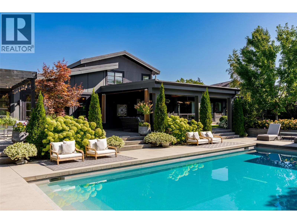
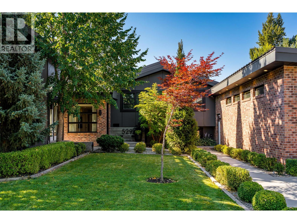
There’s something wonderfully unexpected about this home. Set behind lush, mature landscaping & spanning over 4800sqft, this residence has a relaxed, understated architectural feel, where exposed brick, heated polished concrete flrs, warm wood & natural light come together in a way that feels curated over time. The heart of the home, a dramatic great rm flows seamlessly to the backyard retreat. The expansive kitchen features quality appl., a pantry & a spacious island w/integrated wood dining table. Soaring ceilings & beautiful lighting create a space for quiet mornings, lively dinners or weekends w/family & friends. 5 bdrms & 5 baths provide plenty of rm to spread out, while the detached 474 sqft studio offers an inspiring space to work, create or retreat. Outside, mature trees & layered gardens create privacy around the concrete pool w/beautiful spaces to lounge & dine, there’s even a little greenhouse! The multi-spilt design features a main level primary w/luxe ensuite & large walk-in closet as well as a junior primary w/full bath & walk-in closet. Upstairs there's 3 bdrms & 2 baths, 1 of which, a loft bdrm w/large flex space & ensuite! The lower level has a cozy family room with lots of space for entertaining & games. The home is completed with an oversized laundry & mudroom with built-in cabinets & organizers, a dbl garage + room for your RV/boat! All this in one of Kelowna’s favourite Lower Mission neighbourhoods - close to the beach, schools, shopping & local eateries! (id:67517)

  • Property Details
    MLS® Number 10399150
    Property Type Single Family
    Neigbourhood Lower Mission
    AmenitiesNearBy Public Transit, Park, Recreation, Schools, Shopping
    CommunityFeatures Family Oriented
    Features Cul-de-sac, Level Lot, Private Setting, Central Island
    ParkingSpaceTotal 6
    PoolType Inground Pool, Outdoor Pool, Pool
    RoadType Cul De Sac
    StorageType Storage Shed
  • Building
    BathroomTotal 5
    BedroomsTotal 5
    Appliances Refrigerator, Dishwasher, Dryer, Freezer, Cooktop - Gas, See Remarks, Washer
    ArchitecturalStyle Multi-level
    BasementType Crawl Space
    ConstructedDate 1969
    ConstructionStyleAttachment Detached
    ConstructionStyleSplitLevel Other
    CoolingType Central Air Conditioning
    ExteriorFinish Brick, Other
    FireProtection Smoke Detector Only
    FireplaceFuel Gas
    FireplacePresent Yes
    FireplaceTotal 1
    FireplaceType Unknown
    FlooringType Carpeted, Concrete, Hardwood
    HeatingType Forced Air, See Remarks
    RoofMaterial Metal
    RoofStyle Unknown
    StoriesTotal 2
    SizeInterior 4,815 Sqft
    Type House
    UtilityWater Municipal Water
    Additional Parking
    Attached Garage 2
    RV 1
  • Land
    AccessType Easy Access
    Acreage No
    FenceType Fence
    LandAmenities Public Transit, Park, Recreation, Schools, Shopping
    LandscapeFeatures Landscaped, Level, Underground Sprinkler
    Sewer Municipal Sewage System
    SizeIrregular 0.44
    SizeTotal 0.44 Ac|under 1 Acre
    SizeTotalText 0.44 Ac|under 1 Acre
  • Rooms
    Level Type Dimensions
    Second Level Loft 11'5'' x 10'11''
    Second Level Other 6'2'' x 3'6''
    Second Level Other 4'9'' x 11'6''
    Second Level 4pc Bathroom 4'10'' x 10'11''
    Second Level 4pc Bathroom 7'9'' x 6'10''
    Second Level Bedroom 18' x 11'5''
    Second Level Bedroom 11' x 11'9''
    Second Level Bedroom 12' x 11'9''
    Lower Level Storage 7'10'' x 5'1''
    Lower Level Family Room 22'8'' x 23'7''
    Main Level Other 15'9'' x 12'10''
    Main Level Other 23' x 38'11''
    Main Level Pantry 9'6'' x 8'1''
    Main Level Foyer 10'7'' x 7'1''
    Main Level 4pc Ensuite Bath 9'3'' x 7'
    Main Level Bedroom 22'8'' x 11'7''
    Main Level Laundry Room 15'10'' x 12'5''
    Main Level 3pc Bathroom 5'11'' x 7'11''
    Main Level 6pc Ensuite Bath 15'9'' x 23'4''
    Main Level Primary Bedroom 13'8'' x 23'5''
    Main Level Kitchen 19'2'' x 23'2''
    Main Level Dining Room 13'7'' x 22'5''
    Main Level Living Room 25'2'' x 23'5''
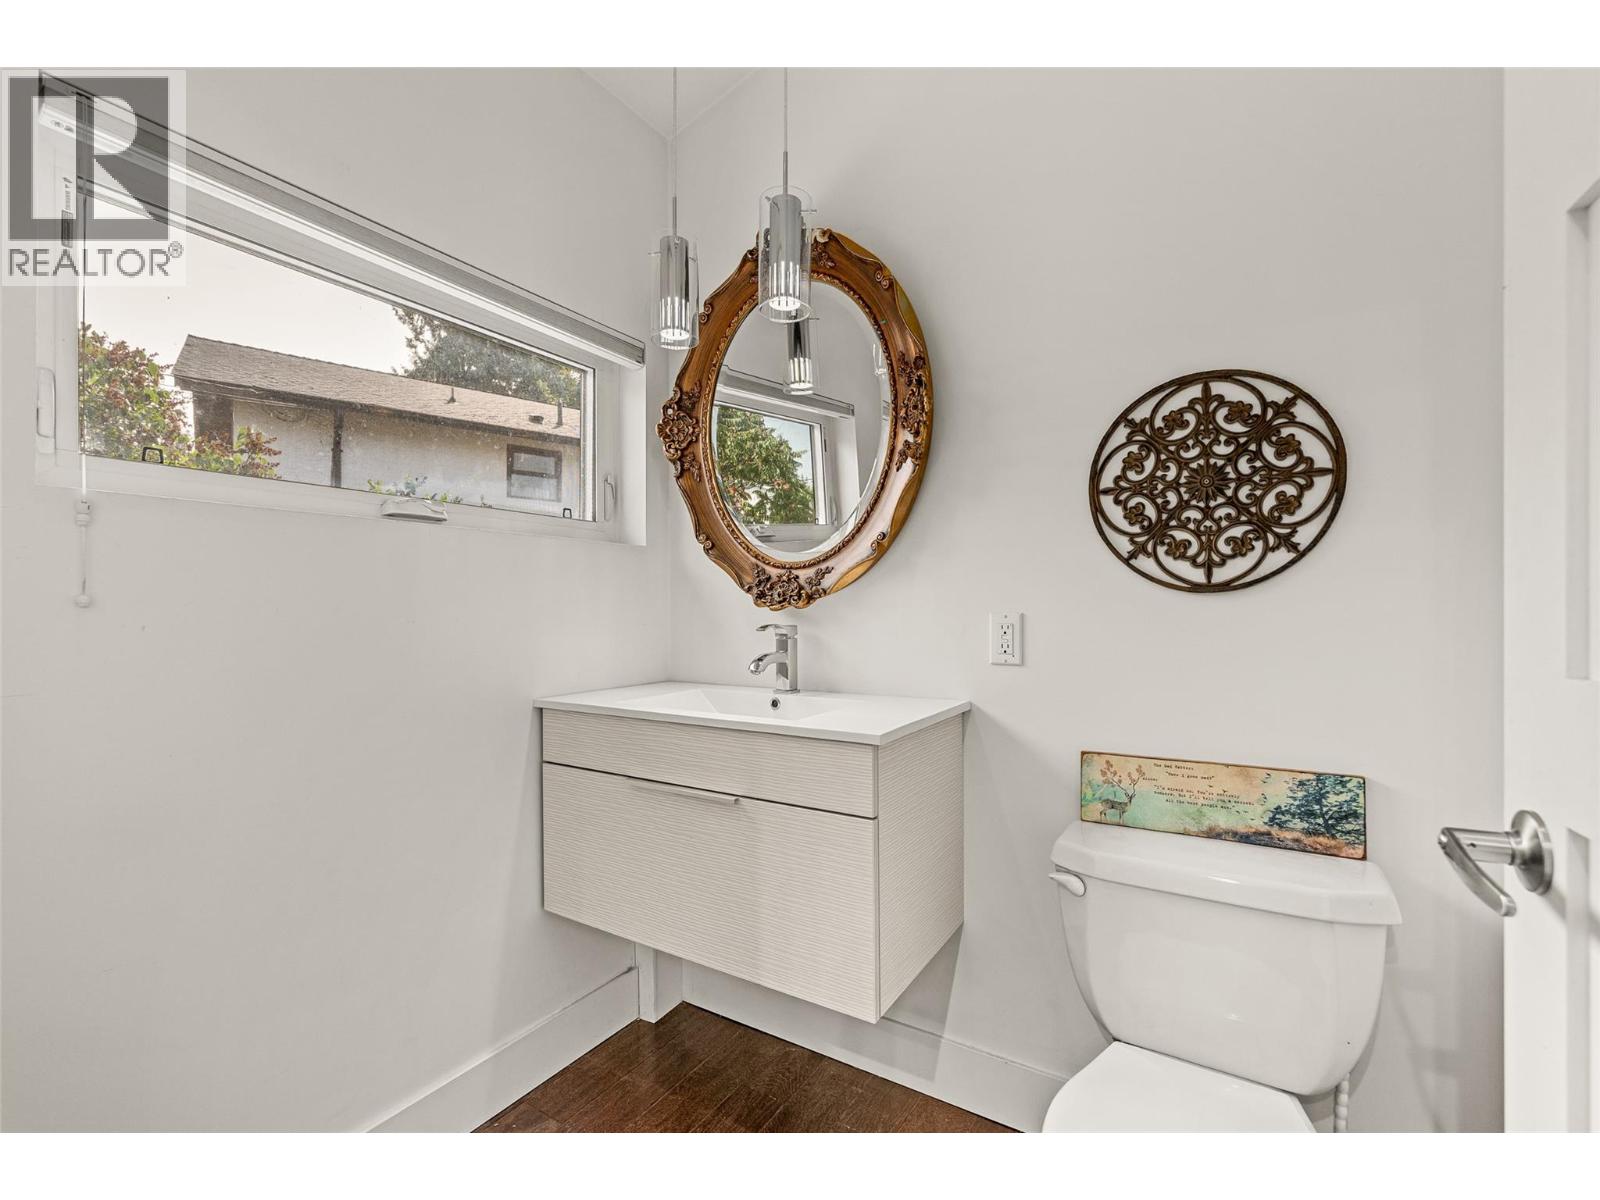
    Secondary Dwelling Unit Partial Bathroom 6' x 4'11''
    Secondary Dwelling Unit Other 18'11'' x 22'5''
  • Utilities