$699,000
$699,000
$699,000
$699,000
$699,000
$699,000
$699,000
$699,000
$699,000
$699,000
$699,000
$699,000
$699,000
$699,000
$699,000
$699,000
$699,000
$699,000
$699,000
$699,000
$699,000
$699,000
$699,000
$699,000
$699,000
$699,000
$699,000
$699,000
$699,000
$699,000
$699,000
$699,000
$699,000
$699,000
$699,000
$699,000
$699,000
$699,000
$699,000
$699,000
$699,000
$699,000
$699,000
$699,000
$699,000
$699,000
$699,000
$699,000
$699,000
$699,000
$699,000
$699,000
$699,000
$699,000
$699,000
$699,000
$699,000
$699,000
$699,000
$699,000
$699,000
$699,000
$699,000
$699,000
$699,000
$699,000
$699,000
$699,000
$699,000
$699,000
$699,000
$699,000
$699,000
$699,000
$699,000
$699,000
$699,000
$699,000
Like this listing?
Contact us for more information


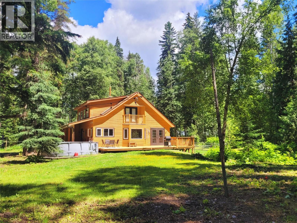
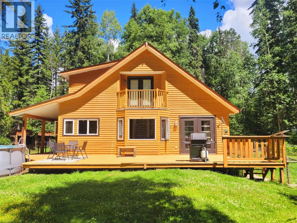
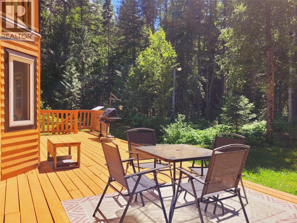
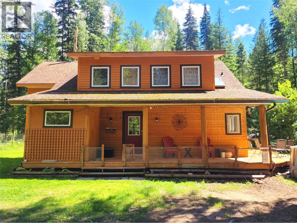
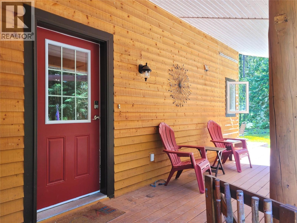
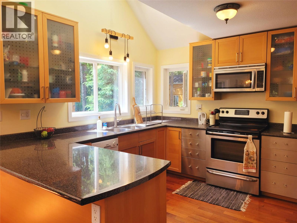
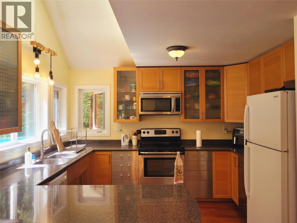
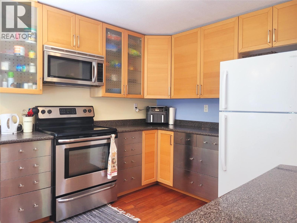
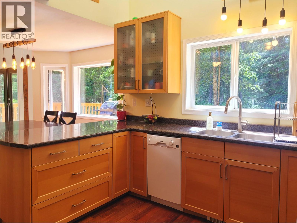
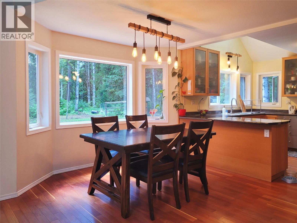
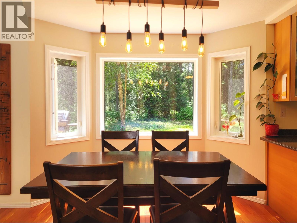
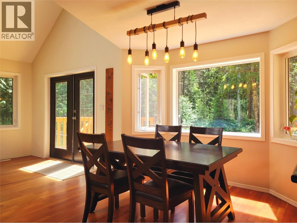
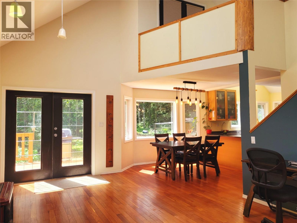
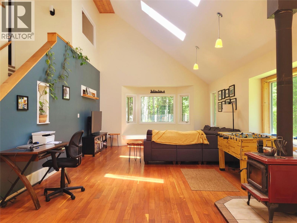
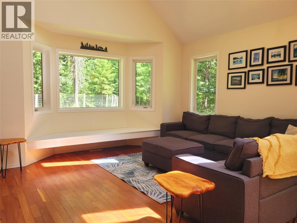
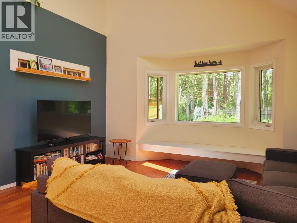
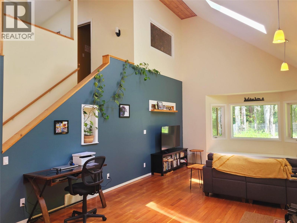
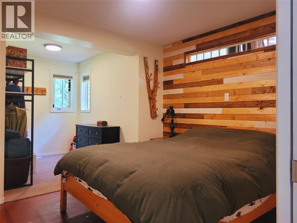
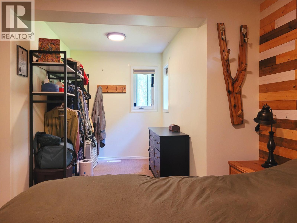
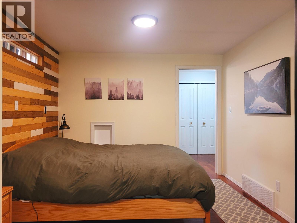
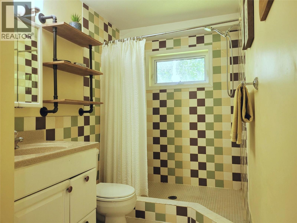
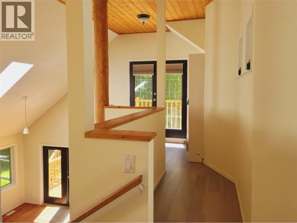
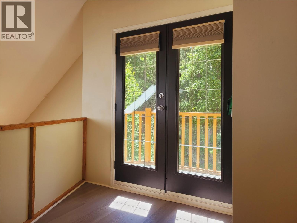
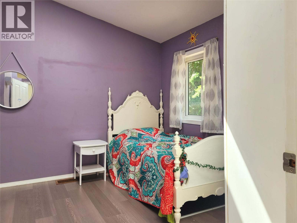
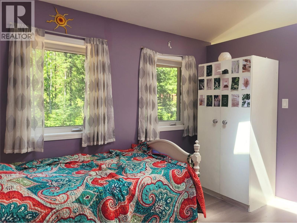
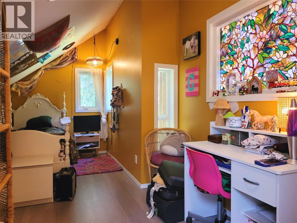
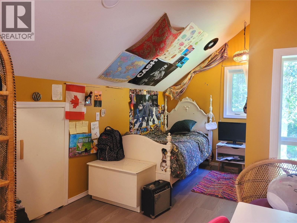
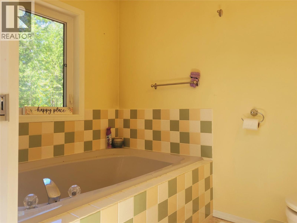
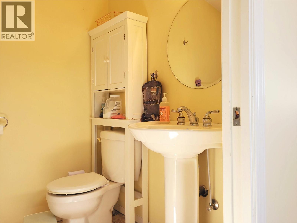
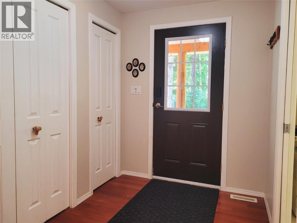
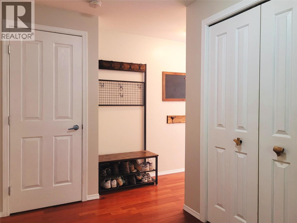
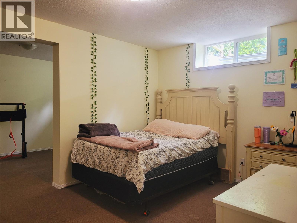
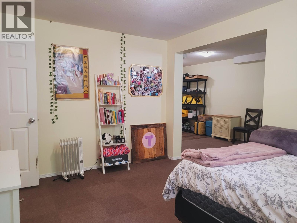
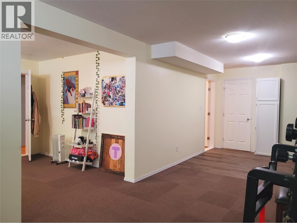
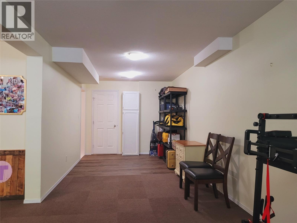
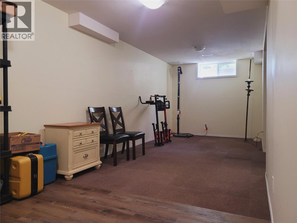
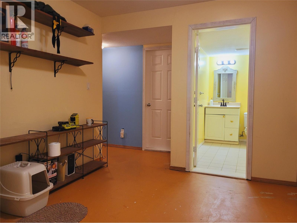
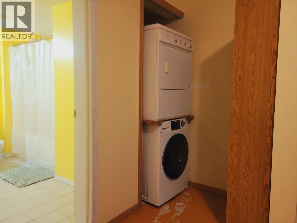
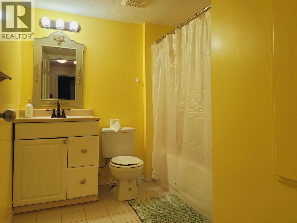
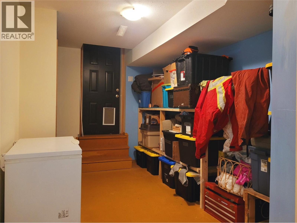
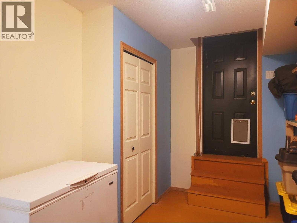
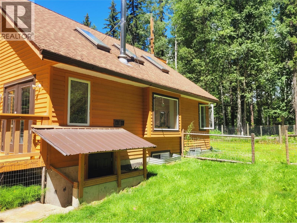
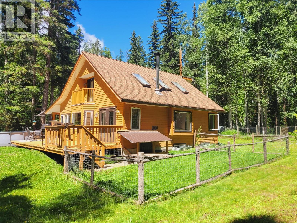
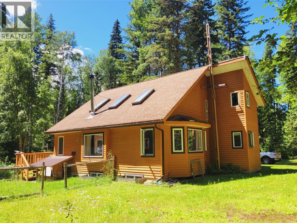
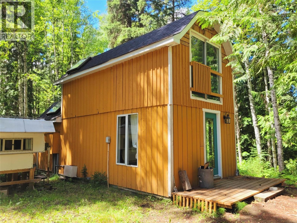
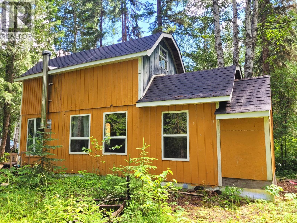
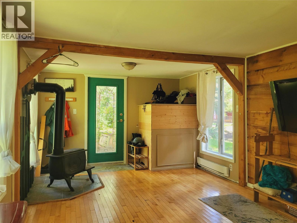
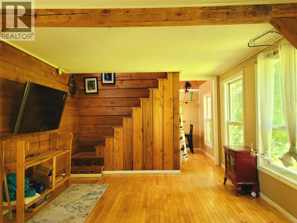
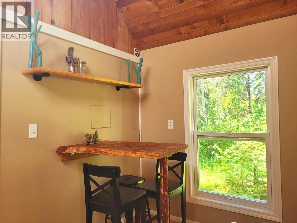
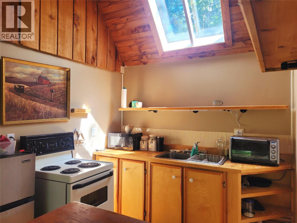
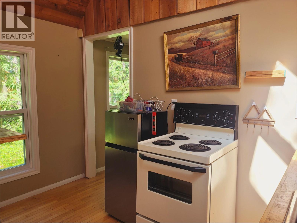
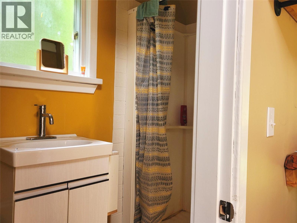
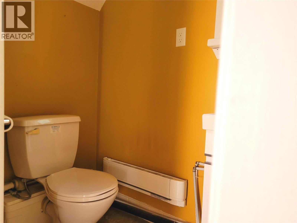
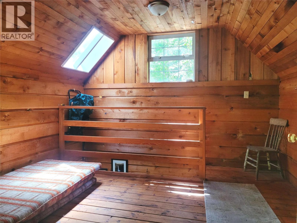
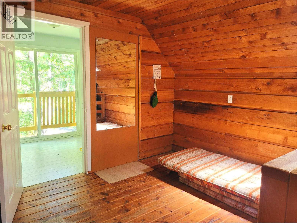
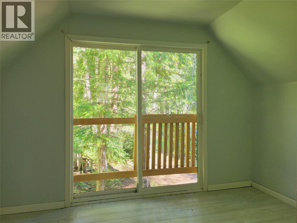
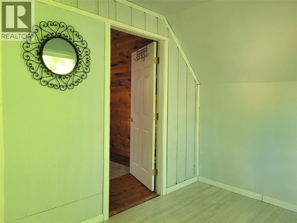
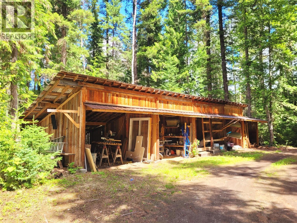
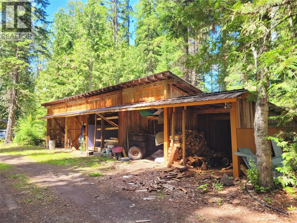
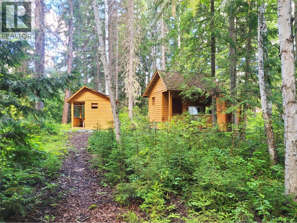
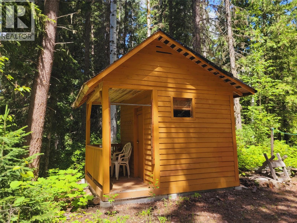
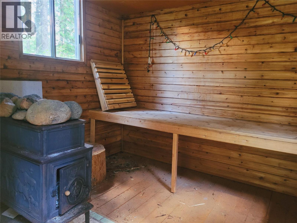
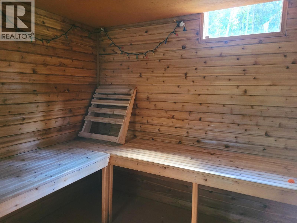
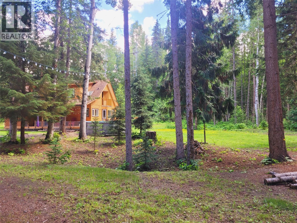
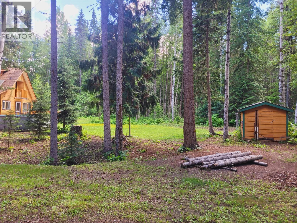
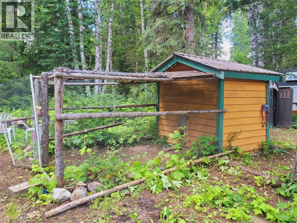
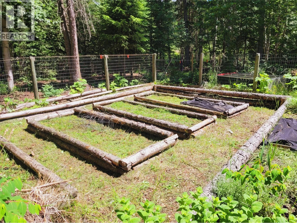
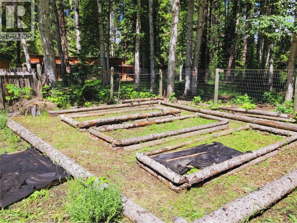
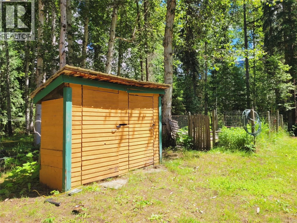
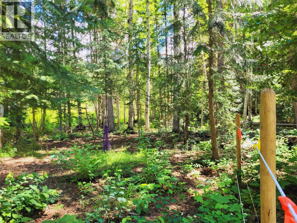
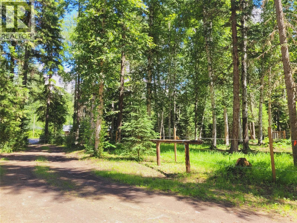
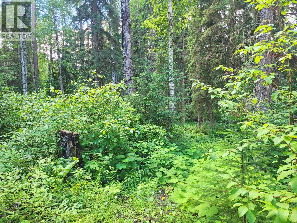
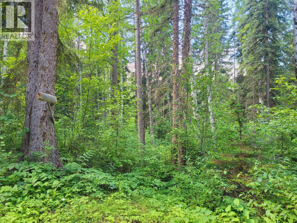
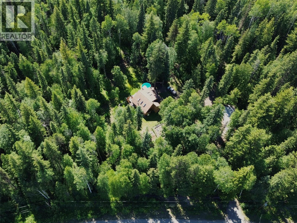
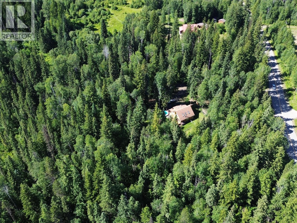
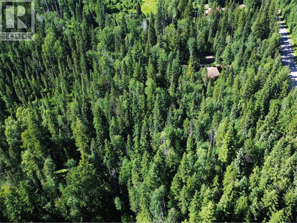
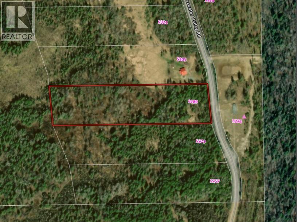
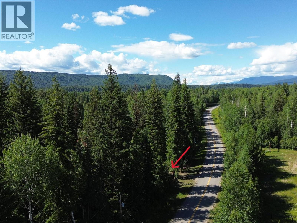
Private rural escape on 10 forested acres, just 15 minutes from Clearwater! Built in 2003, this beautifully crafted home offers over 2,500 sq. ft. of bright, open living across 3 levels. Soaring ceilings, skylights, bay windows and warm hardwood floors create an inviting space, with French doors that open to a 12' x 32' sundeck overlooking the peaceful back yard. The impressive kitchen features newer appliances & generous workspace, perfect for gathering and entertaining. The main floor offers convenient one-level living with full bath & spacious primary with walk-in closet. Upstairs you'll find two additional bedrooms, a full bath with soaker tub, and a quaint private terrace. The fully finished basement includes a 4th bedroom, 3rd bathroom, large rec room, laundry, utility room, separate entrance with mudroom, abundant storage, and excellent suite potential. Stay comfortable year-round with a forced-air propane furnace and WETT-certified wood stove. Outside, enjoy a fenced garden with raised beds, chicken coop, electric-fenced corral and a 15' x 52' five-bay equipment shed/livestock shelter. After a day of exploring Wells Gray park, unwind in your very own cedar wood-fired sauna with matching shower house. A wonderful opportunity to enjoy private & luxurious country living with easy access to town. (id:67517)
-
Property Details
MLS® Number 10393730 Property Type Single Family Neigbourhood Clearwater AmenitiesNearBy Park, Recreation CommunityFeatures Rural Setting Features Private Setting, Treed, Balcony PoolType Above Ground Pool StorageType Storage Shed -
Building
BathroomTotal 3 BedroomsTotal 4 Appliances Refrigerator, Dishwasher, Dryer, Range - Electric, Microwave, Washer ArchitecturalStyle Multi-level BasementType Full ConstructedDate 2003 ConstructionStyleAttachment Detached ConstructionStyleSplitLevel Other ExteriorFinish Wood FireplaceFuel Wood FireplacePresent Yes FireplaceTotal 1 FireplaceType Conventional FlooringType Carpeted, Hardwood, Laminate, Mixed Flooring HeatingFuel Wood HeatingType Forced Air, Stove, See Remarks RoofMaterial Asphalt Shingle RoofStyle Unknown StoriesTotal 3 SizeInterior 2,592 Sqft Type House UtilityWater Well Additional Parking Covered -
Land
Acreage Yes LandAmenities Park, Recreation LandscapeFeatures Wooded Area SizeIrregular 10 SizeTotal 10 Ac|10 - 50 Acres SizeTotalText 10 Ac|10 - 50 Acres -
Rooms
Level Type Length Width Dimensions Second Level 3pc Bathroom 8'6'' x 5'6'' Second Level Bedroom 11' x 9' Second Level Bedroom 17'9'' x 7'6'' Basement Utility Room 8' x 6' Basement Mud Room 13'6'' x 9' Basement Recreation Room 26' x 9' Basement Laundry Room 12' x 10'6'' Basement 4pc Bathroom 10'10'' x 7'6'' Basement Bedroom 14' x 10'6'' Main Level Foyer 11' x 6' Main Level 3pc Bathroom 10' x 5'4'' Main Level Primary Bedroom 17'6'' x 10'3'' Main Level Living Room 22' x 14' Main Level Dining Room 20' x 11' Main Level Kitchen 11'6'' x 11' Secondary Dwelling Unit Bedroom 11' x 9' Secondary Dwelling Unit Bedroom 11' x 7'6'' Secondary Dwelling Unit Full Bathroom 9'8'' x 3'6'' Secondary Dwelling Unit Living Room 17' x 11' Secondary Dwelling Unit Kitchen 11' x 7'6'' -
Utilities
Your Favourites
No Favourites Found







The trademarks REALTOR®, REALTORS®, and the REALTOR® logo are controlled by The Canadian Real Estate Association (CREA) and identify real estate professionals who are members of CREA. The trademarks MLS®, Multiple Listing Service® and the associated logos are owned by The Canadian Real Estate Association (CREA) and identify the quality of services provided by real estate professionals who are members of CREA. The trademark DDF® is owned by The Canadian Real Estate Association (CREA) and identifies CREA's Data Distribution Facility (DDF®)
September 05 2026 09:01:47
Association of Interior REALTORS®
