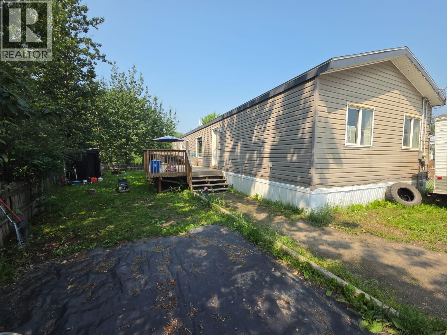
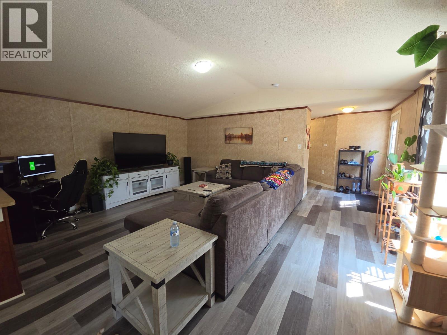
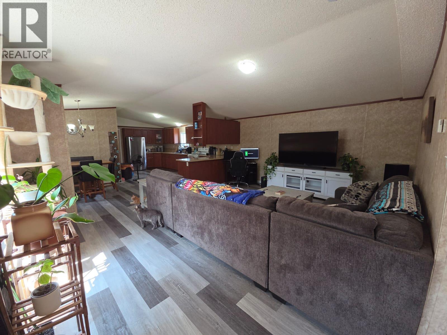
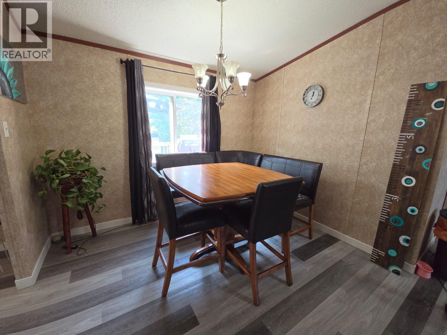
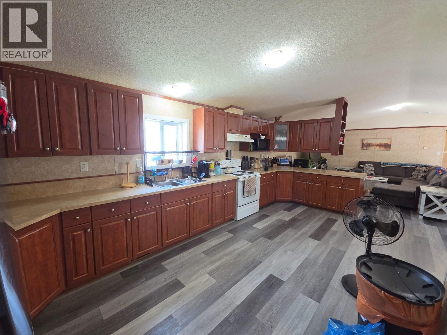
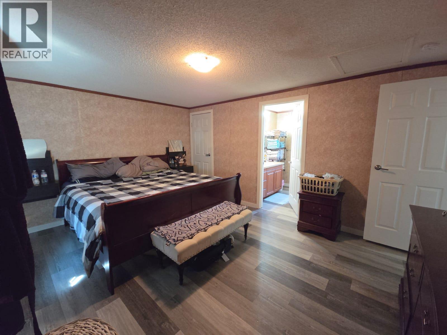
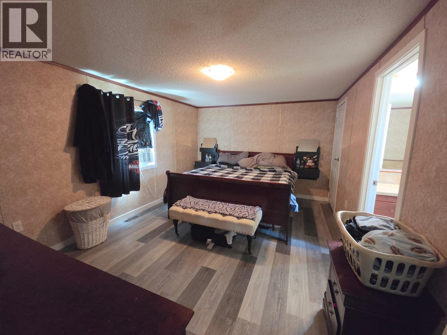
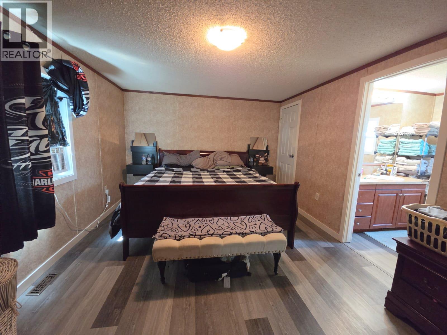
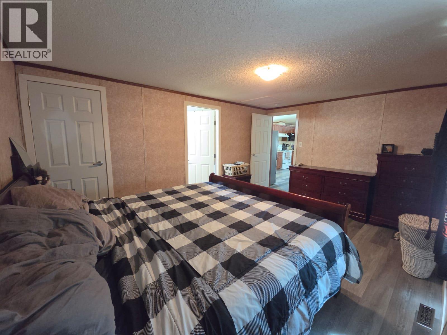
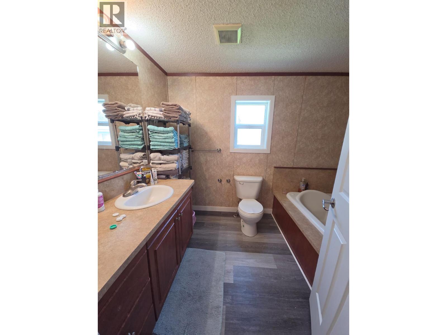
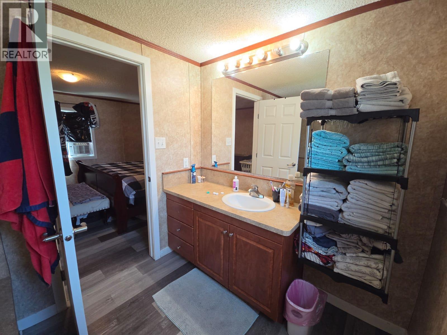
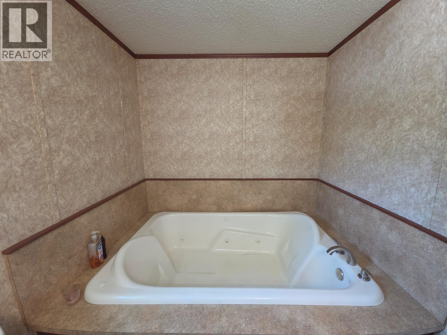
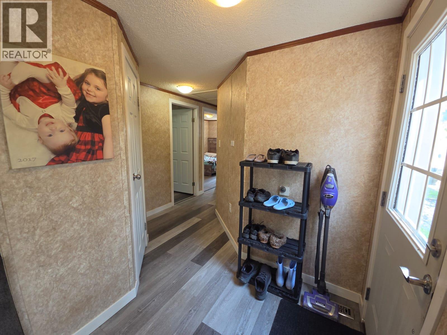
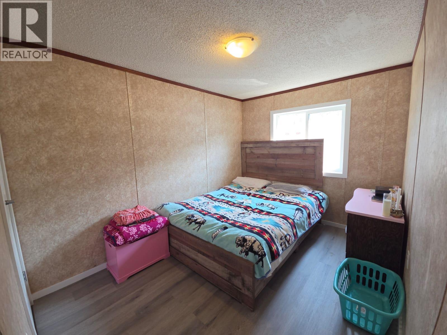
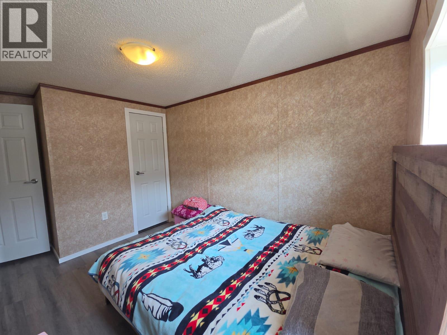
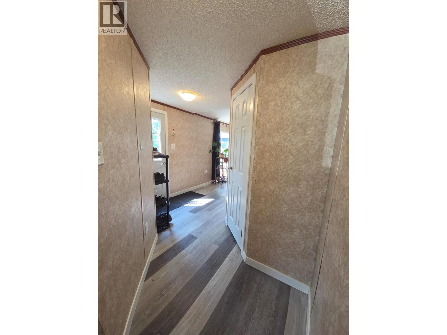
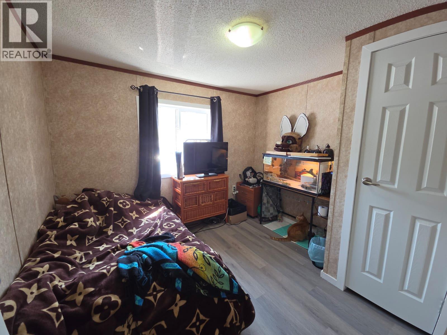
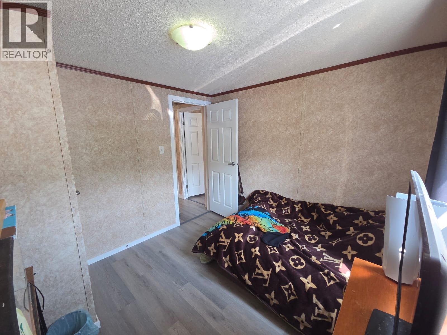
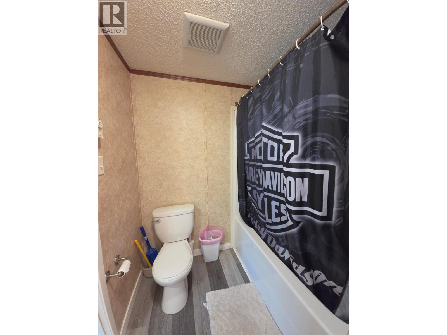
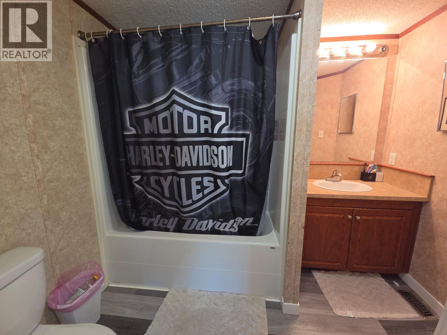
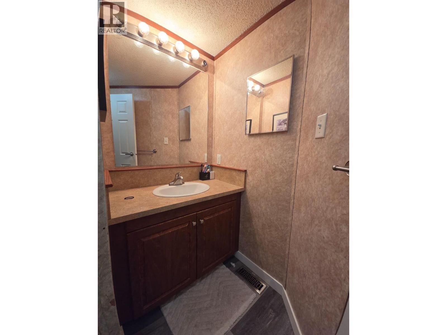
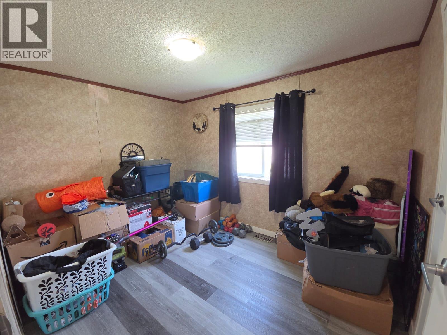
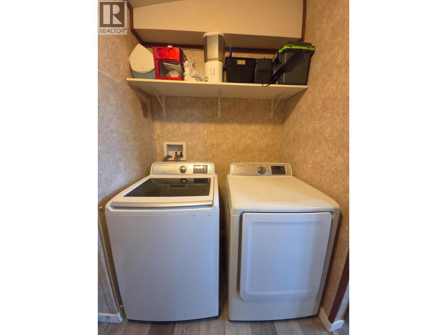


NOW'S THE PERFECT TIME TO DISCOVER THIS SPACIOUS & AFFORDABLE HOME! Offering 1,496 sq. ft. of comfortable living, all on one convenient level, this well-maintained home features 4 bedrooms and 2 bathrooms, making it an excellent choice for families, retirees, or anyone looking for easy one-level living. The generous primary bedroom includes a walk-in closet and a private ensuite with a relaxing double Jacuzzi tub. The bright, open-concept living room, dining area, and kitchen create a welcoming space for everyday living and entertaining. You'll appreciate the abundance of cabinets, ample counter space, and included appliances. Updated flooring throughout gives the home a fresh, modern feel. Step outside to the impressive 16' x 40' deck, perfect for summer BBQs, family gatherings, or simply relaxing outdoors. The manageable yard provides plenty of room for kids and pets to play while remaining easy to care for. If you've been searching for an affordable home with generous living space, great outdoor entertaining, and the convenience of one-level living, this one deserves a spot on your must-see list! (id:67517)
-
Property Details
MLS® Number 10395456 Property Type Single Family Neigbourhood Chetwynd AmenitiesNearBy Recreation CommunityFeatures Pets Allowed Features Level Lot, Corner Site ViewType Mountain View -
Building
BathroomTotal 2 BedroomsTotal 4 Appliances Refrigerator, Dryer, Range - Electric, Washer ConstructedDate 2011 ExteriorFinish Vinyl Siding FireProtection Smoke Detector Only FoundationType See Remarks HeatingType Forced Air, See Remarks RoofMaterial Asphalt Shingle RoofStyle Unknown StoriesTotal 1 SizeInterior 1,496 Sqft Type Manufactured Home UtilityWater Municipal Water Additional Parking -
Land
Acreage No CurrentUse Other LandAmenities Recreation LandscapeFeatures Level Sewer Municipal Sewage System SizeIrregular 0.14 SizeTotal 0.14 Ac|under 1 Acre SizeTotalText 0.14 Ac|under 1 Acre -
Rooms
Level Type Length Width Dimensions Main Level Laundry Room 7'10'' x 8'11'' Main Level 4pc Bathroom 6'8'' x 8'9'' Main Level 3pc Ensuite Bath 6'11'' x 10'5'' Main Level Bedroom 8'2'' x 10'8'' Main Level Bedroom 8'3'' x 13'3'' Main Level Bedroom 10'2'' x 9'7'' Main Level Primary Bedroom 11'4'' x 15'4'' Main Level Kitchen 10'6'' x 19'7'' Main Level Dining Room 8'3'' x 10'4'' Main Level Living Room 18'9'' x 15'1'' -
Utilities
Your Favourites
No Favourites Found







The trademarks REALTOR®, REALTORS®, and the REALTOR® logo are controlled by The Canadian Real Estate Association (CREA) and identify real estate professionals who are members of CREA. The trademarks MLS®, Multiple Listing Service® and the associated logos are owned by The Canadian Real Estate Association (CREA) and identify the quality of services provided by real estate professionals who are members of CREA. The trademark DDF® is owned by The Canadian Real Estate Association (CREA) and identifies CREA's Data Distribution Facility (DDF®)
September 15 2026 03:59:14
Association of Interior REALTORS®
