
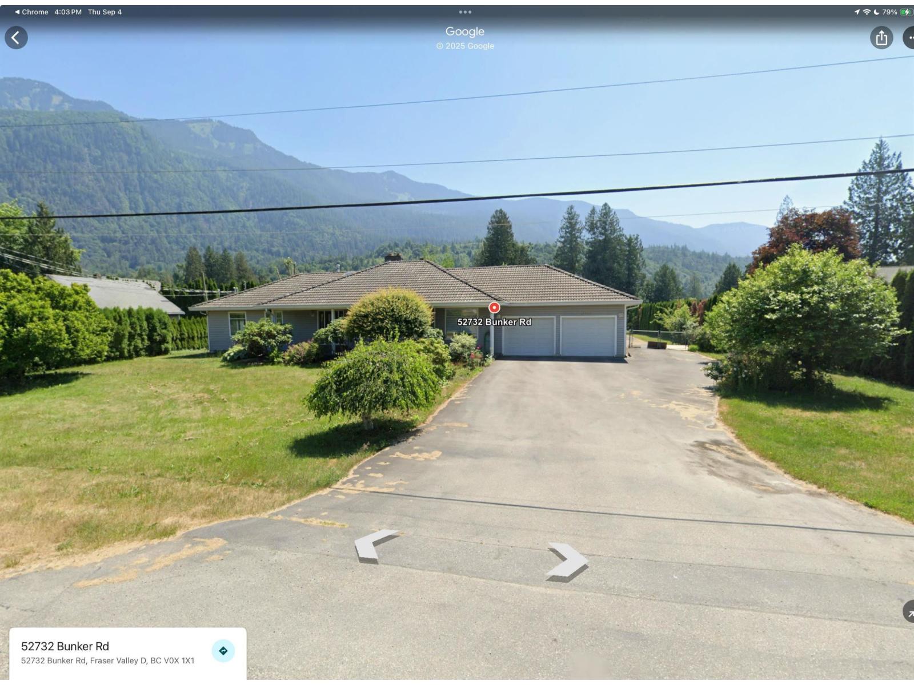
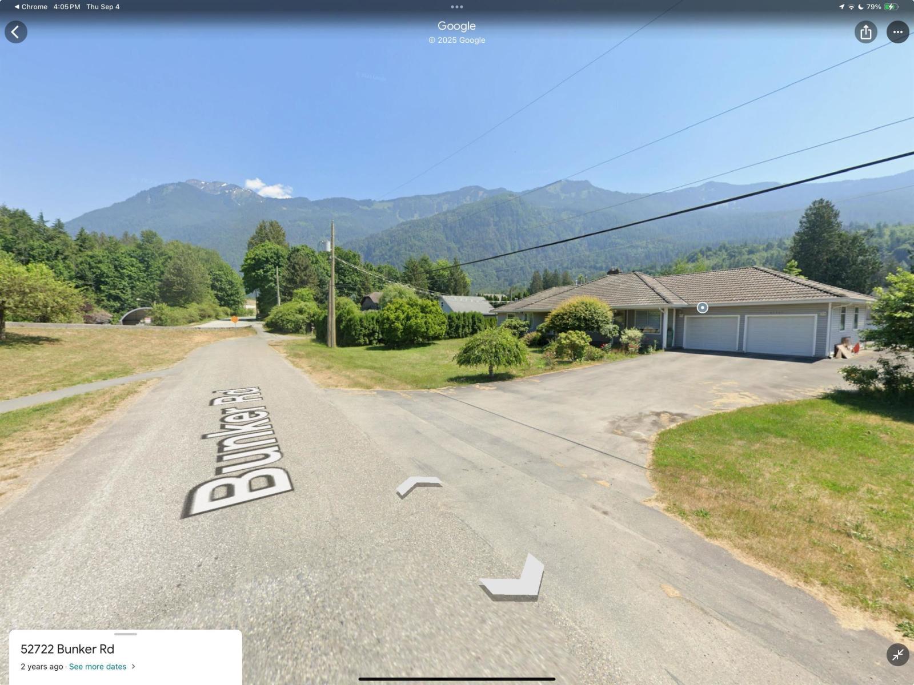
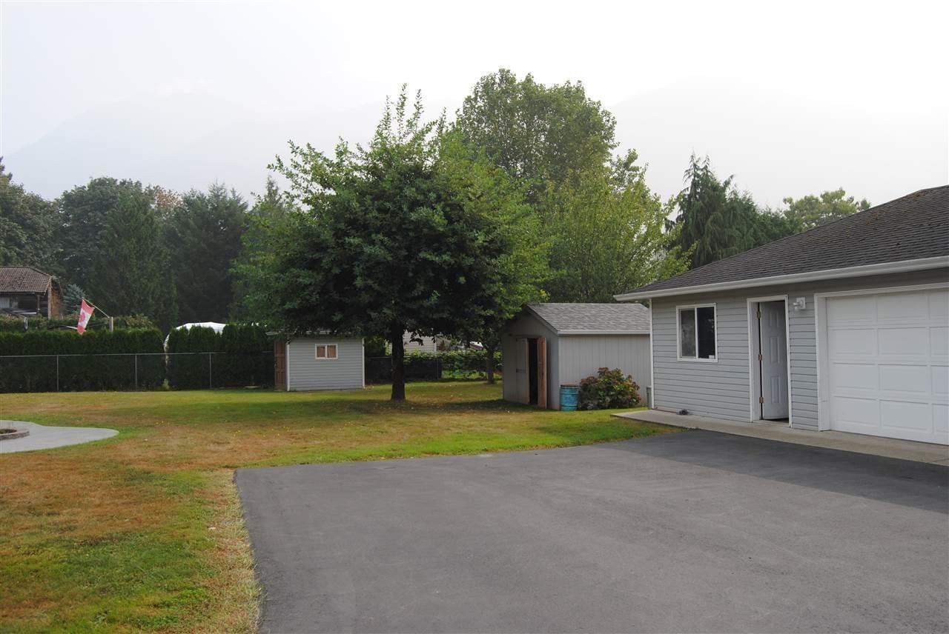


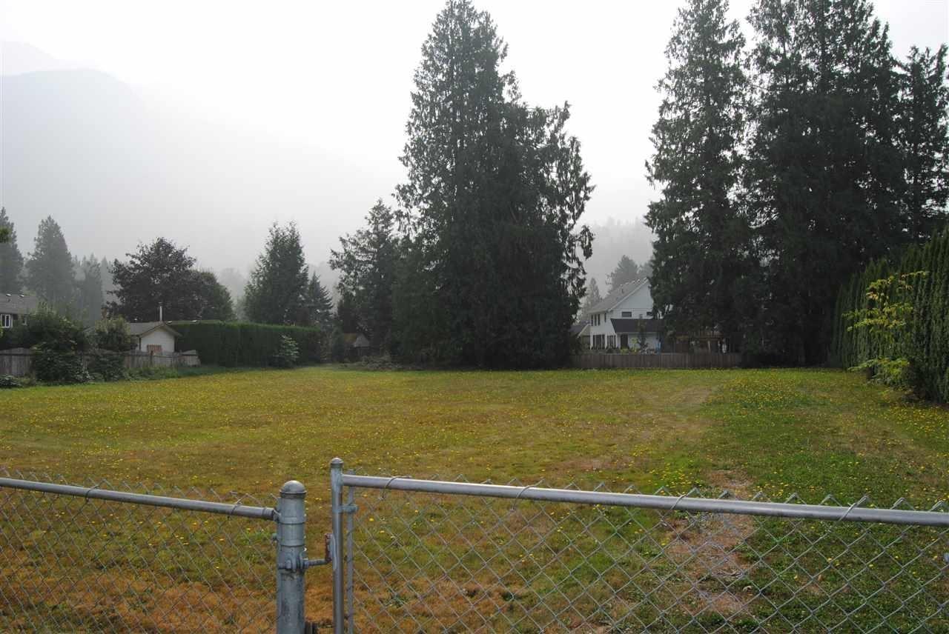
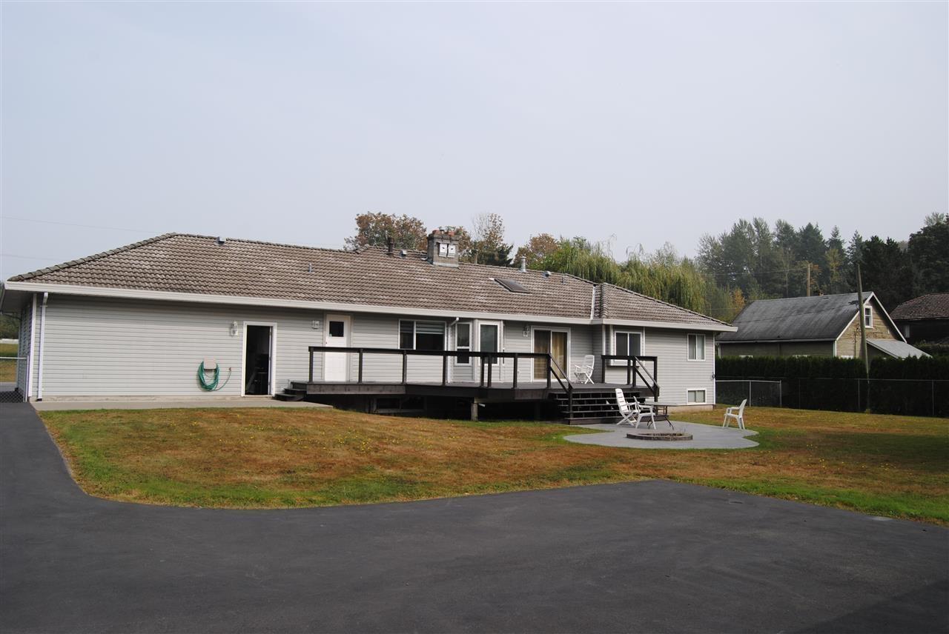

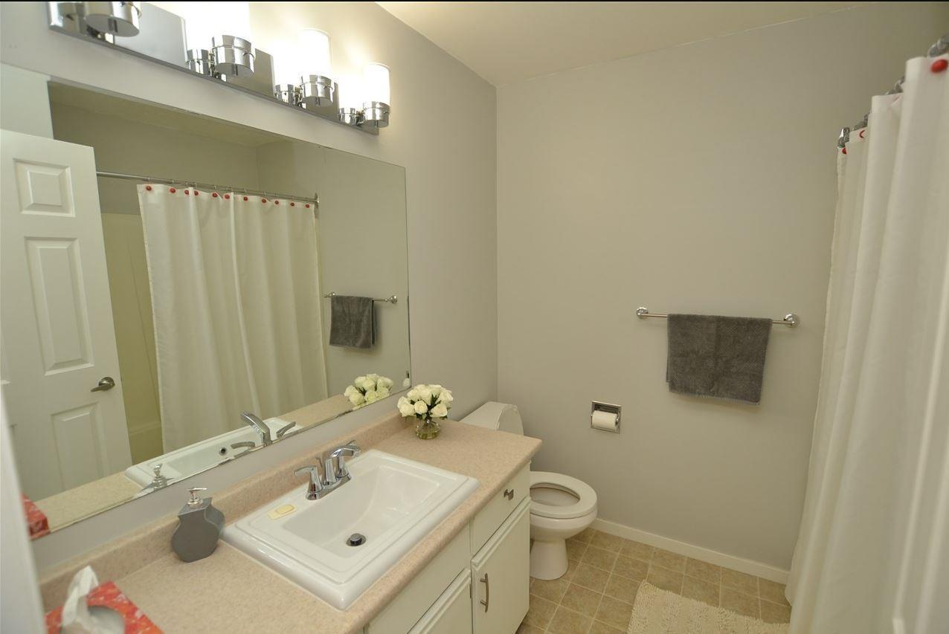



Your Dream Property Awaits in Rosedale! Discover this stunning rancher situated on a scenic, flat 1.23-acre lot in a prime Rosedale location. Enjoy breathtaking views of Mount Cheam and the convenience of being moments away from brand-new shops and restaurants, with quick access to Highway 1. This spacious home offers nearly 3,500 sq. ft. of living space, including 3 bedrooms and 4 bathrooms on the main level. The partially finished basement, with its own entrance, bedroom, and full bath, is ready to be converted into a suite. A detached, double-bay 1000sqft shop with 200-amp service and drive-through access is perfect for a home-based business or the ultimate hobby space. Surrounded by new development. Check with city for Subdivision and future redevelopment potential! (id:45055)
-
Property Details
MLS® Number R3077617 Property Type Single Family StorageType Storage Structure Workshop -
Building
BathroomTotal 4 BedroomsTotal 4 Appliances Washer, Dryer, Refrigerator, Stove, Dishwasher BasementDevelopment Partially Finished BasementType Unknown (partially Finished) ConstructedDate 1988 ConstructionStyleAttachment Detached FireplacePresent Yes FireplaceTotal 2 HeatingFuel Natural Gas HeatingType Forced Air StoriesTotal 2 SizeInterior 2,265 Sqft Type House Garage 2 RV -
Land
Acreage Yes SizeDepth 413 Ft ,6 In SizeFrontage 130 Ft SizeIrregular 1.23 SizeTotal 1.23 Ac SizeTotalText 1.23 Ac -
Rooms
Level Type Length Width Dimensions Basement Bedroom 4 14 ft ,7 in 14 ft 14 ft ,7 in x 14 ft Basement Recreational, Games Room 21 ft 11 ft 21 ft x 11 ft Basement Foyer 10 ft ,4 in 9 ft ,1 in 10 ft ,4 in x 9 ft ,1 in Main Level Kitchen 11 ft 10 ft ,5 in 11 ft x 10 ft ,5 in Main Level Living Room 17 ft 11 ft ,1 in 17 ft x 11 ft ,1 in Main Level Dining Room 10 ft 7 ft 10 ft x 7 ft Main Level Family Room 17 ft 12 ft ,4 in 17 ft x 12 ft ,4 in Main Level Primary Bedroom 13 ft ,5 in 12 ft ,8 in 13 ft ,5 in x 12 ft ,8 in Main Level Bedroom 2 10 ft 9 ft ,1 in 10 ft x 9 ft ,1 in Main Level Bedroom 3 10 ft 9 ft ,9 in 10 ft x 9 ft ,9 in Main Level Foyer 14 ft ,6 in 8 ft ,9 in 14 ft ,6 in x 8 ft ,9 in Main Level Laundry Room 11 ft ,2 in 5 ft ,1 in 11 ft ,2 in x 5 ft ,1 in -
Utilities
Your Favourites
No Favourites Found







The trademarks REALTOR®, REALTORS®, and the REALTOR® logo are controlled by The Canadian Real Estate Association (CREA) and identify real estate professionals who are members of CREA. The trademarks MLS®, Multiple Listing Service® and the associated logos are owned by The Canadian Real Estate Association (CREA) and identify the quality of services provided by real estate professionals who are members of CREA. The trademark DDF® is owned by The Canadian Real Estate Association (CREA) and identifies CREA's Data Distribution Facility (DDF®)
January 09 2026 01:48:26
Chilliwack & District Real Estate Board
