$624,900
$624,900
$624,900
$624,900
$624,900
$624,900
$624,900
$624,900
$624,900
$624,900
$624,900
$624,900
$624,900
$624,900
$624,900
$624,900
$624,900
$624,900
$624,900
$624,900
$624,900
$624,900
$624,900
$624,900
$624,900
$624,900
$624,900
$624,900
$624,900
$624,900
$624,900
$624,900
$624,900
$624,900
$624,900
$624,900
$624,900
$624,900
$624,900
$624,900
Like this listing?
Contact us for more information


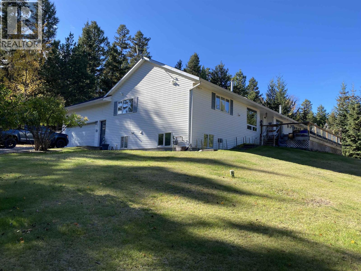
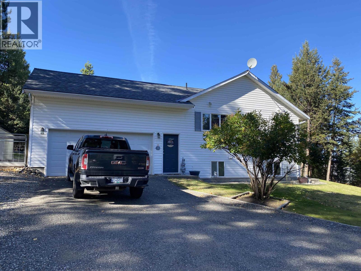
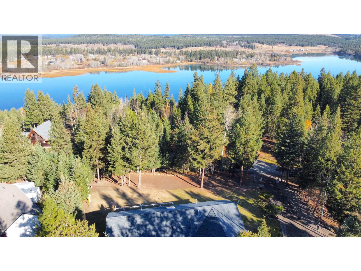

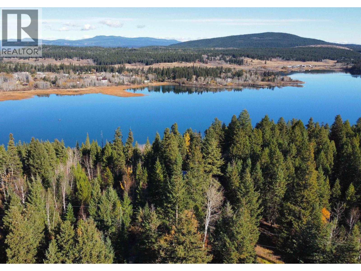
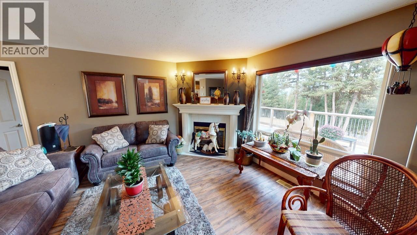

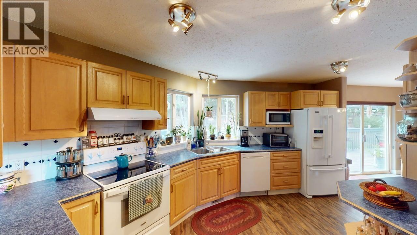
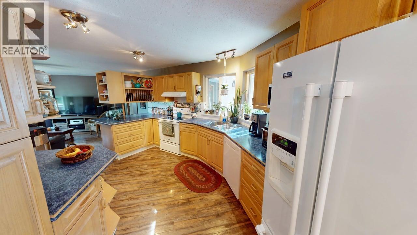
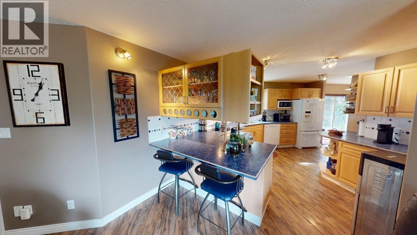
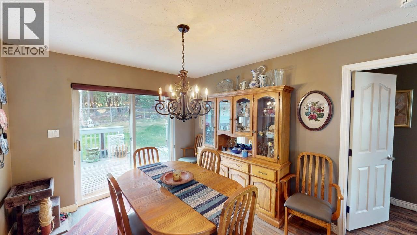
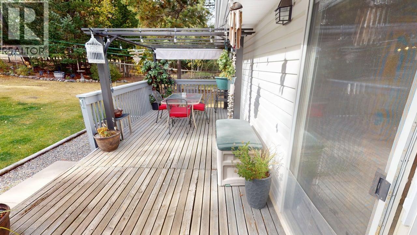
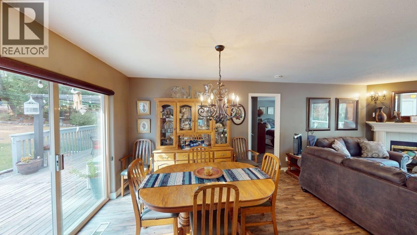
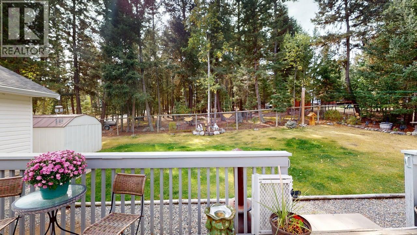
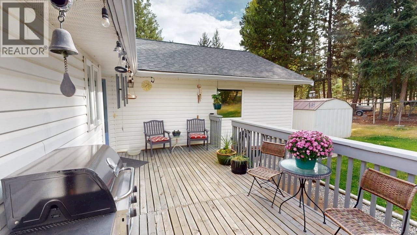
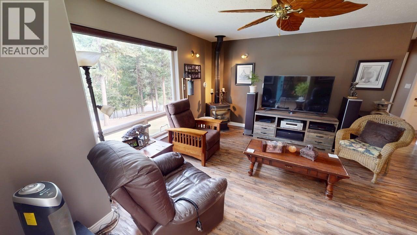
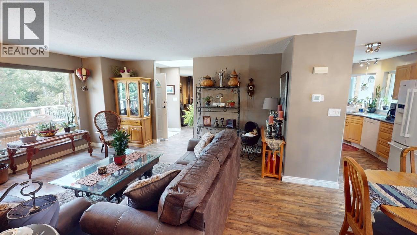
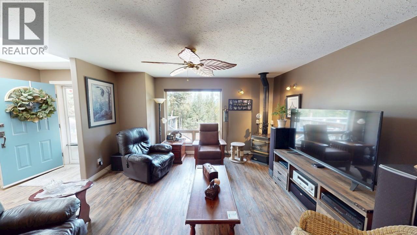
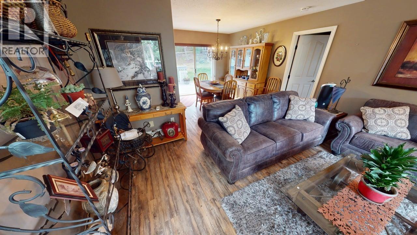
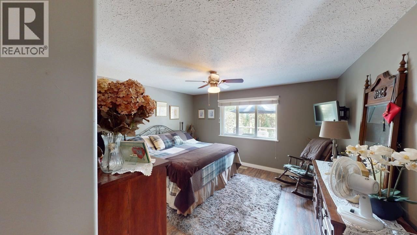
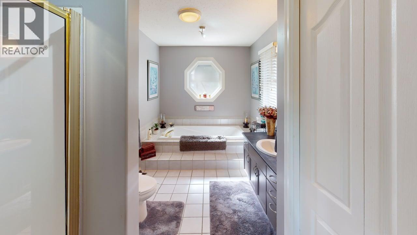
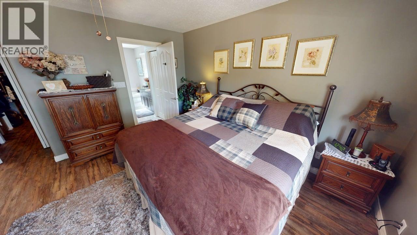
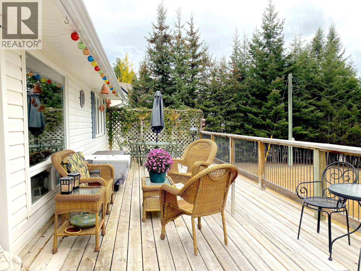
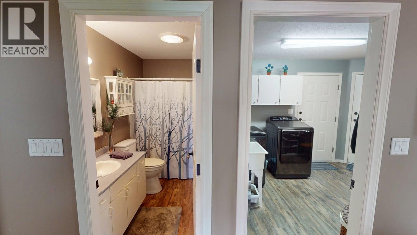
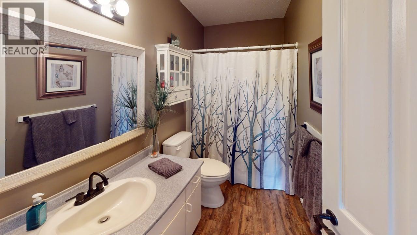
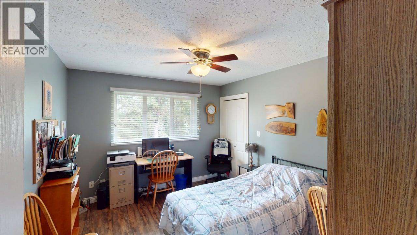
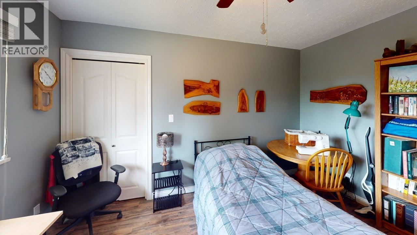
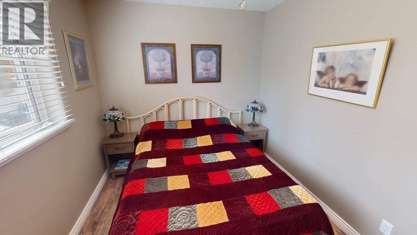
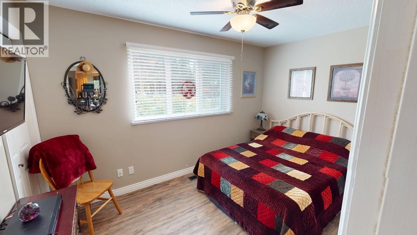
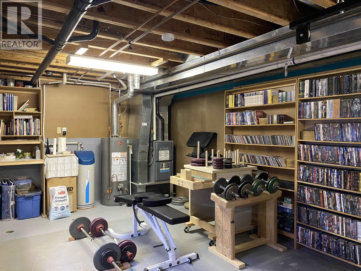
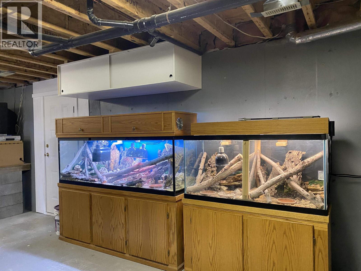
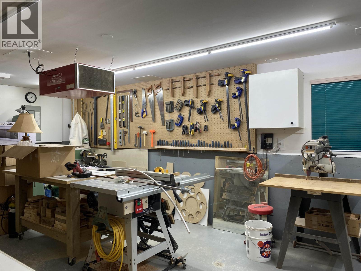
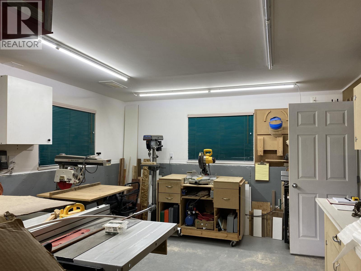
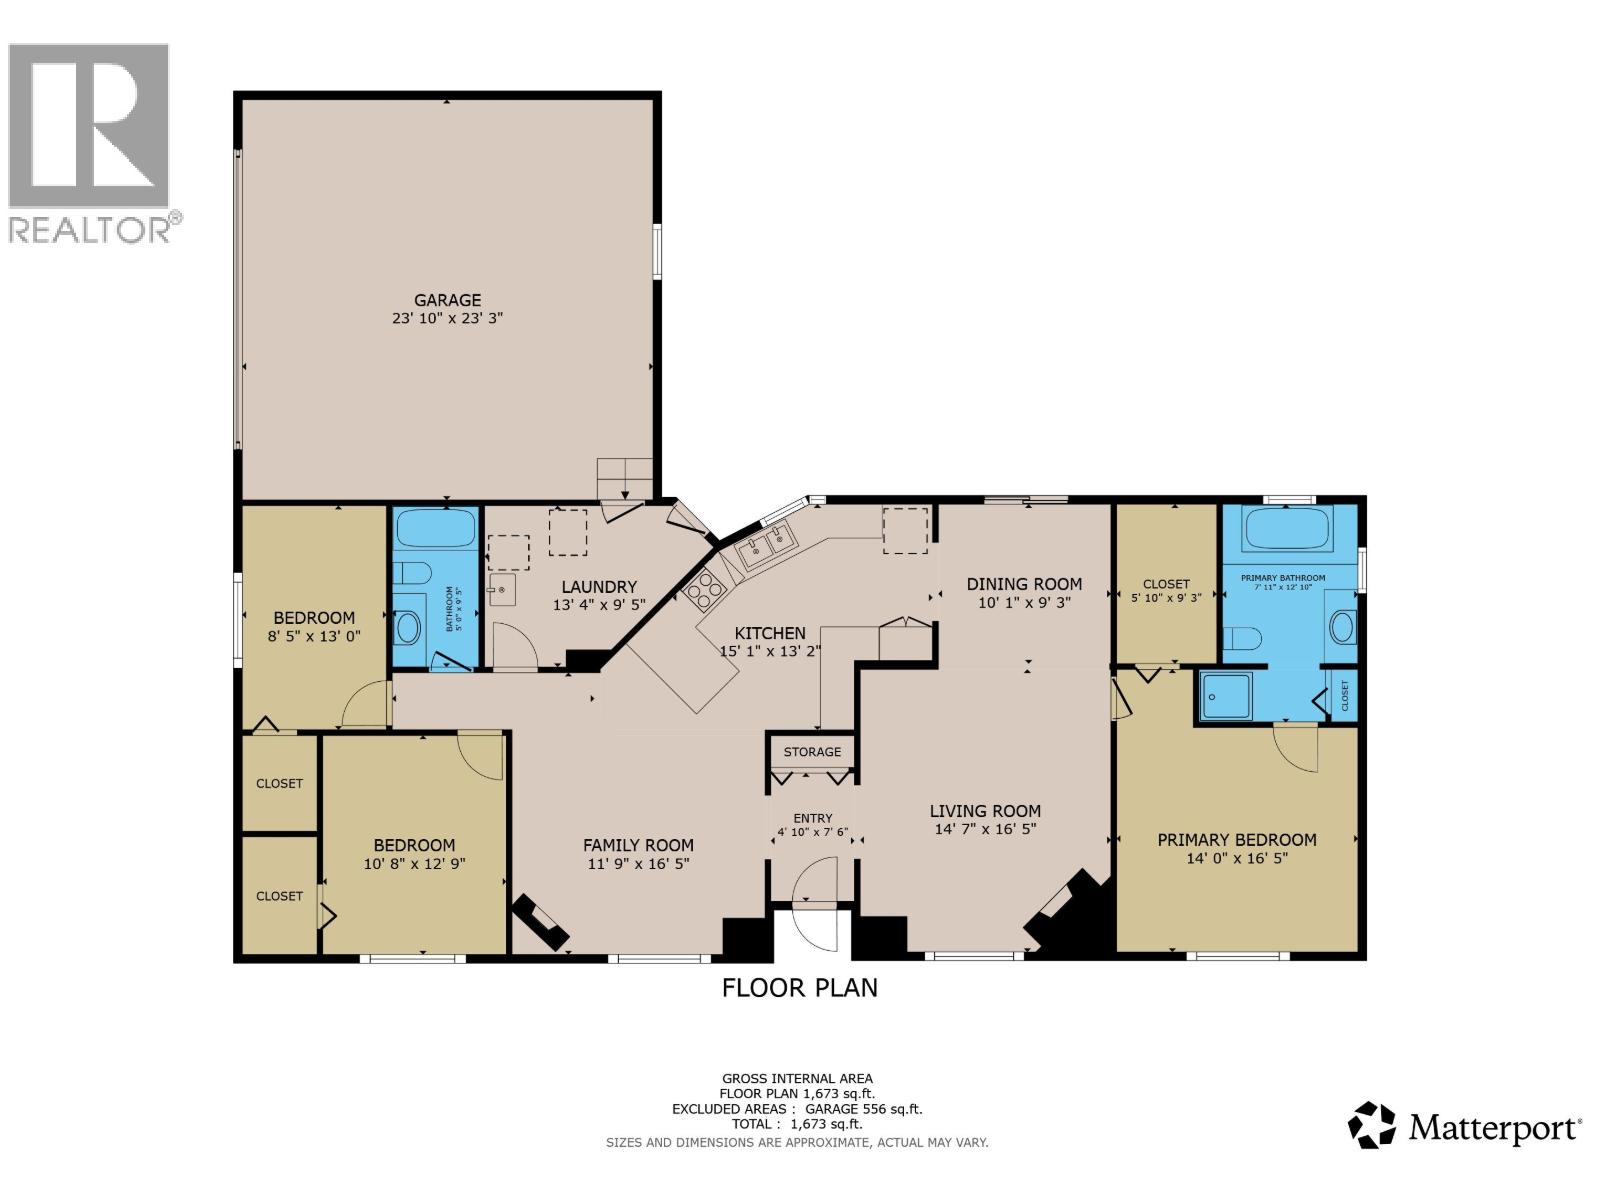
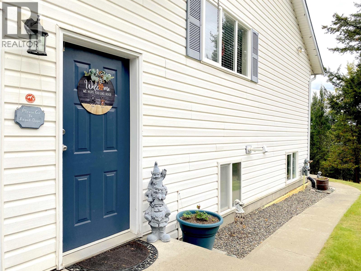
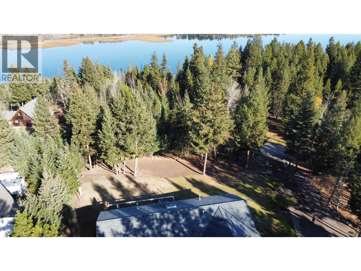
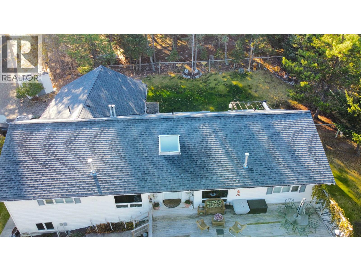
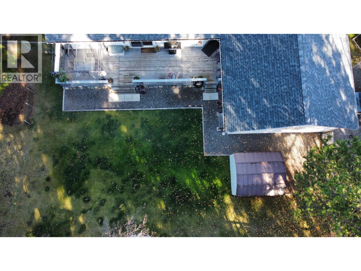
Well-maintained 1680 sq ft rancher w. 3-bdrms, 2 baths, partial bsmt, and attached double garage. The thoughtful floor plan places the spacious primary suite w. walk-in closet on one side, while the central living, dining, kitchen, & large family room create a welcoming hub. Two additional bdrms & a full bath sit opposite for privacy. Enjoy outdoor living on 2 generous decks, perfectly positioned for morning & afternoon sun, overlooking park-like front & back yards. The bsmt is accessed through the garage, offers a great workshop & hobby rm. ideal for the handy person. Set on a beautifully landscaped 1.14-ac lot with 2 good driveways from both Mackay Cres & Kitwanga Drive. The attractive home combines comfort, practicality, & value in a peaceful 108 Mile Ranch setting. (id:45055)
-
Property Details
MLS® Number R3081512 Property Type Single Family -
Building
BathroomTotal 2 BedroomsTotal 3 Appliances Washer, Dryer, Refrigerator, Stove, Dishwasher BasementDevelopment Unfinished BasementType Partial (unfinished) ConstructedDate 1994 ConstructionStyleAttachment Detached ExteriorFinish Vinyl Siding FireplacePresent Yes FireplaceTotal 2 Fixture Drapes/window Coverings FoundationType Concrete Perimeter HeatingFuel Natural Gas HeatingType Forced Air RoofMaterial Asphalt Shingle RoofStyle Conventional StoriesTotal 1 SizeInterior 2,341 Sqft TotalFinishedArea 2341 Sqft Type House UtilityWater Municipal Water Garage 2 -
Land
Acreage Yes SizeIrregular 1.14 SizeTotal 1.14 Ac SizeTotalText 1.14 Ac -
Rooms


Level Type Length Width Dimensions Basement Hobby Room 12 ft ,9 in 23 ft ,1 in 12 ft ,9 in x 23 ft ,1 in Basement Workshop 12 ft ,7 in 23 ft ,1 in 12 ft ,7 in x 23 ft ,1 in Main Level Foyer 4 ft ,1 in 7 ft ,6 in 4 ft ,1 in x 7 ft ,6 in Main Level Family Room 11 ft ,9 in 16 ft ,5 in 11 ft ,9 in x 16 ft ,5 in Main Level Kitchen 15 ft ,1 in 13 ft ,2 in 15 ft ,1 in x 13 ft ,2 in Main Level Dining Room 10 ft ,1 in 9 ft ,3 in 10 ft ,1 in x 9 ft ,3 in Main Level Living Room 14 ft ,7 in 16 ft ,5 in 14 ft ,7 in x 16 ft ,5 in Main Level Primary Bedroom 14 ft 16 ft ,5 in 14 ft x 16 ft ,5 in Main Level Other 5 ft ,1 in 9 ft ,3 in 5 ft ,1 in x 9 ft ,3 in Main Level Laundry Room 13 ft ,4 in 9 ft ,5 in 13 ft ,4 in x 9 ft ,5 in Main Level Bedroom 2 8 ft ,5 in 13 ft 8 ft ,5 in x 13 ft Main Level Bedroom 3 10 ft ,8 in 12 ft ,9 in 10 ft ,8 in x 12 ft ,9 in -
Utilities
Your Favourites
No Favourites Found







The trademarks REALTOR®, REALTORS®, and the REALTOR® logo are controlled by The Canadian Real Estate Association (CREA) and identify real estate professionals who are members of CREA. The trademarks MLS®, Multiple Listing Service® and the associated logos are owned by The Canadian Real Estate Association (CREA) and identify the quality of services provided by real estate professionals who are members of CREA. The trademark DDF® is owned by The Canadian Real Estate Association (CREA) and identifies CREA's Data Distribution Facility (DDF®)
January 22 2026 10:26:10
BC Northern Real Estate Board
