$620,000
$620,000
$620,000
$620,000
$620,000
$620,000
$620,000
$620,000
$620,000
$620,000
$620,000
$620,000
$620,000
$620,000
$620,000
$620,000
$620,000
$620,000
$620,000
$620,000
$620,000
$620,000
$620,000
$620,000
$620,000
$620,000
$620,000
$620,000
$620,000
$620,000
$620,000

$620,000
$620,000
$620,000
$620,000
$620,000
$620,000
$620,000
$620,000
$620,000
$620,000
$620,000
$620,000
$620,000
$620,000
$620,000

$620,000
$620,000
$620,000
$620,000
$620,000
Like this listing?
Contact us for more information


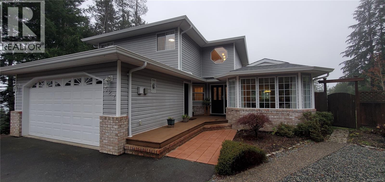
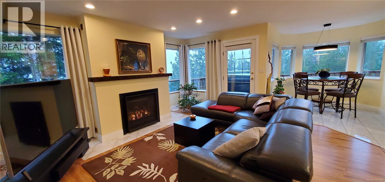
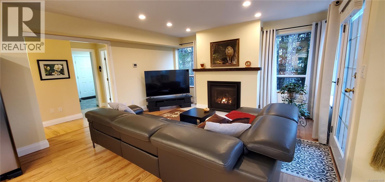
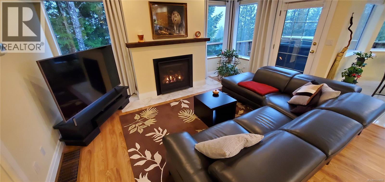
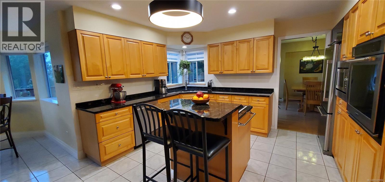
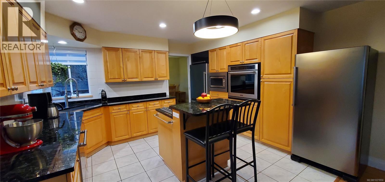
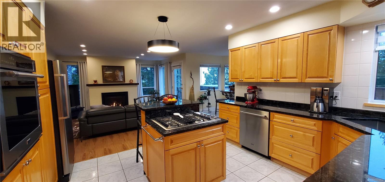
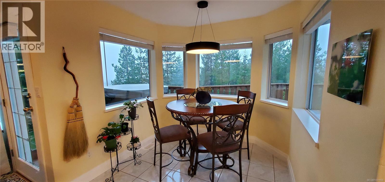
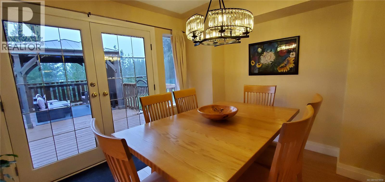
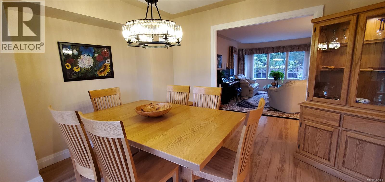
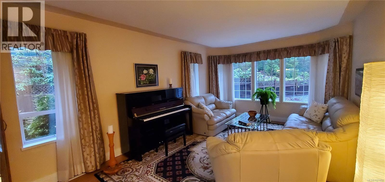
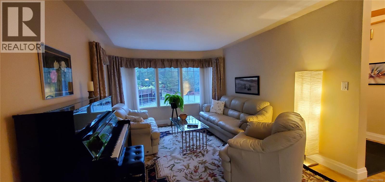
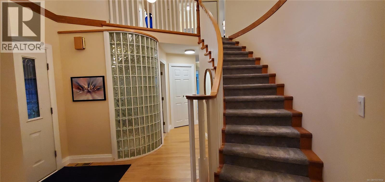
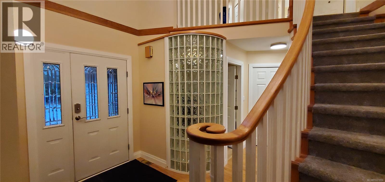
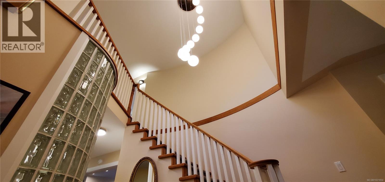
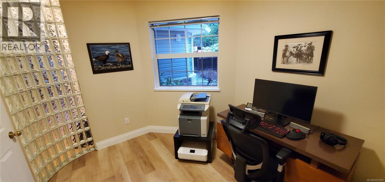
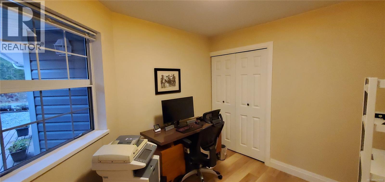
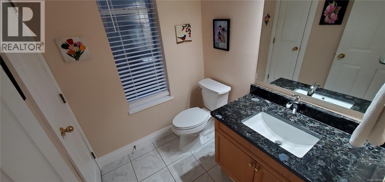
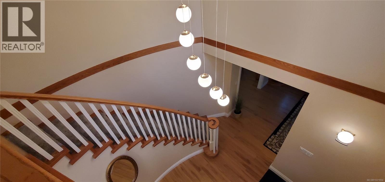
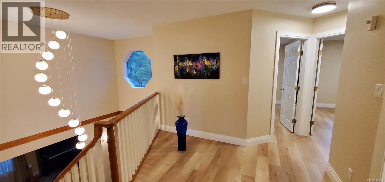
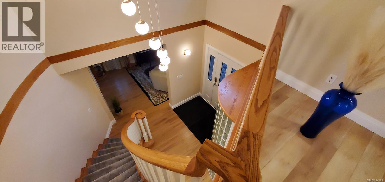
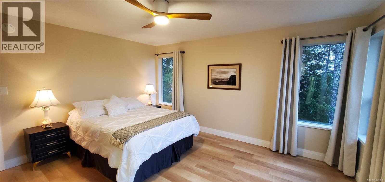
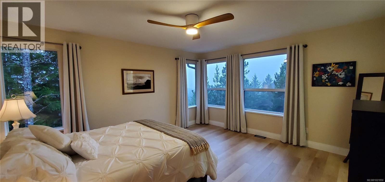
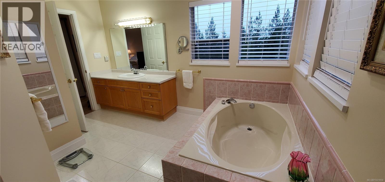
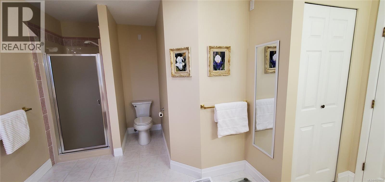
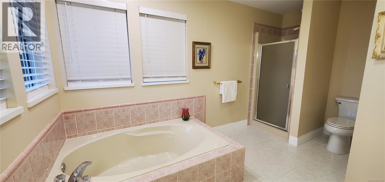
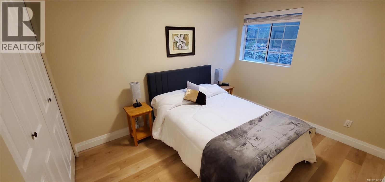
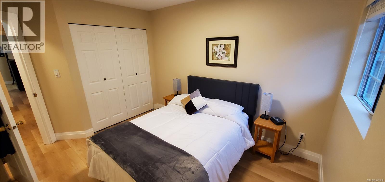
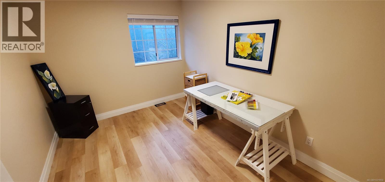
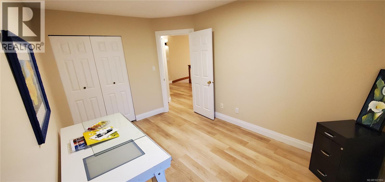
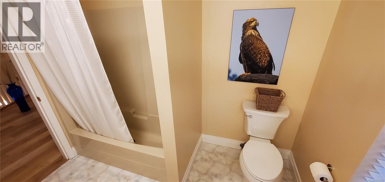
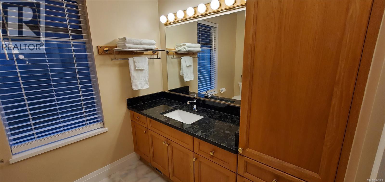
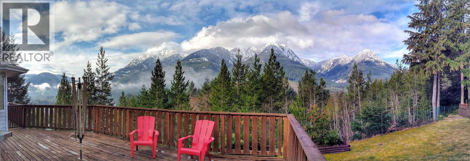
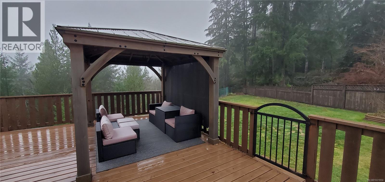
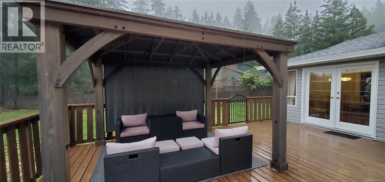
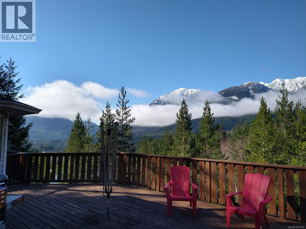

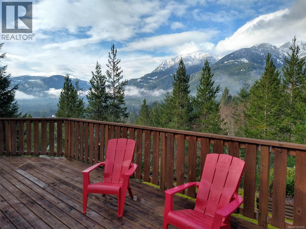
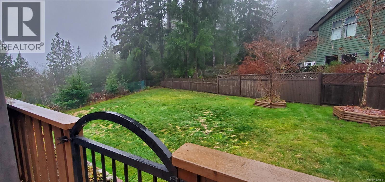
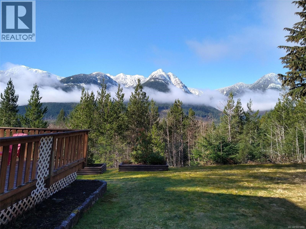
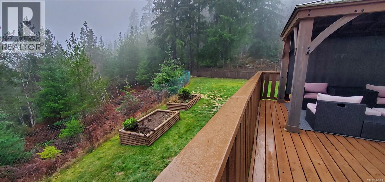
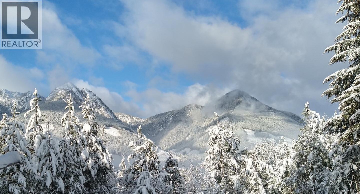
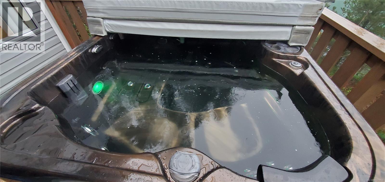
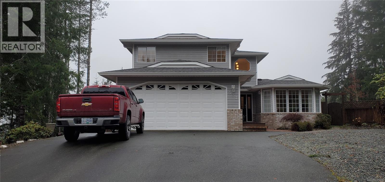
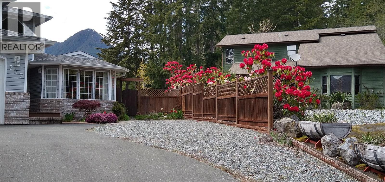
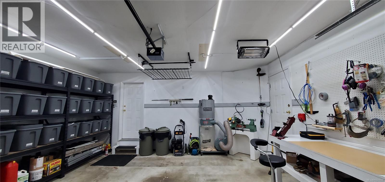
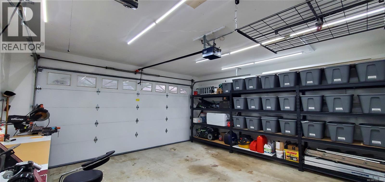
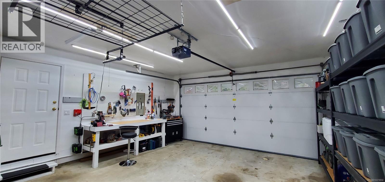
Immaculately well maintained home with tasteful updates and a stunning view. Pleasing layout featuring entrance with winding staircase. Special features: granite counters, maple cabinets, gas cook top and fireplace, newer appliances, updated flooring, new heat pump, hot tub, fresh paint a fenced yard with garden area, deck with gazebo. 3 bed and 2.5 bath (large ensuite), plus office, family room and living room, eating nook and dining room, LED lights with updated fixtures throughout and double garage. A pleasure to show in beautiful Gold River! (id:45055)
-
Property Details
MLS® Number 1021850 Property Type Single Family Neigbourhood Gold River Features Cul-de-sac, Hillside, Private Setting, Wooded Area, Other ParkingSpaceTotal 5 Plan Vip48784 ViewType Mountain View -
Building
BathroomTotal 3 BedroomsTotal 3 Appliances Dishwasher, Freezer, Hot Tub, Oven - Built-in, Oven - Gas, Refrigerator, Stove, Washer, Dryer ConstructedDate 1992 CoolingType Central Air Conditioning FireplacePresent Yes FireplaceTotal 1 HeatingFuel Electric HeatingType Forced Air, Heat Pump SizeInterior 2,711 Sqft TotalFinishedArea 2301 Sqft Type House -
Land
AccessType Road Access Acreage No SizeIrregular 9148 SizeTotal 9148 Sqft SizeTotalText 9148 Sqft ZoningDescription R1 ZoningType Residential -
Rooms
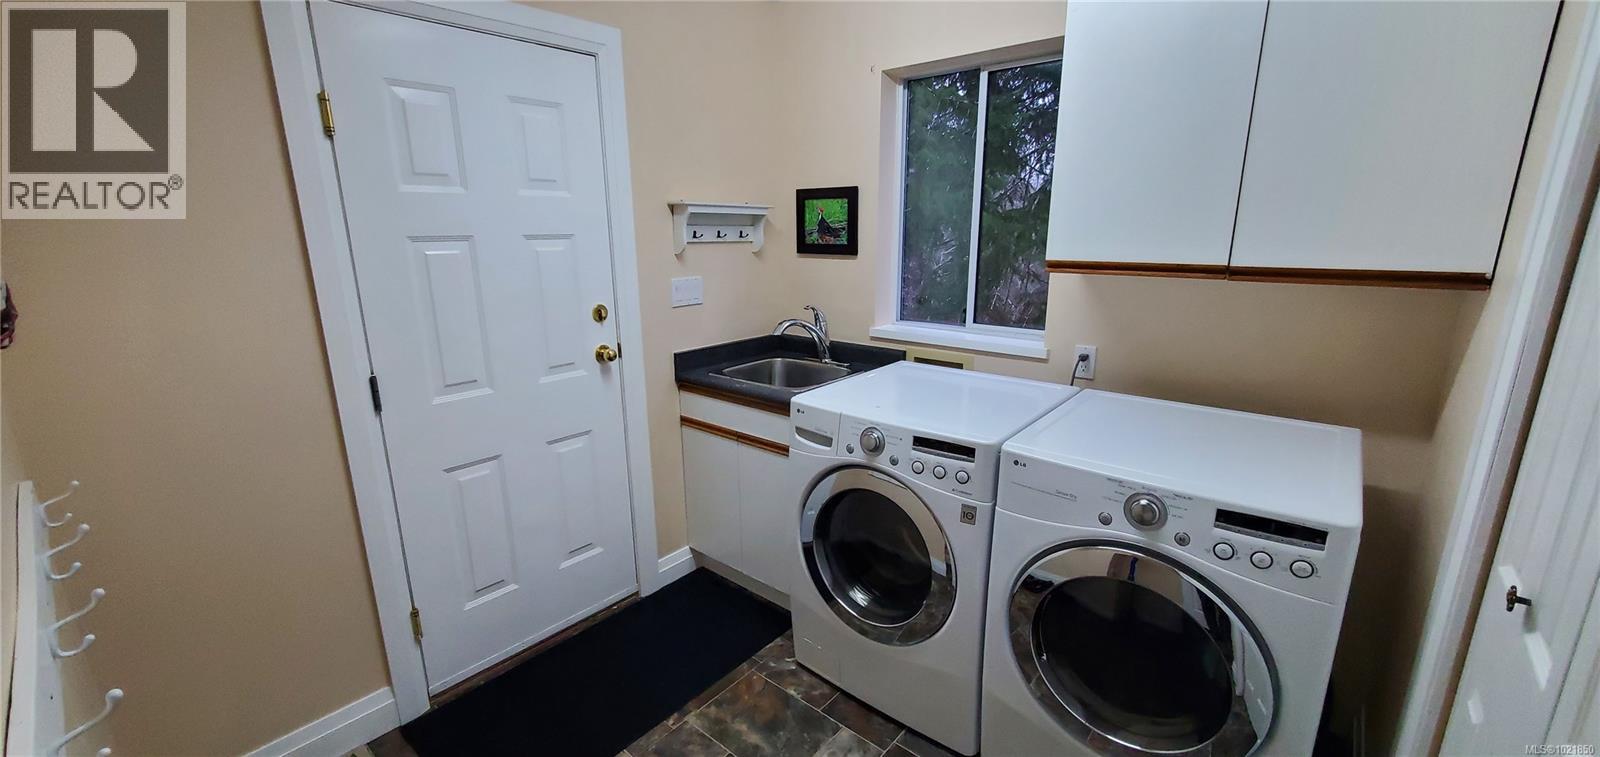
Level Type Length Width Dimensions Second Level Ensuite 13'5 x 12'8 Second Level Primary Bedroom 14 ft 15 ft 14 ft x 15 ft Second Level Bathroom 7'10 x 9'1 Second Level Bedroom 12'10 x 9'5 Second Level Bedroom 12'8 x 9'5 Lower Level Living Room 18'9 x 11'6 Lower Level Entrance 9 ft 9 ft x Measurements not available Lower Level Office 9 ft Measurements not available x 9 ft Lower Level Laundry Room 9 ft Measurements not available x 9 ft Lower Level Bathroom 6 ft Measurements not available x 6 ft Lower Level Family Room 15 ft 15 ft 15 ft x 15 ft Lower Level Dining Nook 8 ft 8 ft 8 ft x 8 ft Lower Level Kitchen 13'9 x 11'10 Lower Level Dining Room 13'3 x 10'10 -
Utilities
Your Favourites
No Favourites Found







The trademarks REALTOR®, REALTORS®, and the REALTOR® logo are controlled by The Canadian Real Estate Association (CREA) and identify real estate professionals who are members of CREA. The trademarks MLS®, Multiple Listing Service® and the associated logos are owned by The Canadian Real Estate Association (CREA) and identify the quality of services provided by real estate professionals who are members of CREA. The trademark DDF® is owned by The Canadian Real Estate Association (CREA) and identifies CREA's Data Distribution Facility (DDF®)
January 06 2026 09:00:32
Vancouver Island Real Estate Board
