$1,100,000
$1,100,000
$1,100,000
$1,100,000
$1,100,000
$1,100,000
$1,100,000
$1,100,000
$1,100,000
$1,100,000
$1,100,000
$1,100,000
$1,100,000
$1,100,000
$1,100,000
$1,100,000
$1,100,000
$1,100,000
$1,100,000
$1,100,000
$1,100,000
$1,100,000
$1,100,000
$1,100,000
$1,100,000
$1,100,000
$1,100,000
$1,100,000
$1,100,000
$1,100,000
$1,100,000
$1,100,000
$1,100,000
$1,100,000
$1,100,000
$1,100,000
$1,100,000
Like this listing?
Contact us for more information


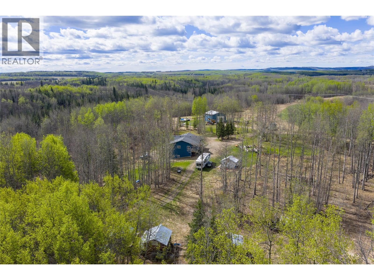
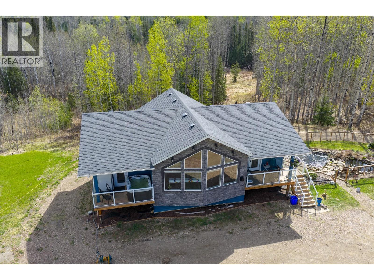
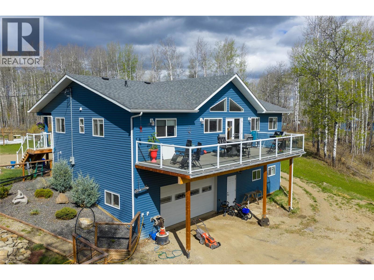
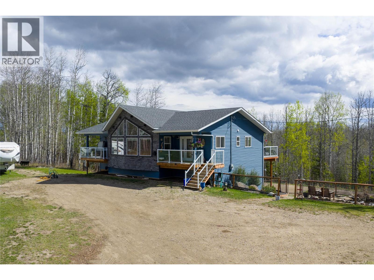
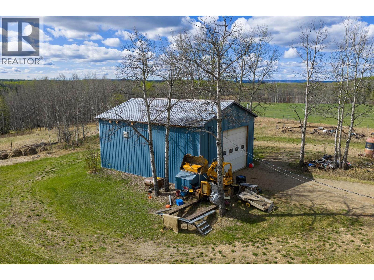
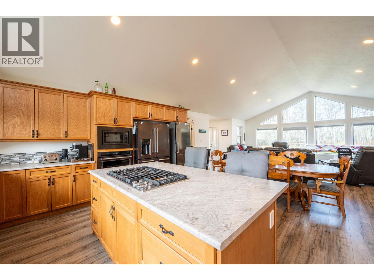
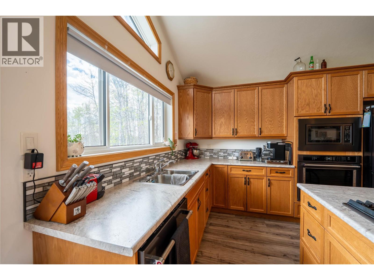
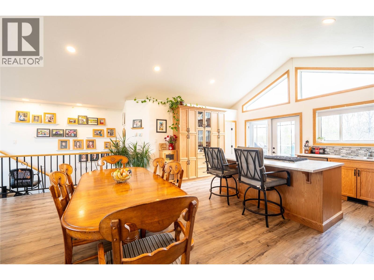
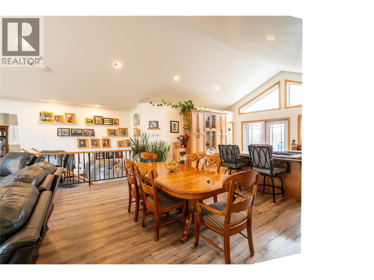
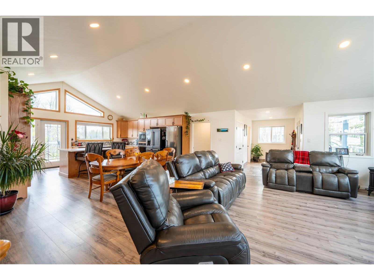
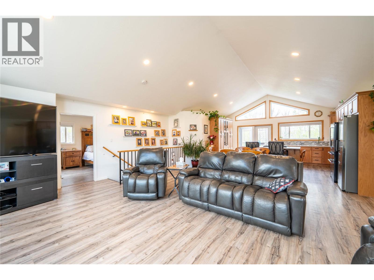
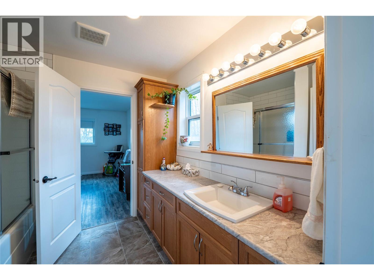
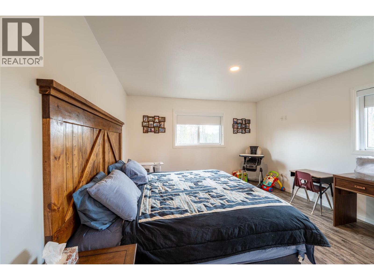
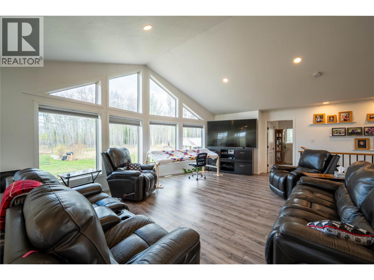
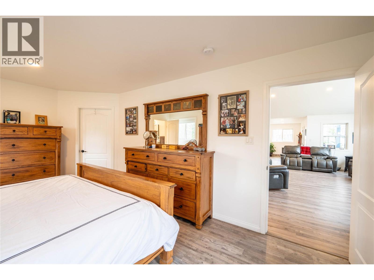
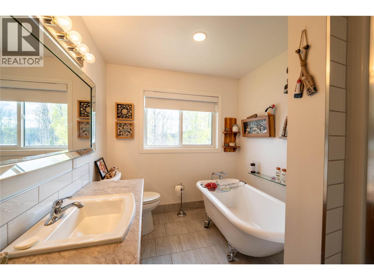
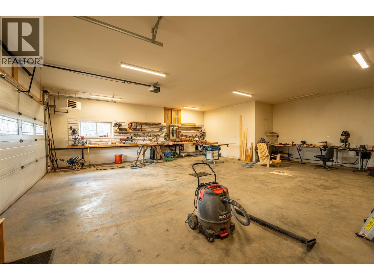
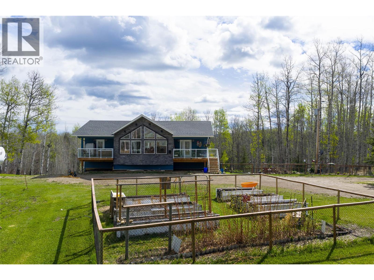
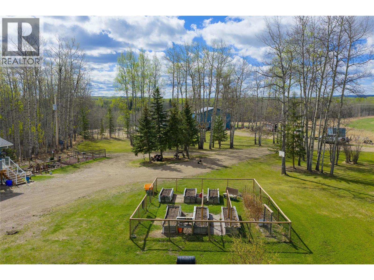
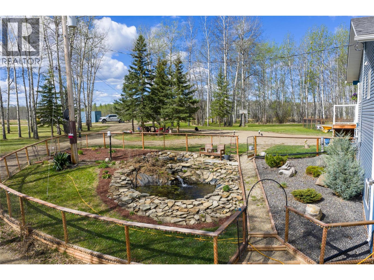
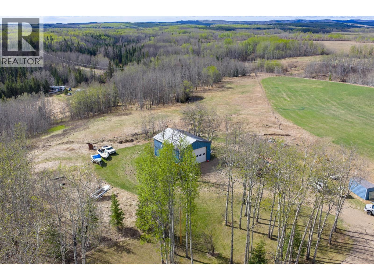
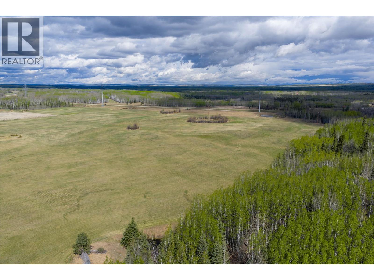
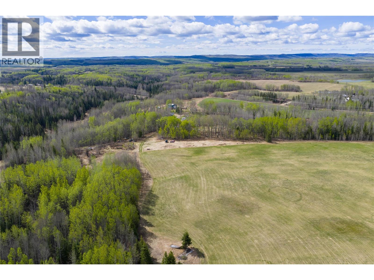
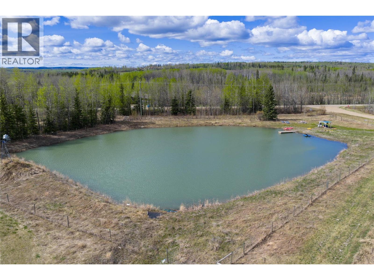
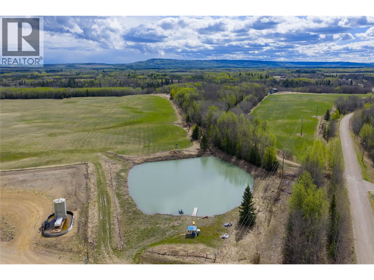
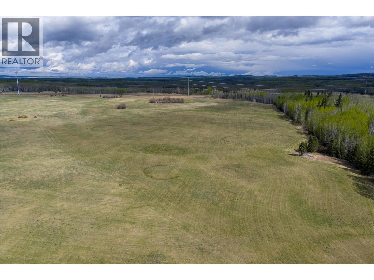
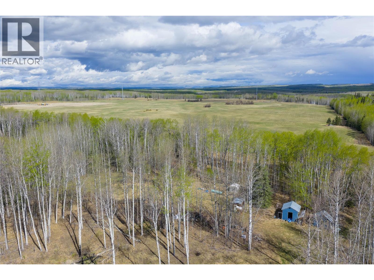
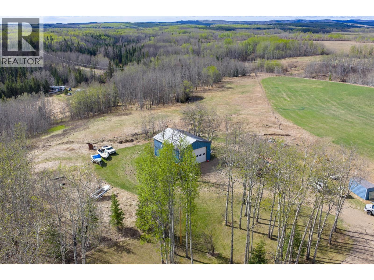
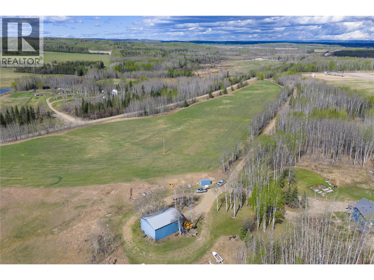
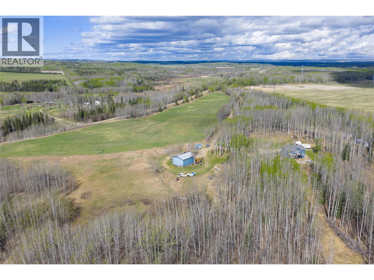
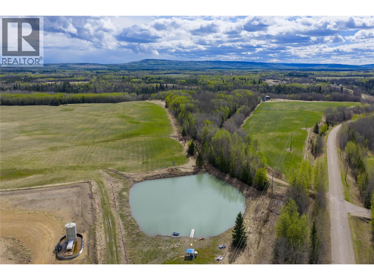
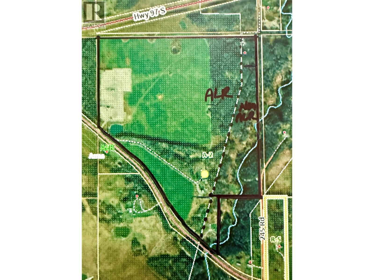
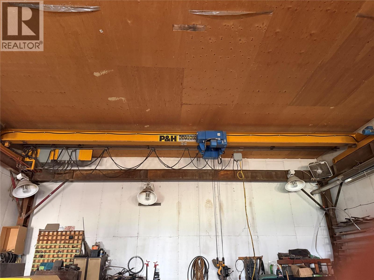
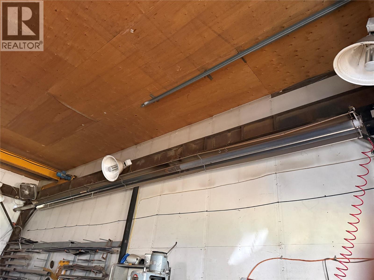
Quarter section in the Arras area, only 15 minutes west of town with $15,037 annual Lease revenue. 2020 home was designed for comfortable main-level living with 2 bdrms, 2 bath, an open layout, vaulted ceilings, abundant natural light, and a beautiful kitchen with high-end appliances, perfect for entertaining. Below you will find a spacious double garage for parking with workshop space, office area and another 3-piece bath. The 32’ x 42’ heated shop features a 16’ x 14’ overhead door, overhead crane, and 200-amp service on its own meter. Enjoy the greenhouse, raised garden beds, fenced front yard with pond, and endless trails for walking, ATVing, or horseback riding. Large, stocked dugout for enjoyment, approx. 100 acres in hay, fencing, plus an older guest house, 6 serviced RV spots with separate driveway access. Private sheltered yard, pavement to driveway, on a No Thru road. This property offers so much, is a great investment! Contact for full details! (id:67517)
-
Property Details
MLS® Number 10388345 Property Type Single Family Neigbourhood Dawson Creek Rural AmenitiesNearBy Schools CommunityFeatures Rural Setting Features Private Setting, Balcony ParkingSpaceTotal 2 -
Building
BathroomTotal 3 BedroomsTotal 2 Appliances Refrigerator, Dishwasher, Cooktop - Gas, Microwave, Oven - Built-in ArchitecturalStyle Ranch BasementType Partial ConstructedDate 2020 ConstructionStyleAttachment Detached ExteriorFinish Vinyl Siding FlooringType Vinyl FoundationType Insulated Concrete Forms HeatingType Forced Air, See Remarks RoofMaterial Asphalt Shingle RoofStyle Unknown StoriesTotal 2 SizeInterior 1,978 Sqft Type House UtilityWater Cistern Attached Garage 2 -
Land
AccessType Highway Access Acreage Yes FenceType Fence LandAmenities Schools LandscapeFeatures Wooded Area Sewer See Remarks SizeIrregular 155 SizeTotal 155 Ac|100+ Acres SizeTotalText 155 Ac|100+ Acres -
Rooms
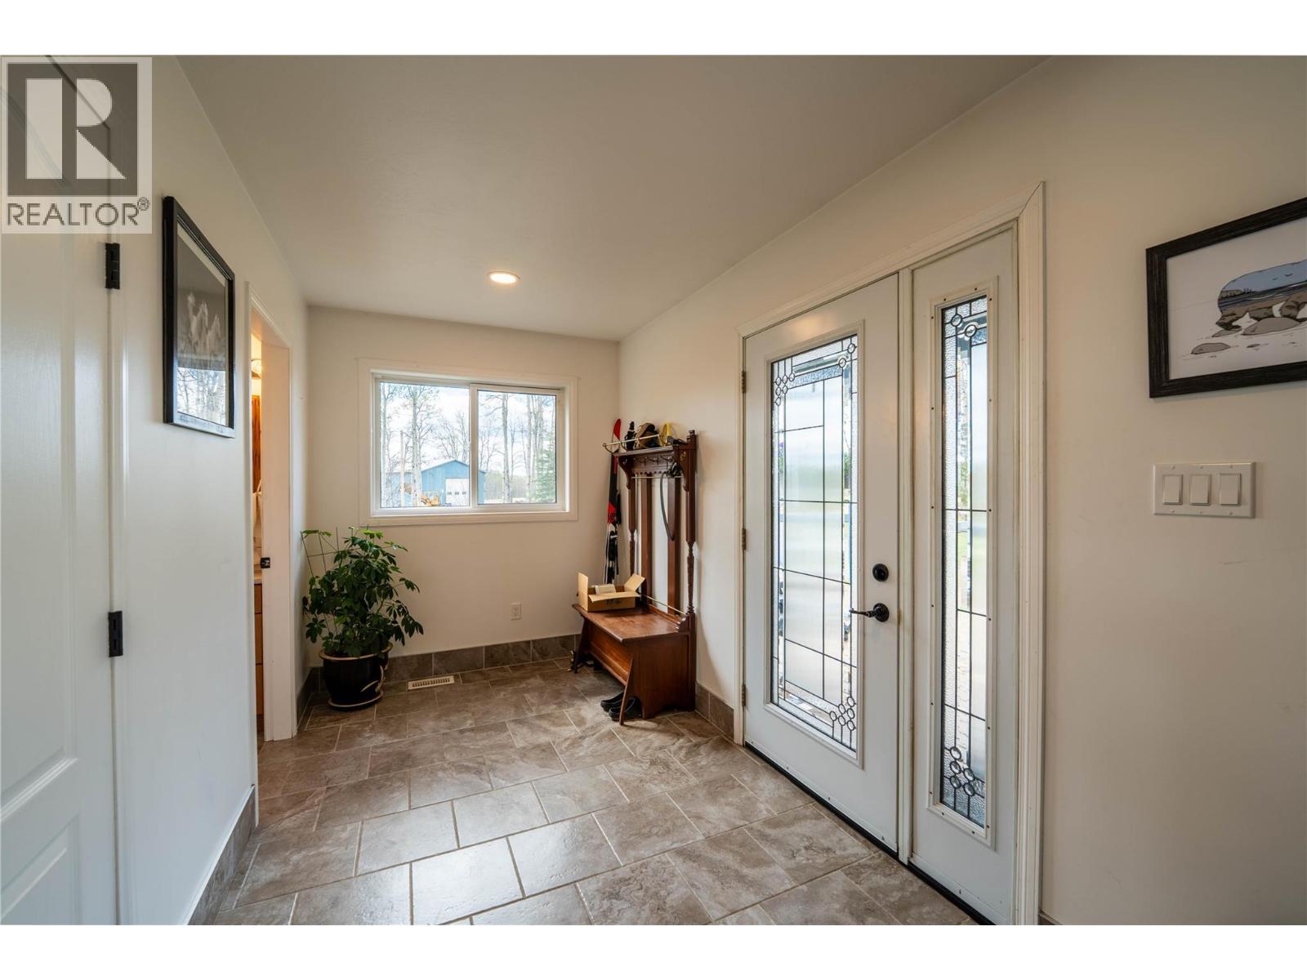
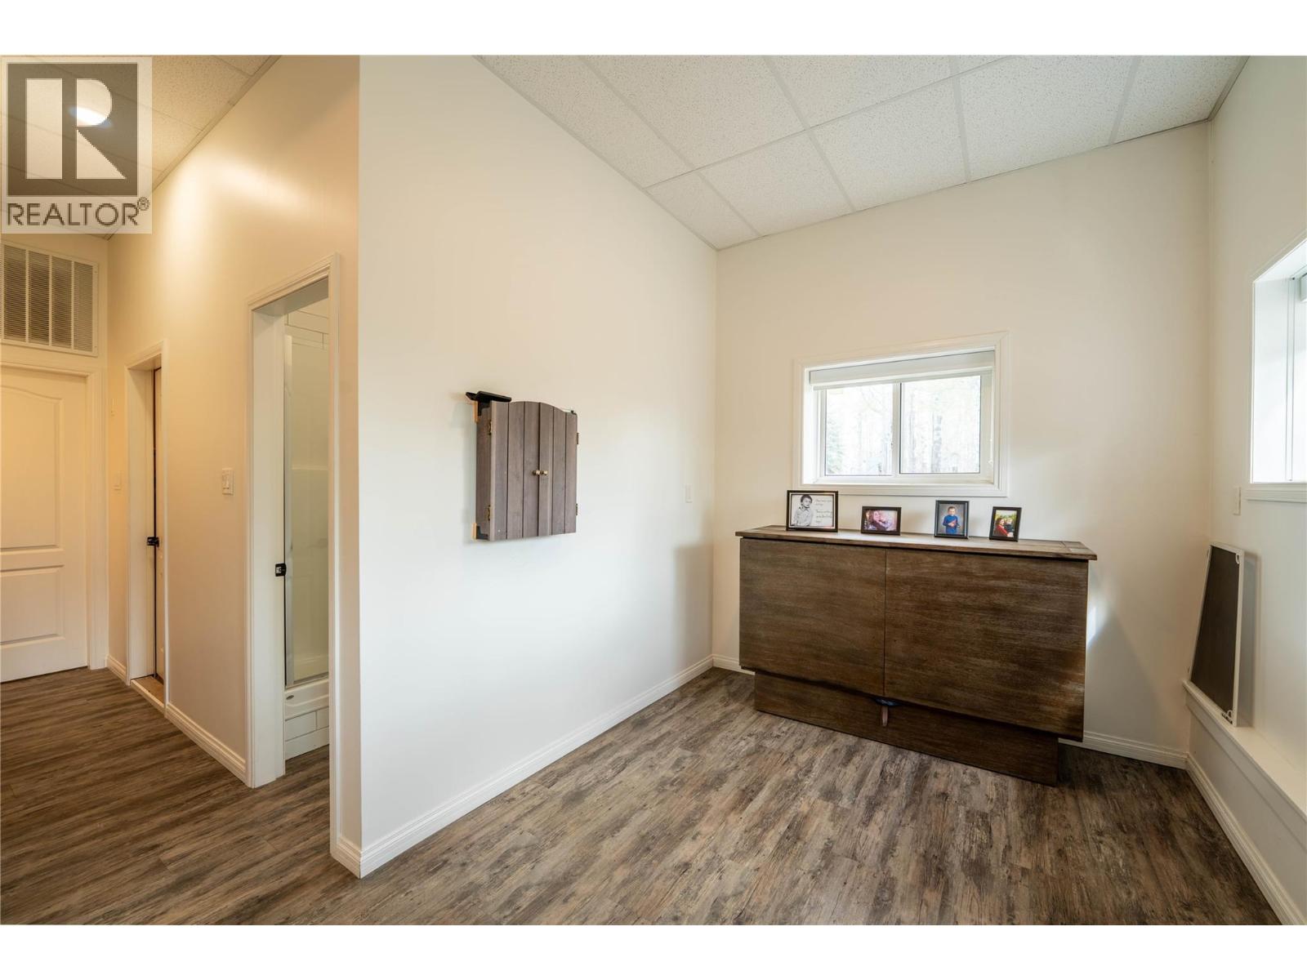
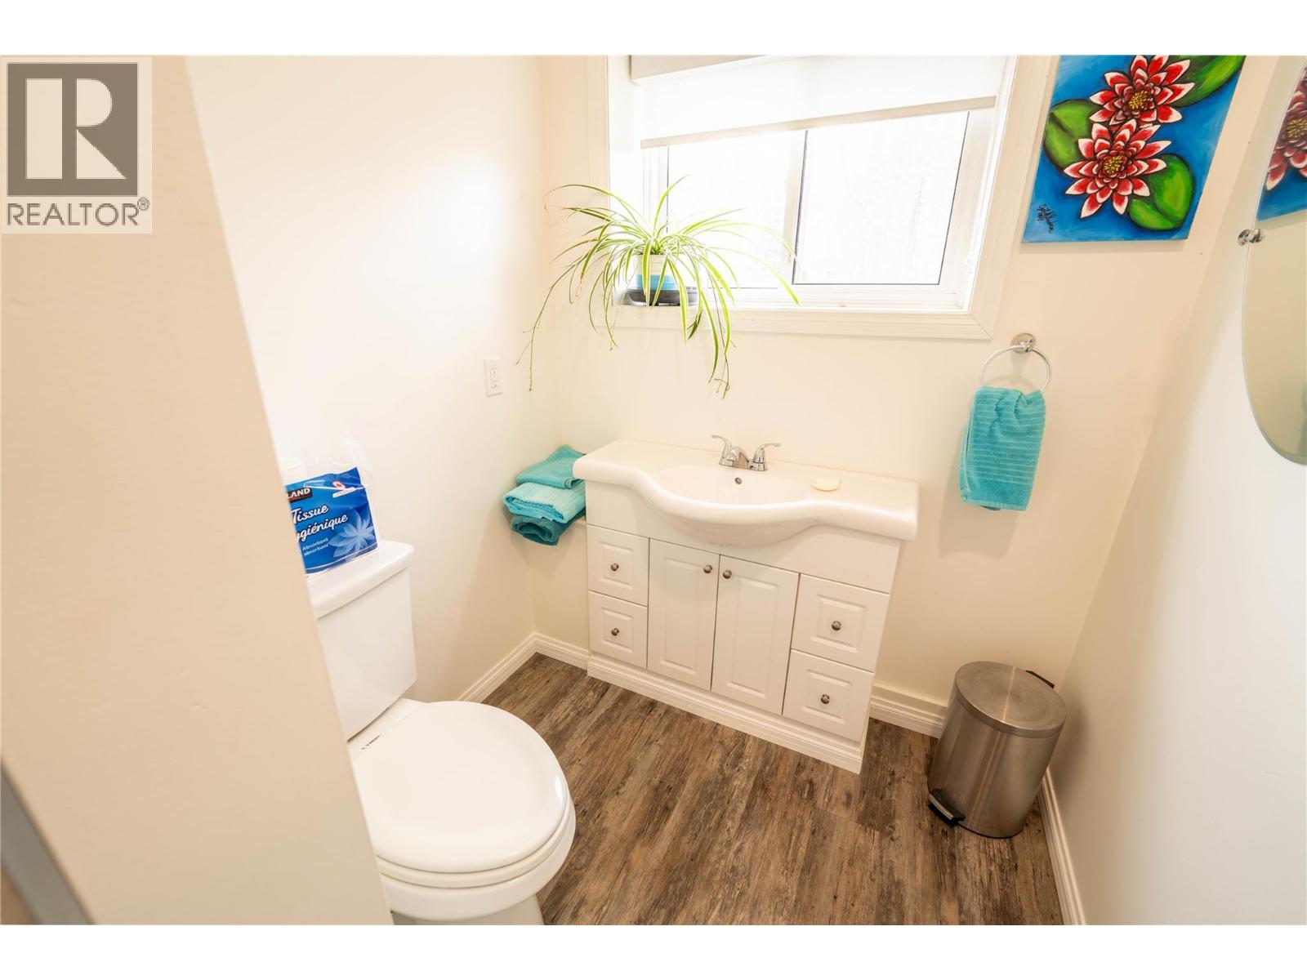
Level Type Length Width Dimensions Basement Office 17'3'' x 8'9'' Basement 3pc Bathroom Measurements not available Basement Utility Room 5'10'' x 8'2'' Basement Storage 8'1'' x 13'2'' Main Level Laundry Room 7'6'' x 7'10'' Main Level Bedroom 12'8'' x 19'0'' Main Level 4pc Bathroom Measurements not available Main Level 4pc Ensuite Bath Measurements not available Main Level Primary Bedroom 17'5'' x 10'11'' Main Level Foyer 13'0'' x 6'5'' Main Level Living Room 22'0'' x 17'5'' Main Level Dining Room 18'7'' x 9'9'' Main Level Kitchen 17'6'' x 9'8'' -
Utilities
Your Favourites
No Favourites Found







The trademarks REALTOR®, REALTORS®, and the REALTOR® logo are controlled by The Canadian Real Estate Association (CREA) and identify real estate professionals who are members of CREA. The trademarks MLS®, Multiple Listing Service® and the associated logos are owned by The Canadian Real Estate Association (CREA) and identify the quality of services provided by real estate professionals who are members of CREA. The trademark DDF® is owned by The Canadian Real Estate Association (CREA) and identifies CREA's Data Distribution Facility (DDF®)
June 09 2026 05:35:03
Association of Interior REALTORS®
