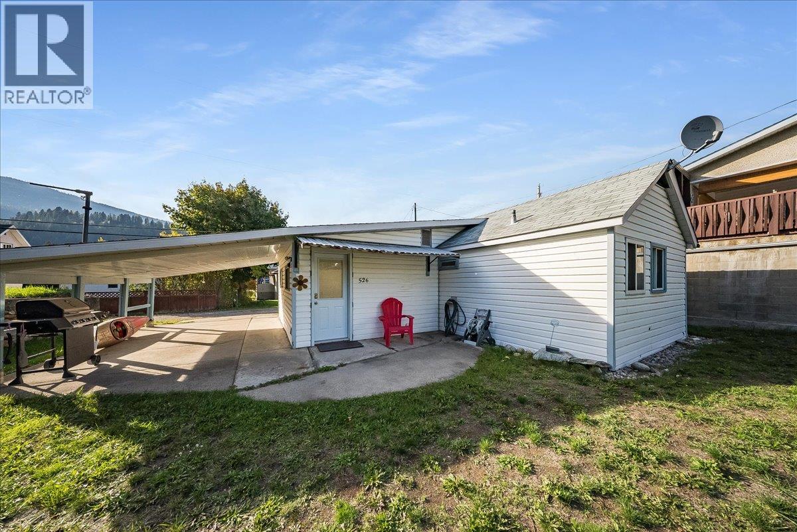
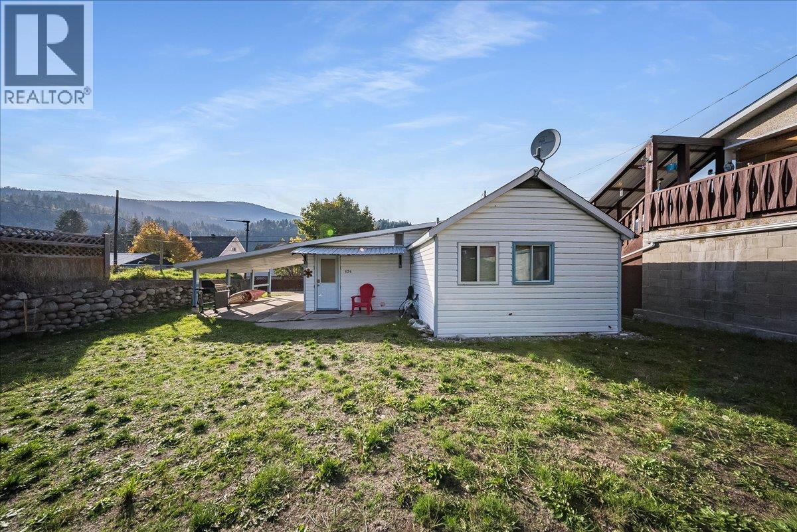
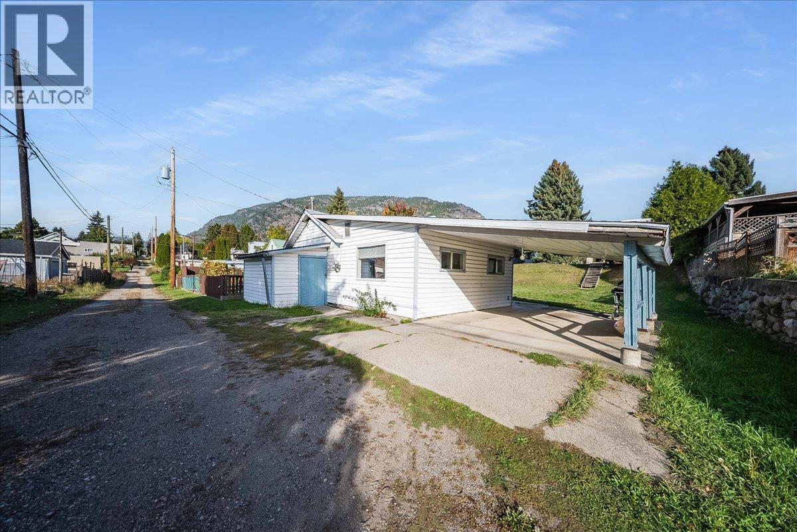
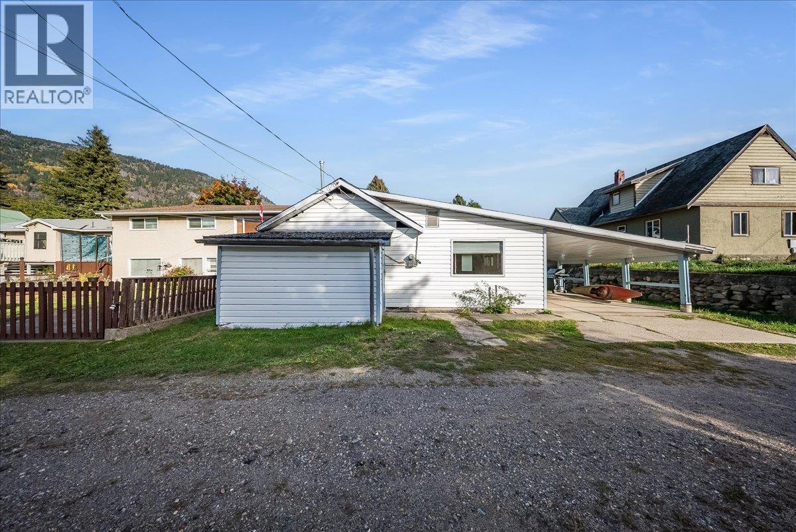
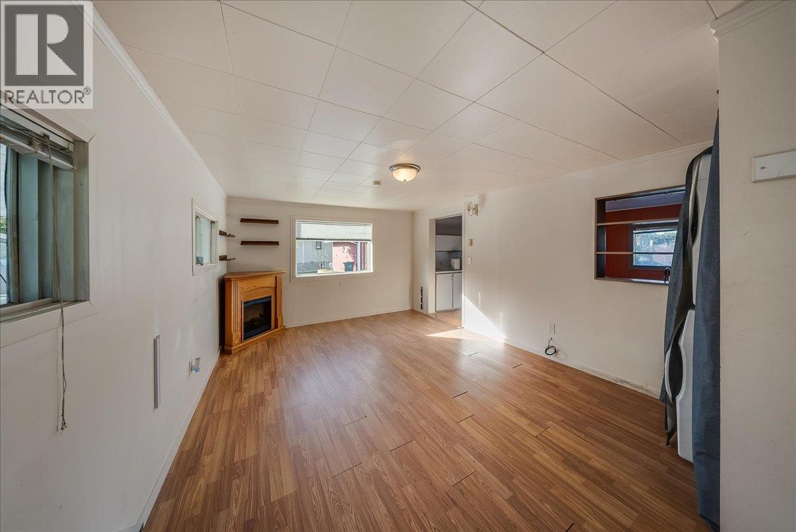
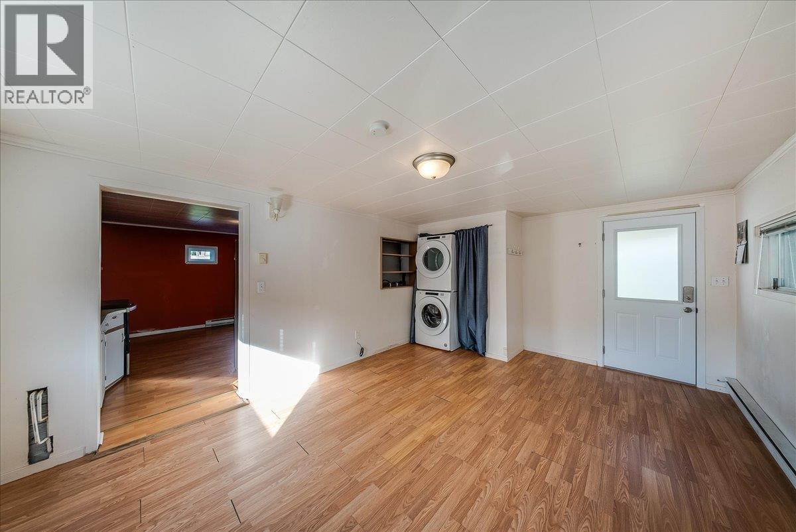
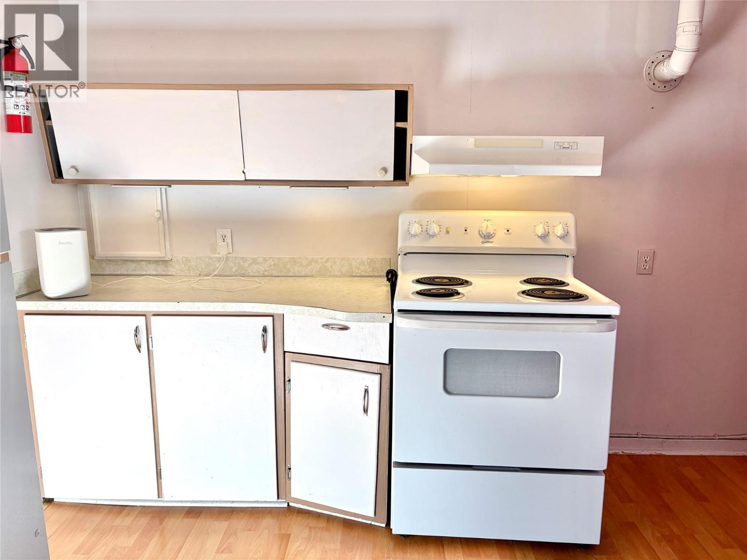
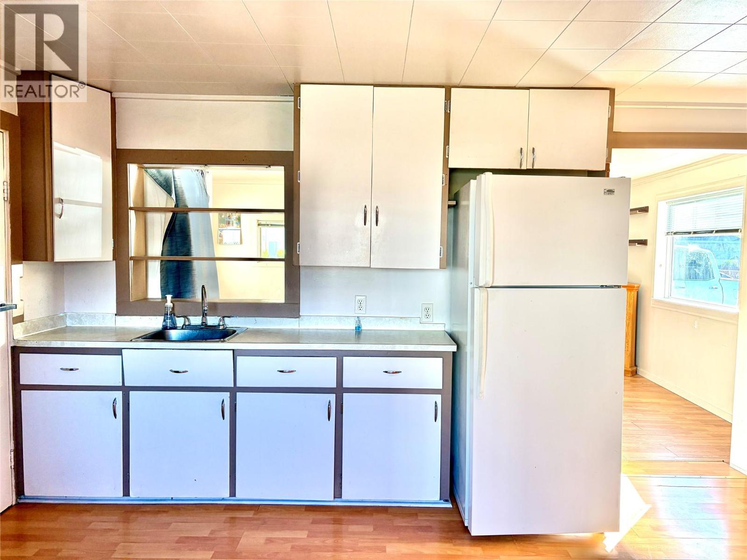
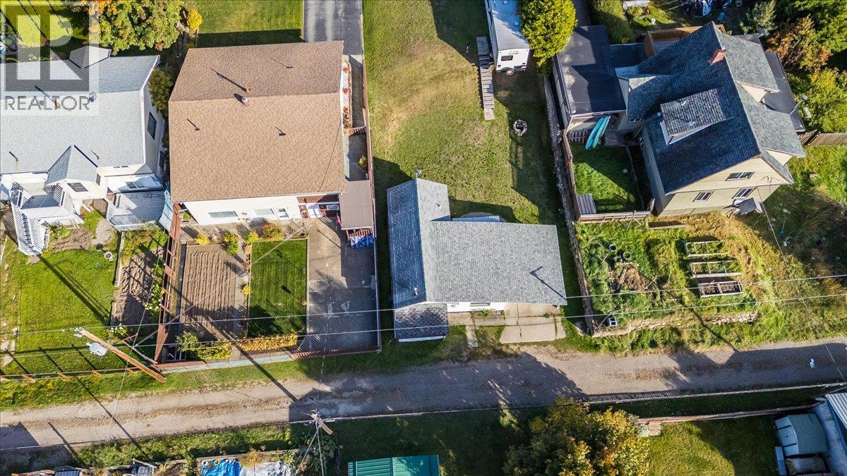
526 8th Avenue

Castlegar, British Columbia V1N 1N6

  • 526 8th Avenue, Castlegar, British Columbia  V1N 1N6 - Photo 1 - 10403091

    $295,000

  • 526 8th Avenue, Castlegar, British Columbia  V1N 1N6 - Photo 2 - 10403091

    $295,000

  • 526 8th Avenue, Castlegar, British Columbia  V1N 1N6 - Photo 3 - 10403091

    $295,000

  • 526 8th Avenue, Castlegar, British Columbia  V1N 1N6 - Photo 4 - 10403091

    $295,000

  • 526 8th Avenue, Castlegar, British Columbia  V1N 1N6 - Photo 5 - 10403091

    $295,000

  • 526 8th Avenue, Castlegar, British Columbia  V1N 1N6 - Photo 6 - 10403091

    $295,000

  • 526 8th Avenue, Castlegar, British Columbia  V1N 1N6 - Photo 7 - 10403091

    $295,000

  • 526 8th Avenue, Castlegar, British Columbia  V1N 1N6 - Photo 8 - 10403091

    $295,000

  • 526 8th Avenue, Castlegar, British Columbia  V1N 1N6 - Photo 9 - 10403091

    $295,000

  • 526 8th Avenue, Castlegar, British Columbia  V1N 1N6 - Photo 10 - 10403091

    $295,000

  • 526 8th Avenue, Castlegar, British Columbia  V1N 1N6 - Photo 11 - 10403091

    $295,000

  • 526 8th Avenue, Castlegar, British Columbia  V1N 1N6 - Photo 12 - 10403091

    $295,000

  • 526 8th Avenue, Castlegar, British Columbia  V1N 1N6 - Photo 13 - 10403091

    $295,000

  • 526 8th Avenue, Castlegar, British Columbia  V1N 1N6 - Photo 14 - 10403091

    $295,000

  • 526 8th Avenue, Castlegar, British Columbia  V1N 1N6 - Photo 15 - 10403091

    $295,000

  • 526 8th Avenue, Castlegar, British Columbia  V1N 1N6 - Photo 16 - 10403091

    $295,000

  • 526 8th Avenue, Castlegar, British Columbia  V1N 1N6 - Photo 17 - 10403091

    $295,000

  • 526 8th Avenue, Castlegar, British Columbia  V1N 1N6 - Photo 18 - 10403091

    $295,000

  • 526 8th Avenue, Castlegar, British Columbia  V1N 1N6 - Photo 19 - 10403091

    $295,000

  • 526 8th Avenue, Castlegar, British Columbia  V1N 1N6 - Photo 20 - 10403091

    $295,000

  • 526 8th Avenue, Castlegar, British Columbia  V1N 1N6 - Photo 21 - 10403091

    $295,000

  • 526 8th Avenue, Castlegar, British Columbia  V1N 1N6 - Photo 22 - 10403091

    $295,000

  • 526 8th Avenue, Castlegar, British Columbia  V1N 1N6 - Photo 23 - 10403091

    $295,000

  • 526 8th Avenue, Castlegar, British Columbia  V1N 1N6 - Photo 24 - 10403091

    $295,000

  • 526 8th Avenue, Castlegar, British Columbia  V1N 1N6 - Photo 25 - 10403091

    $295,000

  • 526 8th Avenue, Castlegar, British Columbia  V1N 1N6 - Photo 26 - 10403091

    $295,000

  • 526 8th Avenue, Castlegar, British Columbia  V1N 1N6 - Photo 27 - 10403091

    $295,000

  • 526 8th Avenue, Castlegar, British Columbia  V1N 1N6 - Photo 28 - 10403091

    $295,000

  • 526 8th Avenue, Castlegar, British Columbia  V1N 1N6 - Photo 29 - 10403091

    $295,000

Like this listing?

Contact us for more information


Name


657 sqft

1
Beds

1
Baths
Bungalow, Ranch Baseboard Heaters

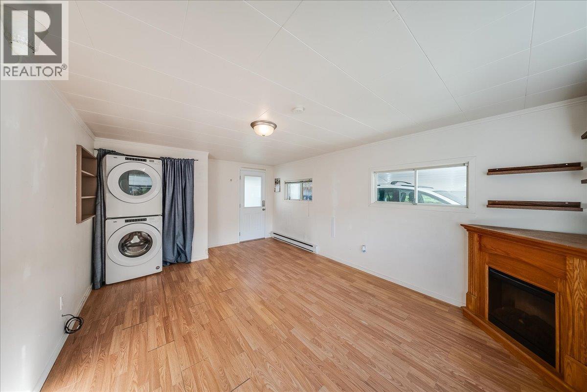
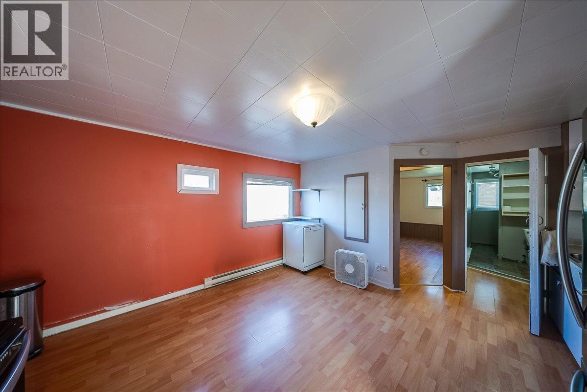
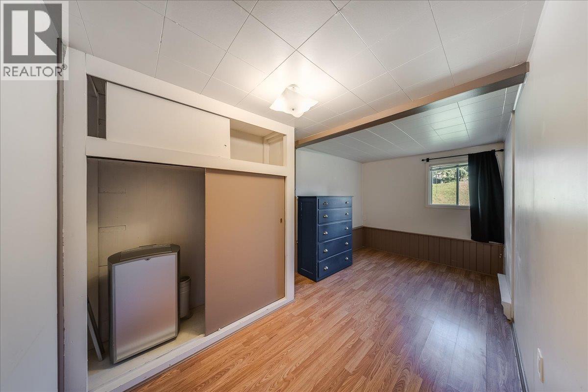
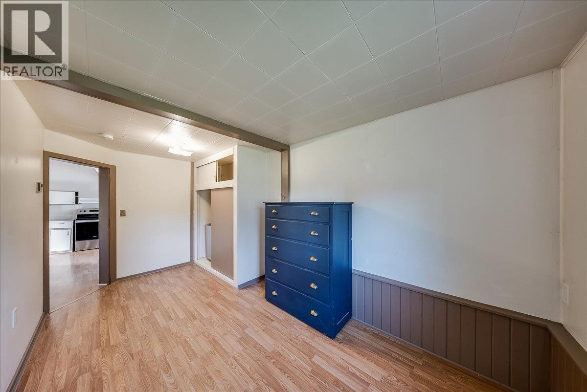
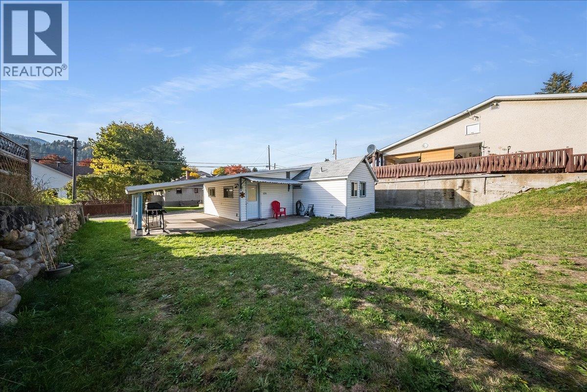
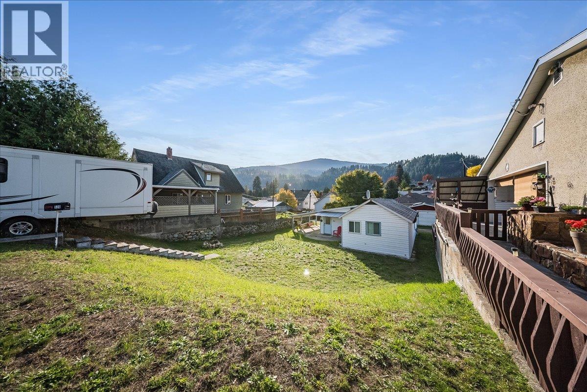
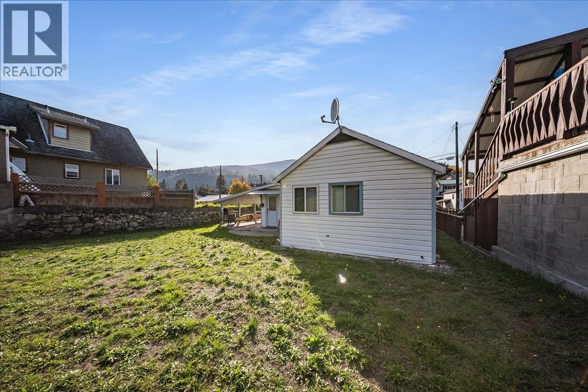
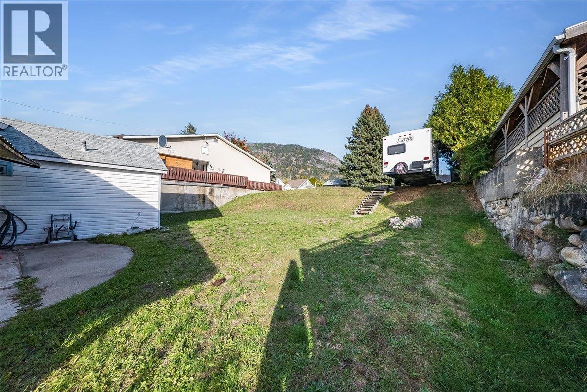
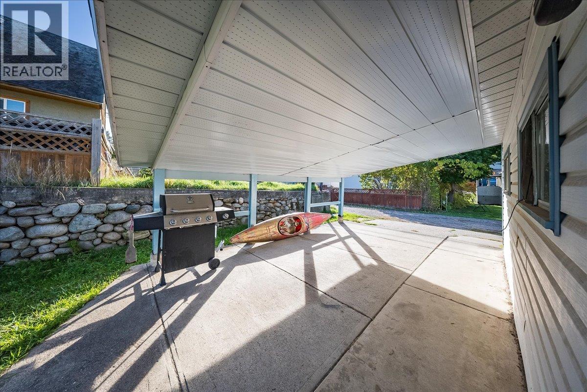
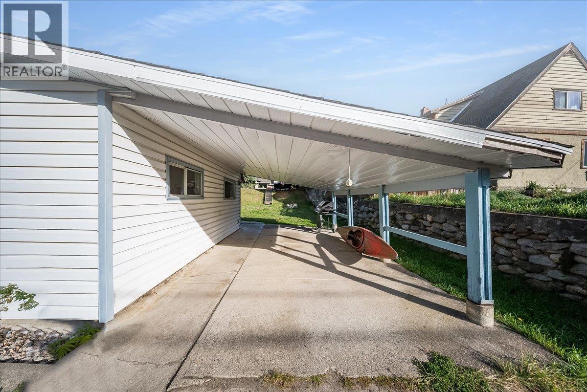
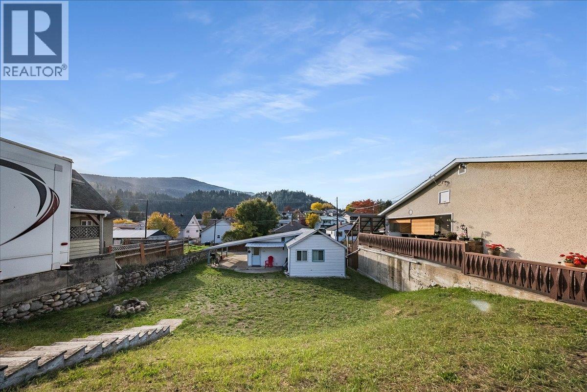
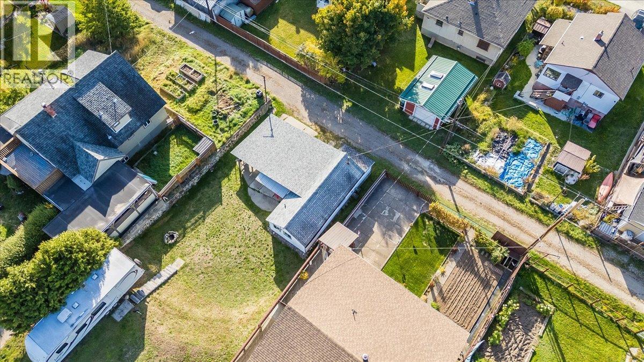
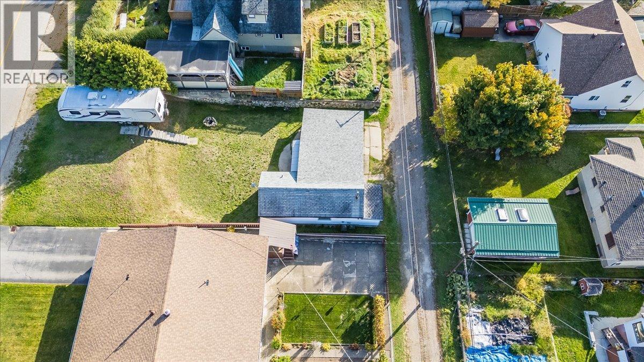
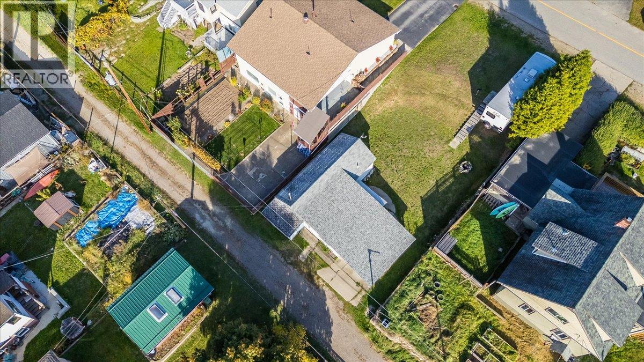
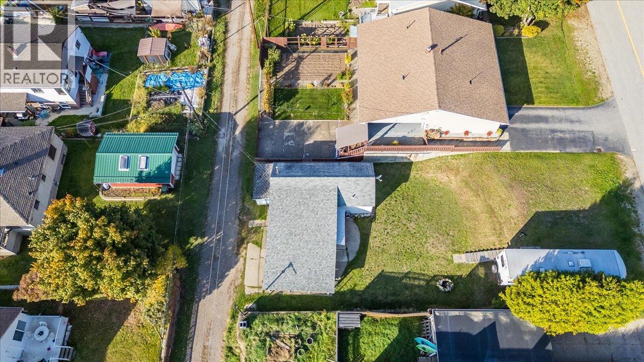
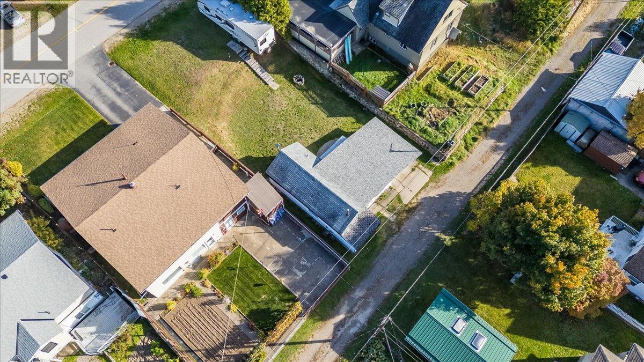
Affordable Downtown Living with Investment Potential! Charming 1954 home offering an excellent opportunity for first-time buyers, investors, or those looking to add to their rental portfolio. Featuring 1 bedroom and 1 bathroom, this property sits on a generous 0.115-acre lot in a convenient downtown Castlegar location. The exterior has been nicely updated with vinyl siding, while the open carport includes a handy storage room and utility room. Lane access adds extra convenience, and the large lot offers plenty of outdoor space to enjoy. Walk to grocery stores, coffee shops, and Millennium Park, with everyday amen (id:67517)

  • Property Details
    MLS® Number 10403091
    Property Type Single Family
    Neigbourhood North Castlegar
    ParkingSpaceTotal 4
  • Building
    BathroomTotal 1
    BedroomsTotal 1
    ArchitecturalStyle Bungalow, Ranch
    ConstructedDate 1954
    ConstructionStyleAttachment Detached
    ExteriorFinish Vinyl Siding
    FlooringType Carpeted, Laminate, Linoleum
    HeatingFuel Electric
    HeatingType Baseboard Heaters
    RoofMaterial Asphalt Shingle
    RoofStyle Unknown
    StoriesTotal 1
    SizeInterior 657 Sqft
    Type House
    UtilityWater Municipal Water
    Carport
  • Land
    Acreage No
    FenceType Not Fenced
    Sewer Municipal Sewage System
    SizeIrregular 0.12
    SizeTotal 0.12 Ac|under 1 Acre
    SizeTotalText 0.12 Ac|under 1 Acre
  • Rooms
    Level Type Dimensions
    Main Level Utility Room 11'0'' x 6'2''
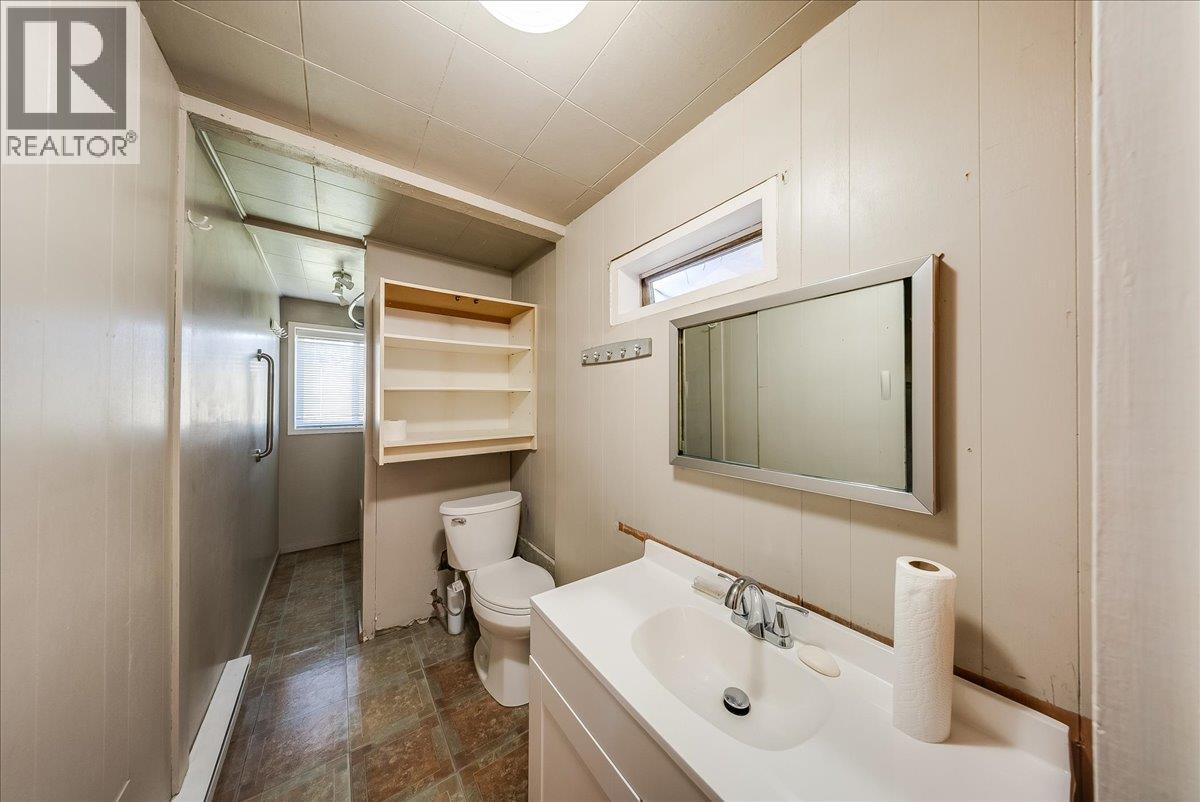
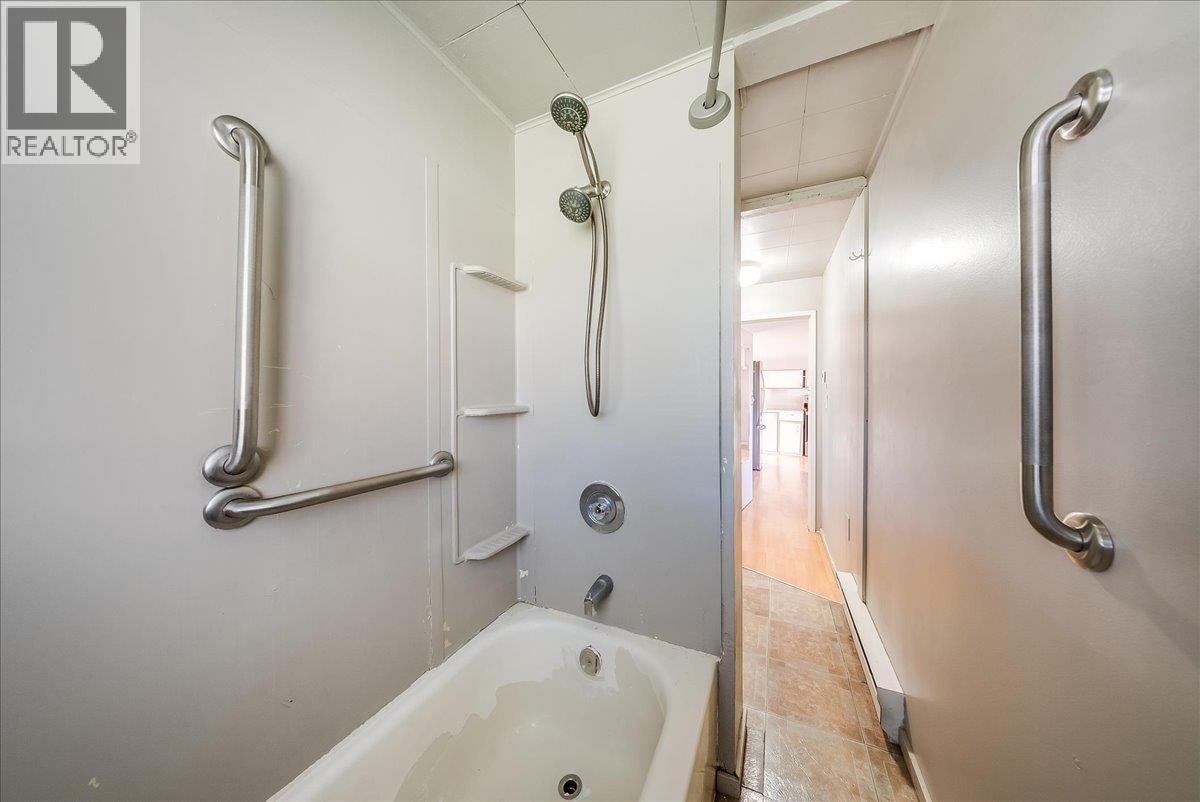
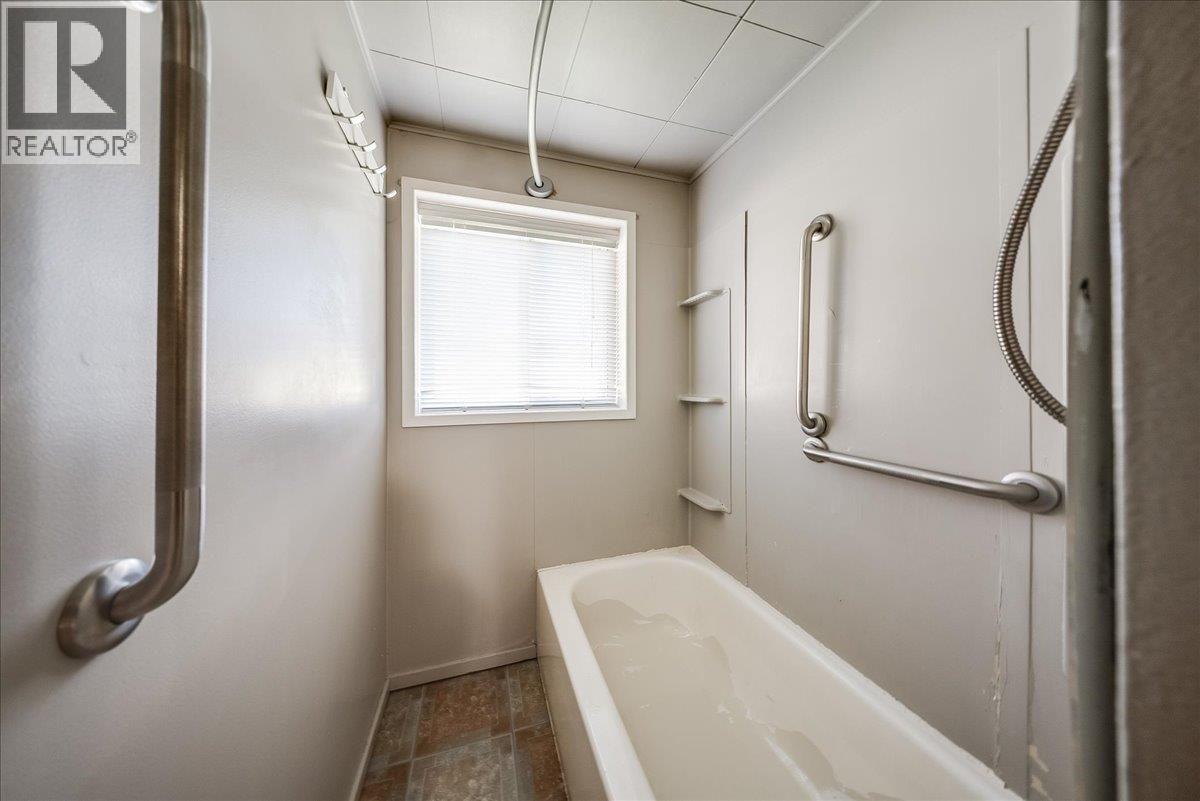
    Main Level 4pc Bathroom Measurements not available
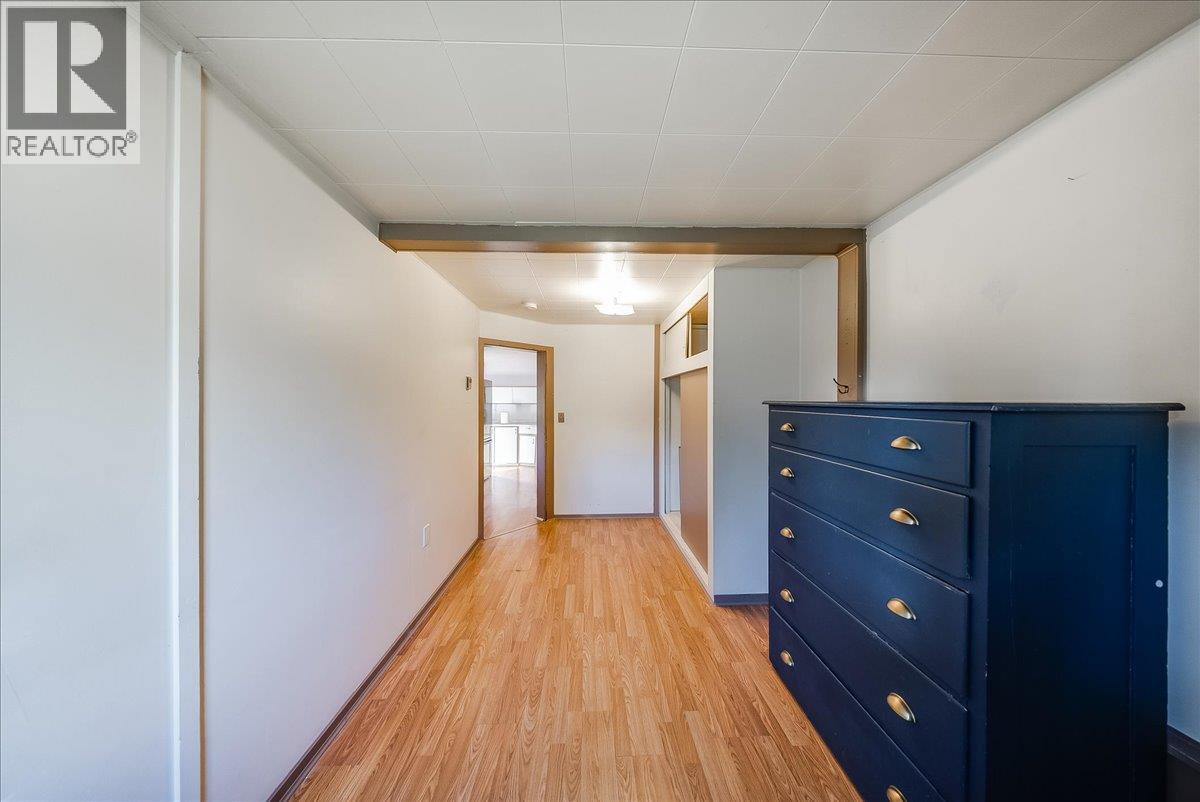
    Main Level Primary Bedroom 15'9'' x 8'0''
    Main Level Kitchen 13'2'' x 13'2''
    Main Level Living Room 11'8'' x 15'0''
  • Utilities




