Like this listing?
Contact us for more information


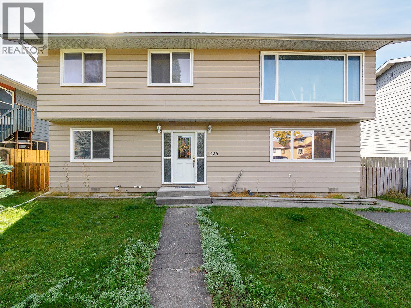
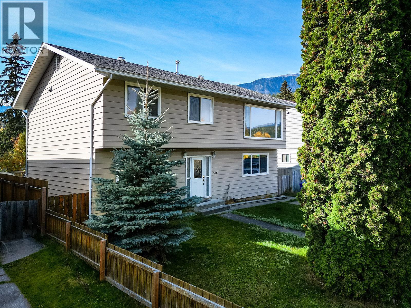
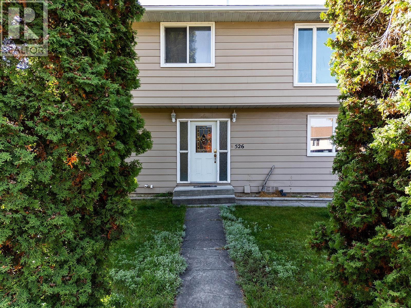
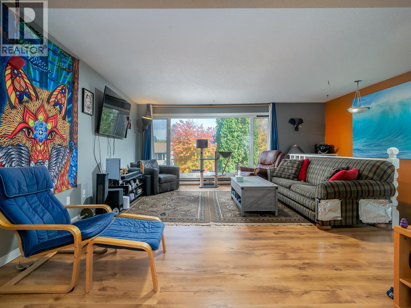
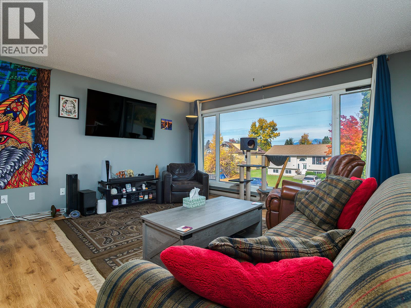
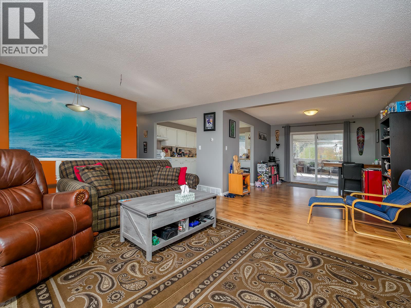
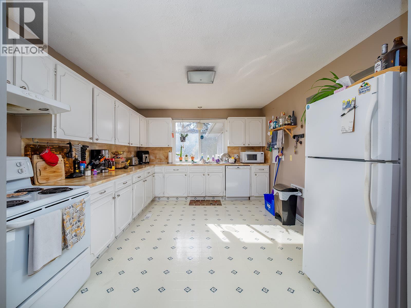
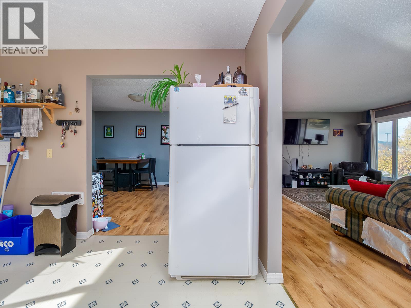
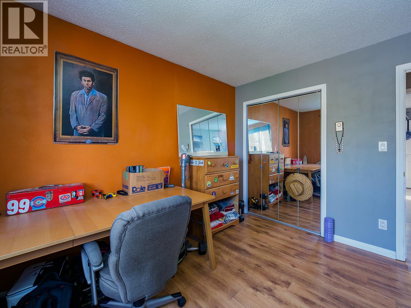
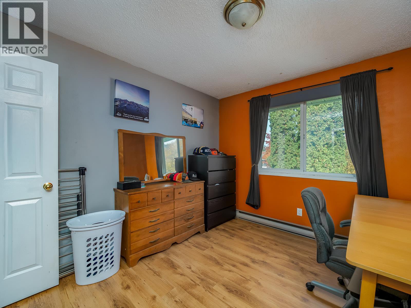
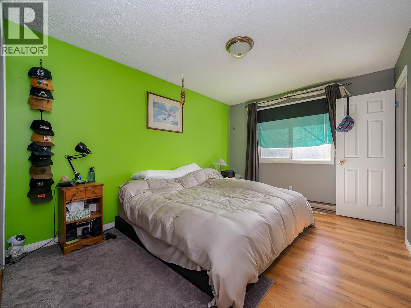
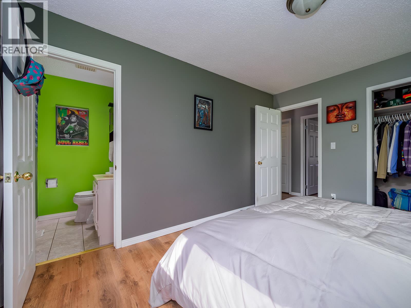
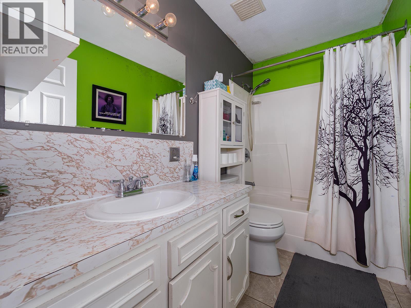
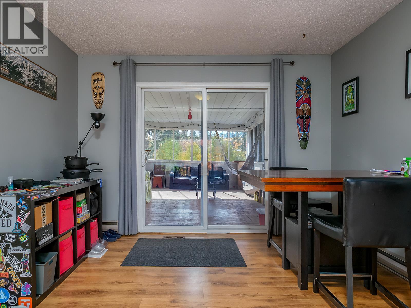
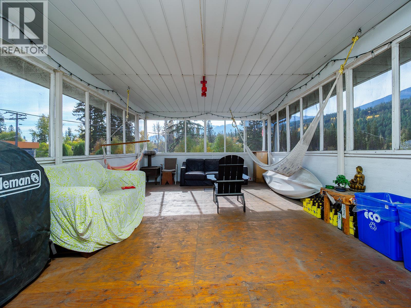
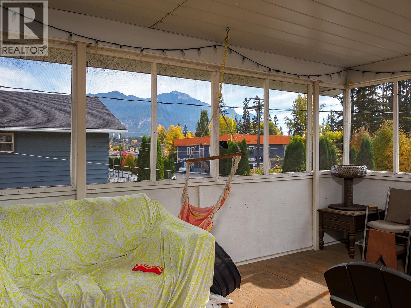
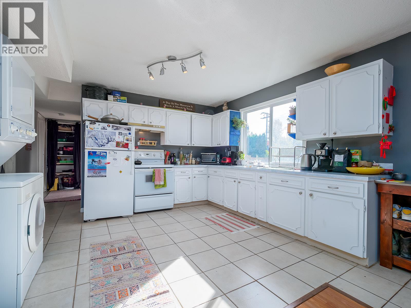
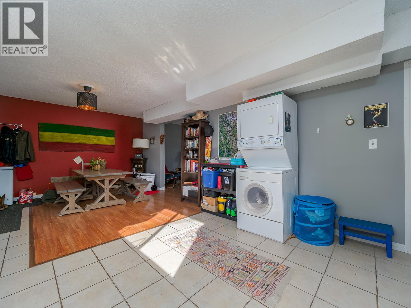
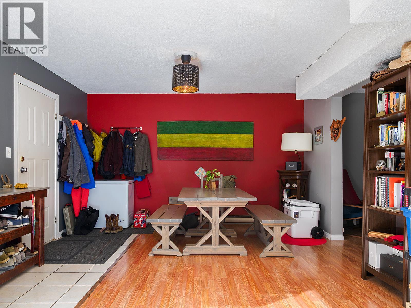
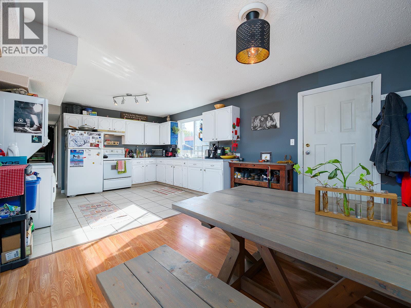
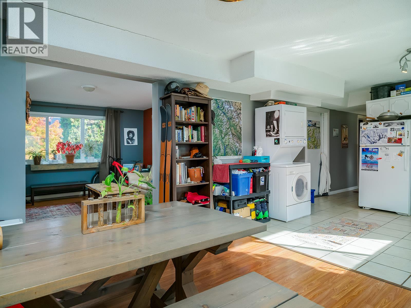
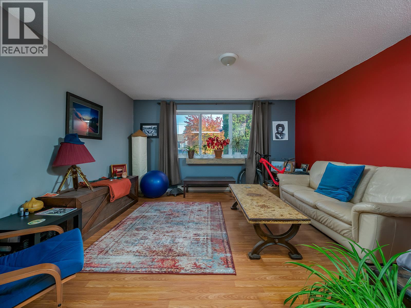
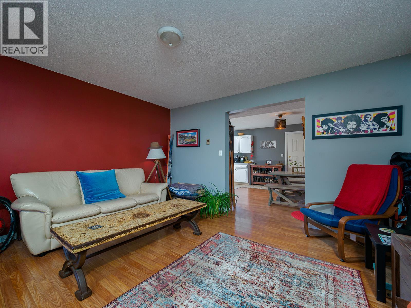
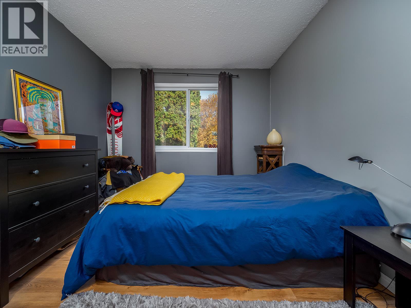
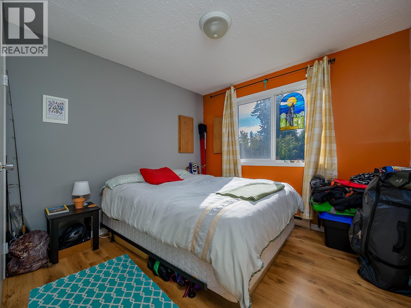
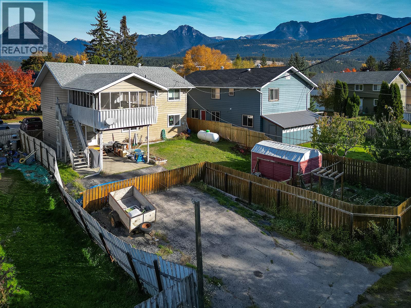
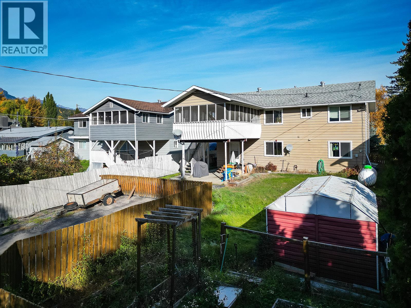
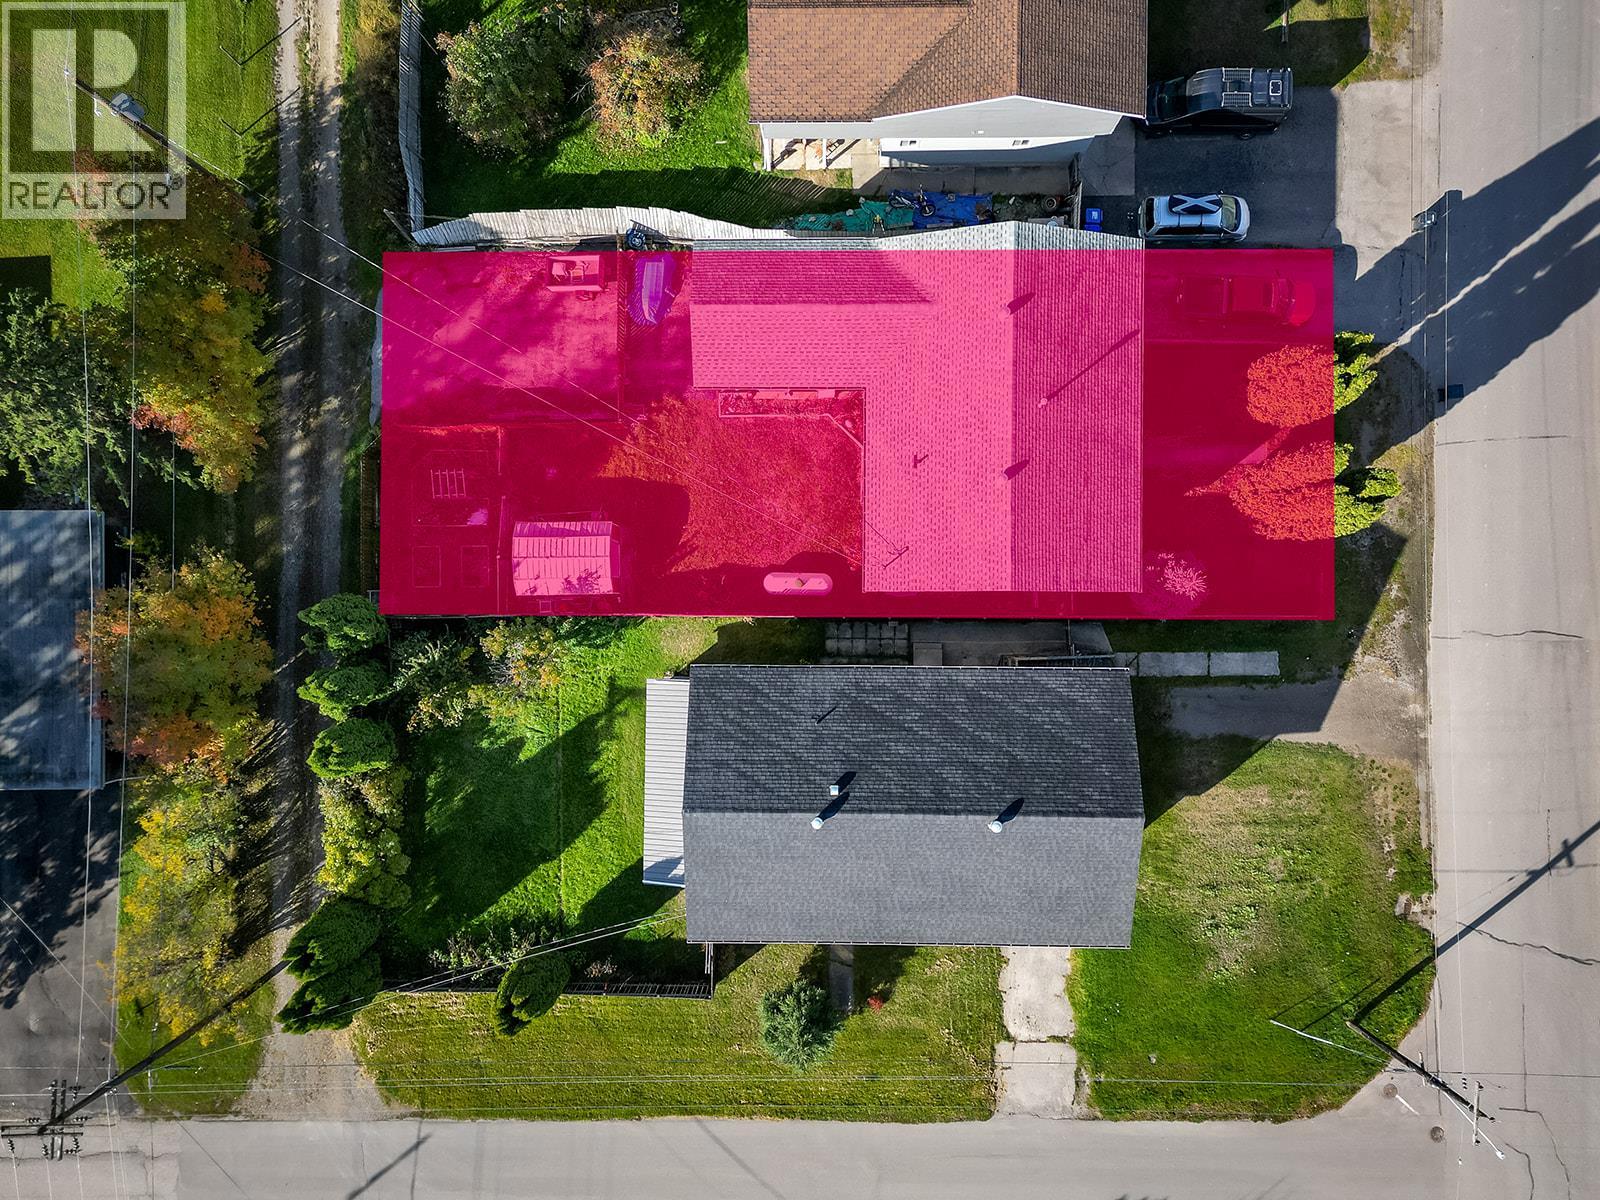
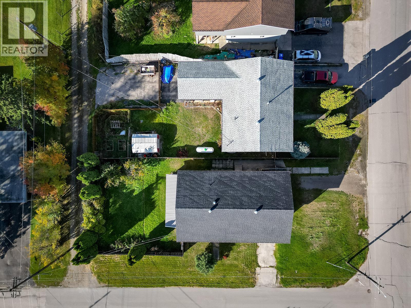
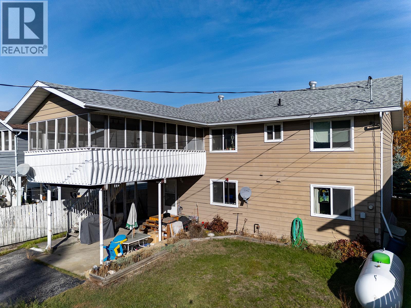
Let the suite help pay your mortgage. Getting into the market in Golden just got easier. This home pairs a bright, comfortable main floor with a self-contained 3 bedroom suite below, with its own entrance, kitchen and laundry, so rental income can take a real bite out of your monthly costs. Upstairs you get 3 bedrooms, a sunny living room with mountain views, and an enclosed sunroom deck that feels like an extra room. Add a fenced front yard, a covered patio, a backyard, off-street parking and a newer roof and furnace, all within minutes of all Downtown amenities, walking and biking trails. Build equity while someone else helps pay the bills. (id:67517)
-
Property Details
MLS® Number 10403445 Property Type Single Family Neigbourhood Golden ViewType Mountain View -
Building
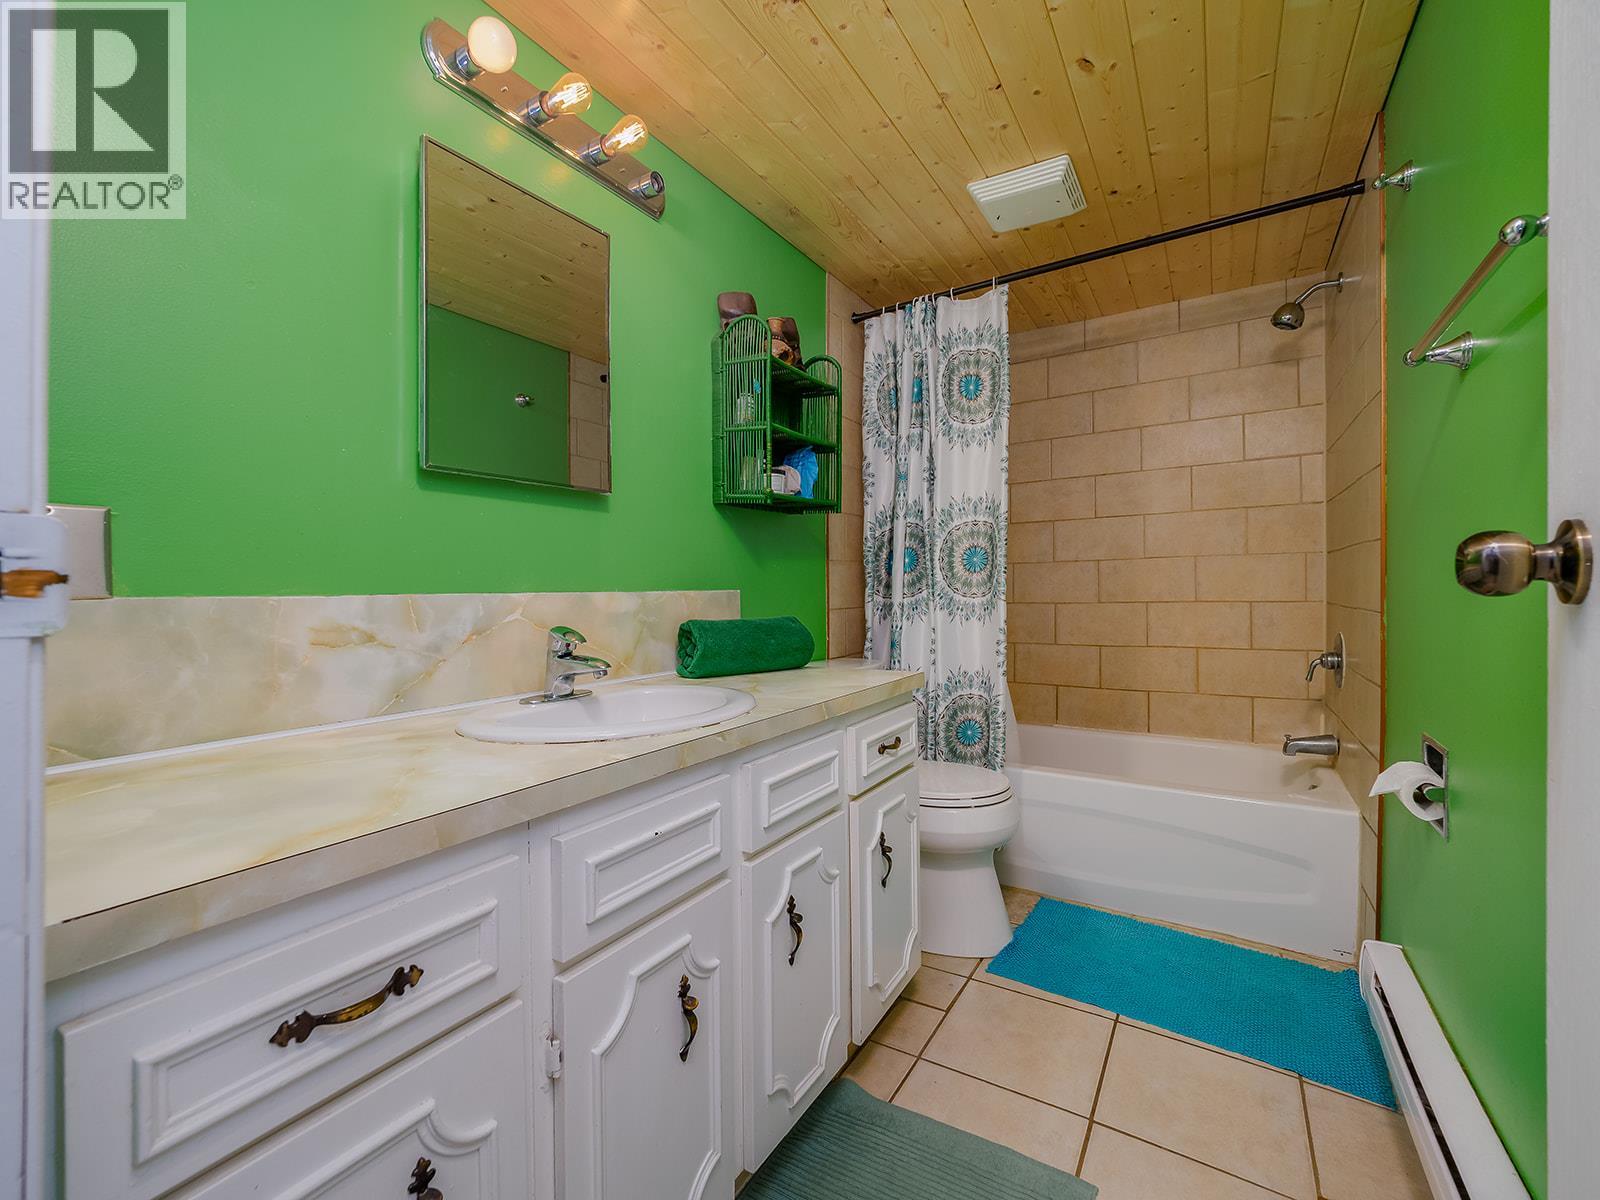
BathroomTotal 3 BedroomsTotal 5 ConstructedDate 1977 ConstructionStyleAttachment Detached FlooringType Laminate, Tile HalfBathTotal 1 HeatingFuel Electric HeatingType Baseboard Heaters, Forced Air, See Remarks RoofMaterial Asphalt Shingle RoofStyle Unknown StoriesTotal 2 SizeInterior 2,284 Sqft Type House UtilityWater Municipal Water Additional Parking Rear -
Land
Acreage No FenceType Fence Sewer Municipal Sewage System SizeIrregular 0.15 SizeTotal 0.15 Ac|under 1 Acre SizeTotalText 0.15 Ac|under 1 Acre -
Rooms
Level Type Length Width Dimensions Second Level Living Room 15'5'' x 18'6'' Second Level Dining Room 11'4'' x 13'10'' Second Level Kitchen 13'5'' x 11'5'' Second Level Full Bathroom 9' x 4'11'' Second Level Bedroom 11'5'' x 10'3'' Second Level Bedroom 11'5'' x 10'3'' Second Level Primary Bedroom 13'5'' x 10'2'' Main Level Mud Room 3'10'' x 5'1'' Main Level 2pc Ensuite Bath Measurements not available Main Level 4pc Bathroom 4'11'' x 9'8'' Main Level Bedroom 9'7'' x 9'11'' Main Level Primary Bedroom 13'4'' x 9'8'' Main Level Dining Room 11'7'' x 13'4'' Main Level Kitchen 13'4'' x 11'9'' -
Utilities
Your Favourites
No Favourites Found







The trademarks REALTOR®, REALTORS®, and the REALTOR® logo are controlled by The Canadian Real Estate Association (CREA) and identify real estate professionals who are members of CREA. The trademarks MLS®, Multiple Listing Service® and the associated logos are owned by The Canadian Real Estate Association (CREA) and identify the quality of services provided by real estate professionals who are members of CREA. The trademark DDF® is owned by The Canadian Real Estate Association (CREA) and identifies CREA's Data Distribution Facility (DDF®)
October 23 2026 11:31:57
Association of Interior REALTORS®
