$999,000
$999,000
$999,000
$999,000
$999,000
$999,000
$999,000
$999,000
$999,000
$999,000
$999,000
$999,000
$999,000
$999,000
$999,000
$999,000
$999,000
$999,000
$999,000
$999,000
$999,000
$999,000
$999,000
$999,000
$999,000
$999,000
$999,000
$999,000
$999,000
$999,000
$999,000
$999,000
$999,000
$999,000
$999,000
$999,000
$999,000
$999,000
$999,000
$999,000
$999,000
$999,000
$999,000
$999,000
$999,000
$999,000
$999,000
$999,000
$999,000
$999,000
$999,000
$999,000
$999,000
$999,000
$999,000
$999,000
$999,000
$999,000
$999,000
$999,000
Like this listing?
Contact us for more information


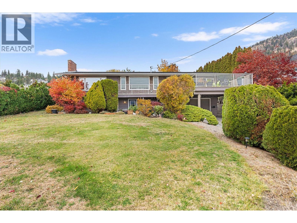
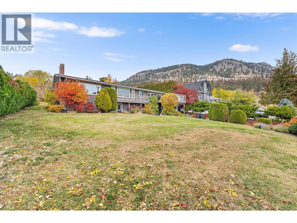
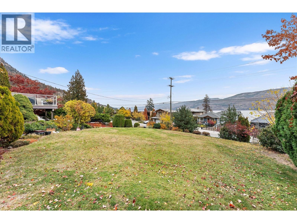
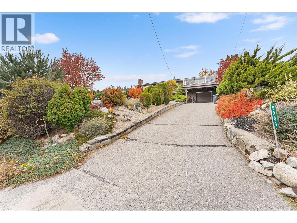
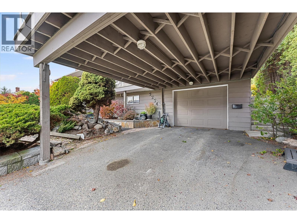
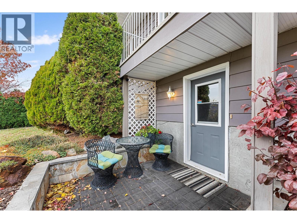
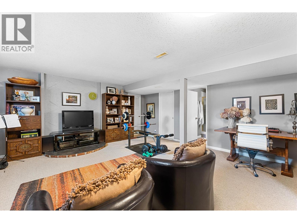
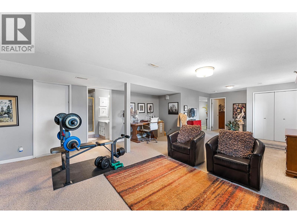
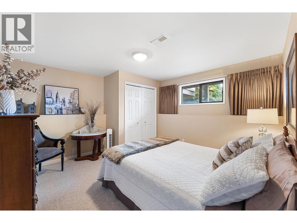
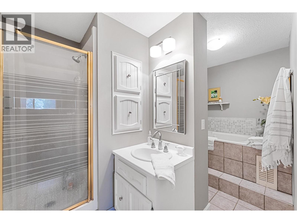
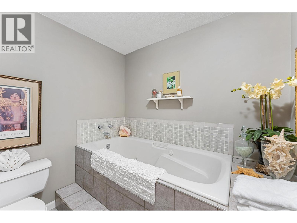
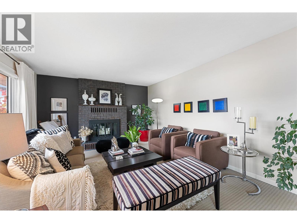
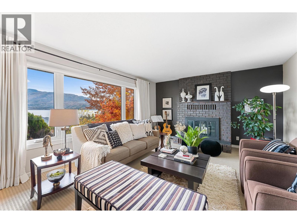
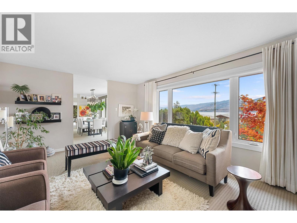
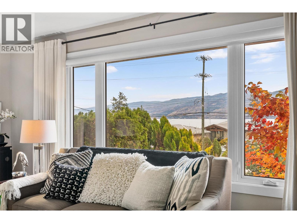
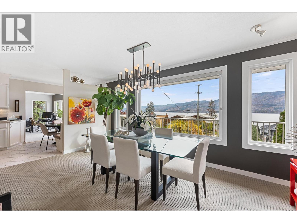
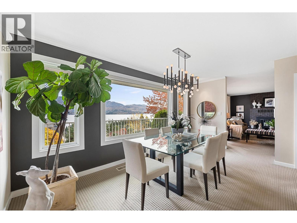
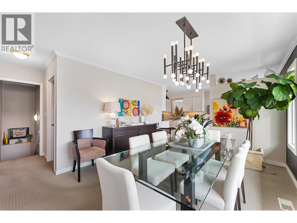
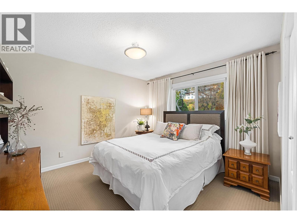
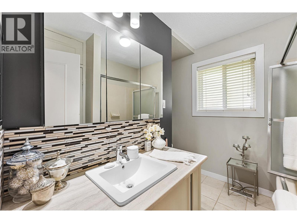
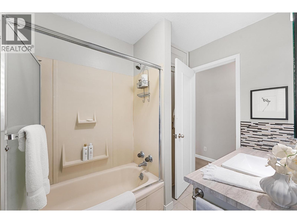
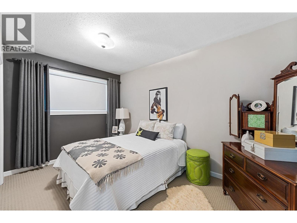
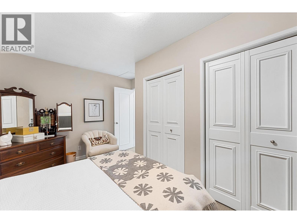
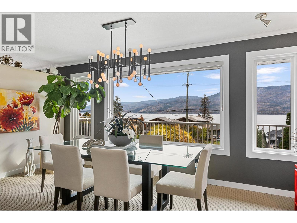
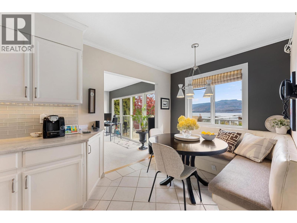
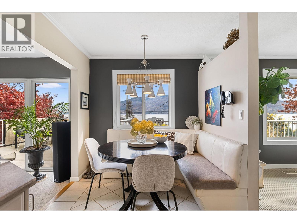
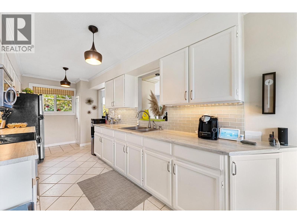
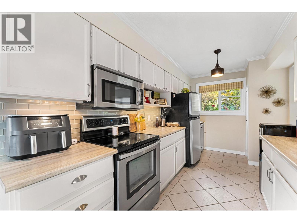
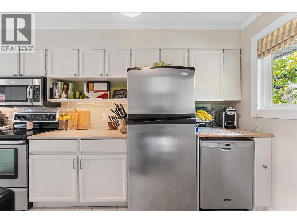
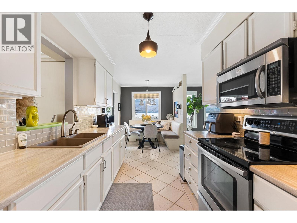
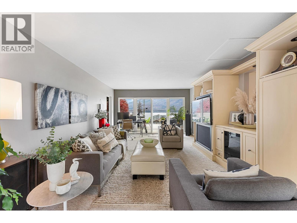
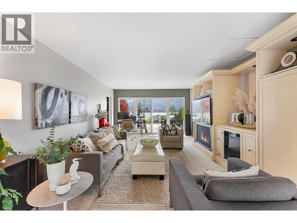
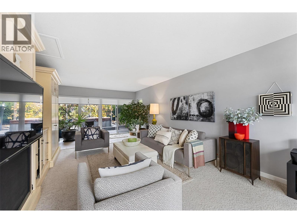
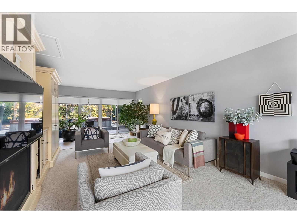
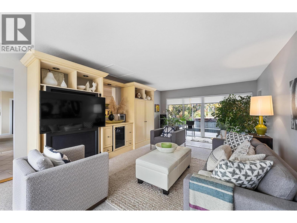
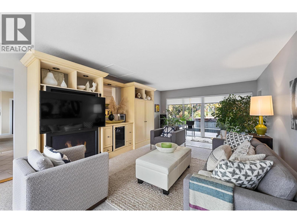
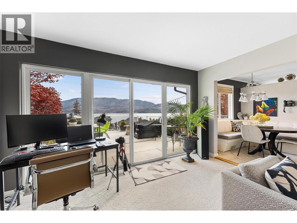
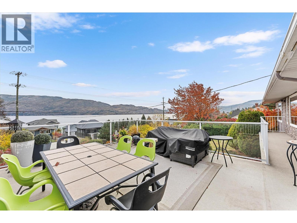
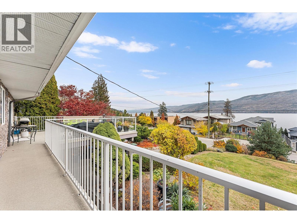
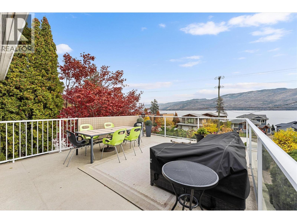
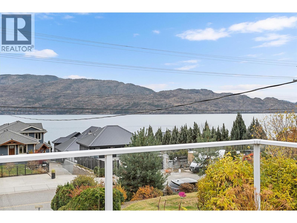
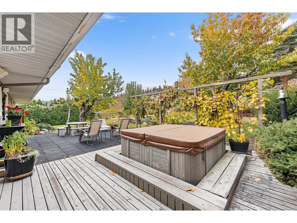
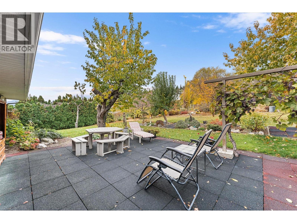
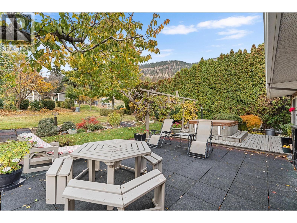
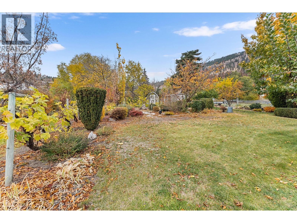
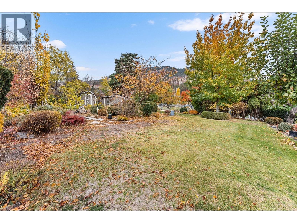
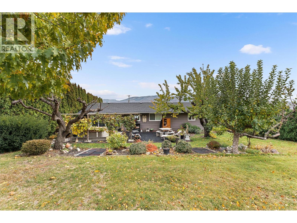
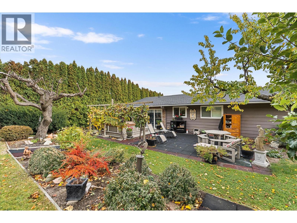
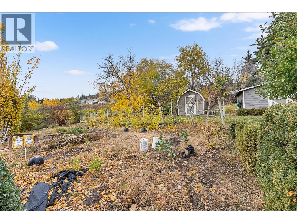
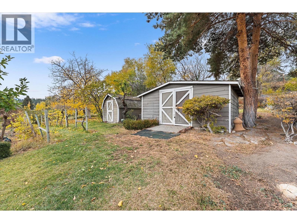
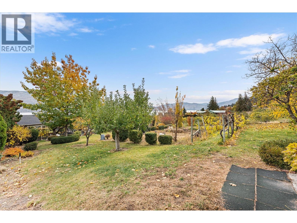
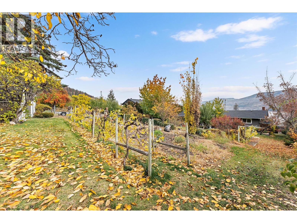
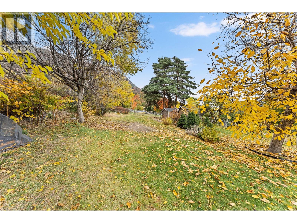
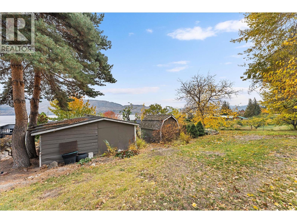
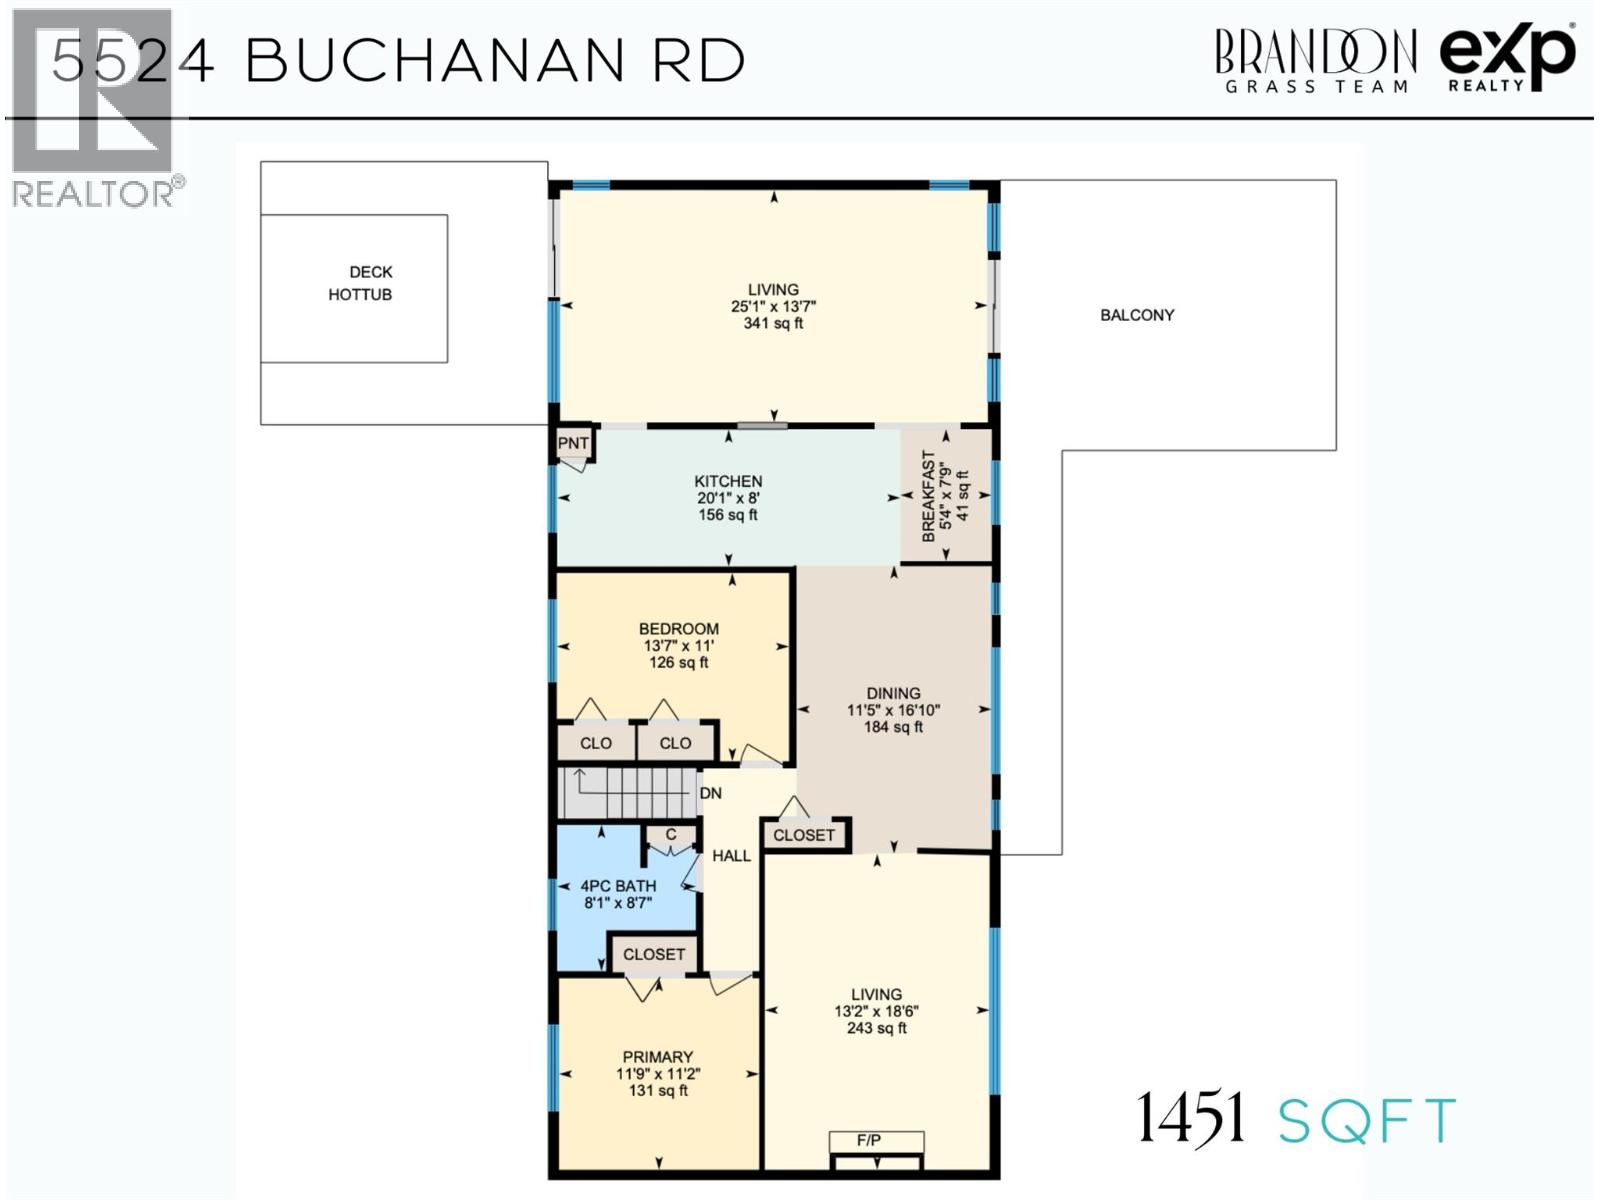
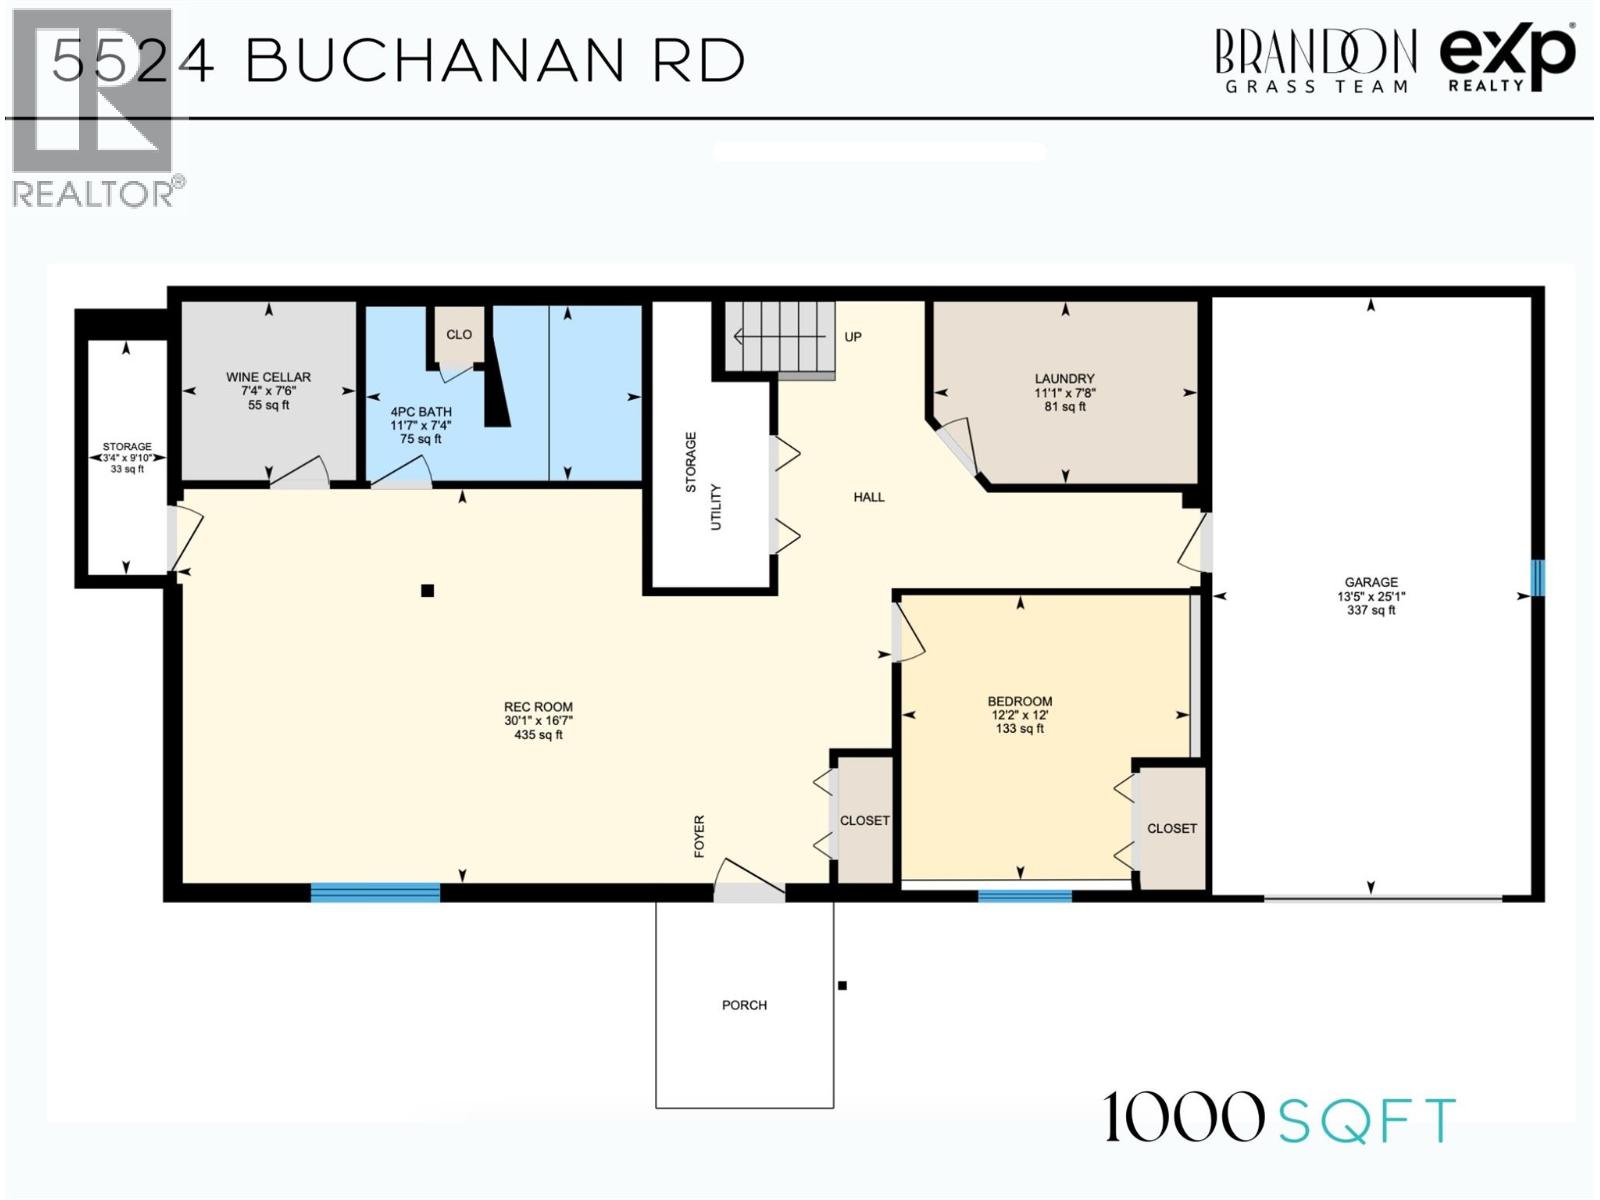
Discover the perfect blend of comfort, charm, and opportunity at 5524 Buchanan Road in the heart of Peachland. This beautifully updated 3-bedroom, 2-bathroom home offers 2,451 sq. ft. of inviting living space on a private .47-acre lot. Step outside and take in the spectacular lake and mountain views, enjoy the serenity of a park-like backyard, and unwind in your own hot tub after a long day. The fully fenced yard is ideal for kids, pets, or the gardening enthusiast — complete with two storage sheds and a spacious deck perfect for entertaining family and friends. Inside, tasteful updates throughout make this home move-in ready, allowing you to start enjoying the Okanagan lifestyle immediately. Just steps from Okanagan Lake and the charming shops, cafes, and restaurants of downtown Peachland, you’ll love the small-town feel while being only minutes from West Kelowna. Zoned RM2, this property also offers multi-unit infill residential potential for future development — making it not only a wonderful place to live but a smart investment for years to come. Perfect for young families, empty nesters, or down sizers looking for space, views, and relaxed living by the lake. (id:45055)
-
Property Details
MLS® Number 10367708 Property Type Single Family Neigbourhood Peachland AmenitiesNearBy Public Transit, Park, Recreation, Schools, Shopping CommunityFeatures Family Oriented Features Private Setting ParkingSpaceTotal 4 ViewType Lake View, Mountain View, View (panoramic) -
Building
BathroomTotal 2 BedroomsTotal 3 Appliances Refrigerator, Dishwasher, Range - Electric, Microwave, Washer & Dryer BasementType Full ConstructedDate 1981 ConstructionStyleAttachment Detached CoolingType Central Air Conditioning FireplaceFuel Wood FireplacePresent Yes FireplaceTotal 1 FireplaceType Conventional FlooringType Carpeted, Tile HeatingType Forced Air, See Remarks RoofMaterial Asphalt Shingle RoofStyle Unknown StoriesTotal 2 SizeInterior 2,451 Sqft Type House UtilityWater Municipal Water Attached Garage 1 -
Land
AccessType Easy Access Acreage No FenceType Chain Link, Fence LandAmenities Public Transit, Park, Recreation, Schools, Shopping LandscapeFeatures Landscaped, Underground Sprinkler Sewer Municipal Sewage System SizeIrregular 0.47 SizeTotal 0.47 Ac|under 1 Acre SizeTotalText 0.47 Ac|under 1 Acre -
Rooms
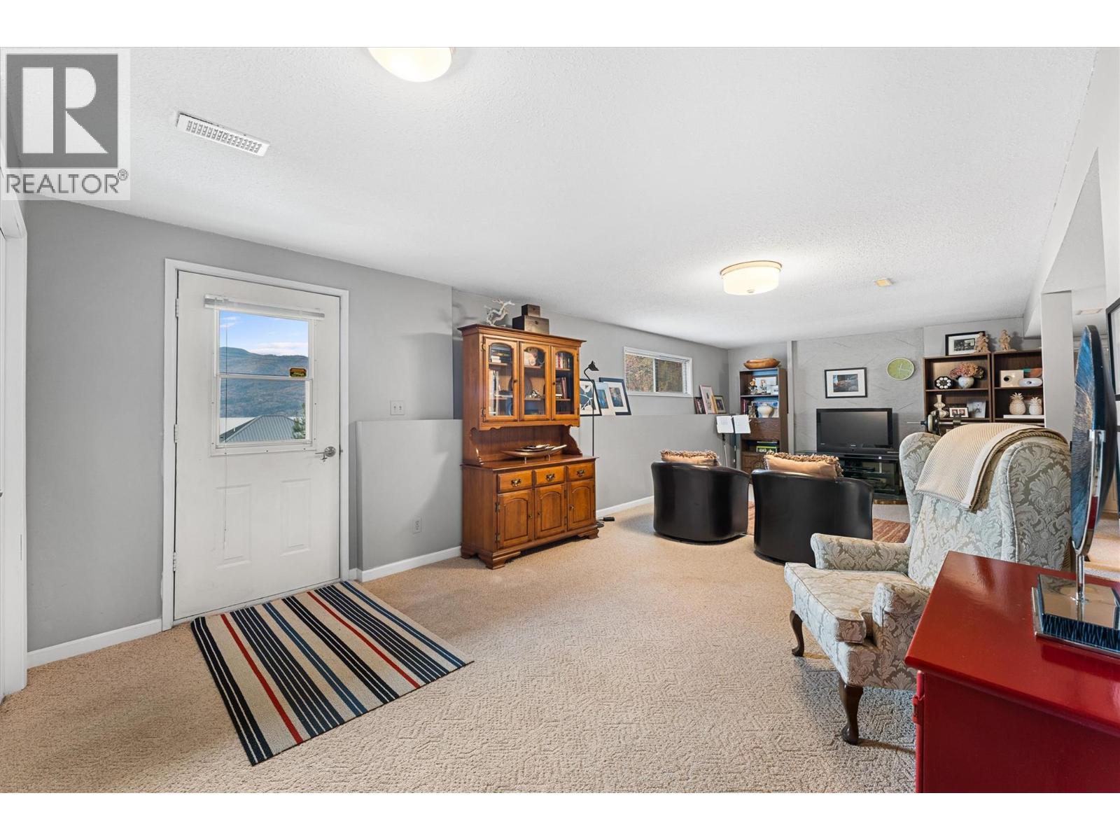
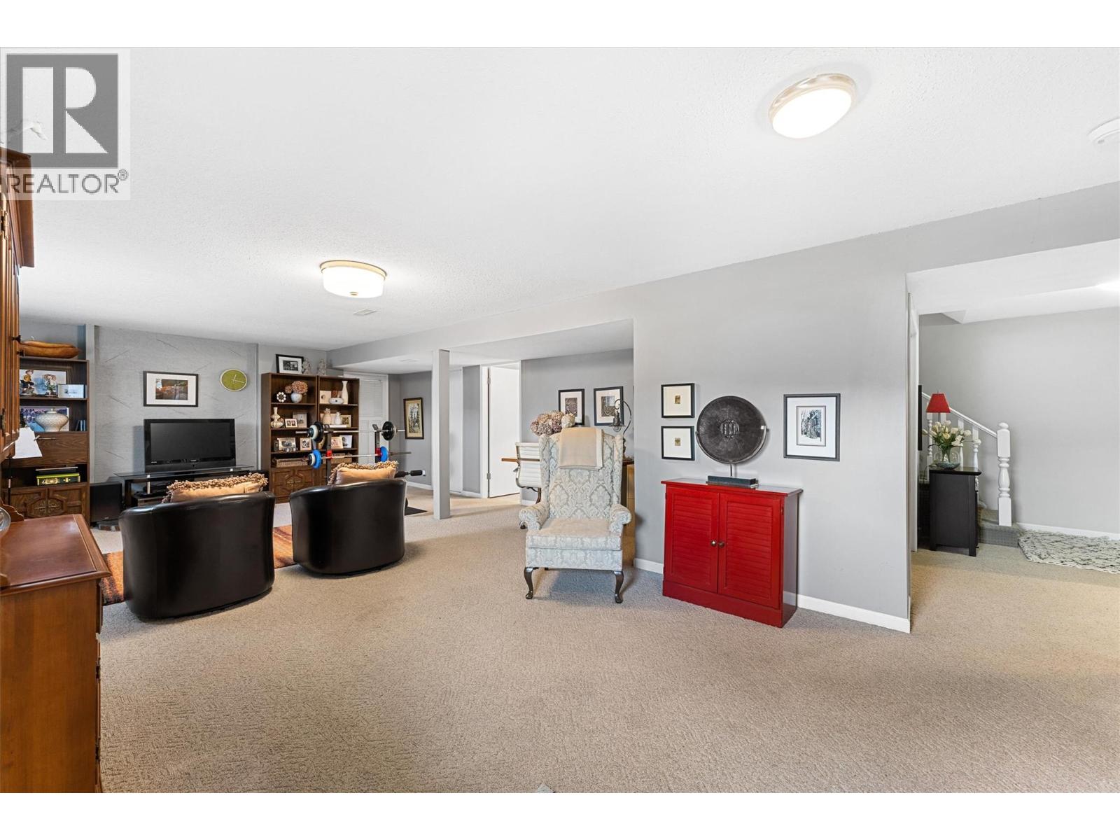
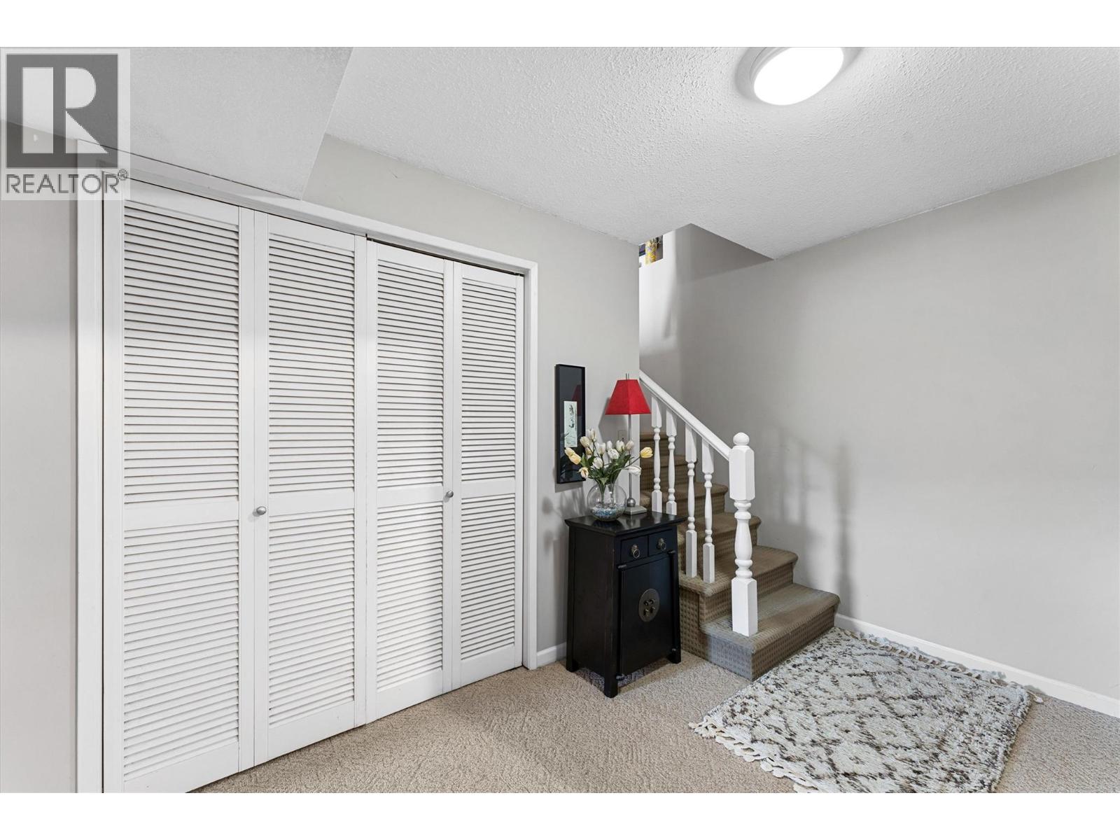
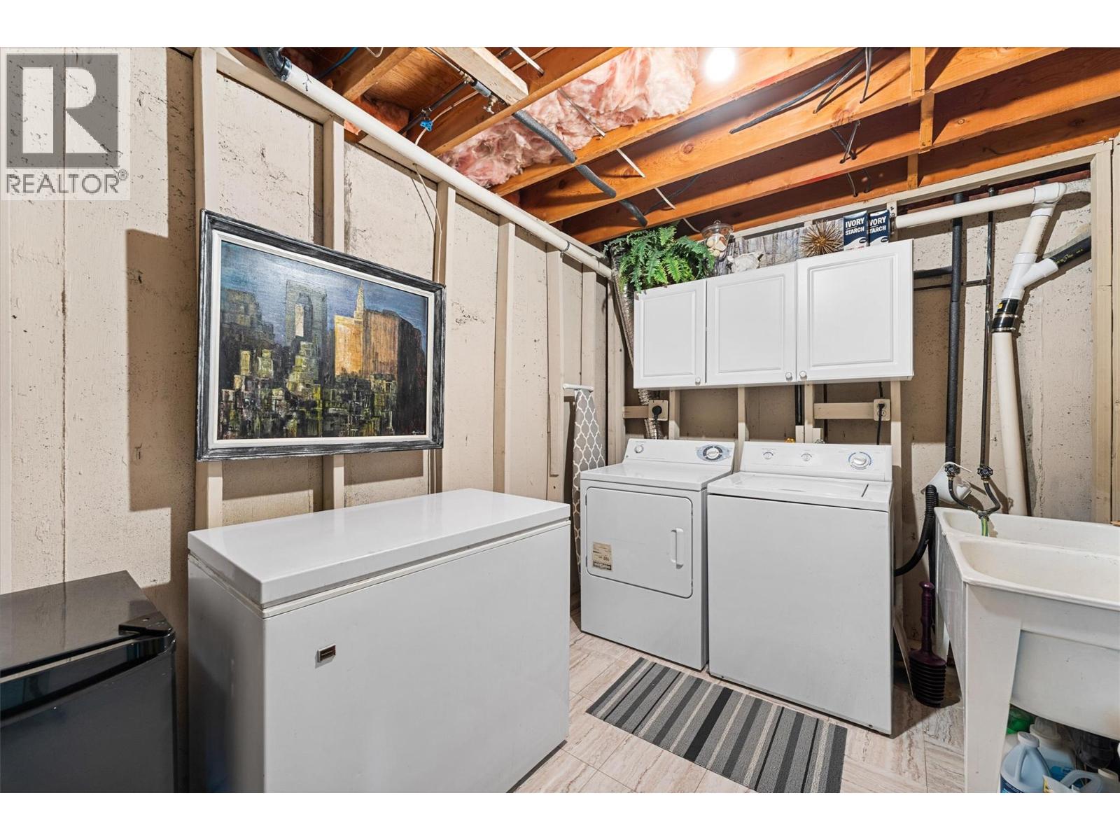
Level Type Length Width Dimensions Lower Level Wine Cellar 7'6'' x 7'4'' Lower Level Storage 9'10'' x 3'4'' Lower Level Recreation Room 16'7'' x 30'1'' Lower Level Laundry Room 7'8'' x 11'1'' Lower Level Bedroom 12' x 12'2'' Lower Level 4pc Bathroom 7'4'' x 11'7'' Main Level Primary Bedroom 11'9'' x 11'2'' Main Level Living Room 13'2'' x 18'6'' Main Level Kitchen 20'1'' x 8' Main Level Dining Room 11'5'' x 16'10'' Main Level Dining Nook 5'4'' x 7'9'' Main Level Bedroom 13'7'' x 11' Main Level 4pc Bathroom 8'1'' x 8'7'' -
Utilities
Your Favourites
No Favourites Found







The trademarks REALTOR®, REALTORS®, and the REALTOR® logo are controlled by The Canadian Real Estate Association (CREA) and identify real estate professionals who are members of CREA. The trademarks MLS®, Multiple Listing Service® and the associated logos are owned by The Canadian Real Estate Association (CREA) and identify the quality of services provided by real estate professionals who are members of CREA. The trademark DDF® is owned by The Canadian Real Estate Association (CREA) and identifies CREA's Data Distribution Facility (DDF®)
November 12 2025 07:20:26
Association of Interior REALTORS®
