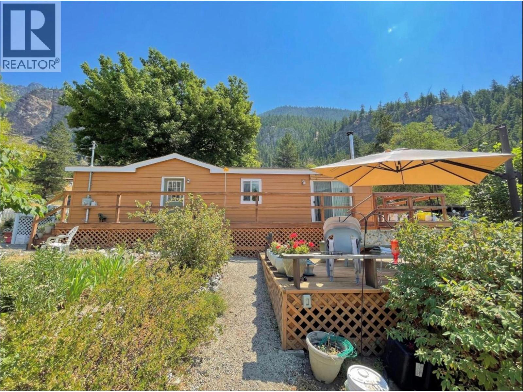
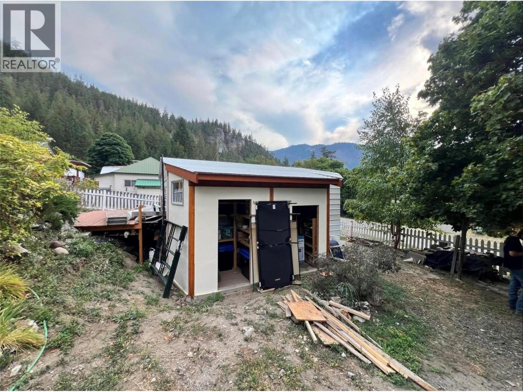
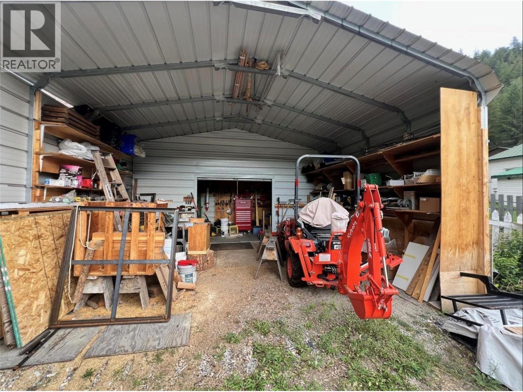
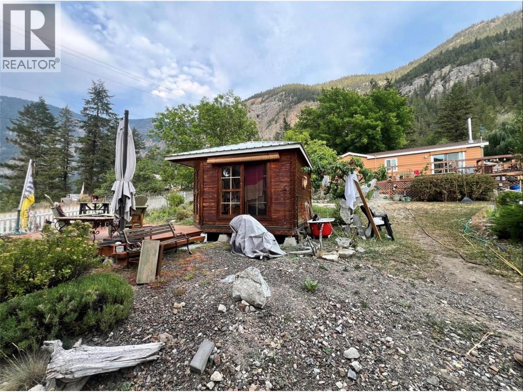
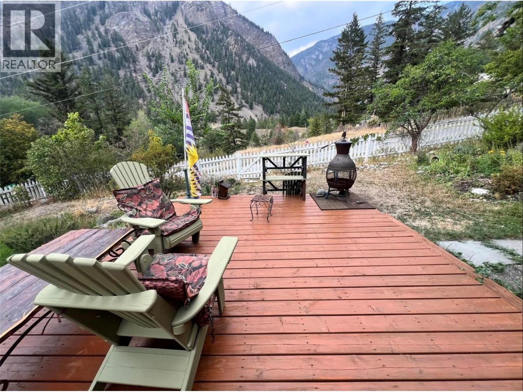
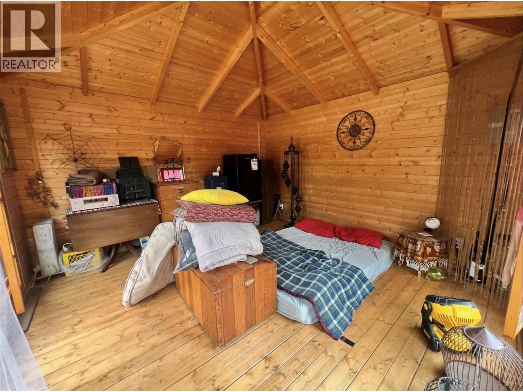
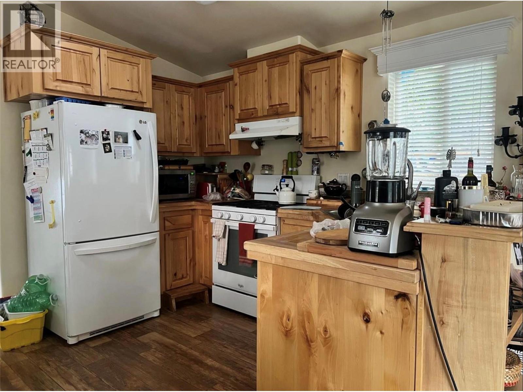
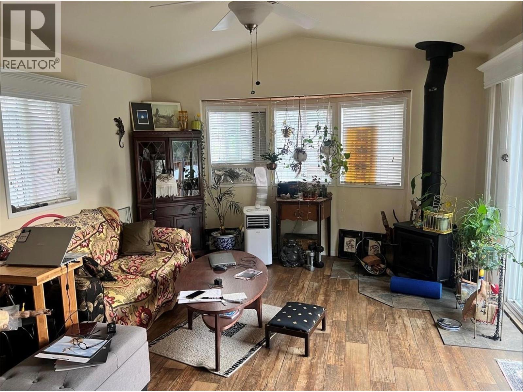
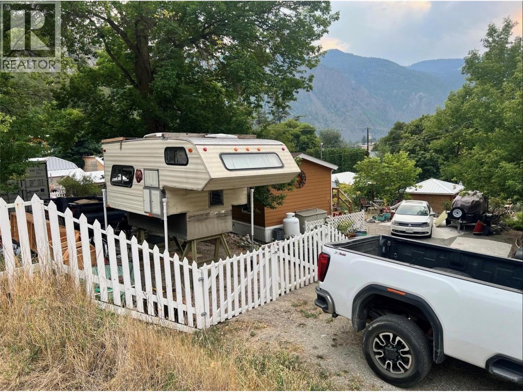
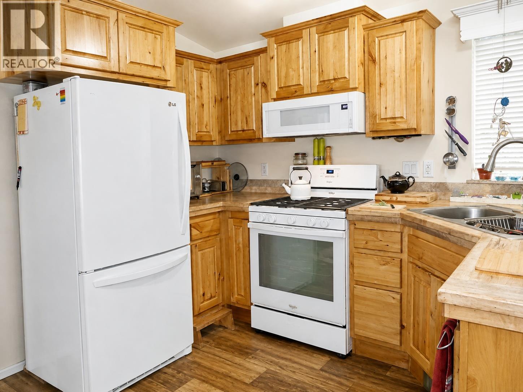
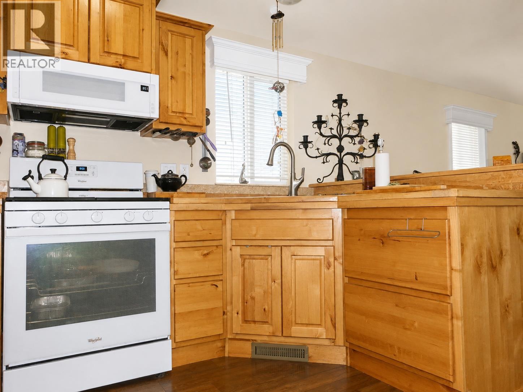
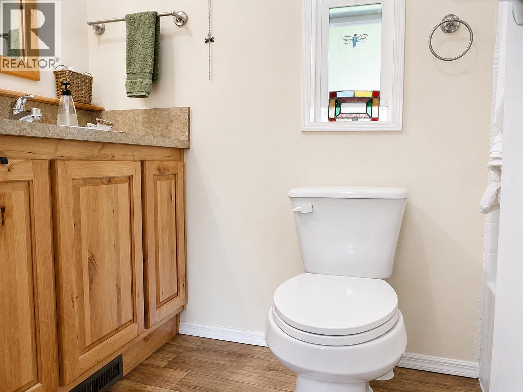
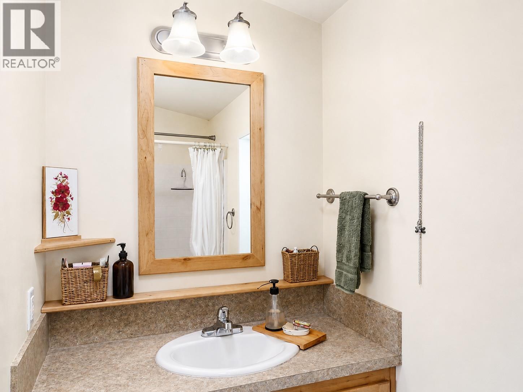
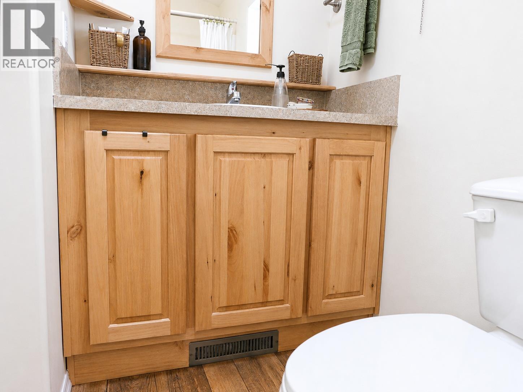
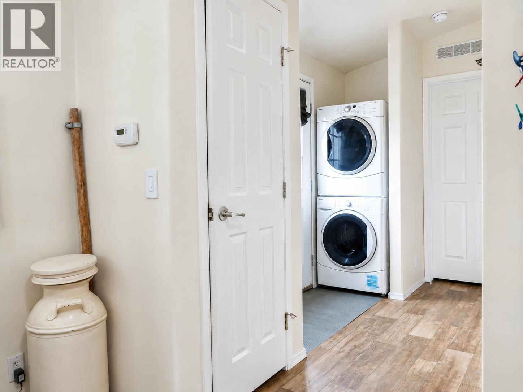
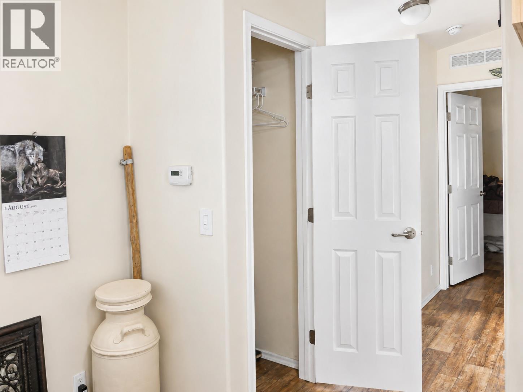
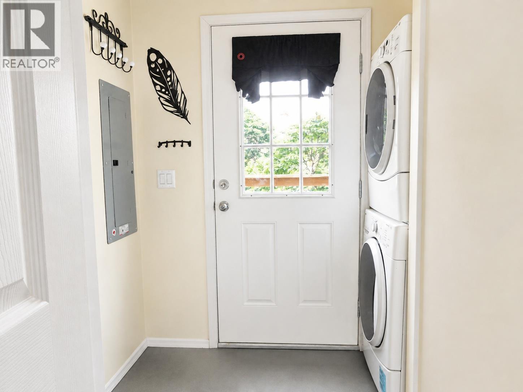
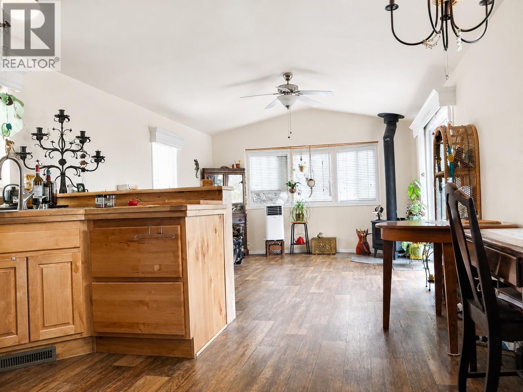


Discover this charming property in the heart of Hedley, offering breathtaking mountain views and plenty of privacy. Set on a generous lot surrounded by mature trees, Shrubs, and a tranquil water feature, this home provides the perfect setting to relax and unwind. A unique bonus is the 143 sq. ft. tiny log room - ideal as a home gym, artist's studio, guest space, or whatever your lifestyle needs. TWO separate PIDS (id:67517)
-
Property Details
MLS® Number 10398234 Property Type Single Family Neigbourhood Hedley CommunityFeatures Pets Allowed, Rentals Allowed Features Corner Site, Sloping, Central Island, Balcony ParkingSpaceTotal 6 StorageType Storage Shed ViewType Mountain View -
Building
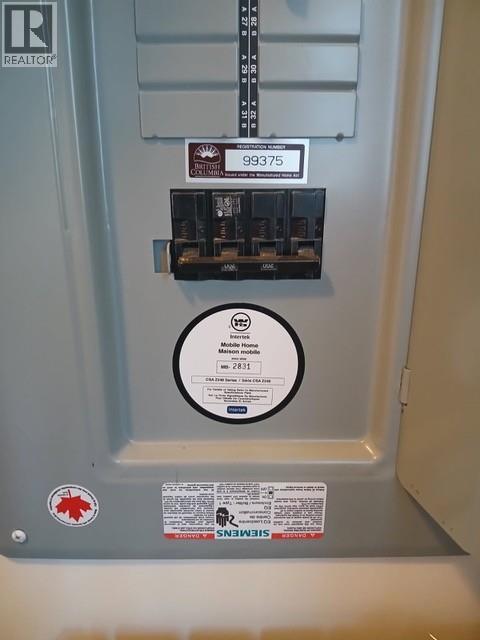
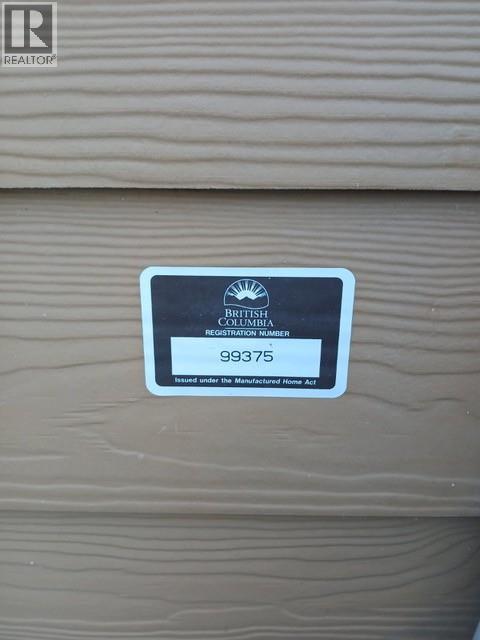
BathroomTotal 1 BedroomsTotal 1 Appliances Refrigerator, Washer & Dryer, Oven - Built-in ConstructedDate 2014 ExteriorFinish Vinyl Siding FireplaceFuel Wood FireplacePresent Yes FireplaceTotal 1 FireplaceType Conventional FlooringType Laminate HeatingFuel Wood HeatingType Stove RoofMaterial Asphalt Shingle RoofStyle Unknown StoriesTotal 1 SizeInterior 616 Sqft Type Manufactured Home UtilityWater Co-operative Well -
Land
Acreage No CurrentUse Other FenceType Other LandscapeFeatures Sloping Sewer Septic Tank SizeIrregular 0.36 SizeTotal 0.36 Ac|under 1 Acre SizeTotalText 0.36 Ac|under 1 Acre -
Rooms
Level Type Length Width Dimensions Main Level Laundry Room 5' x 7' Main Level Full Bathroom 5' x 7' Main Level Primary Bedroom 8' x 13' Main Level Living Room 14' x 13' Main Level Kitchen 13' x 11' -
Utilities
Your Favourites
No Favourites Found







The trademarks REALTOR®, REALTORS®, and the REALTOR® logo are controlled by The Canadian Real Estate Association (CREA) and identify real estate professionals who are members of CREA. The trademarks MLS®, Multiple Listing Service® and the associated logos are owned by The Canadian Real Estate Association (CREA) and identify the quality of services provided by real estate professionals who are members of CREA. The trademark DDF® is owned by The Canadian Real Estate Association (CREA) and identifies CREA's Data Distribution Facility (DDF®)
September 01 2026 08:06:02
Association of Interior REALTORS®
