$9,680,000
Maintenance,
$212.02 Monthly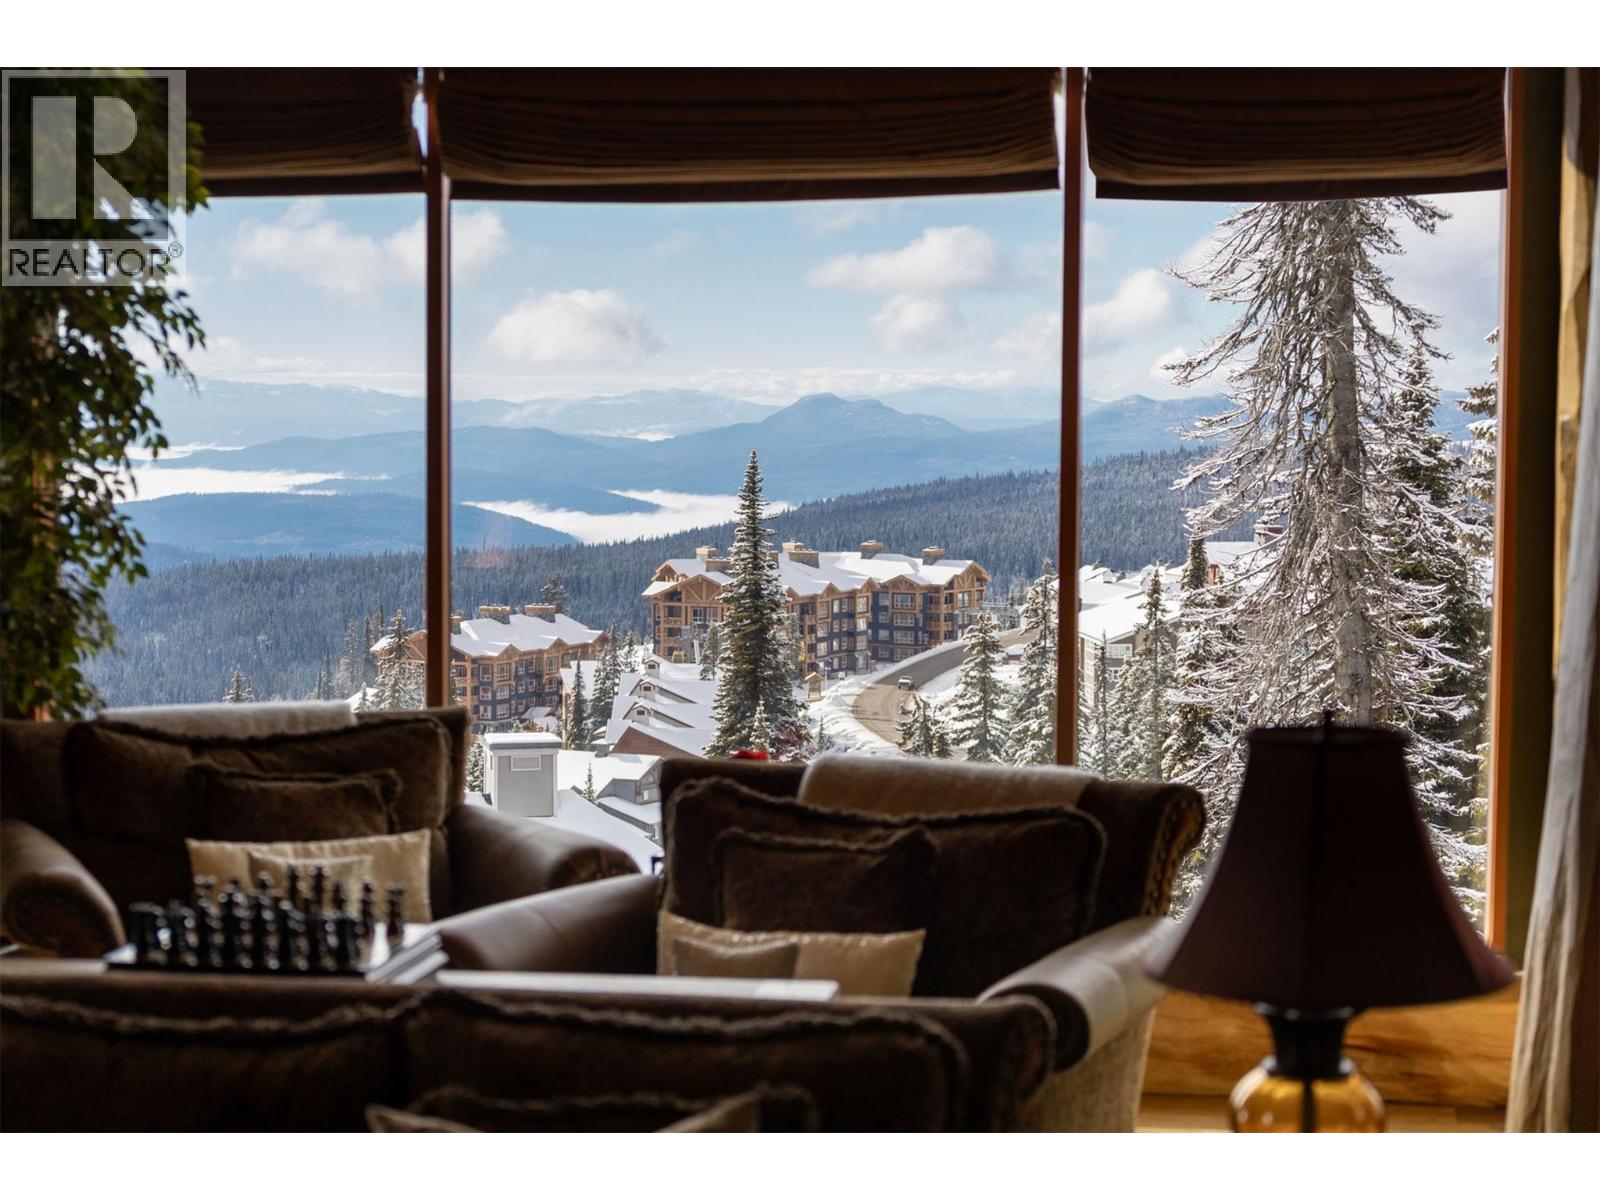
$9,680,000
Maintenance,
$212.02 Monthly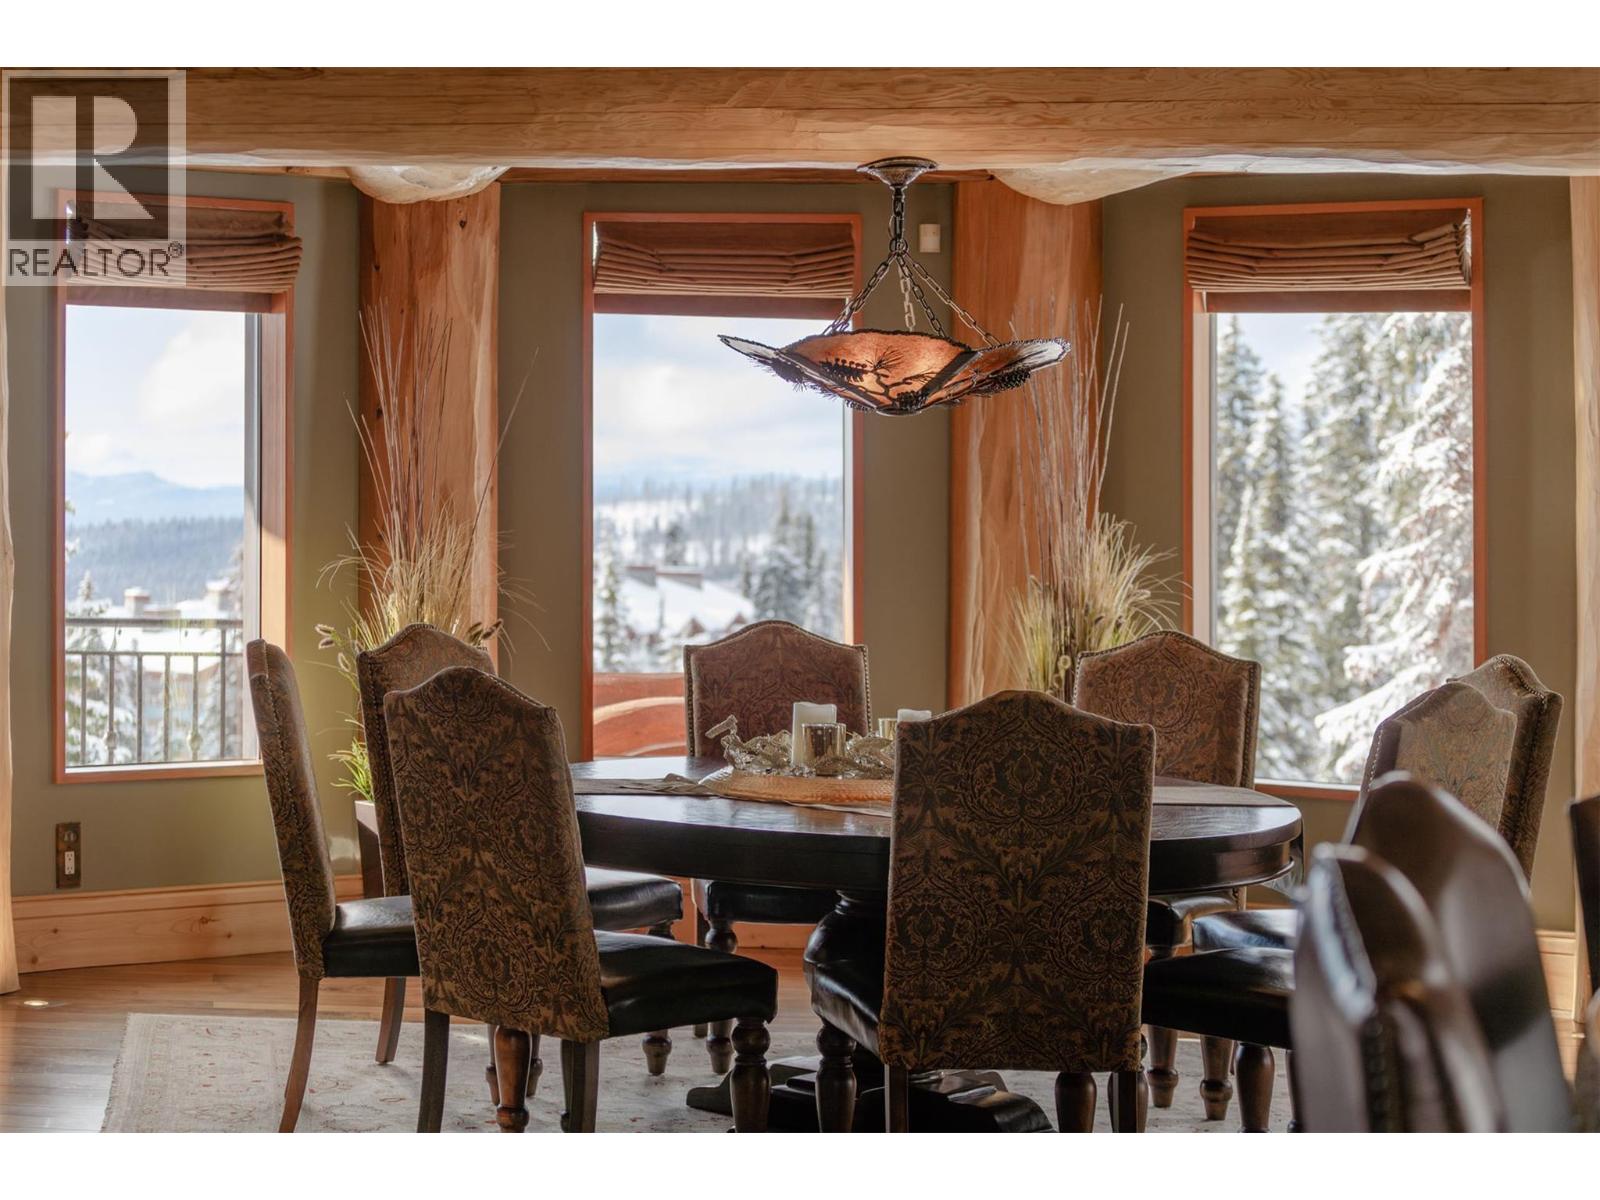
$9,680,000
Maintenance,
$212.02 Monthly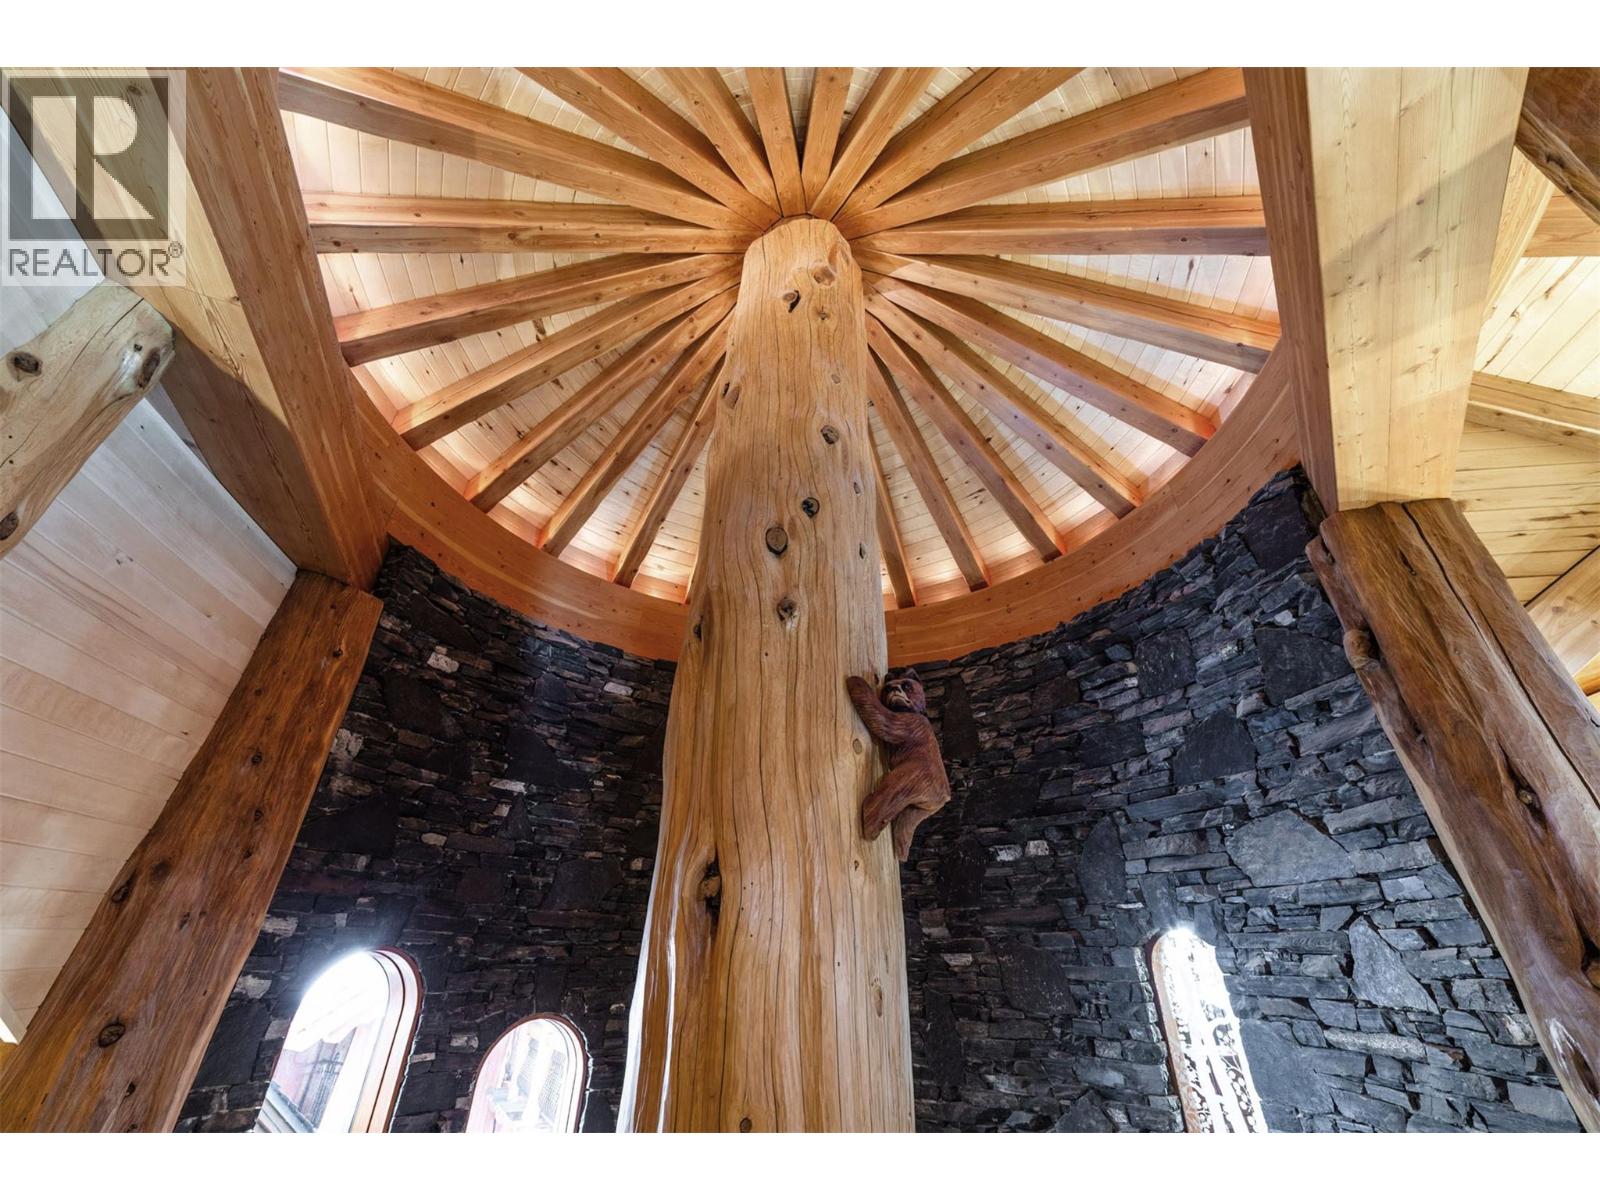
$9,680,000
Maintenance,
$212.02 Monthly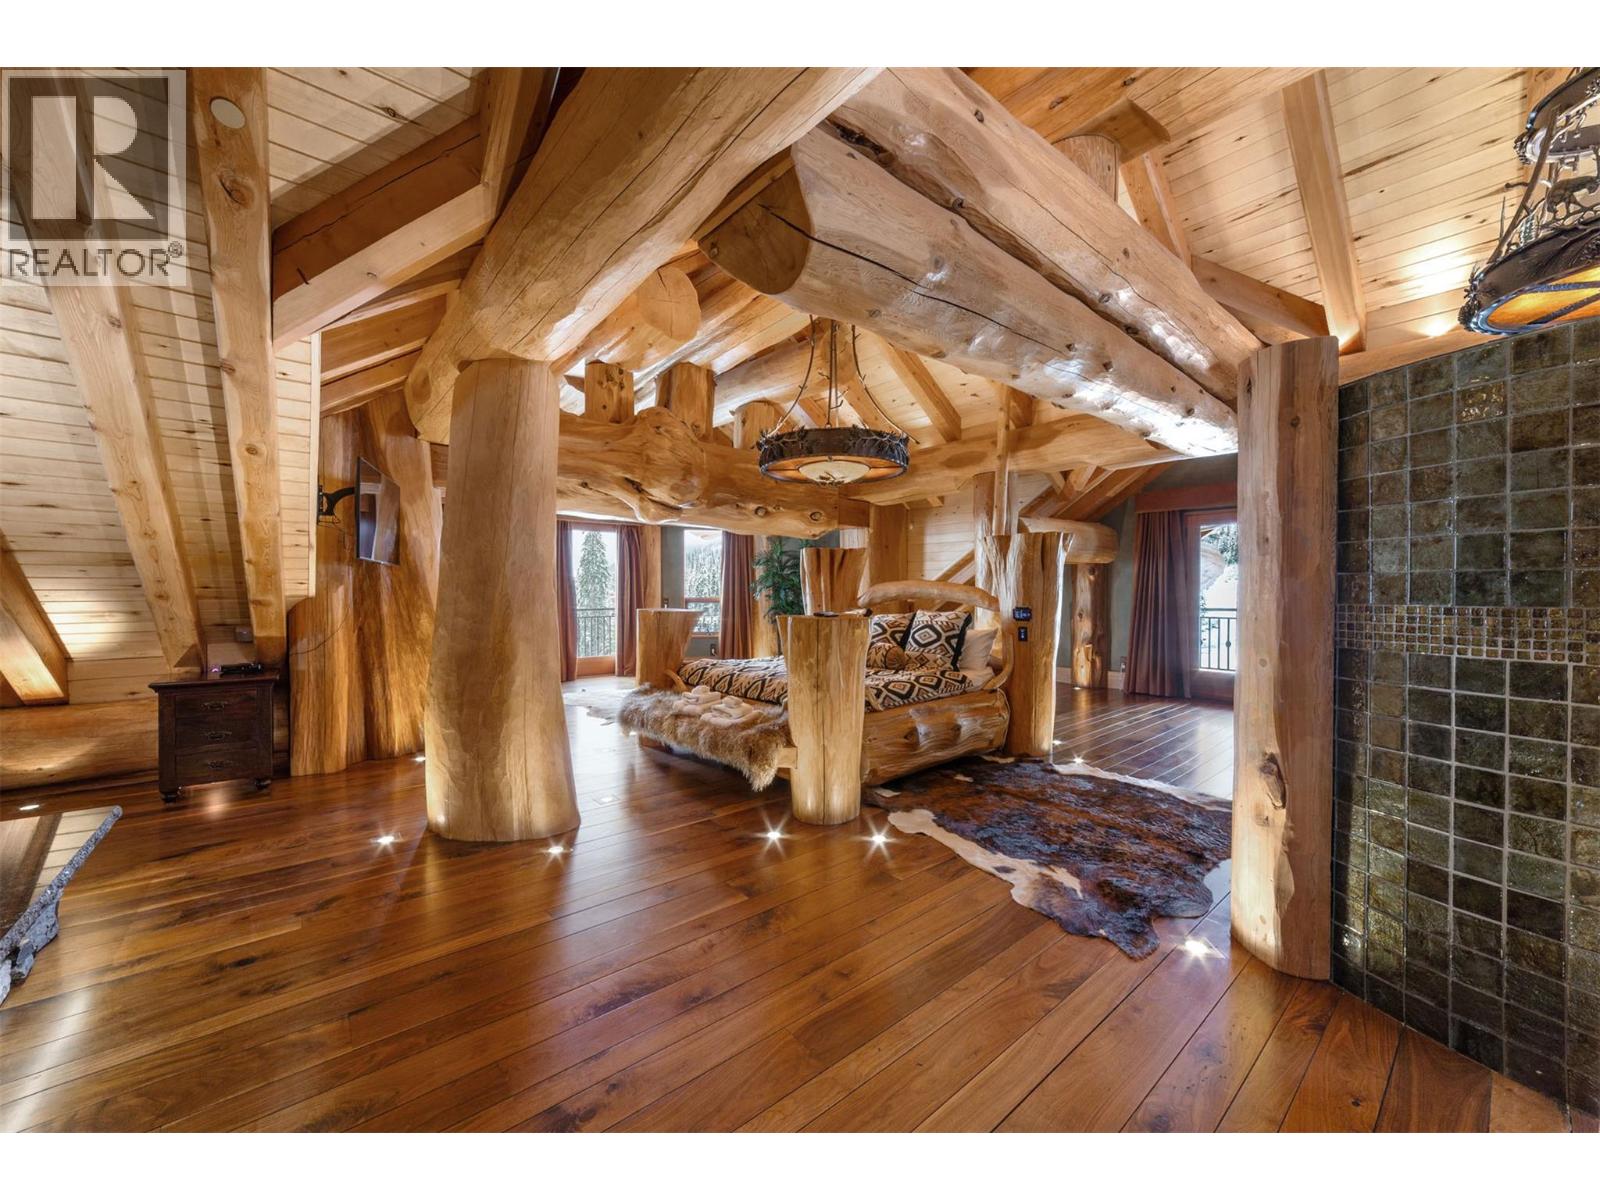
$9,680,000
Maintenance,
$212.02 Monthly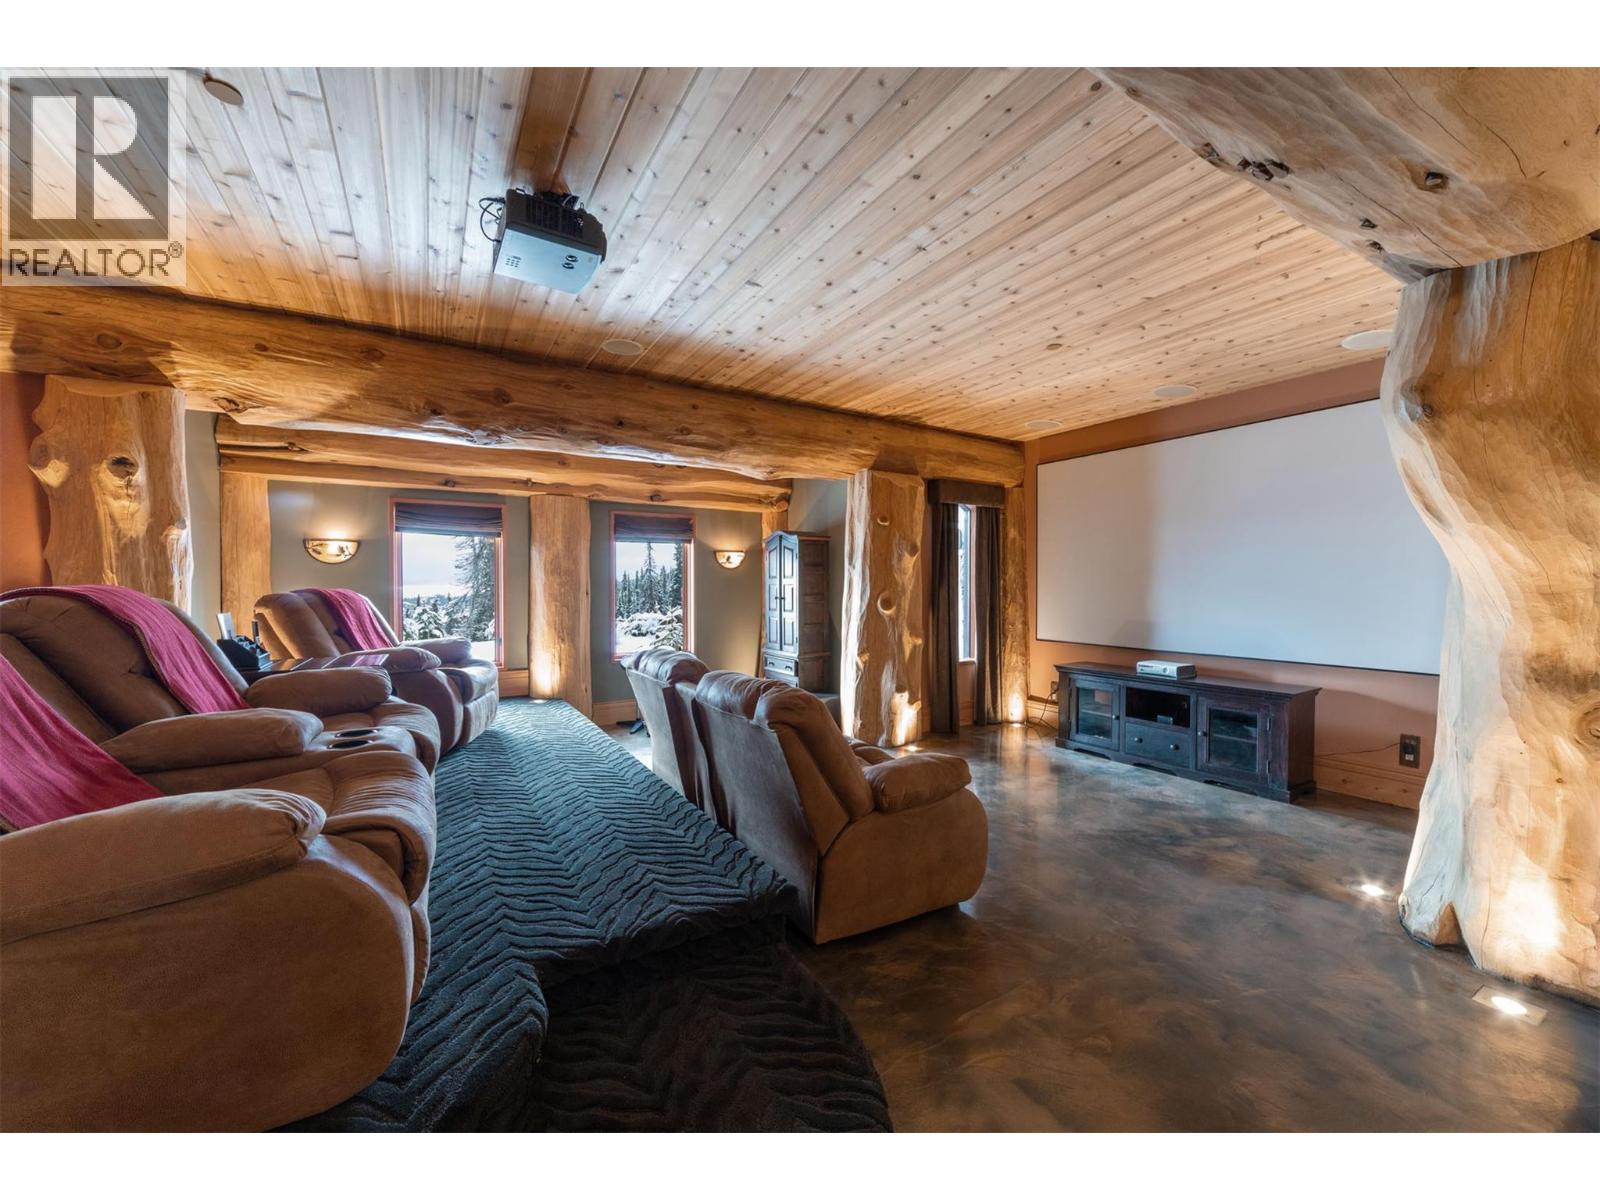
$9,680,000
Maintenance,
$212.02 Monthly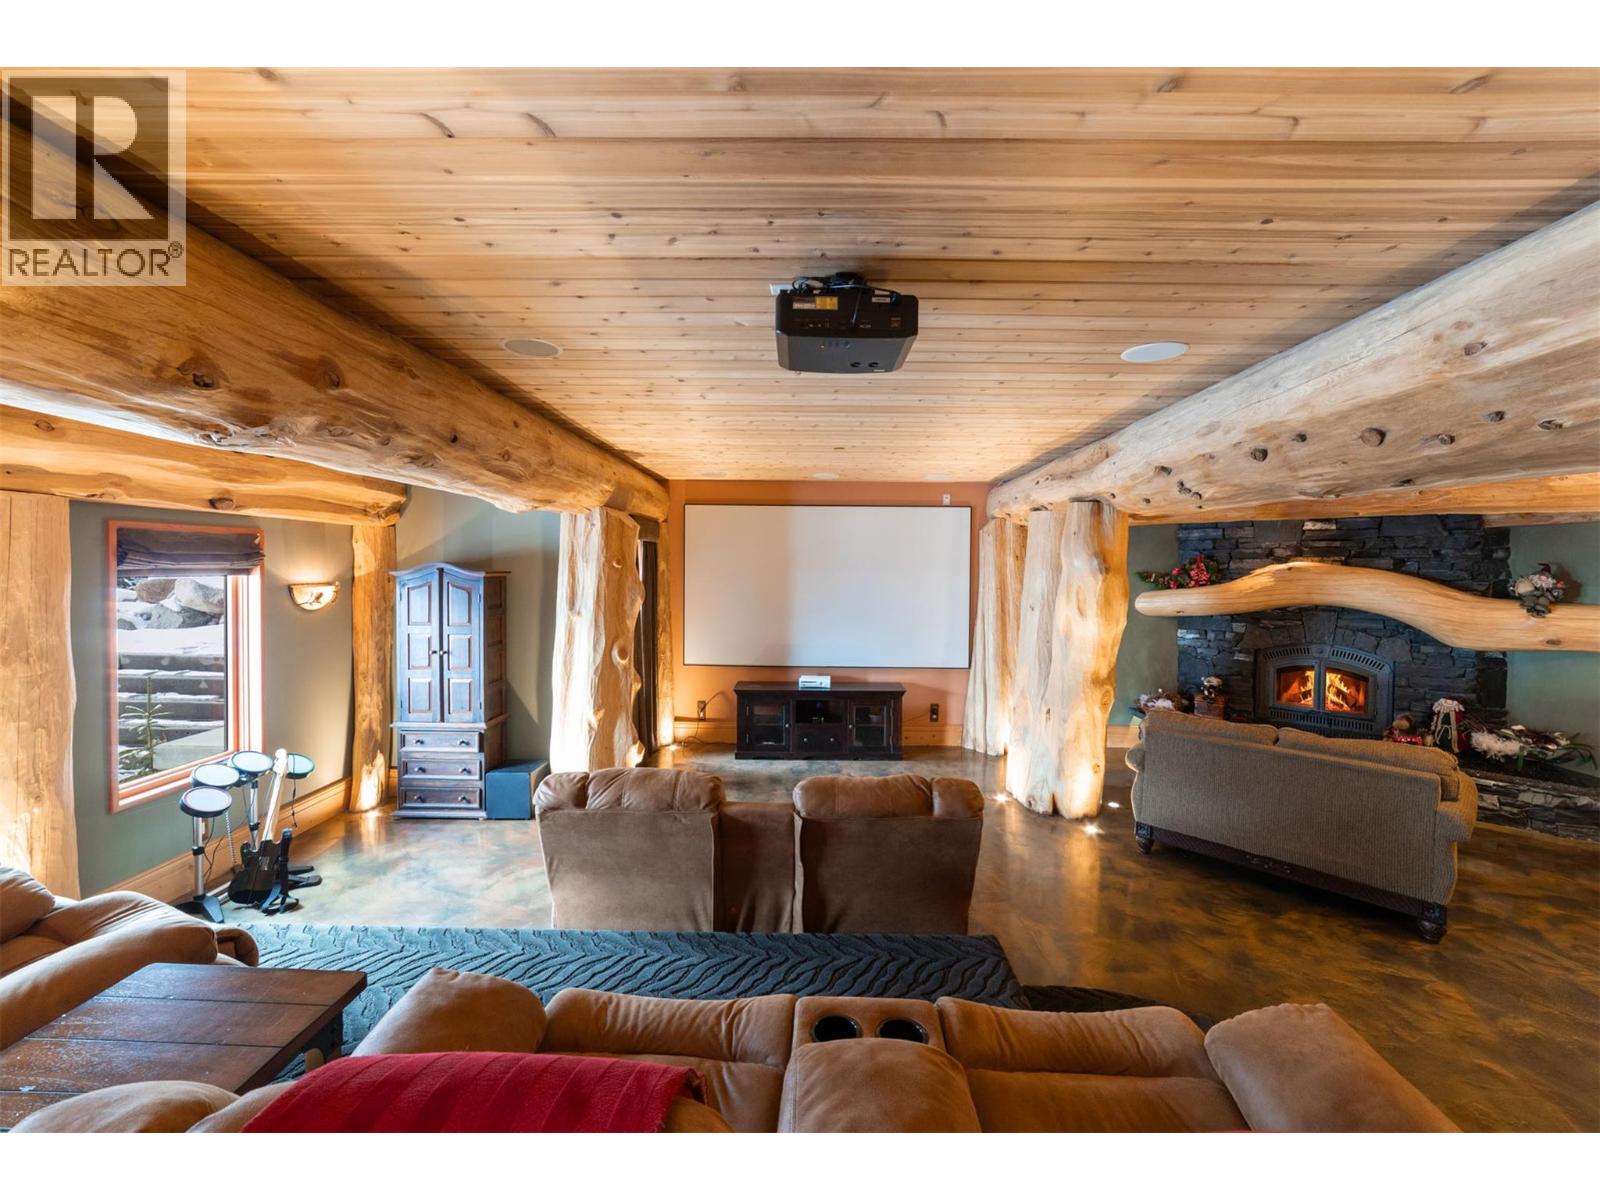
$9,680,000
Maintenance,
$212.02 Monthly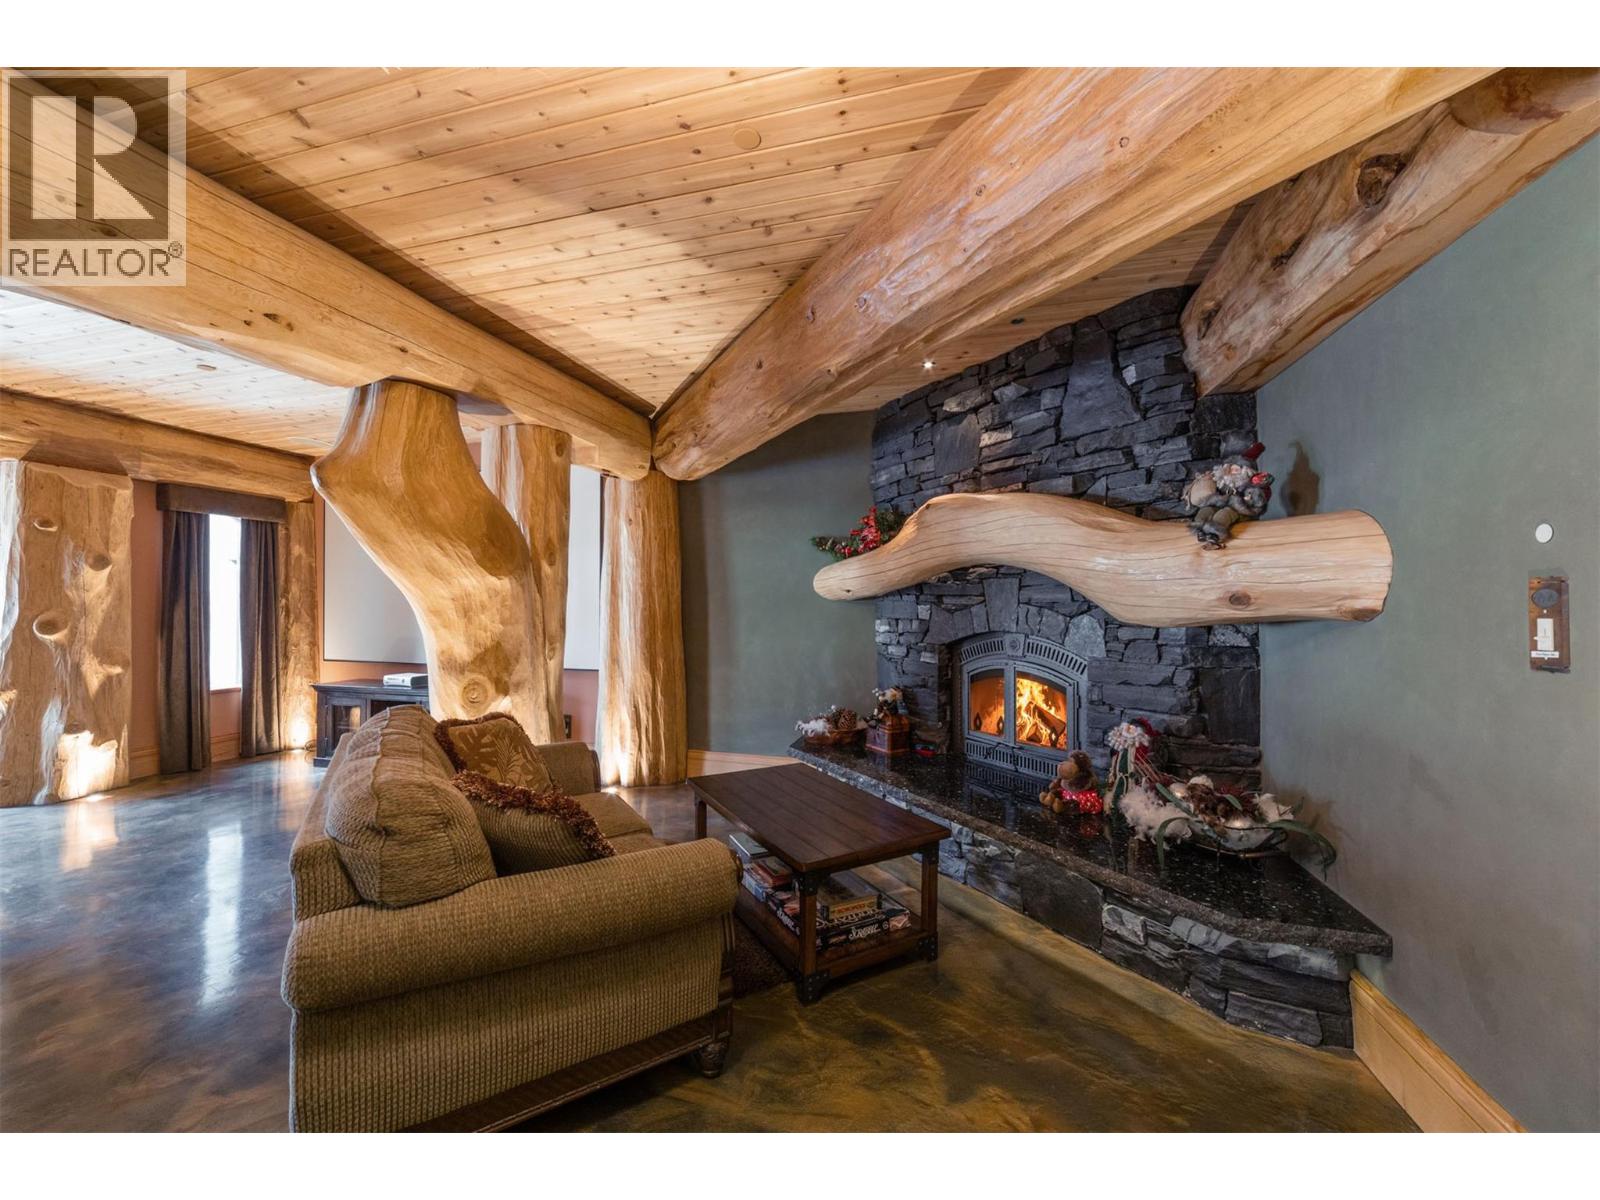
$9,680,000
Maintenance,
$212.02 Monthly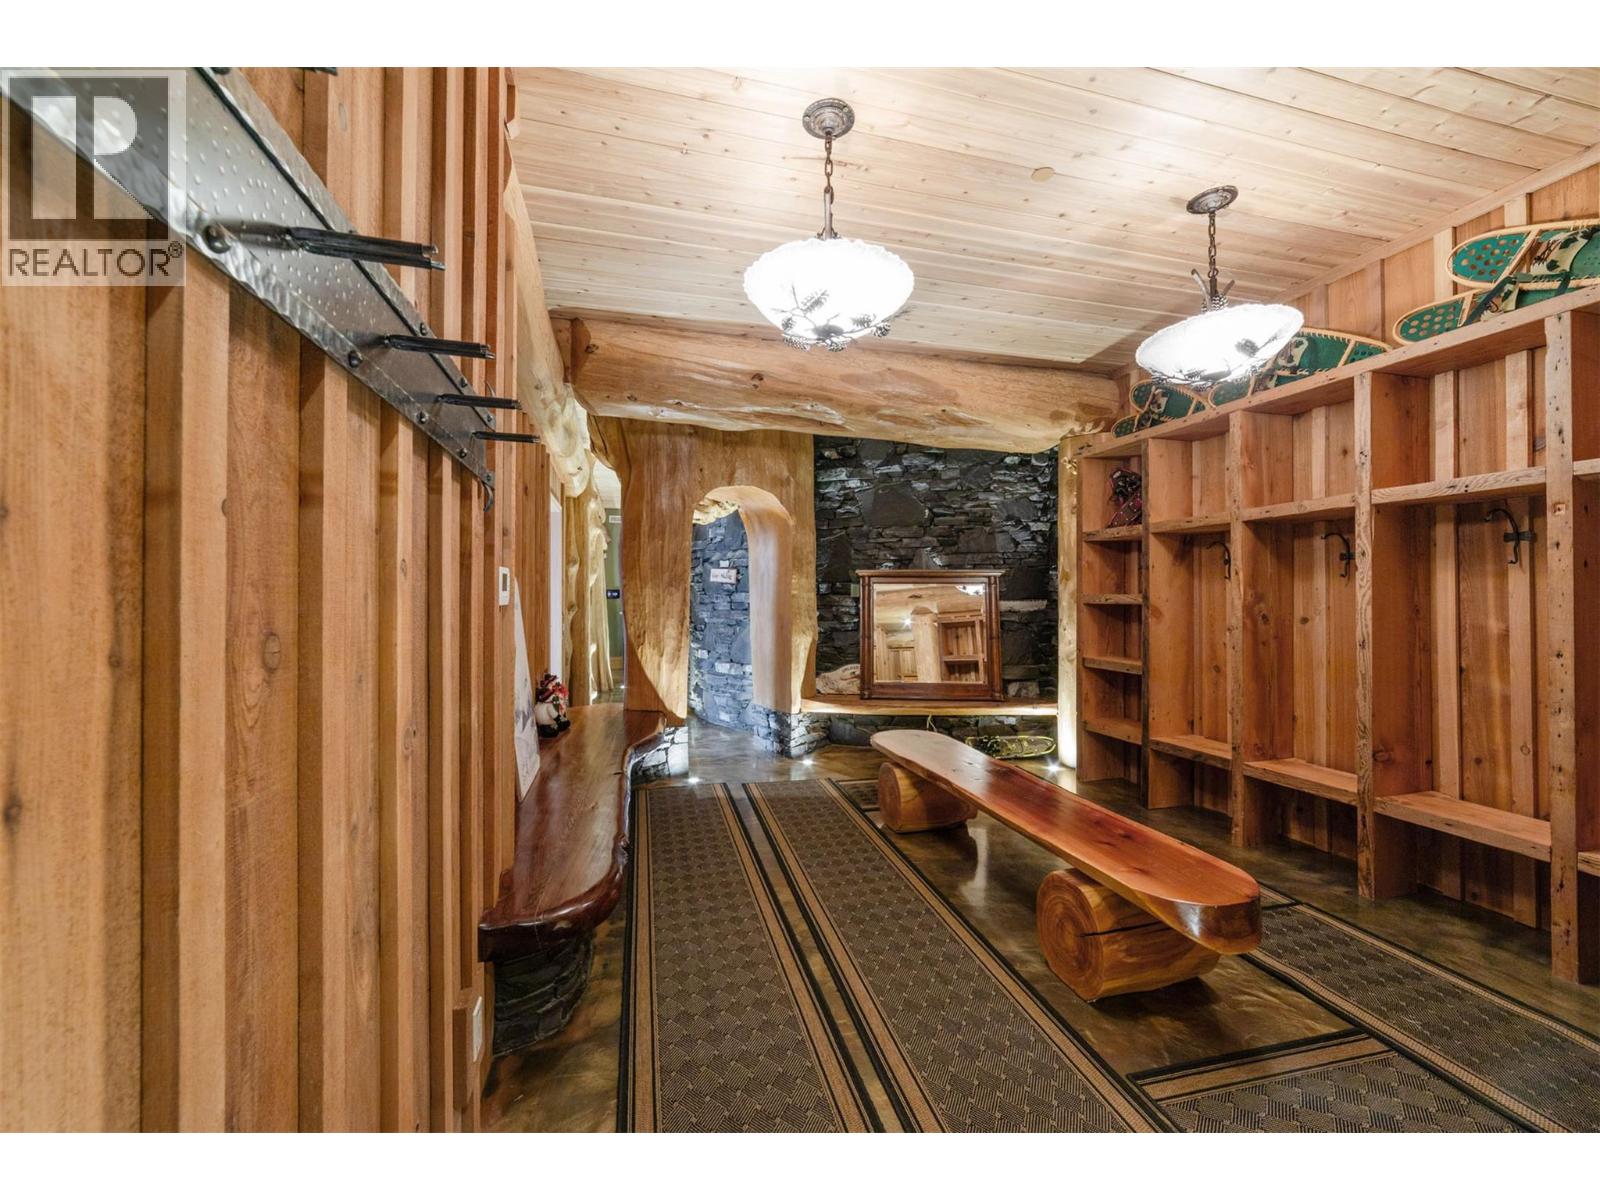
$9,680,000
Maintenance,
$212.02 Monthly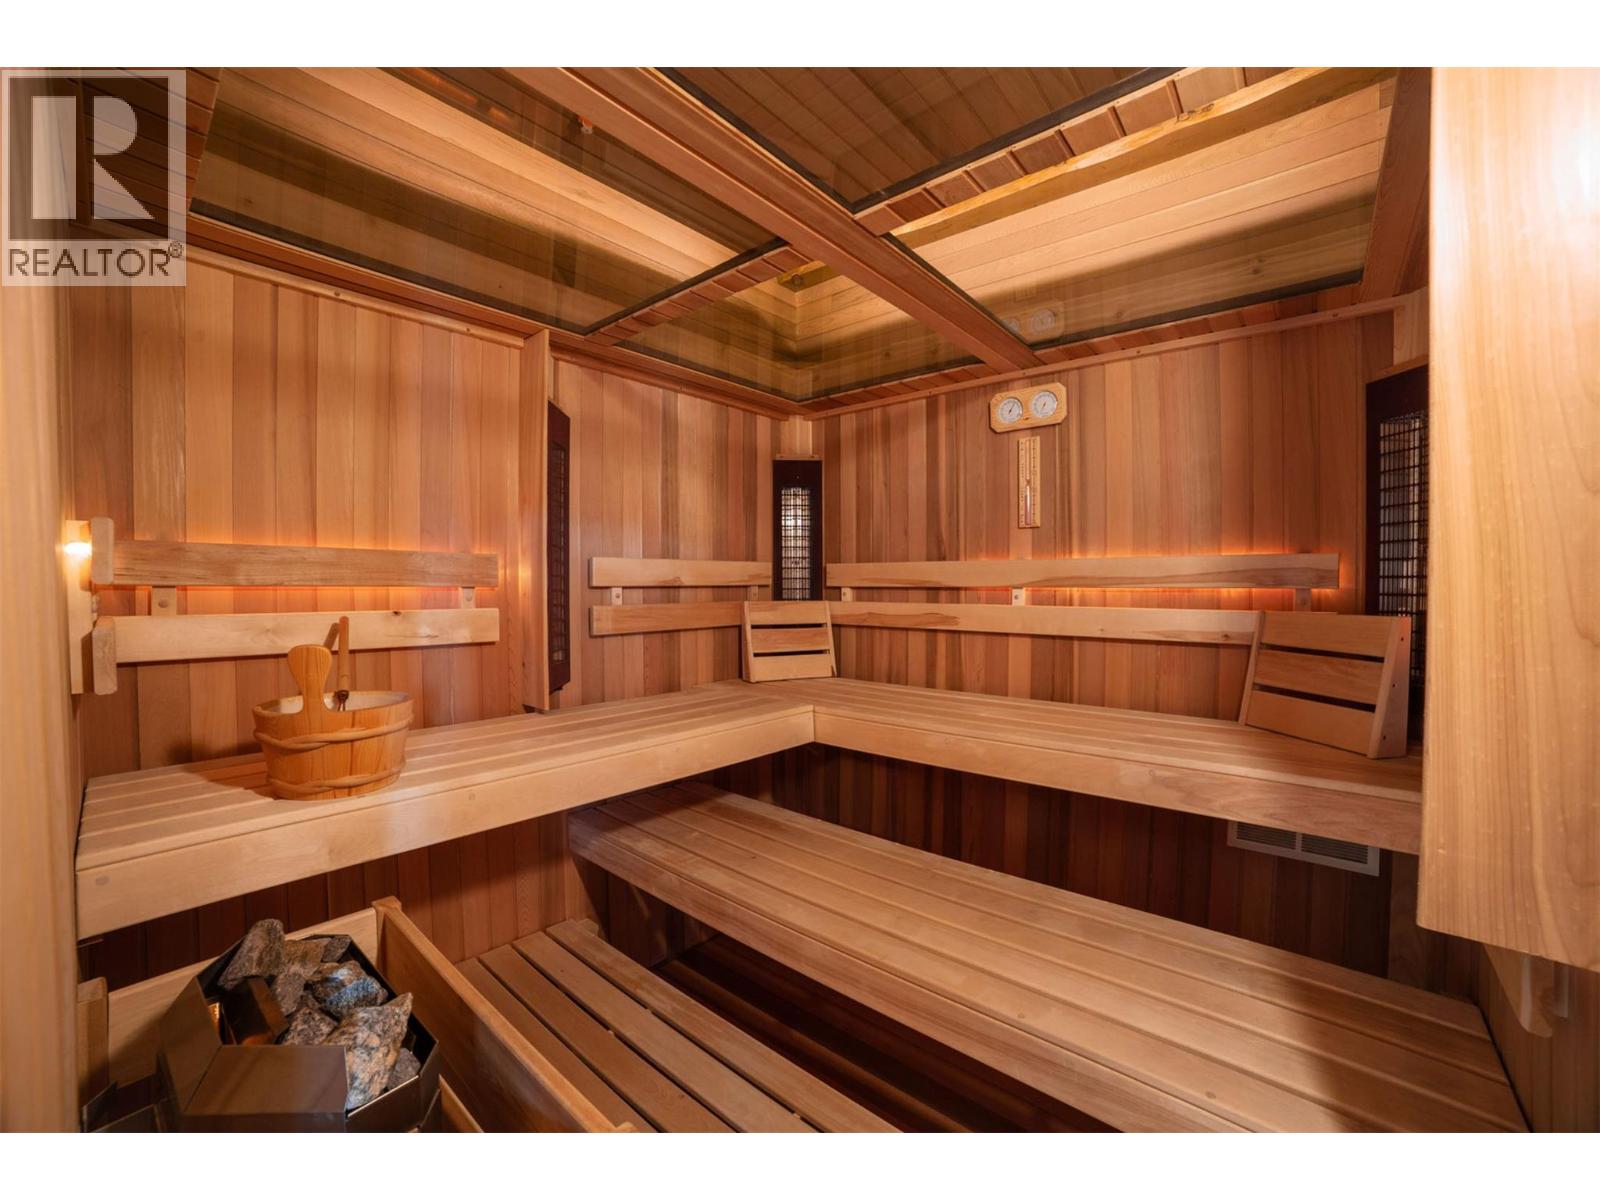
$9,680,000
Maintenance,
$212.02 Monthly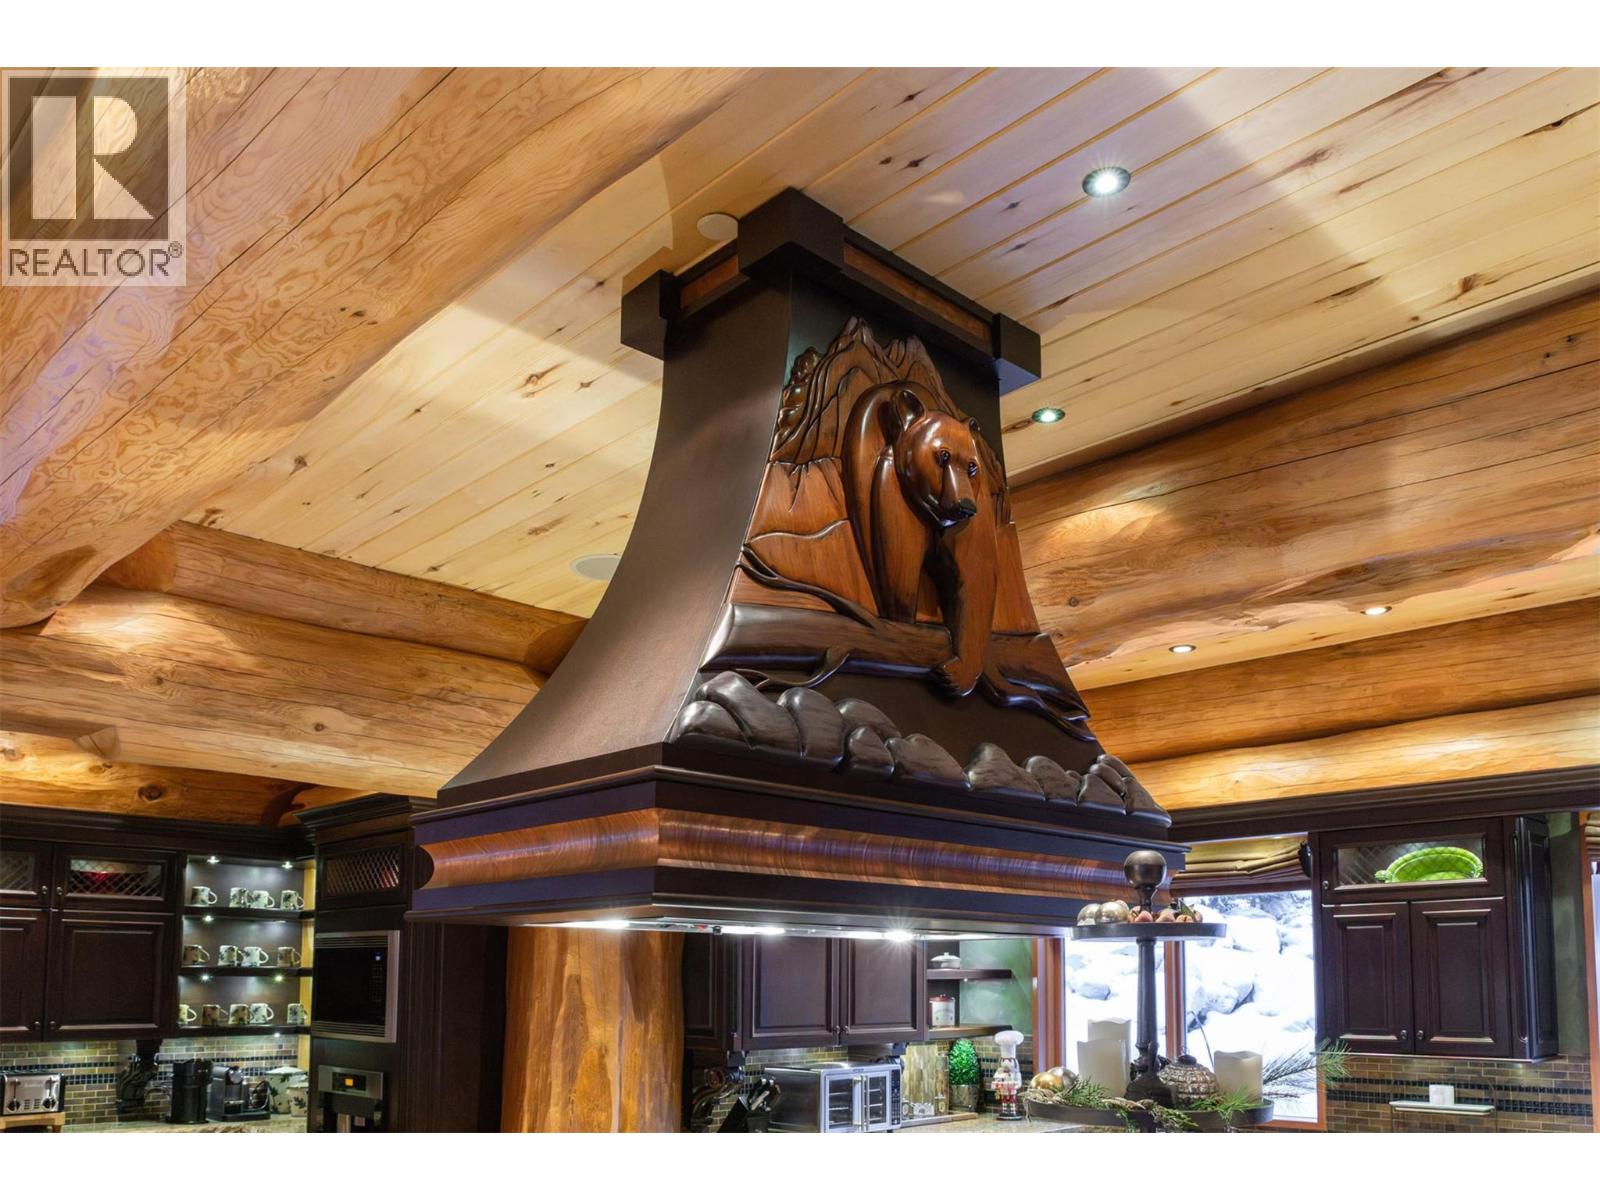
$9,680,000
Maintenance,
$212.02 Monthly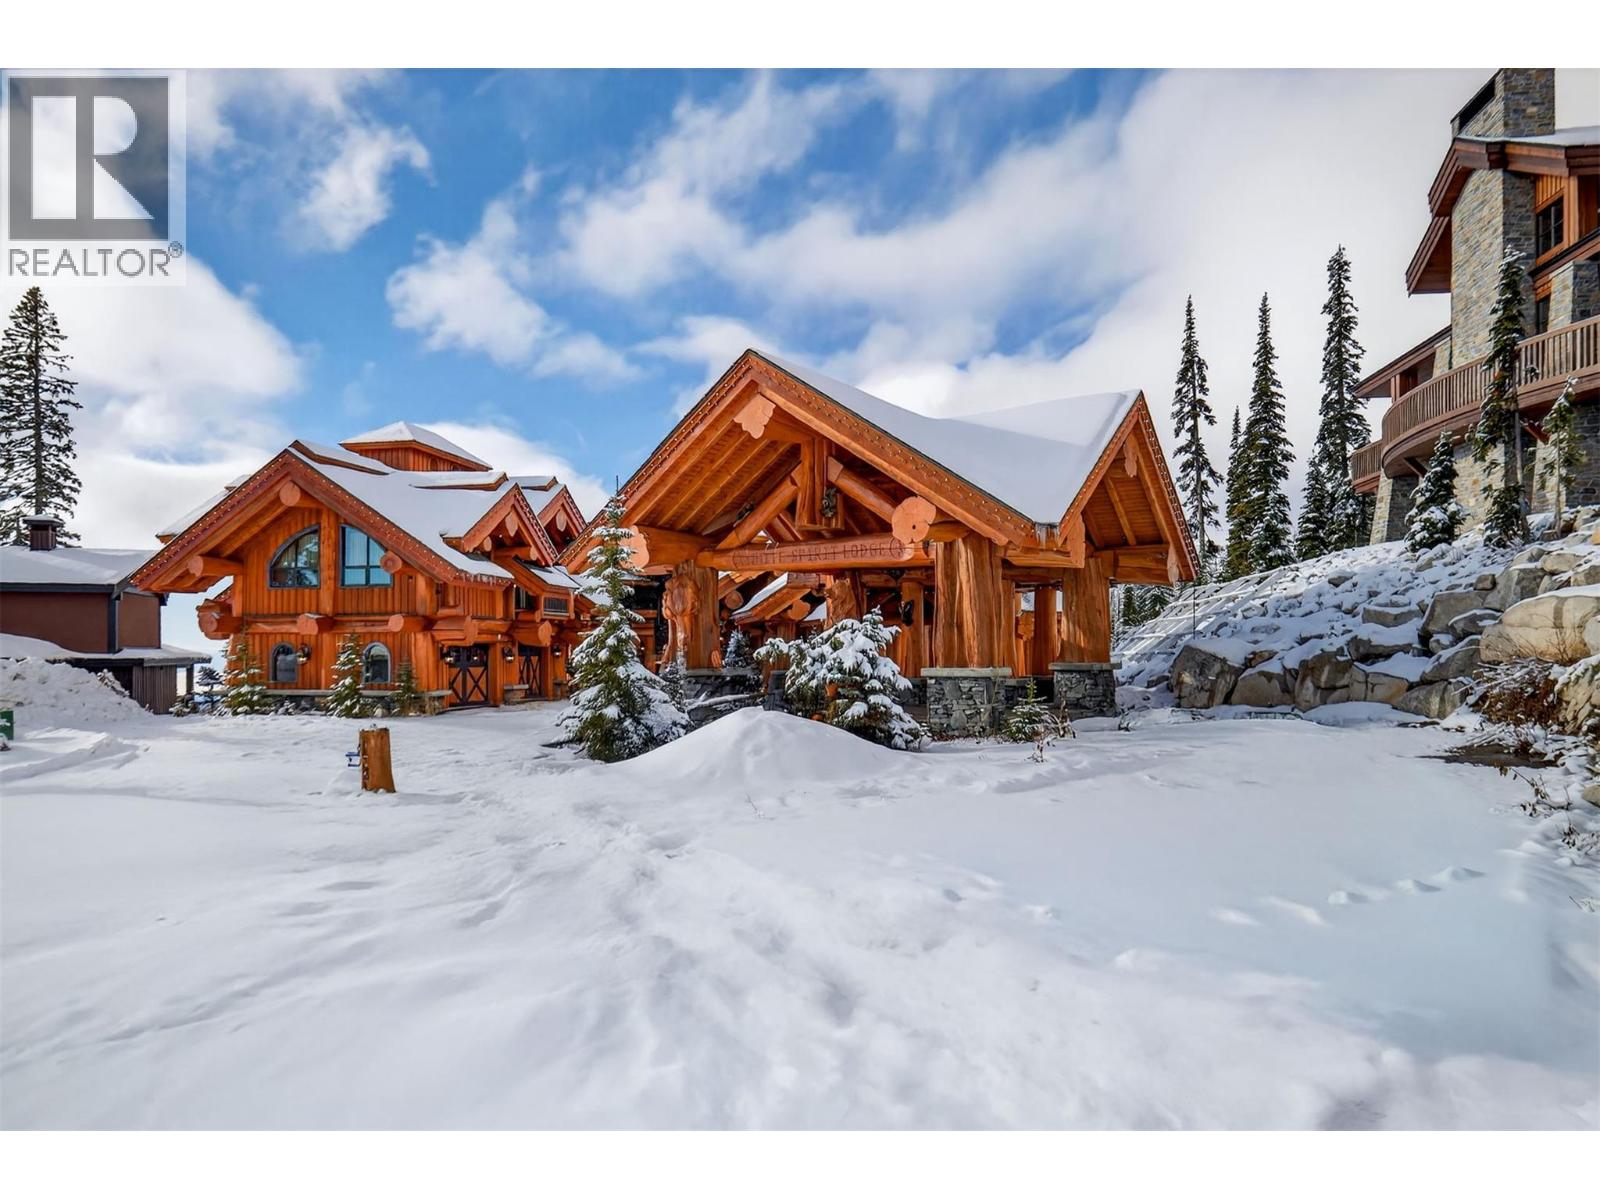
$9,680,000
Maintenance,
$212.02 Monthly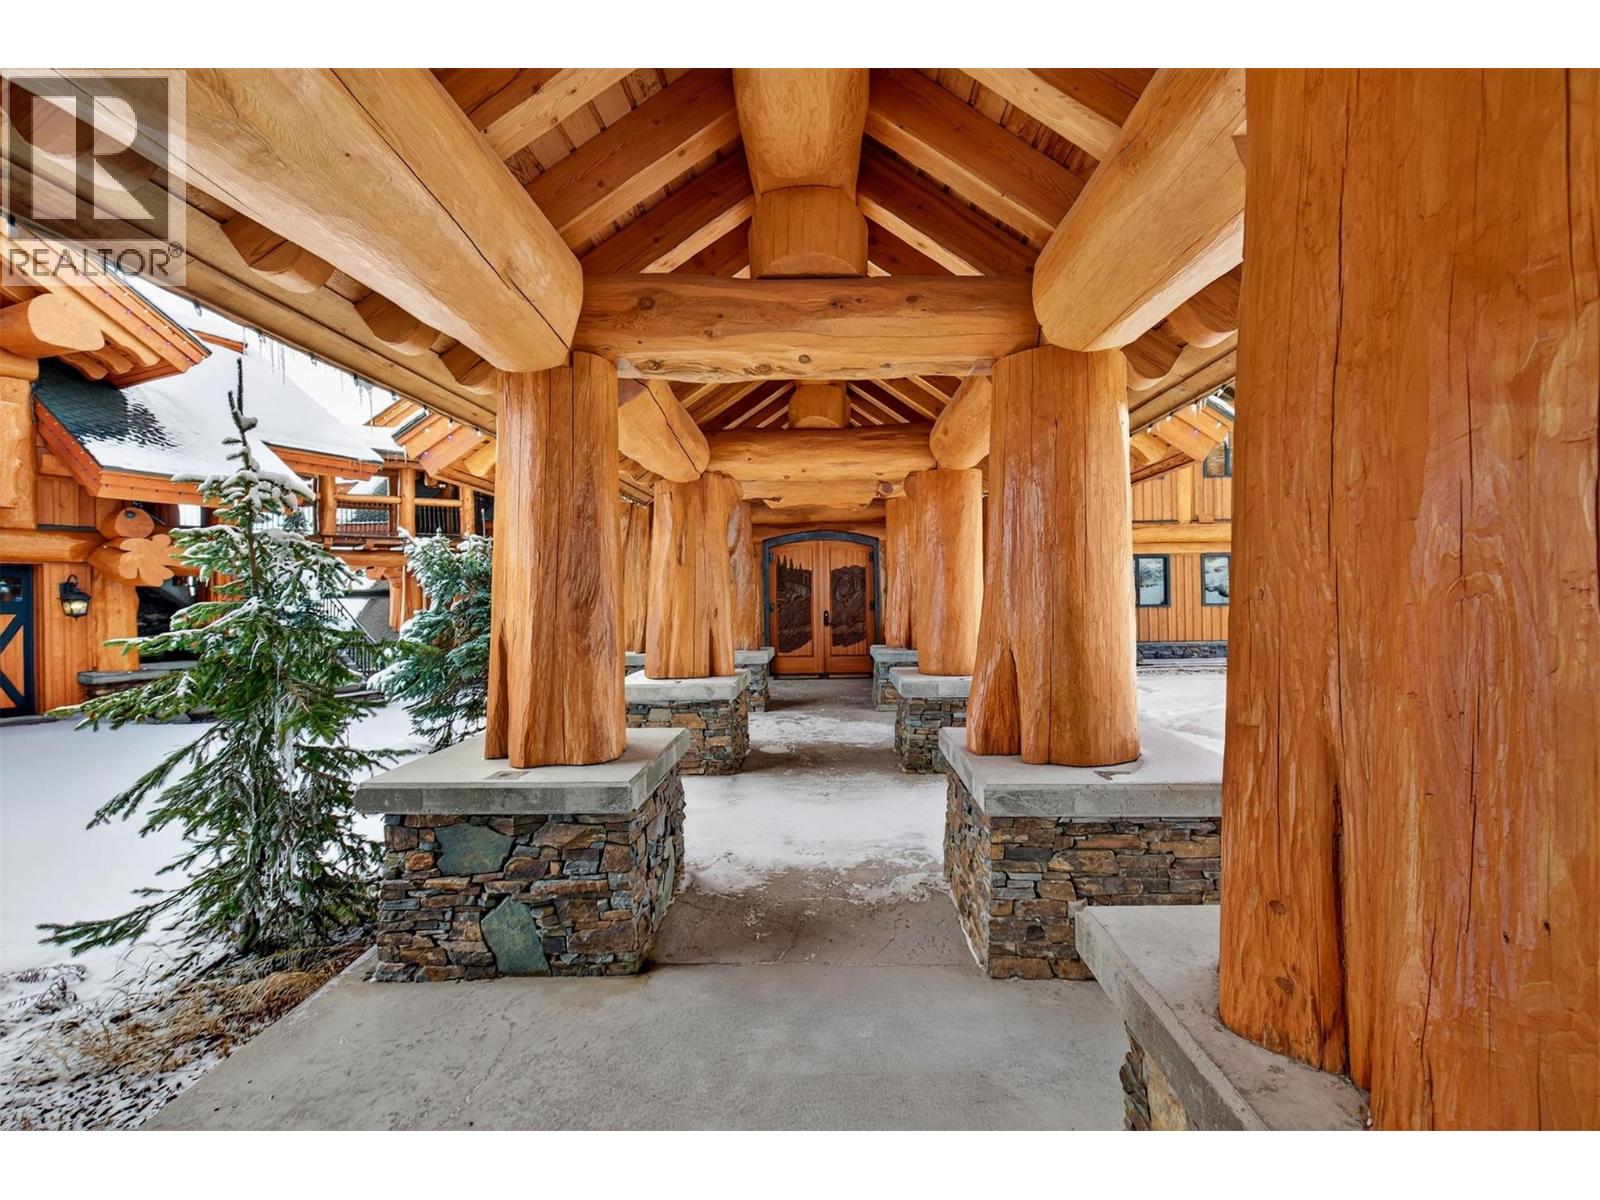
$9,680,000
Maintenance,
$212.02 Monthly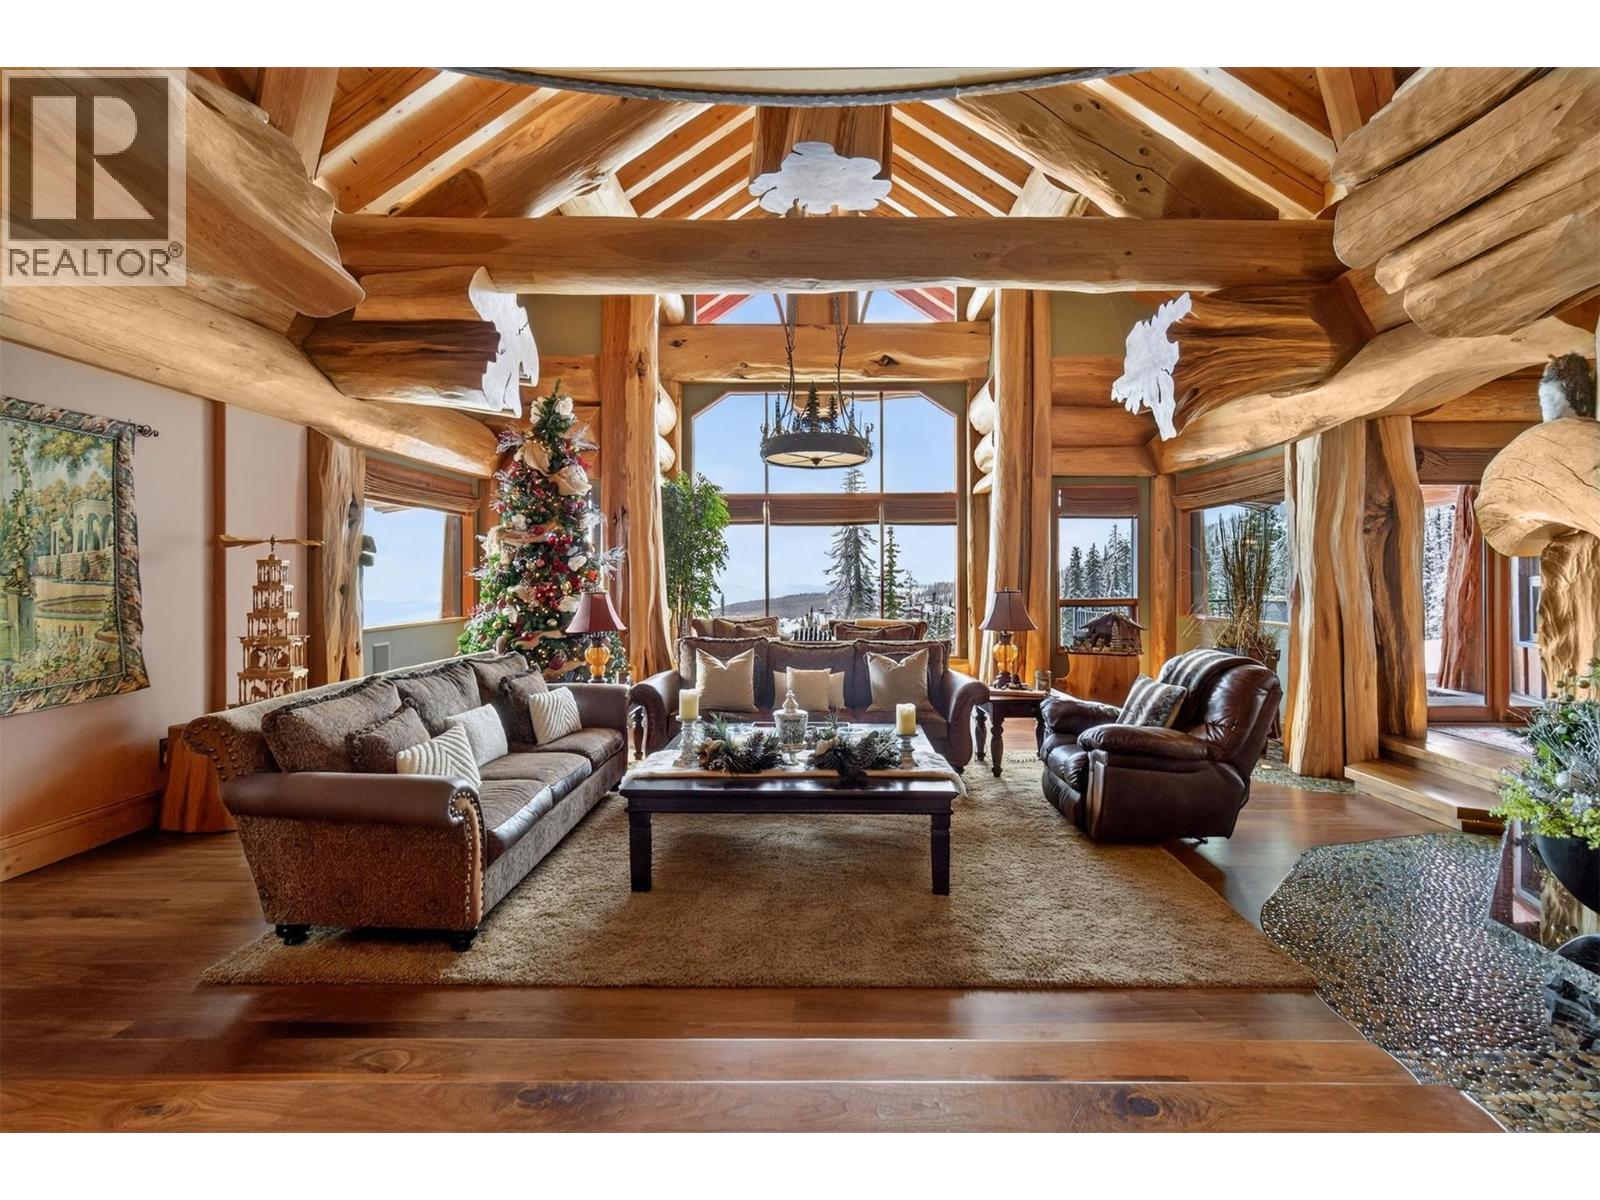
$9,680,000
Maintenance,
$212.02 Monthly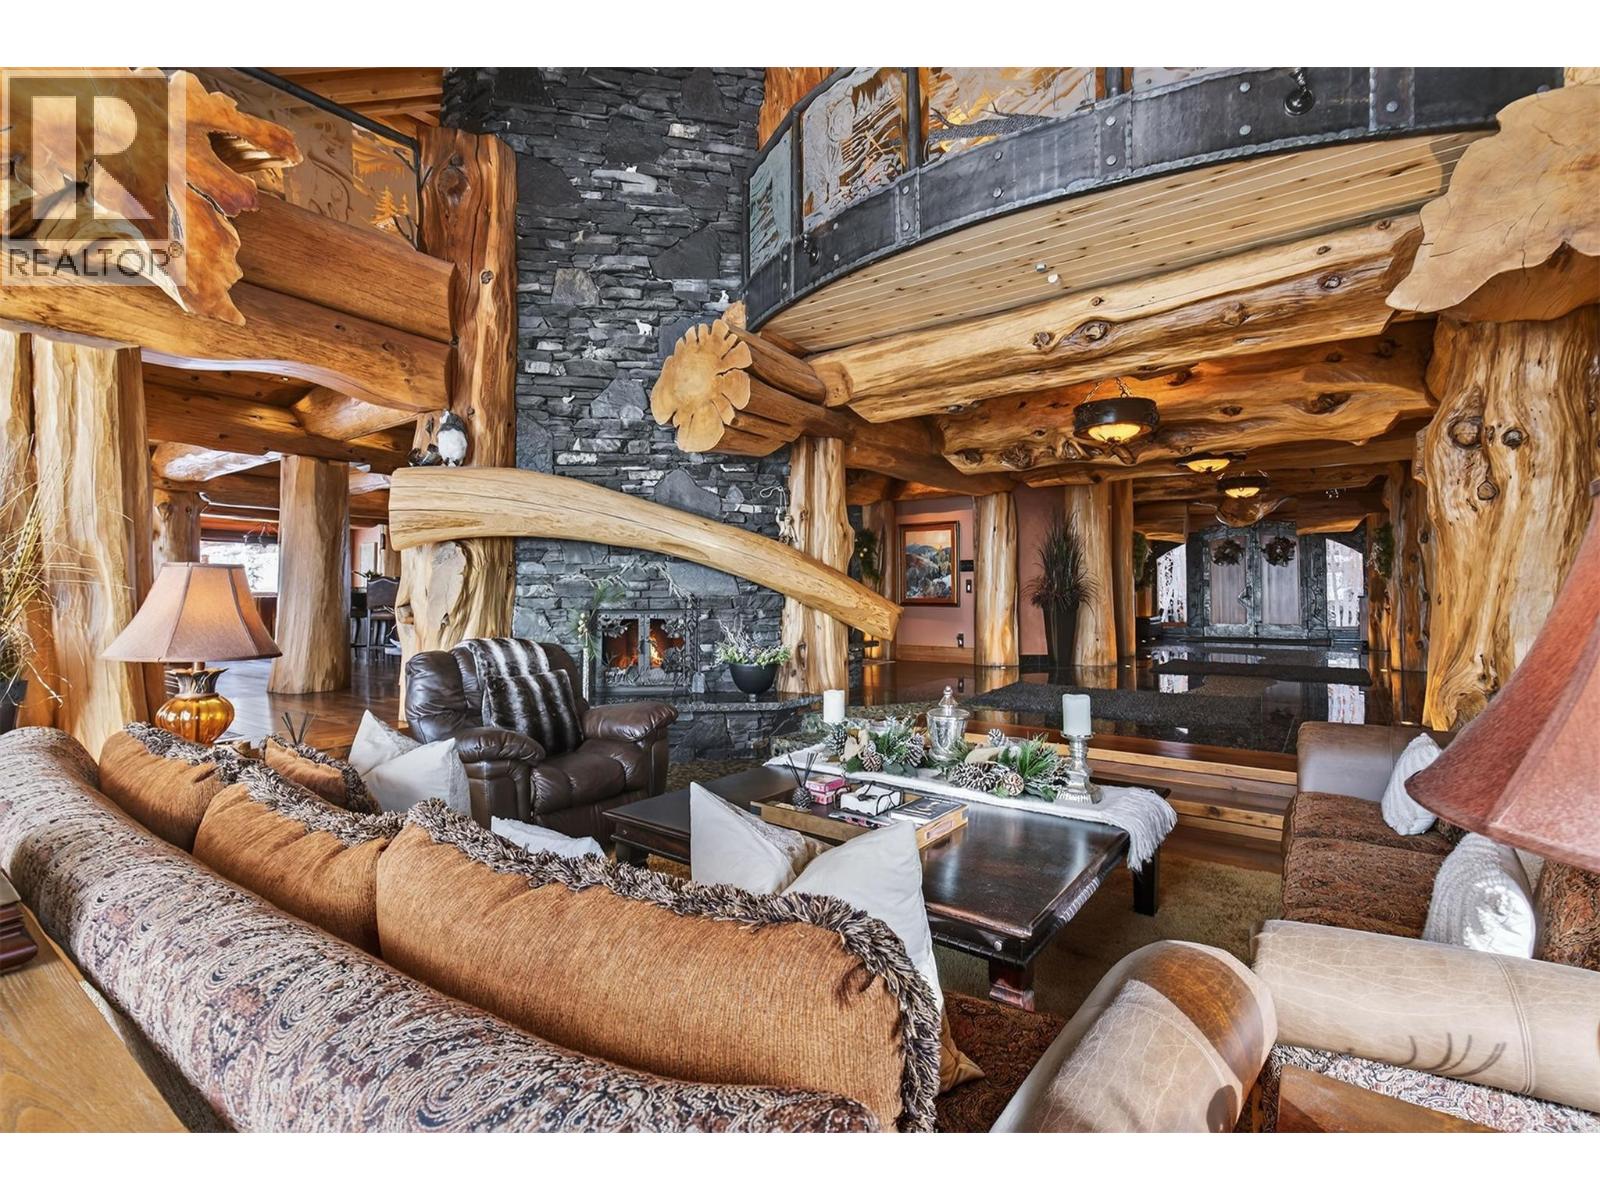
$9,680,000
Maintenance,
$212.02 Monthly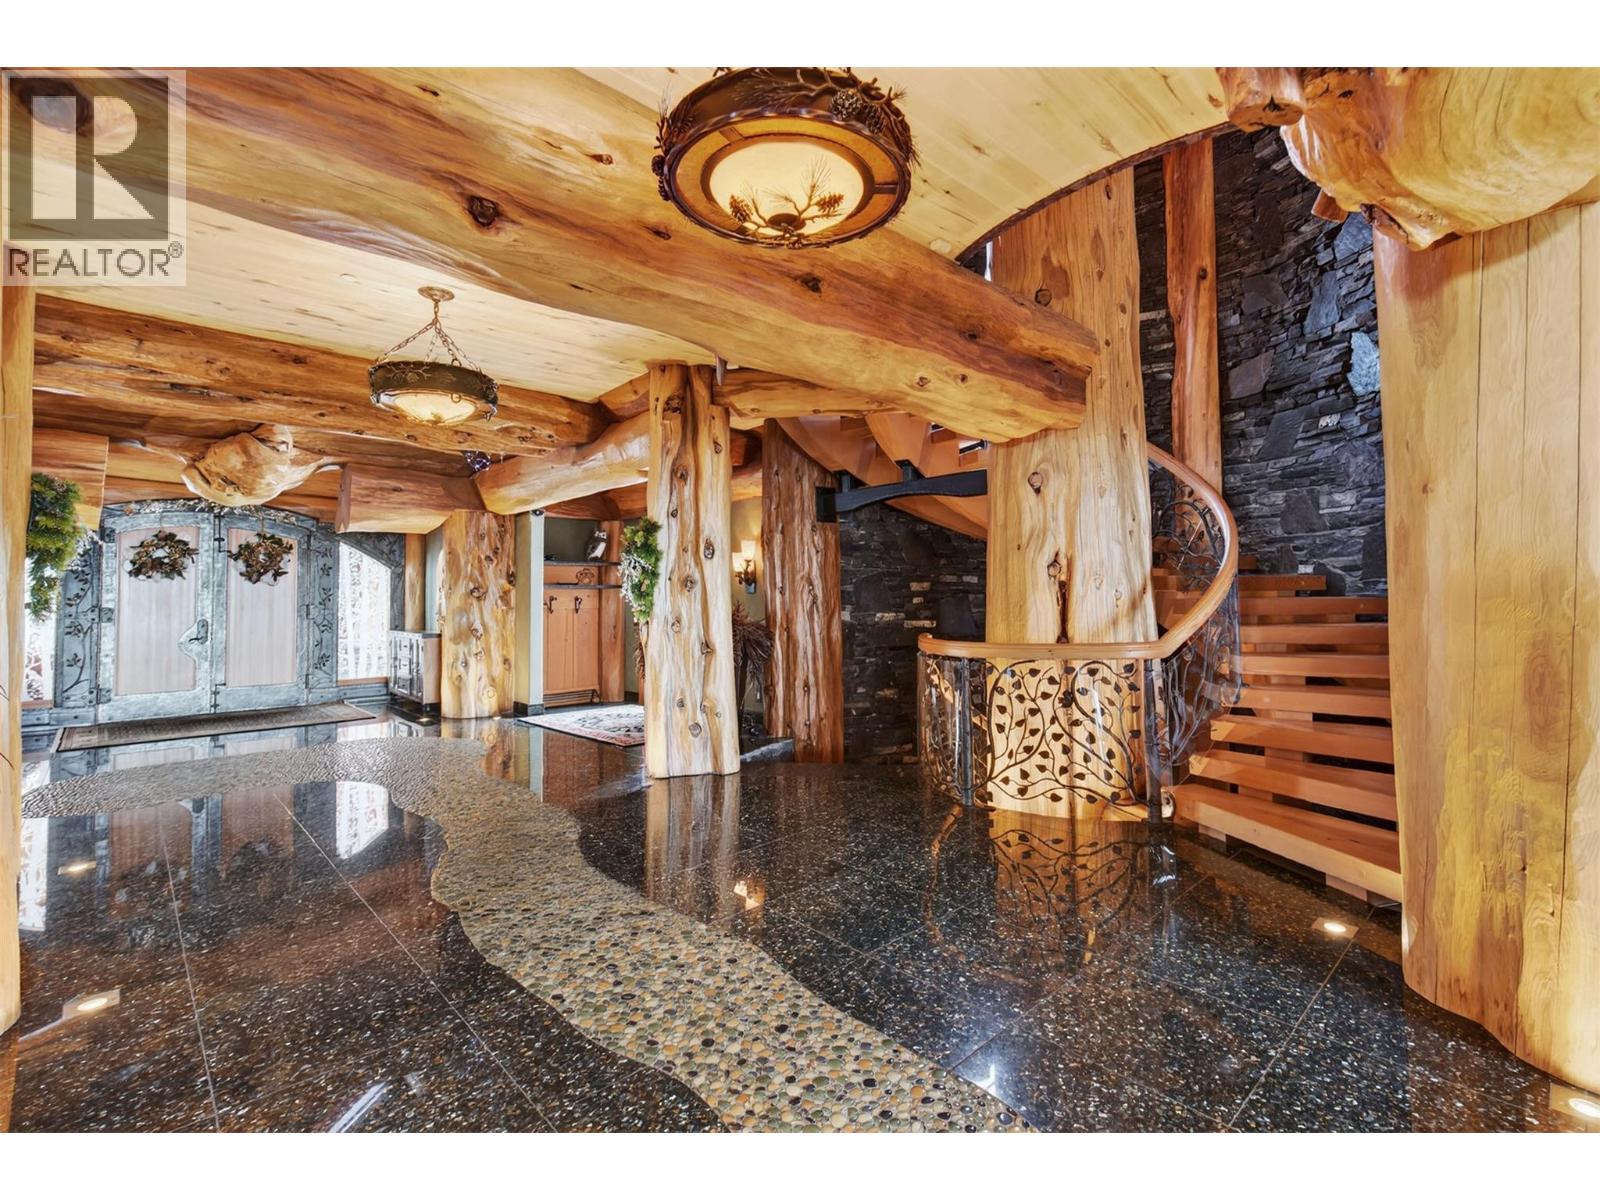
$9,680,000
Maintenance,
$212.02 Monthly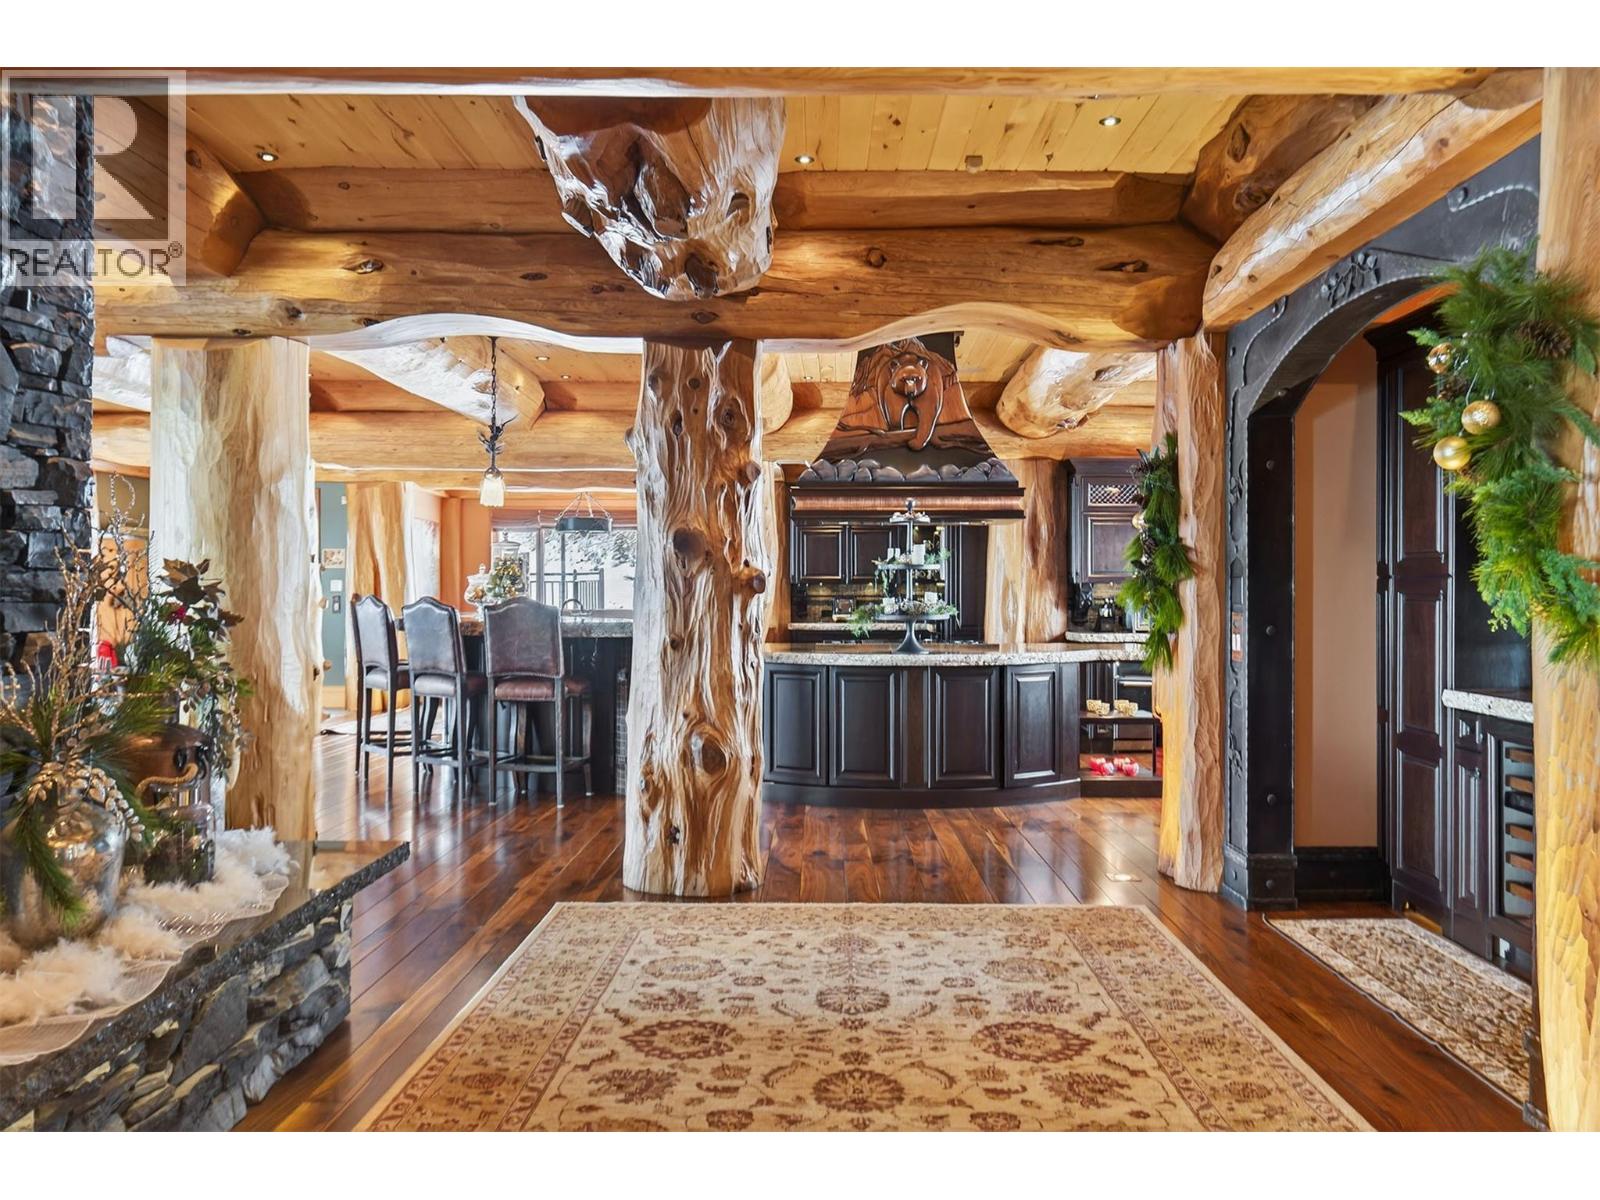
$9,680,000
Maintenance,
$212.02 Monthly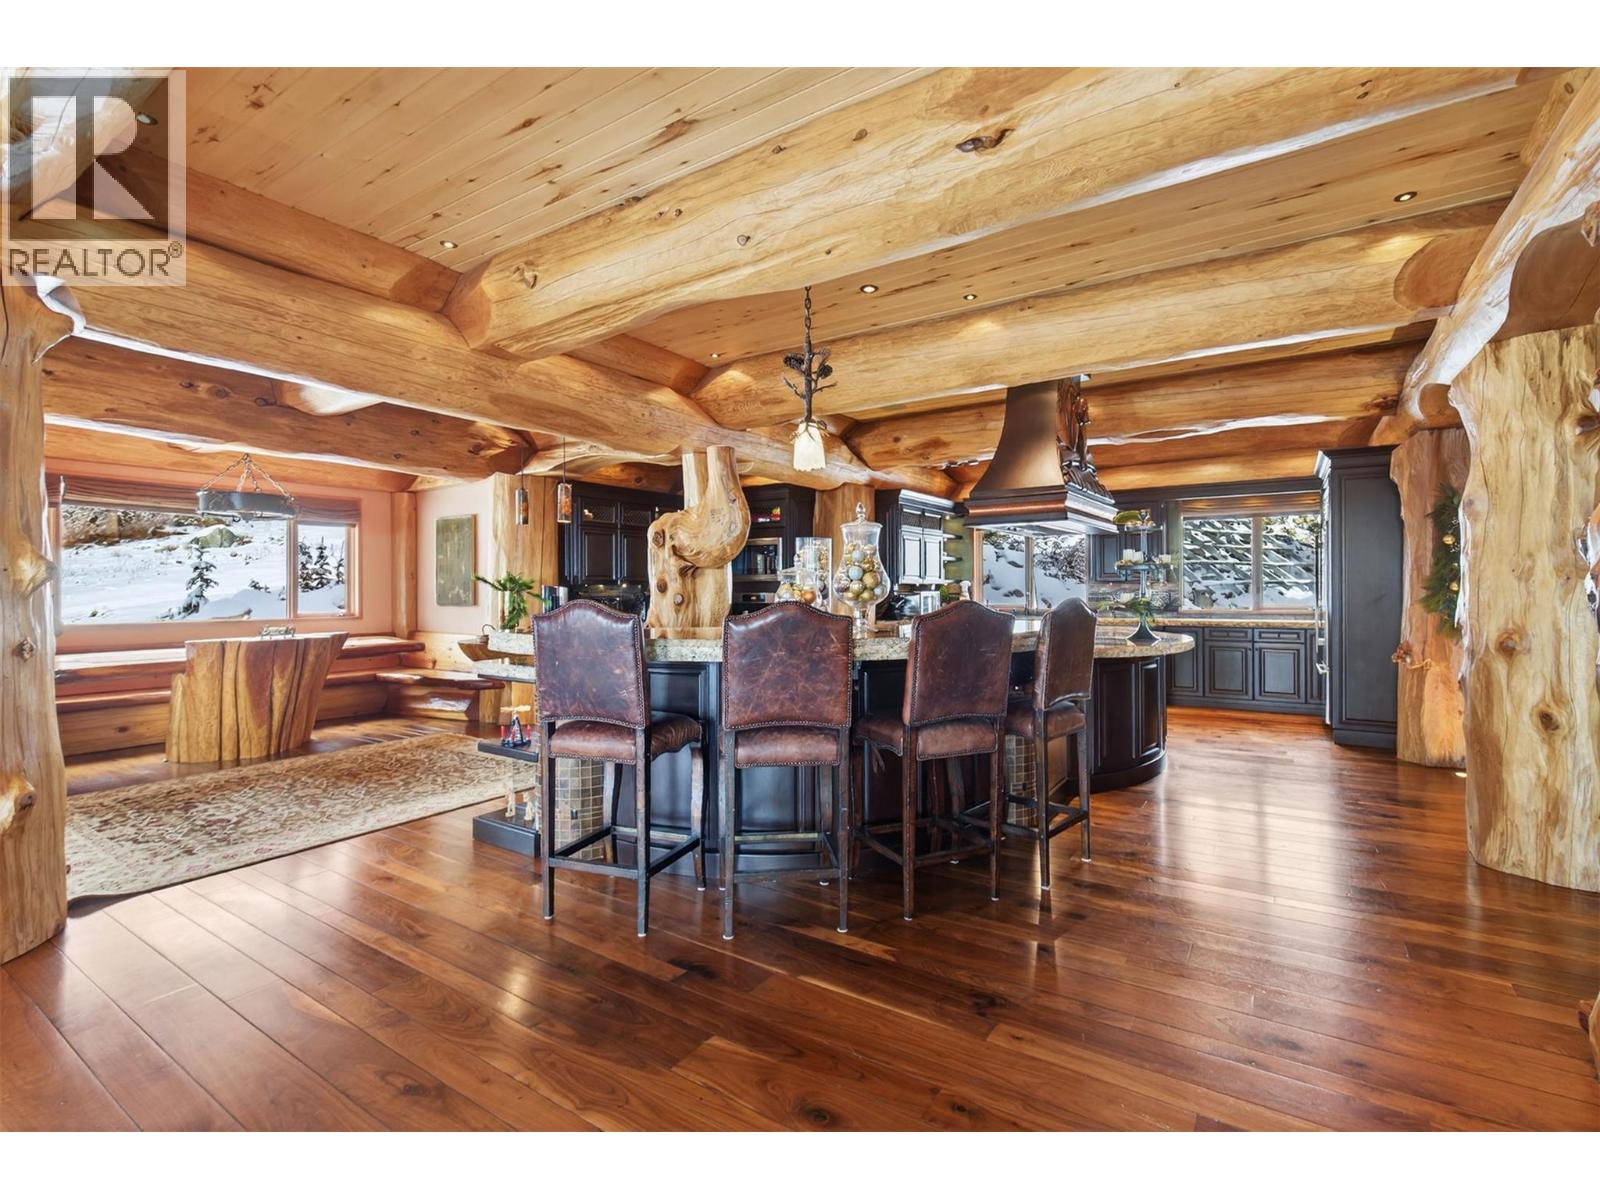
$9,680,000
Maintenance,
$212.02 Monthly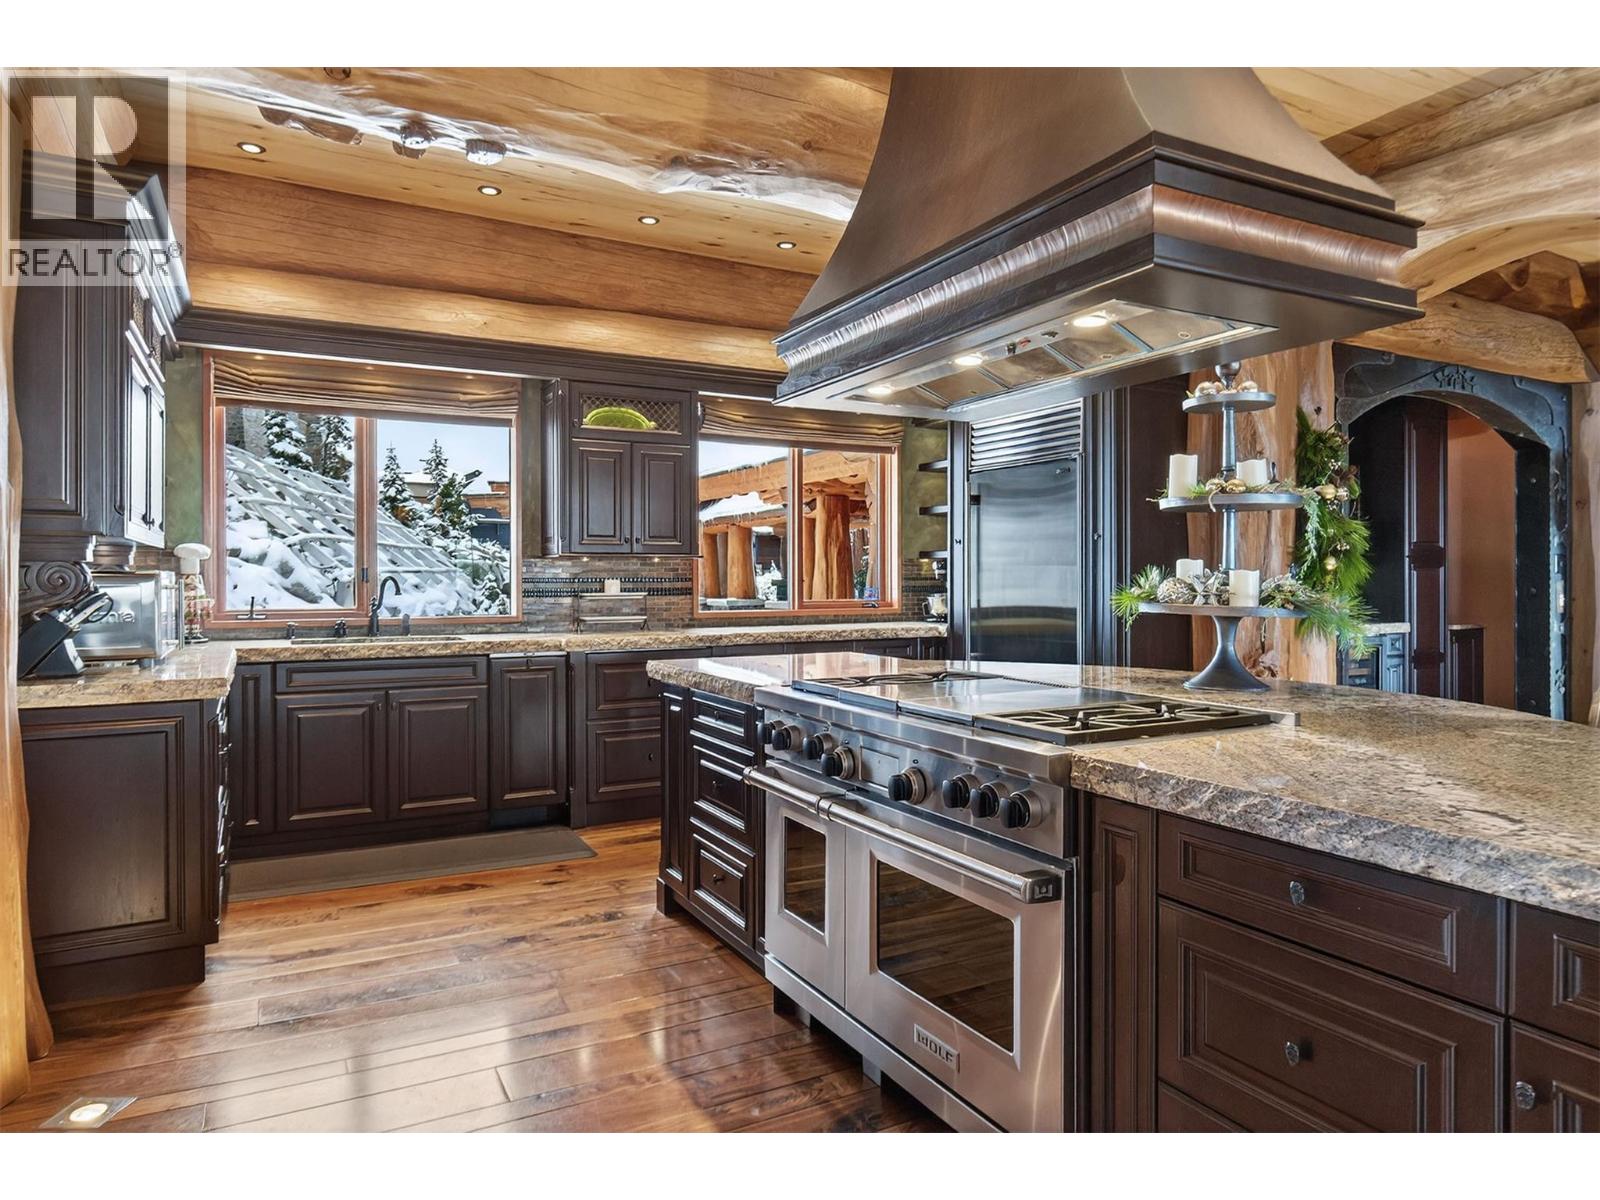
$9,680,000
Maintenance,
$212.02 Monthly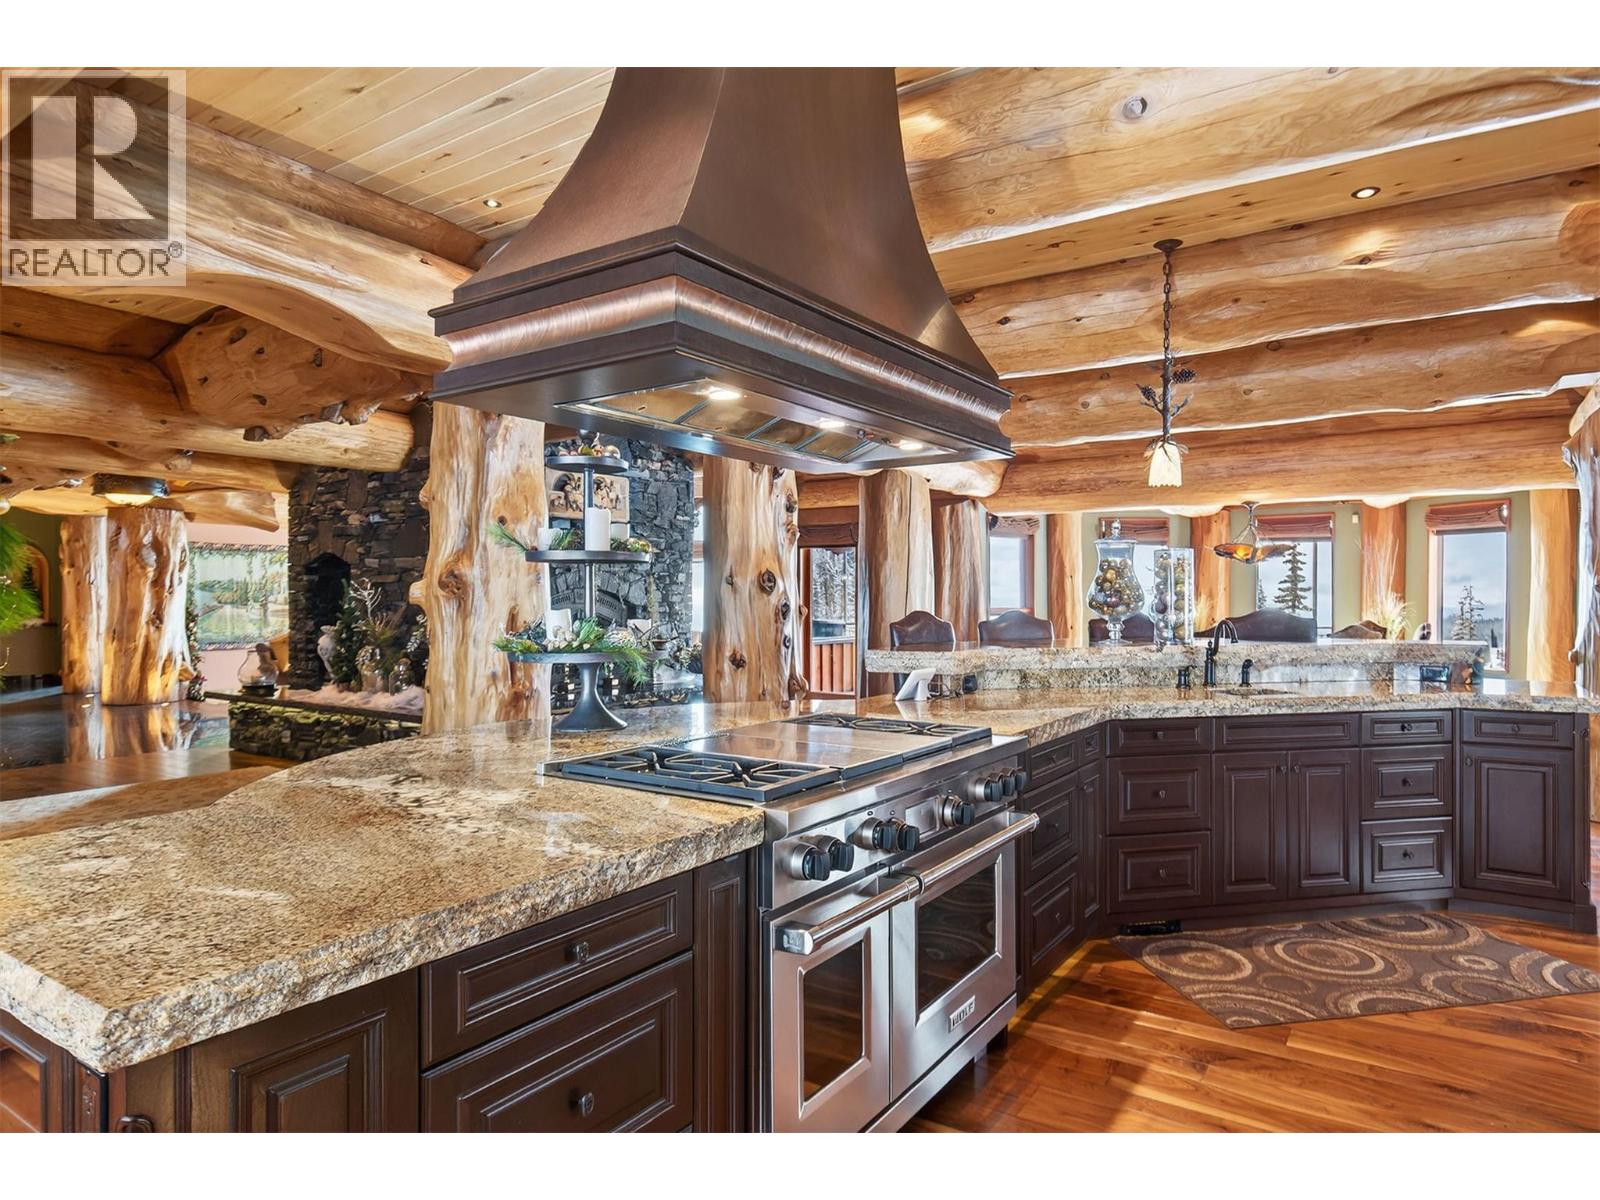
$9,680,000
Maintenance,
$212.02 Monthly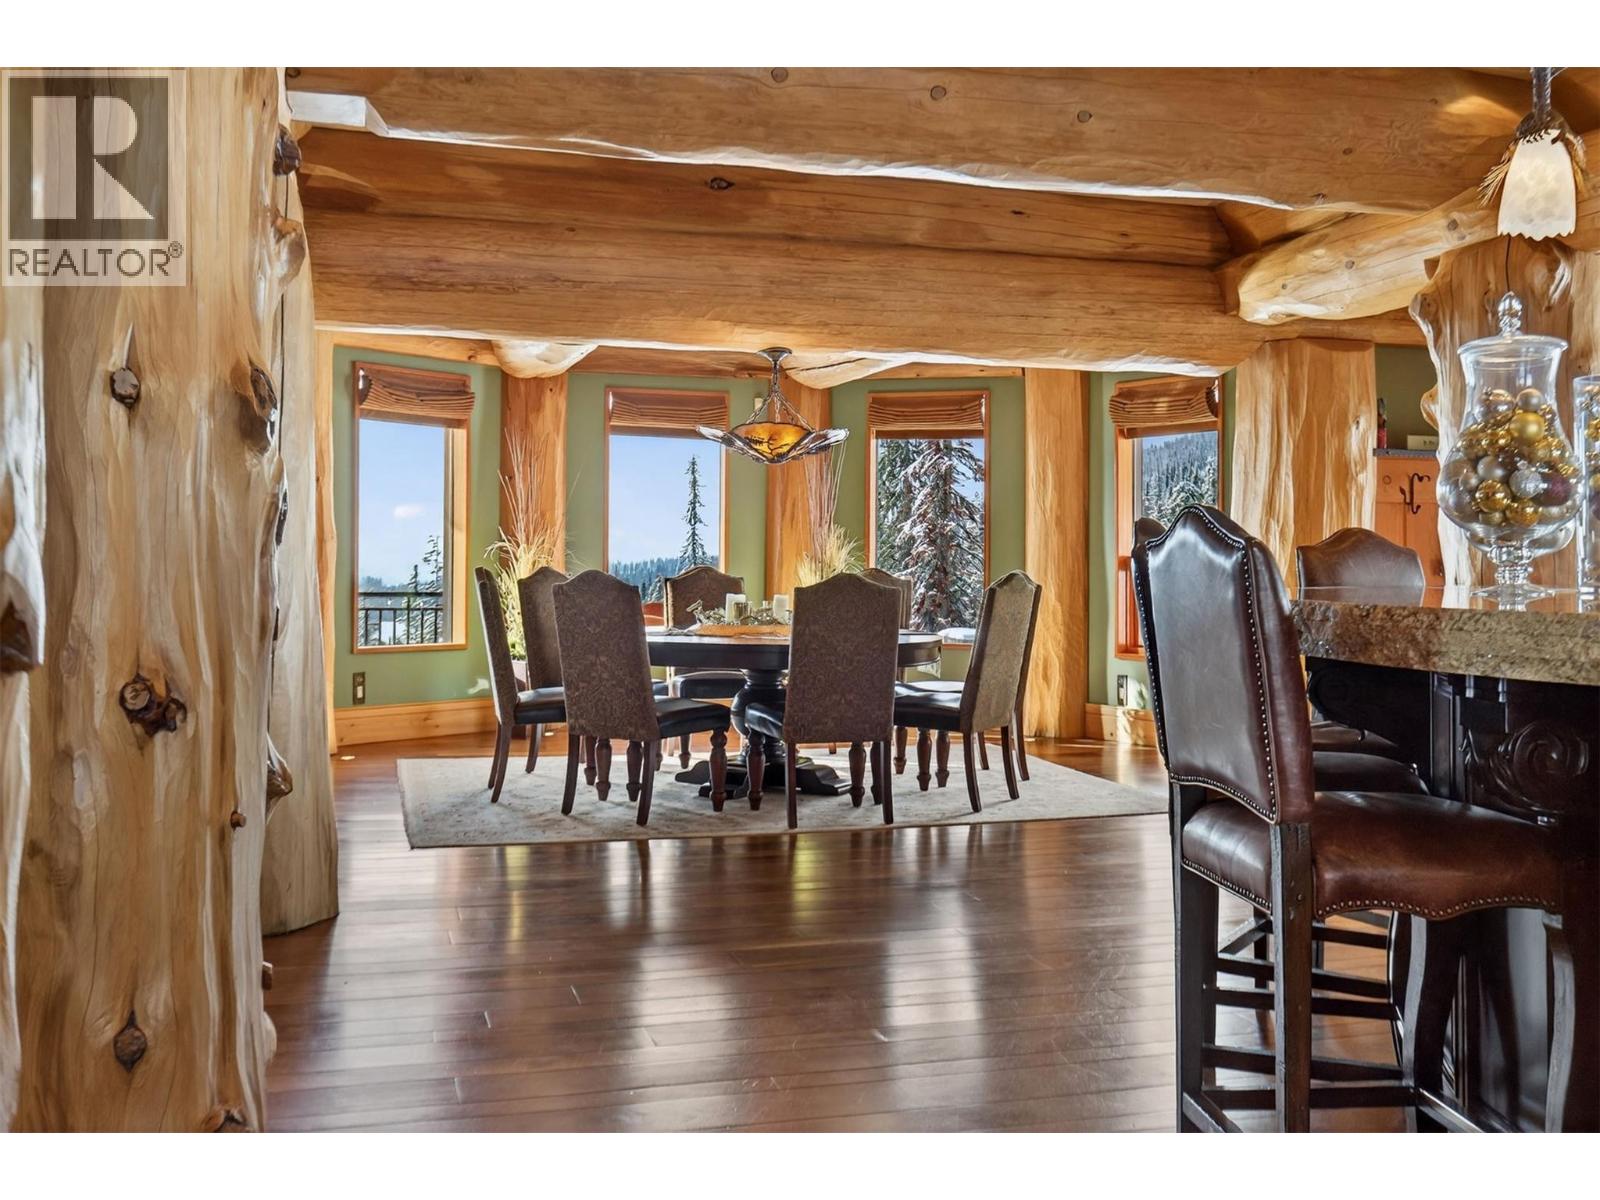
$9,680,000
Maintenance,
$212.02 Monthly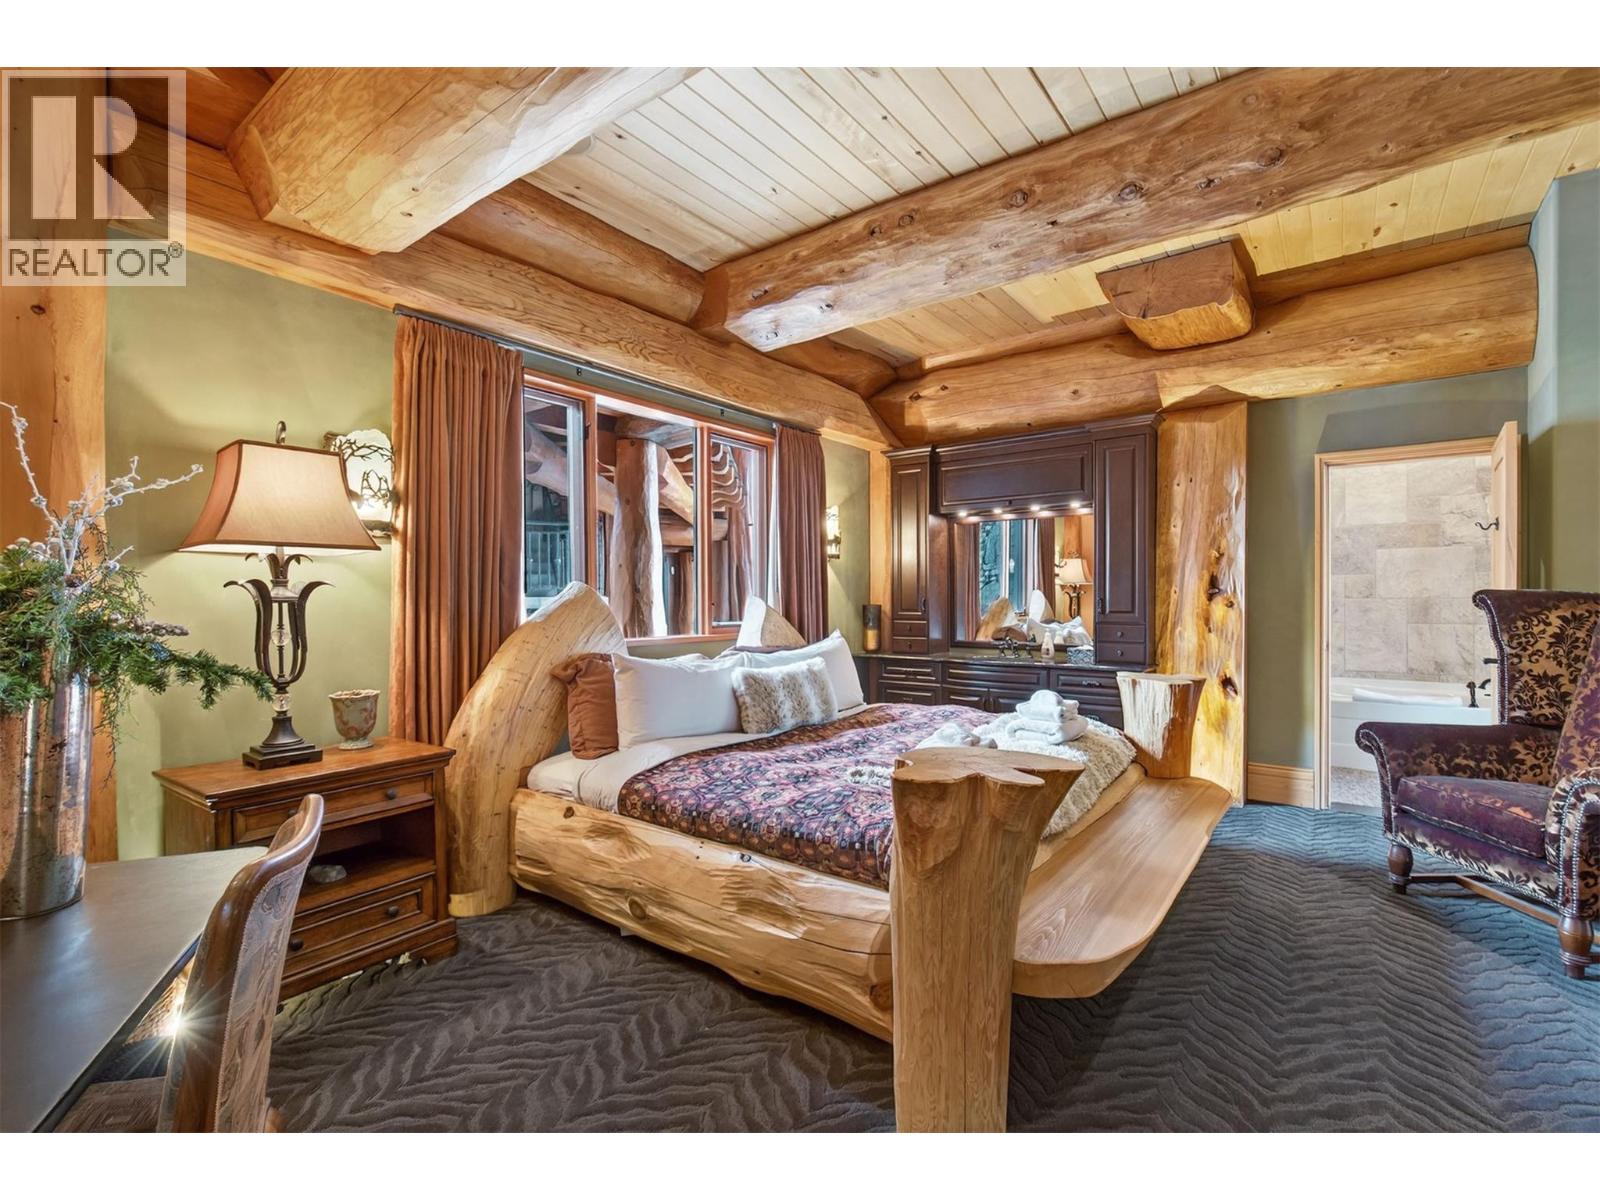
$9,680,000
Maintenance,
$212.02 Monthly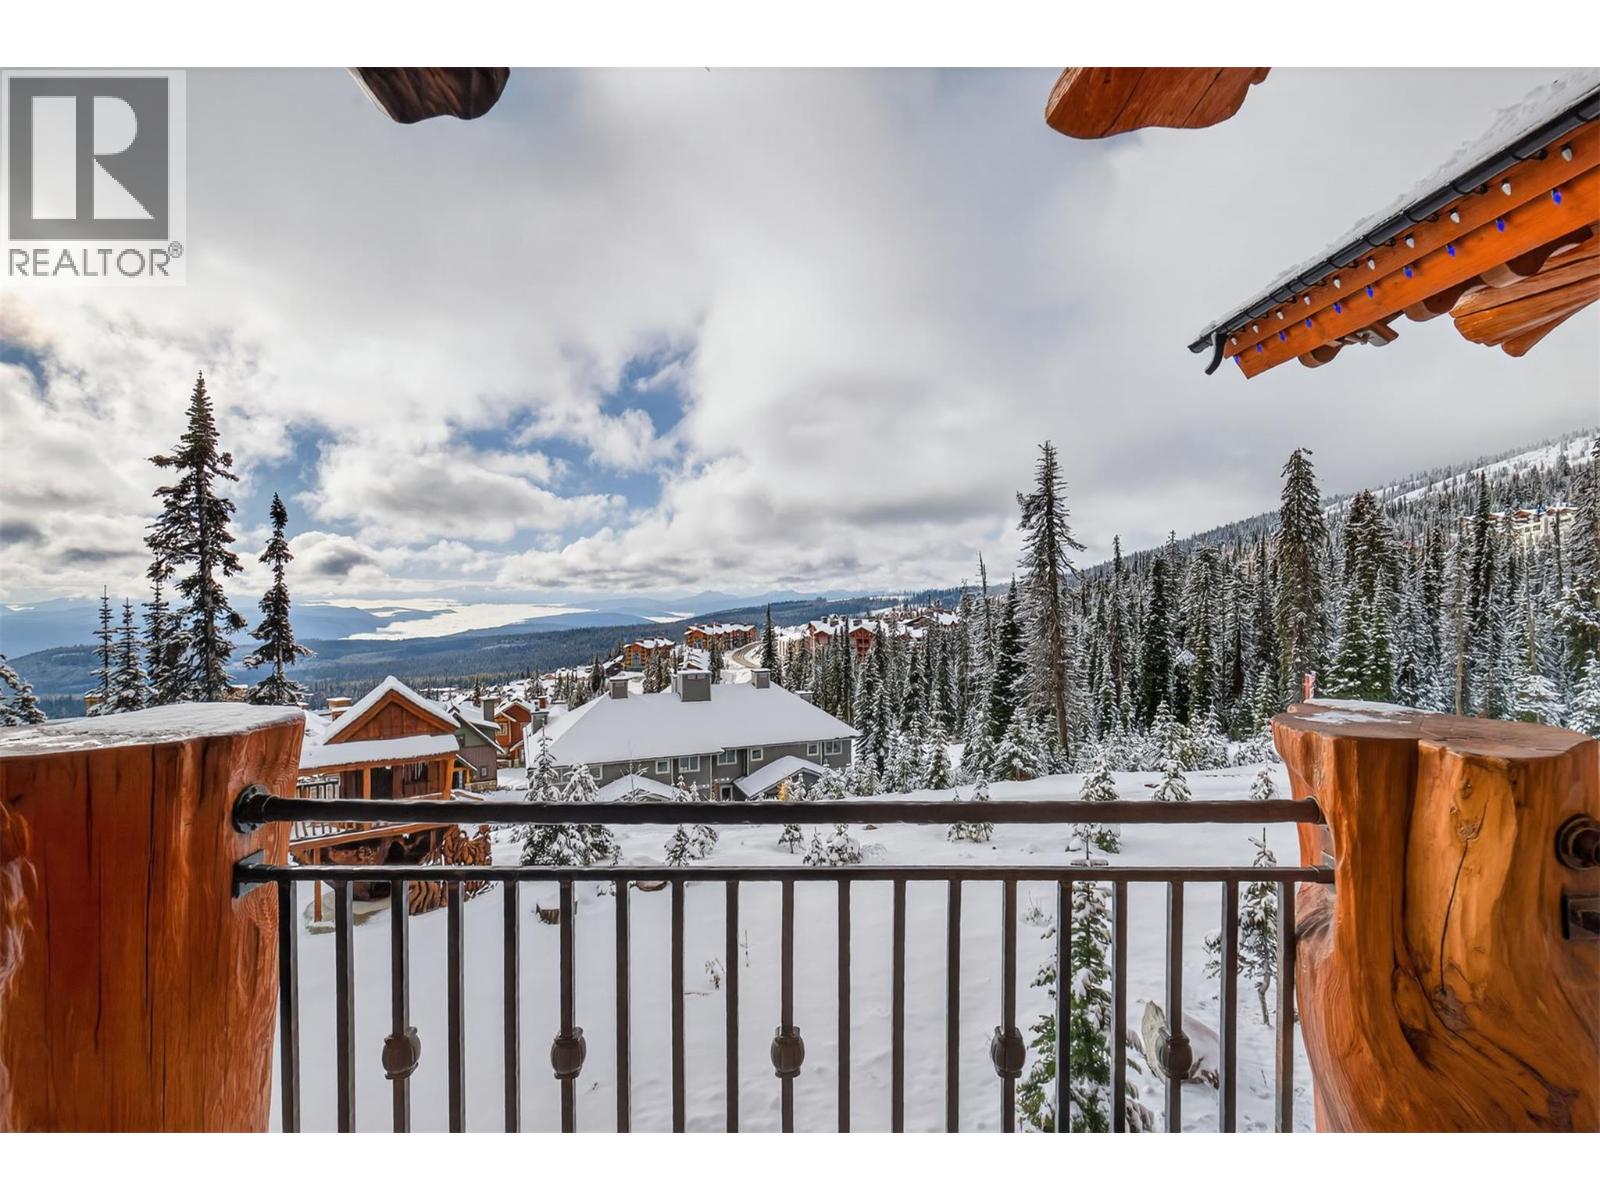
$9,680,000
Maintenance,
$212.02 Monthly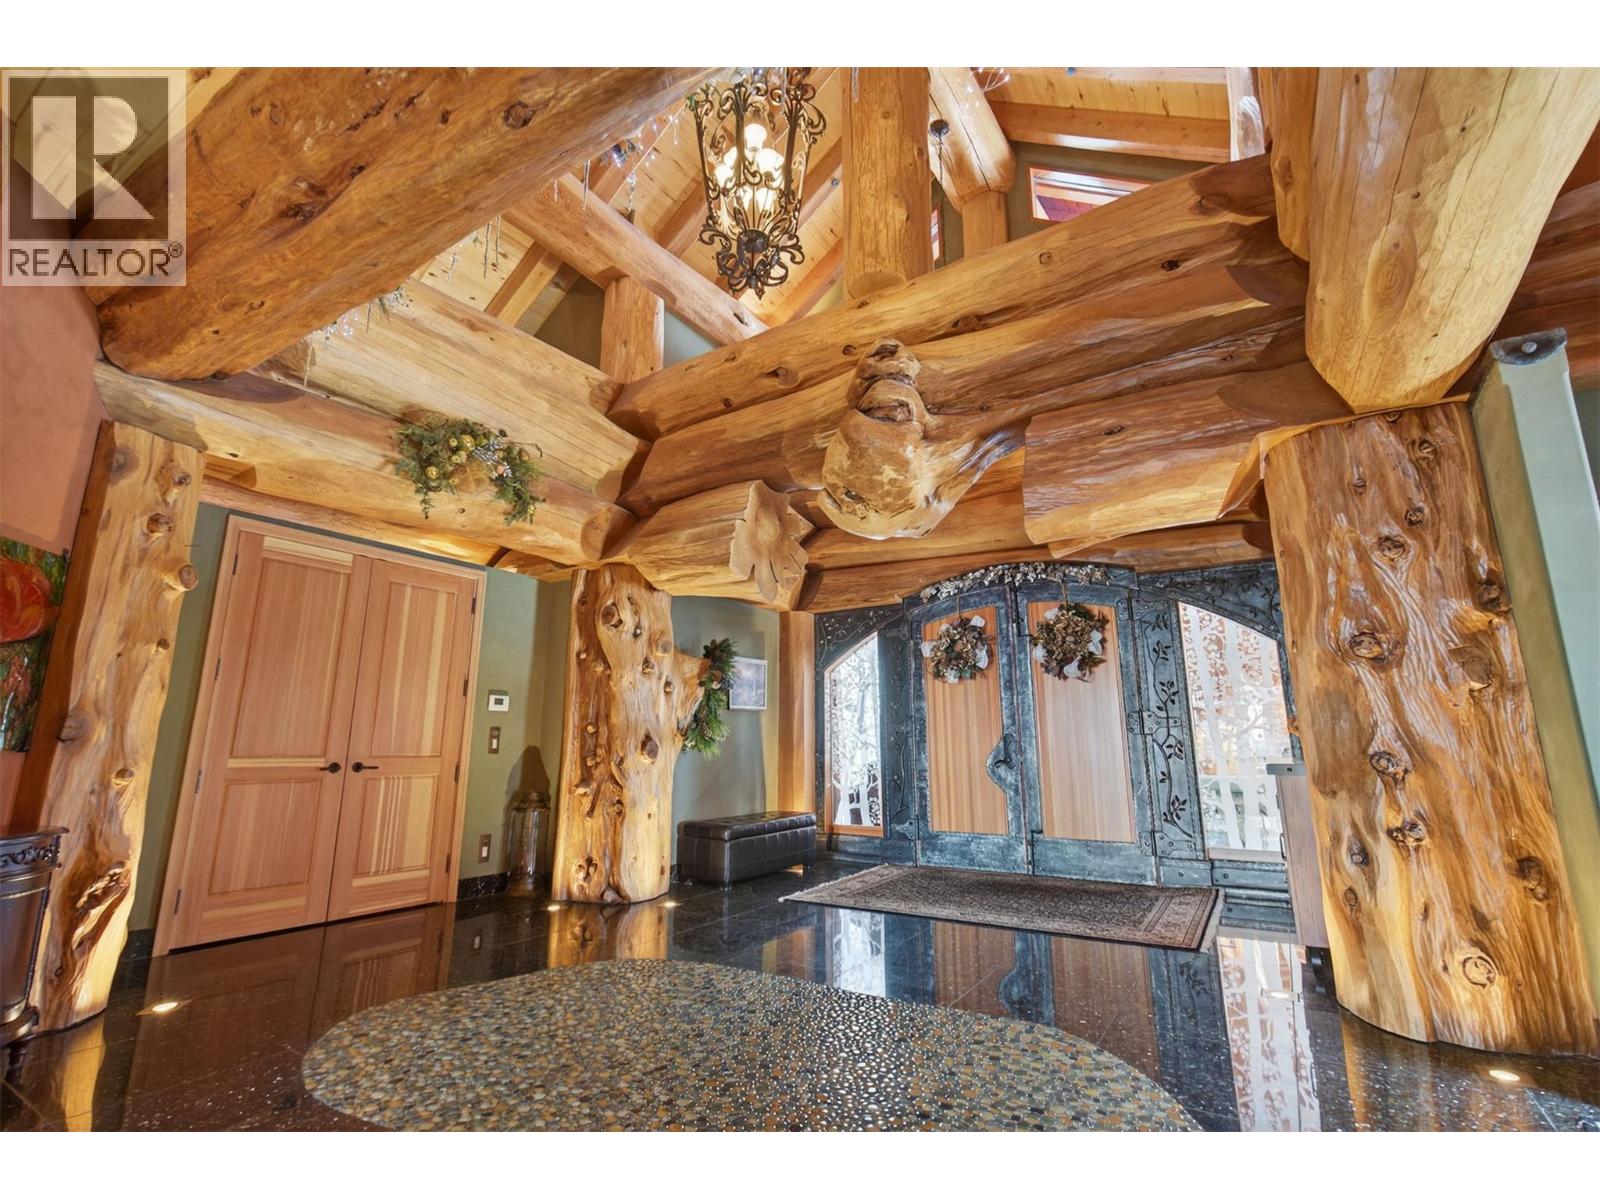
$9,680,000
Maintenance,
$212.02 Monthly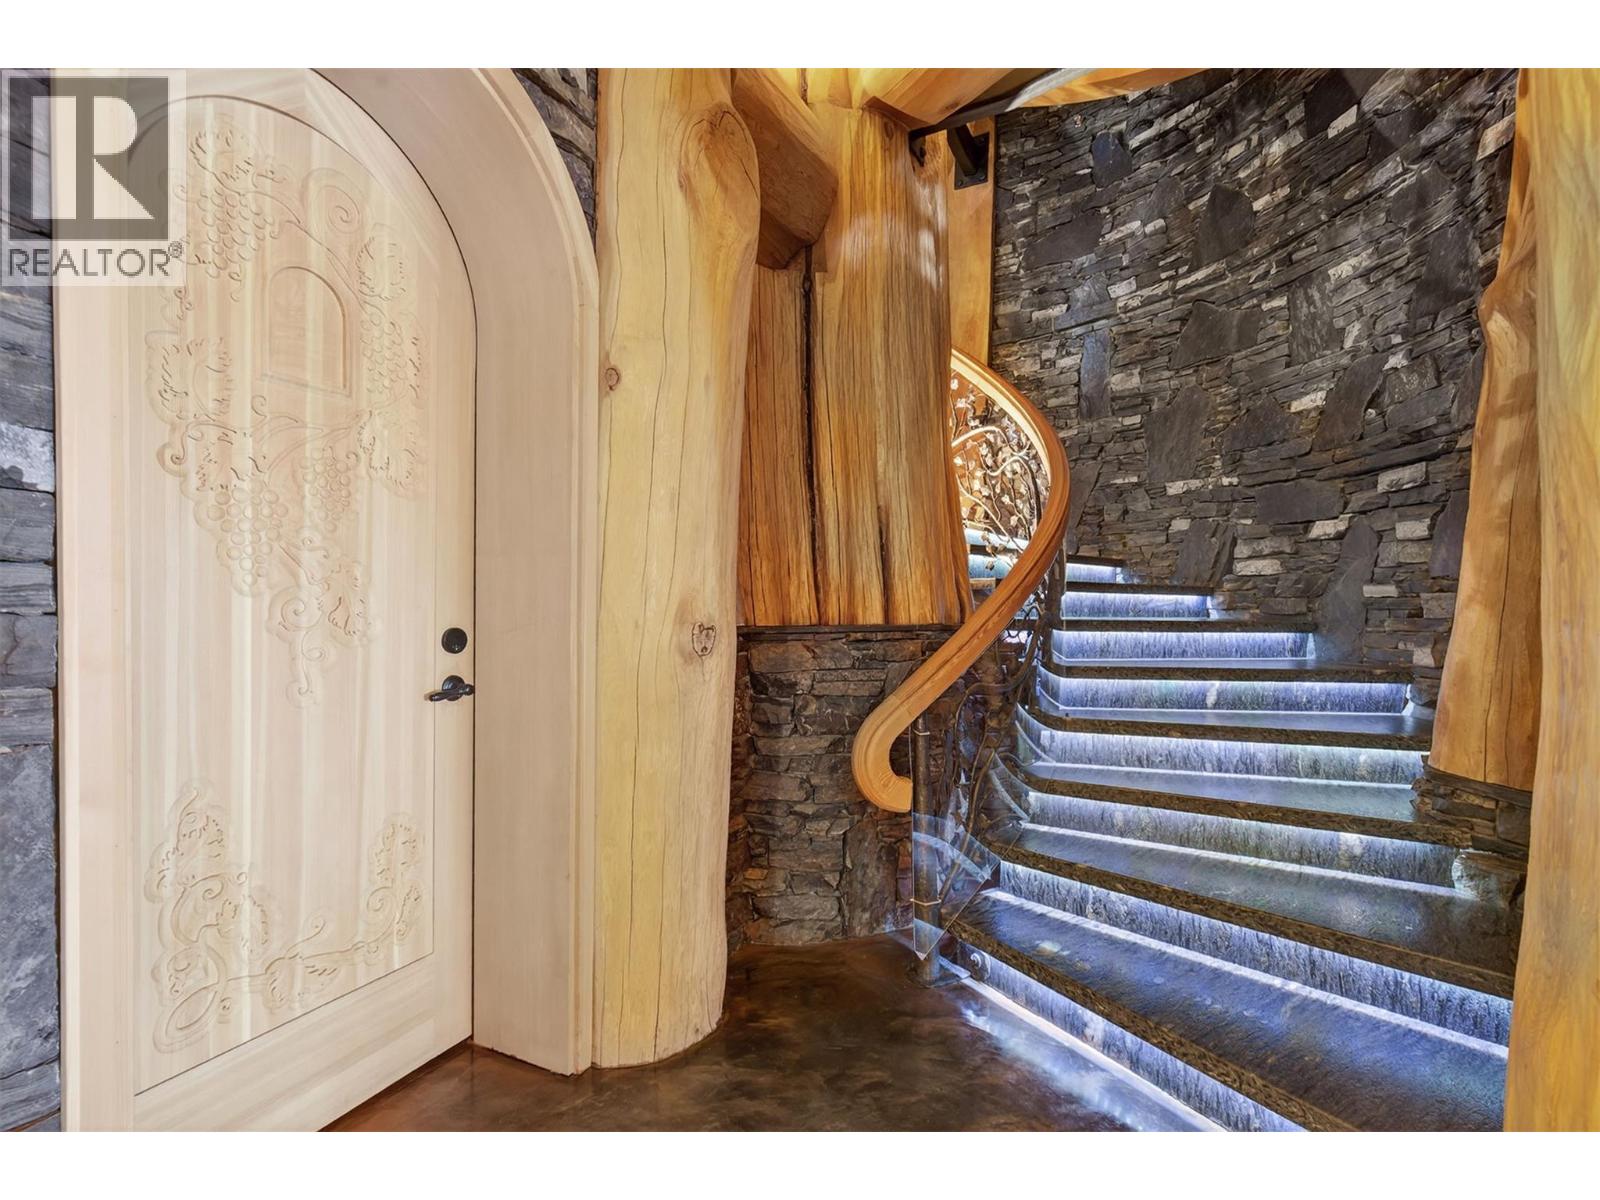
$9,680,000
Maintenance,
$212.02 Monthly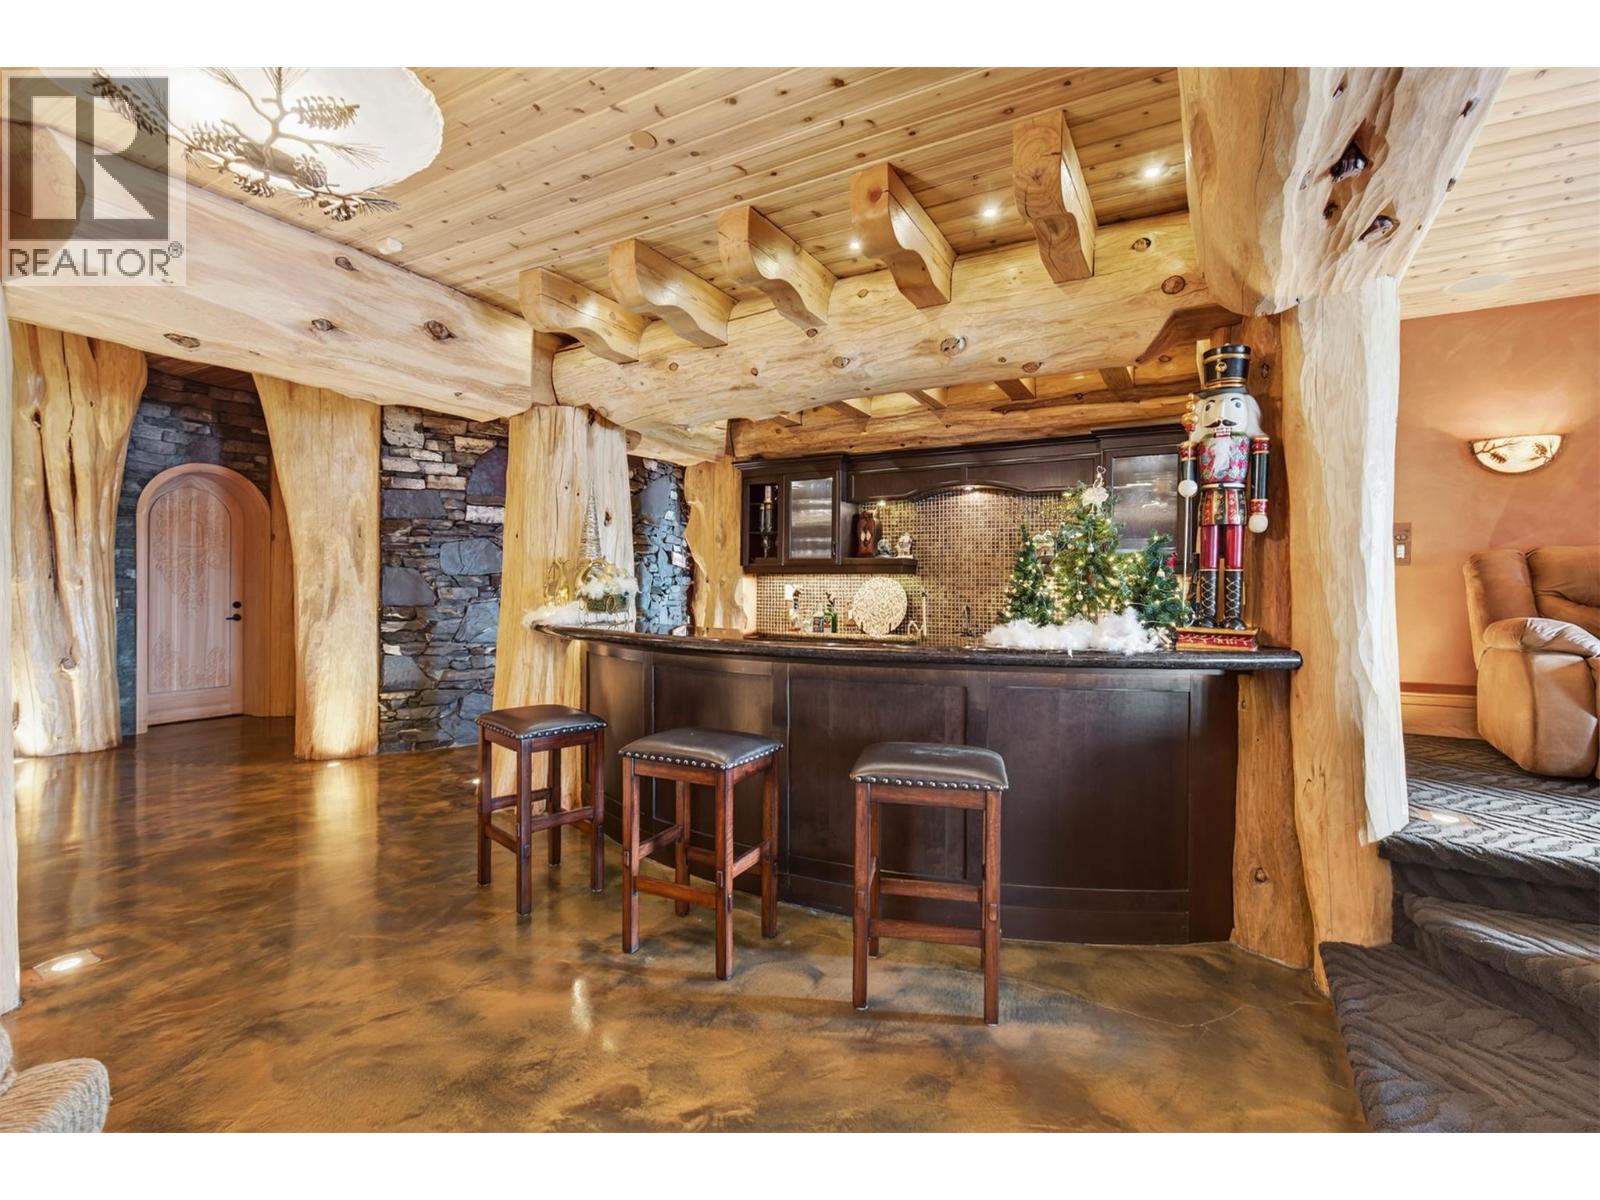
$9,680,000
Maintenance,
$212.02 Monthly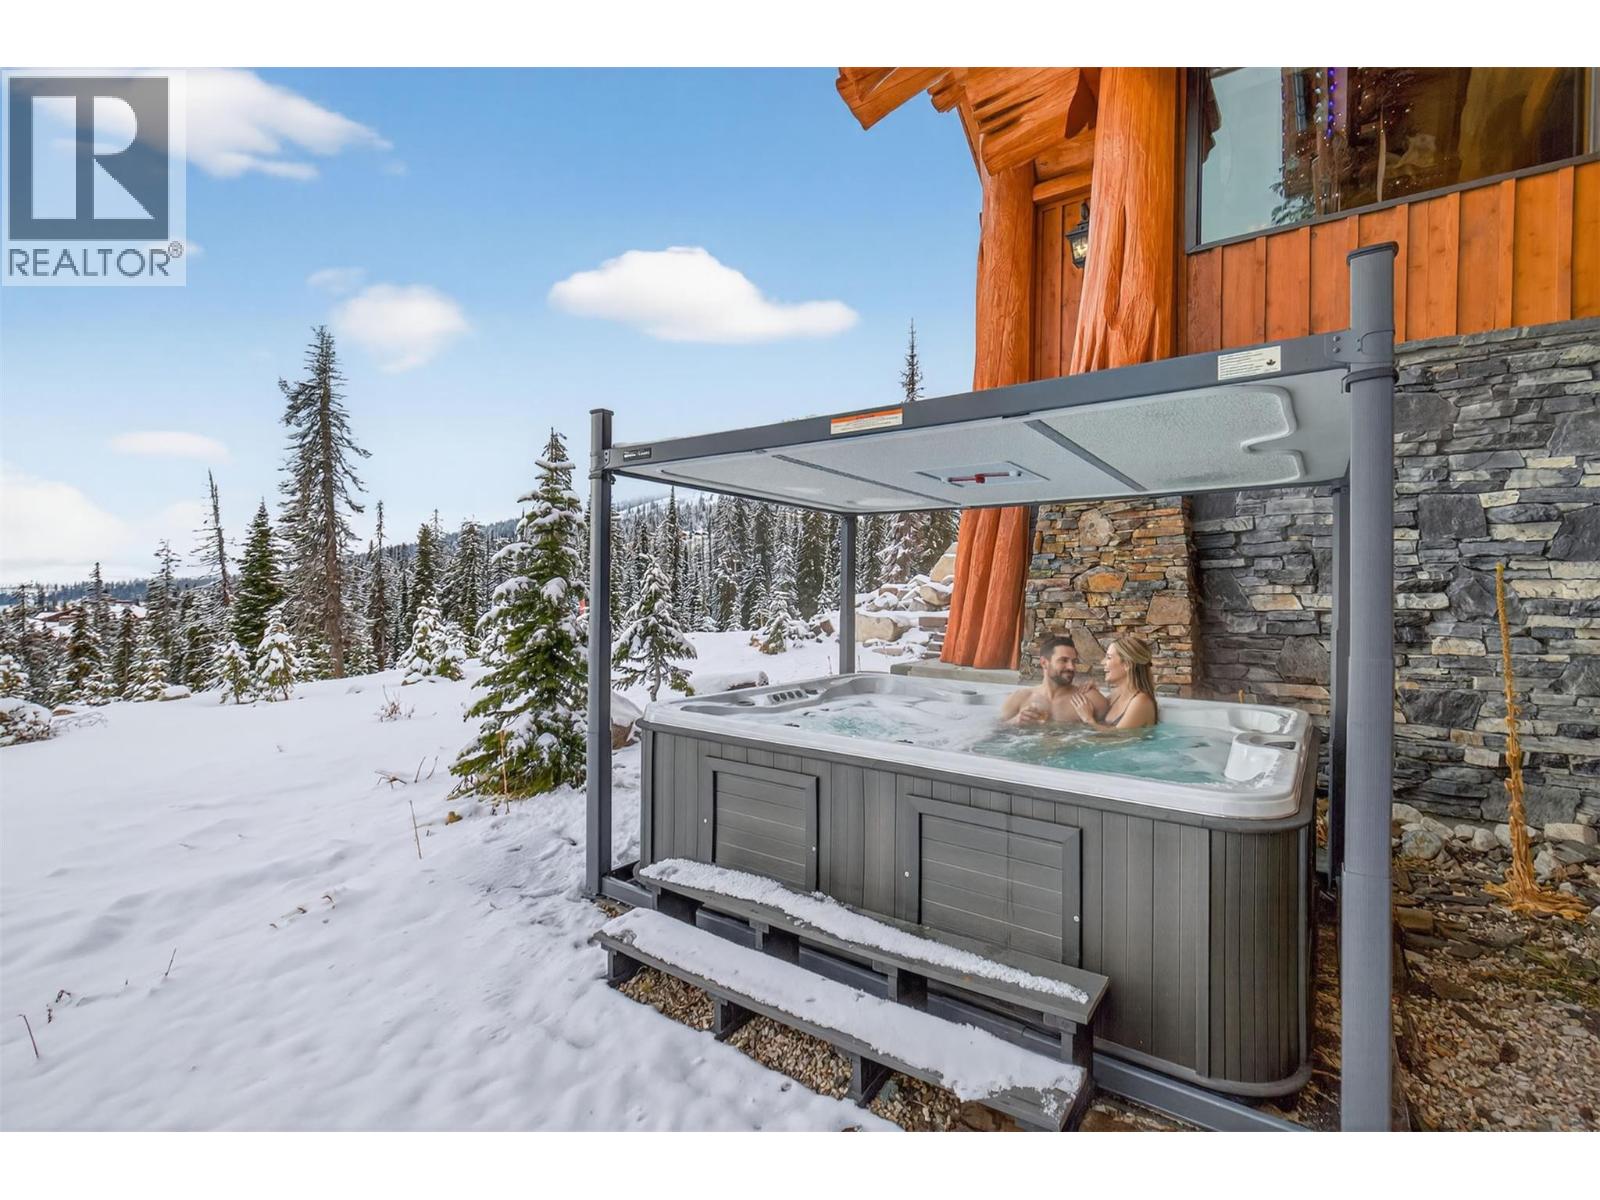
$9,680,000
Maintenance,
$212.02 Monthly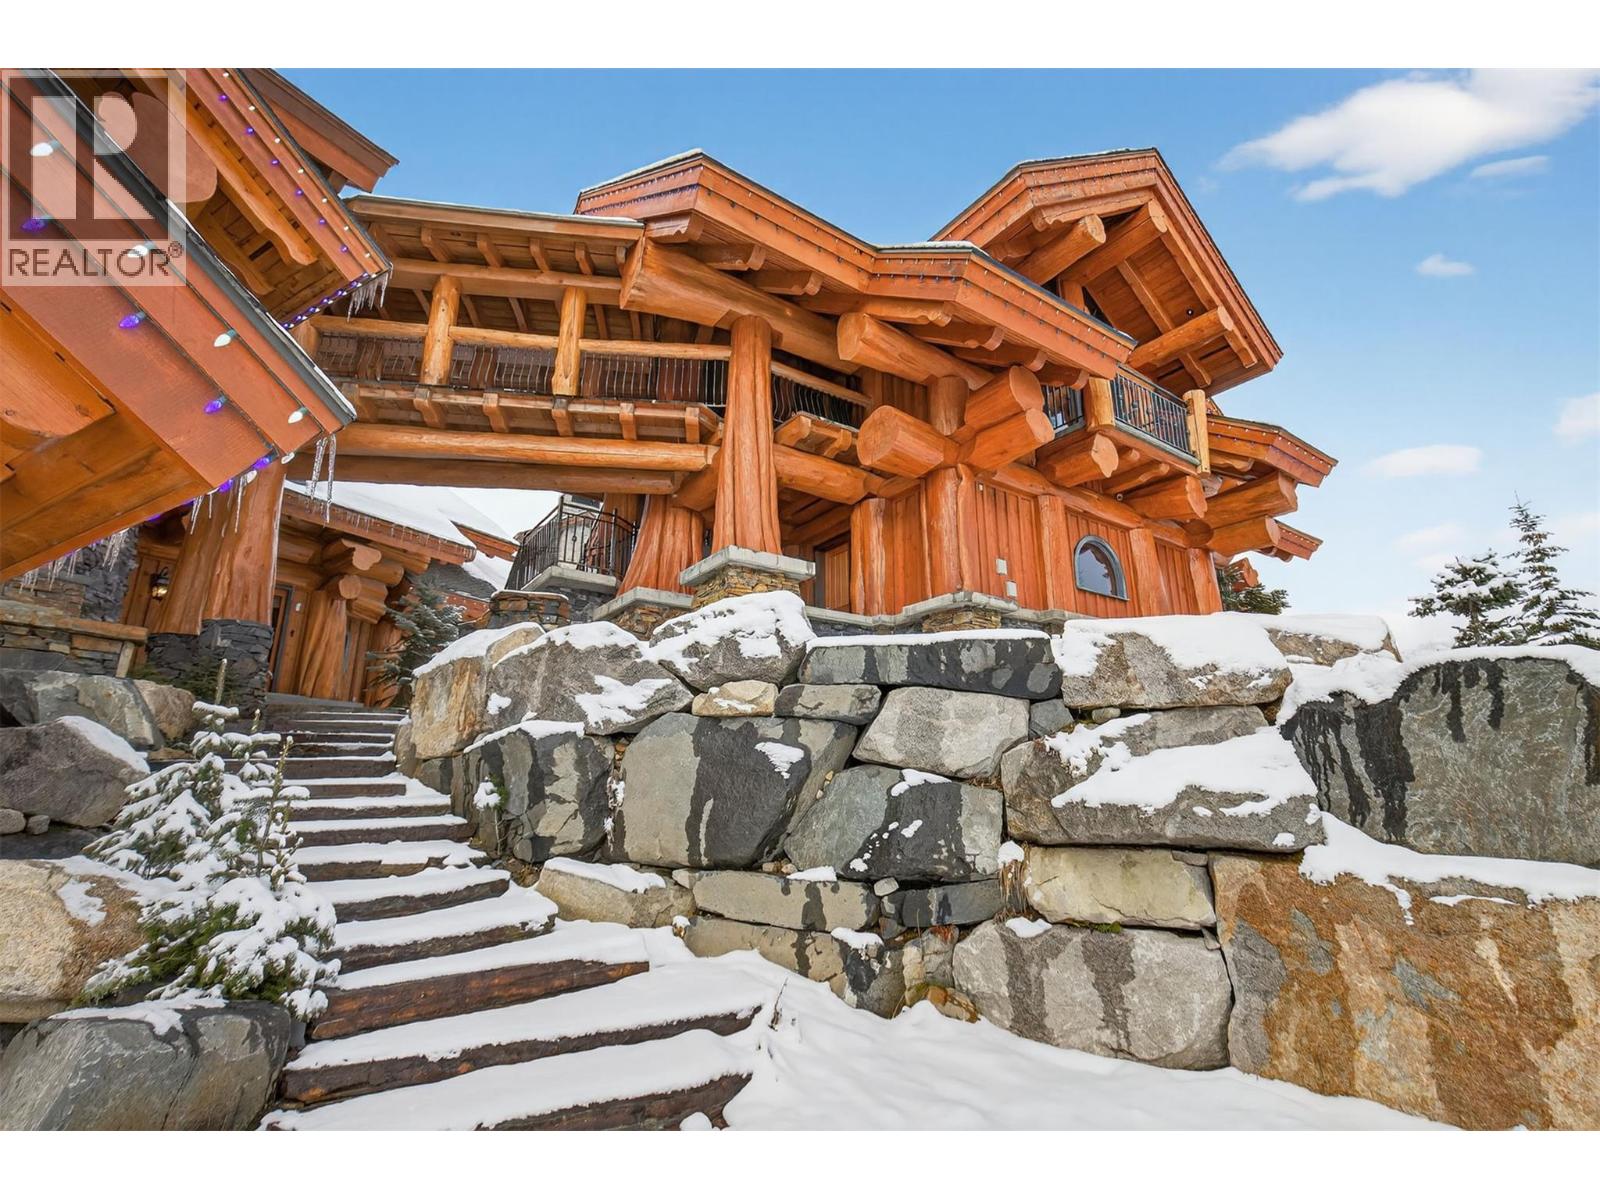
$9,680,000
Maintenance,
$212.02 Monthly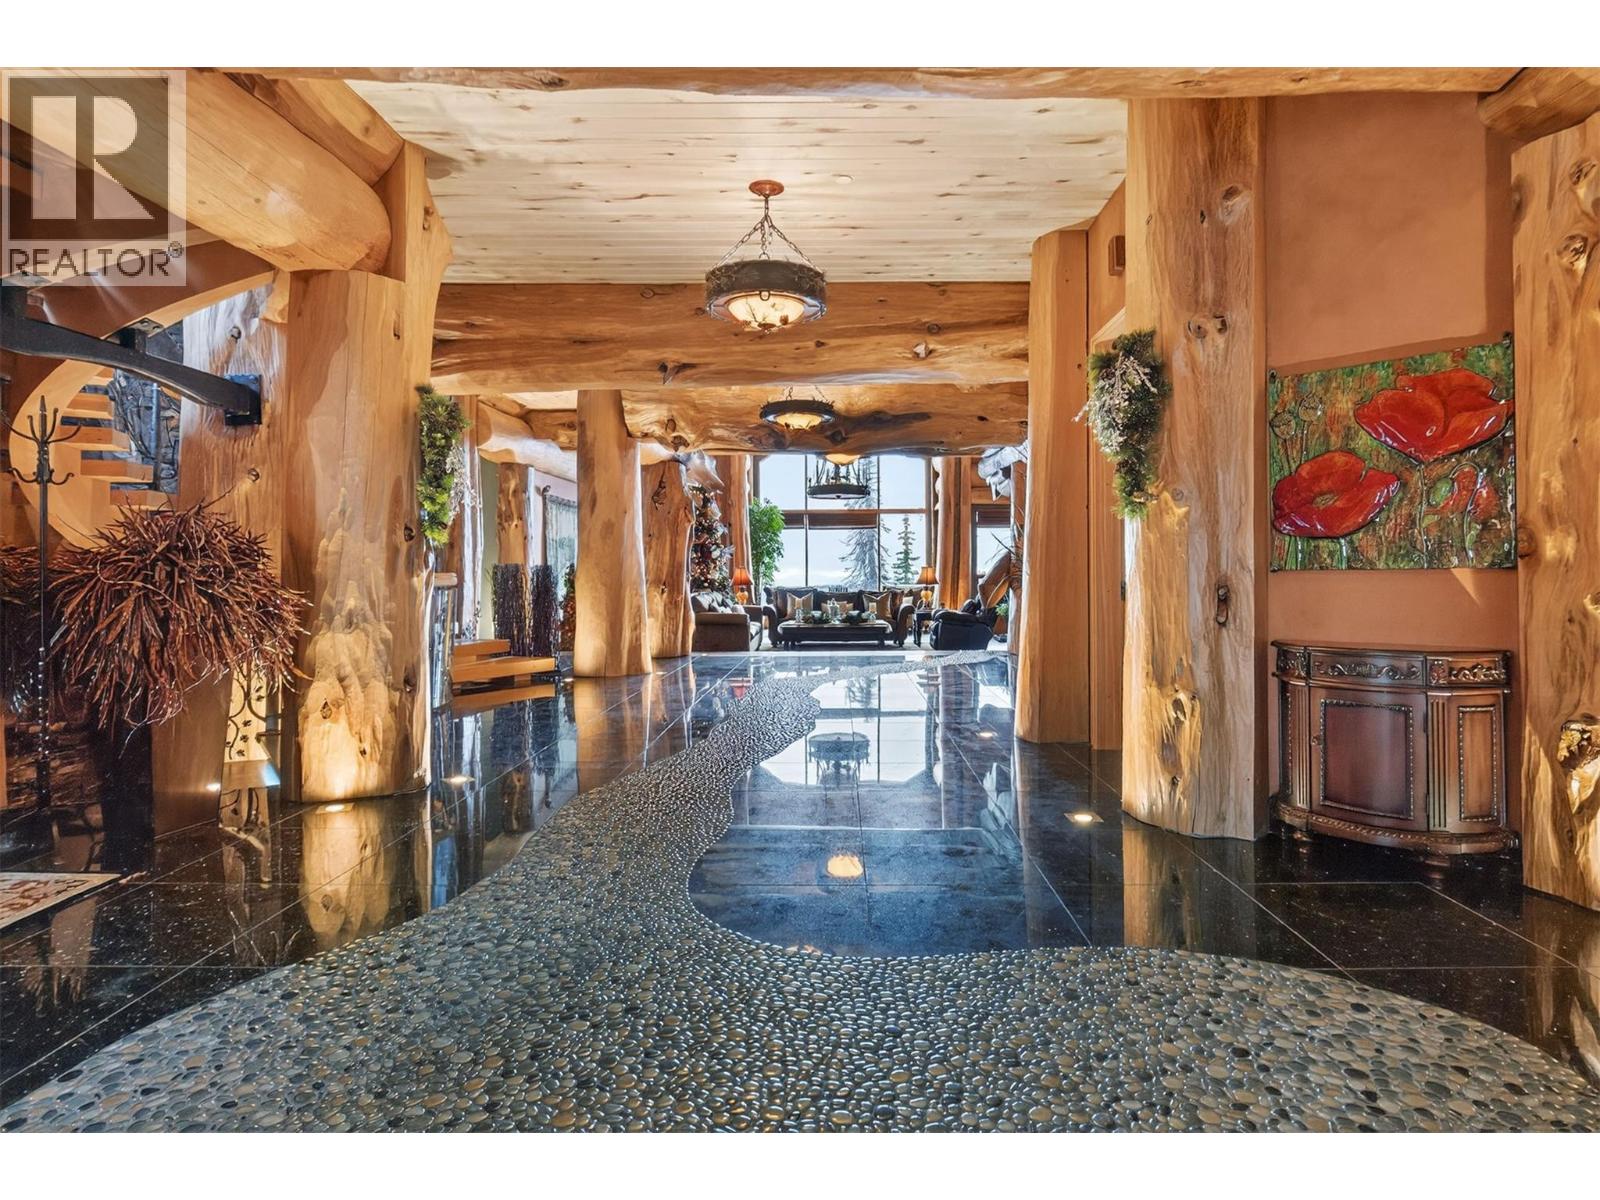
$9,680,000
Maintenance,
$212.02 Monthly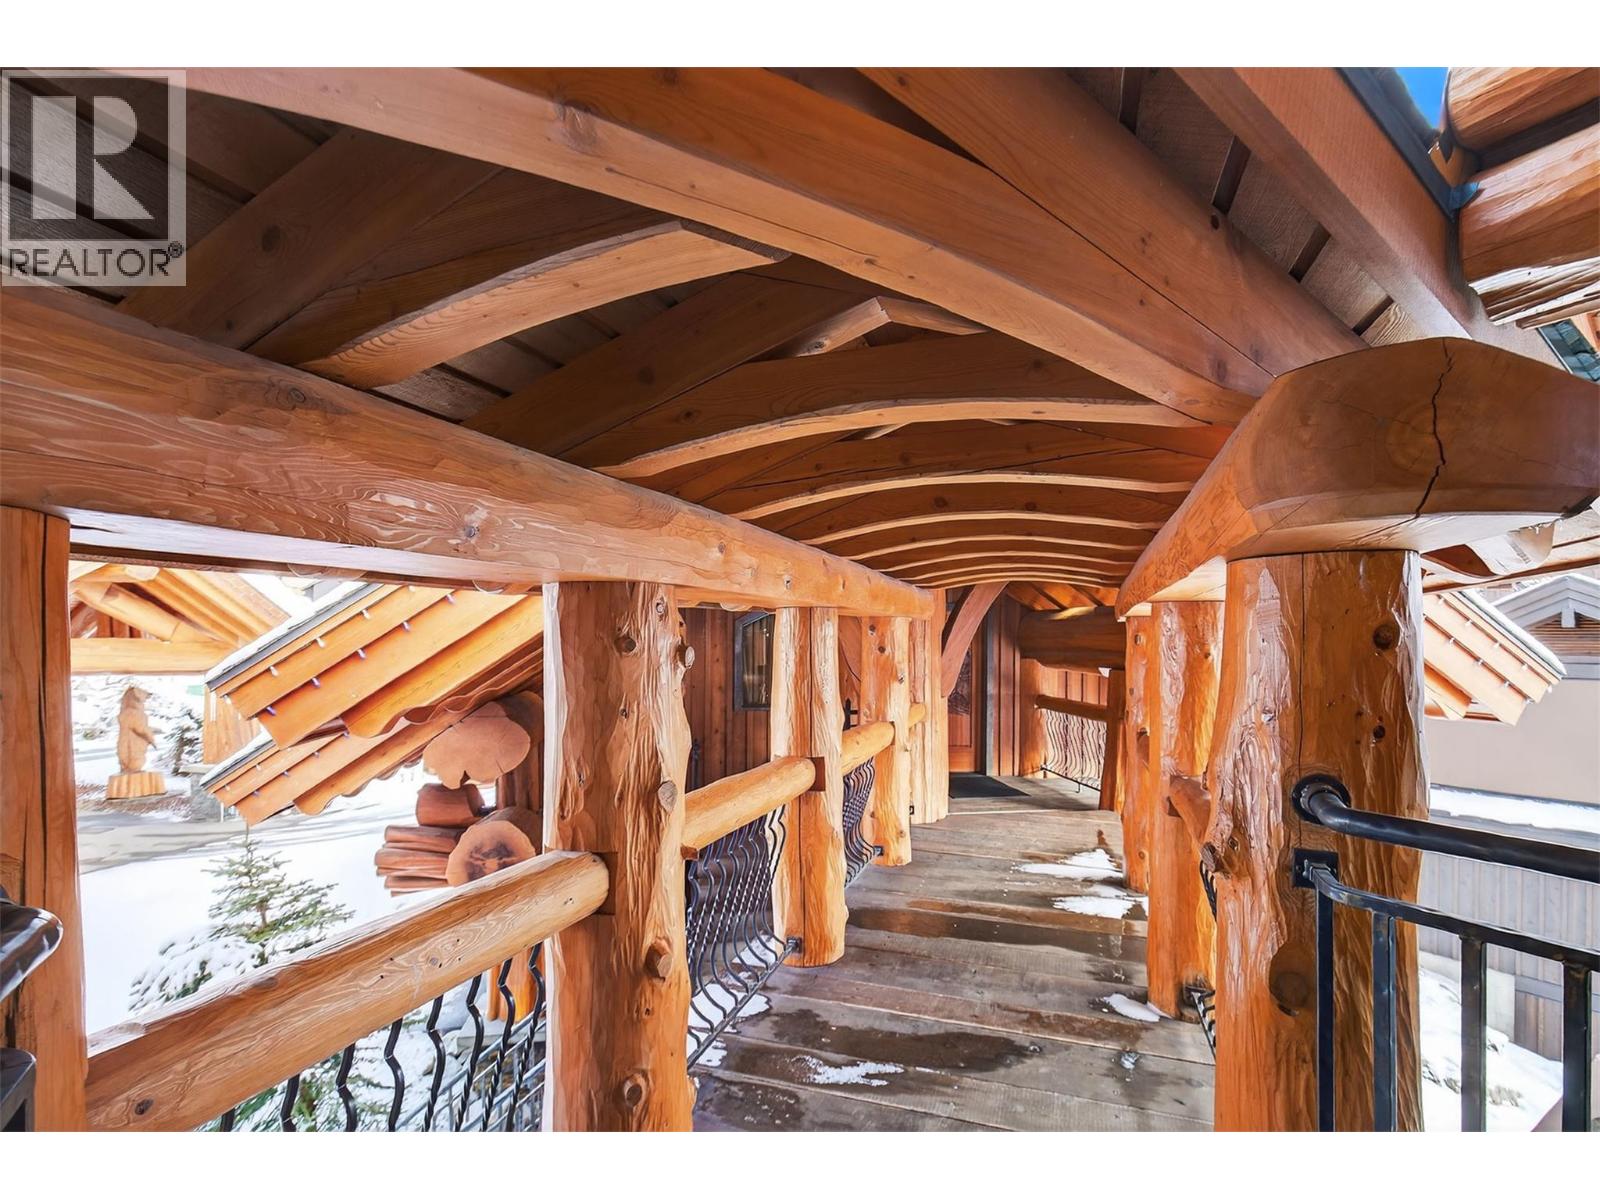
$9,680,000
Maintenance,
$212.02 Monthly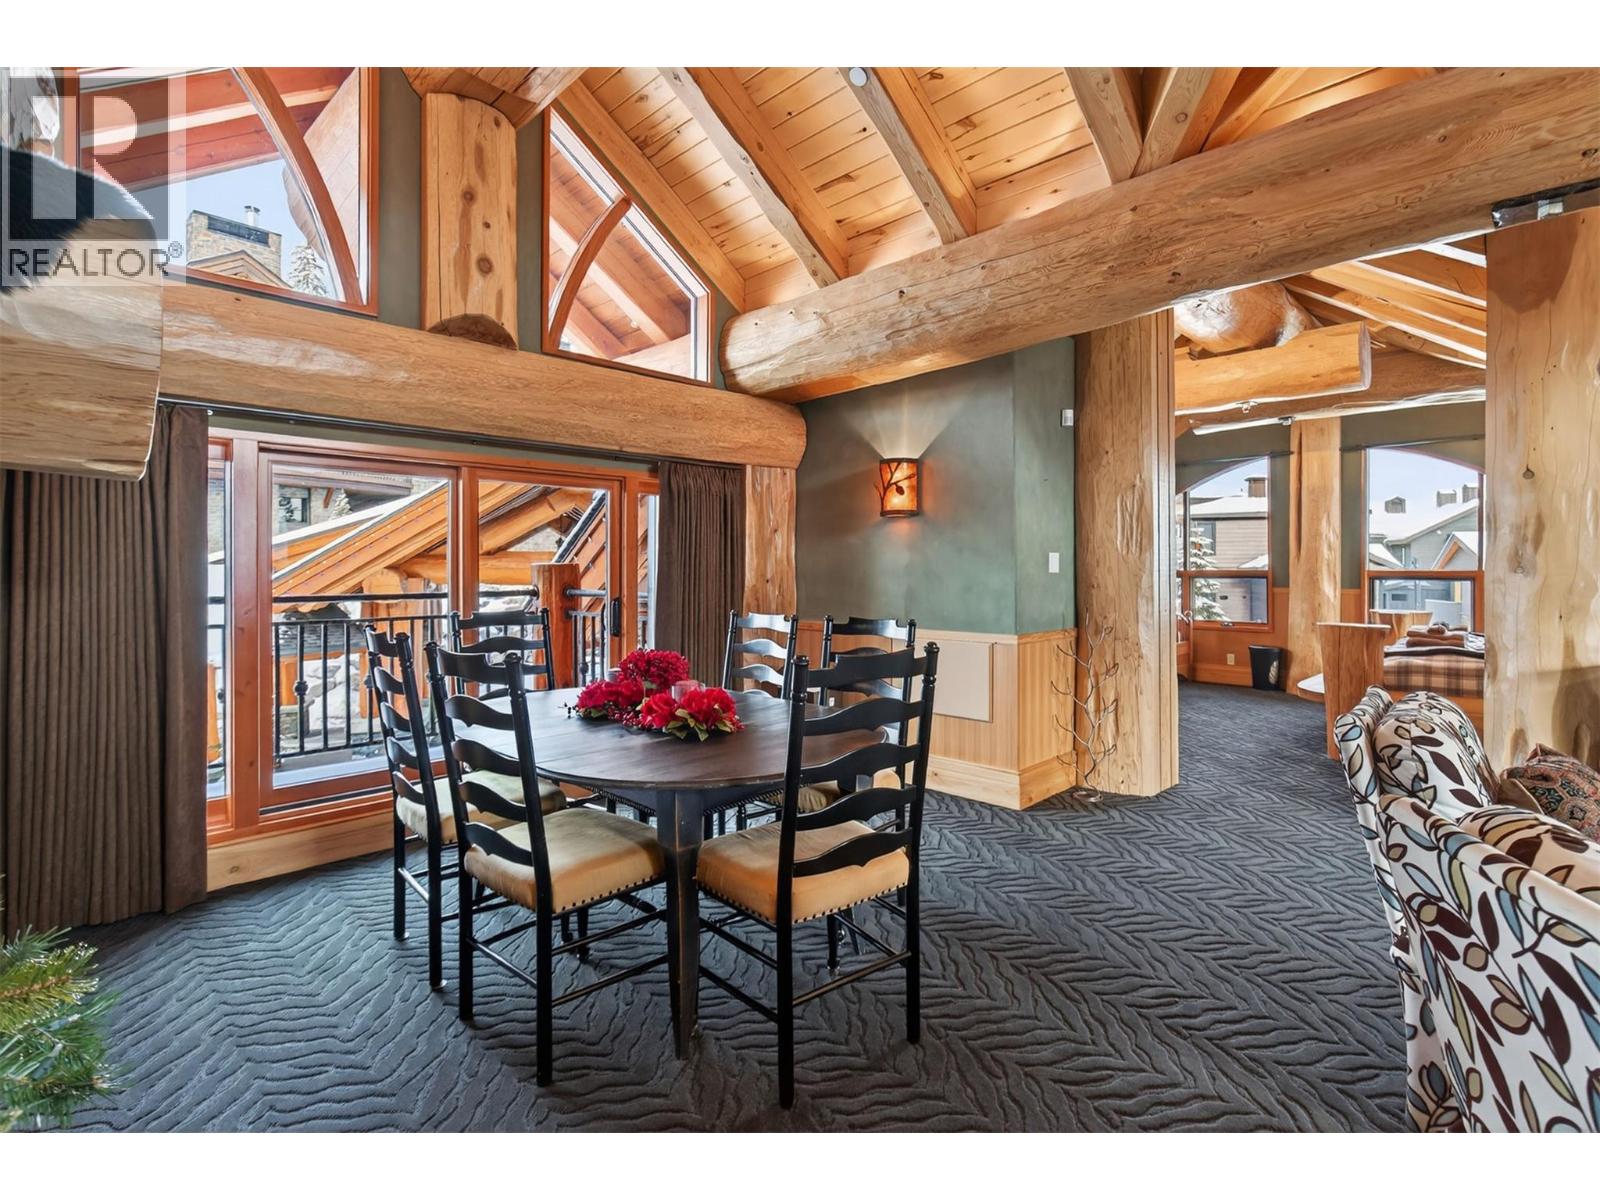
$9,680,000
Maintenance,
$212.02 Monthly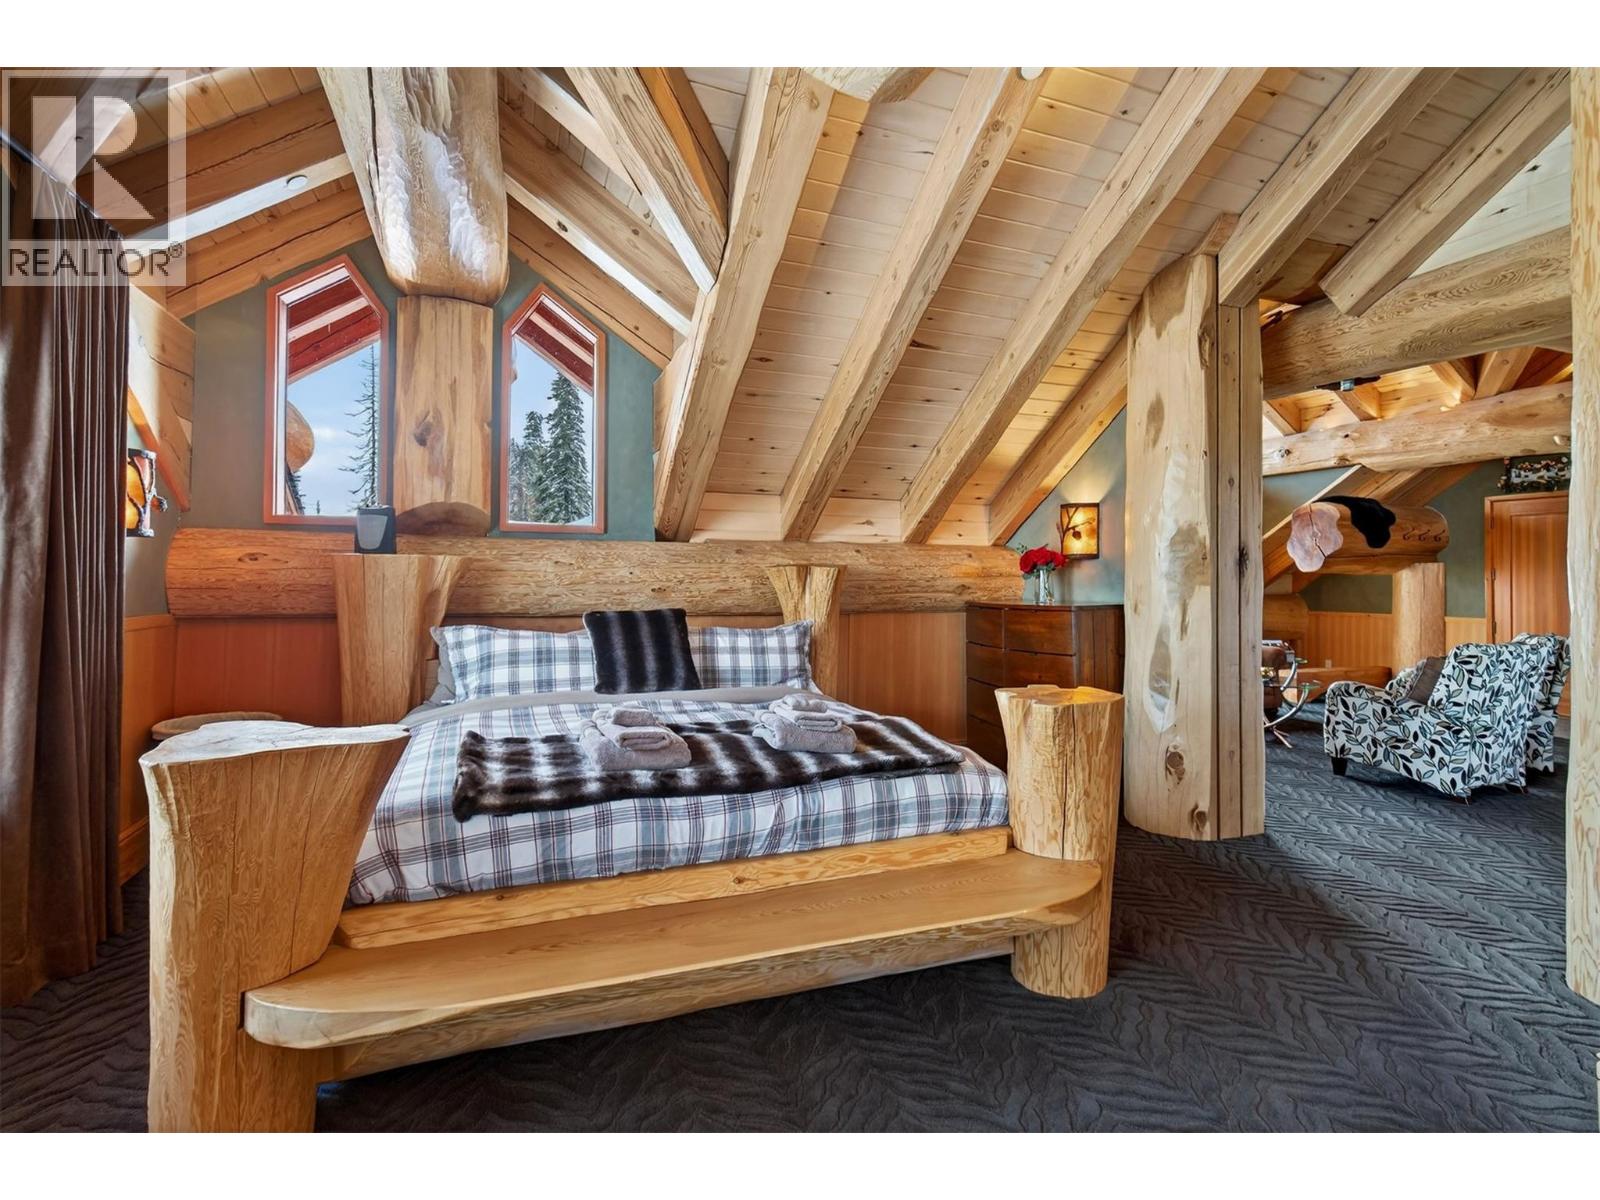
$9,680,000
Maintenance,
$212.02 Monthly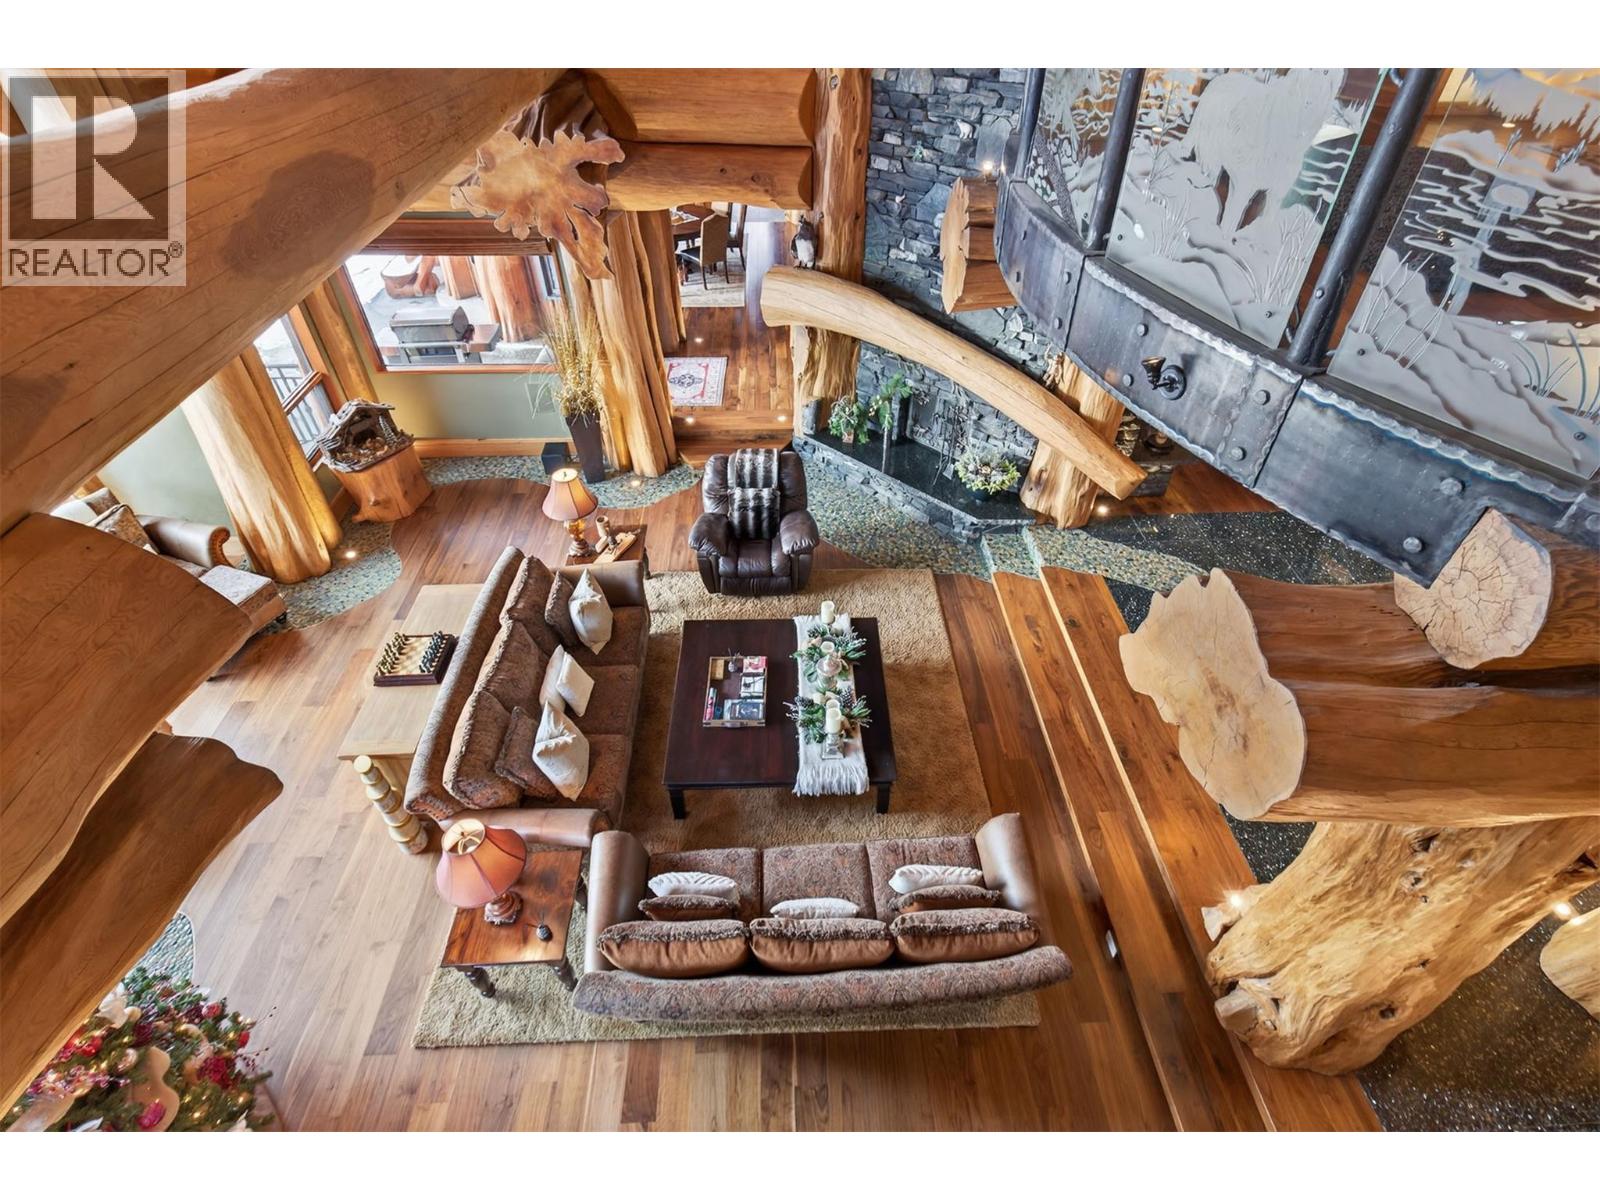
$9,680,000
Maintenance,
$212.02 Monthly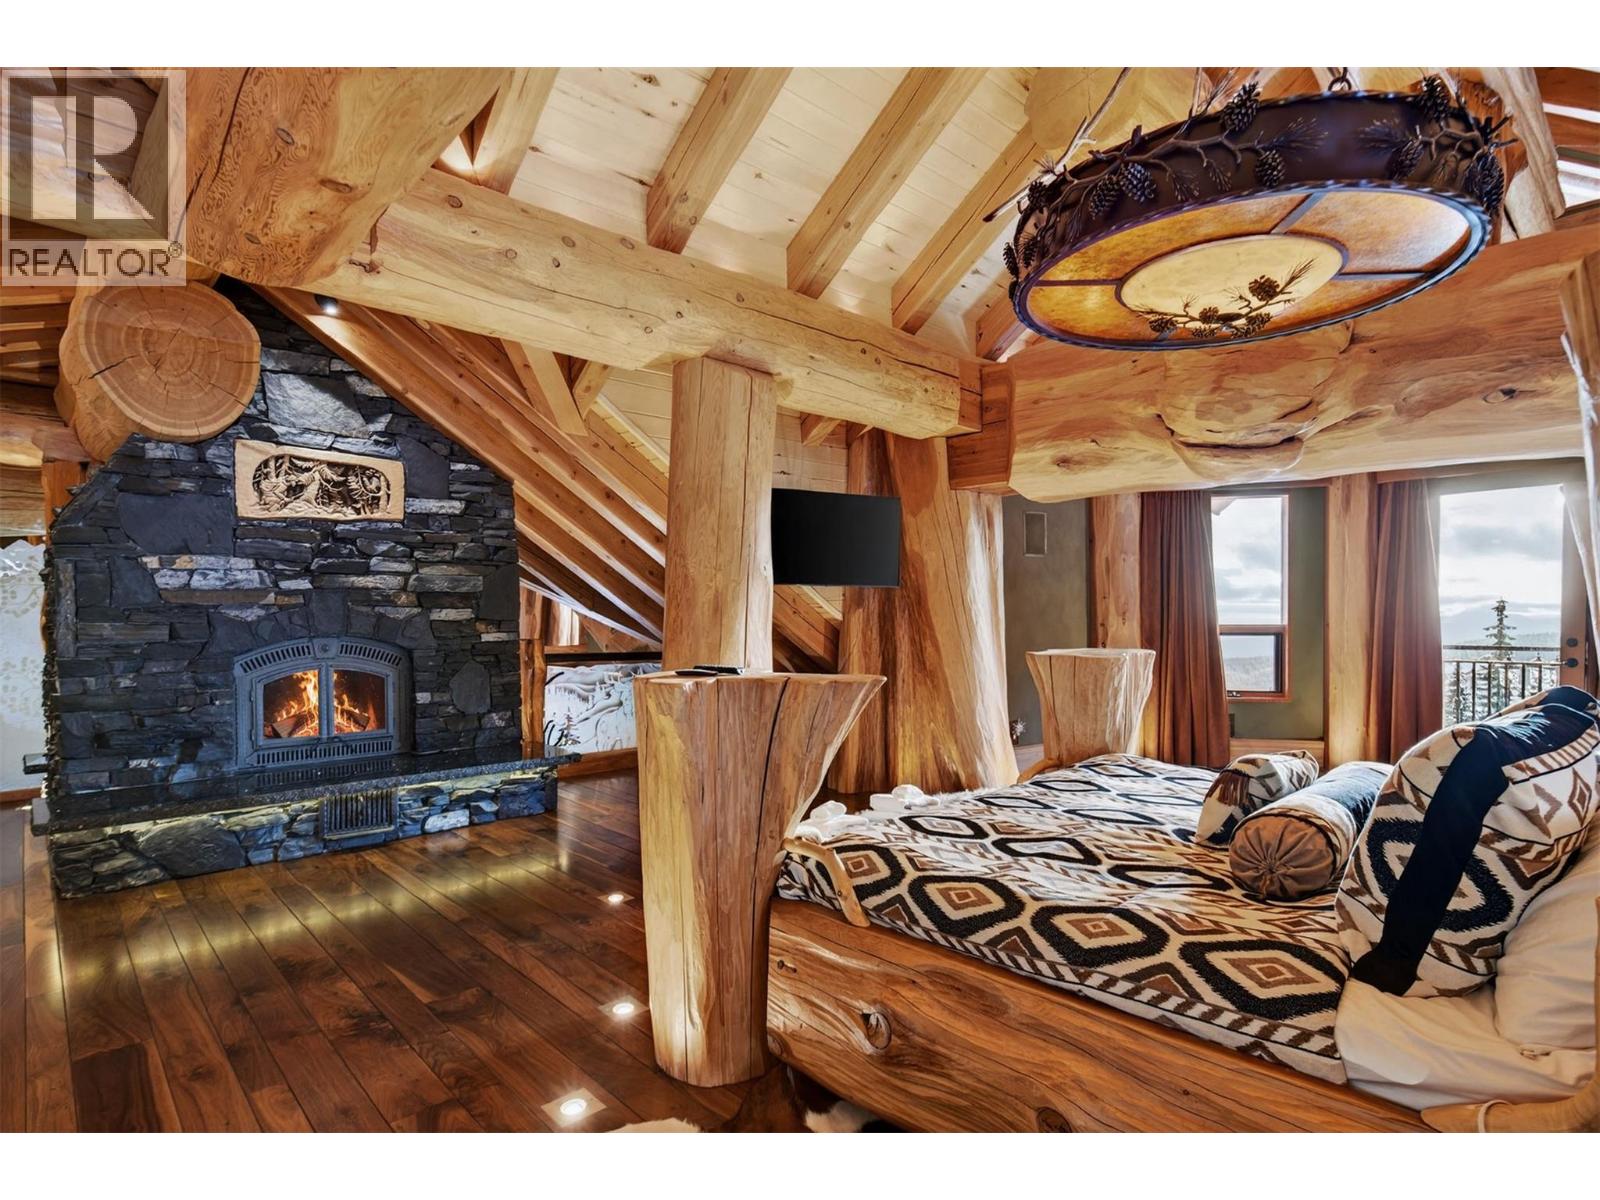
$9,680,000
Maintenance,
$212.02 Monthly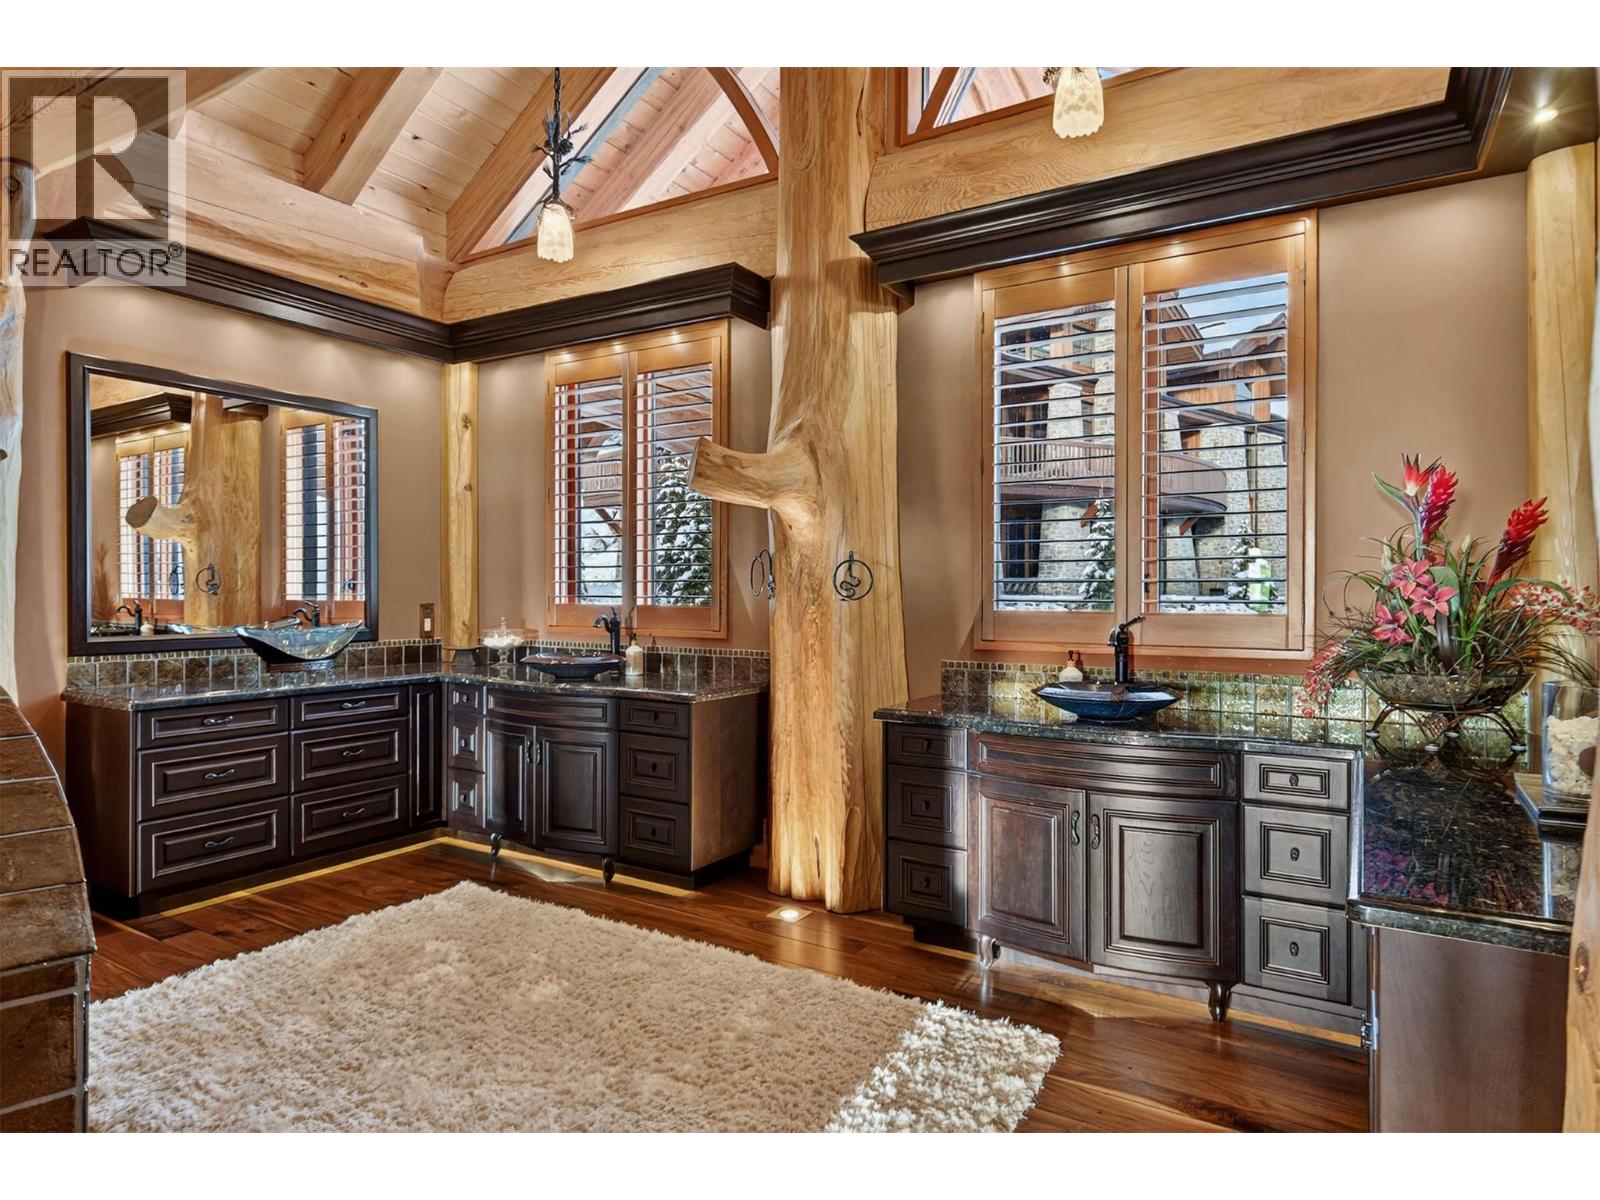
$9,680,000
Maintenance,
$212.02 Monthly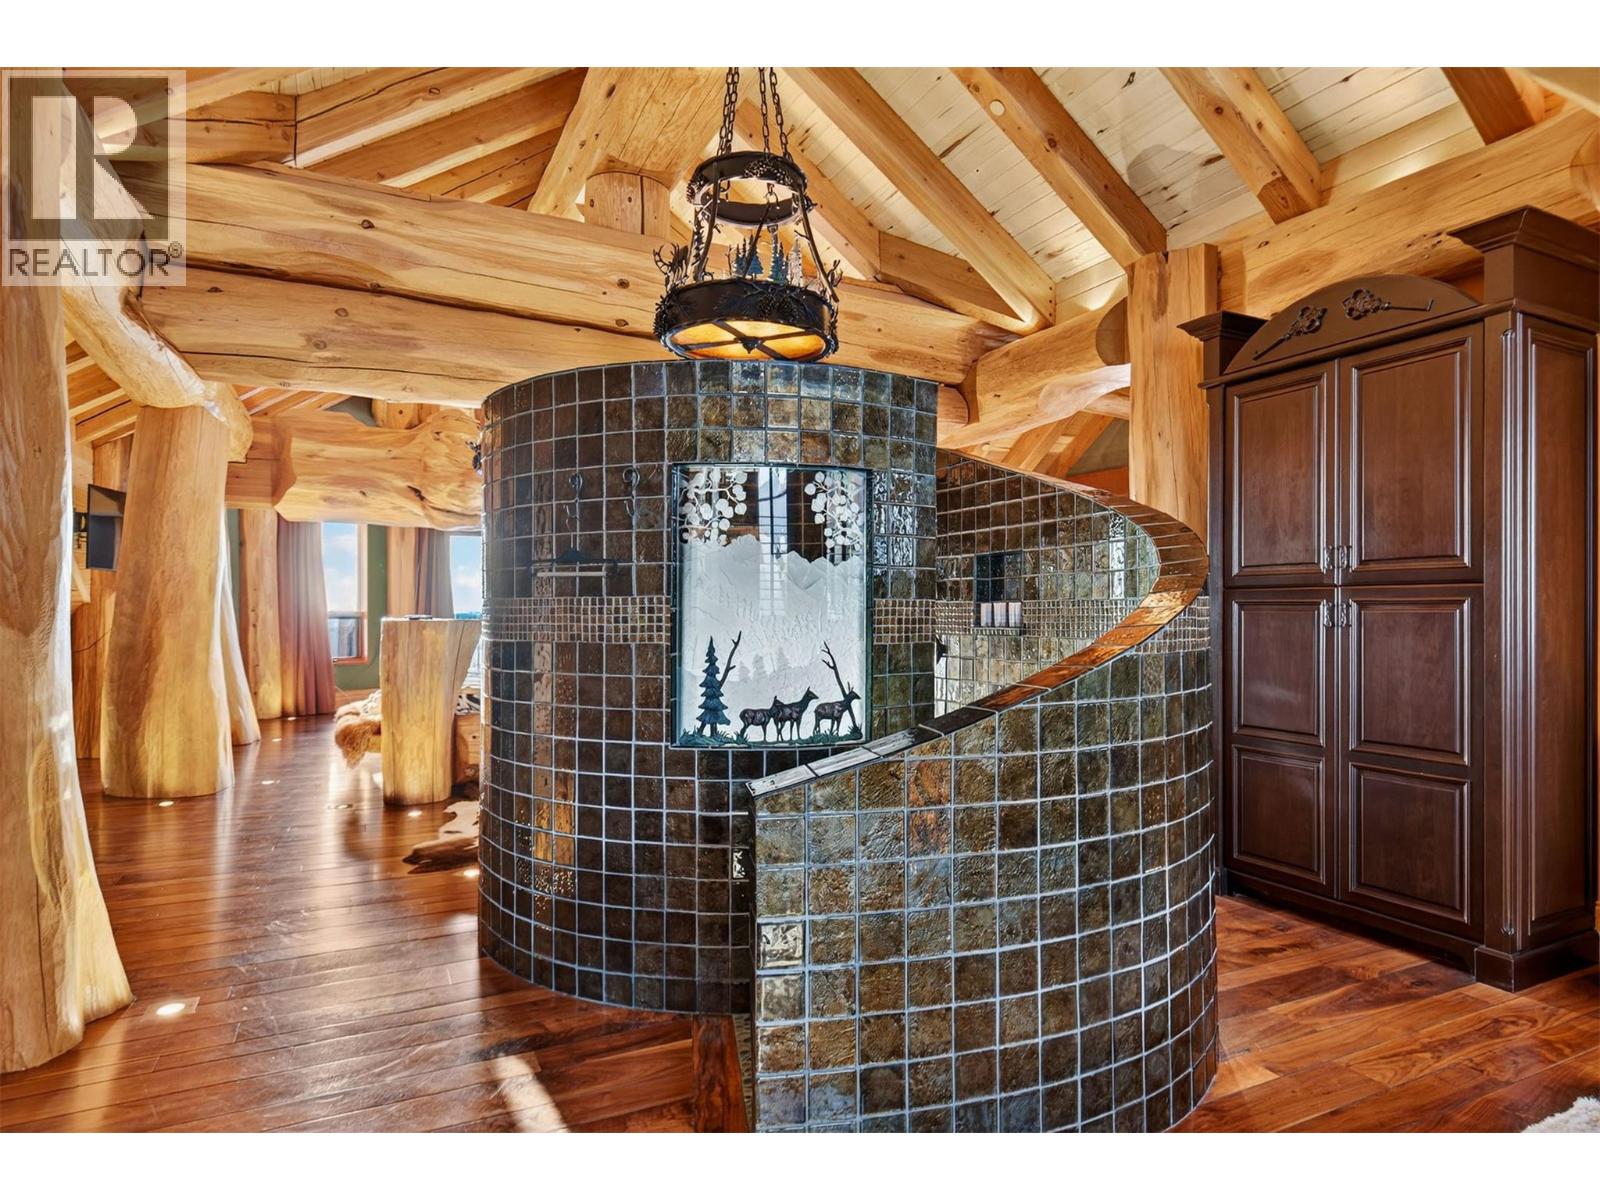
$9,680,000
Maintenance,
$212.02 Monthly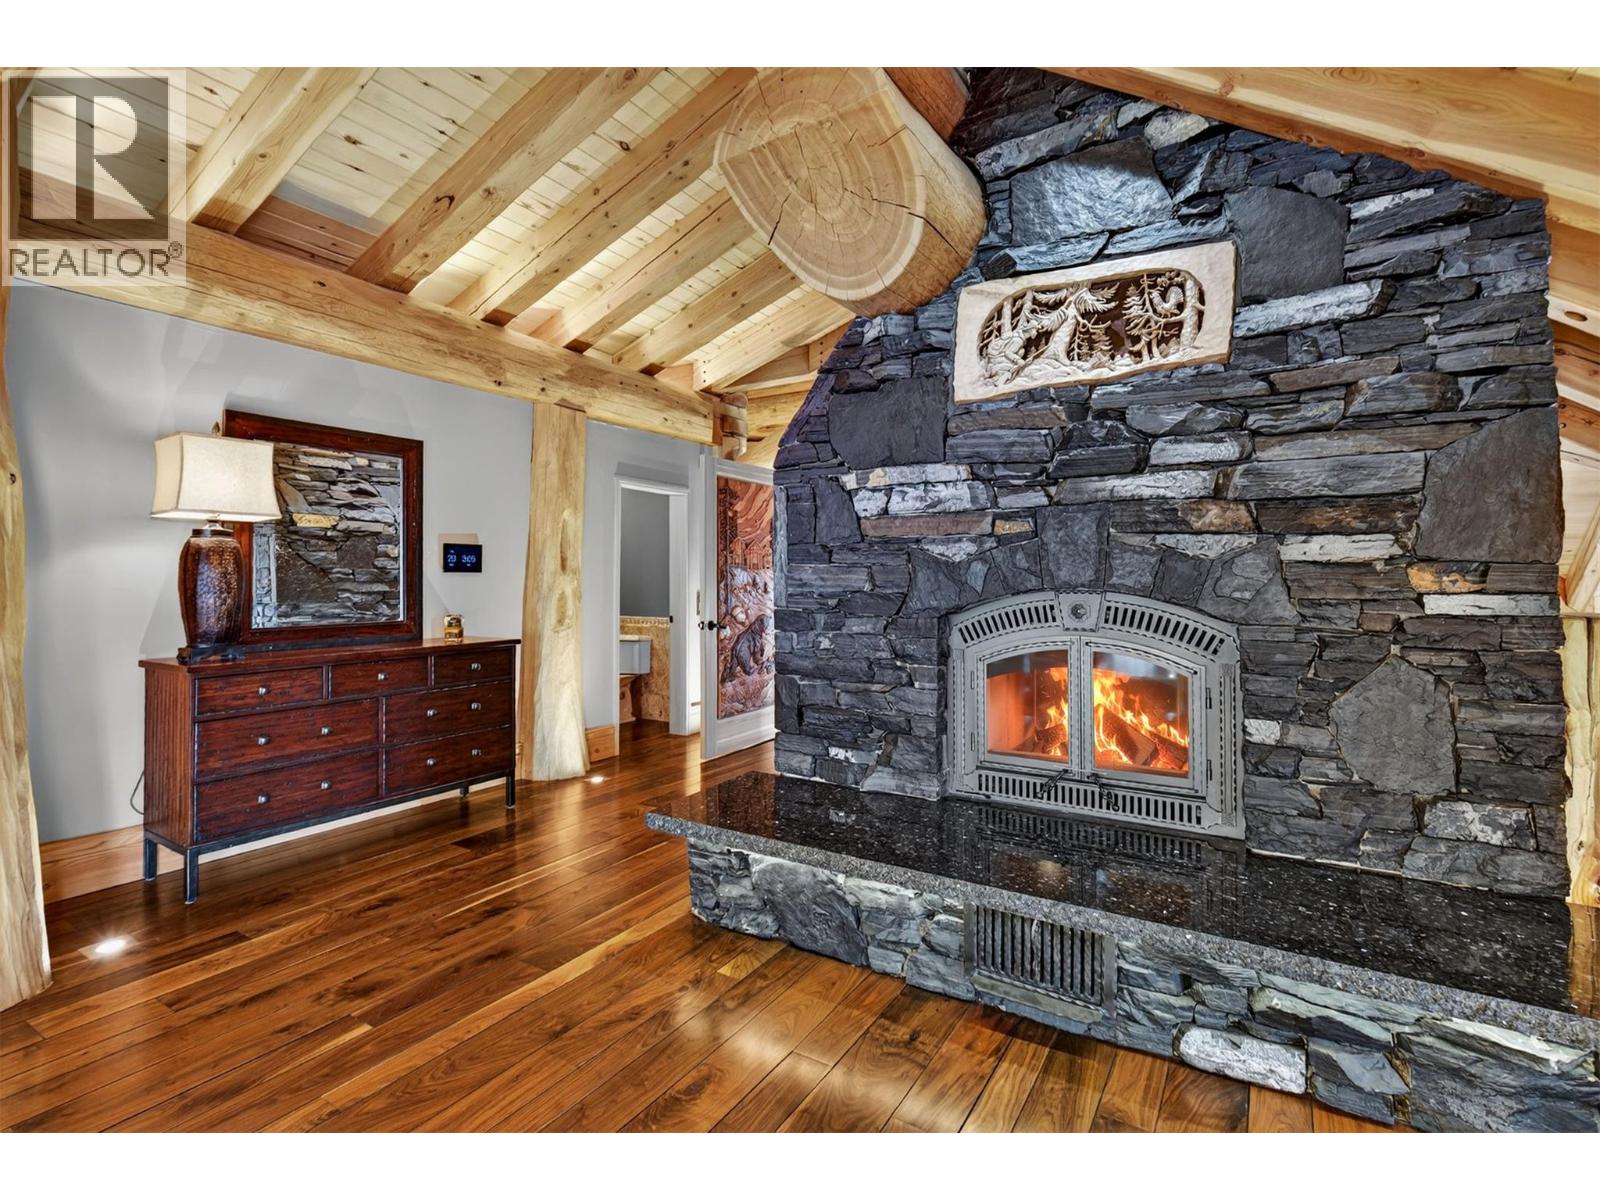
$9,680,000
Maintenance,
$212.02 Monthly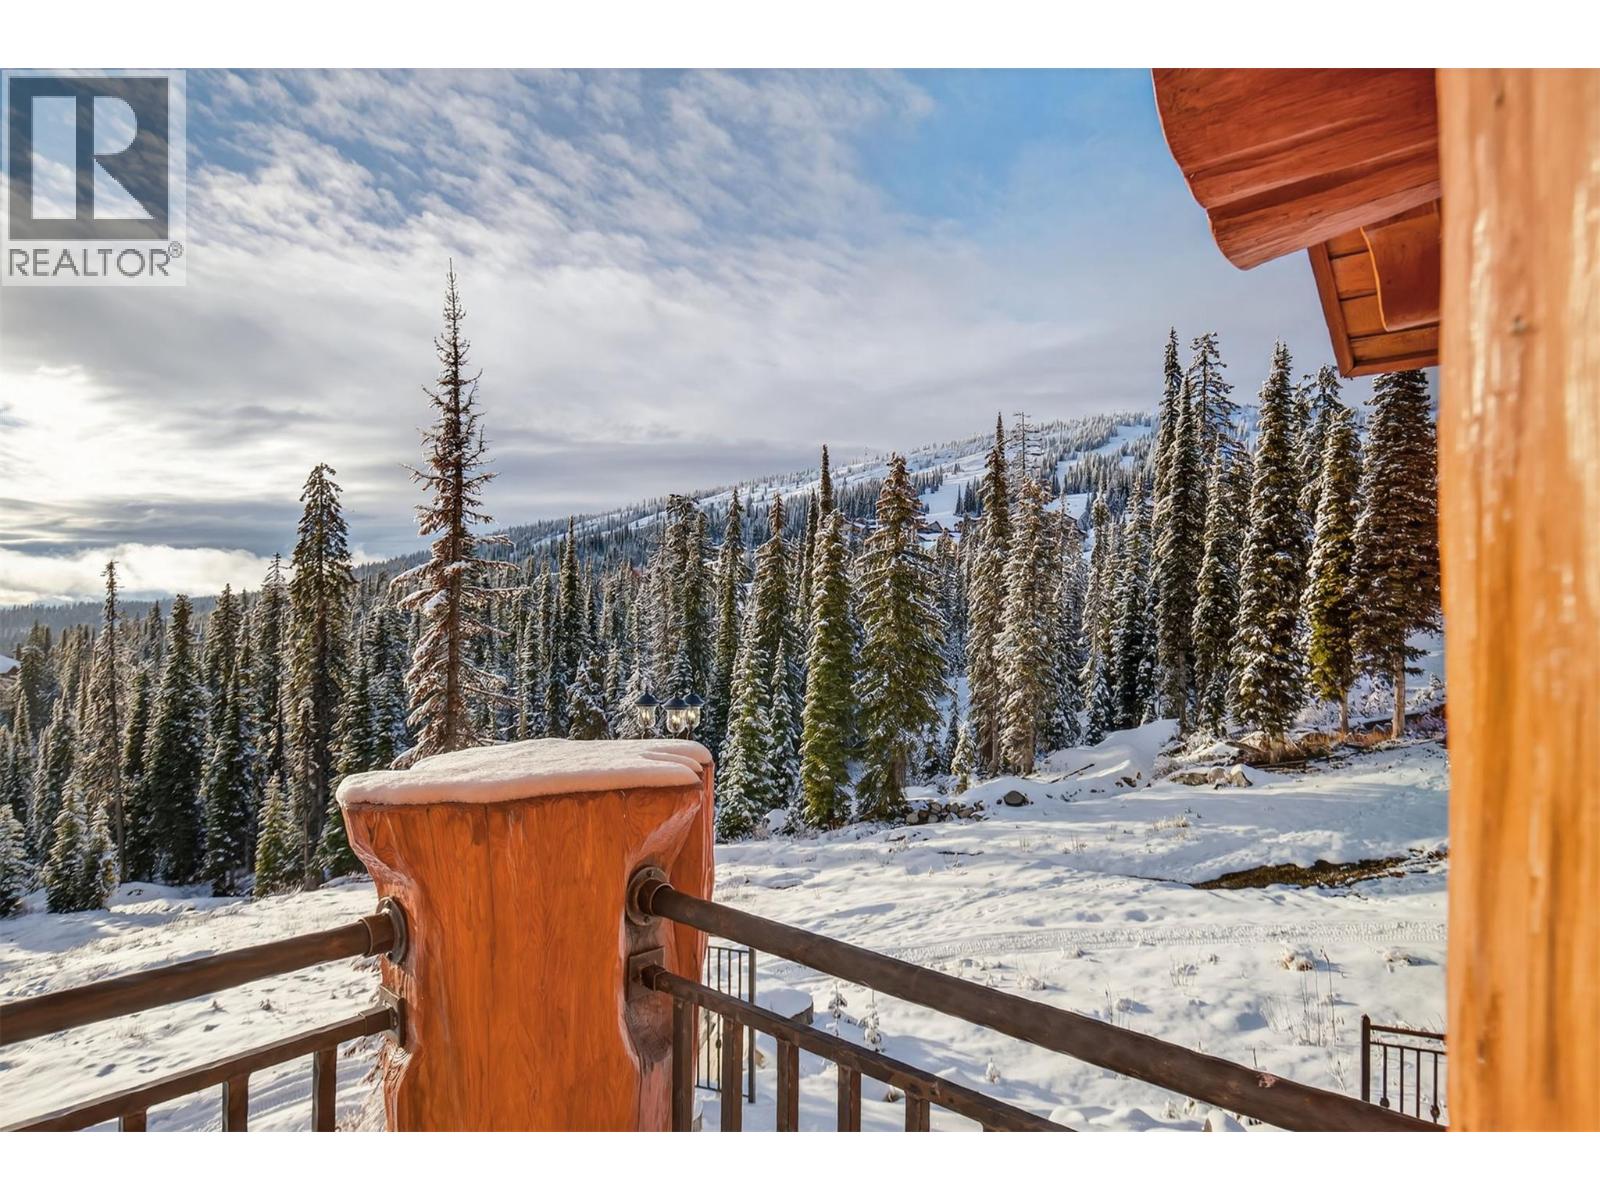
$9,680,000
Maintenance,
$212.02 Monthly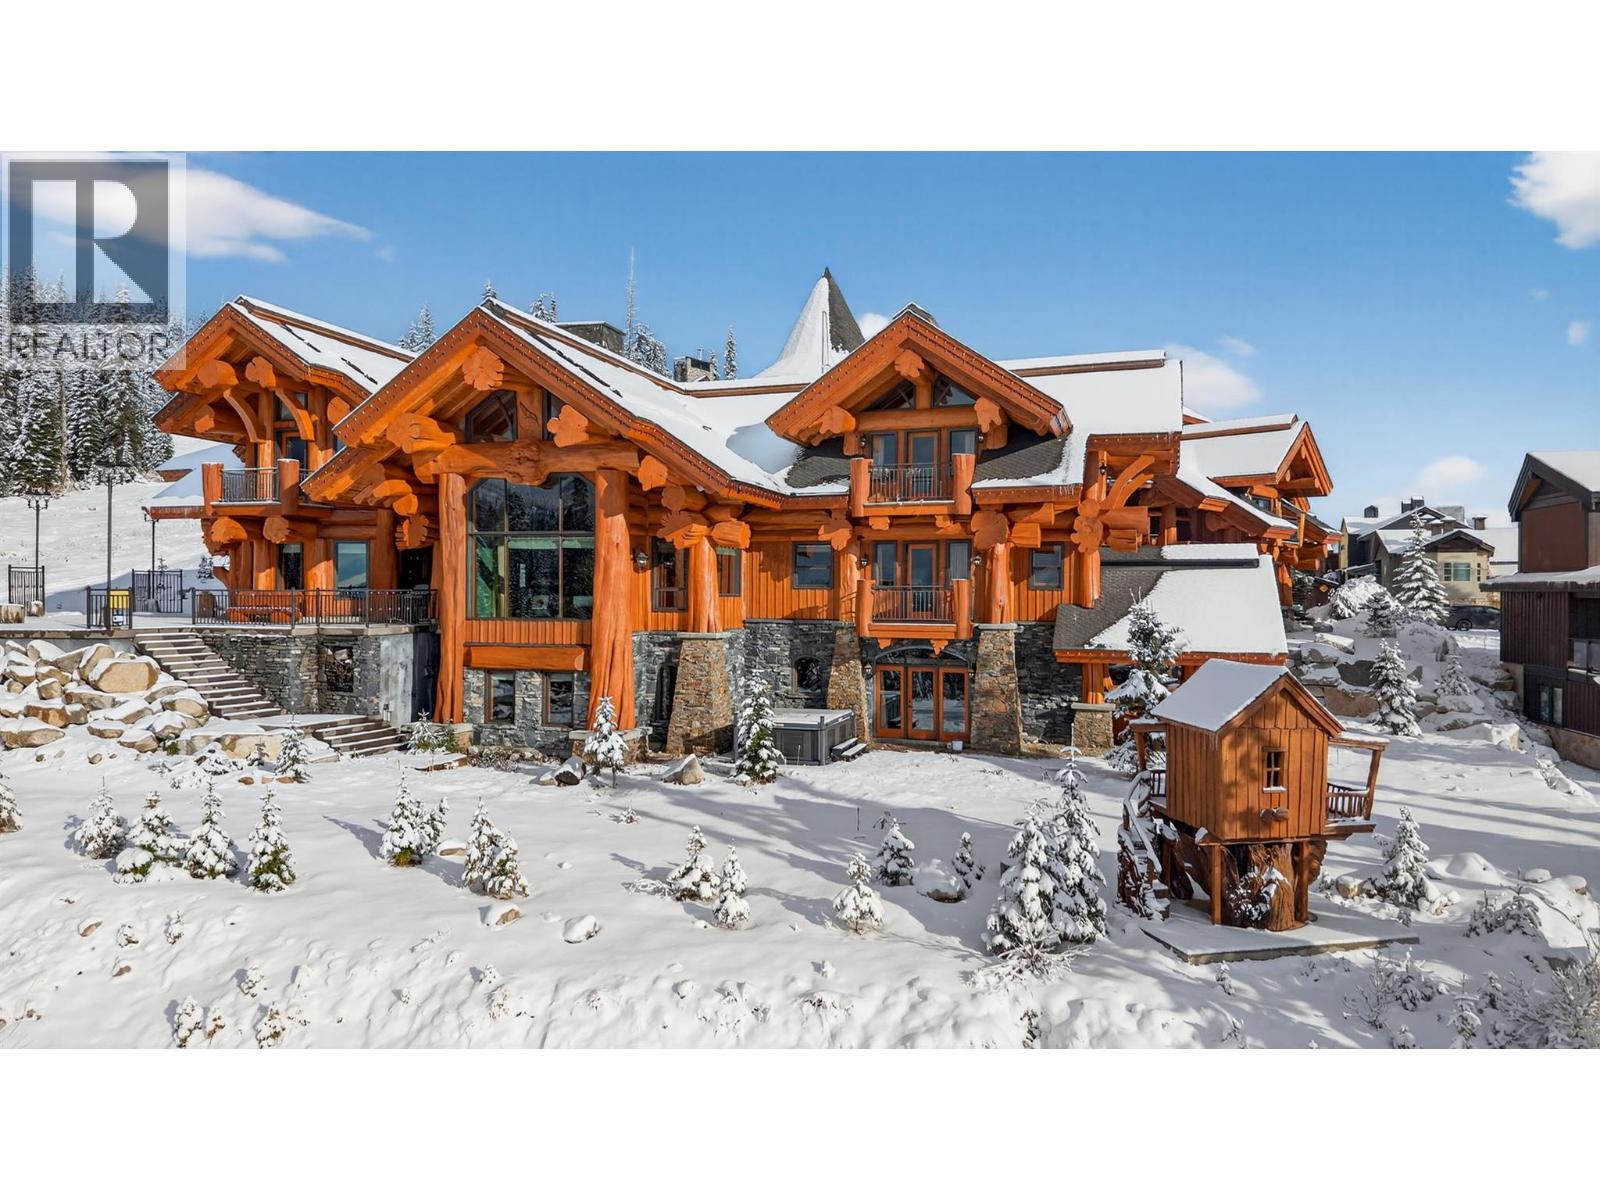
$9,680,000
Maintenance,
$212.02 Monthly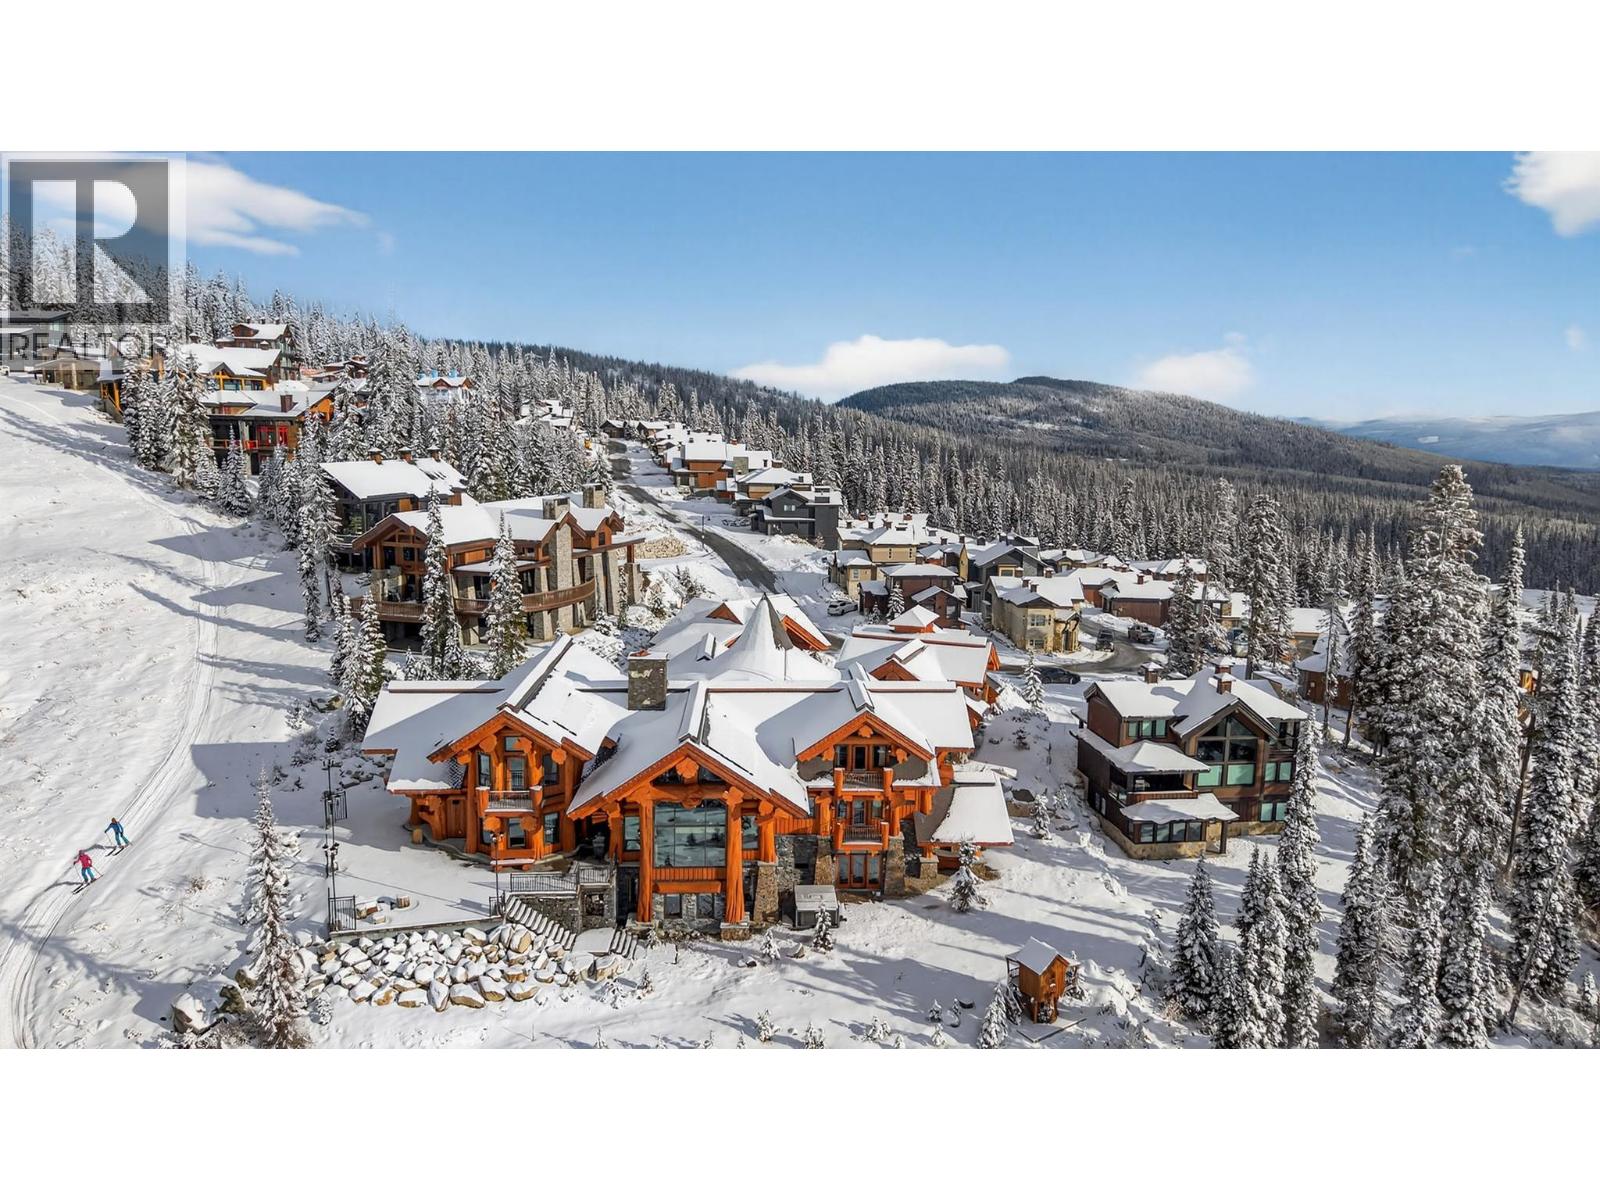
$9,680,000
Maintenance,
$212.02 Monthly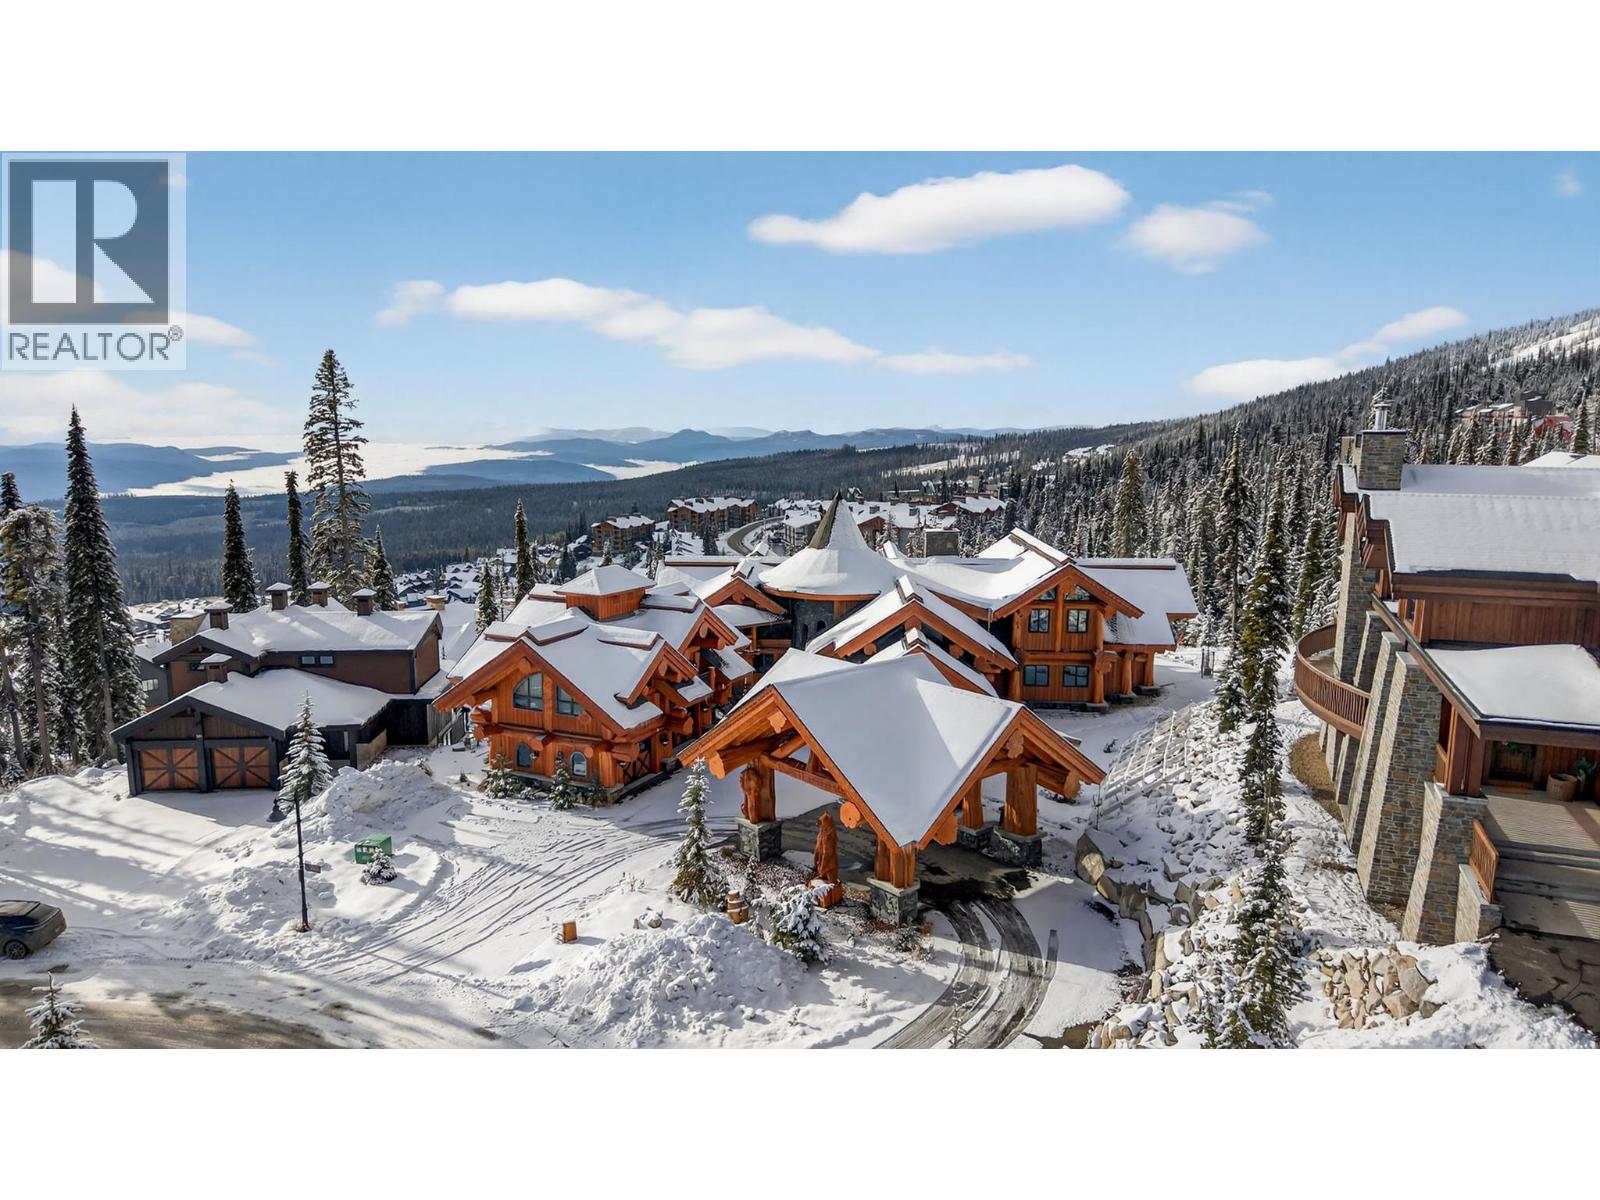
$9,680,000
Maintenance,
$212.02 Monthly
Like this listing?
Contact us for more information


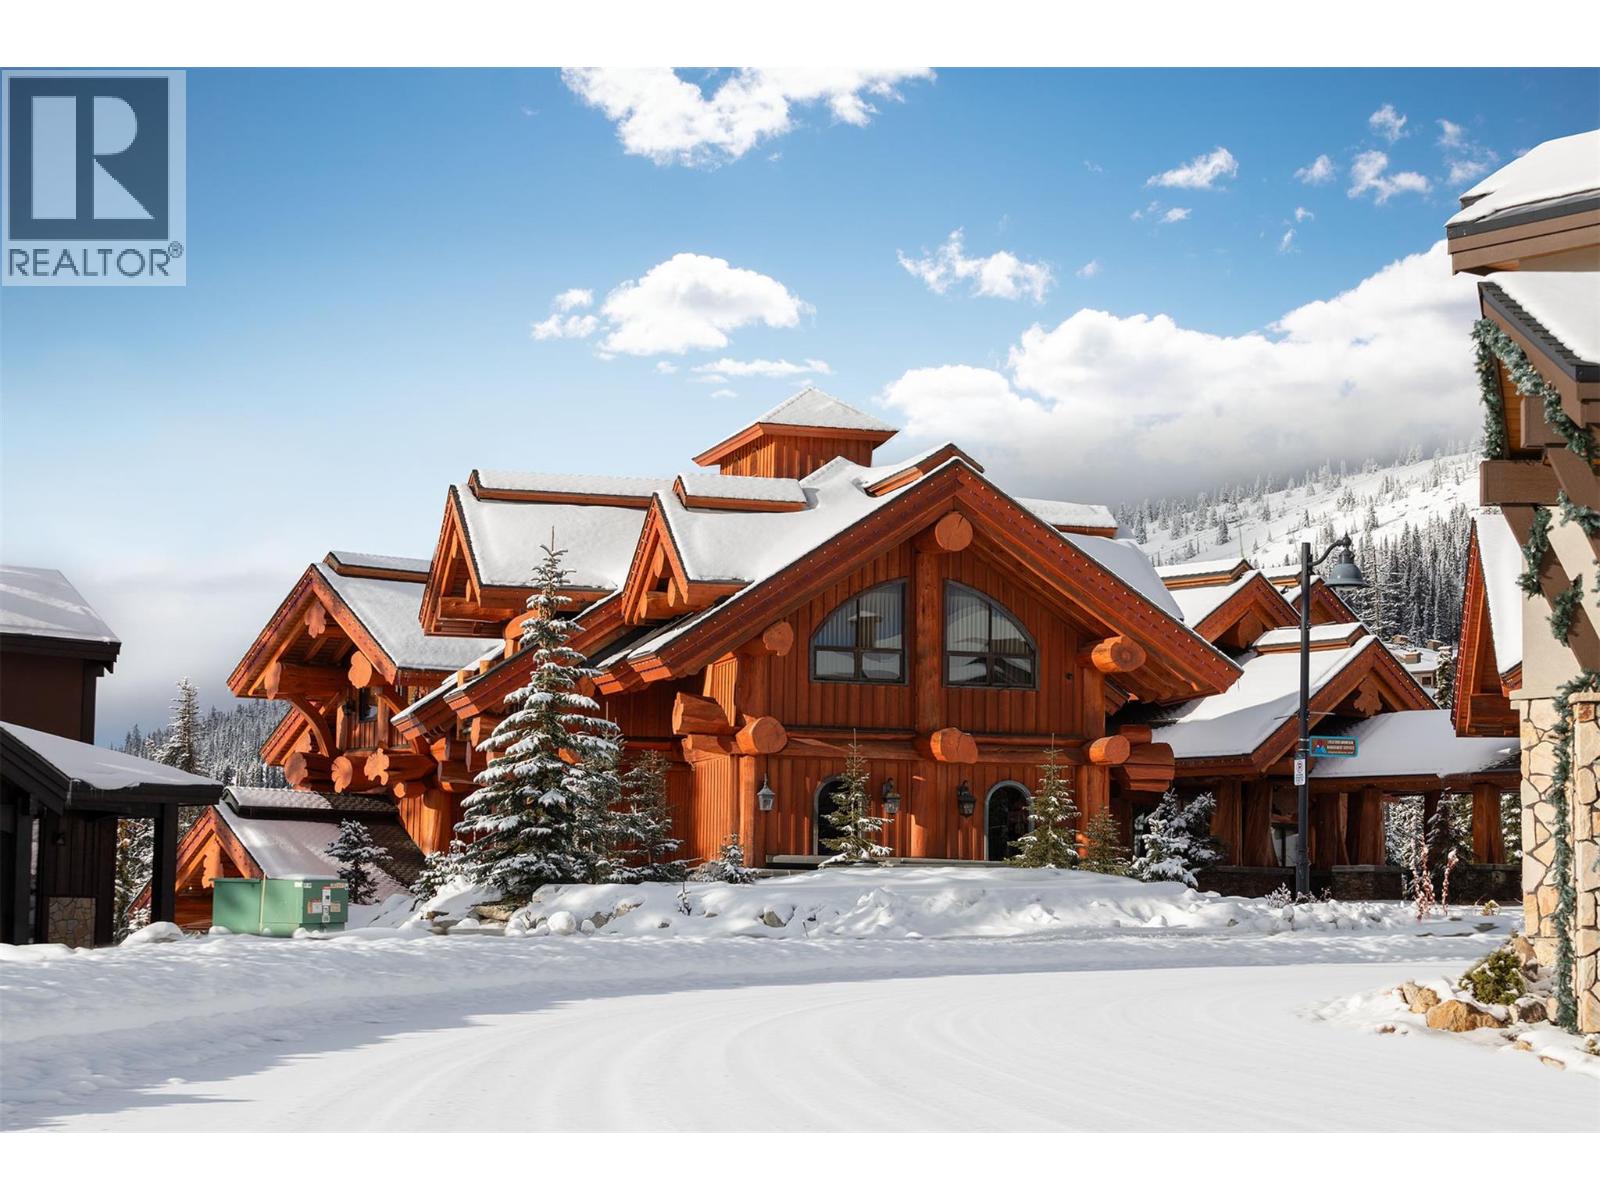
The Lodge at Feathertop (525 Feathertop Way, Big White) is a rare, ski-in/ski-out luxury chalet set within the Big White Ski Resort and located only 50 minutes from Kelowna, BC. Built by famed Timber Kings, this iconic log home estate elevates alpine living to a level that rivals the finest chalets in Canada. Set on a private 0.741-acre parcel, the 10,710 sq.ft. residence (including a 980 sq.ft. guest suite) offers 4 bedrooms and 6 bathrooms, thoughtfully designed for both grand entertaining and intimate, generational living. Old-growth cedar logs, African walnut floors, granite surfaces, bronze chandeliers, cobalt glass sinks, and exquisite custom wrought-ironwork create a home that feels both monumental and warmly inviting. A covered entry opens to soaring interiors anchored by a triple-sided wood-burning fireplace. The expansive family kitchen which is equipped for serious cooking, supports everything from quiet breakfasts to celebratory dinners after a day in the champagne powder that Big White is famous for. Spa-inspired amenities include a sauna, hot tub, & recreation spaces designed for relaxation and fun. The main home sleeps up to 14, while the private guest suite - accessed via a covered breezeway - accommodates up to 6. The Lodge at Feathertop: where mountain adventure and luxurious comfort come together. (id:67517)
-
Property Details
MLS® Number 10398378 Property Type Single Family Neigbourhood Big White Community Name The Lodge at Feathertop AmenitiesNearBy Park, Recreation, Ski Area CommunityFeatures Family Oriented, Pets Allowed With Restrictions Features Central Island, Three Balconies ParkingSpaceTotal 4 StorageType Storage ViewType Mountain View, Valley View, View (panoramic) -
Building
BathroomTotal 6 BedroomsTotal 4 Appliances Refrigerator, Dishwasher, Dryer, Range - Gas, Washer ArchitecturalStyle Log House/cabin ConstructedDate 2010 ConstructionStyleAttachment Detached ExteriorFinish Other FireProtection Security System, Smoke Detector Only FireplaceFuel Gas FireplacePresent Yes FireplaceTotal 3 FireplaceType Unknown FlooringType Hardwood HalfBathTotal 3 HeatingType Radiant Heat RoofMaterial Asphalt Shingle RoofStyle Unknown StoriesTotal 2 SizeInterior 10,710 Sqft Type House UtilityWater Municipal Water Additional Parking Breezeway Attached Garage 4 Heated Garage Oversize -
Land
Acreage No LandAmenities Park, Recreation, Ski Area Sewer Municipal Sewage System SizeIrregular 0.74 SizeTotal 0.74 Ac|under 1 Acre SizeTotalText 0.74 Ac|under 1 Acre -
Rooms
Level Type Length Width Dimensions Second Level 3pc Bathroom 10'1'' x 5'2'' Second Level Full Bathroom 16'11'' x 19'8'' Second Level Bedroom 21'11'' x 15'5'' Second Level Family Room 26'1'' x 19'10'' Second Level Office 8' x 13'7'' Second Level Family Room 27'1'' x 29'11'' Second Level Games Room 21'1'' x 32'3'' Second Level Full Ensuite Bathroom 16'11'' x 19'8'' Second Level Primary Bedroom 41'5'' x 33'11'' Lower Level Sauna 5' x 5' Lower Level 2pc Bathroom 4'6'' x 5'3'' Lower Level 2pc Bathroom 4'6'' x 5'3'' Lower Level Mud Room 29'11'' x 14' Lower Level Gym 20'7'' x 14'9'' Lower Level Laundry Room 11'8'' x 14'4'' Lower Level Recreation Room 27'7'' x 31'4'' Main Level 2pc Bathroom 8'5'' x 11'7'' Main Level Bedroom 21'1'' x 14'7'' Main Level Bedroom 20'11'' x 14'9'' Main Level Dining Nook 9'0'' x 13'3'' Main Level Kitchen 25'7'' x 24'5'' Main Level Dining Room 26'1'' x 23'9'' Main Level Living Room 28'2'' x 50'9'' Main Level Foyer 22'1'' x 27'11'' -
Utilities
Your Favourites
No Favourites Found







The trademarks REALTOR®, REALTORS®, and the REALTOR® logo are controlled by The Canadian Real Estate Association (CREA) and identify real estate professionals who are members of CREA. The trademarks MLS®, Multiple Listing Service® and the associated logos are owned by The Canadian Real Estate Association (CREA) and identify the quality of services provided by real estate professionals who are members of CREA. The trademark DDF® is owned by The Canadian Real Estate Association (CREA) and identifies CREA's Data Distribution Facility (DDF®)
August 25 2026 11:48:00
Association of Interior REALTORS®
