524 Deer Drive

Kamloops, British Columbia V1S 1Z9

  • 524 Deer Drive, Kamloops, British Columbia  V1S 1Z9 - Photo 1 - 10405011

    $999,000

  • 524 Deer Drive, Kamloops, British Columbia  V1S 1Z9 - Photo 2 - 10405011

    $999,000

  • 524 Deer Drive, Kamloops, British Columbia  V1S 1Z9 - Photo 3 - 10405011

    $999,000

  • 524 Deer Drive, Kamloops, British Columbia  V1S 1Z9 - Photo 4 - 10405011

    $999,000

  • 524 Deer Drive, Kamloops, British Columbia  V1S 1Z9 - Photo 5 - 10405011

    $999,000

  • 524 Deer Drive, Kamloops, British Columbia  V1S 1Z9 - Photo 6 - 10405011

    $999,000

  • 524 Deer Drive, Kamloops, British Columbia  V1S 1Z9 - Photo 7 - 10405011

    $999,000

  • 524 Deer Drive, Kamloops, British Columbia  V1S 1Z9 - Photo 8 - 10405011

    $999,000

  • 524 Deer Drive, Kamloops, British Columbia  V1S 1Z9 - Photo 9 - 10405011

    $999,000

  • 524 Deer Drive, Kamloops, British Columbia  V1S 1Z9 - Photo 10 - 10405011

    $999,000

  • 524 Deer Drive, Kamloops, British Columbia  V1S 1Z9 - Photo 11 - 10405011

    $999,000

  • 524 Deer Drive, Kamloops, British Columbia  V1S 1Z9 - Photo 12 - 10405011

    $999,000

  • 524 Deer Drive, Kamloops, British Columbia  V1S 1Z9 - Photo 13 - 10405011

    $999,000

  • 524 Deer Drive, Kamloops, British Columbia  V1S 1Z9 - Photo 14 - 10405011

    $999,000

  • 524 Deer Drive, Kamloops, British Columbia  V1S 1Z9 - Photo 15 - 10405011

    $999,000

  • 524 Deer Drive, Kamloops, British Columbia  V1S 1Z9 - Photo 16 - 10405011

    $999,000

  • 524 Deer Drive, Kamloops, British Columbia  V1S 1Z9 - Photo 17 - 10405011

    $999,000

  • 524 Deer Drive, Kamloops, British Columbia  V1S 1Z9 - Photo 18 - 10405011

    $999,000

  • 524 Deer Drive, Kamloops, British Columbia  V1S 1Z9 - Photo 19 - 10405011

    $999,000

  • 524 Deer Drive, Kamloops, British Columbia  V1S 1Z9 - Photo 20 - 10405011

    $999,000

  • 524 Deer Drive, Kamloops, British Columbia  V1S 1Z9 - Photo 21 - 10405011

    $999,000

  • 524 Deer Drive, Kamloops, British Columbia  V1S 1Z9 - Photo 22 - 10405011

    $999,000

  • 524 Deer Drive, Kamloops, British Columbia  V1S 1Z9 - Photo 23 - 10405011

    $999,000

  • 524 Deer Drive, Kamloops, British Columbia  V1S 1Z9 - Photo 24 - 10405011

    $999,000

  • 524 Deer Drive, Kamloops, British Columbia  V1S 1Z9 - Photo 25 - 10405011

    $999,000

  • 524 Deer Drive, Kamloops, British Columbia  V1S 1Z9 - Photo 26 - 10405011

    $999,000

  • 524 Deer Drive, Kamloops, British Columbia  V1S 1Z9 - Photo 27 - 10405011

    $999,000

  • 524 Deer Drive, Kamloops, British Columbia  V1S 1Z9 - Photo 28 - 10405011

    $999,000

  • 524 Deer Drive, Kamloops, British Columbia  V1S 1Z9 - Photo 29 - 10405011

    $999,000

  • 524 Deer Drive, Kamloops, British Columbia  V1S 1Z9 - Photo 30 - 10405011

    $999,000

  • 524 Deer Drive, Kamloops, British Columbia  V1S 1Z9 - Photo 31 - 10405011

    $999,000

  • 524 Deer Drive, Kamloops, British Columbia  V1S 1Z9 - Photo 32 - 10405011

    $999,000

  • 524 Deer Drive, Kamloops, British Columbia  V1S 1Z9 - Photo 33 - 10405011

    $999,000

  • 524 Deer Drive, Kamloops, British Columbia  V1S 1Z9 - Photo 34 - 10405011

    $999,000

  • 524 Deer Drive, Kamloops, British Columbia  V1S 1Z9 - Photo 35 - 10405011

    $999,000

  • 524 Deer Drive, Kamloops, British Columbia  V1S 1Z9 - Photo 36 - 10405011

    $999,000

  • 524 Deer Drive, Kamloops, British Columbia  V1S 1Z9 - Photo 37 - 10405011

    $999,000

  • 524 Deer Drive, Kamloops, British Columbia  V1S 1Z9 - Photo 38 - 10405011

    $999,000

  • 524 Deer Drive, Kamloops, British Columbia  V1S 1Z9 - Photo 39 - 10405011

    $999,000

  • 524 Deer Drive, Kamloops, British Columbia  V1S 1Z9 - Photo 40 - 10405011

    $999,000

  • 524 Deer Drive, Kamloops, British Columbia  V1S 1Z9 - Photo 41 - 10405011

    $999,000

  • 524 Deer Drive, Kamloops, British Columbia  V1S 1Z9 - Photo 42 - 10405011

    $999,000

  • 524 Deer Drive, Kamloops, British Columbia  V1S 1Z9 - Photo 43 - 10405011

    $999,000

  • 524 Deer Drive, Kamloops, British Columbia  V1S 1Z9 - Photo 44 - 10405011

    $999,000

  • 524 Deer Drive, Kamloops, British Columbia  V1S 1Z9 - Photo 45 - 10405011

    $999,000

  • 524 Deer Drive, Kamloops, British Columbia  V1S 1Z9 - Photo 46 - 10405011

    $999,000

  • 524 Deer Drive, Kamloops, British Columbia  V1S 1Z9 - Photo 47 - 10405011

    $999,000

  • 524 Deer Drive, Kamloops, British Columbia  V1S 1Z9 - Photo 48 - 10405011

    $999,000

  • 524 Deer Drive, Kamloops, British Columbia  V1S 1Z9 - Photo 49 - 10405011

    $999,000

  • 524 Deer Drive, Kamloops, British Columbia  V1S 1Z9 - Photo 50 - 10405011

    $999,000

  • 524 Deer Drive, Kamloops, British Columbia  V1S 1Z9 - Photo 51 - 10405011

    $999,000

  • 524 Deer Drive, Kamloops, British Columbia  V1S 1Z9 - Photo 52 - 10405011

    $999,000

  • 524 Deer Drive, Kamloops, British Columbia  V1S 1Z9 - Photo 53 - 10405011

    $999,000

  • 524 Deer Drive, Kamloops, British Columbia  V1S 1Z9 - Photo 54 - 10405011

    $999,000

  • 524 Deer Drive, Kamloops, British Columbia  V1S 1Z9 - Photo 55 - 10405011

    $999,000

  • 524 Deer Drive, Kamloops, British Columbia  V1S 1Z9 - Photo 56 - 10405011

    $999,000

  • 524 Deer Drive, Kamloops, British Columbia  V1S 1Z9 - Photo 57 - 10405011

    $999,000

  • 524 Deer Drive, Kamloops, British Columbia  V1S 1Z9 - Photo 58 - 10405011

    $999,000

  • 524 Deer Drive, Kamloops, British Columbia  V1S 1Z9 - Photo 59 - 10405011

    $999,000

  • 524 Deer Drive, Kamloops, British Columbia  V1S 1Z9 - Photo 60 - 10405011

    $999,000

  • 524 Deer Drive, Kamloops, British Columbia  V1S 1Z9 - Photo 61 - 10405011

    $999,000

  • 524 Deer Drive, Kamloops, British Columbia  V1S 1Z9 - Photo 62 - 10405011

    $999,000

  • 524 Deer Drive, Kamloops, British Columbia  V1S 1Z9 - Photo 63 - 10405011

    $999,000

  • 524 Deer Drive, Kamloops, British Columbia  V1S 1Z9 - Photo 64 - 10405011

    $999,000

  • 524 Deer Drive, Kamloops, British Columbia  V1S 1Z9 - Photo 65 - 10405011

    $999,000

  • 524 Deer Drive, Kamloops, British Columbia  V1S 1Z9 - Photo 66 - 10405011

    $999,000

  • 524 Deer Drive, Kamloops, British Columbia  V1S 1Z9 - Photo 67 - 10405011

    $999,000

  • 524 Deer Drive, Kamloops, British Columbia  V1S 1Z9 - Photo 68 - 10405011

    $999,000

  • 524 Deer Drive, Kamloops, British Columbia  V1S 1Z9 - Photo 69 - 10405011

    $999,000

  • 524 Deer Drive, Kamloops, British Columbia  V1S 1Z9 - Photo 70 - 10405011

    $999,000

  • 524 Deer Drive, Kamloops, British Columbia  V1S 1Z9 - Photo 71 - 10405011

    $999,000

  • 524 Deer Drive, Kamloops, British Columbia  V1S 1Z9 - Photo 72 - 10405011

    $999,000

  • 524 Deer Drive, Kamloops, British Columbia  V1S 1Z9 - Photo 73 - 10405011

    $999,000

  • 524 Deer Drive, Kamloops, British Columbia  V1S 1Z9 - Photo 74 - 10405011

    $999,000

  • 524 Deer Drive, Kamloops, British Columbia  V1S 1Z9 - Photo 75 - 10405011

    $999,000

  • 524 Deer Drive, Kamloops, British Columbia  V1S 1Z9 - Photo 76 - 10405011

    $999,000

  • 524 Deer Drive, Kamloops, British Columbia  V1S 1Z9 - Photo 77 - 10405011

    $999,000

  • 524 Deer Drive, Kamloops, British Columbia  V1S 1Z9 - Photo 78 - 10405011

    $999,000

Like this listing?

Contact us for more information


Name


2,563 sqft

3
Beds

3
Baths
Multi-Level Fireplace Baseboard Heaters Acreage

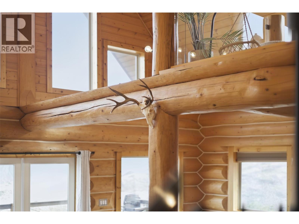
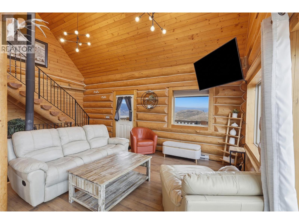
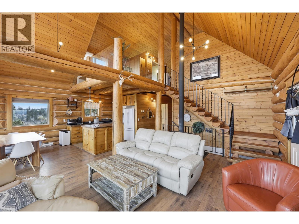
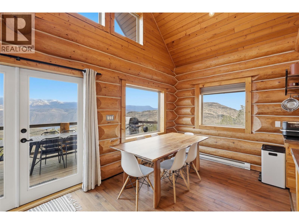
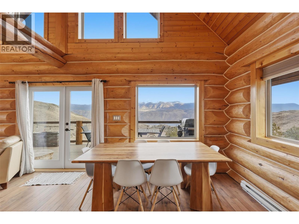
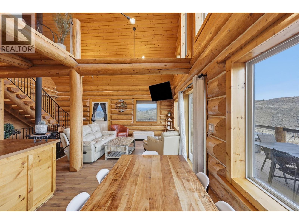
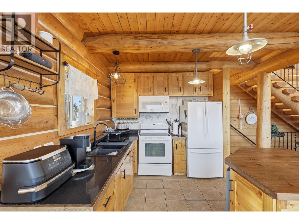
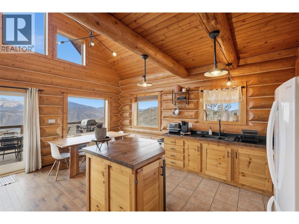
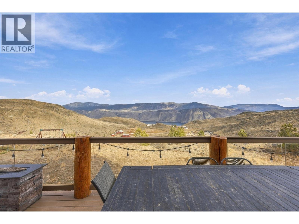
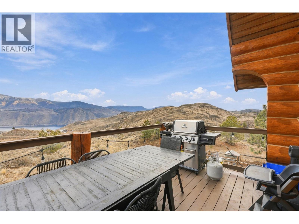
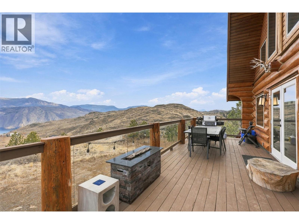
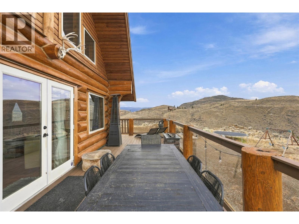
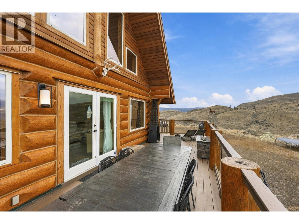
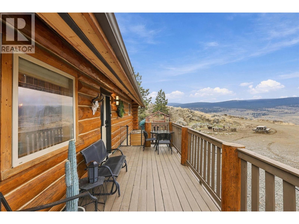
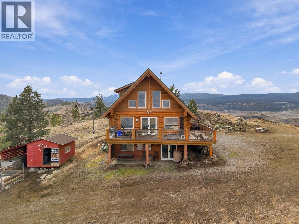
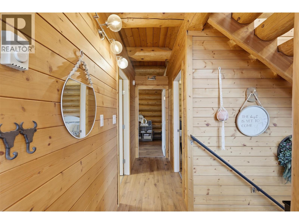
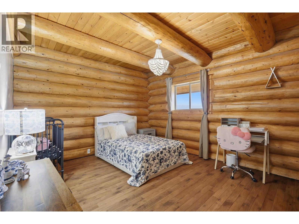
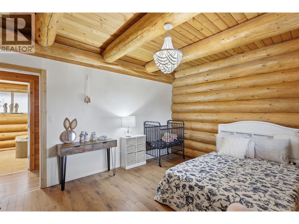
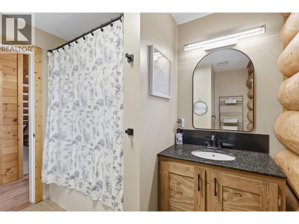
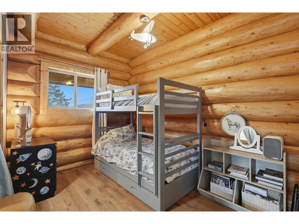
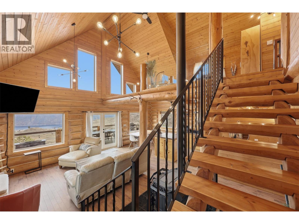
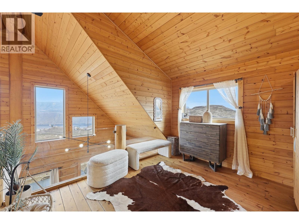
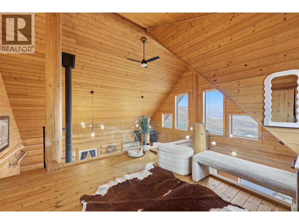
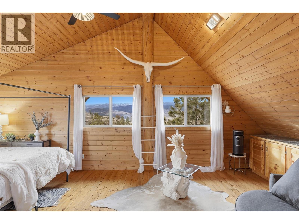
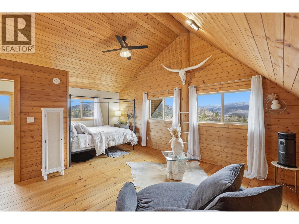
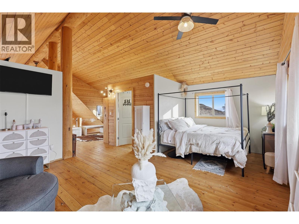
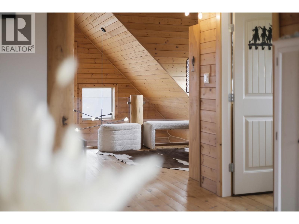
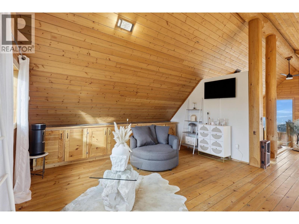
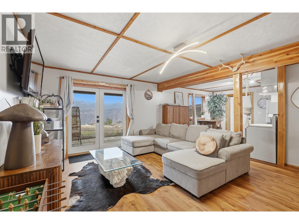
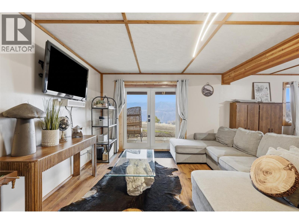
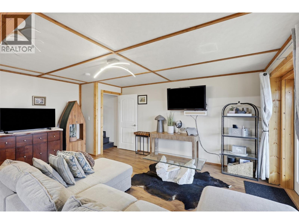
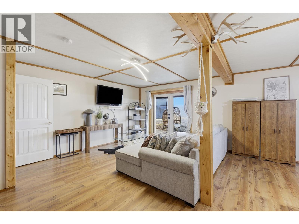
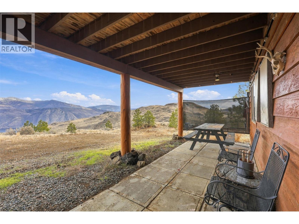
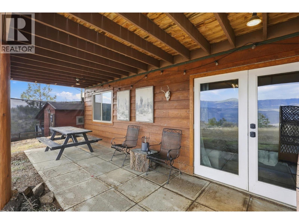
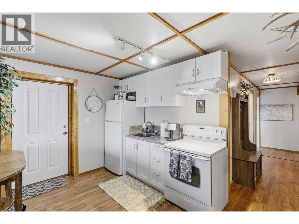
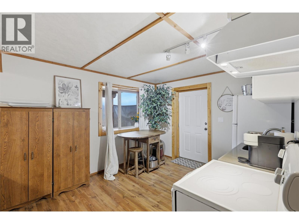
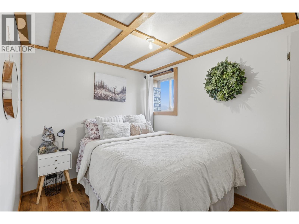
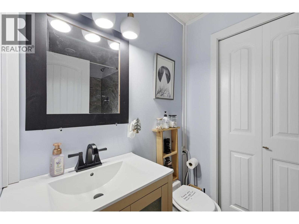
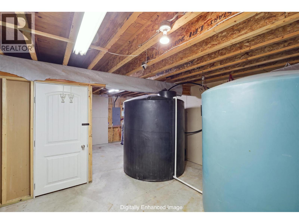
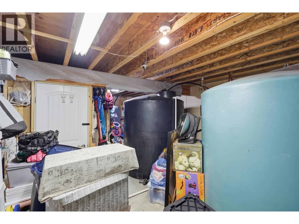
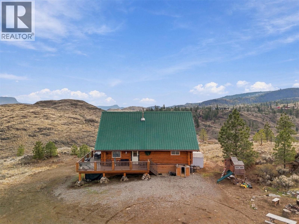
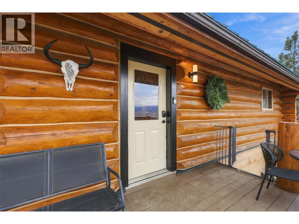
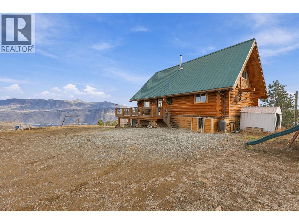
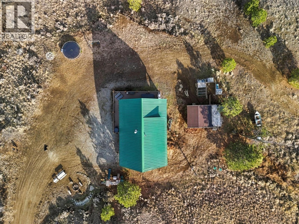
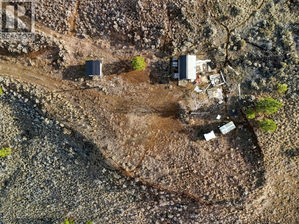
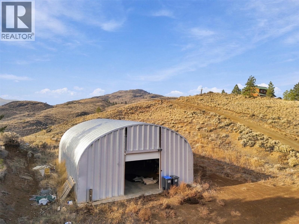
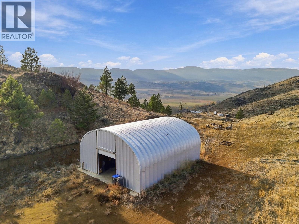
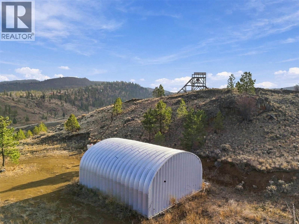
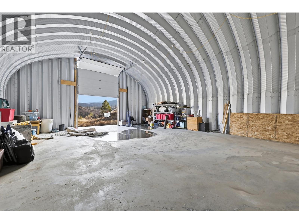
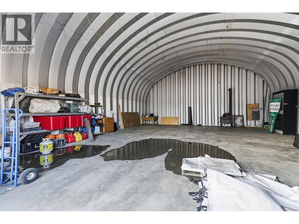
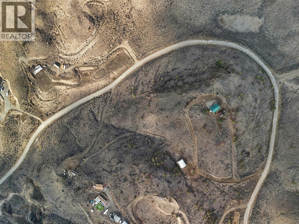
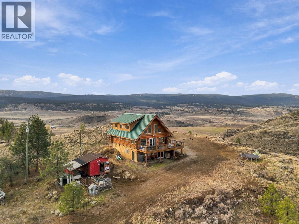
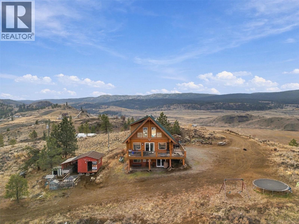
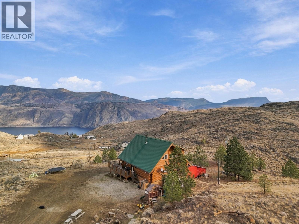
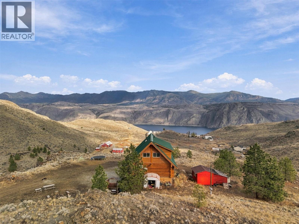
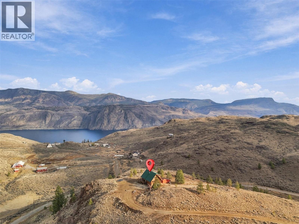
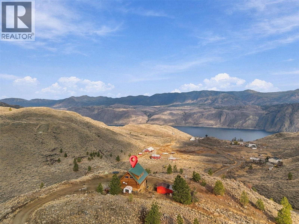
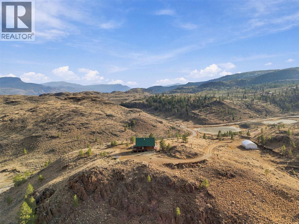
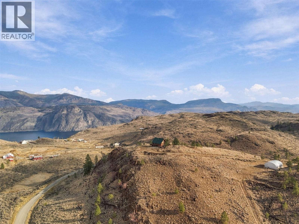
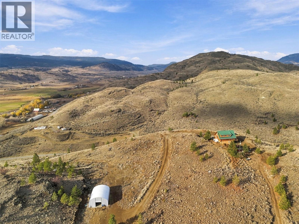
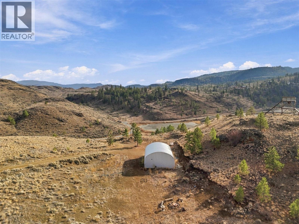
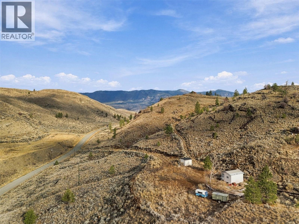
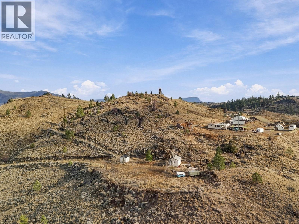
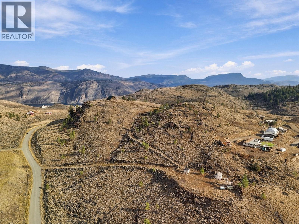
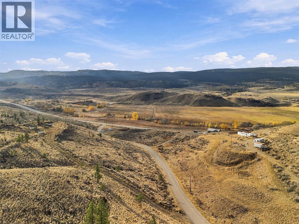
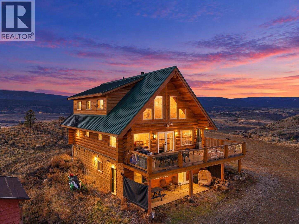
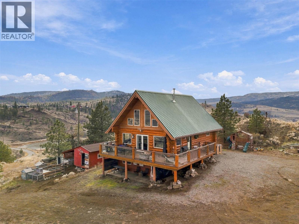
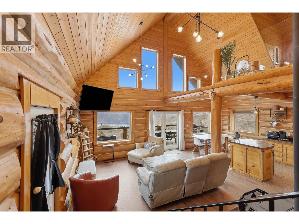
This beautiful log home, built in 2009, is situated on 20 acres overlooking Kamloops Lake and offers incredible panoramic views of the lake, mountains, and valley from every window! With over 2,500 sq ft of living space, a 1-bedroom suite set up for Airbnb, a large heated shop, and a secondary building site with its own septic field & water, this property has so much to offer. The main floor features a spacious living area with vaulted ceilings and a wood-burning fireplace, creating a warm mountain lodge atmosphere. You'll also find a custom kitchen, dining area, and access to the large wraparound deck, where you can take in the incredible views. The upper level offers a spacious loft-style primary bedroom with an ensuite, while the lower level features a self-contained 1-bedroom suite with its own private entrance. The suite can also easily be converted back into additional living space for the main home. Outside, you'll find a 32' x 42' heated Quonset-style shop on a concrete slab, complete with a 10' x 10' door, along with a chicken coop, storage shed, and plenty of flat outdoor space for entertaining, gardening, or simply enjoying the peaceful surroundings. Water is supplied by a well, with two large storage tanks located in the basement. Located just 15 mins from Kamloops, the property offers school bus service to Dufferin Elementary. Enjoy boating and fishing on Kamloops Lake, golfing at Tobiano, or exploring the ATV trails and hiking routes around Greenstone Mountain. (id:67517)

  • Property Details
    MLS® Number 10405011
    Property Type Single Family
    Neigbourhood Cherry Creek/Savona
    AmenitiesNearBy Recreation
    Features Private Setting
    ParkingSpaceTotal 6
    ViewType Lake View, Mountain View
  • Building
    BathroomTotal 3
    BedroomsTotal 3
    Appliances Range, Refrigerator, Dishwasher, Microwave, Washer & Dryer
    ArchitecturalStyle Multi-level
    BasementType Full
    ConstructedDate 2009
    ConstructionStyleAttachment Detached
    ConstructionStyleSplitLevel Other
    ExteriorFinish Other
    FireplaceFuel Wood
    FireplacePresent Yes
    FireplaceTotal 1
    FireplaceType Conventional
    FlooringType Mixed Flooring
    HalfBathTotal 1
    HeatingFuel Electric
    HeatingType Baseboard Heaters
    RoofMaterial Metal
    RoofStyle Unknown
    StoriesTotal 3
    SizeInterior 2,563 Sqft
    Type House
    UtilityWater Well
    See Remarks
    Additional Parking
    RV 1
  • Land
    Acreage Yes
    LandAmenities Recreation
    SizeIrregular 20.19
    SizeTotal 20.19 Ac|10 - 50 Acres
    SizeTotalText 20.19 Ac|10 - 50 Acres
  • Rooms
    Level Type Dimensions
    Second Level Office 12'4'' x 12'10''
    Second Level Bedroom 22'1'' x 15'4''
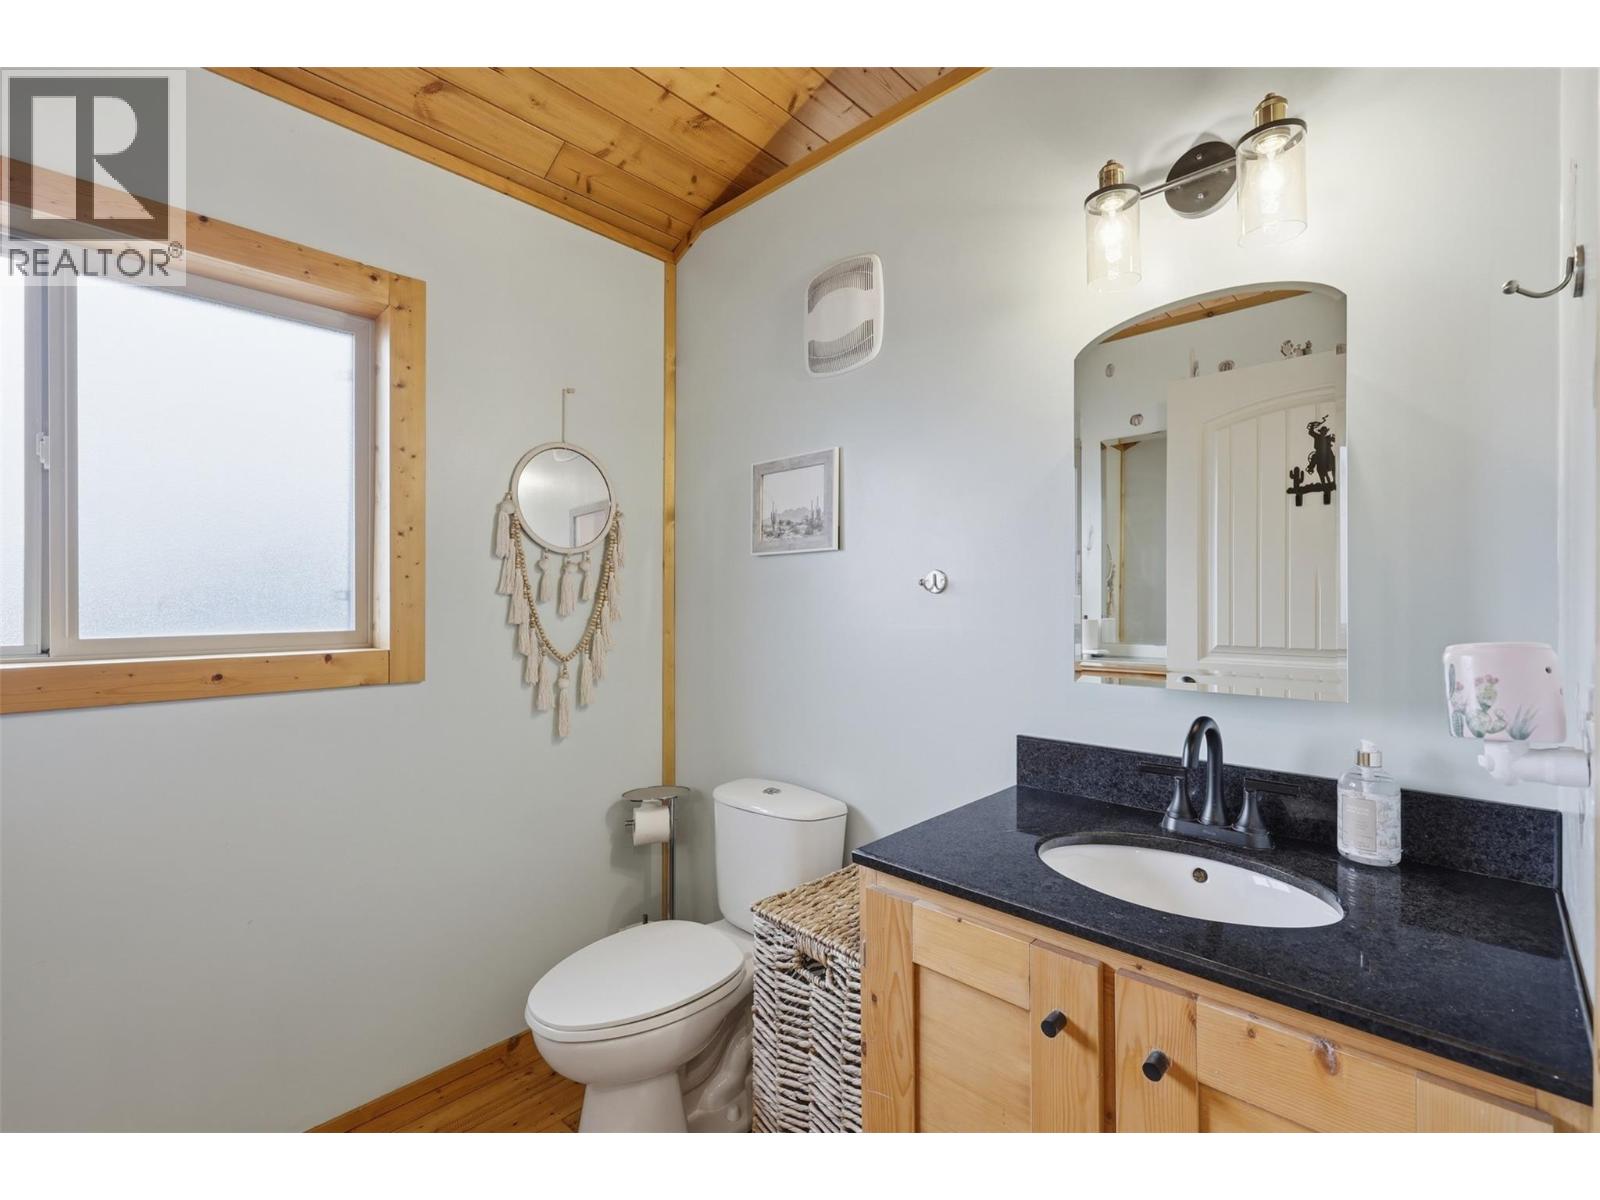
    Second Level 2pc Bathroom Measurements not available
    Lower Level 3pc Bathroom Measurements not available
    Lower Level Kitchen 12'6'' x 10'11''
    Lower Level Living Room 17'5'' x 12'4''
    Lower Level Storage 25'0'' x 15'6''
    Lower Level Utility Room 6'0'' x 6'0''
    Main Level Foyer 8'0'' x 7'0''
    Main Level Living Room 18'0'' x 16'0''
    Main Level Kitchen 10'0'' x 9'0''
    Main Level Dining Room 9'0'' x 8'0''
    Main Level 4pc Bathroom Measurements not available
    Main Level Primary Bedroom 15'3'' x 12'0''
    Main Level Bedroom 12'6'' x 8'9''
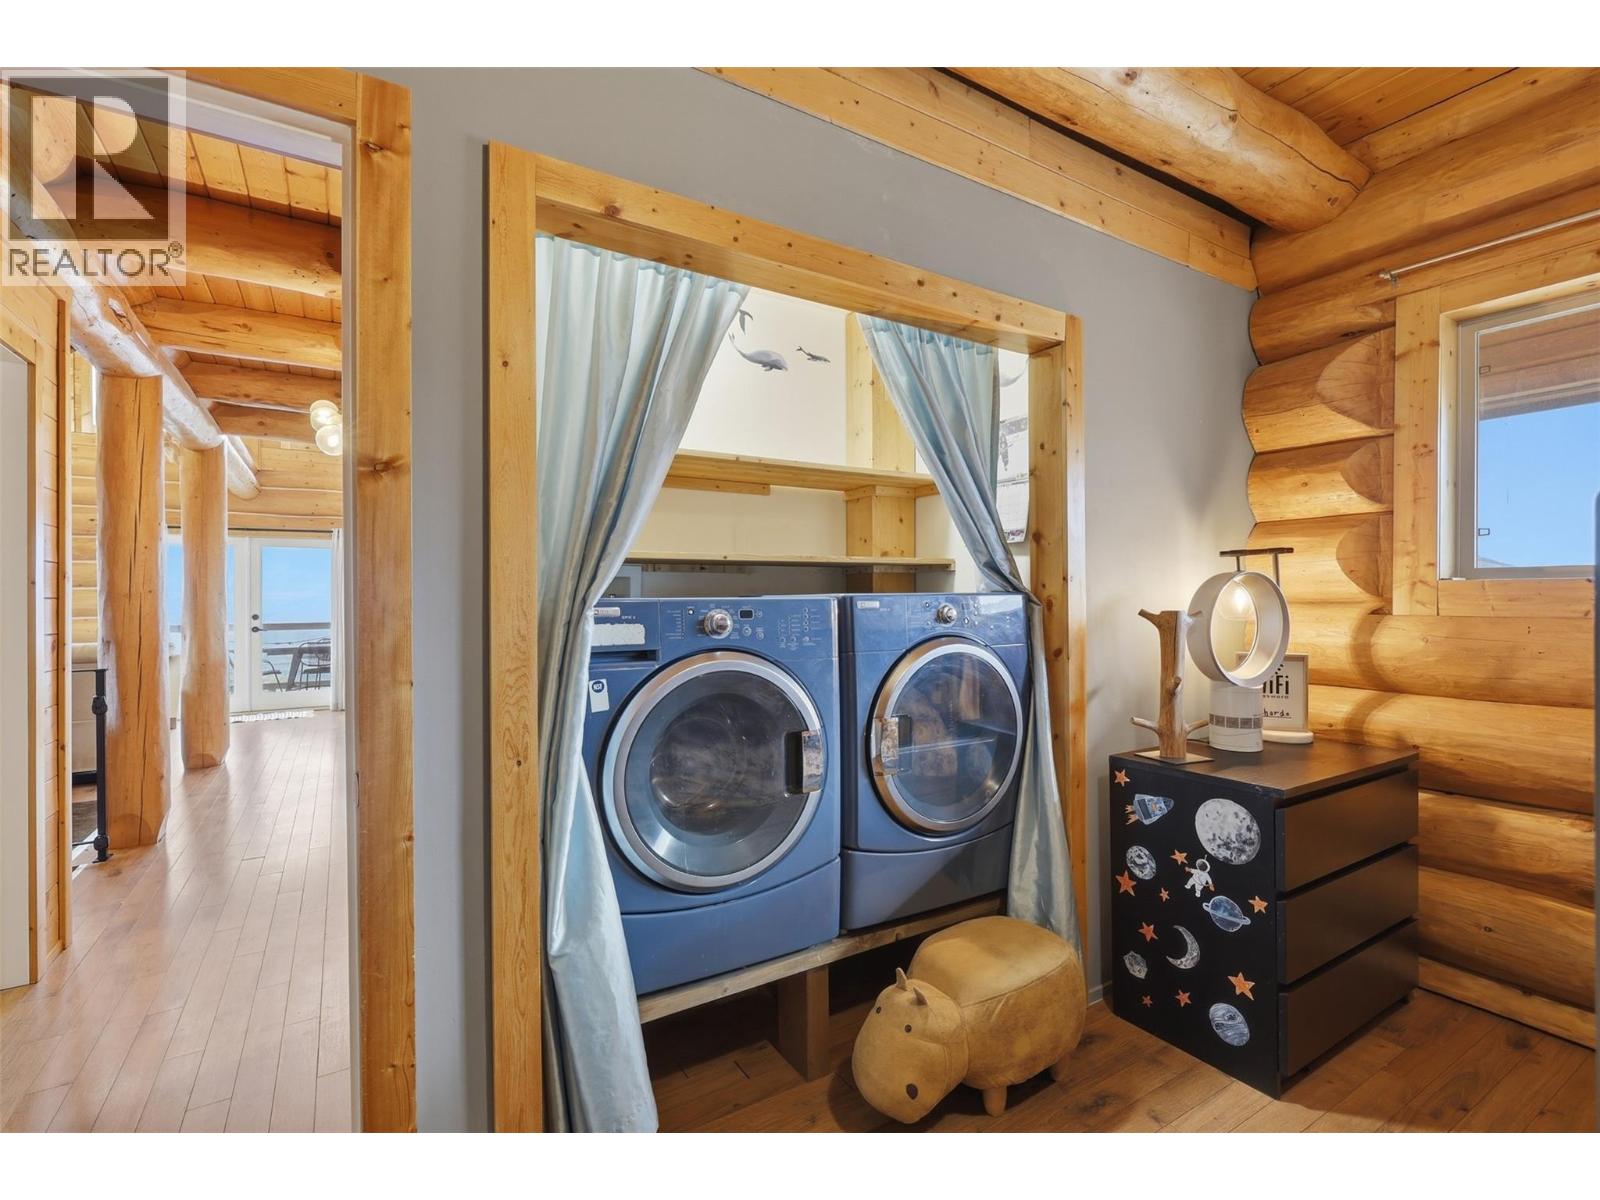
    Main Level Laundry Room 5'6'' x 3'0''
  • Utilities