$2,095,000
Maintenance,
$860.55 Monthly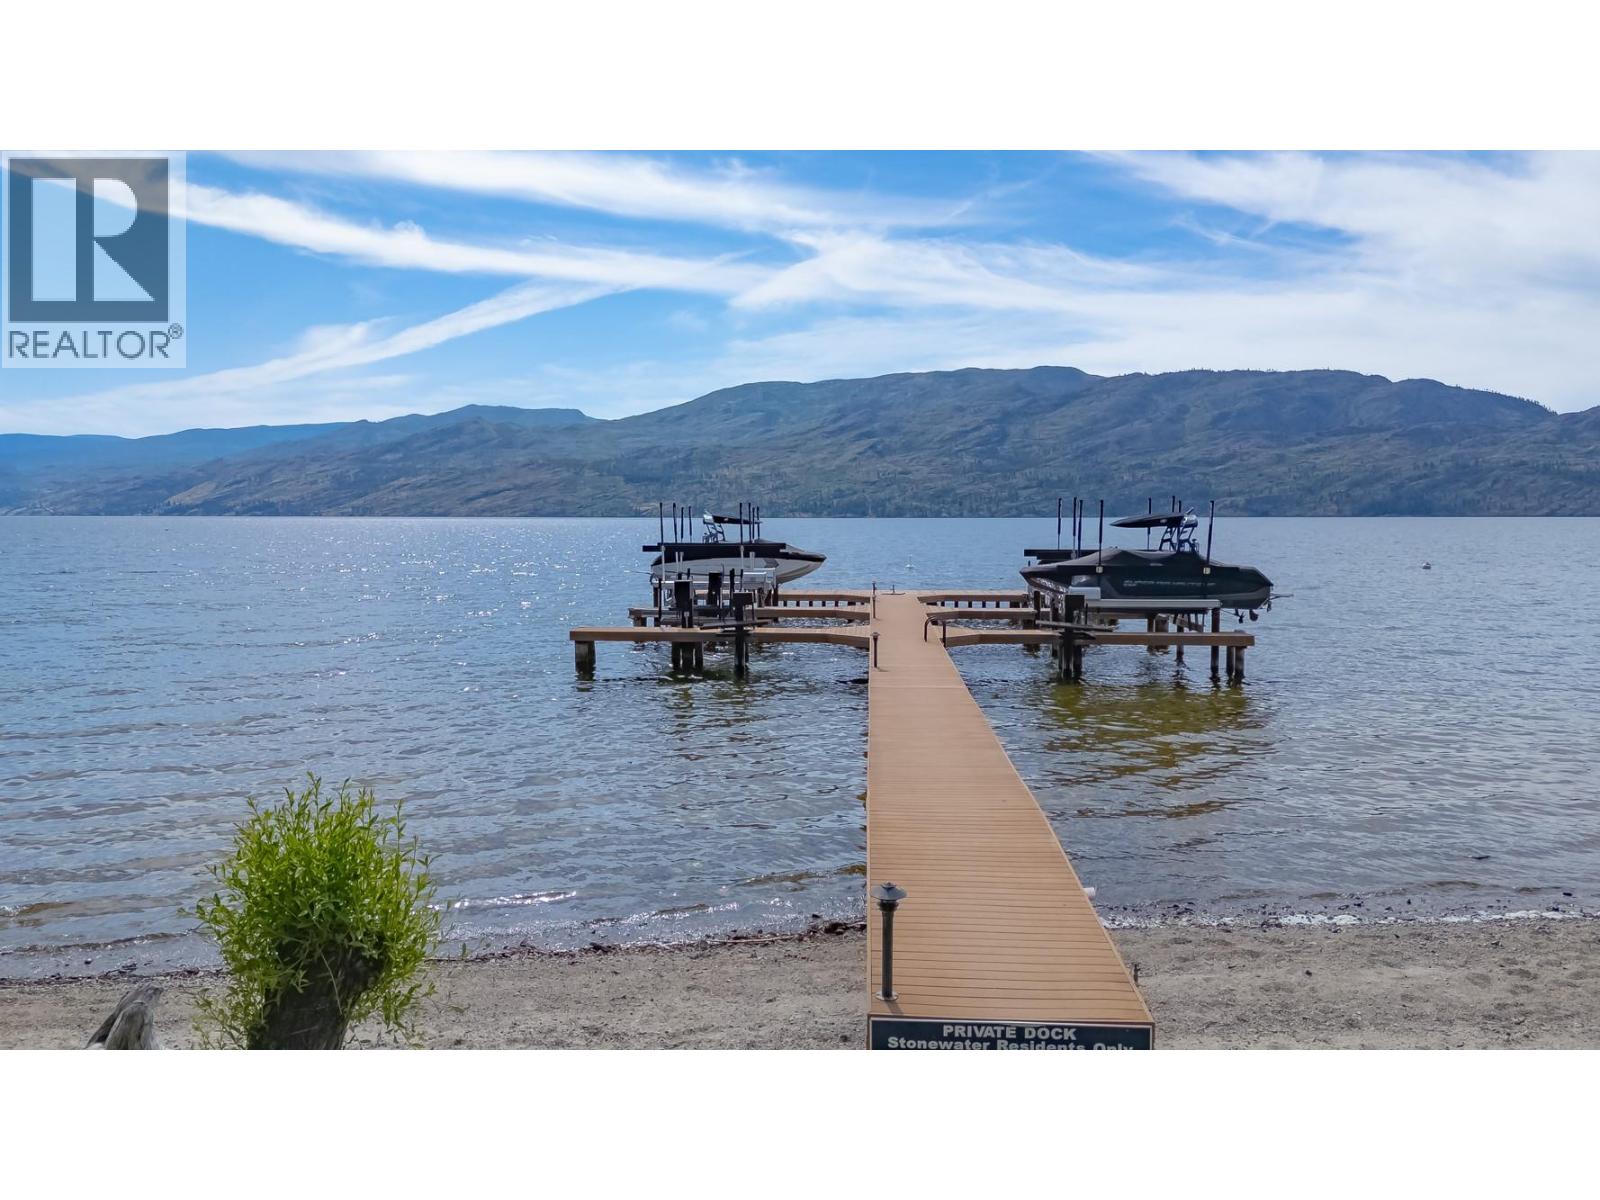
$2,095,000
Maintenance,
$860.55 Monthly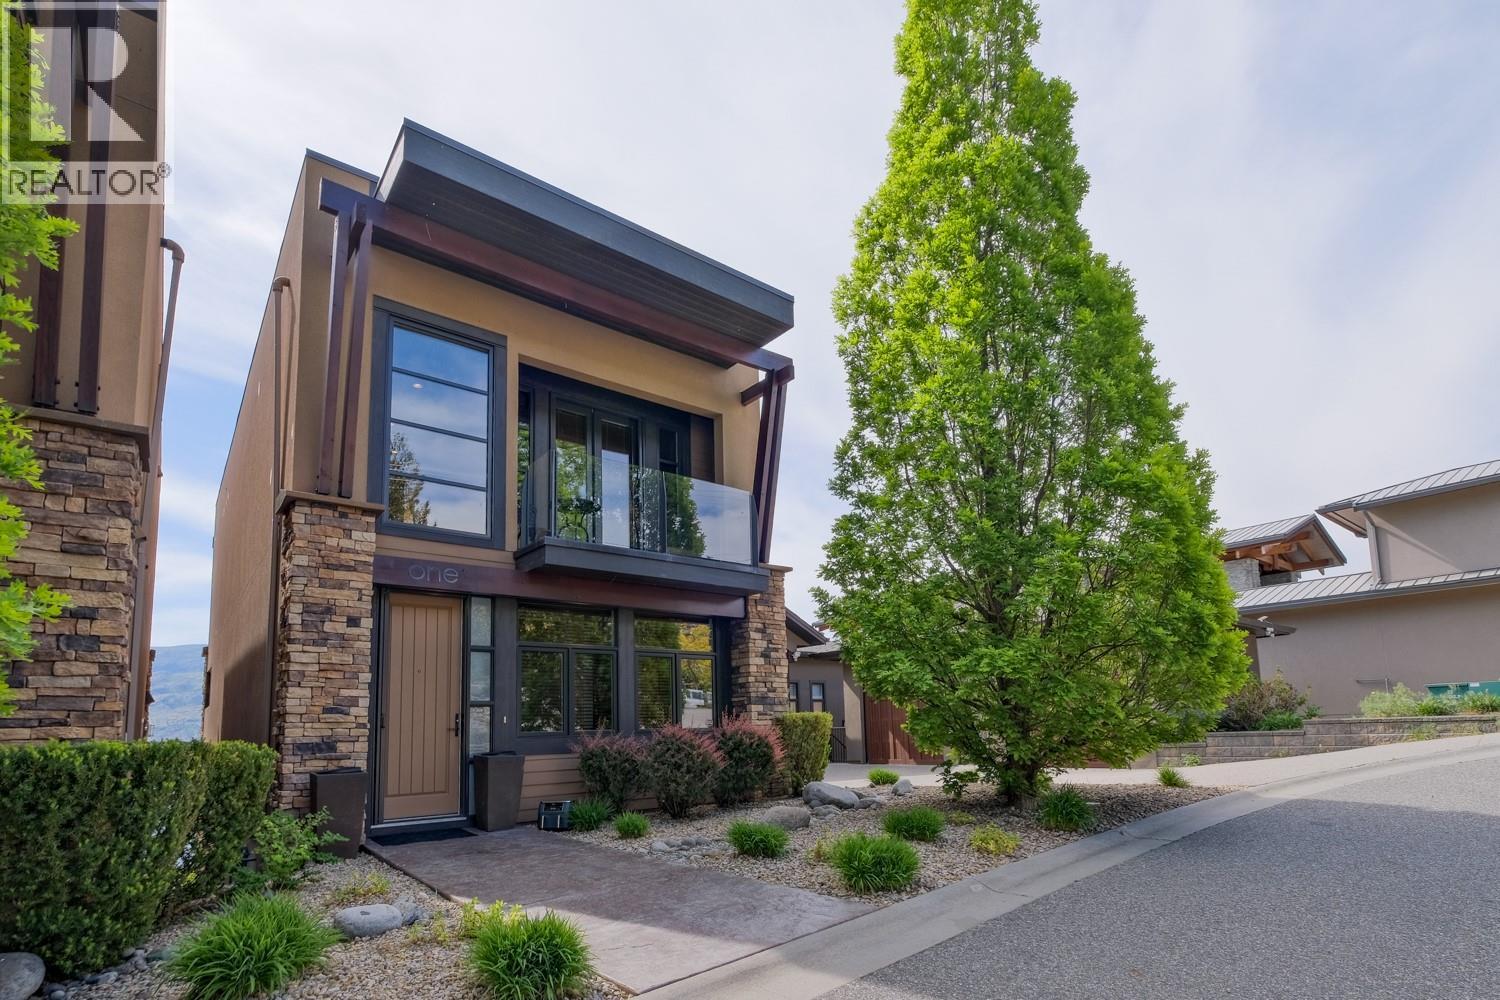
$2,095,000
Maintenance,
$860.55 Monthly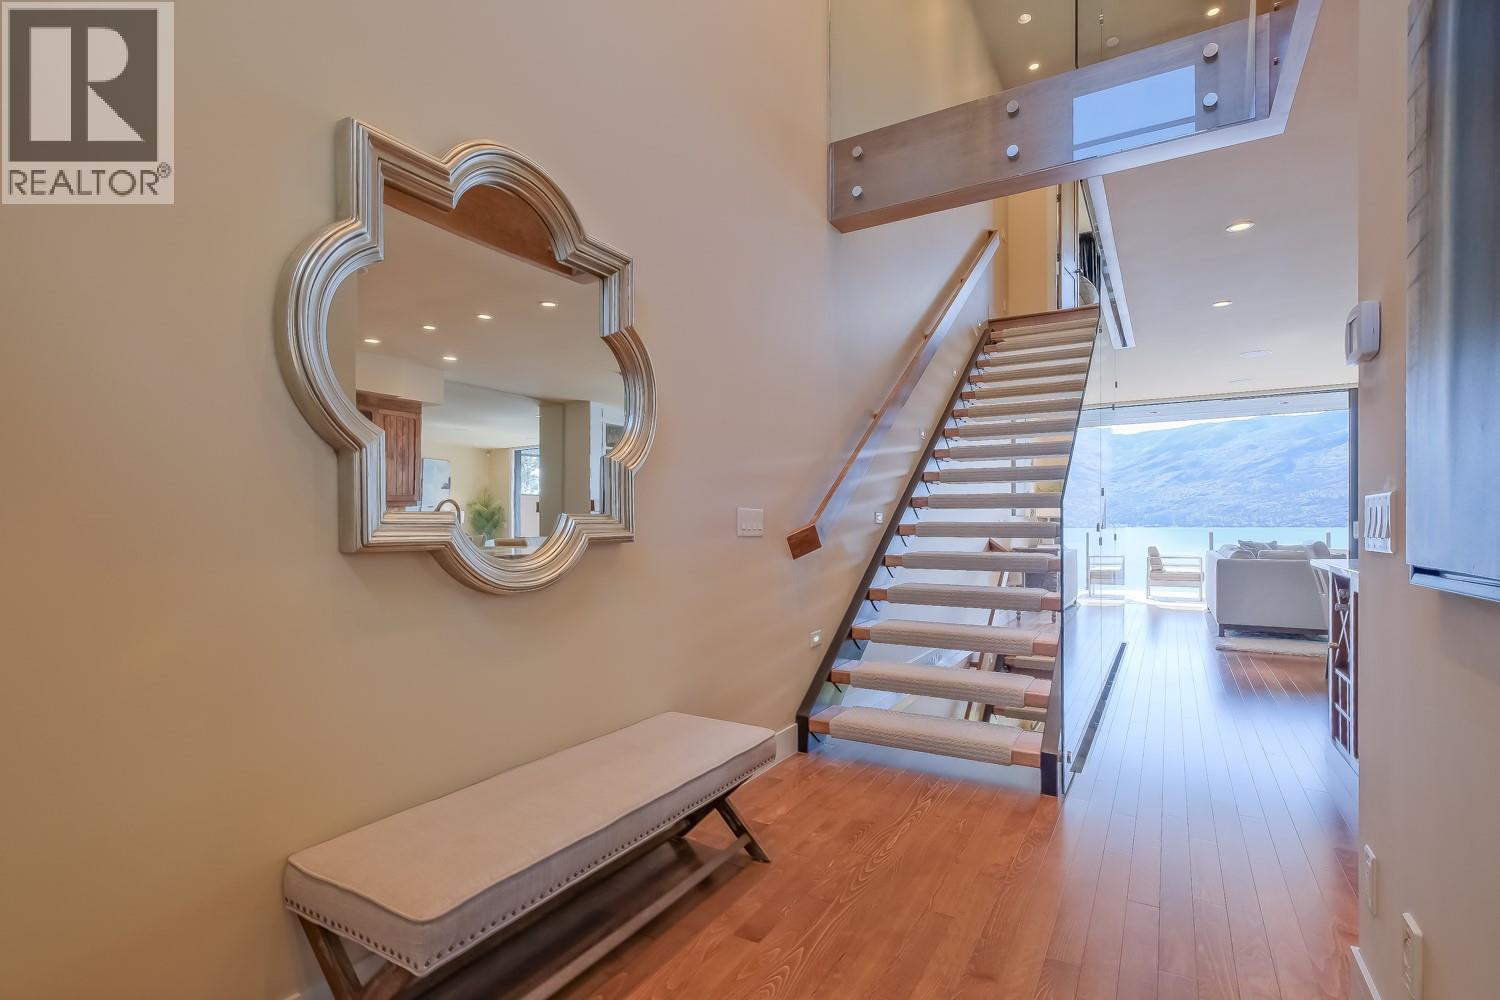
$2,095,000
Maintenance,
$860.55 Monthly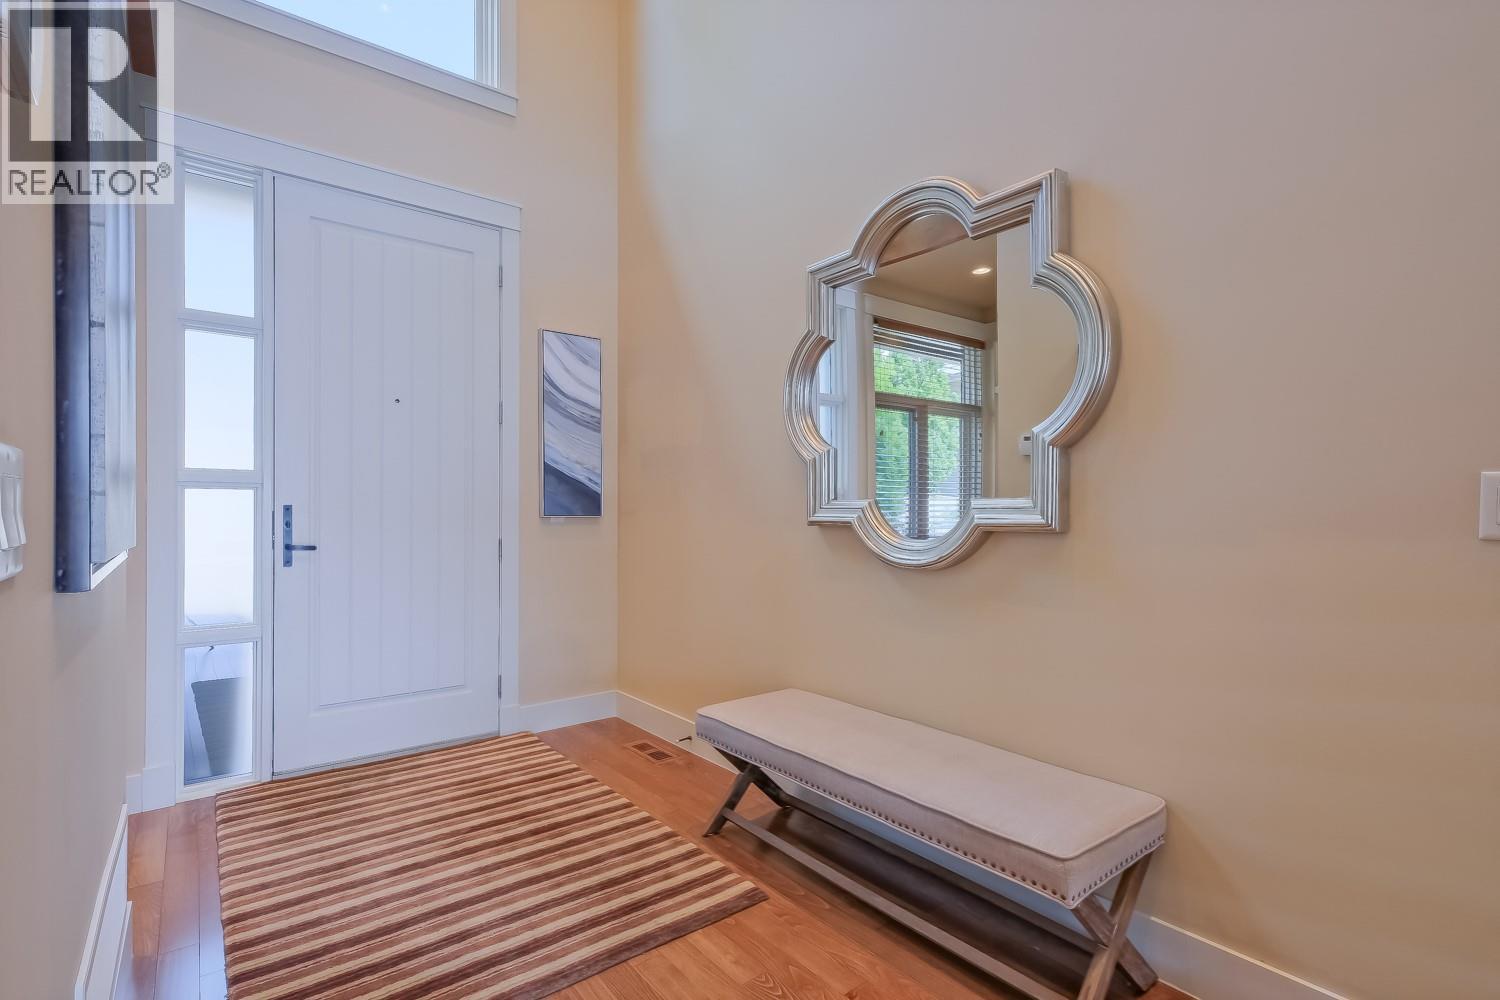
$2,095,000
Maintenance,
$860.55 Monthly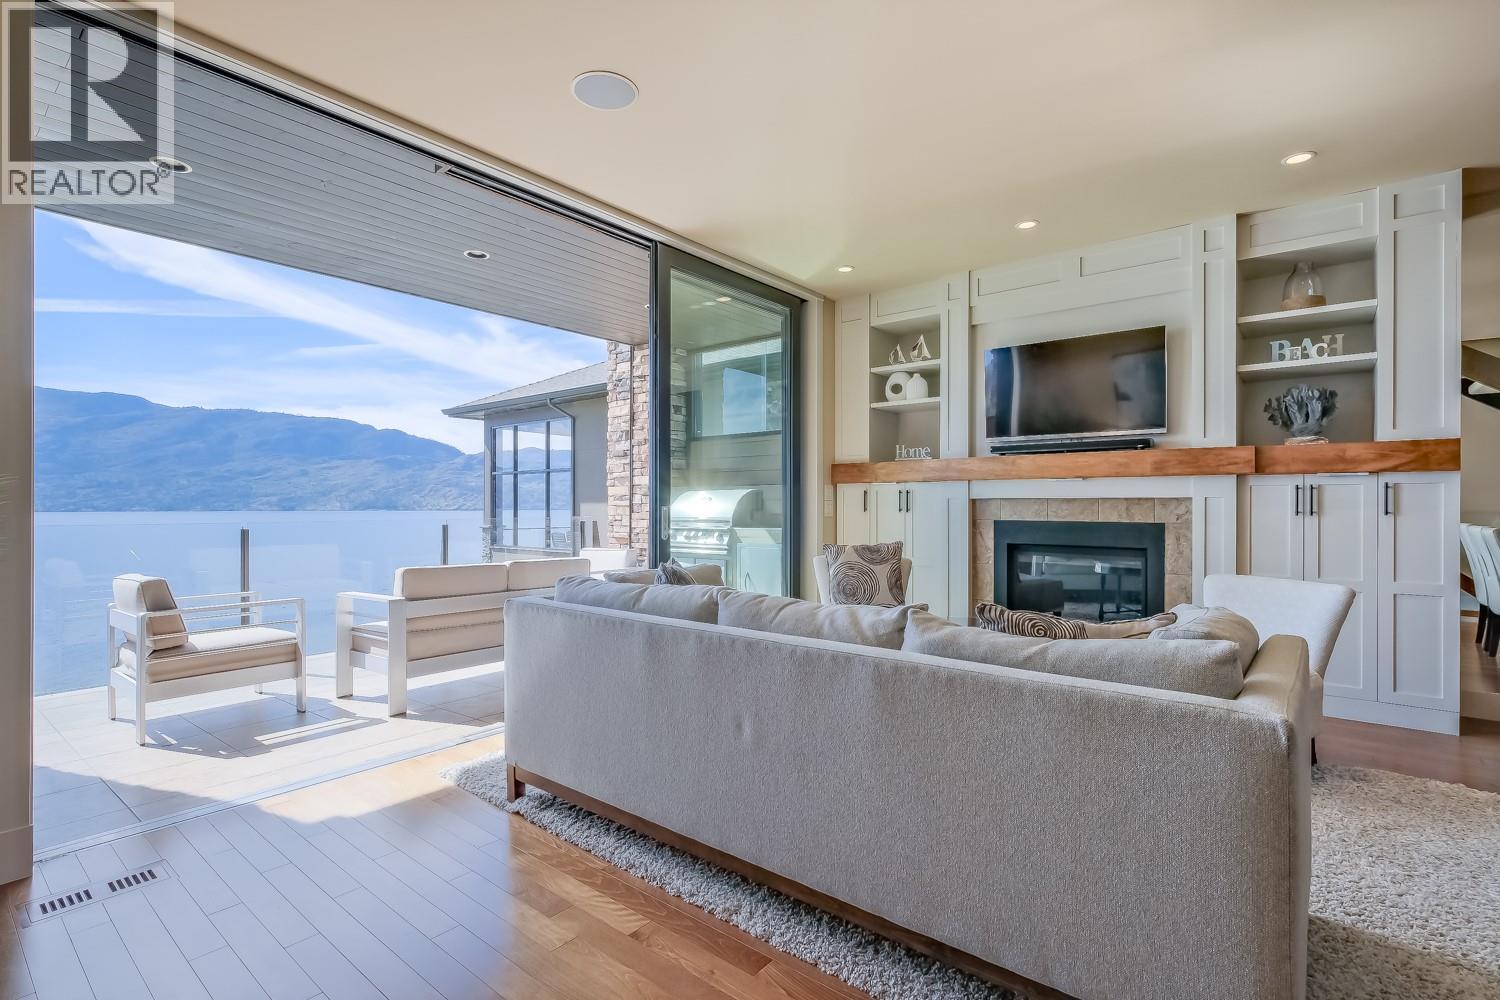
$2,095,000
Maintenance,
$860.55 Monthly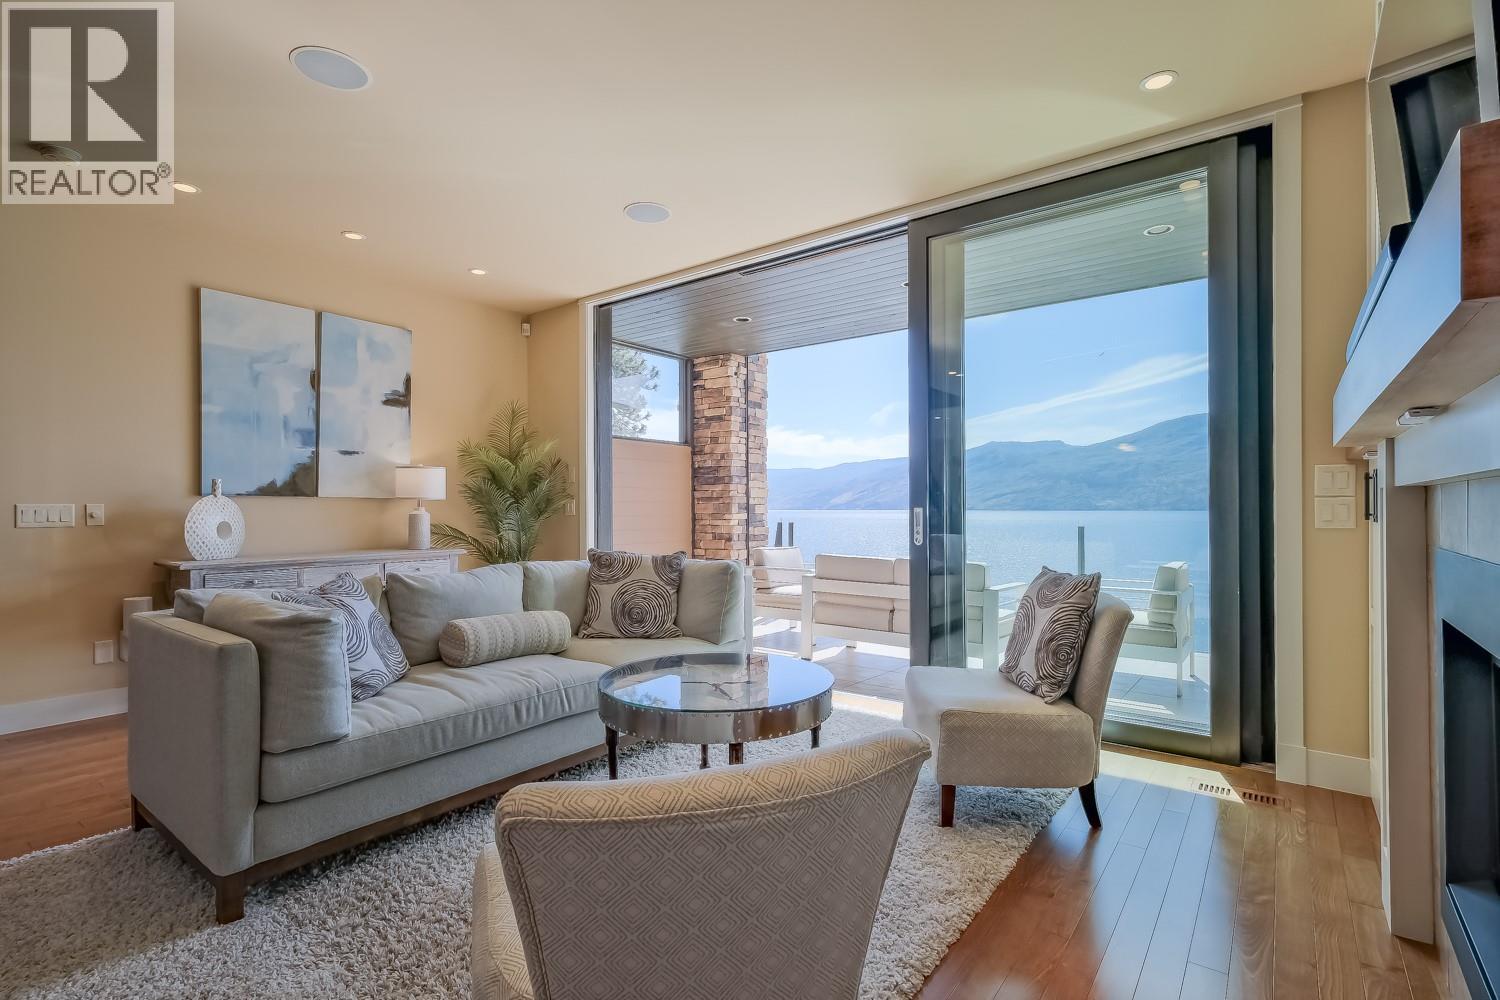
$2,095,000
Maintenance,
$860.55 Monthly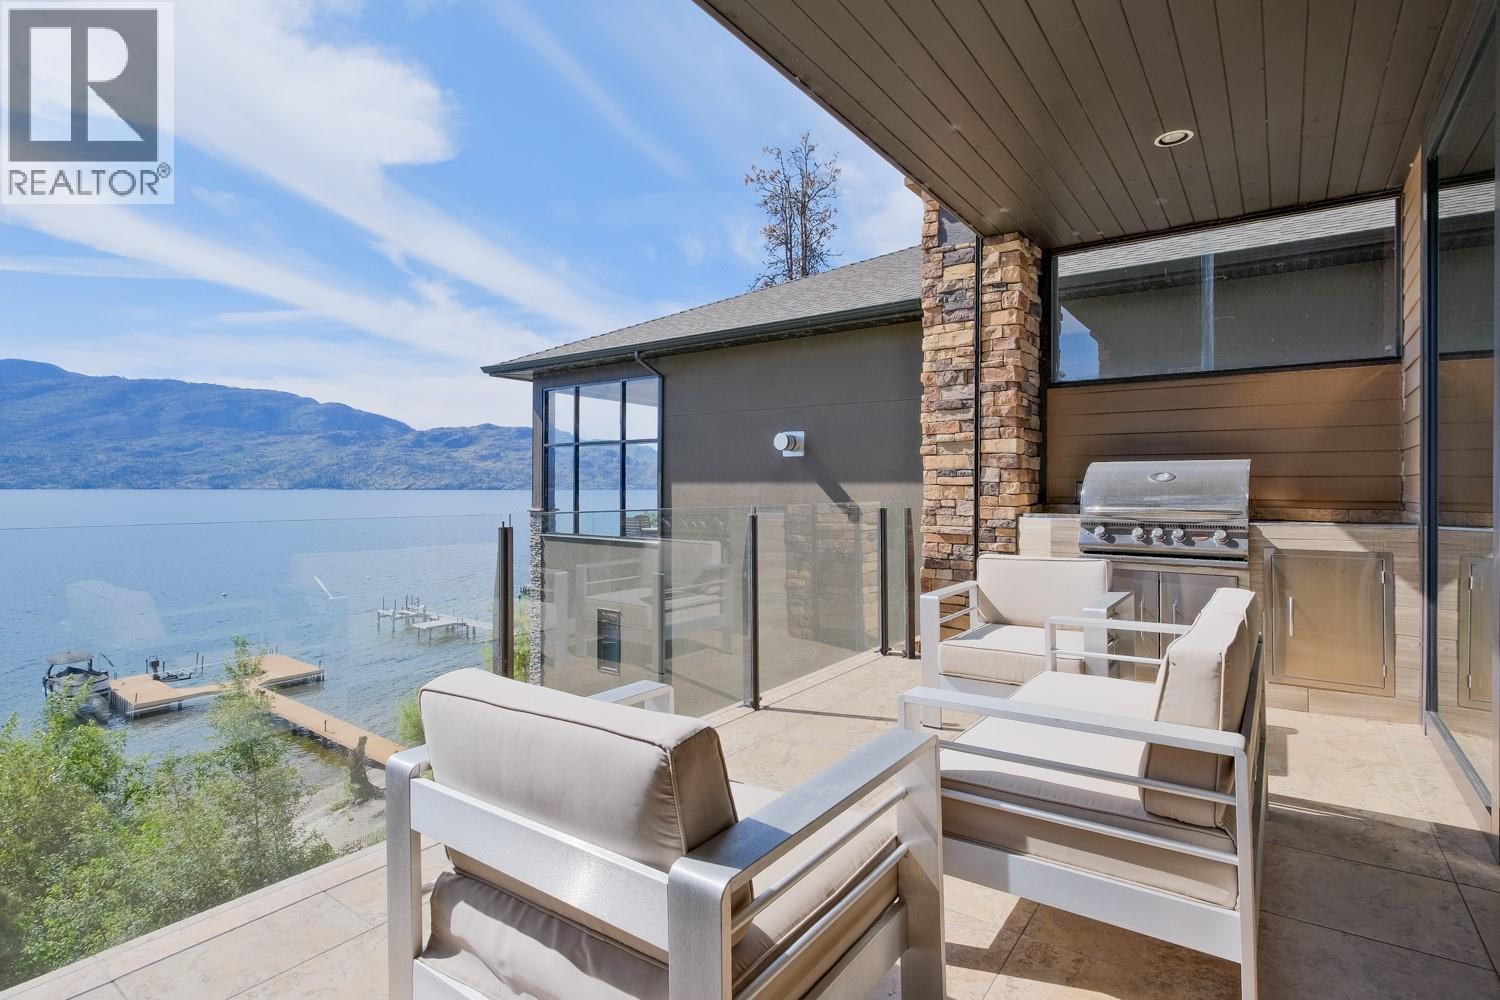
$2,095,000
Maintenance,
$860.55 Monthly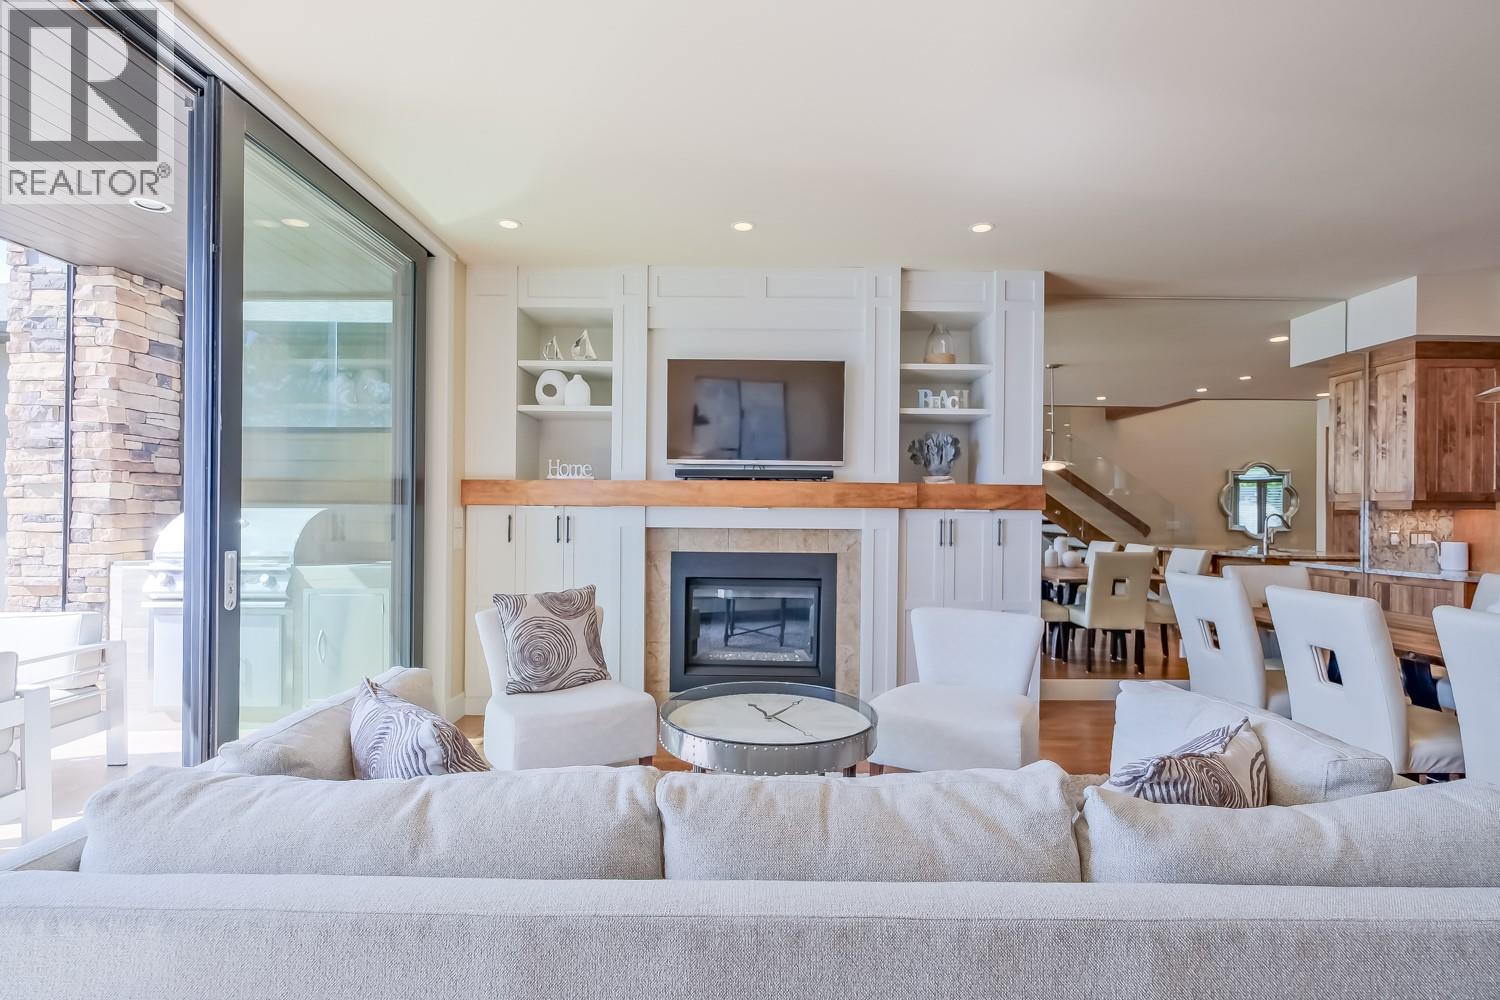
$2,095,000
Maintenance,
$860.55 Monthly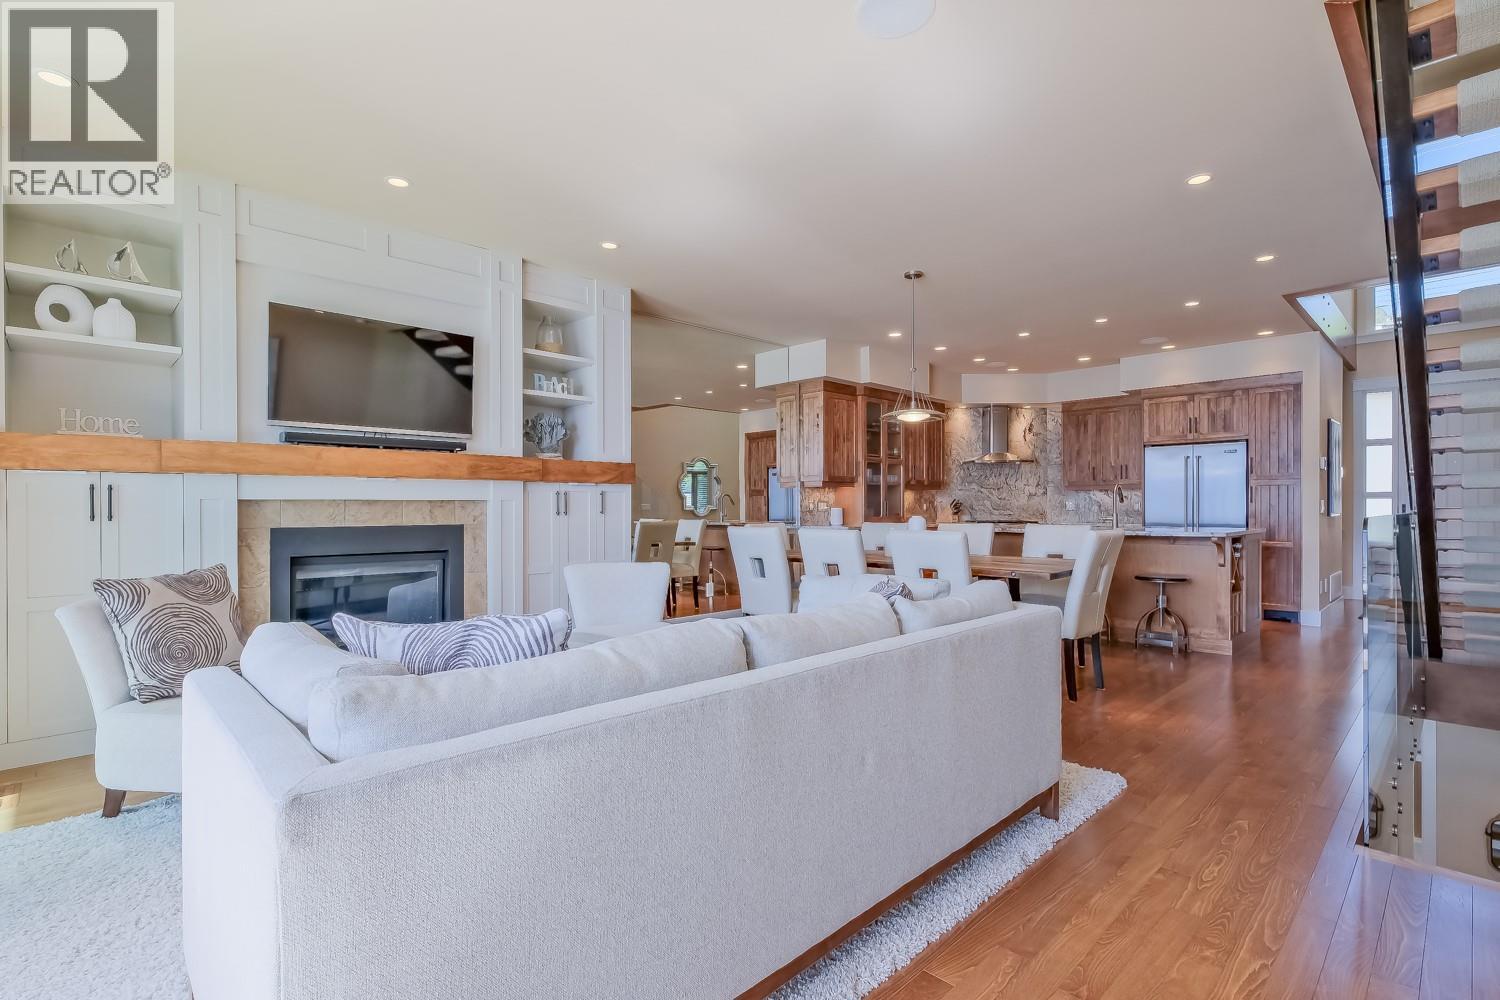
$2,095,000
Maintenance,
$860.55 Monthly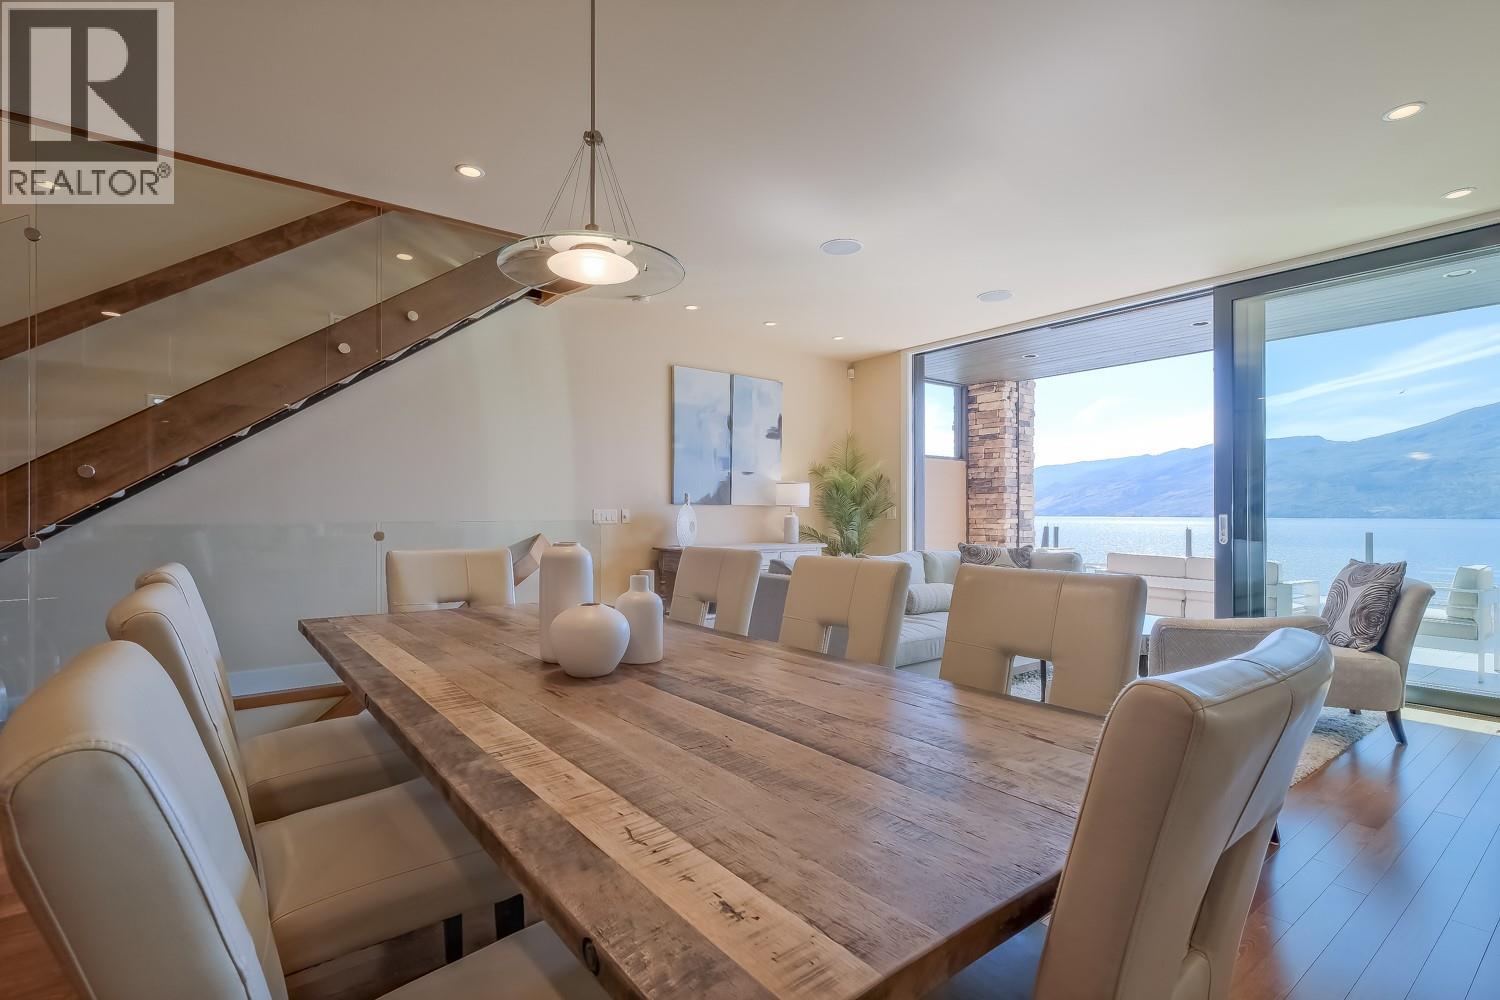
$2,095,000
Maintenance,
$860.55 Monthly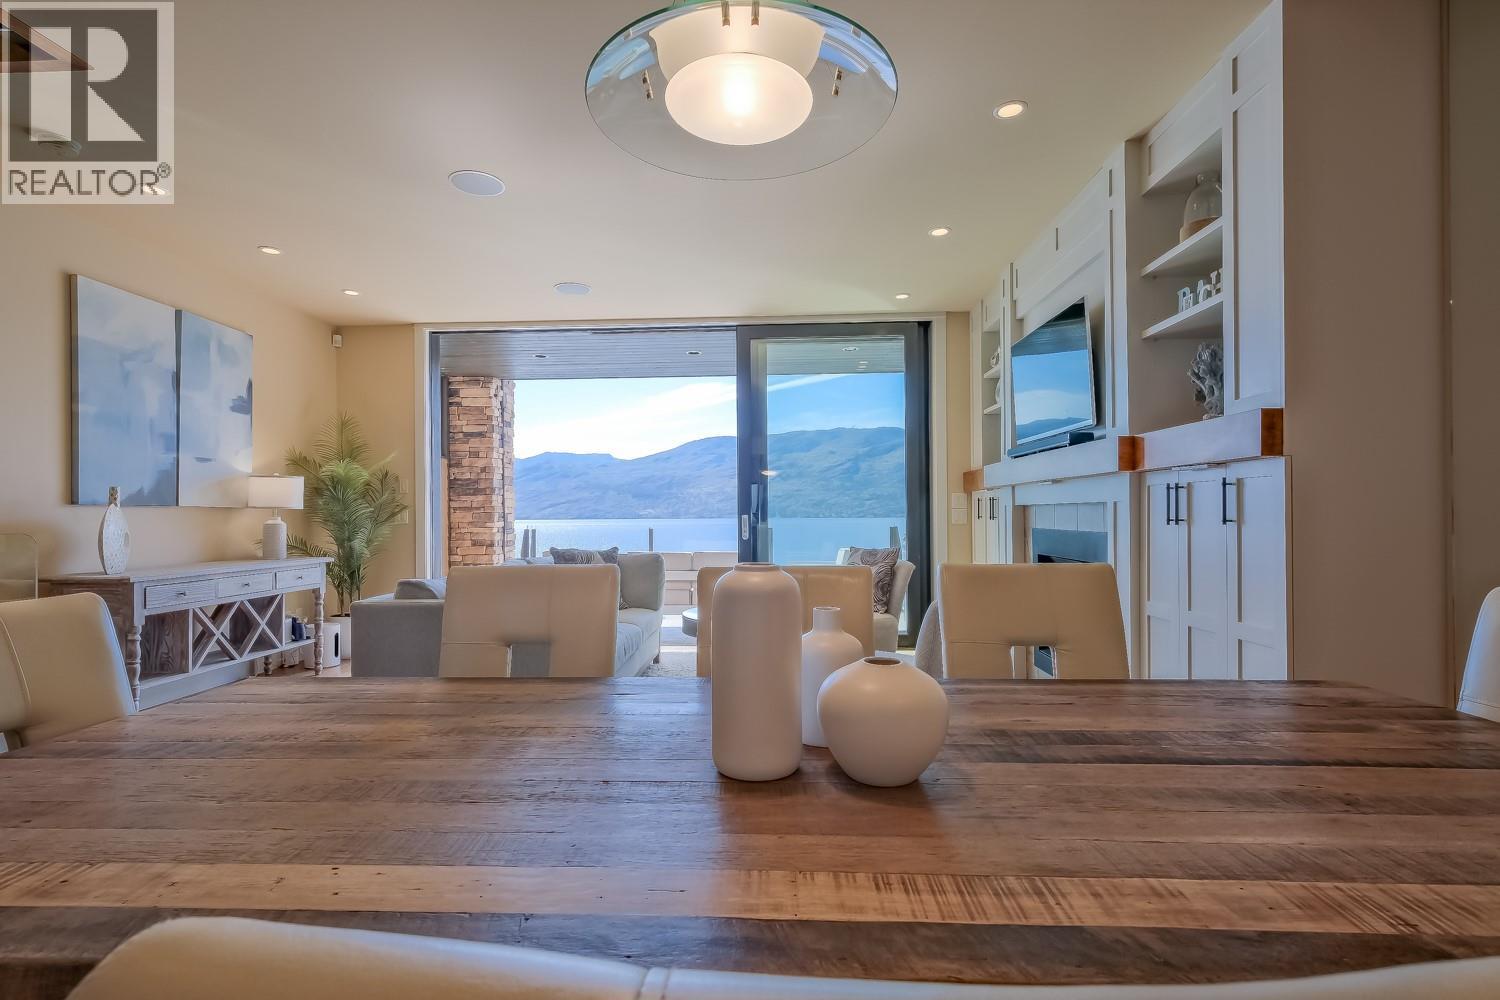
$2,095,000
Maintenance,
$860.55 Monthly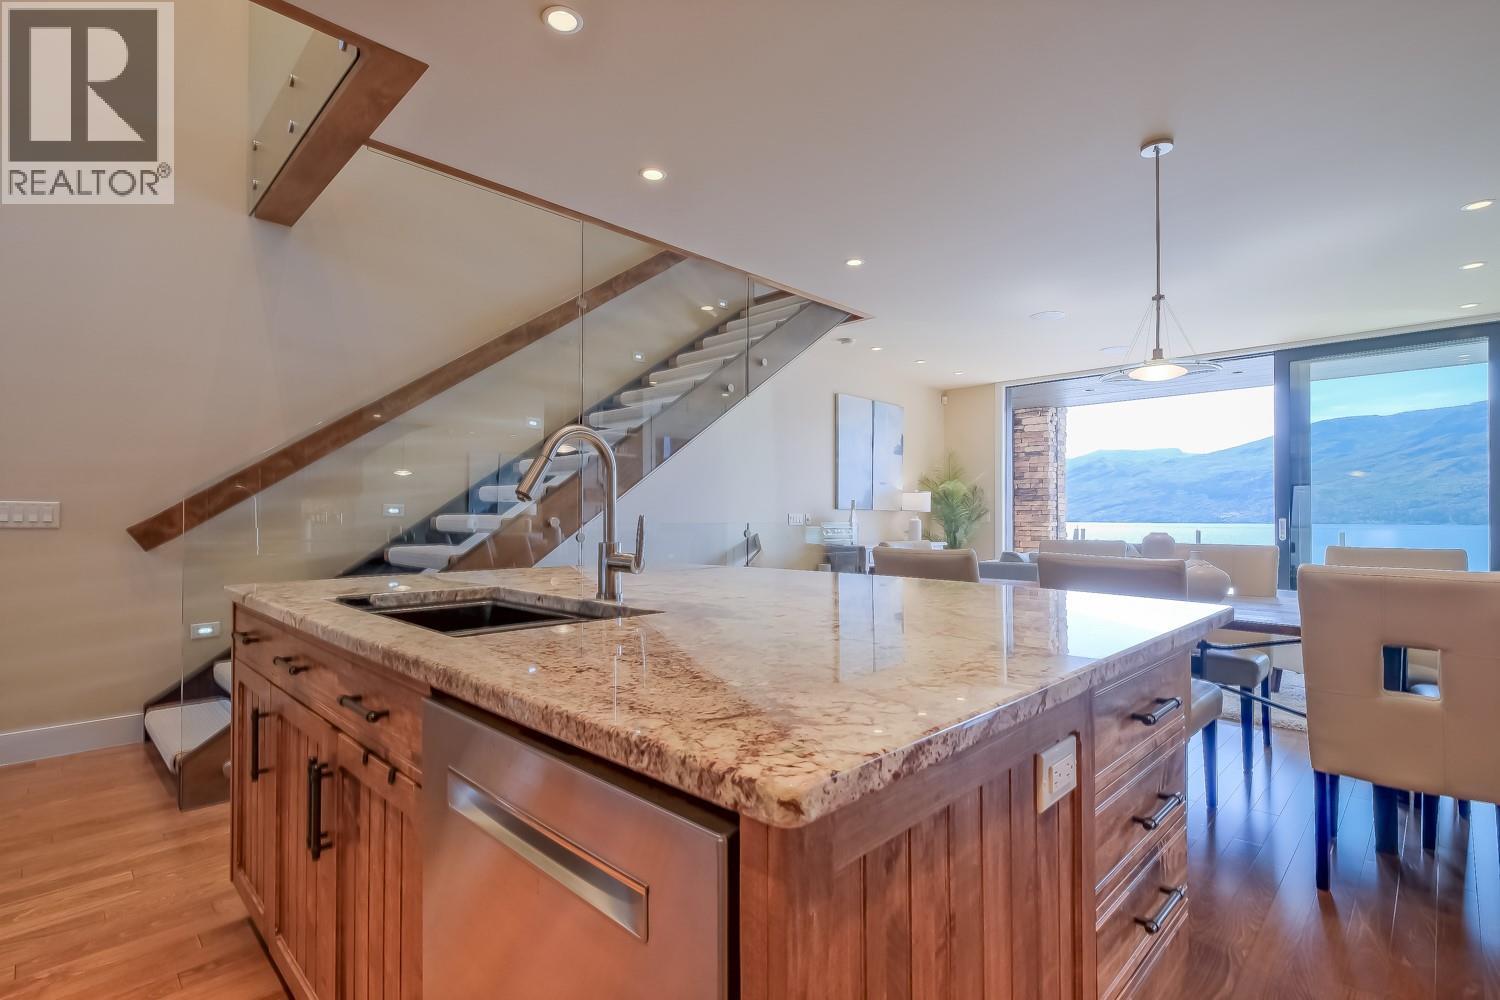
$2,095,000
Maintenance,
$860.55 Monthly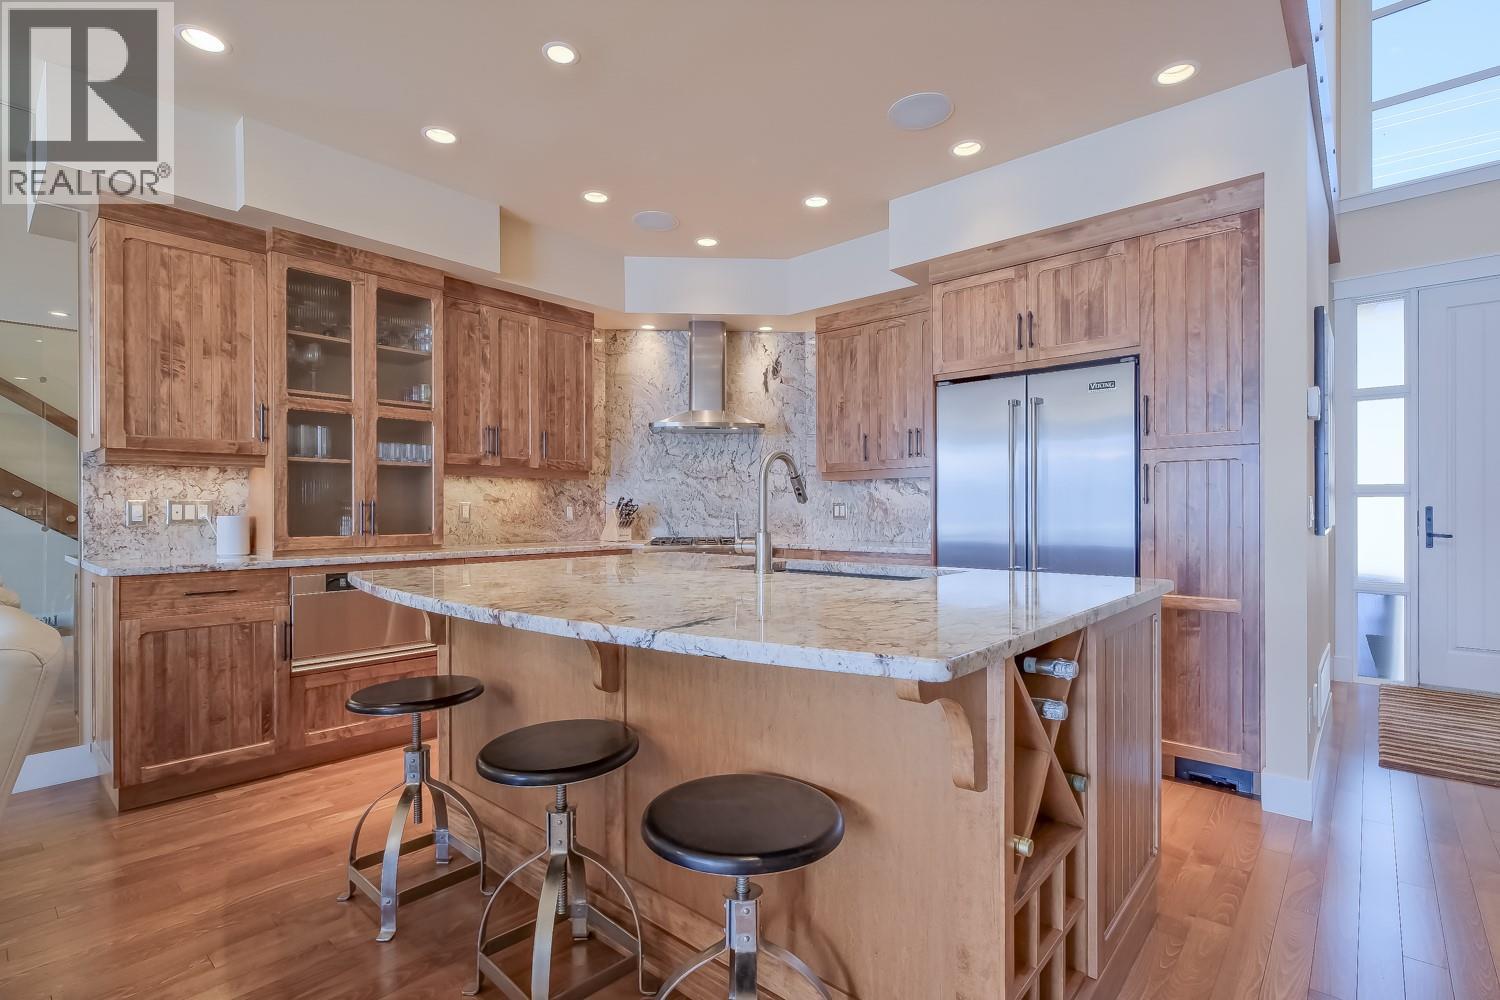
$2,095,000
Maintenance,
$860.55 Monthly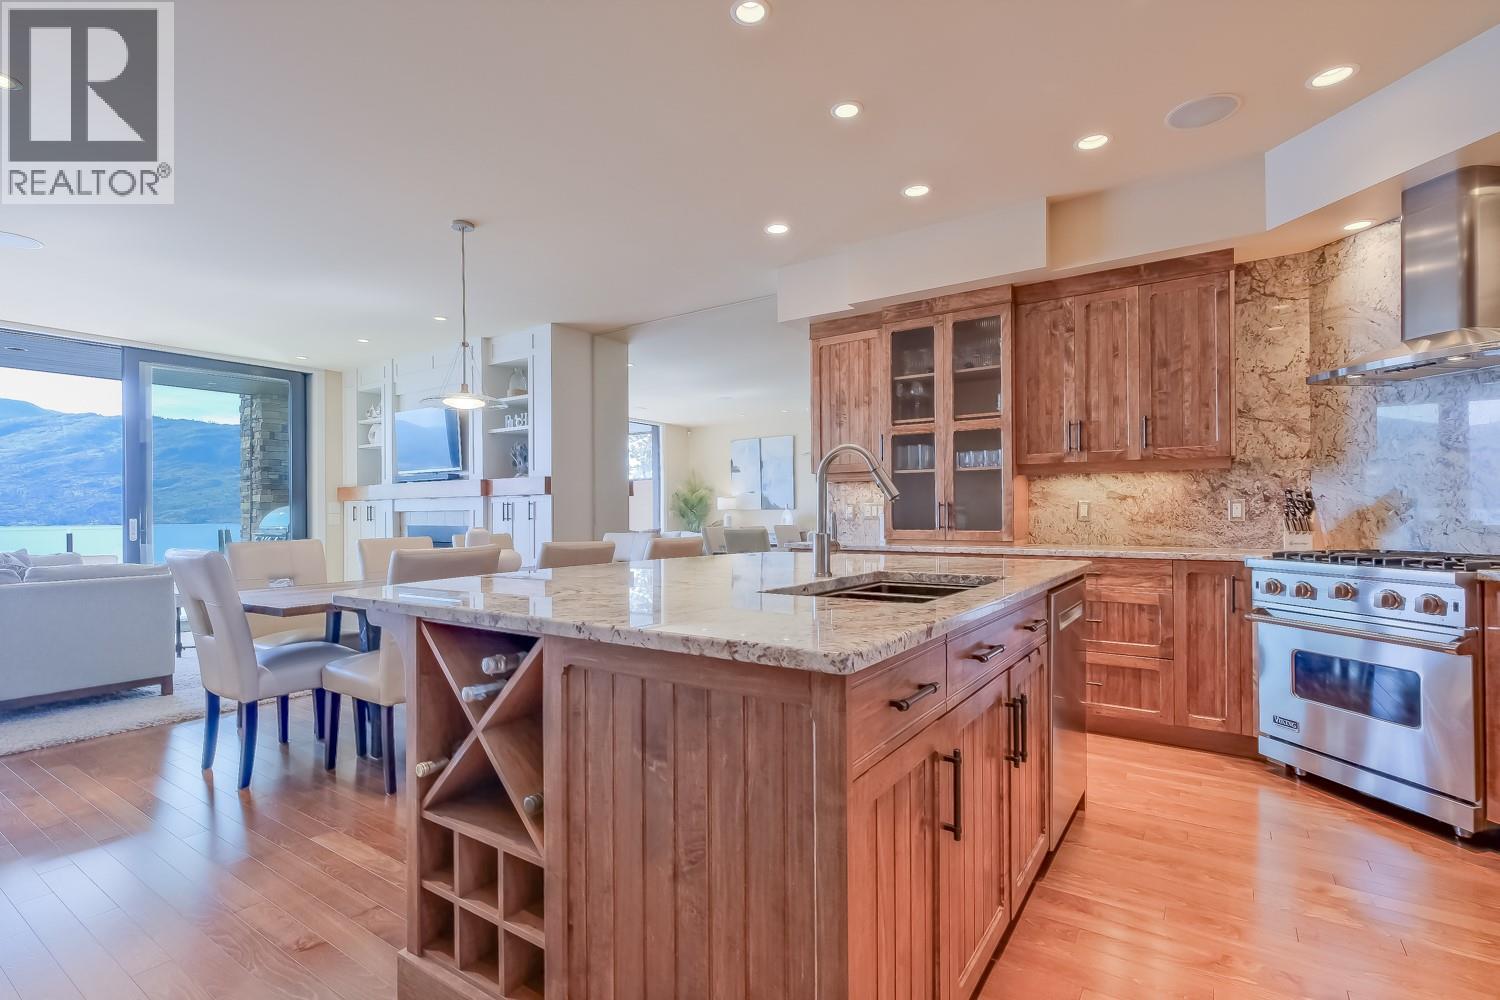
$2,095,000
Maintenance,
$860.55 Monthly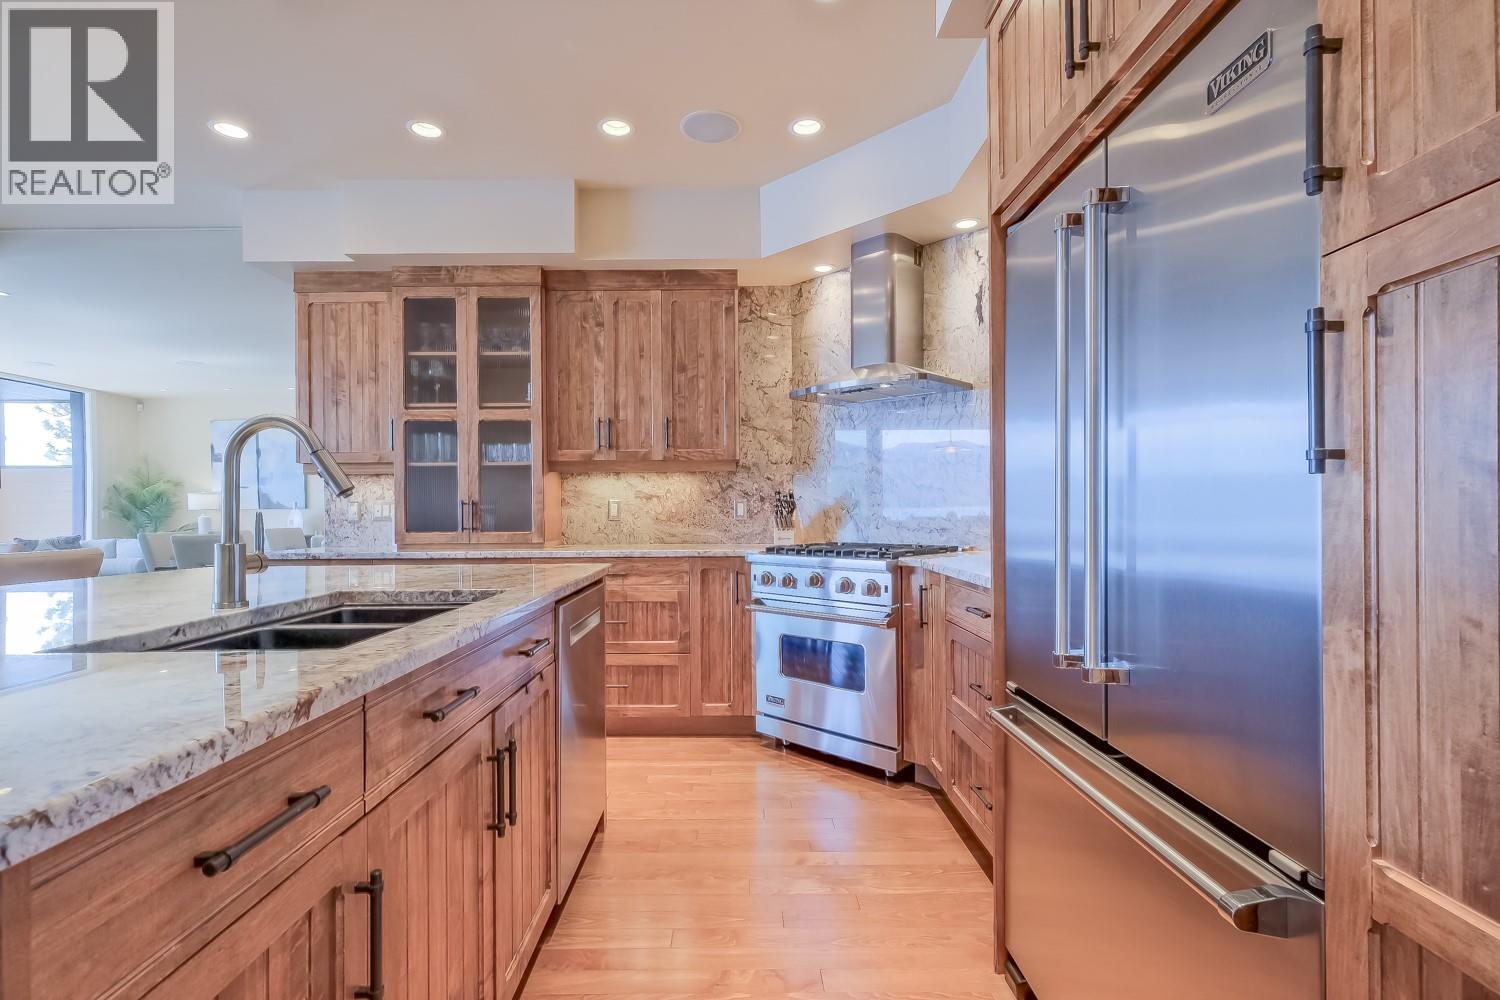
$2,095,000
Maintenance,
$860.55 Monthly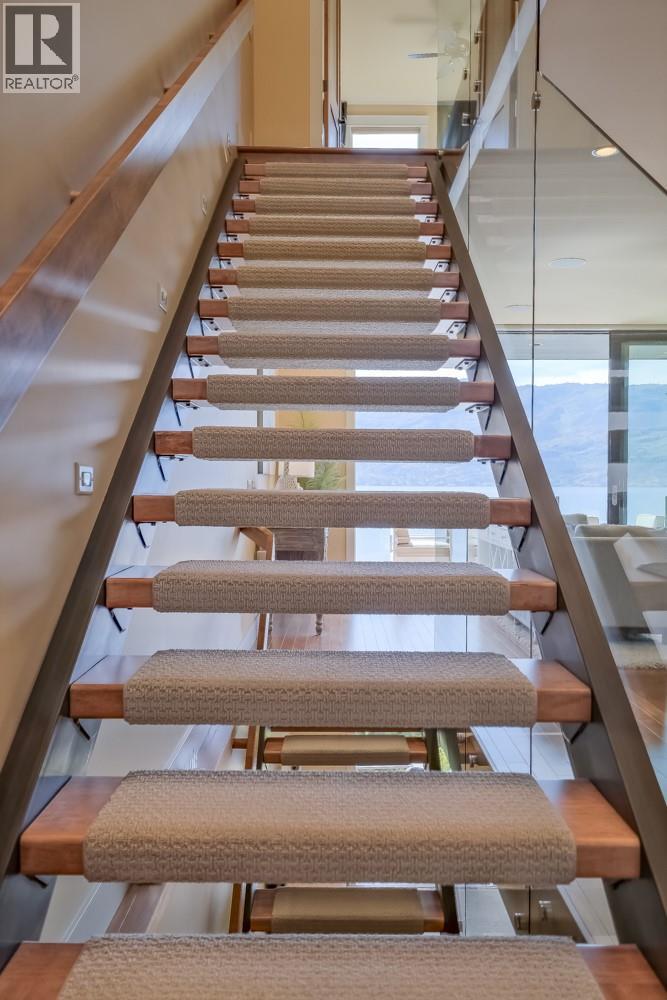
$2,095,000
Maintenance,
$860.55 Monthly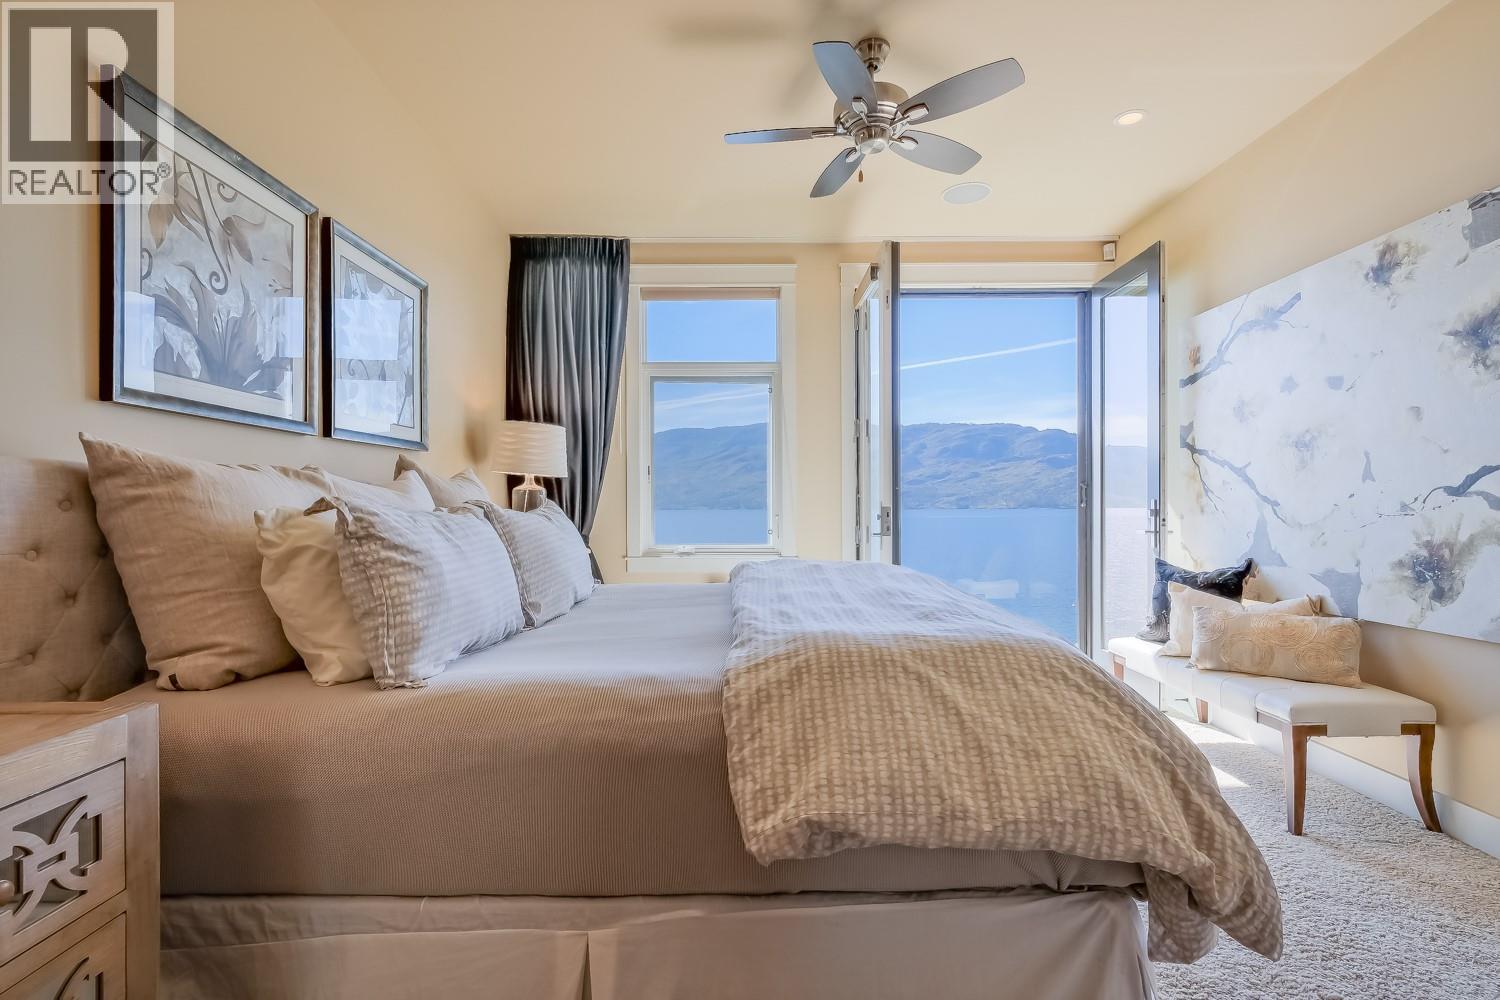
$2,095,000
Maintenance,
$860.55 Monthly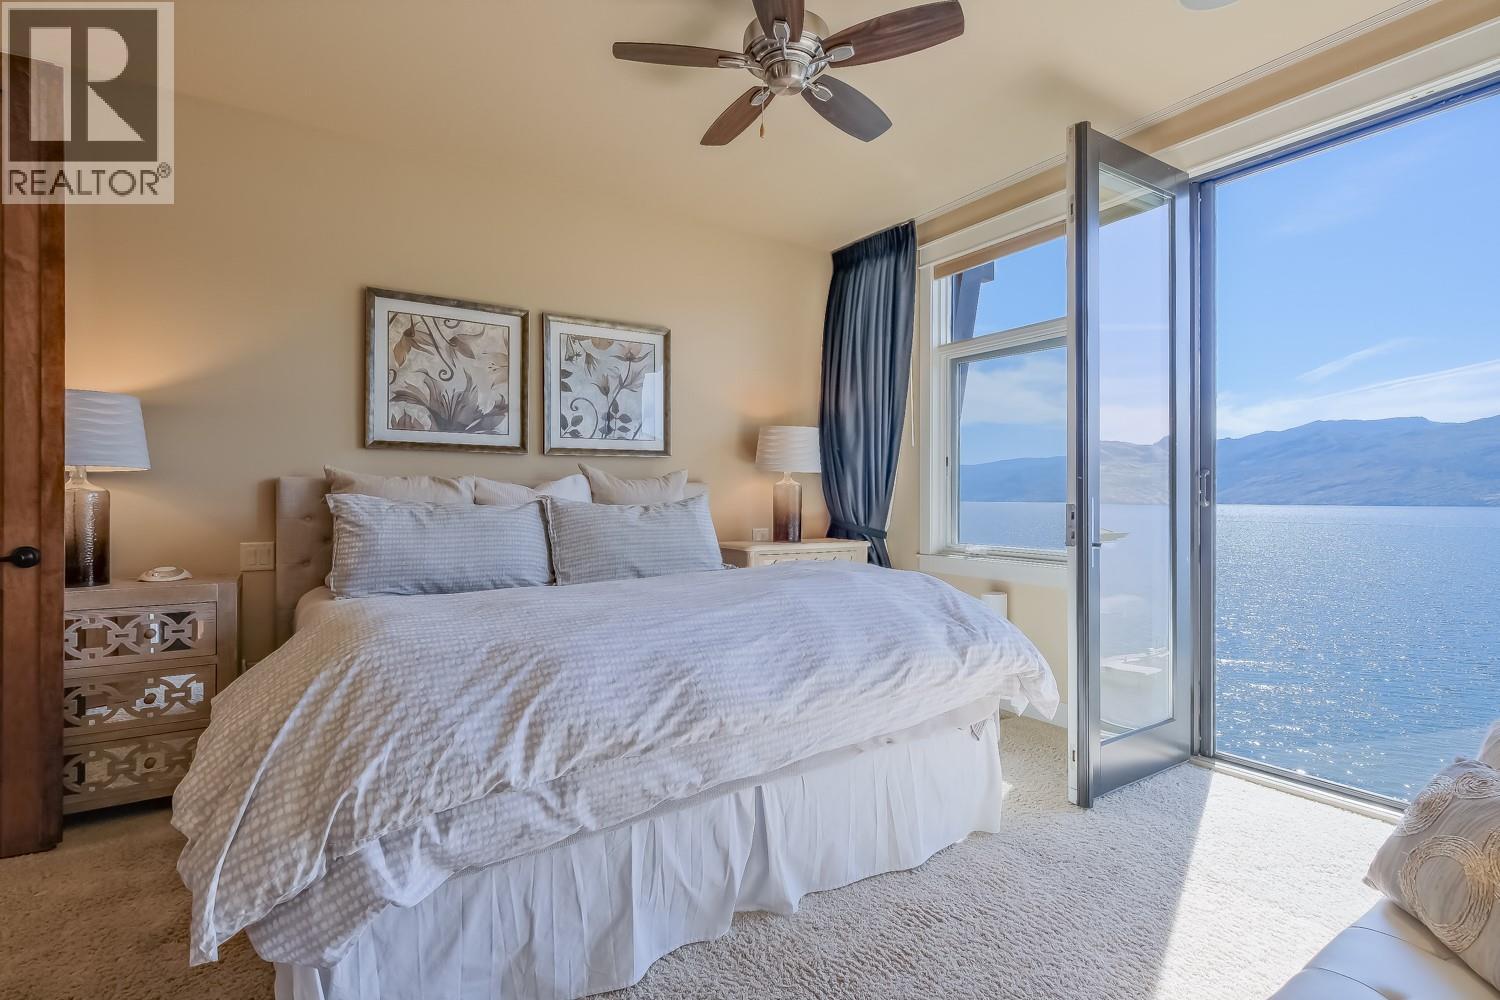
$2,095,000
Maintenance,
$860.55 Monthly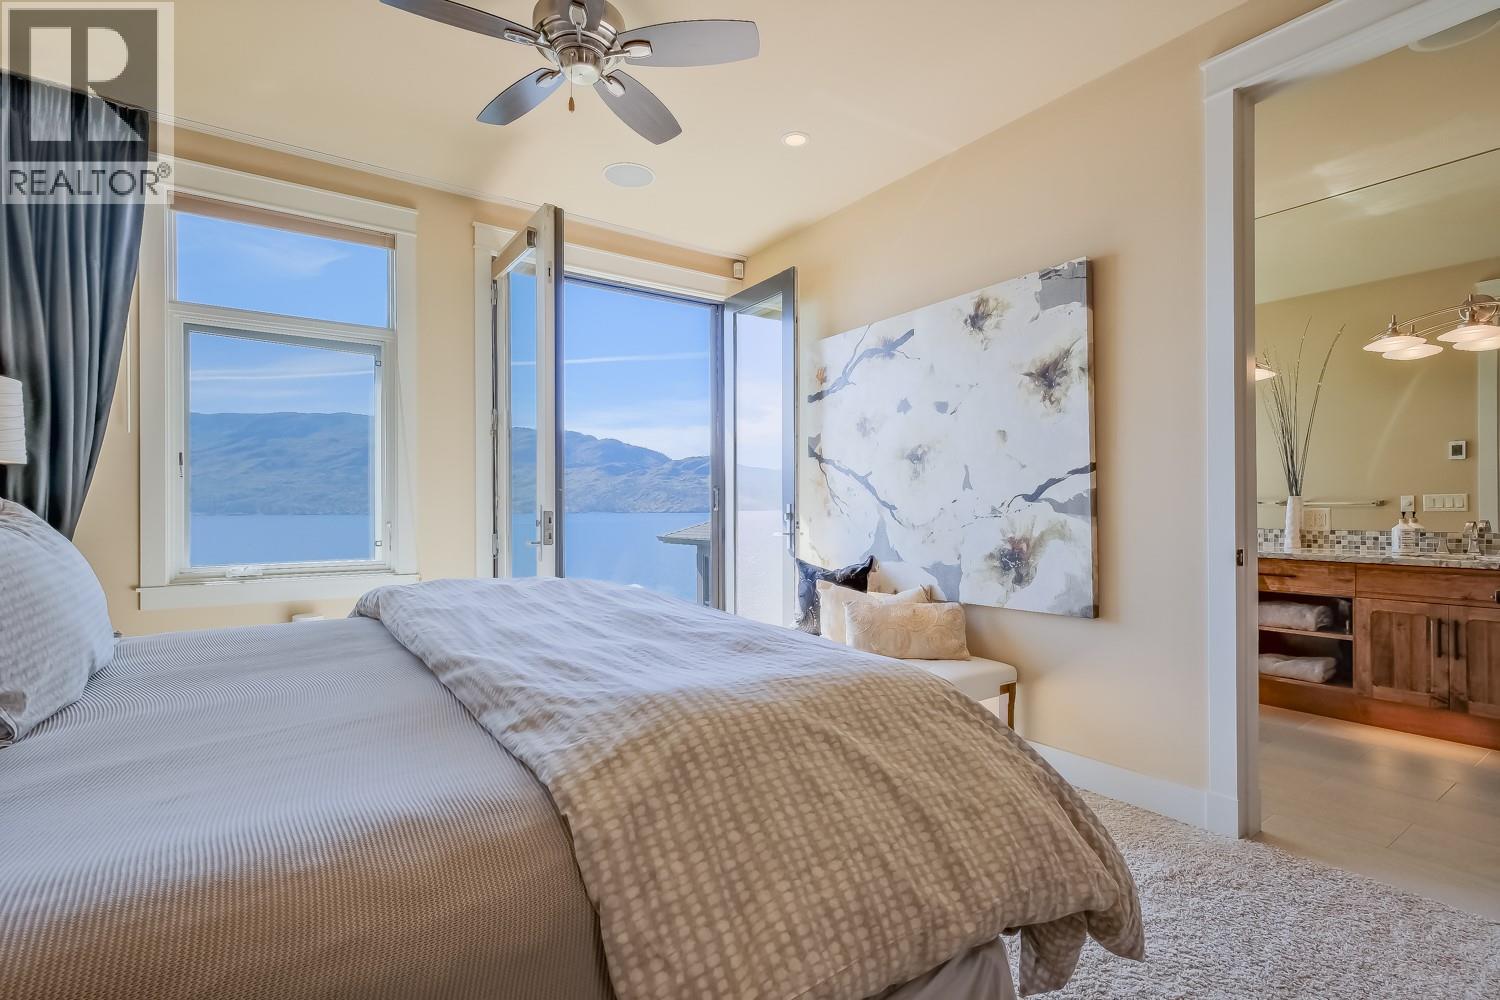
$2,095,000
Maintenance,
$860.55 Monthly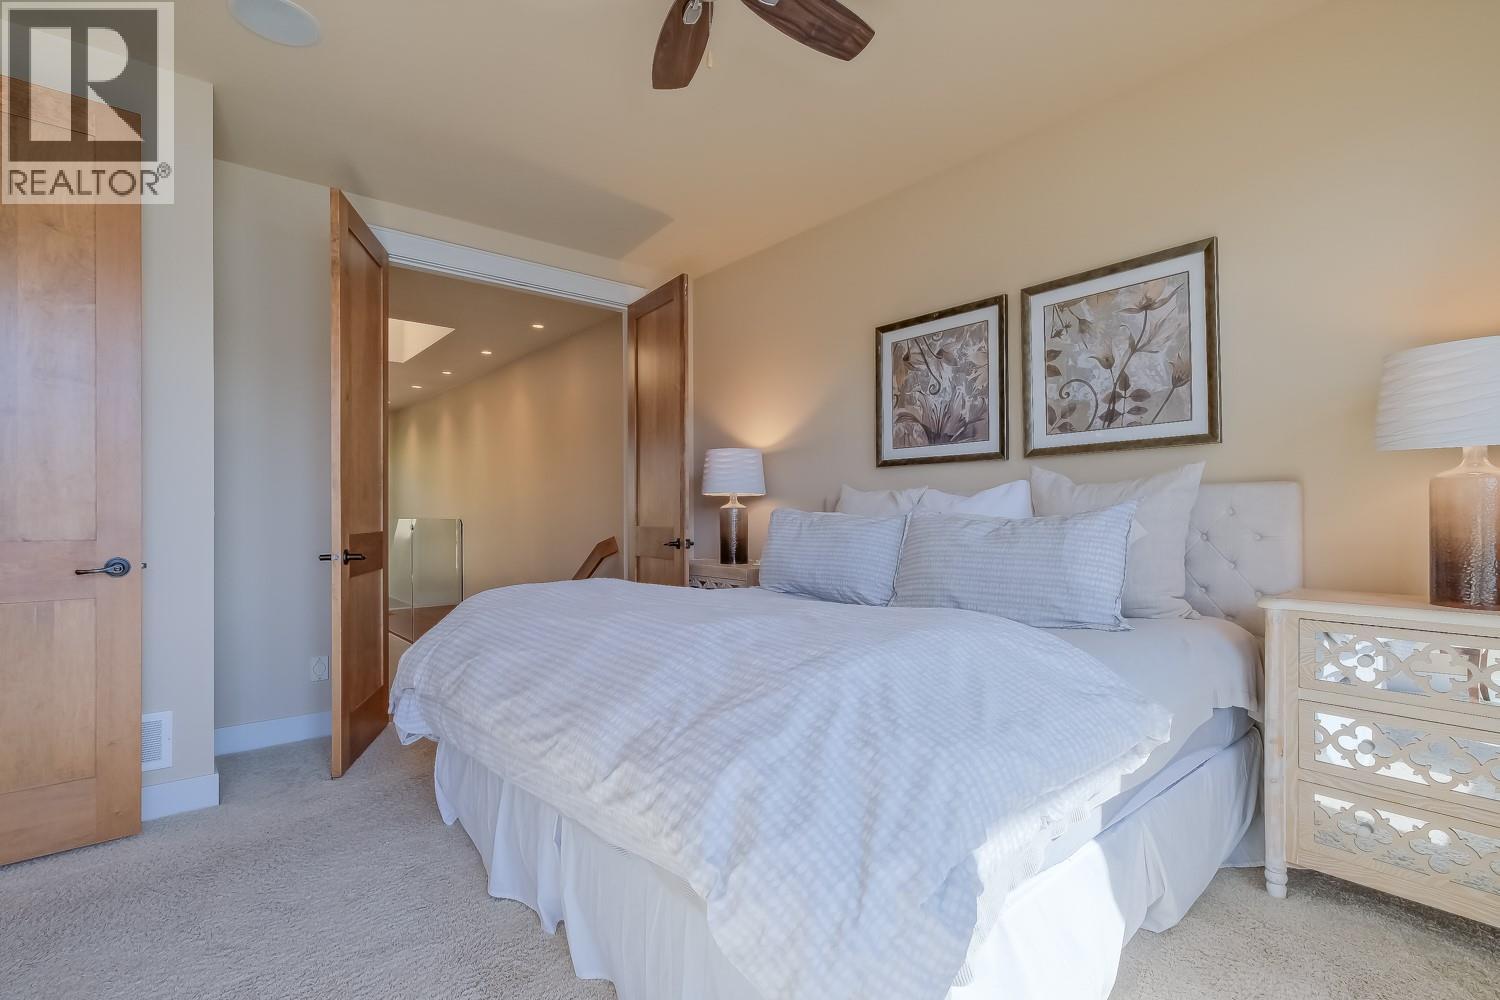
$2,095,000
Maintenance,
$860.55 Monthly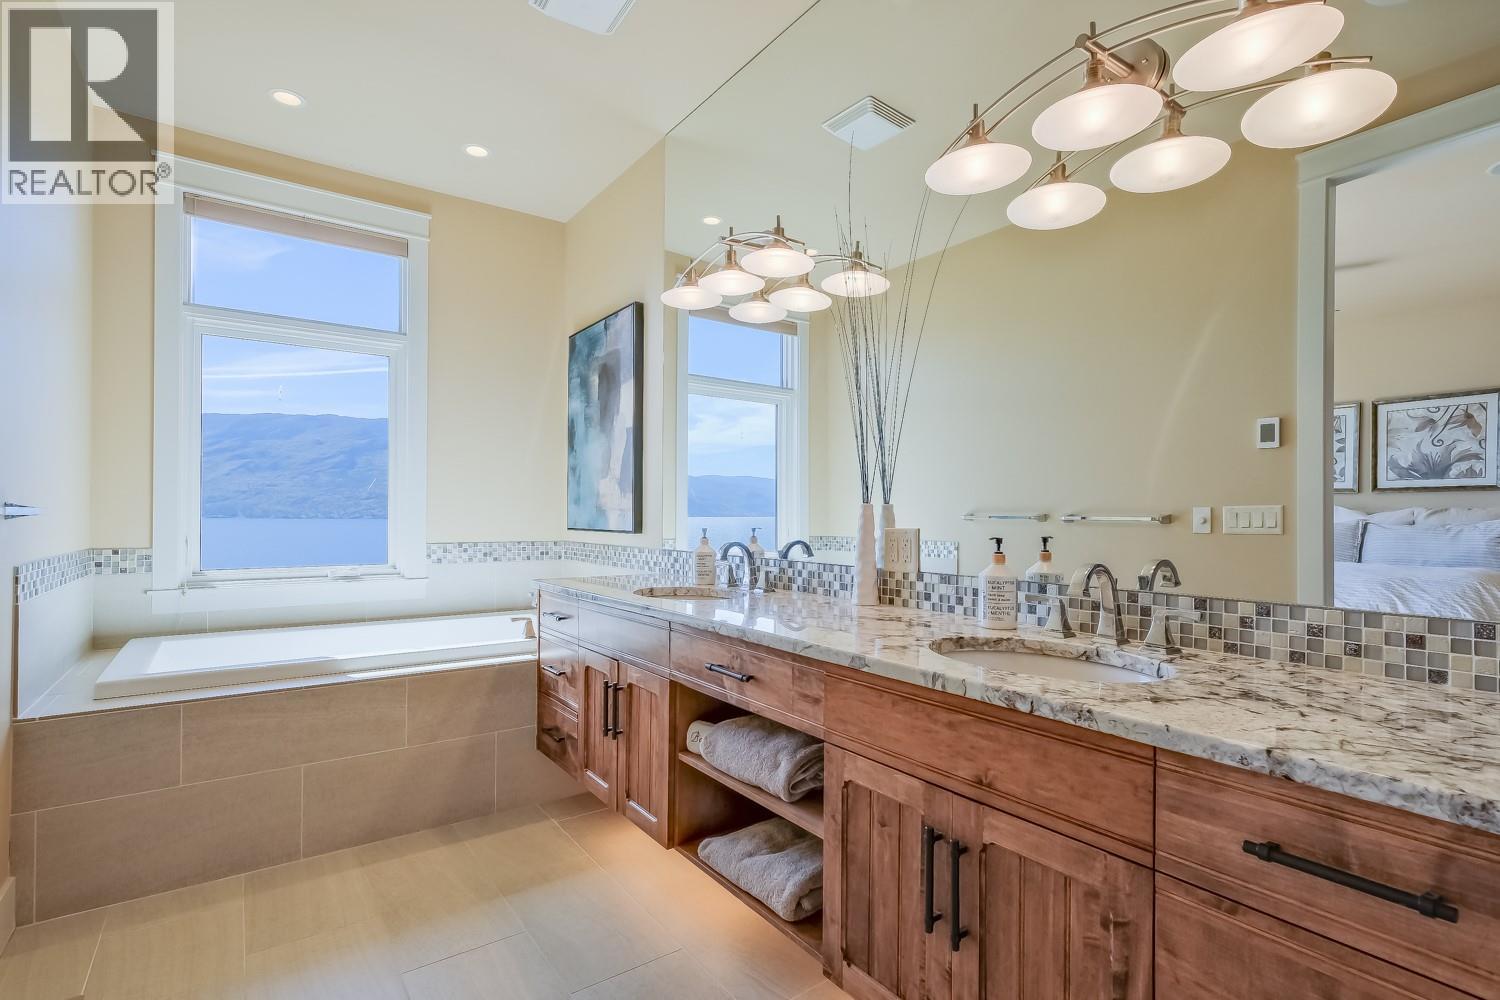
$2,095,000
Maintenance,
$860.55 Monthly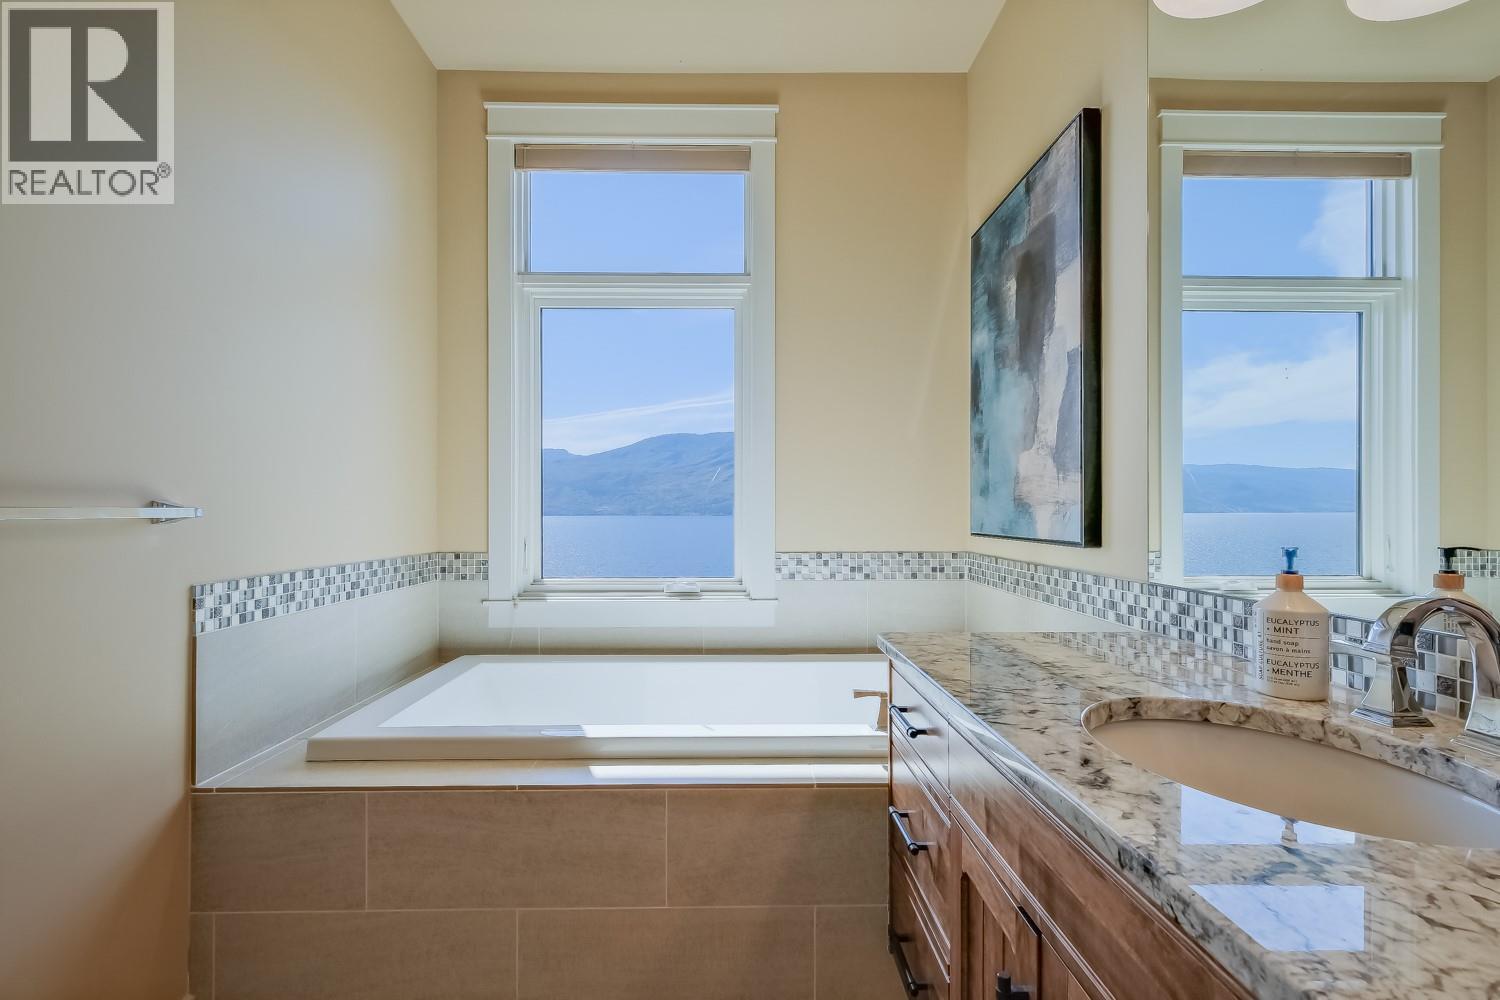
$2,095,000
Maintenance,
$860.55 Monthly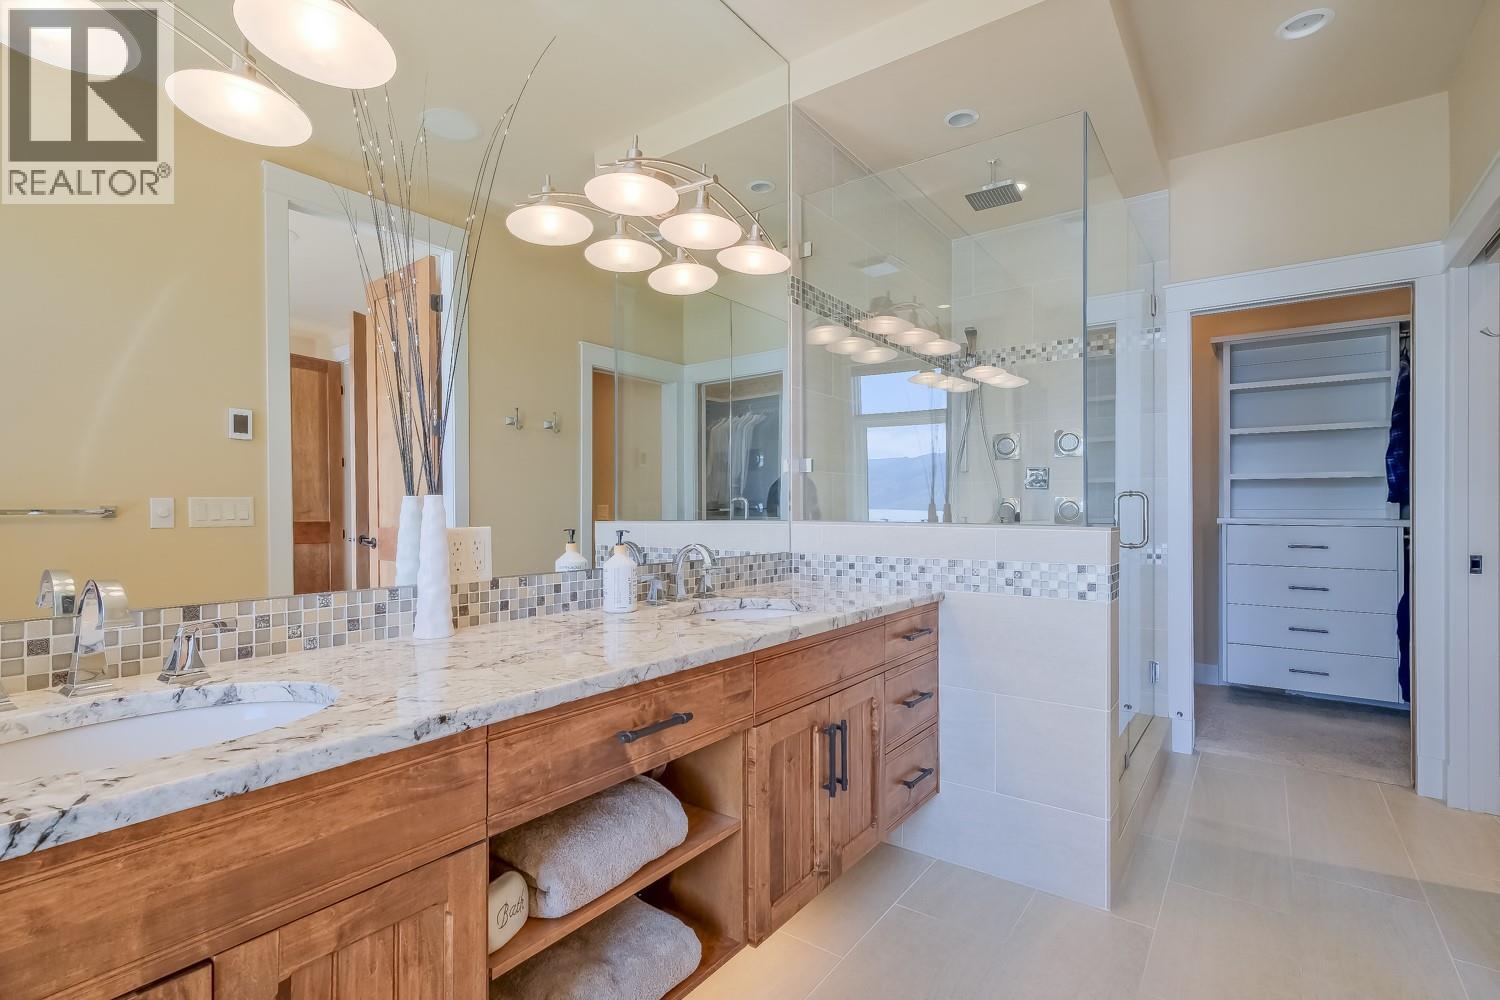
$2,095,000
Maintenance,
$860.55 Monthly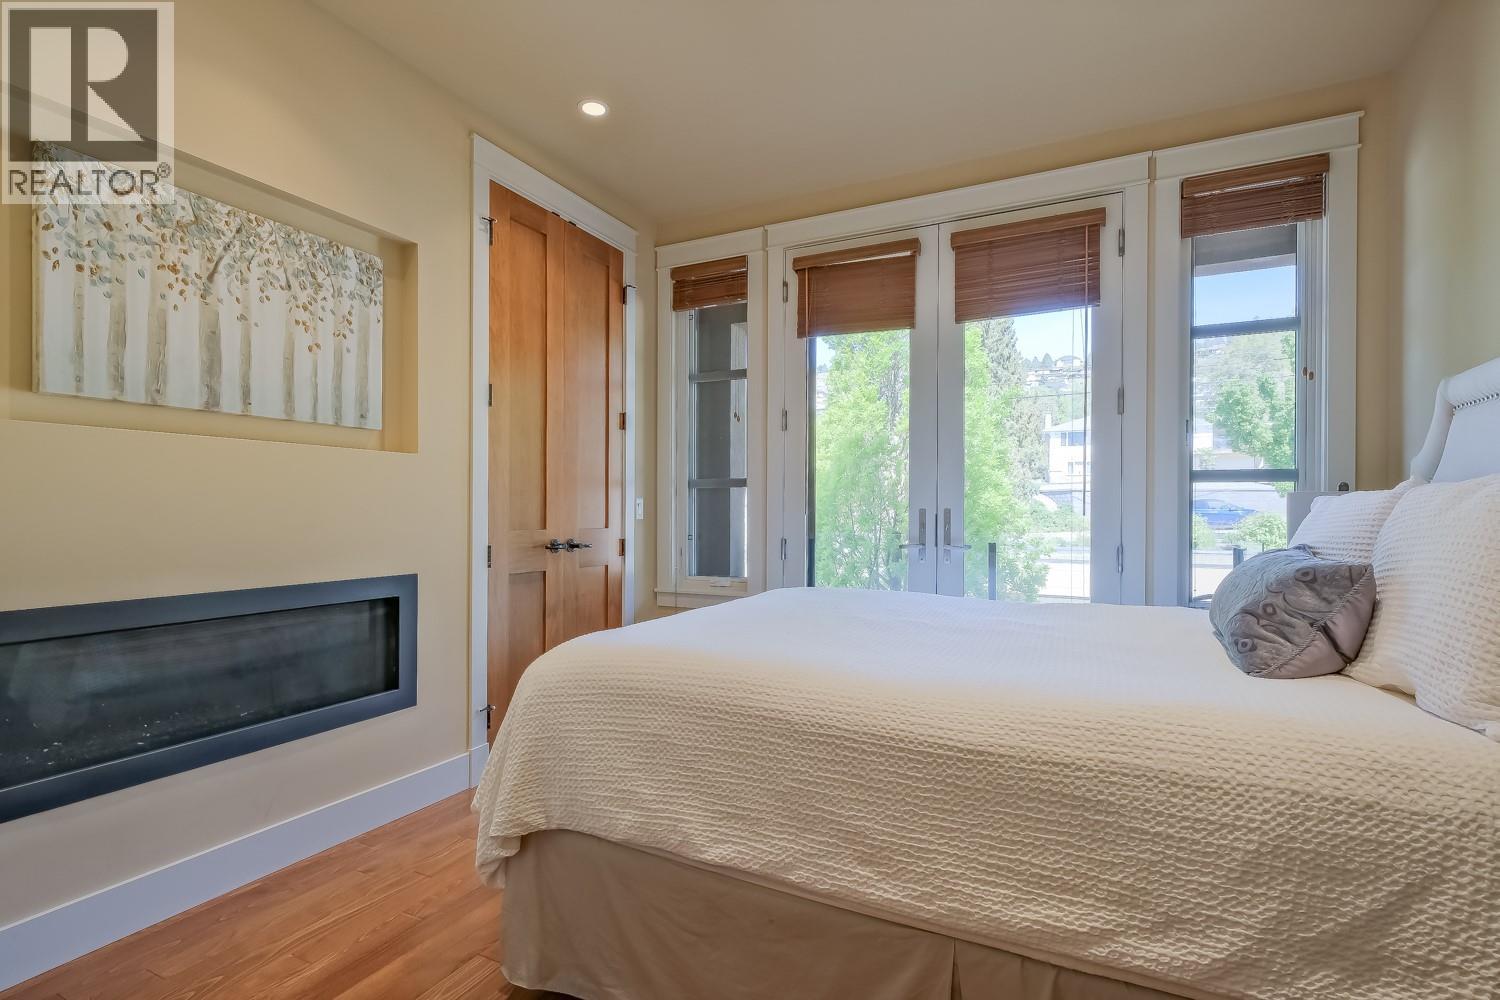
$2,095,000
Maintenance,
$860.55 Monthly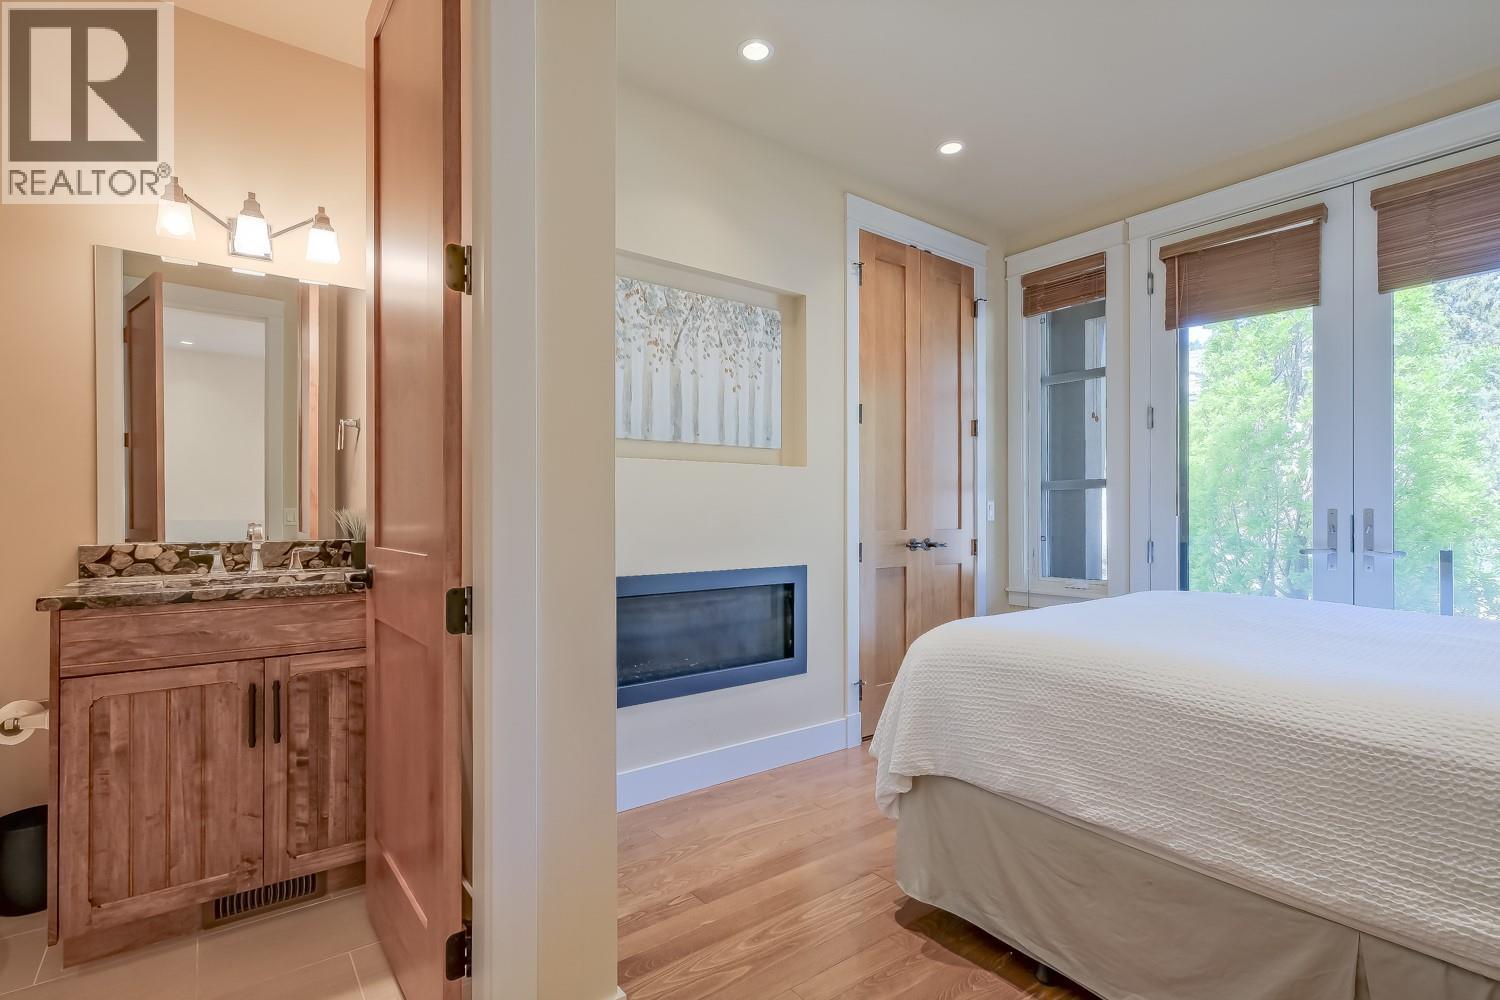
$2,095,000
Maintenance,
$860.55 Monthly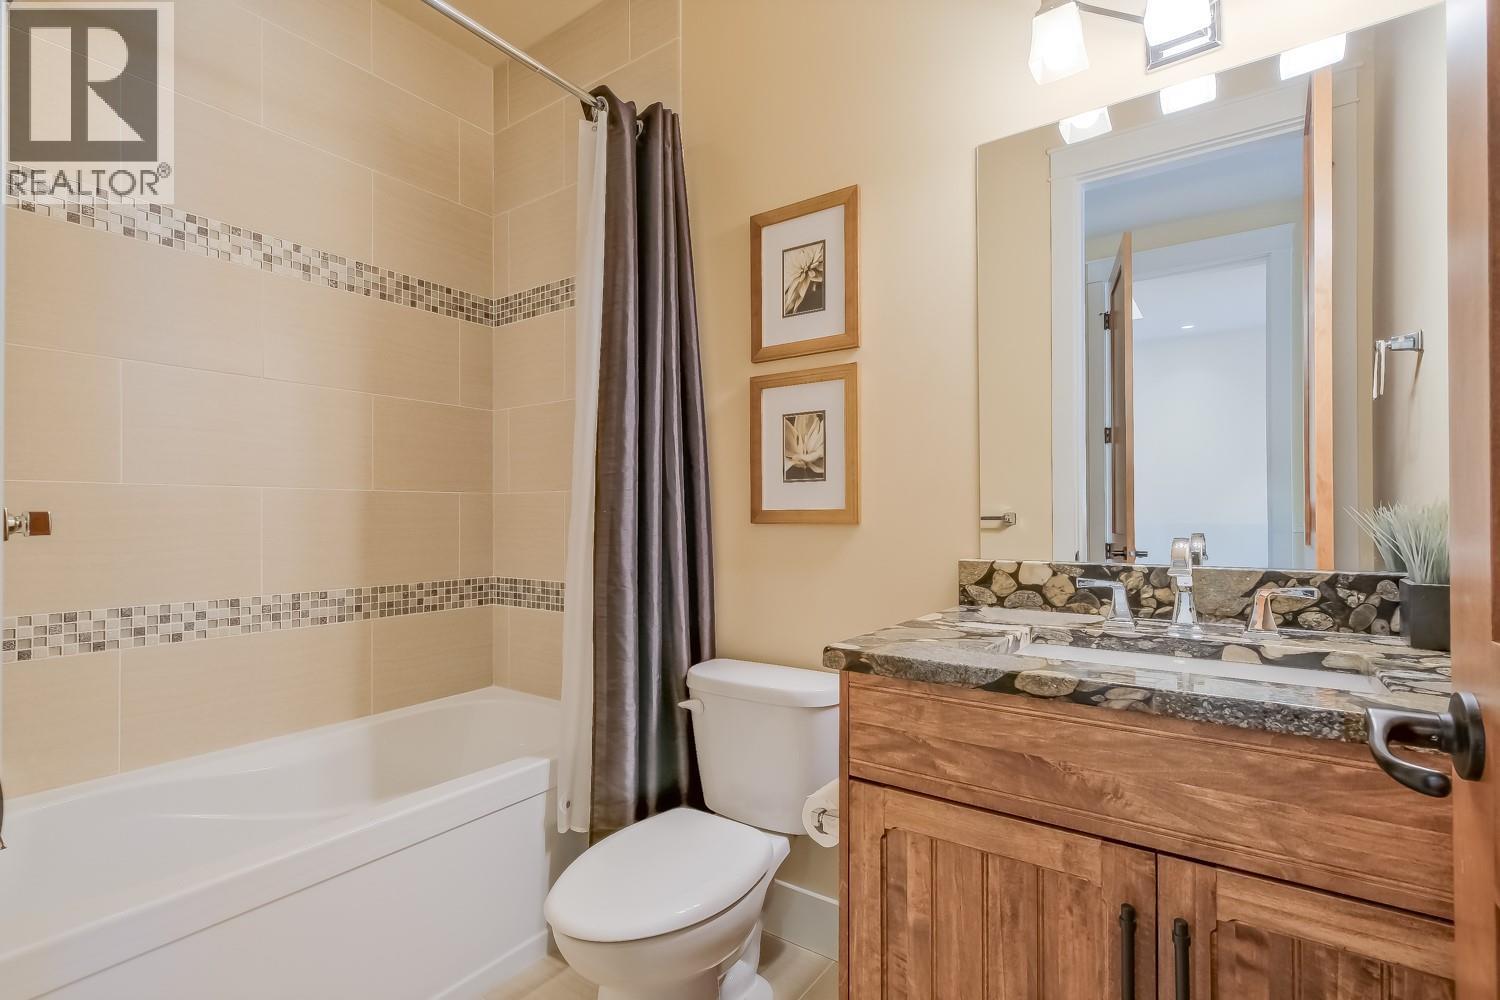
$2,095,000
Maintenance,
$860.55 Monthly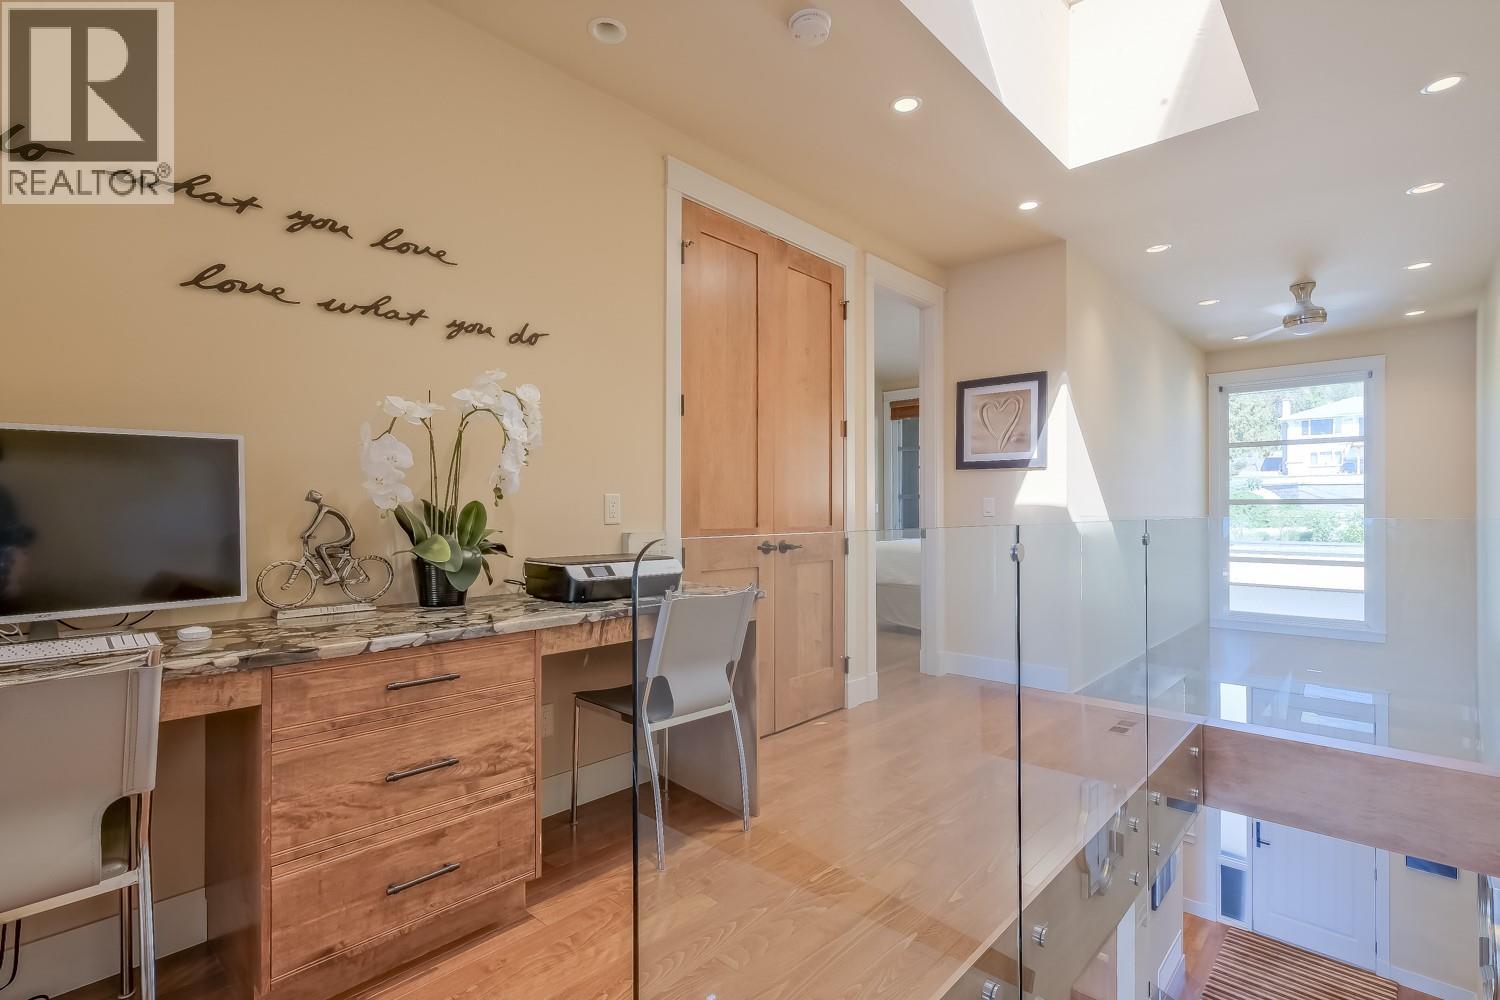
$2,095,000
Maintenance,
$860.55 Monthly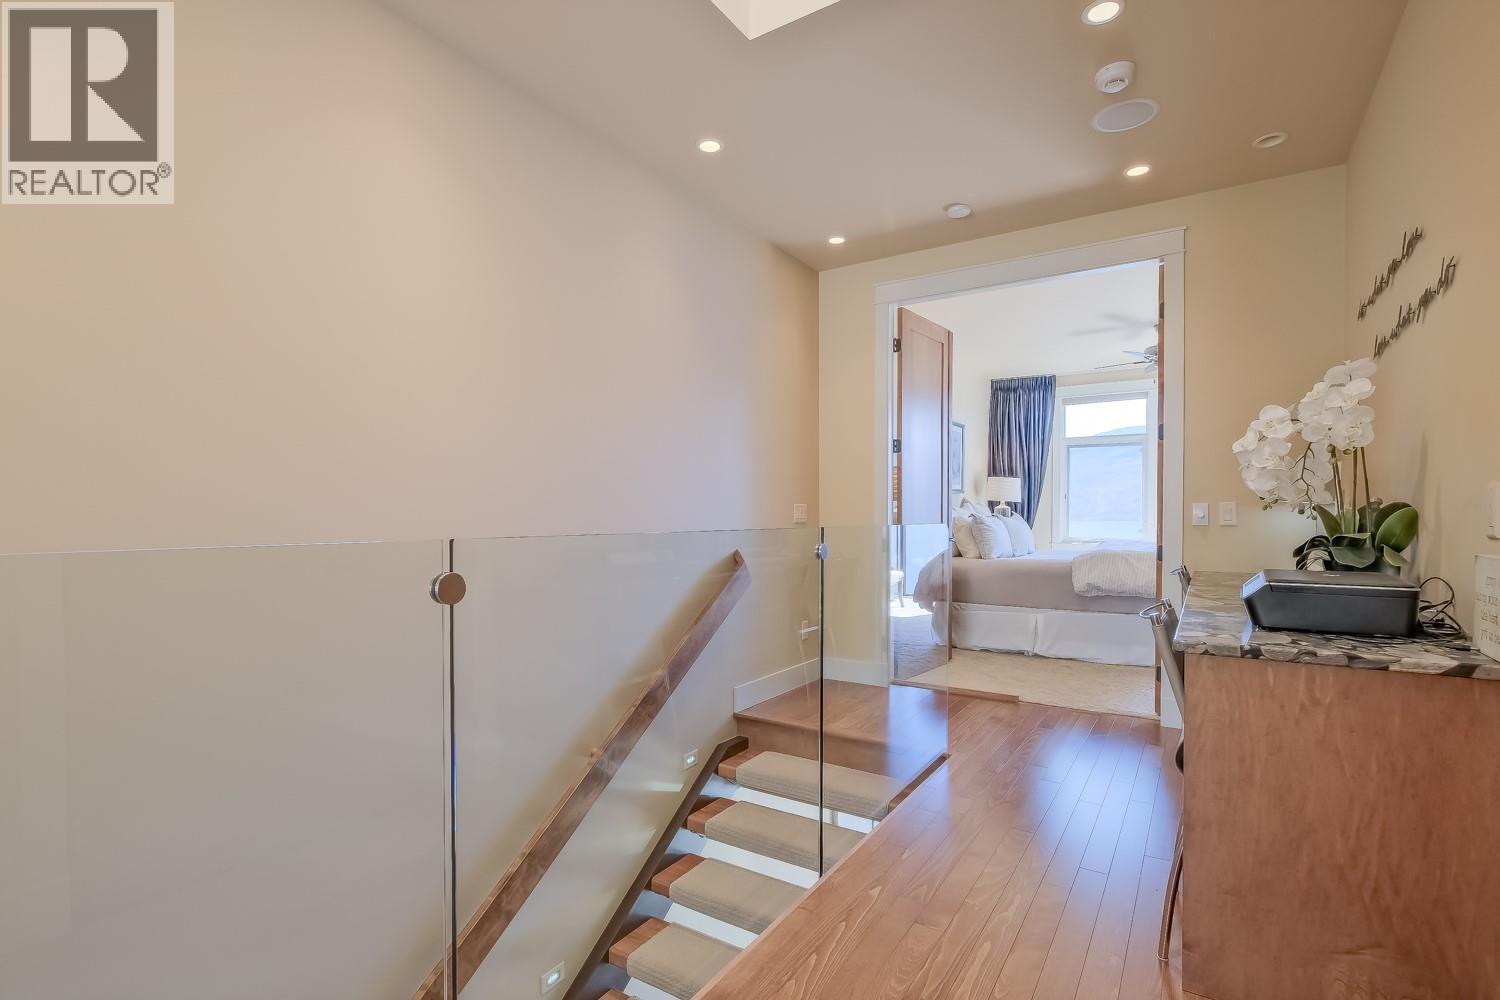
$2,095,000
Maintenance,
$860.55 Monthly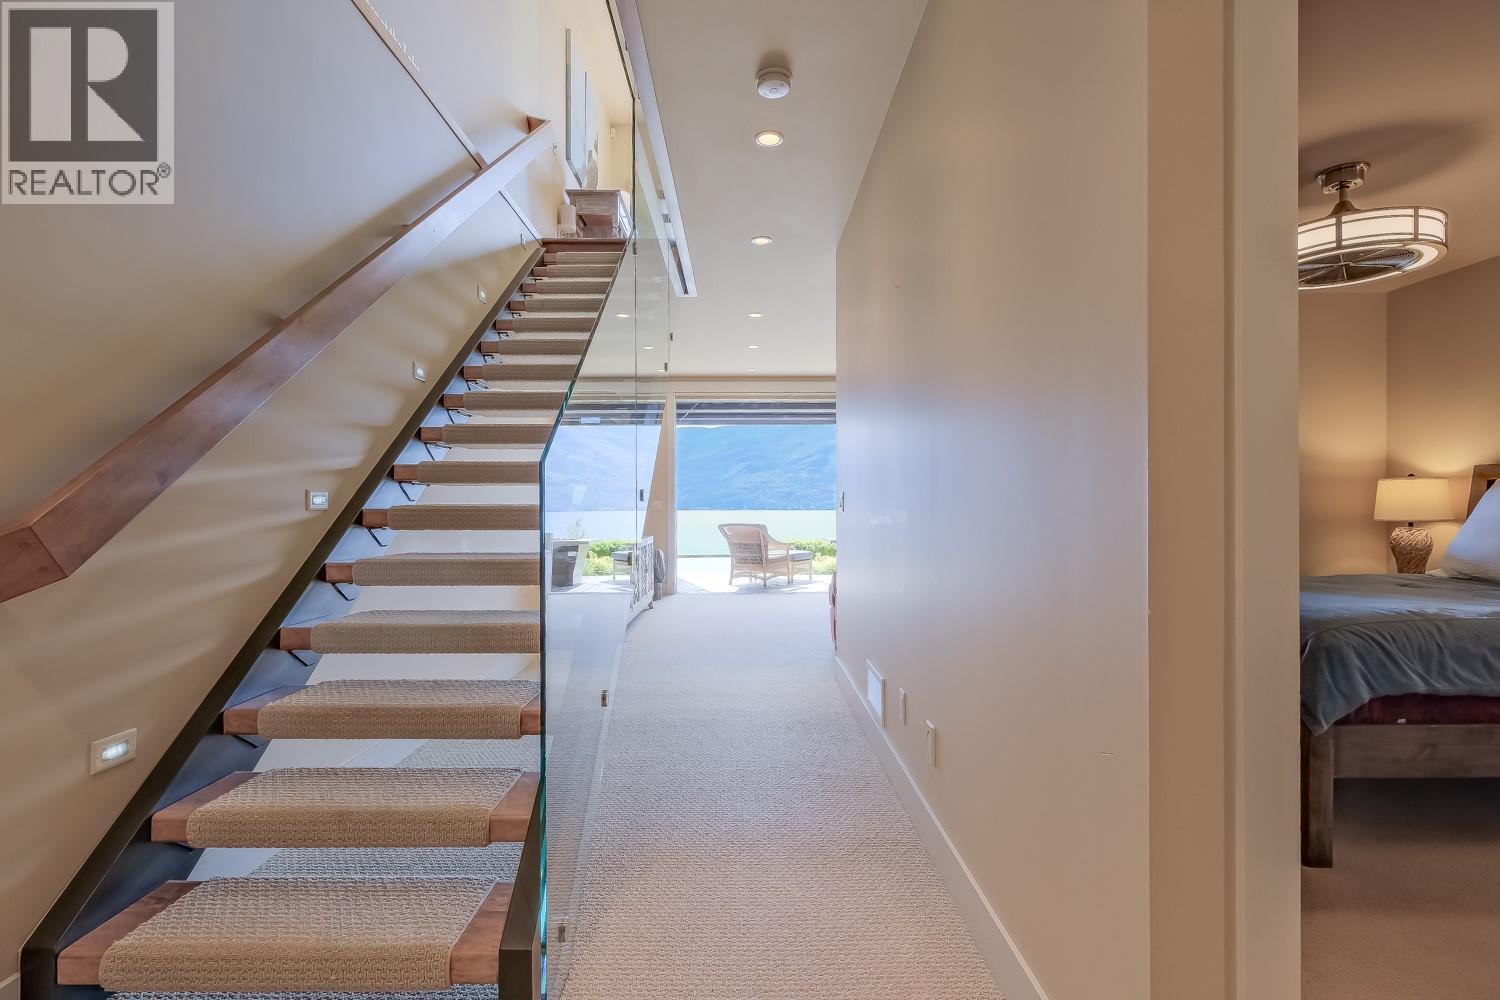
$2,095,000
Maintenance,
$860.55 Monthly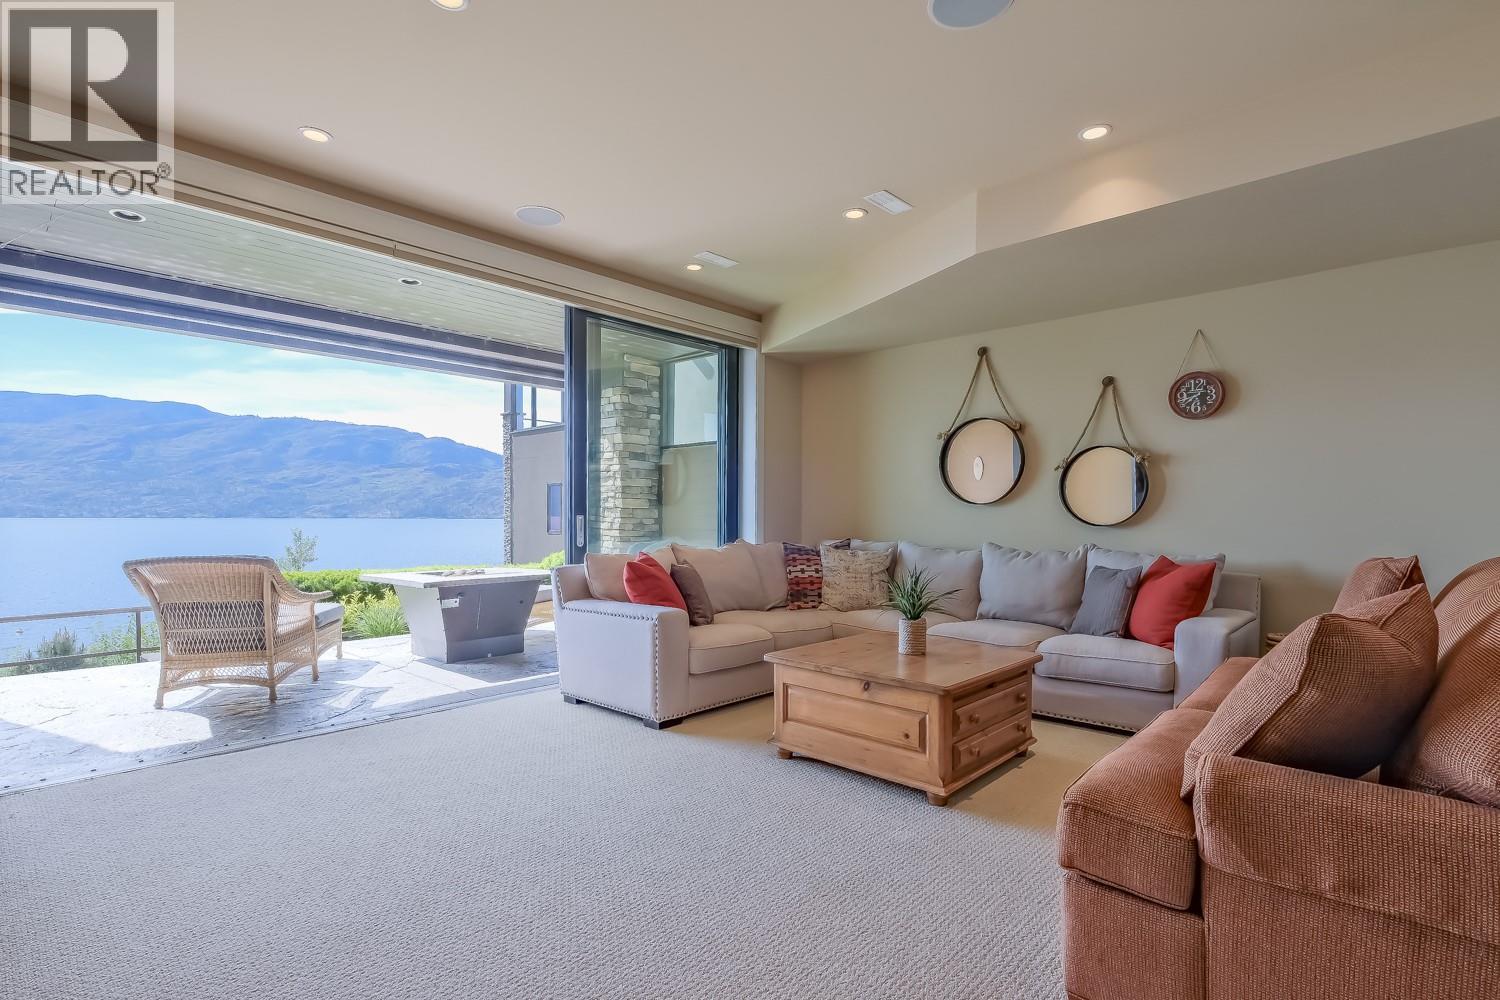
$2,095,000
Maintenance,
$860.55 Monthly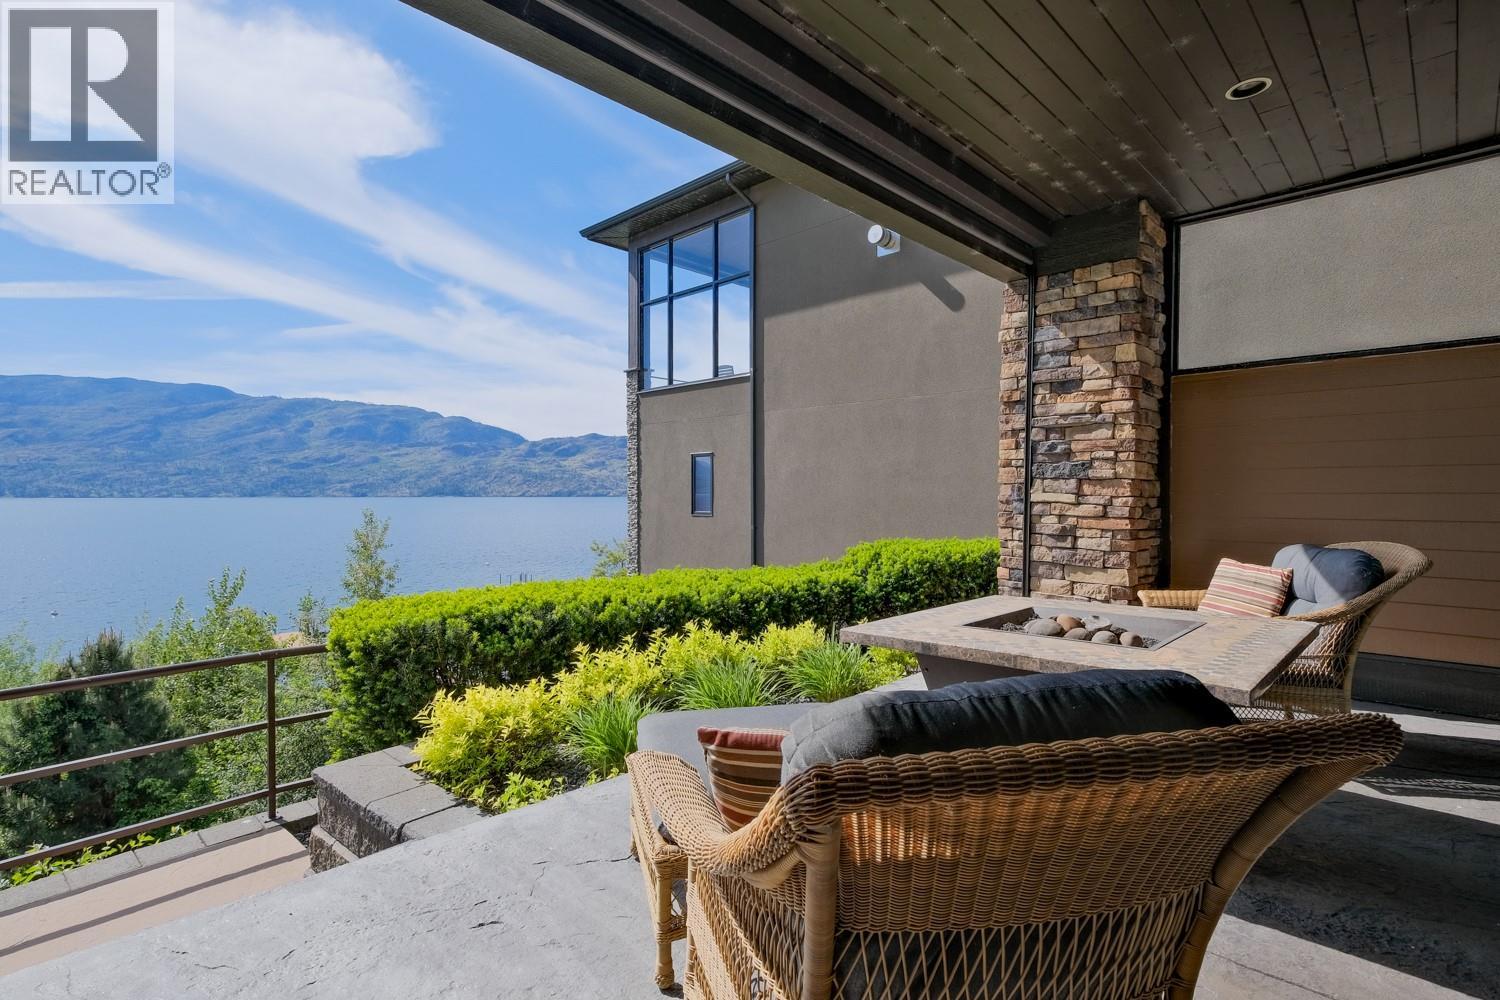
$2,095,000
Maintenance,
$860.55 Monthly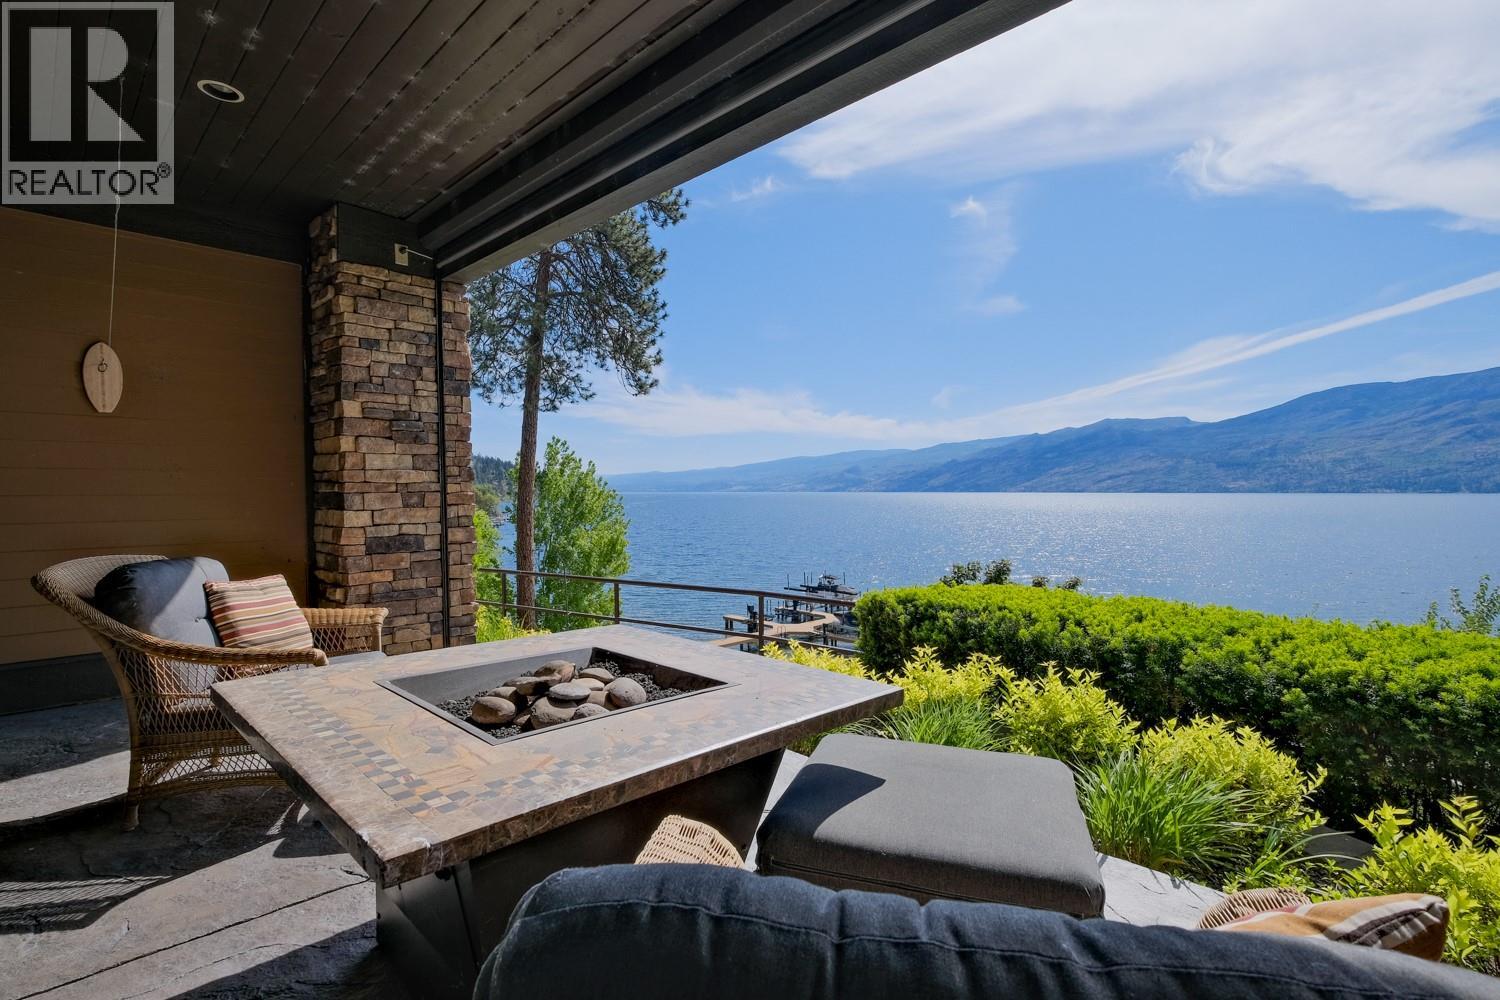
$2,095,000
Maintenance,
$860.55 Monthly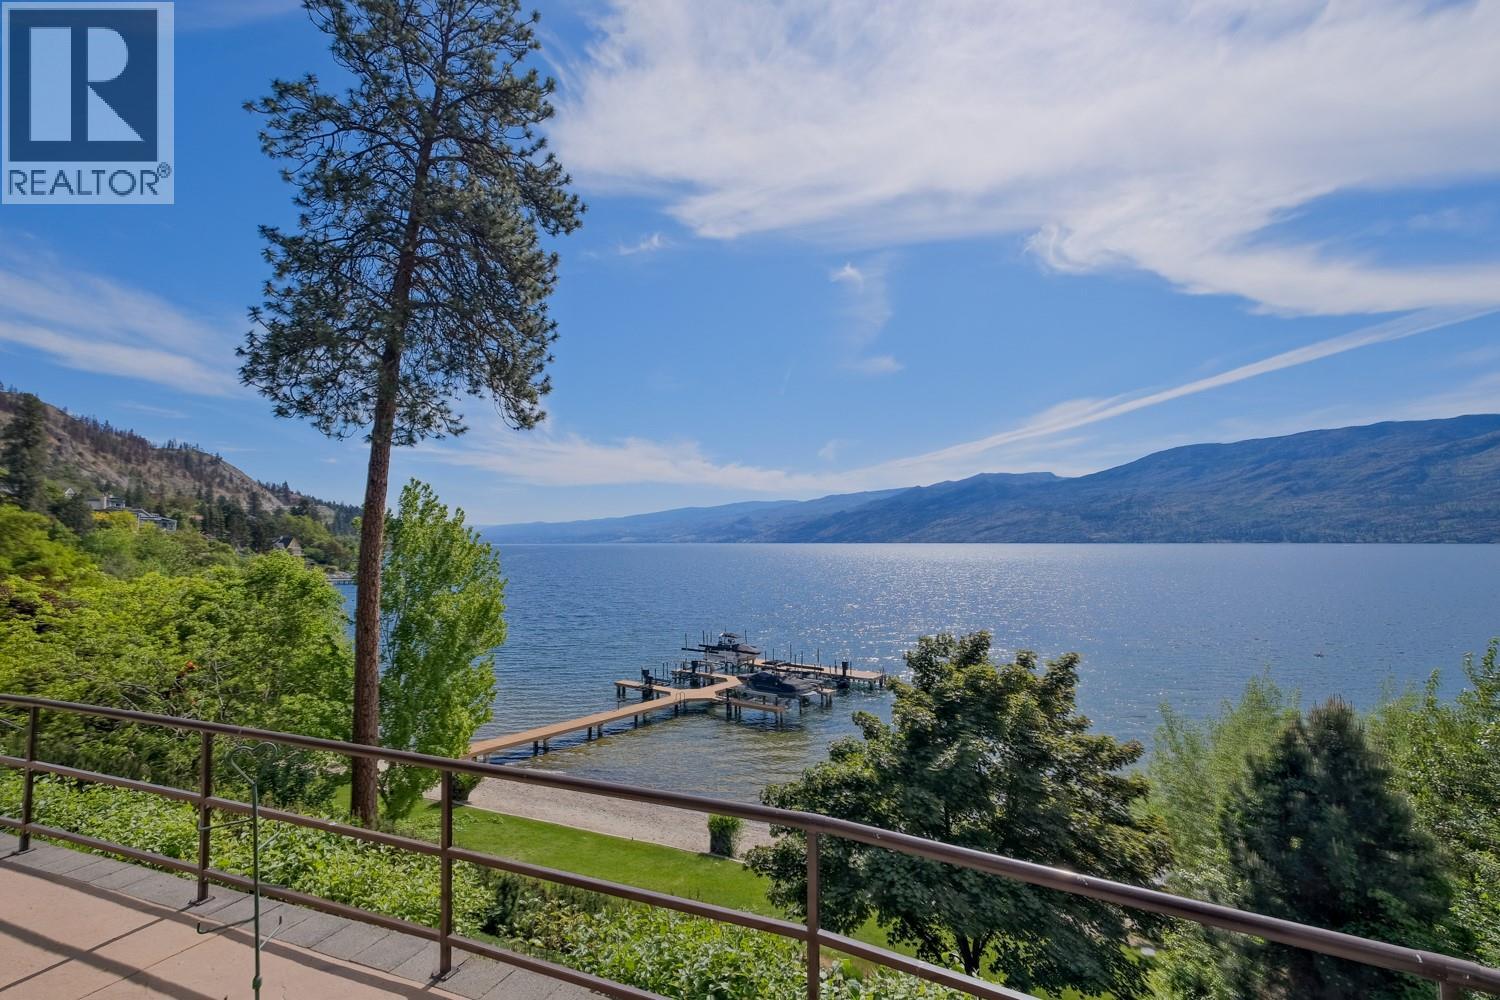
$2,095,000
Maintenance,
$860.55 Monthly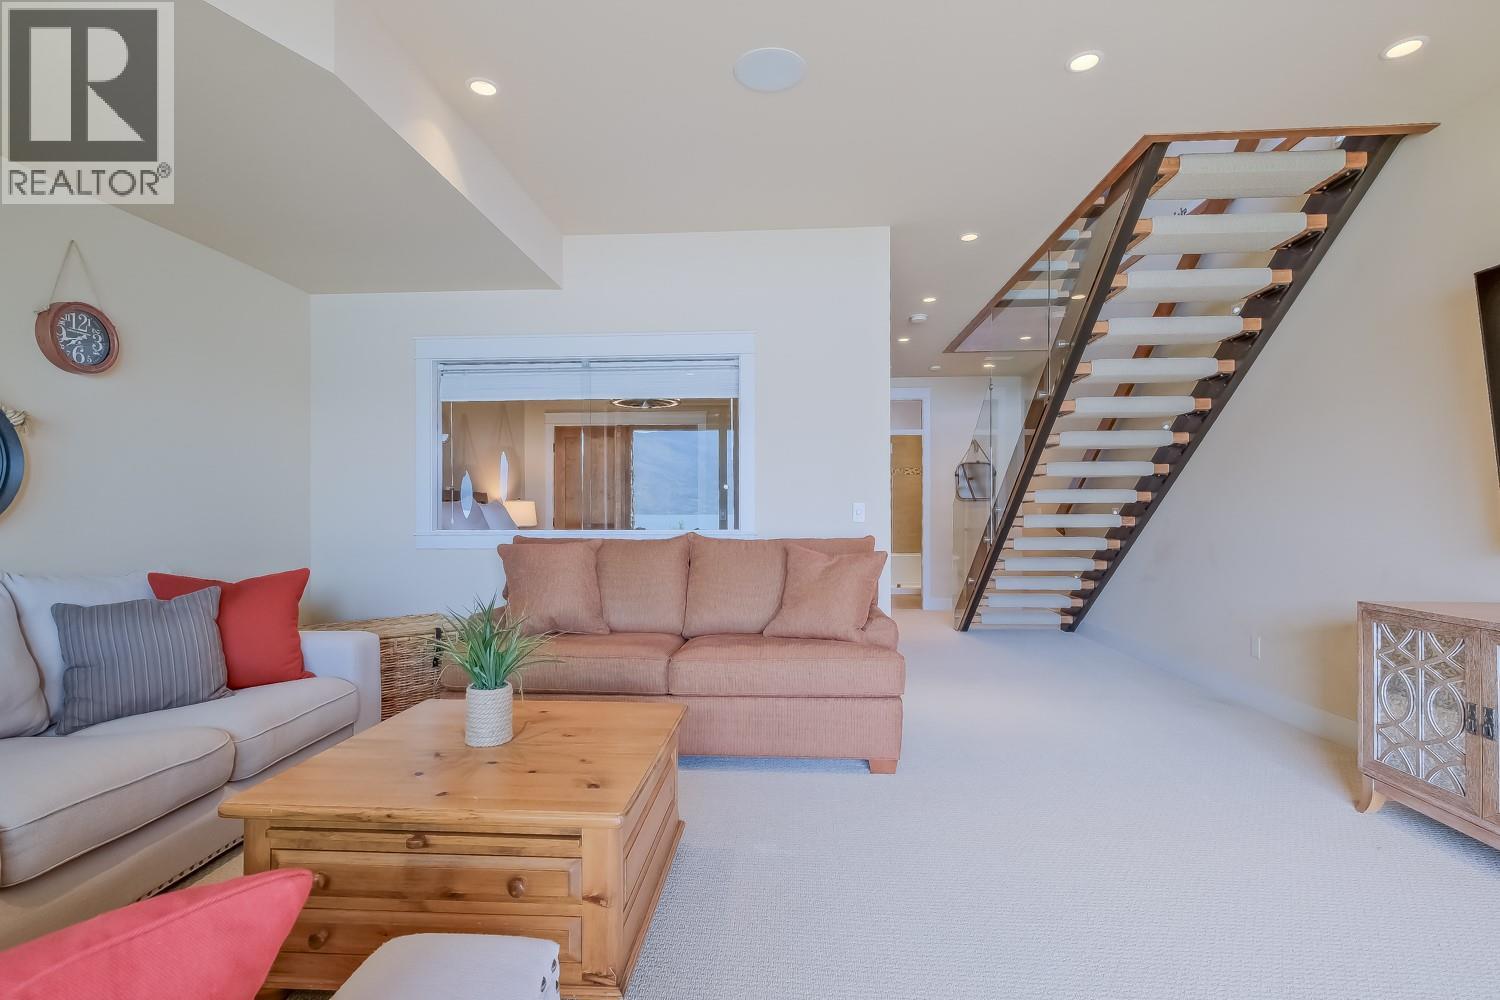
$2,095,000
Maintenance,
$860.55 Monthly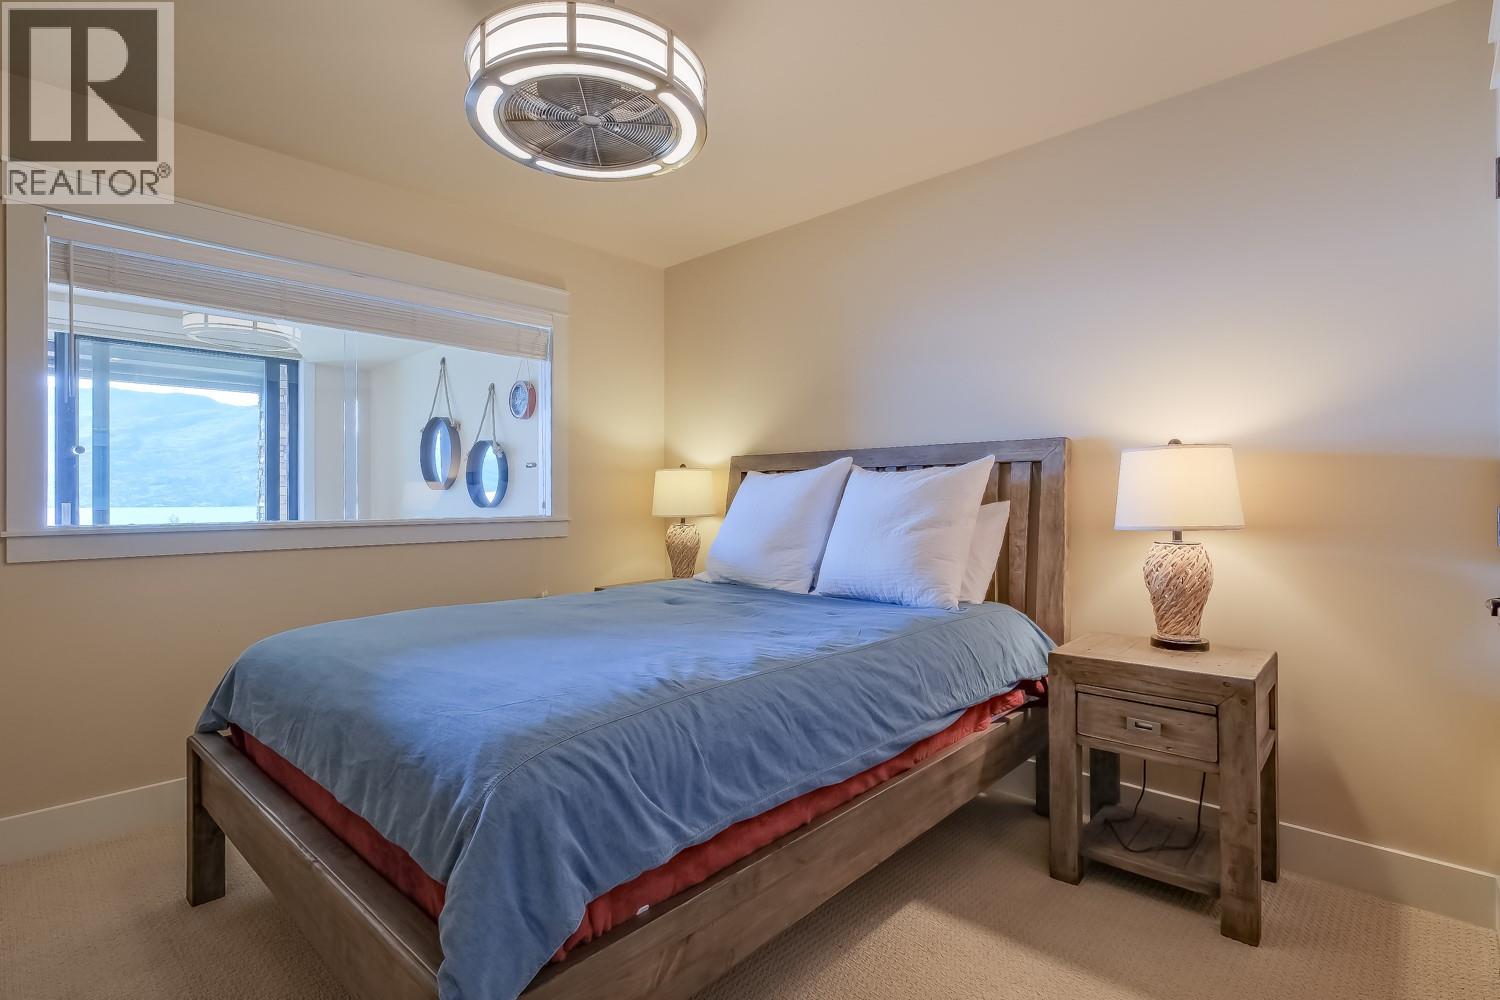
$2,095,000
Maintenance,
$860.55 Monthly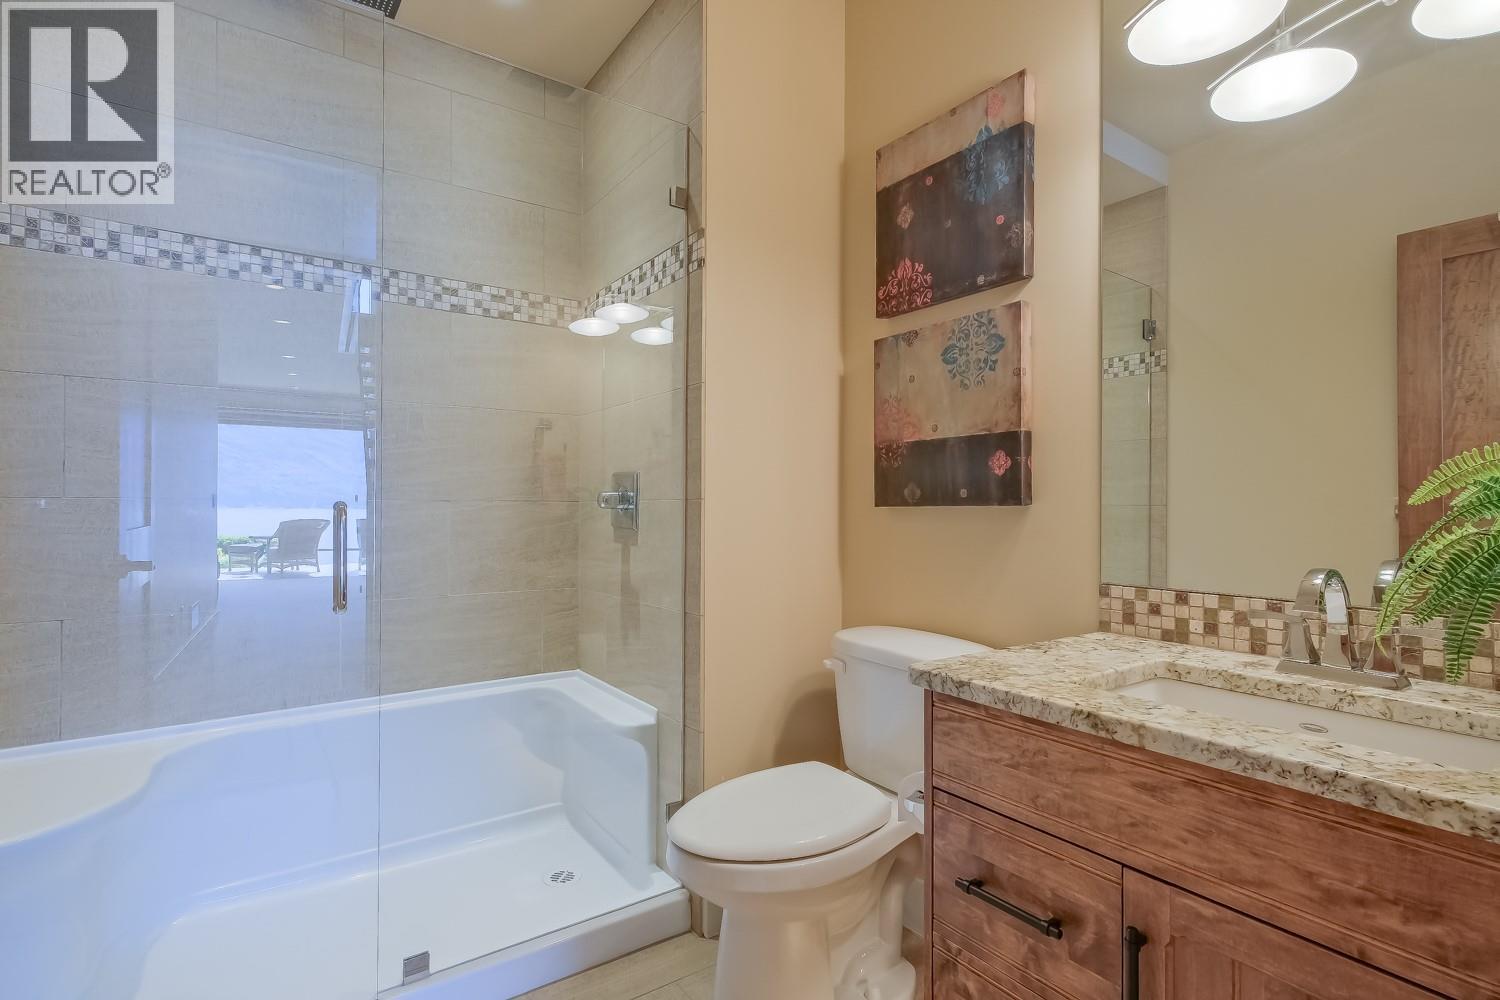
$2,095,000
Maintenance,
$860.55 Monthly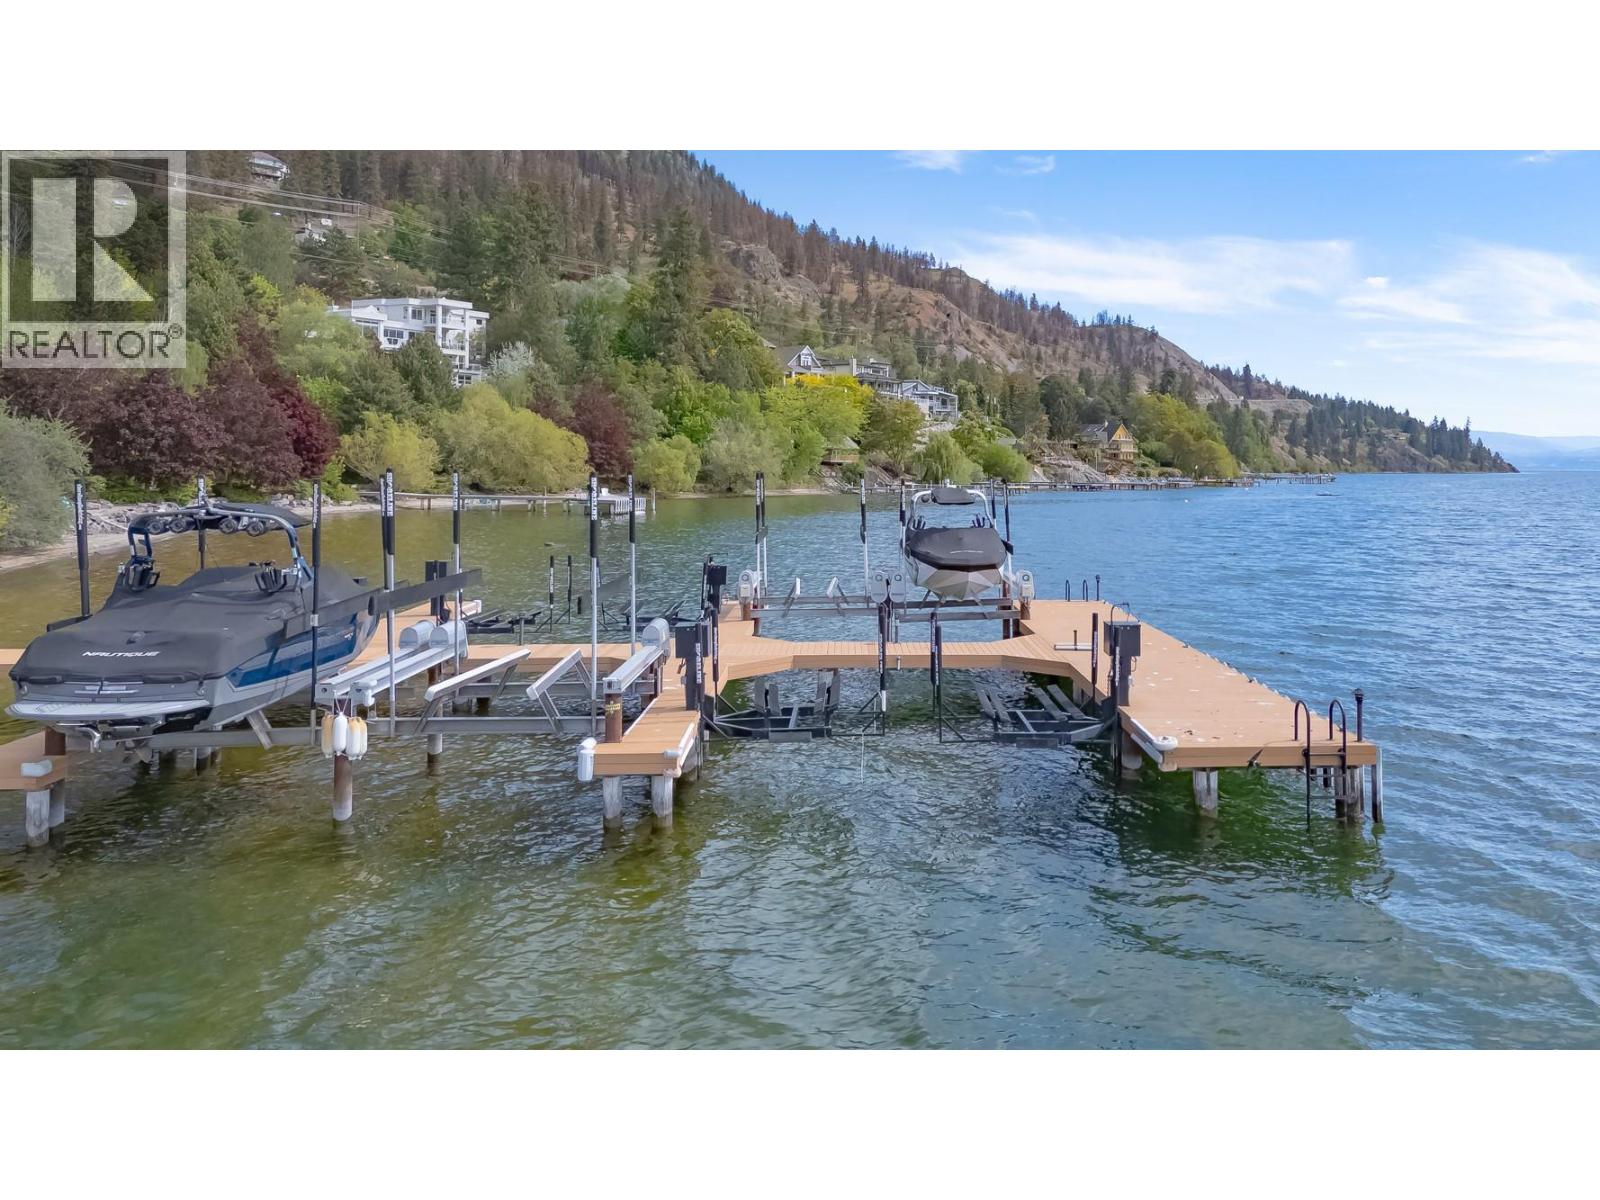
$2,095,000
Maintenance,
$860.55 Monthly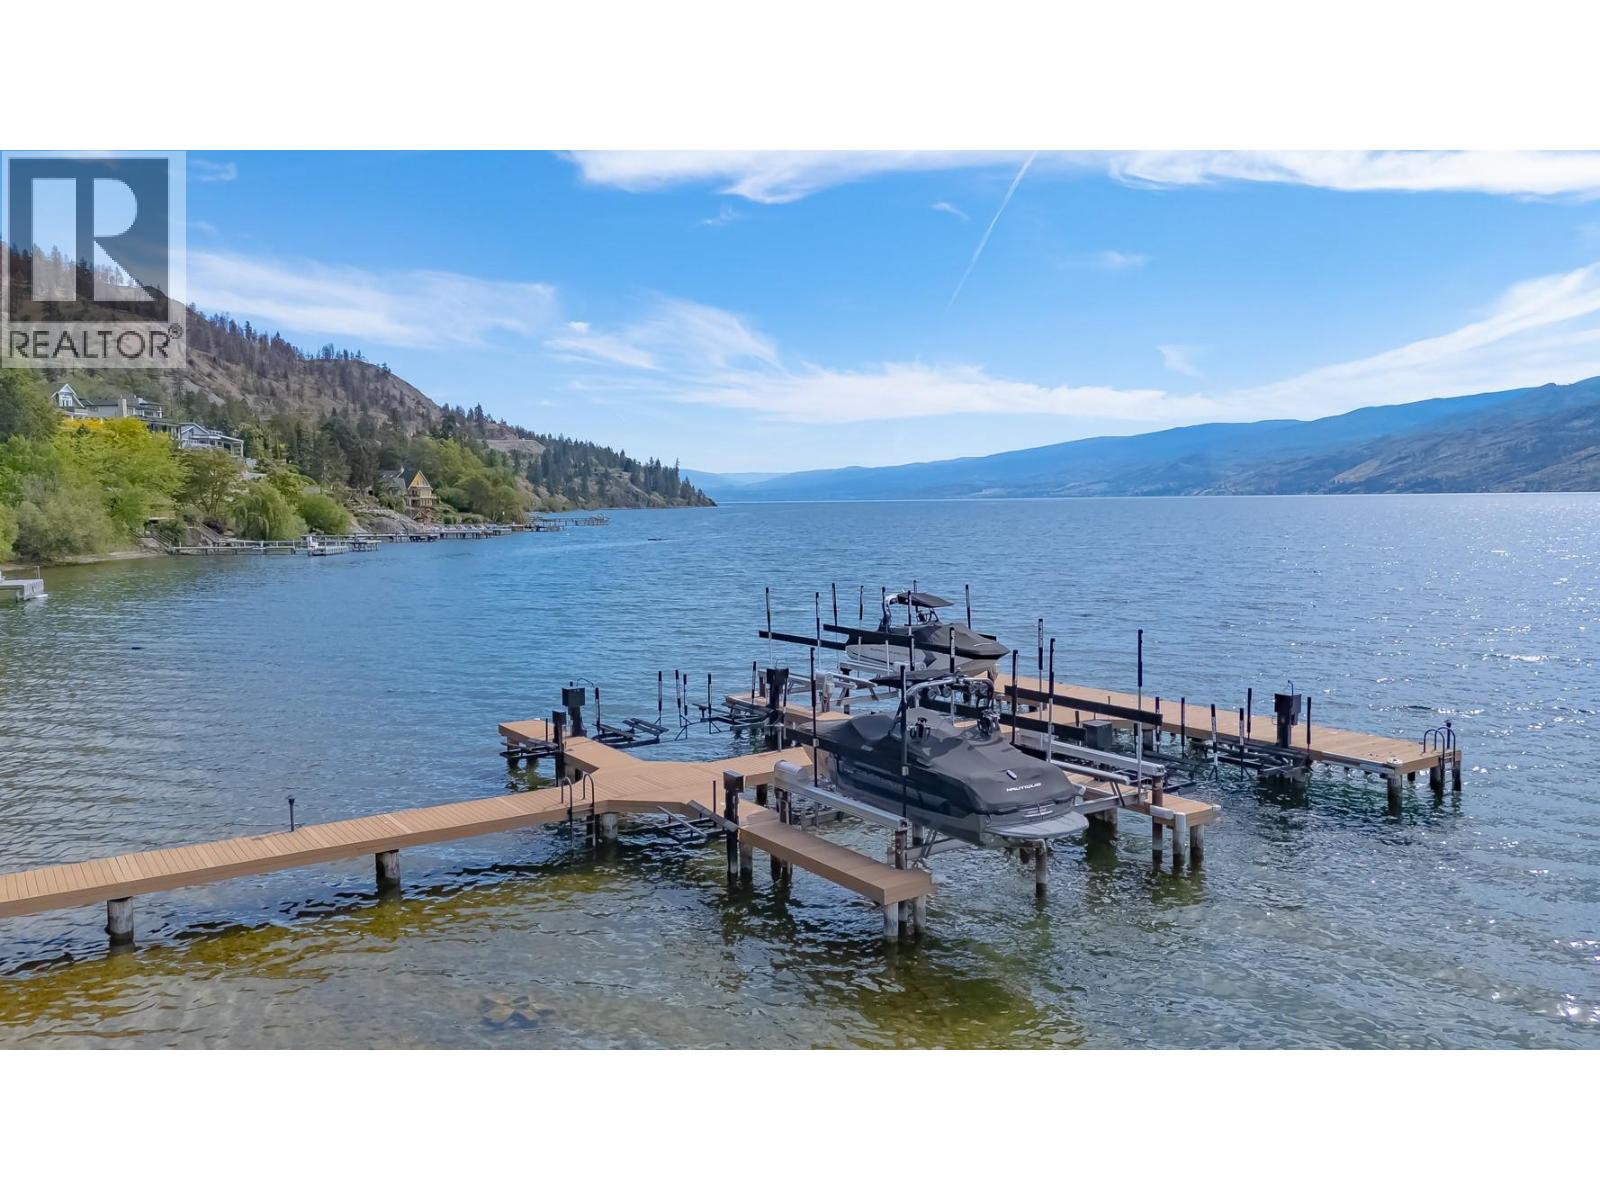
$2,095,000
Maintenance,
$860.55 Monthly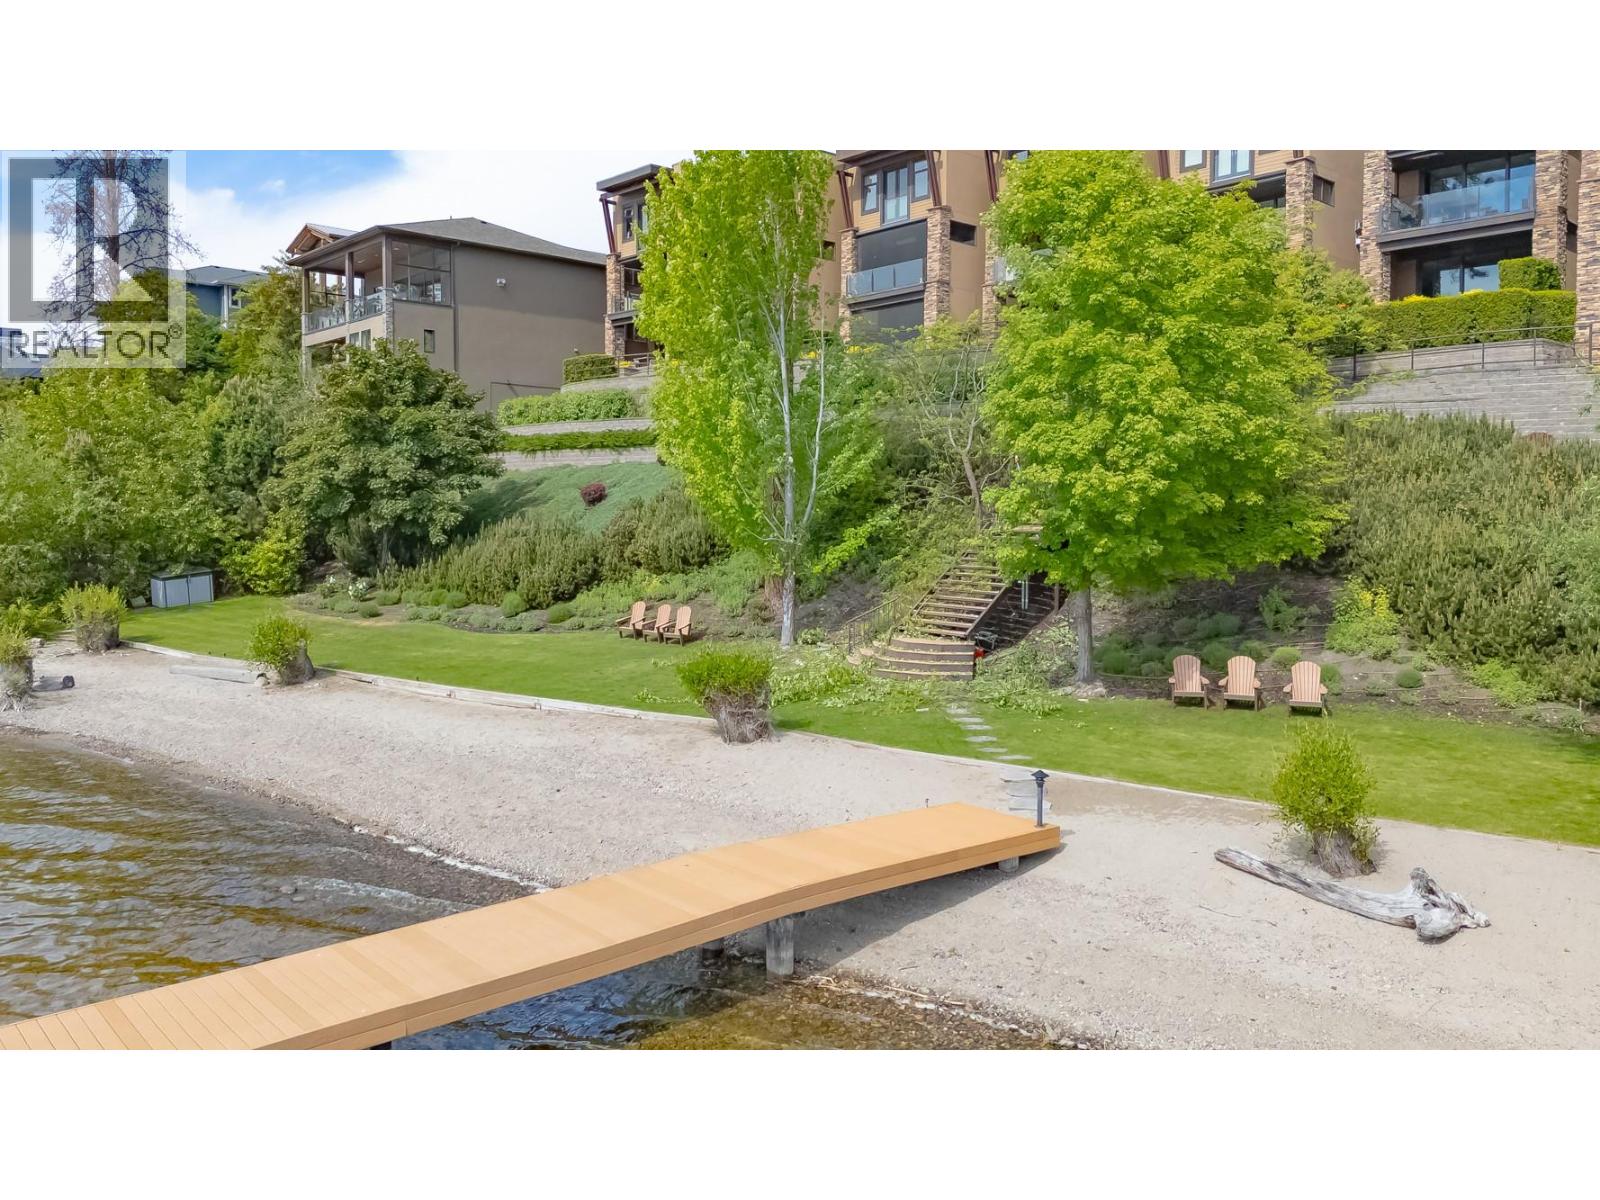
$2,095,000
Maintenance,
$860.55 Monthly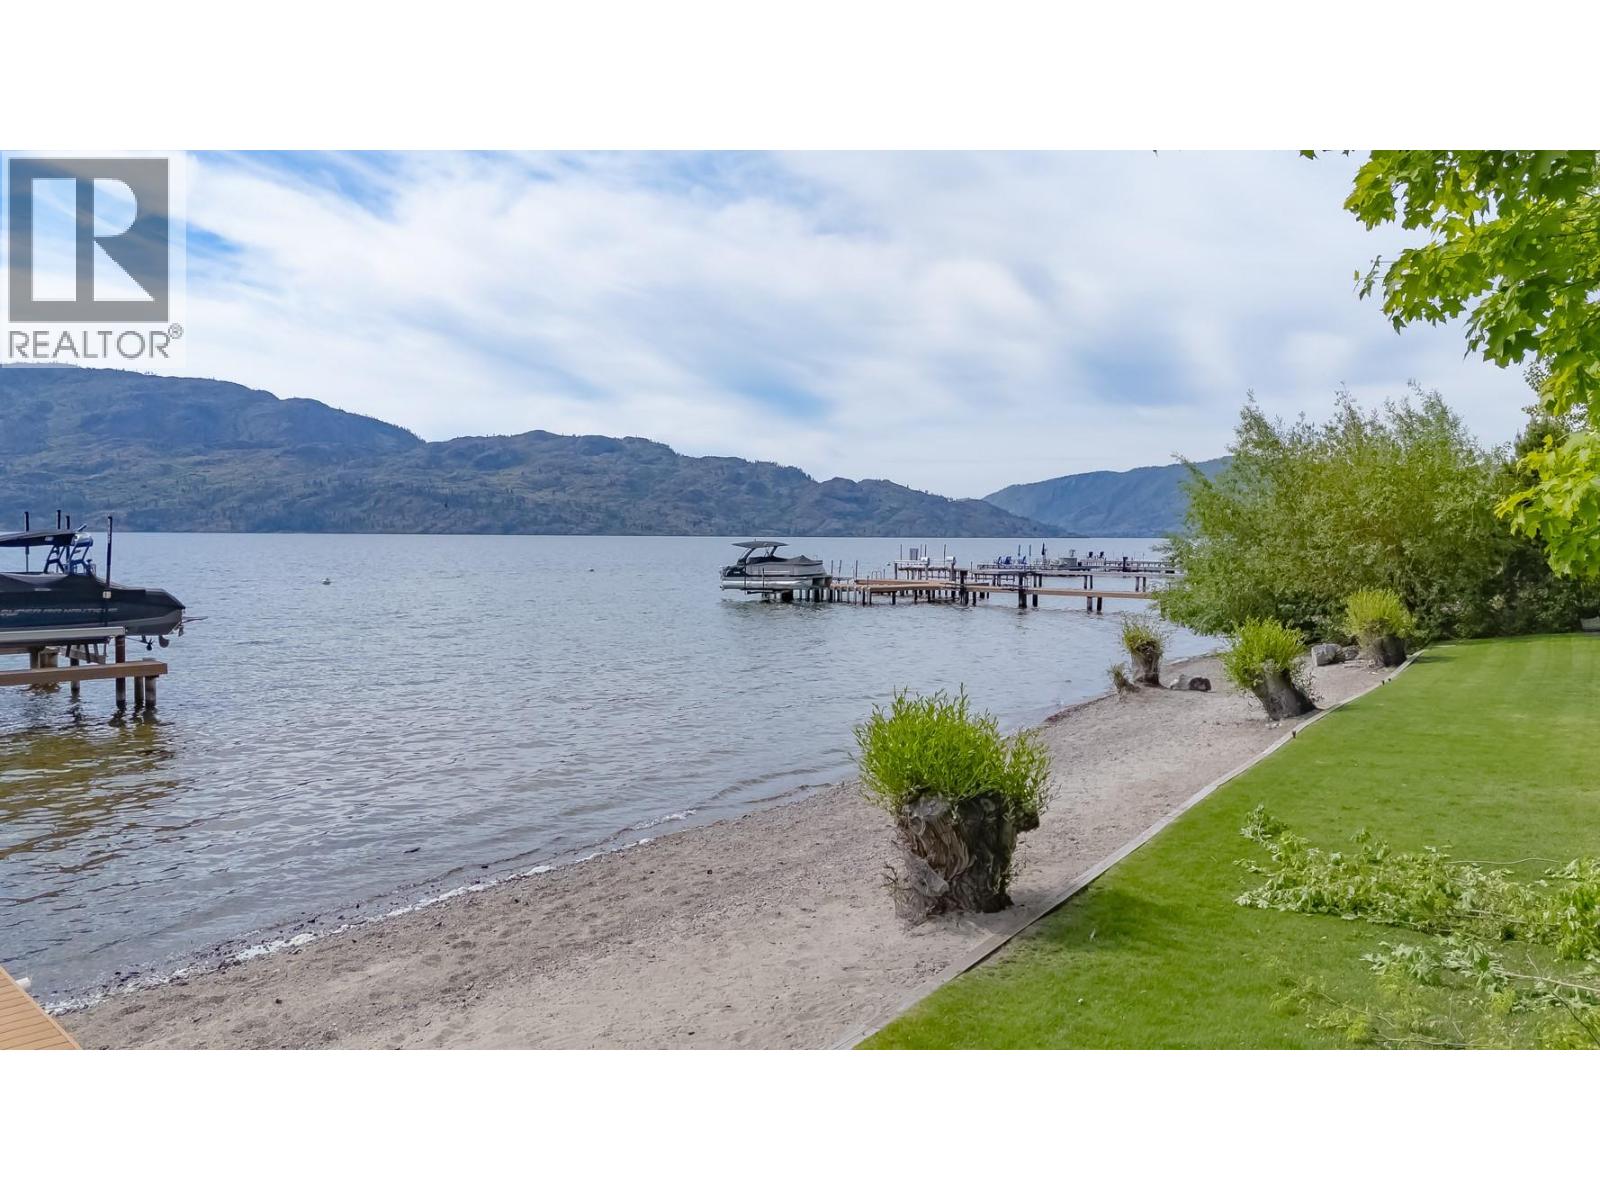
$2,095,000
Maintenance,
$860.55 Monthly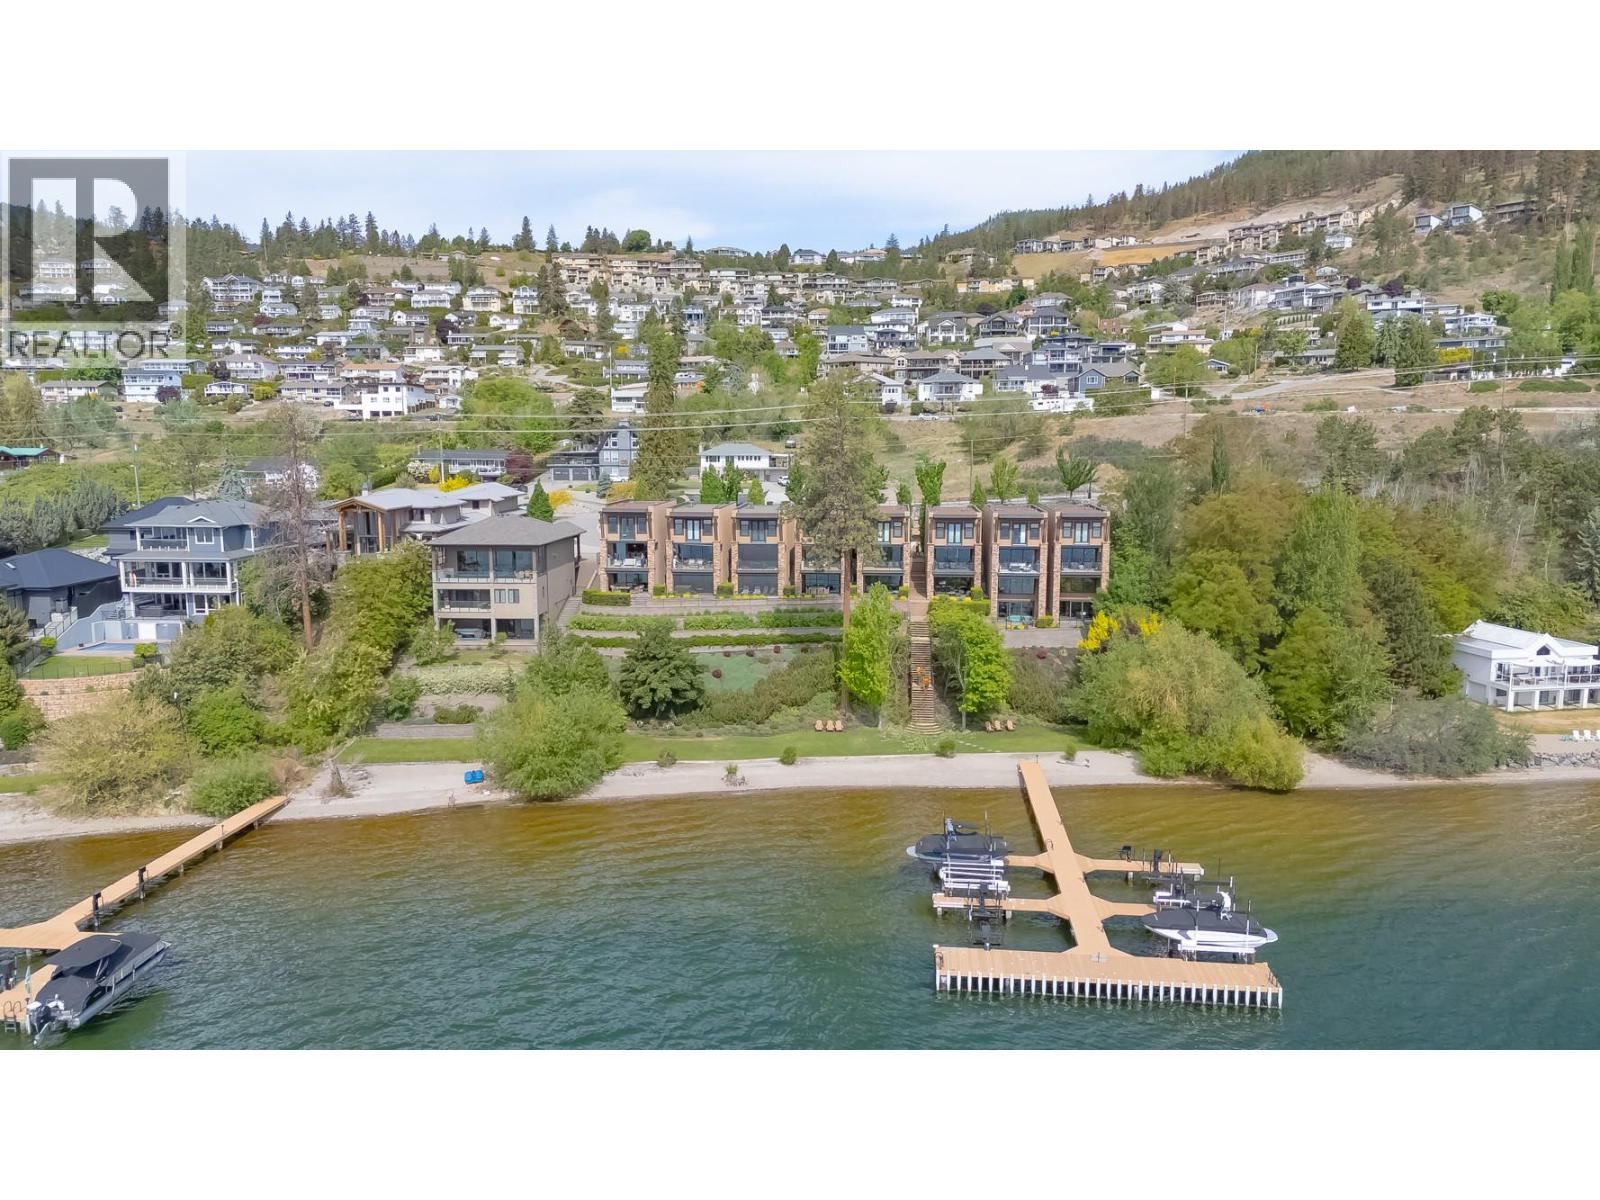
$2,095,000
Maintenance,
$860.55 Monthly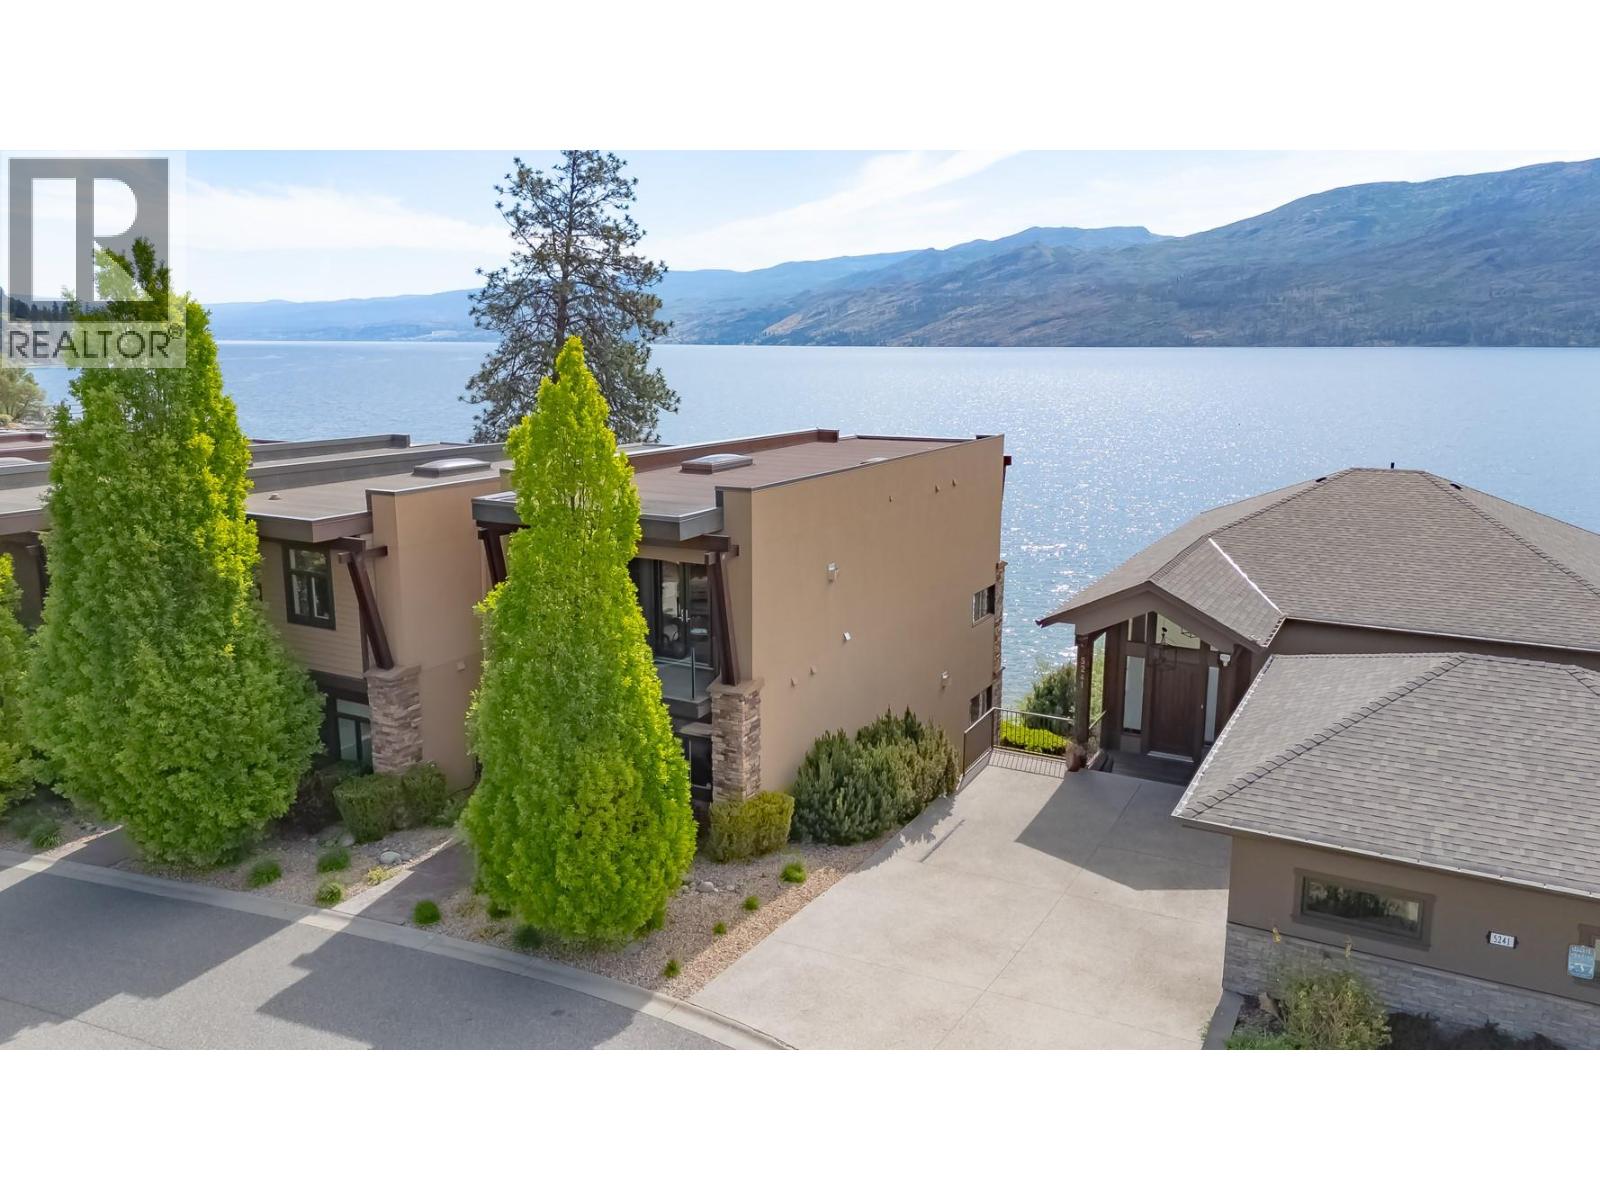
$2,095,000
Maintenance,
$860.55 Monthly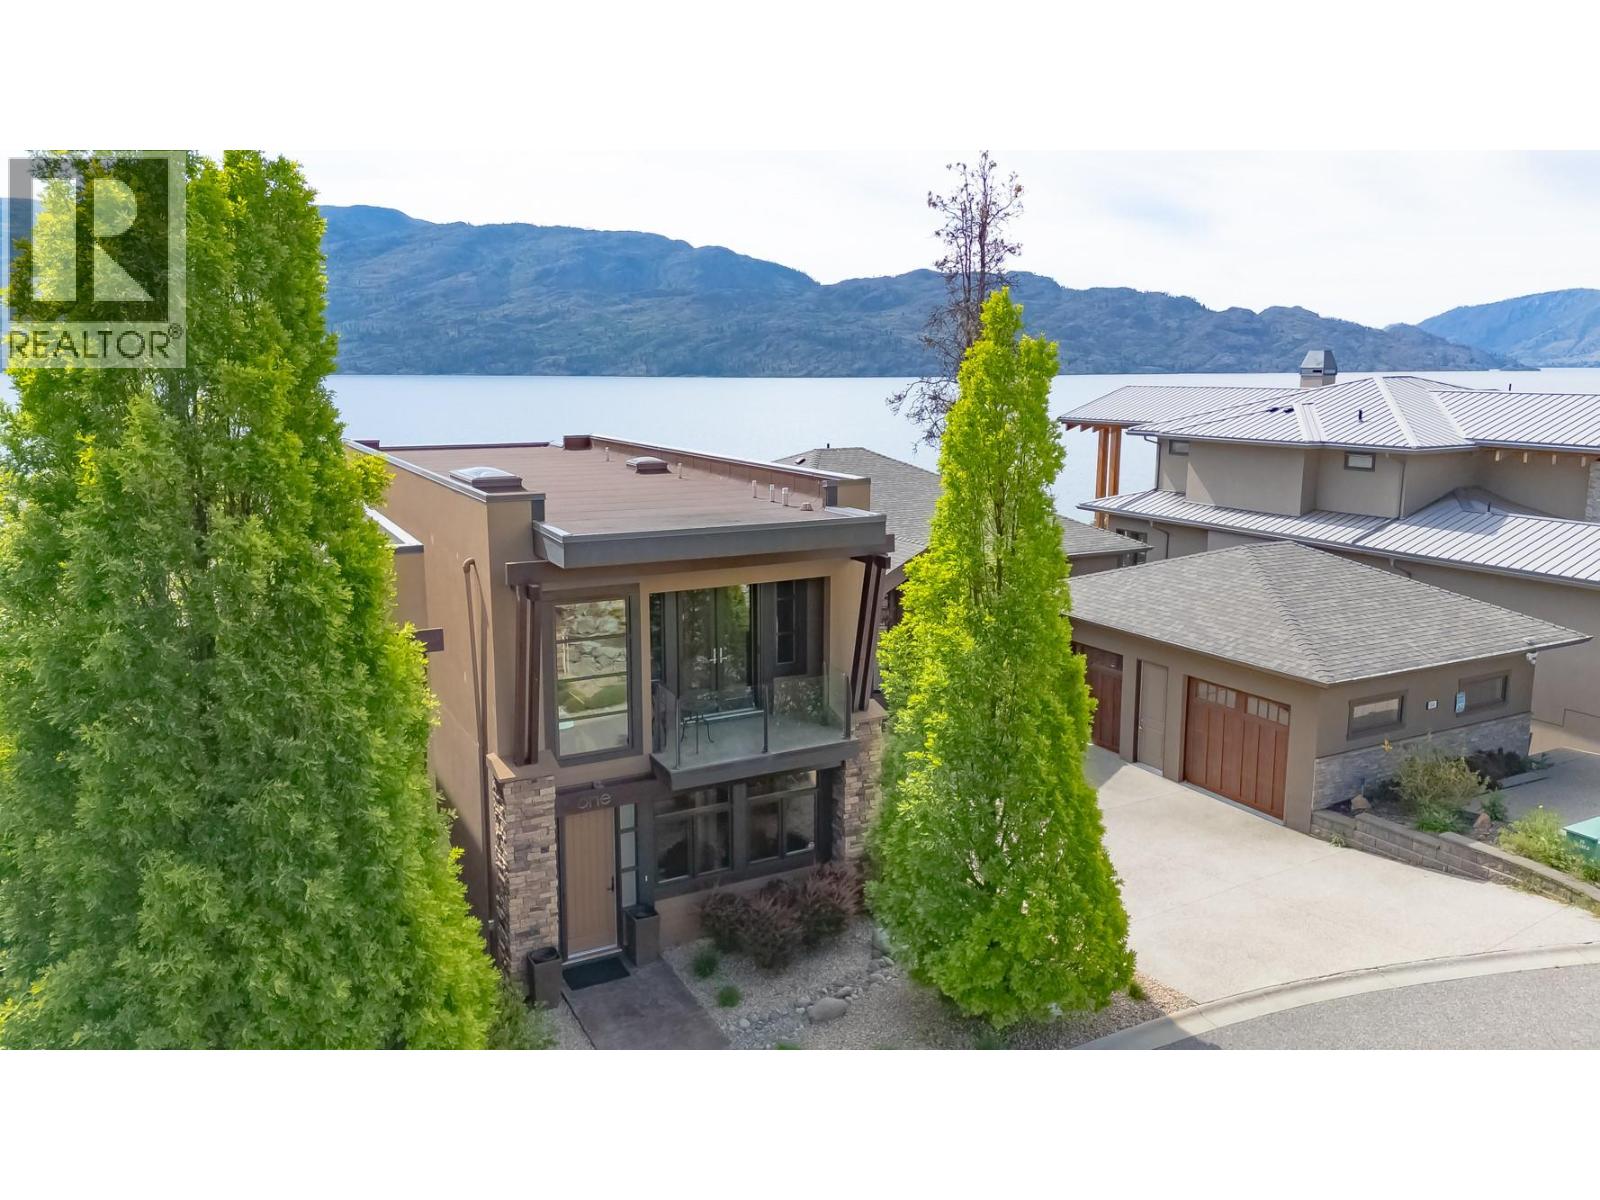
$2,095,000
Maintenance,
$860.55 Monthly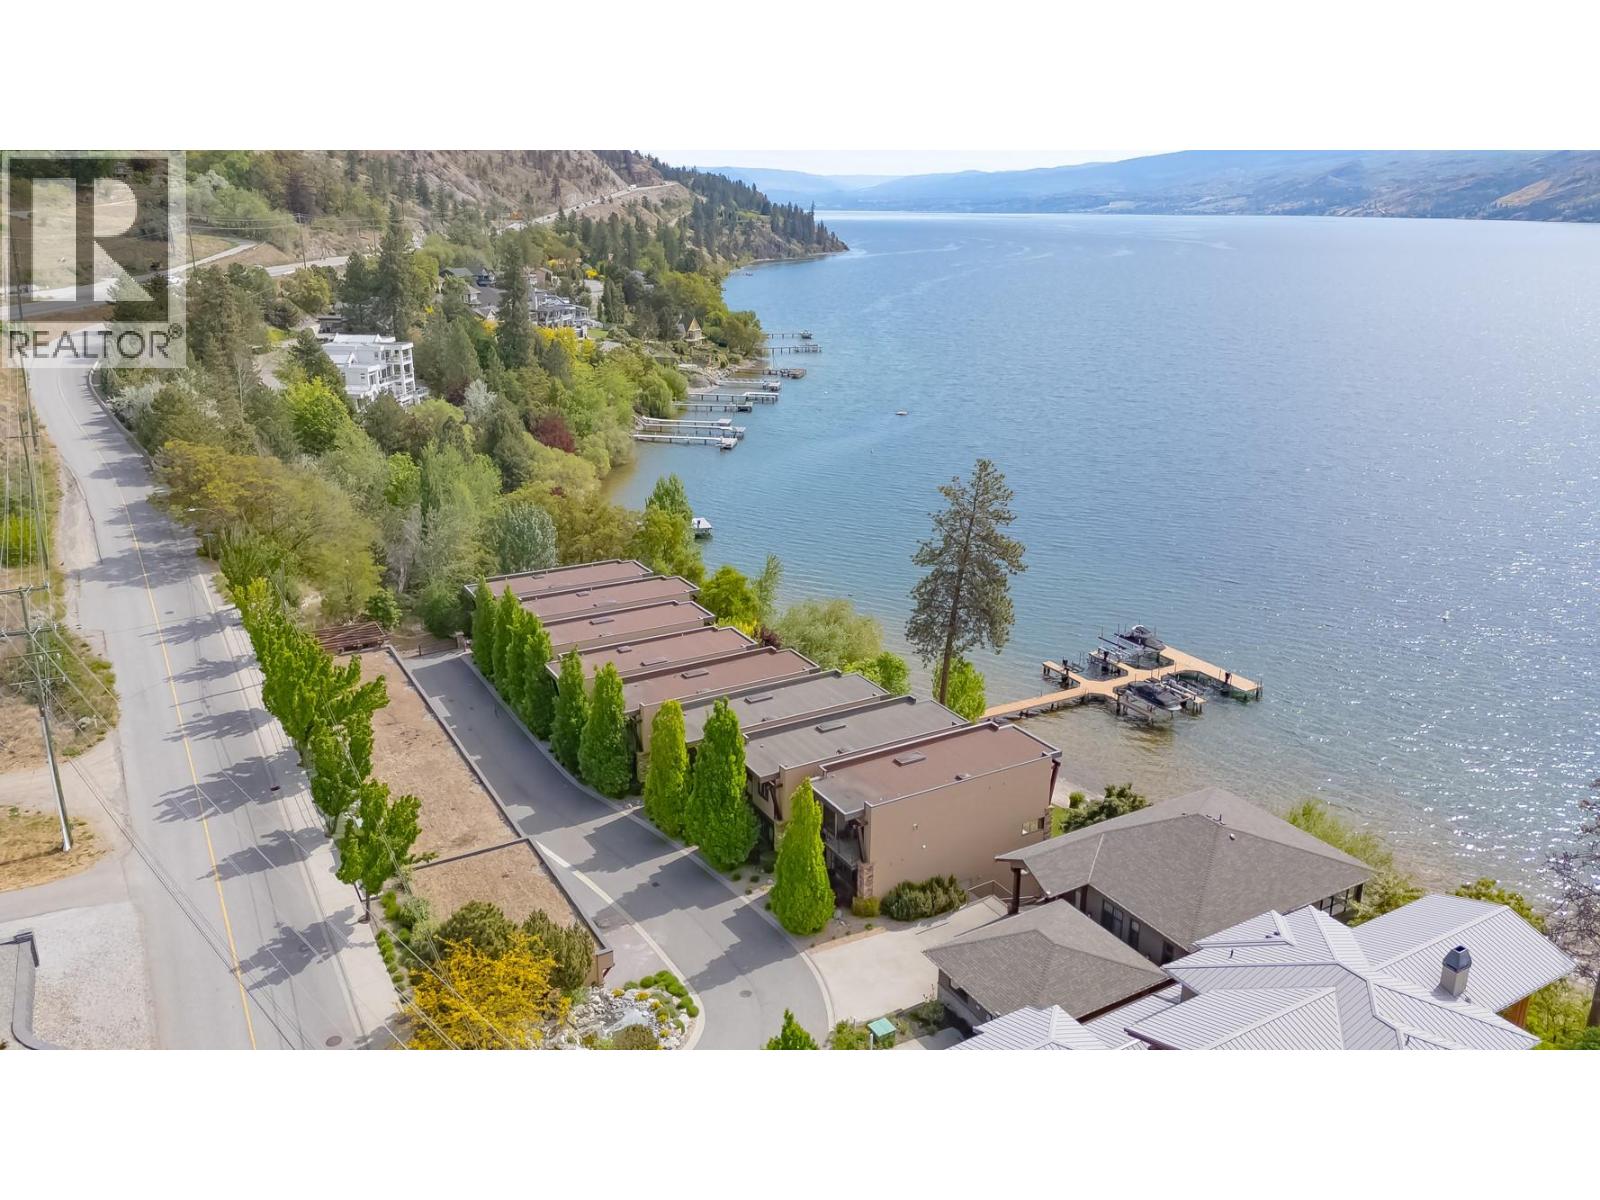
$2,095,000
Maintenance,
$860.55 Monthly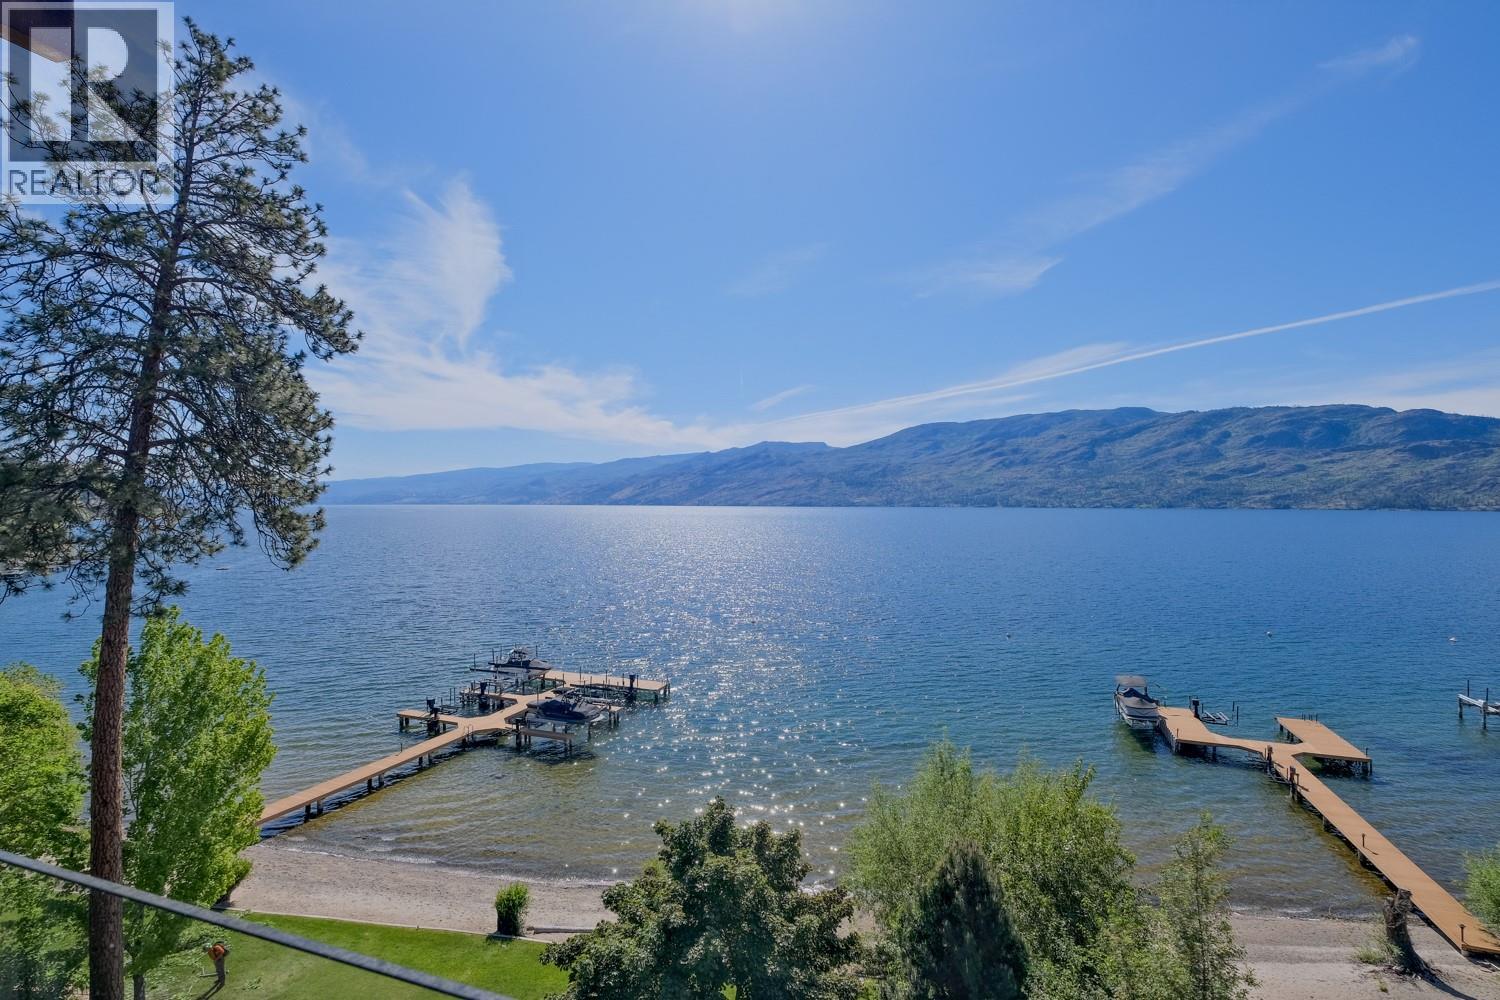
$2,095,000
Maintenance,
$860.55 Monthly
Like this listing?
Contact us for more information


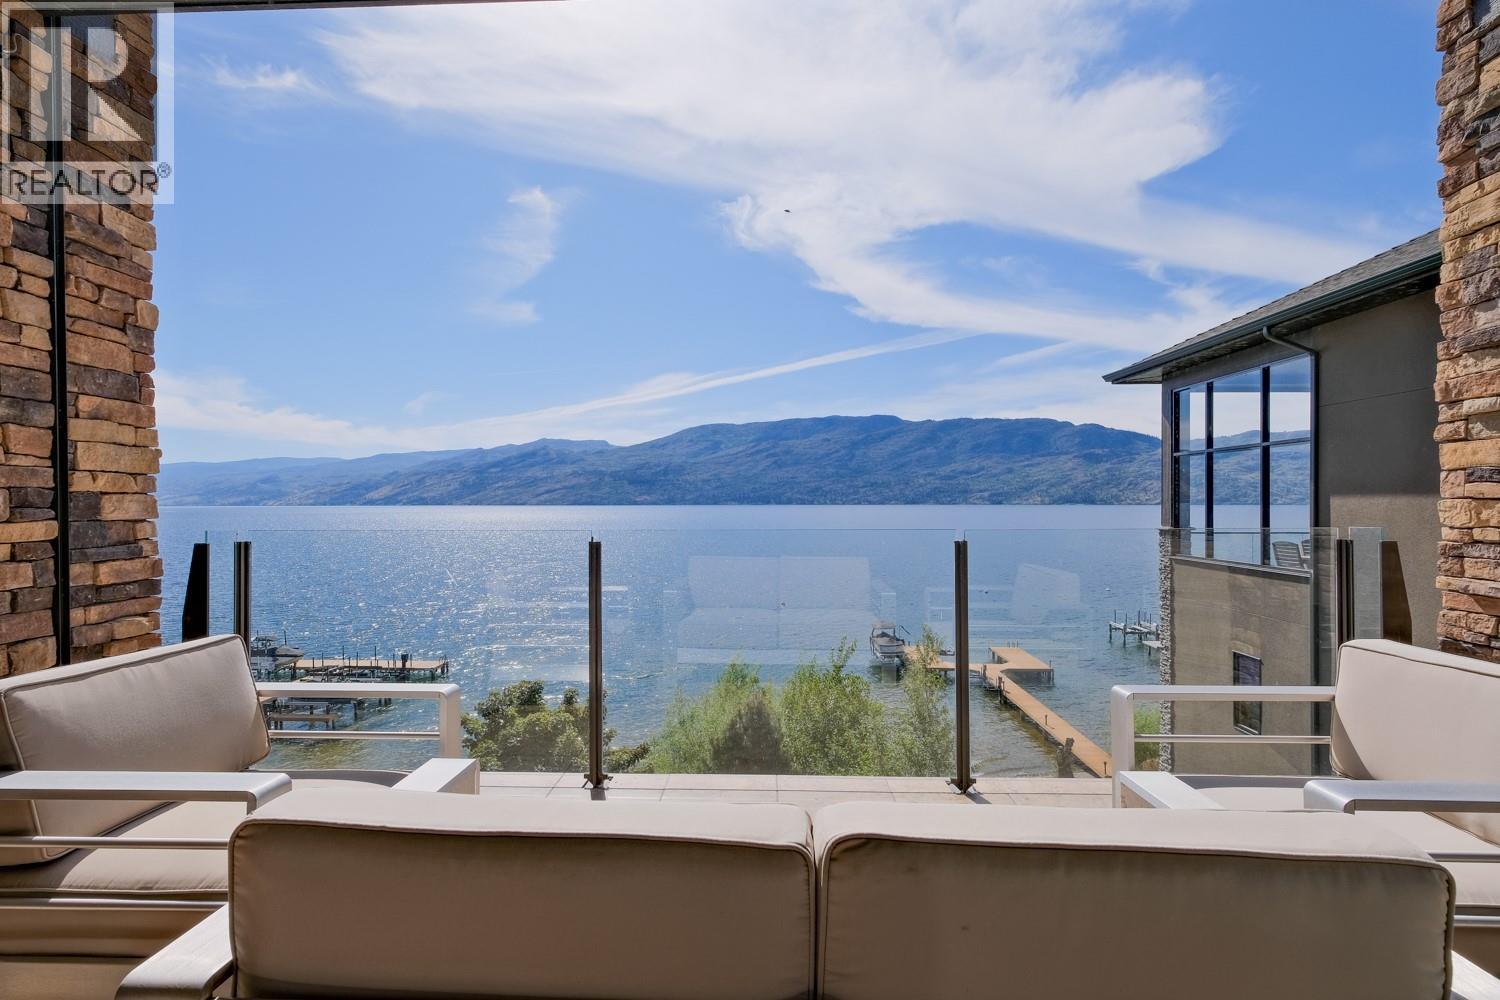
Waterfront luxury in Peachland. Where every day feels like a vacation. This waterfront home is all about slowing down, opening the doors, and letting the Okanagan lifestyle take over. Set within an exclusive enclave of just 8 residences, this 3-level retreat delivers effortless luxury right at the water’s edge, offering a rare blend of privacy, craftsmanship, and true indoor outdoor living. The main level opens completely through full-width sliding patio doors, creating a seamless connection to the water. The gourmet kitchen features a Viking gas range, beverage cooler, and granite countertops, perfect for cooking and entertaining. Upstairs, the primary suite feels like a boutique lakeside hotel. Open the doors, breathe in the fresh air, and watch the water shift with the day. Two additional bedrooms in the home welcome family and friends to settle in and stay awhile. The lower level is your year round hangout. A relaxed entertaining space with another set of retractable doors leading to a screened-in lakeview patio. Movie nights, game days, quiet afternoons. It’s the cozy heart of the home. Step outside to 200 ft of sandy shoreline, your own boat lift, and endless days on the water. With a double detached garage and low-maintenance design, you spend less time working on your home and more time enjoying it. This waterfront living the way it’s meant to be. Easy, elevated, and endlessly inviting. (id:67517)
-
Property Details
MLS® Number 10387306 Property Type Single Family Neigbourhood Peachland Community Name Stonewater AmenitiesNearBy Recreation CommunityFeatures Pets Allowed With Restrictions Features Central Island, Balcony ParkingSpaceTotal 2 Structure Dock ViewType City View, Lake View, Mountain View, Valley View, View Of Water, View (panoramic) -
Building
BathroomTotal 4 BedroomsTotal 3 Appliances Refrigerator, Dishwasher, Dryer, Range - Gas, Microwave, See Remarks, Washer, Wine Fridge ArchitecturalStyle Contemporary ConstructedDate 2011 ConstructionStyleAttachment Detached CoolingType Central Air Conditioning FireplacePresent Yes FireplaceTotal 1 FireplaceType Insert FlooringType Carpeted, Hardwood, Tile HalfBathTotal 1 HeatingType Forced Air, Geothermal RoofMaterial Other RoofStyle Unknown StoriesTotal 3 SizeInterior 2,340 Sqft Type House UtilityWater Municipal Water Detached Garage 2 -
Land
AccessType Easy Access Acreage No LandAmenities Recreation LandscapeFeatures Landscaped Sewer Municipal Sewage System SizeTotalText Under 1 Acre SurfaceWater Lake -
Rooms
Level Type Length Width Dimensions Second Level Other 9'8'' x 4'9'' Second Level Bedroom 12'3'' x 14'2'' Second Level Primary Bedroom 12'1'' x 14'9'' Second Level 5pc Ensuite Bath 17'9'' x 9'8'' Second Level 4pc Bathroom 4'11'' x 8'5'' Lower Level Utility Room 11'2'' x 9' Lower Level Family Room 18' x 14'4'' Lower Level Bedroom 10'9'' x 10'9'' Lower Level 4pc Bathroom 6'5'' x 8' Main Level Living Room 18'10'' x 12' Main Level Kitchen 12'6'' x 11'8'' Main Level Foyer 12'2'' x 6'4'' Main Level Dining Room 12'5'' x 8'2'' Main Level 2pc Bathroom 6'6'' x 6'1'' -
Utilities
Your Favourites
No Favourites Found







The trademarks REALTOR®, REALTORS®, and the REALTOR® logo are controlled by The Canadian Real Estate Association (CREA) and identify real estate professionals who are members of CREA. The trademarks MLS®, Multiple Listing Service® and the associated logos are owned by The Canadian Real Estate Association (CREA) and identify the quality of services provided by real estate professionals who are members of CREA. The trademark DDF® is owned by The Canadian Real Estate Association (CREA) and identifies CREA's Data Distribution Facility (DDF®)
July 27 2026 07:59:26
Association of Interior REALTORS®
