$2,995,000
$2,995,000
$2,995,000
$2,995,000
$2,995,000
$2,995,000
$2,995,000
$2,995,000
$2,995,000
$2,995,000
$2,995,000
$2,995,000
$2,995,000
$2,995,000
$2,995,000
$2,995,000
$2,995,000
$2,995,000
$2,995,000
$2,995,000
$2,995,000
$2,995,000
$2,995,000
$2,995,000
$2,995,000
$2,995,000
$2,995,000
$2,995,000
$2,995,000
$2,995,000
$2,995,000
$2,995,000
$2,995,000
$2,995,000
$2,995,000
$2,995,000
$2,995,000
$2,995,000
$2,995,000
$2,995,000
$2,995,000
$2,995,000
$2,995,000
$2,995,000
$2,995,000
$2,995,000
$2,995,000
$2,995,000
$2,995,000
$2,995,000
$2,995,000
$2,995,000
$2,995,000
$2,995,000
$2,995,000
$2,995,000
$2,995,000
$2,995,000
$2,995,000
$2,995,000
$2,995,000
$2,995,000
$2,995,000
$2,995,000
$2,995,000
$2,995,000
$2,995,000
$2,995,000
$2,995,000
$2,995,000
$2,995,000
Like this listing?
Contact us for more information


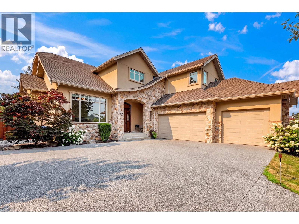
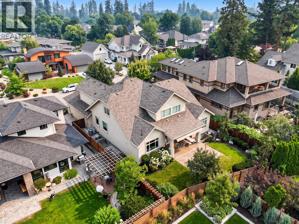
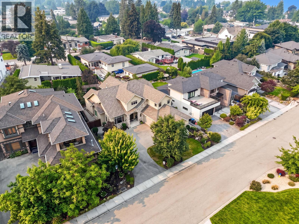
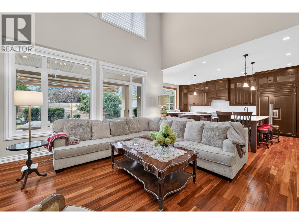
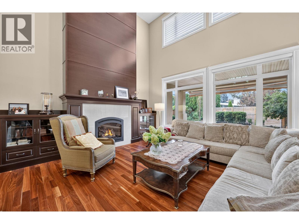
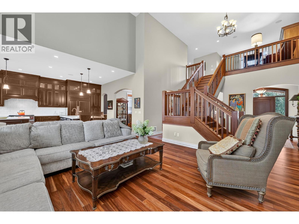
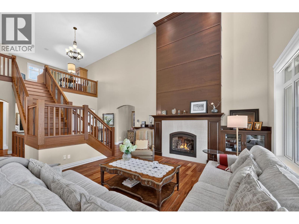
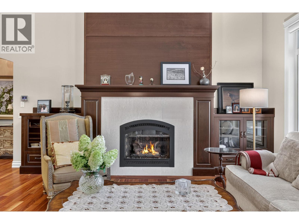
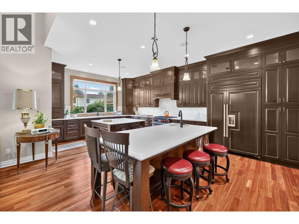
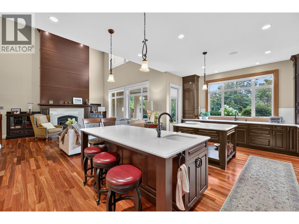
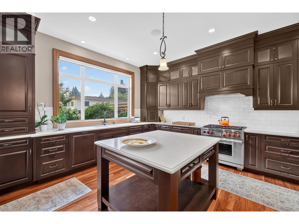
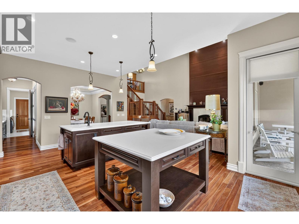
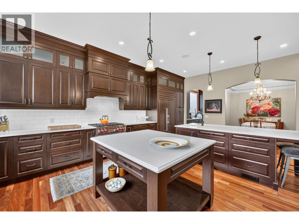
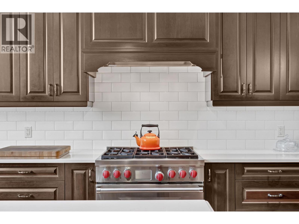
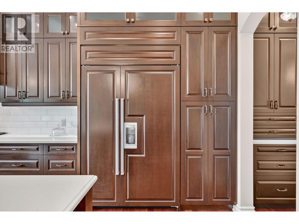
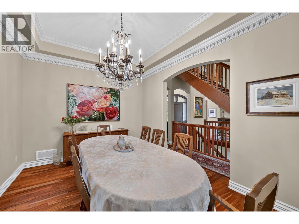
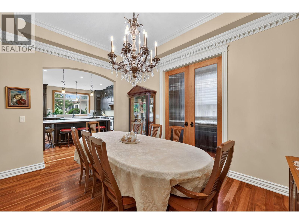
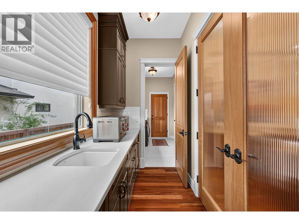
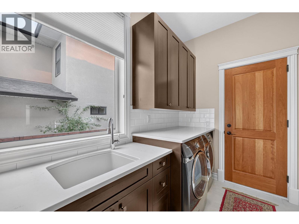
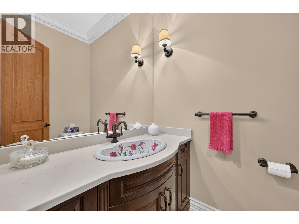
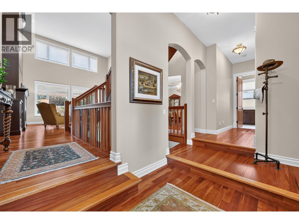
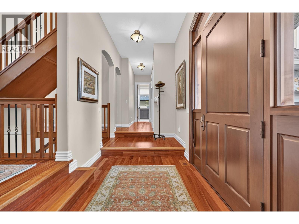
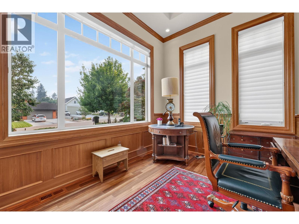
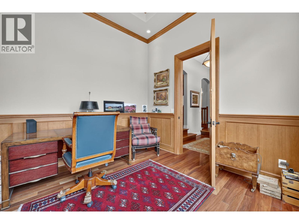
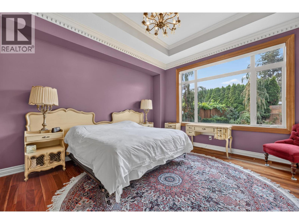
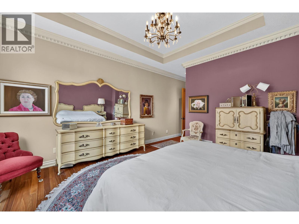
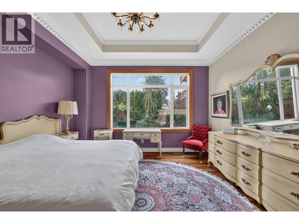
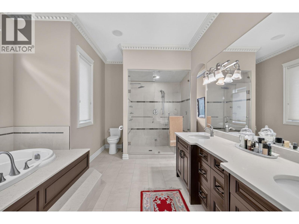
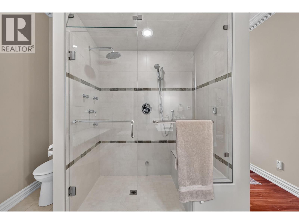
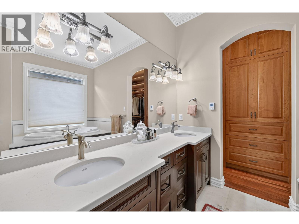
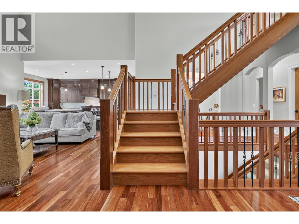
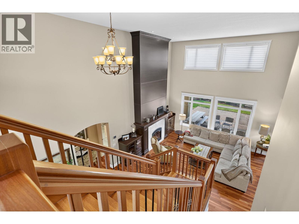
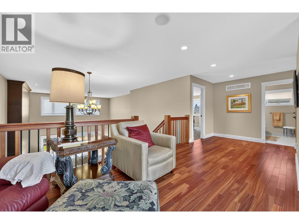
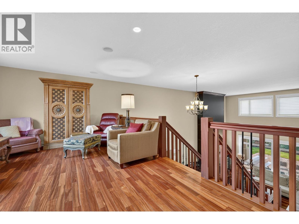
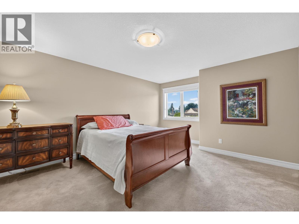
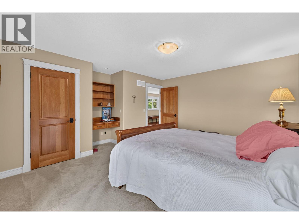
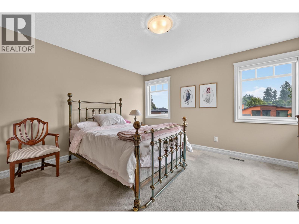
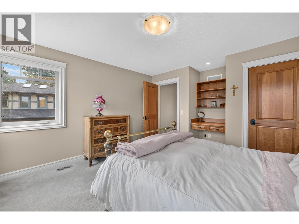
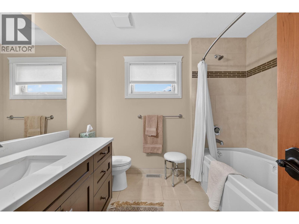
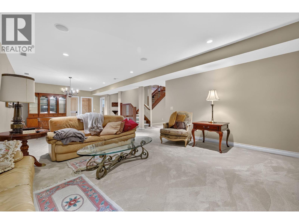
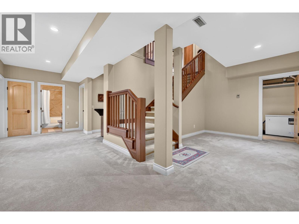
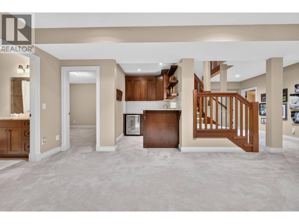
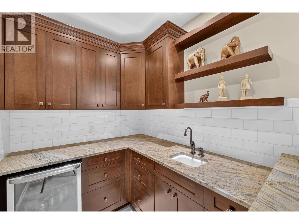
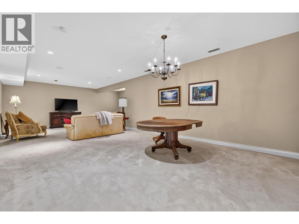
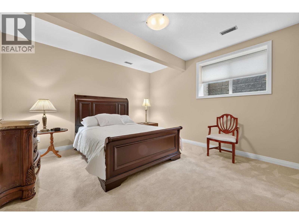
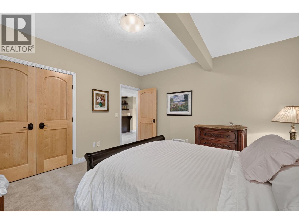
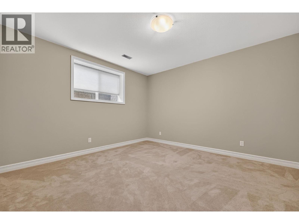
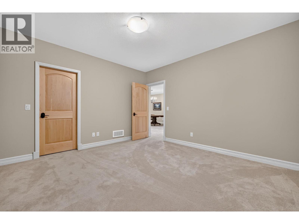
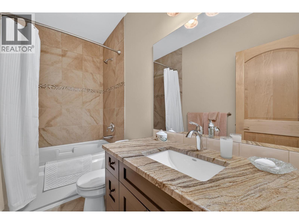
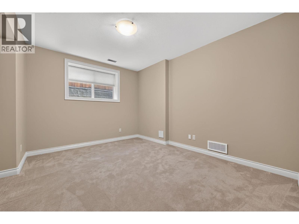
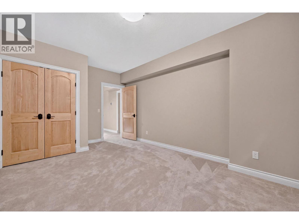
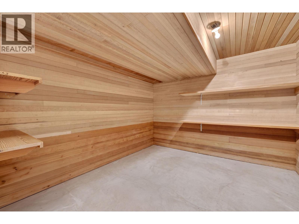
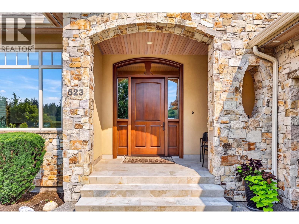
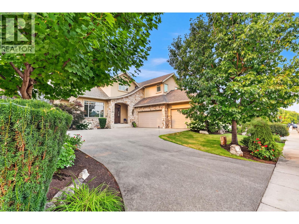
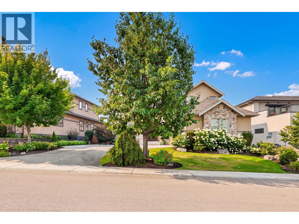
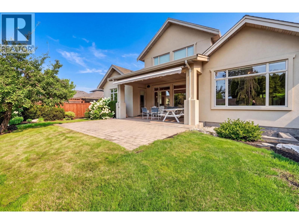
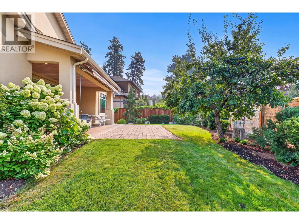
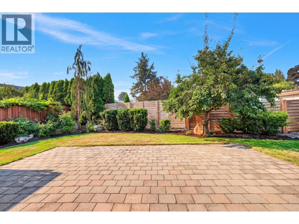
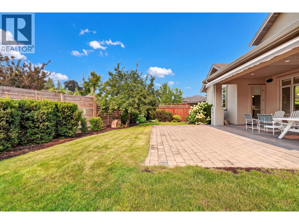
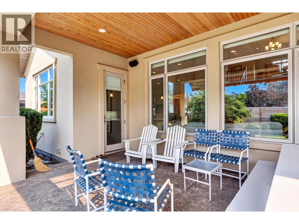
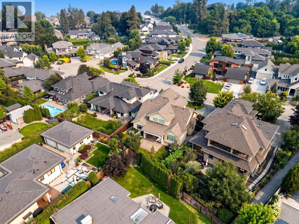
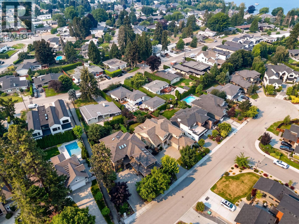
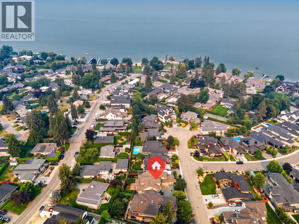
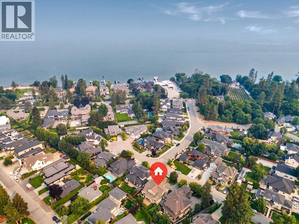
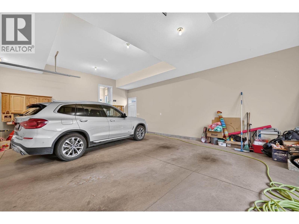
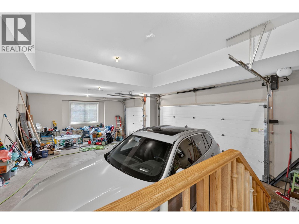
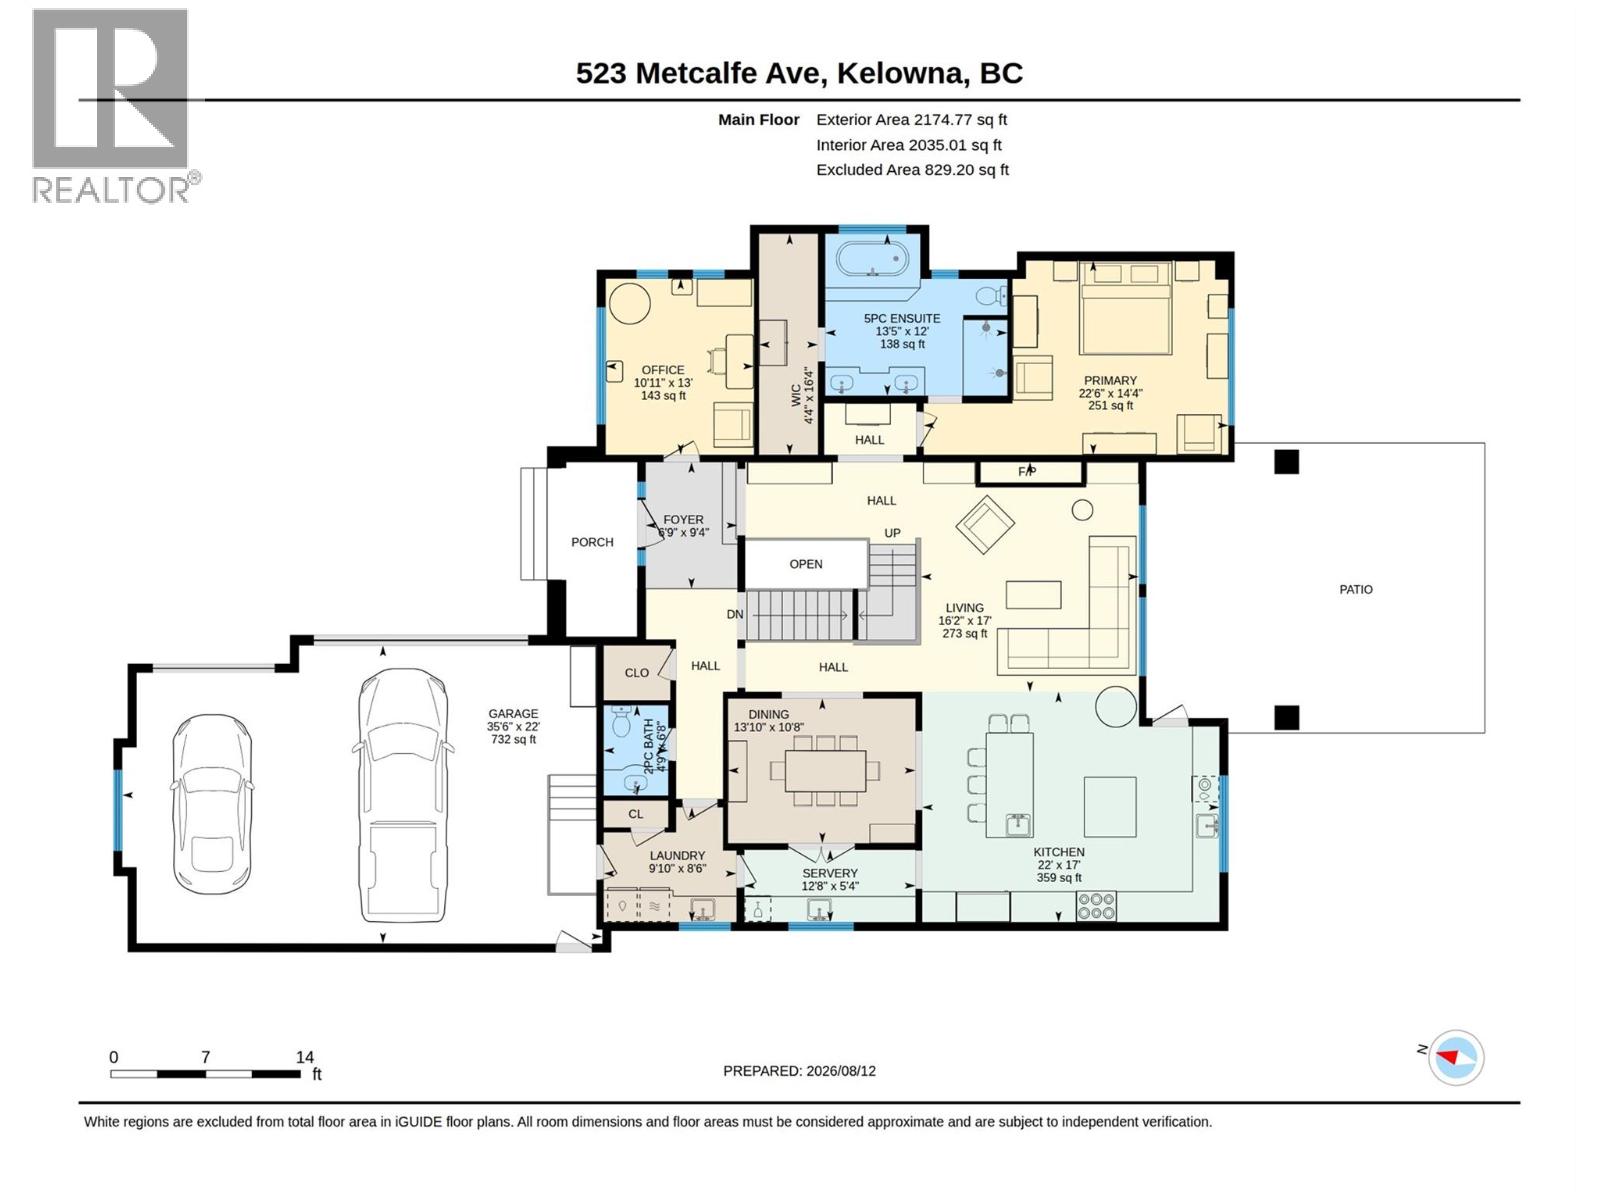
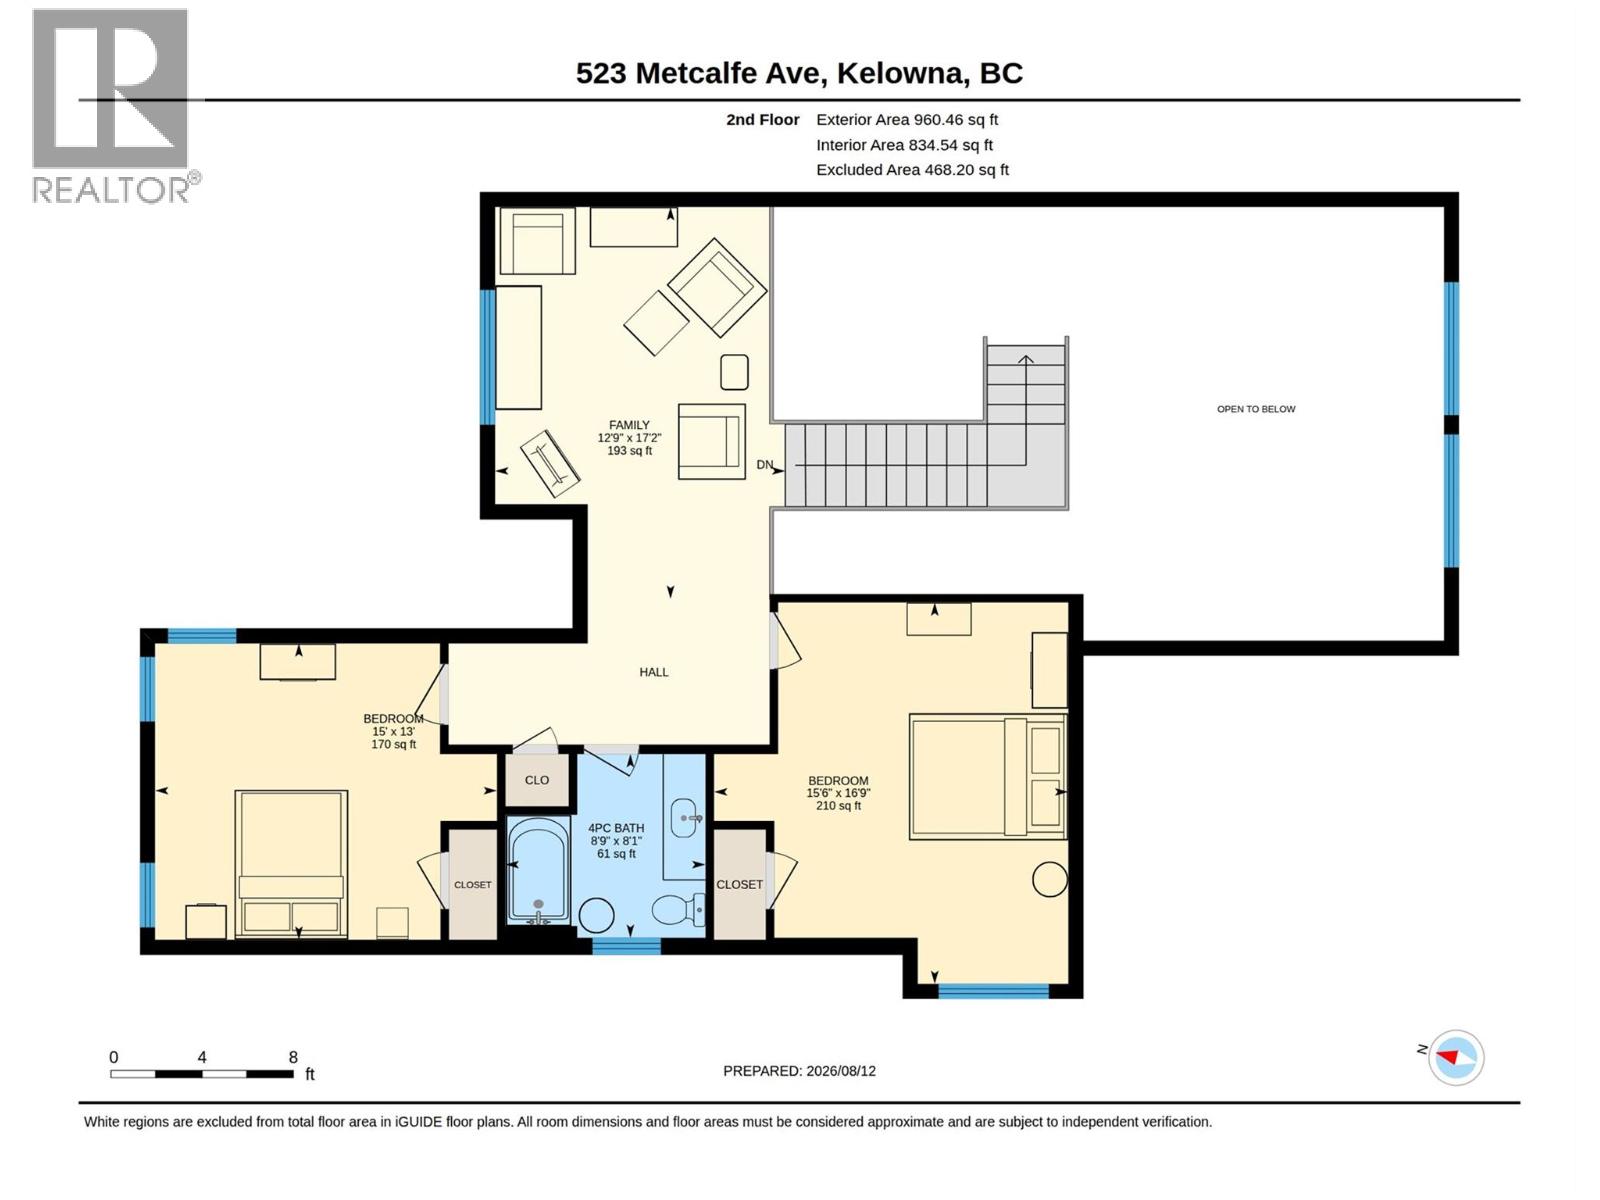
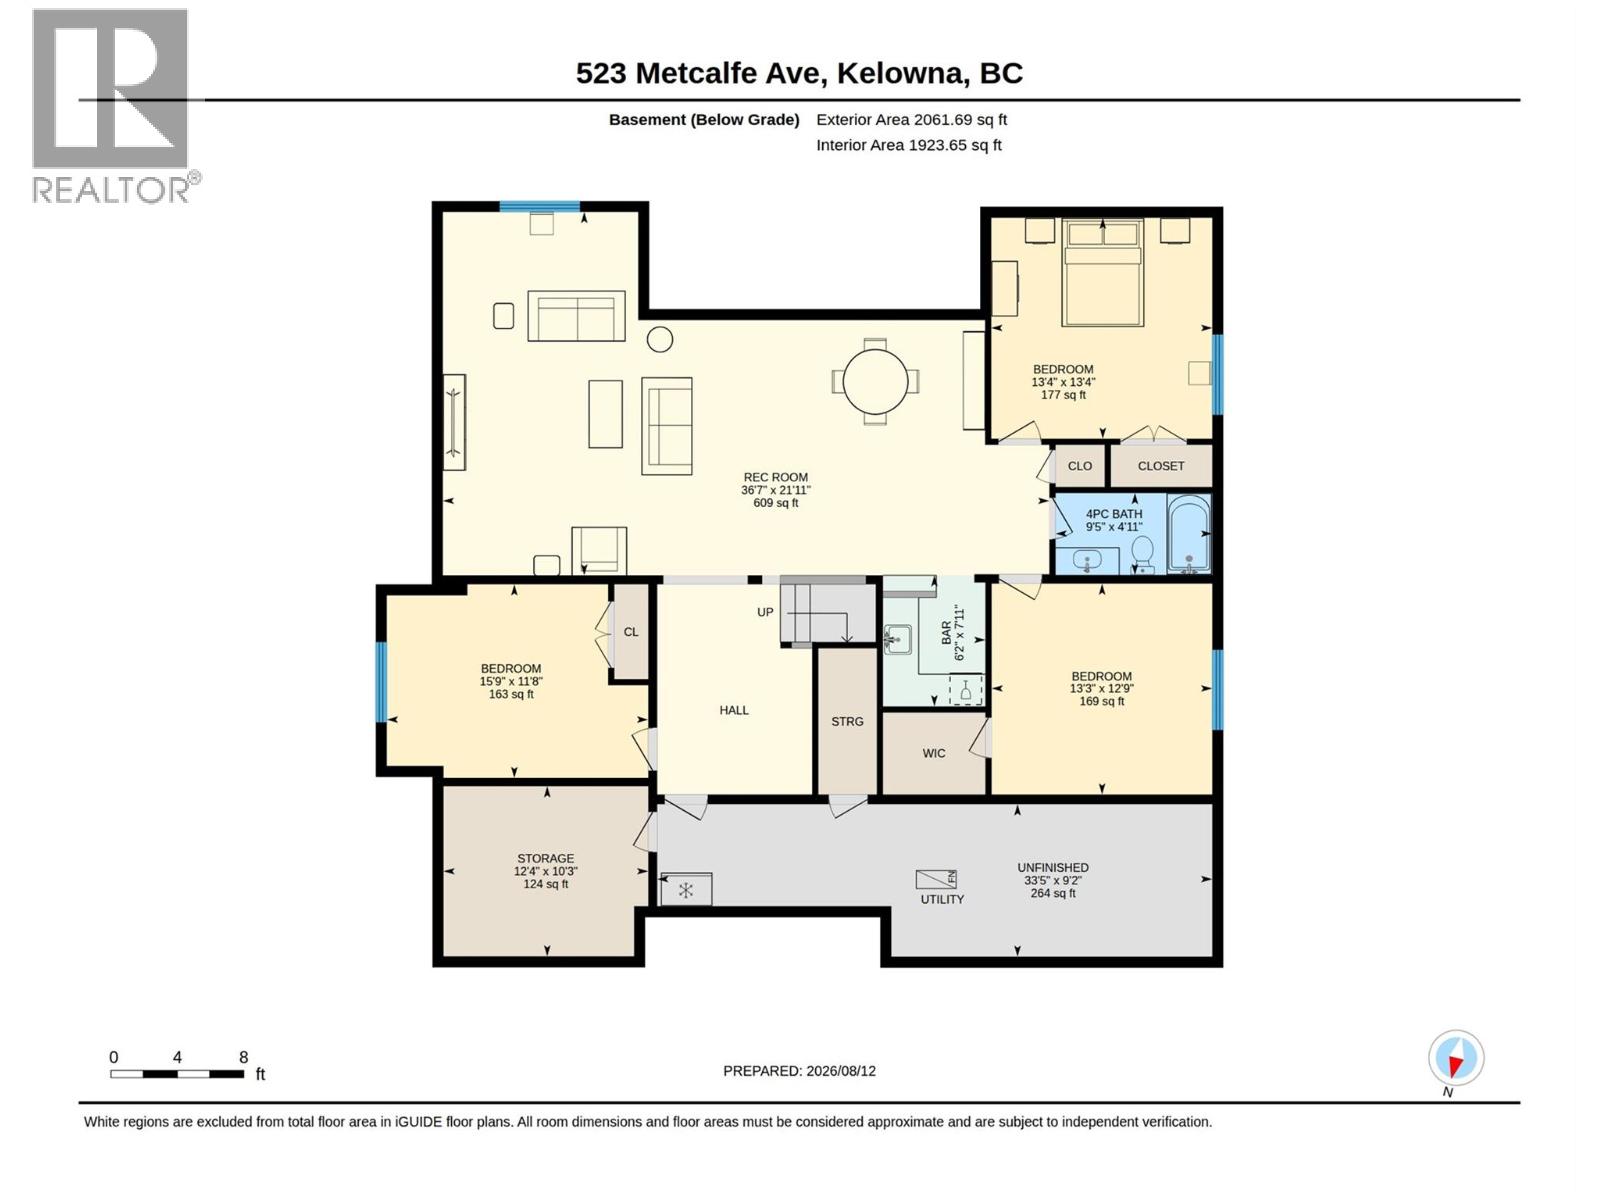
Amazing! This immaculate home shows like the day it was built with stunning finishing throughout! Soaring ceilings, open plan, craftsmanship that is untouched by most homes, and over 5000sqft of immaculate finished space. Main floor luxurious primary bedroom with 5pce ensuite, 2 additional bedrooms up, and 3 more bedrooms down. Double island kitchen with upgraded appliances and finishing throughout. Butler kitchen off the dining room! Located on one of Kelowna's most desirable streets and topped off with an oversized triple garage! Check out the virtual tour here: https://unbranded.youriguide.com/523_metcalfe_ave_kelowna_bc (id:67517)
-
Property Details
MLS® Number 10397612 Property Type Single Family Neigbourhood Lower Mission ParkingSpaceTotal 5 -
Building
BathroomTotal 4 BedroomsTotal 6 BasementType Full ConstructedDate 2013 ConstructionStyleAttachment Detached CoolingType Central Air Conditioning HalfBathTotal 1 HeatingType Forced Air StoriesTotal 3 SizeInterior 5,196 Sqft Type House UtilityWater Municipal Water Attached Garage 3 -
Land
Acreage No Sewer Municipal Sewage System SizeIrregular 0.2 SizeTotal 0.2 Ac|under 1 Acre SizeTotalText 0.2 Ac|under 1 Acre -
Rooms
Level Type Length Width Dimensions Second Level 4pc Bathroom Measurements not available Second Level Bedroom 15'6'' x 16'9'' Second Level Bedroom 15' x 13' Second Level Family Room 17' x 12'9'' Basement Great Room 36' x 22' Basement 4pc Bathroom Measurements not available Basement Bedroom 13'3'' x 12'9'' Basement Bedroom 15'9'' x 11'8'' Basement Bedroom 13'4'' x 13'4'' Main Level 2pc Bathroom Measurements not available Main Level 5pc Ensuite Bath Measurements not available Main Level Dining Room 13'10'' x 10'8'' Main Level Den 11' x 13' Main Level Primary Bedroom 22'6'' x 14' Main Level Living Room 16' x 17' Main Level Kitchen 22' x 17' -
Utilities
Your Favourites
No Favourites Found







The trademarks REALTOR®, REALTORS®, and the REALTOR® logo are controlled by The Canadian Real Estate Association (CREA) and identify real estate professionals who are members of CREA. The trademarks MLS®, Multiple Listing Service® and the associated logos are owned by The Canadian Real Estate Association (CREA) and identify the quality of services provided by real estate professionals who are members of CREA. The trademark DDF® is owned by The Canadian Real Estate Association (CREA) and identifies CREA's Data Distribution Facility (DDF®)
August 21 2026 08:28:29
Association of Interior REALTORS®
