5226 Haynes Road

Oliver, British Columbia V0H 1T1

  • 5226 Haynes Road, Oliver, British Columbia  V0H 1T1 - Photo 1 - 10379841

    $979,900

  • 5226 Haynes Road, Oliver, British Columbia  V0H 1T1 - Photo 2 - 10379841

    $979,900

  • 5226 Haynes Road, Oliver, British Columbia  V0H 1T1 - Photo 3 - 10379841

    $979,900

  • 5226 Haynes Road, Oliver, British Columbia  V0H 1T1 - Photo 4 - 10379841

    $979,900

  • 5226 Haynes Road, Oliver, British Columbia  V0H 1T1 - Photo 5 - 10379841

    $979,900

  • 5226 Haynes Road, Oliver, British Columbia  V0H 1T1 - Photo 6 - 10379841

    $979,900

  • 5226 Haynes Road, Oliver, British Columbia  V0H 1T1 - Photo 7 - 10379841

    $979,900

  • 5226 Haynes Road, Oliver, British Columbia  V0H 1T1 - Photo 8 - 10379841

    $979,900

  • 5226 Haynes Road, Oliver, British Columbia  V0H 1T1 - Photo 9 - 10379841

    $979,900

  • 5226 Haynes Road, Oliver, British Columbia  V0H 1T1 - Photo 10 - 10379841

    $979,900

  • 5226 Haynes Road, Oliver, British Columbia  V0H 1T1 - Photo 11 - 10379841

    $979,900

  • 5226 Haynes Road, Oliver, British Columbia  V0H 1T1 - Photo 12 - 10379841

    $979,900

  • 5226 Haynes Road, Oliver, British Columbia  V0H 1T1 - Photo 13 - 10379841

    $979,900

  • 5226 Haynes Road, Oliver, British Columbia  V0H 1T1 - Photo 14 - 10379841

    $979,900

  • 5226 Haynes Road, Oliver, British Columbia  V0H 1T1 - Photo 15 - 10379841

    $979,900

  • 5226 Haynes Road, Oliver, British Columbia  V0H 1T1 - Photo 16 - 10379841

    $979,900

  • 5226 Haynes Road, Oliver, British Columbia  V0H 1T1 - Photo 17 - 10379841

    $979,900

  • 5226 Haynes Road, Oliver, British Columbia  V0H 1T1 - Photo 18 - 10379841

    $979,900

  • 5226 Haynes Road, Oliver, British Columbia  V0H 1T1 - Photo 19 - 10379841

    $979,900

  • 5226 Haynes Road, Oliver, British Columbia  V0H 1T1 - Photo 20 - 10379841

    $979,900

  • 5226 Haynes Road, Oliver, British Columbia  V0H 1T1 - Photo 21 - 10379841

    $979,900

  • 5226 Haynes Road, Oliver, British Columbia  V0H 1T1 - Photo 22 - 10379841

    $979,900

  • 5226 Haynes Road, Oliver, British Columbia  V0H 1T1 - Photo 23 - 10379841

    $979,900

  • 5226 Haynes Road, Oliver, British Columbia  V0H 1T1 - Photo 24 - 10379841

    $979,900

  • 5226 Haynes Road, Oliver, British Columbia  V0H 1T1 - Photo 25 - 10379841

    $979,900

  • 5226 Haynes Road, Oliver, British Columbia  V0H 1T1 - Photo 26 - 10379841

    $979,900

  • 5226 Haynes Road, Oliver, British Columbia  V0H 1T1 - Photo 27 - 10379841

    $979,900

  • 5226 Haynes Road, Oliver, British Columbia  V0H 1T1 - Photo 28 - 10379841

    $979,900

  • 5226 Haynes Road, Oliver, British Columbia  V0H 1T1 - Photo 29 - 10379841

    $979,900

  • 5226 Haynes Road, Oliver, British Columbia  V0H 1T1 - Photo 30 - 10379841

    $979,900

  • 5226 Haynes Road, Oliver, British Columbia  V0H 1T1 - Photo 31 - 10379841

    $979,900

  • 5226 Haynes Road, Oliver, British Columbia  V0H 1T1 - Photo 32 - 10379841

    $979,900

  • 5226 Haynes Road, Oliver, British Columbia  V0H 1T1 - Photo 33 - 10379841

    $979,900

  • 5226 Haynes Road, Oliver, British Columbia  V0H 1T1 - Photo 34 - 10379841

    $979,900

  • 5226 Haynes Road, Oliver, British Columbia  V0H 1T1 - Photo 35 - 10379841

    $979,900

  • 5226 Haynes Road, Oliver, British Columbia  V0H 1T1 - Photo 36 - 10379841

    $979,900

  • 5226 Haynes Road, Oliver, British Columbia  V0H 1T1 - Photo 37 - 10379841

    $979,900

  • 5226 Haynes Road, Oliver, British Columbia  V0H 1T1 - Photo 38 - 10379841

    $979,900

  • 5226 Haynes Road, Oliver, British Columbia  V0H 1T1 - Photo 39 - 10379841

    $979,900

  • 5226 Haynes Road, Oliver, British Columbia  V0H 1T1 - Photo 40 - 10379841

    $979,900

  • 5226 Haynes Road, Oliver, British Columbia  V0H 1T1 - Photo 41 - 10379841

    $979,900

  • 5226 Haynes Road, Oliver, British Columbia  V0H 1T1 - Photo 42 - 10379841

    $979,900

  • 5226 Haynes Road, Oliver, British Columbia  V0H 1T1 - Photo 43 - 10379841

    $979,900

  • 5226 Haynes Road, Oliver, British Columbia  V0H 1T1 - Photo 44 - 10379841

    $979,900

  • 5226 Haynes Road, Oliver, British Columbia  V0H 1T1 - Photo 45 - 10379841

    $979,900

  • 5226 Haynes Road, Oliver, British Columbia  V0H 1T1 - Photo 46 - 10379841

    $979,900

  • 5226 Haynes Road, Oliver, British Columbia  V0H 1T1 - Photo 47 - 10379841

    $979,900

  • 5226 Haynes Road, Oliver, British Columbia  V0H 1T1 - Photo 48 - 10379841

    $979,900

  • 5226 Haynes Road, Oliver, British Columbia  V0H 1T1 - Photo 49 - 10379841

    $979,900

  • 5226 Haynes Road, Oliver, British Columbia  V0H 1T1 - Photo 50 - 10379841

    $979,900

  • 5226 Haynes Road, Oliver, British Columbia  V0H 1T1 - Photo 51 - 10379841

    $979,900

  • 5226 Haynes Road, Oliver, British Columbia  V0H 1T1 - Photo 52 - 10379841

    $979,900

  • 5226 Haynes Road, Oliver, British Columbia  V0H 1T1 - Photo 53 - 10379841

    $979,900

  • 5226 Haynes Road, Oliver, British Columbia  V0H 1T1 - Photo 54 - 10379841

    $979,900

  • 5226 Haynes Road, Oliver, British Columbia  V0H 1T1 - Photo 55 - 10379841

    $979,900

  • 5226 Haynes Road, Oliver, British Columbia  V0H 1T1 - Photo 56 - 10379841

    $979,900

  • 5226 Haynes Road, Oliver, British Columbia  V0H 1T1 - Photo 57 - 10379841

    $979,900

  • 5226 Haynes Road, Oliver, British Columbia  V0H 1T1 - Photo 58 - 10379841

    $979,900

  • 5226 Haynes Road, Oliver, British Columbia  V0H 1T1 - Photo 59 - 10379841

    $979,900

  • 5226 Haynes Road, Oliver, British Columbia  V0H 1T1 - Photo 60 - 10379841

    $979,900

  • 5226 Haynes Road, Oliver, British Columbia  V0H 1T1 - Photo 61 - 10379841

    $979,900

  • 5226 Haynes Road, Oliver, British Columbia  V0H 1T1 - Photo 62 - 10379841

    $979,900

  • 5226 Haynes Road, Oliver, British Columbia  V0H 1T1 - Photo 63 - 10379841

    $979,900

  • 5226 Haynes Road, Oliver, British Columbia  V0H 1T1 - Photo 64 - 10379841

    $979,900

  • 5226 Haynes Road, Oliver, British Columbia  V0H 1T1 - Photo 65 - 10379841

    $979,900

  • 5226 Haynes Road, Oliver, British Columbia  V0H 1T1 - Photo 66 - 10379841

    $979,900

  • 5226 Haynes Road, Oliver, British Columbia  V0H 1T1 - Photo 67 - 10379841

    $979,900

  • 5226 Haynes Road, Oliver, British Columbia  V0H 1T1 - Photo 68 - 10379841

    $979,900

  • 5226 Haynes Road, Oliver, British Columbia  V0H 1T1 - Photo 69 - 10379841

    $979,900

  • 5226 Haynes Road, Oliver, British Columbia  V0H 1T1 - Photo 70 - 10379841

    $979,900

  • 5226 Haynes Road, Oliver, British Columbia  V0H 1T1 - Photo 71 - 10379841

    $979,900

  • 5226 Haynes Road, Oliver, British Columbia  V0H 1T1 - Photo 72 - 10379841

    $979,900

  • 5226 Haynes Road, Oliver, British Columbia  V0H 1T1 - Photo 73 - 10379841

    $979,900

  • 5226 Haynes Road, Oliver, British Columbia  V0H 1T1 - Photo 74 - 10379841

    $979,900

  • 5226 Haynes Road, Oliver, British Columbia  V0H 1T1 - Photo 75 - 10379841

    $979,900

Like this listing?

Contact us for more information


Name


2,242 sqft

2
Beds

2
Baths
Ranch Fireplace Central Air Conditioning See Remarks Landscaped, Level, Underground Sprinkler

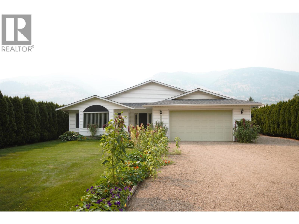
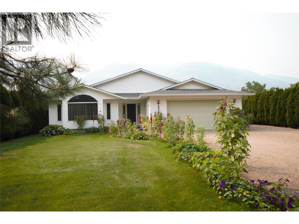
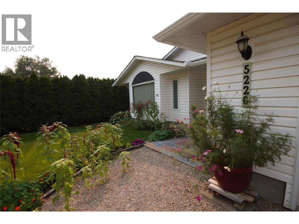
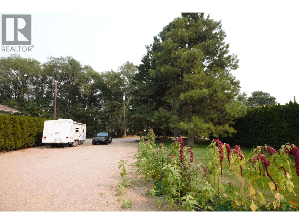
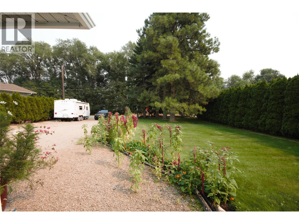
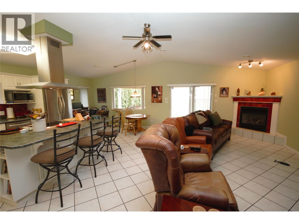
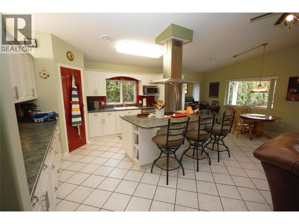
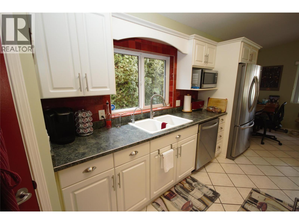
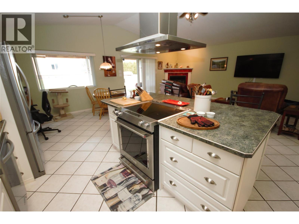
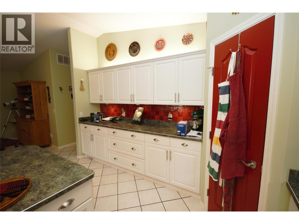
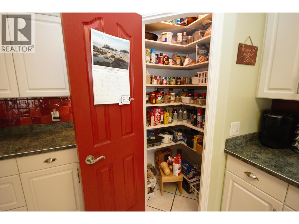
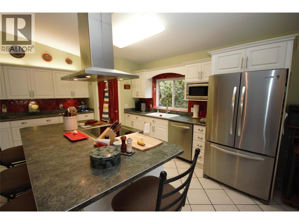
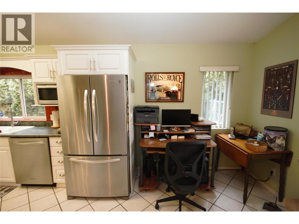
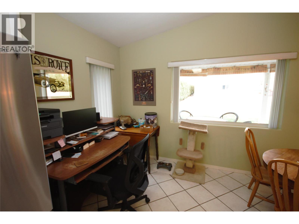
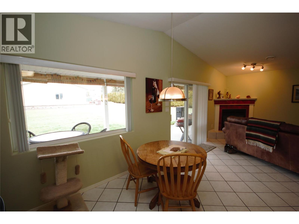
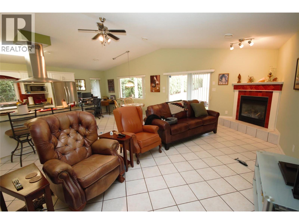
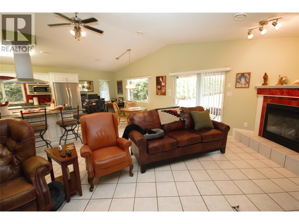
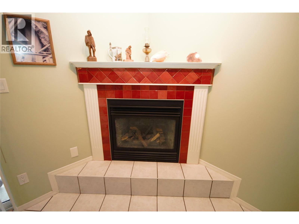
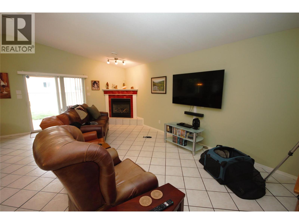
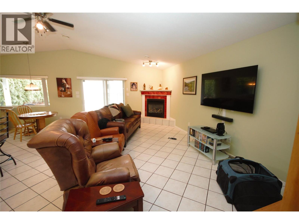
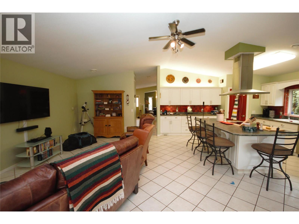
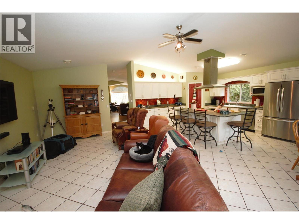
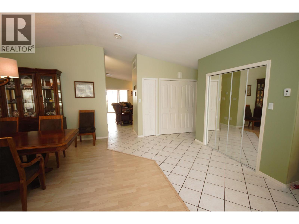
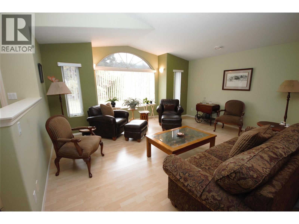
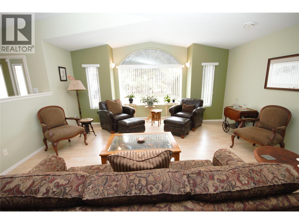
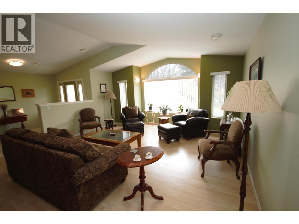
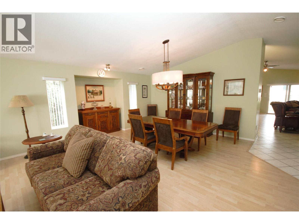
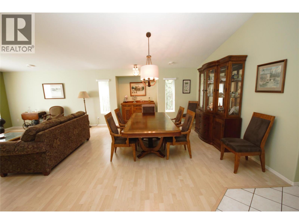
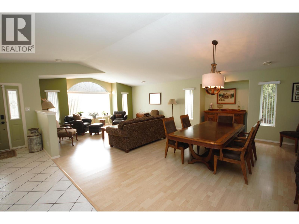
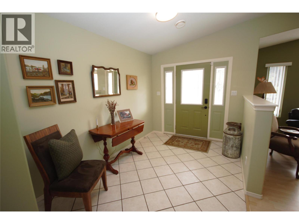
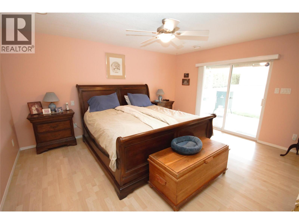
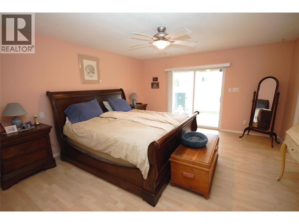
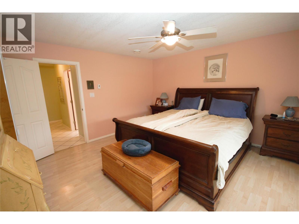
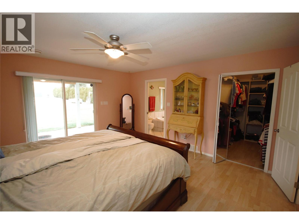
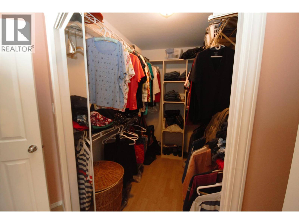
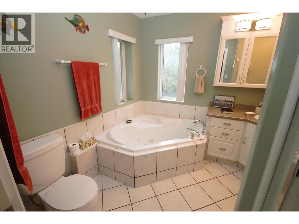
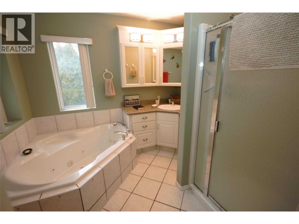
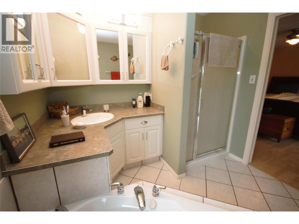
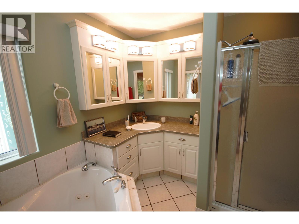
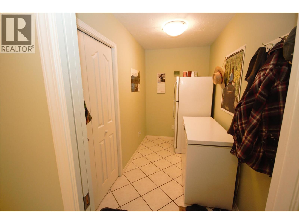
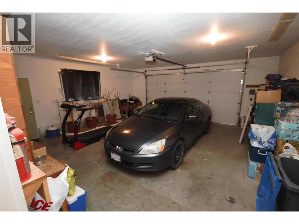
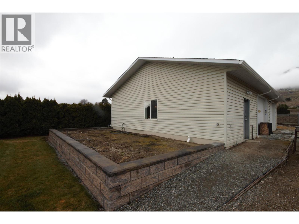
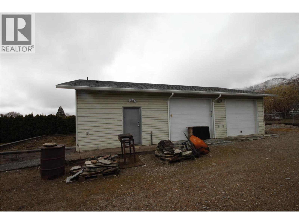
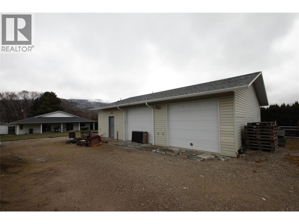
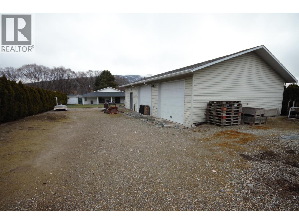
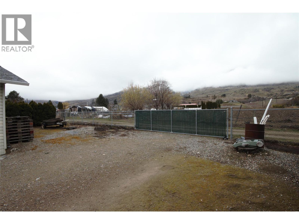
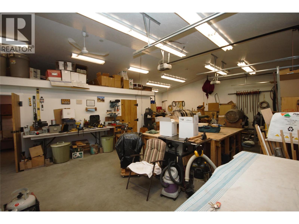
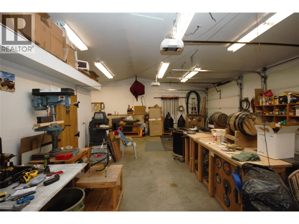
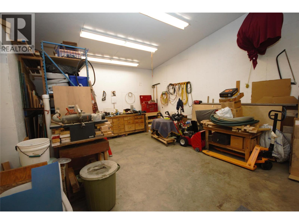
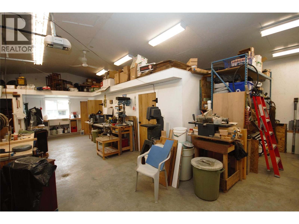
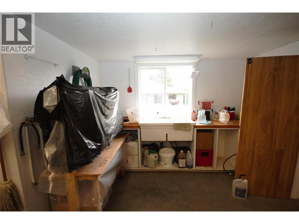
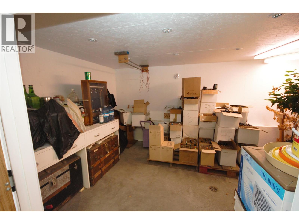
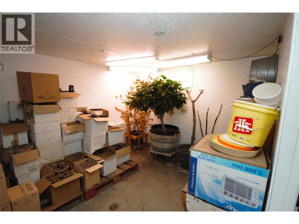
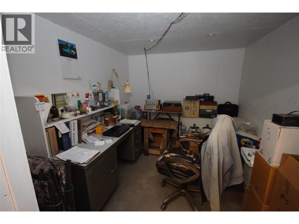
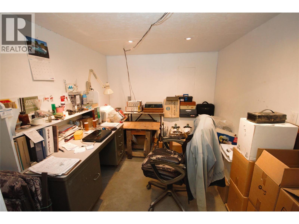
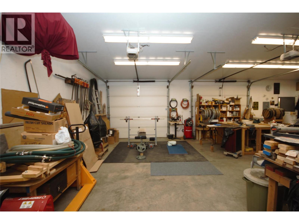
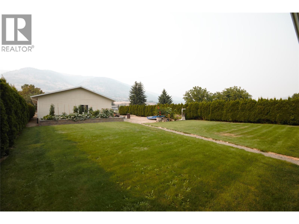
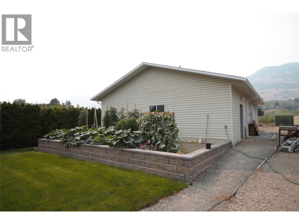
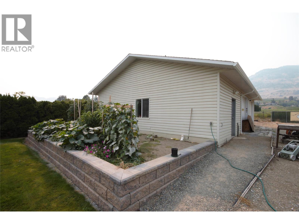
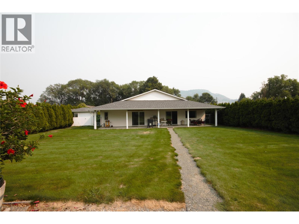
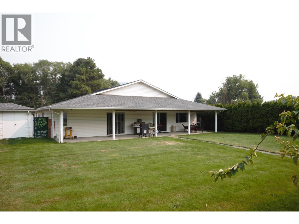
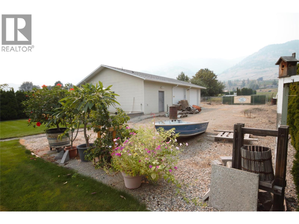
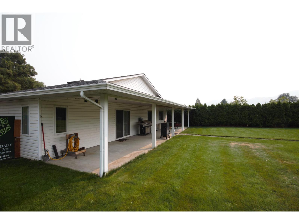
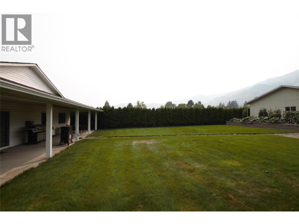
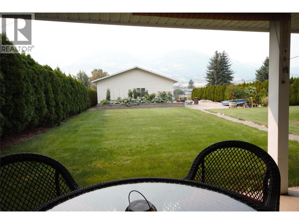
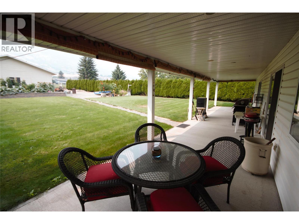
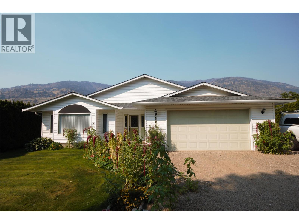
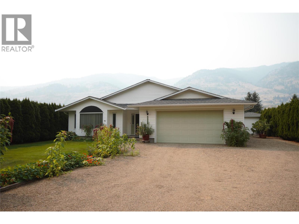
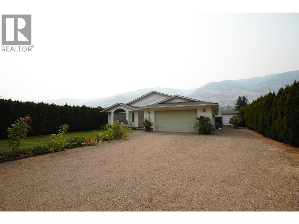
Welcome to 5226 Haynes Road—an exceptional rancher offering bright, open-concept living on a quiet, friendly street just minutes south of downtown Oliver. Set on 0.48 of an acre, this property combines comfort, functionality, and impressive outdoor space. The spacious eat-in kitchen is a true centerpiece, featuring a large island, pantry, and quality stainless steel appliances, with seamless flow into the dining and living areas—perfect for both everyday living and entertaining. A cozy gas fireplace, vaulted ceilings and radiant in-floor heating adds warmth and charm to the main living space. The generous primary suite offers a private retreat with direct access to the covered patio, a sizeable walk-in closet, and a well-appointed ensuite complete with a corner soaker tub and separate shower. Step outside to enjoy the fully fenced, private backyard. The expansive covered patio stretches across the rear of the home—ideal for relaxing or hosting while taking in stunning mountain views. Additional highlights include central air conditioning, water softener, underground irrigation, double car garage, and RV parking. A standout feature of this property is the impressive 1,270 sq. ft. detached shop, which includes a mezzanine, separate sub-panel, two 10-ft doors, 10-ft ceilings, is plumbed for in-floor heating and convenient alley access—perfect for hobbyists, car enthusiasts, or extra storage. Contact us today to book your private tour or for more information. (id:67517)

  • Property Details
    MLS® Number 10379841
    Property Type Single Family
    Neigbourhood Oliver Rural
    AmenitiesNearBy Golf Nearby, Recreation, Shopping
    CommunityFeatures Rural Setting
    Features Level Lot, Private Setting, Wheelchair Access, Jacuzzi Bath-tub
    ParkingSpaceTotal 4
    ViewType Mountain View
  • Building
    BathroomTotal 2
    BedroomsTotal 2
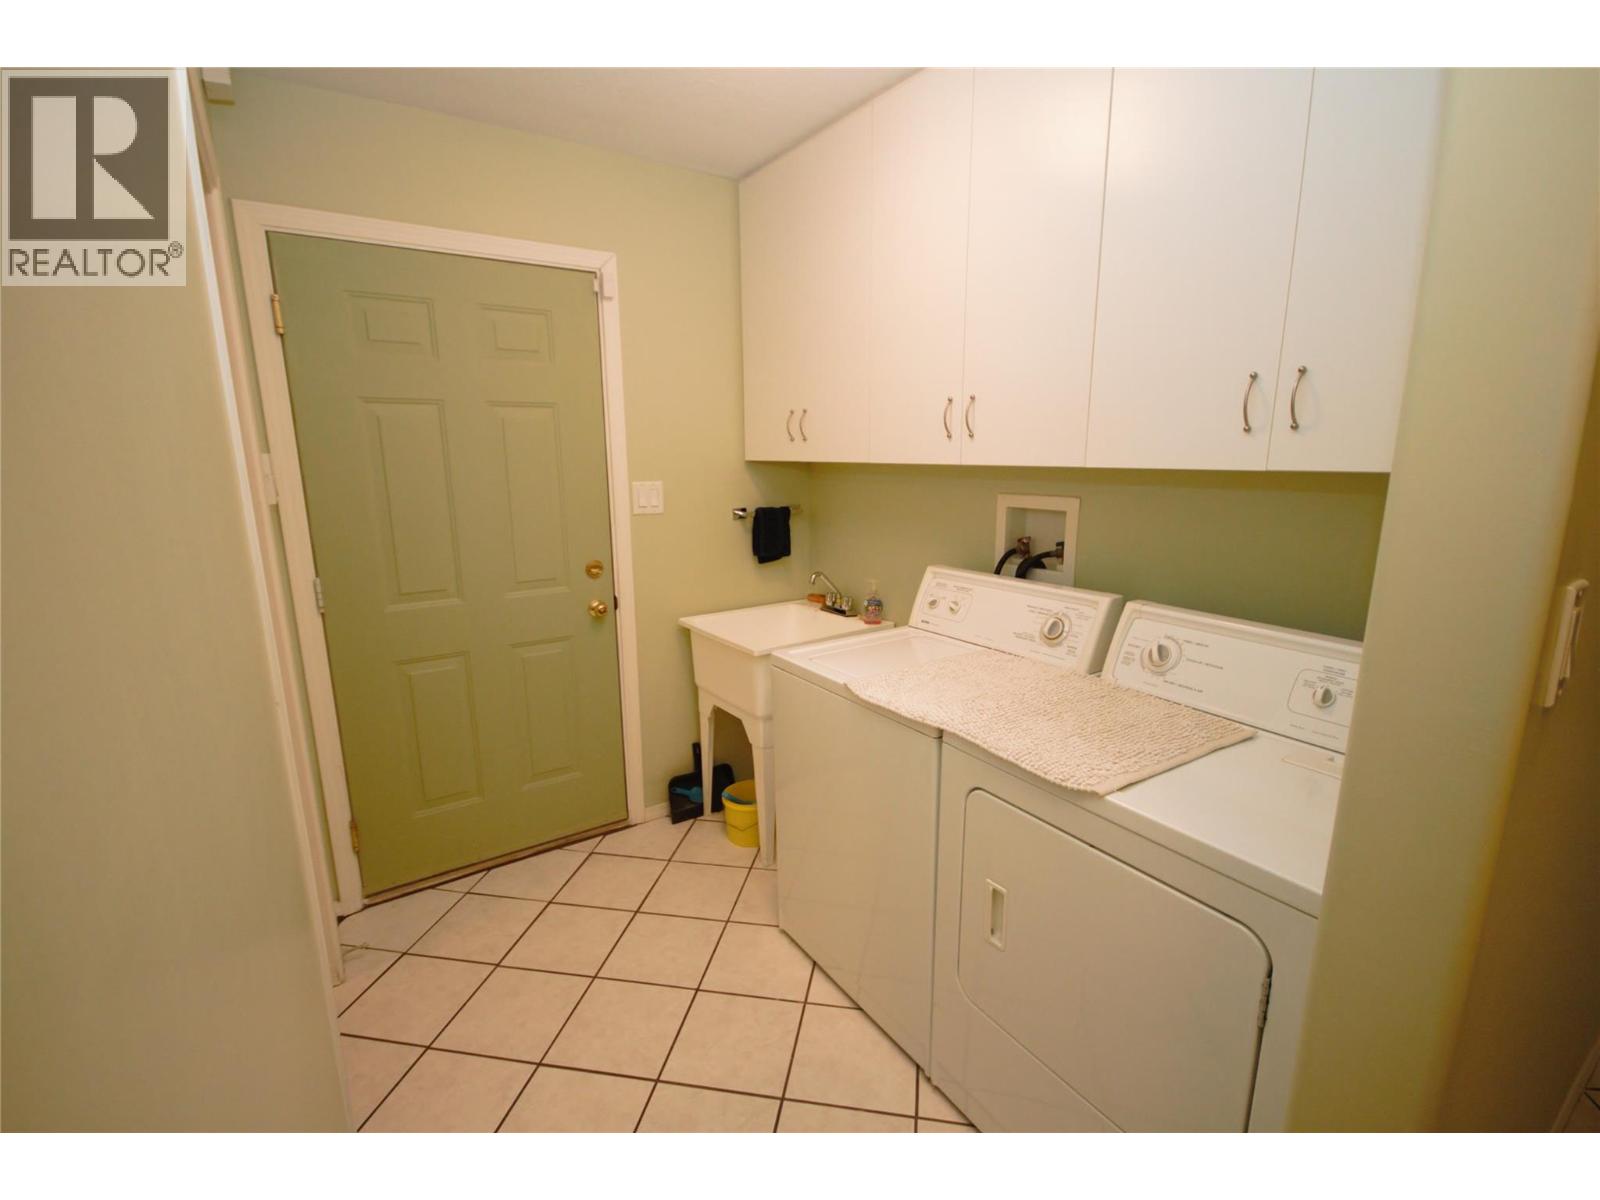
    Appliances Range, Refrigerator, Dishwasher, Dryer, Microwave, Washer, Water Softener
    ArchitecturalStyle Ranch
    ConstructedDate 2003
    ConstructionStyleAttachment Detached
    CoolingType Central Air Conditioning
    ExteriorFinish Vinyl Siding
    FireProtection Security System
    FireplaceFuel Gas
    FireplacePresent Yes
    FireplaceTotal 1
    FireplaceType Unknown
    HeatingType See Remarks
    RoofMaterial Asphalt Shingle
    RoofStyle Unknown
    StoriesTotal 1
    SizeInterior 2,242 Sqft
    Type House
    UtilityWater Municipal Water
    Additional Parking
    Attached Garage 2
    Other
    RV
  • Land
    Acreage No
    LandAmenities Golf Nearby, Recreation, Shopping
    LandscapeFeatures Landscaped, Level, Underground Sprinkler
    Sewer Septic Tank
    SizeIrregular 0.48
    SizeTotal 0.48 Ac|under 1 Acre
    SizeTotalText 0.48 Ac|under 1 Acre
  • Rooms
    Level Type Dimensions
    Main Level Other 8'8'' x 5'7''
    Main Level Media 21'3'' x 11'9''
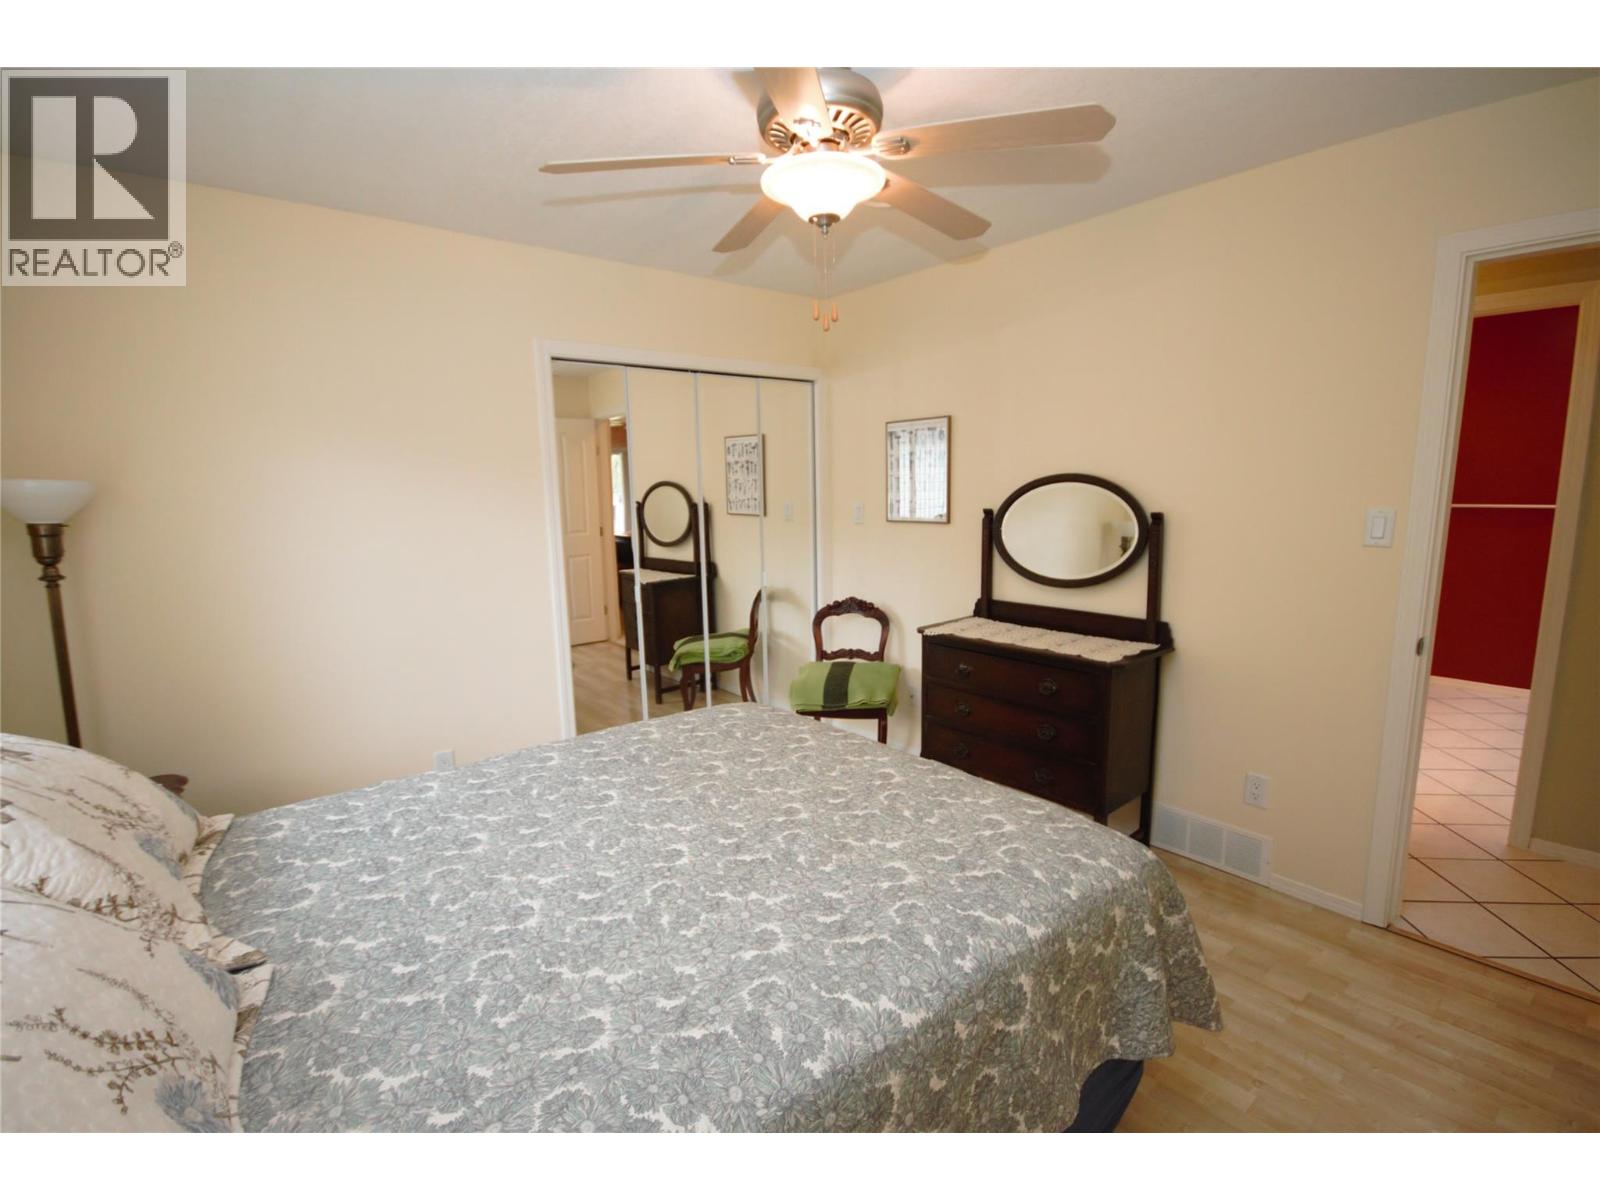
    Main Level Primary Bedroom 15'8'' x 14'0''
    Main Level Living Room 16'11'' x 14'9''
    Main Level Kitchen 14'0'' x 13'0''
    Main Level Foyer 11'5'' x 8'0''
    Main Level 4pc Ensuite Bath Measurements not available
    Main Level Dining Nook 13'0'' x 9'4''
    Main Level Dining Room 15'5'' x 11'5''
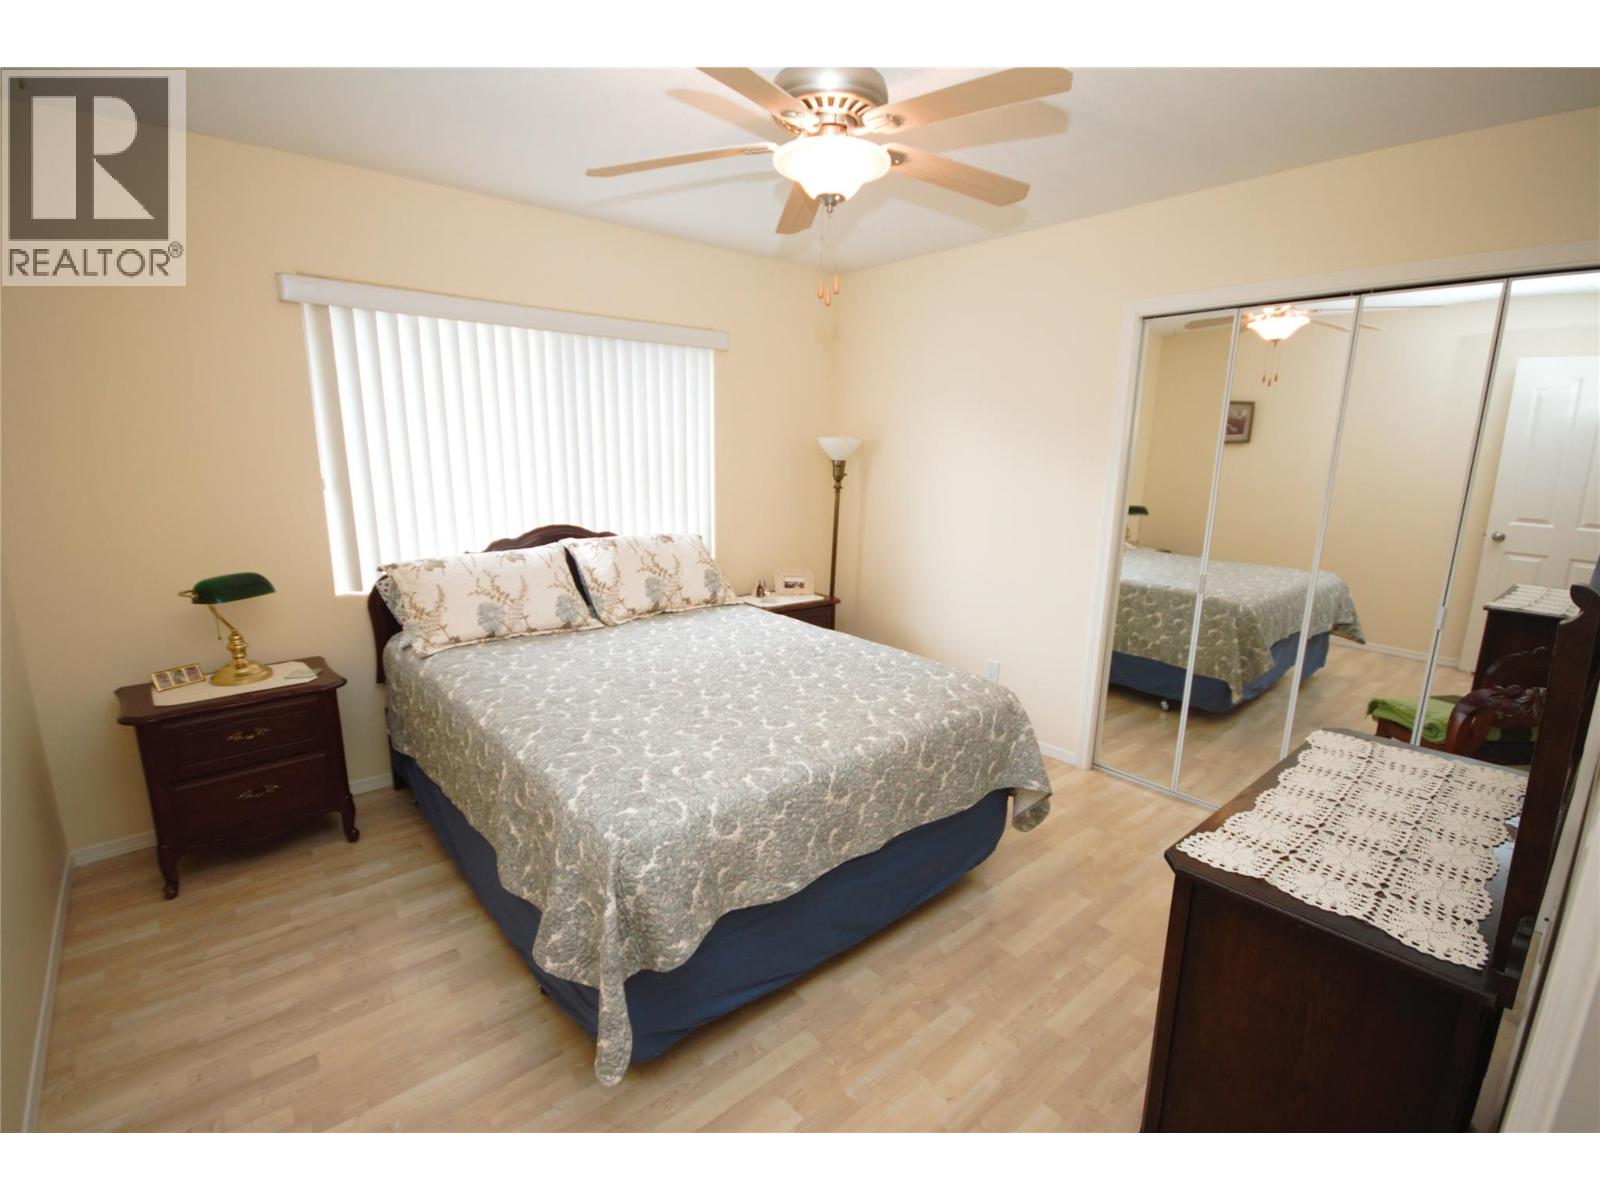
    Main Level Bedroom 11'7'' x 11'0''
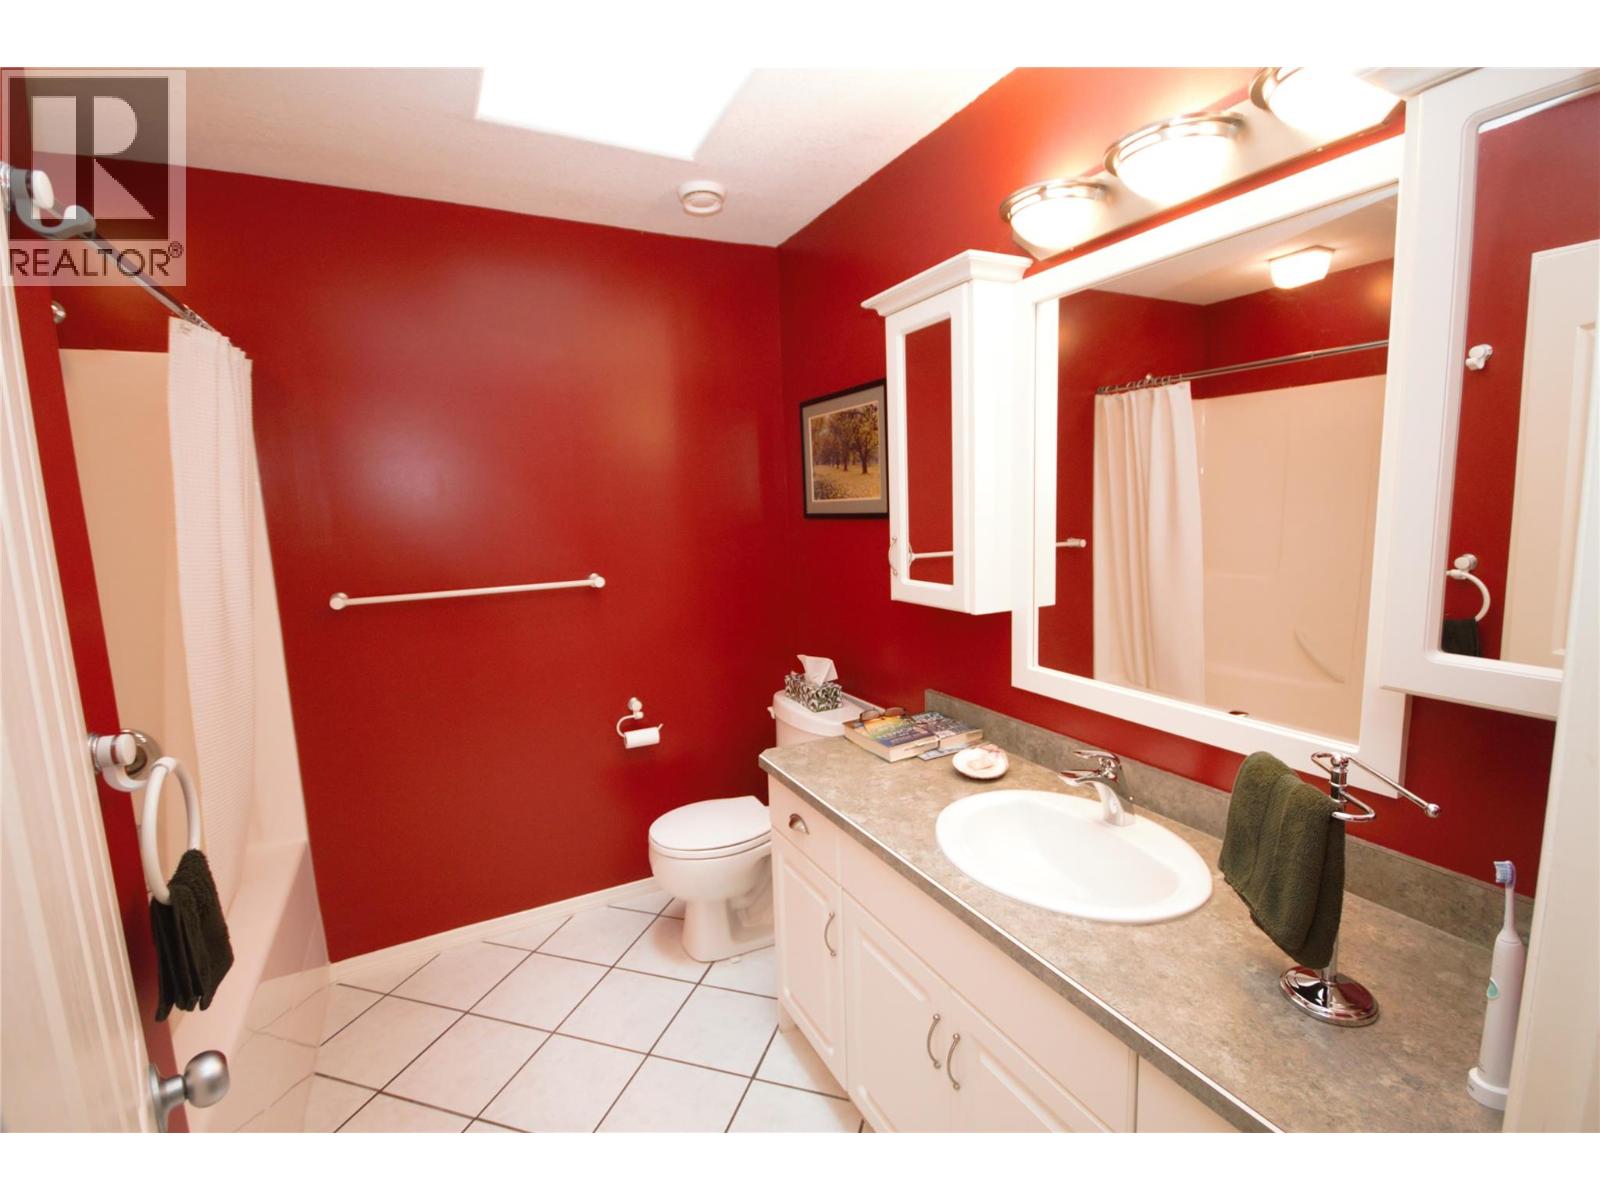
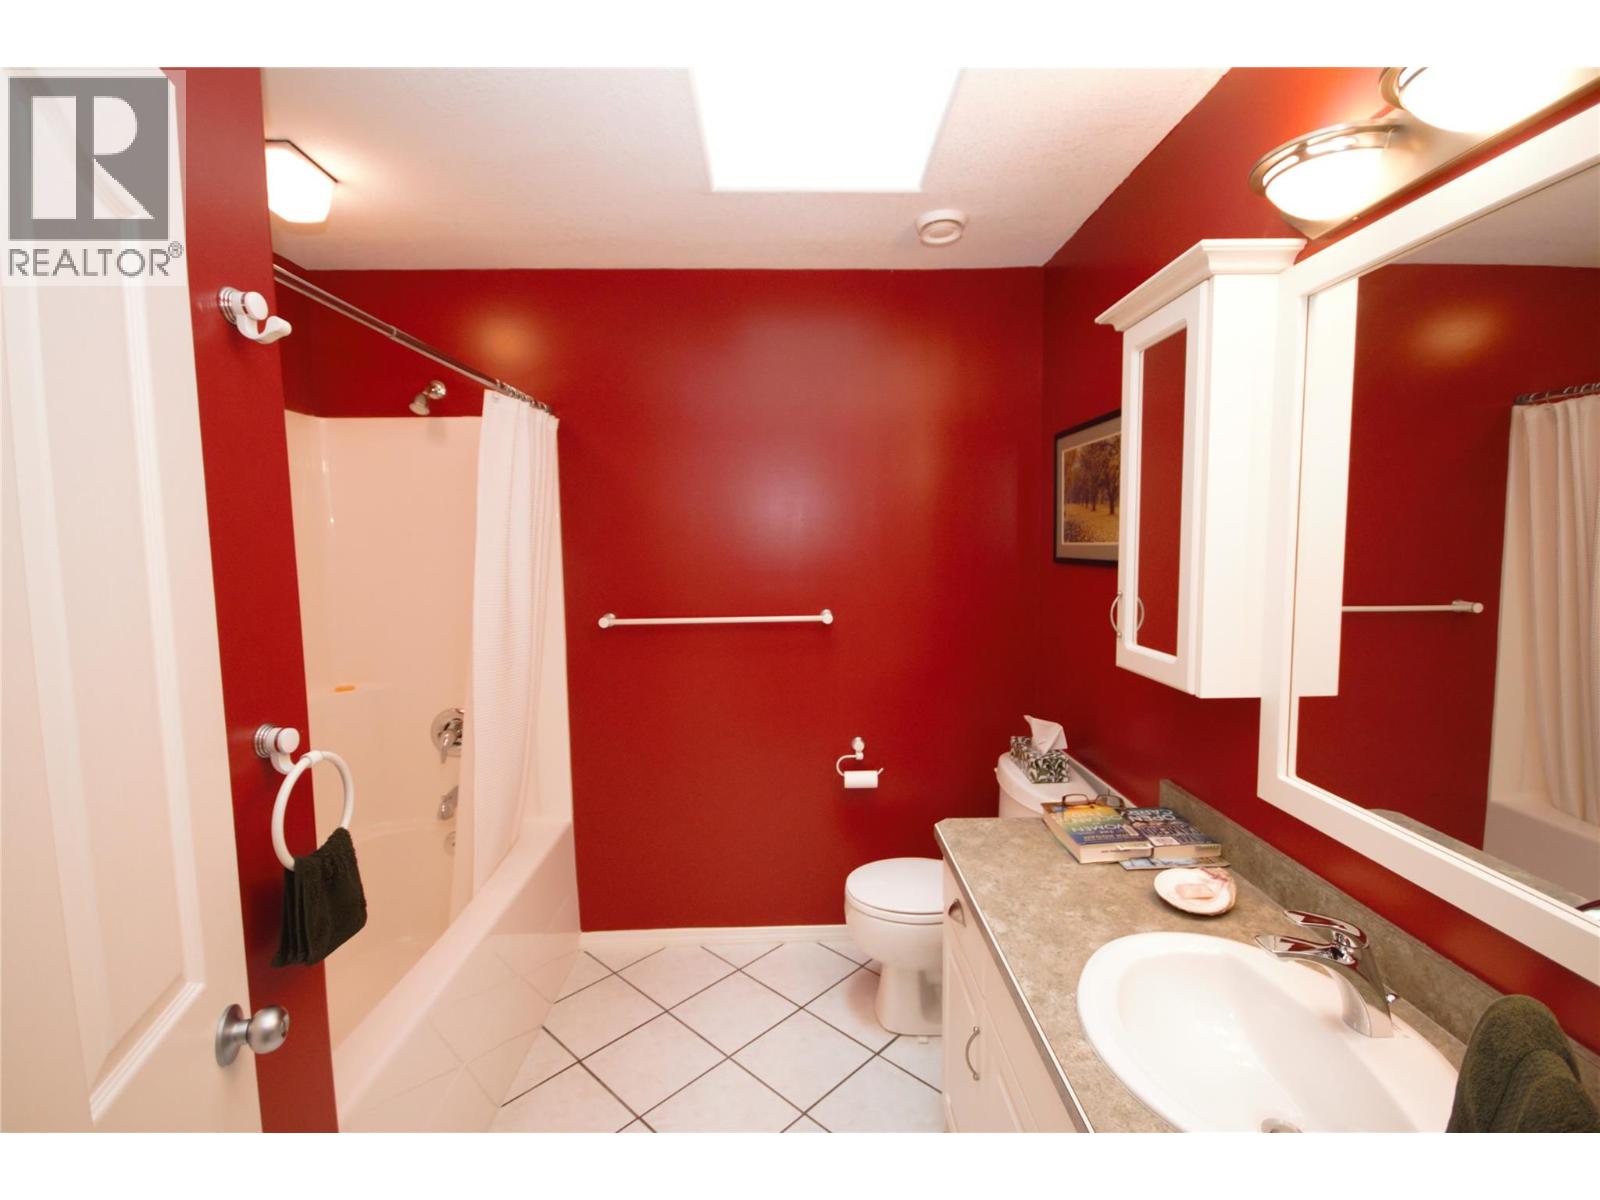
    Main Level 4pc Bathroom Measurements not available
  • Utilities