522 North Fork Road

Cherryville, British Columbia V0E 2G0

  • 522 North Fork Road, Cherryville, British Columbia  V0E 2G0 - Photo 1 - 10387867

    $1,059,000

  • 522 North Fork Road, Cherryville, British Columbia  V0E 2G0 - Photo 2 - 10387867

    $1,059,000

  • 522 North Fork Road, Cherryville, British Columbia  V0E 2G0 - Photo 3 - 10387867

    $1,059,000

  • 522 North Fork Road, Cherryville, British Columbia  V0E 2G0 - Photo 4 - 10387867

    $1,059,000

  • 522 North Fork Road, Cherryville, British Columbia  V0E 2G0 - Photo 5 - 10387867

    $1,059,000

  • 522 North Fork Road, Cherryville, British Columbia  V0E 2G0 - Photo 6 - 10387867

    $1,059,000

  • 522 North Fork Road, Cherryville, British Columbia  V0E 2G0 - Photo 7 - 10387867

    $1,059,000

  • 522 North Fork Road, Cherryville, British Columbia  V0E 2G0 - Photo 8 - 10387867

    $1,059,000

  • 522 North Fork Road, Cherryville, British Columbia  V0E 2G0 - Photo 9 - 10387867

    $1,059,000

  • 522 North Fork Road, Cherryville, British Columbia  V0E 2G0 - Photo 10 - 10387867

    $1,059,000

  • 522 North Fork Road, Cherryville, British Columbia  V0E 2G0 - Photo 11 - 10387867

    $1,059,000

  • 522 North Fork Road, Cherryville, British Columbia  V0E 2G0 - Photo 12 - 10387867

    $1,059,000

  • 522 North Fork Road, Cherryville, British Columbia  V0E 2G0 - Photo 13 - 10387867

    $1,059,000

  • 522 North Fork Road, Cherryville, British Columbia  V0E 2G0 - Photo 14 - 10387867

    $1,059,000

  • 522 North Fork Road, Cherryville, British Columbia  V0E 2G0 - Photo 15 - 10387867

    $1,059,000

  • 522 North Fork Road, Cherryville, British Columbia  V0E 2G0 - Photo 16 - 10387867

    $1,059,000

  • 522 North Fork Road, Cherryville, British Columbia  V0E 2G0 - Photo 17 - 10387867

    $1,059,000

  • 522 North Fork Road, Cherryville, British Columbia  V0E 2G0 - Photo 18 - 10387867

    $1,059,000

  • 522 North Fork Road, Cherryville, British Columbia  V0E 2G0 - Photo 19 - 10387867

    $1,059,000

  • 522 North Fork Road, Cherryville, British Columbia  V0E 2G0 - Photo 20 - 10387867

    $1,059,000

  • 522 North Fork Road, Cherryville, British Columbia  V0E 2G0 - Photo 21 - 10387867

    $1,059,000

  • 522 North Fork Road, Cherryville, British Columbia  V0E 2G0 - Photo 22 - 10387867

    $1,059,000

  • 522 North Fork Road, Cherryville, British Columbia  V0E 2G0 - Photo 23 - 10387867

    $1,059,000

  • 522 North Fork Road, Cherryville, British Columbia  V0E 2G0 - Photo 24 - 10387867

    $1,059,000

  • 522 North Fork Road, Cherryville, British Columbia  V0E 2G0 - Photo 25 - 10387867

    $1,059,000

  • 522 North Fork Road, Cherryville, British Columbia  V0E 2G0 - Photo 26 - 10387867

    $1,059,000

  • 522 North Fork Road, Cherryville, British Columbia  V0E 2G0 - Photo 27 - 10387867

    $1,059,000

  • 522 North Fork Road, Cherryville, British Columbia  V0E 2G0 - Photo 28 - 10387867

    $1,059,000

  • 522 North Fork Road, Cherryville, British Columbia  V0E 2G0 - Photo 29 - 10387867

    $1,059,000

  • 522 North Fork Road, Cherryville, British Columbia  V0E 2G0 - Photo 30 - 10387867

    $1,059,000

  • 522 North Fork Road, Cherryville, British Columbia  V0E 2G0 - Photo 31 - 10387867

    $1,059,000

  • 522 North Fork Road, Cherryville, British Columbia  V0E 2G0 - Photo 32 - 10387867

    $1,059,000

  • 522 North Fork Road, Cherryville, British Columbia  V0E 2G0 - Photo 33 - 10387867

    $1,059,000

  • 522 North Fork Road, Cherryville, British Columbia  V0E 2G0 - Photo 34 - 10387867

    $1,059,000

  • 522 North Fork Road, Cherryville, British Columbia  V0E 2G0 - Photo 35 - 10387867

    $1,059,000

  • 522 North Fork Road, Cherryville, British Columbia  V0E 2G0 - Photo 36 - 10387867

    $1,059,000

  • 522 North Fork Road, Cherryville, British Columbia  V0E 2G0 - Photo 37 - 10387867

    $1,059,000

  • 522 North Fork Road, Cherryville, British Columbia  V0E 2G0 - Photo 38 - 10387867

    $1,059,000

  • 522 North Fork Road, Cherryville, British Columbia  V0E 2G0 - Photo 39 - 10387867

    $1,059,000

  • 522 North Fork Road, Cherryville, British Columbia  V0E 2G0 - Photo 40 - 10387867

    $1,059,000

  • 522 North Fork Road, Cherryville, British Columbia  V0E 2G0 - Photo 41 - 10387867

    $1,059,000

  • 522 North Fork Road, Cherryville, British Columbia  V0E 2G0 - Photo 42 - 10387867

    $1,059,000

  • 522 North Fork Road, Cherryville, British Columbia  V0E 2G0 - Photo 43 - 10387867

    $1,059,000

  • 522 North Fork Road, Cherryville, British Columbia  V0E 2G0 - Photo 44 - 10387867

    $1,059,000

  • 522 North Fork Road, Cherryville, British Columbia  V0E 2G0 - Photo 45 - 10387867

    $1,059,000

  • 522 North Fork Road, Cherryville, British Columbia  V0E 2G0 - Photo 46 - 10387867

    $1,059,000

  • 522 North Fork Road, Cherryville, British Columbia  V0E 2G0 - Photo 47 - 10387867

    $1,059,000

  • 522 North Fork Road, Cherryville, British Columbia  V0E 2G0 - Photo 48 - 10387867

    $1,059,000

  • 522 North Fork Road, Cherryville, British Columbia  V0E 2G0 - Photo 49 - 10387867

    $1,059,000

  • 522 North Fork Road, Cherryville, British Columbia  V0E 2G0 - Photo 50 - 10387867

    $1,059,000

  • 522 North Fork Road, Cherryville, British Columbia  V0E 2G0 - Photo 51 - 10387867

    $1,059,000

  • 522 North Fork Road, Cherryville, British Columbia  V0E 2G0 - Photo 52 - 10387867

    $1,059,000

  • 522 North Fork Road, Cherryville, British Columbia  V0E 2G0 - Photo 53 - 10387867

    $1,059,000

  • 522 North Fork Road, Cherryville, British Columbia  V0E 2G0 - Photo 54 - 10387867

    $1,059,000

  • 522 North Fork Road, Cherryville, British Columbia  V0E 2G0 - Photo 55 - 10387867

    $1,059,000

  • 522 North Fork Road, Cherryville, British Columbia  V0E 2G0 - Photo 56 - 10387867

    $1,059,000

  • 522 North Fork Road, Cherryville, British Columbia  V0E 2G0 - Photo 57 - 10387867

    $1,059,000

  • 522 North Fork Road, Cherryville, British Columbia  V0E 2G0 - Photo 58 - 10387867

    $1,059,000

  • 522 North Fork Road, Cherryville, British Columbia  V0E 2G0 - Photo 59 - 10387867

    $1,059,000

  • 522 North Fork Road, Cherryville, British Columbia  V0E 2G0 - Photo 60 - 10387867

    $1,059,000

  • 522 North Fork Road, Cherryville, British Columbia  V0E 2G0 - Photo 61 - 10387867

    $1,059,000

  • 522 North Fork Road, Cherryville, British Columbia  V0E 2G0 - Photo 62 - 10387867

    $1,059,000

  • 522 North Fork Road, Cherryville, British Columbia  V0E 2G0 - Photo 63 - 10387867

    $1,059,000

  • 522 North Fork Road, Cherryville, British Columbia  V0E 2G0 - Photo 64 - 10387867

    $1,059,000

  • 522 North Fork Road, Cherryville, British Columbia  V0E 2G0 - Photo 65 - 10387867

    $1,059,000

  • 522 North Fork Road, Cherryville, British Columbia  V0E 2G0 - Photo 66 - 10387867

    $1,059,000

  • 522 North Fork Road, Cherryville, British Columbia  V0E 2G0 - Photo 67 - 10387867

    $1,059,000

Like this listing?

Contact us for more information


Name


1,764 sqft

2
Beds

2
Baths
Contemporary, Multi-Level Baseboard Heaters, Hot Water Acreage Rolling, Sloping

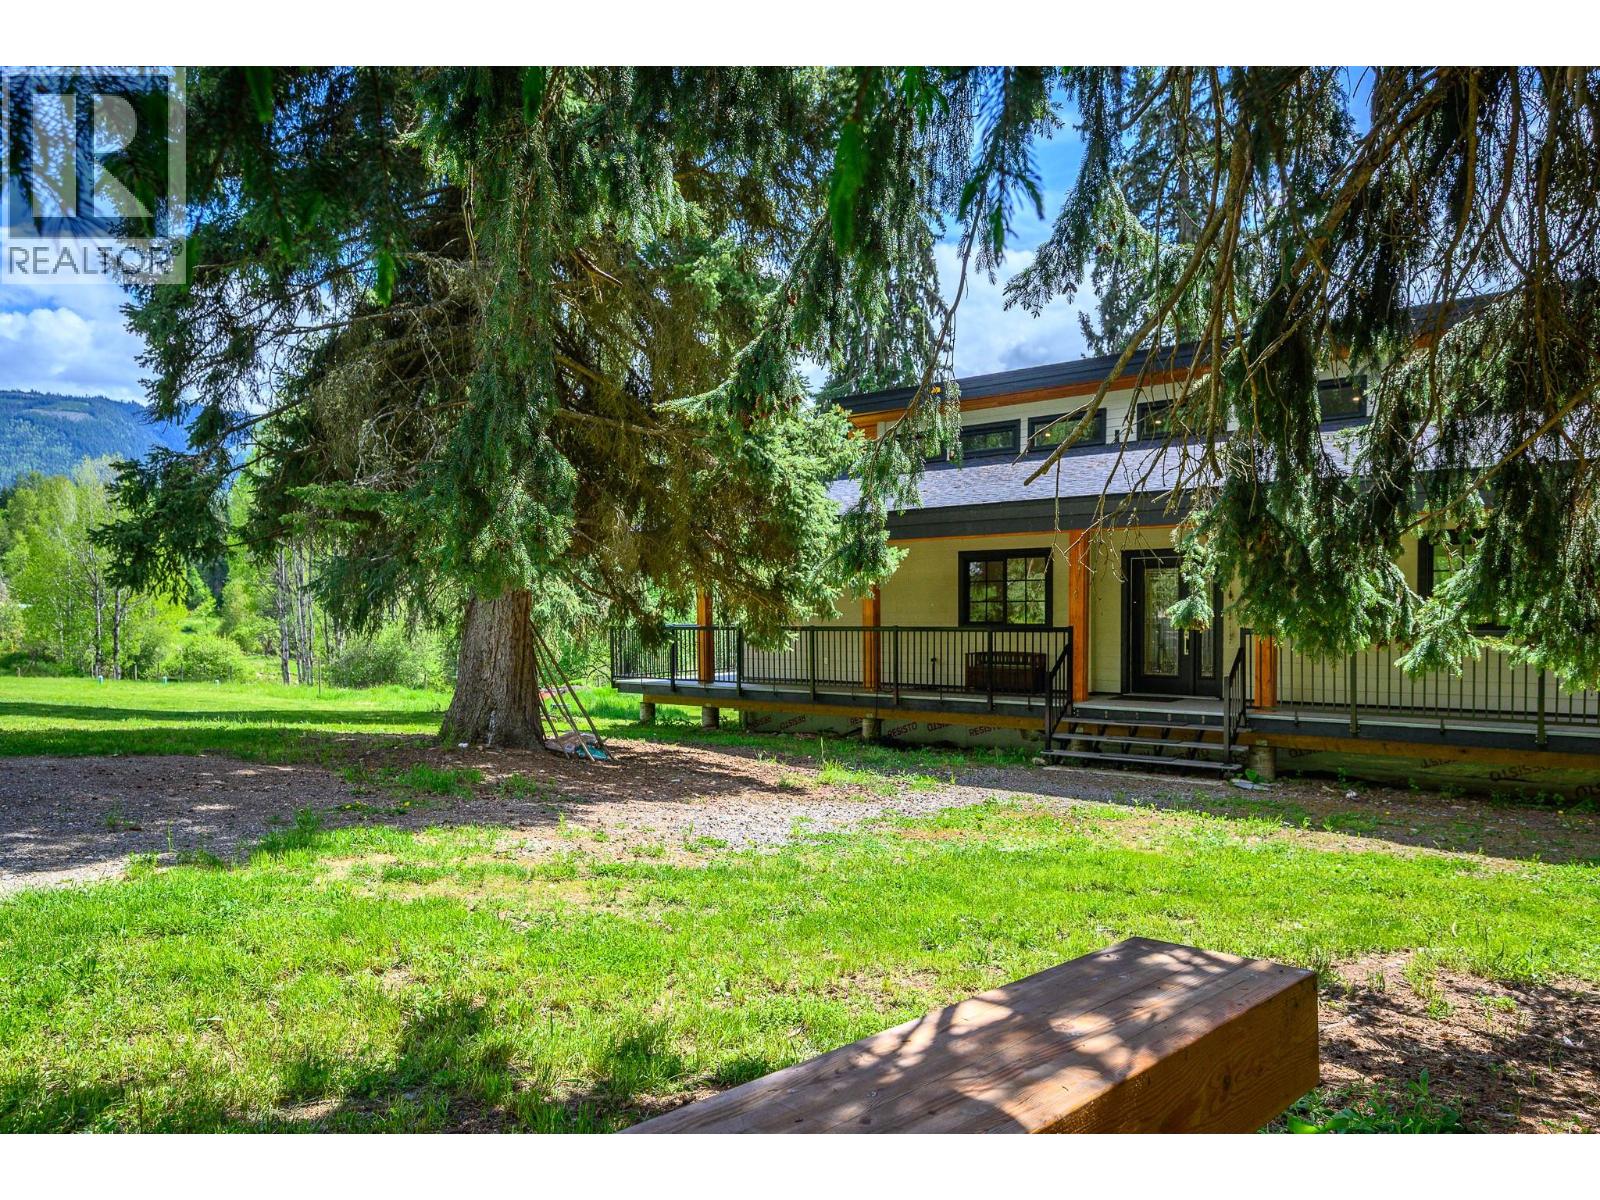
2024 Built Home Nestled on 5 private acres in beautiful Cherryville, this energy-efficient retreat home Surrounded by lush greenery, mature fir and spruce trees, and bordered by a forested park, this property is ideal for those seeking country living with modern comforts. A creek flows along the bottom of the property, adding to the serene setting. The home features a wrap around deck, 2 bedrooms on the main floor, a spacious loft upstairs. 7ft ceilings throughout Crawl space for multipurpose use or for hobbies and alot more potential with bathroom and 1 full bathroom on main Floor along with The bright kitchen includes a pantry and comes complete with fridge, stove, dishwasher, washer, and dryer. Stay cozy year-round with the wood stove and enjoy the fully covered, well-lit wraparound deck on both the front and back of the home. Built with efficiency in mind, the property boasts a Level 3 energy assessment exceeding BC building requirements, an artesian well, pump house with water filtration system, underground wiring, Starlink accessibility, and excellent solar power potential from the south-facing field. Additional features include a new fire suppression pump system, roof sprinklers, garden space, electrical outbuilding, RV power outlet with septic hookup access, and all lighting fixtures included. A rare opportunity to own a private rural oasis with endless possibilities. Contact your agent for more details and a viewing. (id:67517)

  • Property Details
    MLS® Number 10387867
    Property Type Single Family
    Neigbourhood Cherryville
    CommunityFeatures Rural Setting
    Features Private Setting, Treed, Irregular Lot Size, Sloping, Central Island
    ViewType River View, Mountain View
  • Building
    BathroomTotal 2
    BedroomsTotal 2
    Appliances Refrigerator, Dishwasher, Dryer, Oven - Electric, Water Heater - Electric, Freezer, Cooktop - Gas, Hood Fan, Washer, Water Purifier, Water Softener
    ArchitecturalStyle Contemporary, Multi-level
    BasementType Crawl Space
    ConstructedDate 2024
    ConstructionStyleAttachment Detached
    ConstructionStyleSplitLevel Other
    ExteriorFinish Other
    FlooringType Ceramic Tile, Laminate, Mixed Flooring
    FoundationType Insulated Concrete Forms
    HeatingType Baseboard Heaters, Hot Water
    RoofMaterial Asphalt Shingle
    RoofStyle Unknown
    StoriesTotal 2
    SizeInterior 1,764 Sqft
    Type House
    UtilityWater Well
    Other
    RV
  • Land
    Acreage Yes
    LandscapeFeatures Rolling, Sloping
    Sewer Septic Tank
    SizeFrontage 412 Ft
    SizeIrregular 4.94
    SizeTotal 4.94 Ac|1 - 5 Acres
    SizeTotalText 4.94 Ac|1 - 5 Acres
    SurfaceWater Creeks, Creek Or Stream
  • Rooms
    Level Type Dimensions
    Second Level Loft 15' x 25'9''
    Lower Level Full Bathroom 9'11'' x 5'4''
    Main Level Primary Bedroom 15'6'' x 13'3''
    Main Level Living Room 14'7'' x 23'4''
    Main Level Laundry Room 6'3'' x 10'0''
    Main Level Kitchen 10'11'' x 15'5''
    Main Level Foyer 10'6'' x 6'11''
    Main Level Dining Room 7'10'' x 22'10''
    Main Level Bedroom 10'6'' x 10'11''
    Main Level 4pc Bathroom 15'6'' x 11'10''
  • Utilities
    Cable Available
    Electricity Available
    Natural Gas Available
    Telephone Available
    Water Available




