$482,500
$482,500
$482,500
$482,500
$482,500
$482,500
$482,500
$482,500
$482,500
$482,500
$482,500
$482,500
$482,500
$482,500
$482,500
$482,500
$482,500
$482,500
$482,500
$482,500
$482,500
$482,500
$482,500
$482,500
$482,500
$482,500
$482,500
$482,500
$482,500
$482,500
$482,500
$482,500
$482,500
$482,500
$482,500
$482,500
$482,500
$482,500
$482,500
$482,500
$482,500
$482,500
$482,500
$482,500
$482,500
$482,500
$482,500
$482,500
$482,500
$482,500
$482,500
$482,500
$482,500
$482,500
$482,500
$482,500
$482,500
$482,500
$482,500
$482,500
$482,500
$482,500
$482,500
$482,500
Like this listing?
Contact us for more information


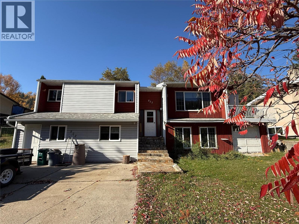
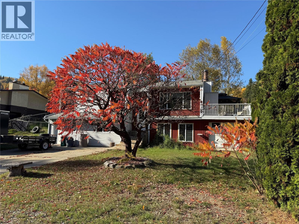
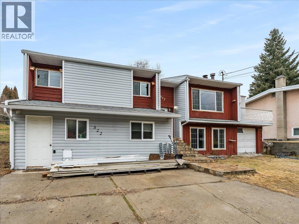
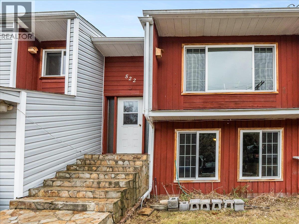
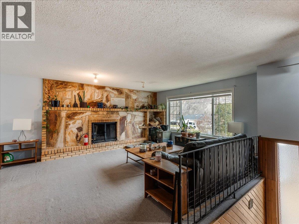
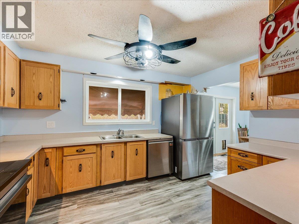
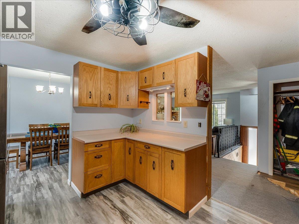
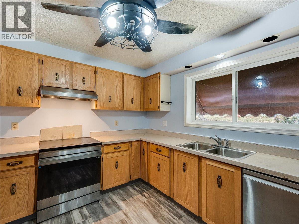
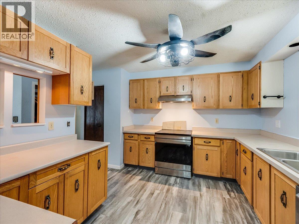
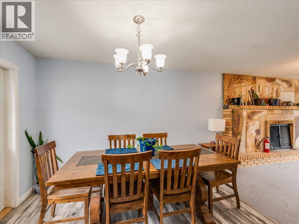
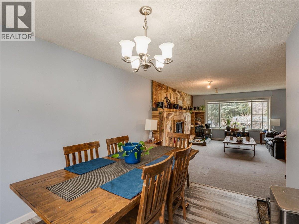
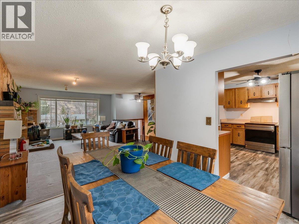
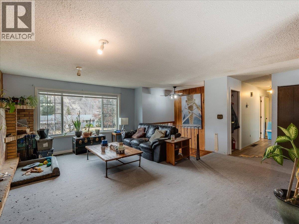
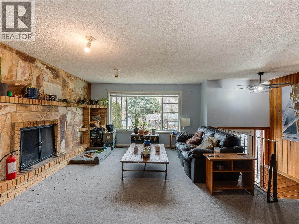
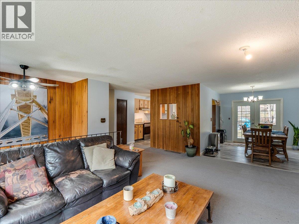
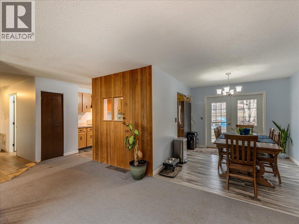
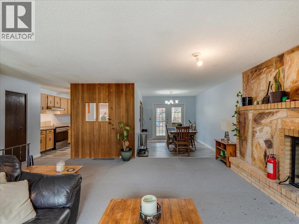
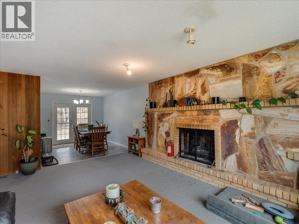
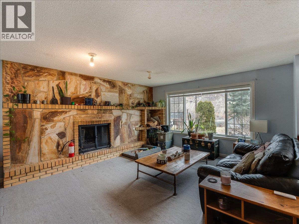
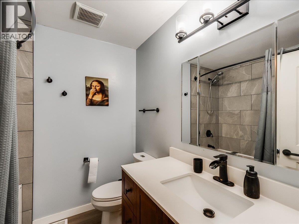
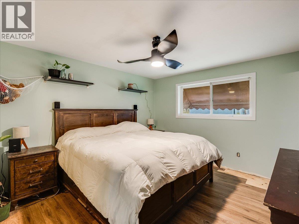
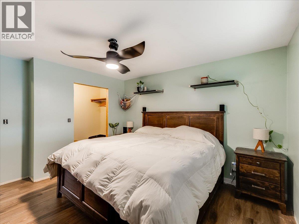
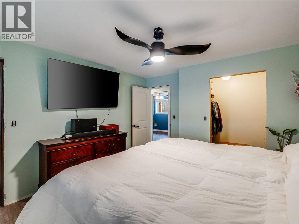
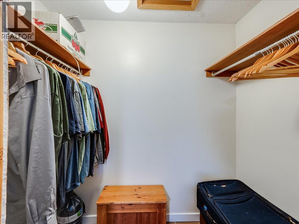
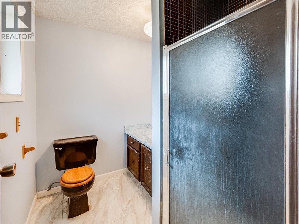
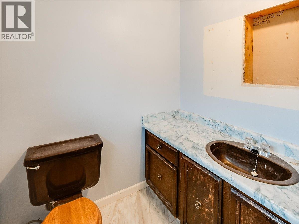
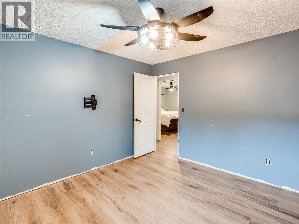
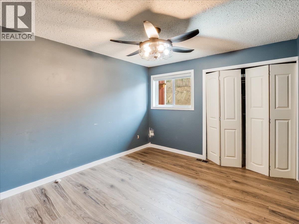
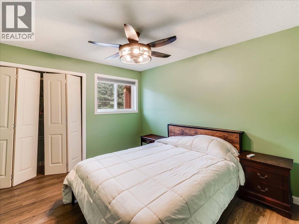
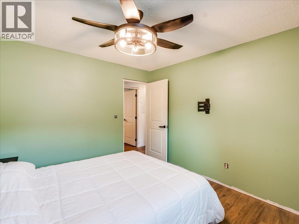
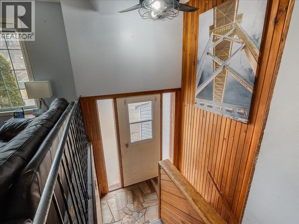
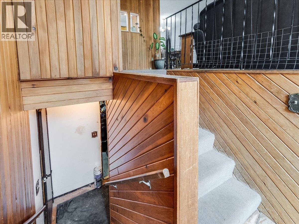
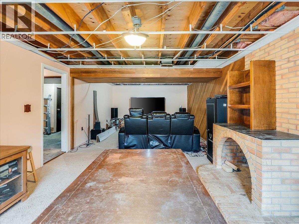
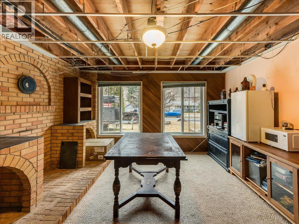
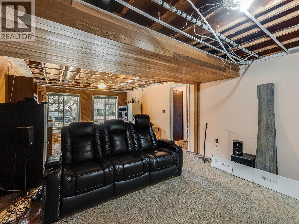
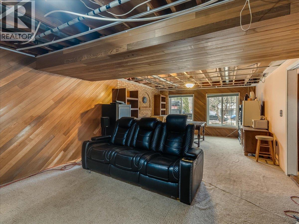
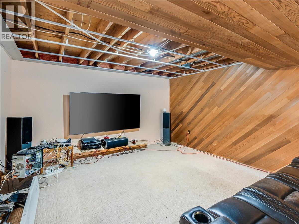
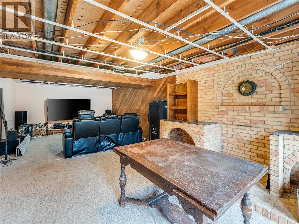
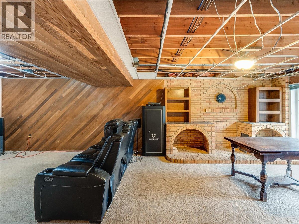
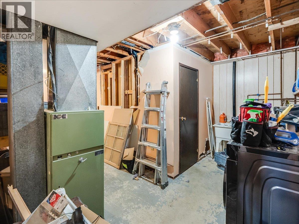
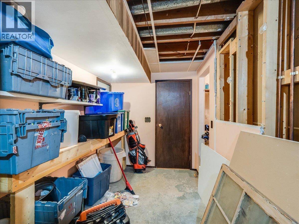
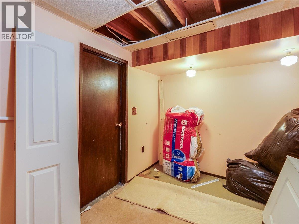
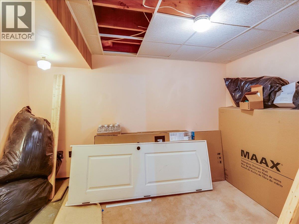
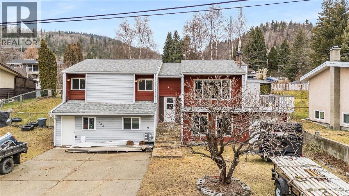
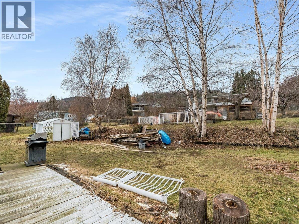
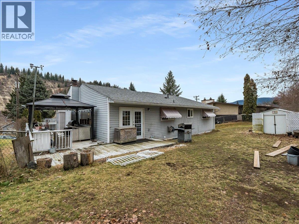
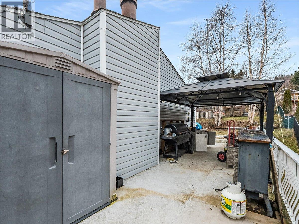
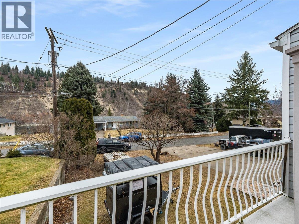
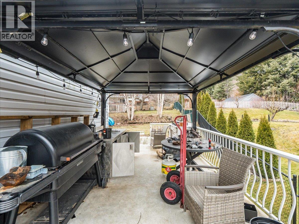
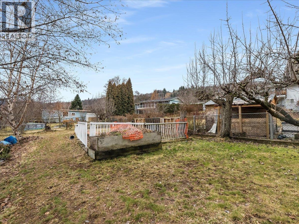
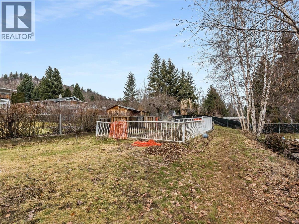
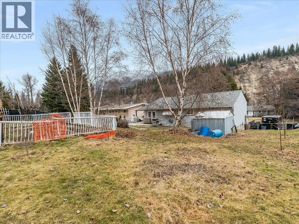
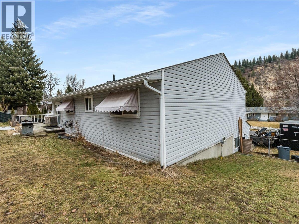
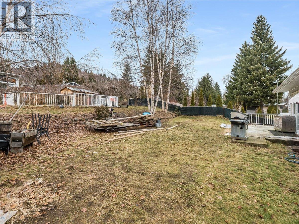
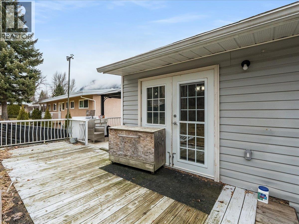
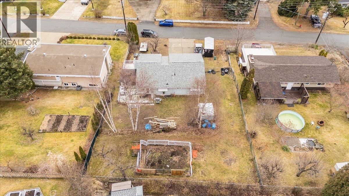
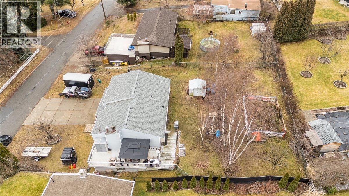
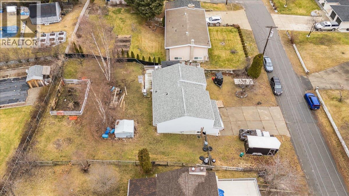
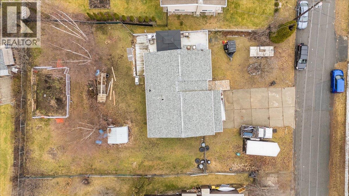
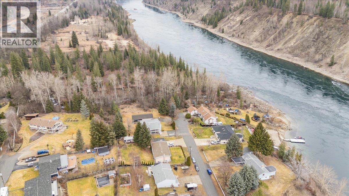
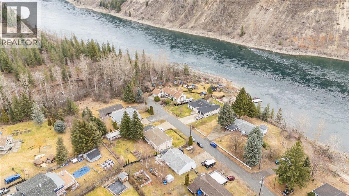
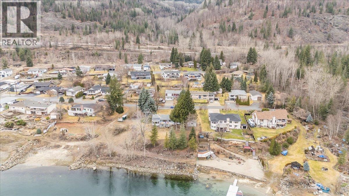
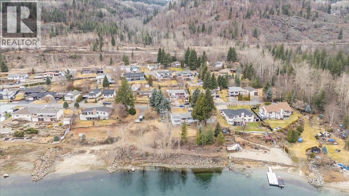
Tucked away on a quiet street in Rivervale, this bright and open family home offers space to grow, room to play, and the opportunity to make it truly your own. With a light-filled living area, three full bedrooms with potential to add more, and three full bathrooms including a convenient ensuite, the layout is both functional and inviting for everyday family life. The home features a large rec room, plus two additional dens or flex areas that easily adapt to a home office, guest space, or hobbies. There’s no shortage of storage throughout, along with the convenience of an attached single-car garage and loads of additional parking. Outside, the fully fenced backyard is ready for fun and fresh air, complete with garden space, fruit trees, and a deck where you can take in river views and enjoy long summer evenings. With plenty of room to add your finishing ideas, this home is full of potential. A great opportunity to create a warm, personalized family home in the peaceful community of Rivervale. (id:67517)
-
Property Details
MLS® Number 10404222 Property Type Single Family Neigbourhood Rivervale/Genelle ParkingSpaceTotal 5 -
Building
BathroomTotal 3 BedroomsTotal 3 ArchitecturalStyle Multi-level ConstructedDate 1980 ConstructionStyleAttachment Detached ConstructionStyleSplitLevel Other ExteriorFinish Vinyl Siding, Wood FireplaceFuel Wood FireplacePresent Yes FireplaceTotal 1 FireplaceType Conventional FlooringType Mixed Flooring HeatingFuel Electric, Wood HeatingType Forced Air, Stove RoofMaterial Asphalt Shingle RoofStyle Unknown StoriesTotal 2 SizeInterior 2,618 Sqft Type House UtilityWater Municipal Water Additional Parking Attached Garage 1 Other -
Land
Acreage No Sewer Municipal Sewage System SizeIrregular 0.23 SizeTotal 0.23 Ac|under 1 Acre SizeTotalText 0.23 Ac|under 1 Acre -
Rooms
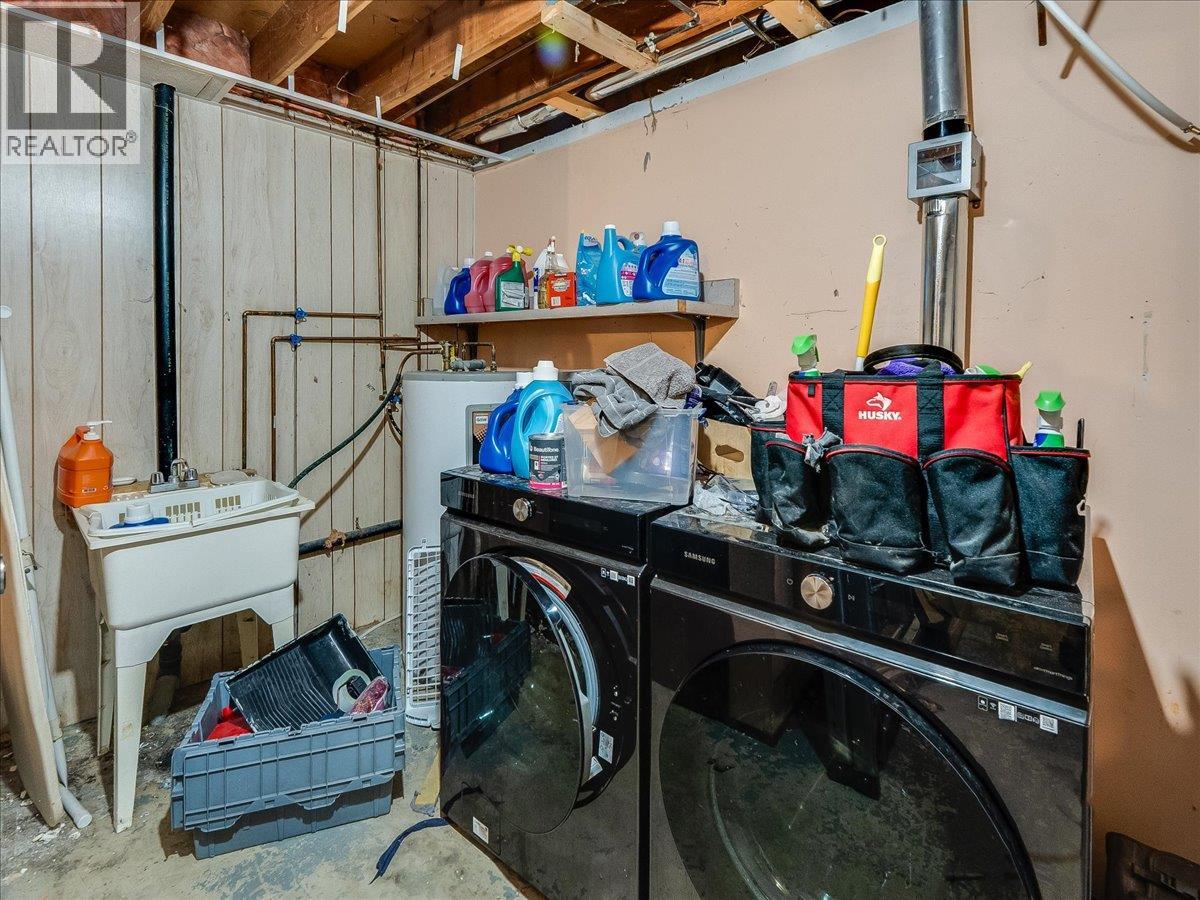
Level Type Length Width Dimensions Second Level Storage 10'5'' x 7'8'' Second Level Workshop 28' x 10'5'' Second Level Den 12'7'' x 10'9'' Second Level Den 8'10'' x 12'8'' Second Level Storage 6'4'' x 4' Second Level Storage 11'5'' x 6'9'' Second Level Full Bathroom 5'4'' x 6'2'' Second Level Laundry Room 13' x 6'2'' Second Level Recreation Room 13'5'' x 27'11'' Main Level Other 4'4'' x 7'1'' Main Level Full Ensuite Bathroom 7'4'' x 5'10'' Main Level Primary Bedroom 13'5'' x 11'8'' Main Level Bedroom 11'2'' x 10'4'' Main Level Bedroom 11'3'' x 10'5'' Main Level Full Bathroom 7' x 7'4'' Main Level Living Room 17'9'' x 13'11'' Main Level Dining Room 9'5'' x 10'3'' Main Level Kitchen 12'6'' x 9'10'' -
Utilities
Your Favourites
No Favourites Found







The trademarks REALTOR®, REALTORS®, and the REALTOR® logo are controlled by The Canadian Real Estate Association (CREA) and identify real estate professionals who are members of CREA. The trademarks MLS®, Multiple Listing Service® and the associated logos are owned by The Canadian Real Estate Association (CREA) and identify the quality of services provided by real estate professionals who are members of CREA. The trademark DDF® is owned by The Canadian Real Estate Association (CREA) and identifies CREA's Data Distribution Facility (DDF®)
October 23 2026 04:22:31
Association of Interior REALTORS®
