$1,195,000
$1,195,000
$1,195,000
$1,195,000
$1,195,000
$1,195,000
$1,195,000
$1,195,000
$1,195,000
$1,195,000
$1,195,000
$1,195,000
$1,195,000
$1,195,000
$1,195,000
$1,195,000
$1,195,000
$1,195,000
$1,195,000
$1,195,000
$1,195,000
$1,195,000
$1,195,000
$1,195,000
$1,195,000
$1,195,000
$1,195,000
$1,195,000
$1,195,000
$1,195,000
$1,195,000
$1,195,000
$1,195,000
$1,195,000
$1,195,000
$1,195,000
$1,195,000
$1,195,000
$1,195,000
$1,195,000
$1,195,000
Like this listing?
Contact us for more information


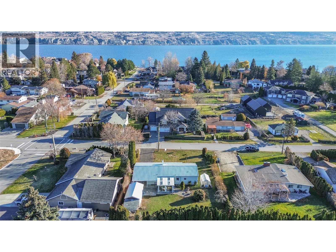
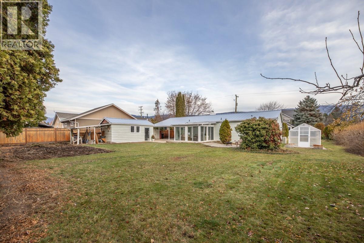
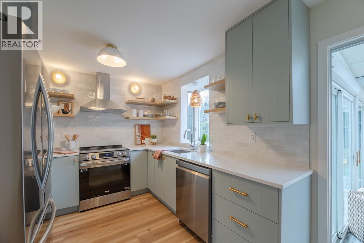
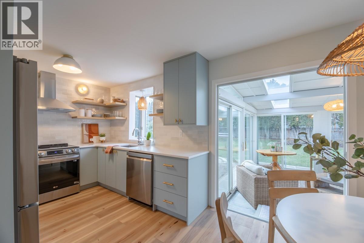
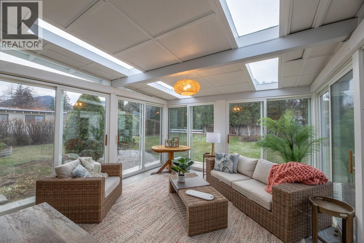
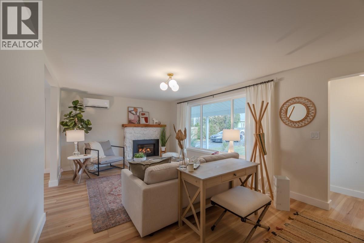
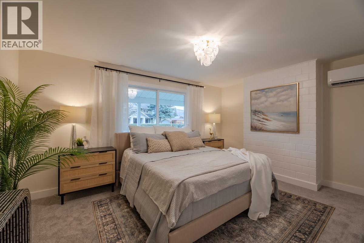
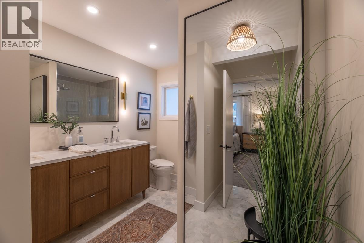
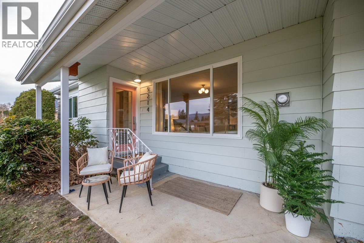
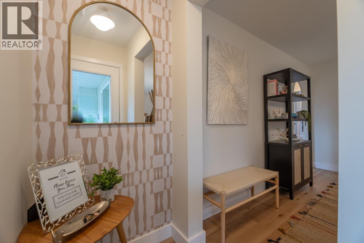
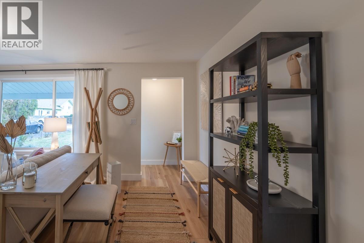
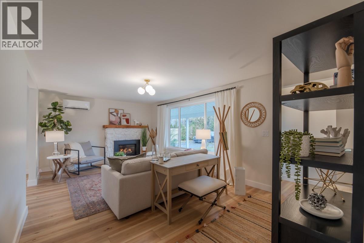
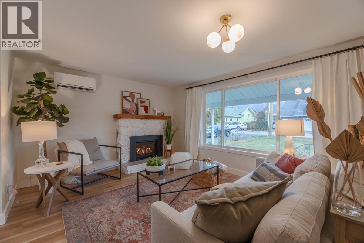
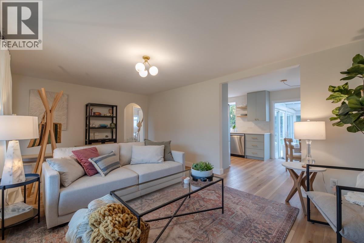
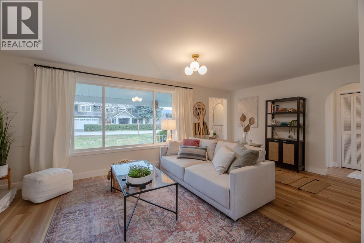
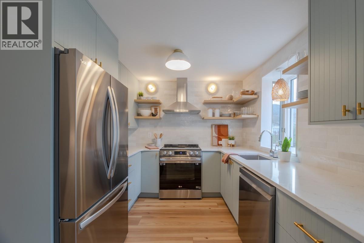
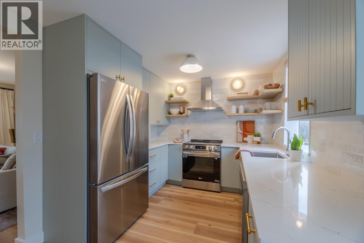
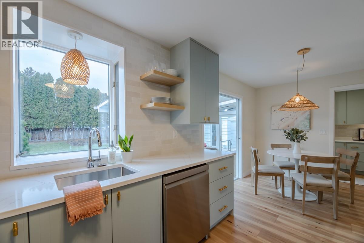
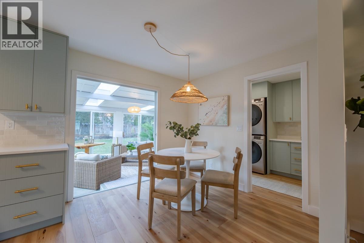
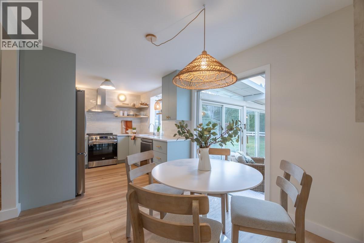
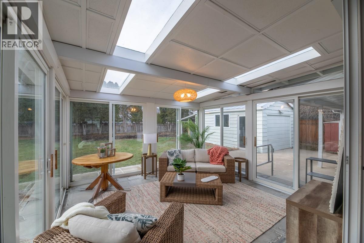
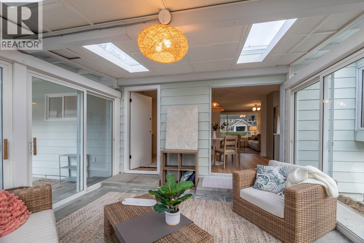
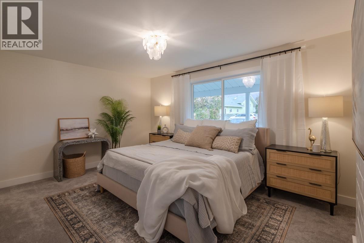
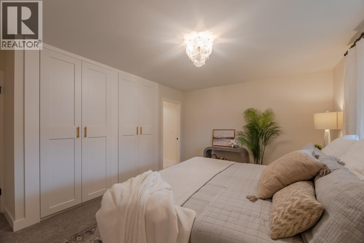
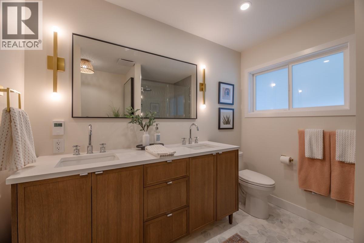
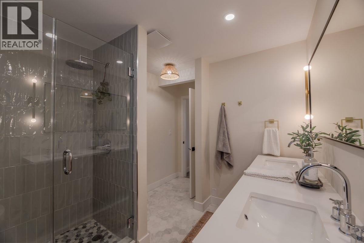
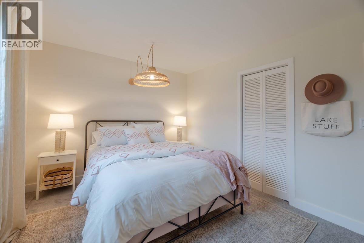
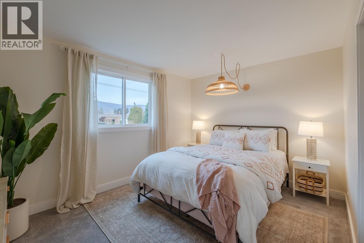
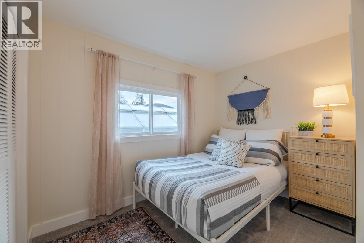
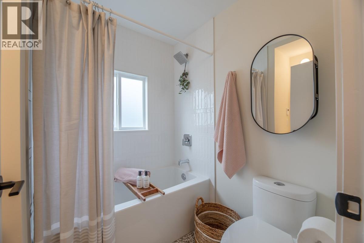
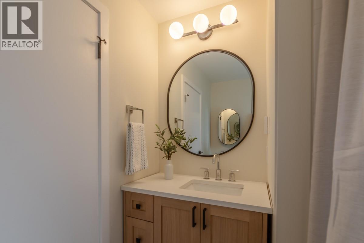
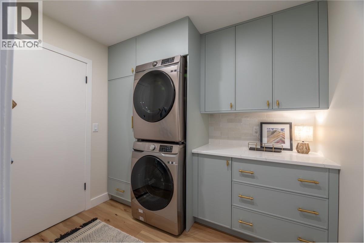
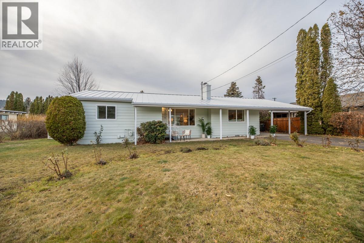
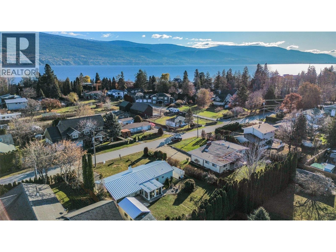
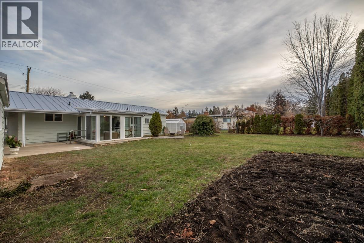
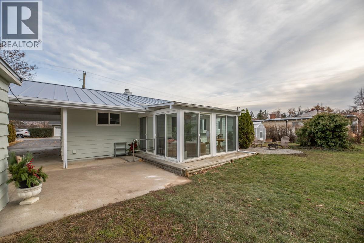
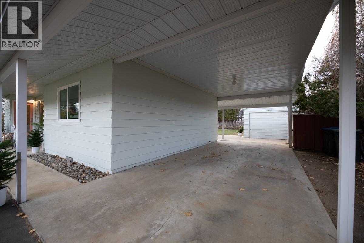
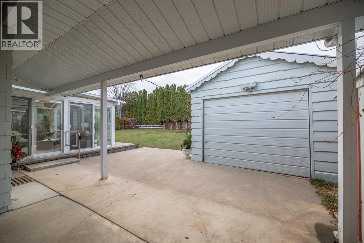
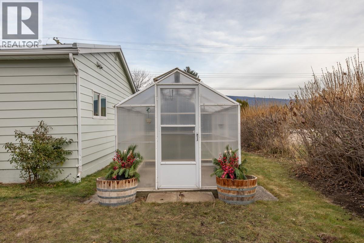
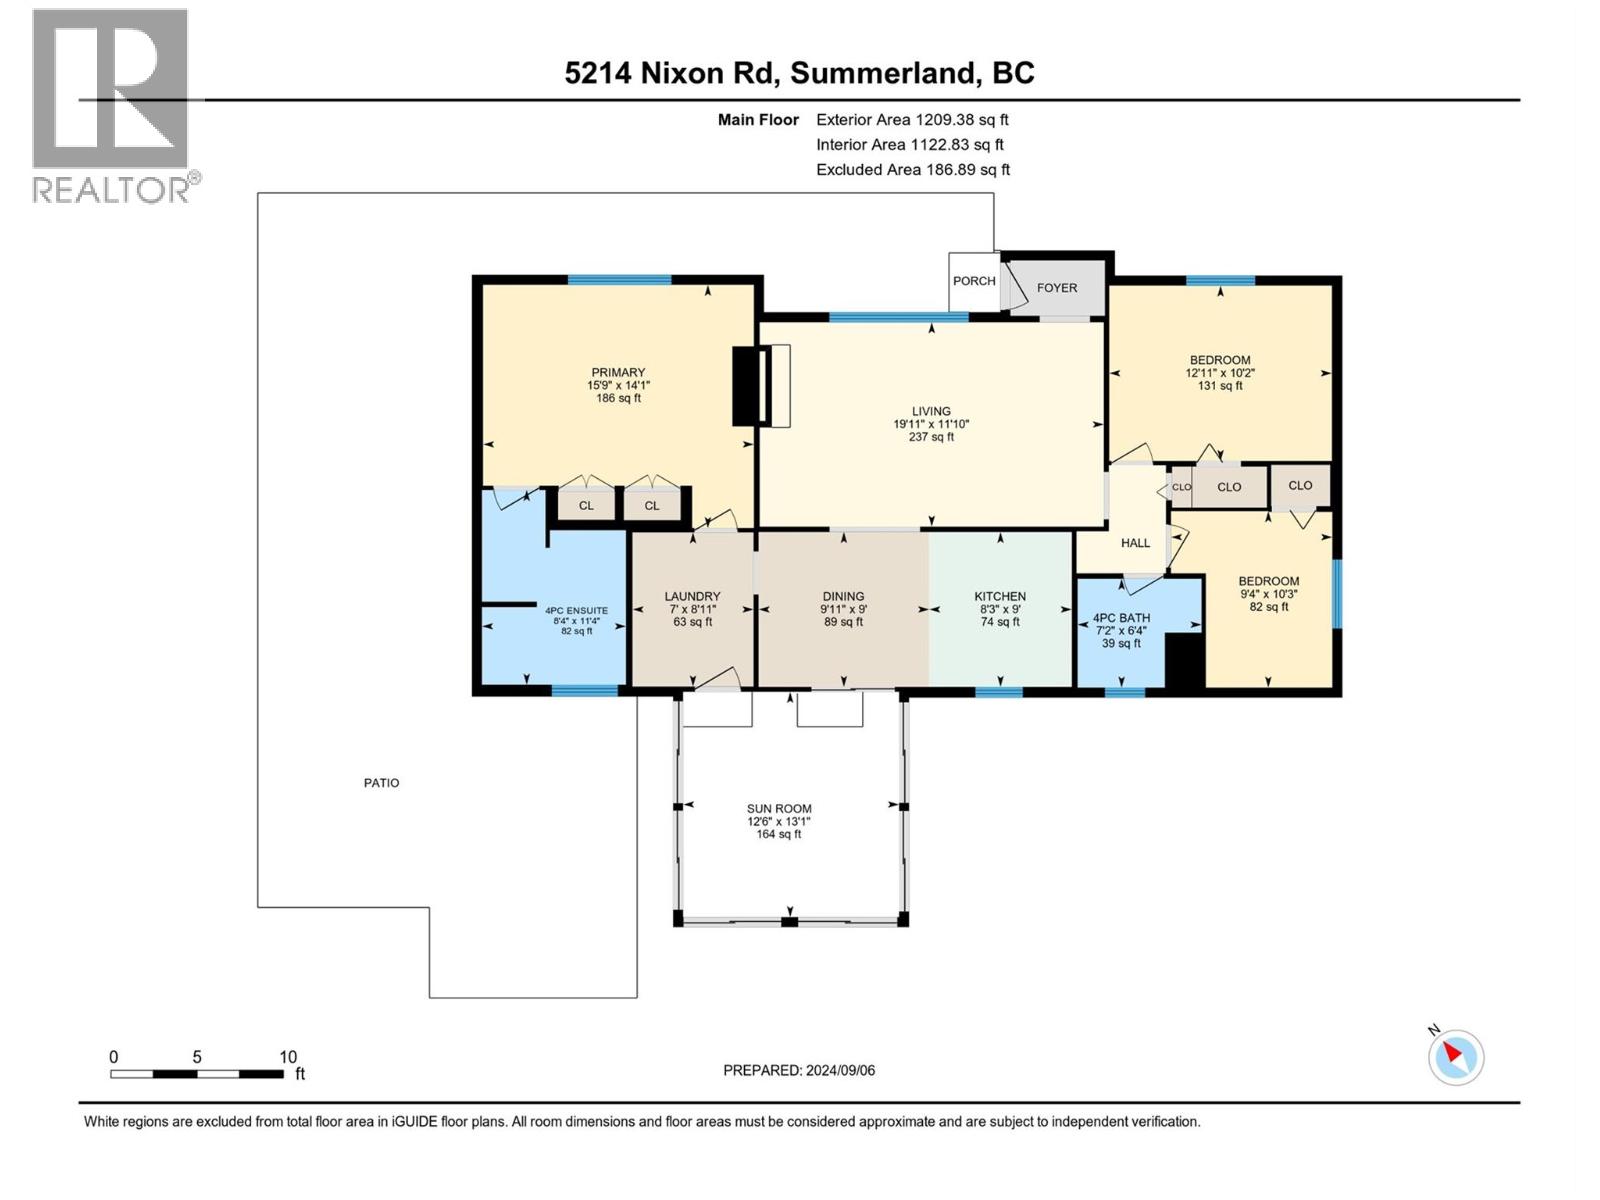
Welcome to your FULLY RENOVATED TROUT CREEK BEACH HOUSE beautifully situated on a prime .29 acre FLAT LOT only two short blocks to the stunning Okanagan Beach! Walking into this home makes you feel like you are on vacation 365 days a year! This stunning 3 bedroom, 2 bathroom beach house has over $300,000 in UPDATES completed including NEW ROOF, KITCHEN, BATHROOMS, SS APPLIANCES, FLOORING, WINDOWS, HEAT PUMP/AC, GAS FIREPLACE, & IN FLOOR HEATING IN 2 BATHROOMS! This easy living home is situated in Summerland's finest neighborhood near the finest beaches, BOAT LAUNCH, tennis courts, dog park, and TROUT CREEK ELEMENTARY. The outside features a HUGE LOT, garden, GREEN HOUSE, single garage and shed. The NEW front fence is now ready for a power gate. This fine property has all the potential of adding a CARRIAGE HOUSE or POOL down the road. Presently tenanted to a lovely family on a month to month basis. TROUT CREEK is one of the best places you can live in the Okanagan...a tranquil haven where you can just sit back, relax and enjoy living the good life! 24 HRs notice appreciated as tenants have young children. (id:67517)
-
Property Details
MLS® Number 10377891 Property Type Single Family Neigbourhood Trout Creek AmenitiesNearBy Park, Schools CommunityFeatures Family Oriented Features Level Lot ParkingSpaceTotal 8 ViewType Mountain View -
Building
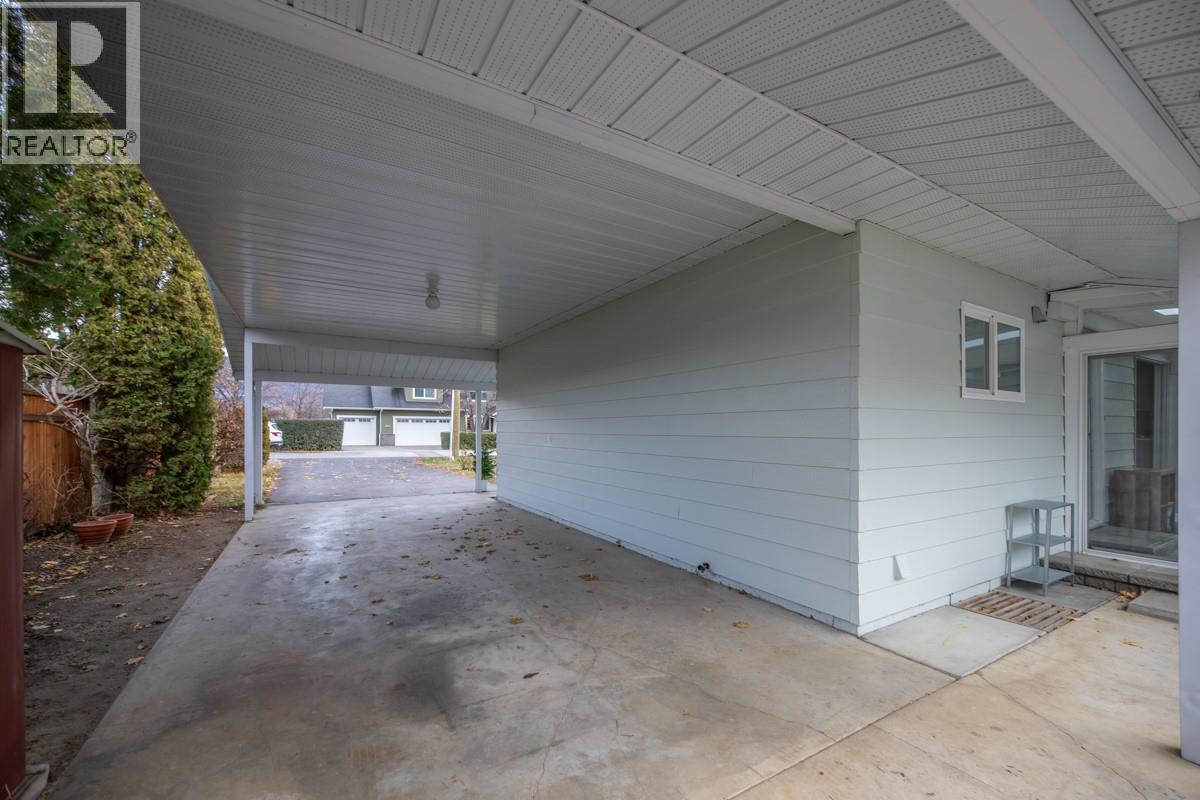
BathroomTotal 2 BedroomsTotal 3 Appliances Refrigerator, Dishwasher, Range - Electric, Washer & Dryer ArchitecturalStyle Ranch ConstructedDate 1960 ConstructionStyleAttachment Detached CoolingType Heat Pump ExteriorFinish Vinyl Siding FireplaceFuel Gas FireplacePresent Yes FireplaceTotal 1 FireplaceType Unknown FlooringType Carpeted, Tile, Vinyl HeatingType Heat Pump RoofMaterial Metal RoofStyle Unknown StoriesTotal 1 SizeInterior 1,212 Sqft Type House UtilityWater Municipal Water Additional Parking Carport Detached Garage 1 RV 1 -
Land
AccessType Easy Access Acreage No LandAmenities Park, Schools LandscapeFeatures Landscaped, Level Sewer Municipal Sewage System SizeIrregular 0.29 SizeTotal 0.29 Ac|under 1 Acre SizeTotalText 0.29 Ac|under 1 Acre -
Rooms
Level Type Length Width Dimensions Main Level Laundry Room 7' x 8'10'' Main Level Sunroom 12'4'' x 12'10'' Main Level Dining Room 8'1'' x 8'10'' Main Level 4pc Bathroom 7' x 6'2'' Main Level Bedroom 9'2'' x 10'1'' Main Level Bedroom 12'9'' x 9'11'' Main Level 4pc Ensuite Bath 8'2'' x 11'2'' Main Level Primary Bedroom 15'8'' x 14' Main Level Living Room 21'3'' x 11'8'' Main Level Kitchen 10' x 8'10'' -
Utilities
Your Favourites
No Favourites Found







The trademarks REALTOR®, REALTORS®, and the REALTOR® logo are controlled by The Canadian Real Estate Association (CREA) and identify real estate professionals who are members of CREA. The trademarks MLS®, Multiple Listing Service® and the associated logos are owned by The Canadian Real Estate Association (CREA) and identify the quality of services provided by real estate professionals who are members of CREA. The trademark DDF® is owned by The Canadian Real Estate Association (CREA) and identifies CREA's Data Distribution Facility (DDF®)
August 27 2026 06:22:13
Association of Interior REALTORS®
