$999,999
$999,999
$999,999
$999,999
$999,999
$999,999
$999,999
$999,999
$999,999
$999,999
$999,999
$999,999
$999,999
$999,999
$999,999
$999,999
$999,999
$999,999
$999,999
$999,999
$999,999
$999,999
$999,999
$999,999
$999,999
$999,999
$999,999
$999,999
$999,999
$999,999
$999,999
$999,999
$999,999
$999,999
$999,999
$999,999
$999,999
$999,999
$999,999
$999,999
$999,999
$999,999
$999,999
$999,999
$999,999
$999,999
$999,999
$999,999
$999,999
$999,999
$999,999
$999,999
$999,999
$999,999
$999,999
$999,999
$999,999
$999,999
Like this listing?
Contact us for more information


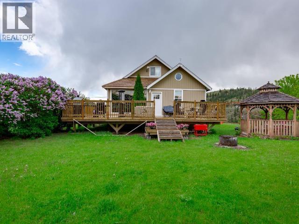
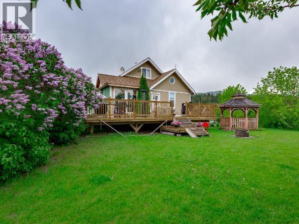
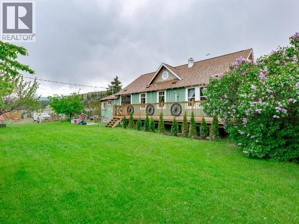
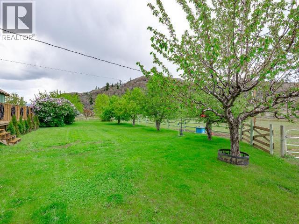
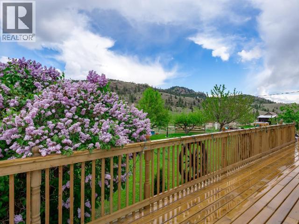
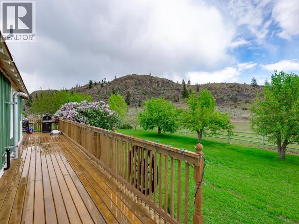
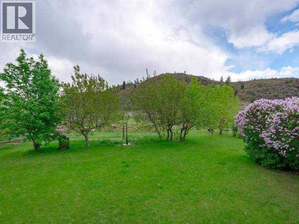
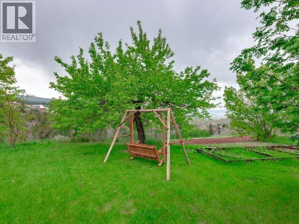
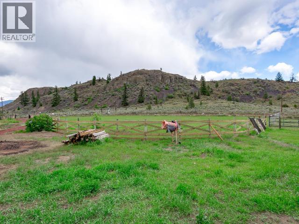
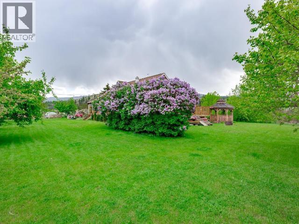
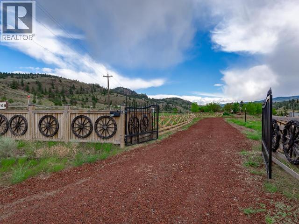
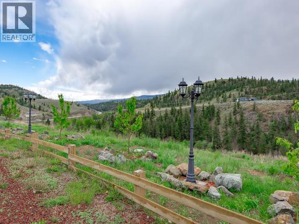
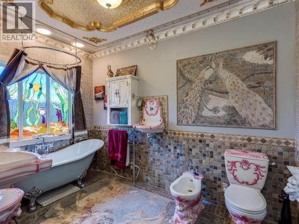
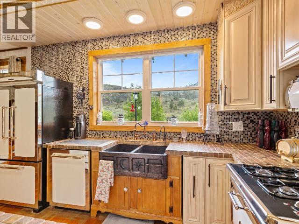
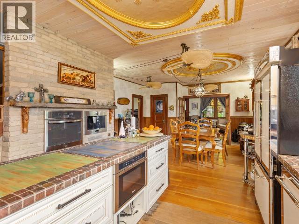
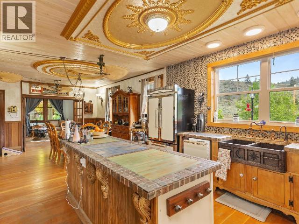
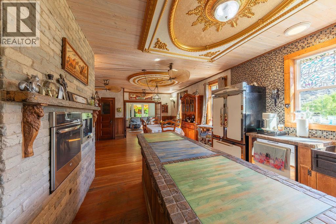
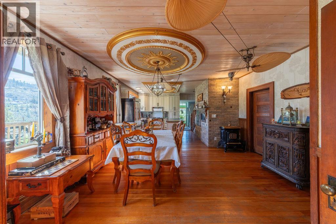
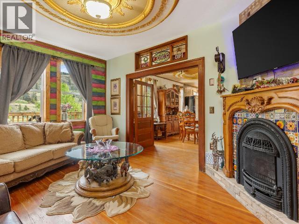
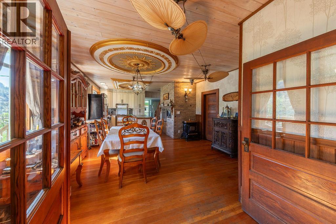
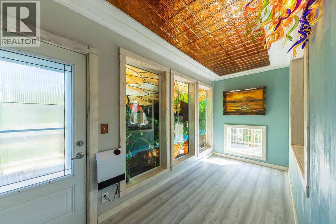
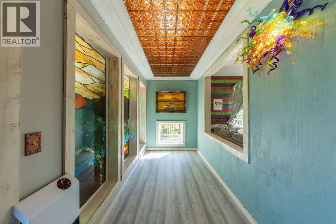
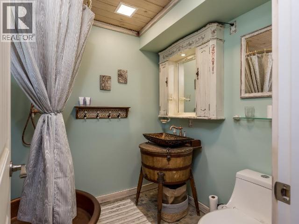
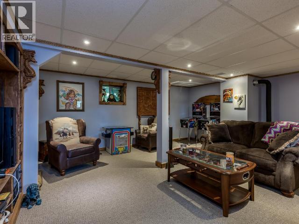
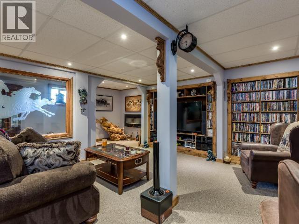
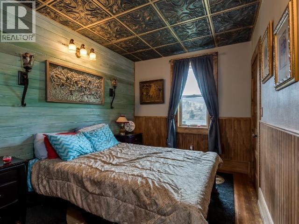
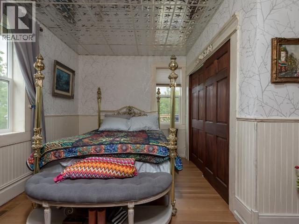
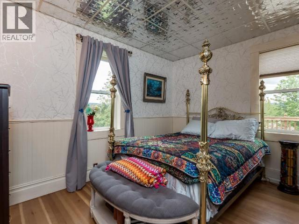
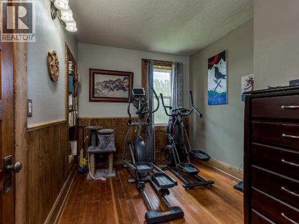
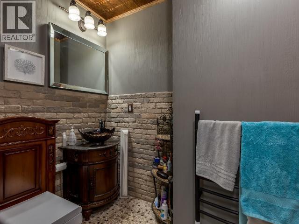
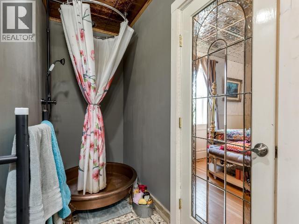
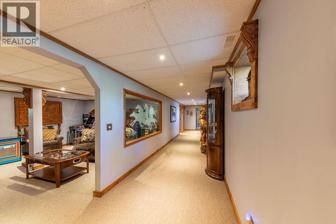
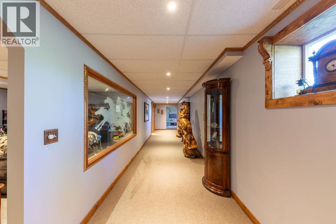
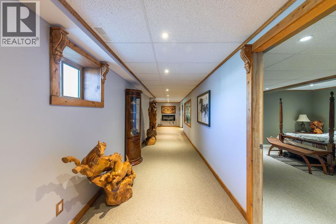
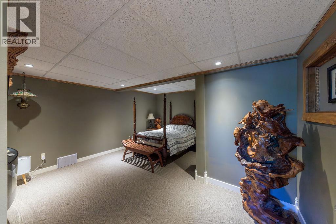
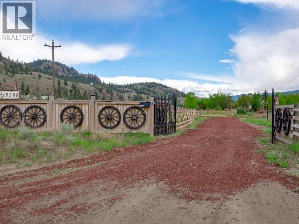
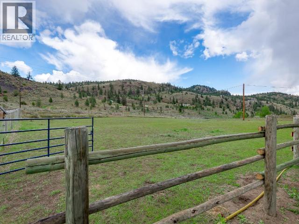
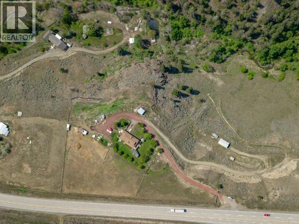
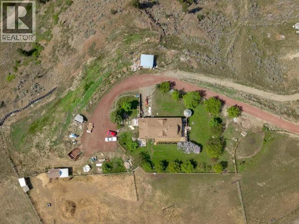
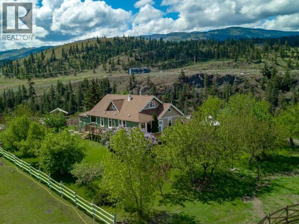
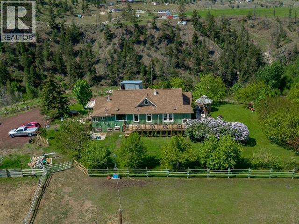
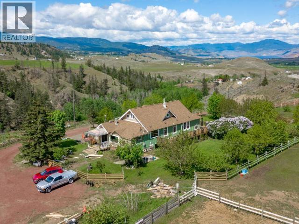
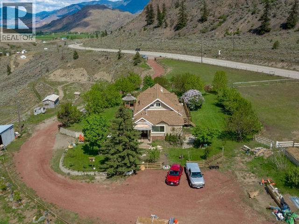
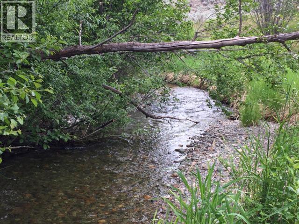
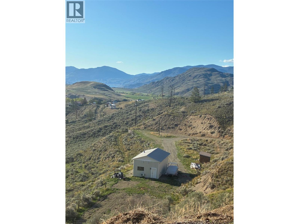
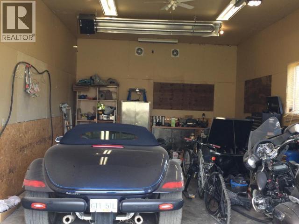
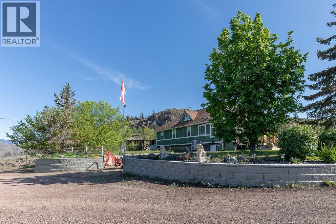
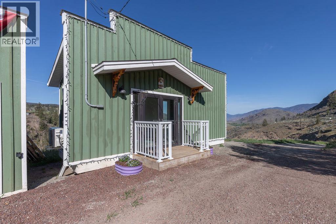
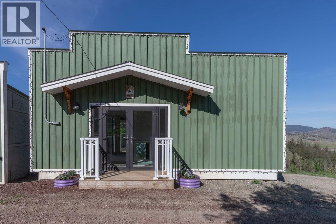
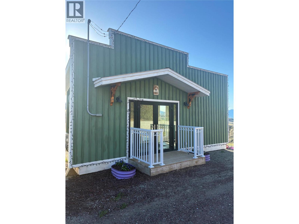
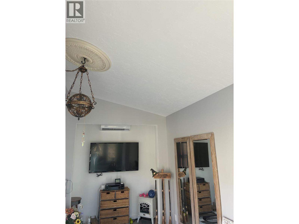
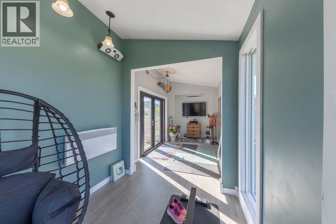
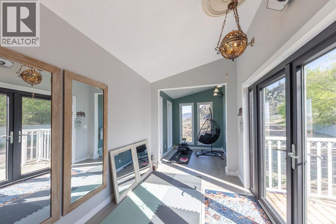
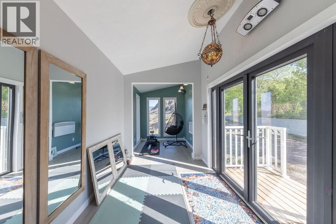
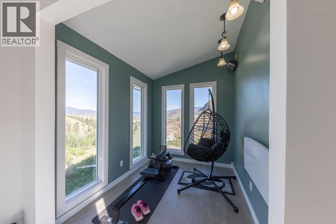
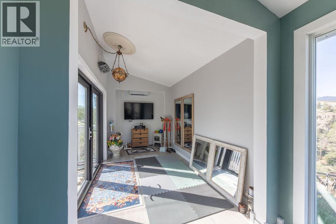
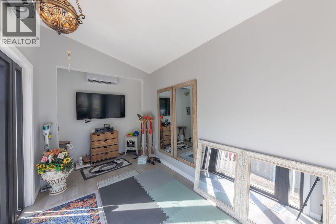
Rarely does an acreage come with the water security this one offers: two drilled wells with excellent water quality, plus domestic and irrigation rights to the creek running through the property. Paired with 10.59 private acres and sweeping lake and country views from every angle, this is a truly self-sufficient rural setting. This one-of-a-kind home features 5 bedrooms and 4 bathrooms, with thoughtful design and craftsmanship throughout. The kitchen is a standout, complete with Heartland appliances, a built-in Bosch microwave drawer, and built-in espresso/coffee machine. Intricate woodwork and custom stained glass add warmth and character throughout. All the big-ticket items are already taken care of: updated appliances, newer roof, siding, furnace, central heat pump/AC, on-demand hot water, reverse osmosis system, water softener, and 200-amp service. The property is set across three large, flat, usable tiers. The main level holds the home, two fenced pastures, a 2-stall horse shelter with tack room, carport, and a private yoga/meditation studio with its own heat pump, TV, and stereo. The second level offers a 20x30 shop with a 10-ft automatic garage door, 100-amp service, and a separate well. The third level is where the creek runs through the property, carrying both domestic and irrigation rights. A rare opportunity to own a private, fully serviced, and fully usable acreage with proven water, incredible views, and a truly distinctive home to match. (id:67517)
-
Property Details
MLS® Number 10402307 Property Type Single Family Neigbourhood Cherry Creek/Savona -
Building
BathroomTotal 4 BedroomsTotal 5 ArchitecturalStyle Multi-level BasementType Full ConstructedDate 1960 ConstructionStyleAttachment Detached ConstructionStyleSplitLevel Other ExteriorFinish Wood Siding FireplaceFuel Pellet FireplacePresent Yes FireplaceTotal 3 FireplaceType Stove FlooringType Mixed Flooring HeatingType In Floor Heating, Forced Air, Heat Pump, See Remarks RoofMaterial Asphalt Shingle RoofStyle Unknown StoriesTotal 3 SizeInterior 3,594 Sqft Type House UtilityWater Well See Remarks -
Land
Acreage Yes FenceType Fence SizeIrregular 10.59 SizeTotal 10.59 Ac|10 - 50 Acres SizeTotalText 10.59 Ac|10 - 50 Acres -
Rooms
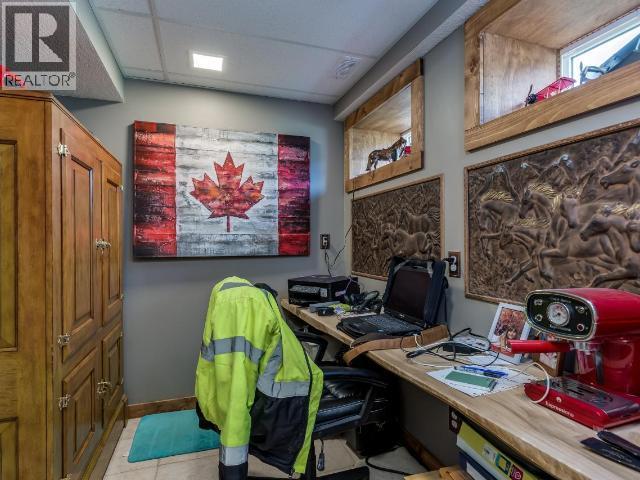
Level Type Length Width Dimensions Second Level Den 7'0'' x 12'0'' Second Level Bedroom 20'0'' x 11'6'' Second Level 3pc Bathroom Measurements not available Basement Office 6'0'' x 7'0'' Basement Media 26'0'' x 14'0'' Basement Bedroom 22'0'' x 34'0'' Basement 3pc Bathroom Measurements not available Main Level Primary Bedroom 12'0'' x 12'0'' Main Level Other 7'9'' x 13'9'' Main Level Laundry Room 17'4'' x 7'9'' Main Level Bedroom 10'0'' x 11'7'' Main Level Bedroom 10'0'' x 13'0'' Main Level Dining Room 16'0'' x 15'8'' Main Level Kitchen 12'9'' x 11'7'' Main Level Living Room 11'7'' x 15'8'' Main Level 5pc Bathroom Measurements not available Main Level 3pc Bathroom Measurements not available -
Utilities
Your Favourites
No Favourites Found







The trademarks REALTOR®, REALTORS®, and the REALTOR® logo are controlled by The Canadian Real Estate Association (CREA) and identify real estate professionals who are members of CREA. The trademarks MLS®, Multiple Listing Service® and the associated logos are owned by The Canadian Real Estate Association (CREA) and identify the quality of services provided by real estate professionals who are members of CREA. The trademark DDF® is owned by The Canadian Real Estate Association (CREA) and identifies CREA's Data Distribution Facility (DDF®)
October 01 2026 04:48:13
Association of Interior REALTORS®
