Like this listing?
Contact us for more information


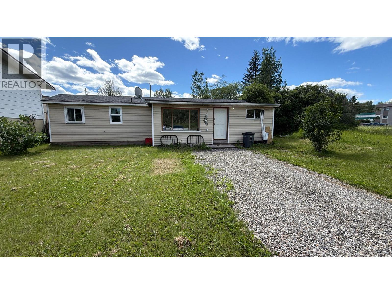
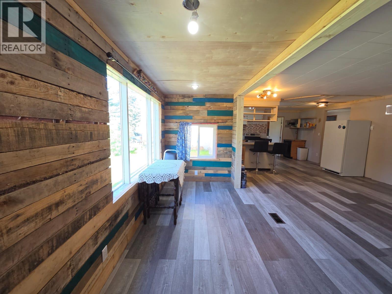
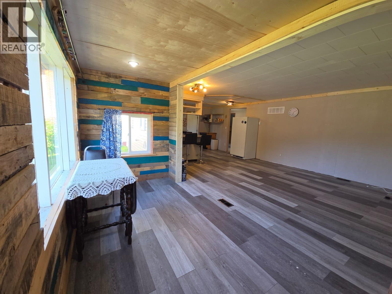
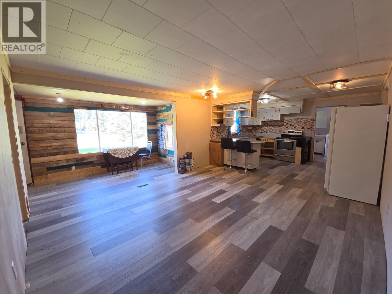
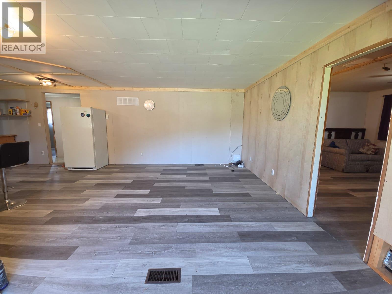
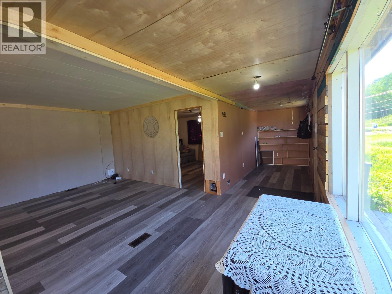
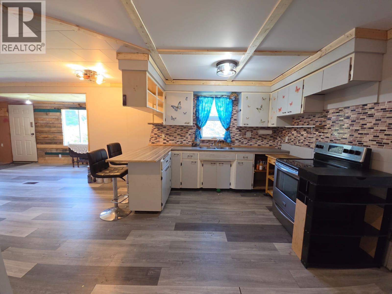
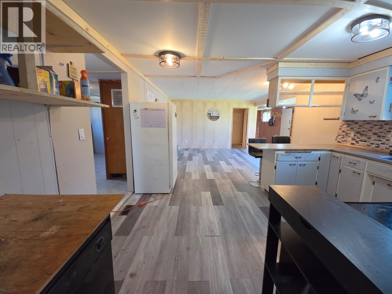
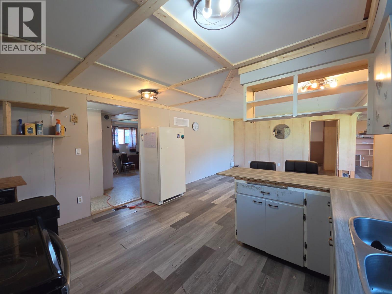
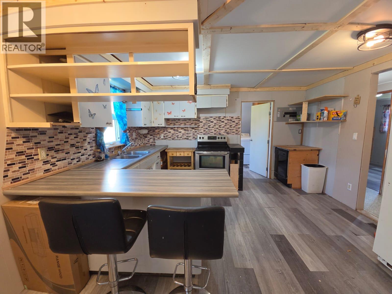
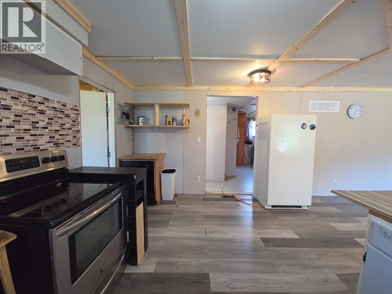
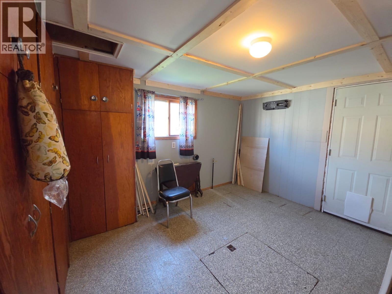
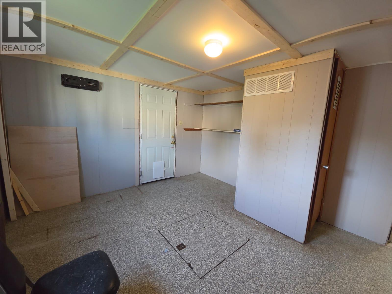
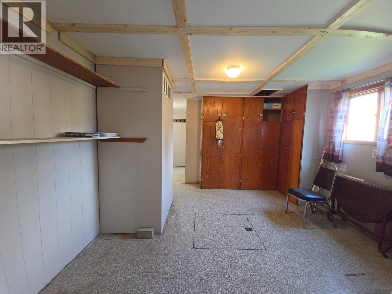
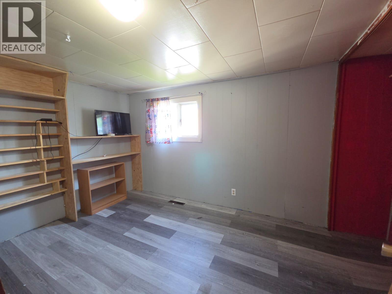
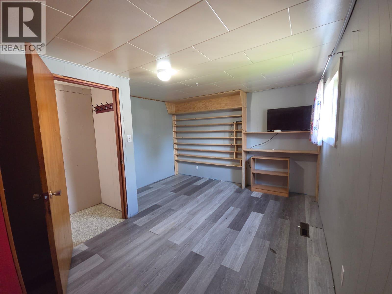
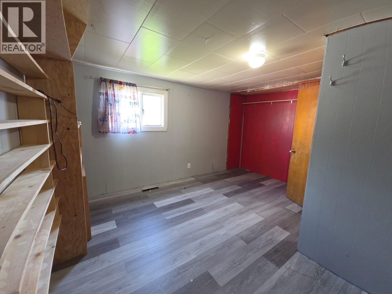
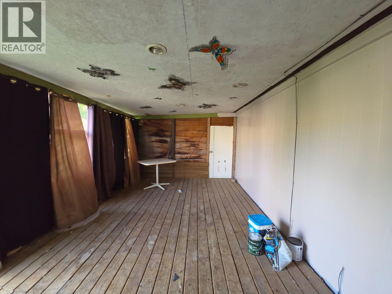
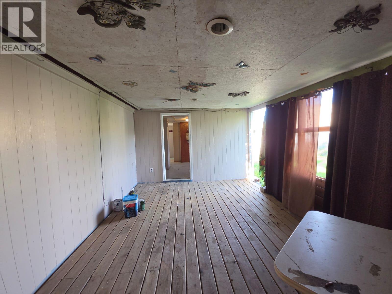
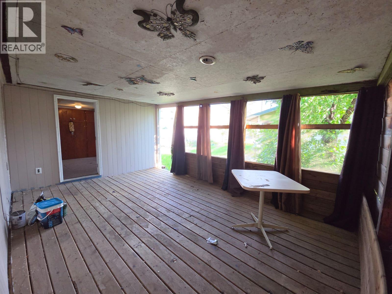
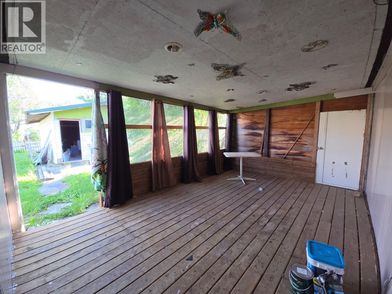
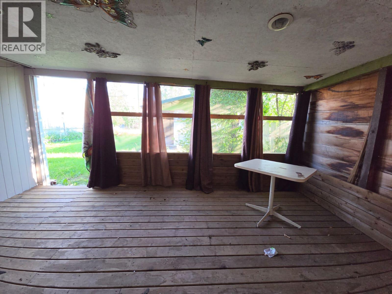
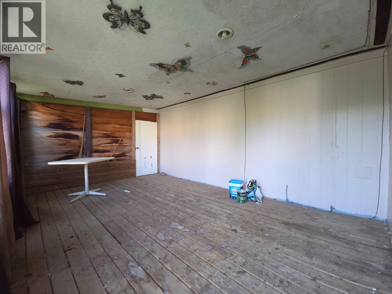
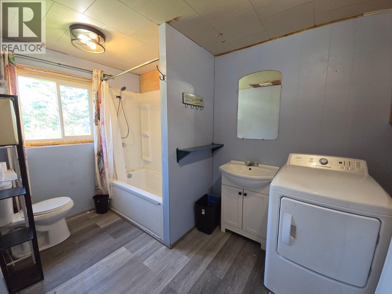
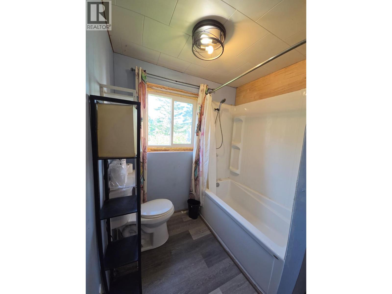
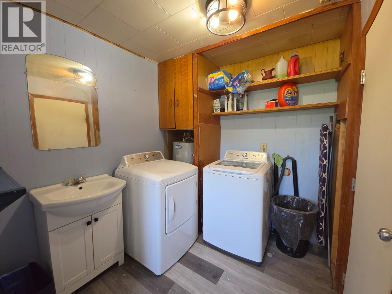
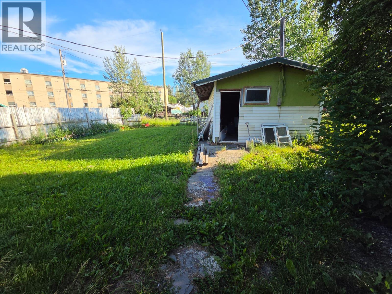
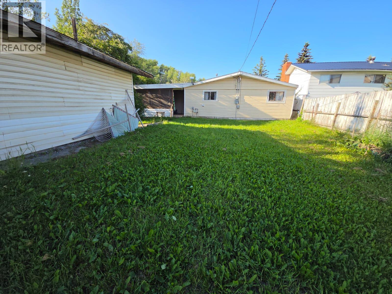
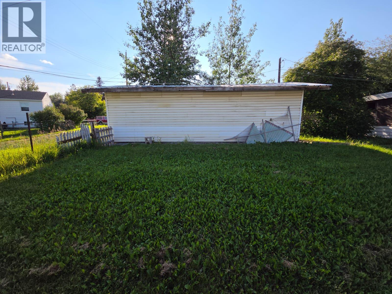
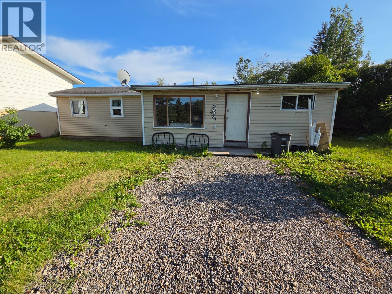
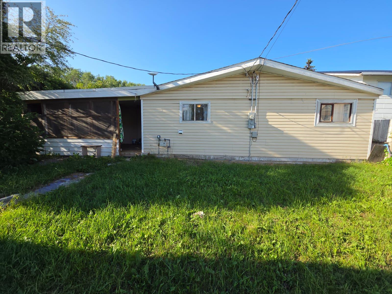
HOUSE WITH GARAGE & BACK-ALLEY ACCESS – ONLY $175,000! Looking for an affordable home in a convenient central location? This 2-bedroom, 1-bath home is within easy walking distance to shopping, schools, restaurants, and many everyday amenities. Enjoy the convenience of a garage, backalley access, a fenced yard, and a covered back porch—perfect for relaxing or enjoying your morning coffee. Inside, you'll find a comfortable layout with several upgrades already completed, offering a great opportunity to add your own personal touches and make it your own. Whether you're a first-time buyer, downsizing, or looking for an investment property, this home offers excellent value at an affordable price. The seller is motivated and would love to see this home sold. Come take a look—you may be pleasantly surprised by everything it has to offer! (id:67517)
-
Property Details
MLS® Number 10394369 Property Type Single Family Neigbourhood Chetwynd AmenitiesNearBy Park, Schools, Shopping CommunityFeatures Family Oriented, Pets Allowed ParkingSpaceTotal 1 -
Building
BathroomTotal 1 BedroomsTotal 2 Appliances Refrigerator, Dryer, Range - Electric, Washer ArchitecturalStyle Ranch BasementType Crawl Space ConstructedDate 1965 ConstructionStyleAttachment Detached ExteriorFinish Vinyl Siding FireProtection Smoke Detector Only HeatingType Forced Air, See Remarks RoofMaterial Asphalt Shingle RoofStyle Unknown StoriesTotal 1 SizeInterior 1,162 Sqft Type House UtilityWater Municipal Water Detached Garage 1 Other -
Land
AccessType Easy Access Acreage No FenceType Fence LandAmenities Park, Schools, Shopping Sewer Municipal Sewage System SizeIrregular 0.19 SizeTotal 0.19 Ac|under 1 Acre SizeTotalText 0.19 Ac|under 1 Acre -
Rooms
Level Type Length Width Dimensions Main Level Foyer 5'7'' x 24'9'' Main Level Dining Room 11'9'' x 12'11'' Main Level Primary Bedroom 13'5'' x 12'9'' Main Level Living Room 13'4'' x 13'10'' Main Level Kitchen 13'5'' x 11'2'' Main Level Bedroom 11'8'' x 14'1'' Main Level 4pc Bathroom 13'1'' x 7' -
Utilities
Your Favourites
No Favourites Found







The trademarks REALTOR®, REALTORS®, and the REALTOR® logo are controlled by The Canadian Real Estate Association (CREA) and identify real estate professionals who are members of CREA. The trademarks MLS®, Multiple Listing Service® and the associated logos are owned by The Canadian Real Estate Association (CREA) and identify the quality of services provided by real estate professionals who are members of CREA. The trademark DDF® is owned by The Canadian Real Estate Association (CREA) and identifies CREA's Data Distribution Facility (DDF®)
August 10 2026 07:52:55
Association of Interior REALTORS®
