5200 19 Street

Vernon, British Columbia V1t 7Y3

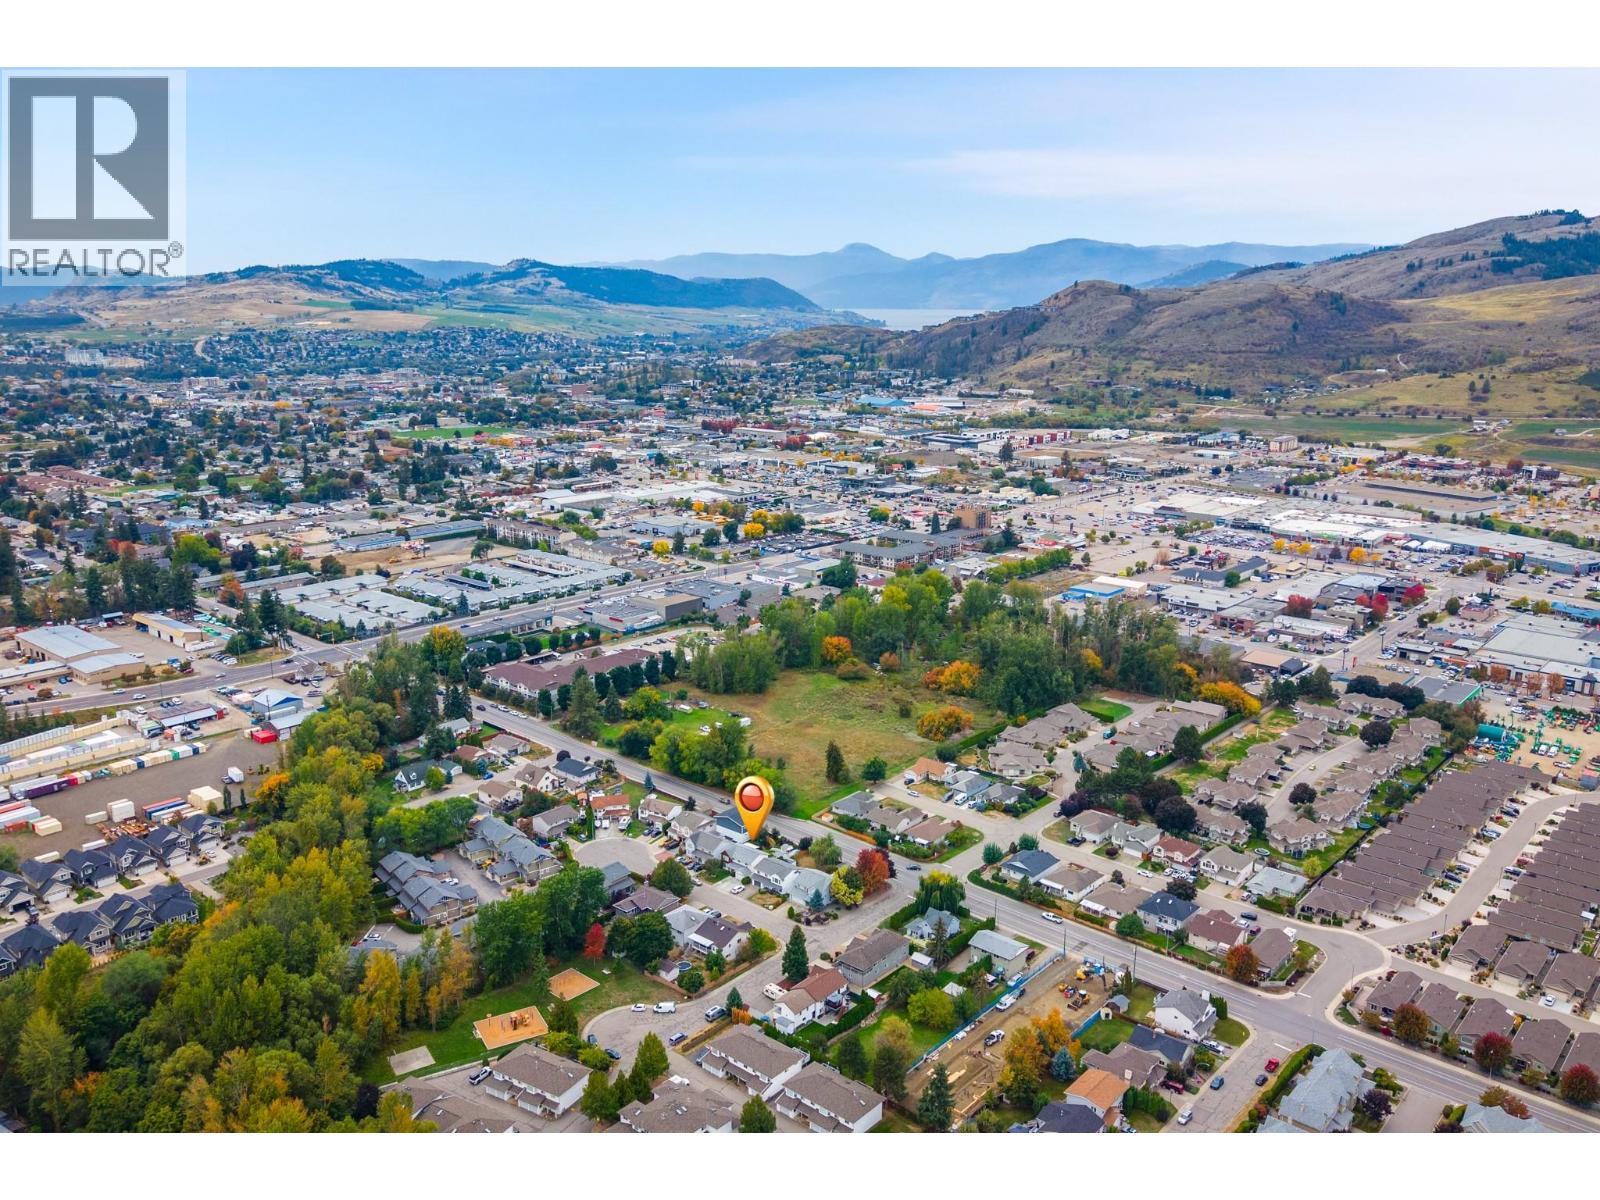
  • 5200 19 Street, Vernon, British Columbia  V1t 7Y3 - Photo 1 - 10401922

    $899,000

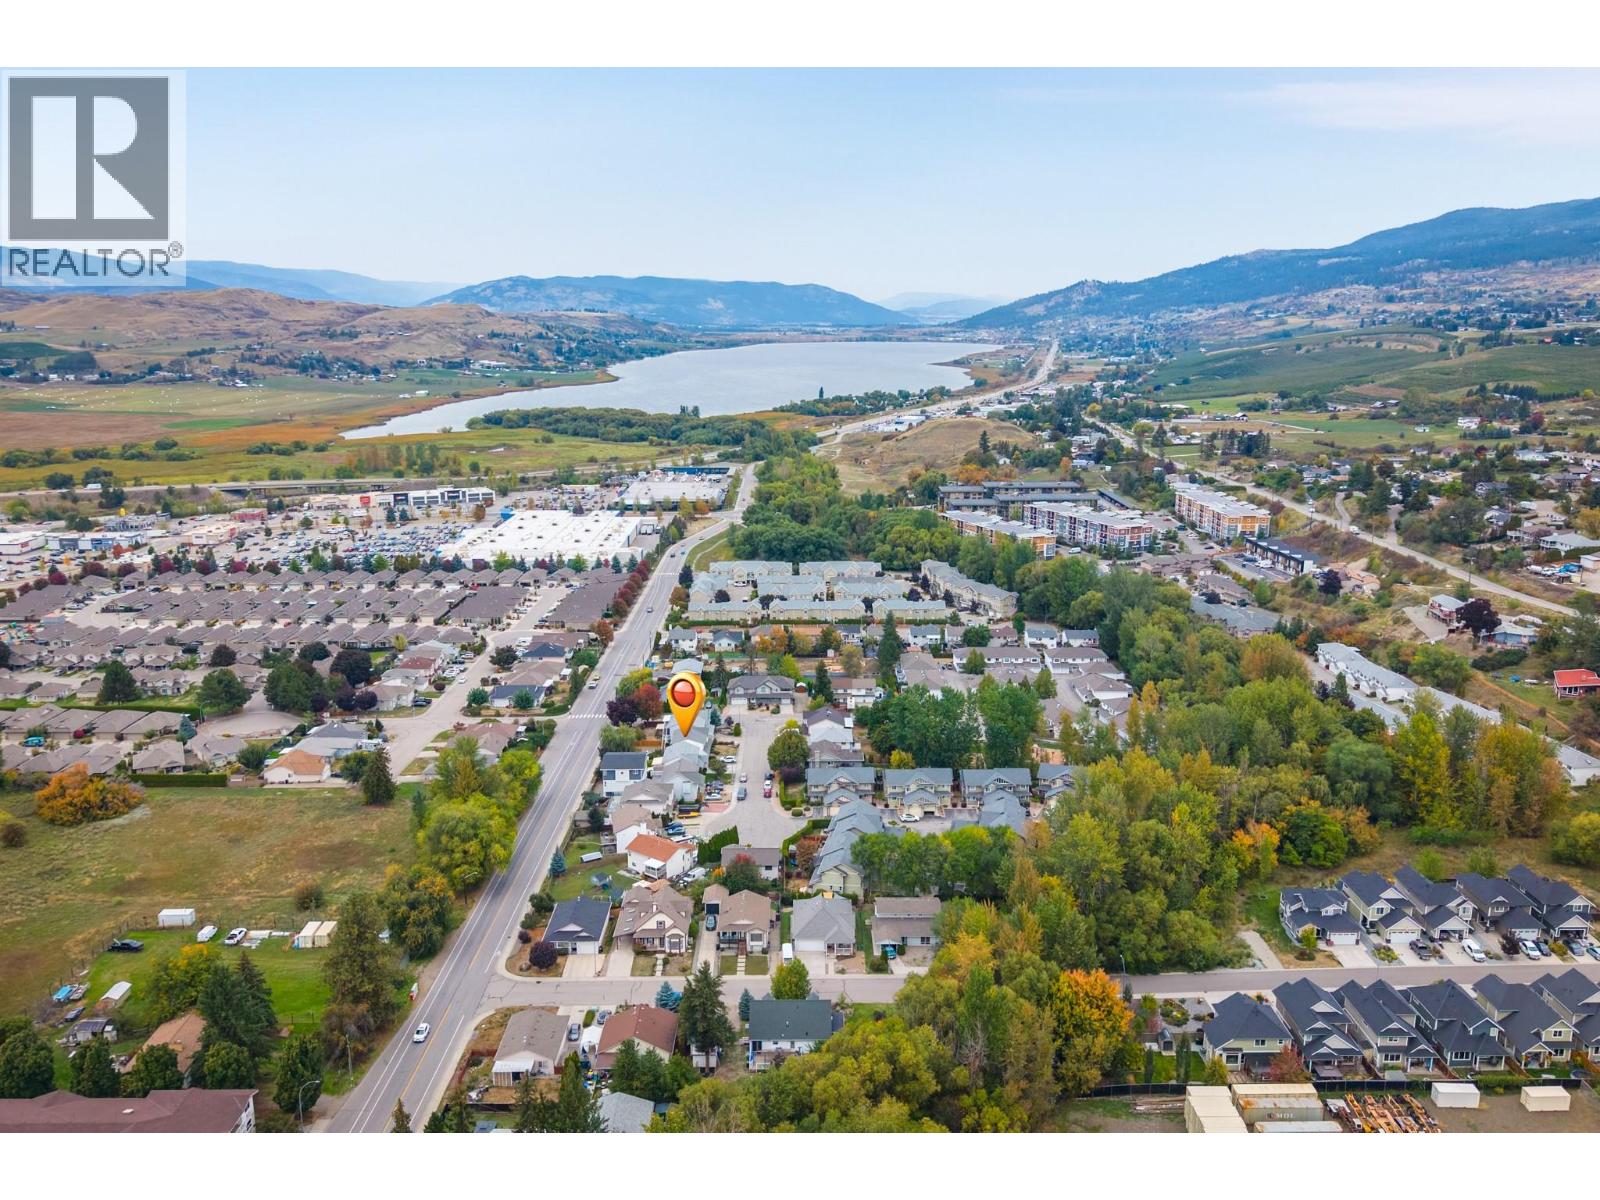
  • 5200 19 Street, Vernon, British Columbia  V1t 7Y3 - Photo 2 - 10401922

    $899,000

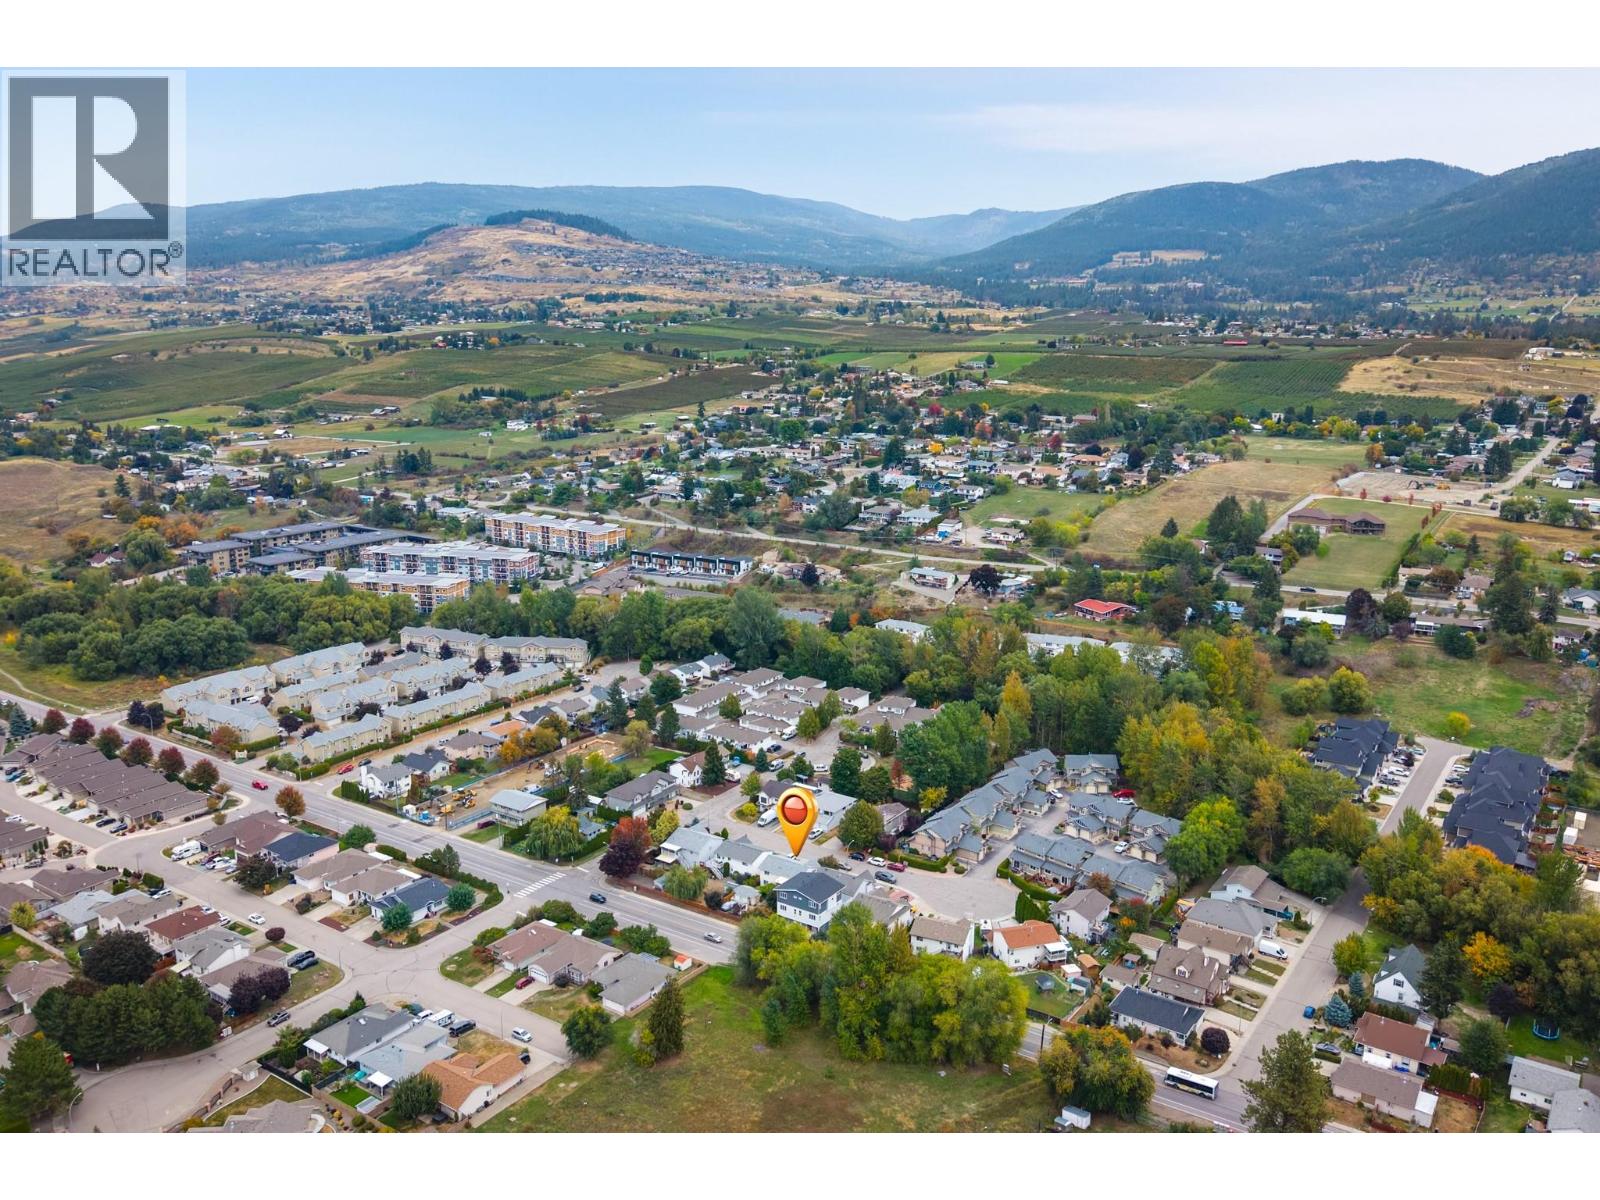
  • 5200 19 Street, Vernon, British Columbia  V1t 7Y3 - Photo 3 - 10401922

    $899,000

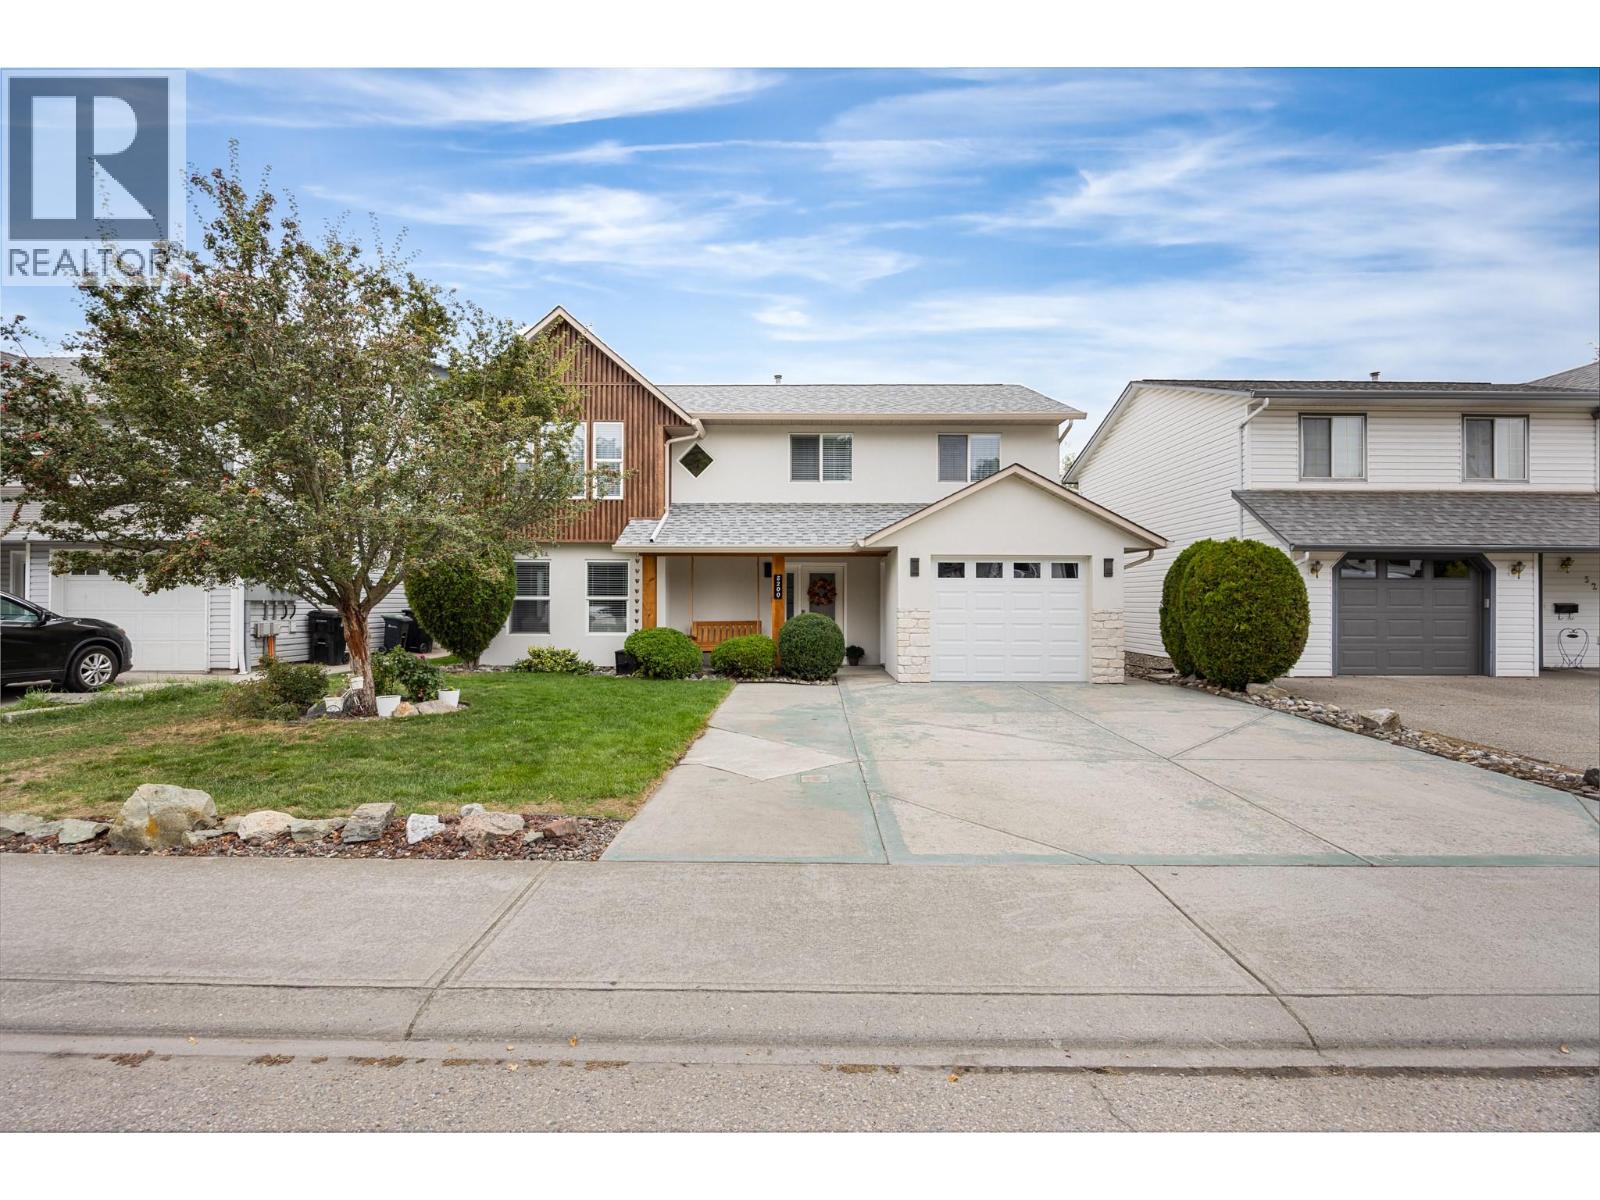
  • 5200 19 Street, Vernon, British Columbia  V1t 7Y3 - Photo 4 - 10401922

    $899,000

  • 5200 19 Street, Vernon, British Columbia  V1t 7Y3 - Photo 5 - 10401922

    $899,000

  • 5200 19 Street, Vernon, British Columbia  V1t 7Y3 - Photo 6 - 10401922

    $899,000

  • 5200 19 Street, Vernon, British Columbia  V1t 7Y3 - Photo 7 - 10401922

    $899,000

  • 5200 19 Street, Vernon, British Columbia  V1t 7Y3 - Photo 8 - 10401922

    $899,000

  • 5200 19 Street, Vernon, British Columbia  V1t 7Y3 - Photo 9 - 10401922

    $899,000

  • 5200 19 Street, Vernon, British Columbia  V1t 7Y3 - Photo 10 - 10401922

    $899,000

  • 5200 19 Street, Vernon, British Columbia  V1t 7Y3 - Photo 11 - 10401922

    $899,000

  • 5200 19 Street, Vernon, British Columbia  V1t 7Y3 - Photo 12 - 10401922

    $899,000

  • 5200 19 Street, Vernon, British Columbia  V1t 7Y3 - Photo 13 - 10401922

    $899,000

  • 5200 19 Street, Vernon, British Columbia  V1t 7Y3 - Photo 14 - 10401922

    $899,000

  • 5200 19 Street, Vernon, British Columbia  V1t 7Y3 - Photo 15 - 10401922

    $899,000

  • 5200 19 Street, Vernon, British Columbia  V1t 7Y3 - Photo 16 - 10401922

    $899,000

  • 5200 19 Street, Vernon, British Columbia  V1t 7Y3 - Photo 17 - 10401922

    $899,000

  • 5200 19 Street, Vernon, British Columbia  V1t 7Y3 - Photo 18 - 10401922

    $899,000

  • 5200 19 Street, Vernon, British Columbia  V1t 7Y3 - Photo 19 - 10401922

    $899,000

  • 5200 19 Street, Vernon, British Columbia  V1t 7Y3 - Photo 20 - 10401922

    $899,000

  • 5200 19 Street, Vernon, British Columbia  V1t 7Y3 - Photo 21 - 10401922

    $899,000

  • 5200 19 Street, Vernon, British Columbia  V1t 7Y3 - Photo 22 - 10401922

    $899,000

  • 5200 19 Street, Vernon, British Columbia  V1t 7Y3 - Photo 23 - 10401922

    $899,000

  • 5200 19 Street, Vernon, British Columbia  V1t 7Y3 - Photo 24 - 10401922

    $899,000

  • 5200 19 Street, Vernon, British Columbia  V1t 7Y3 - Photo 25 - 10401922

    $899,000

  • 5200 19 Street, Vernon, British Columbia  V1t 7Y3 - Photo 26 - 10401922

    $899,000

  • 5200 19 Street, Vernon, British Columbia  V1t 7Y3 - Photo 27 - 10401922

    $899,000

  • 5200 19 Street, Vernon, British Columbia  V1t 7Y3 - Photo 28 - 10401922

    $899,000

  • 5200 19 Street, Vernon, British Columbia  V1t 7Y3 - Photo 29 - 10401922

    $899,000

  • 5200 19 Street, Vernon, British Columbia  V1t 7Y3 - Photo 30 - 10401922

    $899,000

  • 5200 19 Street, Vernon, British Columbia  V1t 7Y3 - Photo 31 - 10401922

    $899,000

  • 5200 19 Street, Vernon, British Columbia  V1t 7Y3 - Photo 32 - 10401922

    $899,000

  • 5200 19 Street, Vernon, British Columbia  V1t 7Y3 - Photo 33 - 10401922

    $899,000

  • 5200 19 Street, Vernon, British Columbia  V1t 7Y3 - Photo 34 - 10401922

    $899,000

  • 5200 19 Street, Vernon, British Columbia  V1t 7Y3 - Photo 35 - 10401922

    $899,000

  • 5200 19 Street, Vernon, British Columbia  V1t 7Y3 - Photo 36 - 10401922

    $899,000

  • 5200 19 Street, Vernon, British Columbia  V1t 7Y3 - Photo 37 - 10401922

    $899,000

  • 5200 19 Street, Vernon, British Columbia  V1t 7Y3 - Photo 38 - 10401922

    $899,000

  • 5200 19 Street, Vernon, British Columbia  V1t 7Y3 - Photo 39 - 10401922

    $899,000

  • 5200 19 Street, Vernon, British Columbia  V1t 7Y3 - Photo 40 - 10401922

    $899,000

  • 5200 19 Street, Vernon, British Columbia  V1t 7Y3 - Photo 41 - 10401922

    $899,000

  • 5200 19 Street, Vernon, British Columbia  V1t 7Y3 - Photo 42 - 10401922

    $899,000

  • 5200 19 Street, Vernon, British Columbia  V1t 7Y3 - Photo 43 - 10401922

    $899,000

  • 5200 19 Street, Vernon, British Columbia  V1t 7Y3 - Photo 44 - 10401922

    $899,000

  • 5200 19 Street, Vernon, British Columbia  V1t 7Y3 - Photo 45 - 10401922

    $899,000

  • 5200 19 Street, Vernon, British Columbia  V1t 7Y3 - Photo 46 - 10401922

    $899,000

  • 5200 19 Street, Vernon, British Columbia  V1t 7Y3 - Photo 47 - 10401922

    $899,000

  • 5200 19 Street, Vernon, British Columbia  V1t 7Y3 - Photo 48 - 10401922

    $899,000

  • 5200 19 Street, Vernon, British Columbia  V1t 7Y3 - Photo 49 - 10401922

    $899,000

  • 5200 19 Street, Vernon, British Columbia  V1t 7Y3 - Photo 50 - 10401922

    $899,000

  • 5200 19 Street, Vernon, British Columbia  V1t 7Y3 - Photo 51 - 10401922

    $899,000

  • 5200 19 Street, Vernon, British Columbia  V1t 7Y3 - Photo 52 - 10401922

    $899,000

  • 5200 19 Street, Vernon, British Columbia  V1t 7Y3 - Photo 53 - 10401922

    $899,000

  • 5200 19 Street, Vernon, British Columbia  V1t 7Y3 - Photo 54 - 10401922

    $899,000

  • 5200 19 Street, Vernon, British Columbia  V1t 7Y3 - Photo 55 - 10401922

    $899,000

  • 5200 19 Street, Vernon, British Columbia  V1t 7Y3 - Photo 56 - 10401922

    $899,000

  • 5200 19 Street, Vernon, British Columbia  V1t 7Y3 - Photo 57 - 10401922

    $899,000

  • 5200 19 Street, Vernon, British Columbia  V1t 7Y3 - Photo 58 - 10401922

    $899,000

  • 5200 19 Street, Vernon, British Columbia  V1t 7Y3 - Photo 59 - 10401922

    $899,000

  • 5200 19 Street, Vernon, British Columbia  V1t 7Y3 - Photo 60 - 10401922

    $899,000

  • 5200 19 Street, Vernon, British Columbia  V1t 7Y3 - Photo 61 - 10401922

    $899,000

  • 5200 19 Street, Vernon, British Columbia  V1t 7Y3 - Photo 62 - 10401922

    $899,000

Like this listing?

Contact us for more information


Name


1,829 sqft

5
Beds

3
Baths
Fireplace Central Air Conditioning See Remarks Landscaped, Level

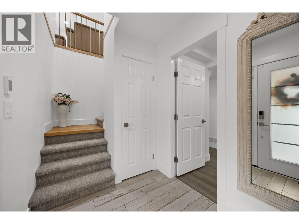
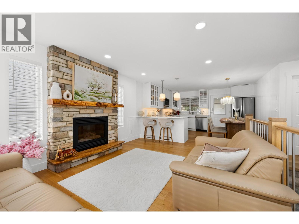
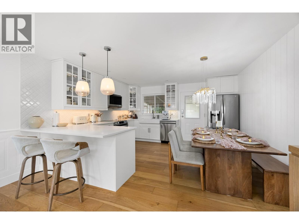
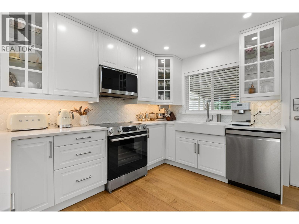
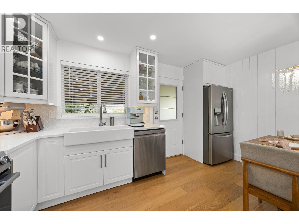
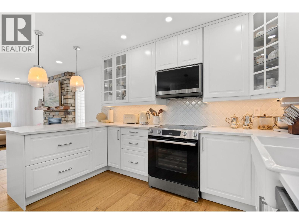
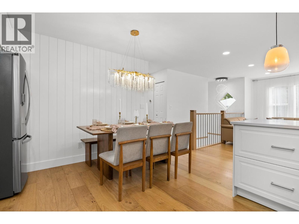
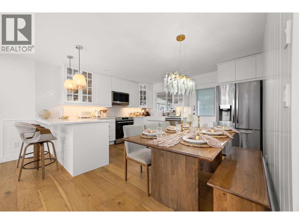
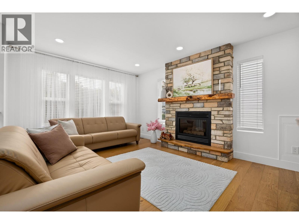
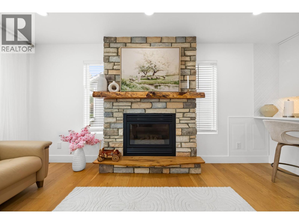
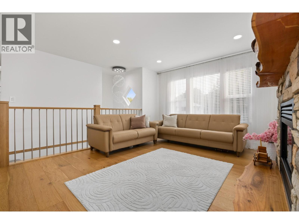
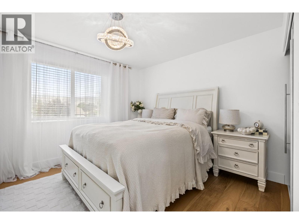
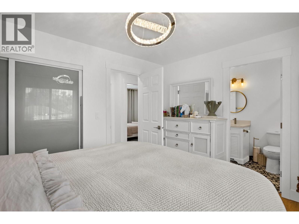
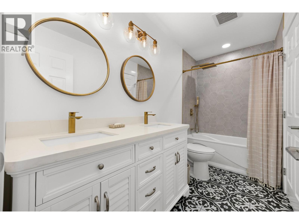
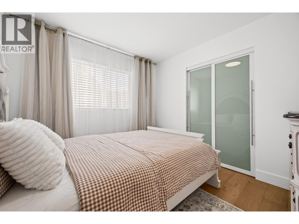
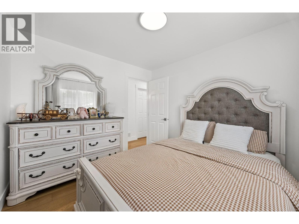
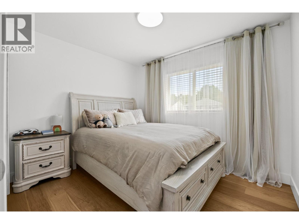
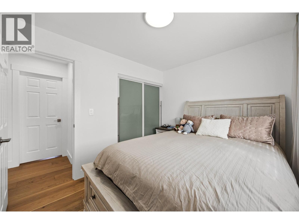
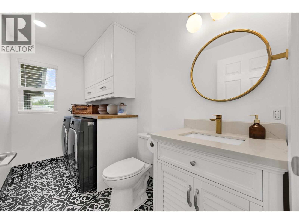
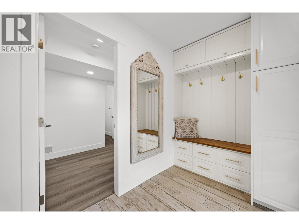
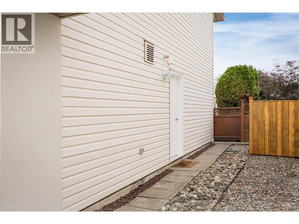
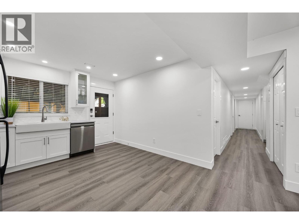
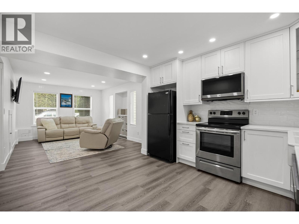
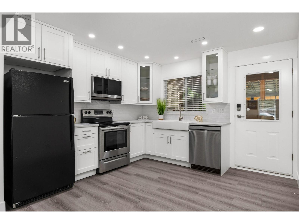
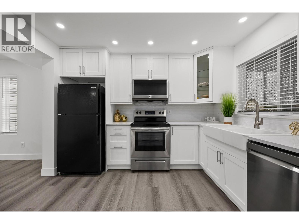
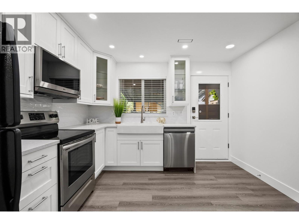
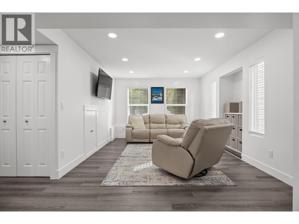
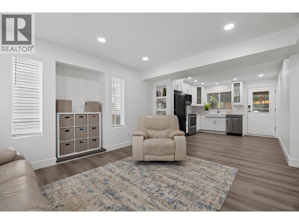
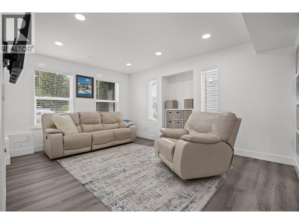
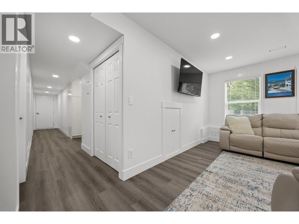
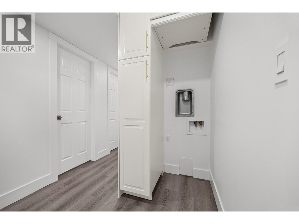
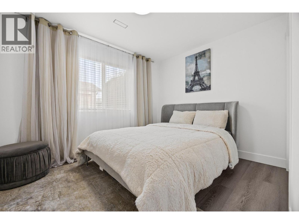
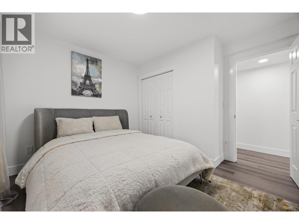
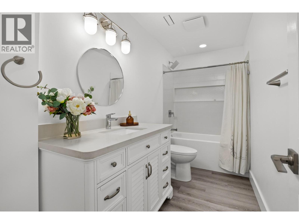
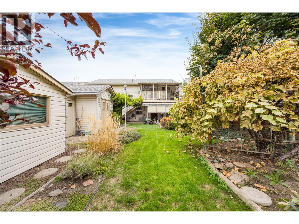
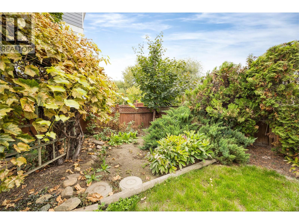
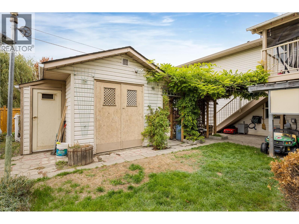
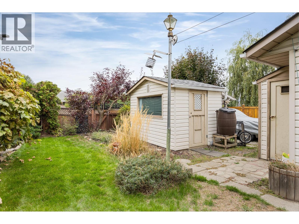
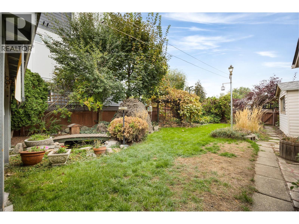
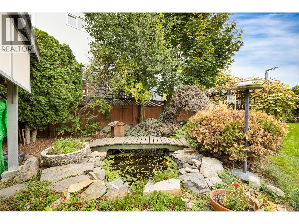
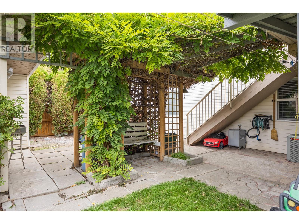
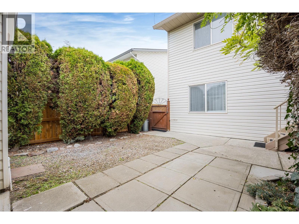
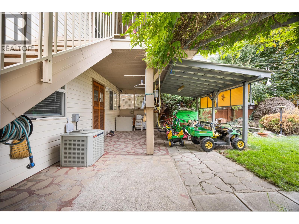
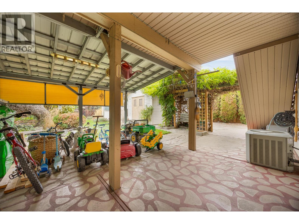
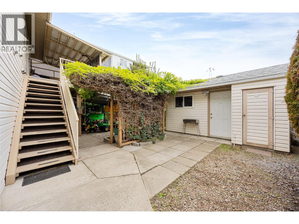
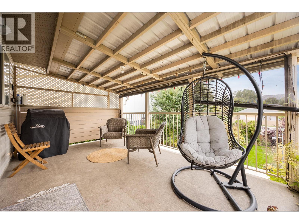
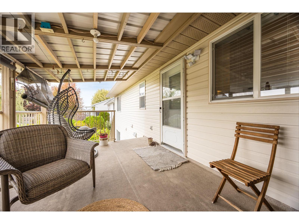
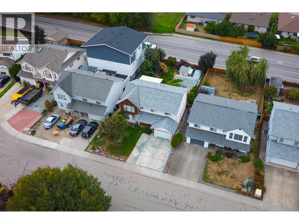
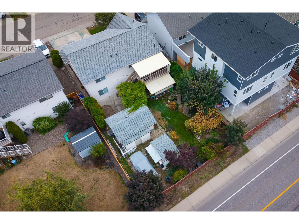
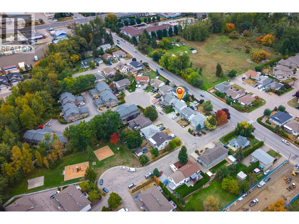
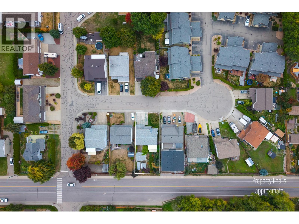
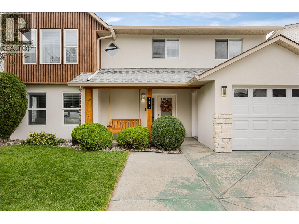
Welcome to this beautifully renovated 5-bedroom, 3-bathroom home, ideally situated on a quiet cul-de-sac in a prime central location. Offering a versatile layout with level-entry living and a full walk-out basement, this property is perfect for growing families, multi-generational living, or buyers looking for excellent suite income potential. The main level features a bright, open-concept design with 3 bedrooms, a spacious kitchen, and a comfortable family room with a gas fireplace. Step outside onto the expansive deck, perfect for entertaining, relaxing, and enjoying beautiful Okanagan sunsets. A private covered patio area overlooks the generous, fully fenced backyard. The lower level features a fully self-contained 2-bedroom suite with its own separate entrance, offering excellent privacy and flexibility for extended family or rental income. Outside, you'll find a spacious and private backyard, plenty of parking including room for an RV, and two versatile outbuildings. One provides convenient garden storage, while the large shop offers plenty of space for hobbies, projects, or additional storage. Located just a 2-minute walk from shopping and nearby walking trails, this home offers an exceptional combination of convenience, privacy, functionality, and income potential. A fantastic opportunity in a great central location! (id:67517)

  • Property Details
    MLS® Number 10401922
    Property Type Single Family
    Neigbourhood Harwood
    AmenitiesNearBy Golf Nearby, Park, Recreation, Schools, Shopping, Ski Area
    CommunityFeatures Family Oriented
    Features Cul-de-sac, Level Lot, Private Setting
    ParkingSpaceTotal 1
    RoadType Cul De Sac
  • Building
    BathroomTotal 3
    BedroomsTotal 5
    Appliances Refrigerator, Dishwasher, Dryer, Range - Electric, Washer
    ConstructedDate 1995
    ConstructionStyleAttachment Detached
    CoolingType Central Air Conditioning
    ExteriorFinish Metal, Stucco, Vinyl Siding
    FireplaceFuel Unknown
    FireplacePresent Yes
    FireplaceType Decorative
    FlooringType Ceramic Tile, Hardwood, Linoleum
    HalfBathTotal 1
    HeatingFuel Electric
    HeatingType See Remarks
    RoofMaterial Asphalt Shingle
    RoofStyle Unknown
    StoriesTotal 1
    SizeInterior 1,829 Sqft
    Type House
    UtilityWater Municipal Water
    Additional Parking
    Attached Garage 1
  • Land
    AccessType Easy Access
    Acreage No
    FenceType Fence
    LandAmenities Golf Nearby, Park, Recreation, Schools, Shopping, Ski Area
    LandscapeFeatures Landscaped, Level
    Sewer Municipal Sewage System
    SizeFrontage 49 Ft
    SizeIrregular 0.12
    SizeTotal 0.12 Ac|under 1 Acre
    SizeTotalText 0.12 Ac|under 1 Acre
  • Rooms
    Level Type Dimensions
    Second Level Primary Bedroom 10'11'' x 12'7''
    Second Level Living Room 13'1'' x 11'7''
    Second Level Kitchen 14'6'' x 7'9''
    Second Level Dining Room 14'6'' x 7'2''
    Second Level Bedroom 9'1'' x 10'6''
    Second Level Bedroom 10'1'' x 9'5''
    Second Level Full Bathroom 10'10'' x 4'10''
    Second Level 2pc Bathroom 10'10'' x 5''
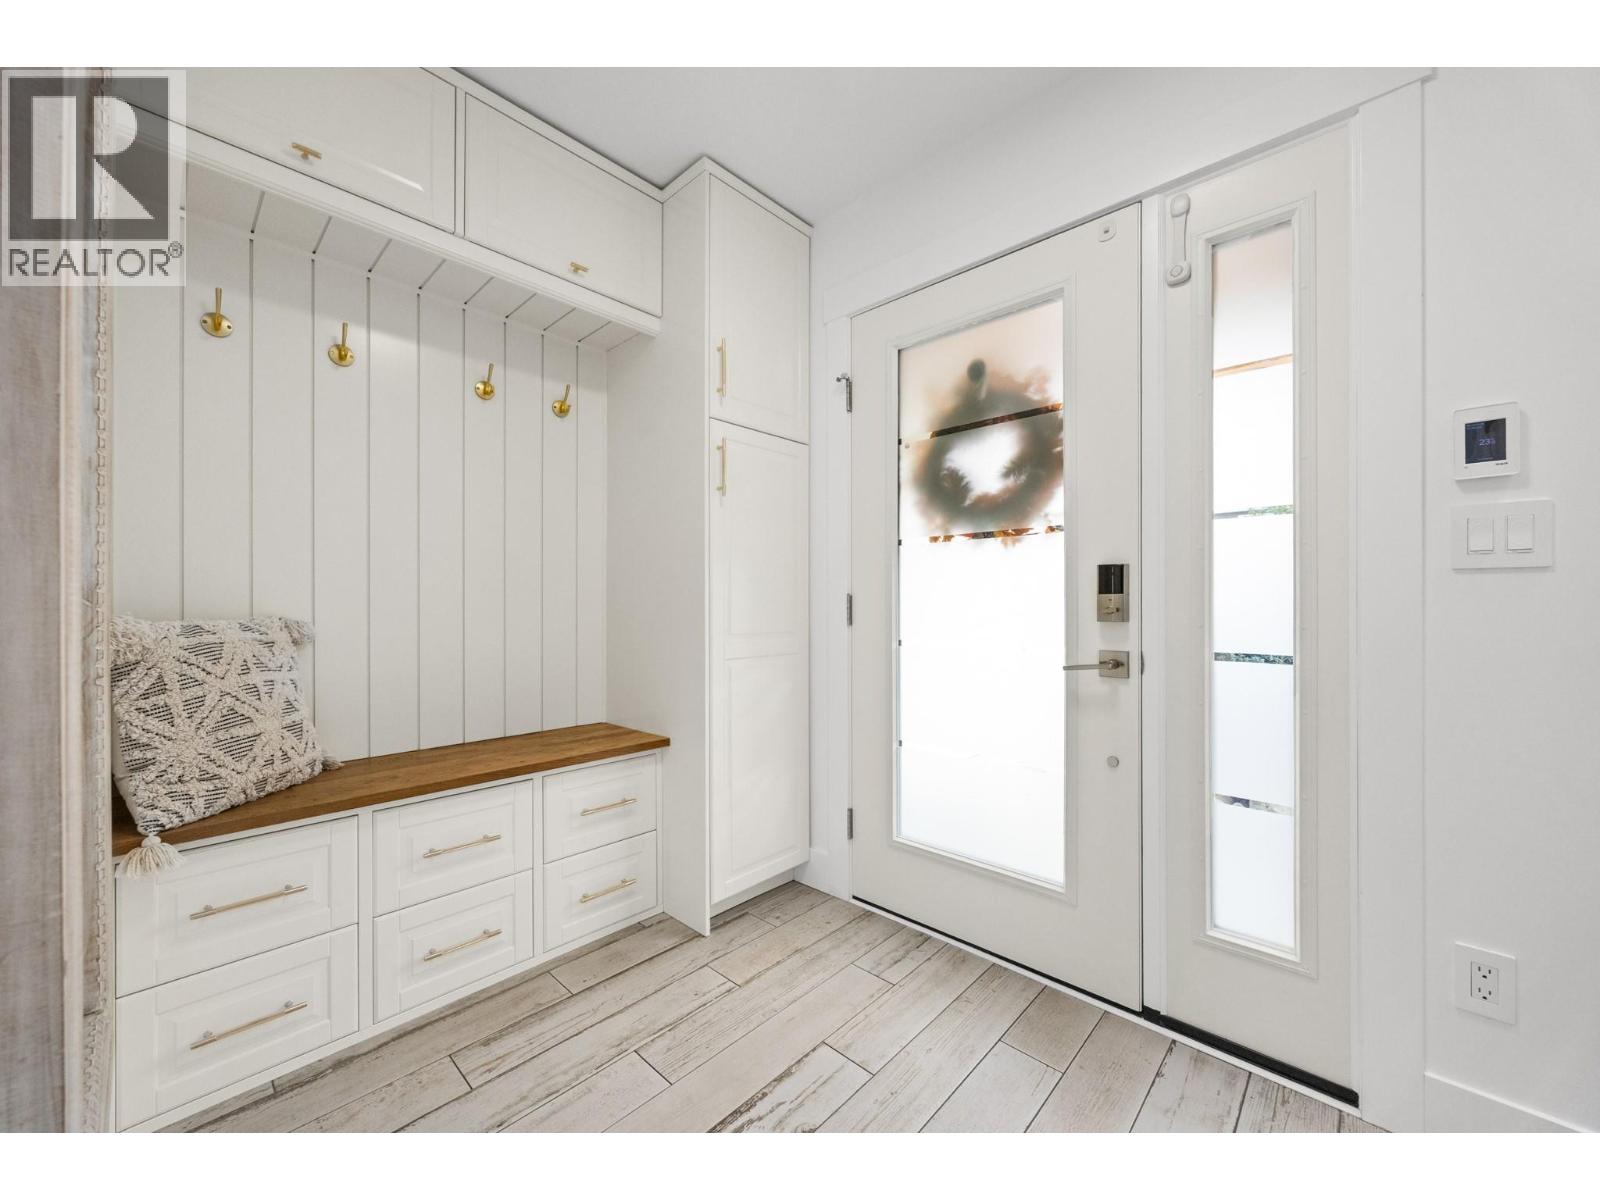
    Main Level Foyer 5'9'' x 9'4''
    Additional Accommodation Living Room 15'1'' x 13'
    Additional Accommodation Kitchen 11'8'' x 11'6''
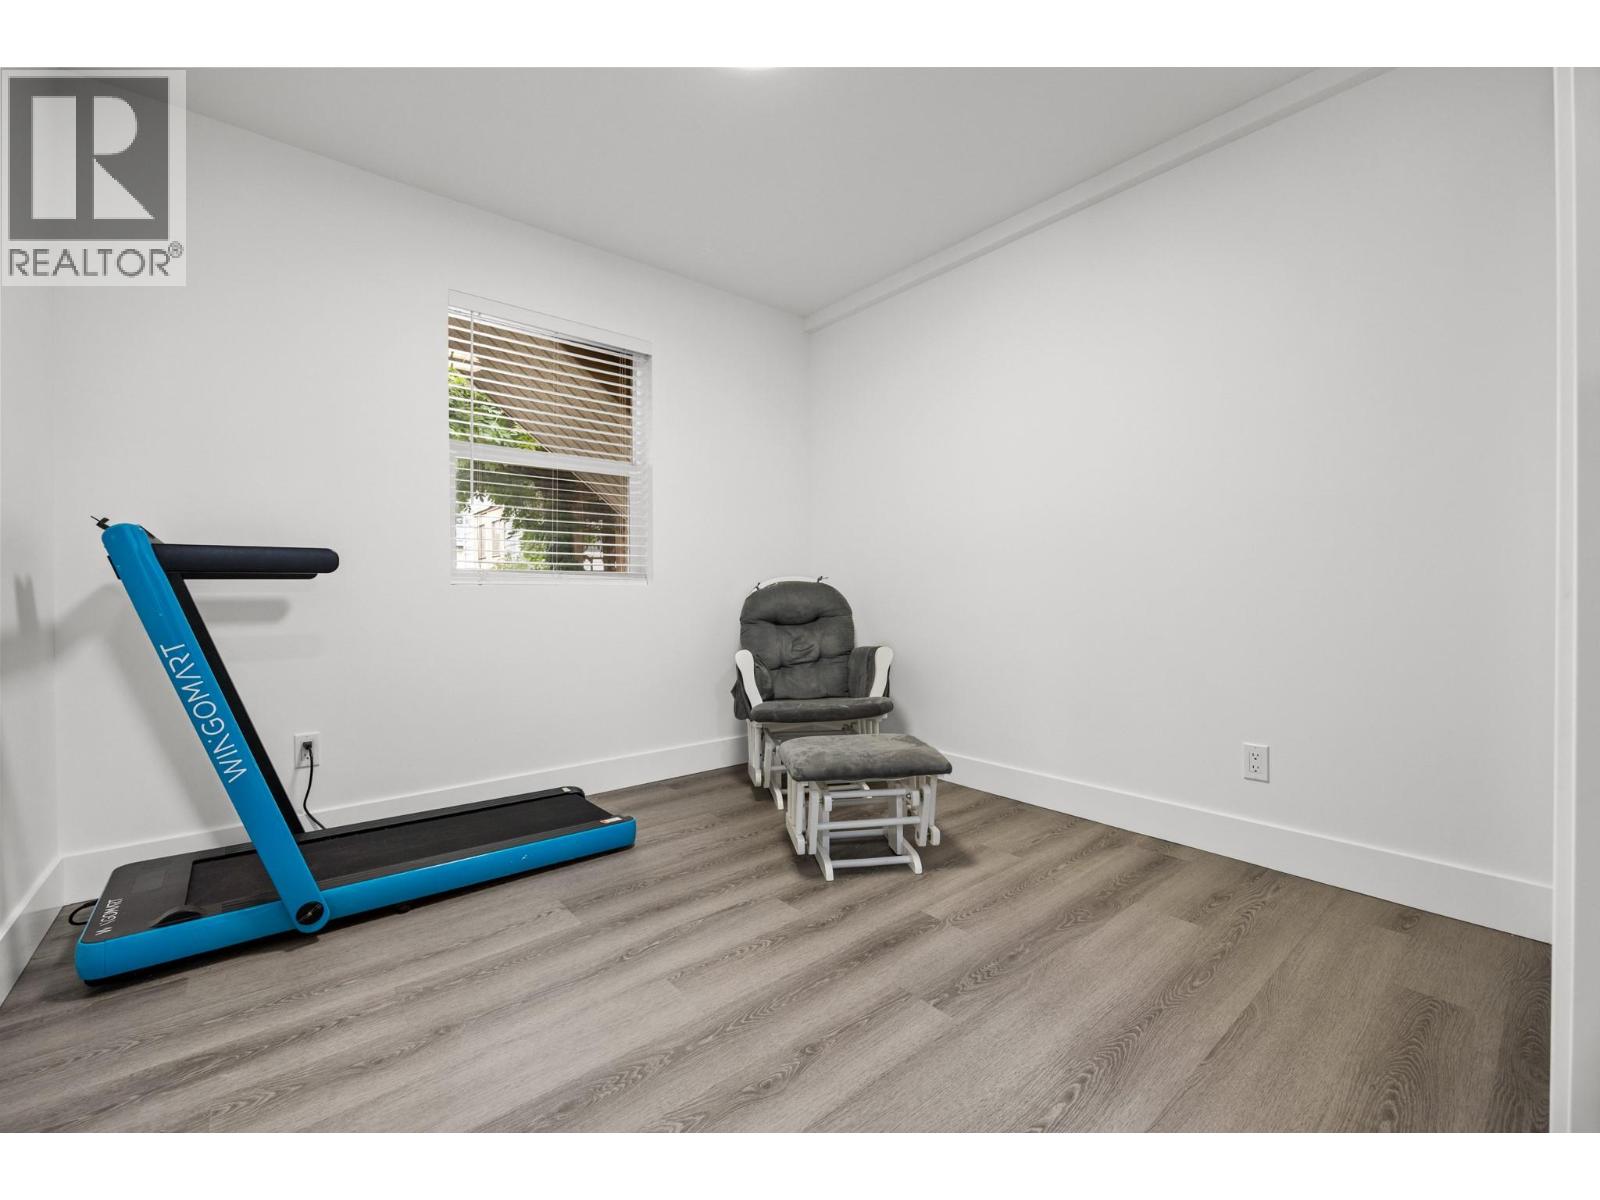
    Additional Accommodation Bedroom 11'3'' x 11'
    Additional Accommodation Bedroom 11'3'' x 9'6''
    Additional Accommodation Full Bathroom 11'1'' x 4'11''
  • Utilities