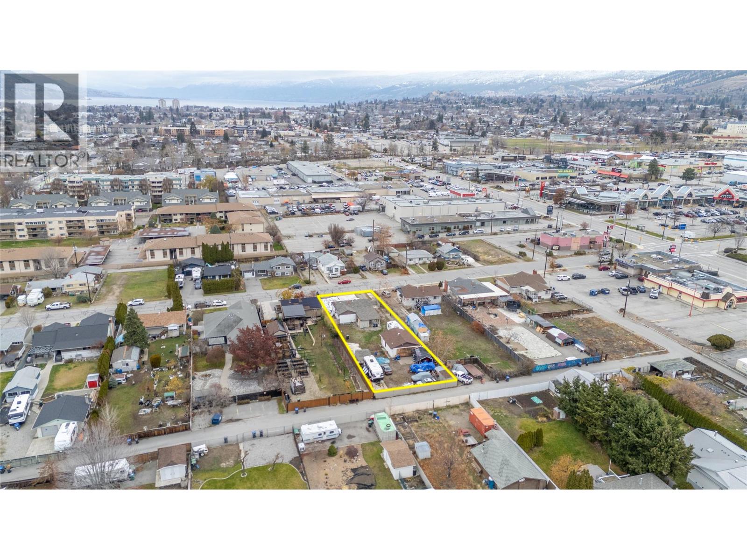
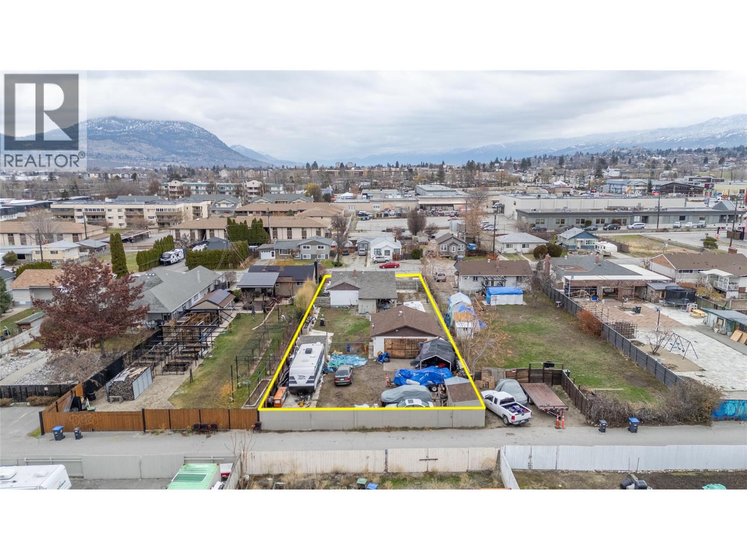
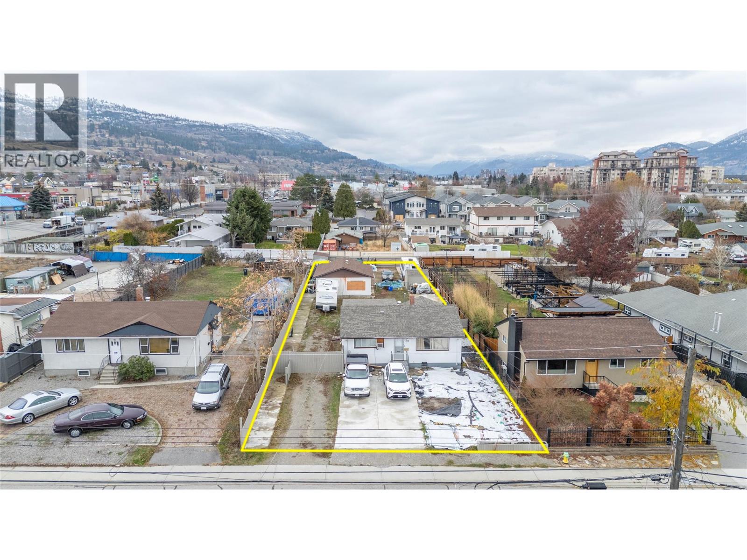
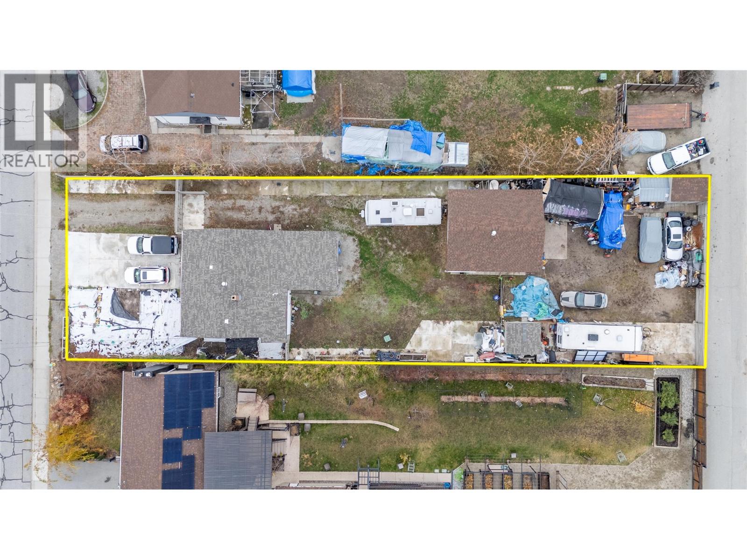
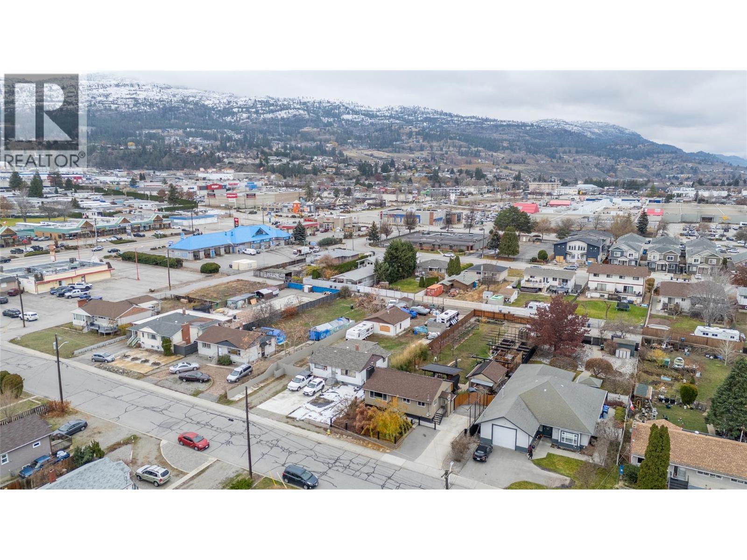
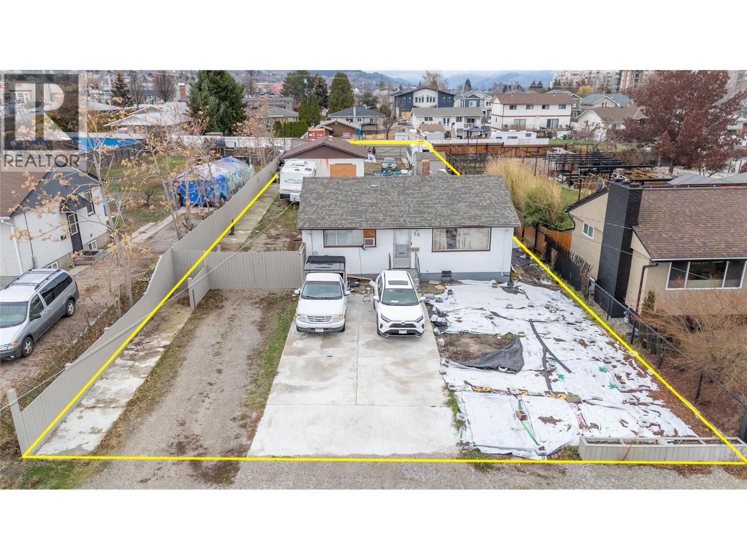
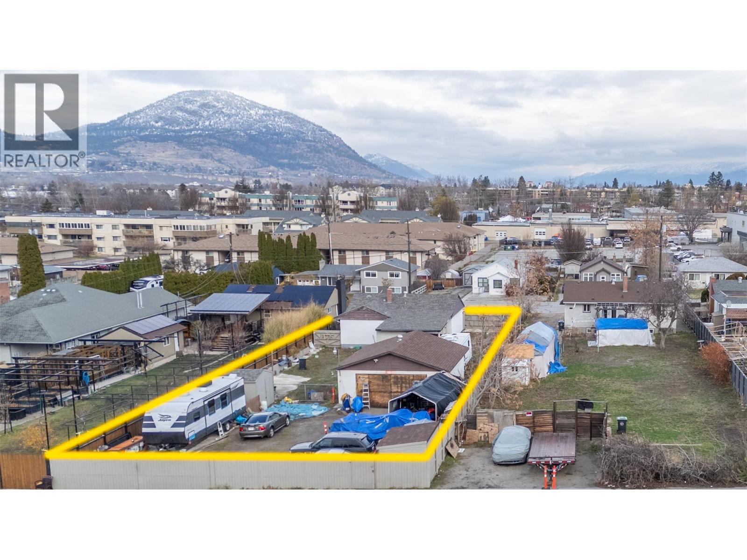
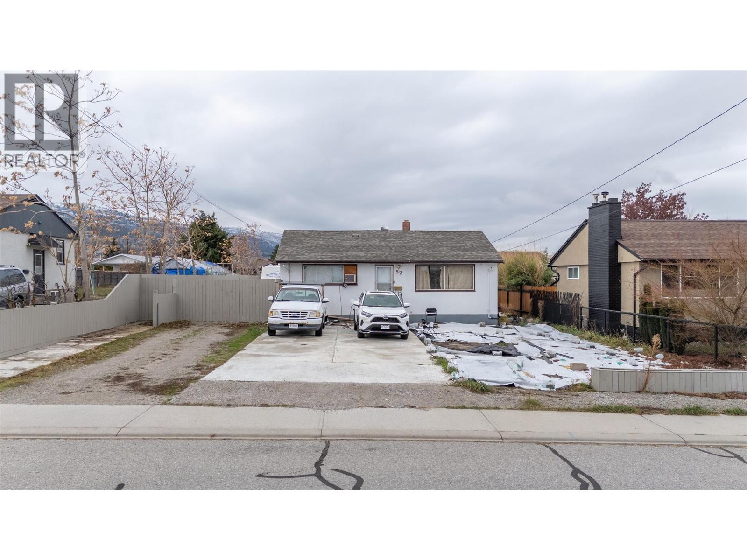
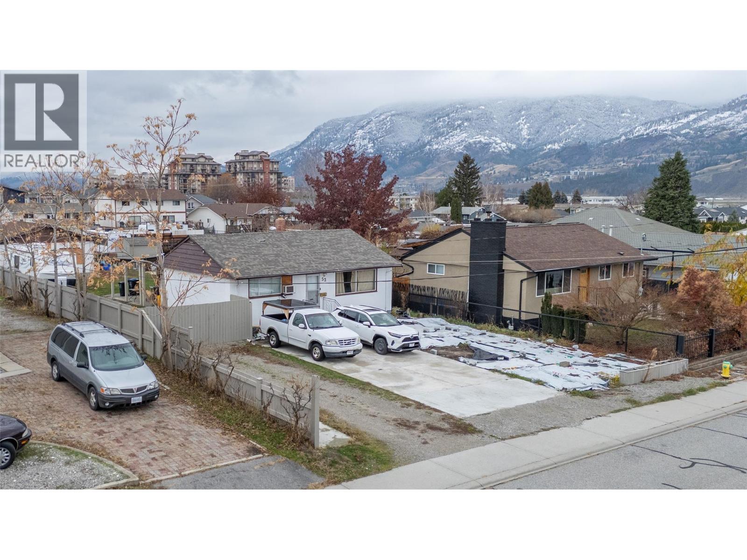


Development opportunity. 60 x 215 Lot with a 2-bedroom, 2-bathroom home. This is an ideal property for investors or renovators and has potential for future value. There is a large 28 x 24 detached garage and alley access off the back. The spacious lot provides ample room for creativity, whether you're envisioning a single-family home, secondary suite, carriage home, duplex, or multi-family development (Buyers should verify with City of Penticton for zoning and permitted uses). (id:67517)
-
Property Details
MLS® Number 10386623 Property Type Single Family Neigbourhood Main South AmenitiesNearBy Shopping Features Level Lot ParkingSpaceTotal 1 -
Building
BathroomTotal 1 BedroomsTotal 2 ArchitecturalStyle Ranch BasementType Crawl Space ConstructedDate 1958 ConstructionStyleAttachment Detached ExteriorFinish Stucco FoundationType See Remarks HeatingType Forced Air, See Remarks RoofMaterial Vinyl Shingles RoofStyle Unknown StoriesTotal 1 SizeInterior 936 Sqft Type House UtilityWater Municipal Water Additional Parking Other RV -
Land
Acreage No LandAmenities Shopping LandscapeFeatures Level Sewer Municipal Sewage System SizeFrontage 60 Ft SizeIrregular 0.3 SizeTotal 0.3 Ac|under 1 Acre SizeTotalText 0.3 Ac|under 1 Acre -
Rooms
Level Type Length Width Dimensions Main Level Living Room 15'0'' x 12'0'' Main Level Kitchen 12'0'' x 10'9'' Main Level Bedroom 13'0'' x 10'0'' Main Level Primary Bedroom 14'0'' x 11'0'' Main Level 4pc Bathroom Measurements not available -
Utilities
Your Favourites
No Favourites Found







The trademarks REALTOR®, REALTORS®, and the REALTOR® logo are controlled by The Canadian Real Estate Association (CREA) and identify real estate professionals who are members of CREA. The trademarks MLS®, Multiple Listing Service® and the associated logos are owned by The Canadian Real Estate Association (CREA) and identify the quality of services provided by real estate professionals who are members of CREA. The trademark DDF® is owned by The Canadian Real Estate Association (CREA) and identifies CREA's Data Distribution Facility (DDF®)
July 14 2026 10:18:51
Association of Interior REALTORS®
